$649,900
Lakeville, MN 55044
MLS# 7153036
3 beds | 3 baths | 3840 sqft
1 / 63
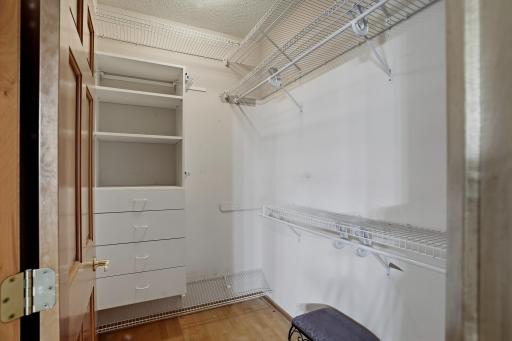
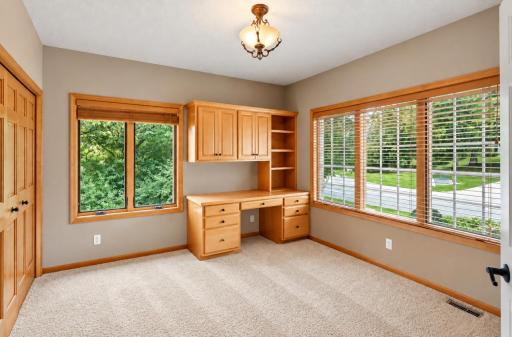
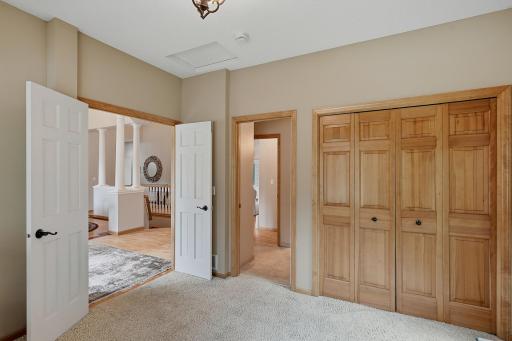
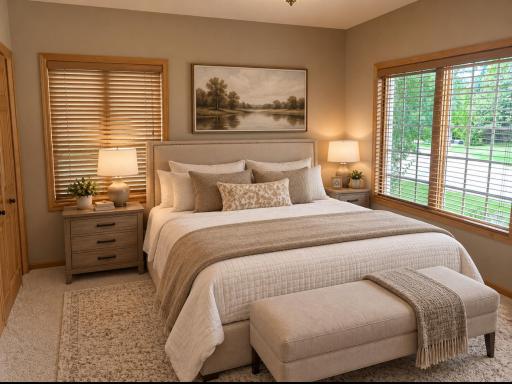
Property Description
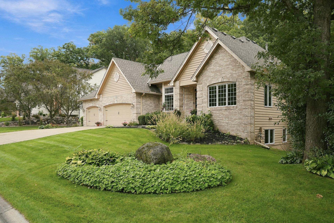
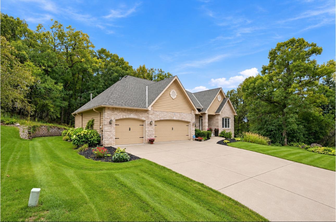
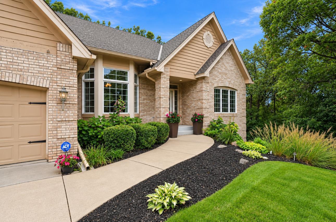
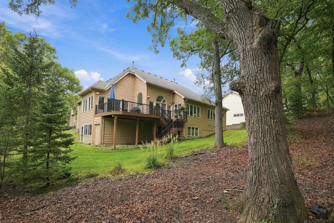
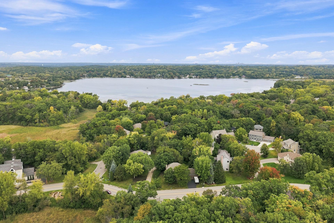
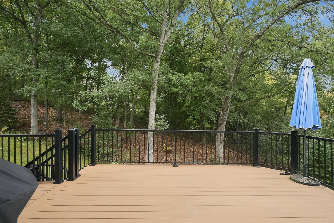
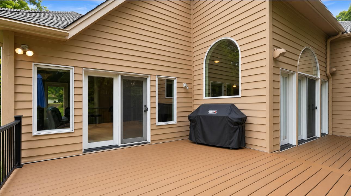
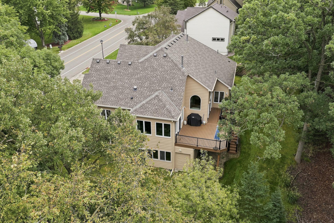
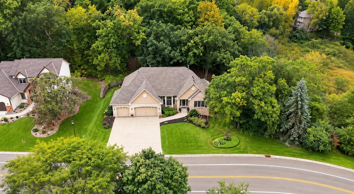
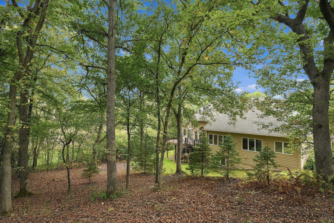
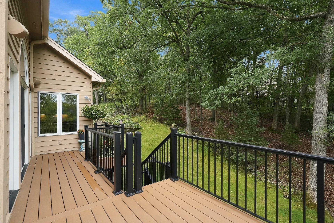
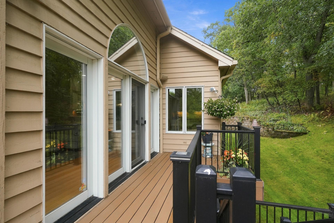
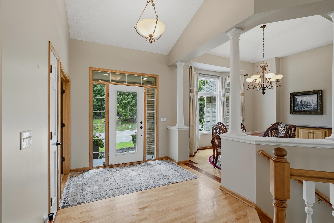
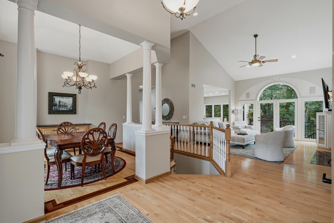
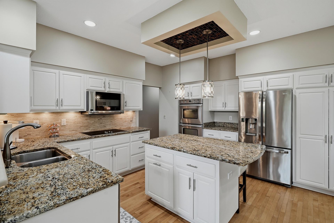
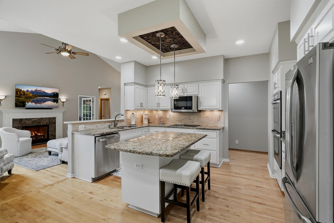
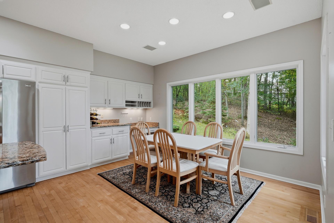
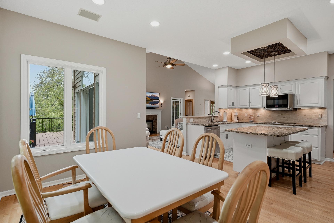
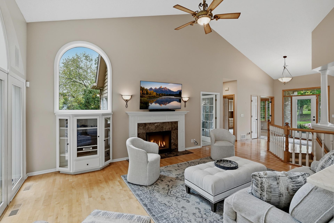
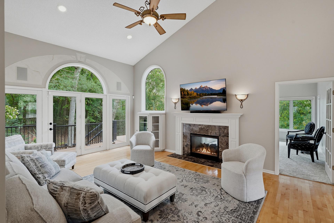
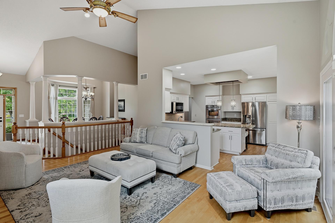
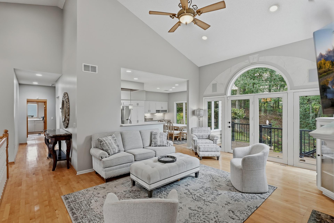
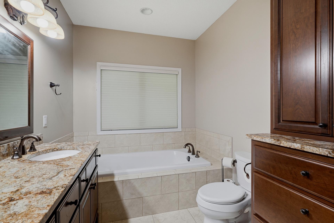
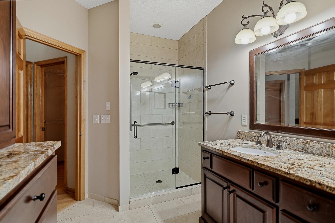
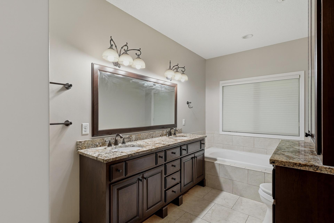
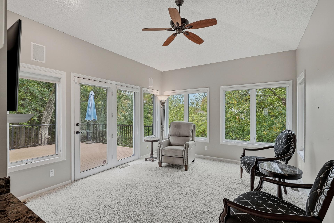
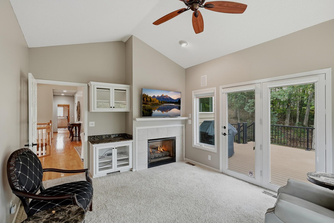
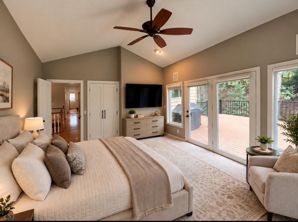
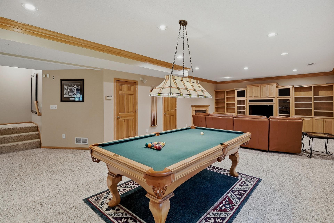
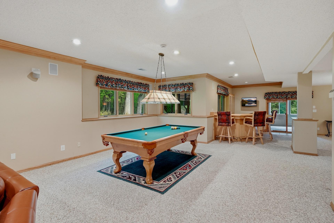
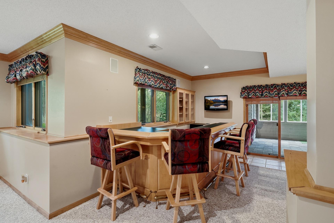
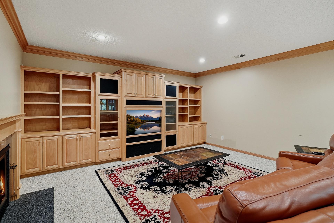
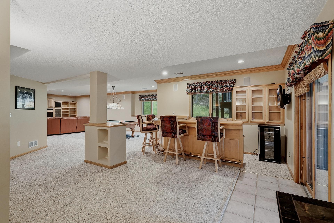
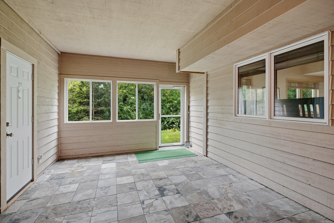
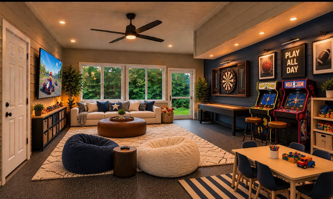
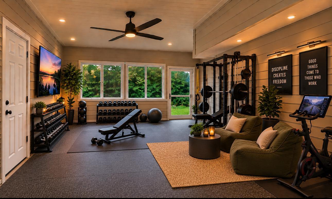
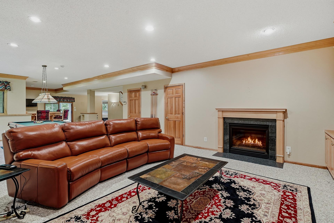
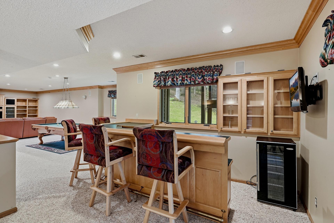
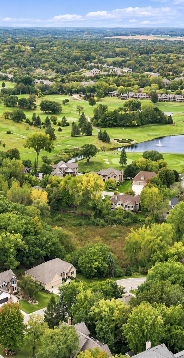
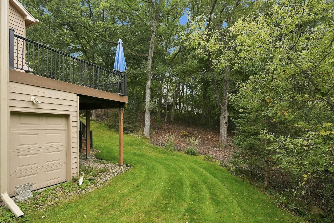
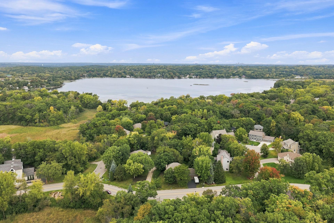
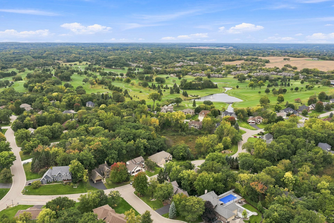
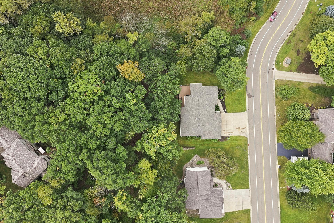
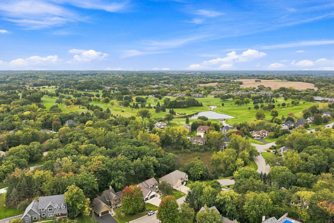
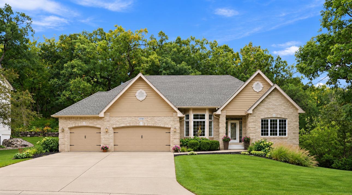
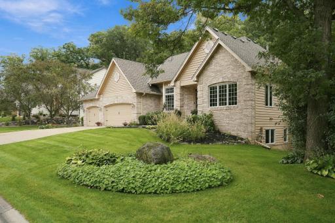
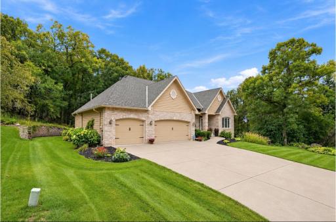
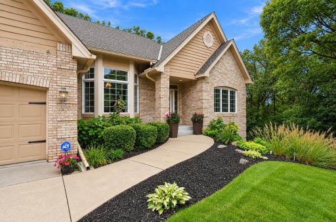
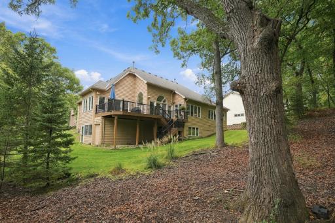
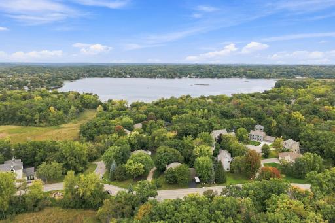
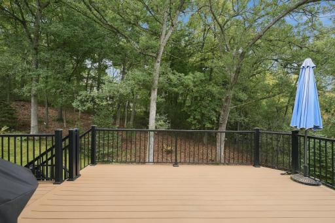
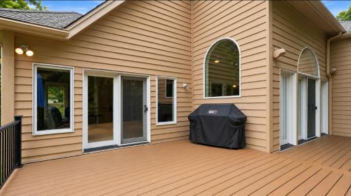
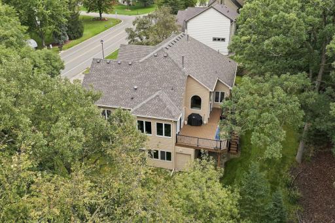
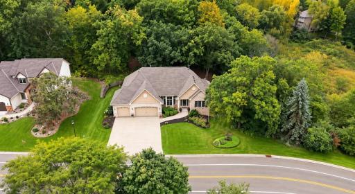
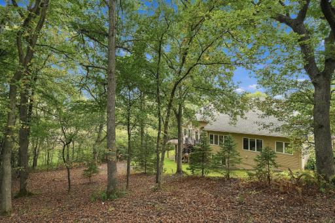
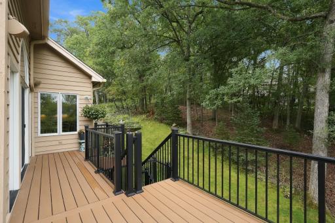
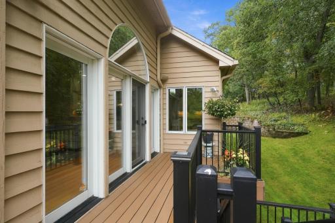
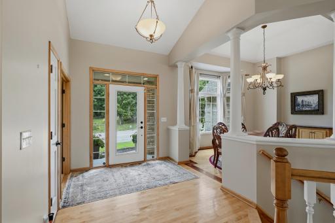
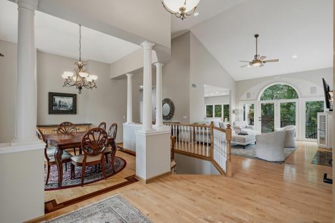
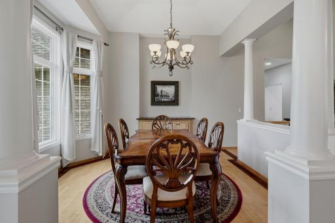
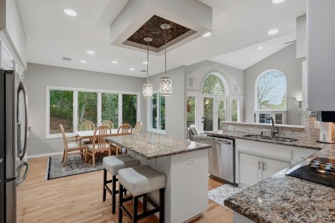
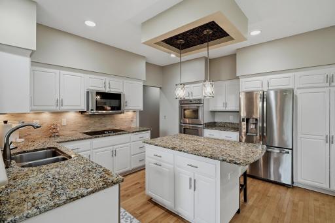
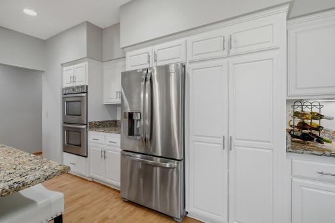
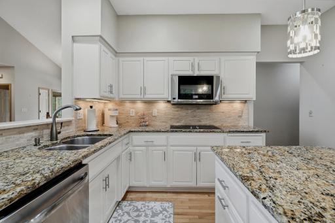
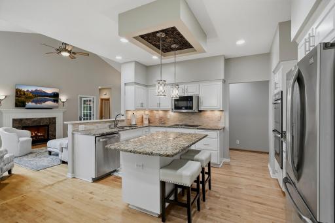
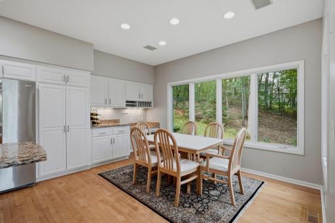
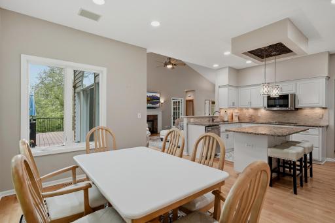
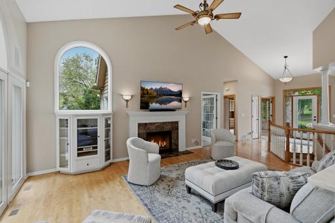
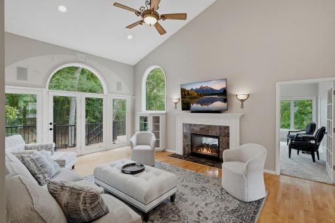
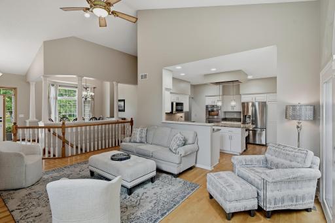
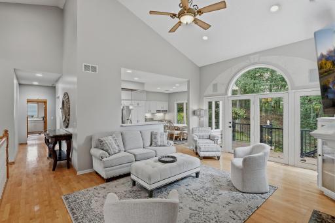
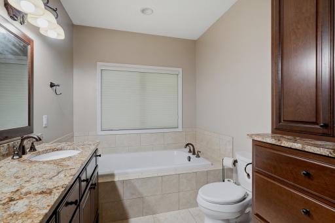
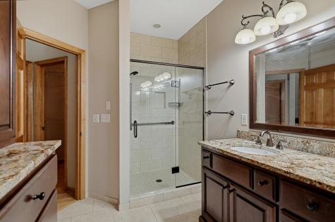
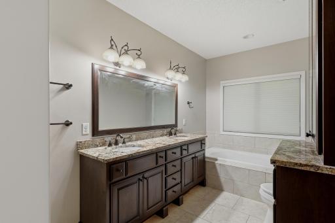
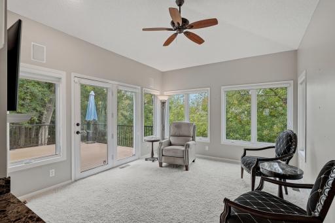
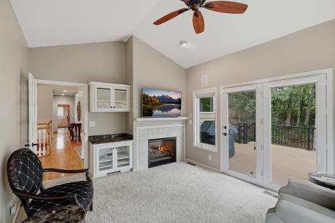
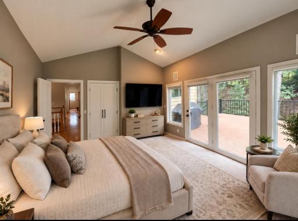
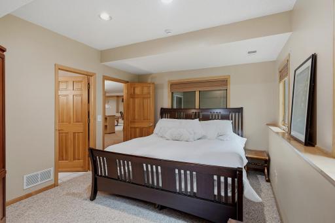
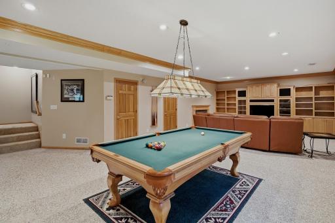
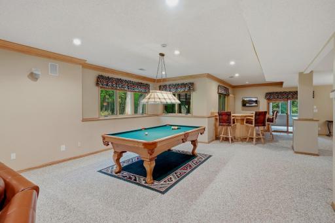
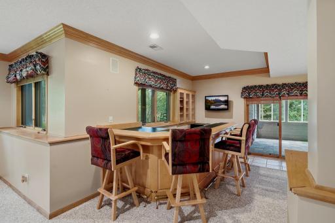
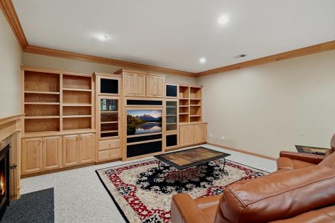
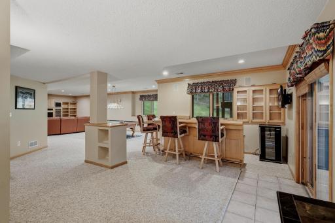
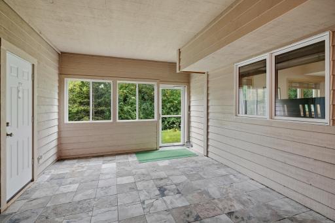
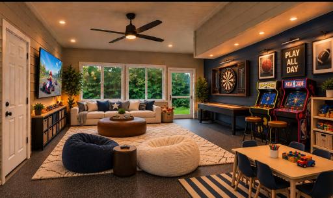
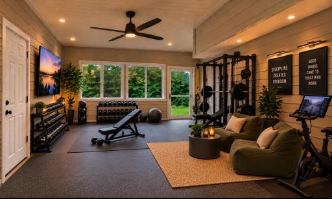
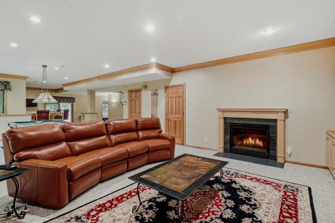
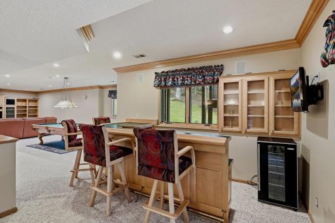
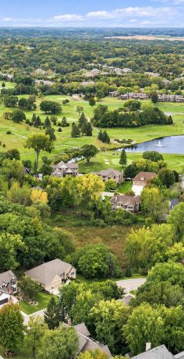
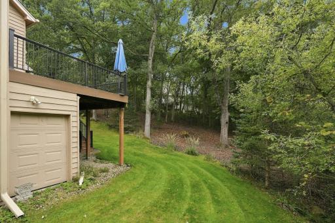
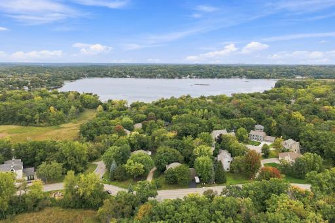
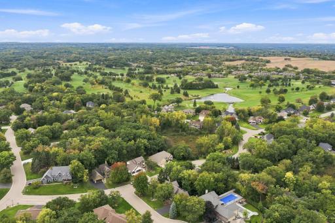
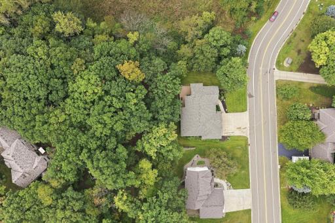
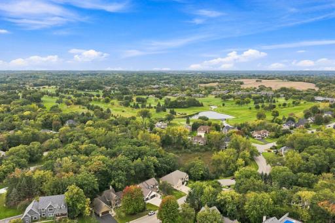
It’s not a neighborhood, it’s a lifestyle! Welcome to this beautifully updated 3+ bedroom home situated on a generous 0.50-acre private lot surrounded by mature trees and wildlife. This unique property offers the opportunity to enjoy privacy when desired while still being conveniently located near some of Lakeville’s best amenities. Just minutes from Murphy-Hanrehan Park Reserve, enjoy miles of trails, hiking, biking, and year-round outdoor recreation right nearby. You’re also conveniently located near Brackett’s Crossing Country Club, offering golf, swimming, dining, social events, and activities for all ages. A variety of golf, social, and dining memberships are available for purchase if desired, giving you the opportunity to enjoy the country club lifestyle. The home offers numerous updates throughout, flexible living spaces, and plenty of room for entertaining. Step outside onto the large maintenance-free deck overlooking the private backyard and natural surroundings—an ideal place to relax, entertain, or simply enjoy the wildlife. Additional highlights include a heated and finished garage with epoxy floors, plus a unique bonus garage/storage area underneath the deck, perfect for a golf cart, lawn equipment, recreational gear, or additional storage. A unique Lakeville property offering privacy, wildlife, outdoor space, numerous updates, and access to an exceptional lifestyle—all in one location.
Details
Maps
Contract Information
Status: Active
Contingency: None
Current Price: $649,900
Original List Price: 649900
ListPrice: 649900
List Date: 2026-10-01
Owner is an Agent?: No
Auction?: No
General Property Information
Common Wall: No
Lot Measurement: Acres
Manufactured Home?: No
Multiple PIDs?: No
New Development: No
Number of Fireplaces: 2
Waterfront YN: No
Year Built: 1994
Yearly/Seasonal: Yearly
Zoning: Residential-Single Family
Bedrooms: 3
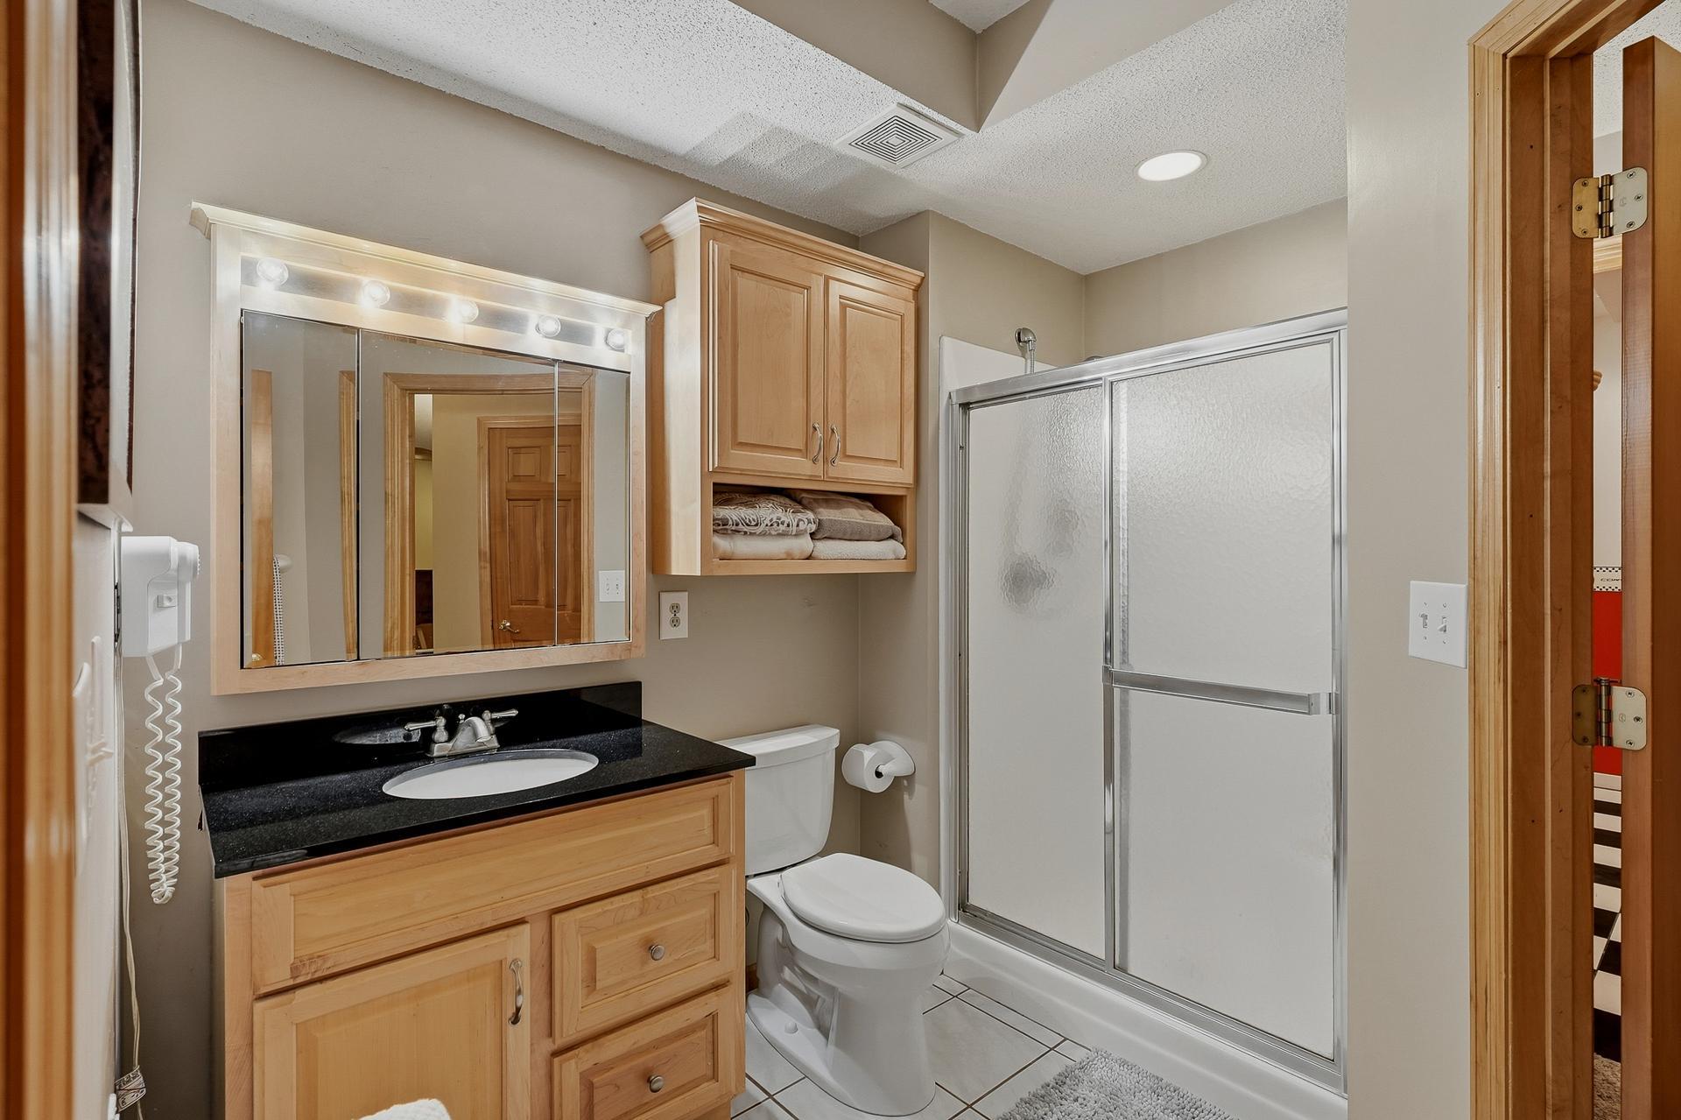
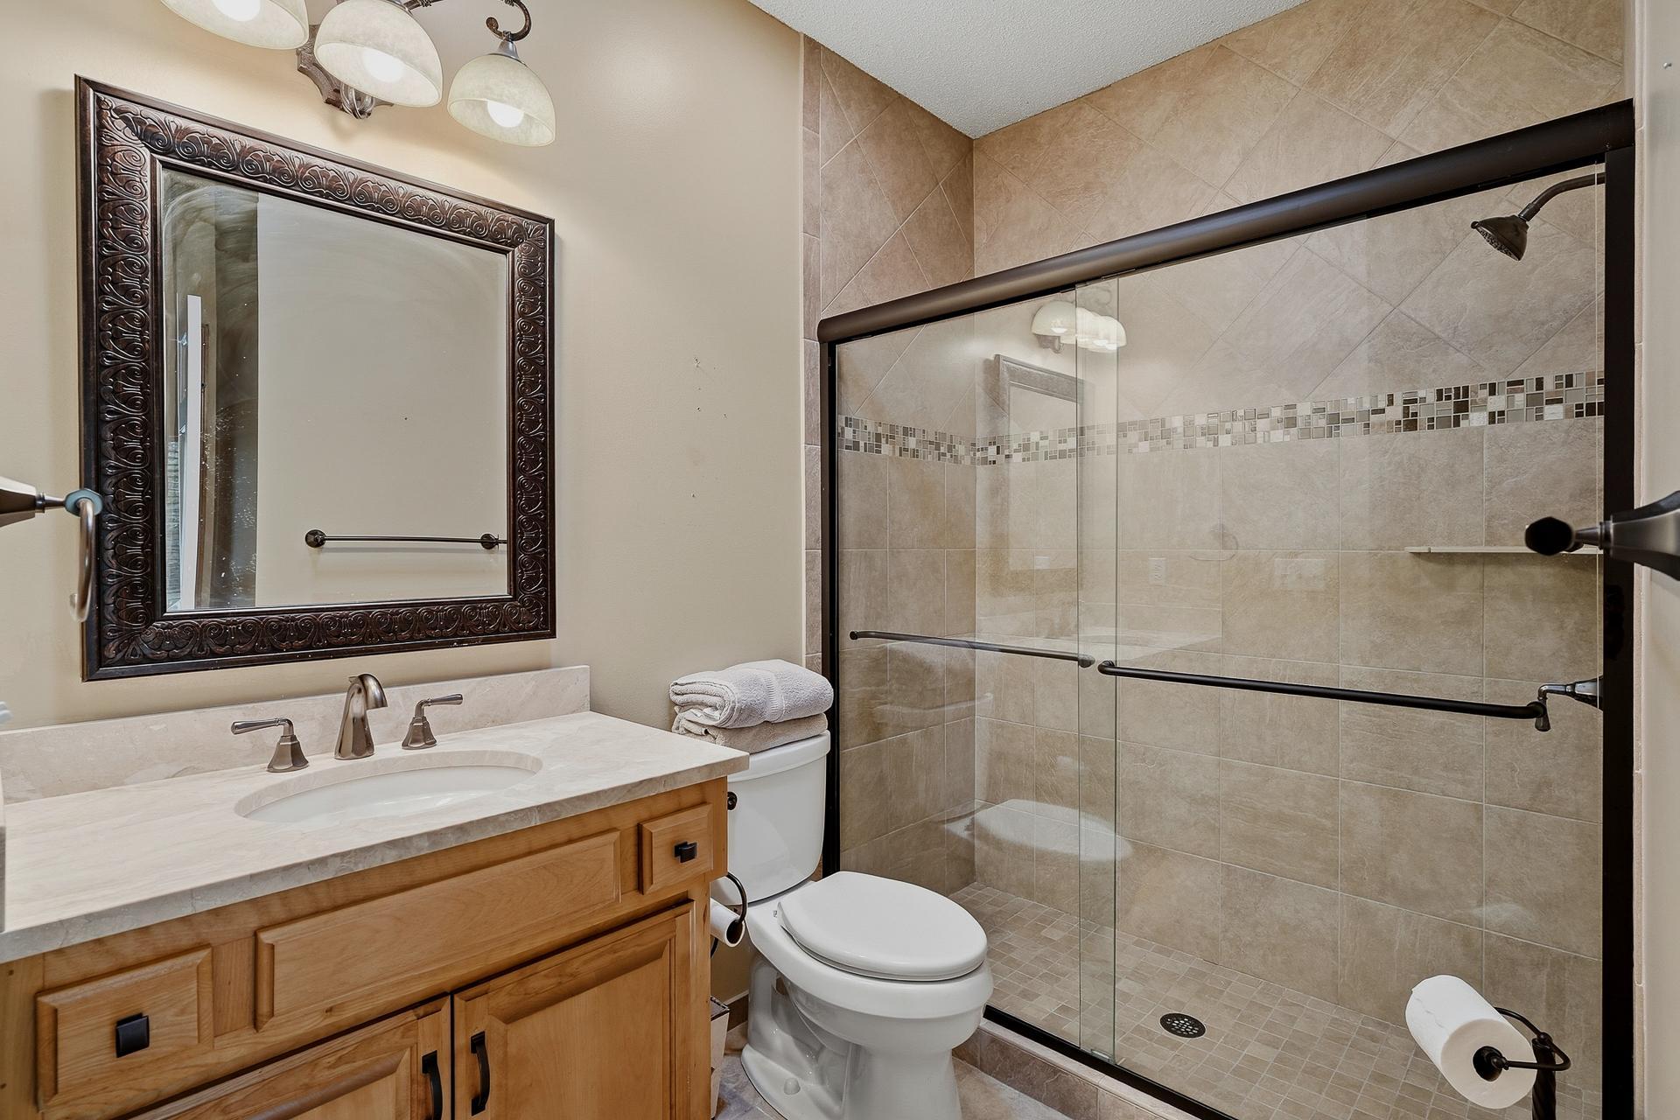
Baths Total: 3
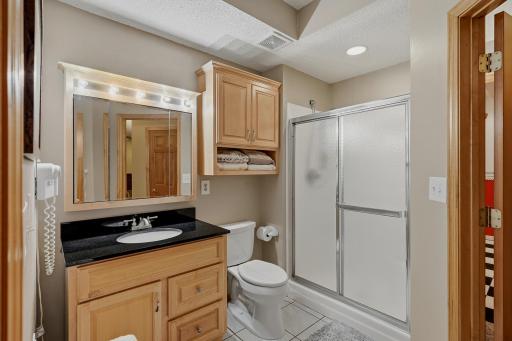
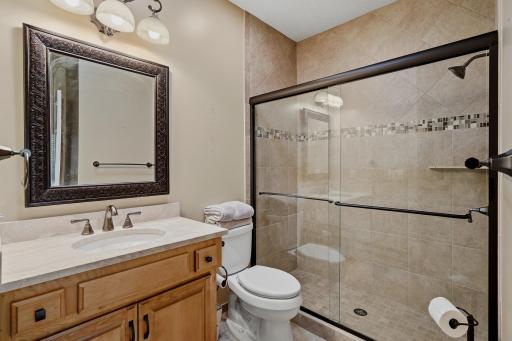
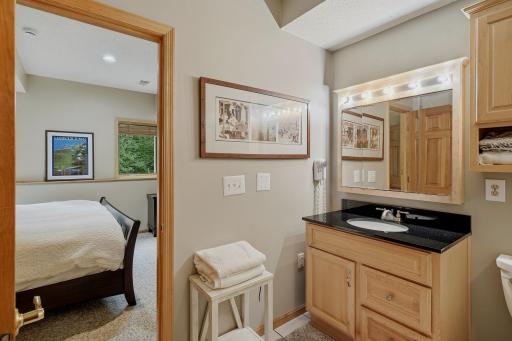
Bath Full: 3
Main Floor Total SqFt: 1920
Above Grd Total SqFt: 1920
Below Grd Total SqFt: 1920
Total SqFt: 3840
Total Finished Sqft: 3350.00
FireplaceYN: Yes
Style: (SF) Single Family
Foundation Size: 1920
Garage Stalls: 3
Lot Dimensions: 100x218
Acres: 0.49
Assessment Pending: No
Assessments
Tax With Assessments: 7326
Building Information
Finished SqFt Above Ground: 1920
Finished SqFt Below Ground: 1430
Lease Details
Land Leased: Not Applicable
Lock Box Type
Lock Box Source: OTHER
Miscellaneous Information
DP Resource: Yes
Homestead: Yes
Ownership
Fractional Ownership: No
Parking Characteristics
Garage Dimensions: 22x32
Garage Square Feet: 704
Public Survey Info
Range#: 21
Section#: 11
Township#: 114
Location Tax and Other Information
House Number: 17700
Street Name: Layton
Street Suffix: Path
Postal City: Lakeville
County: Dakota
State: MN
Zip Code: 55044
Complex/Dev/Subdivision: Lake Villa Golf Estates 2nd Add
Property Features
Accessible: None
Air Conditioning: Central Air
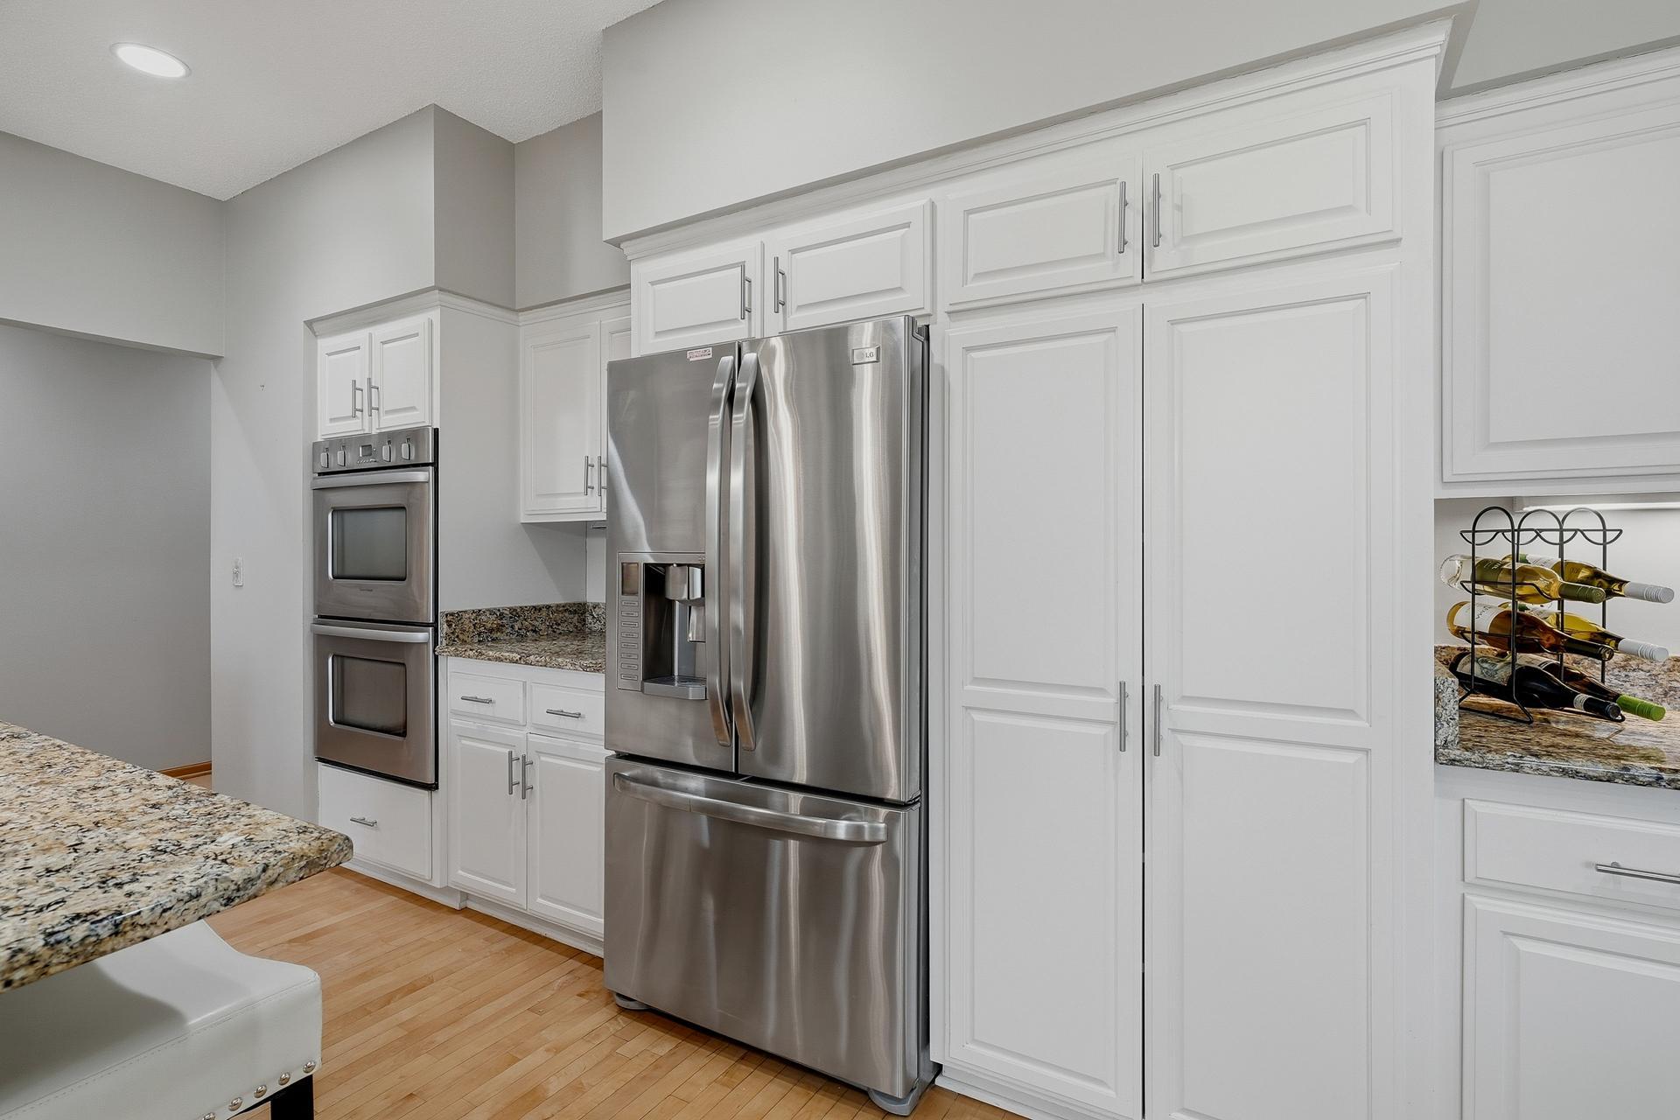
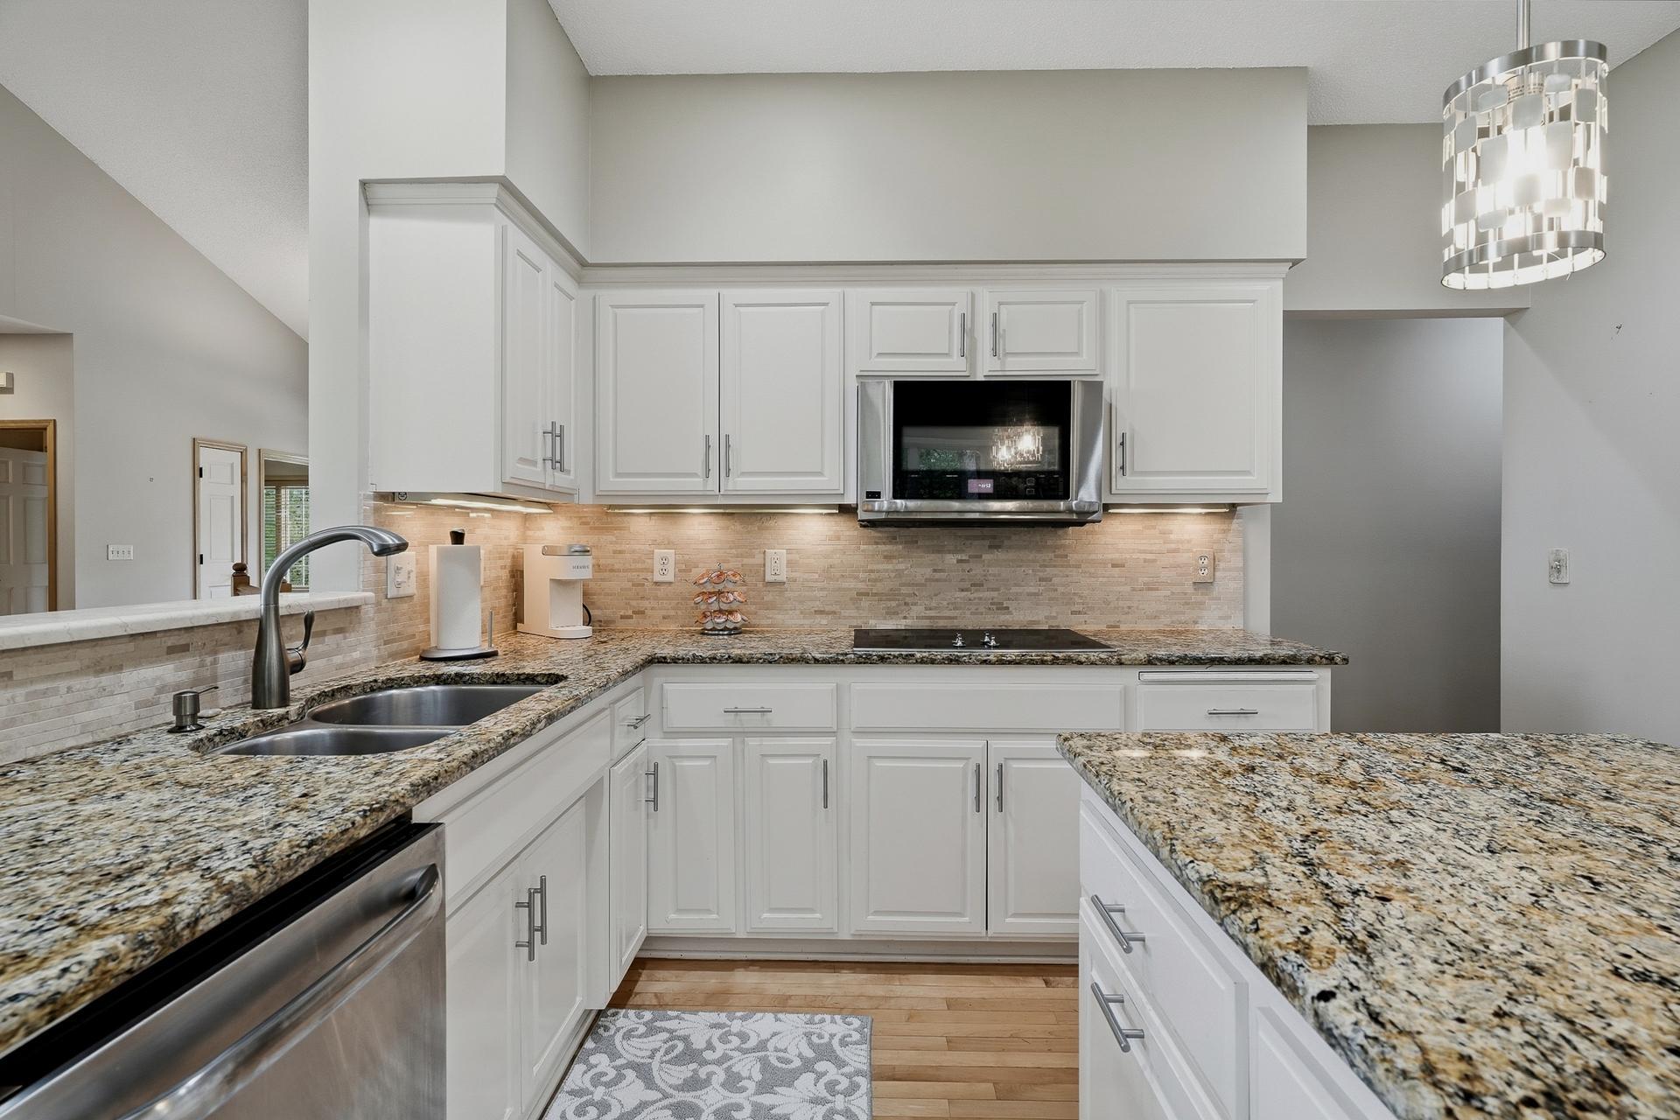
Appliances: Dishwasher; Energy Star Appliances; Microwave; Range; Refrigerator; Washer
Assumable Loan: Not Assumable
Basement: Concrete Block; Egress Windows
Construction Status: Previously Owned
Existing Financing: Cash
Exterior: Brick/Stone; Wood
Foundation: Concrete Block
Fuel: Natural Gas
Heating: Forced Air
Sellers Terms: Cash; Conventional; FHA; VA
Sewer: City Sewer/Connected
Stories: One
Water: City Water/Connected
Room Information
| Room Name | Dimensions | Level |
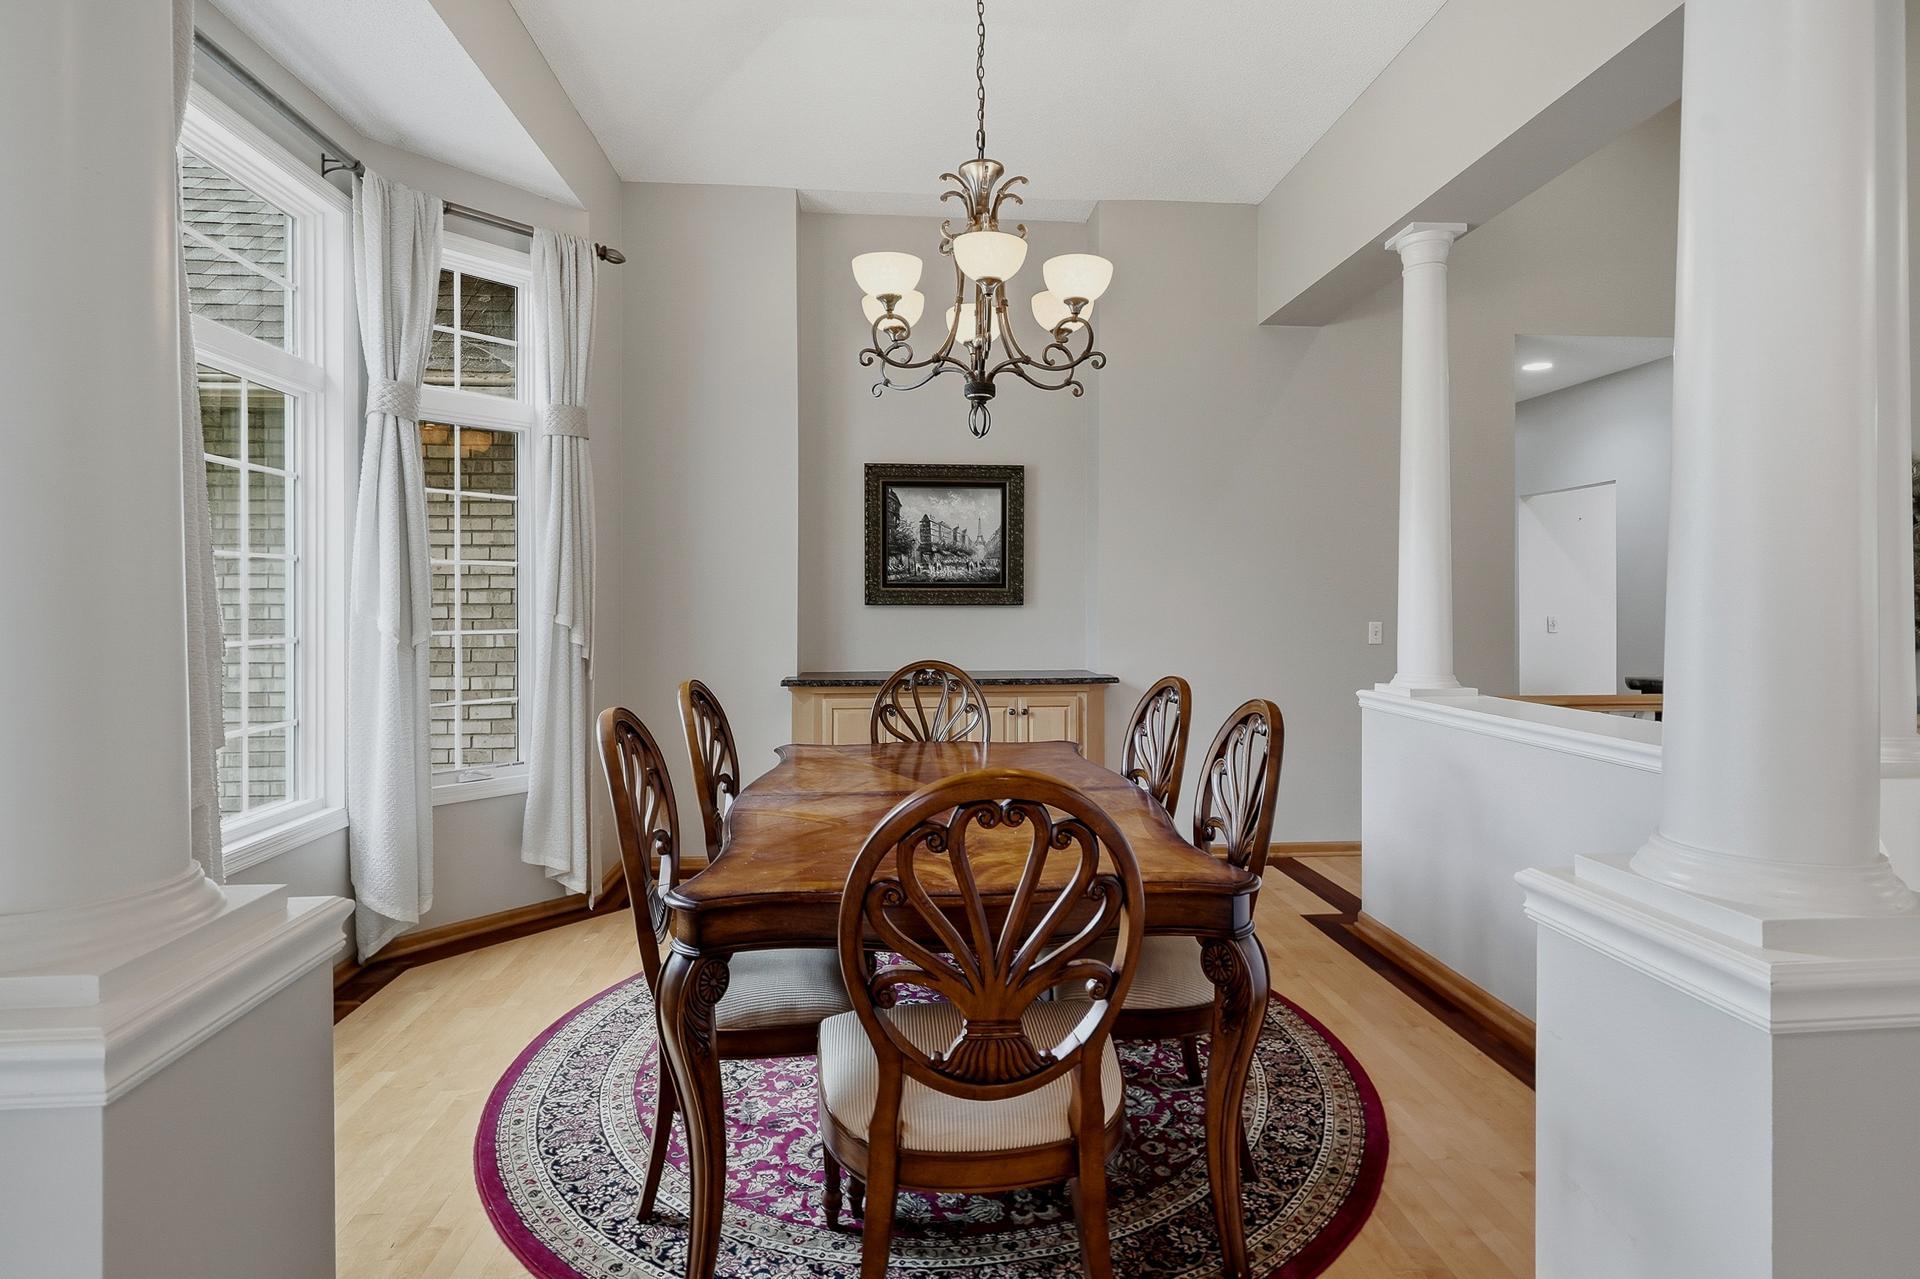
| Dining Room | 13x12 | Main |
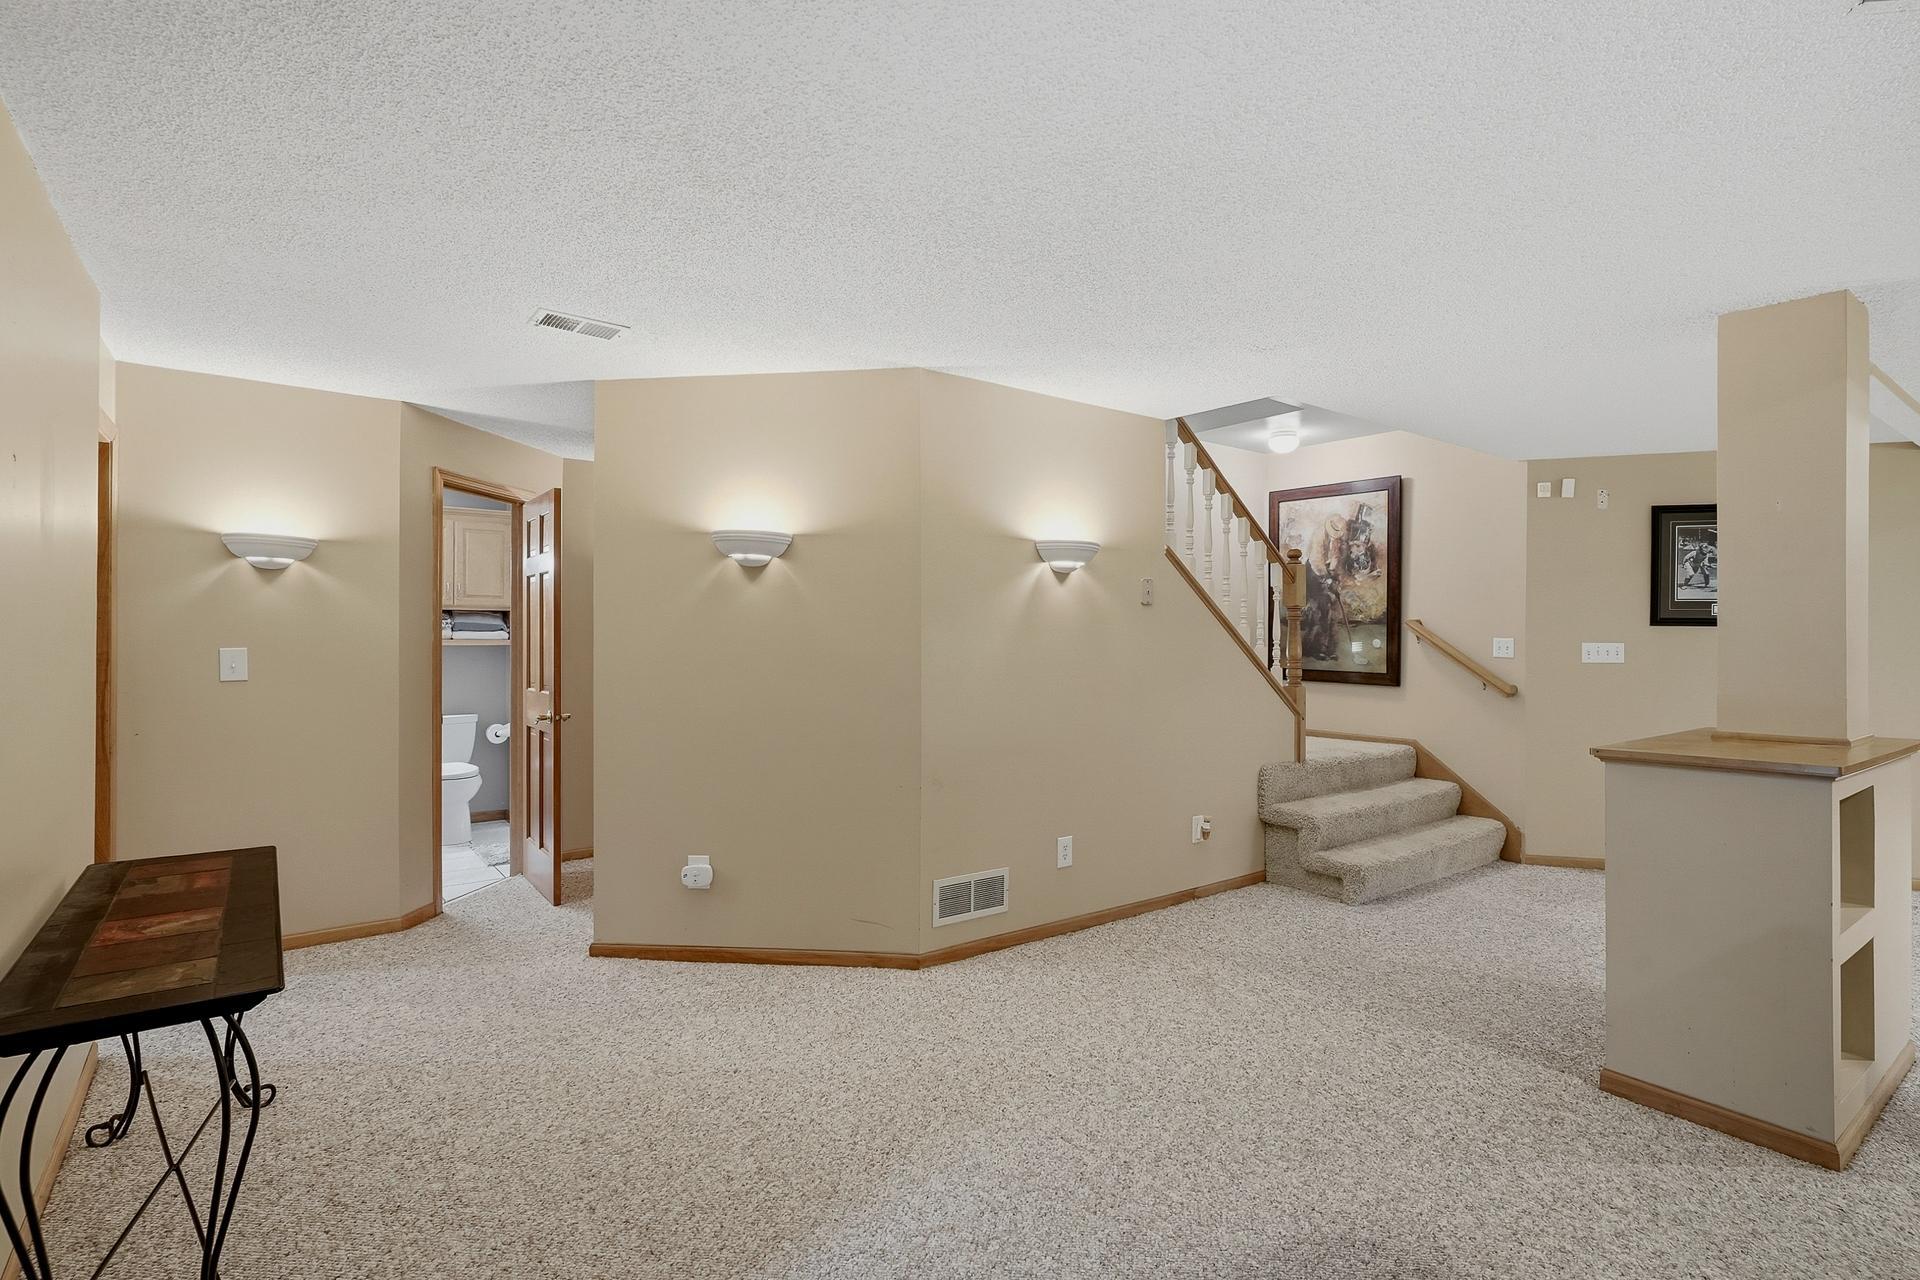
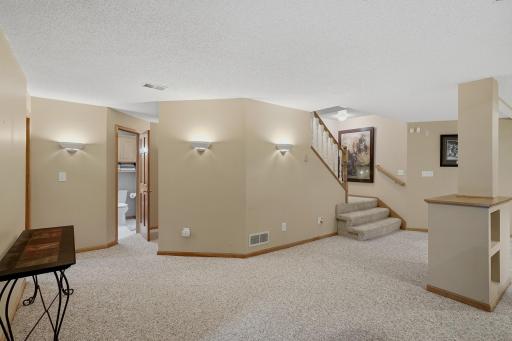
| Family Room | 33x16 | Lower |
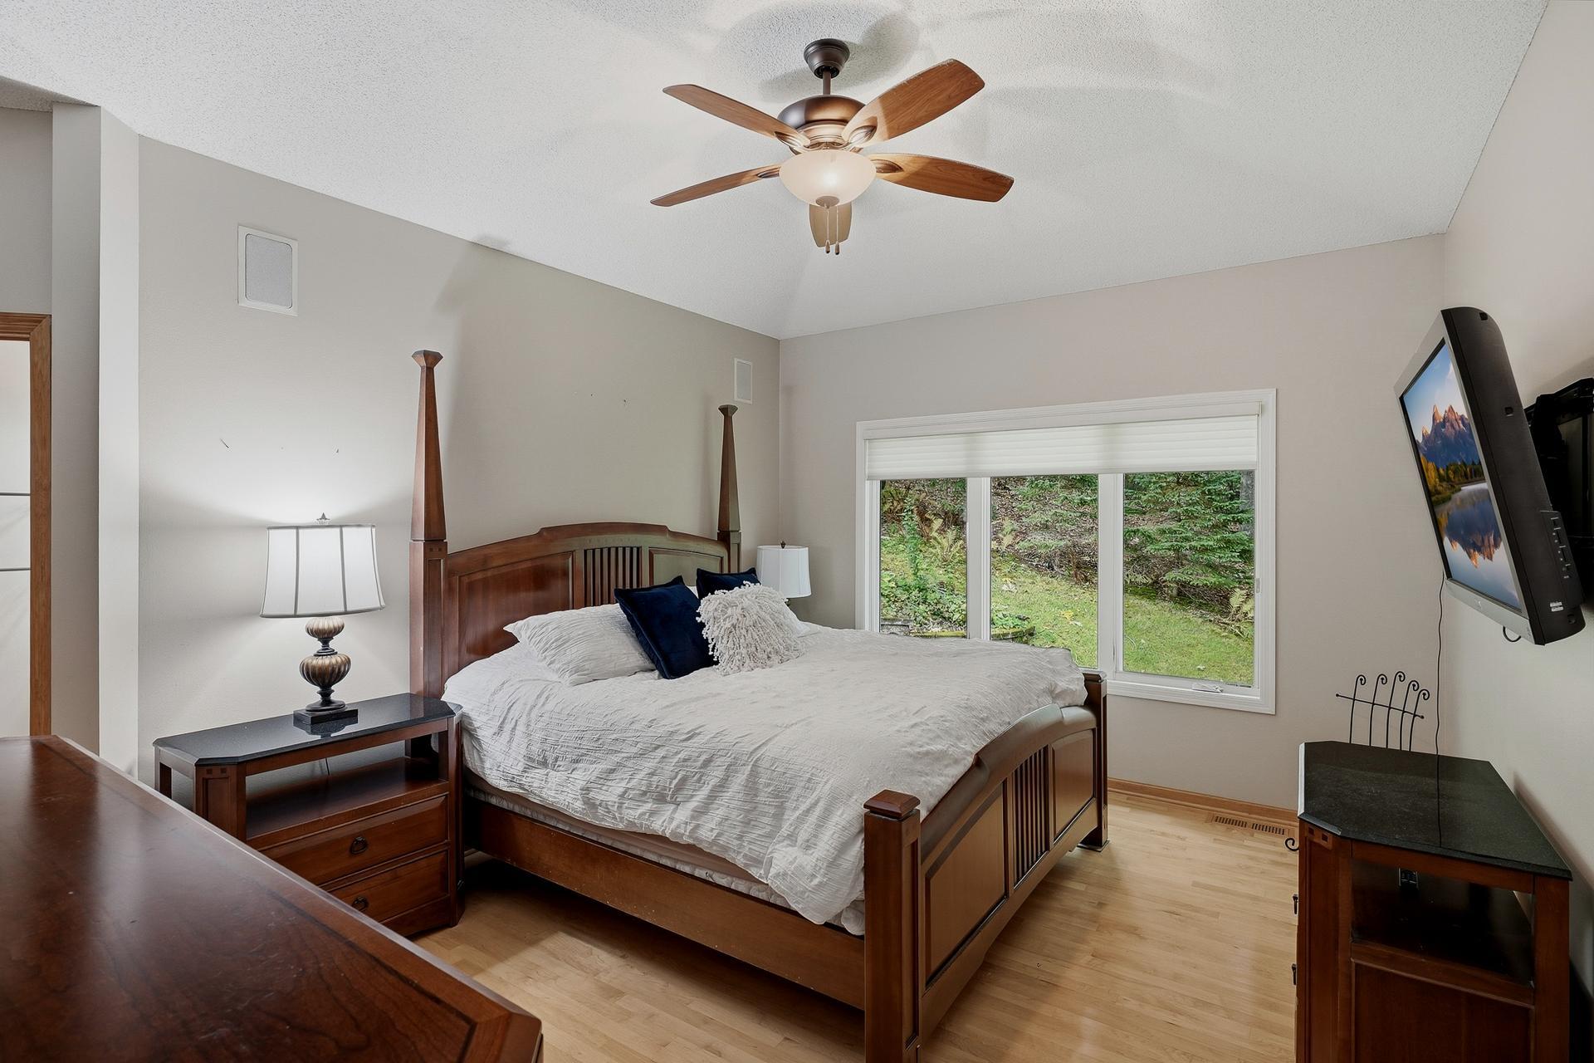
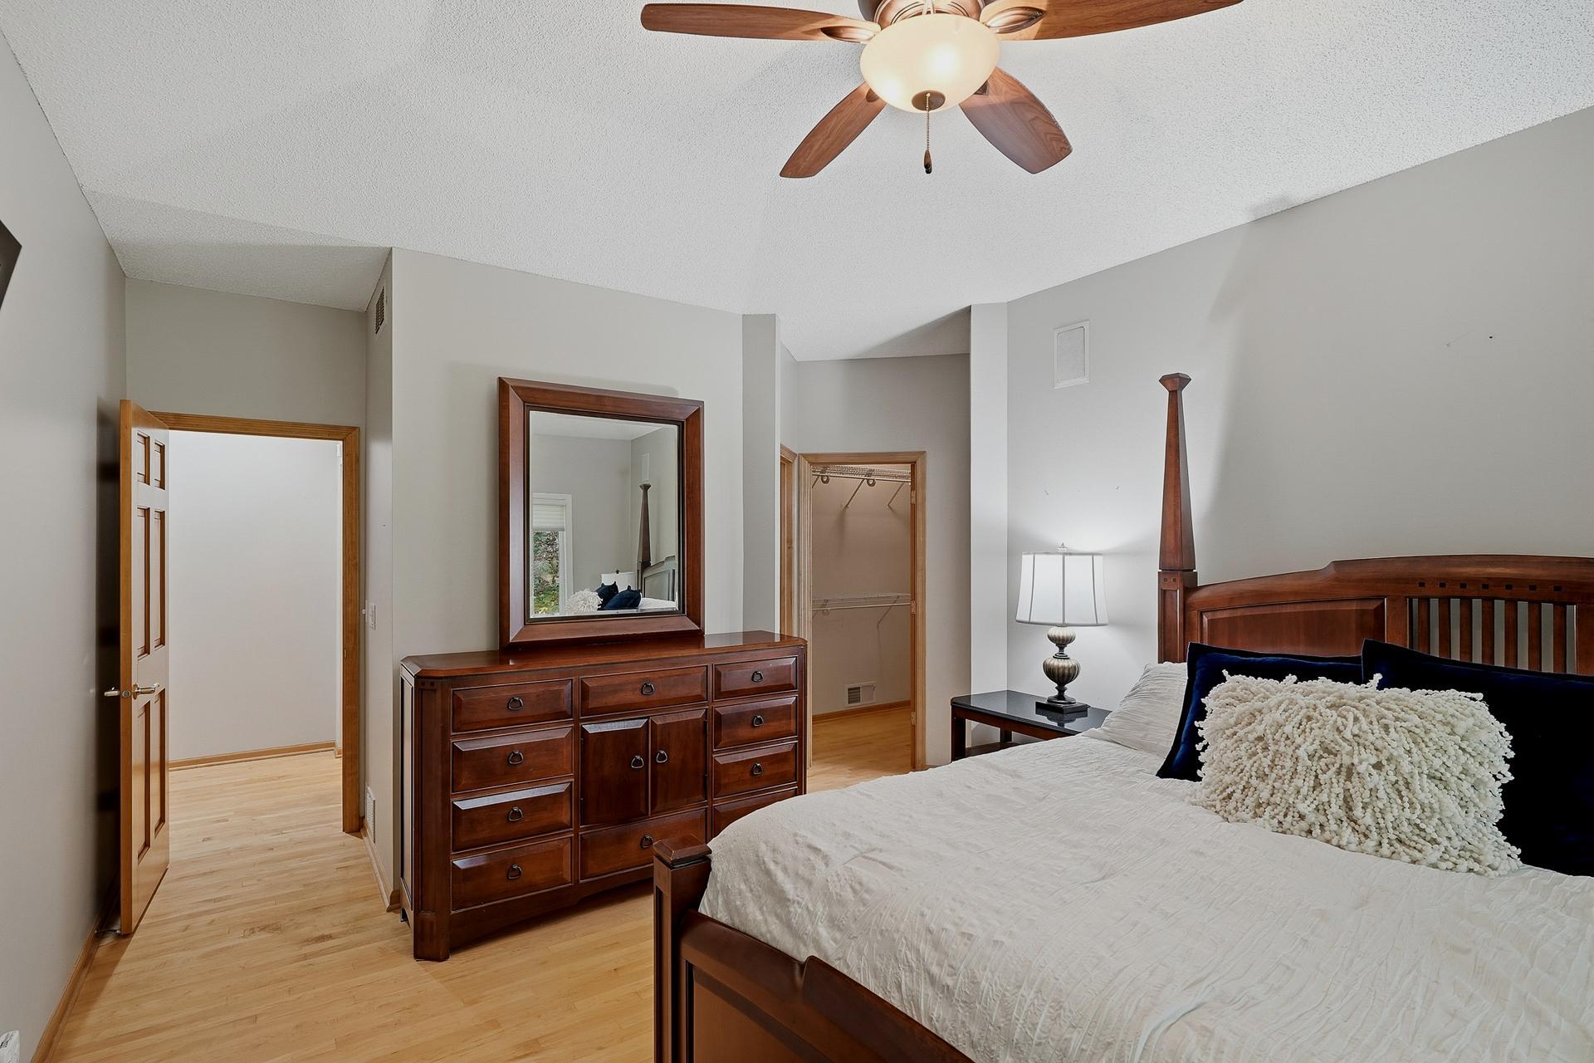
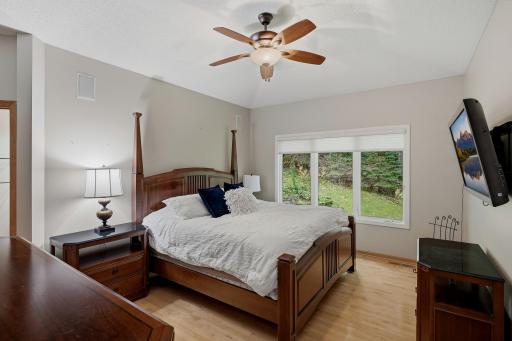
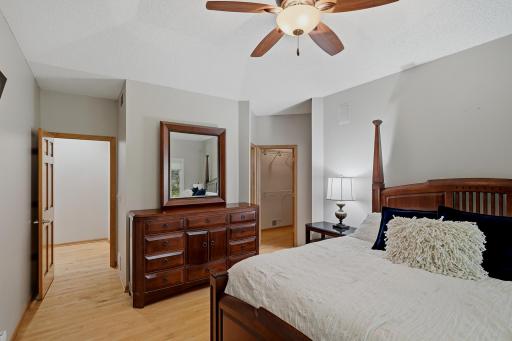
| First (1st) Bedroom | 14x18 | Main |
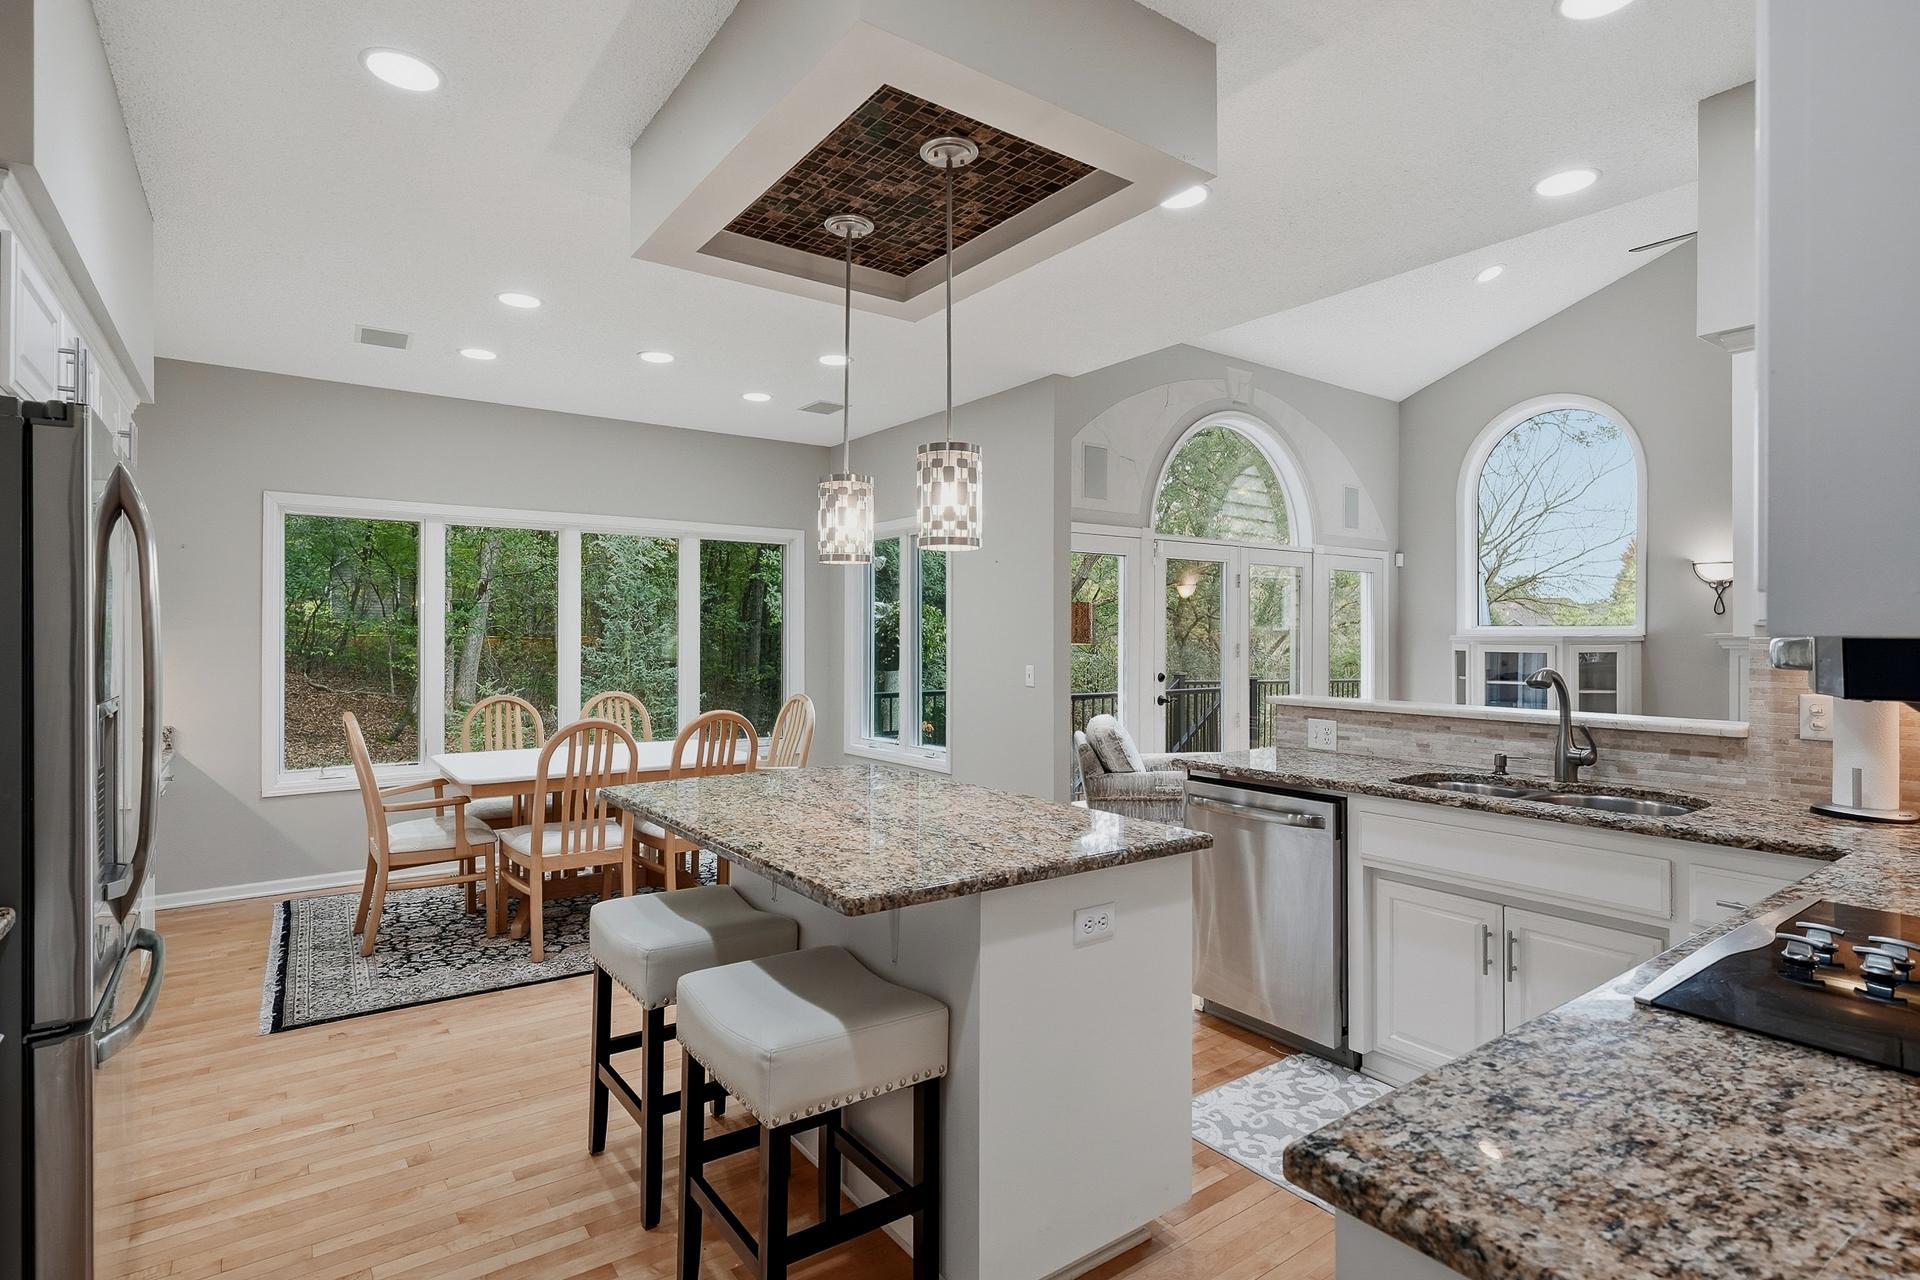
| Kitchen | 15x20 | Main |
| Living Room | 13x18 | Main |
| Second (2nd) Bedroom | 13x11 | Main |
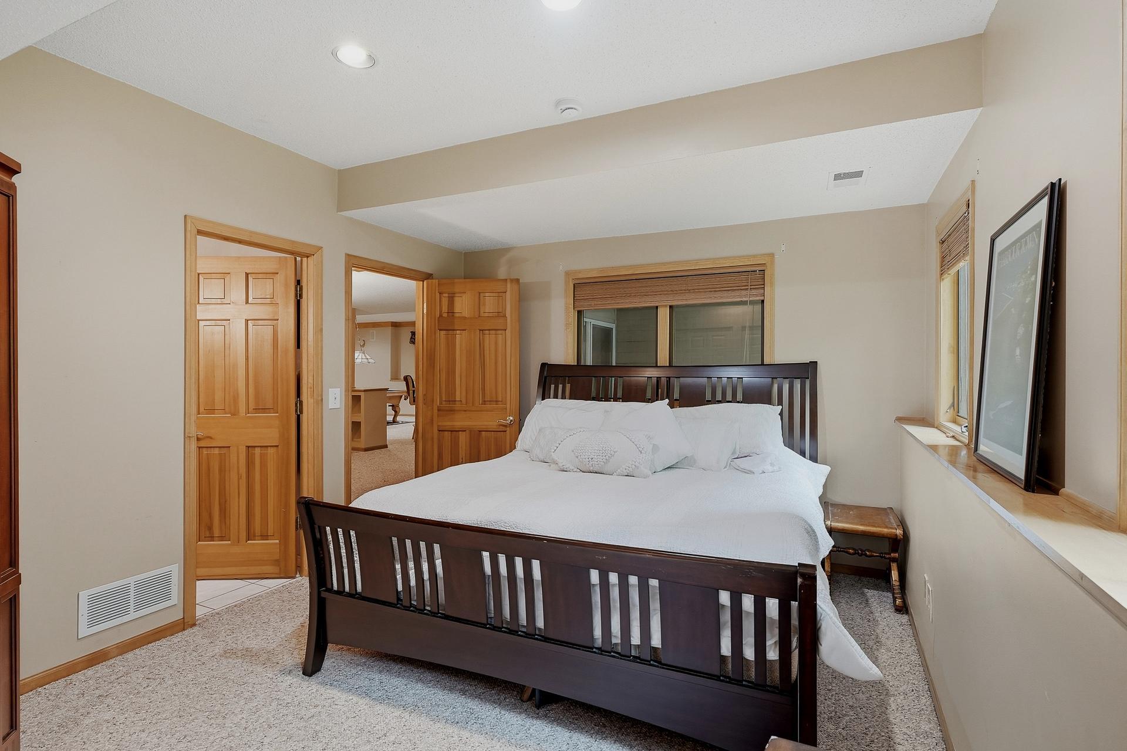
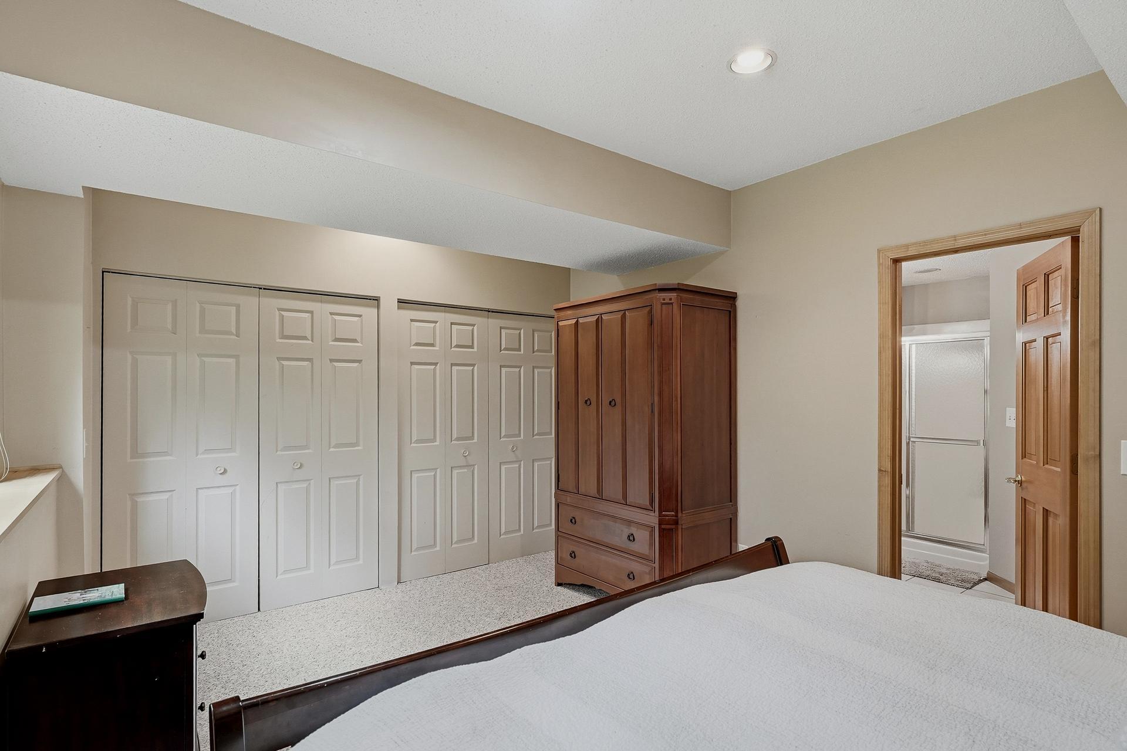
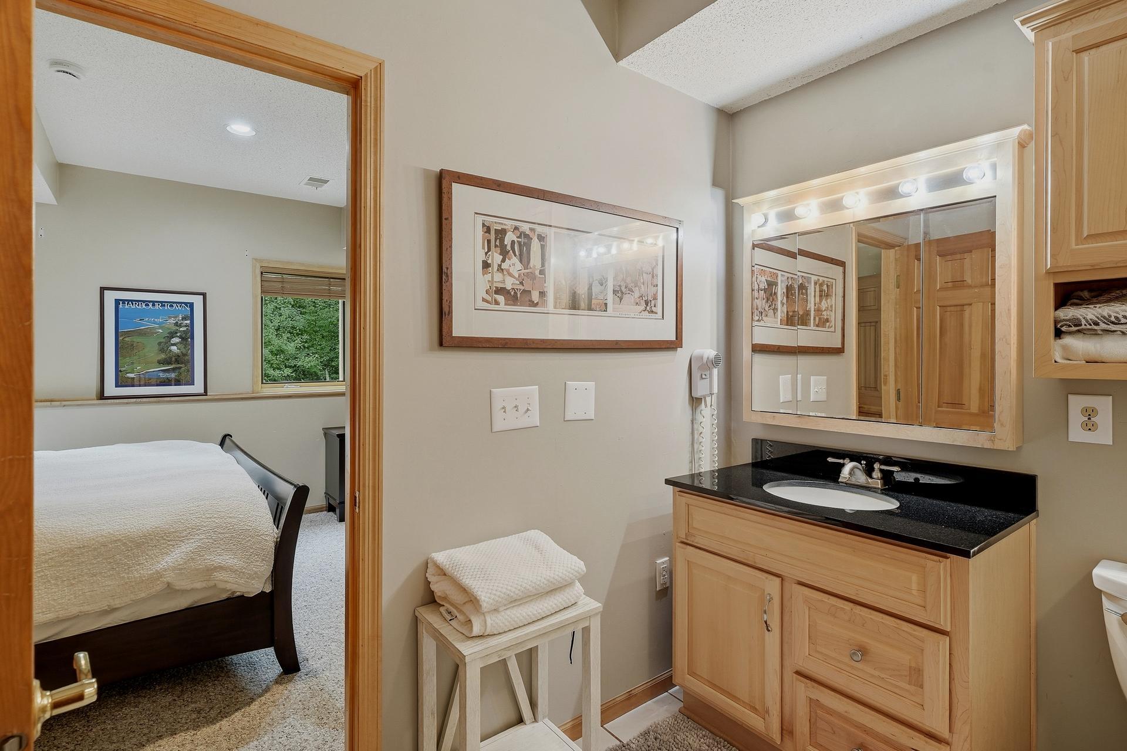
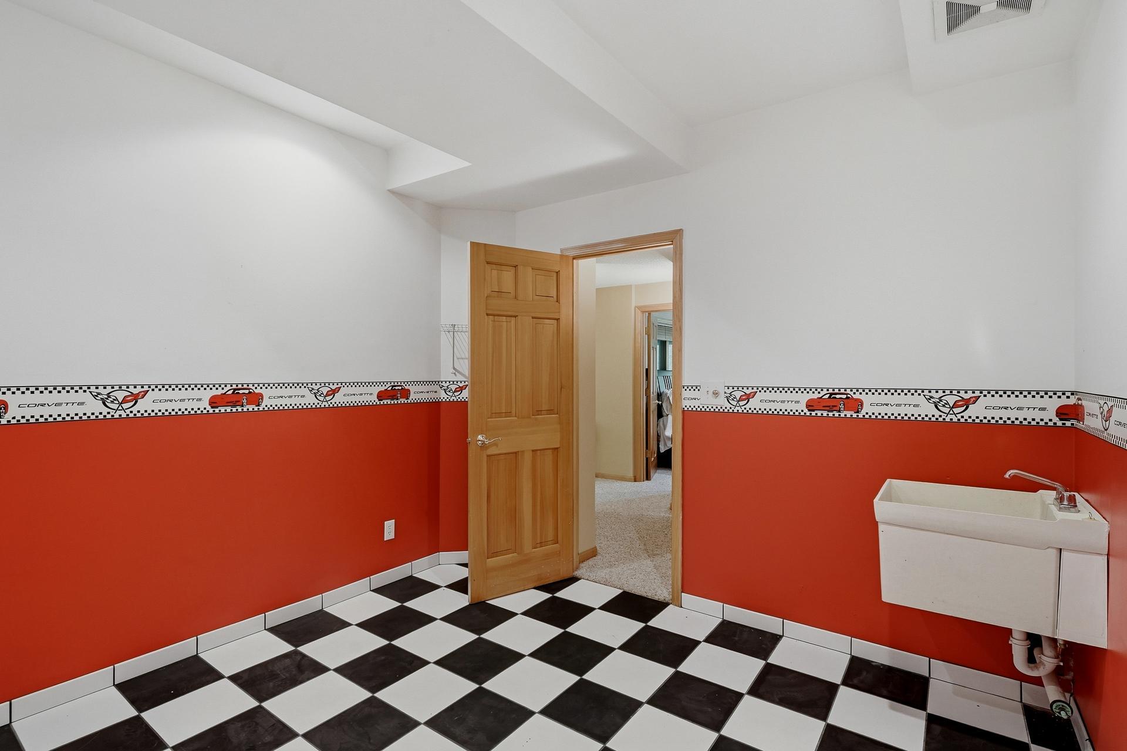
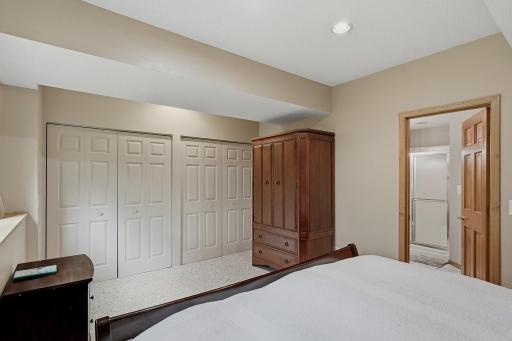
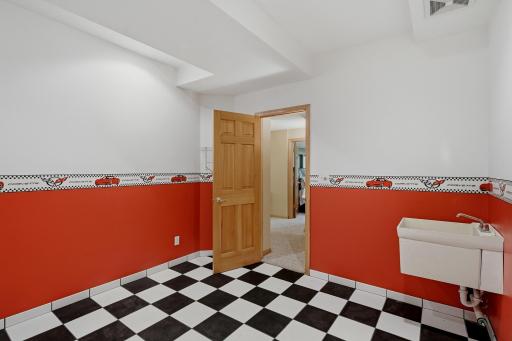
| Third (3rd) Bedroom | 12x15 | Lower |

Listing Office: RE/MAX Preferred
Last Updated: October - 01 - 2026
The data relating to real estate for sale on this web site comes in part from the Broker Reciprocity SM Program of the Regional Multiple Listing Service of Minnesota, Inc. The information provided is deemed reliable but not guaranteed. Properties subject to prior sale, change or withdrawal. ©2026 Regional Multiple Listing Service of Minnesota, Inc All rights reserved.