$677,900
Cushing, MN 56443
MLS# 7129072
Status: Coming Soon
2 beds | 1 baths | 996 sqft
1 / 4
Property Description
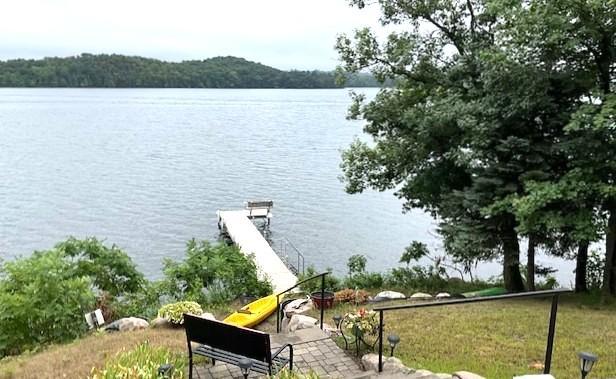
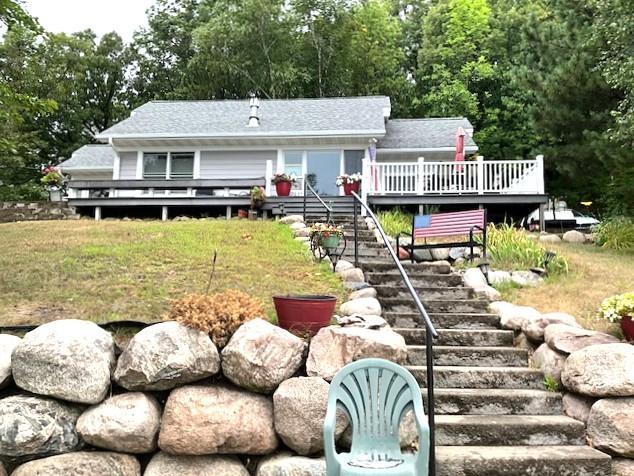
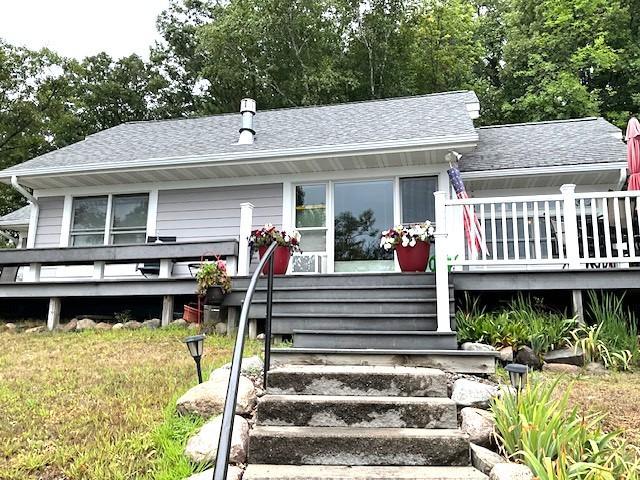
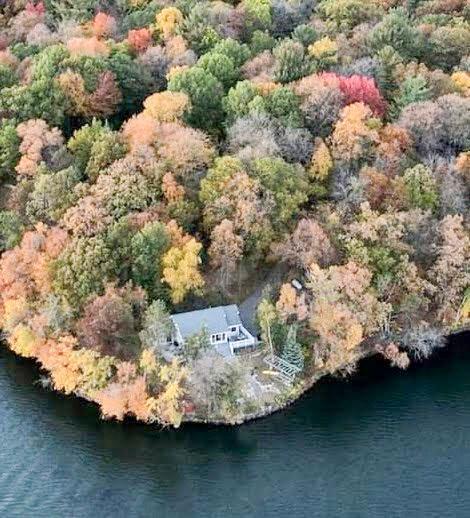
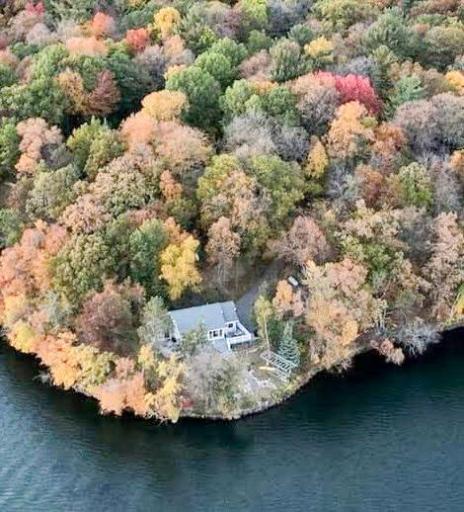
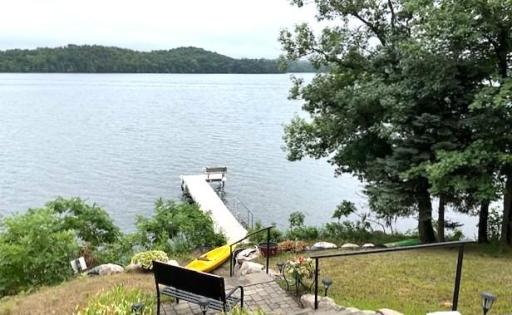
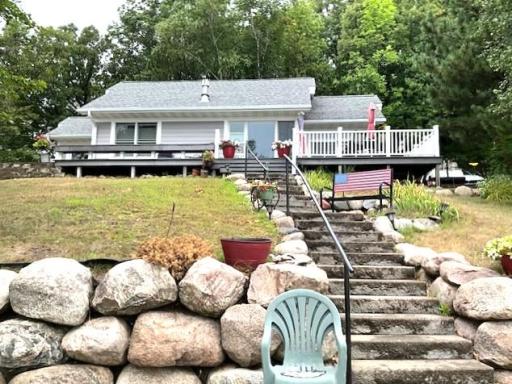
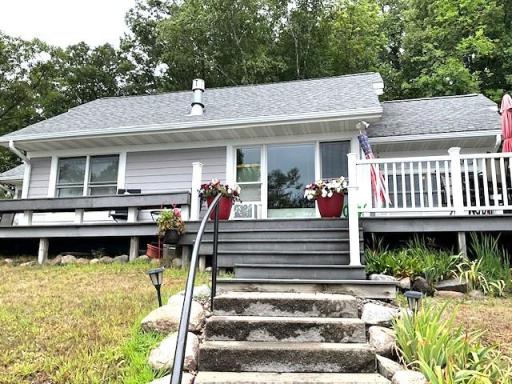
Spectacular, private Fish Trap Lake property with over 400 feet of shoreline, being offered for the first time! This exceptional lake home captures breathtaking panoramic views from the expansive veranda and patio and is designed for effortless entertaining and year-round enjoyment. Spend summer days soaking up the sun on the maintenance-free deck, swimming from the dock, or cruising the lake by boat, then unwind in the inviting sunroom as the day comes to an end. When the seasons change, gather around the gas fireplace and enjoy the comfort of in-floor heat. The well-appointed kitchen features granite countertops, stainless steel appliances, and a convenient pantry. A spacious bonus attic offers more than 300 additional square feet of potential -finish it to create a bunk room, studio, office, or additional living space tailored to your needs. Outside, you'll find storage sheds and a large detached garage providing plenty of room for lake toys, equipment, and all of your recreational essentials. A rare opportunity to own a private piece of Fish Trap Lake with exceptional shoreline, stunning views, and endless possibilities. Schedule your private showing today!
Details
Maps
Contract Information
Owner is an Agent?: No
Auction?: No
Status: Coming Soon
Contingency: None
Current Price: $677,900
Original List Price: 677900
ListPrice: 677900
List Date: 2026-08-15
Office/Member Info
Association: GLAR
General Property Information
Common Wall: No
Lot Measurement: Acres
Manufactured Home?: No
Multiple PIDs?: No
New Development: No
Number of Fireplaces: 1
Road Btwn WF & Home?: No
Waterfront Frontage: 466
Waterfront YN: Yes
Year Built: 2009
Yearly/Seasonal: Yearly
Zoning: Shoreline, Residential-Single Family
Lot Dimensions: Irregular
Acres: 0.81
Bath Three Quarters: 1
Bath Half: 0
Lake/Waterfront Name: Fish Trap
Bath Quarter: 0
Main Floor Total SqFt: 996
Above Grd Total SqFt: 996
Below Grd Total SqFt: 0
Total SqFt: 996
Total Finished Sqft: 996.00
FireplaceYN: Yes
Foundation Size: 996
Style: (SF) Single Family
Garage Stalls: 2
Power Company: Crow Wing Power
Association Fee: 0
Assessment Pending: No
Bedrooms: 2
Baths Total: 1
Location, Tax and Other Information
AssocFeeYN: No
Legal Description: SECT-30 TWP-132 RANGE-031 BEG 2416 FT S OF NW COR OF LOT 1, S 200 FT TO WATERS EDGE OF FISH TRAP LAKE, ELY ALG WATERS EDGE TO A PT DUE E OF PT OF BEG, W 282 FT TO BEG, ALSO KNOWN AS LOTS 1, 2 & 3 OF MERRIGANS LOTS & A 17 FT STRIP PLATTED AS A STREET
Listing City: Cushing
Map Page: 999
Municipality: Scandia Valley Twp
School District: Staples-Motley
School District Phone: 218-894-2430
DNR Lake ID#: 49013700
DNR Lake Classification: General Development
Property ID Number: 290347000
Tax Year: 2026
Tax Amount: 3812
In Foreclosure?: No
Potential Short Sale?: No
Lender Owned?: No
Directions & Remarks
Public Remarks: Spectacular, private Fish Trap Lake property with over 400 feet of shoreline, being offered for the first time! This exceptional lake home captures breathtaking panoramic views from the expansive veranda and patio and is designed for effortless entertaining and year-round enjoyment. Spend summer days soaking up the sun on the maintenance-free deck, swimming from the dock, or cruising the lake by boat, then unwind in the inviting sunroom as the day comes to an end.
When the seasons change, gather around the gas fireplace and enjoy the comfort of in-floor heat. The well-appointed kitchen features granite countertops, stainless steel appliances, and a convenient pantry. A spacious bonus attic offers more than 300 additional square feet of potential -finish it to create a bunk room, studio, office, or additional living space tailored to your needs.
Outside, you'll find storage sheds and a large detached garage providing plenty of room for lake toys, equipment, and all of your recreational essentials. A rare opportunity to own a private piece of Fish Trap Lake with exceptional shoreline, stunning views, and endless possibilities. Schedule your private showing today!
Directions: Drive North on US-10 West. Turn right onto 320th Street, drive 1 mile and turn right onto 18th Ave. Drive 1/2 mile and garage will be on the right, with the home beyond closer to the Fish Trap Lake.
Accessible
None: 1
Air Conditioning
Window Unit(s): 1
Amenities Unit
Cable: 1
Ceiling Fan(s): 1
Deck: 1
Dock: 1
Kitchen Window: 1
Local Area Network: 1
Main Floor Primary Bedroom: 1
Panoramic View: 1
Patio: 1
Sun Room: 1
Vaulted Ceiling(s): 1
Washer/Dryer Hookup: 1
Appliances
Dishwasher: 1
Dryer: 1
Fuel Tank - Rented: 1
Microwave: 1
Range: 1
Refrigerator: 1
Washer: 1
Assessments
Assessment Balance: 150
Tax With Assessments: 3962
Basement
Crawl Space: 1
Partial: 1
Bath Description
Main Floor 3/4 Bath: 1
Building Information
Finished SqFt Above Ground: 996
Construction Materials
Block: 1
Concrete: 1
Frame: 1
Construction Status
Previously Owned: 1
Dining Room Description
Eat In Kitchen: 1
Electric
200+ Amp Service: 1
Elevation Highpoint to Waterfront Feet
Elevation Highpoint Waterfront Feet: 10-15
Elevation Highpoint to Waterfront Slope
Gradual: 1
Existing Financing
Other: 1
Exterior
Cement Board: 1
Fireplace Characteristics
Brick: 1
Gas Burning: 1
Foundation
Concrete Block: 1
Fuel
Propane: 1
Heating
In-Floor Heating: 1
Insurance Fee
Insurance Fee: 0
Internet Options
Fiber Optic: 1
Lake Details
Lake Acres: 1163
Lake Depth: 42
Sand: 1
Laundry
Electric Dryer Hookup: 1
Laundry Room: 1
Washer Hookup: 1
Lease Details
Land Leased: Not Applicable
Lock Box Type
Lock Box Source: GLAR
SentriLock: 1
Lot Description
Accessible Shoreline: 1
Irregular Lot: 1
Tree Coverage - Medium: 1
Miscellaneous Information
Homestead: Yes
Ownership
Fractional Ownership: No
Parking Characteristics
Garage Dimensions: 26x30
Garage Square Feet: 780
Floor Drain: 1
Garage Door Opener: 1
Patio, Porch and Deck Features
Composite Decking: 1
Deck: 1
Patio: 1
Property Subtype
Ranch-Style Home: 1
Rural Residential: 1
Public Survey Info
Range#: 31
Section#: 30
Township#: 132
Road Frontage
Paved Streets: 1
Township: 1
Road Responsibility
Public Maintained Road: 1
Roof
Age Over 8 Years: 1
Composition: 1
Sellers Terms
Cash: 1
Conventional: 1
FHA: 1
VA: 1
Sewer
Private Sewer: 1
Tank with Drainage Field: 1
Special Search
All Living Facilities on One Level: 1
Main Floor Laundry: 1
Main Floor Primary: 1
Stories
One: 1
Water
Drilled: 1
Waterfront Type
Lake Front: 1
Lake View: 1
Dock: 1
Waterfront View
Lake: 1
Panoramic: 1
South: 1
Location Tax and Other Information
House Number: 1775
Street Name: Athena
Street Suffix: Road
Postal City: Cushing
County: Morrison
State: MN
Zip Code: 56443
Property Features
Accessible: None
Air Conditioning: Window Unit(s)
Amenities Unit: Cable; Ceiling Fan(s); Deck; Dock; Kitchen Window; Local Area Network; Main Floor Primary Bedroom; Panoramic View; Patio; Sun Room; Vaulted Ceiling(s); Washer/Dryer Hookup
Appliances: Dishwasher; Dryer; Fuel Tank - Rented; Microwave; Range; Refrigerator; Washer
Basement: Crawl Space; Partial
Bath Description: Main Floor 3/4 Bath
Construction Materials: Block; Concrete; Frame
Construction Status: Previously Owned
Dining Room Description: Eat In Kitchen
Electric: 200+ Amp Service
Elevation Highpoint to Waterfront Slope: Gradual
Existing Financing: Other
Exterior: Cement Board
Fireplace Characteristics: Brick; Gas Burning
Foundation: Concrete Block
Fuel: Propane
Heating: In-Floor Heating
Internet Options: Fiber Optic
Lake Details: Sand
Laundry: Electric Dryer Hookup; Laundry Room; Washer Hookup
Lock Box Type: SentriLock
Lot Description: Accessible Shoreline; Irregular Lot; Tree Coverage - Medium
Parking Characteristics: Floor Drain; Garage Door Opener
Property Subtype: Ranch-Style Home; Rural Residential
Road Frontage: Paved Streets; Township
Road Responsibility: Public Maintained Road
Roof: Age Over 8 Years; Composition
Sellers Terms: Cash; Conventional; FHA; VA
Sewer: Private Sewer; Tank with Drainage Field
Special Search: All Living Facilities on One Level; Main Floor Laundry; Main Floor Primary
Stories: One
Water: Drilled
Waterfront Type: Lake Front; Lake View; Dock
Waterfront View: Lake; Panoramic; South
Room Information
| Room Name | Dimensions | Level |
| Bathroom | 6.6x8 | Main |
| Bonus Room | 11.9x27 | Upper |
| First (1st) Bedroom | 12x11 | Main |
| Kitchen | 17x12 | Main |
| Laundry | 9.2x5 | Main |
| Living Room | 13.7x13.7 | Main |
| Second (2nd) Bedroom | 8x11 | Main |
| Sun Room | 11.8x11.5 | Main |

Listing Office: Central MN Realty LLC
Last Updated: August - 18 - 2026
The data relating to real estate for sale on this web site comes in part from the Broker Reciprocity SM Program of the Regional Multiple Listing Service of Minnesota, Inc. The information provided is deemed reliable but not guaranteed. Properties subject to prior sale, change or withdrawal. ©2024 Regional Multiple Listing Service of Minnesota, Inc All rights reserved.