$293,000
Welch, MN 55089
MLS# 7084921
Status: Closed
3 beds | 3 baths | 2350 sqft
1 / 34
Property Description
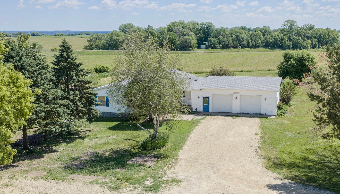
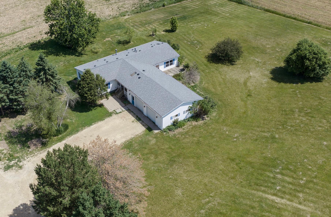
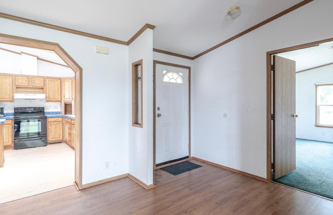
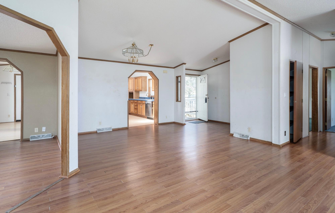
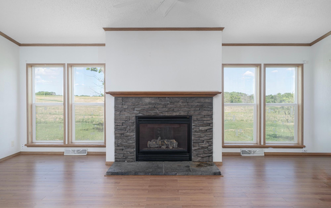
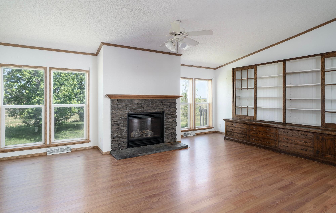
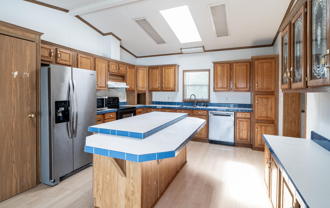
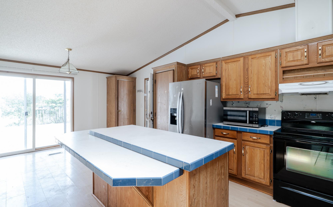
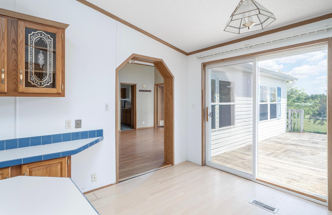
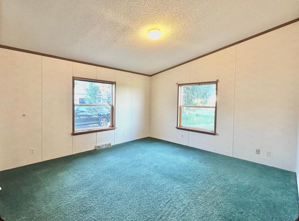
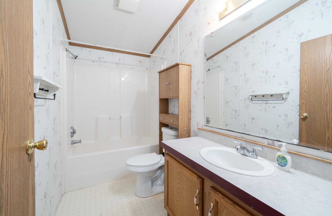
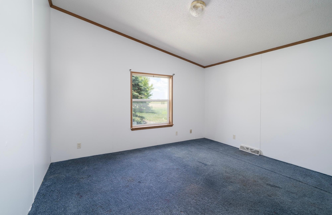
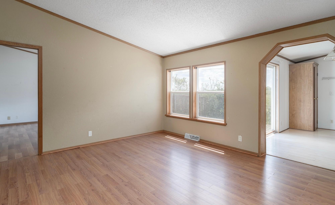
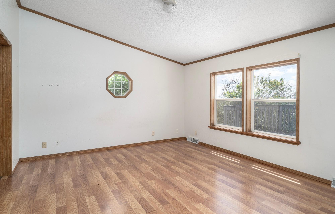
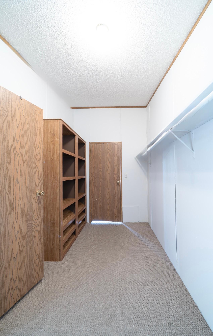
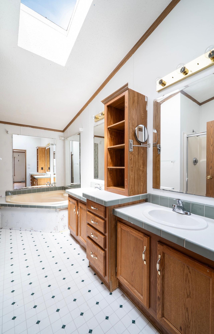
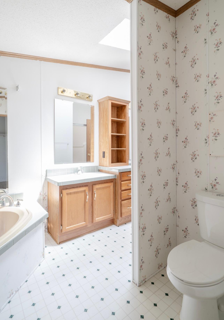
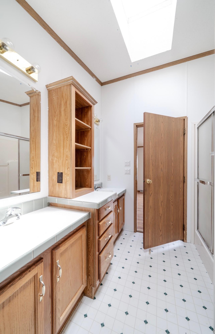
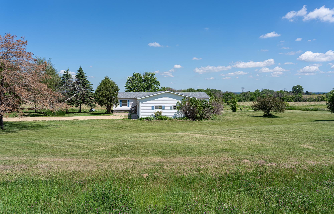
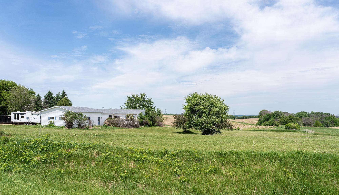
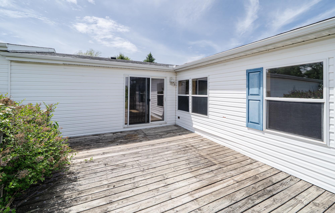
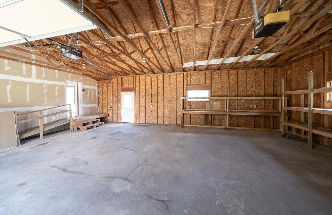
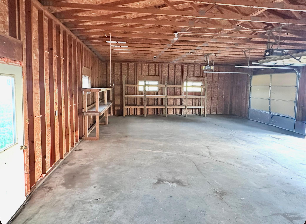
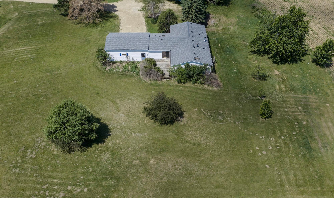
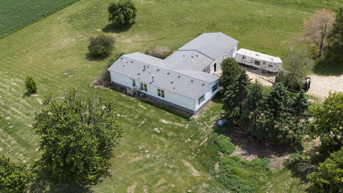
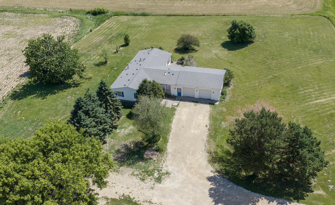
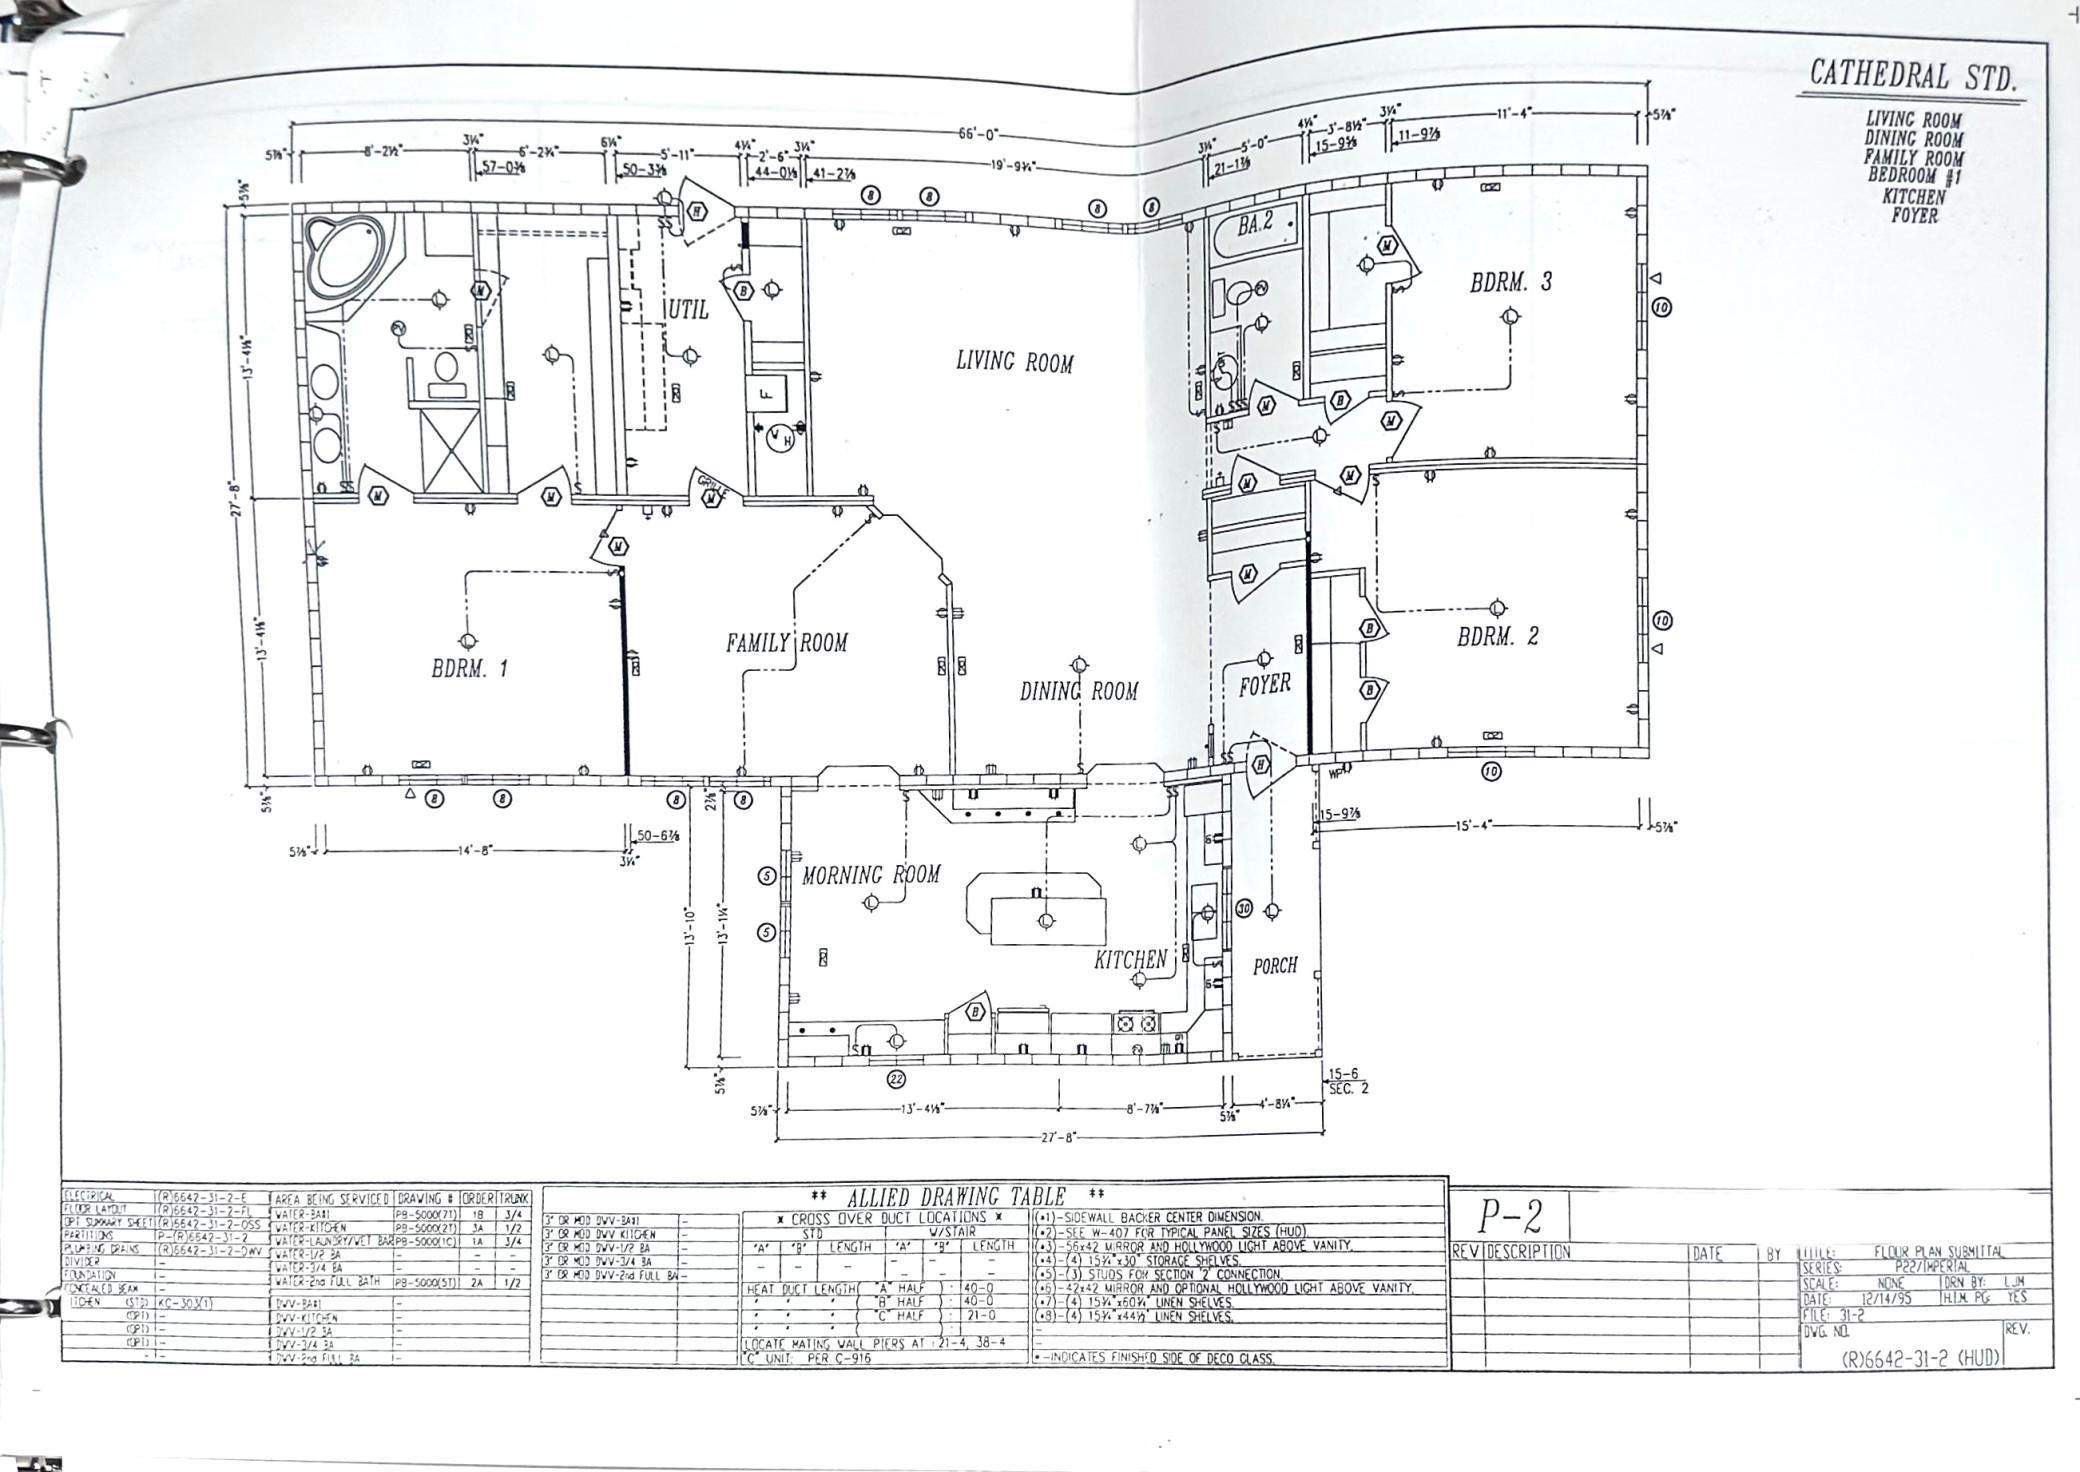
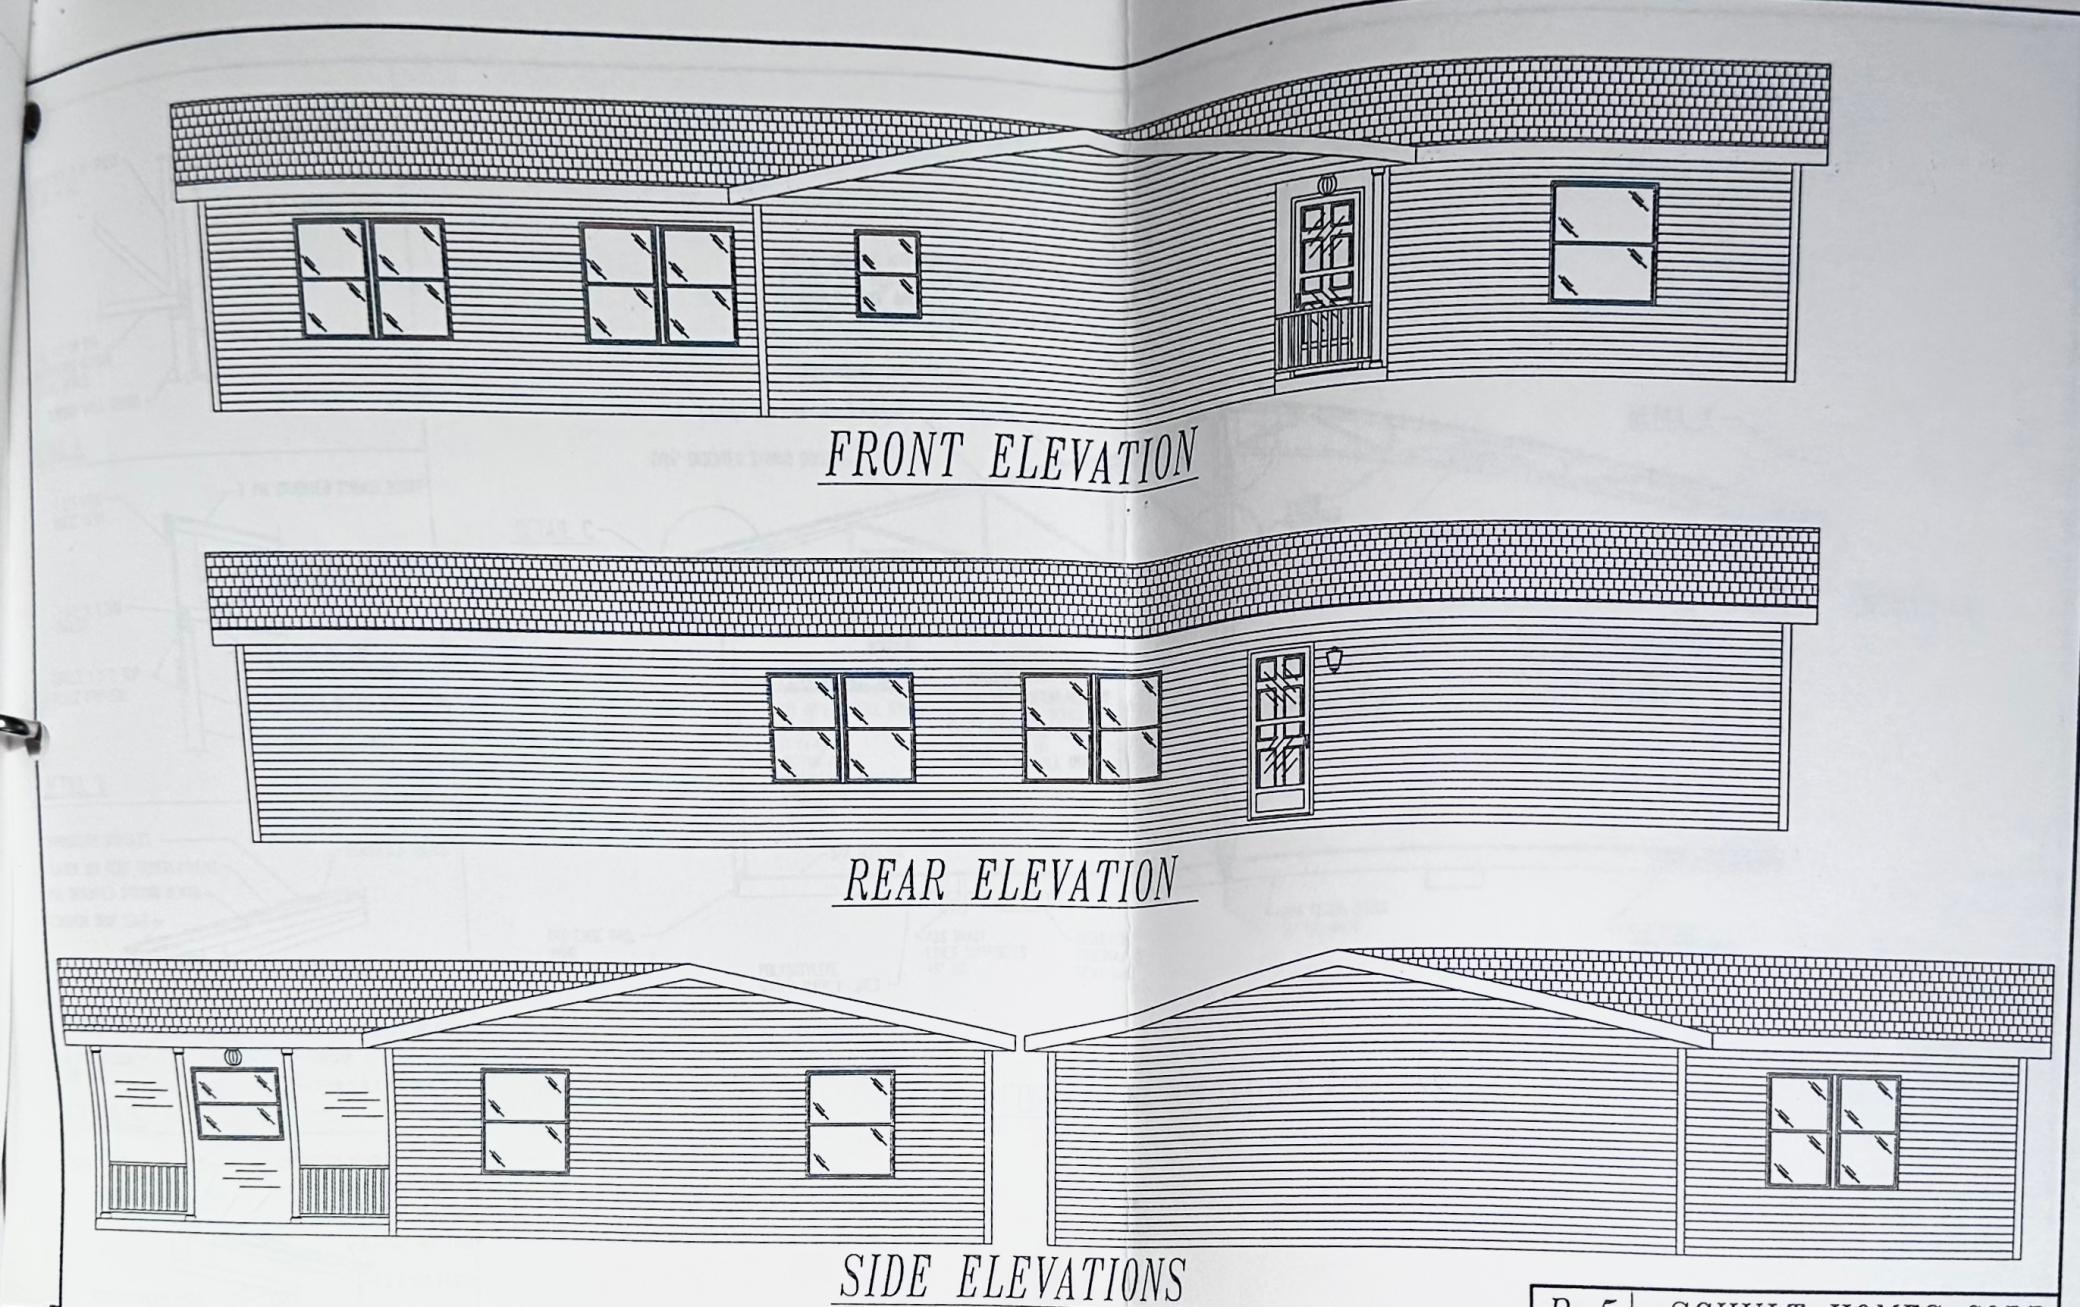
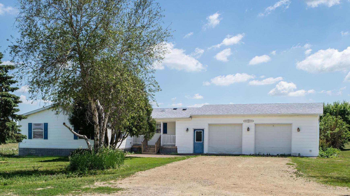
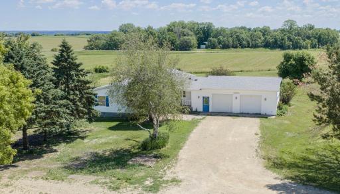
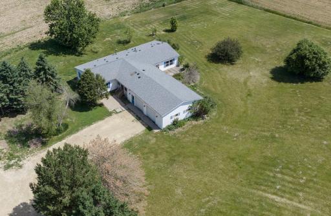
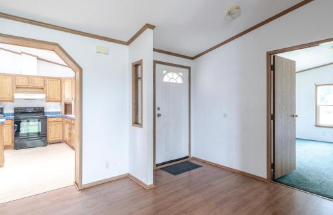
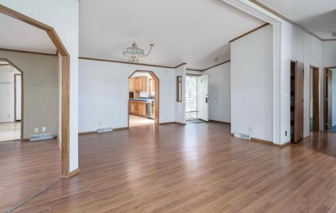
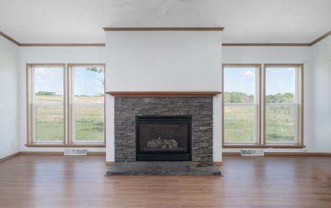
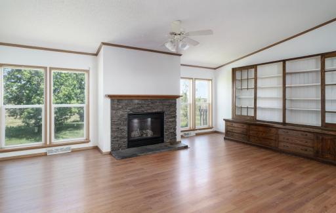
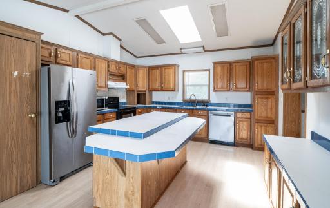
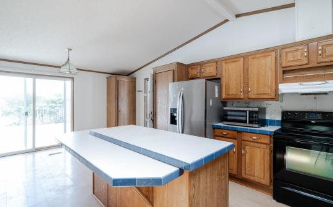
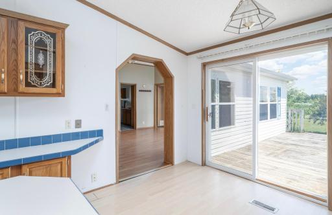
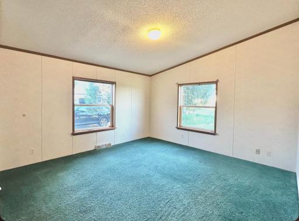
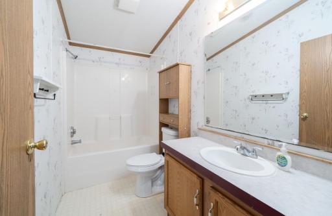
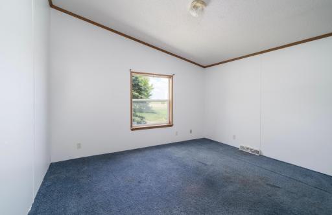
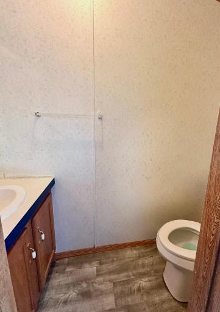
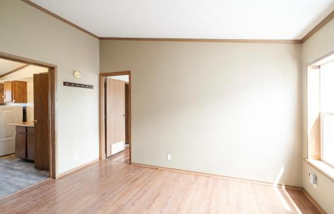
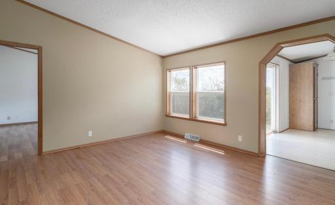
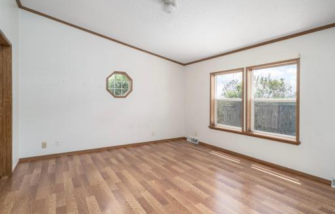
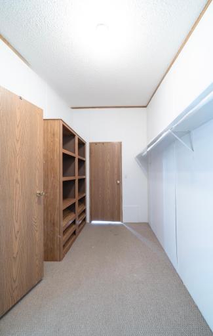
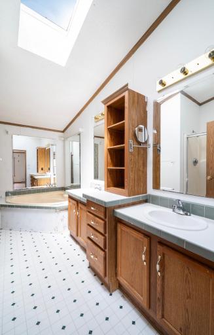
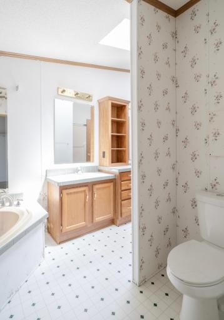
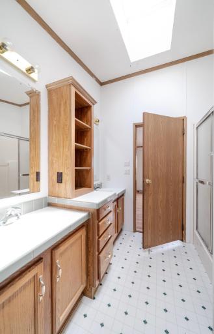
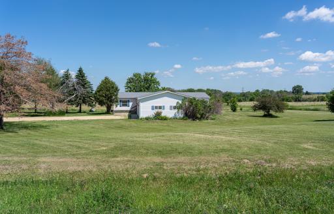
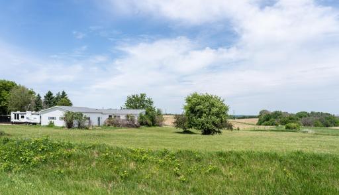
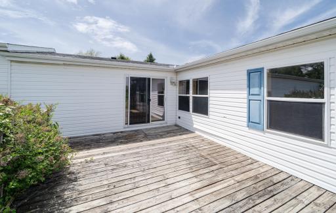
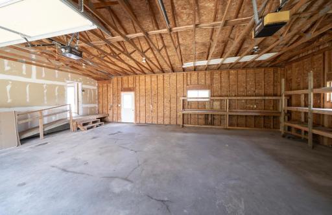
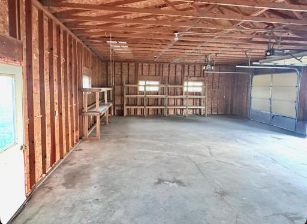
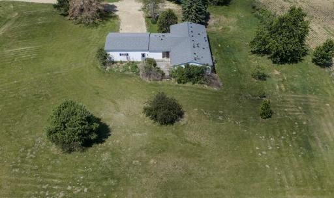
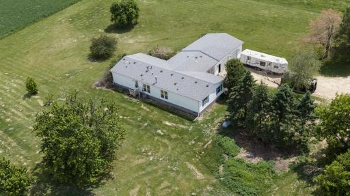
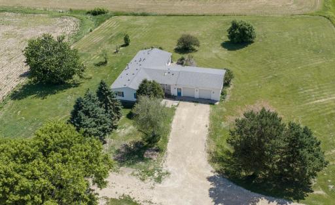
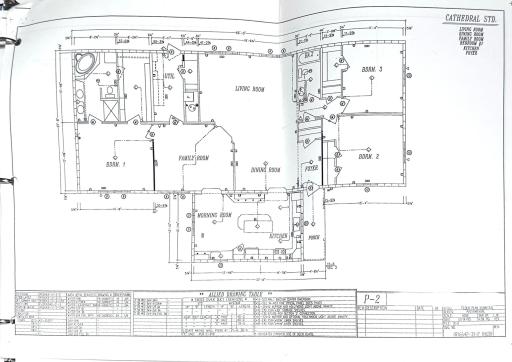
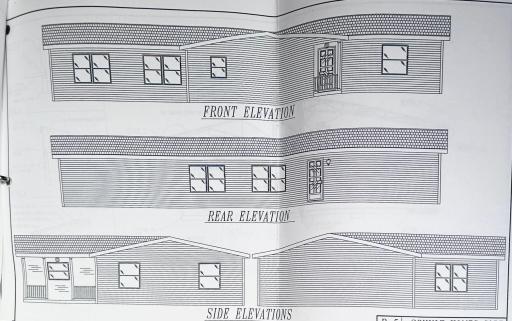
*Multiple Offers* Clean three bedroom, three bathroom rambler , 3+ car garage on 2 acres. Vaulted open floor plan with skylights. Modern type kitchen. Fireplace & bookcases in living room . Family room/office. Private main owner suite has bathroom with walk-in closet and Jacuzzi tub and separate shower. All large rooms throughout. Panoramic nature views from every window. Arguably country living at its best for under 300K. Centrally located between Hastings, Red Wing , Resort casino complex and Winter ski hill village. *Property is 2 acre split off of a 5 acre parcel. The pole barn is on another property not included with this home. The property taxes lower and PID should be different with a new recorded sale* Current septic non compliant - new to be installed may be drain field or mound system.
Details
Maps
Documents
Contract Information
Exclusions: Pole barn not included - on separate lot.
Driveway is easement access.
Owner is an Agent?: No
Auction?: No
Status: Closed
Off Market Date: 2026-06-14
Contingency: None
Current Price: $293,000
Closed Date: 2026-09-02
Original List Price: 249900
Sales Close Price: 293000
ListPrice: 264900
List Date: 2026-06-01
Office/Member Info
Association: SPAAR
General Property Information
Common Wall: No
Lot Measurement: Acres
Manufactured Home?: Yes
Multiple PIDs?: No
New Development: No
Number of Fireplaces: 1
Other Parking Spaces: 12
Waterfront YN: No
Year Built: 1998
Yearly/Seasonal: Yearly
Zoning: Agriculture, Residential-Single Family
Lot Dimensions: 263.02 X 331.29
Acres: 2
Bath Three Quarters: 0
Bath Half: 1
Bath Quarter: 0
Main Floor Total SqFt: 2350
Above Grd Total SqFt: 2350
Below Grd Total SqFt: 0
Total SqFt: 2350
Total Finished Sqft: 2430.00
FireplaceYN: Yes
Foundation Size: 2350
Style: (SF) Single Family
Garage Stalls: 3
Power Company: Dakota Electric Association
Association Fee: 0
Assessment Pending: No
Bedrooms: 3
Baths Total: 3
Bath Full: 2
Location, Tax and Other Information
AssocFeeYN: No
Legal Description: SECT-12 TWP-113 RANGE-016 5.00 AC PT OF SE1/4 SEC 12 113 16 BEG 918.5FT W OF SE COR N60FT TO N LINE RD R/W N466.69FT W466.69FT S466.69FT E466.69FT TO BEG DOC# 415008
Listing City: Welch
Map Page: 196
Municipality: Welch Twp
School District: Red Wing
School District Phone: 651-385-4500
Zip Plus 4: 5210
Property ID Number: 460121201
Tax Year: 2025
Tax Amount: 3400
In Foreclosure?: No
Potential Short Sale?: No
Lender Owned?: No
Directions & Remarks
Public Remarks: *Multiple Offers* Clean three bedroom, three bathroom rambler , 3+ car garage on 2 acres. Vaulted open floor plan with skylights. Modern type kitchen. Fireplace & bookcases in living room . Family room/office. Private main owner suite has bathroom with walk-in closet and Jacuzzi tub and separate shower. All large rooms throughout. Panoramic nature views from every window. Arguably country living at its best for under 300K. Centrally located between Hastings, Red Wing , Resort casino complex and Winter ski hill village.
*Property is 2 acre split off of a 5 acre parcel. The pole barn is on another property not included with this home. The property taxes lower and PID should be different with a new recorded sale* Current septic non compliant - new to be installed may be drain field or mound system.
Directions: 61 to County 31
Accessible
No Stairs Internal: 1
Partially Wheelchair: 1
Wheelchair Ramp: 1
Acreage Information
Pasture Acres: 1.2
Air Conditioning
Central Air: 1
Amenities Unit
Deck: 1
Kitchen Center Island: 1
Kitchen Window: 1
Main Floor Primary Bedroom: 1
Panoramic View: 1
Primary Bedroom Walk-In Closet: 1
Skylight: 1
Vaulted Ceiling(s): 1
Other: 1
Appliances
Dishwasher: 1
Dryer: 1
Microwave: 1
Range: 1
Refrigerator: 1
Washer: 1
Assessments
Assessment Balance: 0
Tax With Assessments: 3400
Assumable Loan
Not Assumable: 1
Basement
None: 1
Bath Description
Main Floor 1/2 Bath: 1
Main Floor Full Bath: 1
Full Primary: 1
Private Primary: 1
Bathroom Ensuite: 1
Walk-In Shower Stall: 1
Building Information
Finished SqFt Above Ground: 2430
Construction Materials
Frame: 1
Other: 1
Construction Status
Previously Owned: 1
Dining Room Description
Breakfast Area: 1
Breakfast Bar: 1
Eat In Kitchen: 1
Separate/Formal Dining Room: 1
Electric
100 Amp Service: 1
Circuit Breakers: 1
Existing Financing
Free and Clear: 1
Exterior
Vinyl: 1
Family Room Characteristics
Main Level: 1
Farm Type
Other: 1
Fencing
None: 1
Financing Terms
Conventional: 1
Fireplace Characteristics
Living Room: 1
Foundation
Pillar/Post/Pier: 1
Raised: 1
Fuel
Propane: 1
Heating
Forced Air: 1
Insurance Fee
Insurance Fee: 0
Laundry
Laundry Room: 1
Main Level: 1
Lease Details
Land Leased: Not Applicable
Lock Box Type
Lock Box Source: SPAAR
Supra: 1
Lot Description
Tree Coverage - Light: 1
Miscellaneous Information
DP Resource: Yes
Homestead: No
Ownership
Fractional Ownership: No
Parking Characteristics
Garage Dimensions: 36x27
Garage Door Height: 9
Garage Square Feet: 972
Garage Door Opener: 1
Patio, Porch and Deck Features
Deck: 1
Front Porch: 1
Other: 1
Porch: 1
Pool Description
None: 1
Property Subtype
Acreage: 1
Ranch-Style Home: 1
Rural Residential: 1
Public Survey Info
Range#: 16
Section#: 12
Township#: 113
Road Frontage
County Road: 1
Paved Streets: 1
Township: 1
Road Responsibility
Public Maintained Road: 1
Roof
Age 8 Years or Less: 1
Architectural Shingle: 1
Pitched: 1
Sellers Terms
Cash: 1
Conventional: 1
FHA: 1
MHFA/WHEDA: 1
VA: 1
Sewer
Septic System Compliant - No: 1
Septic System Compliant - Yes: 1
Tank with Drainage Field: 1
Special Search
3 BR on One Level: 1
All Living Facilities on One Level: 1
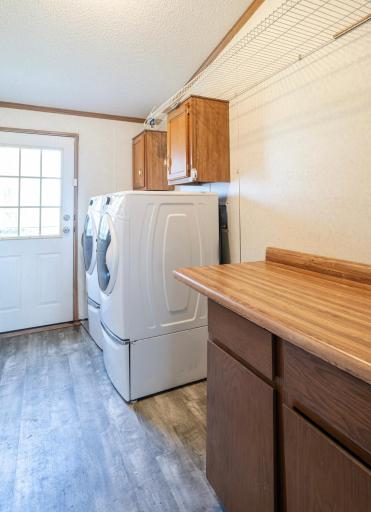
Main Floor Laundry: 1
Main Floor Primary: 1
Primary Bdr Suite: 1
Stories
One: 1
Topography
Pasture: 1
Level: 1
Walkout: 1
Water
Shared System: 1
Well: 1
Location Tax and Other Information
House Number: 17771
Street Name: County 31
Street Suffix: Boulevard
Postal City: Welch
County: Goodhue
State: MN
Zip Code: 55089
Property Features
Accessible: No Stairs Internal; Partially Wheelchair; Wheelchair Ramp
Air Conditioning: Central Air
Amenities Unit: Deck; Kitchen Center Island; Kitchen Window; Main Floor Primary Bedroom; Panoramic View; Primary Bedroom Walk-In Closet; Skylight; Vaulted Ceiling(s); Other
Appliances: Dishwasher; Dryer; Microwave; Range; Refrigerator; Washer
Assumable Loan: Not Assumable
Basement: None
Bath Description: Main Floor 1/2 Bath; Main Floor Full Bath; Full Primary; Private Primary; Bathroom Ensuite; Walk-In Shower Stall
Construction Materials: Frame; Other
Construction Status: Previously Owned
Dining Room Description: Breakfast Area; Breakfast Bar; Eat In Kitchen; Separate/Formal Dining Room
Electric: 100 Amp Service; Circuit Breakers
Existing Financing: Free and Clear
Exterior: Vinyl
Family Room Characteristics: Main Level
Farm Type: Other
Fencing: None
Financing Terms: Conventional
Fireplace Characteristics: Living Room
Foundation: Pillar/Post/Pier; Raised
Fuel: Propane
Heating: Forced Air
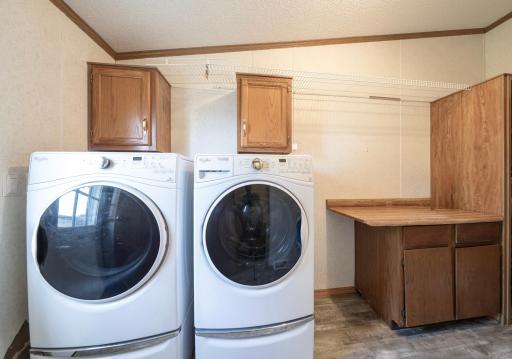
Laundry: Laundry Room; Main Level
Lock Box Type: Supra
Lot Description: Tree Coverage - Light
Parking Characteristics: Garage Door Opener
Pool Description: None
Property Subtype: Acreage; Ranch-Style Home; Rural Residential
Road Frontage: County Road; Paved Streets; Township
Road Responsibility: Public Maintained Road
Roof: Age 8 Years or Less; Architectural Shingle; Pitched
Sellers Terms: Cash; Conventional; FHA; MHFA/WHEDA; VA
Sewer: Septic System Compliant - No; Septic System Compliant - Yes; Tank with Drainage Field
Special Search: 3 BR on One Level; All Living Facilities on One Level; Main Floor Laundry; Main Floor Primary; Primary Bdr Suite
Stories: One
Topography: Pasture; Level; Walkout
Water: Shared System; Well
Room Information
| Room Name | Dimensions | Level |
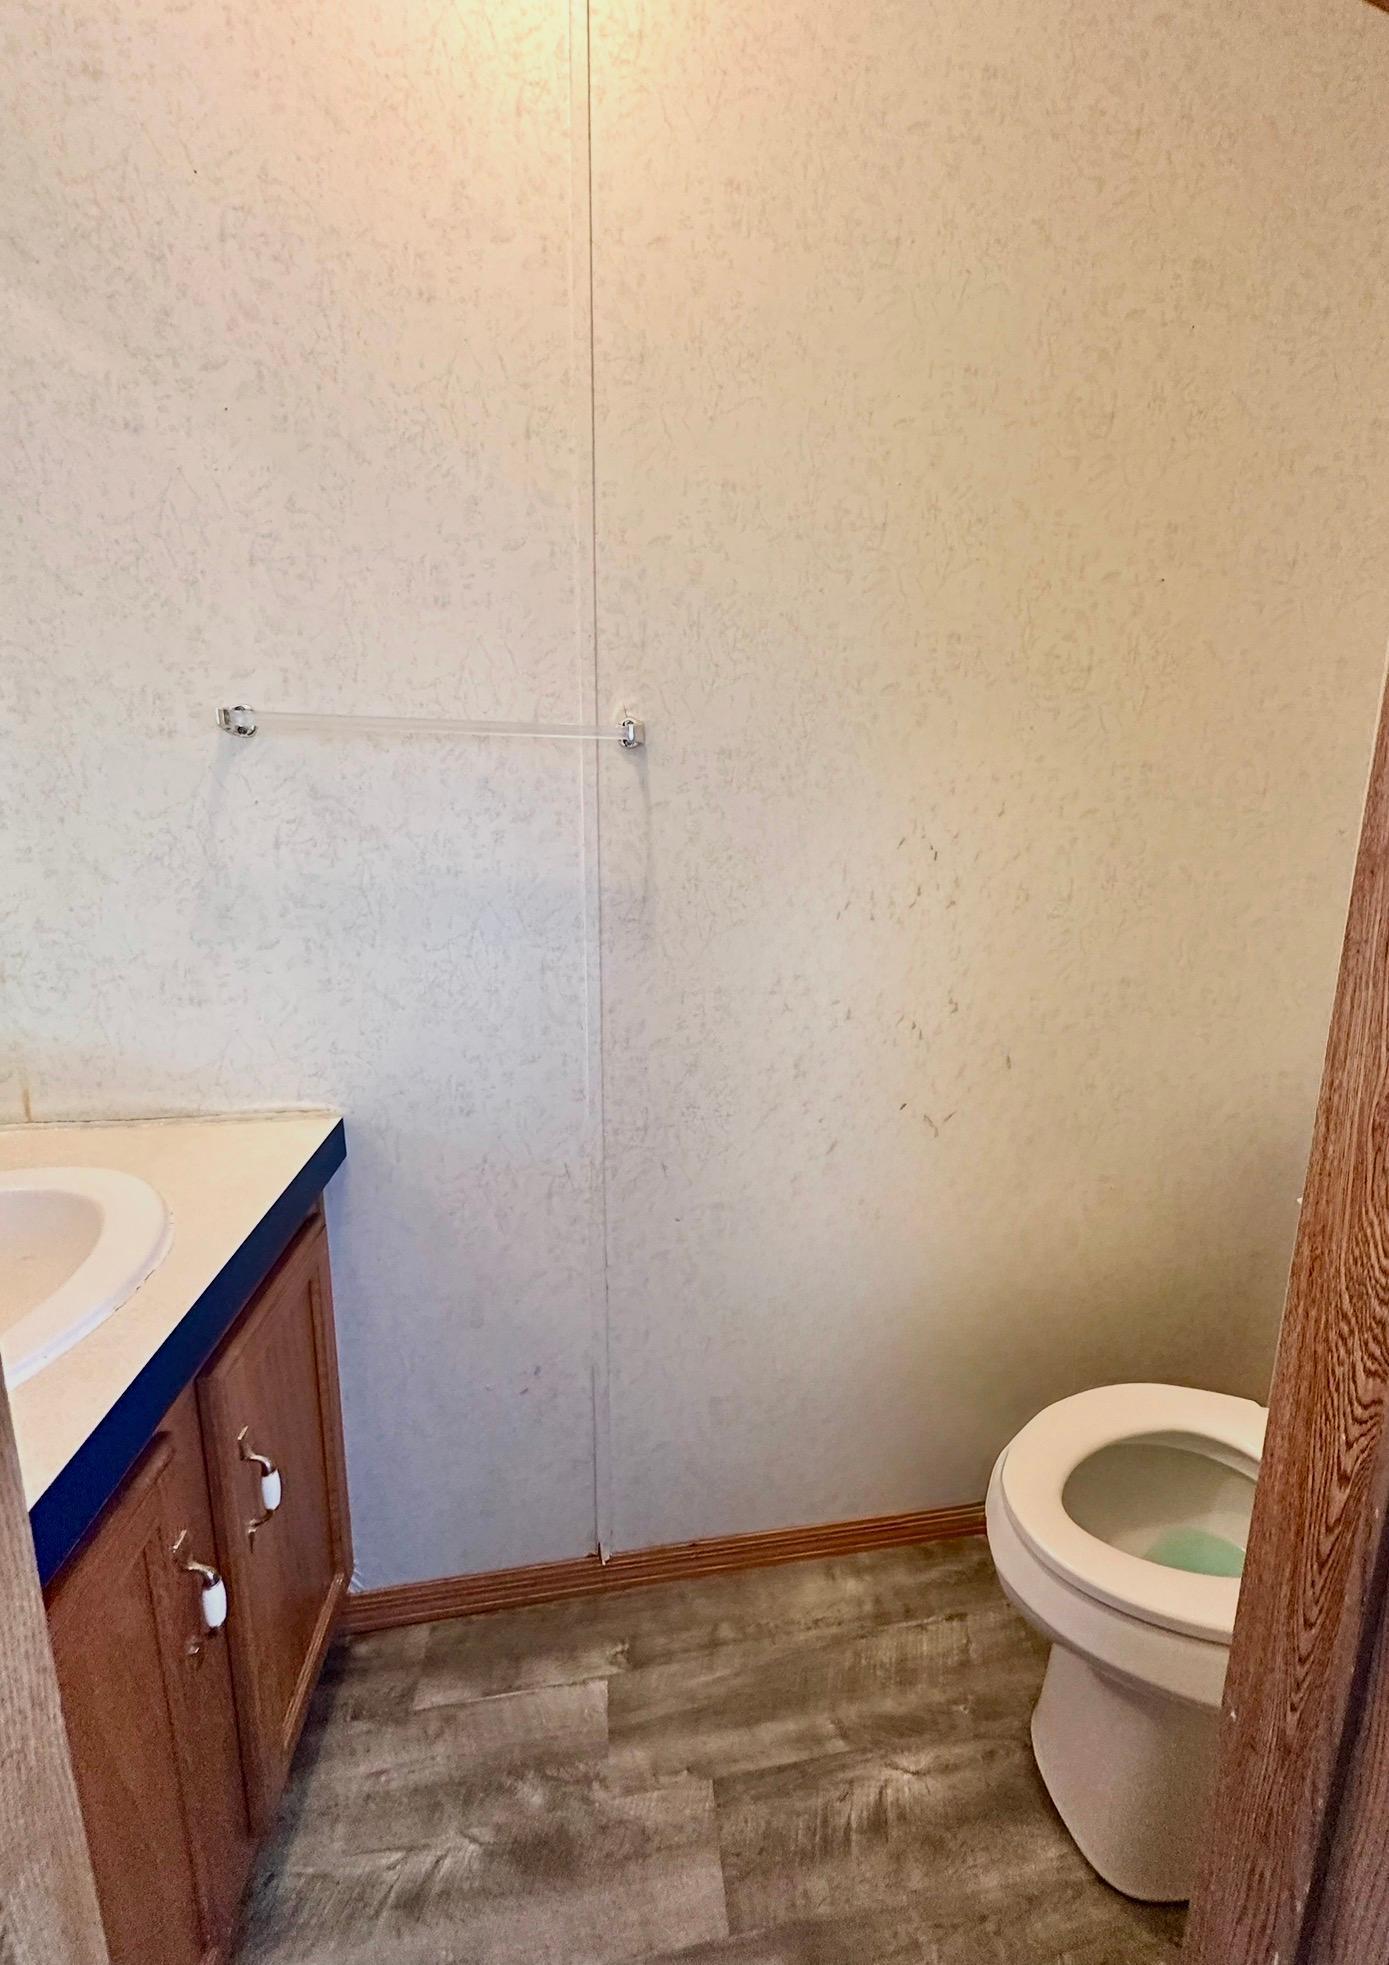
| Bathroom | 10x05 | Main |
| Deck | 23x14 | Main |
| Dining Room | 13x13 | Main |
| Family Room | 16x14 | Main |
| First (1st) Bedroom | 15x13 | Main |
| Foyer | 09x06 | Main |
| Kitchen | 22x14 | Main |
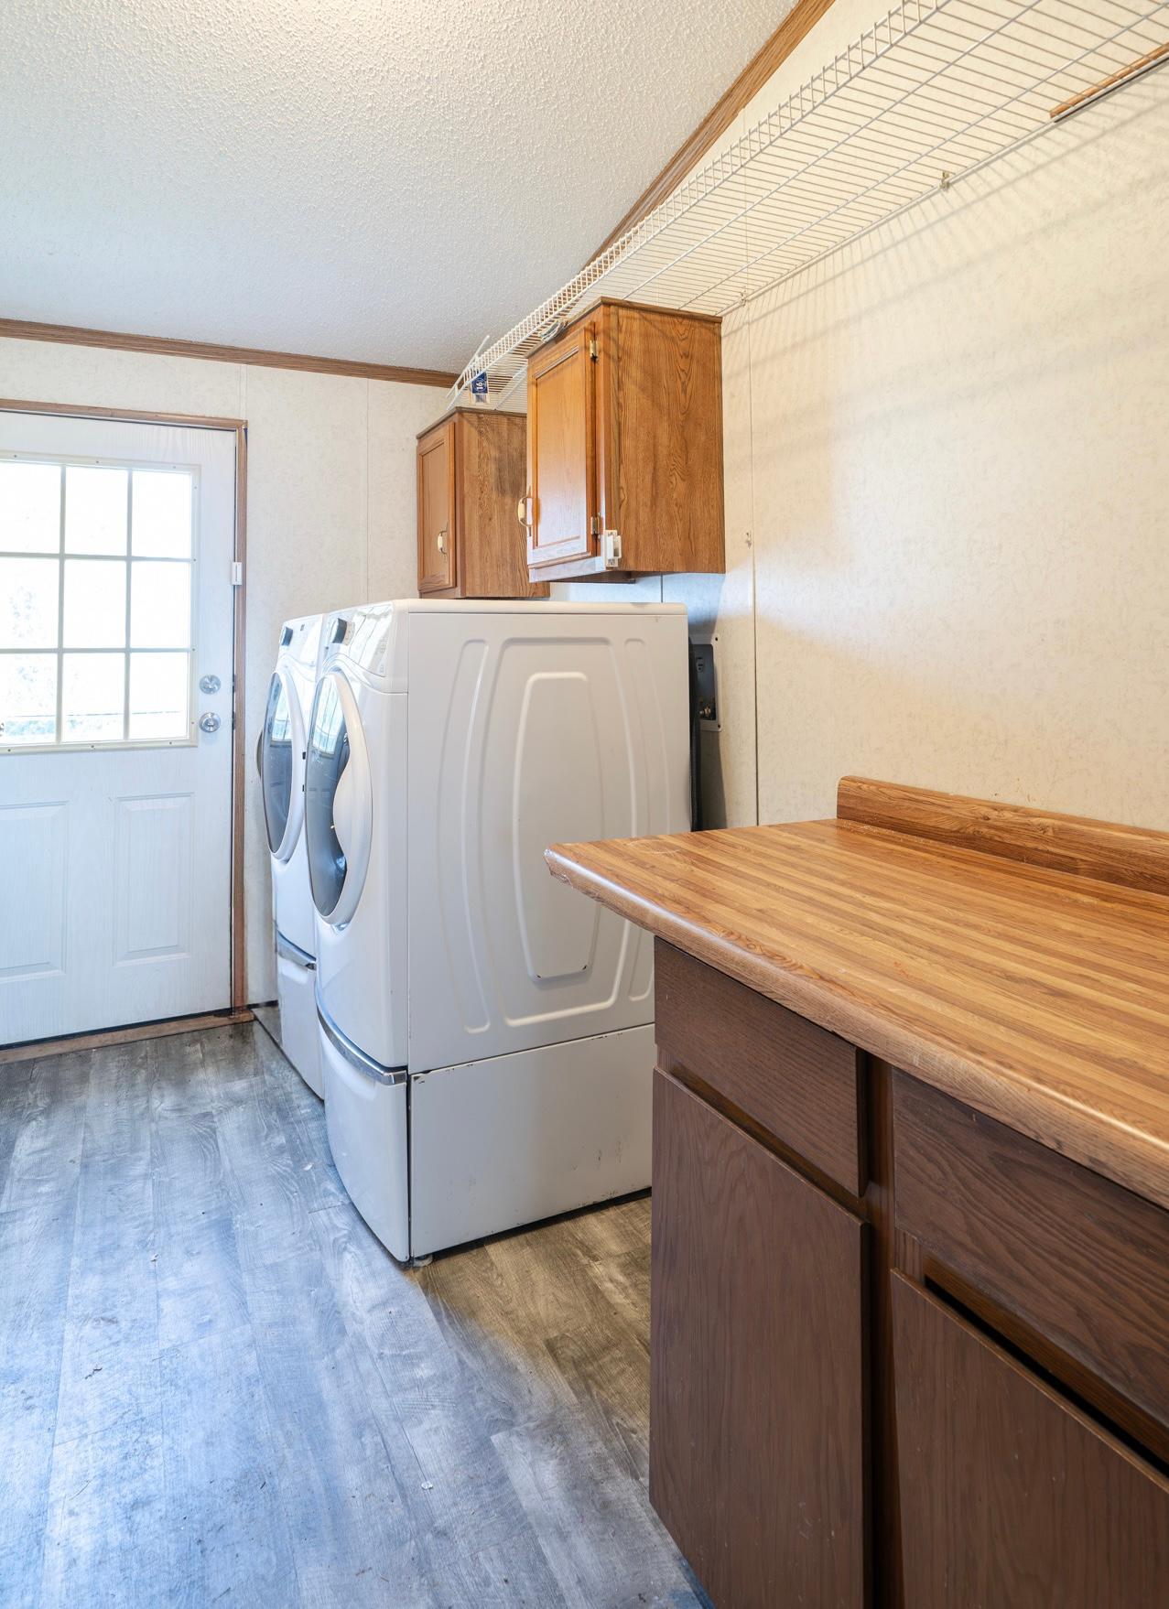
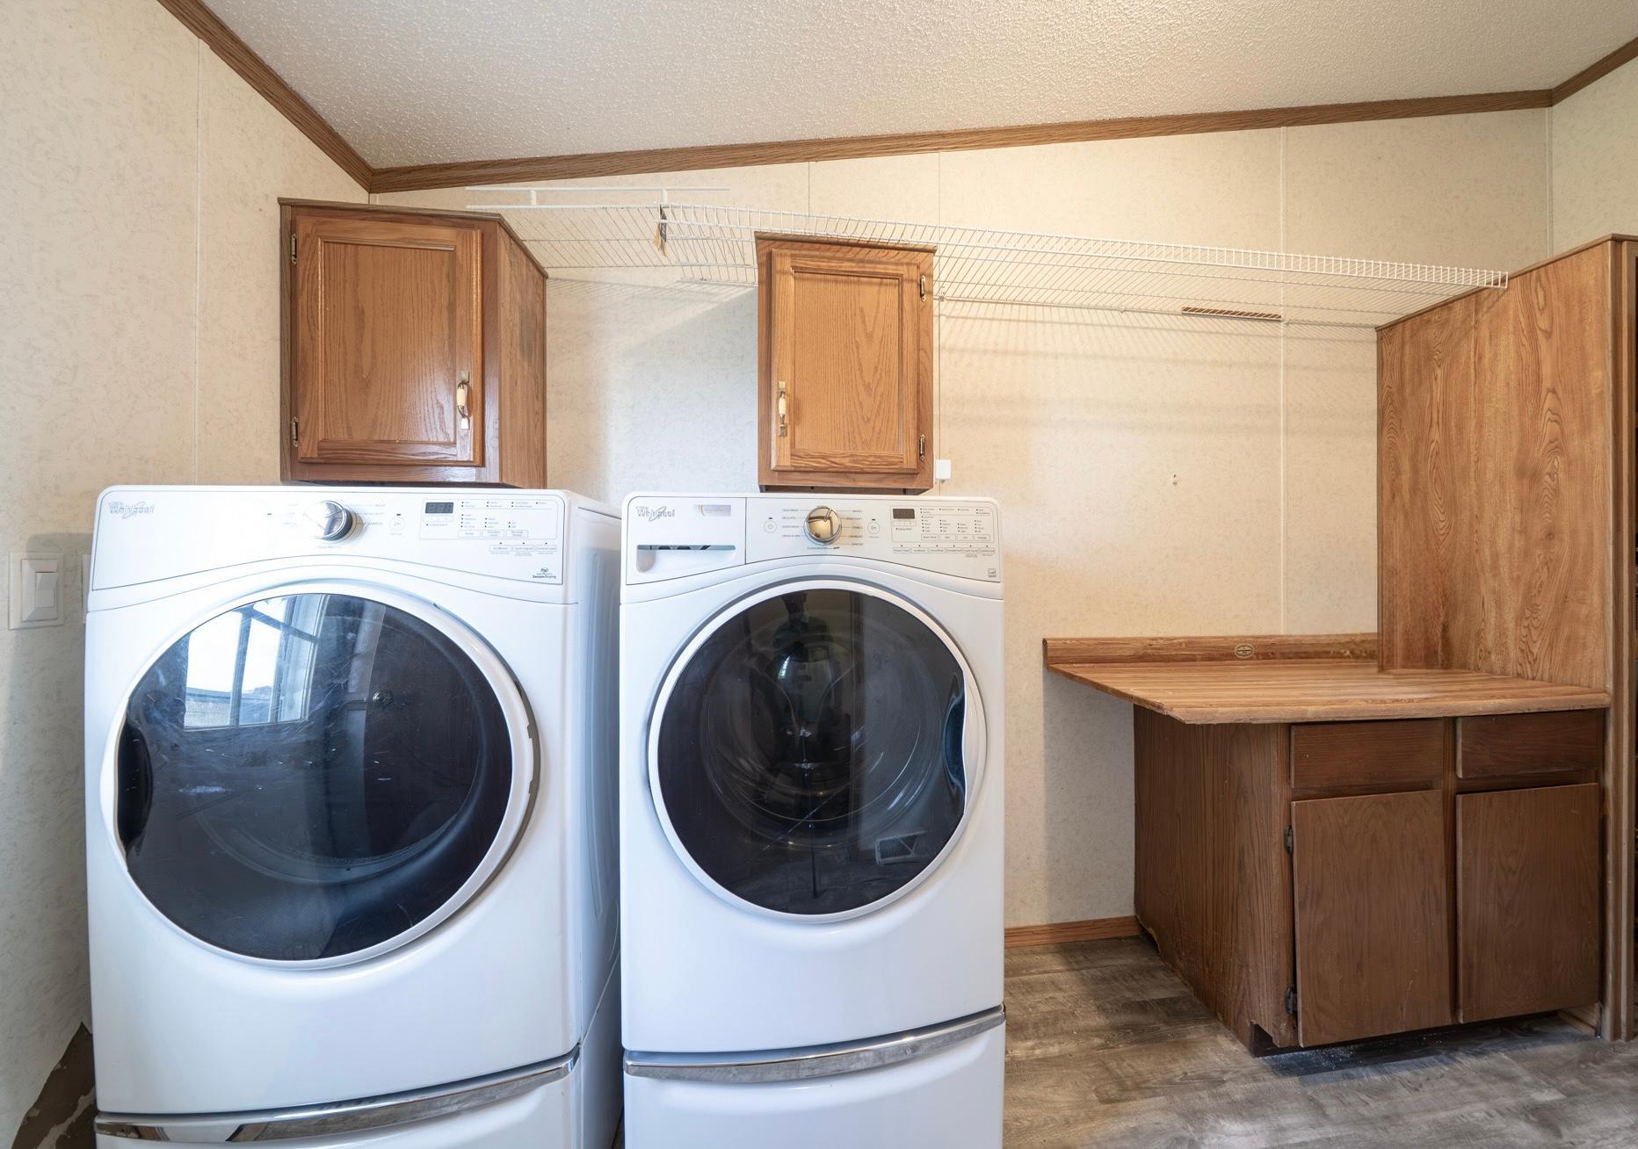
| Laundry | 13x06 | Main |
| Living Room | 20x17 | Main |
| Primary Bath | 13x08 | Main |
| Porch | 14x04 | Main |
| Second (2nd) Bedroom | 16x13 | Main |
| Third (3rd) Bedroom | 13x12 | Main |
 17771 County 31 - property split survey
Listing Office: Lentsch Company
Last Updated: September - 04 - 2026
The data relating to real estate for sale on this web site comes in part from the Broker Reciprocity SM Program of the Regional Multiple Listing Service of Minnesota, Inc. The information provided is deemed reliable but not guaranteed. Properties subject to prior sale, change or withdrawal. ©2026 Regional Multiple Listing Service of Minnesota, Inc All rights reserved.