$475,000
Cokato, MN 55321
MLS# 7132046
3 beds | 2 baths | 3002 sqft
1 / 30
Property Description
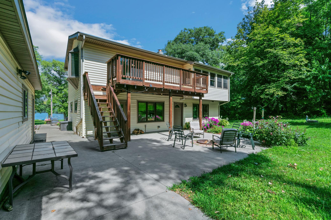
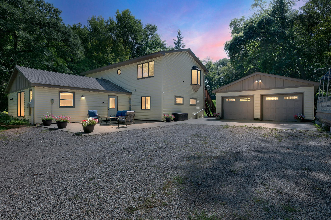
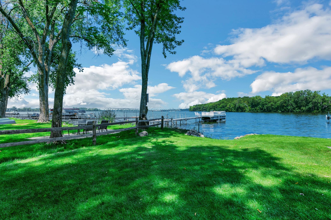
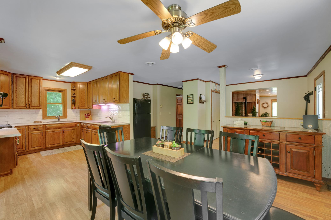
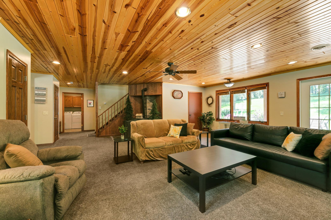
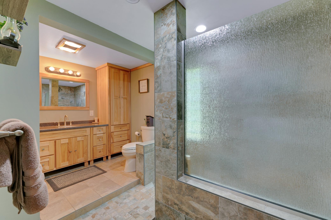
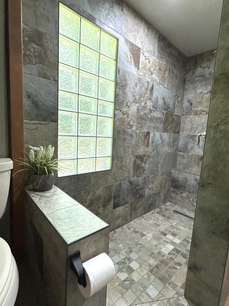
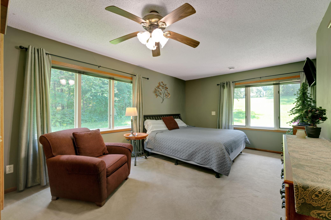
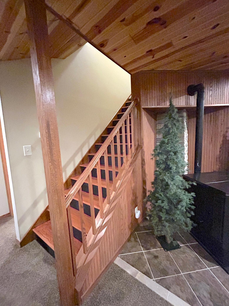
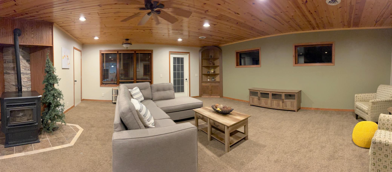
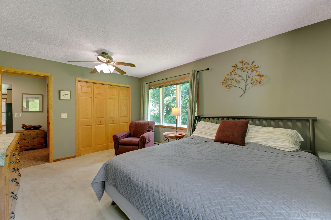
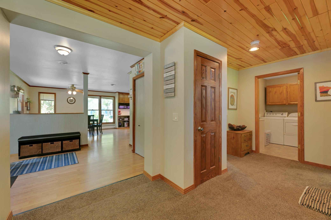
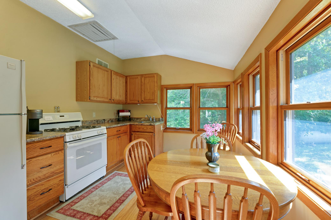
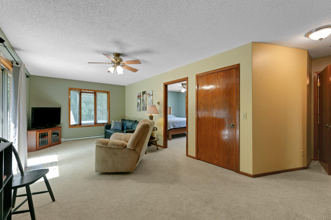
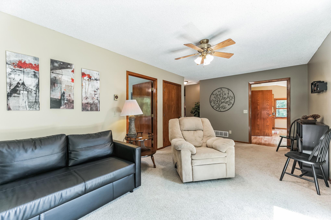
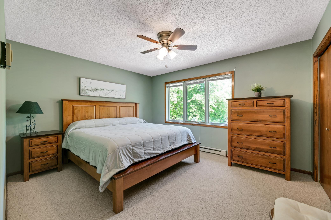
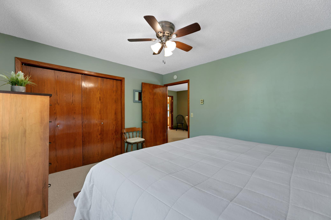
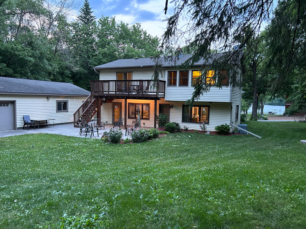
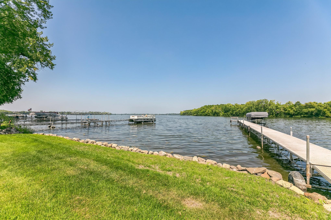
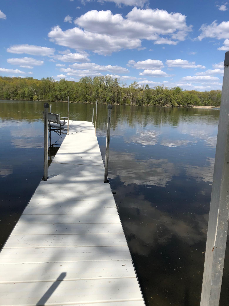
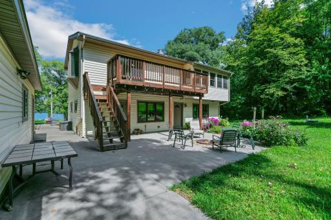
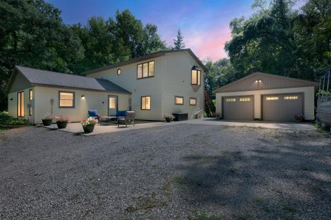
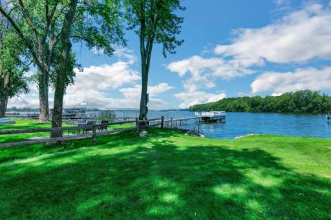
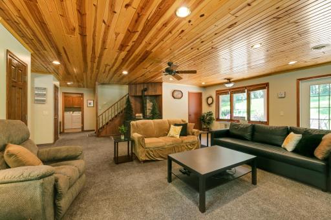
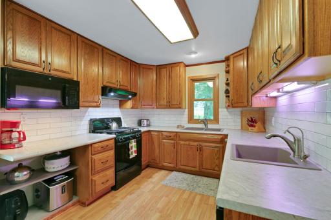
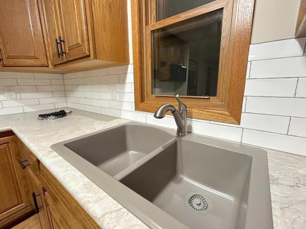
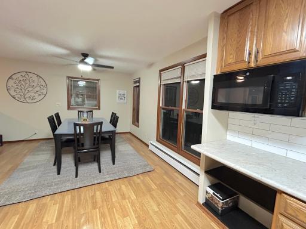
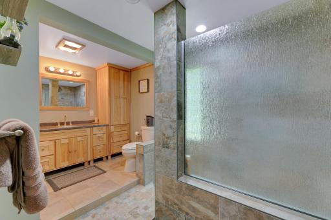
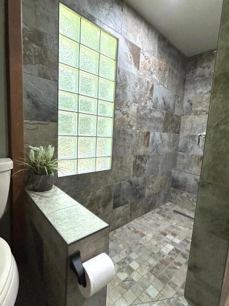
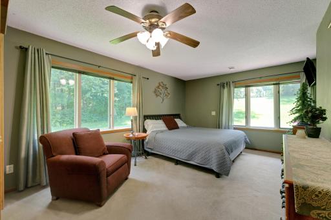
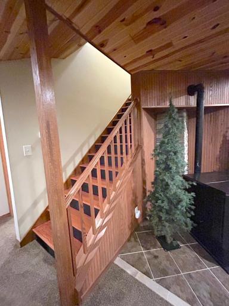
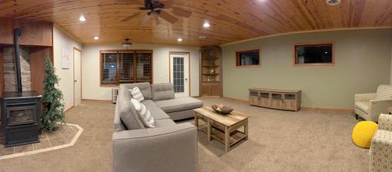
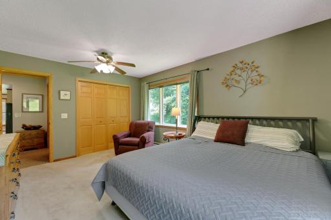
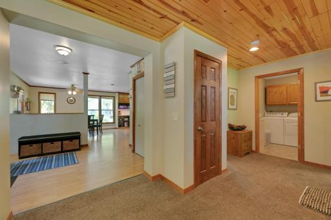
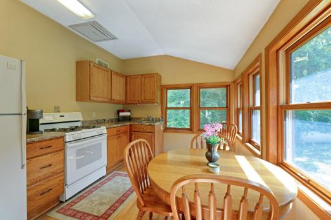
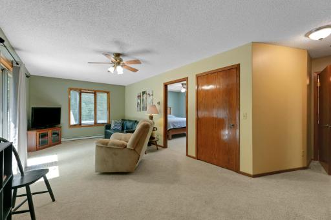
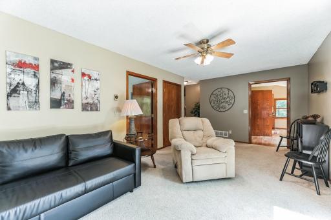
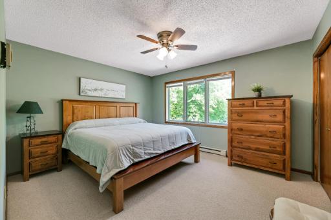
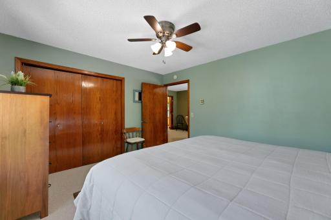
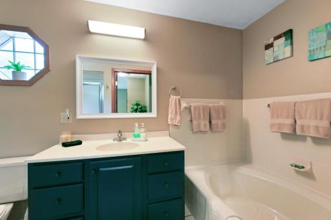
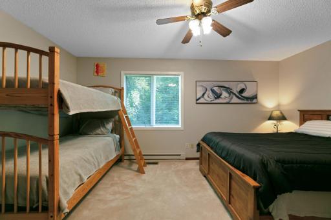
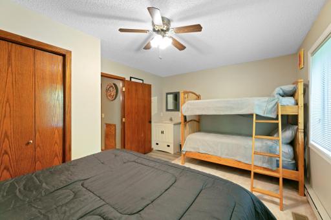
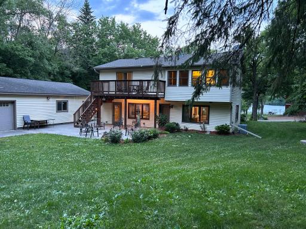
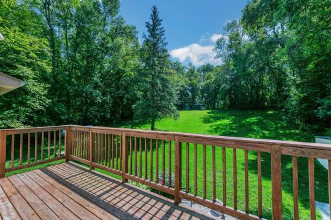
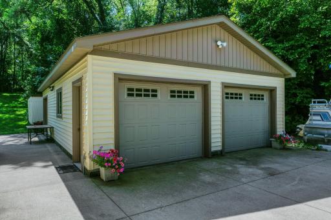
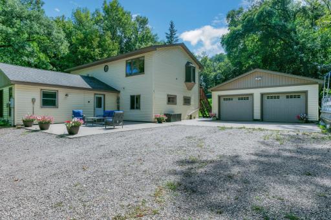
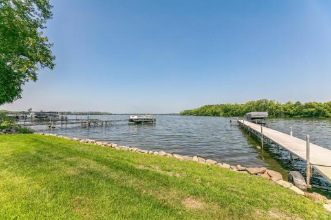
Escape to your own private lakeside retreat with 75 feet of shoreline, a large home and almost an acre lot on beautiful Collinwood Lake, a renowned Walleye hotspot. Tucked back from the water among the trees, this property offers the privacy and up-north cabin feel you've been searching for yet it's only 1 hr from the metro. Inside, the knotty pine ceiling in the Great Room creates the rustic charm that defines lake living. Large windows bring in natural light while the spacious floor plan offers room for everyone. (Note the generous room sizes). The upper-level in-law or guest suite, complete with its own kitchen and living area, is perfect for extended family, weekend visitors, or multi-generational living. With two kitchens and two separate living spaces, there's plenty of room to spread out after a day on the water. This home has had a recent facelift with fresh paint, new lighting, new hardware and, a new staircase. In the past two years there was an amazing walk in shower built and new counters and sinks in the kitchen. Outside, enjoy everything that makes lake life special. A huge lakeside lawn is ideal for yard games and family get-togethers, while the front patio sitting area, and upper-level deck provide the perfect spots for morning coffee. The back patio, tucked in the trees, offers a private spot for an evening bonfire or a surprise visit from local wildlife. The newer Insulated, heated and air-conditioned three-car garage offers abundant storage for vehicles, boats, and all your lake toys. Although a quiet road runs between the home and the shoreline, it is a end end that serves only a handful of cabins and it experiences very little traffic, preserving the peaceful setting. Recently appraised well above the asking price, this is an exceptional opportunity to own a true lakeside getaway on one of the area's premier fishing lakes. Bring your family, your fishing rods, and your favorite Adirondack chairs—your Lake Life memories start here. This is a great deal for an awesome home!
Details
Maps
Contract Information
Owner is an Agent?: Yes
Auction?: No
Status: Active
Contingency: None
Current Price: $475,000
Original List Price: 475000
ListPrice: 475000
List Date: 2026-08-25
Office/Member Info
Association: MAAR
General Property Information
Association Fee Frequency: N/A
Common Wall: No
Lot Measurement: Acres
Manufactured Home?: No
Multiple PIDs?: No
New Development: No
Number of Fireplaces: 1
Waterfront Frontage: 75
Waterfront YN: Yes
Year Built: 1974
Yearly/Seasonal: Yearly
Zoning: Shoreline, Residential-Single Family
Lot Dimensions: .8 Acres
Acres: 0.79
Bath Three Quarters: 1
Bath Half: 0
Lake/Waterfront Name: Collinwood
Bath Quarter: 0
Main Floor Total SqFt: 1550
Above Grd Total SqFt: 2552
Below Grd Total SqFt: 450
Total SqFt: 3002
Total Finished Sqft: 2552.00
FireplaceYN: Yes
Foundation Size: 1550
Style: (SF) Single Family
Garage Stalls: 3
Association Fee: 0
Assessment Pending: No
Bedrooms: 3
Baths Total: 2
Bath Full: 1
Location, Tax and Other Information
AssocFeeYN: No
Legal Description: SECT-07 TWP-118 RANGE-028 UNPLATTED LAND STOCKHOLM TWP TH PRT OF GOV LT4DES COM SW COR TH S87D35'26"E ALG S LN915.62FT TO SE COR OF COLLIN-WOOD S ALSO BNG POB TH CONT S87D35'26"E ALG S LN115.47FT TH N0D0'16"E400.78FT TH N 67D42'27"W50.39FT TH N50D41' 24"W7.97FT TH N20D11'23"E224FT M/L TO LK TH NWLY ALG SHR 30FT M/L TO INT/SEC LN A DES IN DOC355429TH S38D28'11"W ALG SD LN A60FT TO BEG OF LN A TH S19D32'24"W148.20FT TH S19D32'24"W 22.09FT TH N43D16'23"W30.27FT TH S0D05'56"E47.98FT M/L TO NE COR OF SD PLT TH S0D0'16"W409.39FT TO POB EX SLY8FT TH/OF
Listing City: Cokato
Map Page: 999
Municipality: Cokato
School District: Dassel-Cokato
School District Phone: 320-286-4100
DNR Lake ID#: 86029300
DNR Lake Classification: Recreational Development
Zip Plus 4: 8923
Property ID Number: 218000073305
Tax Year: 2025
Tax Amount: 3550
In Foreclosure?: No
Potential Short Sale?: No
Lender Owned?: No
Directions & Remarks
Public Remarks: Escape to your own private lakeside retreat with 75 feet of shoreline, a large home and almost an acre lot on beautiful Collinwood Lake, a renowned Walleye hotspot. Tucked back from the water among the trees, this property offers the privacy and up-north cabin feel you've been searching for yet it's only 1 hr from the metro.
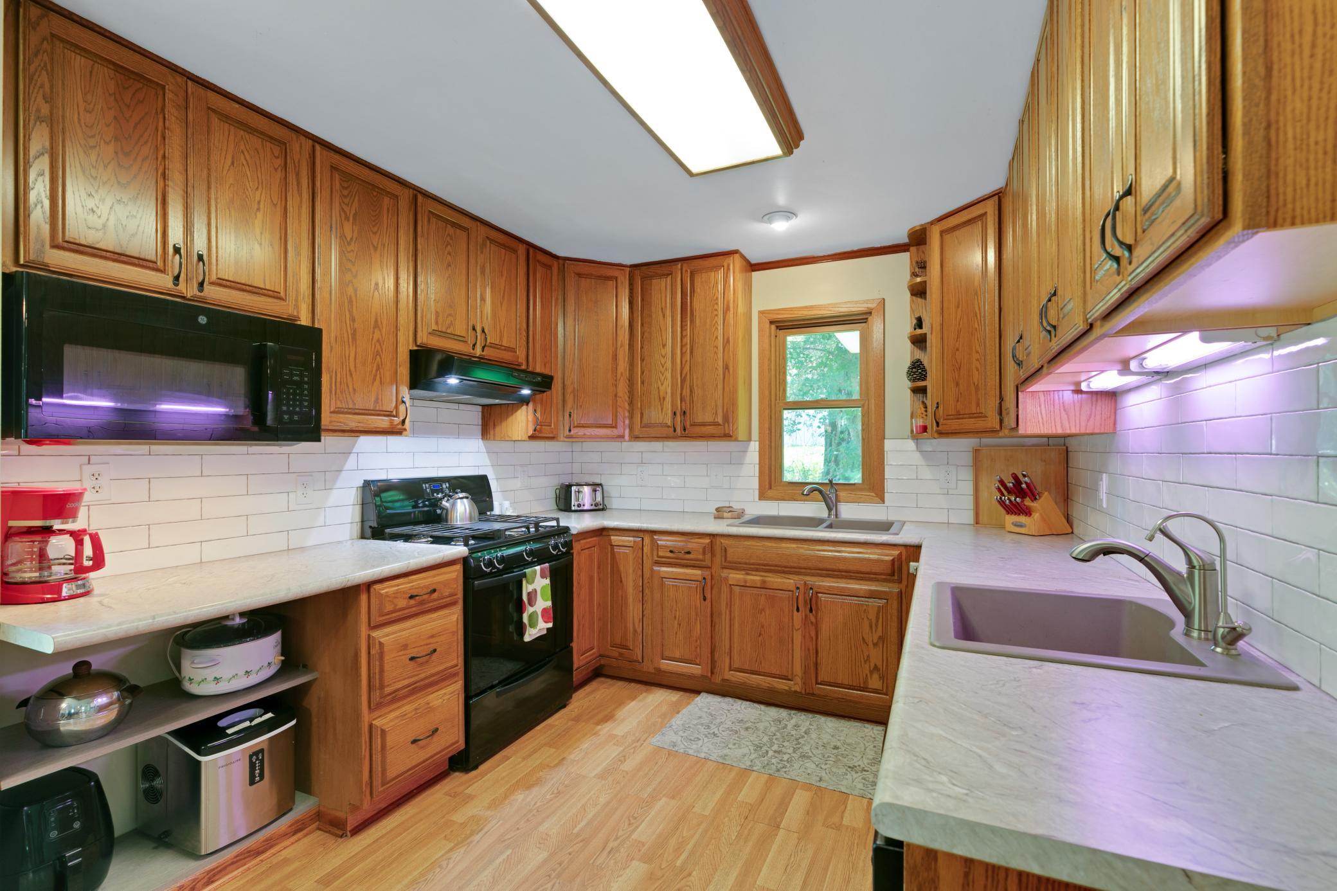
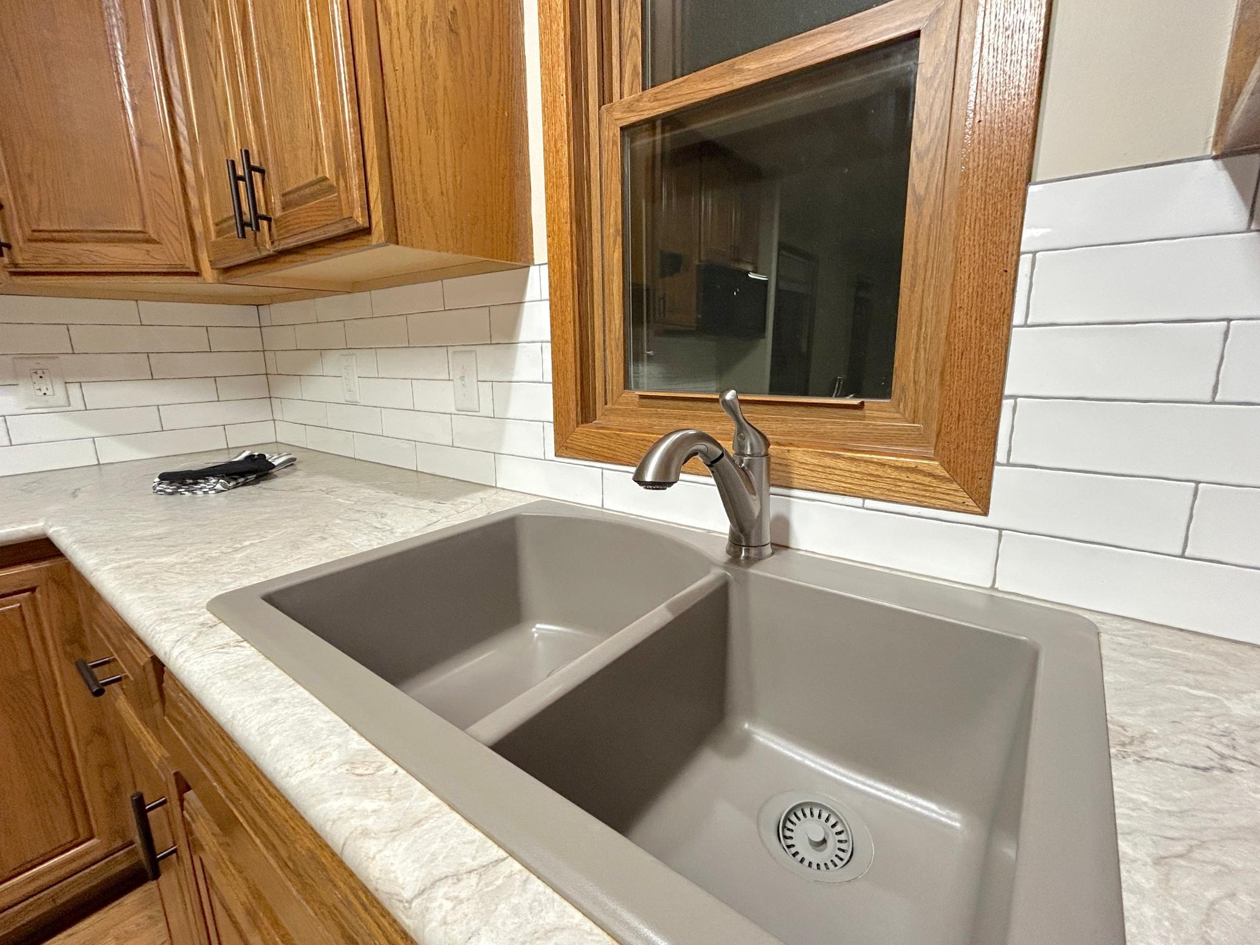
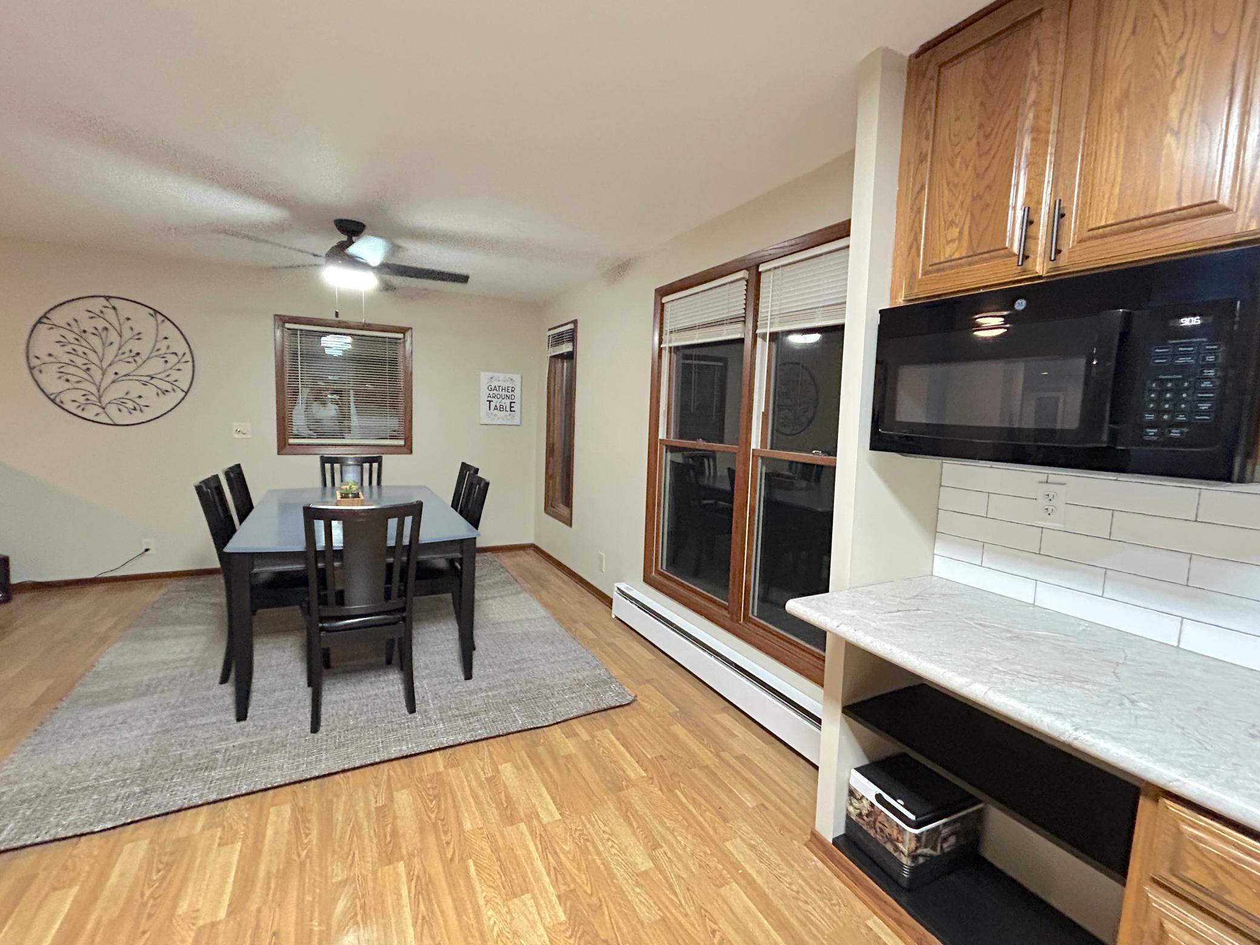
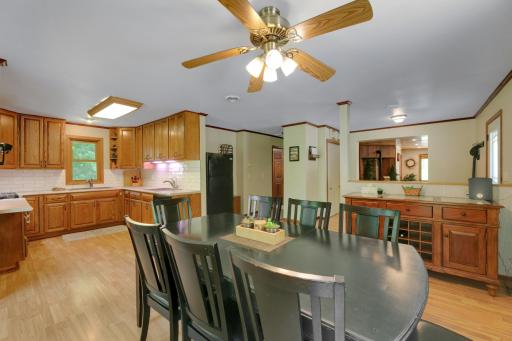
Inside, the knotty pine ceiling in the Great Room creates the rustic charm that defines lake living. Large windows bring in natural light while the spacious floor plan offers room for everyone. (Note the generous room sizes). The upper-level in-law or guest suite, complete with its own kitchen and living area, is perfect for extended family, weekend visitors, or multi-generational living. With two kitchens and two separate living spaces, there's plenty of room to spread out after a day on the water. This home has had a recent facelift with fresh paint, new lighting, new hardware and, a new staircase. In the past two years there was an amazing walk in shower built and new counters and sinks in the kitchen.
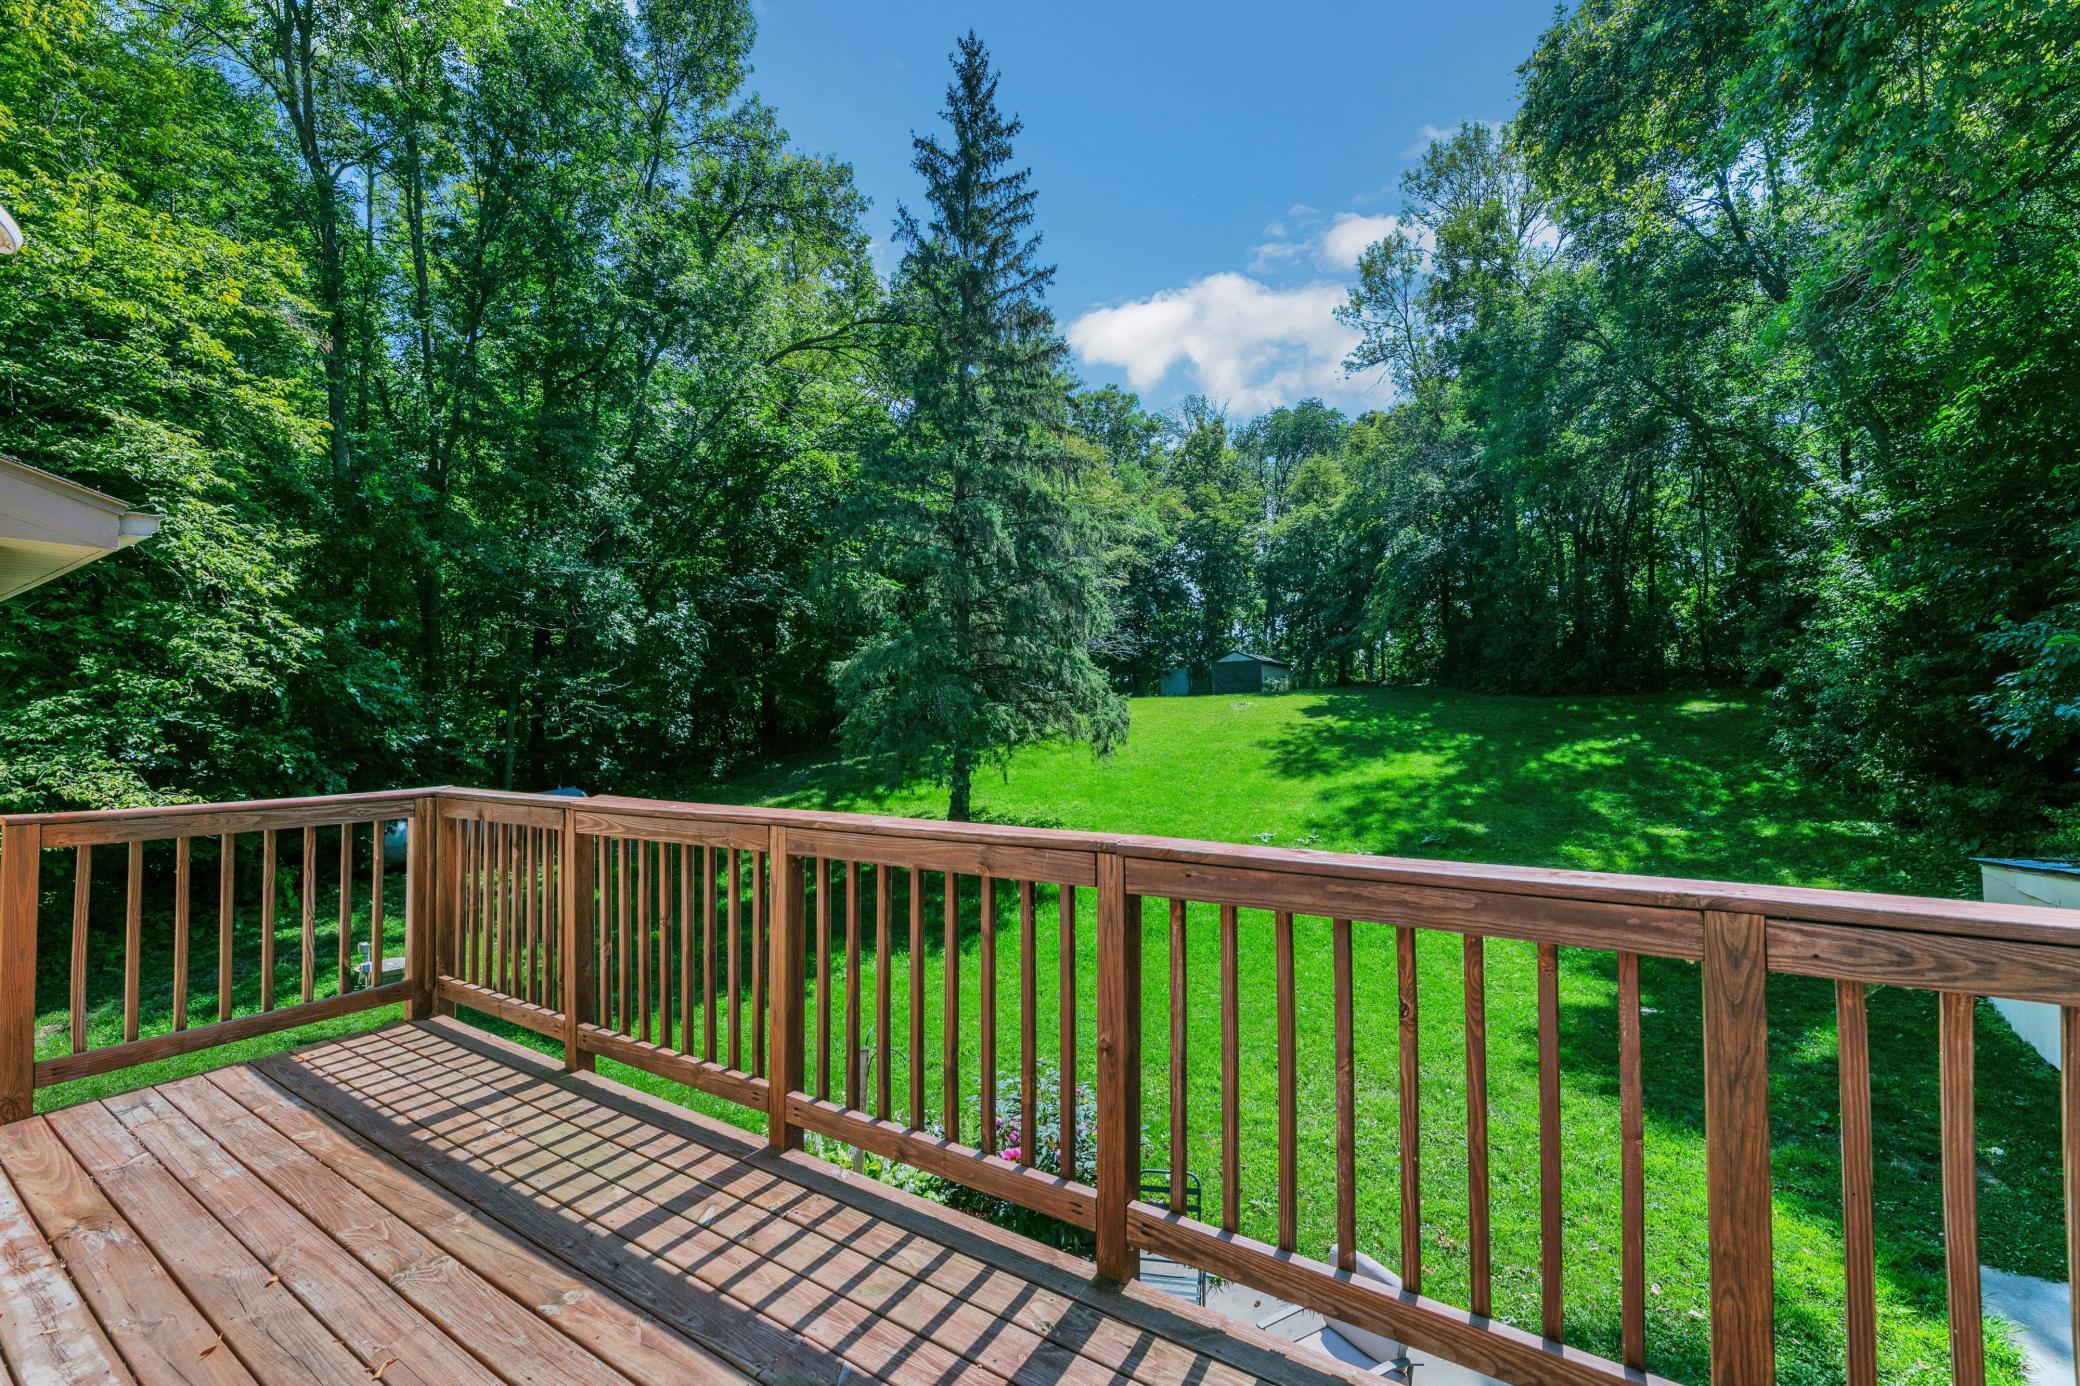
Outside, enjoy everything that makes lake life special. A huge lakeside lawn is ideal for yard games and family get-togethers, while the front patio sitting area, and upper-level deck provide the perfect spots for morning coffee. The back patio, tucked in the trees, offers a private spot for an evening bonfire or a surprise visit from local wildlife.
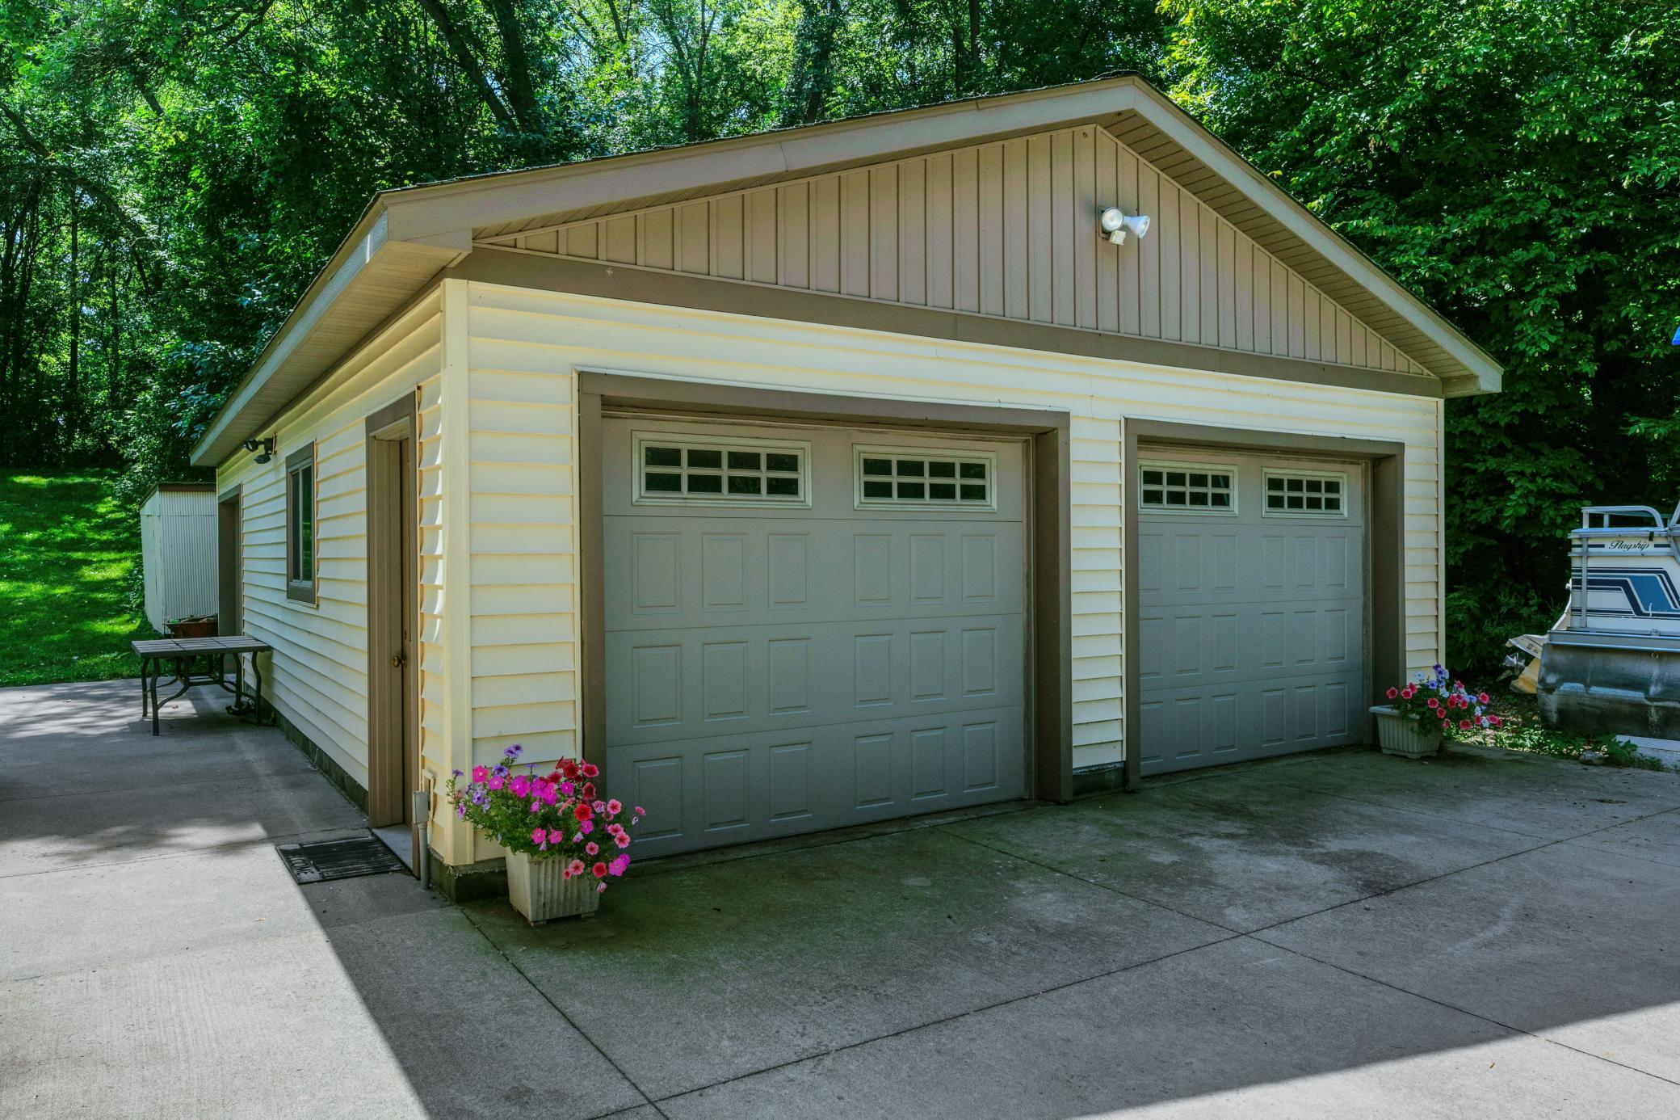
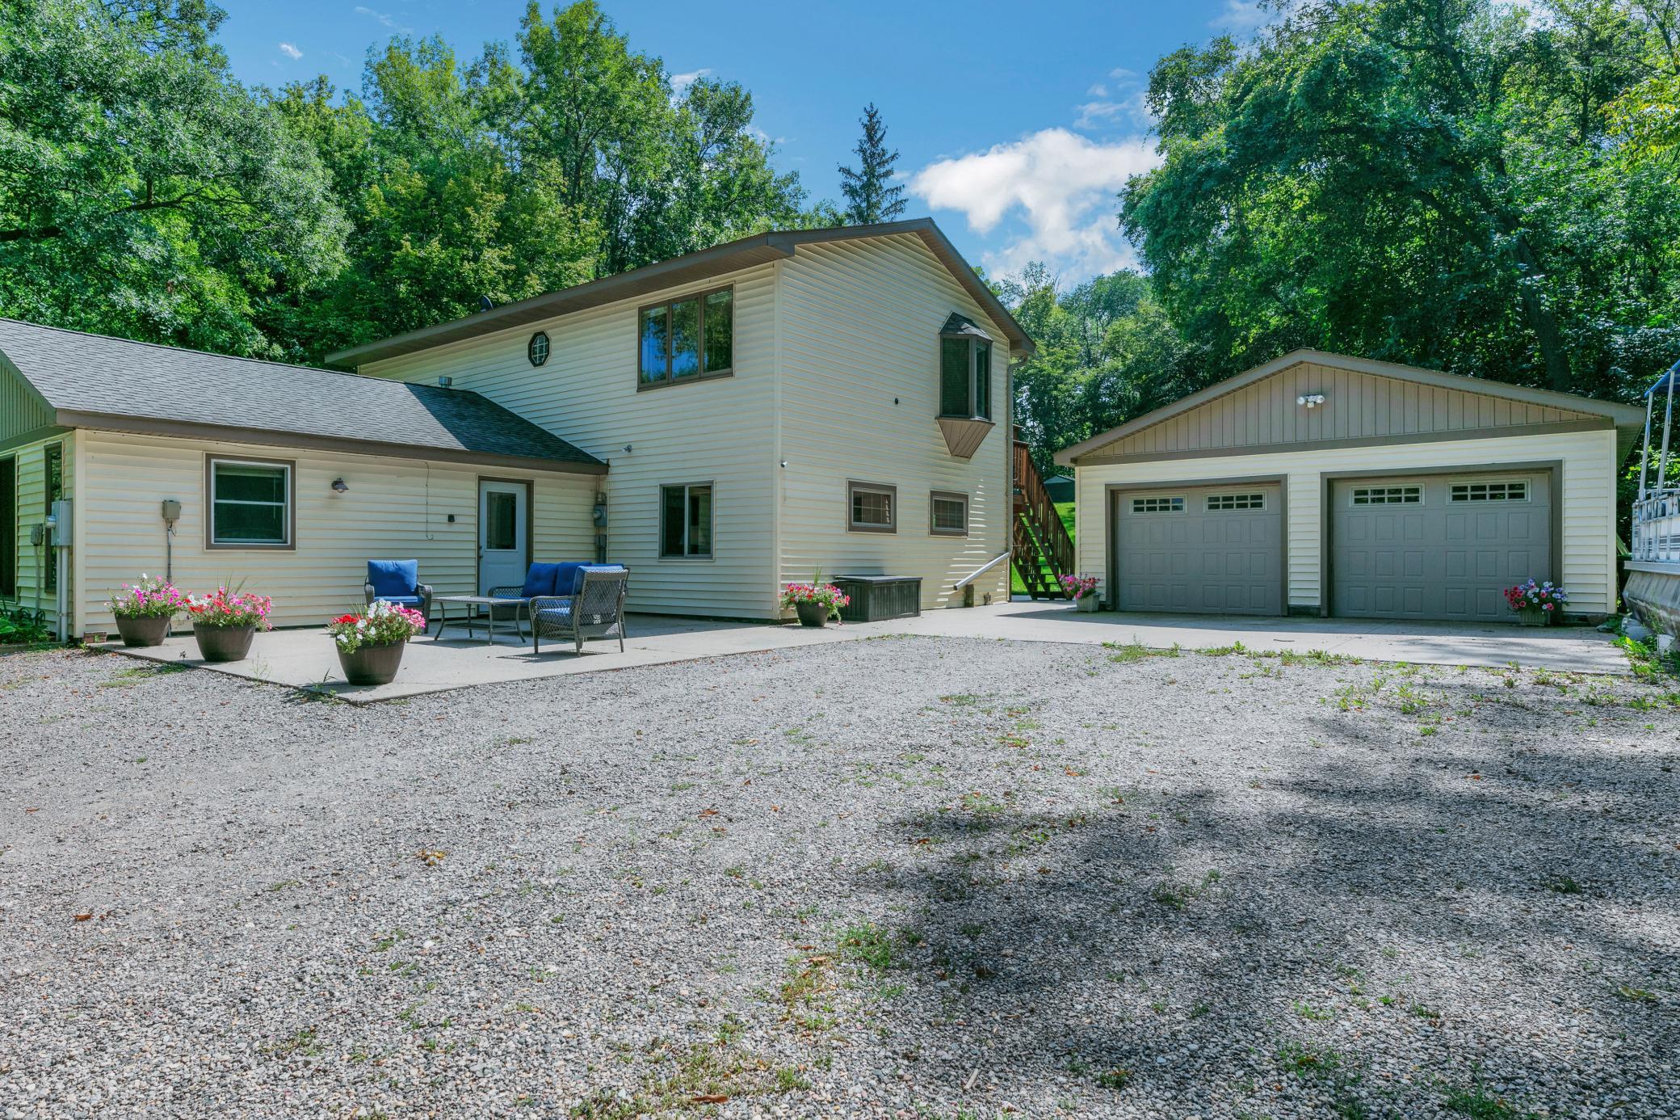
The newer Insulated, heated and air-conditioned three-car garage offers abundant storage for vehicles, boats, and all your lake toys. Although a quiet road runs between the home and the shoreline, it is a end end that serves only a handful of cabins and it experiences very little traffic, preserving the peaceful setting.
Recently appraised well above the asking price, this is an exceptional opportunity to own a true lakeside getaway on one of the area's premier fishing lakes. Bring your family, your fishing rods, and your favorite Adirondack chairs—your Lake Life memories start here. This is a great deal for an awesome home!
Directions: Go South out of Cokato on Hwy 3. Take a right on County Rd 30. Just after the sharp left curve take another right on 82nd St SW. In about a mile right on 200th St. A very short distance and right on 750th which turns into 78th St.
Accessible
None: 1
Air Conditioning
Central Air: 1
Amenities Unit
Ceiling Fan(s): 1
Deck: 1
Kitchen Window: 1
Main Floor Primary Bedroom: 1
Patio: 1
Appliances
Dishwasher: 1
Dryer: 1
Fuel Tank - Owned: 1
Microwave: 1
Range: 1
Refrigerator: 1
Washer: 1
Water Filtration System: 1
Assessments
Assessment Balance: 0
Tax With Assessments: 3550
Basement
Concrete Block: 1
Partial: 1
Bath Description
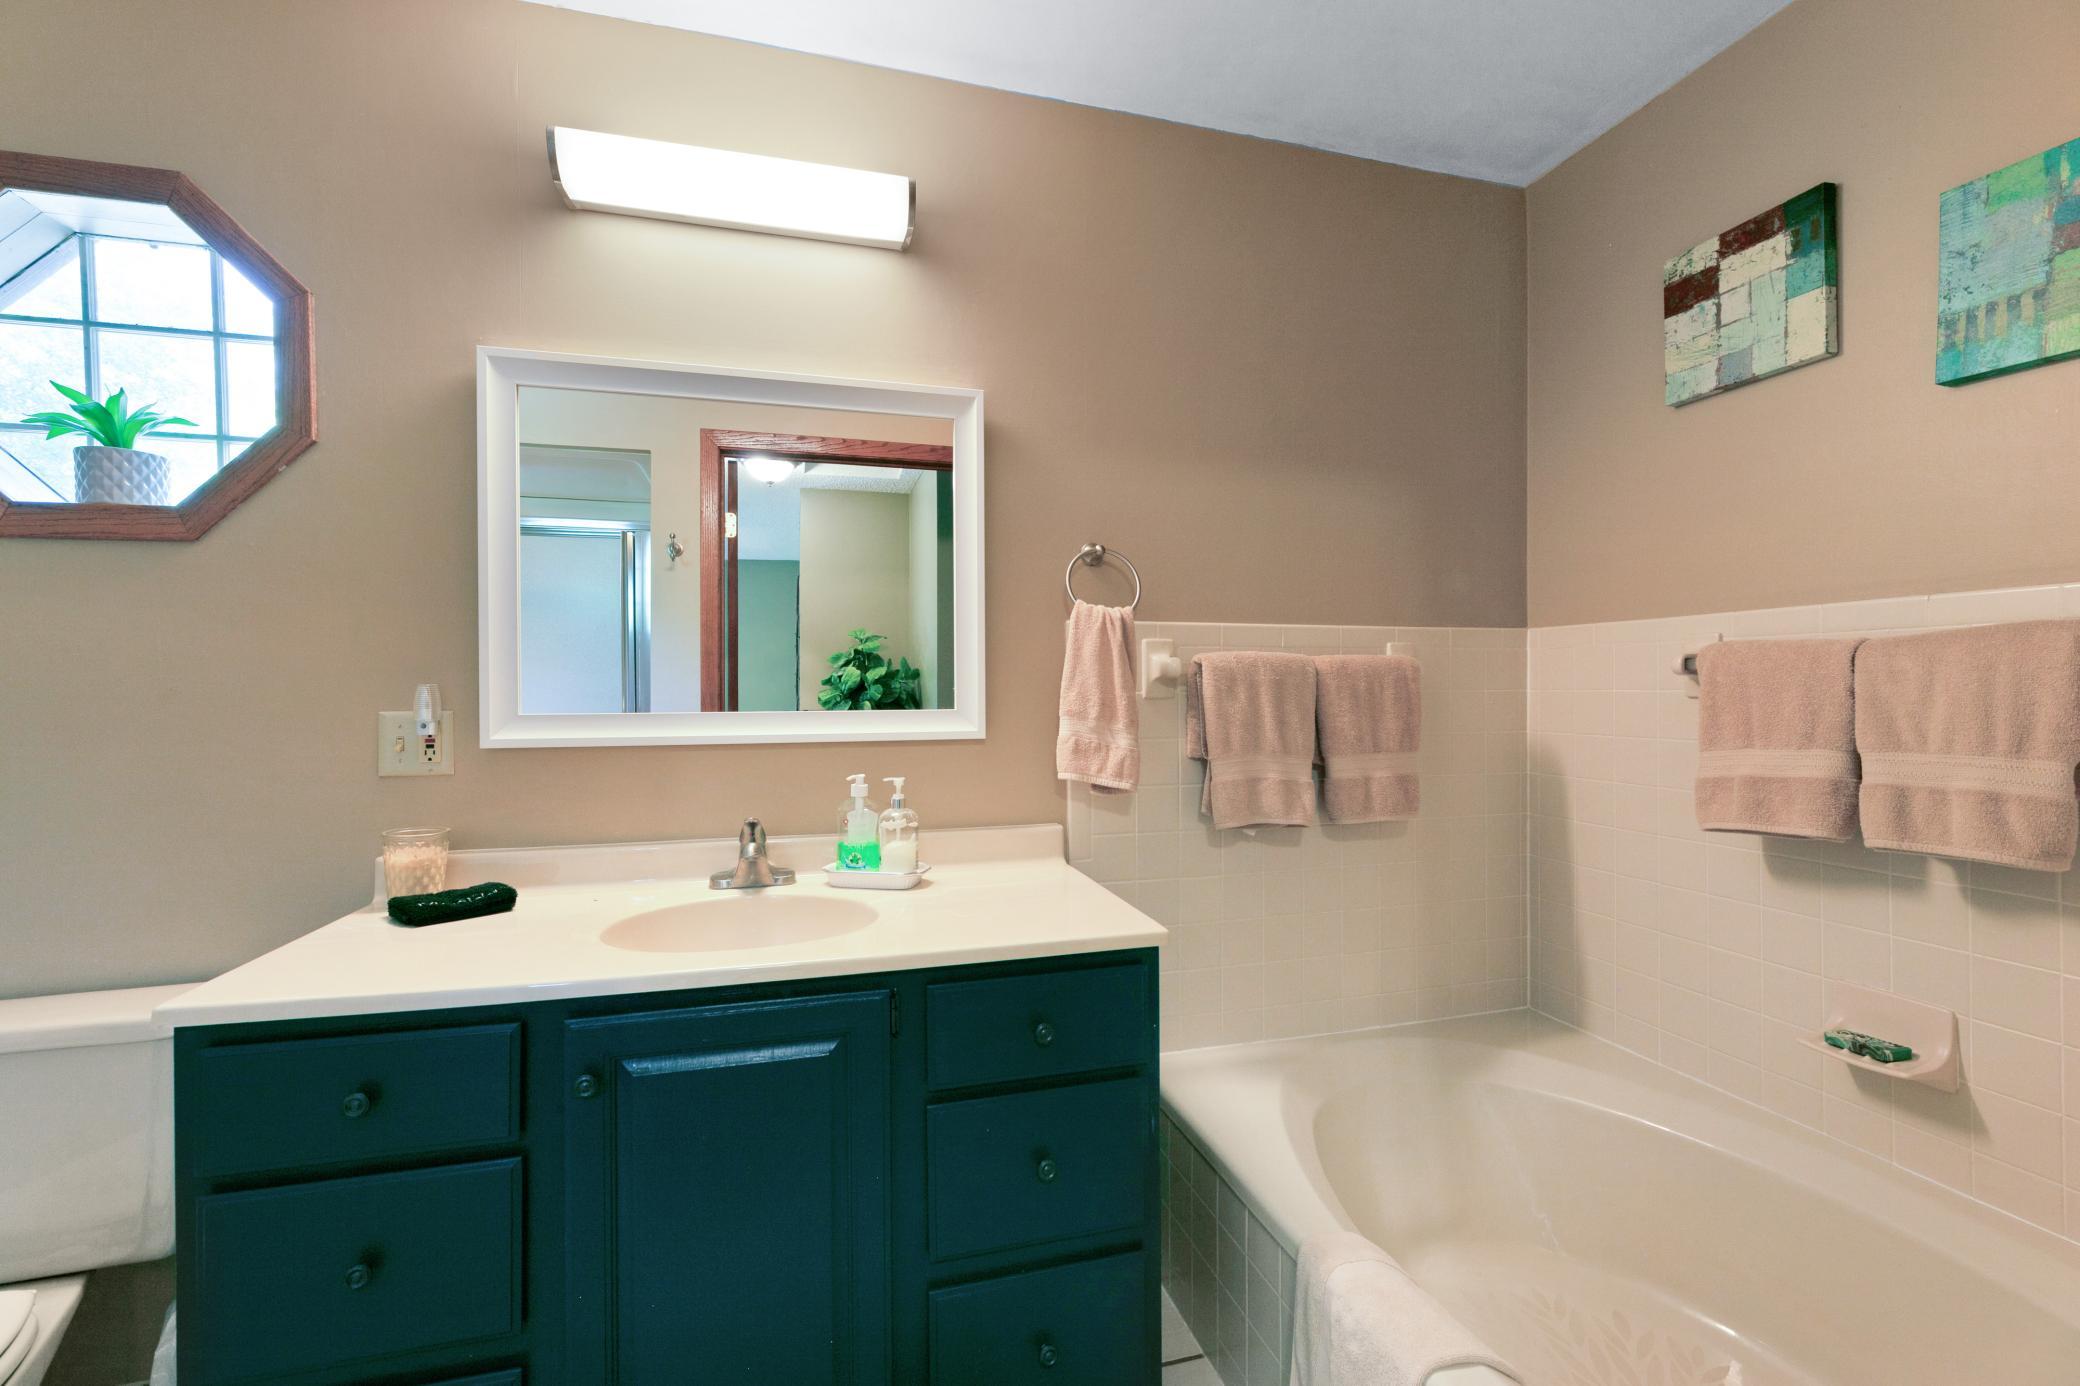
Main Floor 3/4 Bath: 1
Upper Level Full Bath: 1
Building Information
Finished SqFt Above Ground: 2552
Construction Status
Previously Owned: 1
Dining Room Description
Informal Dining Room: 1
Electric
Circuit Breakers: 1
Elevation Highpoint to Waterfront Slope
Gradual: 1
Existing Financing
Conventional: 1
Exterior
Vinyl: 1
Fireplace Characteristics
Pellet Burning: 1
Foundation
Concrete Block: 1
Fuel
Electric: 1
Pellet: 1
Propane: 1
Heating
Baseboard: 1
Forced Air: 1
Zoned: 1
Insurance Fee
Insurance Fee: 0
Lake Details
Lake Acres: 638
Lake Depth: 28
Laundry
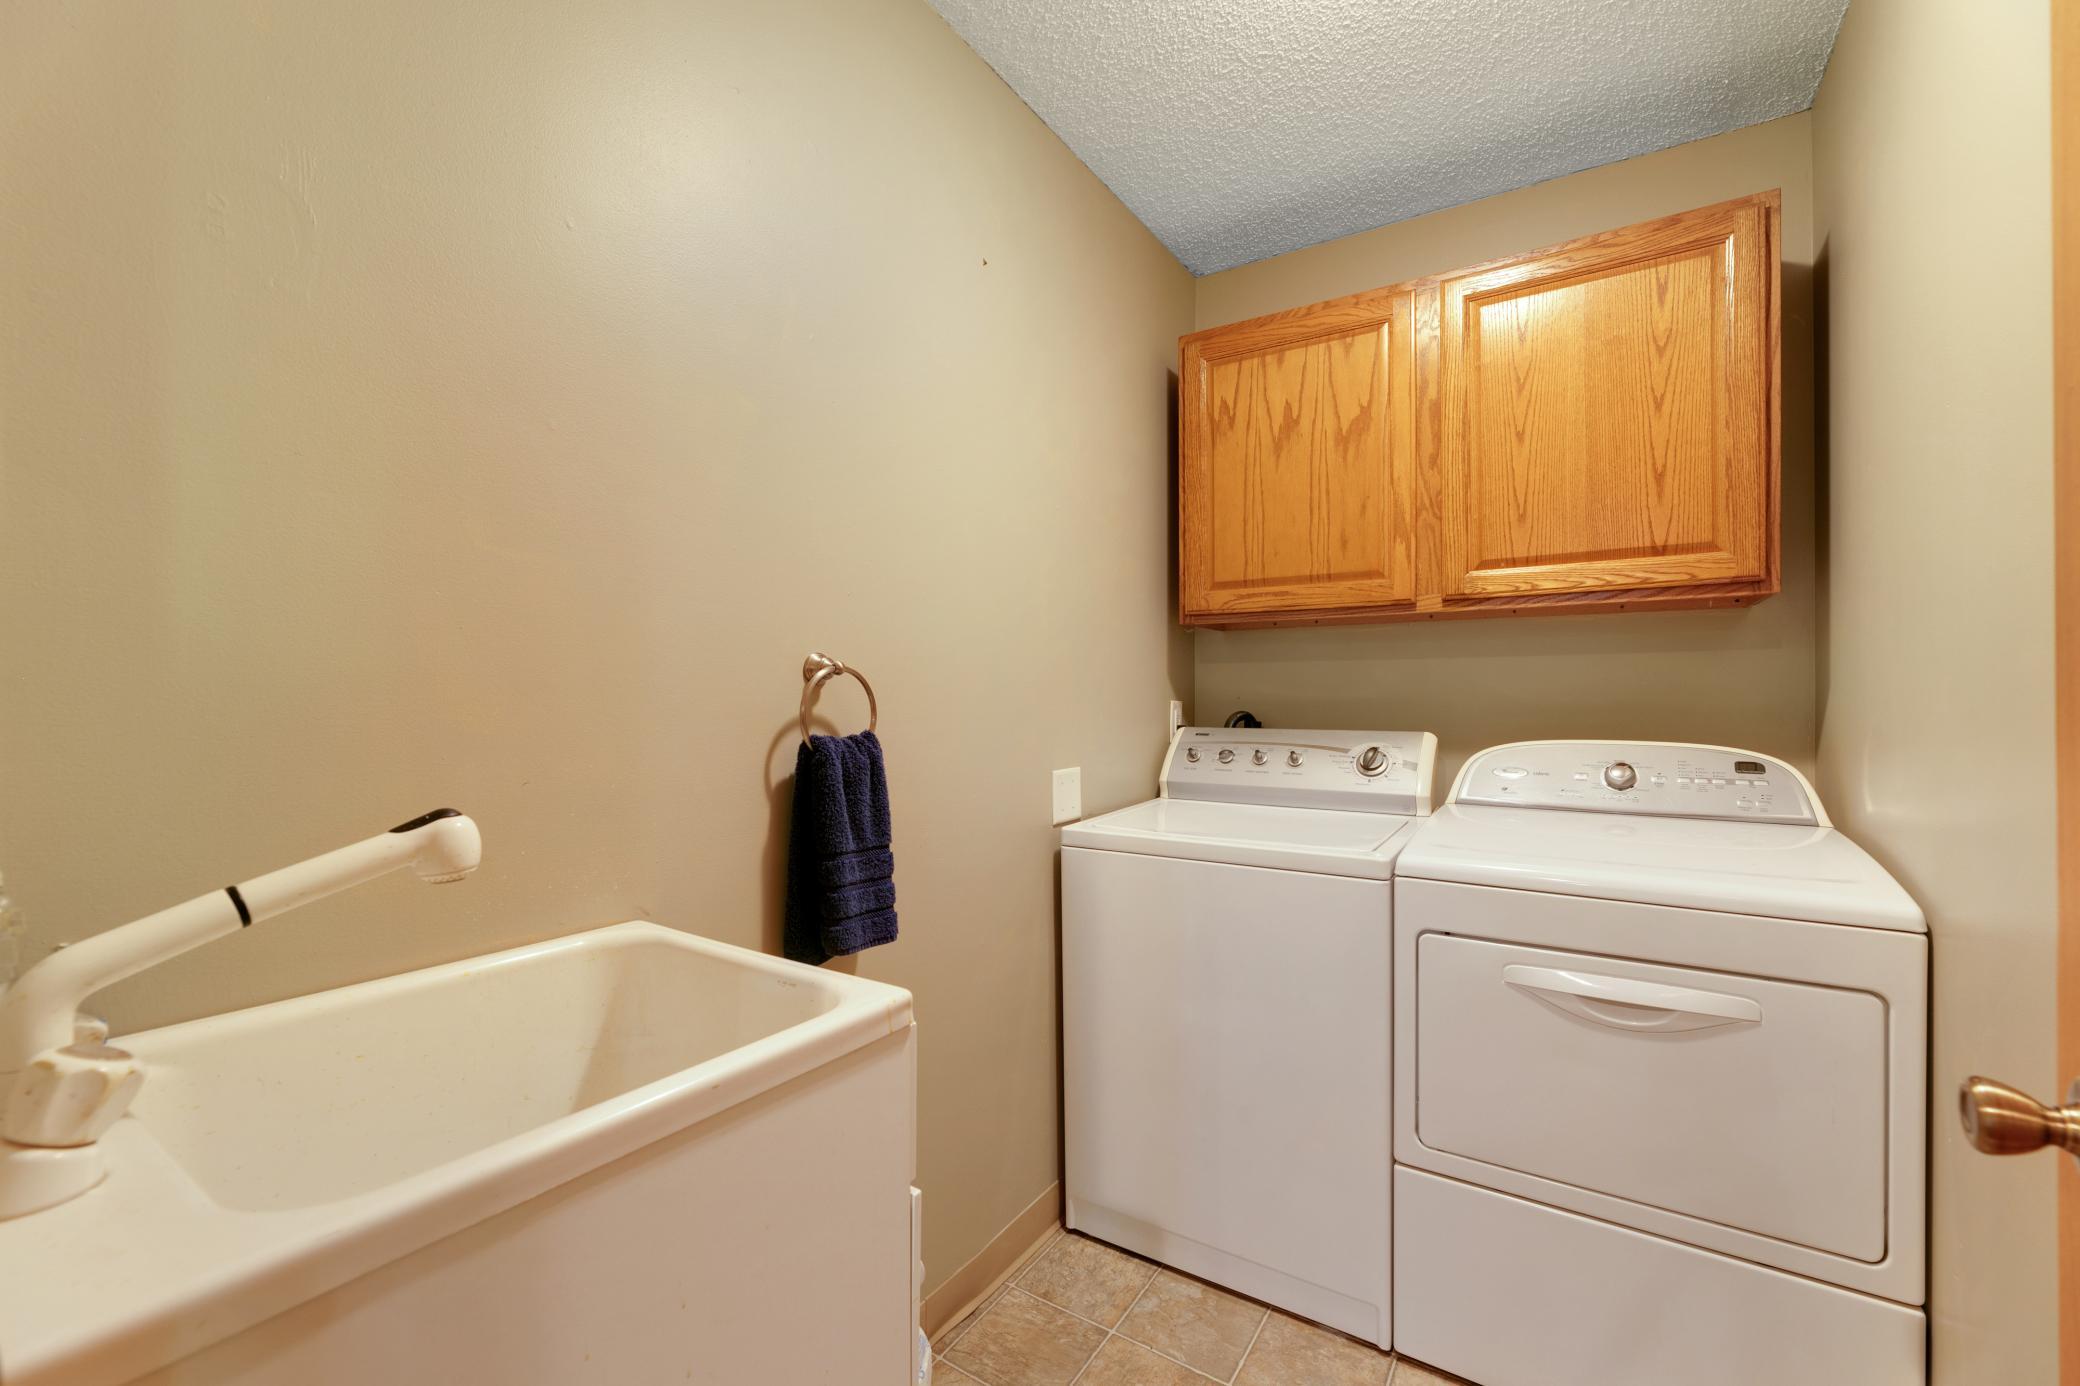
Laundry Room: 1
Main Level: 1
Lease Details
Land Leased: Not Applicable
Lock Box Type
Combo: 1
Miscellaneous Information
DP Resource: Yes
Homestead: No
Ownership
Fractional Ownership: No
Parking Characteristics
Finished Garage: 1
Garage Square Feet: 750
Garage Door Opener: 1
Gravel Lot: 1
Heated Garage: 1
Insulated Garage: 1
Patio, Porch and Deck Features
Deck: 1
Public Survey Info
Range#: 28
Section#: 07
Township#: 118 - Stockholm
Road Frontage
Private Road: 1
Road Responsibility
Association Maintained Road: 1
Roof
Asphalt Shingles: 1
Second Unit
Existing In-Law w/Bath: 1
Existing In-Law w/Kitchen: 1
Sellers Terms
Adj. Rate/Gr Payment: 1
Cash: 1
Conventional: 1
Special Funding: 1
VA: 1
Sewer
Tank with Drainage Field: 1
Special Search
Main Floor Bedroom: 1
Main Floor Laundry: 1
Stories
Two: 1
Water
Well: 1
Waterfront Type
Lake Front: 1
Location Tax and Other Information
House Number: 17803
Street Name: 78th
Street Suffix: Street
Street Direction Suffix: SW
Postal City: Cokato
County: Wright
State: MN
Zip Code: 55321
Property Features
Accessible: None
Air Conditioning: Central Air
Amenities Unit: Ceiling Fan(s); Deck; Kitchen Window; Main Floor Primary Bedroom; Patio
Appliances: Dishwasher; Dryer; Fuel Tank - Owned; Microwave; Range; Refrigerator; Washer; Water Filtration System
Basement: Concrete Block; Partial
Bath Description: Main Floor 3/4 Bath; Upper Level Full Bath
Construction Status: Previously Owned
Dining Room Description: Informal Dining Room
Electric: Circuit Breakers
Elevation Highpoint to Waterfront Slope: Gradual
Existing Financing: Conventional
Exterior: Vinyl
Fireplace Characteristics: Pellet Burning
Foundation: Concrete Block
Fuel: Electric; Pellet; Propane
Heating: Baseboard; Forced Air; Zoned
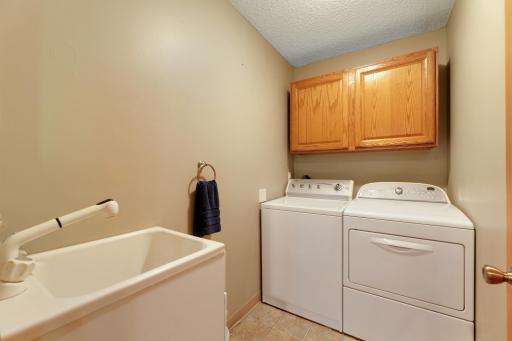
Laundry: Laundry Room; Main Level
Lock Box Type: Combo
Parking Characteristics: Finished Garage; Garage Door Opener; Gravel Lot; Heated Garage; Insulated Garage
Road Frontage: Private Road
Road Responsibility: Association Maintained Road
Roof: Asphalt Shingles
Second Unit: Existing In-Law w/Bath; Existing In-Law w/Kitchen
Sellers Terms: Adj. Rate/Gr Payment; Cash; Conventional; Special Funding; VA
Sewer: Tank with Drainage Field
Special Search: Main Floor Bedroom; Main Floor Laundry
Stories: Two
Water: Well
Waterfront Type: Lake Front
Room Information
| Room Name | Dimensions | Level |
| Dining Room | 13 X 13 | Main |
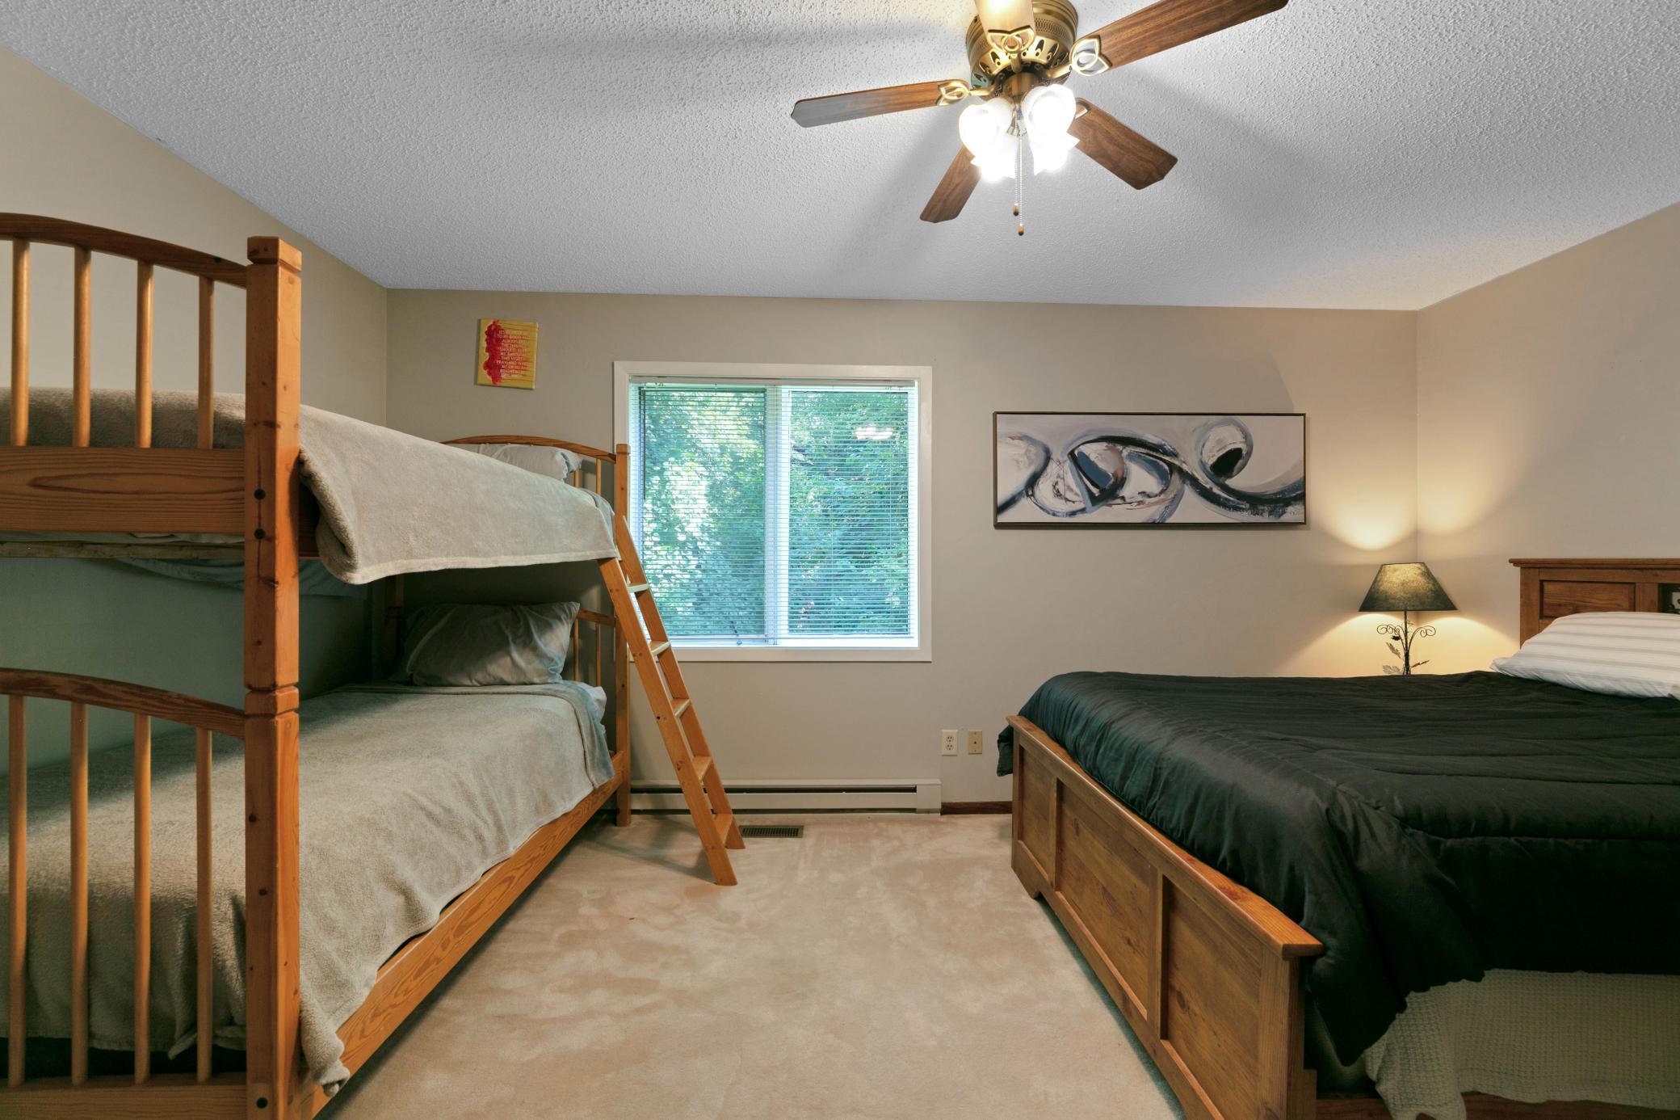
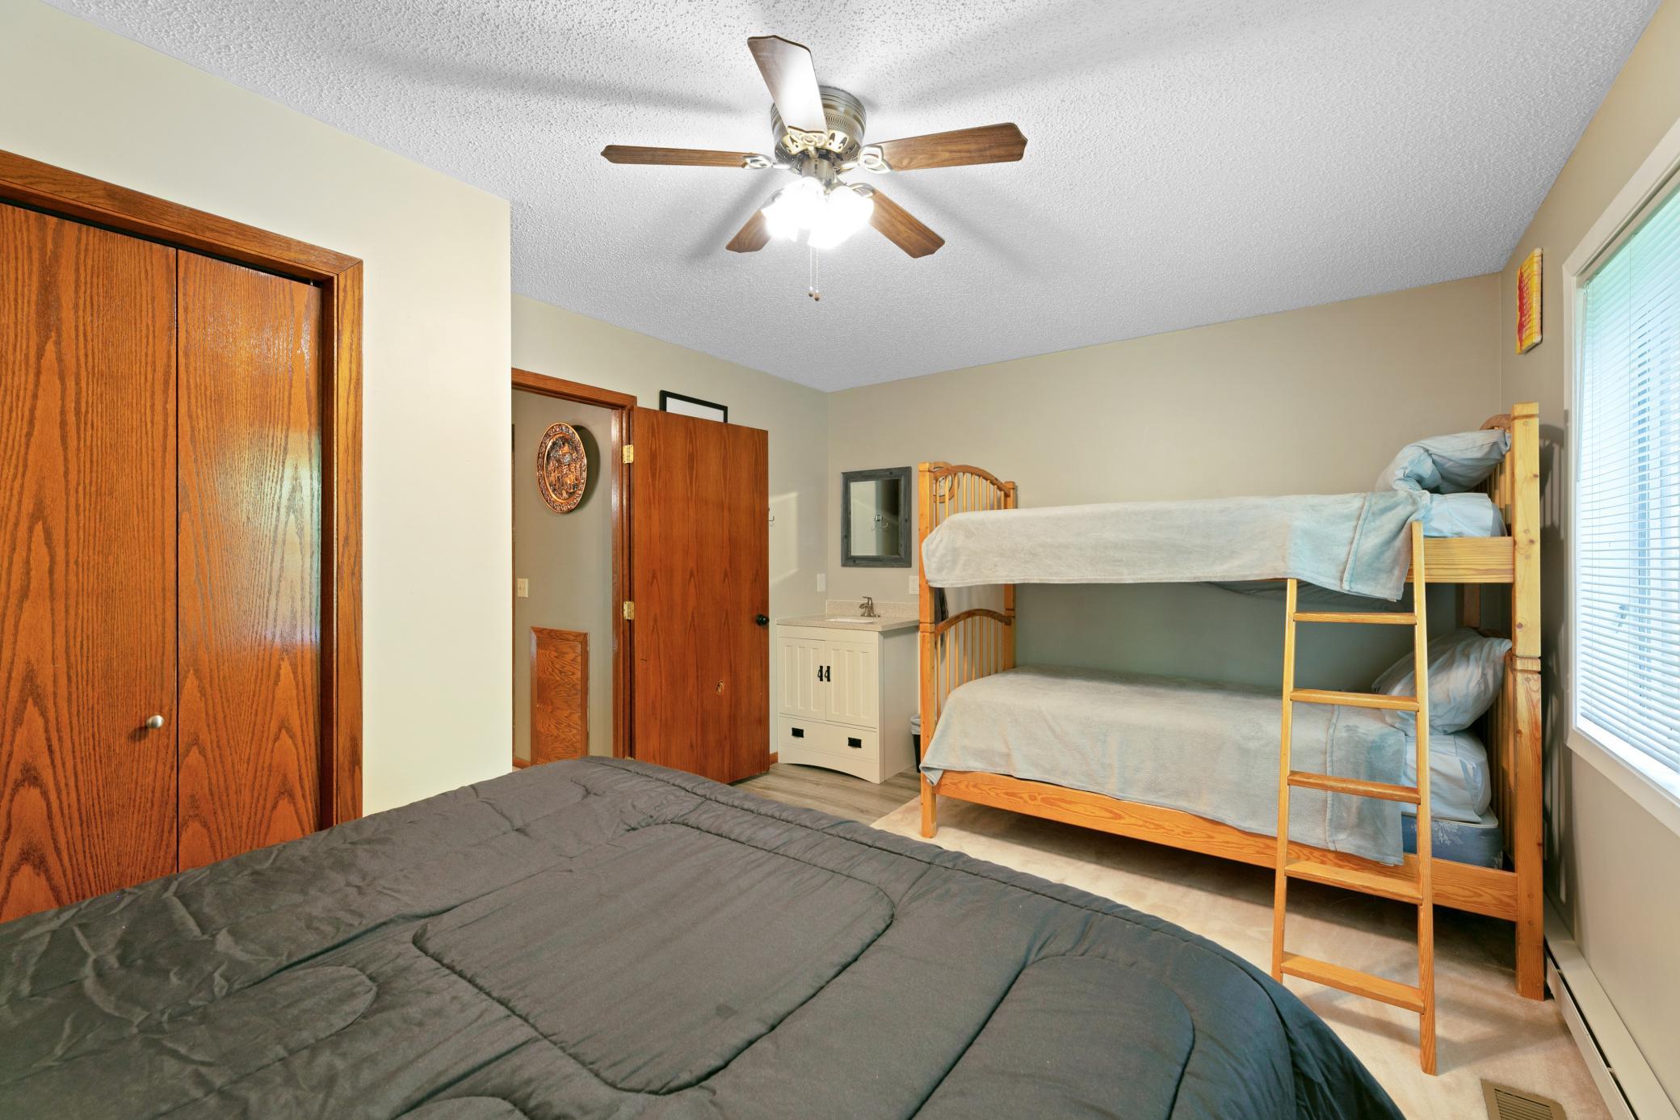
| First (1st) Bedroom | 16 X 12 | Main |
| Foyer | 10 X 10 | Main |
| Great Room | 23 X 24 | Main |
| Kitchen | 10 X 10 | Main |
| Kitchen | 16 X 10 | Upper |
| Living Room | 12 X 22 | Upper |
| Second (2nd) Bedroom | 16 X 10 | Upper |
| Third (3rd) Bedroom | 11 X 13 | Upper |

Listing Office: eXp Realty
Last Updated: August - 25 - 2026
The data relating to real estate for sale on this web site comes in part from the Broker Reciprocity SM Program of the Regional Multiple Listing Service of Minnesota, Inc. The information provided is deemed reliable but not guaranteed. Properties subject to prior sale, change or withdrawal. ©2026 Regional Multiple Listing Service of Minnesota, Inc All rights reserved.