$1,895,000
Wayzata, MN 55391
MLS# 7092698
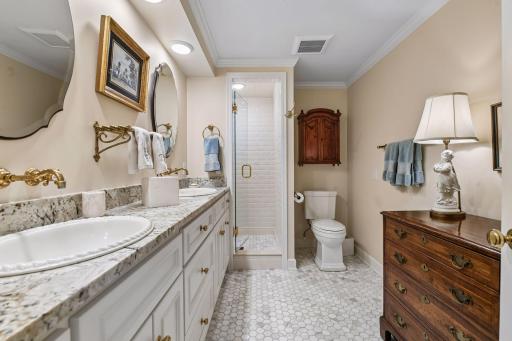
3 beds | 3 baths | 5535 sqft
1 / 69
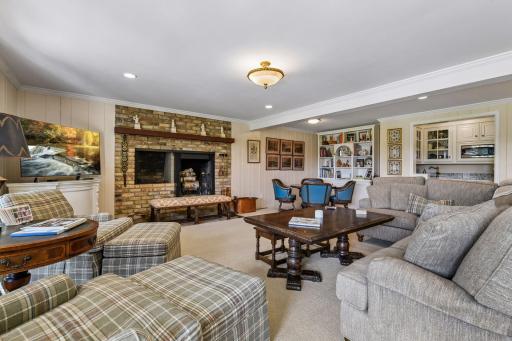
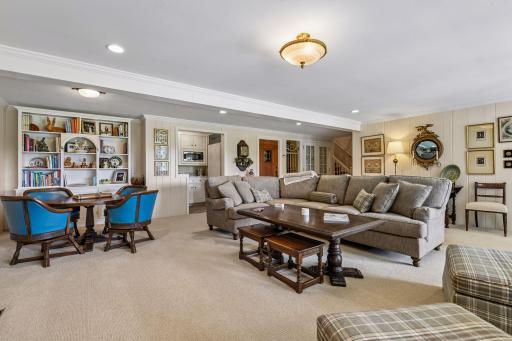
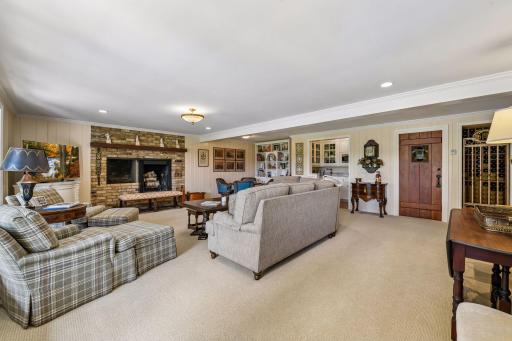
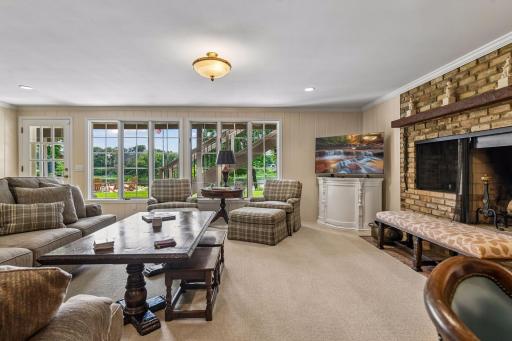
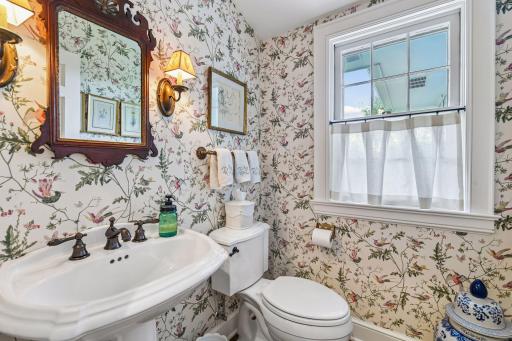
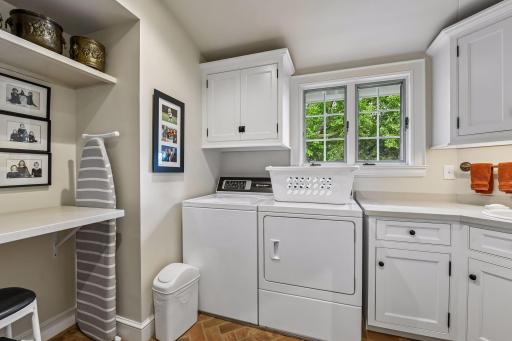
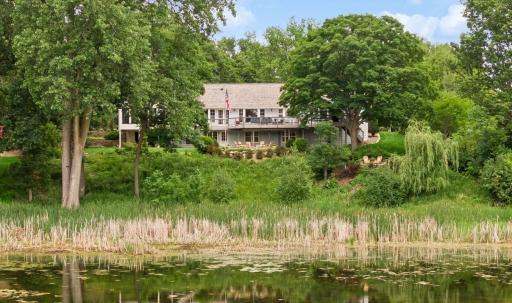
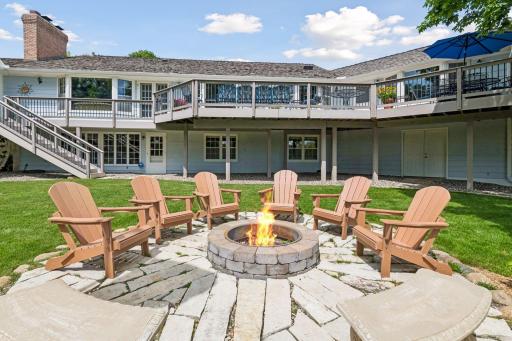
Open House (09/26/2026 - 12:00 pm - 2:00 pm)
Property Description
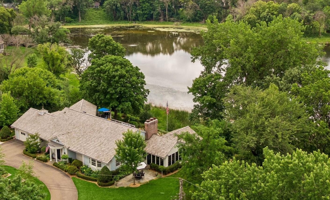
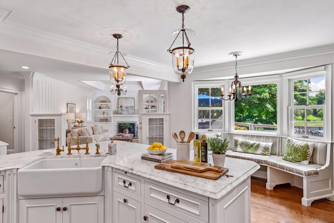
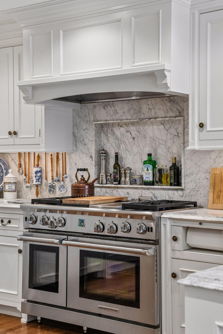
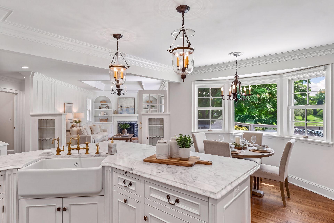
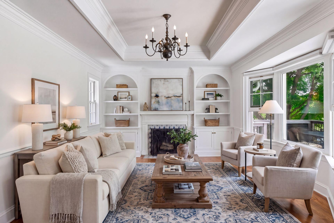
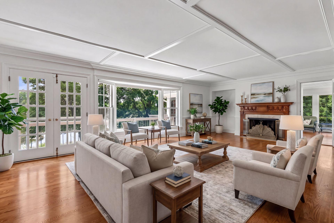
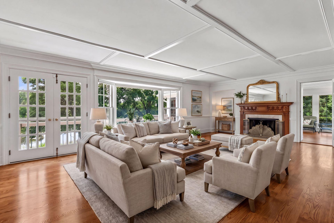
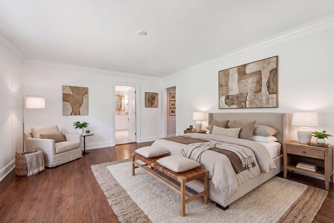
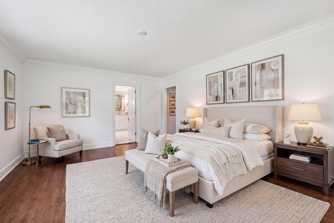
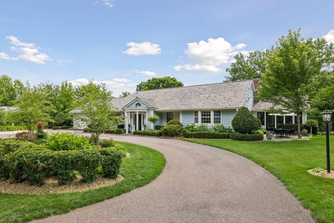
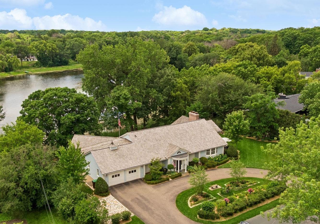
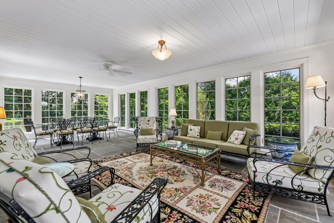
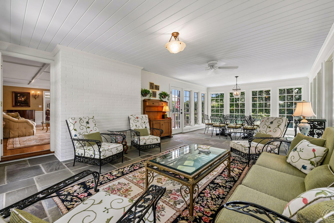
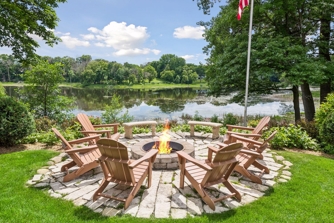
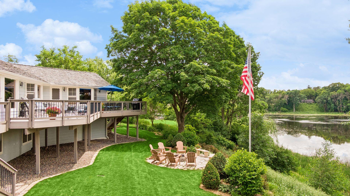
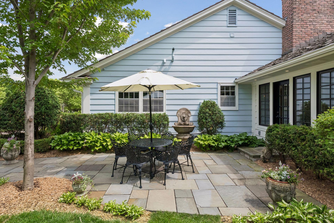
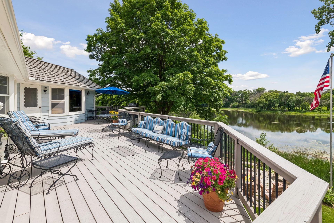
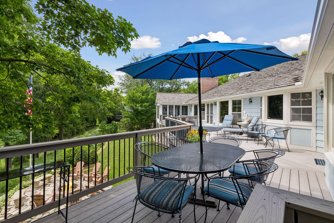
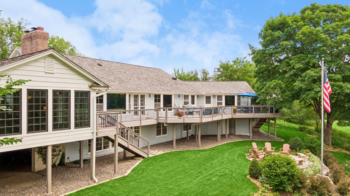
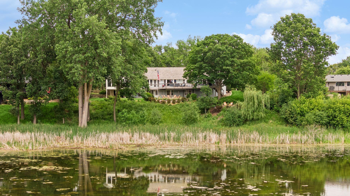
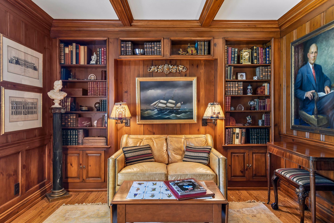
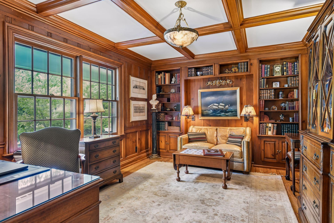
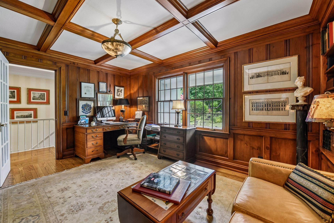
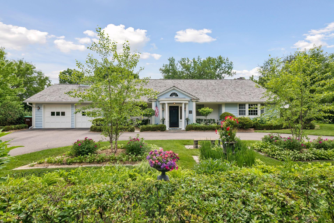
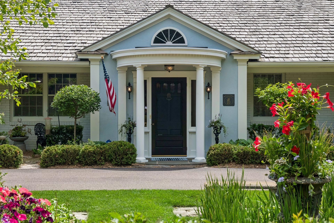
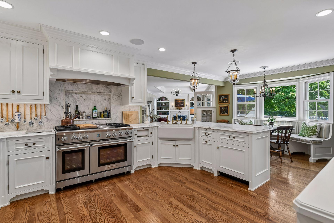
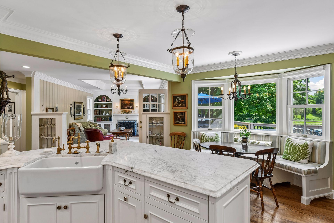
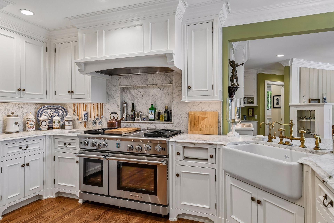
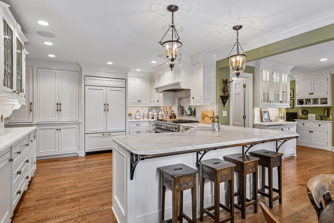
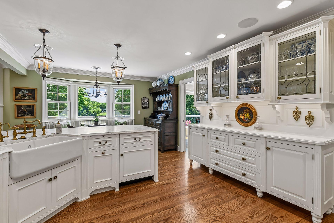
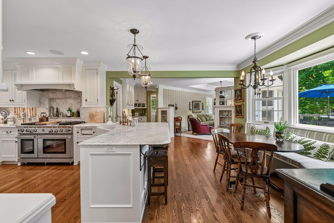
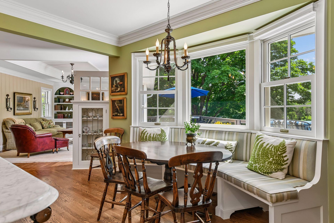
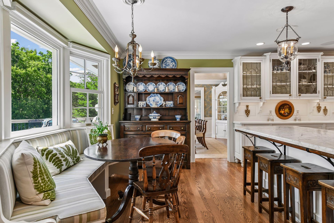
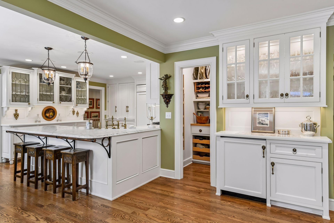
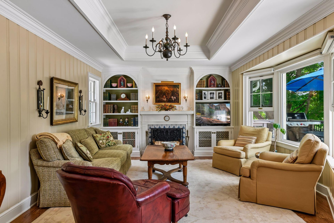
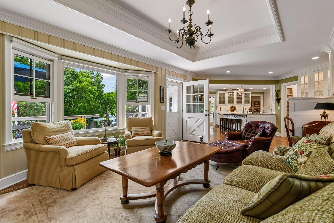
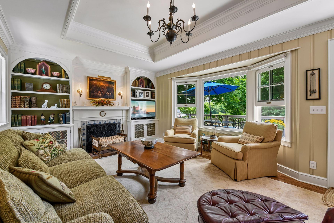
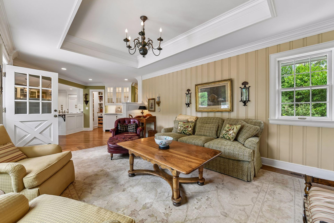
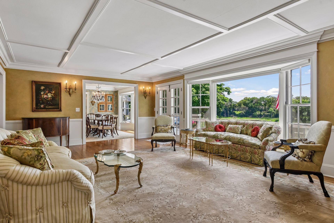
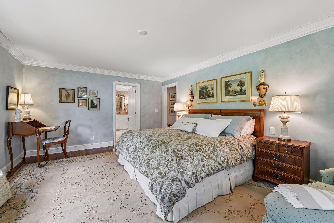
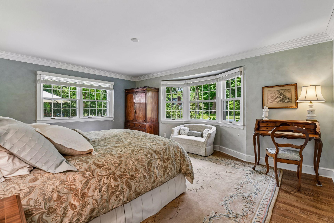
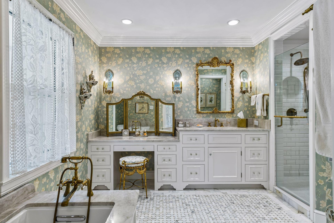
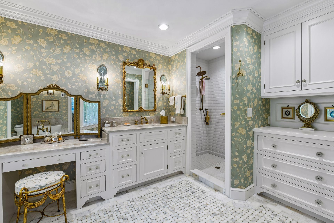
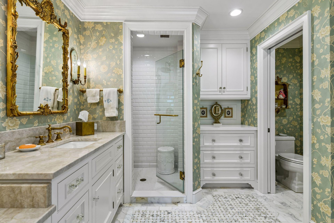
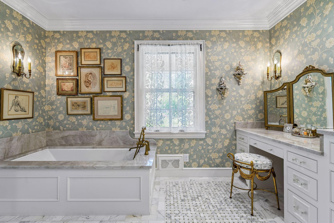
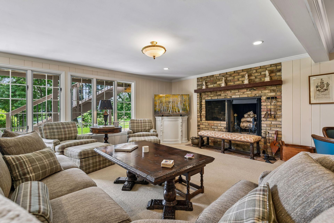
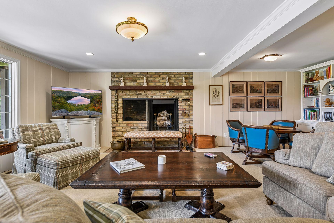
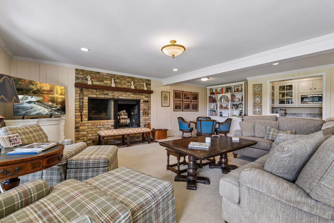
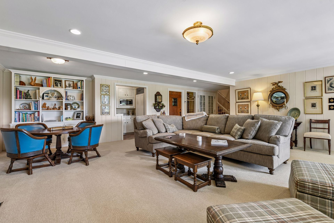
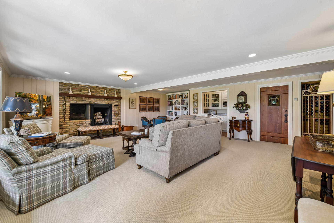
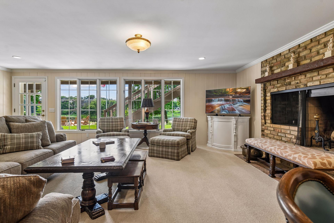
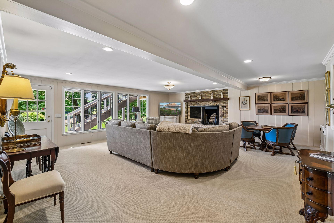
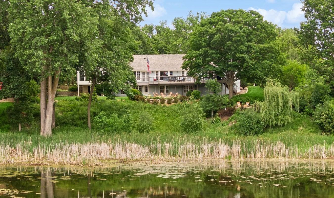
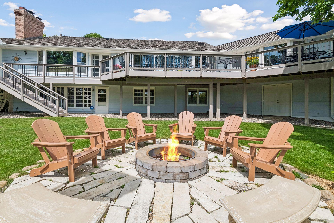
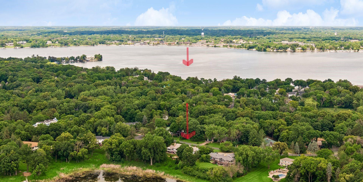
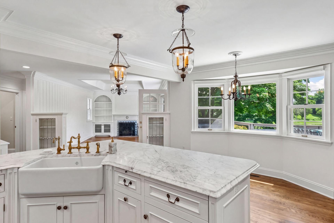
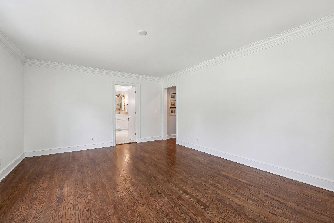
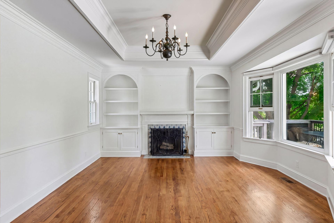
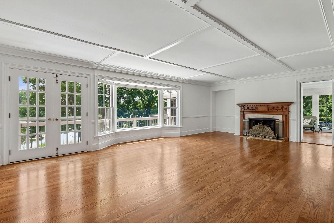
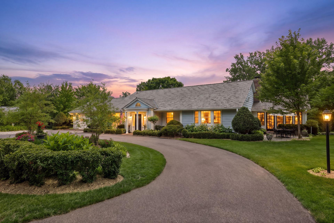
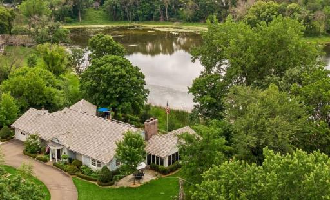
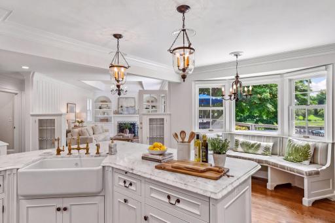
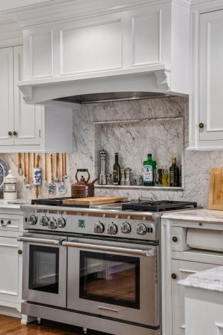
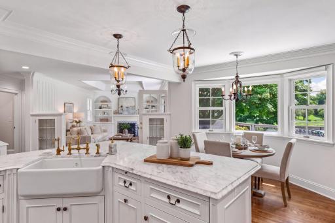
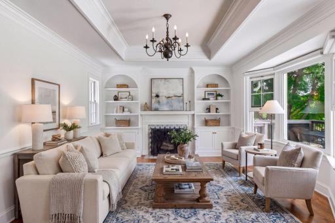
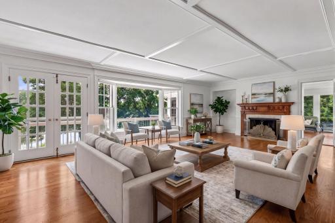
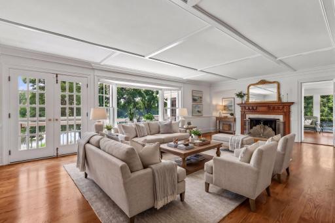
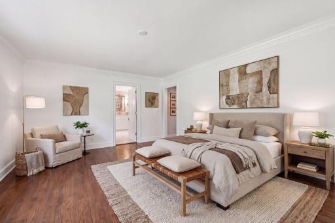
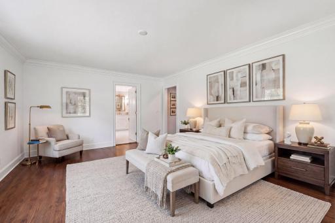
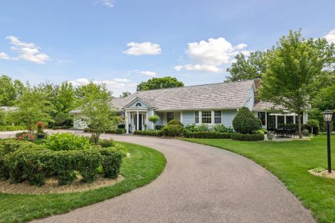
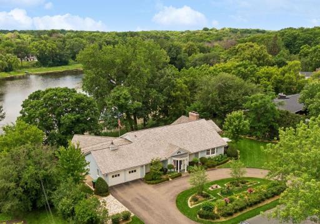
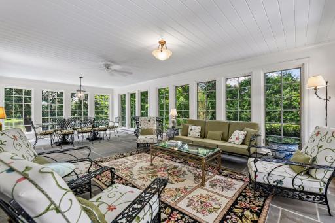
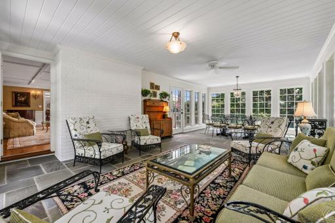
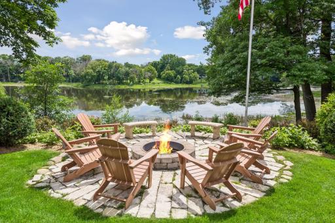
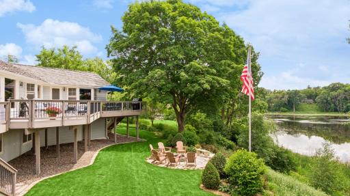
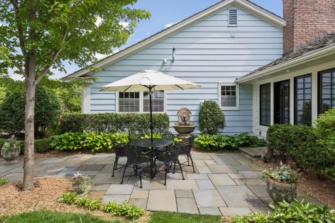
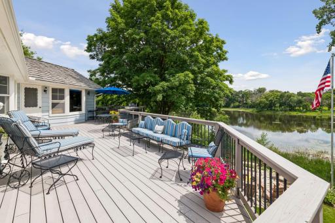
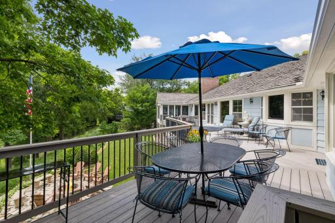
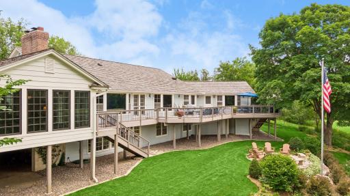
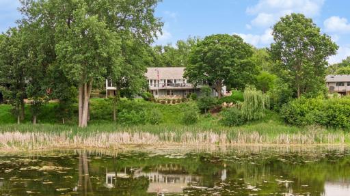
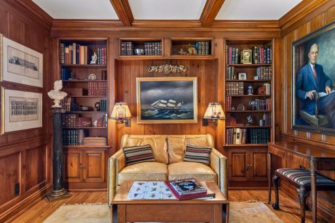
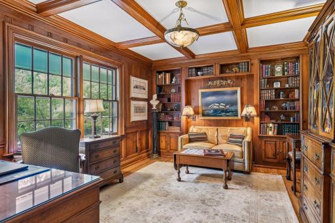
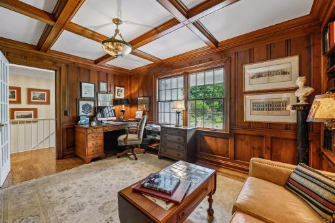
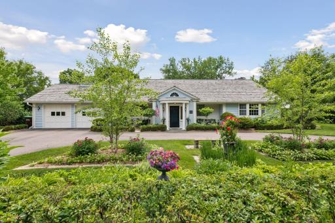
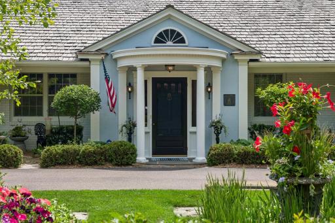
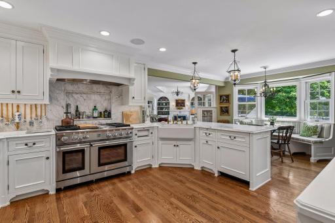
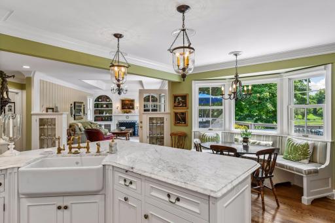
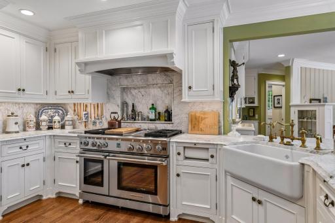
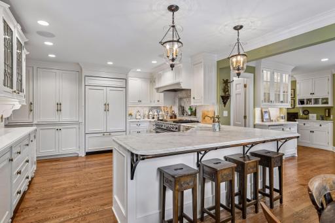
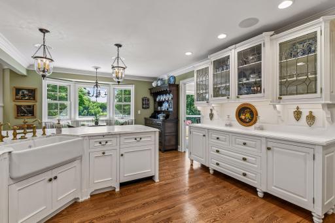
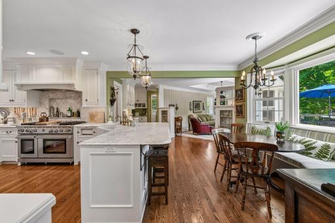
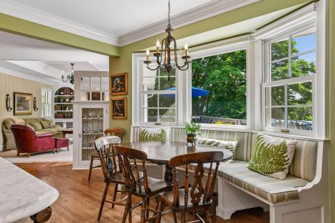
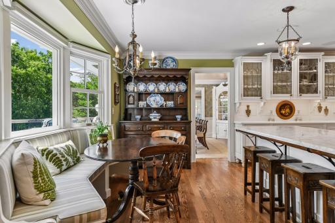
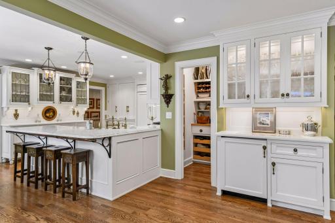
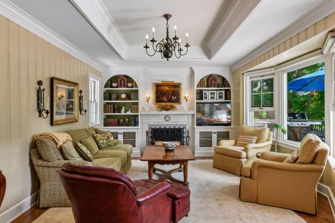
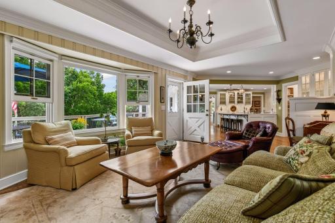
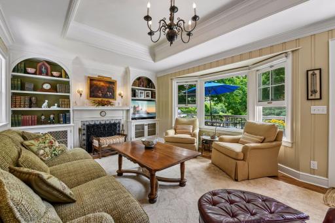
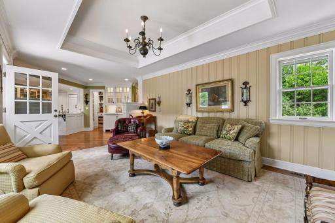
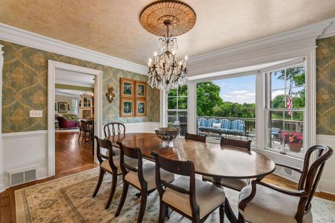
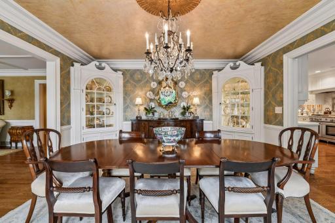
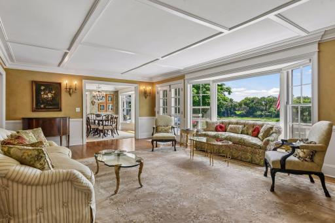
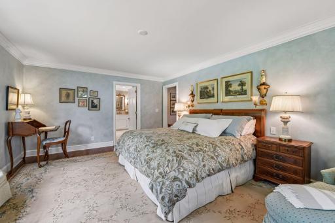
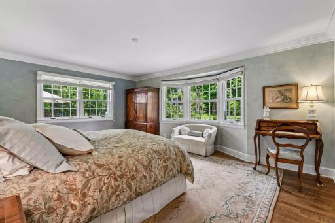
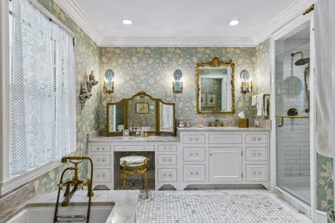
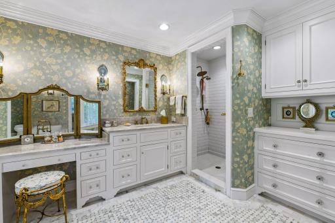
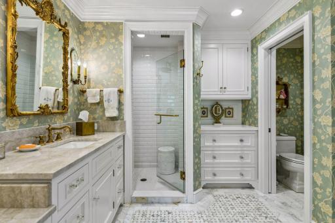
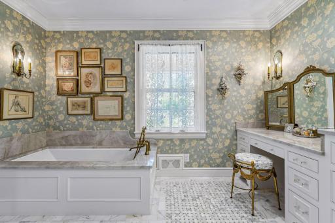
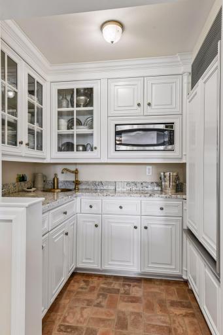
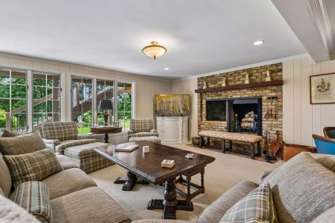
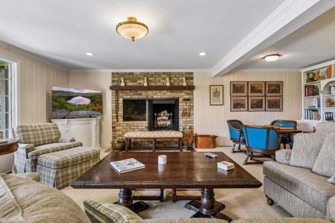
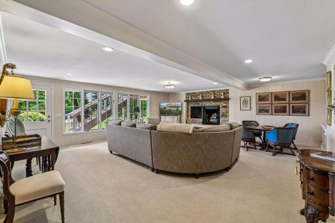
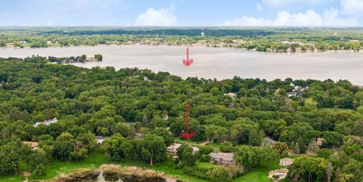
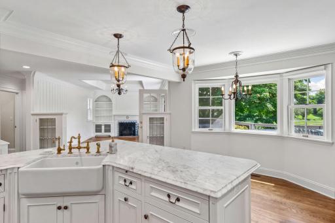
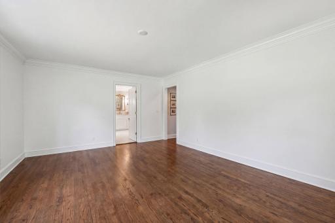
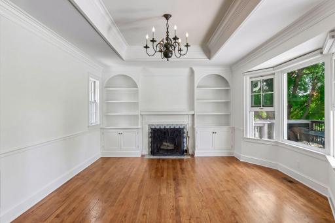
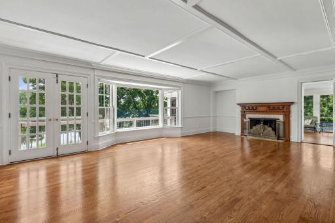
Welcome to 17803 Maple Hill Road—an extraordinary lakefront retreat on 1.62 private acres and 141 feet of pristine shoreline on serene Shaver Lake. Property is in a premier location, just minutes to Lake Minnetonka, Downtown Wayzata, I-494, major retail and much more. The property was completely remodeled with exceptional craftsmanship, and offers effortless main-level living, a luxurious primary suite, stunning new hearth room with cozy fireplace, rich wood-paneled office, newly expanded grand front entry, and an incredible sunroom with bluestone floors overlooking the lake. Walls of glass capture breathtaking water views, while the expansive lakeside deck and picturesque fire pit create unforgettable spaces for entertaining or quiet evenings at home. The park-like grounds are nothing short of spectacular—an artist's masterpiece with captivating views in every season. This property is assigned to the award-winning Minnetonka School District, and surrounded by scenic trails and nature, this is luxury lake living without compromise—and a perfect alternative to condo or townhome living.
Details
Maps
Documents
Contract Information
Owner is an Agent?: No
Auction?: No
Status: Active
Contingency: None
Current Price: $1,895,000
Original List Price: 1995000
ListPrice: 1895000
List Date: 2026-06-26
Office/Member Info
Association: MAAR
General Property Information
Common Wall: No
Lot Measurement: Acres
Manufactured Home?: No
Multiple PIDs?: No
New Development: No
Number of Fireplaces: 3
Waterfront Frontage: 128
Waterfront YN: Yes
Year Built: 1953
Yearly/Seasonal: Yearly
Zoning: Residential-Single Family
Lot Dimensions: 1
Acres: 1.62
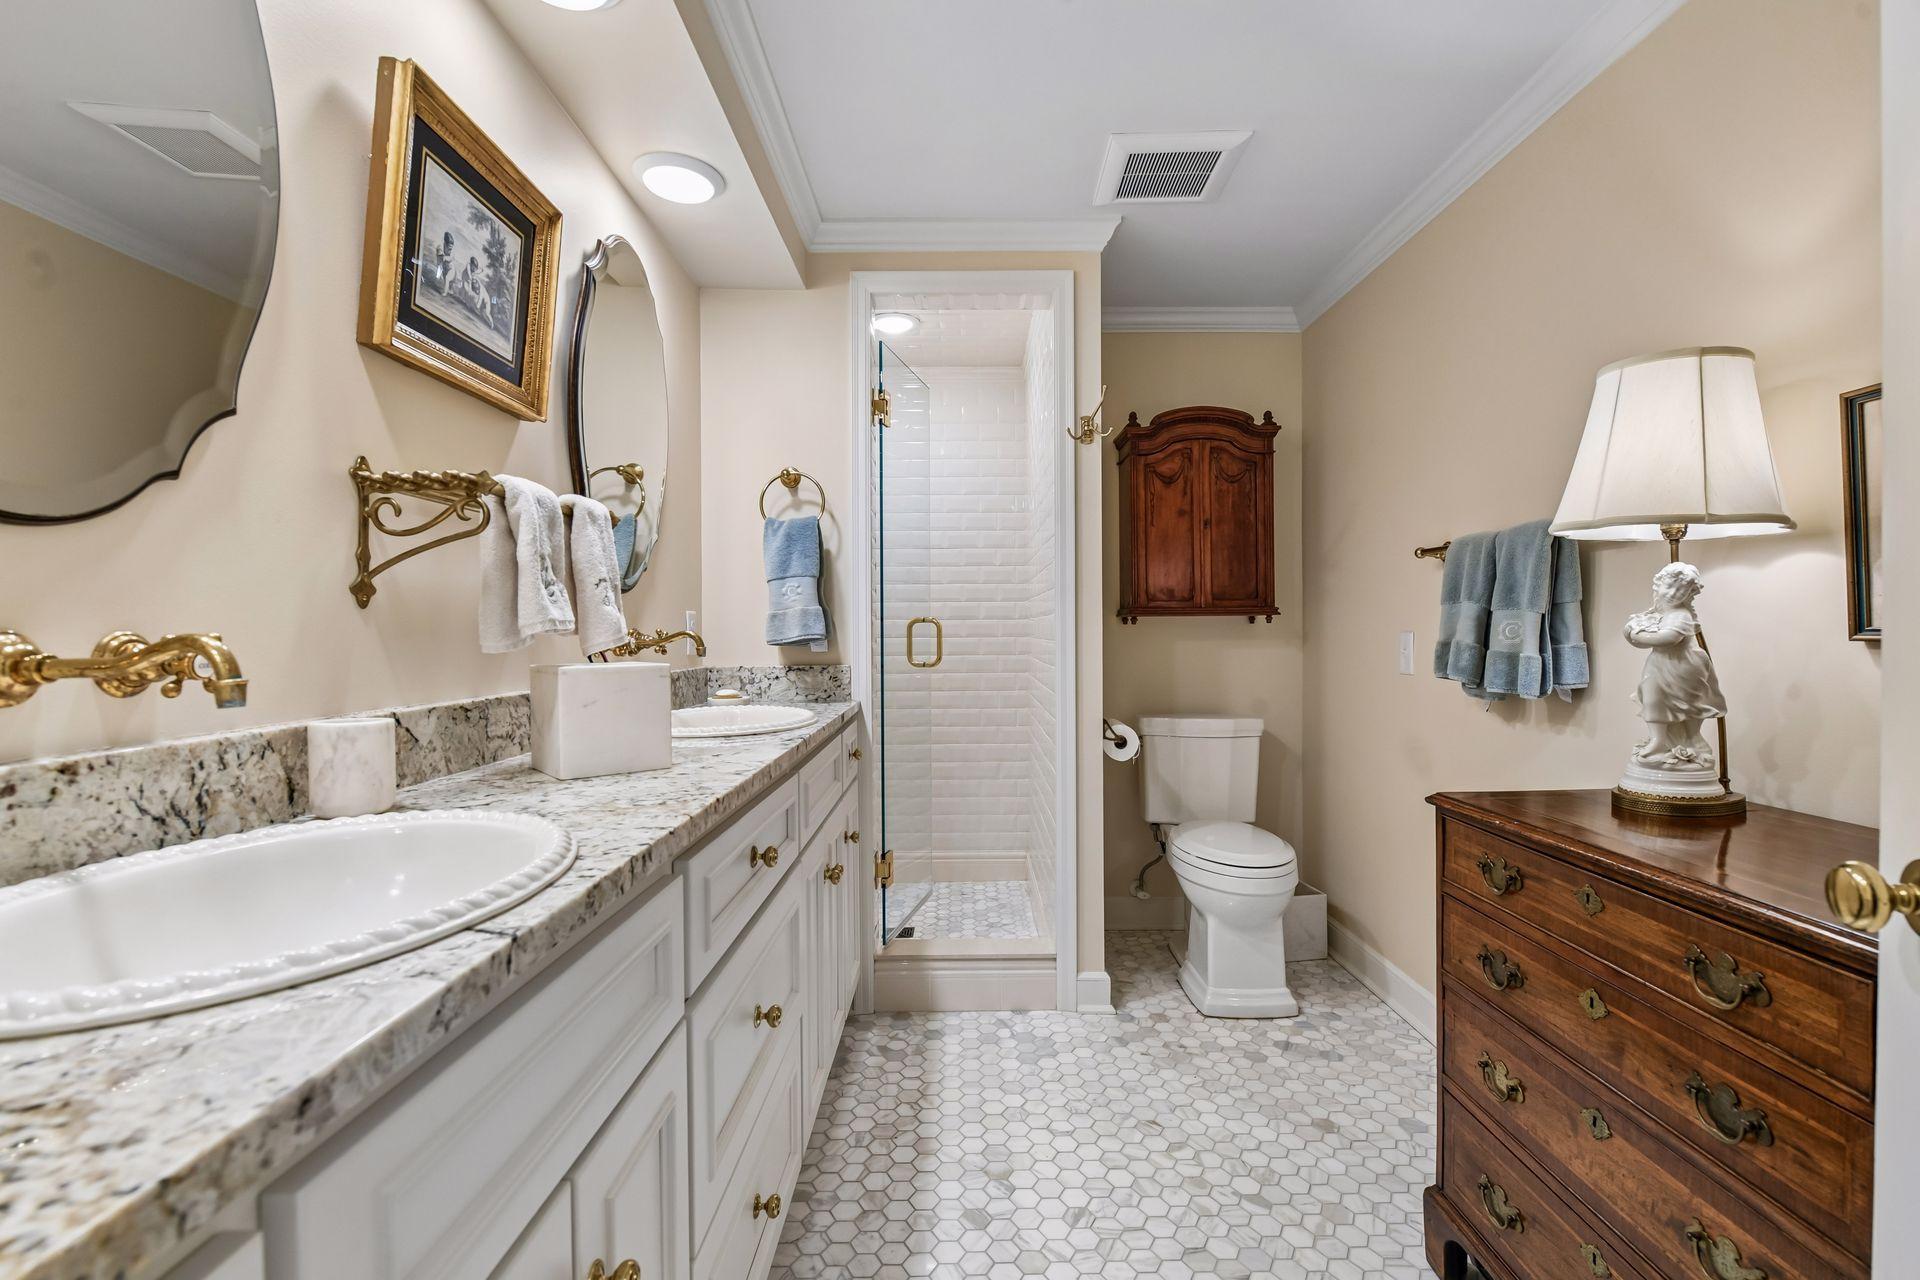
Bath Three Quarters: 1
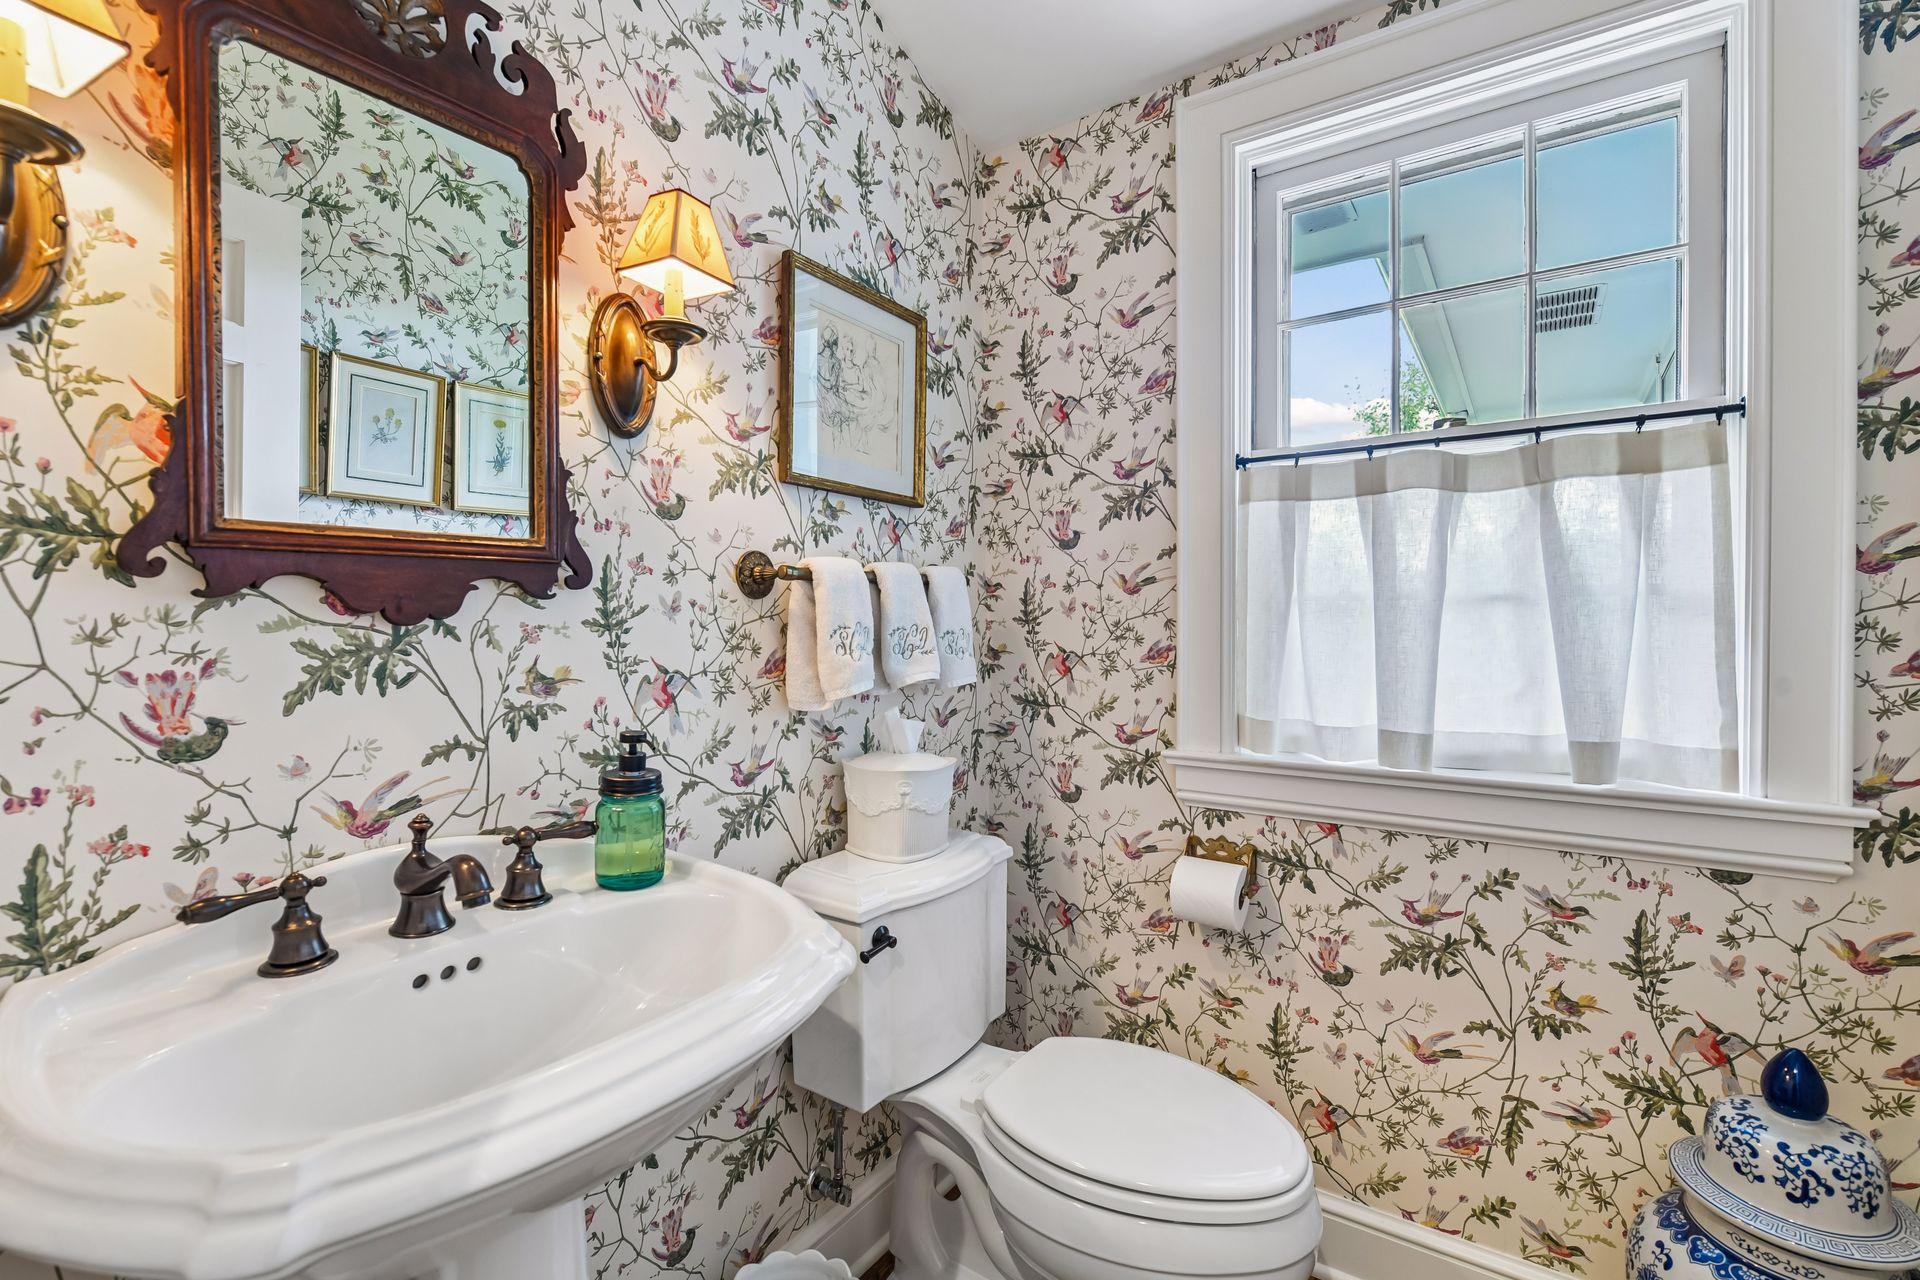
Bath Half: 1
Lake/Waterfront Name: Shaver
Bath Quarter: 0
Main Floor Total SqFt: 5396
Above Grd Total SqFt: 5396
Below Grd Total SqFt: 139
Total SqFt: 5535
Total Finished Sqft: 4912.00
FireplaceYN: Yes
Foundation Size: 1839
Style: (SF) Single Family
Garage Stalls: 2
Power Company: Xcel Energy
Association Fee: 0
Assessment Pending: Unknown
Bedrooms: 3
Baths Total: 3
Bath Full: 1
Location, Tax and Other Information
AssocFeeYN: No
Legal Description: LOT 009 BLOCK 001 MAPLE HILL
Listing City: Wayzata
Map Page: 104
Municipality: Woodland
School District: Minnetonka
School District Phone: 952-401-5000
DNR Lake ID#: 27008600
DNR Lake Classification: Recreational Development
Zip Plus 4: 2730
Property ID Number: 1811722110033
Tax Year: 2026
Tax Amount: 23382.16
In Foreclosure?: No
Potential Short Sale?: No
Lender Owned?: No
Directions & Remarks
Public Remarks: Welcome to 17803 Maple Hill Road—an extraordinary lakefront retreat on 1.62 private acres and 141 feet of pristine shoreline on serene Shaver Lake. Property is in a premier location, just minutes to Lake Minnetonka, Downtown Wayzata, I-494, major retail and much more. The property was completely remodeled with exceptional craftsmanship, and offers effortless main-level living, a luxurious primary suite, stunning new hearth room with cozy fireplace, rich wood-paneled office, newly expanded grand front entry, and an incredible sunroom with bluestone floors overlooking the lake. Walls of glass capture breathtaking water views, while the expansive lakeside deck and picturesque fire pit create unforgettable spaces for entertaining or quiet evenings at home. The park-like grounds are nothing short of spectacular—an artist's masterpiece with captivating views in every season. This property is assigned to the award-winning Minnetonka School District, and surrounded by scenic trails and nature, this is luxury lake living without compromise—and a perfect alternative to condo or townhome living.
Directions: I-494 to West on Minnetonka Blvd, to north on County Road 101 to West on Maple Hill Rd. Home is on the left.
Accessible
None: 1
Air Conditioning
Central Air: 1
Assessments
Assessment Balance: 0
Tax With Assessments: 23382.16
Assumable Loan
Not Assumable: 1
Basement
Concrete Block: 1
Egress Windows: 1
Foundation Dimensions: 39x57
Kitchenette: 1
Building Information
Finished SqFt Above Ground: 3073
Finished SqFt Below Ground: 1839
Construction Status
Previously Owned: 1
Elevation Highpoint to Waterfront Slope
Gradual: 1
Exterior
Brick/Stone: 1
Fiber Board: 1
Wood: 1
Foundation
Other: 1
Fuel
Natural Gas: 1
Heating
Forced Air: 1
Insurance Fee
Insurance Fee: 0
Lake Details
Lake Acres: 17
Lake Depth: 0
Lease Details
Land Leased: Not Applicable
Lock Box Type
Supra: 1
Lot Description
Irregular Lot: 1
Miscellaneous Information
Homestead: No
Ownership
Fractional Ownership: No
Parking Characteristics
Garage Dimensions: 23.8x23.1
Garage Square Feet: 550
Patio, Porch and Deck Features
Deck: 1
Public Survey Info
Range#: 22
Section#: 18
Township#: 117
Road Frontage
City Street: 1
Cul De Sac: 1
Paved Streets: 1
Road Responsibility
Public Maintained Road: 1
Roof
Age 8 Years or Less: 1
Pitched: 1
Shake: 1
Sewer
Septic System Compliant - No: 1
Special Search
All Living Facilities on One Level: 1
Main Floor Bedroom: 1
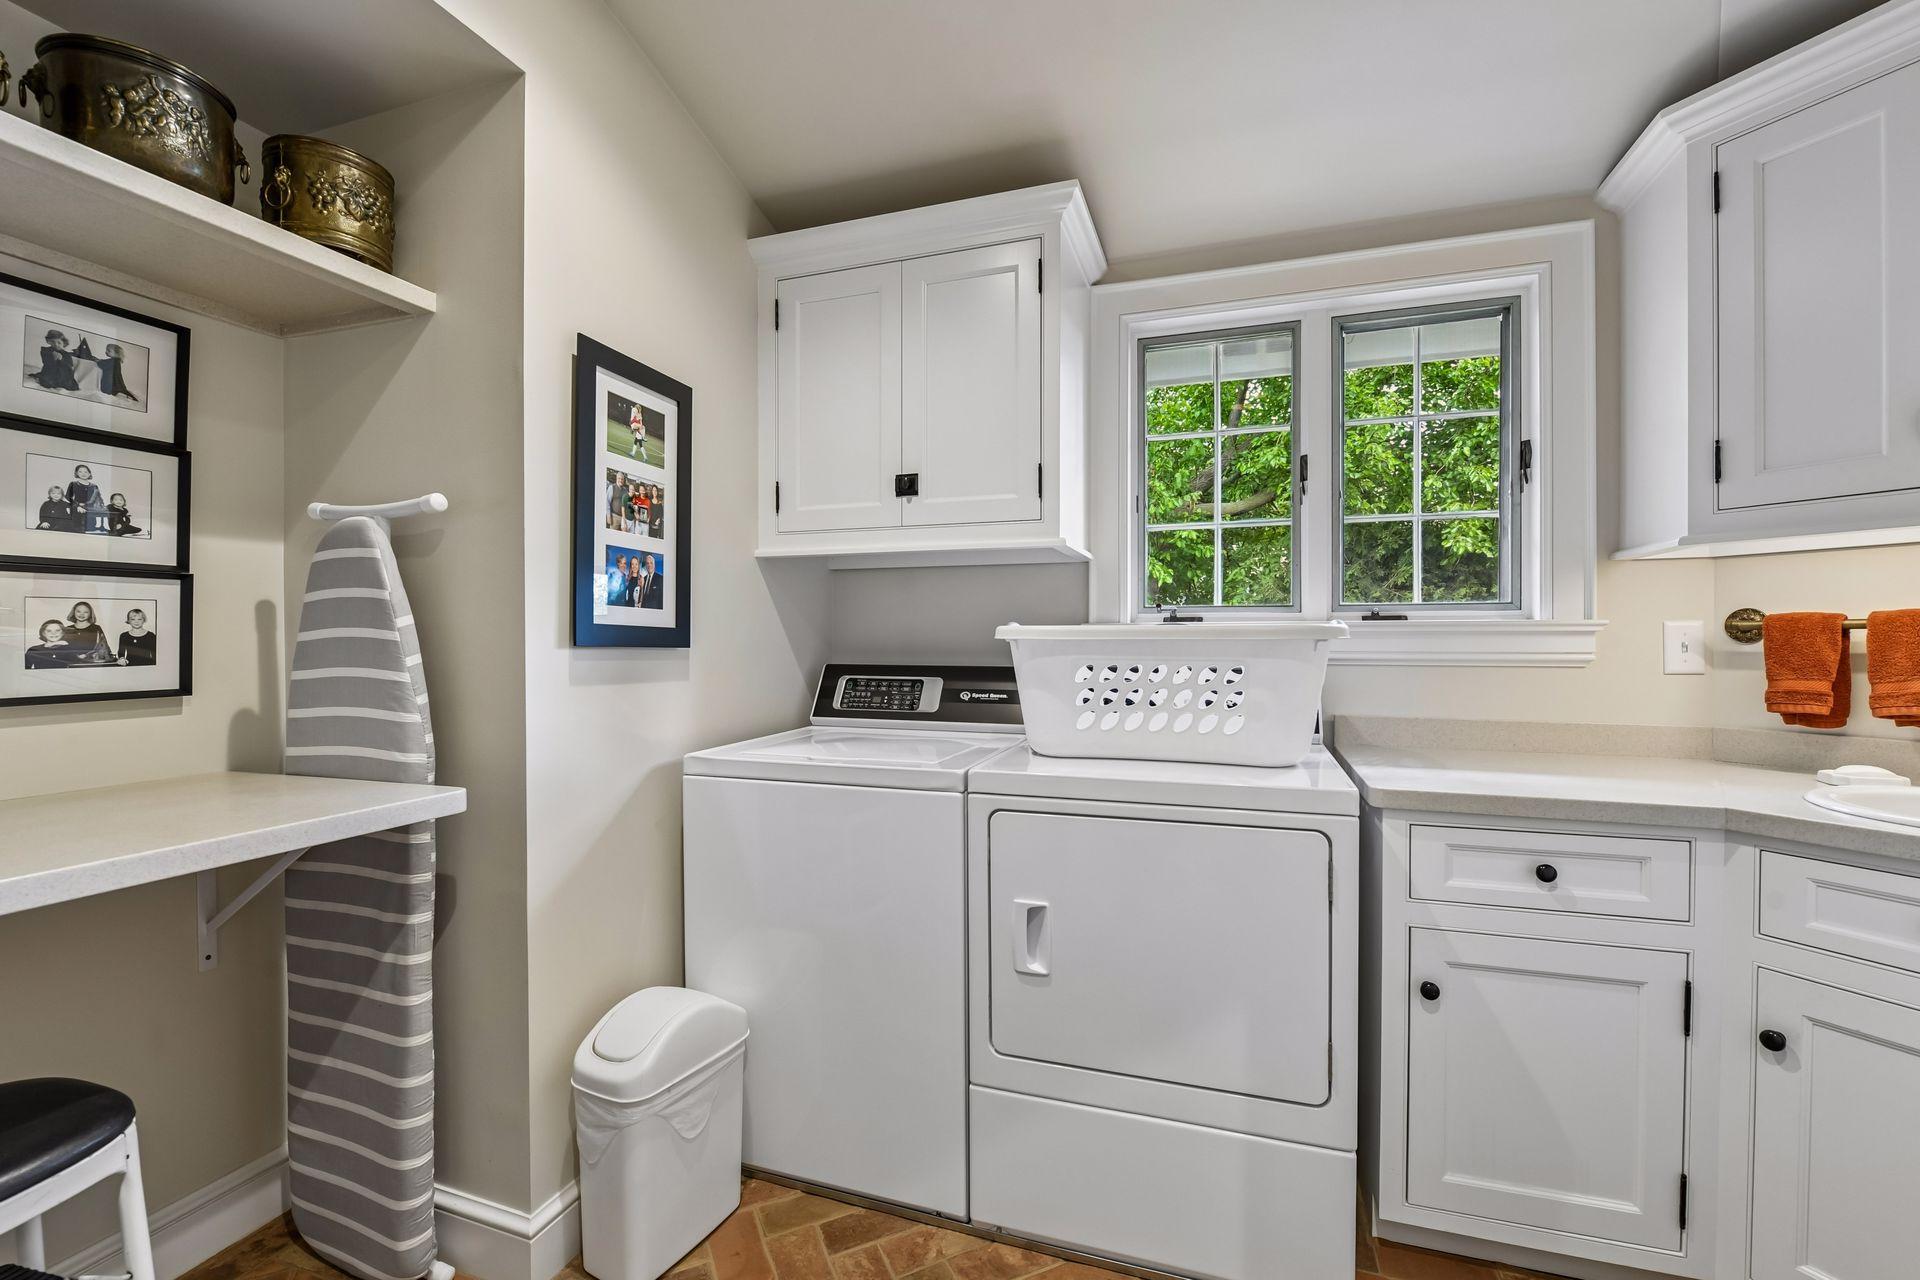
Main Floor Laundry: 1
Main Floor Primary: 1
Primary Bdr Suite: 1
Stories
One: 1
Water
Well: 1
Waterfront Type
Lake Front: 1
Lake View: 1
Waterfront View
Lake: 1
South: 1
East: 1
West: 1
Location Tax and Other Information
House Number: 17803
Street Name: Maple Hill
Street Suffix: Road
Postal City: Wayzata
County: Hennepin
State: MN
Zip Code: 55391
Complex/Dev/Subdivision: Maple Hill
Property Features
Accessible: None
Air Conditioning: Central Air
Assumable Loan: Not Assumable
Basement: Concrete Block; Egress Windows; Kitchenette
Construction Status: Previously Owned
Elevation Highpoint to Waterfront Slope: Gradual
Exterior: Brick/Stone; Fiber Board; Wood
Foundation: Other
Fuel: Natural Gas
Heating: Forced Air
Lock Box Type: Supra
Lot Description: Irregular Lot
Road Frontage: City Street; Cul De Sac; Paved Streets
Road Responsibility: Public Maintained Road
Roof: Age 8 Years or Less; Pitched; Shake
Sewer: Septic System Compliant - No
Special Search: All Living Facilities on One Level; Main Floor Bedroom; Main Floor Laundry; Main Floor Primary; Primary Bdr Suite
Stories: One
Water: Well
Waterfront Type: Lake Front; Lake View
Waterfront View: Lake; South; East; West
Room Information
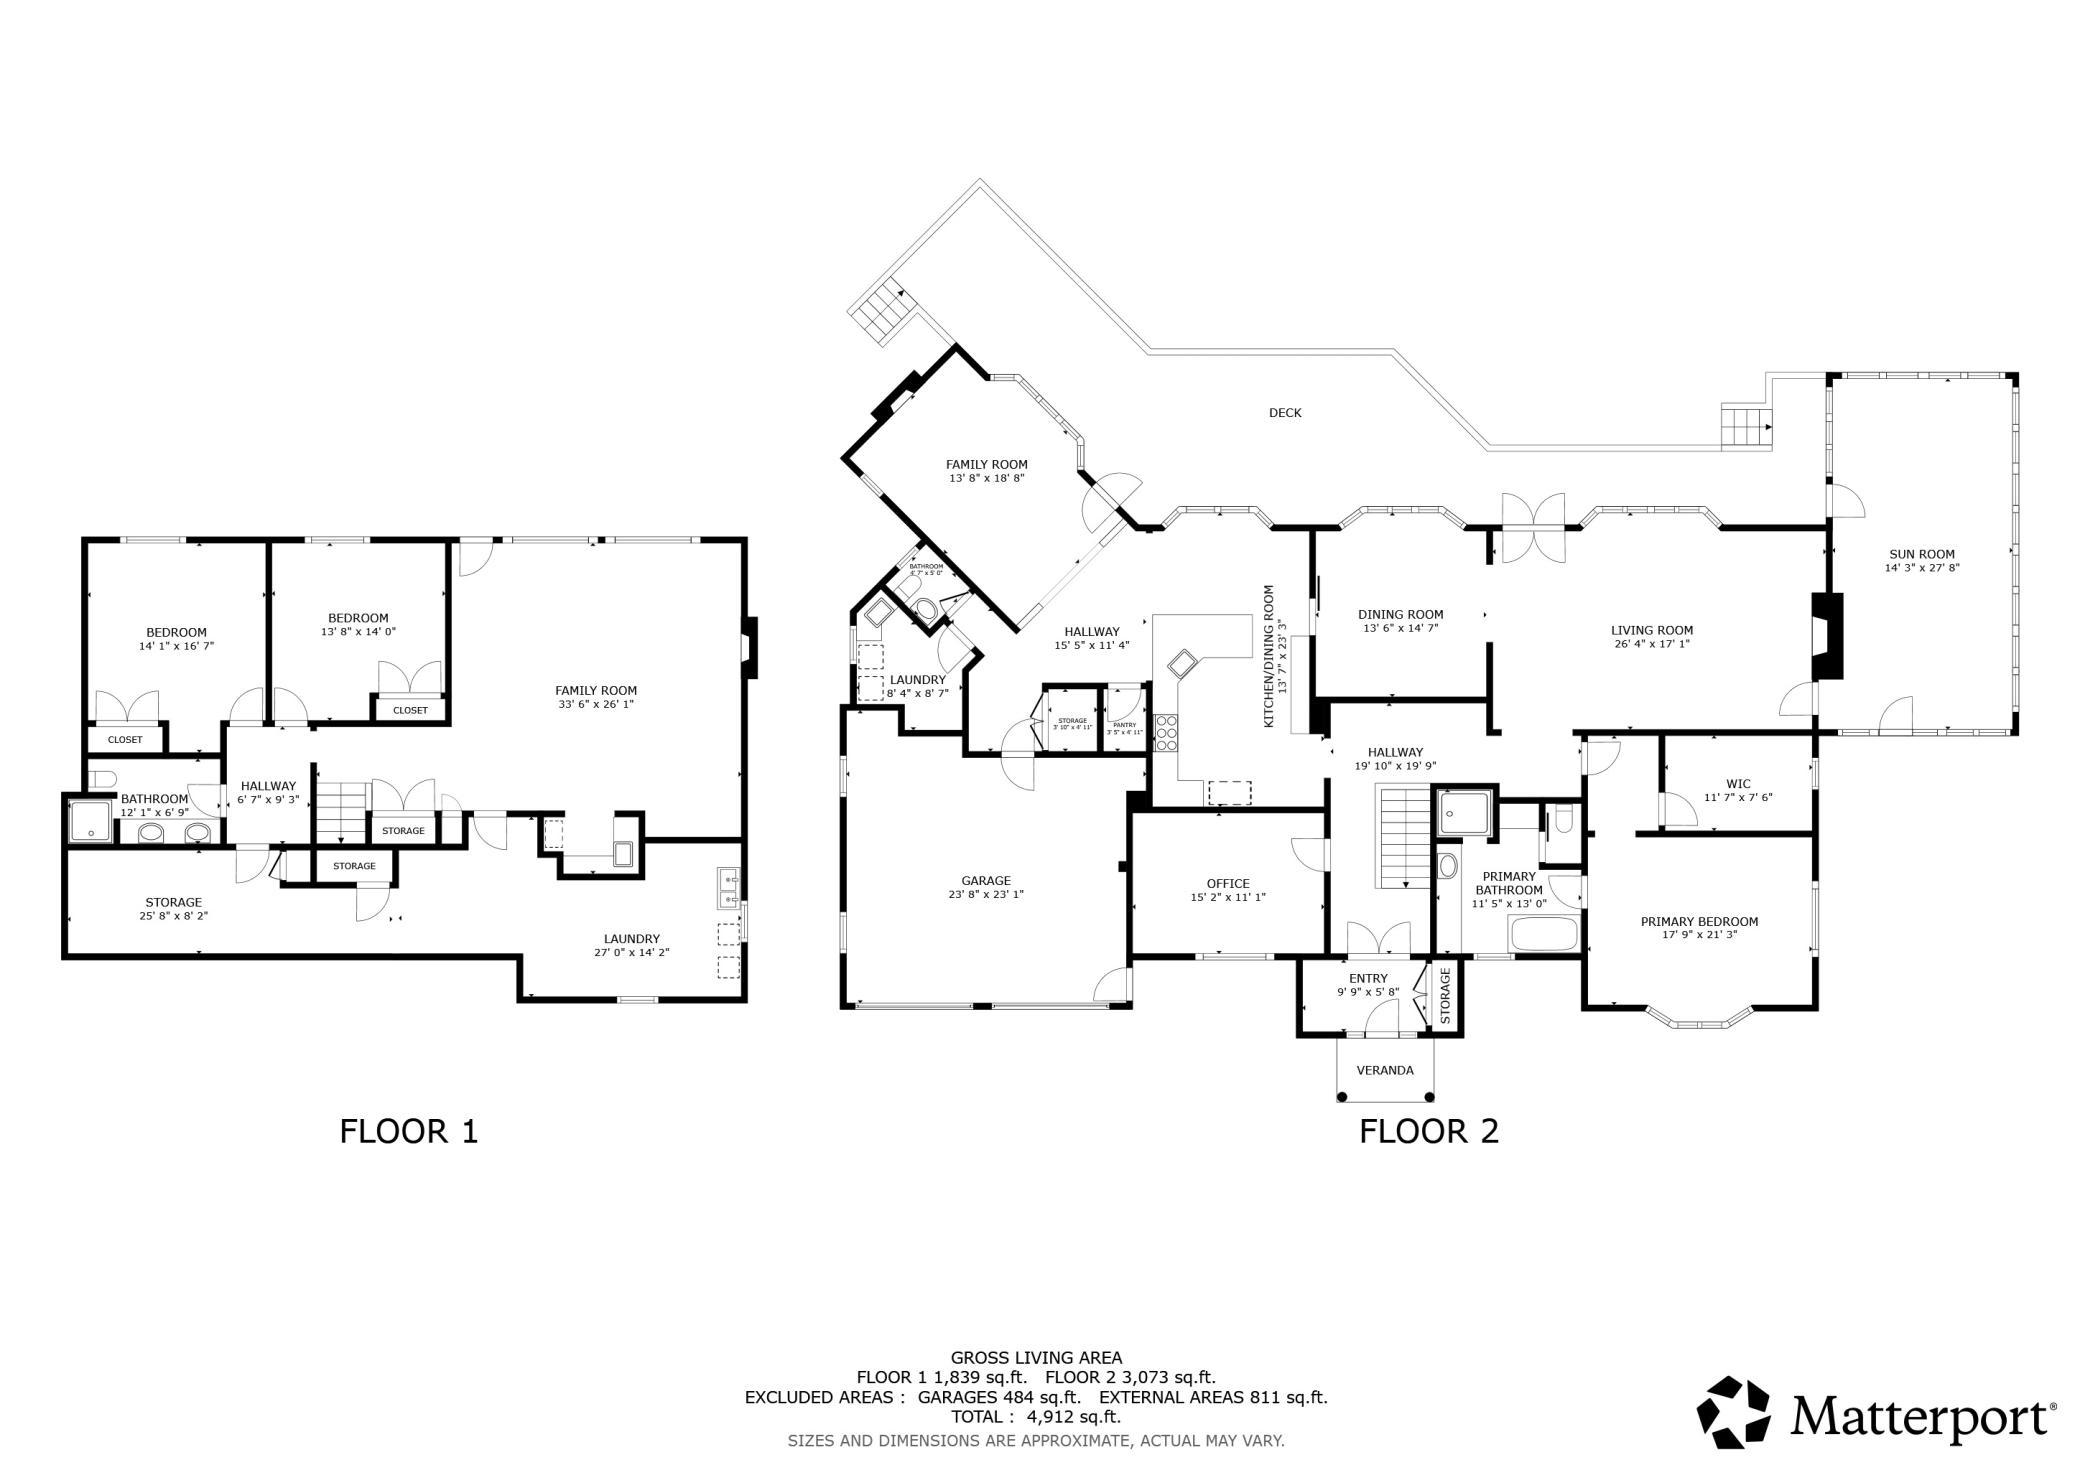
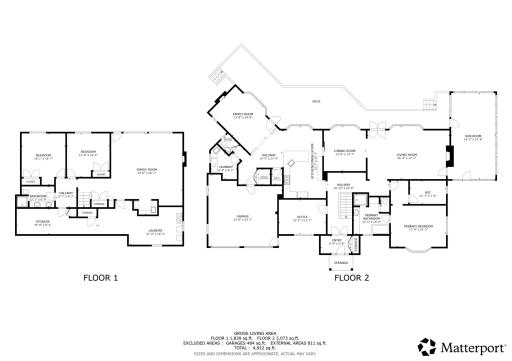
| Room Name | Dimensions | Level |
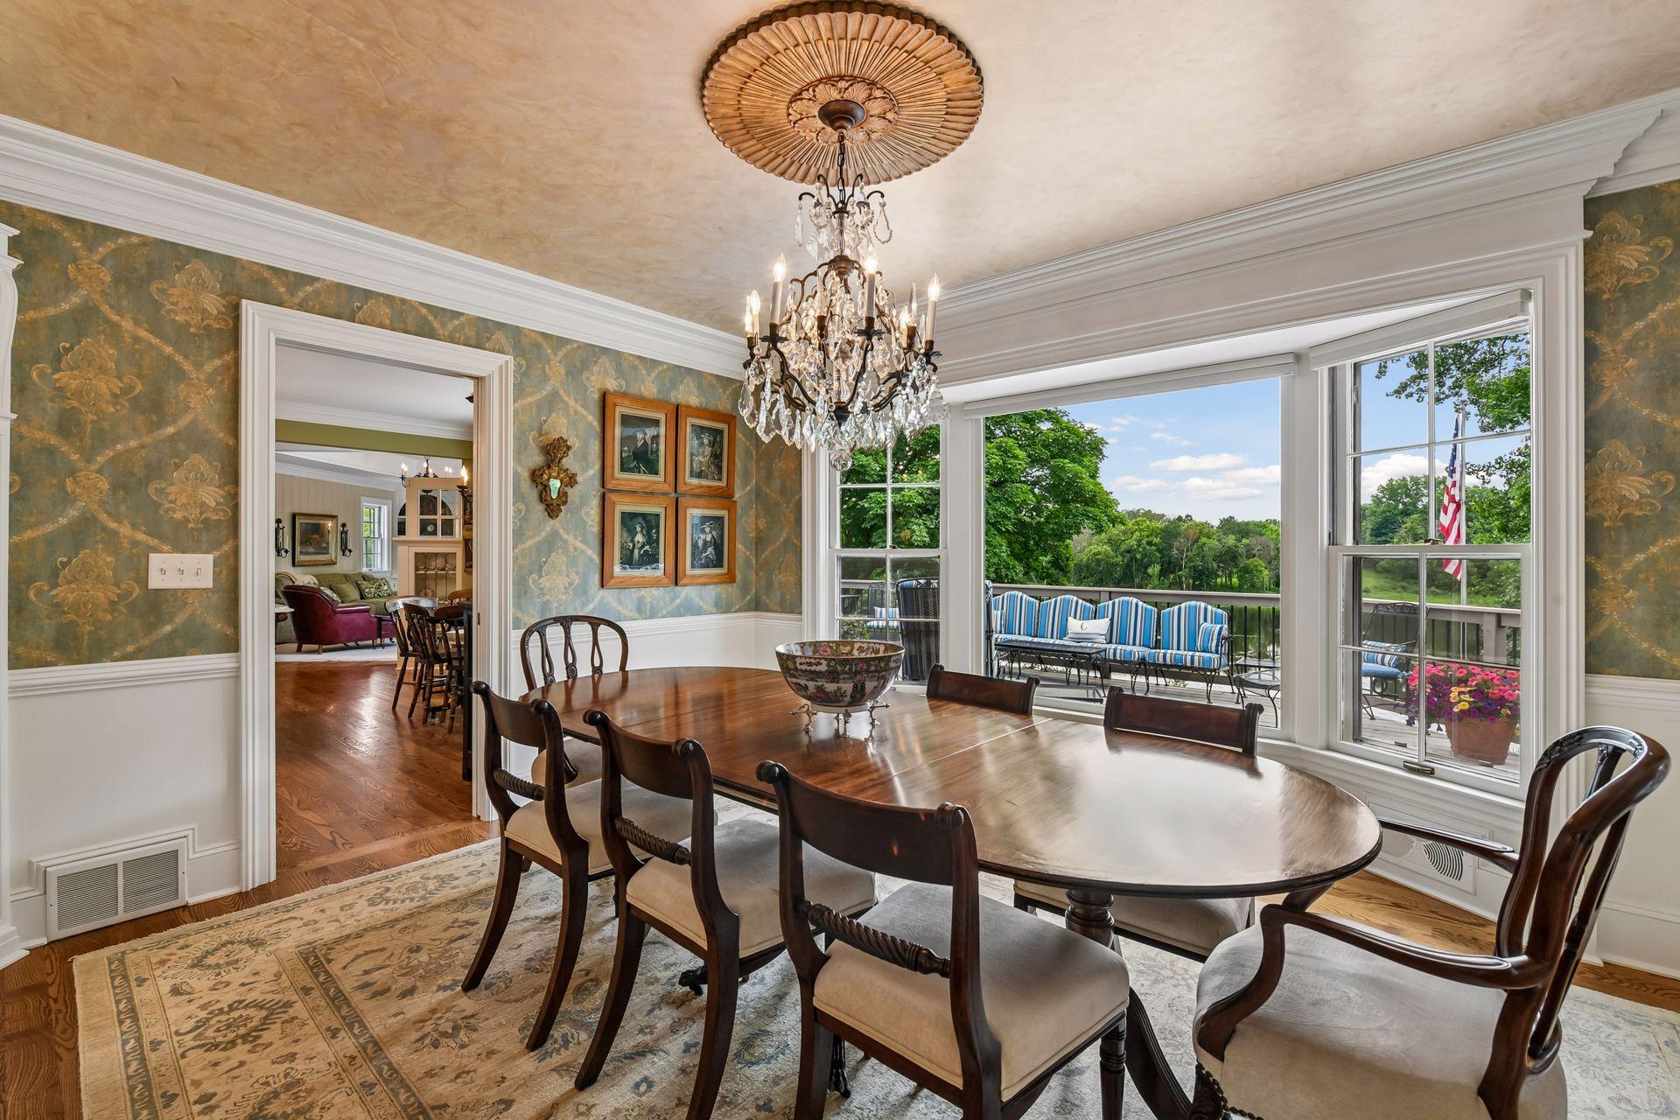
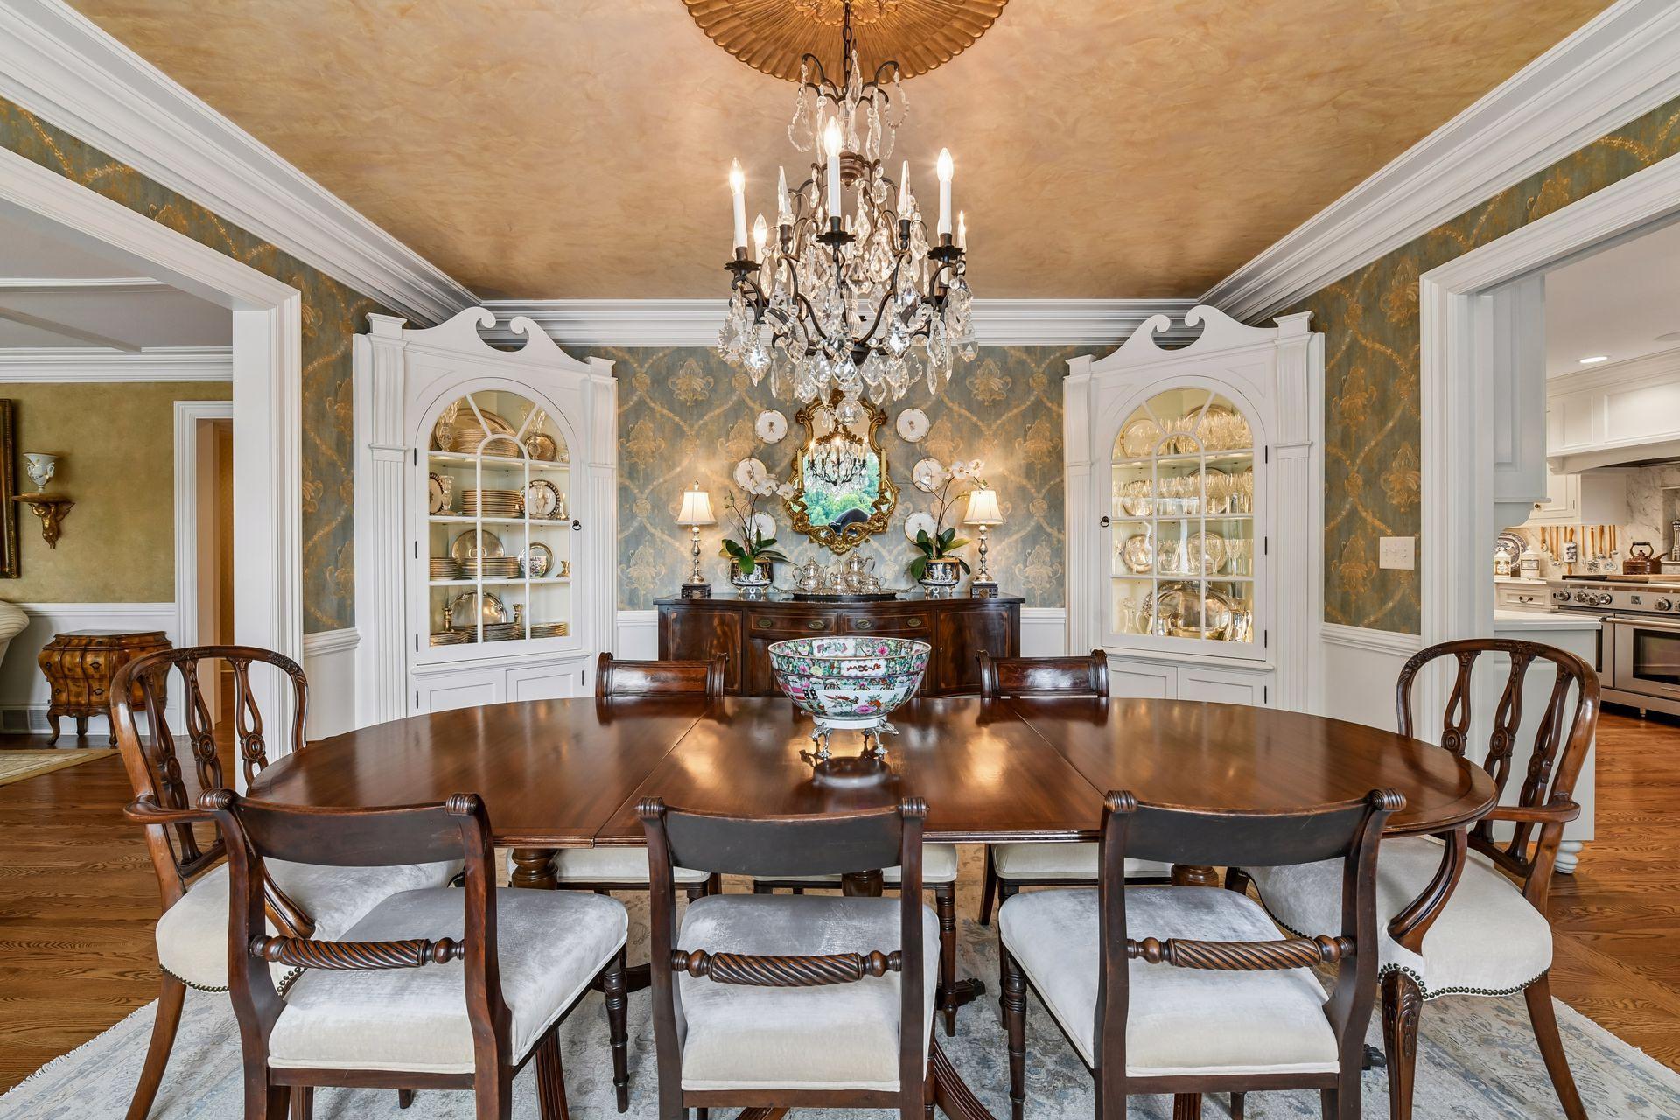
| Dining Room | 13.6x14.7 | Main |
| Family Room | 13.8x18.8 | Main |
| Family Room | Lower | |
| Family Room | 33.6x26.1 | Lower |
| First (1st) Bedroom | 17.9x21.3 | Main |
| Foyer | 9.9x5.8 | Main |
| Kitchen | 13.7x23.3 | Main |
| Laundry | 8.4x8.7 | Main |
| Laundry | 27.0x14.2 | Lower |
| Living Room | 26.4x17.1 | Main |
| Office | 15.2x11.1 | Main |
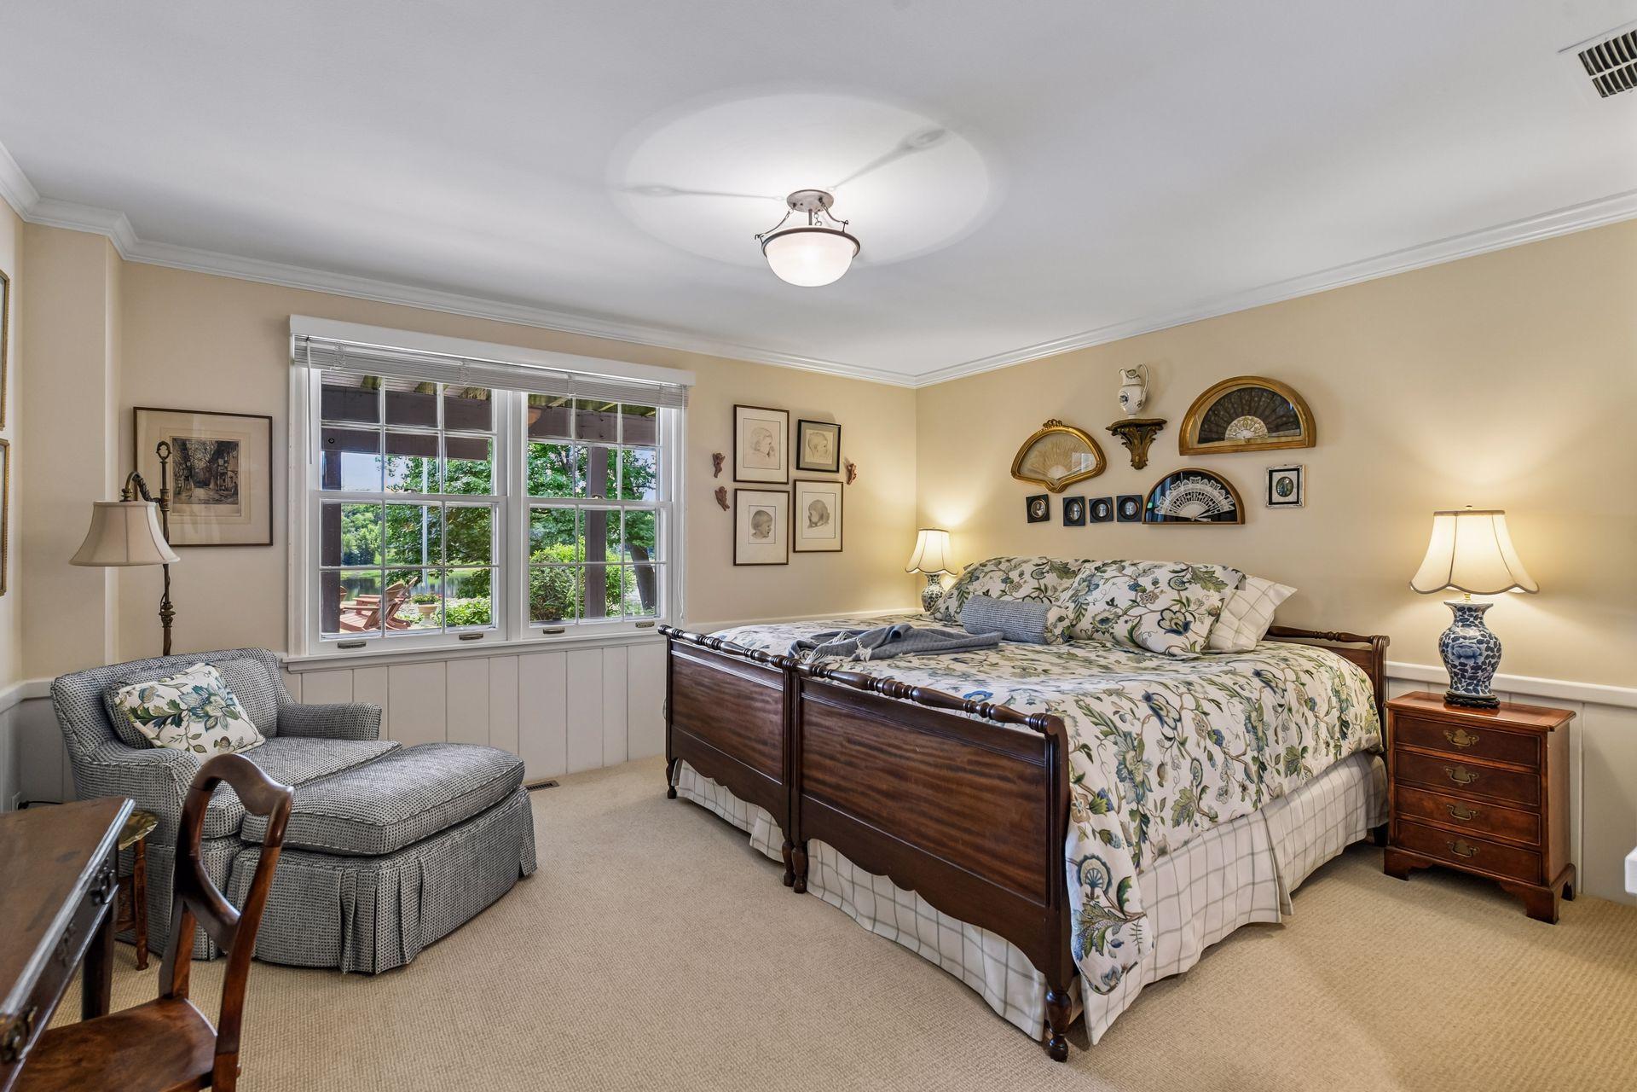
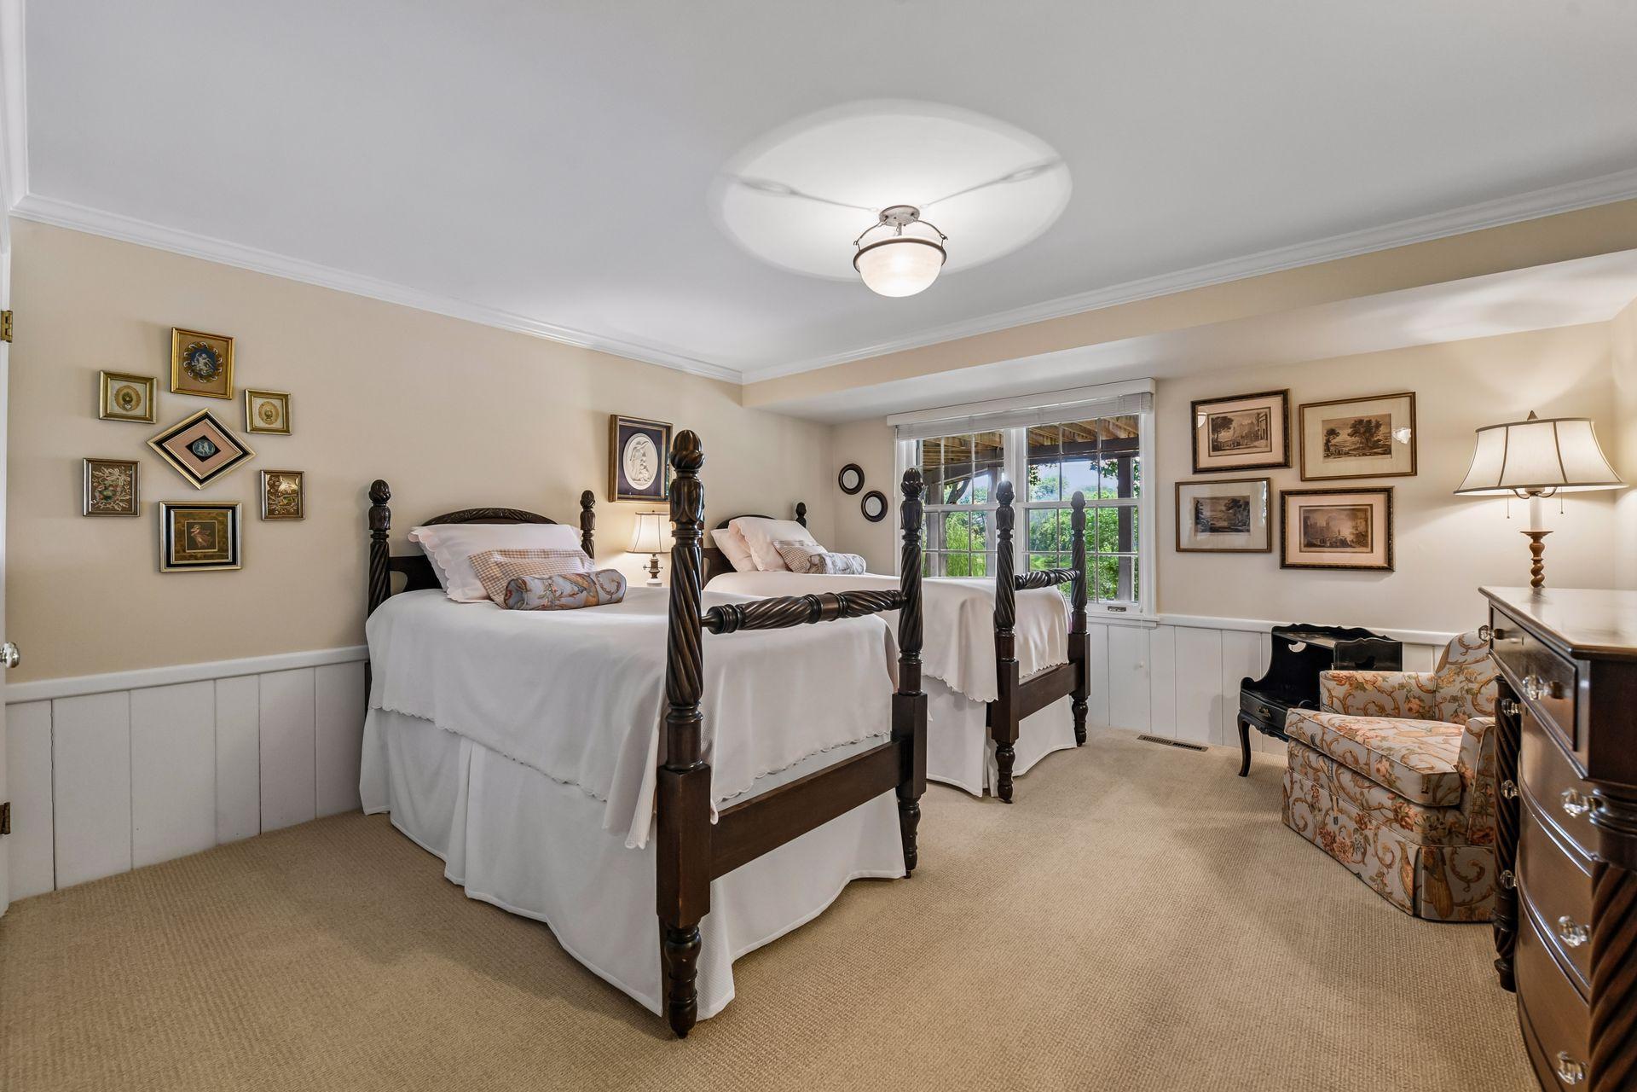
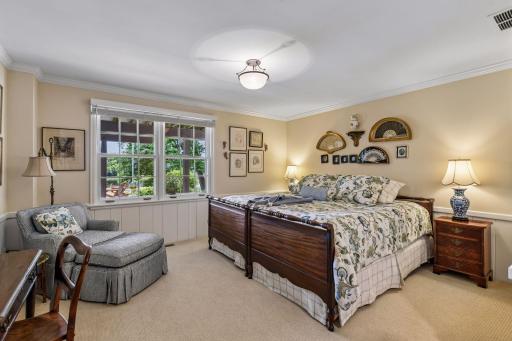
| Second (2nd) Bedroom | 14.1x16.7 | Lower |
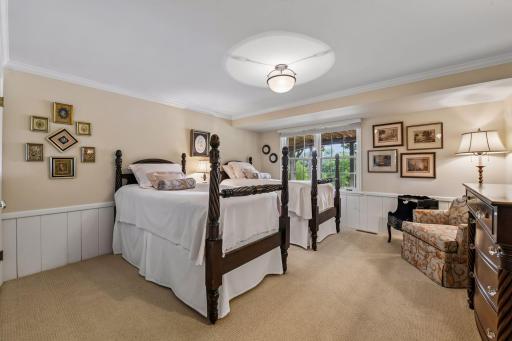
| Third (3rd) Bedroom | 13.8x14.0 | Lower |
| Sun Room | 14.5x27.6 | Main |
 17803 Maple Hill Home Improvements PDF.
Listing Office: Coldwell Banker Realty
Last Updated: September - 23 - 2026
The data relating to real estate for sale on this web site comes in part from the Broker Reciprocity SM Program of the Regional Multiple Listing Service of Minnesota, Inc. The information provided is deemed reliable but not guaranteed. Properties subject to prior sale, change or withdrawal. ©2026 Regional Multiple Listing Service of Minnesota, Inc All rights reserved.