$565,000
Lakeville, MN 55044
MLS# 7132570
Status: Coming Soon
5 beds | 4 baths | 2644 sqft
1 / 27
Property Description
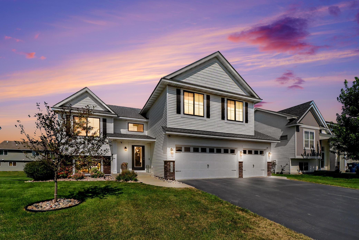
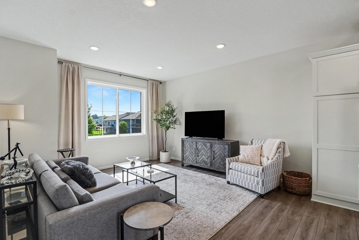
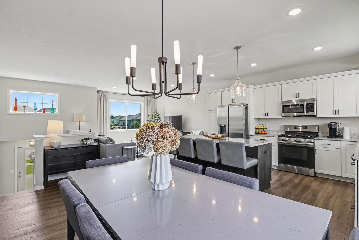
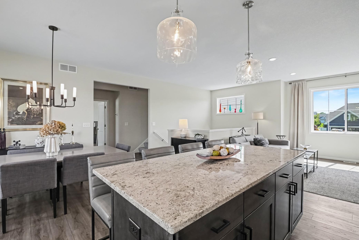
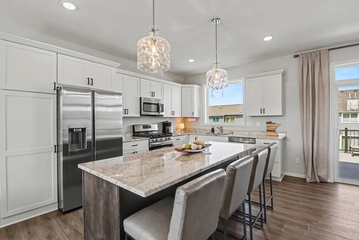
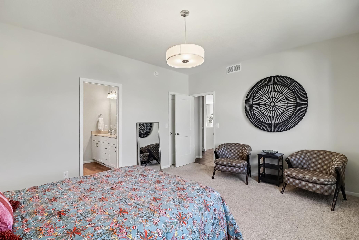
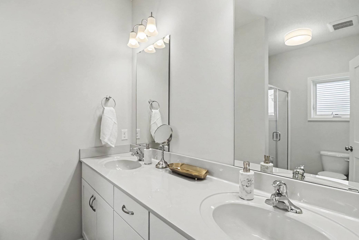
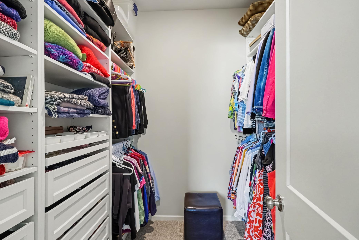
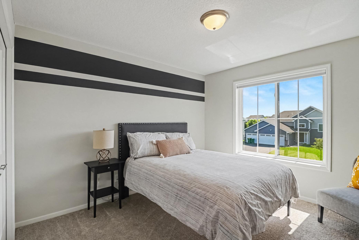
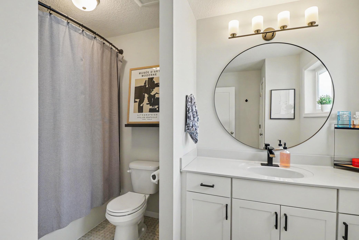
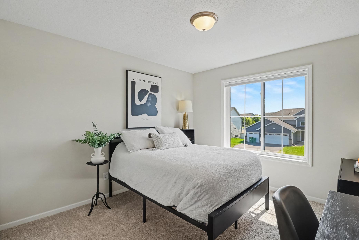
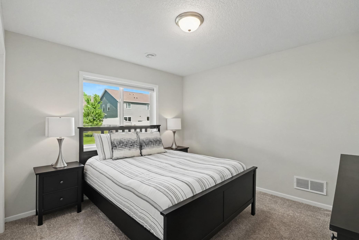
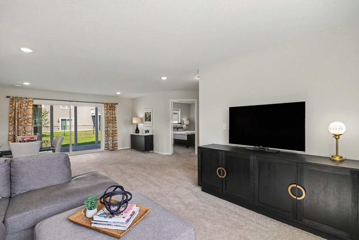
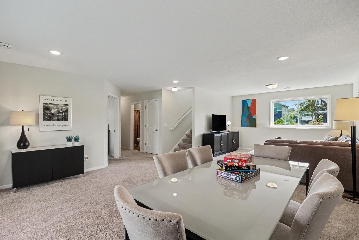
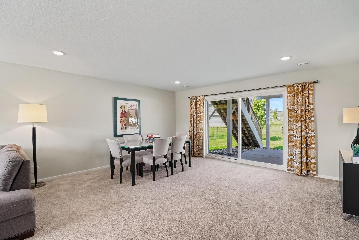
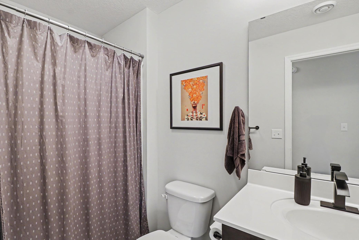
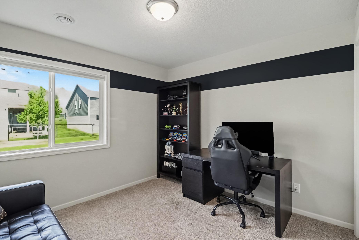
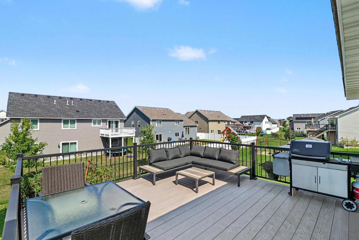
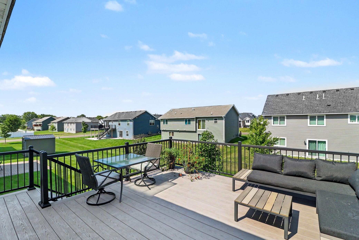
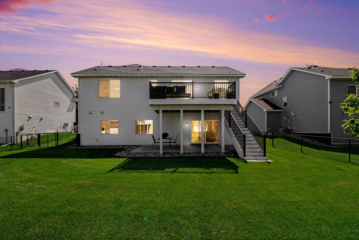
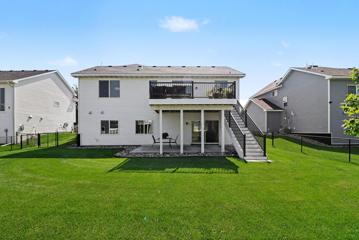
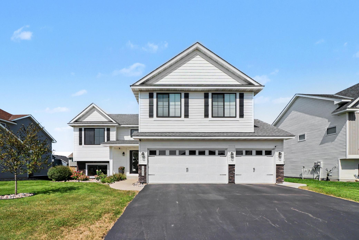
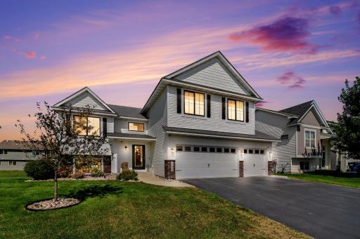
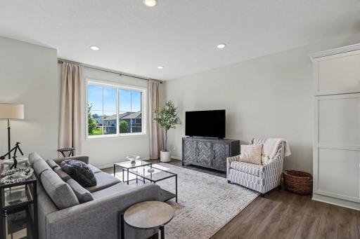
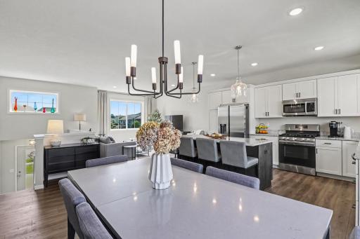
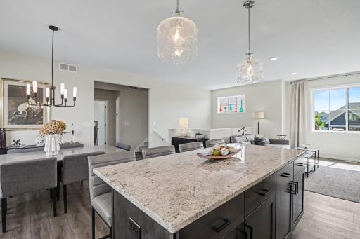
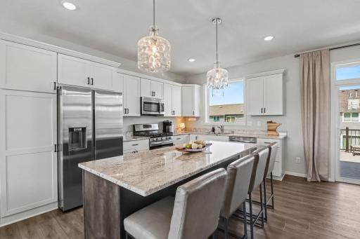
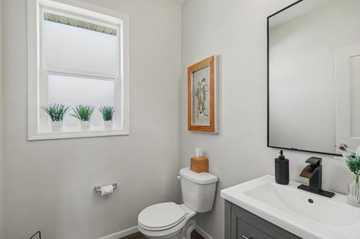
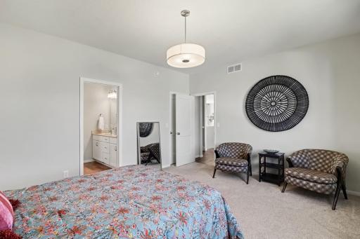
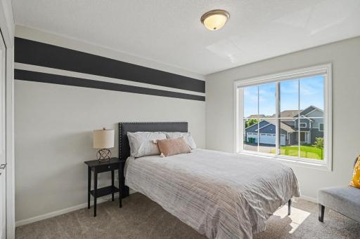
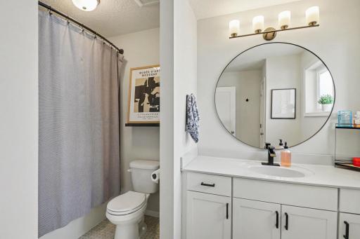
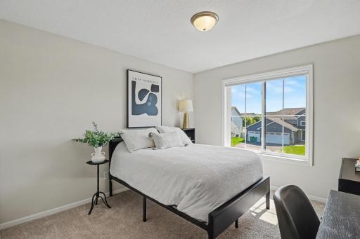
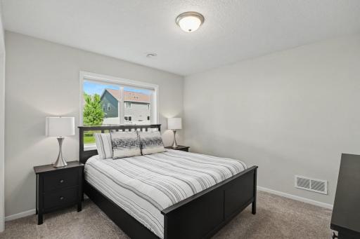
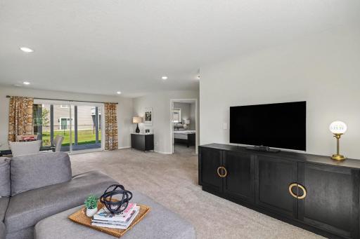
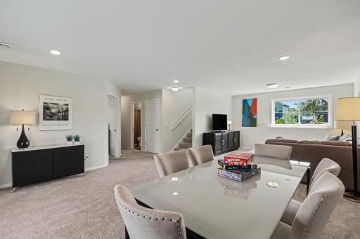
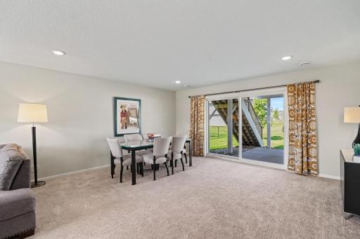
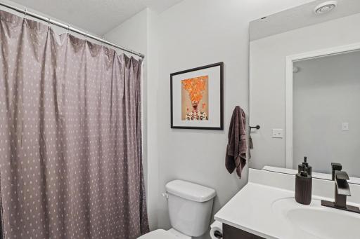
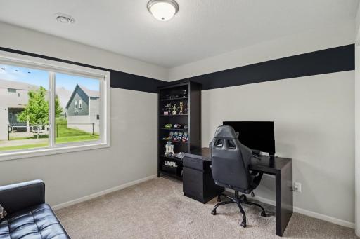
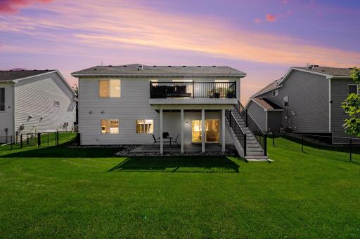
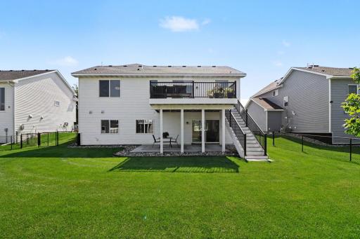
Former model home in Lakeville offering 5 bedrooms, 4 bathrooms, a 3-car garage, and the beautiful finishes and thoughtful details you’d expect from a showcase property. Impeccably maintained and completely move-in ready, this home combines the upgrades of a model with significant improvements made by the current owners. Inside, a spacious and thoughtfully designed floor plan provides multiple places to gather, entertain, work, or simply spread out. The expansive family room creates a comfortable central gathering space, while additional living areas throughout the home give everyone room to have a space of their own. Updated lighting adds a fresh, current feel and complements the beautiful finishes and special features found throughout. The private primary suite is a true retreat, featuring its own en-suite bathroom and an impressive custom-designed closet offering exceptional storage and organization. With five bedrooms and four bathrooms, the home offers tremendous flexibility for family, guests, home offices, hobbies, or whatever fits your lifestyle. The sellers have also significantly enhanced the outdoor living space with a large maintenance-free deck, complete with stairs leading to the fully fenced backyard complete with an irrigation system is perfect for entertaining, relaxing, pets, or play. From model-home details, custom primary closet to the updated lighting, expansive living spaces, 3-car garage, maintenance-free deck, fully fenced yard, and the additional five year warranty that the builder has provided, I the upgrades have already been done. Beautifully finished, exceptionally well cared for, and truly move-in ready This is a home you will fall in love with the moment you walk through the door.
Details
Maps
Contract Information
Owner is an Agent?: No
Auction?: No
Status: Coming Soon
Contingency: None
Current Price: $565,000
Original List Price: 565000
ListPrice: 565000
List Date: 2026-09-08
Office/Member Info
Association: SPAAR
General Property Information
Common Wall: No
Lot Measurement: Acres
Manufactured Home?: No
Multiple PIDs?: No
New Development: No
Number of Fireplaces: 0
Waterfront YN: No
Year Built: 2020
Yearly/Seasonal: Yearly
Zoning: Residential-Single Family
Lot Dimensions: 70x120
Acres: 0.19
Bath Three Quarters: 0
Bath Half: 1
Bath Quarter: 0
Main Floor Total SqFt: 1229
Above Grd Total SqFt: 1716
Below Grd Total SqFt: 928
Total SqFt: 2644
Total Finished Sqft: 2644.00
FireplaceYN: No
Foundation Size: 1165
Style: (SF) Single Family
Garage Stalls: 3
Association Fee: 0
Assessment Pending: No
Bedrooms: 5
Baths Total: 4
Bath Full: 3
Location, Tax and Other Information
AssocFeeYN: No
Legal Description: PHEASANT RUN OF LAKEVILLE FOURTH ADDITIO 3 2
Listing City: Lakeville
Map Page: 177
Municipality: Lakeville
School District: Farmington
School District Phone: 651-463-5000
Zip Plus 4: 4825
Property ID Number: 225710302030
Tax Year: 2026
Tax Amount: 6268
In Foreclosure?: No
Potential Short Sale?: No
Lender Owned?: No
Directions & Remarks
Public Remarks: Former model home in Lakeville offering 5 bedrooms, 4 bathrooms, a 3-car garage, and the beautiful finishes and thoughtful details you’d expect from a showcase property. Impeccably maintained and completely move-in ready, this home combines the upgrades of a model with significant improvements made by the current owners.
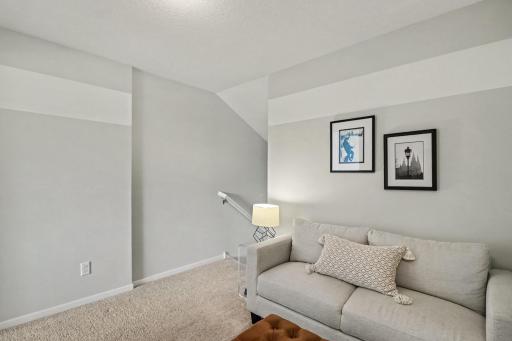
Inside, a spacious and thoughtfully designed floor plan provides multiple places to gather, entertain, work, or simply spread out. The expansive family room creates a comfortable central gathering space, while additional living areas throughout the home give everyone room to have a space of their own. Updated lighting adds a fresh, current feel and complements the beautiful finishes and special features found throughout.
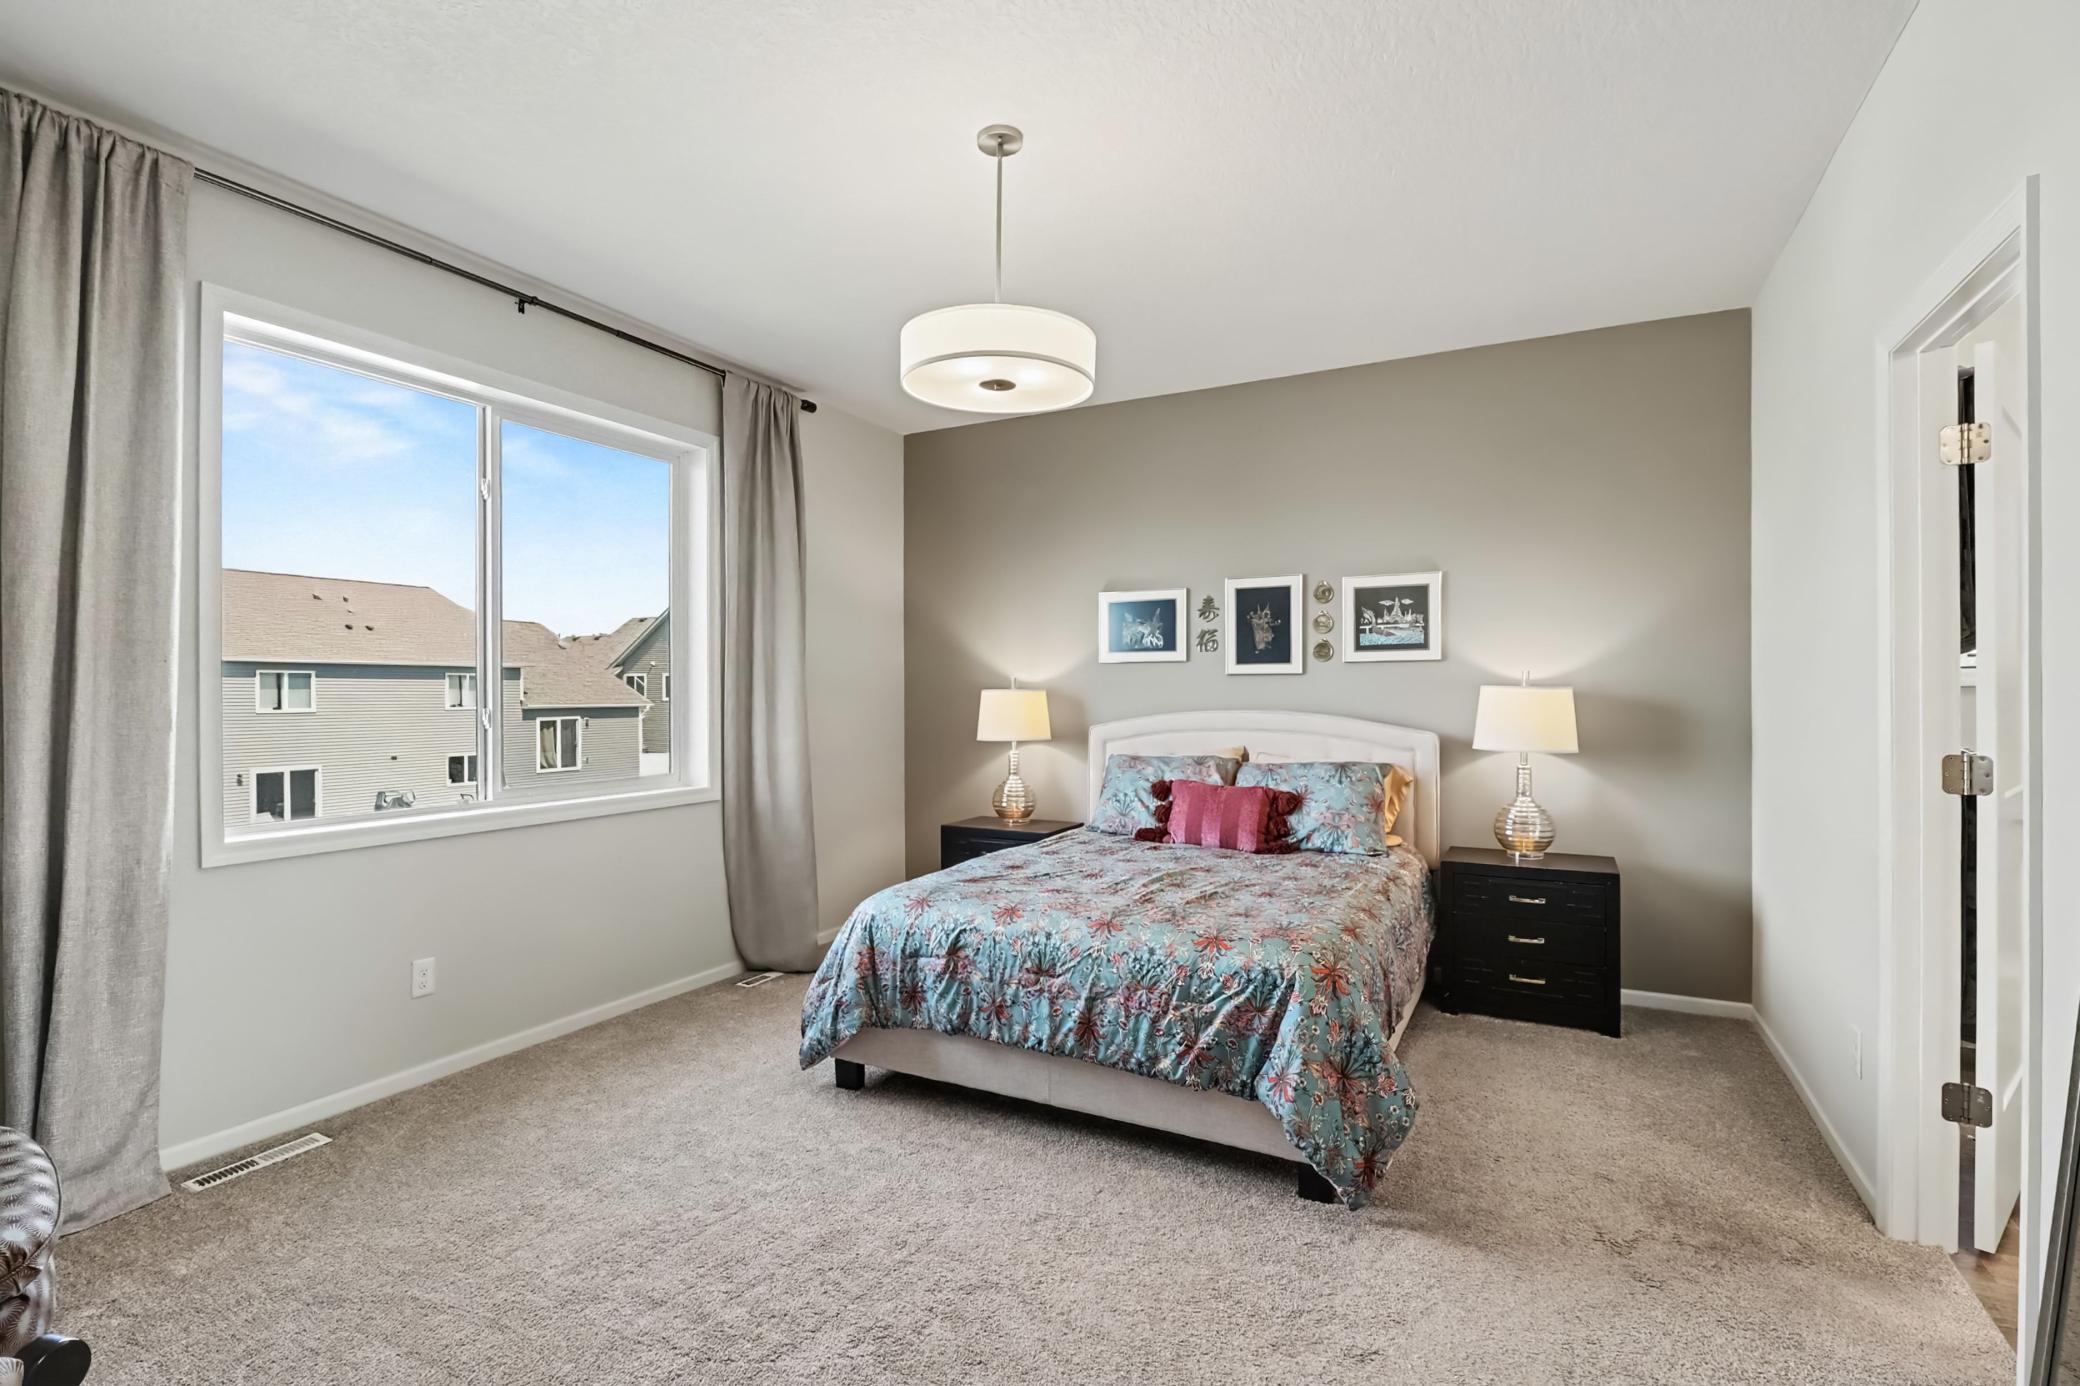
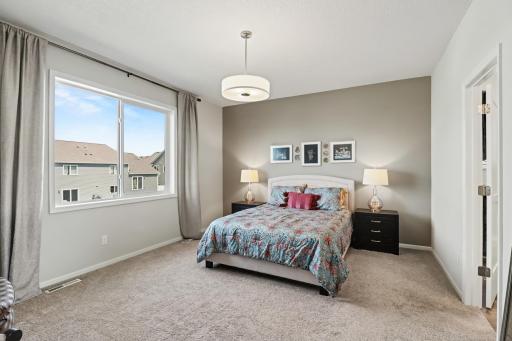
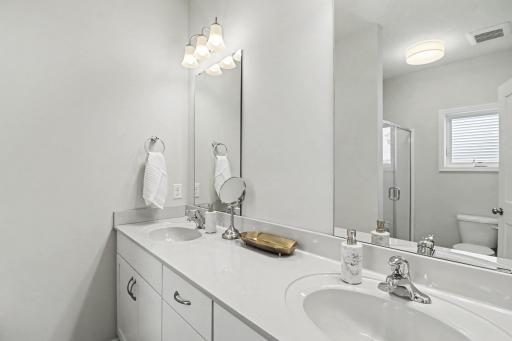
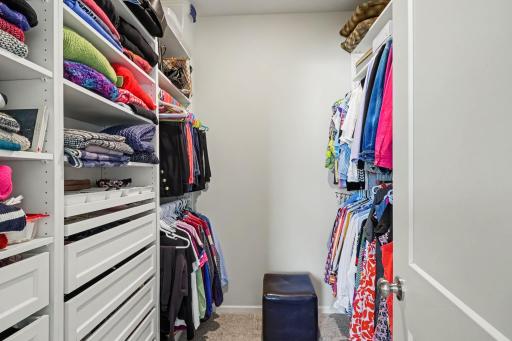
The private primary suite is a true retreat, featuring its own en-suite bathroom and an impressive custom-designed closet offering exceptional storage and organization. With five bedrooms and four bathrooms, the home offers tremendous flexibility for family, guests, home offices, hobbies, or whatever fits your lifestyle.
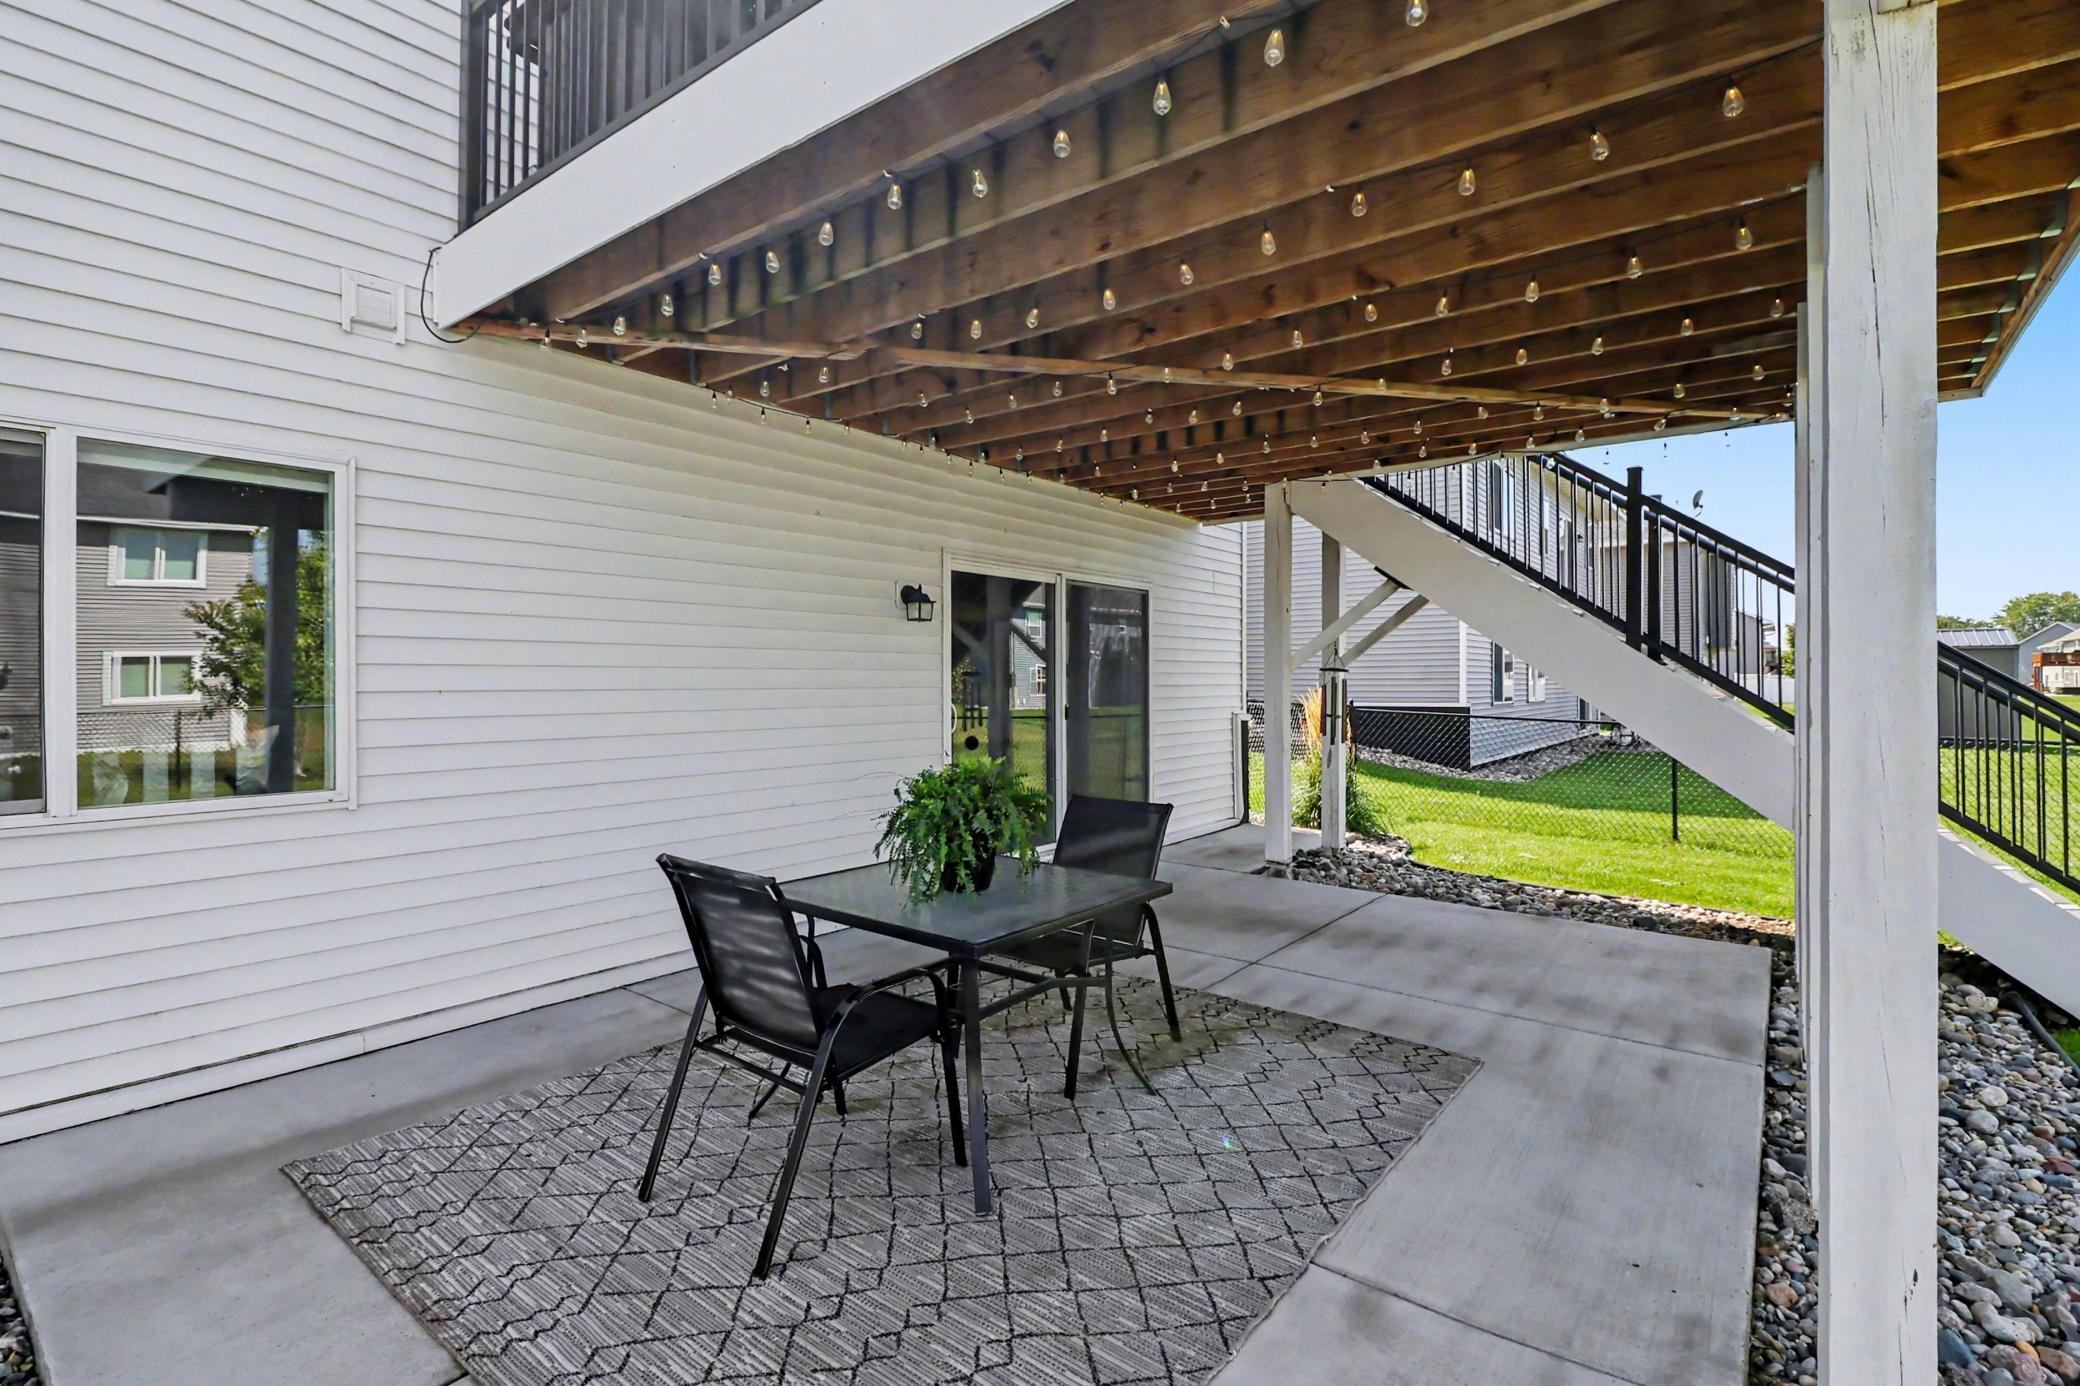
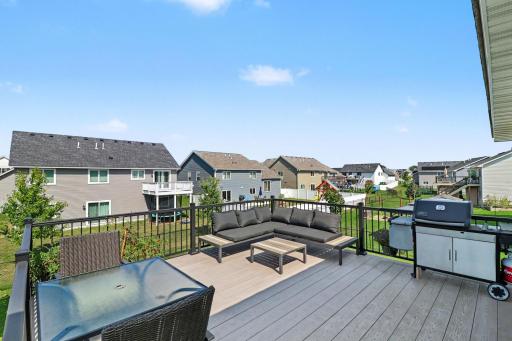
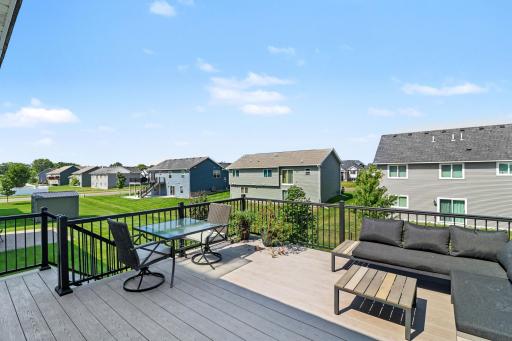
The sellers have also significantly enhanced the outdoor living space with a large maintenance-free deck, complete with stairs leading to the fully fenced backyard complete with an irrigation system is perfect for entertaining, relaxing, pets, or play.
From model-home details, custom primary closet to the updated lighting, expansive living spaces, 3-car garage, maintenance-free deck, fully fenced yard, and the additional five year warranty that the builder has provided, I the upgrades have already been done. Beautifully finished, exceptionally well cared for, and truly move-in ready This is a home you will fall in love with the moment you walk through the door.
Directions: Pilot knob to 179th St W to Embers Ave to Essex Lane
Accessible
None: 1
Air Conditioning
Central Air: 1
Amenities Unit
Deck: 1
Hardwood Floors: 1
In-Ground Sprinkler: 1
Kitchen Center Island: 1
Kitchen Window: 1
Main Floor Primary Bedroom: 1
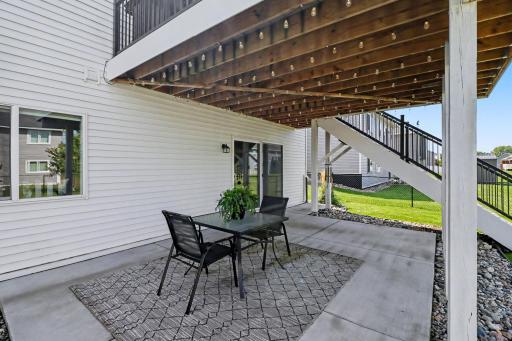
Patio: 1
Primary Bedroom Walk-In Closet: 1
Walk-In Closet: 1
Washer/Dryer Hookup: 1
Other: 1
Appliances
Dishwasher: 1
Disposal: 1
Dryer: 1
Freezer: 1
Range: 1
Refrigerator: 1
Washer: 1
Assessments
Assessment Balance: 0
Assessment Installment: 0
Tax With Assessments: 6268
Basement
Egress Windows: 1
Bath Description
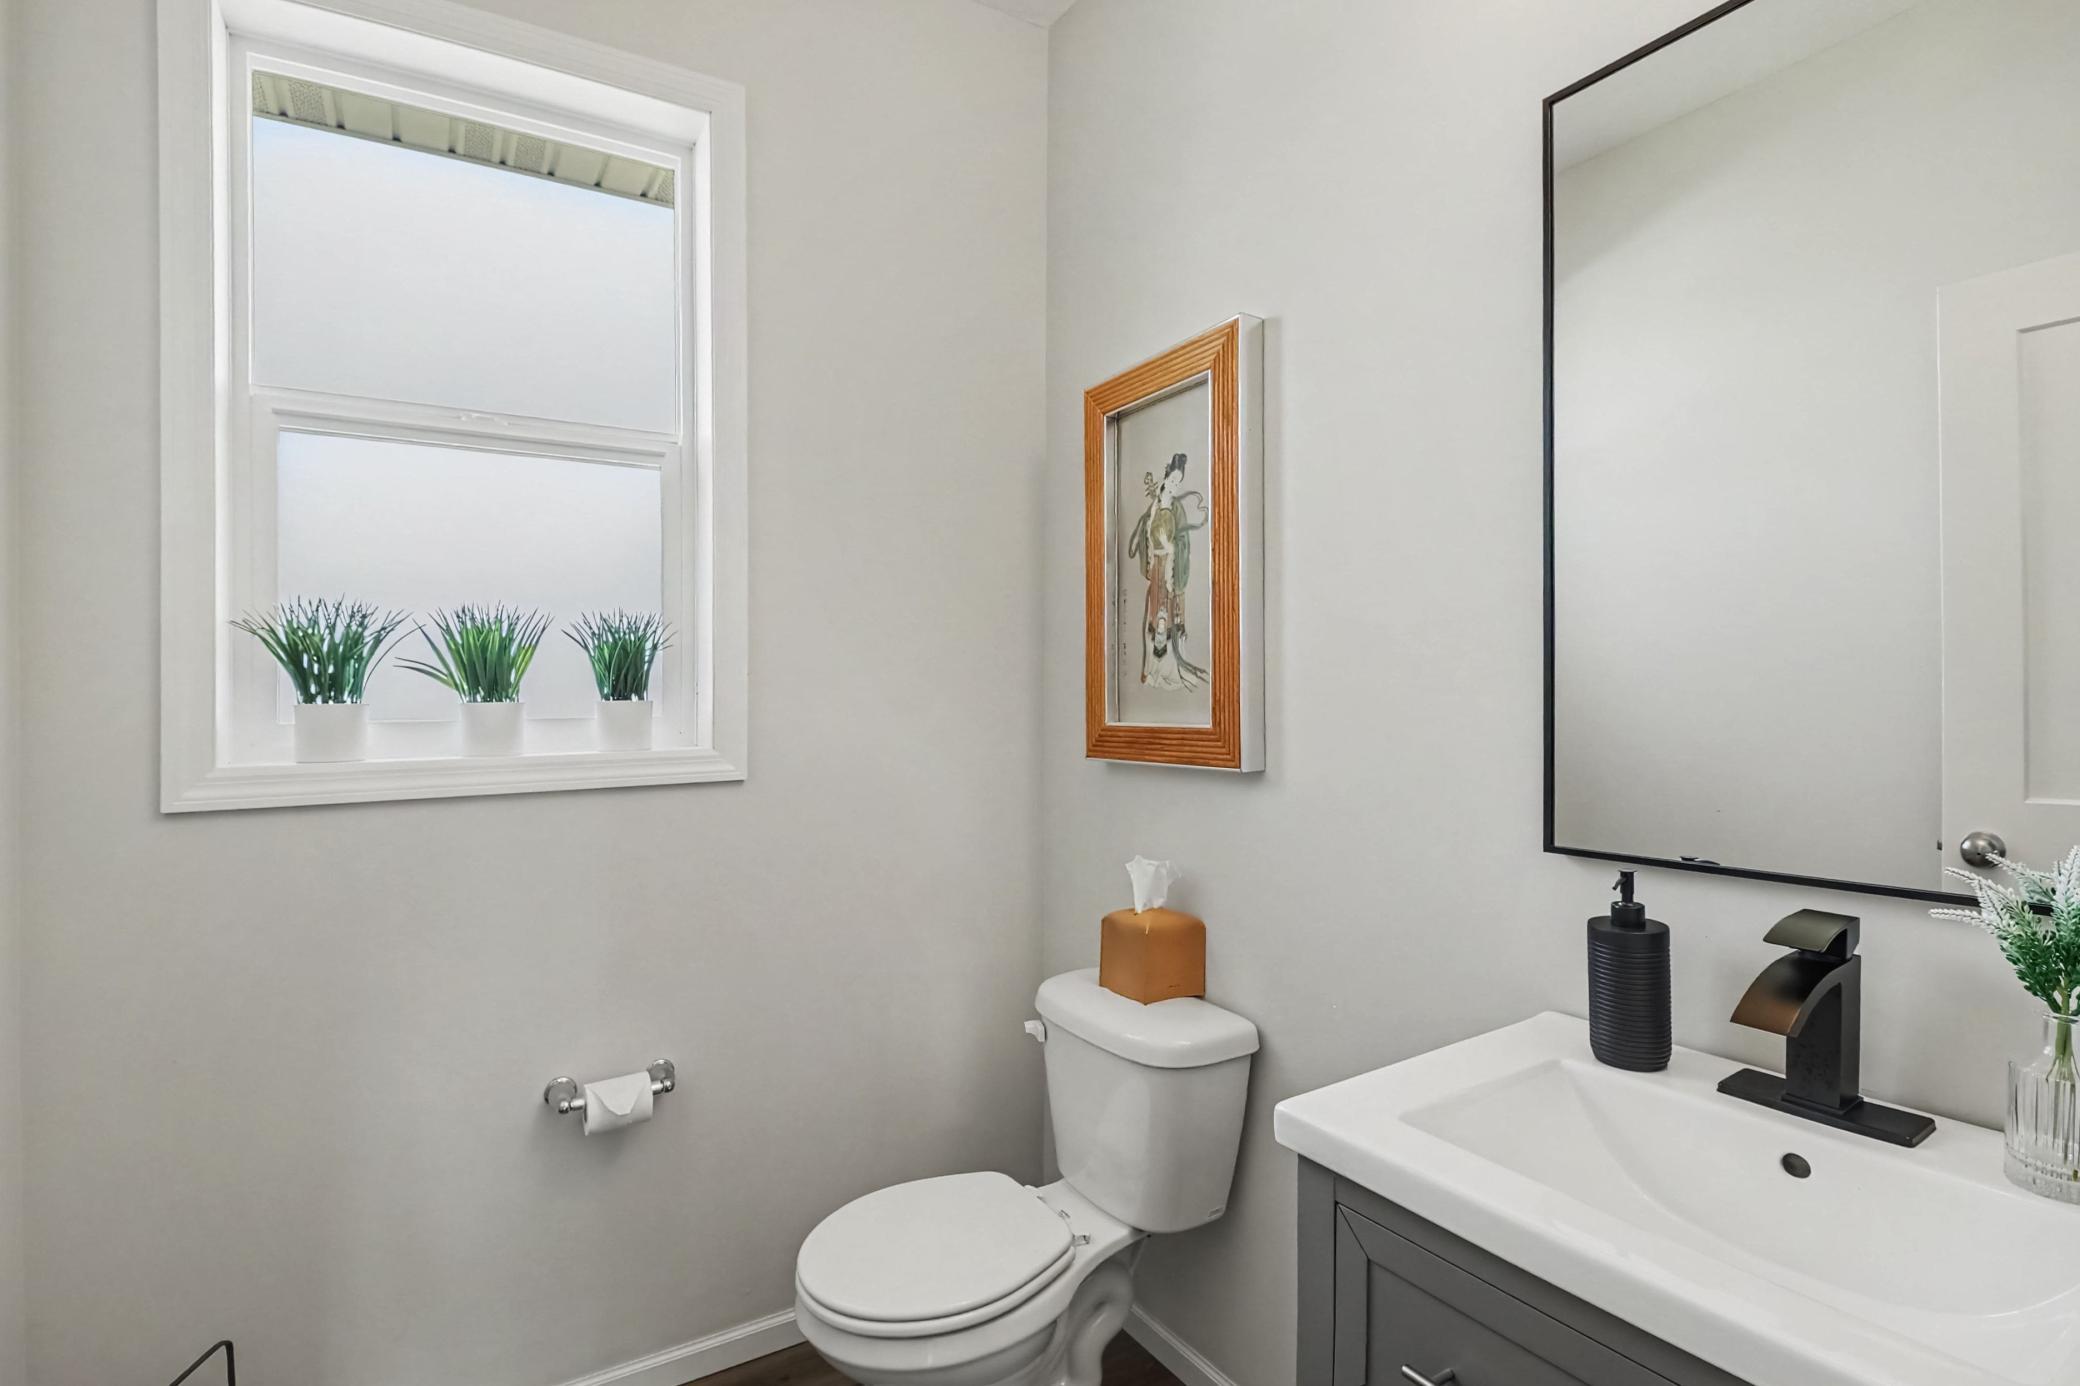
Main Floor 1/2 Bath: 1
Upper Level 3/4 Bath: 1
Full Primary: 1
Private Primary: 1
Full Basement: 1
Building Information
Finished SqFt Above Ground: 1716
Finished SqFt Below Ground: 928
Construction Status
Previously Owned: 1
Dining Room Description
Eat In Kitchen: 1
Kitchen/Dining Room: 1
Exterior
Brick/Stone: 1
Vinyl: 1
Family Room Characteristics
Lower Level: 1
Fencing
Full: 1
Foundation
Concrete Block: 1
Fuel
Natural Gas: 1
Heating
Forced Air: 1
Insurance Fee
Insurance Fee: 0
Laundry
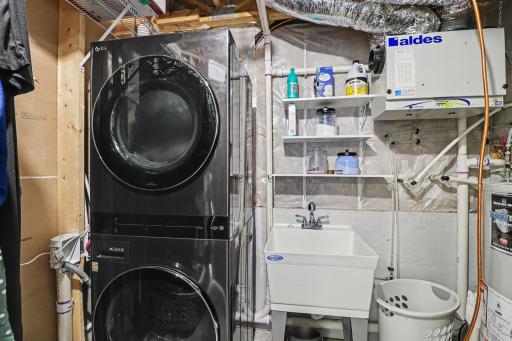
In Basement: 1
Lease Details
Land Leased: Not Applicable
Miscellaneous Information
Homestead: Yes
Ownership
Fractional Ownership: No
Parking Characteristics
Garage Dimensions: 25x22
Garage Square Feet: 554
Patio, Porch and Deck Features
Deck: 1
Patio: 1
Road Frontage
City Street: 1
Roof
Age 8 Years or Less: 1
Sellers Terms
Cash: 1
Conventional: 1
FHA: 1
VA: 1
Sewer
City Sewer/Connected: 1
Special Search
Main Floor Bedroom: 1
Stories
Four or More Level Split: 1
Water
City Water/Connected: 1
Location Tax and Other Information
House Number: 17833
Street Name: Essex
Street Suffix: Lane
Postal City: Lakeville
County: Dakota
State: MN
Zip Code: 55044
Complex/Dev/Subdivision: Pheasant Run Of Lakeville Fourth Additio
Property Features
Accessible: None
Air Conditioning: Central Air
Amenities Unit: Deck; Hardwood Floors; In-Ground Sprinkler; Kitchen Center Island; Kitchen Window; Main Floor Primary Bedroom; Patio; Primary Bedroom Walk-In Closet; Walk-In Closet; Washer/Dryer Hookup; Other
Appliances: Dishwasher; Disposal; Dryer; Freezer; Range; Refrigerator; Washer
Basement: Egress Windows
Bath Description: Main Floor 1/2 Bath; Upper Level 3/4 Bath; Full Primary; Private Primary; Full Basement
Construction Status: Previously Owned
Dining Room Description: Eat In Kitchen; Kitchen/Dining Room
Exterior: Brick/Stone; Vinyl
Family Room Characteristics: Lower Level
Fencing: Full
Foundation: Concrete Block
Fuel: Natural Gas
Heating: Forced Air
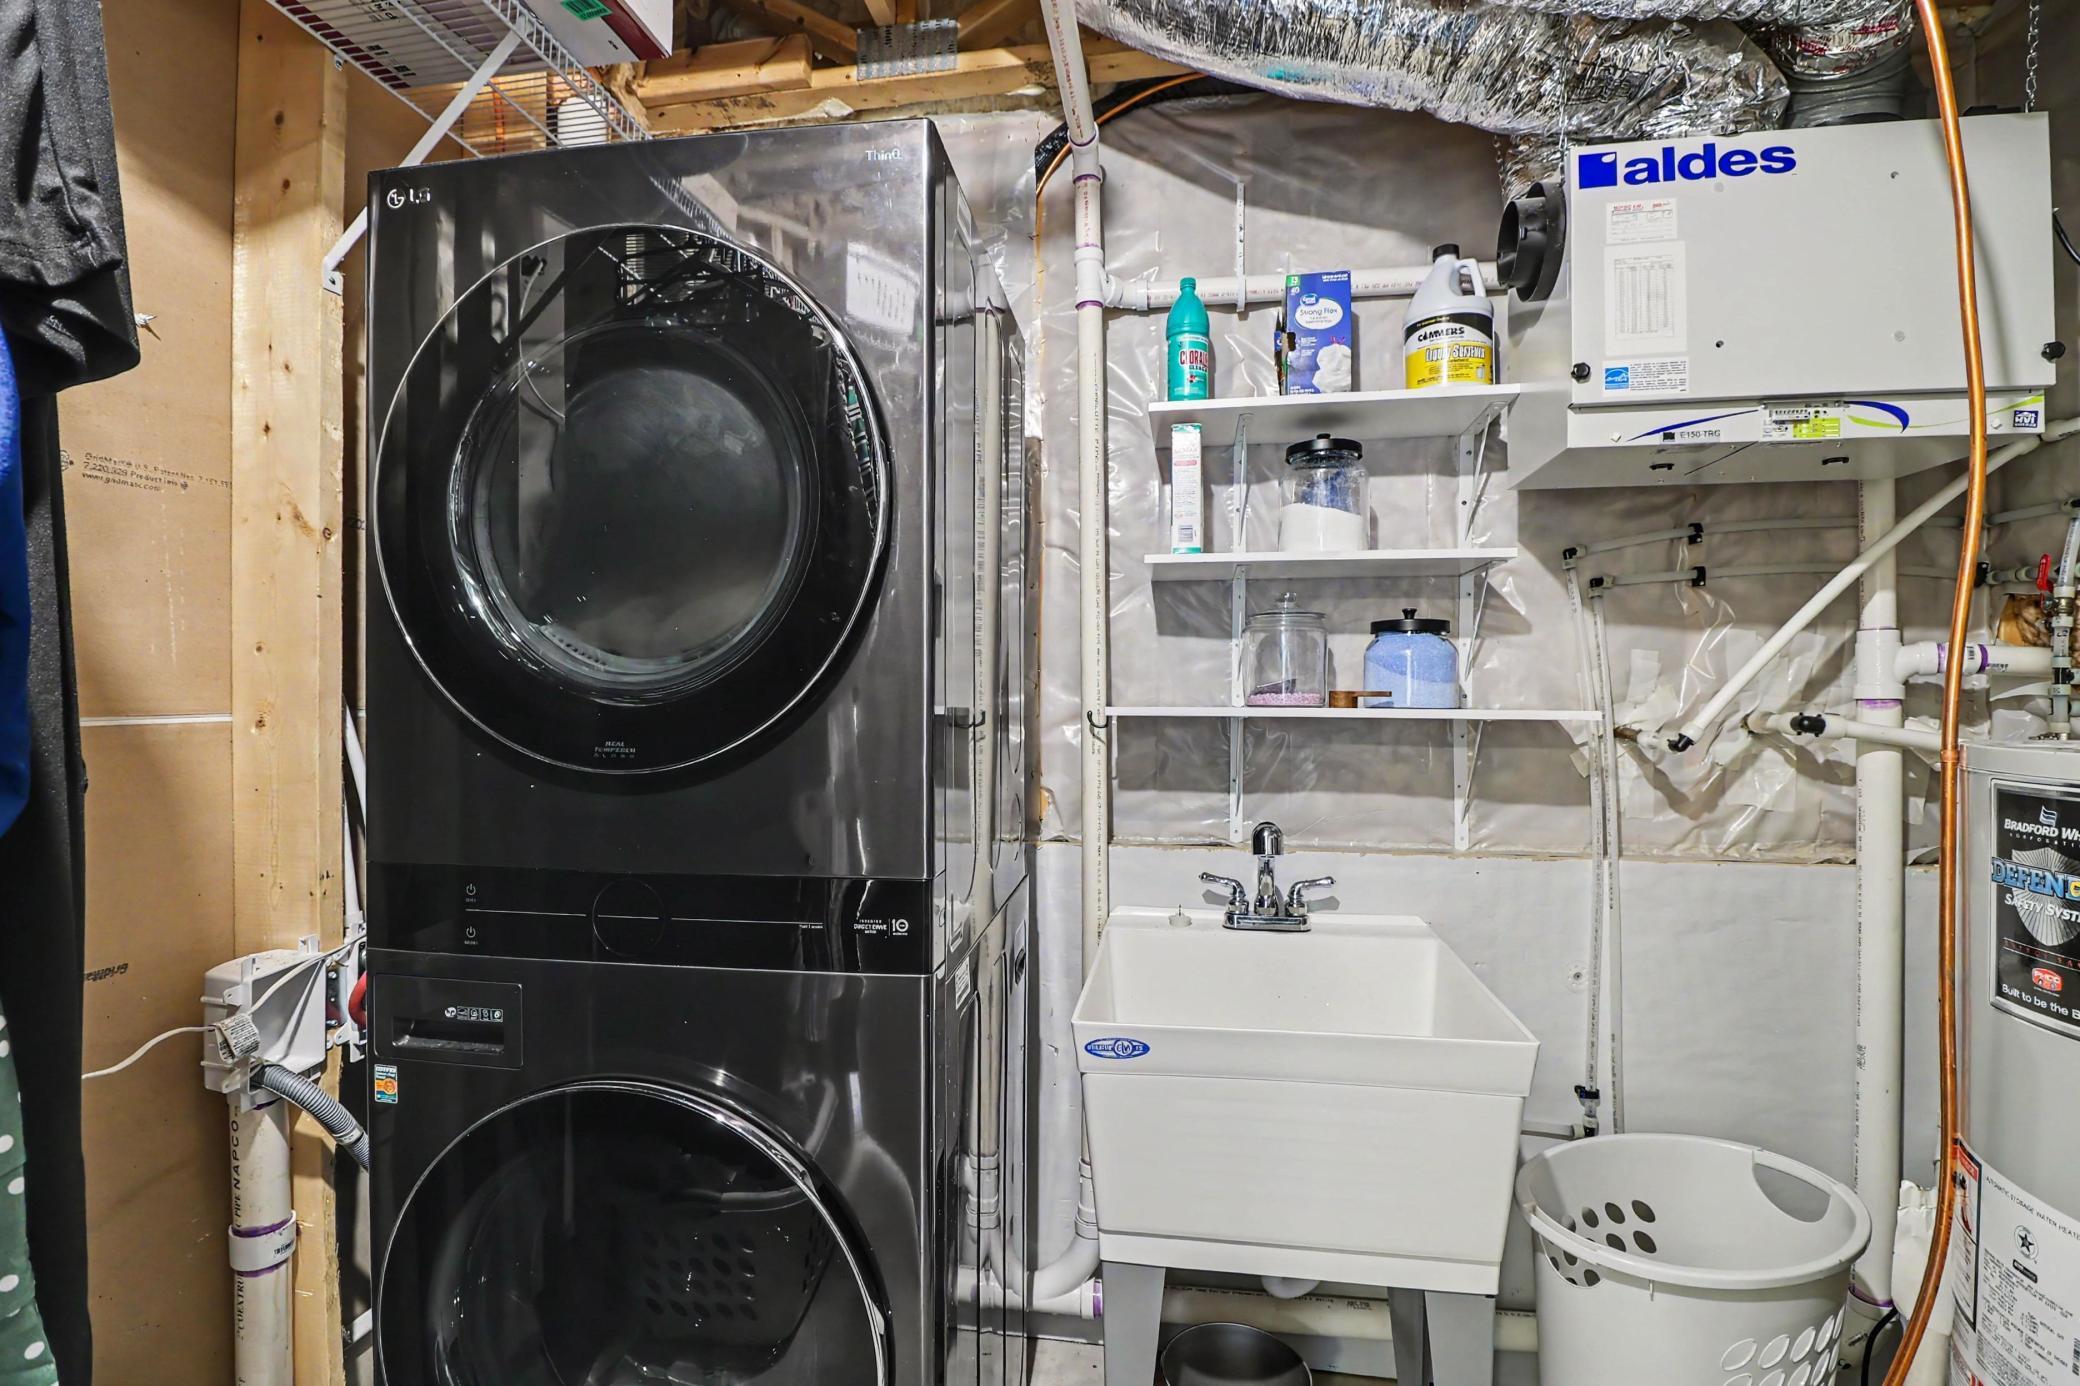
Laundry: In Basement
Road Frontage: City Street
Roof: Age 8 Years or Less
Sellers Terms: Cash; Conventional; FHA; VA
Sewer: City Sewer/Connected
Special Search: Main Floor Bedroom
Stories: Four or More Level Split
Water: City Water/Connected
Room Information
| Room Name | Dimensions | Level |
| Laundry | Lower | |
| Deck | 18x14 | Main |
| Dining Room | 12x14 | Main |
| Family Room | 15x24 | Lower |
| Fifth (5th) Bedroom | 10x12 | Basement |
| First (1st) Bedroom | 14x13 | Main |
| Fourth (4th) Bedroom | 12x10 | Lower |
| Kitchen | 12x14 | Main |
| Living Room | 12x12 | Main |
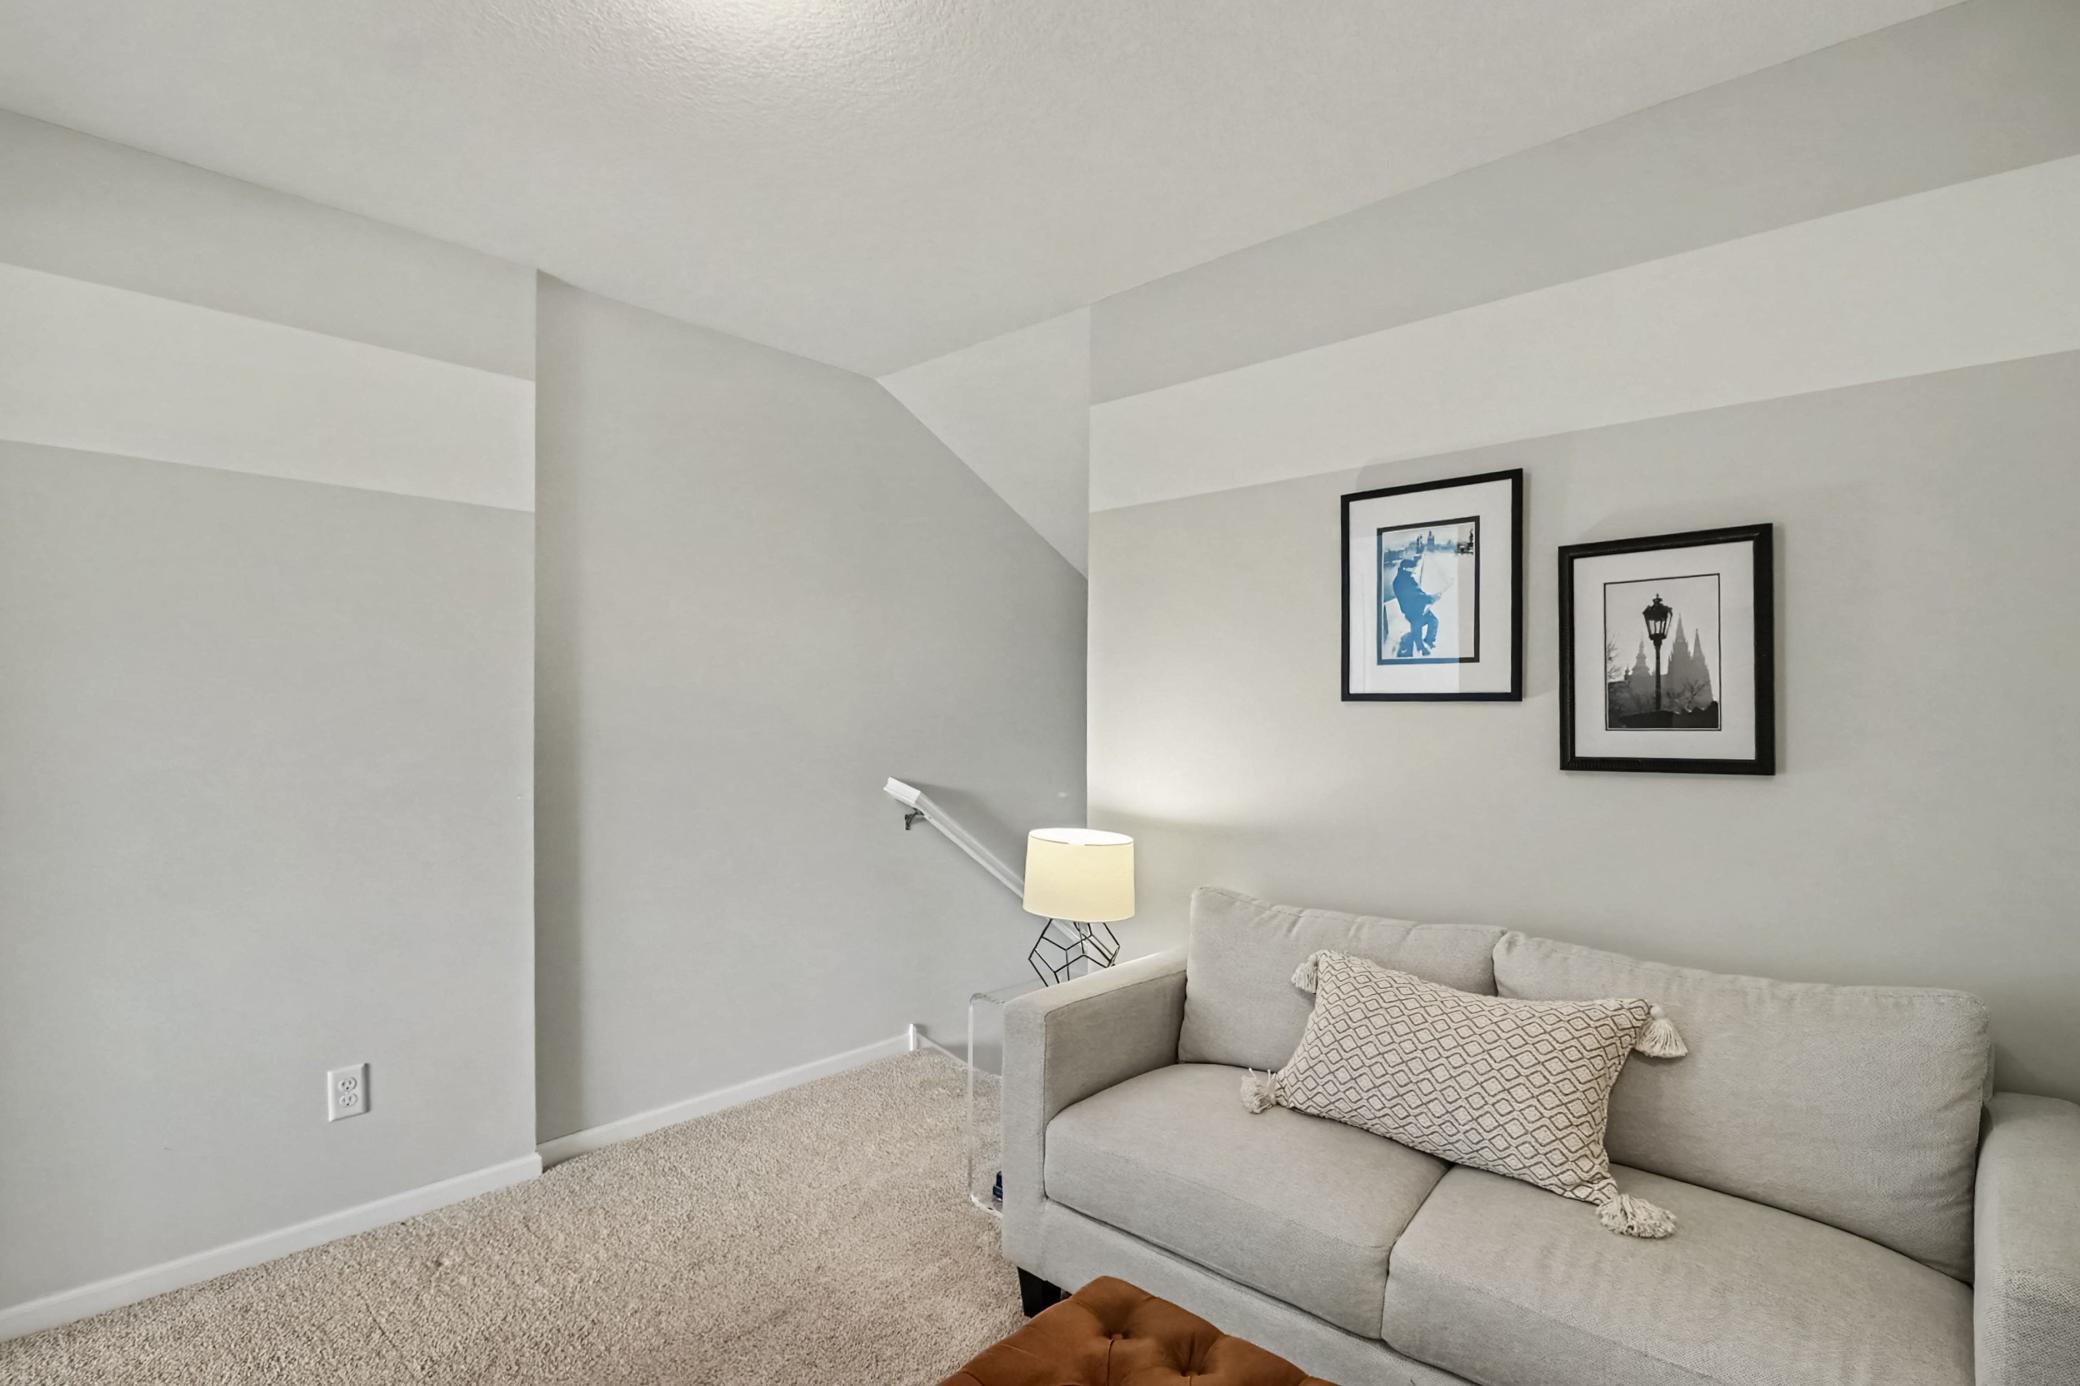
| Loft | 14x9 | Upper |
| Second (2nd) Bedroom | 10x14 | Upper |
| Third (3rd) Bedroom | 10x14 | Upper |

Listing Office: Coldwell Banker Realty
Last Updated: September - 08 - 2026
The data relating to real estate for sale on this web site comes in part from the Broker Reciprocity SM Program of the Regional Multiple Listing Service of Minnesota, Inc. The information provided is deemed reliable but not guaranteed. Properties subject to prior sale, change or withdrawal. ©2026 Regional Multiple Listing Service of Minnesota, Inc All rights reserved.