$599,900
Ogilvie, MN 56358
MLS# 7134319
Status: Coming Soon
4 beds | 3 baths | 3128 sqft
1 / 17
Open House (09/05/2026 - 11:00 am - 1:00 pm)
Property Description
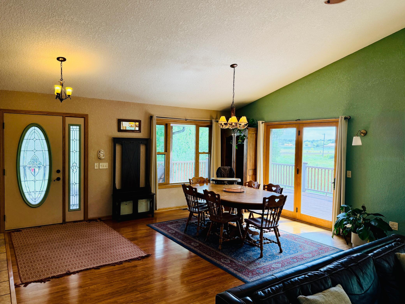
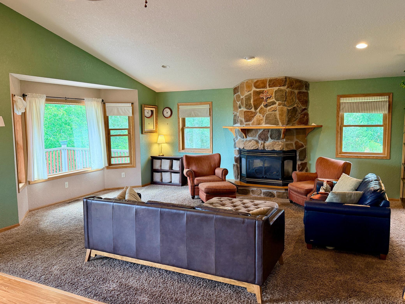
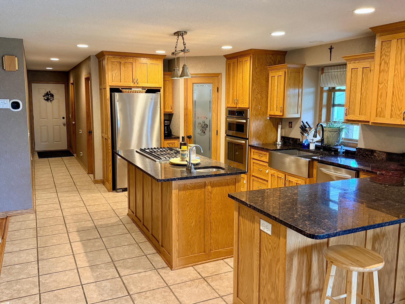
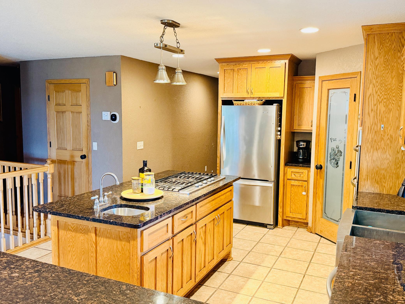
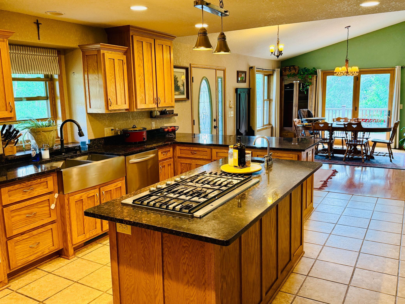
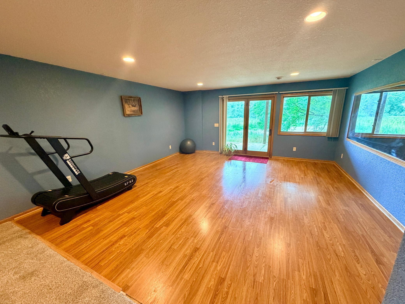
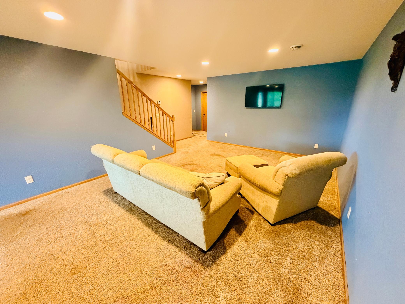
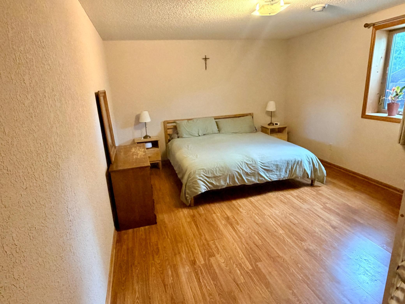
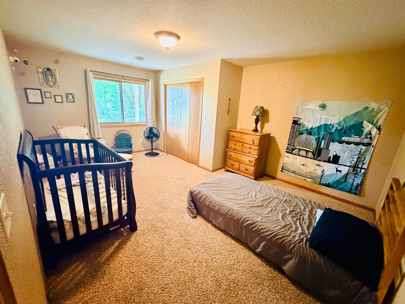
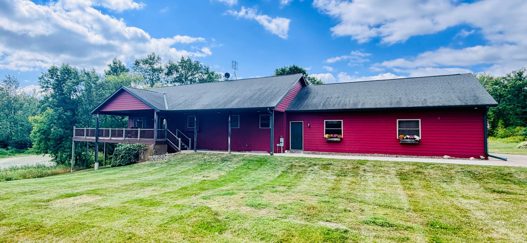

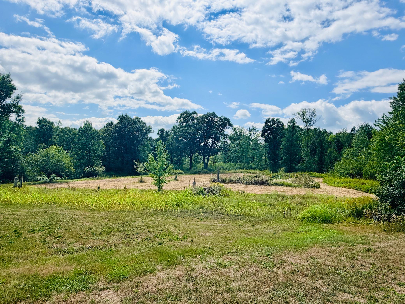
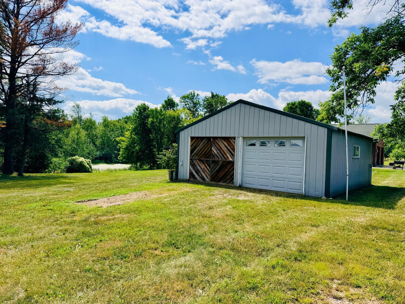
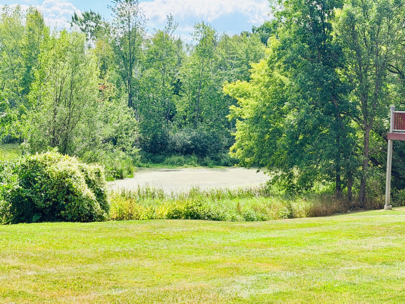
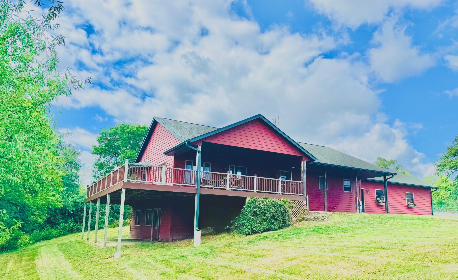
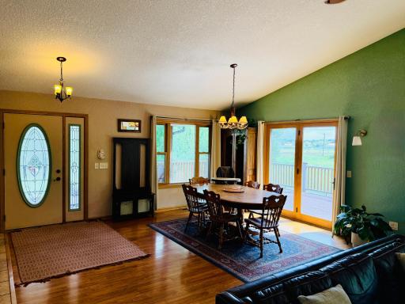
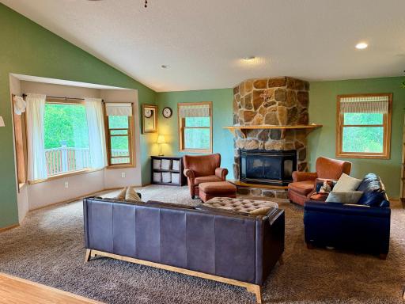
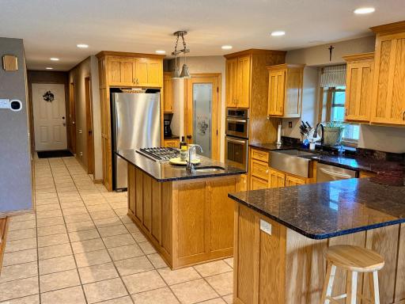
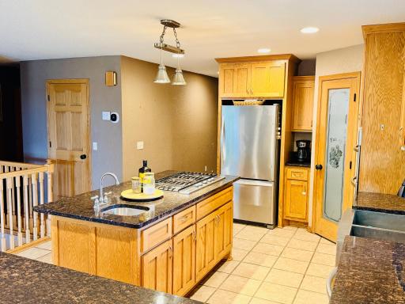
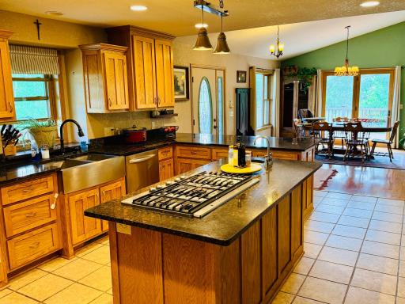
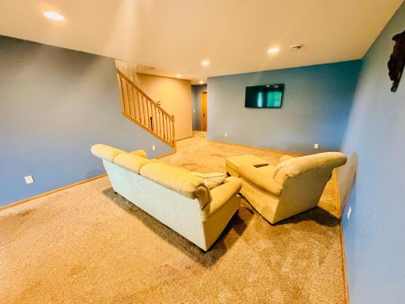
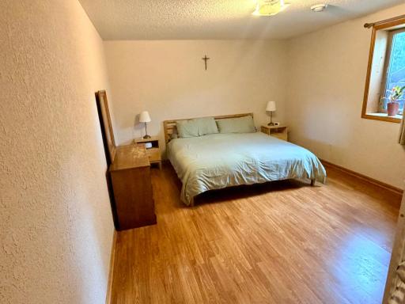
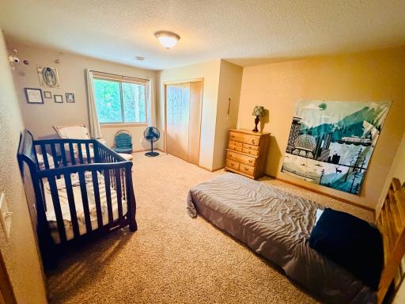
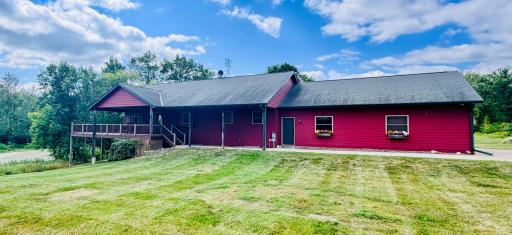
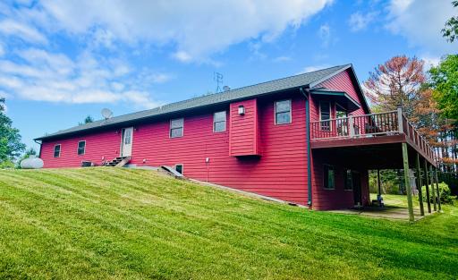
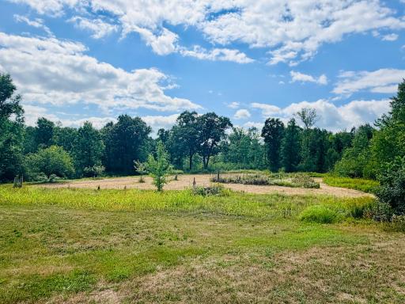
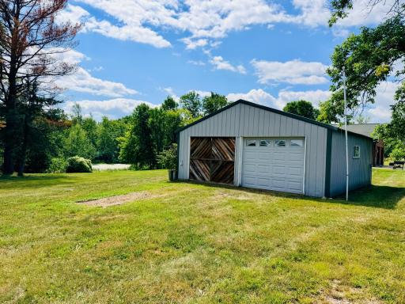
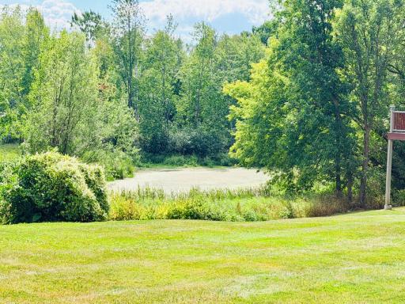
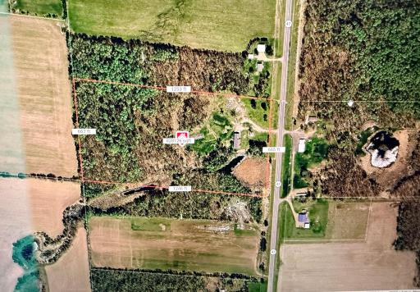
This stunning rambler offers the perfect blend of luxury and lifestyle on 20 pristine acres. The property features walking trails, two food plots, fruit trees, and a tranquil pond. Inside, the main level welcomes you with soaring vaulted ceilings and a massive picture window framing peaceful pond views. A breathtaking stone gas fireplace showcases the sweeping acreage. The chef-inspired kitchen boasts granite countertops, stainless appliances, a farmhouse sink, and a walk-in pantry. All five bedrooms are generously sized, and baths feature warm ceramic tile. The Home Itself is Constructed of ICF (Insulated Concrete Forms) Very Energy Efficient! The walkout lower level features a massive family room perfect for game nights. Step outside onto the incredible 14x60 wrap-around, maintenance-free deck to take in the views. Complete with a heated shop for projects and storage, this estate proves you really can have it all!
Details
Maps
Contract Information
Owner is an Agent?: No
Auction?: No
Status: Coming Soon
Contingency: None
Current Price: $599,900
Original List Price: 599900
ListPrice: 599900
List Date: 2026-08-28
Office/Member Info
Association: MAAR
General Property Information
Common Wall: No
Lot Measurement: Acres
Manufactured Home?: No
Multiple PIDs?: No
New Development: No
Number of Fireplaces: 1
Road Btwn WF & Home?: No
Waterfront YN: No
Year Built: 2010
Yearly/Seasonal: Yearly
Zoning: Residential-Single Family
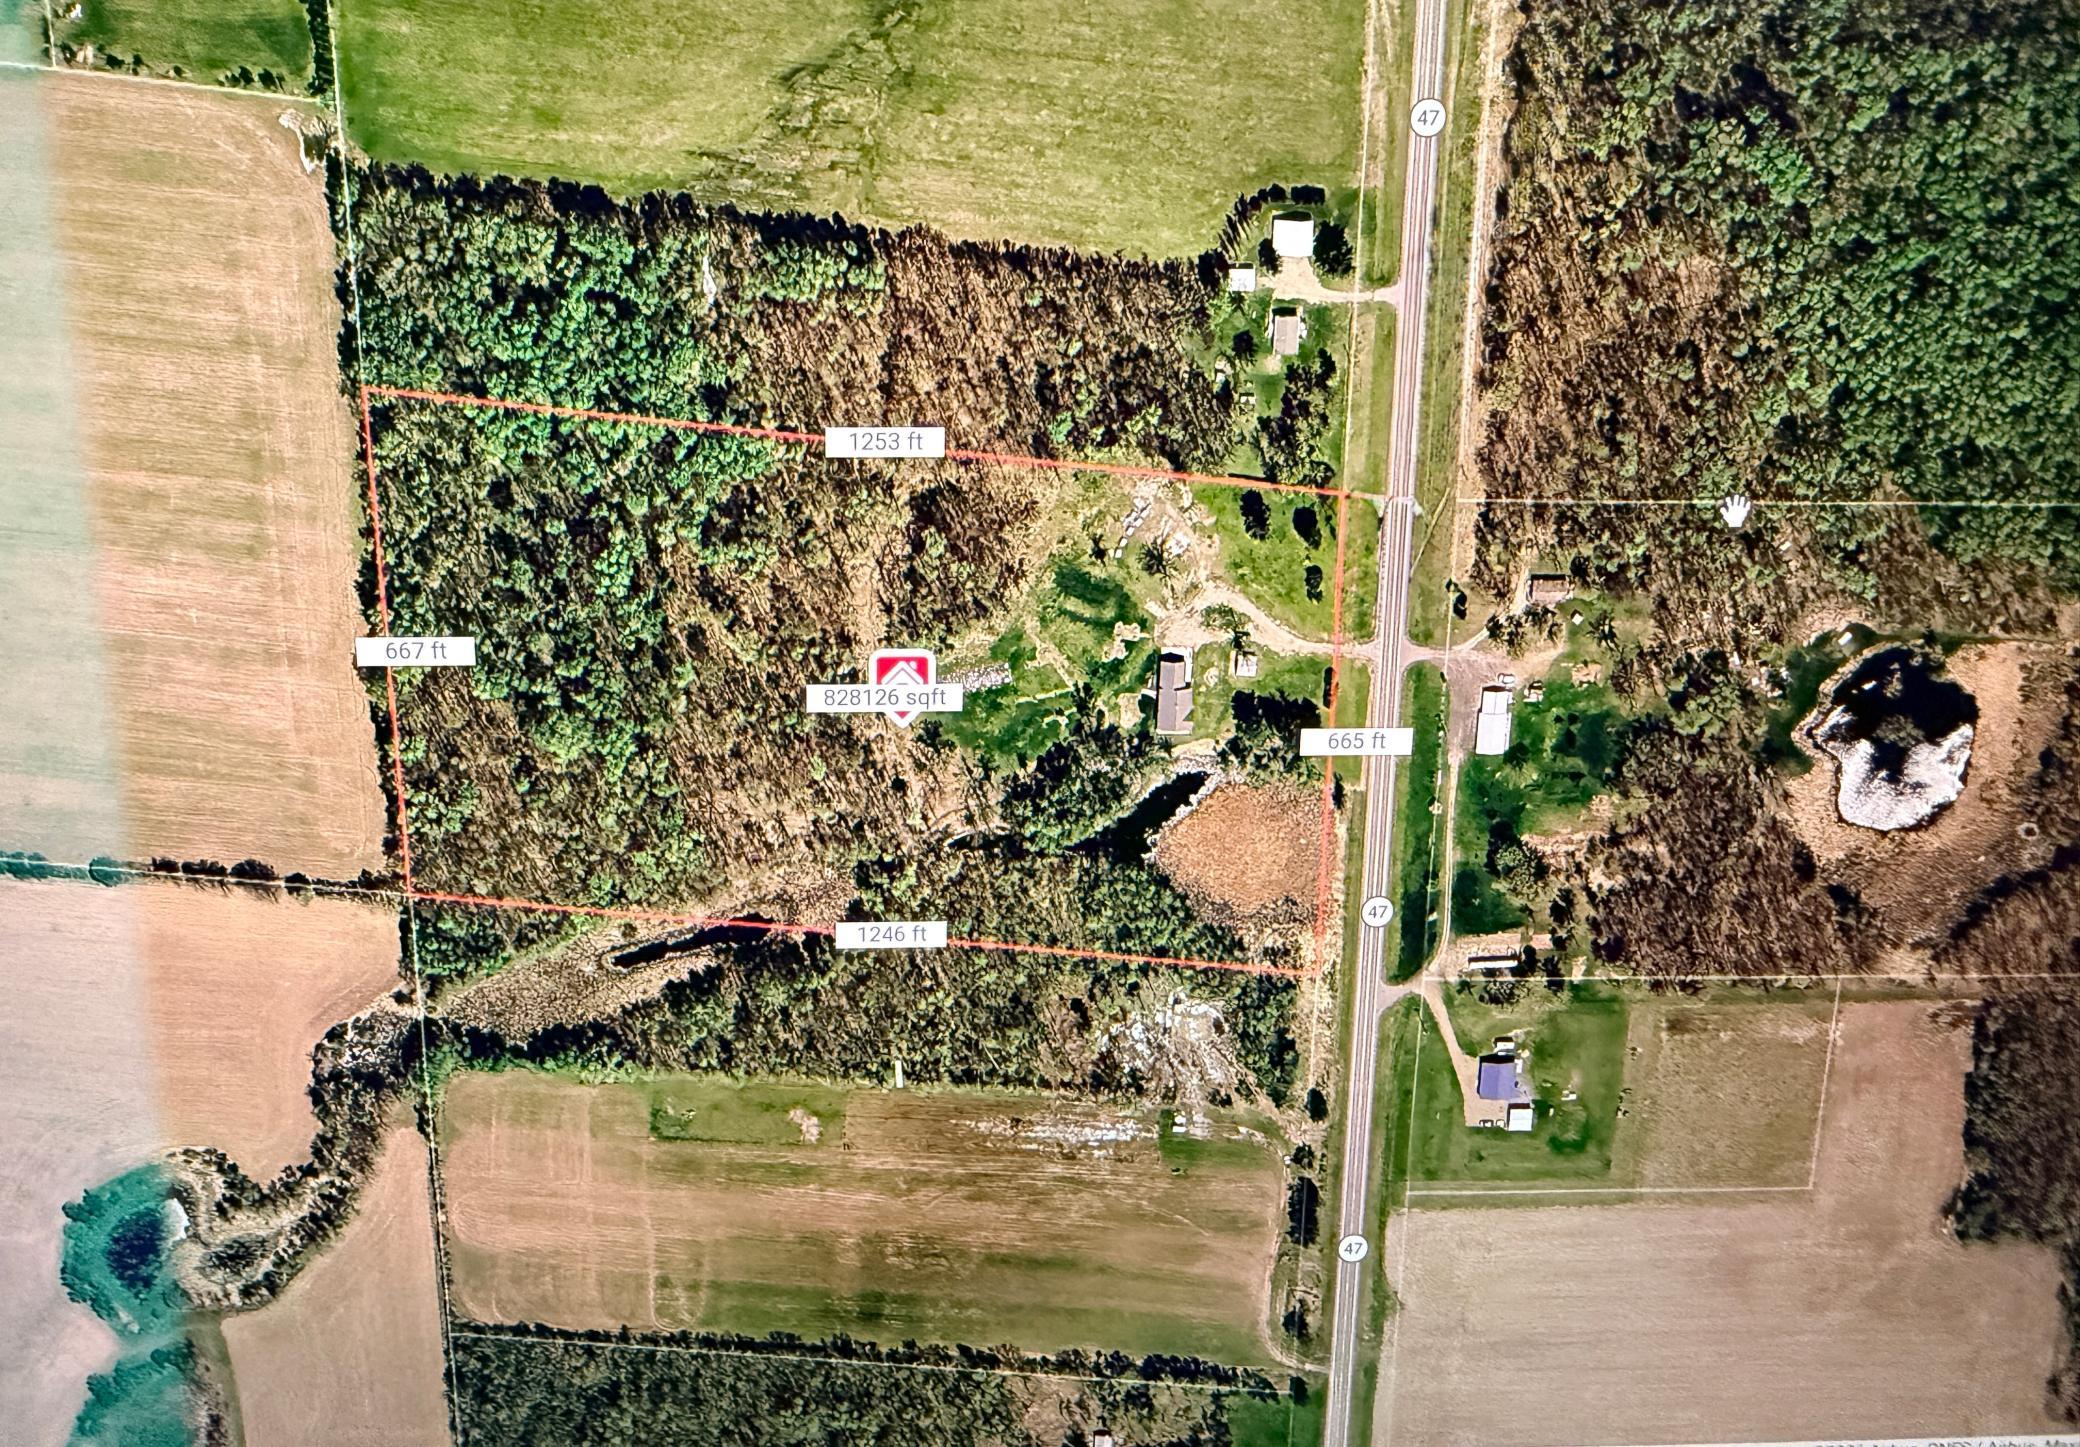
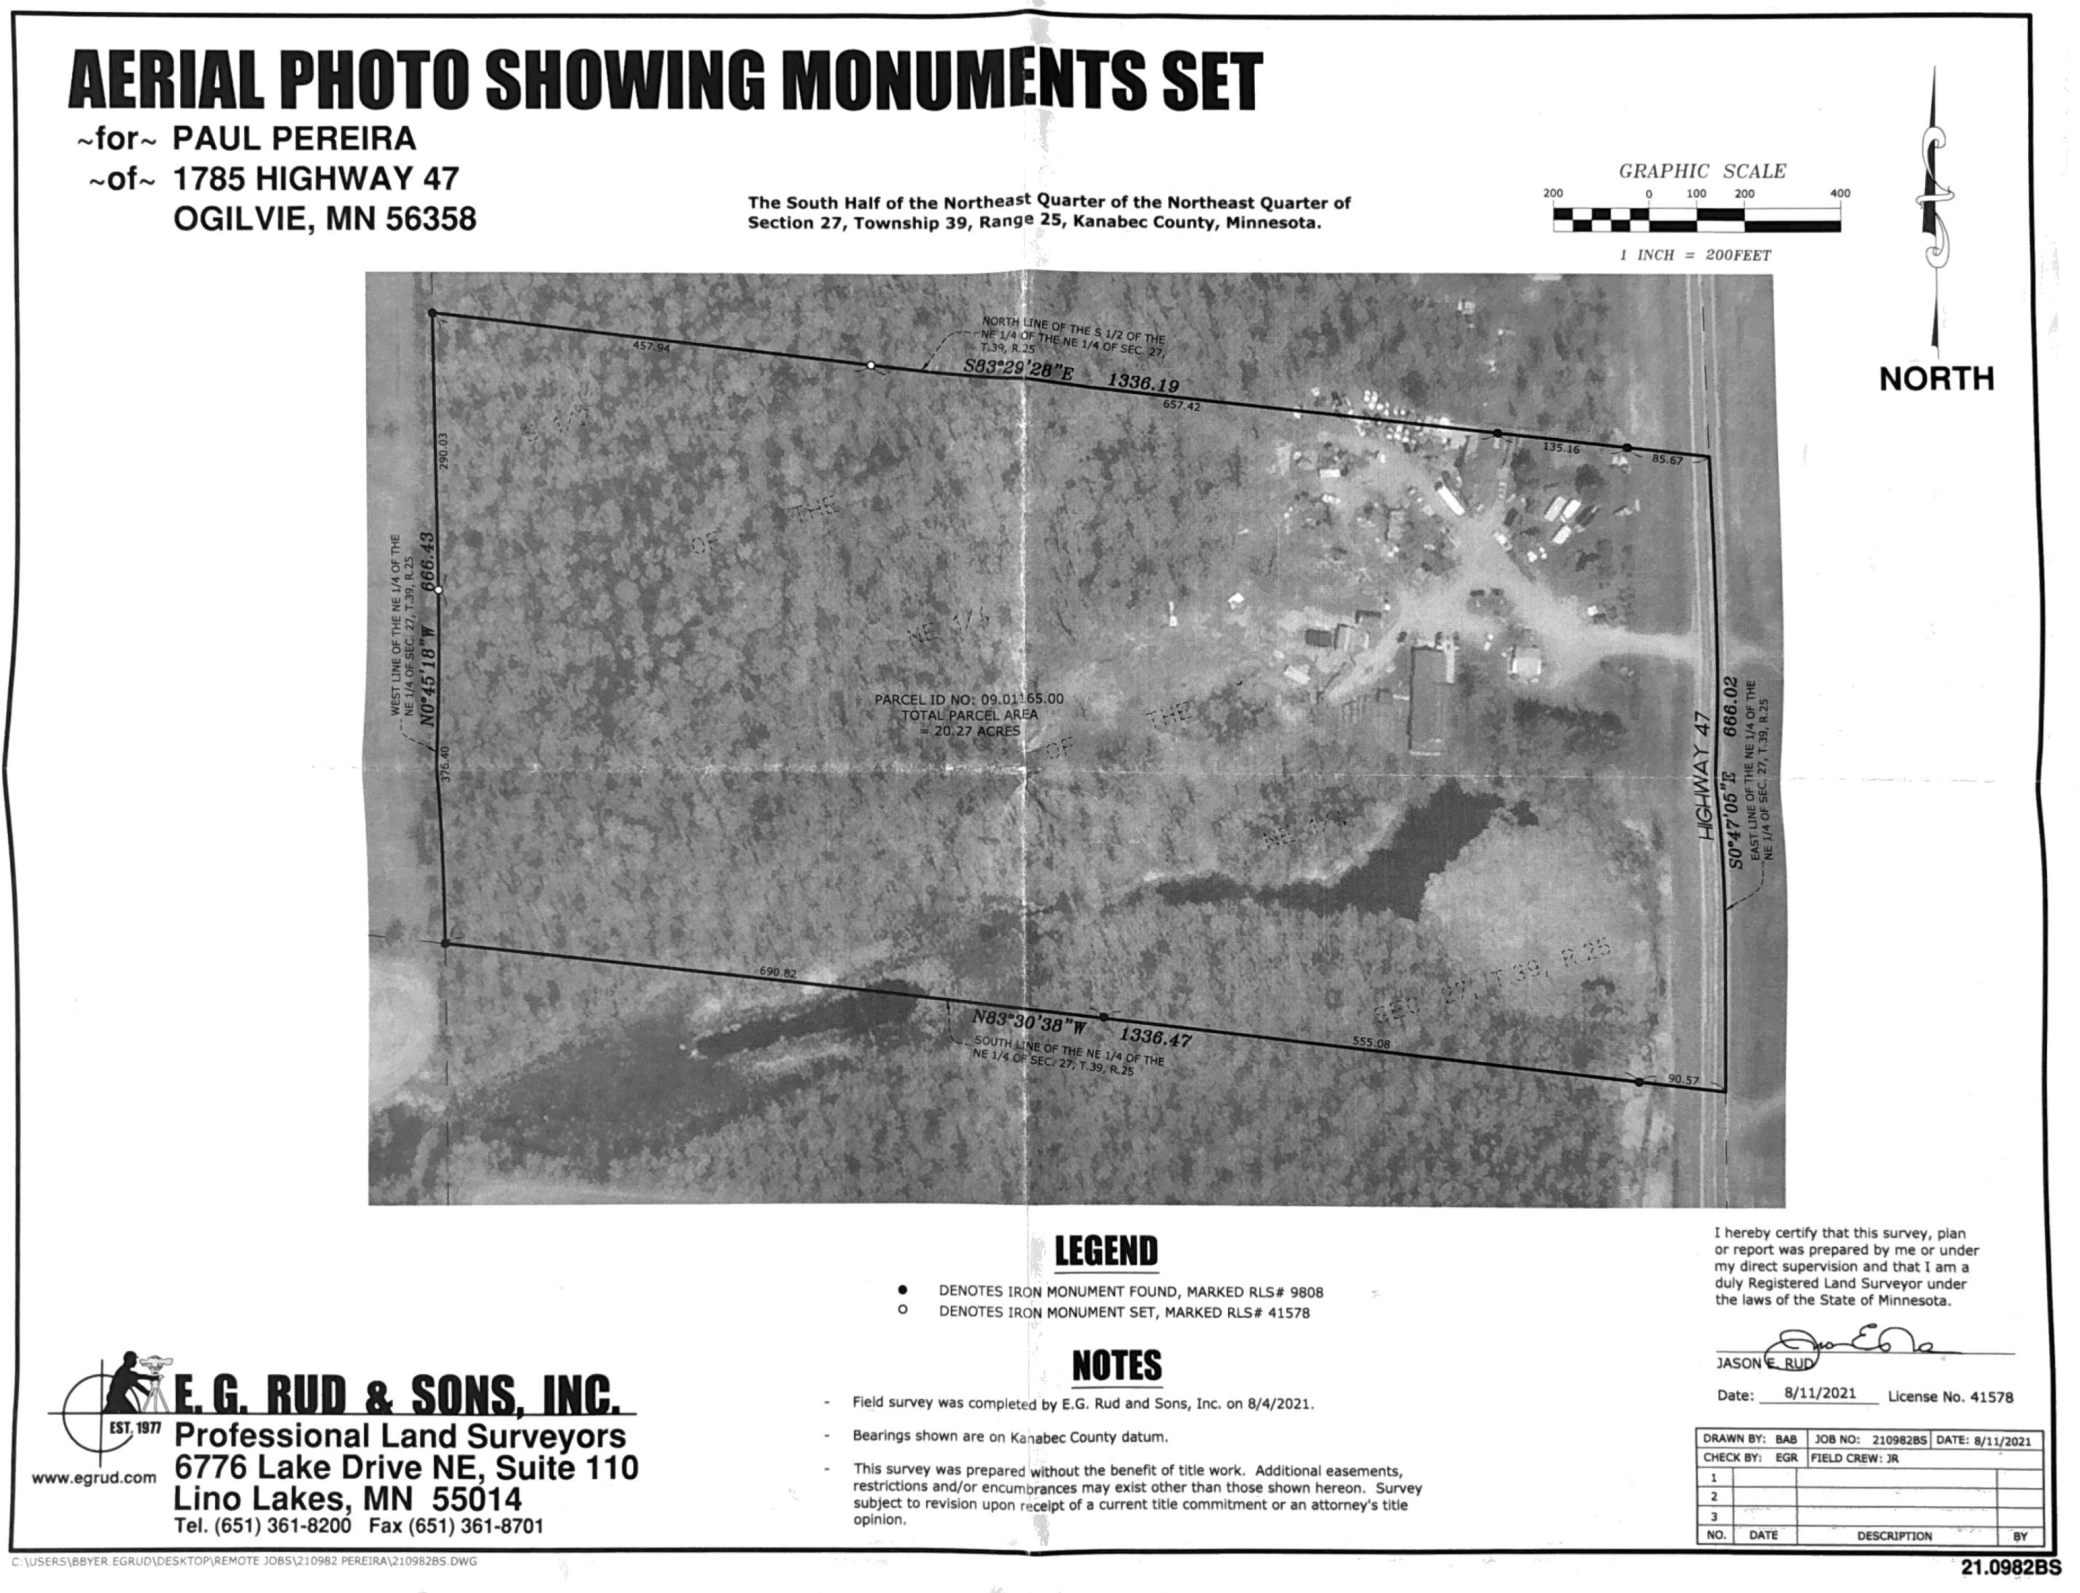
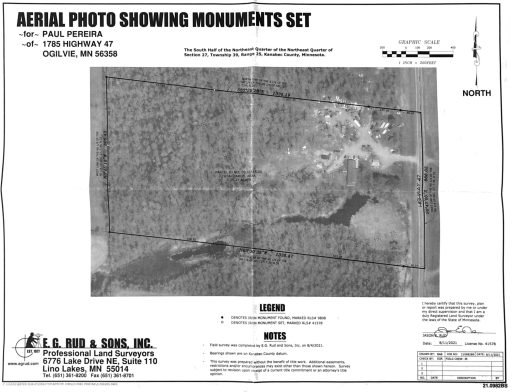
Lot Dimensions: 665x1246x667x1253
Acres: 20
Bath Three Quarters: 0
Bath Half: 1
Lake/Waterfront Name: Unnamed Lake
Bath Quarter: 0
Main Floor Total SqFt: 1728
Above Grd Total SqFt: 1728
Below Grd Total SqFt: 1400
Total SqFt: 3128
Total Finished Sqft: 3128.00
FireplaceYN: Yes
Foundation Size: 1632
Style: (SF) Single Family
Garage Stalls: 4
Power Company: East Central Energy
Association Fee: 0
Assessment Pending: No
Bedrooms: 4
Baths Total: 3
Bath Full: 2
Location, Tax and Other Information
AssocFeeYN: No
Legal Description: S1/2 OF NE1/4 OF NE1/4 EX HWY
Listing City: Ogilvie
Map Page: 999
Municipality: Kanabec Twp
School District: Ogilvie
School District Phone: 320-272-5075
County Abbreviation: 1
Zip Plus 4: 9085
Property ID Number: 090116500
Tax Year: 2026
Tax Amount: 6596
In Foreclosure?: No
Potential Short Sale?: No
Lender Owned?: No
Directions & Remarks
Public Remarks: This stunning rambler offers the perfect blend of luxury and lifestyle on 20 pristine acres. The property features walking trails, two food plots, fruit trees, and a tranquil pond.
Inside, the main level welcomes you with soaring vaulted ceilings and a massive picture window framing peaceful pond views. A breathtaking stone gas fireplace showcases the sweeping acreage. The chef-inspired kitchen boasts granite countertops, stainless appliances, a farmhouse sink, and a walk-in pantry. All five bedrooms are generously sized, and baths feature warm ceramic tile. The Home Itself is Constructed of ICF (Insulated Concrete Forms) Very Energy Efficient!
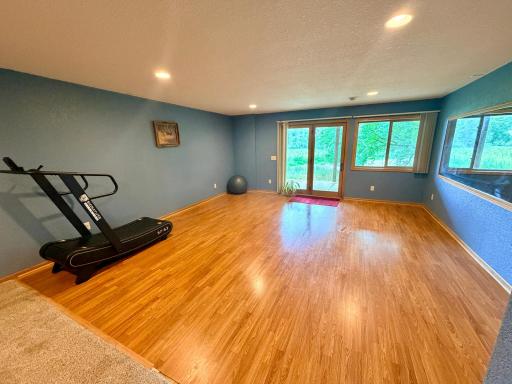
The walkout lower level features a massive family room perfect for game nights. Step outside onto the incredible 14x60 wrap-around, maintenance-free deck to take in the views. Complete with a heated shop for projects and storage, this estate proves you really can have it all!
Directions: HWY 23 E or W to HWY 47 N, Home approx 1 Miles N on West side of road.
Accessible
None: 1
Acreage Information
Pasture Acres: 6
Tillable Acres: 1
Wooded Acres: 11
Air Conditioning
Central Air: 1
Amenities Unit
Ceiling Fan(s): 1
Deck: 1
French Doors: 1
Hardwood Floors: 1
Kitchen Window: 1
Main Floor Primary Bedroom: 1
Paneled Doors: 1
Patio: 1
Porch: 1
Primary Bedroom Walk-In Closet: 1
Tile Floors: 1
Vaulted Ceiling(s): 1
Washer/Dryer Hookup: 1
Appliances
Air-To-Air Exchanger: 1
Dishwasher: 1
Dryer: 1
Energy Star Appliances: 1
Fuel Tank - Rented: 1
Microwave: 1
Range: 1
Refrigerator: 1
Washer: 1
Water Filtration System: 1
Assessments
Assessment Balance: 0
Tax With Assessments: 6596
Basement
Drain Tiled: 1
Egress Windows: 1
Foundation Dimensions: 40x35
Full: 1
Sump Pump: 1
Bath Description
Main Floor 1/2 Bath: 1
Full Primary: 1
Private Primary: 1
Full Basement: 1
Building Information
Finished SqFt Above Ground: 1728
Finished SqFt Below Ground: 1400
Construction Materials
Brick: 1
Insulating Concrete Forms: 1
Construction Status
Previously Owned: 1
Dining Room Description
Kitchen/Dining Room: 1
Electric
200+ Amp Service: 1
Exterior
Brick/Stone: 1
Engineered Wood: 1
Family Room Characteristics
Main Level: 1
Farm Type
Crop: 1
Game: 1
Organic: 1
Poultry: 1
Wooded/Hunting: 1
Fireplace Characteristics
Brick: 1
Family Room: 1
Gas Burning: 1
Foundation
Insulating Concrete Forms: 1
Fuel
Propane: 1
Wood: 1
Heating
Boiler: 1
Forced Air: 1
In-Floor Heating: 1
Wood Stove: 1
Insurance Fee
Insurance Fee: 0
Internet Options
Fiber Optic: 1
Lake Details
Lake Depth: 0
Laundry
Electric Dryer Hookup: 1
Gas Dryer Hookup: 1
Lower Level: 1
Main Level: 1
Washer Hookup: 1
Lease Details
Land Leased: Not Applicable
Lock Box Type
Combo: 1
Lot Description
Tillable: 1
Tree Coverage - Medium: 1
Miscellaneous Information
Homestead: No
Outbuildings
Additional Garage: 1
Workshop: 1
Ownership
Fractional Ownership: No
Parking Characteristics
Finished Garage: 1
Garage Dimensions: 36x30
Garage Door Height: 8
Garage Door Width: 10
Garage Square Feet: 1080
Multiple Garages: 1
Garage Door Opener: 1
Heated Garage: 1
Insulated Garage: 1
RV Access/Parking: 1
Patio, Porch and Deck Features
Composite Decking: 1
Deck: 1
Patio: 1
Porch: 1
Wrap Around: 1
Property Subtype
Acreage: 1
Ranch-Style Home: 1
Public Survey Info
Range#: 25
Section#: 27
Township#: 39
Road Frontage
County Road: 1
Paved Streets: 1
Road Responsibility
Public Maintained Road: 1
Roof
Age Over 8 Years: 1
Asphalt Shingles: 1
Sewer
Mound Septic: 1
Private Sewer: 1
Septic System Compliant - Yes: 1
Soil Type
Loam: 1
Special Search
3 BR on One Level: 1
Main Floor Bedroom: 1
Main Floor Laundry: 1
Stories
One: 1
Topography
Pasture: 1
Wooded: 1
High Ground: 1
Level: 1
Walkout: 1
Water
Drilled: 1
Private: 1
Well: 1
Waterfront Type
Pond: 1
Location Tax and Other Information
House Number: 1785
Street Name: Highway 47
Unit Number: 1
Postal City: Ogilvie
County: Kanabec
State: MN
Zip Code: 56358
Property Features
Accessible: None
Air Conditioning: Central Air
Amenities Unit: Ceiling Fan(s); Deck; French Doors; Hardwood Floors; Kitchen Window; Main Floor Primary Bedroom; Paneled Doors; Patio; Porch; Primary Bedroom Walk-In Closet; Tile Floors; Vaulted Ceiling(s); Washer/Dryer Hookup
Appliances: Air-To-Air Exchanger; Dishwasher; Dryer; Energy Star Appliances; Fuel Tank - Rented; Microwave; Range; Refrigerator; Washer; Water Filtration System
Basement: Drain Tiled; Egress Windows; Full; Sump Pump
Bath Description: Main Floor 1/2 Bath; Full Primary; Private Primary; Full Basement
Construction Materials: Brick; Insulating Concrete Forms
Construction Status: Previously Owned
Dining Room Description: Kitchen/Dining Room
Electric: 200+ Amp Service
Exterior: Brick/Stone; Engineered Wood
Family Room Characteristics: Main Level
Farm Type: Crop; Game; Organic; Poultry; Wooded/Hunting
Fireplace Characteristics: Brick; Family Room; Gas Burning
Foundation: Insulating Concrete Forms
Fuel: Propane; Wood
Heating: Boiler; Forced Air; In-Floor Heating; Wood Stove
Internet Options: Fiber Optic
Laundry: Electric Dryer Hookup; Gas Dryer Hookup; Lower Level; Main Level; Washer Hookup
Lock Box Type: Combo
Lot Description: Tillable; Tree Coverage - Medium
Outbuildings: Additional Garage; Workshop
Parking Characteristics: Finished Garage; Multiple Garages; Garage Door Opener; Heated Garage; Insulated Garage; RV Access/Parking
Property Subtype: Acreage; Ranch-Style Home
Road Frontage: County Road; Paved Streets
Road Responsibility: Public Maintained Road
Roof: Age Over 8 Years; Asphalt Shingles
Sewer: Mound Septic; Private Sewer; Septic System Compliant - Yes
Soil Type: Loam
Special Search: 3 BR on One Level; Main Floor Bedroom; Main Floor Laundry
Stories: One
Topography: Pasture; Wooded; High Ground; Level; Walkout
Water: Drilled; Private; Well
Waterfront Type: Pond
Room Information
| Room Name | Dimensions | Level |
| Deck | 14x60 | Main |
| Dining Room | 18x15 | Main |
| Family Room | 19x30 | Lower |
| Fourth (4th) Bedroom | 17x15 | Lower |
| Garage | 36x30 | Main |
| Kitchen | 21x14 | Main |
| Living Room | 18x20 | Main |
| Second (2nd) Bedroom | 18x12 | Lower |
| Third (3rd) Bedroom | 16x13 | Lower |
| Other | 24x24 | |
| First (1st) Bedroom | 18x14 | Main |
| Office | 13x13 | Main |

Listing Office: North Country Realty, Inc.
Last Updated: August - 28 - 2026
The data relating to real estate for sale on this web site comes in part from the Broker Reciprocity SM Program of the Regional Multiple Listing Service of Minnesota, Inc. The information provided is deemed reliable but not guaranteed. Properties subject to prior sale, change or withdrawal. ©2026 Regional Multiple Listing Service of Minnesota, Inc All rights reserved.