$689,000
Waconia, MN 55387
MLS# 7132008
4 beds | 3 baths | 3320 sqft
1 / 22
Open House (09/26/2026 - 2:00 pm - 4:00 pm)
Property Description
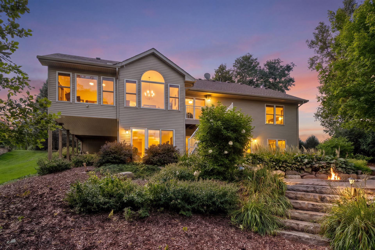
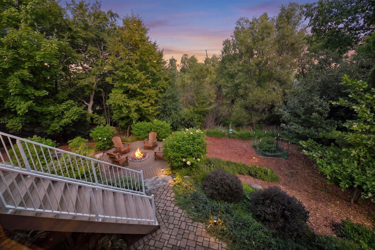
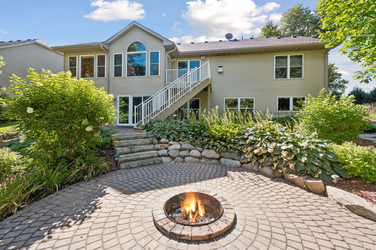
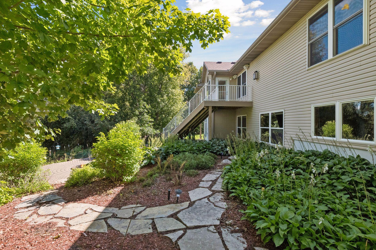
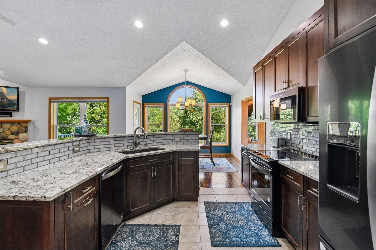
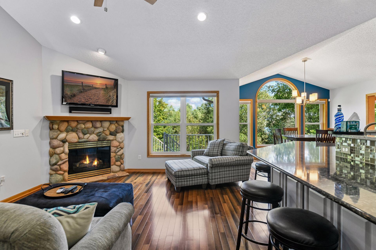
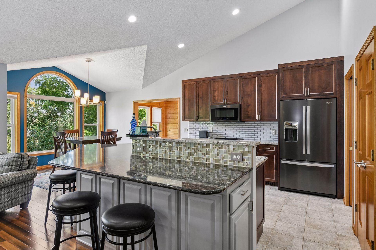
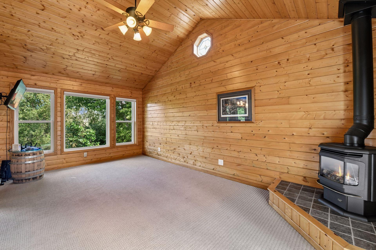
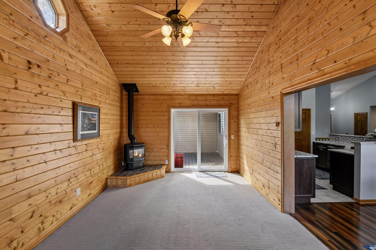
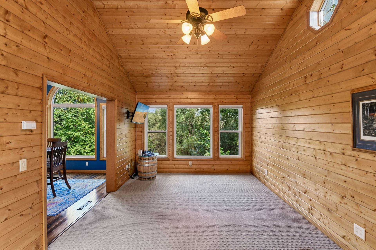
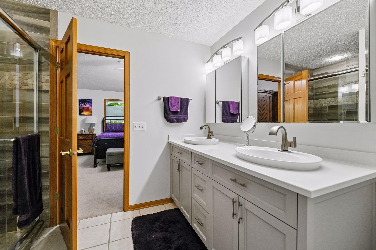
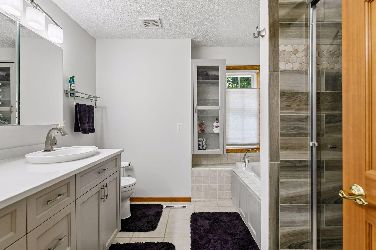
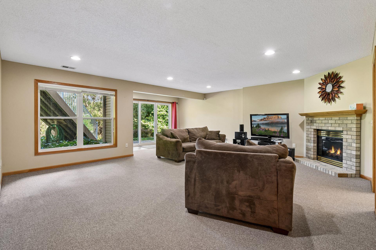
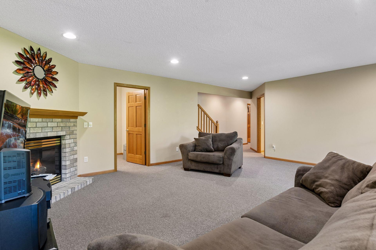
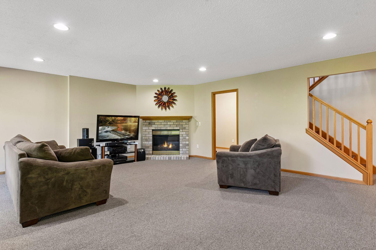
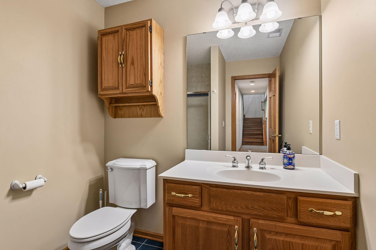
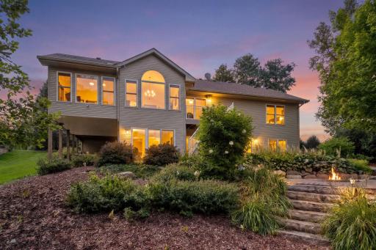
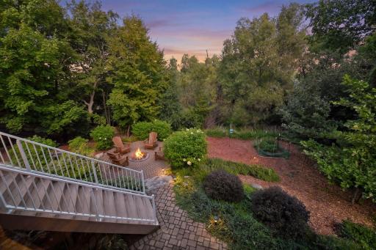
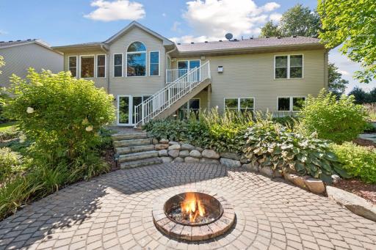
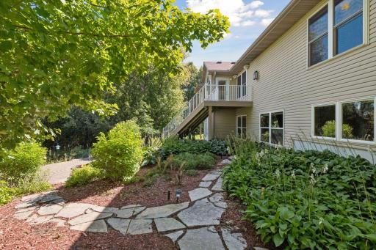
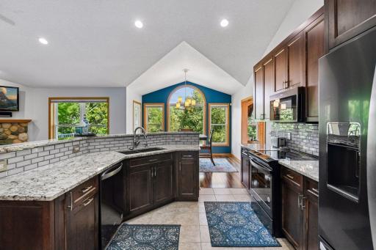
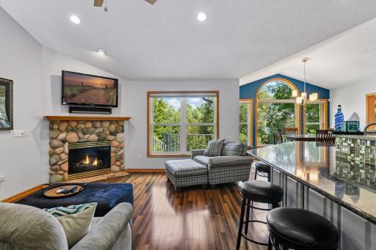
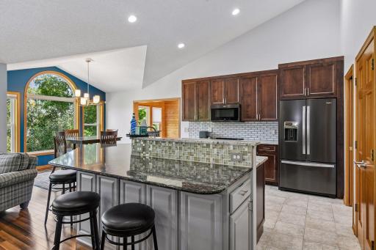
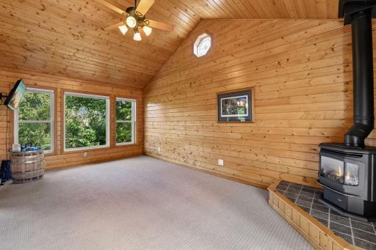
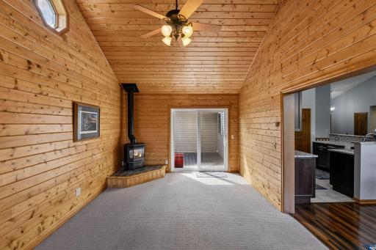
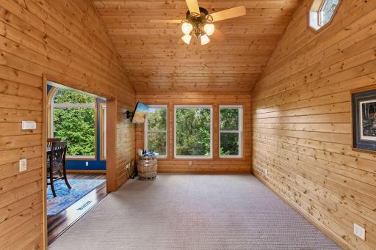
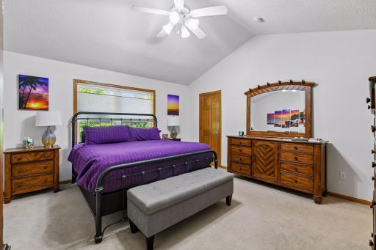
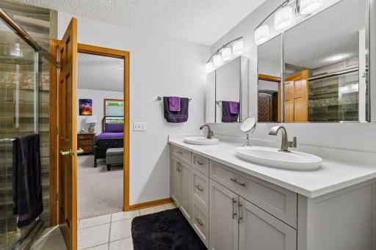
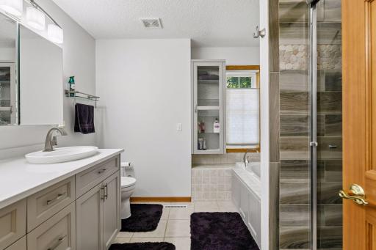
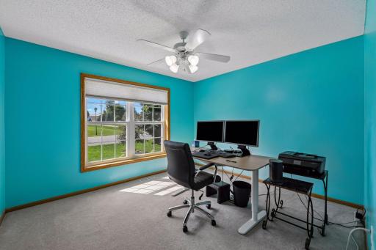
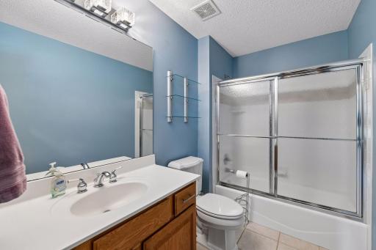
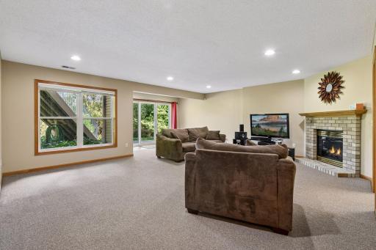
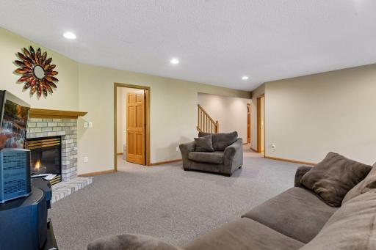
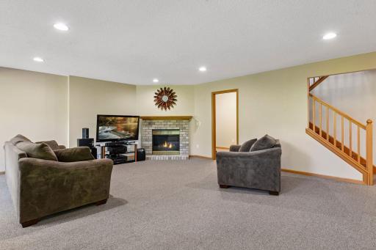
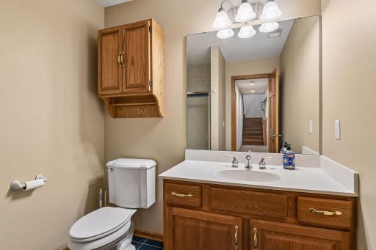
Beautifully Updated Single-Level Living in Waconia! Welcome home to this exceptional 4-bedroom, single-level home offering the perfect combination of comfort, style, and privacy. Thoughtfully updated and beautifully maintained, this home features a recently remodeled kitchen and bathrooms, creating a fresh, modern feel while maintaining the warmth and character that make this home so inviting. The amazing sunroom is sure to become a favorite gathering space, offering abundant natural light and a wonderful connection to the beautifully landscaped, private backyard with your own cozy fire pit oasis. Enjoy your morning coffee or evening entertaining on either of the two decks, or cozy up by one of the three fireplaces throughout the home. The impressive 3-stall heated garage with epoxy flooring provides plenty of room for vehicles, hobbies, and storage. Recent major improvements include a new roof, new gutters, and new furnace, providing valuable peace of mind for the next homeowner. With four bedrooms, beautifully remodeled kitchen and bathrooms, incredible indoor-outdoor living spaces, three fireplaces, a private landscaped backyard, and a heated 3-stall garage, this home truly offers an exceptional Waconia lifestyle. A rare opportunity for comfortable, updated single-level living in a wonderful setting!
Details
Maps
Documents
Contract Information
Owner is an Agent?: No
Auction?: No
Status: Active
Contingency: None
Current Price: $689,000
Original List Price: 689000
ListPrice: 689000
List Date: 2026-09-24
Office/Member Info
Association: SPAAR
General Property Information
Common Wall: No
Lot Measurement: Acres
Manufactured Home?: No
Multiple PIDs?: No
New Development: No
Number of Fireplaces: 3
Waterfront YN: No
Year Built: 2000
Yearly/Seasonal: Yearly
Zoning: Residential-Single Family
Lot Dimensions: 100x162x190x226
Acres: 0.6
Bath Three Quarters: 1
Bath Half: 0
Lake/Waterfront Name: Unnamed
Bath Quarter: 0
Main Floor Total SqFt: 1780
Above Grd Total SqFt: 1780
Below Grd Total SqFt: 1540
Total SqFt: 3320
Total Finished Sqft: 2994.00
FireplaceYN: Yes
Foundation Size: 1531
Style: (SF) Single Family
Garage Stalls: 3
Association Fee: 0
Assessment Pending: No
Bedrooms: 4
Baths Total: 3
Bath Full: 2
Location, Tax and Other Information
AssocFeeYN: No
Legal Description: SECT 15 TWP 116 RANGE 025 STERLING HILL LOT 01 BLOCK 01
Listing City: Waconia
Map Page: 129
Municipality: Waconia
School District: Waconia
School District Phone: 952-442-0600
DNR Lake ID#: 10021800
DNR Lake Classification: Not Applicable
Zip Plus 4: 1541
Property ID Number: 754580010
Tax Year: 2026
Tax Amount: 7146
In Foreclosure?: No
Potential Short Sale?: No
Lender Owned?: No
Directions & Remarks
Public Remarks: Beautifully Updated Single-Level Living in Waconia! Welcome home to this exceptional 4-bedroom, single-level home offering the perfect combination of comfort, style, and privacy. Thoughtfully updated and beautifully maintained, this home features a recently remodeled kitchen and bathrooms, creating a fresh, modern feel while maintaining the warmth and character that make this home so inviting. The amazing sunroom is sure to become a favorite gathering space, offering abundant natural light and a wonderful connection to the beautifully landscaped, private backyard with your own cozy fire pit oasis. Enjoy your morning coffee or evening entertaining on either of the two decks, or cozy up by one of the three fireplaces throughout the home. The impressive 3-stall heated garage with epoxy flooring provides plenty of room for vehicles, hobbies, and storage. Recent major improvements include a new roof, new gutters, and new furnace, providing valuable peace of mind for the next homeowner. With four bedrooms, beautifully remodeled kitchen and bathrooms, incredible indoor-outdoor living spaces, three fireplaces, a private landscaped backyard, and a heated 3-stall garage, this home truly offers an exceptional Waconia lifestyle. A rare opportunity for comfortable, updated single-level living in a wonderful setting!
Directions: Cty. Road 10 (Waconia Parkway) to Sterling Road
Accessible
None: 1
Air Conditioning
Central Air: 1
Amenities Unit
Ceiling Fan(s): 1
Deck: 1
Hardwood Floors: 1
In-Ground Sprinkler: 1
Kitchen Center Island: 1
Kitchen Window: 1
Main Floor Primary Bedroom: 1
Natural Woodwork: 1
Porch: 1
Security System: 1
Sun Room: 1
Tile Floors: 1
Vaulted Ceiling(s): 1
Walk-In Closet: 1
Appliances
Air-To-Air Exchanger: 1
Dishwasher: 1
Dryer: 1
Microwave: 1
Range: 1
Refrigerator: 1
Washer: 1
Assessments
Assessment Balance: 0
Assessment Installment: 0
Tax With Assessments: 7146
Basement
Drain Tiled: 1
Storage Space: 1
Sump Pump: 1
Bath Description
Main Floor Full Bath: 1
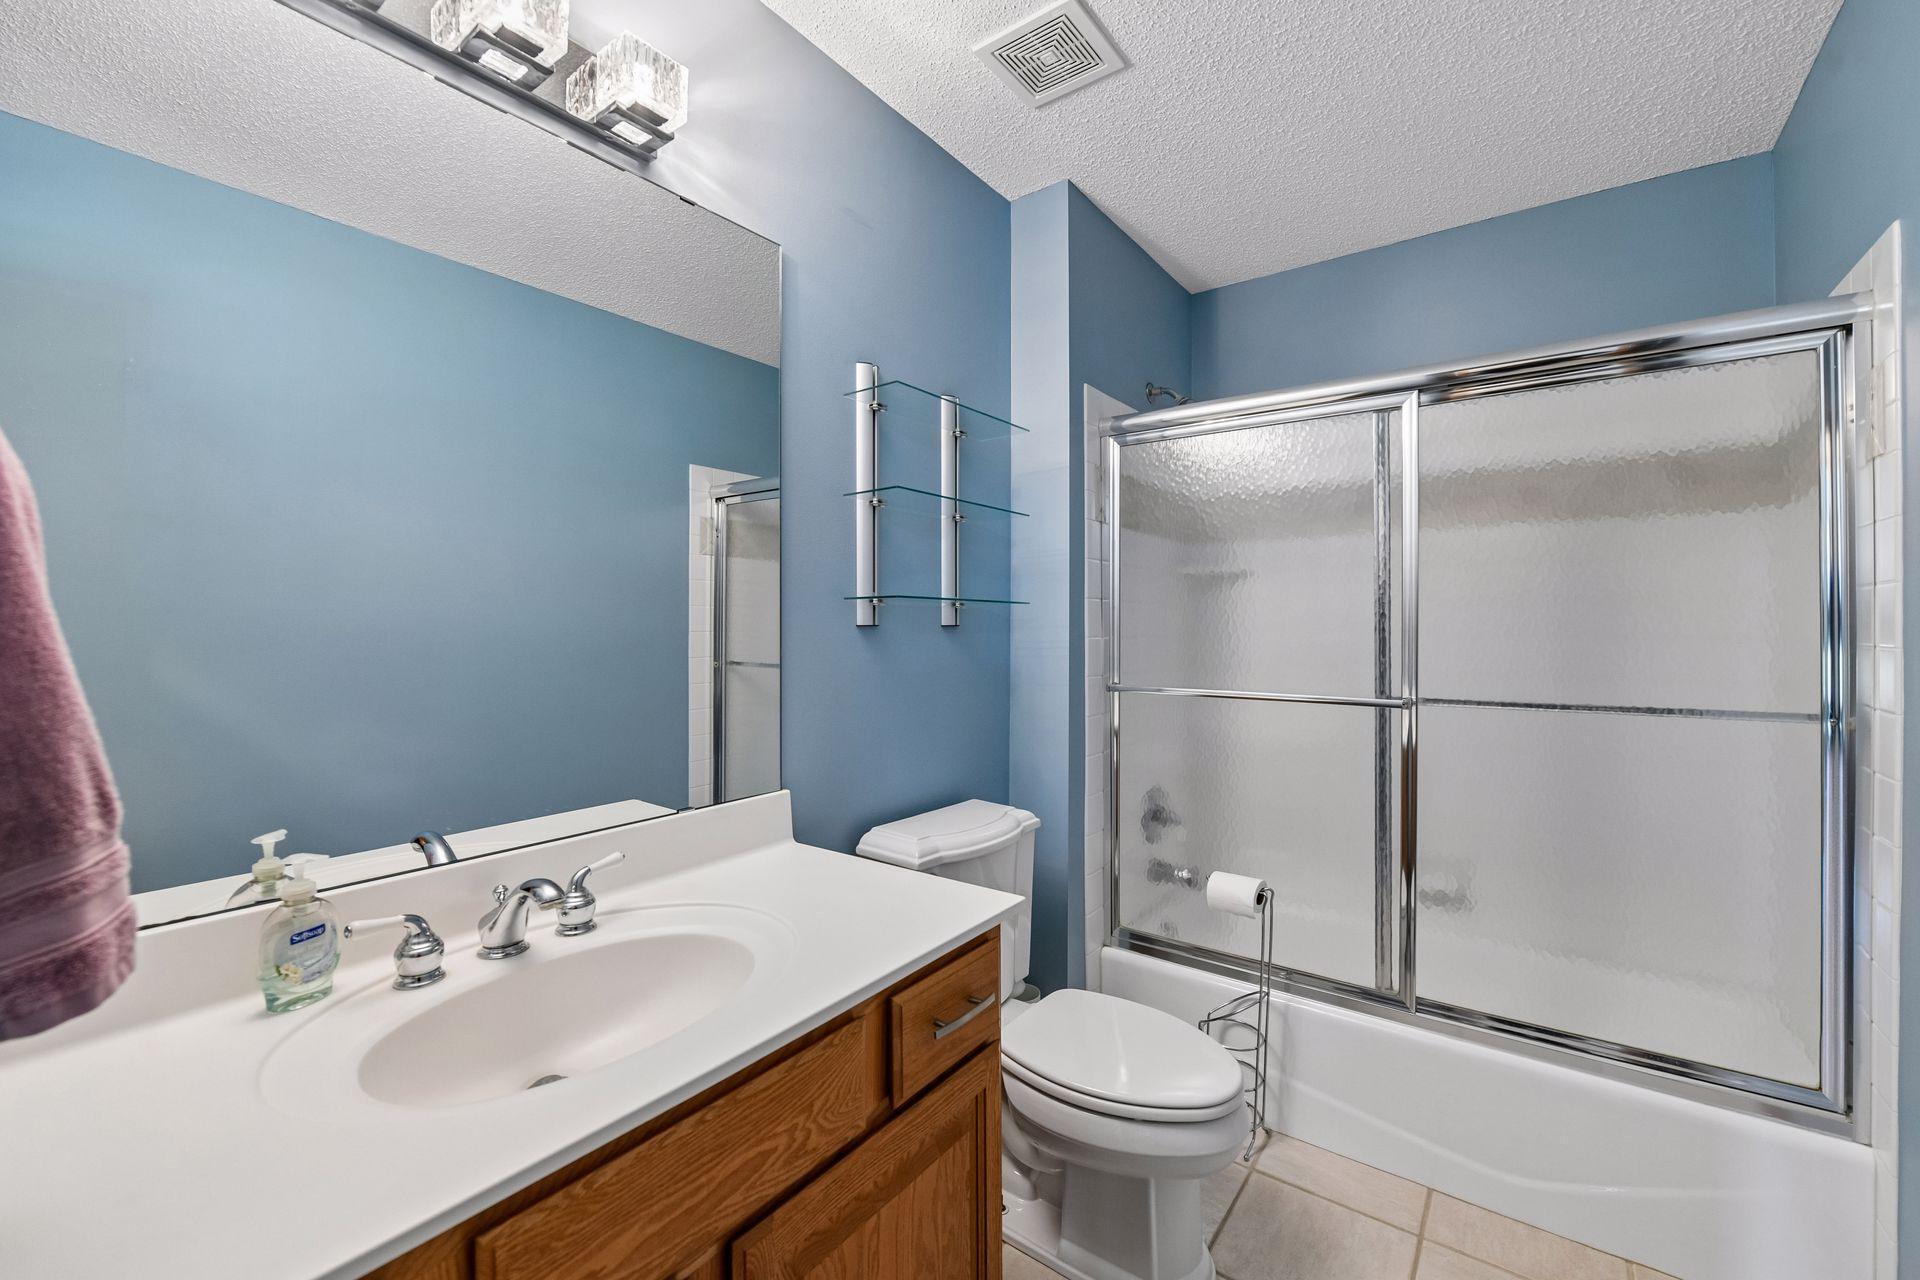
3/4 Basement: 1
Jetted Tub: 1
Separate Tub & Shower: 1
Walk-In Shower Stall: 1
Building Information
Finished SqFt Above Ground: 1780
Finished SqFt Below Ground: 1214
Construction Status
Previously Owned: 1
Dining Room Description
Eat In Kitchen: 1
Informal Dining Room: 1
Electric
Circuit Breakers: 1
Exterior
Brick/Stone: 1
Vinyl: 1
Fireplace Characteristics
Gas Burning: 1
Foundation
Poured Concrete: 1
Fuel
Natural Gas: 1
Green Energy Efficient
Appliances: 1
Green Indoor Air Quality
Active Radon Mitigation System: 1
Heating
Forced Air: 1
Insurance Fee
Insurance Fee: 0
Lake Details
Lake Acres: 20
Lake Depth: 22
Laundry
Main Level: 1
Lease Details
Land Leased: Not Applicable
Lot Description
Corner Lot: 1
Miscellaneous Information
Homestead: No
Ownership
Fractional Ownership: No
Parking Characteristics
Finished Garage: 1
Garage Dimensions: 32x23'6"
Garage Square Feet: 755
Heated Garage: 1
Insulated Garage: 1
Patio, Porch and Deck Features
Deck: 1
Public Survey Info
Range#: 25
Section#: 15
Township#: 116
Road Frontage
City Street: 1
Paved Streets: 1
Road Responsibility
Public Maintained Road: 1
Roof
Age 8 Years or Less: 1
Asphalt Shingles: 1
Sewer
City Sewer/Connected: 1
Special Search
All Living Facilities on One Level: 1
Main Floor Bedroom: 1
Main Floor Laundry: 1
Stories
One: 1
Water
City Water/Connected: 1
Waterfront Type
Lake View: 1
Location Tax and Other Information
House Number: 1790
Street Name: Sterling
Street Suffix: Road
Postal City: Waconia
County: Carver
State: MN
Zip Code: 55387
Complex/Dev/Subdivision: Sterling Hill
Property Features
Accessible: None
Air Conditioning: Central Air
Amenities Unit: Ceiling Fan(s); Deck; Hardwood Floors; In-Ground Sprinkler; Kitchen Center Island; Kitchen Window; Main Floor Primary Bedroom; Natural Woodwork; Porch; Security System; Sun Room; Tile Floors; Vaulted Ceiling(s); Walk-In Closet
Appliances: Air-To-Air Exchanger; Dishwasher; Dryer; Microwave; Range; Refrigerator; Washer
Basement: Drain Tiled; Storage Space; Sump Pump
Bath Description: Main Floor Full Bath; 3/4 Basement; Jetted Tub; Separate Tub & Shower; Walk-In Shower Stall
Construction Status: Previously Owned
Dining Room Description: Eat In Kitchen; Informal Dining Room
Electric: Circuit Breakers
Exterior: Brick/Stone; Vinyl
Fireplace Characteristics: Gas Burning
Foundation: Poured Concrete
Fuel: Natural Gas
Green Energy Efficient: Appliances
Green Indoor Air Quality: Active Radon Mitigation System
Heating: Forced Air
Laundry: Main Level
Lot Description: Corner Lot
Parking Characteristics: Finished Garage; Heated Garage; Insulated Garage
Road Frontage: City Street; Paved Streets
Road Responsibility: Public Maintained Road
Roof: Age 8 Years or Less; Asphalt Shingles
Sewer: City Sewer/Connected
Special Search: All Living Facilities on One Level; Main Floor Bedroom; Main Floor Laundry
Stories: One
Water: City Water/Connected
Waterfront Type: Lake View
Room Information
| Room Name | Dimensions | Level |
| Dining Room | 13x12 | Main |
| Kitchen | 12x11 | Main |
| Living Room | 18x16 | Main |
| Deck | 14x12 | Main |
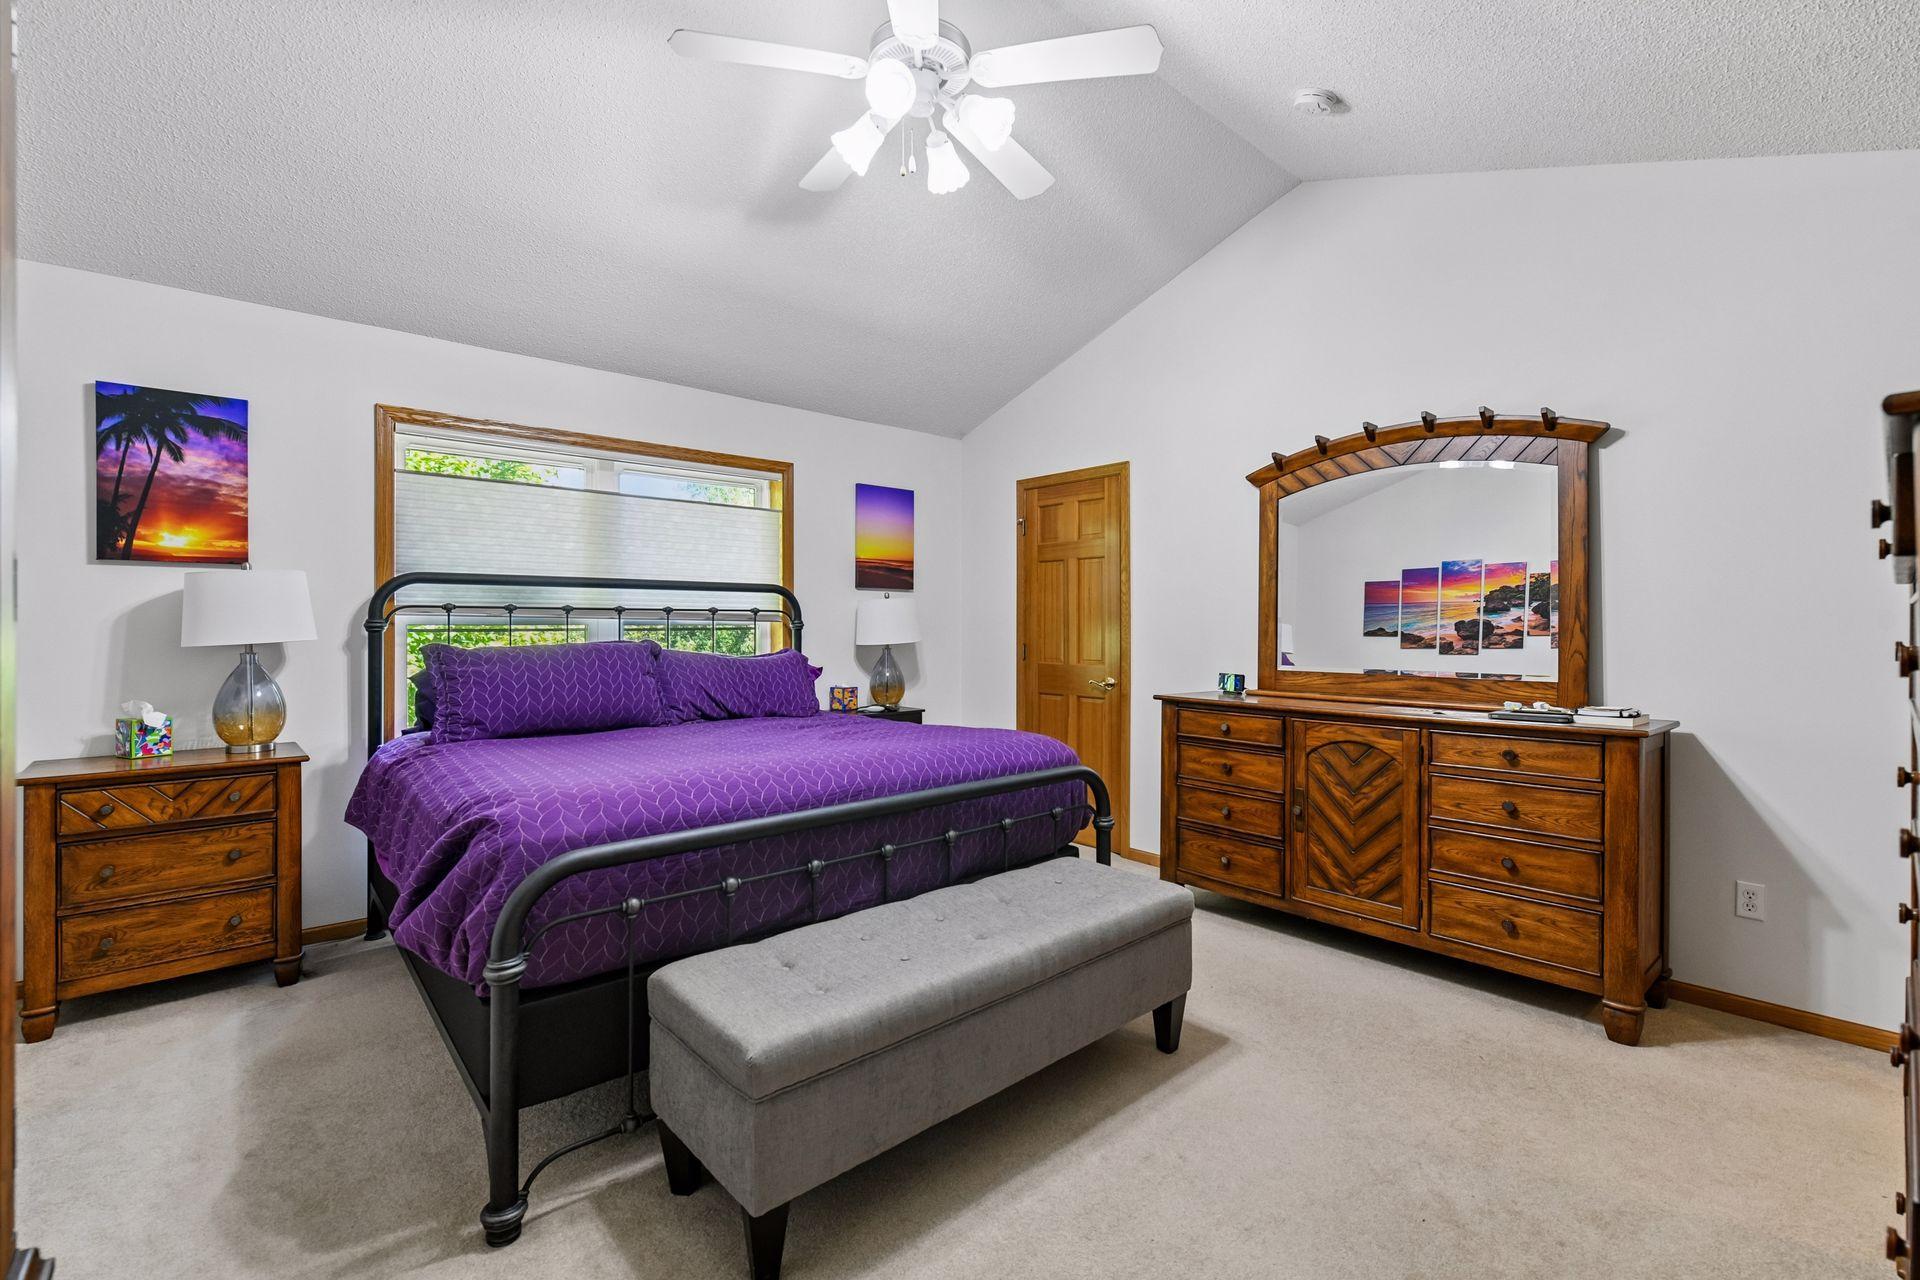
| First (1st) Bedroom | 16x14 | Main |
| Four Season Porch | 18x14 | Main |
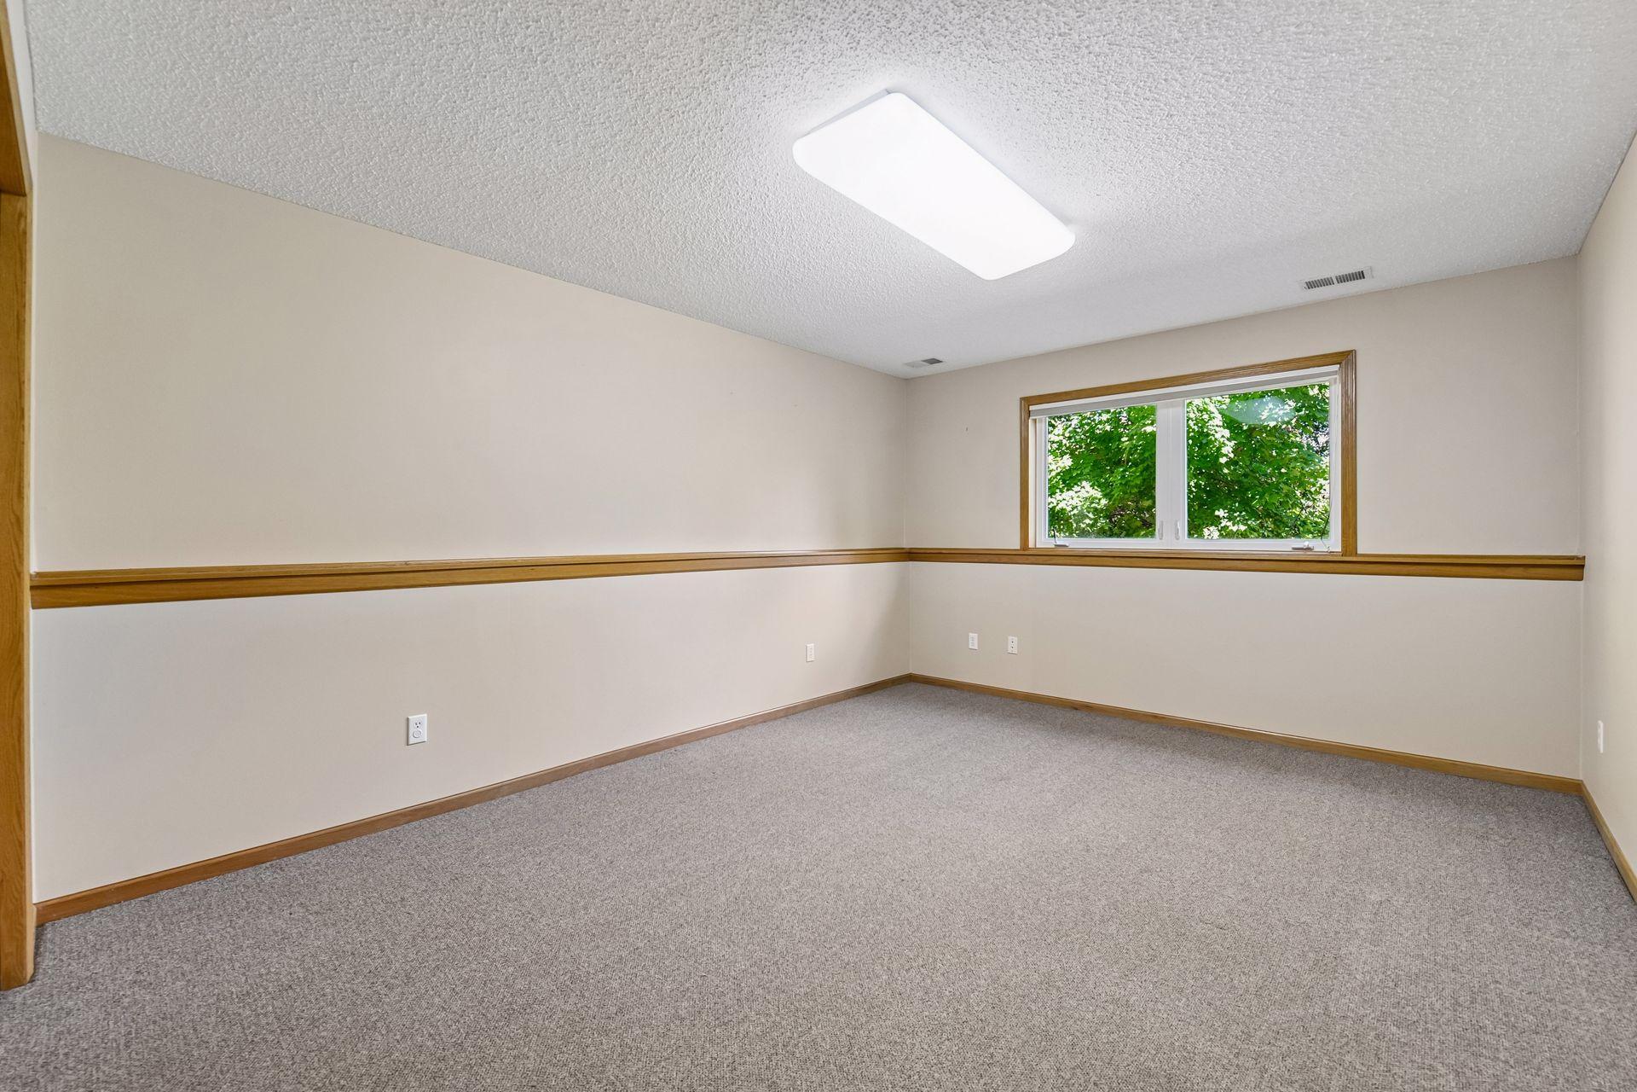
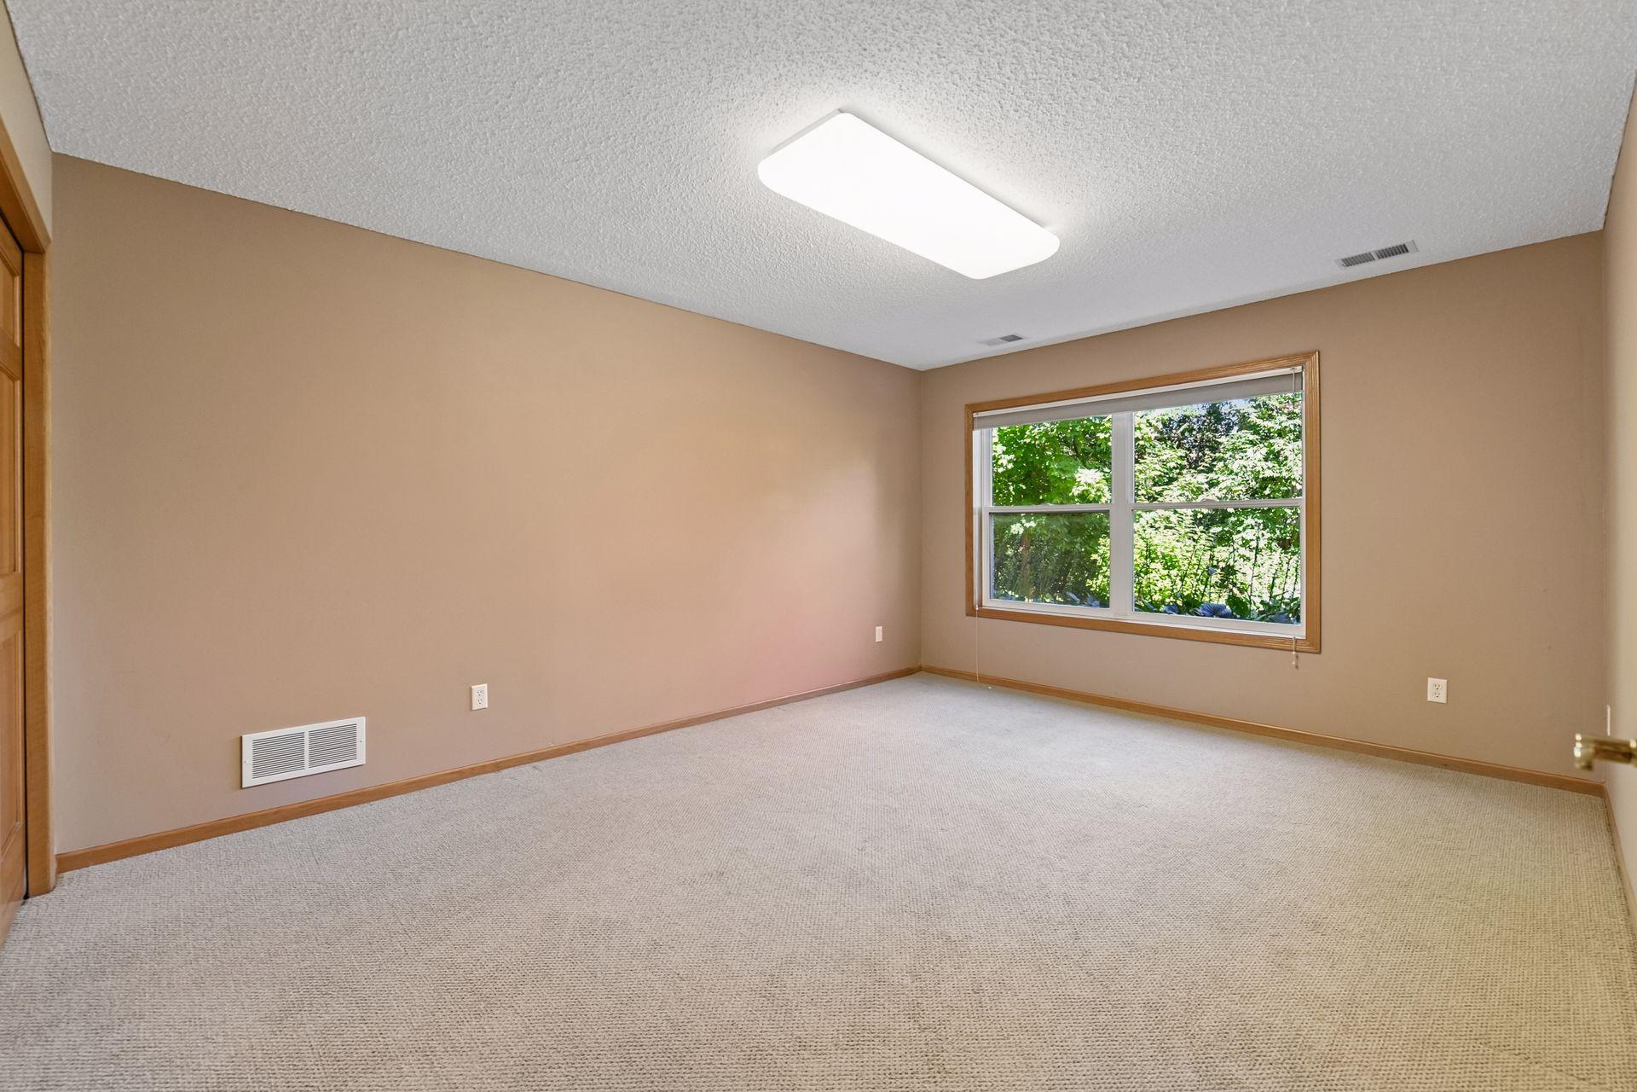
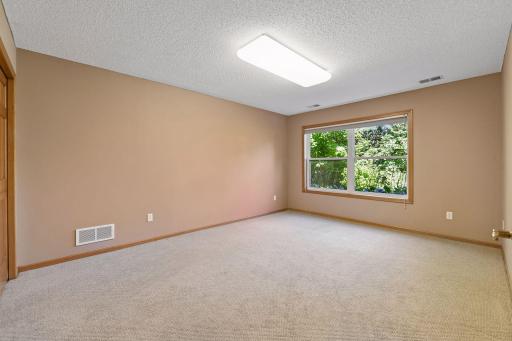
| Fourth (4th) Bedroom | 16x12 | Lower |
| Laundry | 7x7 | Main |
| Recreation Room | 24x13 | Lower |
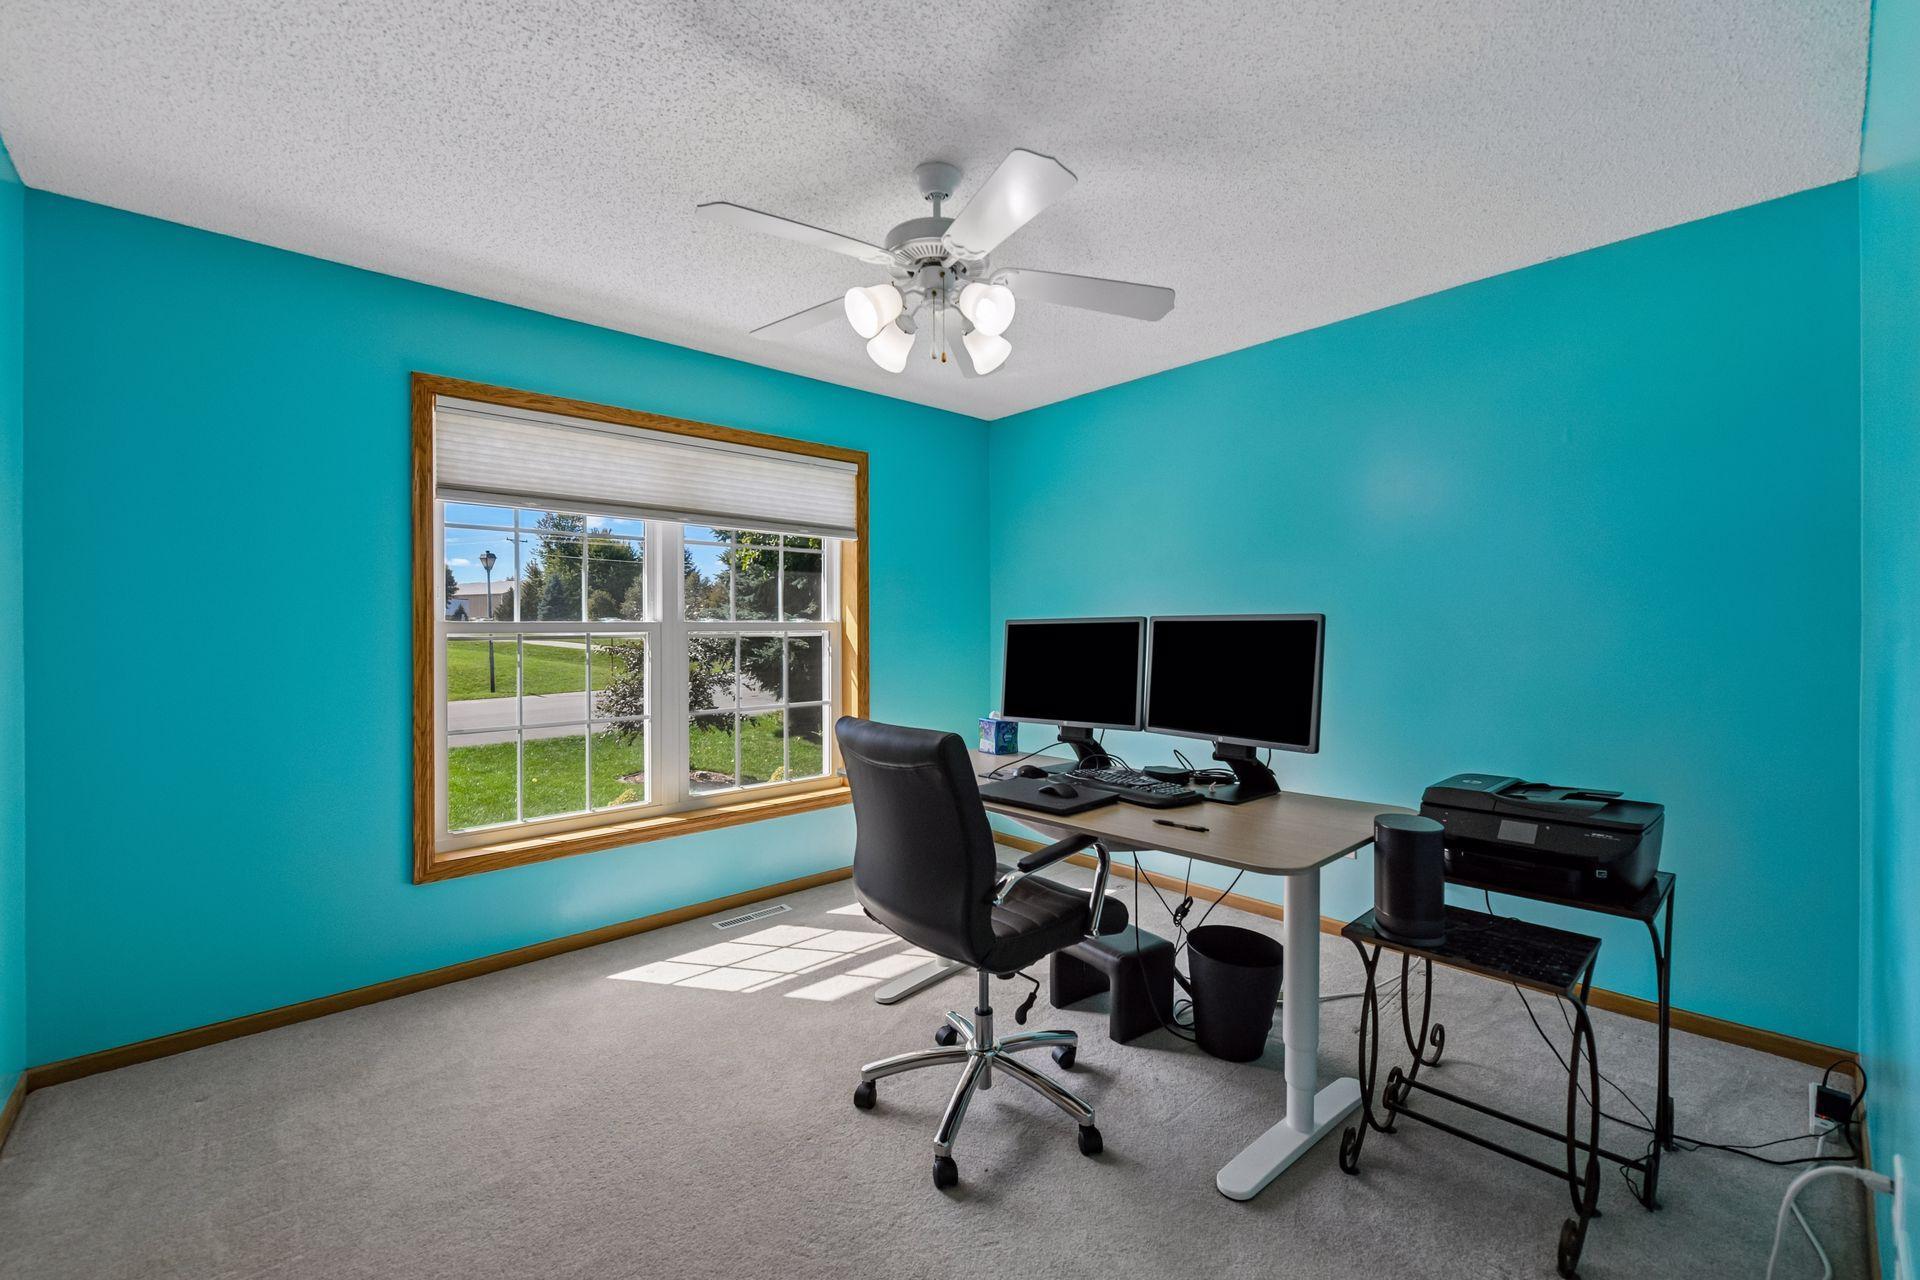
| Second (2nd) Bedroom | 13x11 | Main |
| Storage Room | 8x10 | Lower |
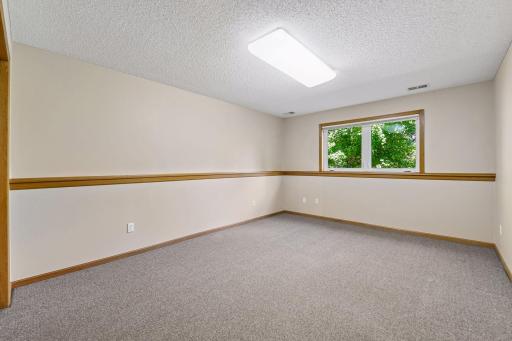
| Third (3rd) Bedroom | 16x13 | Lower |
 1790_Sterling_Road_Improvements.pdf
Listing Office: RE/MAX Advantage Plus
Last Updated: September - 26 - 2026
The data relating to real estate for sale on this web site comes in part from the Broker Reciprocity SM Program of the Regional Multiple Listing Service of Minnesota, Inc. The information provided is deemed reliable but not guaranteed. Properties subject to prior sale, change or withdrawal. ©2026 Regional Multiple Listing Service of Minnesota, Inc All rights reserved.