$674,900
Minnetonka, MN 55345
MLS# 7125319
4 beds | 4 baths | 3042 sqft
1 / 46
Property Description
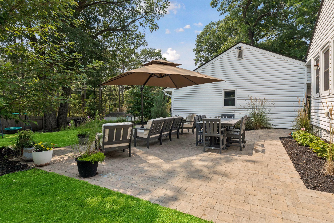
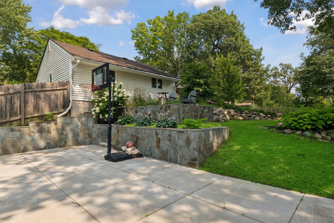
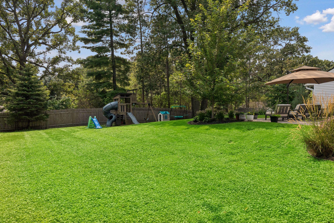
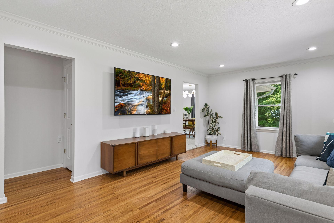
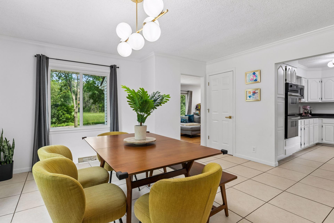
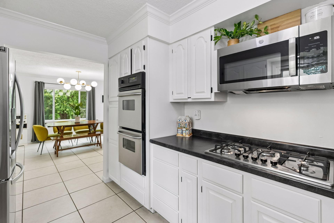
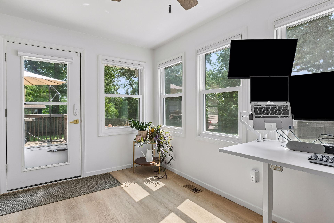
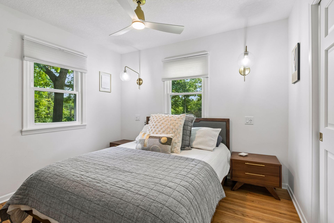
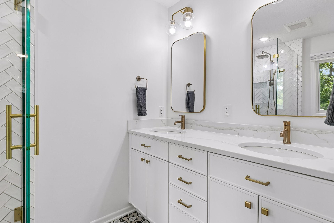
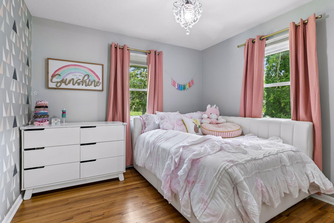
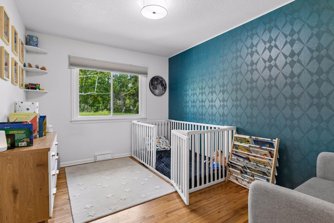
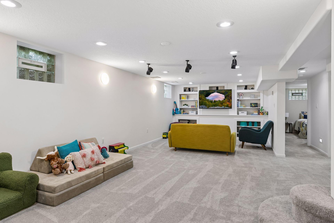
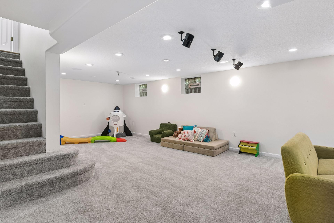
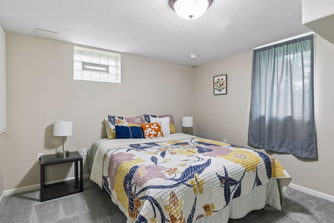
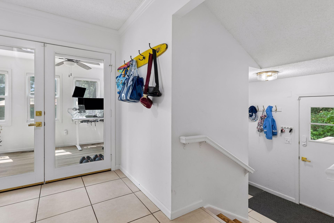
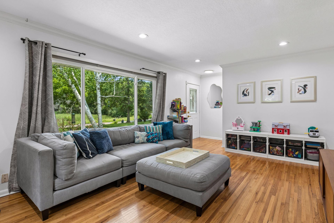
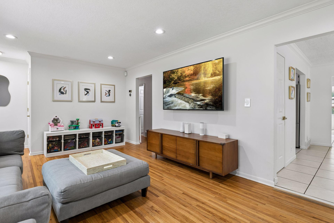
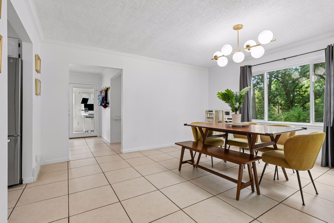
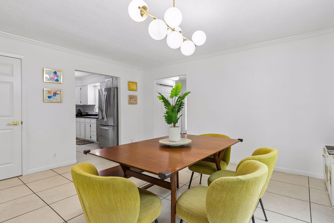
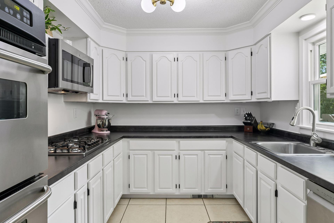
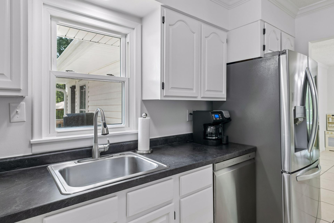
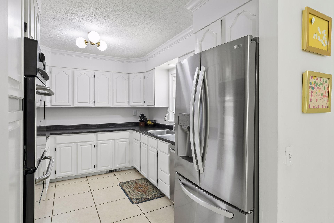
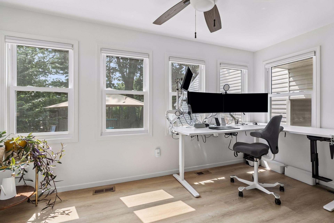
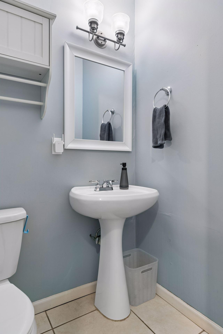
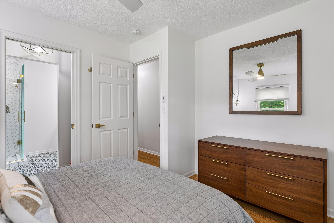
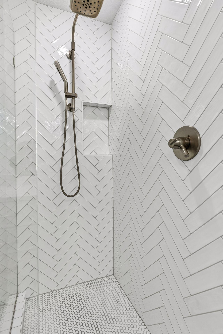
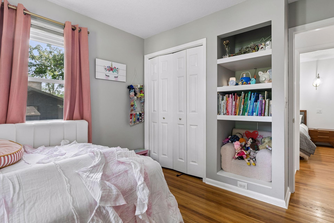
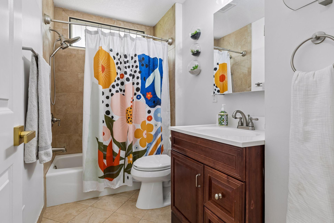
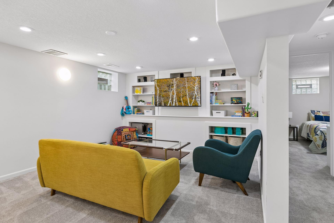
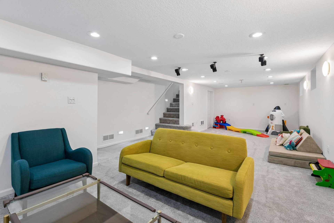
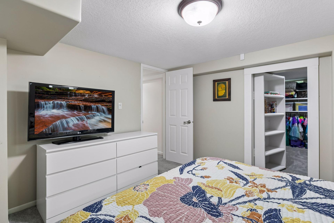
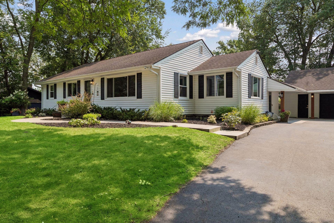
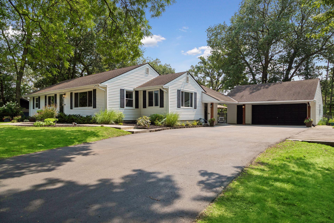
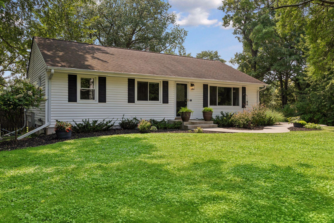
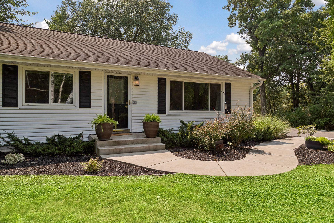
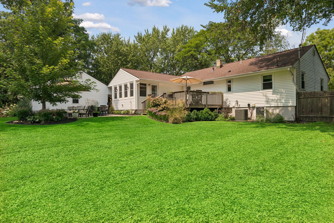
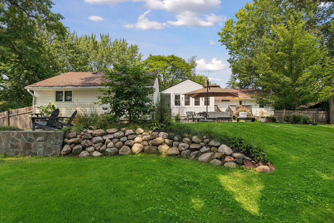
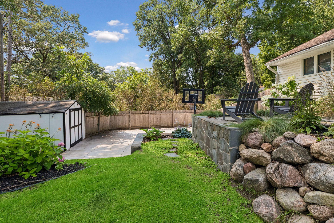
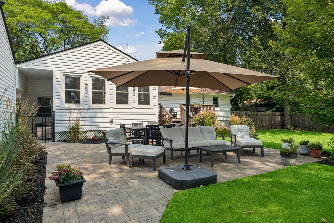
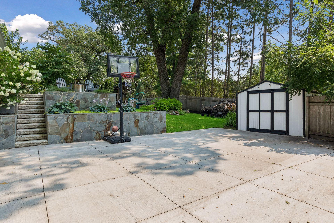
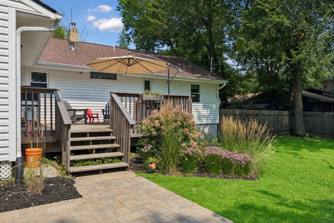
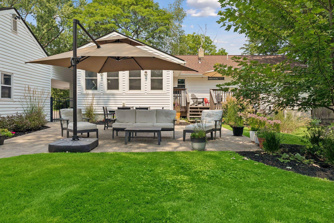
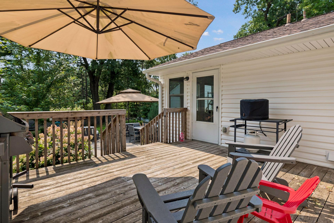
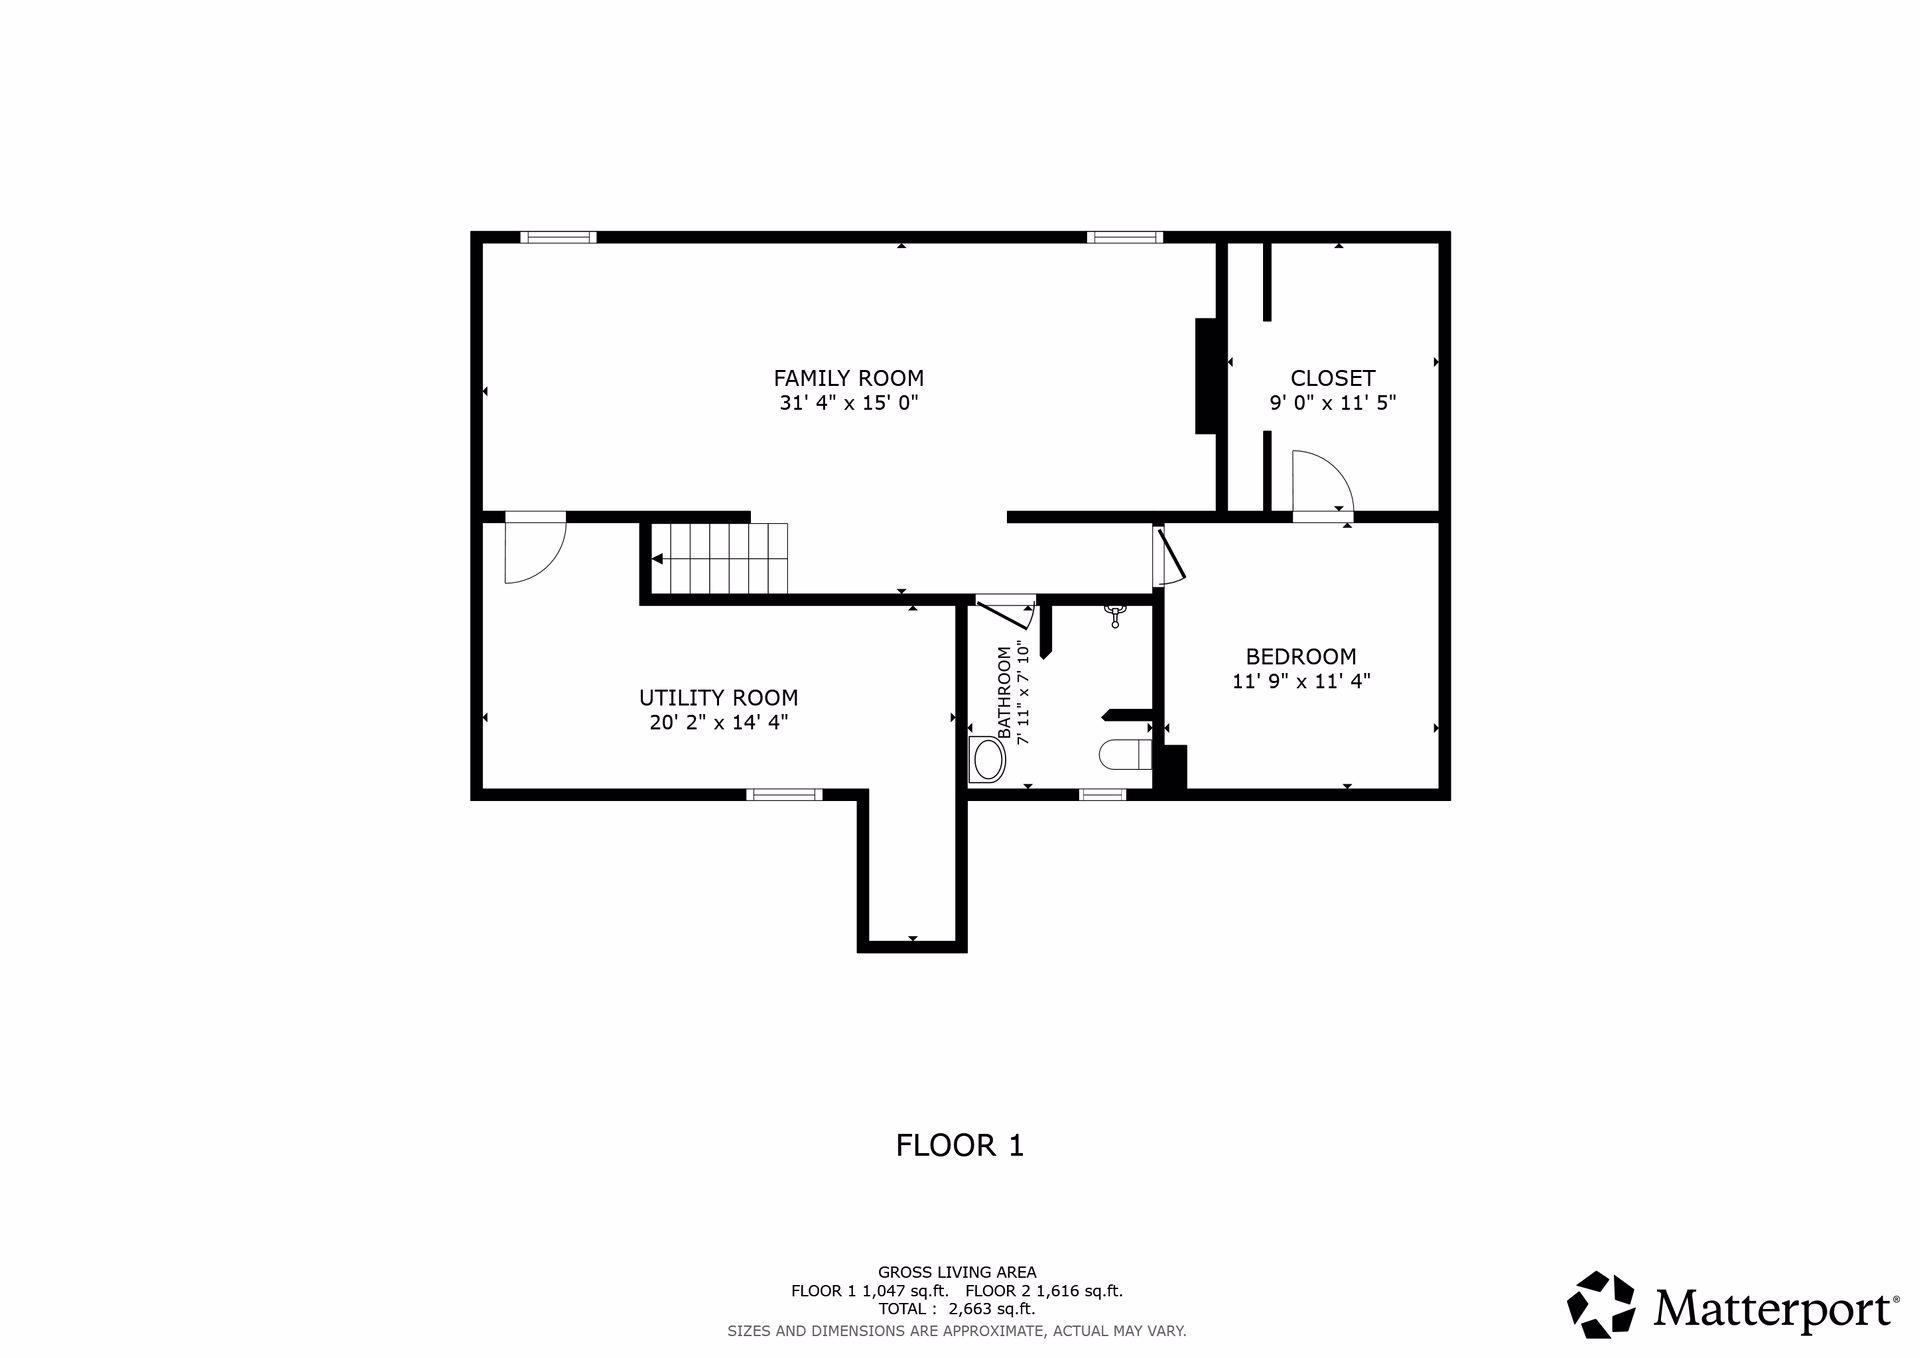
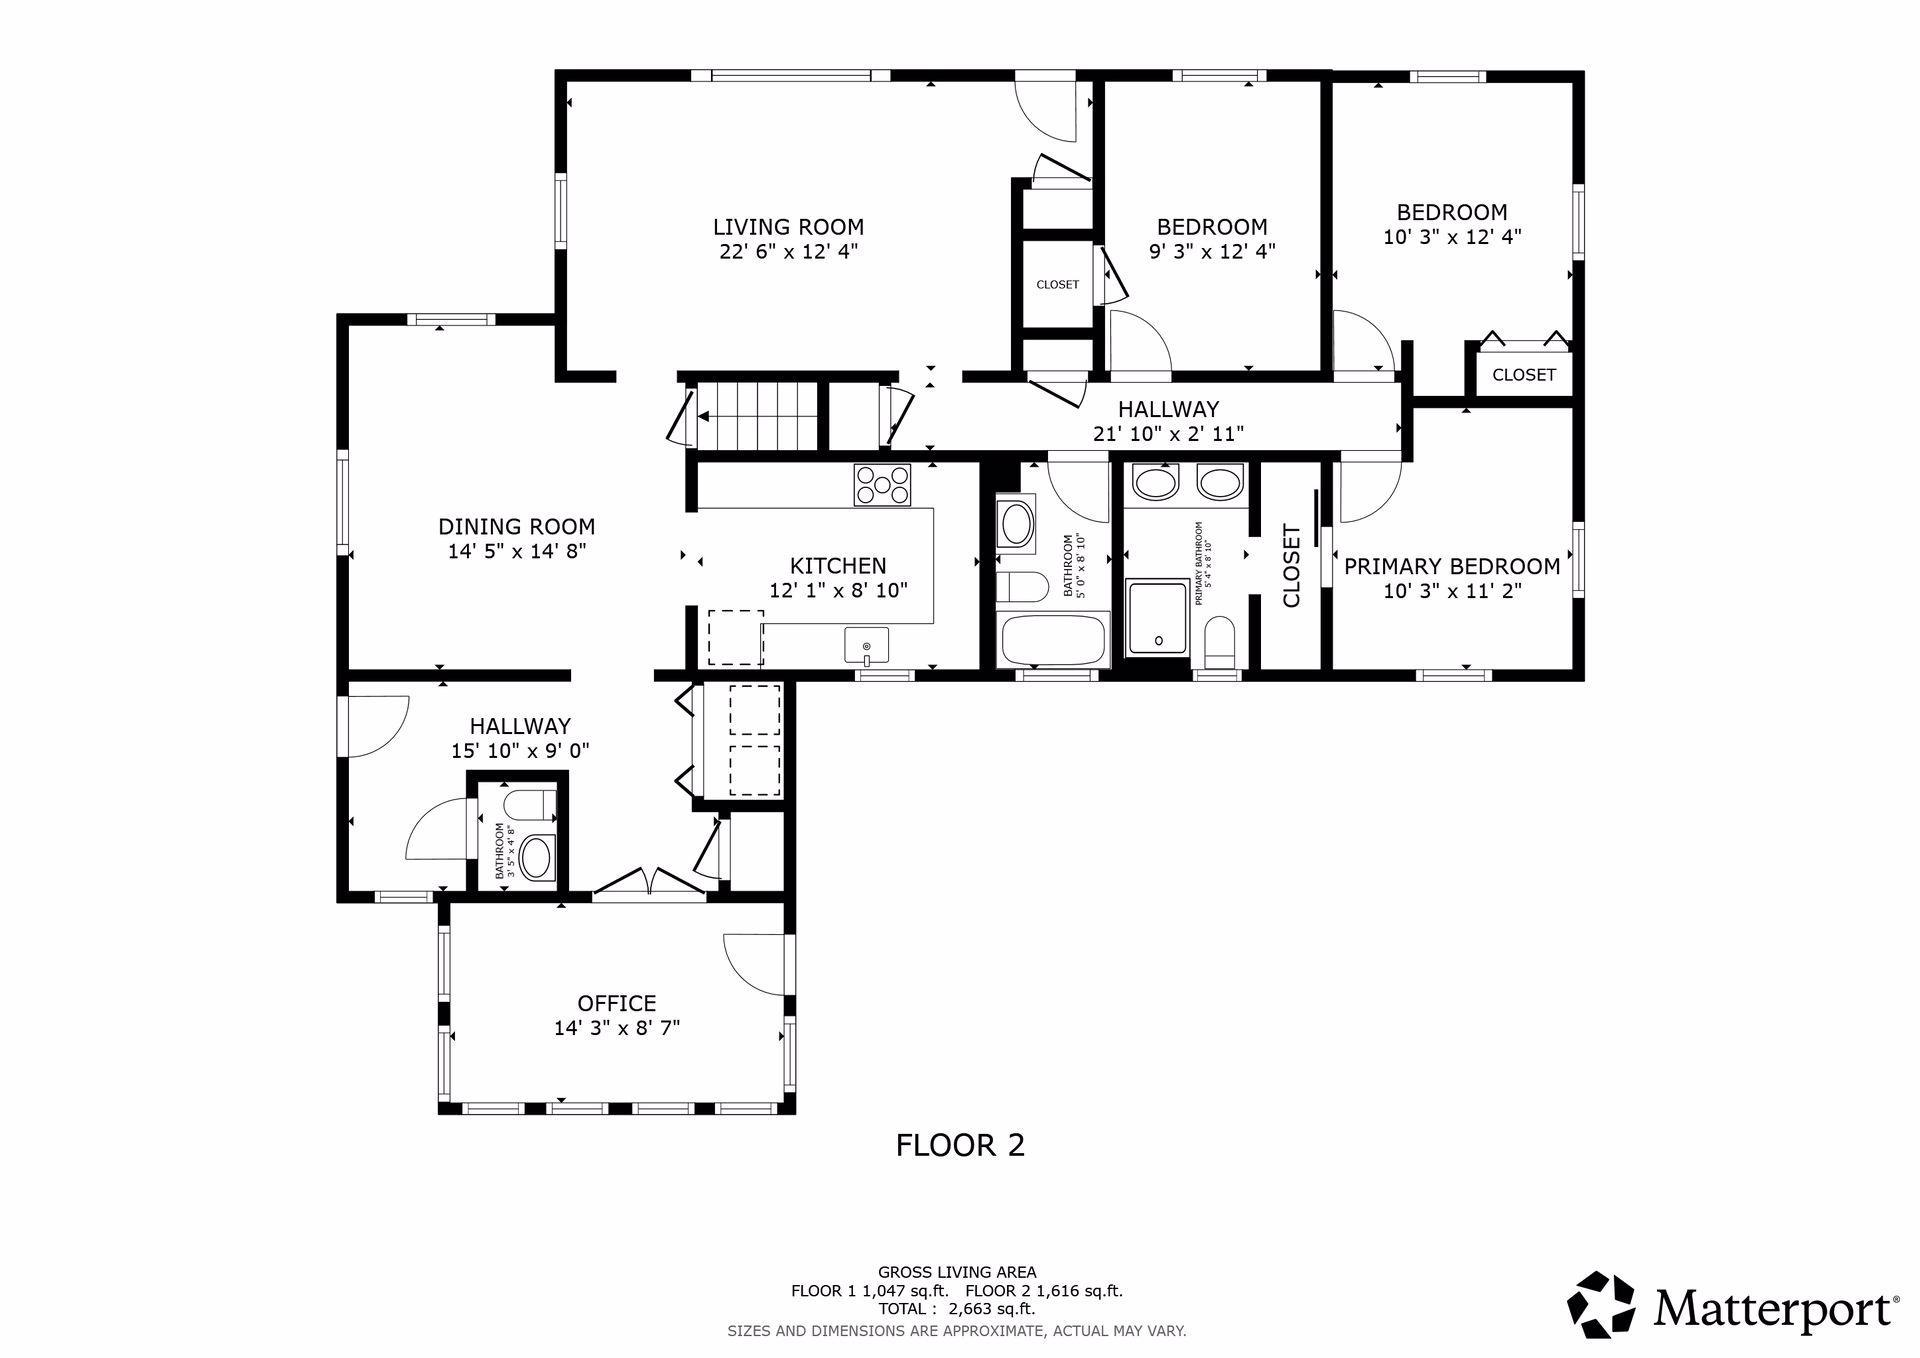
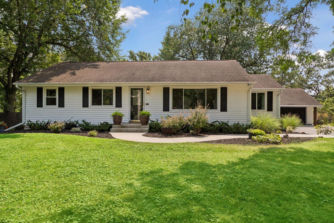
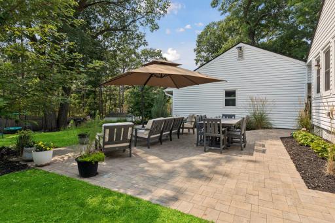
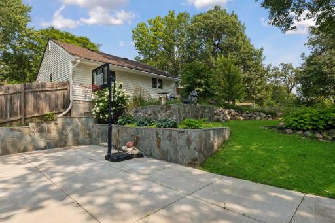
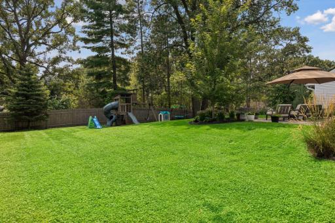
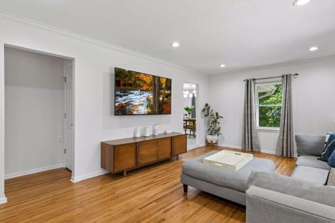
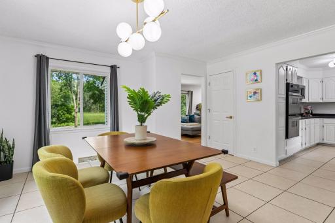
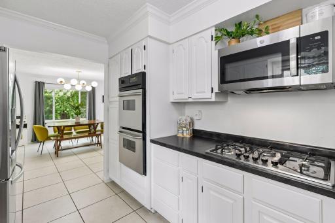
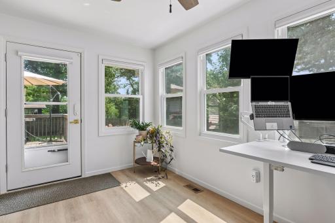
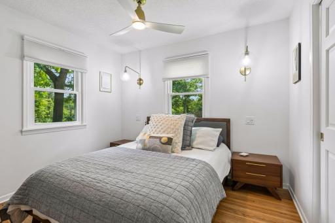
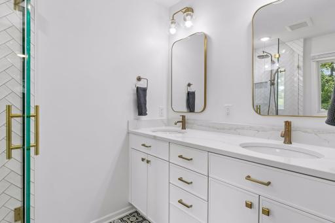
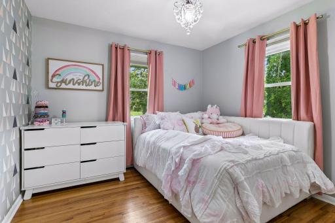
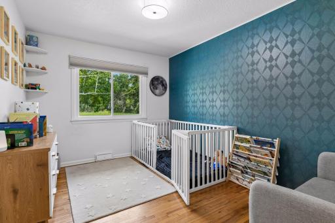
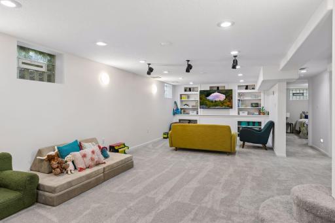
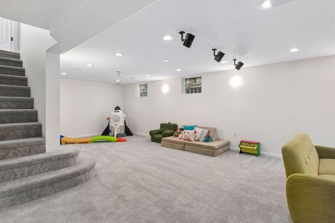
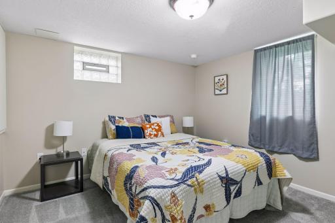
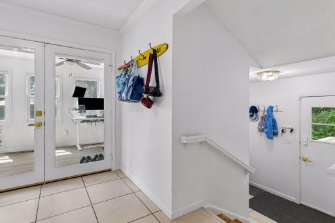
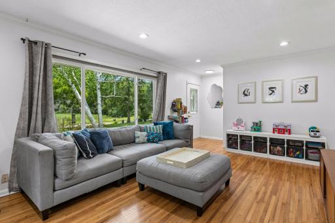
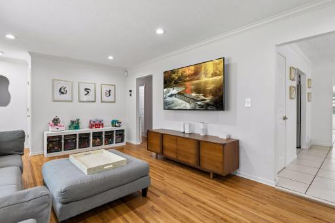
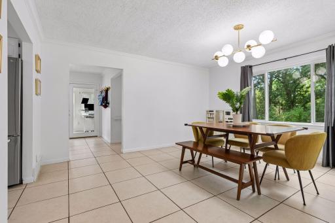
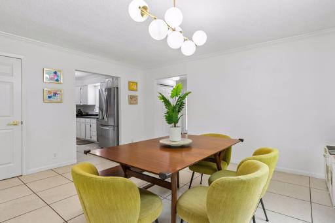
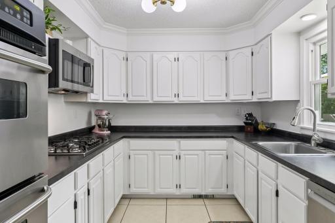
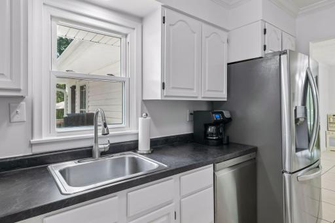
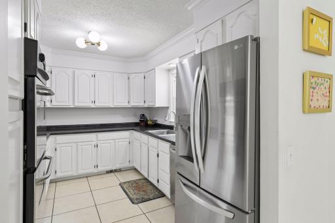
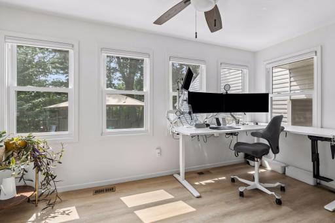
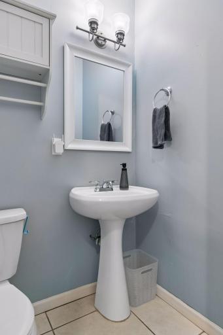
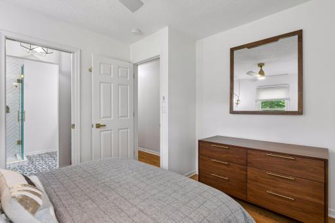
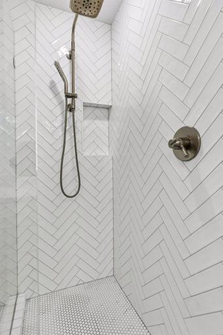
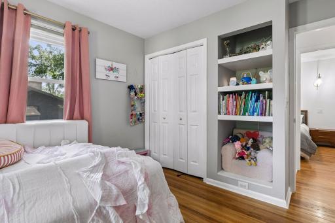
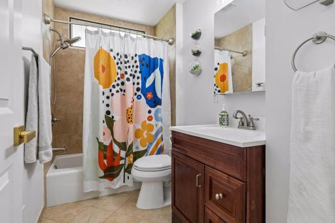
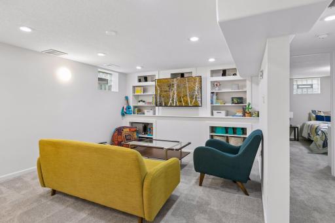
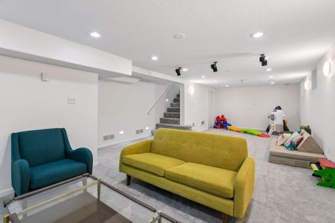
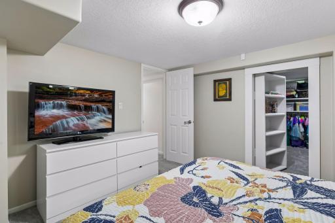
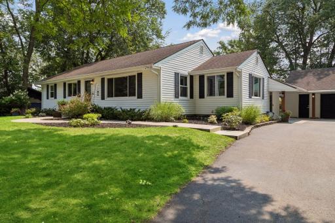
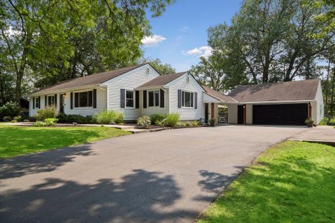
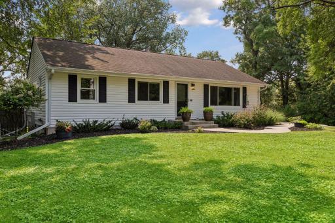
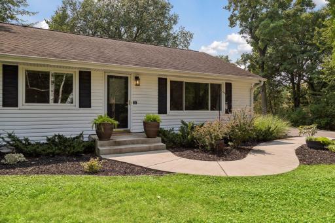
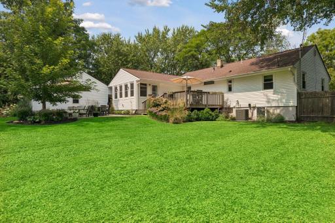
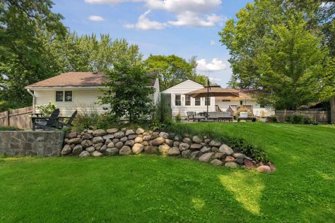
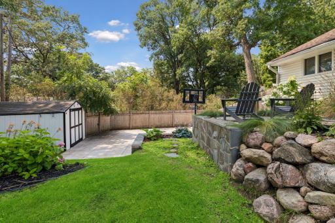
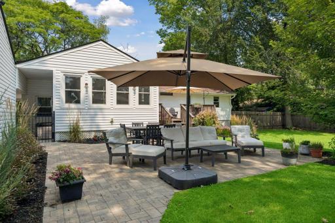
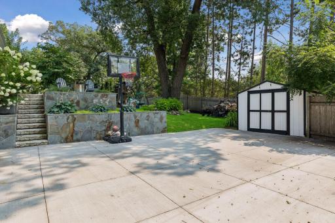
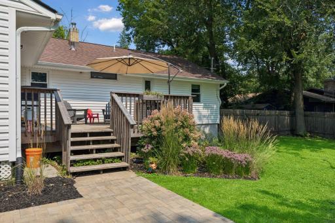
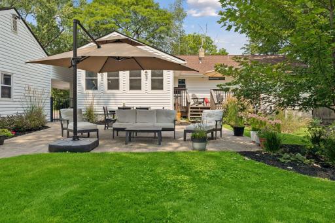
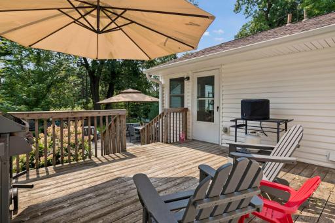
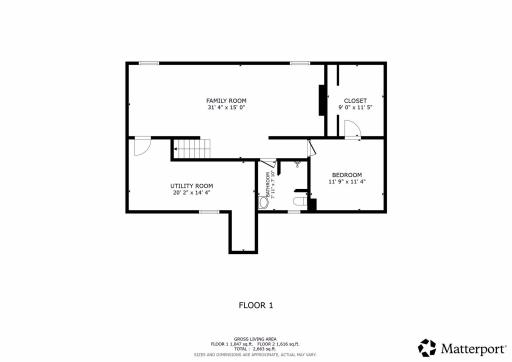
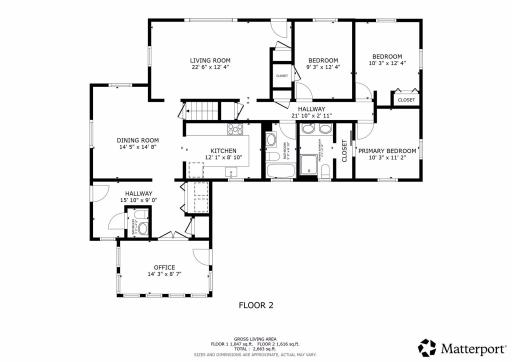
This timeless rambler sits atop the hill situated on a lush green yard with towering shade trees. As you pull up to the house, you immediately notice the tasteful perennial landscaping, the perfect touch to the elegant feel of this classic home. This property sits on over .6 acres with a fully fenced backyard designed for both activity and leisure. Play a game of basketball or football, plant a garden (there is generous shed space for your tools) or sit around the fire pit. Grill your favorite meal on the deck then relax on the paver patio with a nice cool beverage in hand. Whatever you decide to do, you'll do it in complete privacy while the birds sing in the background. The interior of the home will have you feeling as peaceful as the park-like yard. Step inside to find a well appointed layout ensuring the one-level living you've been searching for. There are 3 bedrooms on one level including a private owners suite with walk-thru closet and a stunning new 3/4 bath with dual sinks. A full bath is located by the other bedrooms while a tucked away 1/2 bath is great for guests. Enjoy the office with a wall of windows overlooking the backyard or use it as a sunroom filled with plants and cozy furniture. The newly updated kitchen with exceptional counter and prep areas and stainless appliances (including a double oven & gas stove) will have you volunteering to host family gatherings. The spacious dining and living room are both flooded with natural light giving this home a bright and welcoming personality. The main level laundry and mudroom are both practical and convenient giving a smooth flow to your day to day life. A finished lower level offers plush carpet so comfortable you'll want to nap on it. The family room is large enough for 2 seperate living areas including a movie space with built in shelving and play area great for gaming, toys, a gym, library or whatever best suits your needs. You'll find a 4th bedroom and a secret room hidden behind the bookcase. It could be an office, substantial walk-in closet, music room or additional storage. A 3/4 bath and utility room with ample storage round out the lower level. Walk to 155 acre Purgatory Park and its miles of hiking and biking trails, and Clear Springs Elementary School and its nationally-known Spanish Immersion Program. You're just minutes from 101 and HWY 7 and all of the amazing downtown areas of Minnetonka, Excelsior and the very best of Lake Minnetonka. Welcome Home!
Details
Maps
Contract Information
Exclusions: Surfboard coat rack.
Owner is an Agent?: No
Auction?: No
Status: Active
Contingency: None
Current Price: $674,900
Original List Price: 674900
ListPrice: 674900
List Date: 2026-08-24
Office/Member Info
Association: SPAAR
General Property Information
Common Wall: No
Lot Measurement: Acres
Manufactured Home?: No
Multiple PIDs?: No
New Development: No
Number of Fireplaces: 0
Other Parking Spaces: 6
Waterfront YN: No
Year Built: 1955
Yearly/Seasonal: Yearly
Zoning: Residential-Single Family
Lot Dimensions: 98x106x125x204
Acres: 0.63
Bath Three Quarters: 2
Bath Half: 1
Bath Quarter: 0
Main Floor Total SqFt: 1658
Above Grd Total SqFt: 1648
Below Grd Total SqFt: 1394
Total SqFt: 3042
Total Finished Sqft: 2504.00
FireplaceYN: No
Foundation Size: 1394
Style: (SF) Single Family
Garage Stalls: 2
Association Fee: 0
Assessment Pending: No
Bedrooms: 4
Baths Total: 4
Bath Full: 1
Location, Tax and Other Information
AssocFeeYN: No
Legal Description: LOT 001 BLOCK 003 MEADOW OAKS ADDN
Listing City: Minnetonka
Map Page: 118
Municipality: Minnetonka
School District: Minnetonka
School District Phone: 952-401-5000
Zip Plus 4: 5125
Property ID Number: 3111722410006
Tax Year: 2026
Tax Amount: 7831
In Foreclosure?: No
Potential Short Sale?: No
Lender Owned?: No
Directions & Remarks
Public Remarks: This timeless rambler sits atop the hill situated on a lush green yard with towering shade trees. As you pull up to the house, you immediately notice the tasteful perennial landscaping, the perfect touch to the elegant feel of this classic home. This property sits on over .6 acres with a fully fenced backyard designed for both activity and leisure. Play a game of basketball or football, plant a garden (there is generous shed space for your tools) or sit around the fire pit. Grill your favorite meal on the deck then relax on the paver patio with a nice cool beverage in hand. Whatever you decide to do, you'll do it in complete privacy while the birds sing in the background. The interior of the home will have you feeling as peaceful as the park-like yard. Step inside to find a well appointed layout ensuring the one-level living you've been searching for. There are 3 bedrooms on one level including a private owners suite with walk-thru closet and a stunning new 3/4 bath with dual sinks. A full bath is located by the other bedrooms while a tucked away 1/2 bath is great for guests. Enjoy the office with a wall of windows overlooking the backyard or use it as a sunroom filled with plants and cozy furniture. The newly updated kitchen with exceptional counter and prep areas and stainless appliances (including a double oven & gas stove) will have you volunteering to host family gatherings. The spacious dining and living room are both flooded with natural light giving this home a bright and welcoming personality. The main level laundry and mudroom are both practical and convenient giving a smooth flow to your day to day life. A finished lower level offers plush carpet so comfortable you'll want to nap on it. The family room is large enough for 2 seperate living areas including a movie space with built in shelving and play area great for gaming, toys, a gym, library or whatever best suits your needs. You'll find a 4th bedroom and a secret room hidden behind the bookcase. It could be an office, substantial walk-in closet, music room or additional storage. A 3/4 bath and utility room with ample storage round out the lower level. Walk to 155 acre Purgatory Park and its miles of hiking and biking trails, and Clear Springs Elementary School and its nationally-known Spanish Immersion Program. You're just minutes from 101 and HWY 7 and all of the amazing downtown areas of Minnetonka, Excelsior and the very best of Lake Minnetonka. Welcome Home!
Directions: Hwy 7 to County 101, south to Mahoney Ave, south to Covington Rd, curve to home on the right.
Accessible
None: 1
Air Conditioning
Central Air: 1
Amenities Unit
Ceiling Fan(s): 1
Deck: 1
Hardwood Floors: 1
In-Ground Sprinkler: 1
Kitchen Window: 1
Main Floor Primary Bedroom: 1
Natural Woodwork: 1
Paneled Doors: 1
Porch: 1
Primary Bedroom Walk-In Closet: 1
Security System: 1
Sun Room: 1
Tile Floors: 1
Walk-In Closet: 1
Washer/Dryer Hookup: 1
Appliances
Cooktop: 1
Dishwasher: 1
Dryer: 1
Microwave: 1
Refrigerator: 1
Washer: 1
Assessments
Assessment Balance: 0
Tax With Assessments: 7831
Basement
Concrete Block: 1
Drain Tiled: 1
Egress Windows: 1
Full: 1
Storage Space: 1
Sump Pump: 1
Tile Shower: 1
Bath Description
Double Sink: 1
Main Floor 1/2 Bath: 1
Main Floor Full Bath: 1
3/4 Primary: 1
Private Primary: 1
3/4 Basement: 1
Basement: 1
Bathroom Ensuite: 1
Walk-In Shower Stall: 1
Building Information
Finished SqFt Above Ground: 1658
Finished SqFt Below Ground: 846
Construction Materials
Block: 1
Frame: 1
Construction Status
Previously Owned: 1
Dining Room Description
Separate/Formal Dining Room: 1
Electric
Circuit Breakers: 1
Exterior
Vinyl: 1
Family Room Characteristics
Family Room: 1
Lower Level: 1
Fencing
Full: 1
Privacy: 1
Wood: 1
Foundation
Concrete Block: 1
Fuel
Electric: 1
Natural Gas: 1
Heating
Forced Air: 1
Insurance Fee
Insurance Fee: 0
Laundry
Main Level: 1
Lease Details
Land Leased: Not Applicable
Lock Box Type
Lock Box Source: SPAAR
Supra: 1
Lot Description
Public Transit (w/in 6 blks): 1
Tree Coverage - Medium: 1
Miscellaneous Information
DP Resource: Yes
Homestead: Yes
Ownership
Fractional Ownership: No
Parking Characteristics
Garage Dimensions: 28x21
Garage Square Feet: 588
Garage Door Opener: 1
Patio, Porch and Deck Features
Deck: 1
Patio: 1
Pool Description
None: 1
Public Survey Info
Range#: 22
Section#: 31
Township#: 117
Road Frontage
City Street: 1
Paved Streets: 1
Road Responsibility
Public Maintained Road: 1
Roof
Asphalt Shingles: 1
Sellers Terms
Cash: 1
Conventional: 1
FHA: 1
VA: 1
Sewer
City Sewer/Connected: 1
Special Search
3 BR on One Level: 1
All Living Facilities on One Level: 1
Main Floor Laundry: 1
Main Floor Primary: 1
Primary Bdr Suite: 1
Stories
One: 1
Topography
Level: 1
Sloped: 1
Water
City Water/Connected: 1
Location Tax and Other Information
House Number: 17901
Street Name: Covington
Street Suffix: Road
Postal City: Minnetonka
County: Hennepin
State: MN
Zip Code: 55345
Complex/Dev/Subdivision: Meadow Oaks Add
Property Features
Accessible: None
Air Conditioning: Central Air
Amenities Unit: Ceiling Fan(s); Deck; Hardwood Floors; In-Ground Sprinkler; Kitchen Window; Main Floor Primary Bedroom; Natural Woodwork; Paneled Doors; Porch; Primary Bedroom Walk-In Closet; Security System; Sun Room; Tile Floors; Walk-In Closet; Washer/Dryer Hookup
Appliances: Cooktop; Dishwasher; Dryer; Microwave; Refrigerator; Washer
Basement: Concrete Block; Drain Tiled; Egress Windows; Full; Storage Space; Sump Pump; Tile Shower
Bath Description: Double Sink; Main Floor 1/2 Bath; Main Floor Full Bath; 3/4 Primary; Private Primary; 3/4 Basement; Bathroom Ensuite; Walk-In Shower Stall
Construction Materials: Block; Frame
Construction Status: Previously Owned
Dining Room Description: Separate/Formal Dining Room
Electric: Circuit Breakers
Exterior: Vinyl
Family Room Characteristics: Family Room; Lower Level
Fencing: Full; Privacy; Wood
Foundation: Concrete Block
Fuel: Electric; Natural Gas
Heating: Forced Air
Laundry: Main Level
Lock Box Type: Supra
Lot Description: Public Transit (w/in 6 blks); Tree Coverage - Medium
Parking Characteristics: Garage Door Opener
Pool Description: None
Road Frontage: City Street; Paved Streets
Road Responsibility: Public Maintained Road
Roof: Asphalt Shingles
Sellers Terms: Cash; Conventional; FHA; VA
Sewer: City Sewer/Connected
Special Search: 3 BR on One Level; All Living Facilities on One Level; Main Floor Laundry; Main Floor Primary; Primary Bdr Suite
Stories: One
Topography: Level; Sloped
Water: City Water/Connected
Room Information
| Room Name | Dimensions | Level |
| Deck | Main | |
| Dining Room | 15x15 | Main |
| Kitchen | 12x9 | Main |
| Fourth (4th) Bedroom | 12x11 | Lower |
| Living Room | 23x12 | Main |
| Family Room | 31x15 | Lower |
| First (1st) Bedroom | 11X10 | Main |
| Office | 14x9 | Main |
| Second (2nd) Bedroom | 12X10 | Main |
| Third (3rd) Bedroom | 12X9 | Main |

Listing Office: RE/MAX Advantage Plus
Last Updated: August - 30 - 2026
The data relating to real estate for sale on this web site comes in part from the Broker Reciprocity SM Program of the Regional Multiple Listing Service of Minnesota, Inc. The information provided is deemed reliable but not guaranteed. Properties subject to prior sale, change or withdrawal. ©2026 Regional Multiple Listing Service of Minnesota, Inc All rights reserved.