$499,000
Long Prairie, MN 56347
MLS# 7129226
3 beds | 2 baths | 2153 sqft
1 / 55
Property Description
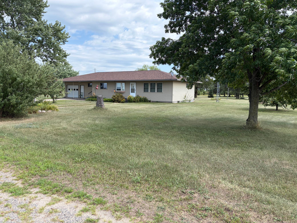
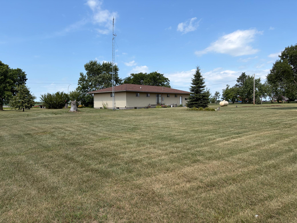
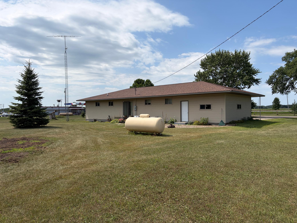
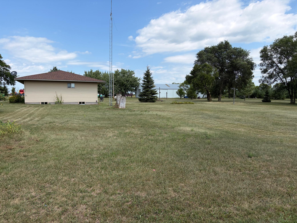
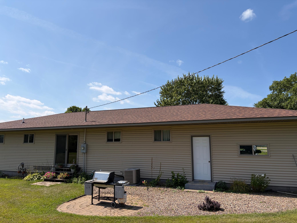
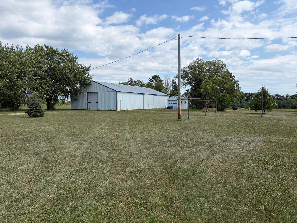
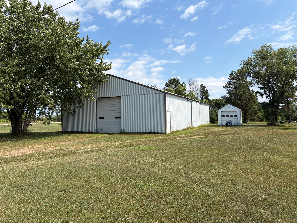
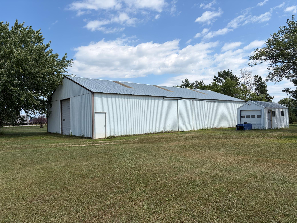
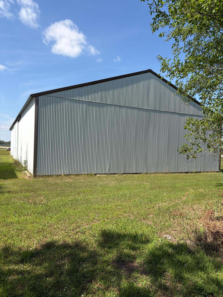
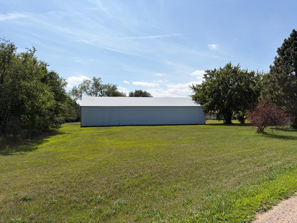
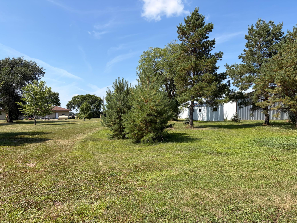
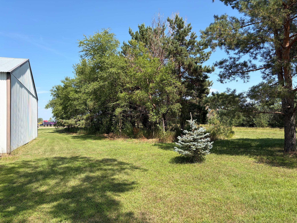
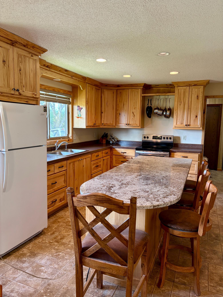
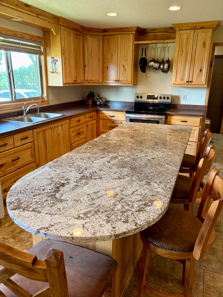
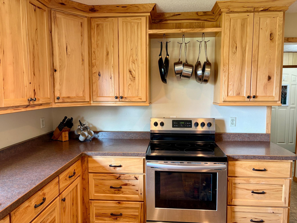
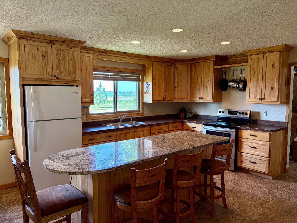
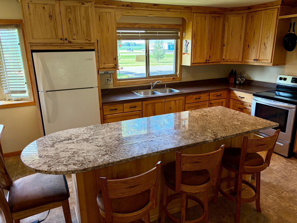
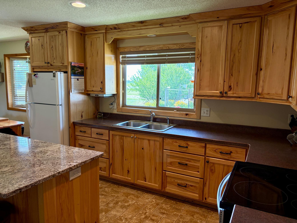
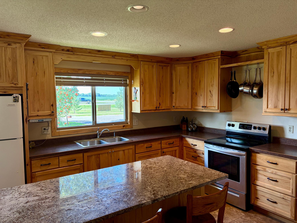
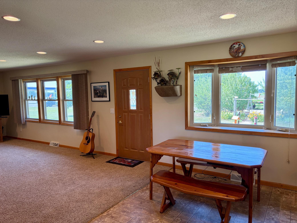
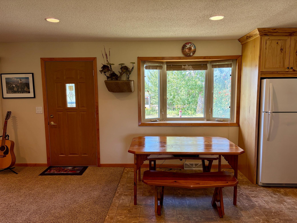
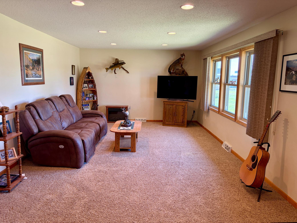
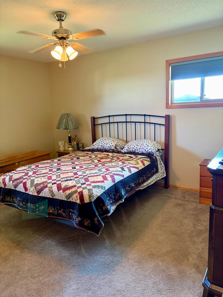
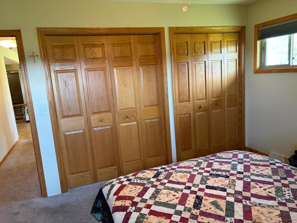
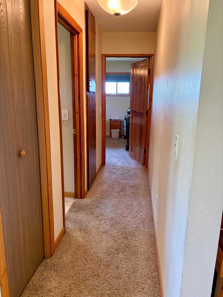
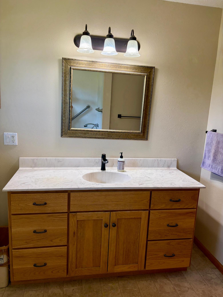
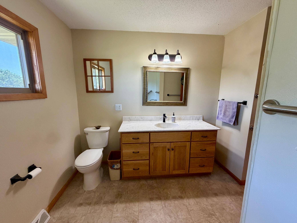
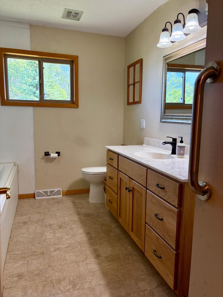
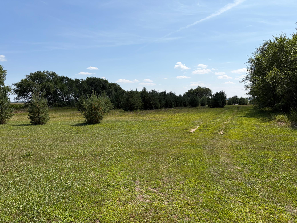
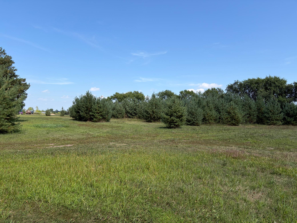
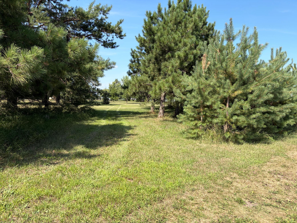
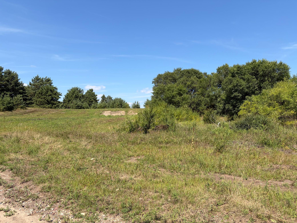
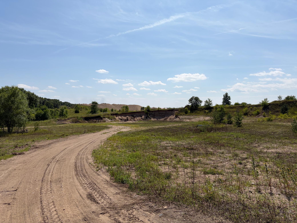
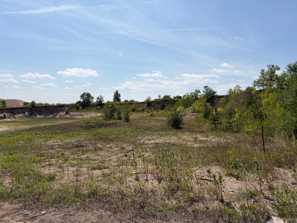
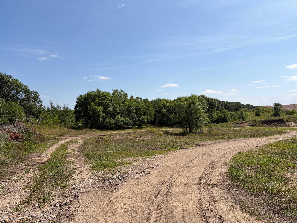
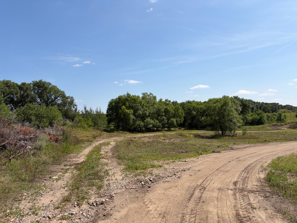
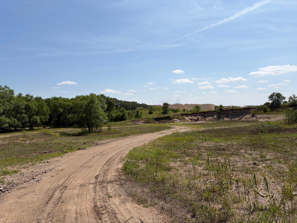
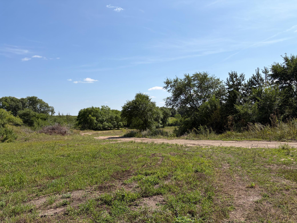
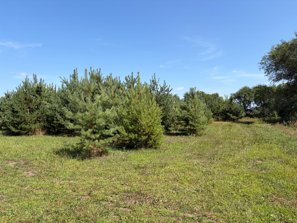
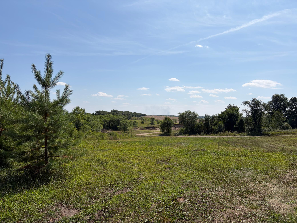
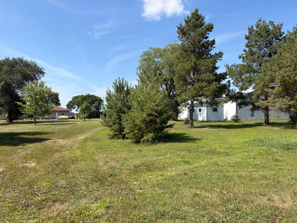
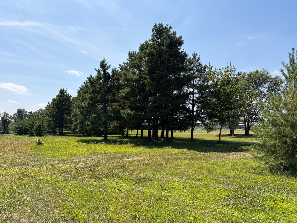
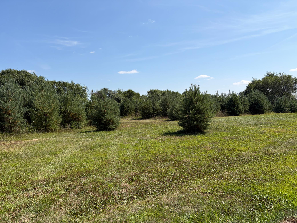
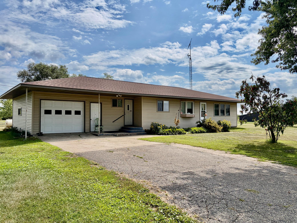
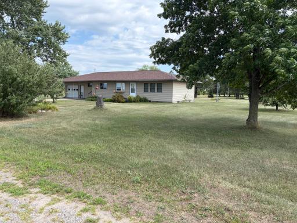
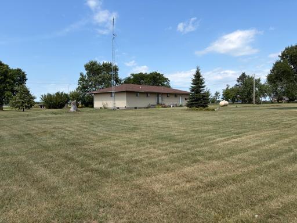
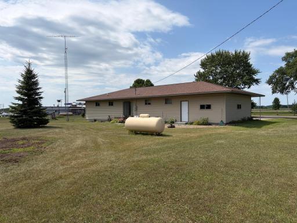
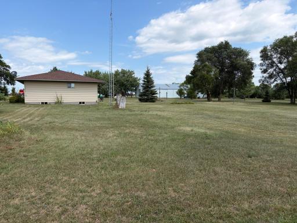
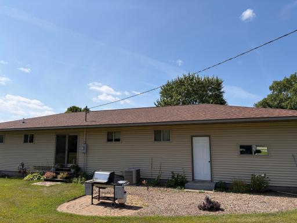
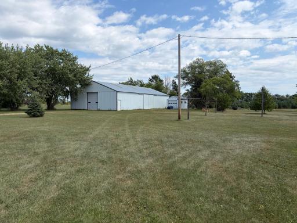
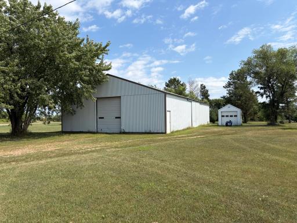
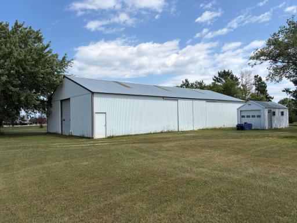
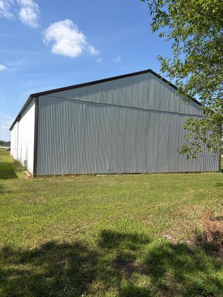
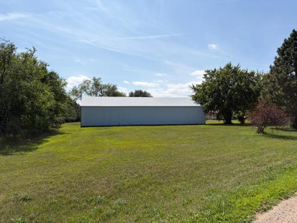
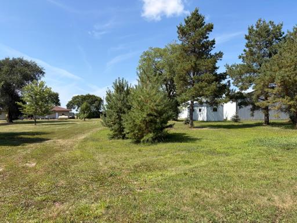
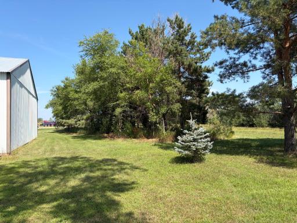
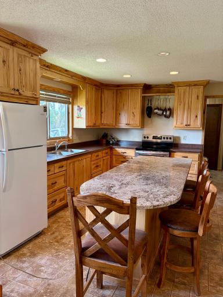
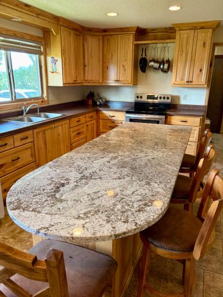
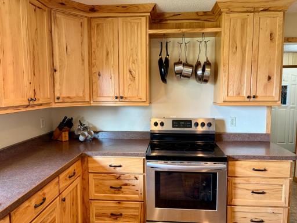
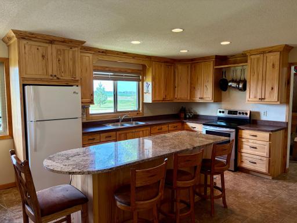
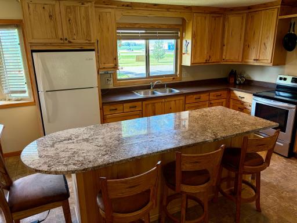
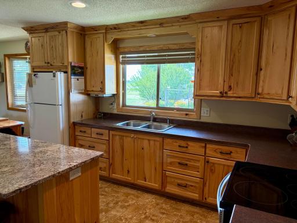
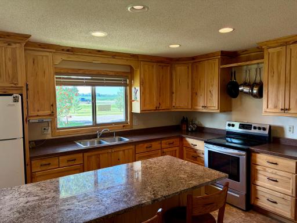
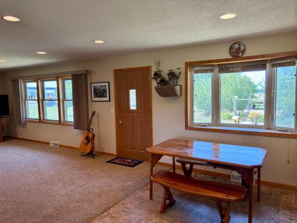
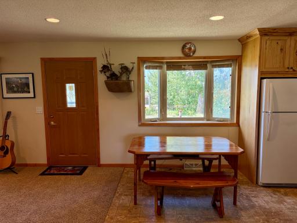
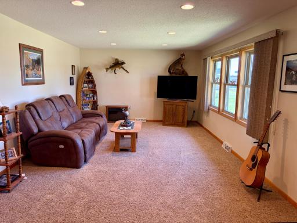
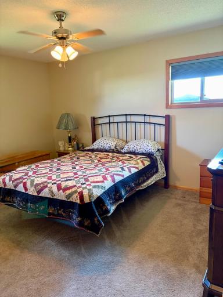
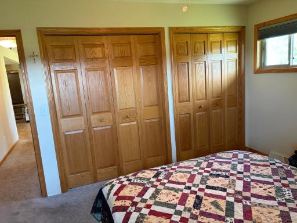
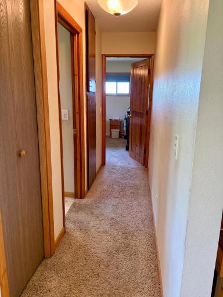
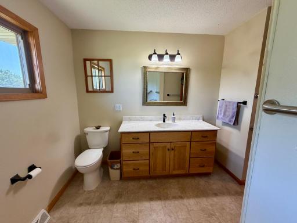
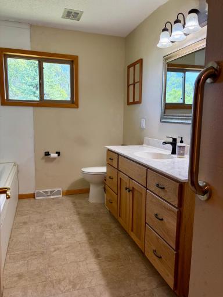
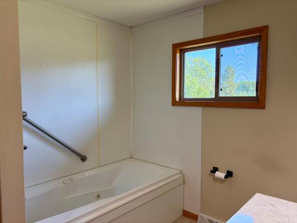
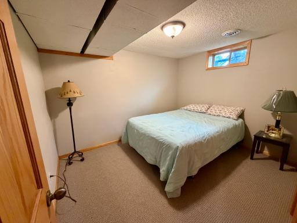
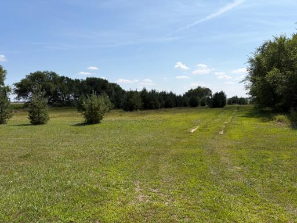
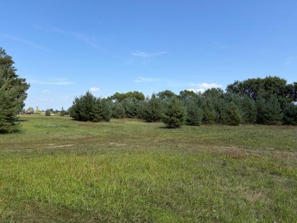
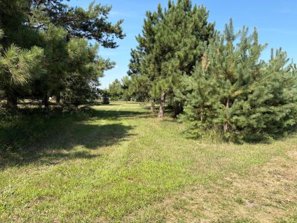
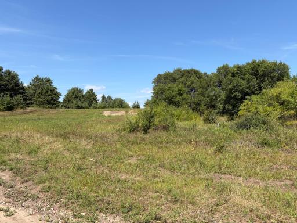
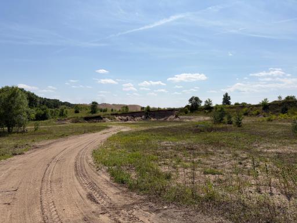
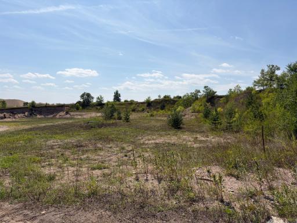
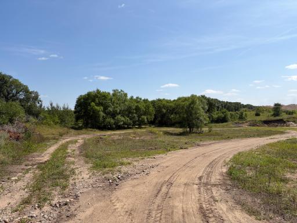
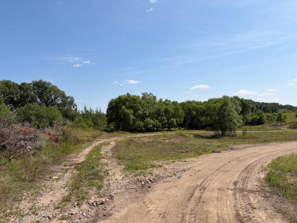
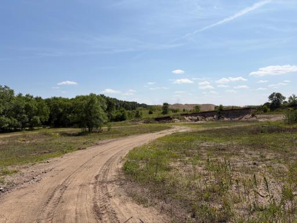
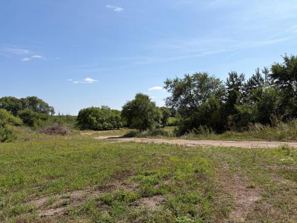
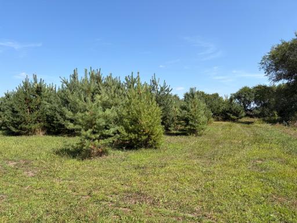
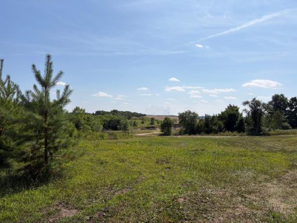
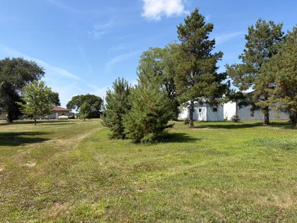
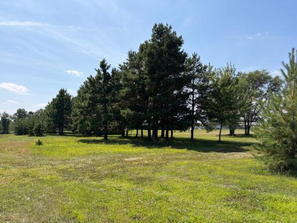
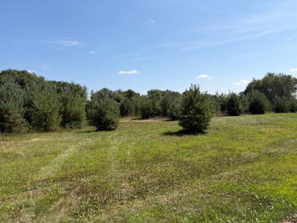
Check out this unique opportunity featuring approximately 17.34 acres of versatile land with a home, 40x80 pole shed, gravel pit, and high-visibility frontage at the intersection of Hwy 71 and Hwy 27, conveniently located between Long Prairie and Sauk Centre. This well-kept 3-bedroom, 2-bath rambler offers several updates, including a new roof in 2025, vinyl siding and windows in 2010, furnace, custom hickory kitchen cabinets, and more. The spacious layout provides comfortable living space while the acreage offers room to enjoy the outdoors and explore a variety of possibilities. The 40x80 pole shed features 10' sidewalls, a 10'x12' overhead door, 15'x10' sliding door, 220V power, and a 100-amp electrical panel, providing plenty of space for storage, a workshop, equipment, or business operations. This property is well-equipped for a variety of uses. A gravel pit adds another unique feature and could offer potential for additional income, subject to applicable approvals, or provide an opportunity to create a private recreational area such as a dirt bike track or other outdoor use. With excellent visibility, convenient access to major highways, acreage, large outbuilding, and a variety of potential uses, this property offers a rare combination of residential, recreational, and business opportunities. Whether you're looking for a place to call home, space for your business, room for equipment and hobbies, or simply acreage with potential, this property is worth a look!
Details
Maps
Documents
Contract Information
Owner is an Agent?: No
Auction?: No
Status: Active
Contingency: None
Current Price: $499,000
Original List Price: 499000
ListPrice: 499000
List Date: 2026-09-08
Office/Member Info
Association: SCAAR
General Property Information
Common Wall: No
Lot Measurement: Acres
Manufactured Home?: No
Multiple PIDs?: No
New Development: No
Number of Fireplaces: 0
Waterfront YN: No
Year Built: 1970
Yearly/Seasonal: Yearly
Zoning: Agriculture, Business/Commercial, Forestry, Reside
Lot Dimensions: 533x1326x815x1021x371x260
Acres: 17.34
Bath Three Quarters: 1
Bath Half: 0
Bath Quarter: 0
Main Floor Total SqFt: 1232
Above Grd Total SqFt: 1232
Below Grd Total SqFt: 921
Total SqFt: 2153
Total Finished Sqft: 2153.00
FireplaceYN: No
Foundation Size: 1232
Style: (SF) Single Family
Garage Stalls: 1
Power Company: Minnesota Power
Association Fee: 0
Assessment Pending: No
Bedrooms: 3
Baths Total: 2
Bath Full: 1
Location, Tax and Other Information
AssocFeeYN: No
Legal Description: NW4 NW4 LYING E OF HWY EX COMM AT NE COR OF NW4 NW4, W 615.65 FT TO CTR OF HWY 71,
Listing City: Long Prairie
Map Page: 999
Municipality: Round Prairie Twp
School District: Long Prairie-Grey Eagle
School District Phone: 320-732-2194
Zip Plus 4: 5202
Property ID Number: 210020900
Tax Year: 2026
Tax Amount: 3184
In Foreclosure?: No
Potential Short Sale?: No
Lender Owned?: No
Directions & Remarks
Public Remarks: Check out this unique opportunity featuring approximately 17.34 acres of versatile land with a home, 40x80 pole shed, gravel pit, and high-visibility frontage at the intersection of Hwy 71 and Hwy 27, conveniently located between Long Prairie and Sauk Centre. This well-kept 3-bedroom, 2-bath rambler offers several updates, including a new roof in 2025, vinyl siding and windows in 2010, furnace, custom hickory kitchen cabinets, and more. The spacious layout provides comfortable living space while the acreage offers room to enjoy the outdoors and explore a variety of possibilities. The 40x80 pole shed features 10' sidewalls, a 10'x12' overhead door, 15'x10' sliding door, 220V power, and a 100-amp electrical panel, providing plenty of space for storage, a workshop, equipment, or business operations. This property is well-equipped for a variety of uses. A gravel pit adds another unique feature and could offer potential for additional income, subject to applicable approvals, or provide an opportunity to create a private recreational area such as a dirt bike track or other outdoor use. With excellent visibility, convenient access to major highways, acreage, large outbuilding, and a variety of potential uses, this property offers a rare combination of residential, recreational, and business opportunities. Whether you're looking for a place to call home, space for your business, room for equipment and hobbies, or simply acreage with potential, this property is worth a look!
Directions: Hwy 71 S from Long Prairie for 6 miles. Left on 180th Street. Take immediate R in driveway on the right.
Accessible
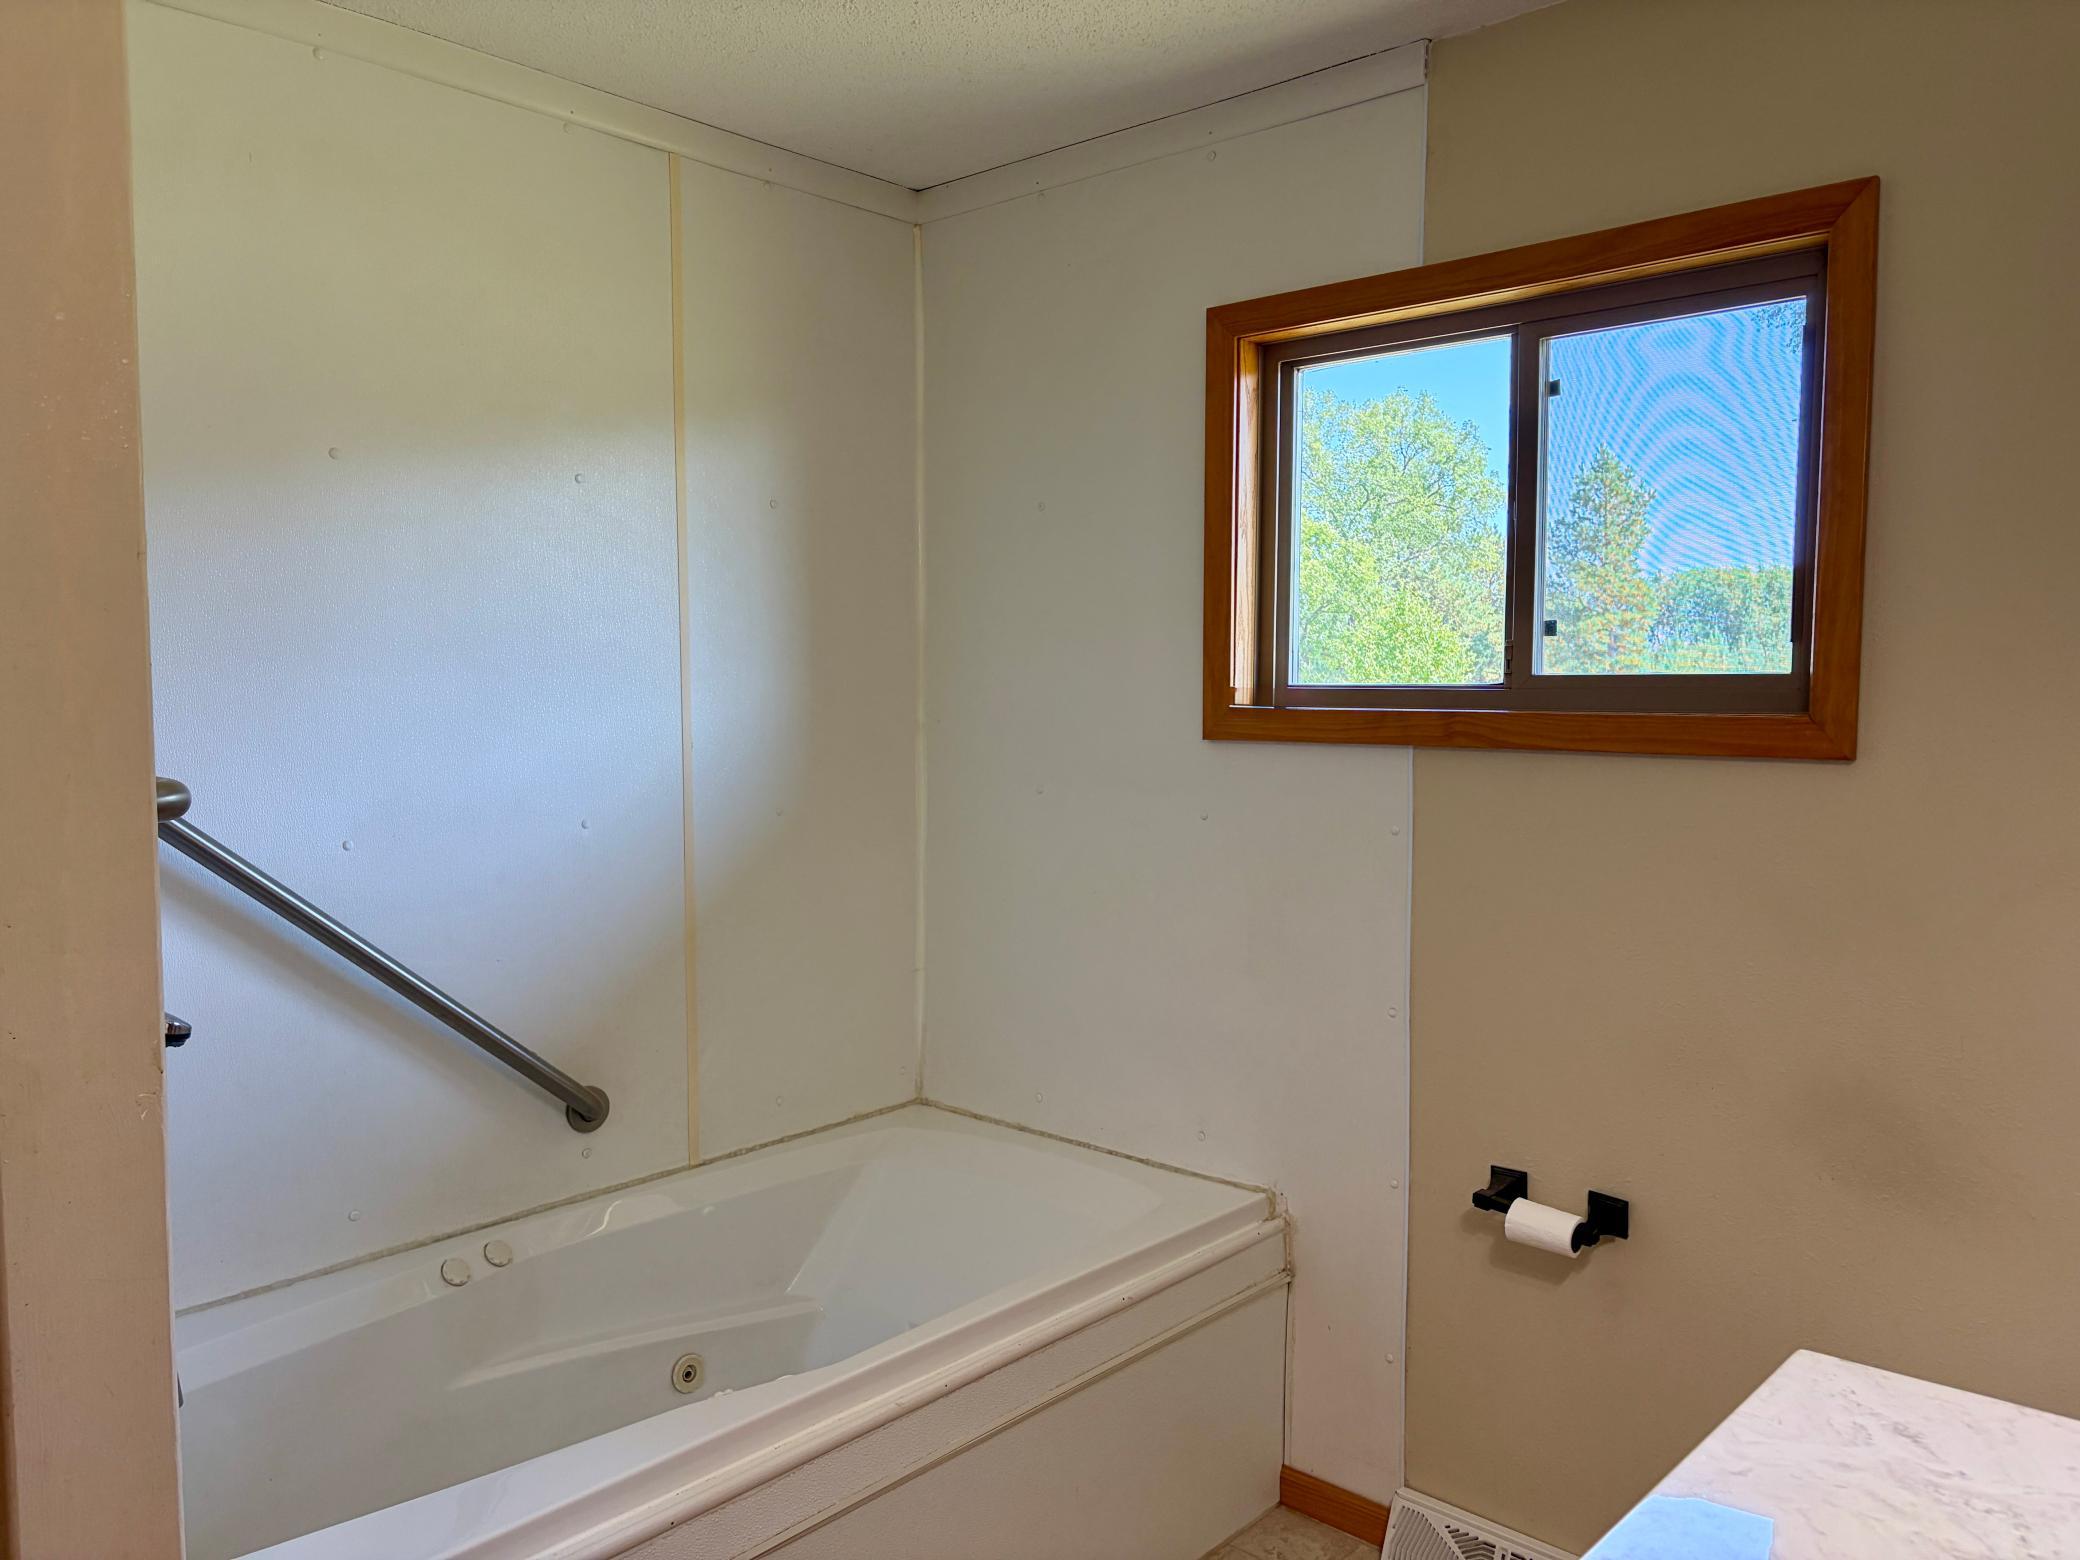
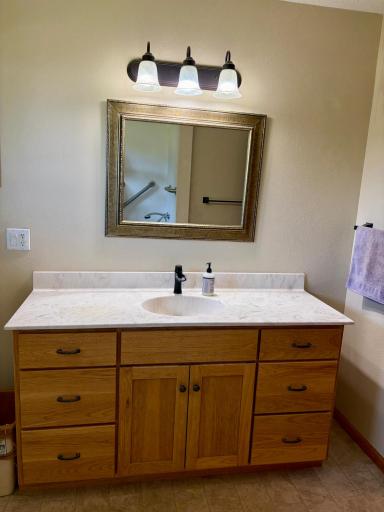
Grab Bars In Bathroom: 1
Air Conditioning
Central Air: 1
Amenities Unit
Ceiling Fan(s): 1
Kitchen Center Island: 1
Kitchen Window: 1
Main Floor Primary Bedroom: 1
Paneled Doors: 1
Satellite Dish: 1
Washer/Dryer Hookup: 1
Appliances
Dryer: 1
Fuel Tank - Rented: 1
Range: 1
Refrigerator: 1
Washer: 1
Assessments
Assessment Balance: 0
Tax With Assessments: 3184
Assumable Loan
Not Assumable: 1
Basement
Concrete Block: 1
Egress Windows: 1
Foundation Dimensions: 28x44
Full: 1
Storage Space: 1
Bath Description
Main Floor Full Bath: 1
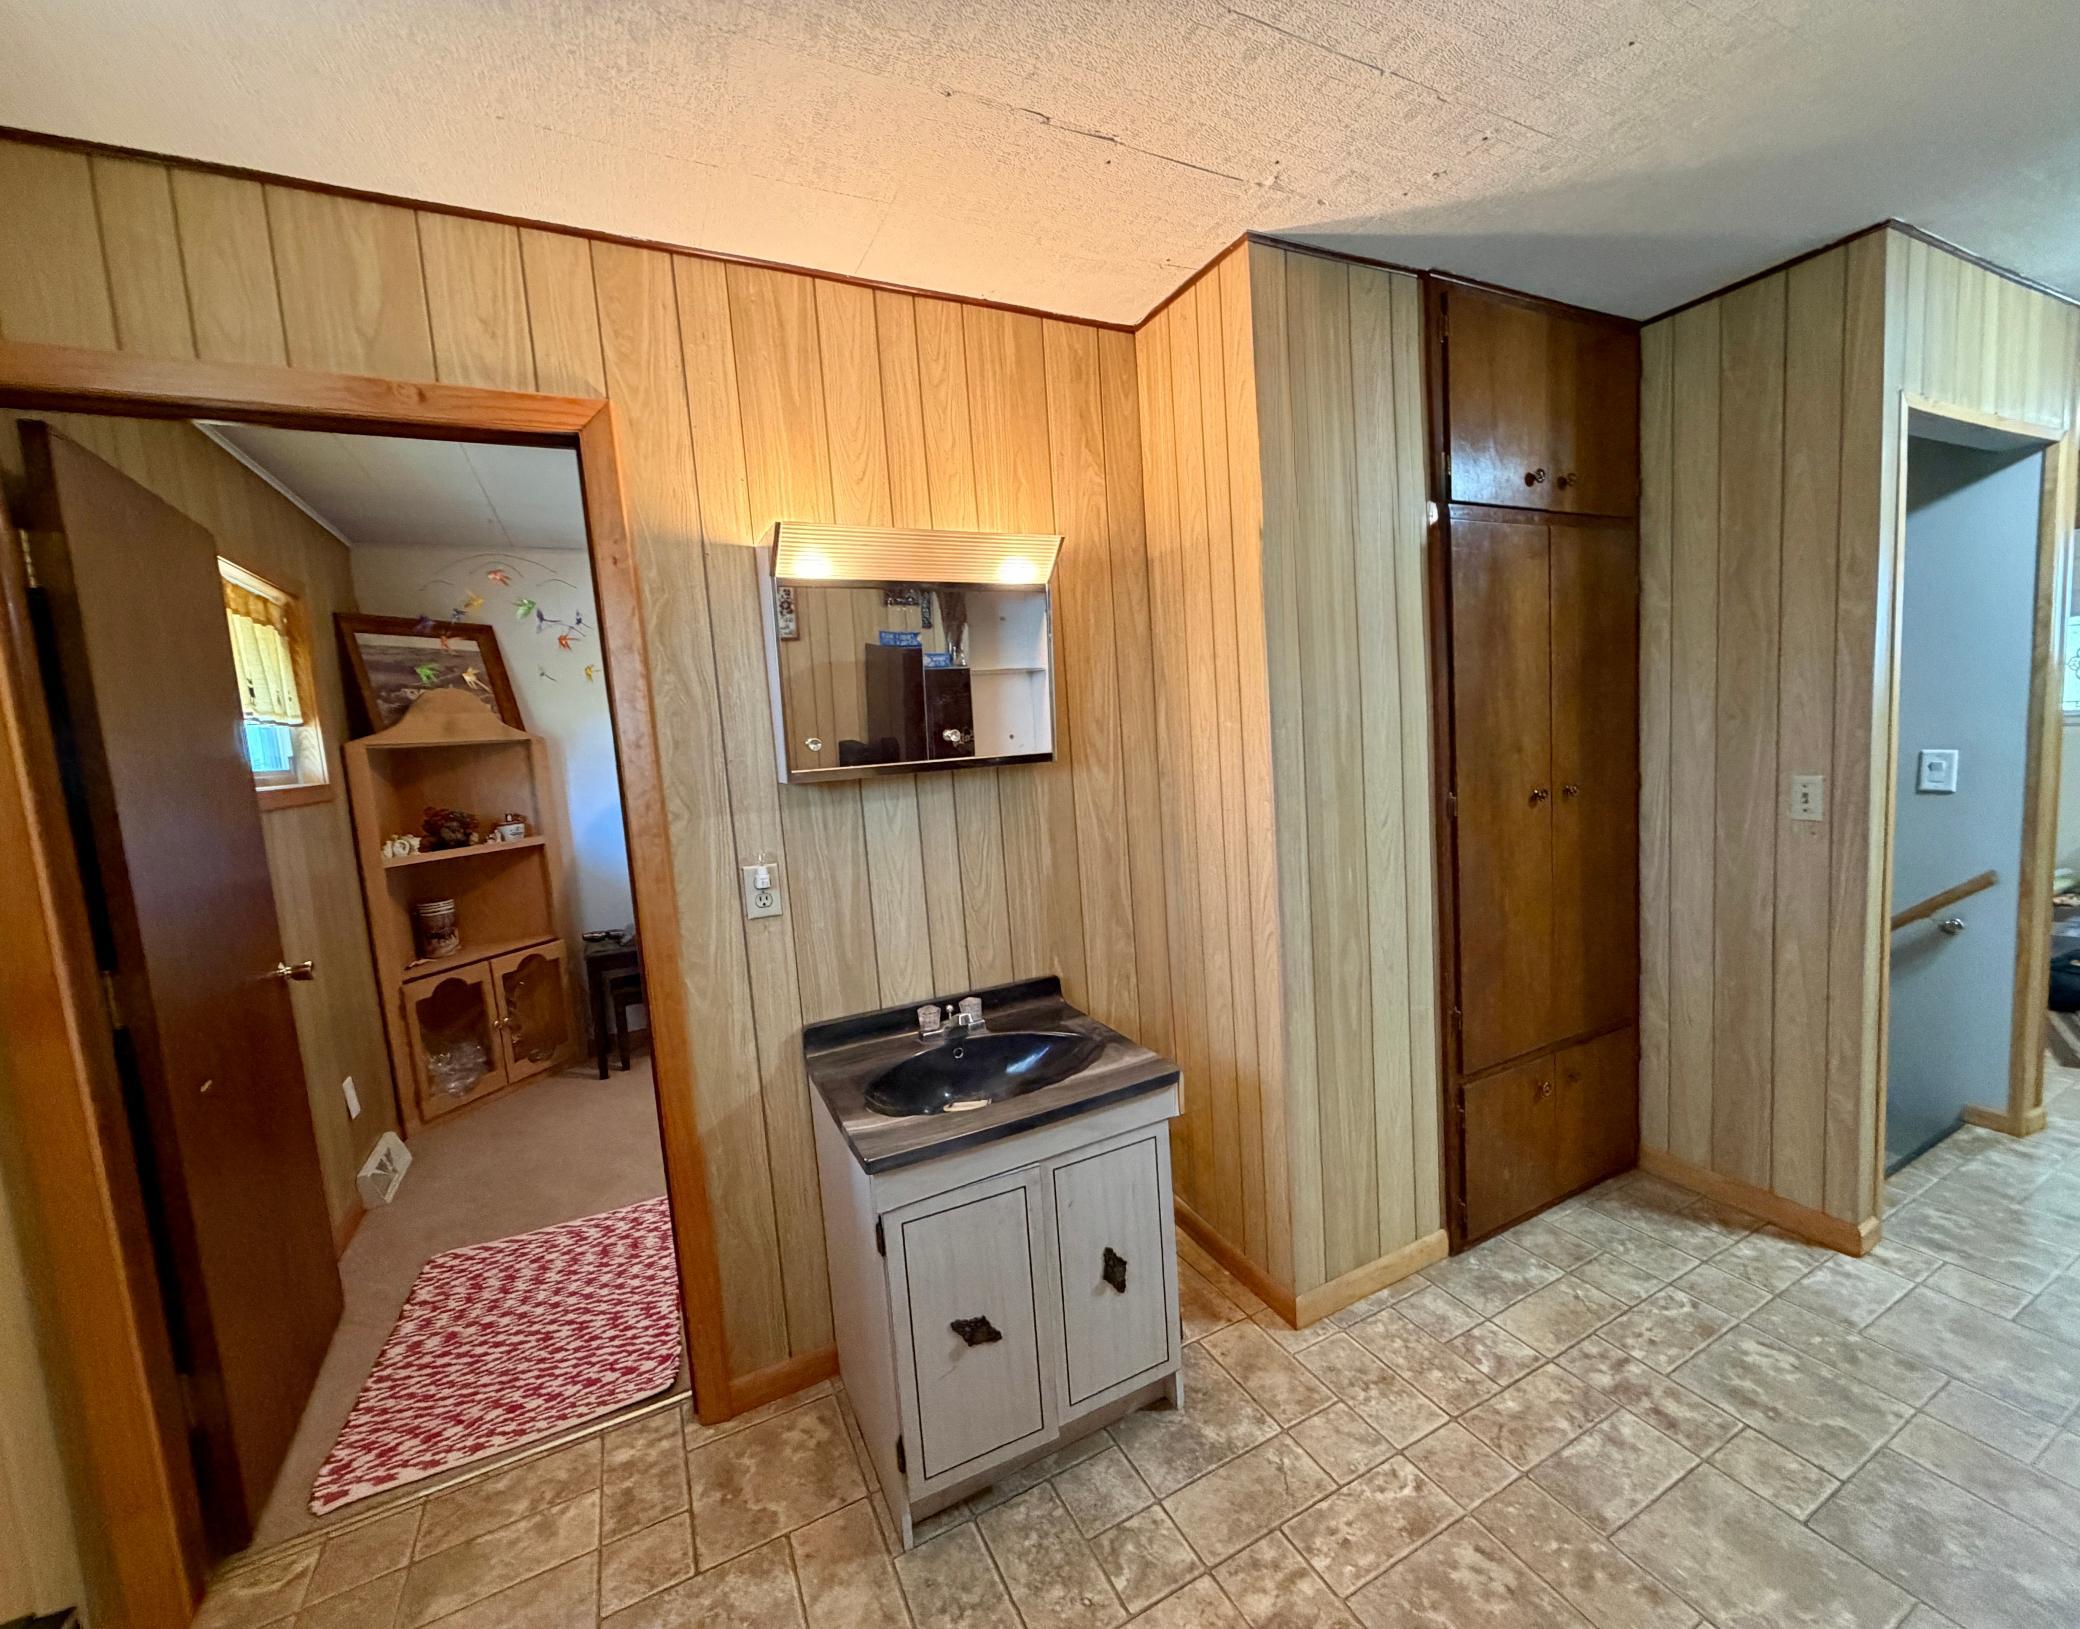
3/4 Basement: 1
Building Information
Finished SqFt Above Ground: 1232
Finished SqFt Below Ground: 921
Construction Materials
Block: 1
Concrete: 1
Construction Status
Previously Owned: 1
Dining Room Description
Eat In Kitchen: 1
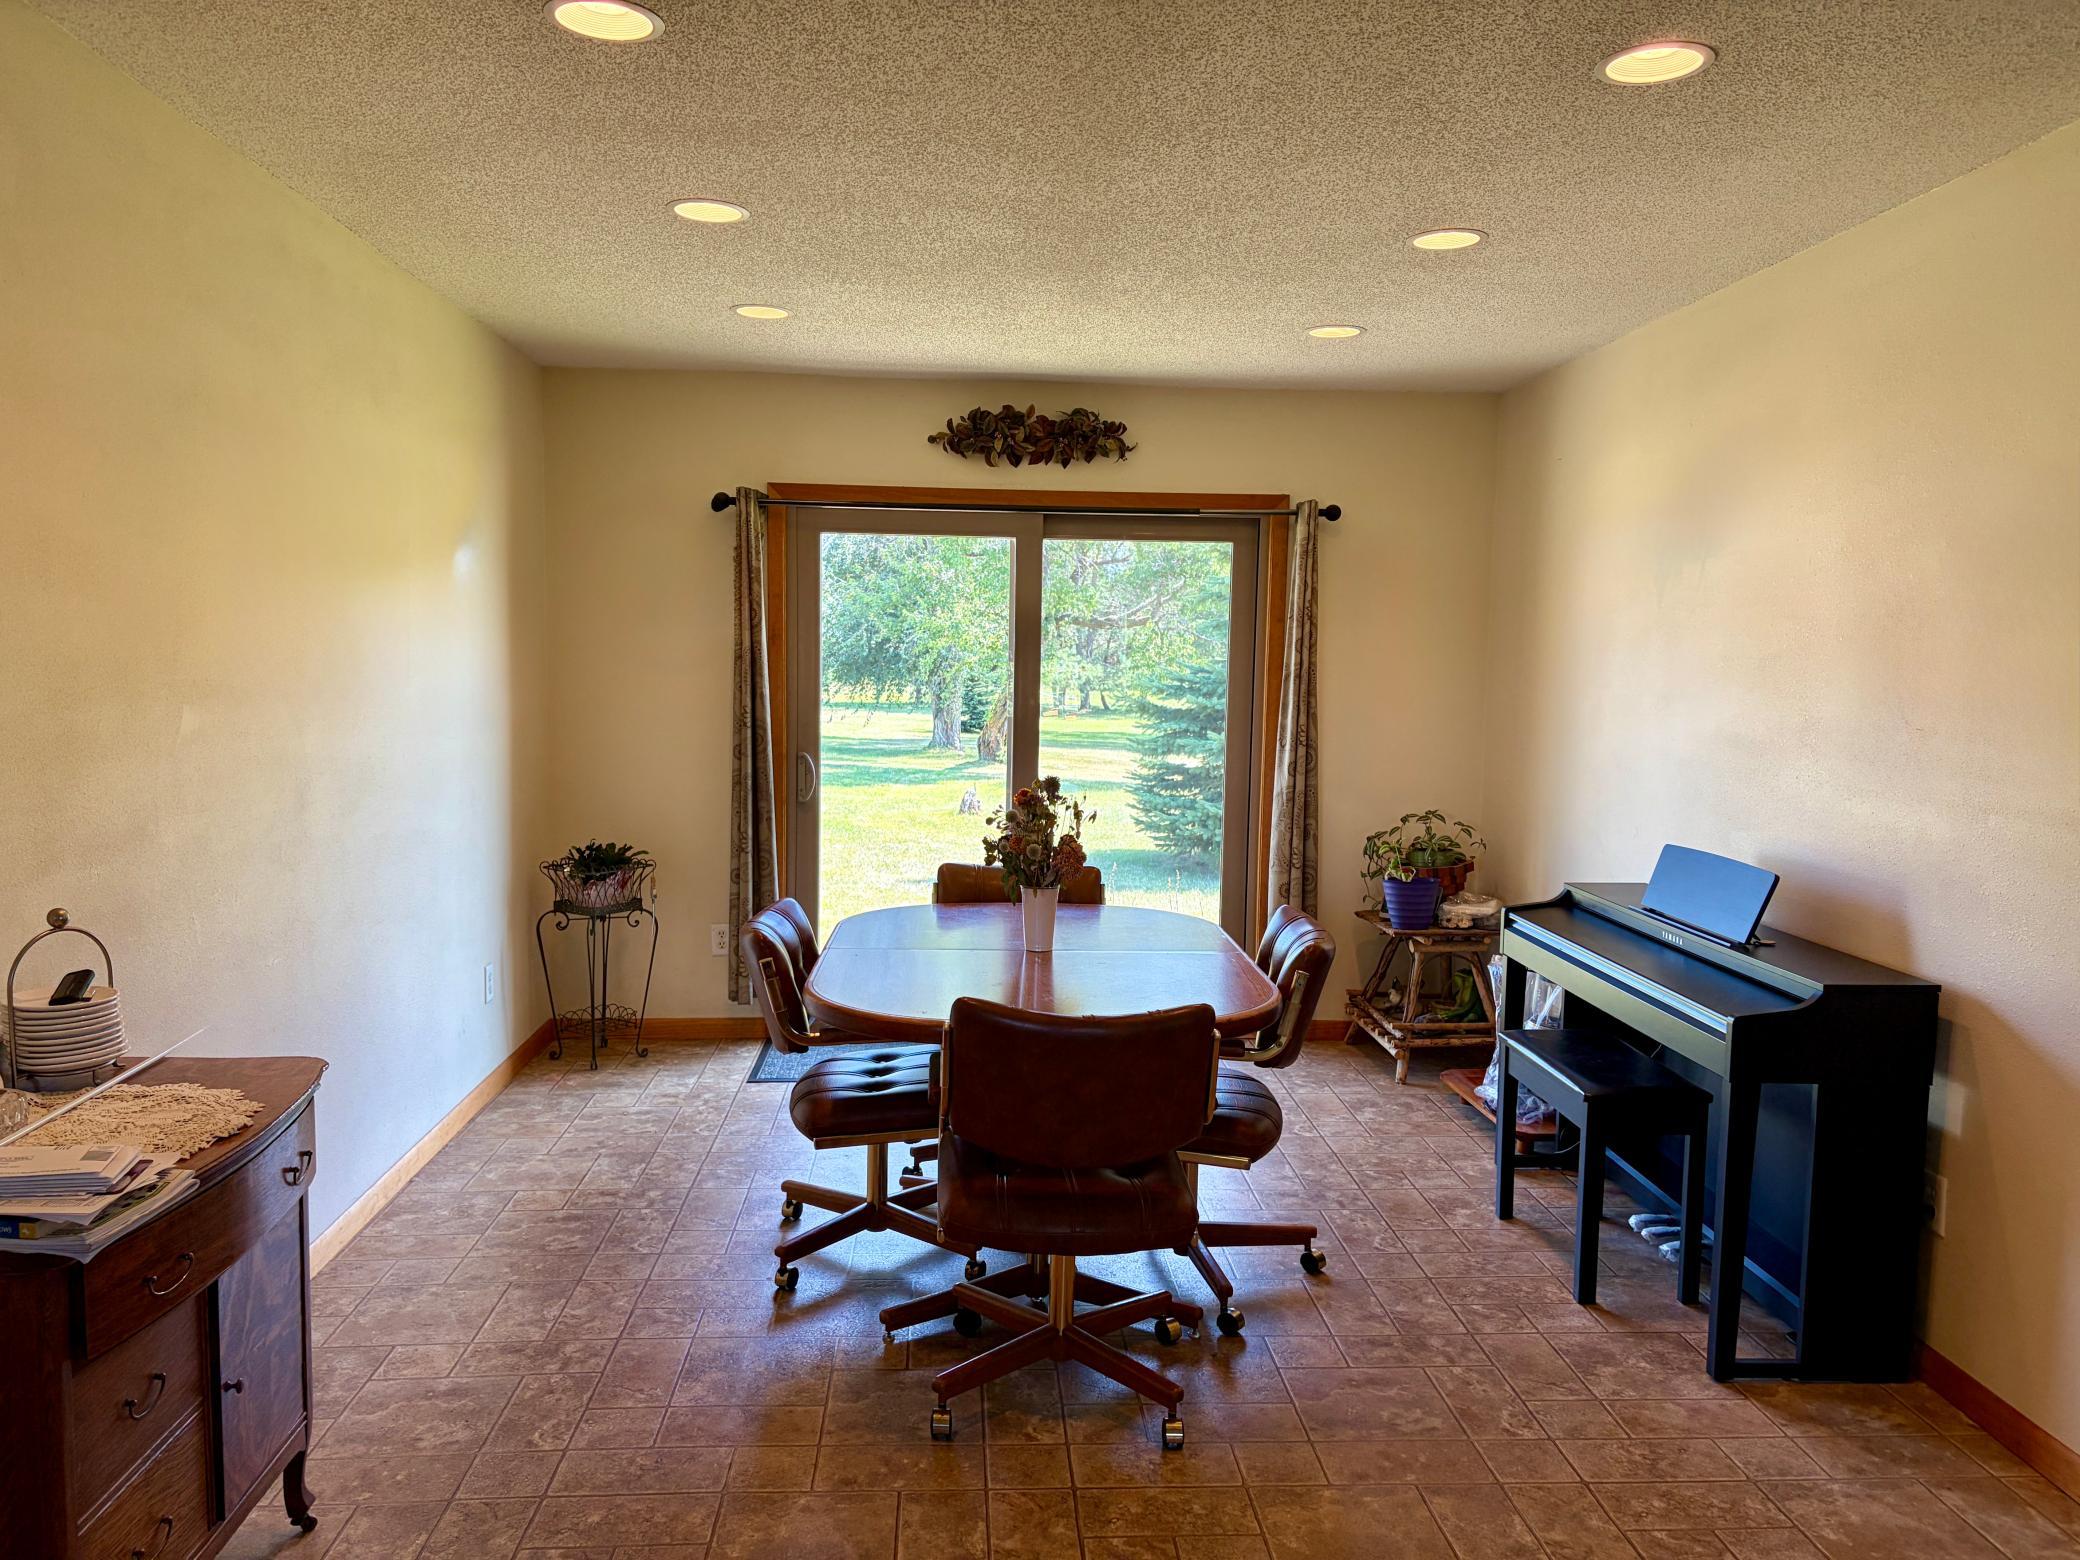
Kitchen/Dining Room: 1
Electric
Circuit Breakers: 1
Exterior
Vinyl: 1
Family Room Characteristics
Family Room: 1
Foundation
Concrete Block: 1
Fuel
Propane: 1
Heating
Forced Air: 1
Insurance Fee
Insurance Fee: 0
Laundry
In Basement: 1
Lease Details
Land Leased: Not Applicable
Lock Box Type
Combo: 1
Lot Description
Irregular Lot: 1
Tree Coverage - Medium: 1
Miscellaneous Information
DP Resource: Yes
Homestead: Yes
Outbuildings
Pole Building: 1
Ownership
Fractional Ownership: No
Parking Characteristics
Garage Dimensions: 24x24
Garage Door Height: 7
Garage Door Width: 9
Garage Square Feet: 576
Other: 1
Patio, Porch and Deck Features
Patio: 1
Pool Description
None: 1
Public Survey Info
Range#: 33
Section#: 19
Township#: 128
Road Frontage
County Road: 1
Road Responsibility
Public Maintained Road: 1
Roof
Age 8 Years or Less: 1
Sellers Terms
Cash: 1
Conventional: 1
FHA: 1
VA: 1
Sewer
Septic System Compliant - Yes: 1
Stories
One: 1
Water
Shared System: 1
Well: 1
Location Tax and Other Information
House Number: 17938
Street Name: US 71
Postal City: Long Prairie
County: Todd
State: MN
Zip Code: 56347
Property Features
Accessible: Grab Bars In Bathroom
Air Conditioning: Central Air
Amenities Unit: Ceiling Fan(s); Kitchen Center Island; Kitchen Window; Main Floor Primary Bedroom; Paneled Doors; Satellite Dish; Washer/Dryer Hookup
Appliances: Dryer; Fuel Tank - Rented; Range; Refrigerator; Washer
Assumable Loan: Not Assumable
Basement: Concrete Block; Egress Windows; Full; Storage Space
Bath Description: Main Floor Full Bath; 3/4 Basement
Construction Materials: Block; Concrete
Construction Status: Previously Owned
Dining Room Description: Eat In Kitchen; Kitchen/Dining Room
Electric: Circuit Breakers
Exterior: Vinyl
Family Room Characteristics: Family Room
Foundation: Concrete Block
Fuel: Propane
Heating: Forced Air
Laundry: In Basement
Lock Box Type: Combo
Lot Description: Irregular Lot; Tree Coverage - Medium
Outbuildings: Pole Building
Parking Characteristics: Other
Pool Description: None
Road Frontage: County Road
Road Responsibility: Public Maintained Road
Roof: Age 8 Years or Less
Sellers Terms: Cash; Conventional; FHA; VA
Sewer: Septic System Compliant - Yes
Stories: One
Water: Shared System; Well
Room Information
| Room Name | Dimensions | Level |
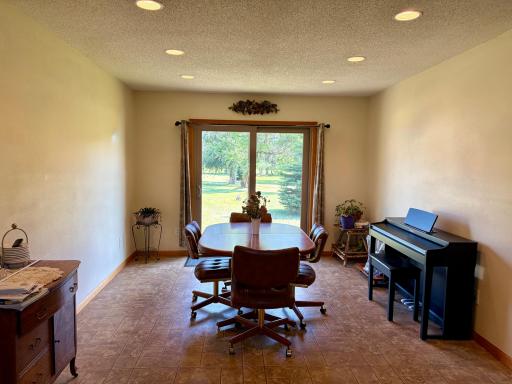
| Dining Room | 11x14 | Main |
| First (1st) Bedroom | 11x13 | Main |
| Kitchen | 20.5x12 | Main |
| Living Room | 23x12 | Main |
| Primary Bath | 8x10 | Main |
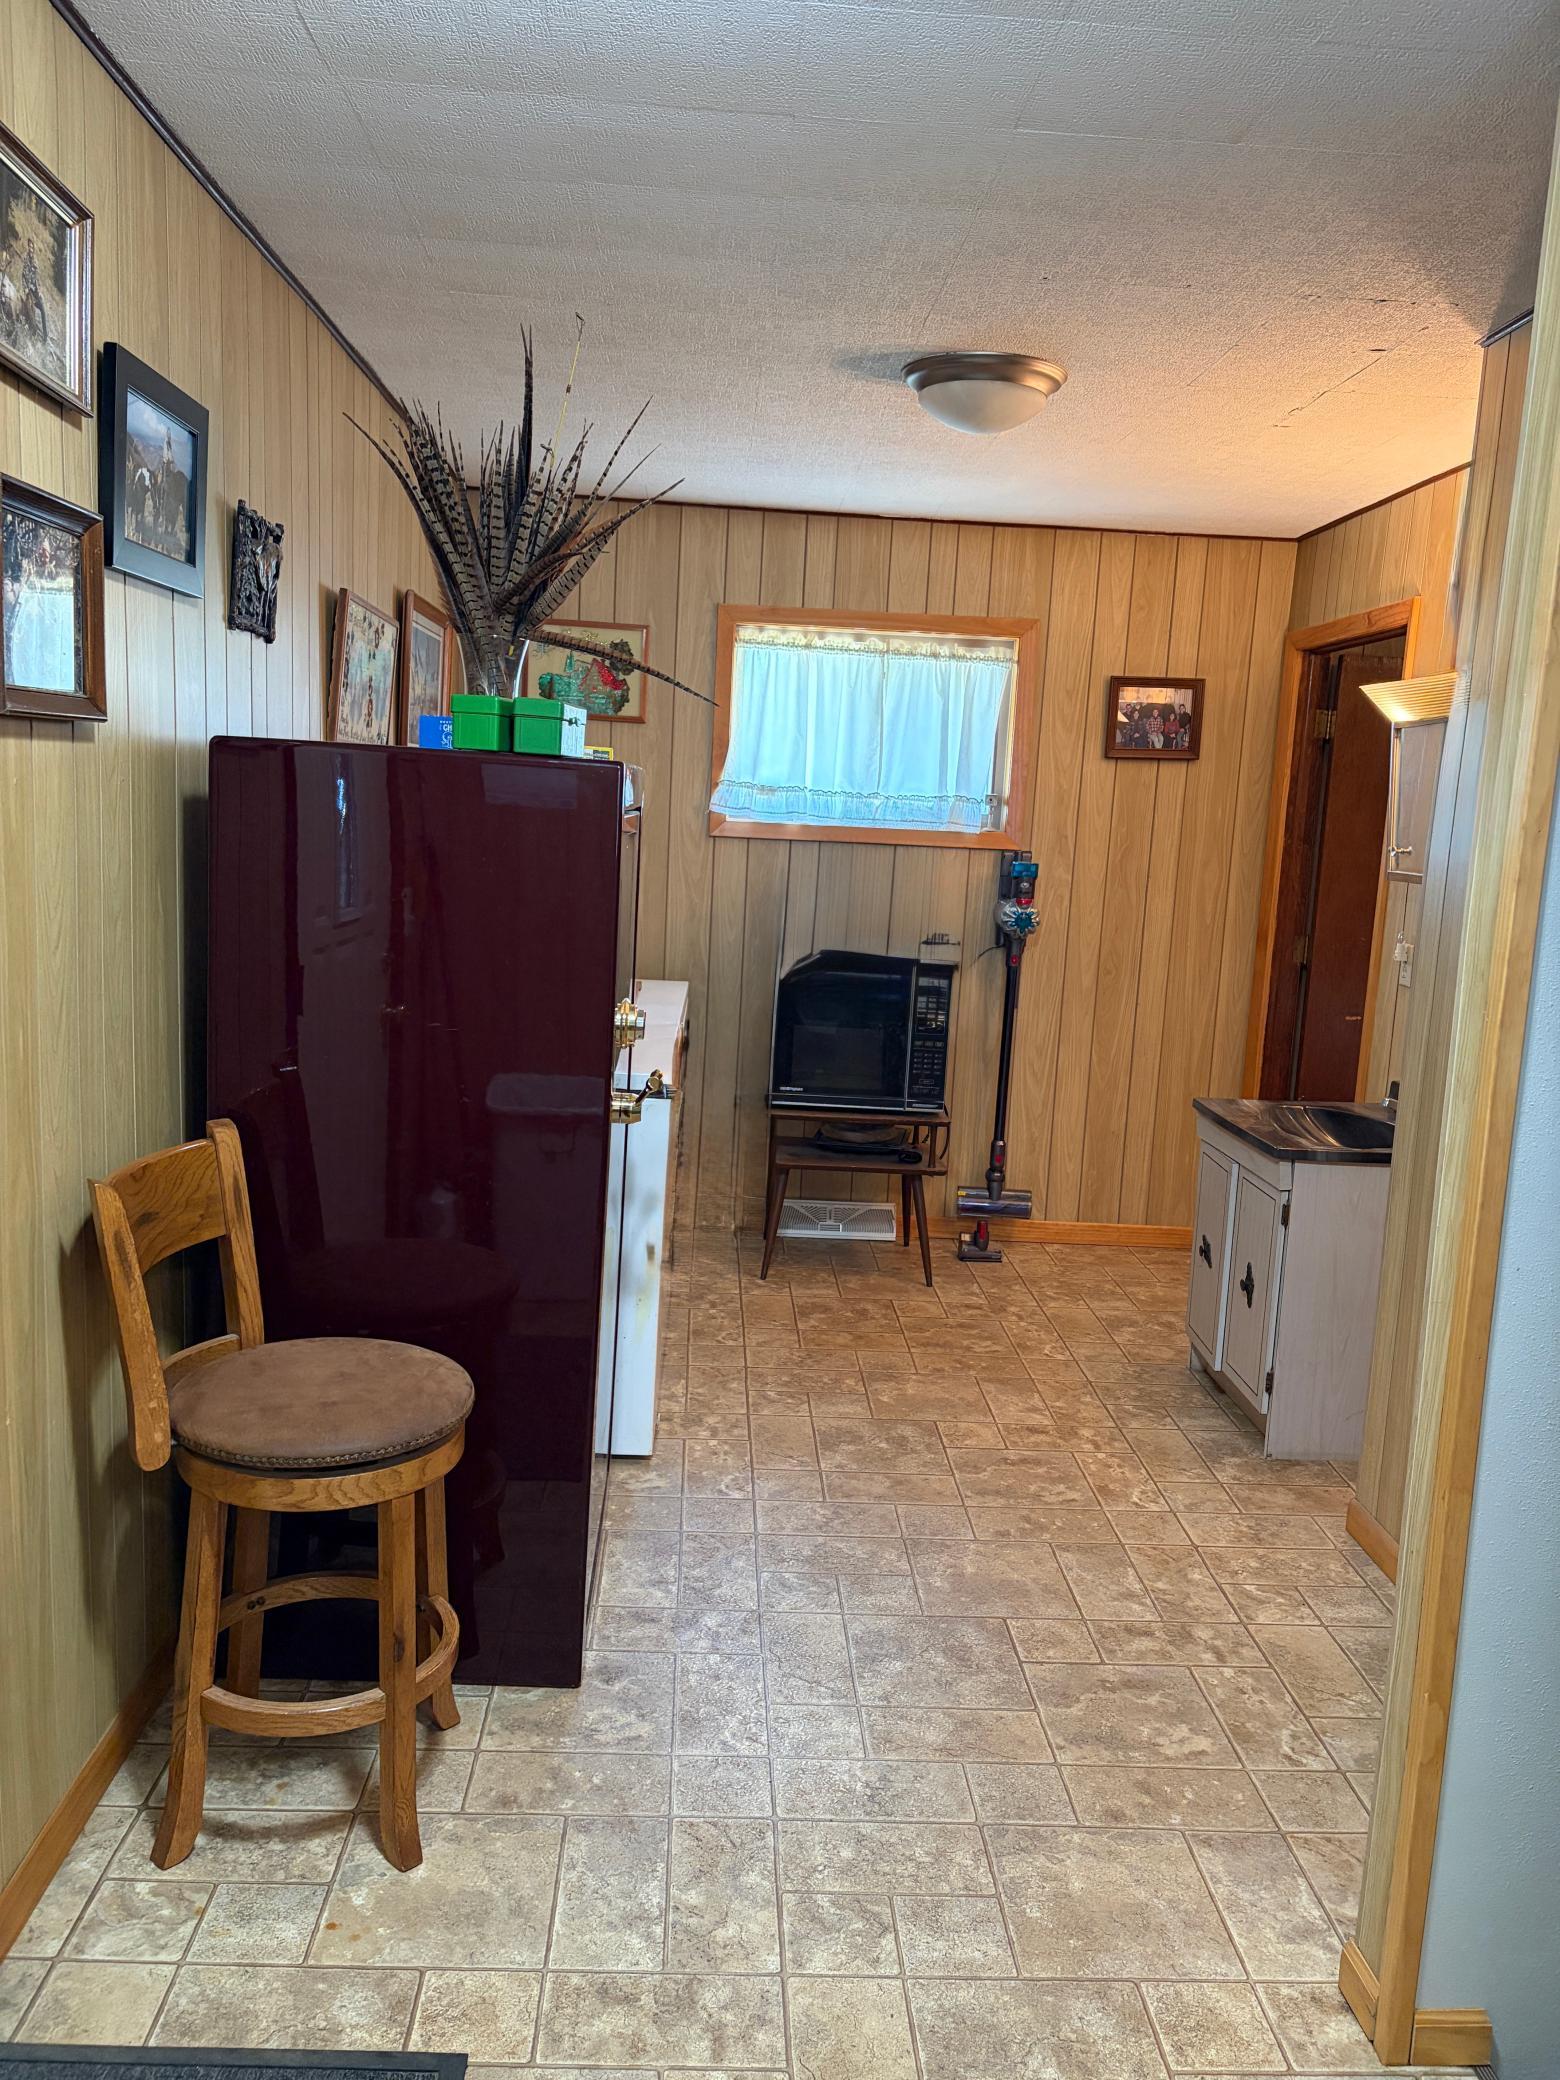
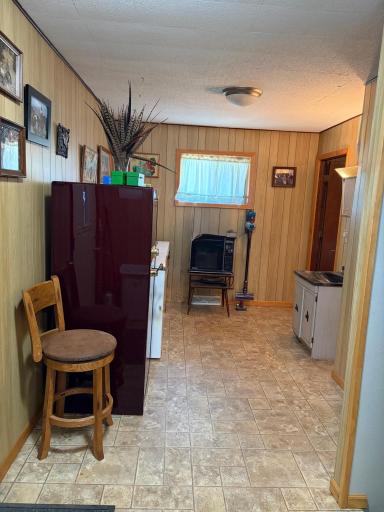
| Mud Room | 8.5x16 | Main |
| Other | 7x8 | Main |
| Second (2nd) Bedroom | 9x14 | Main |
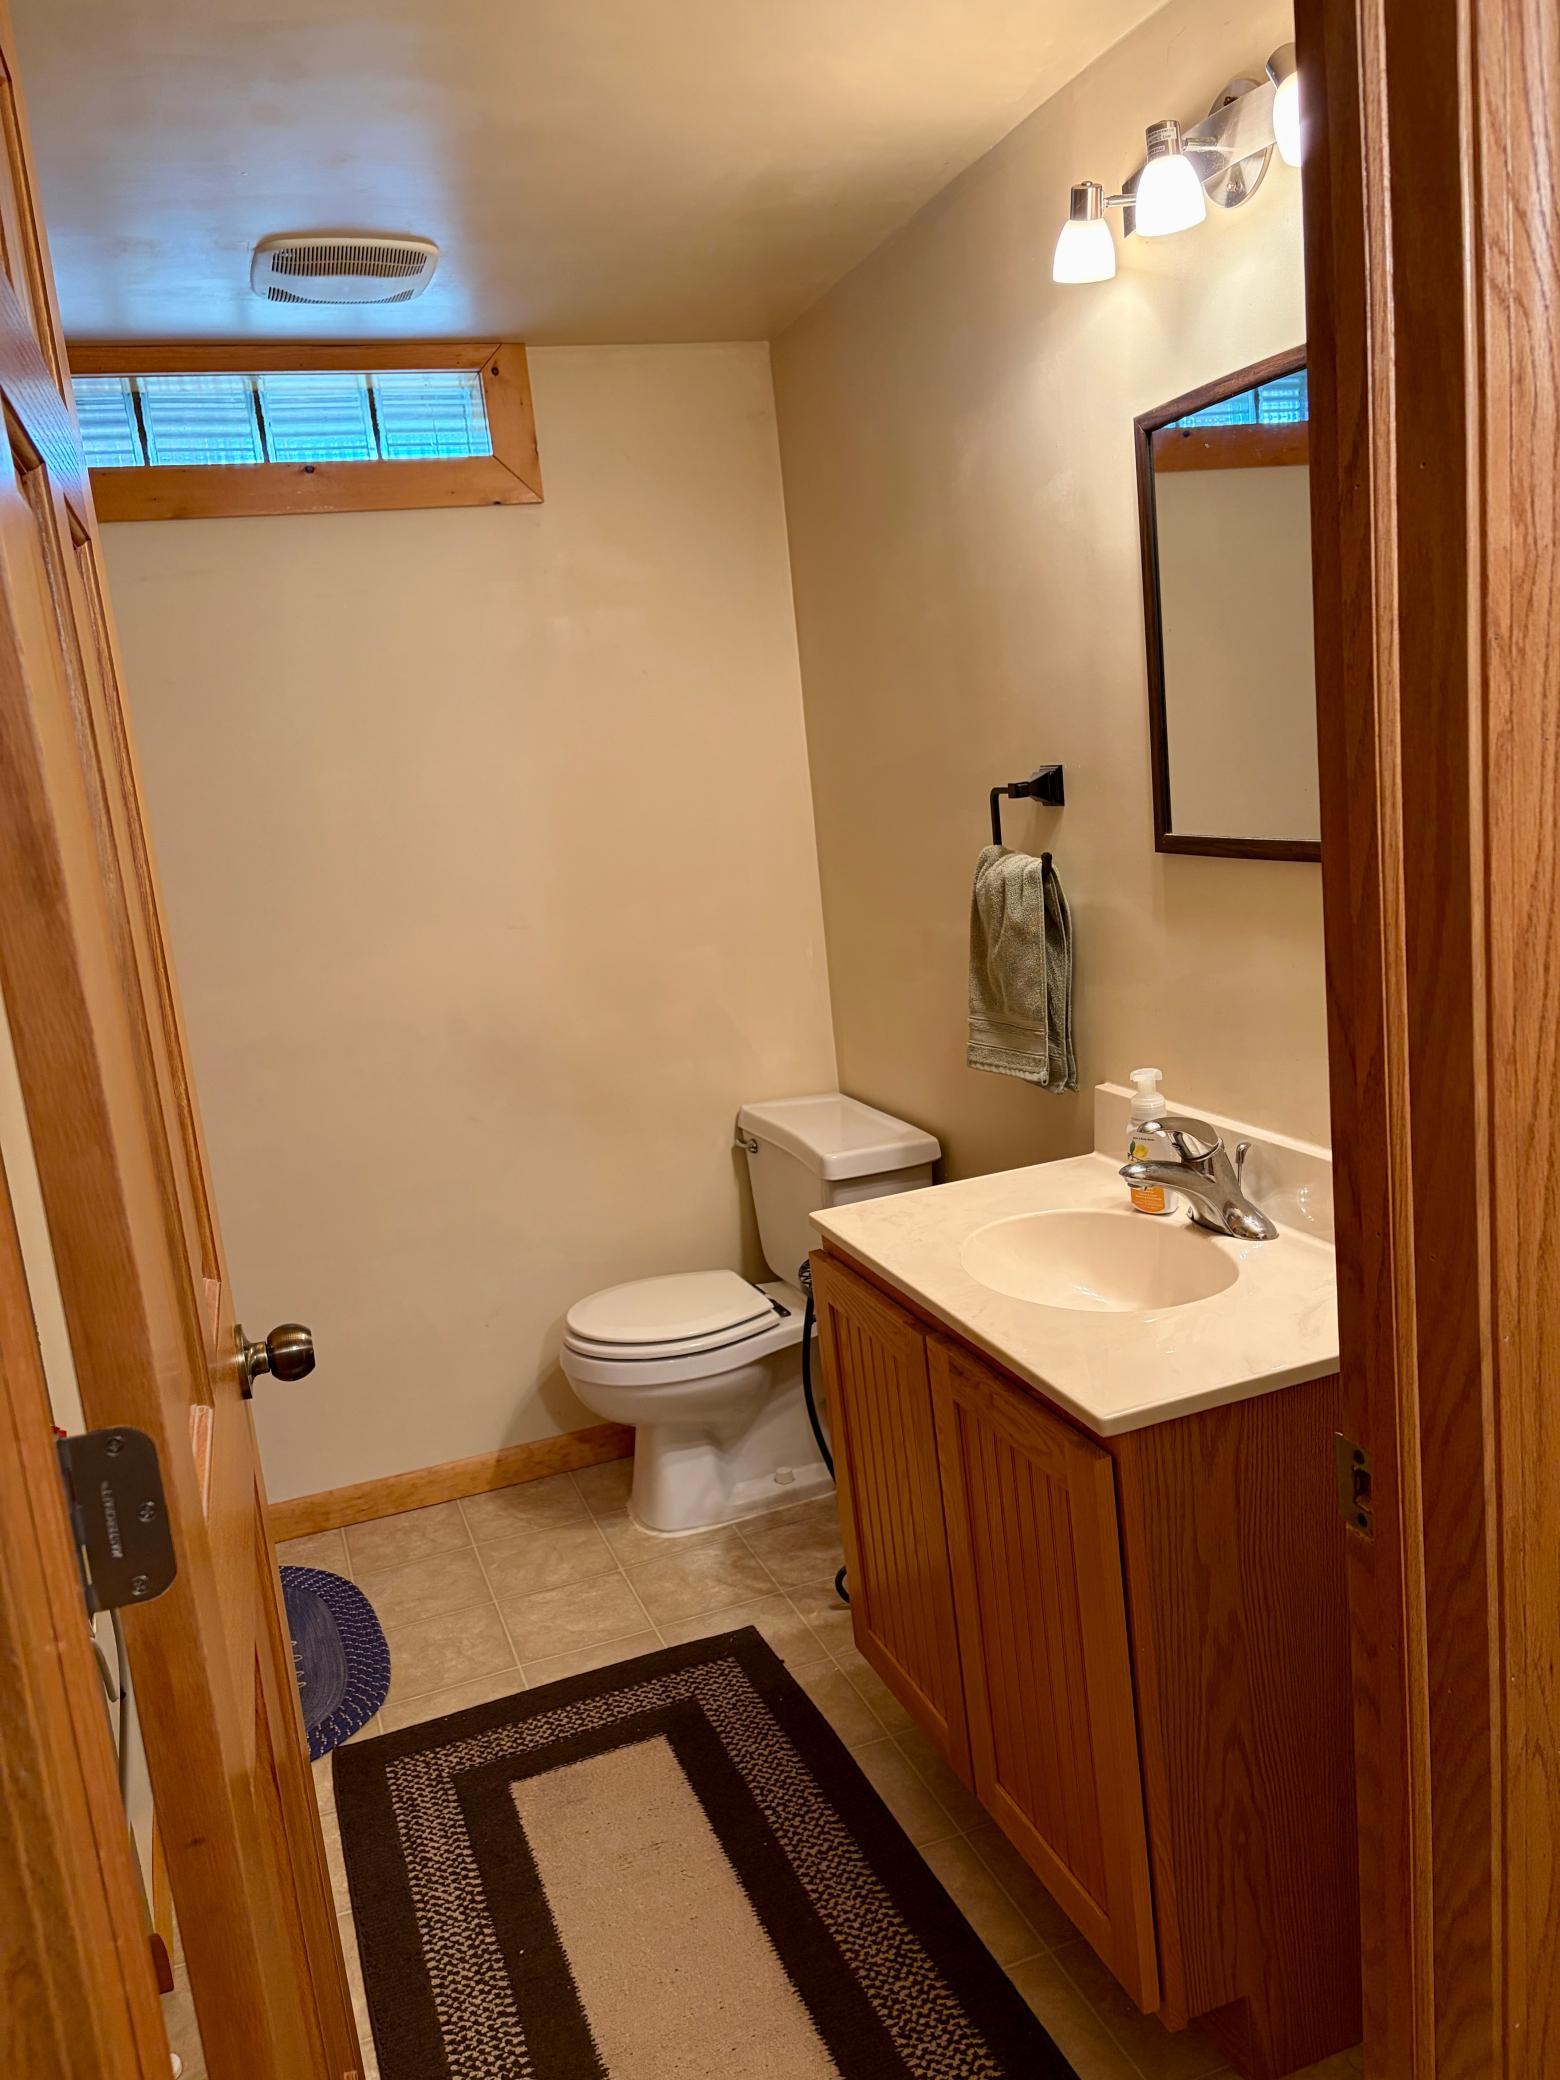
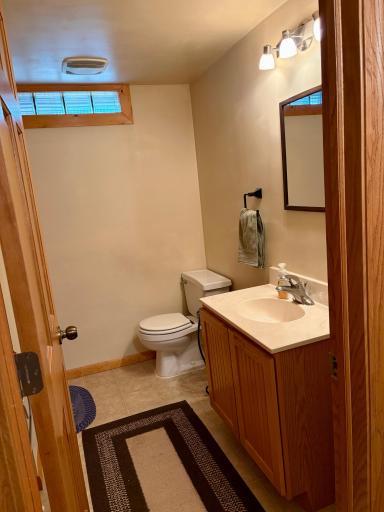
| Bathroom | 7x9 | Lower |
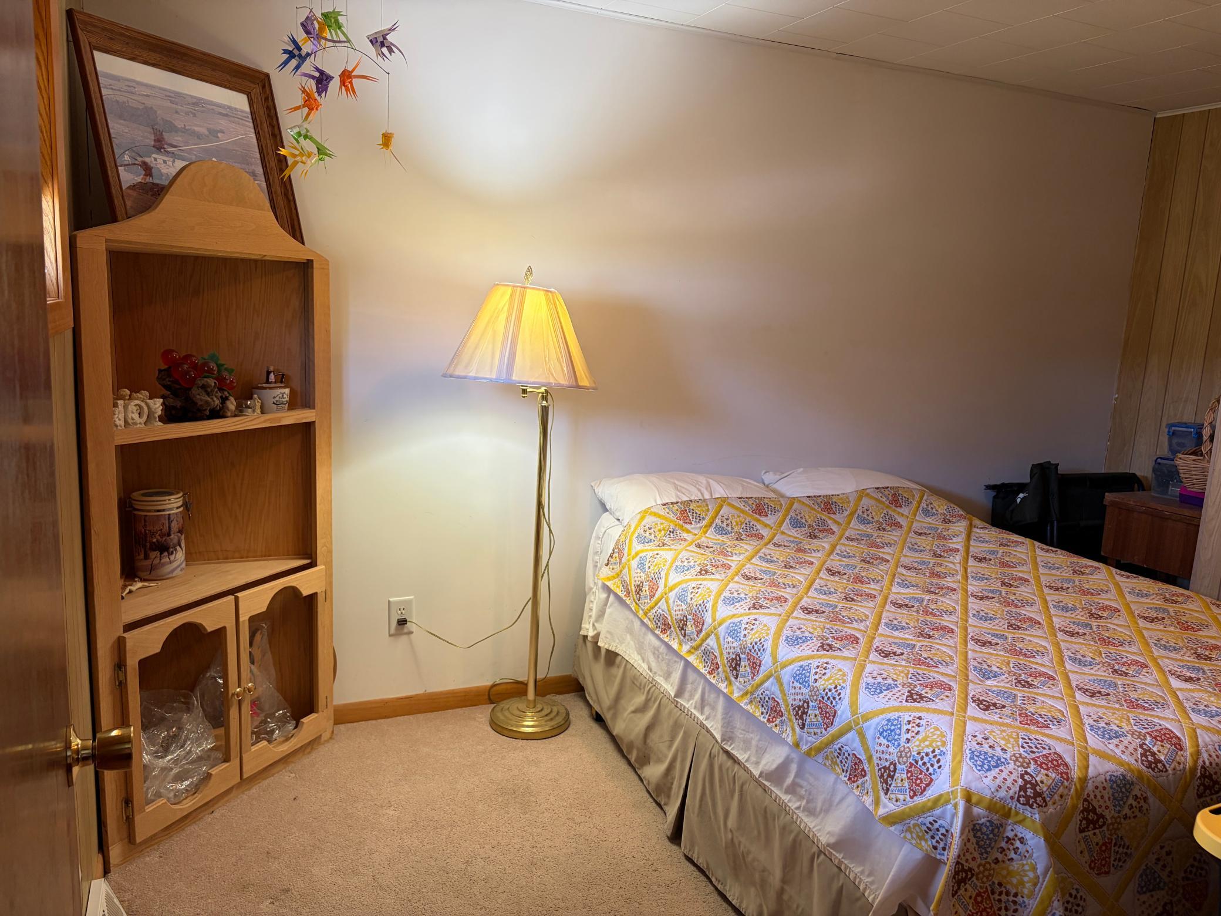
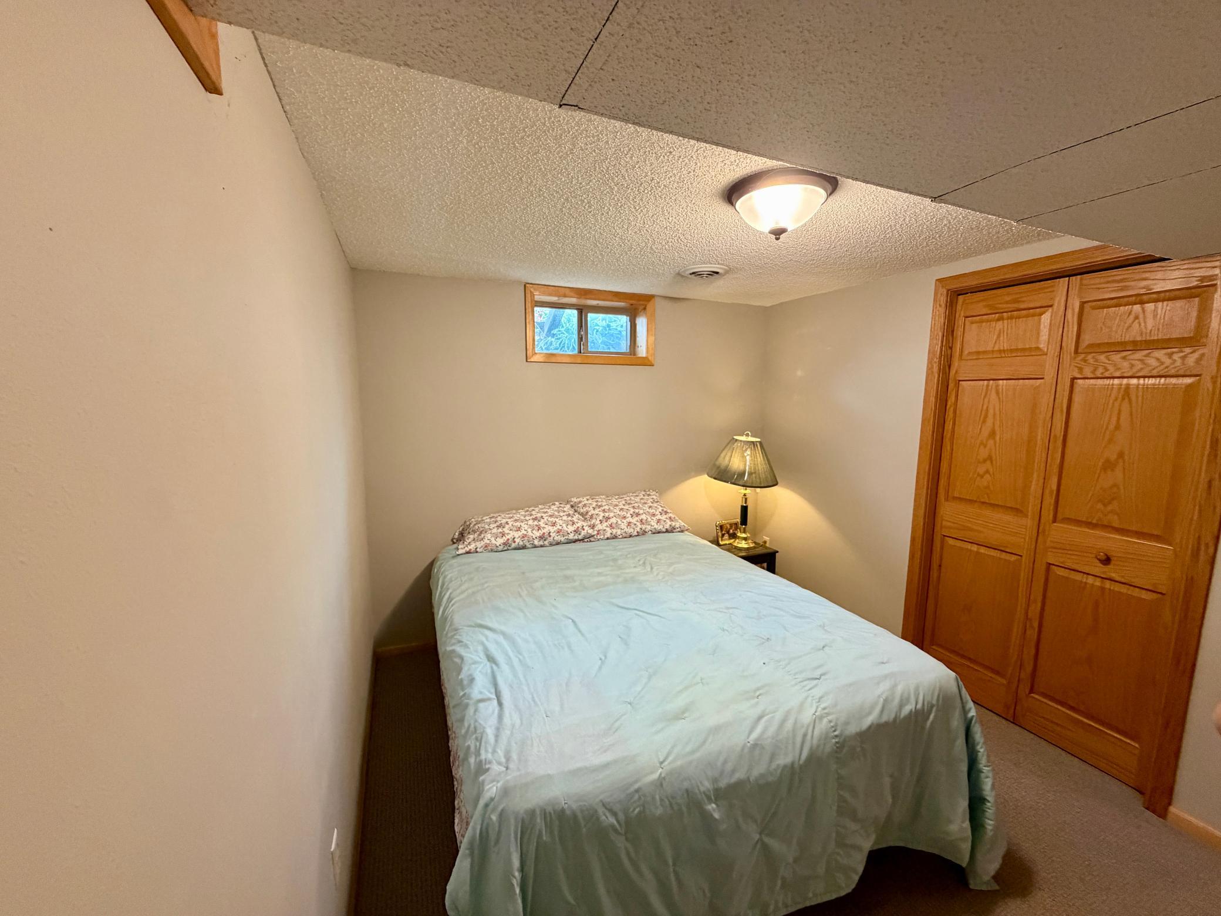
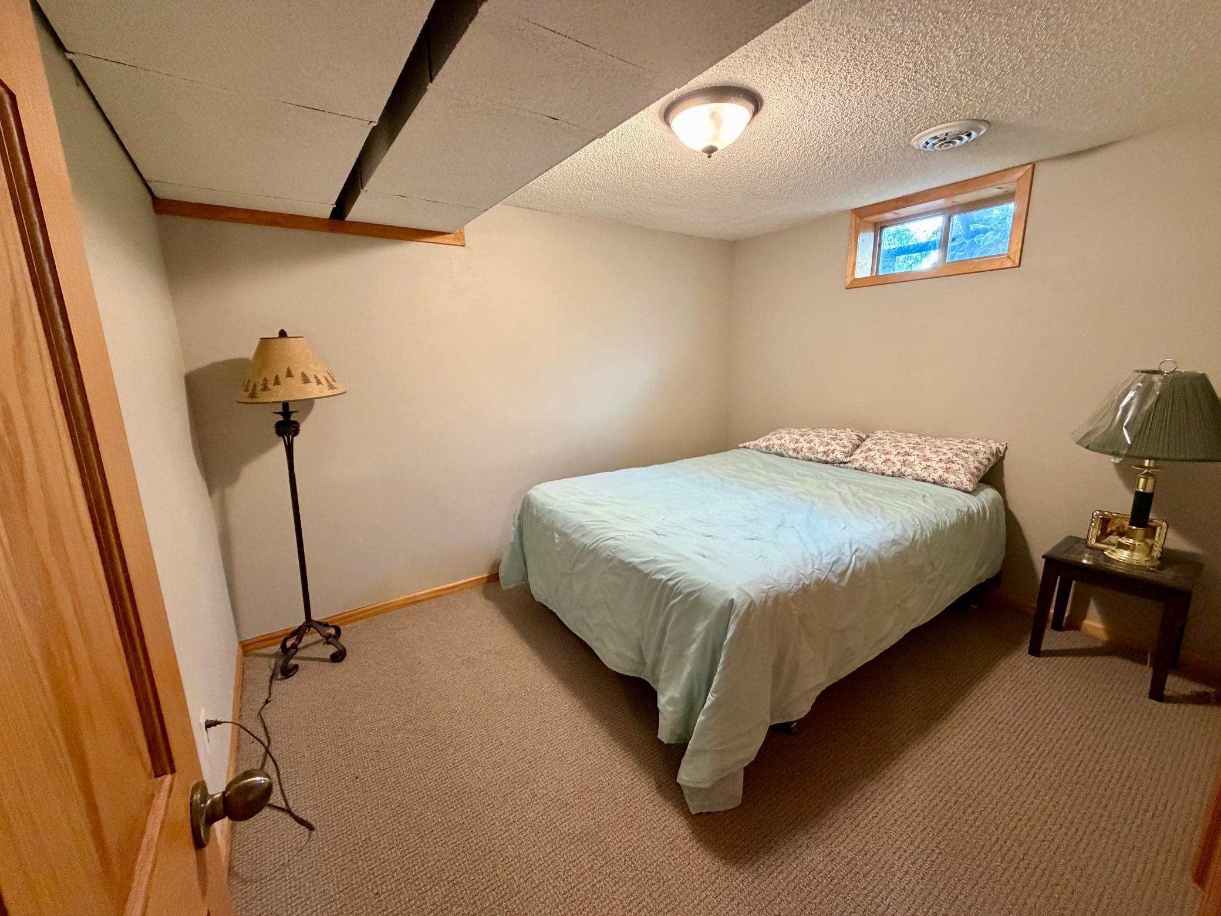
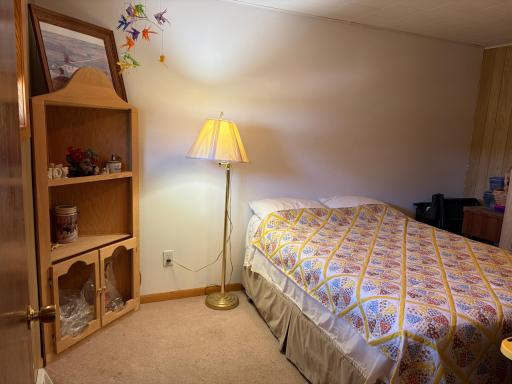
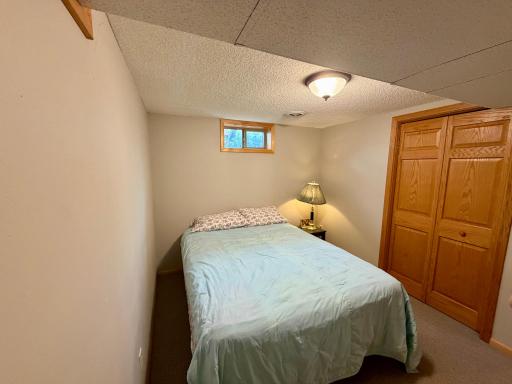
| Fourth (4th) Bedroom | 10x10 | Lower |
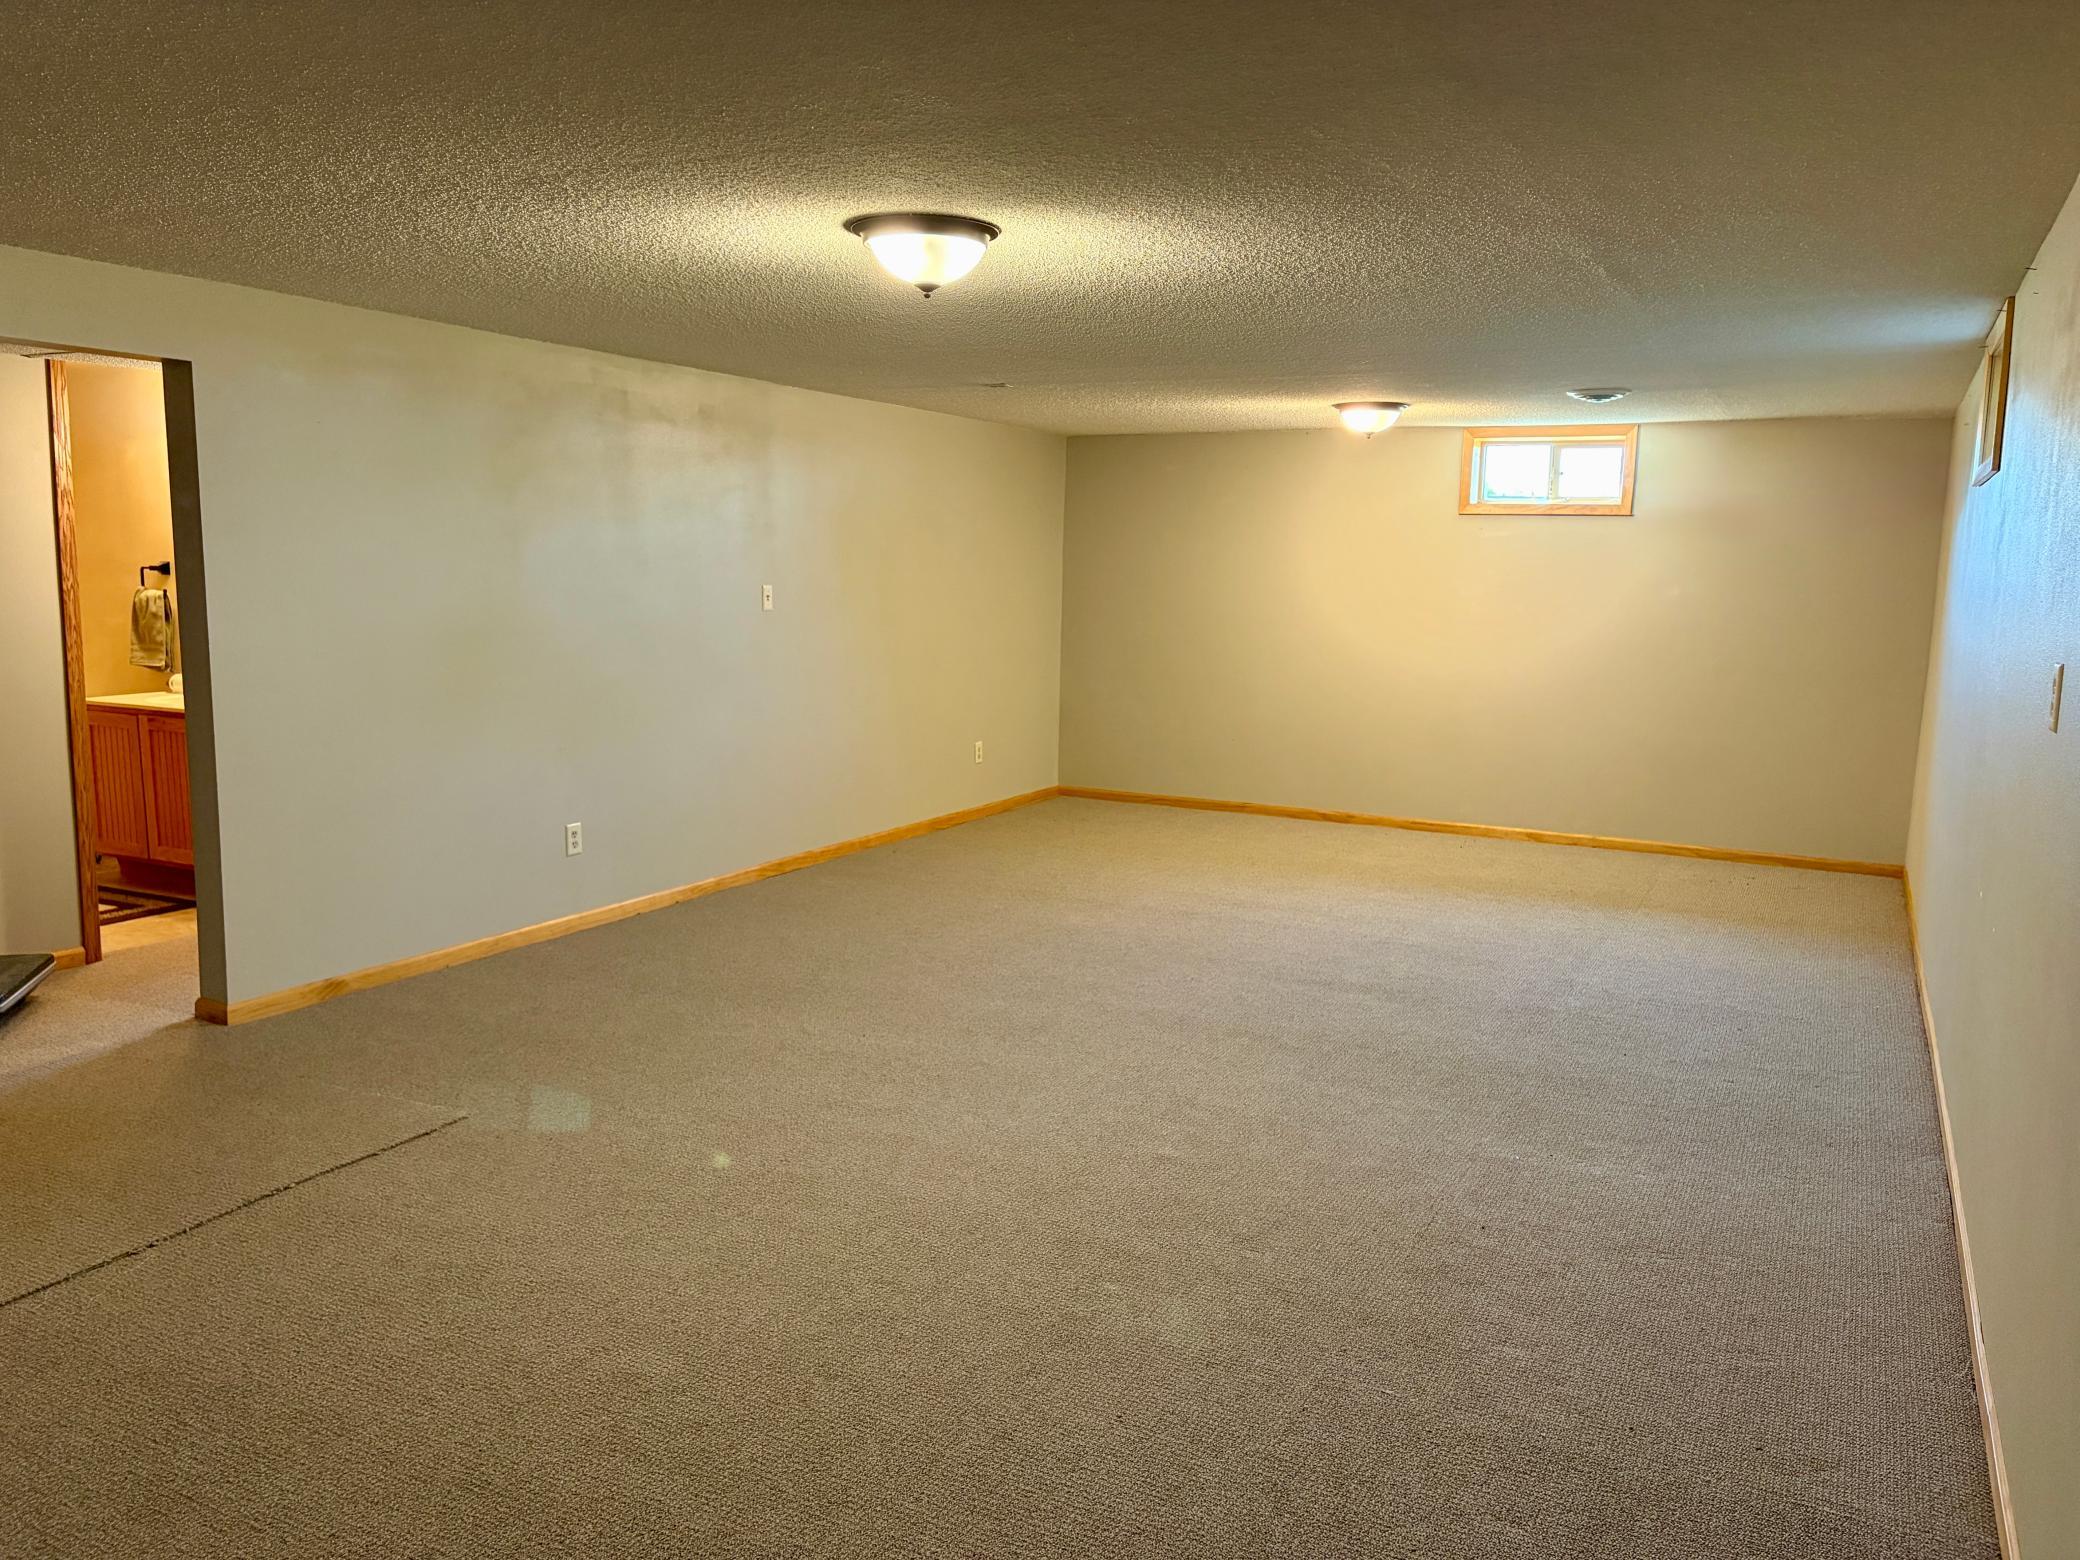
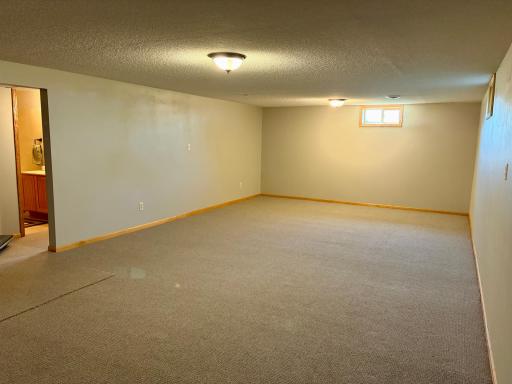
| Recreation Room | 15x30 | Lower |
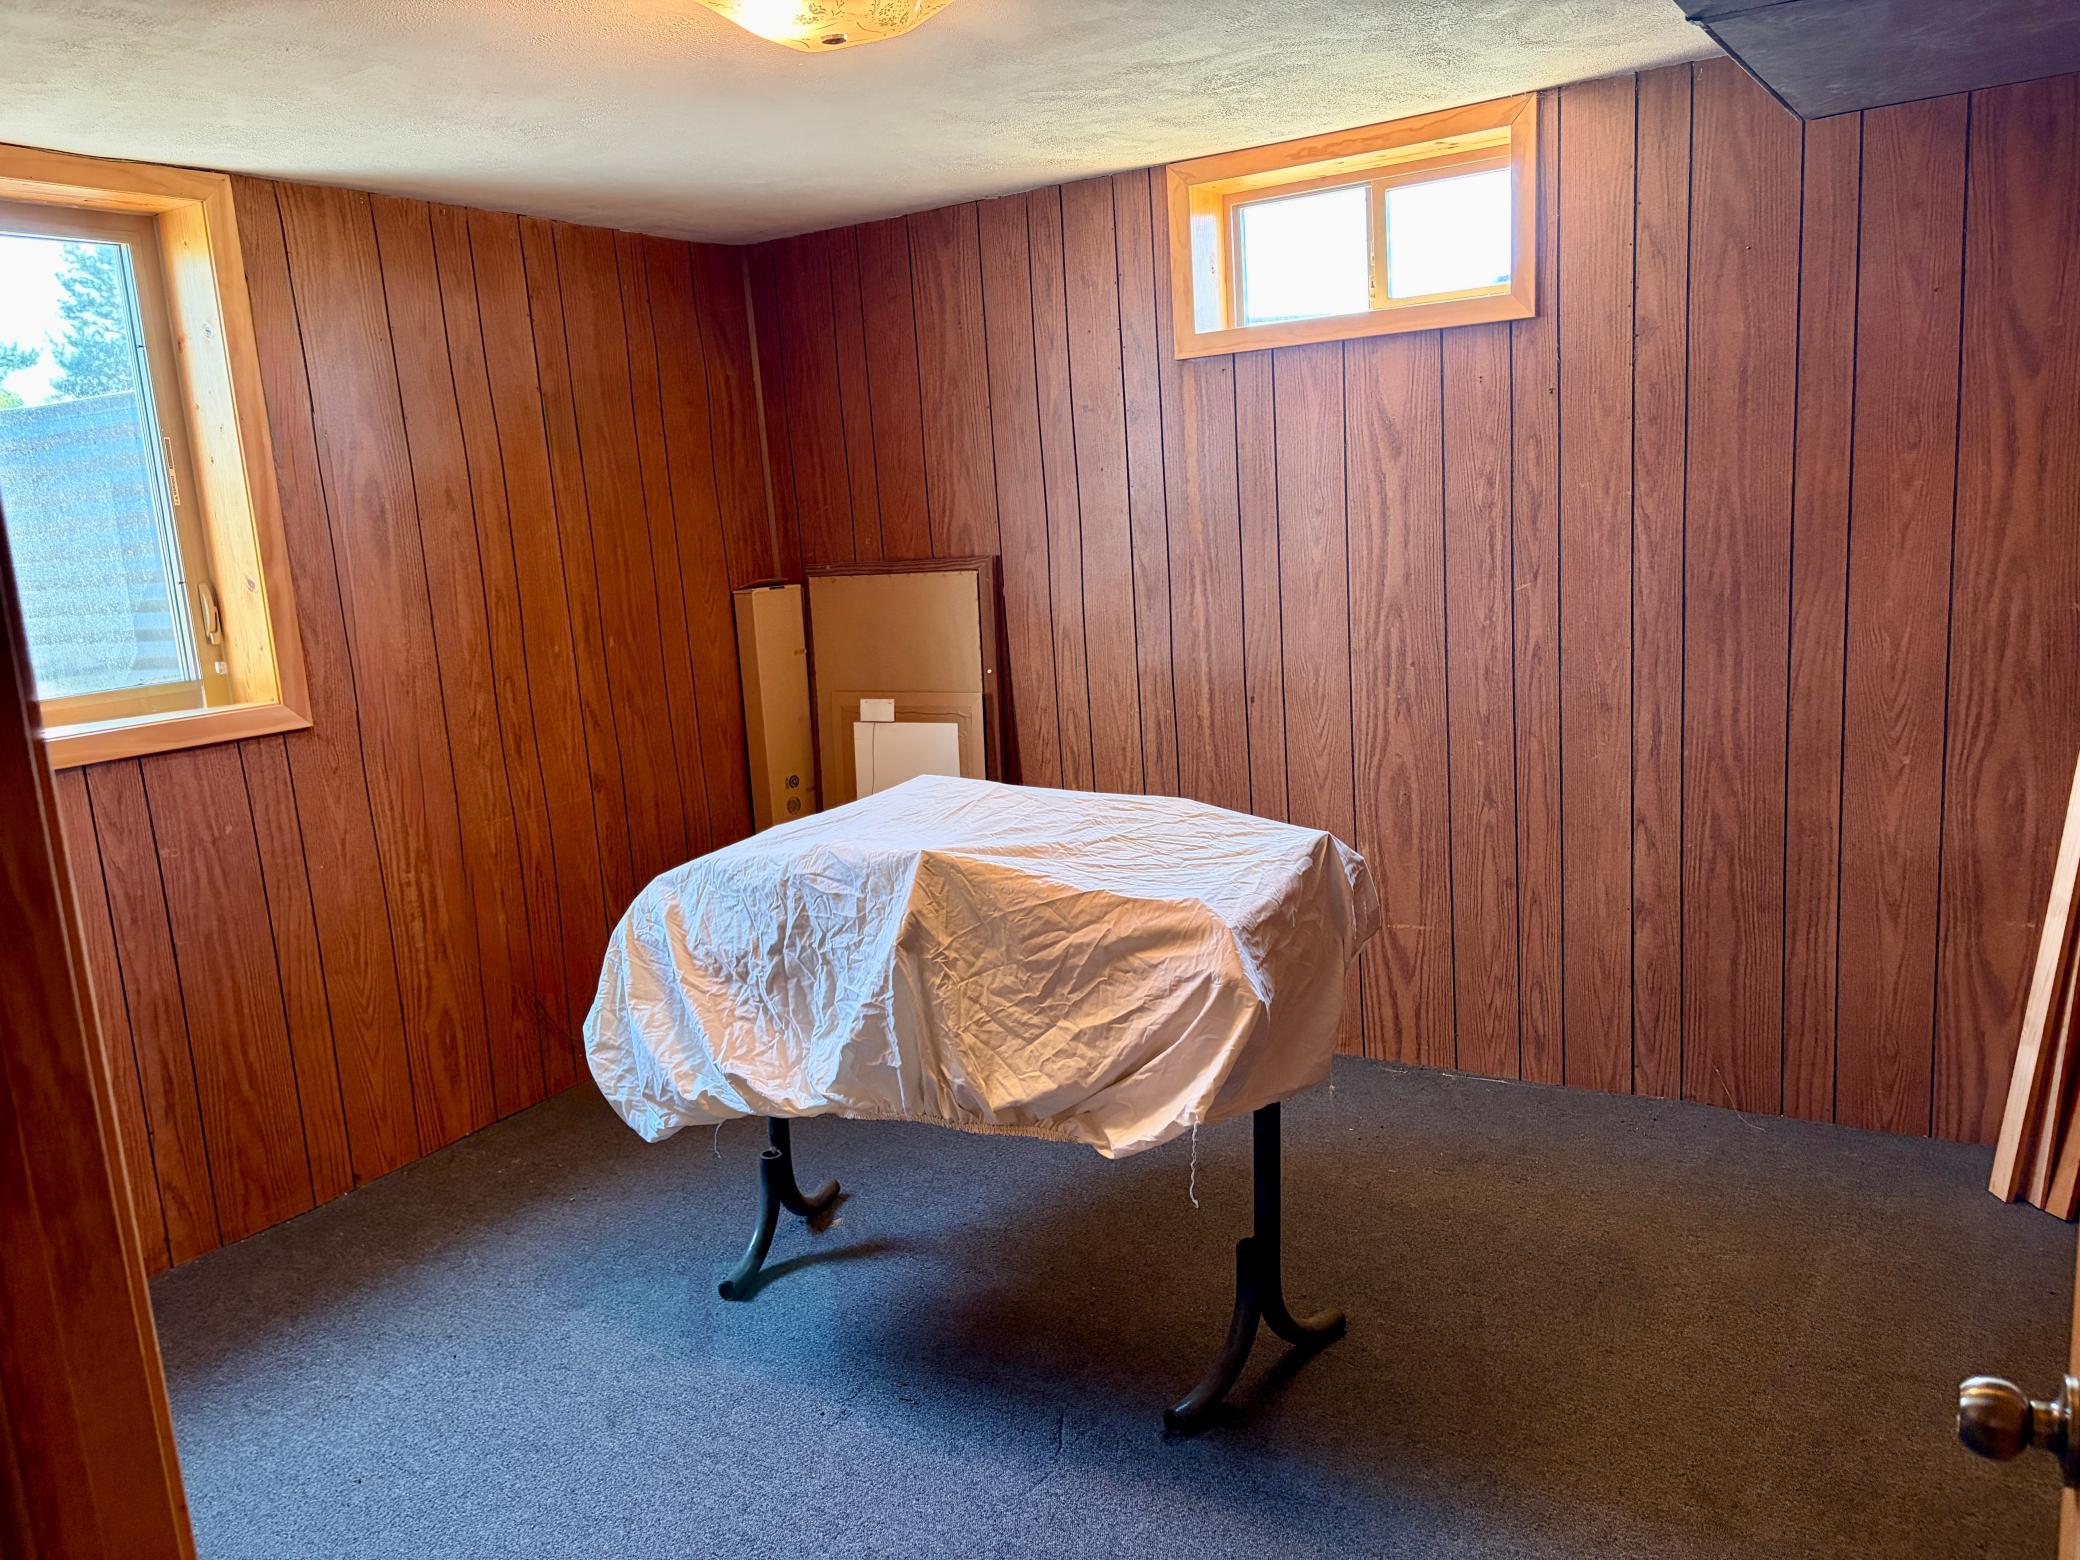
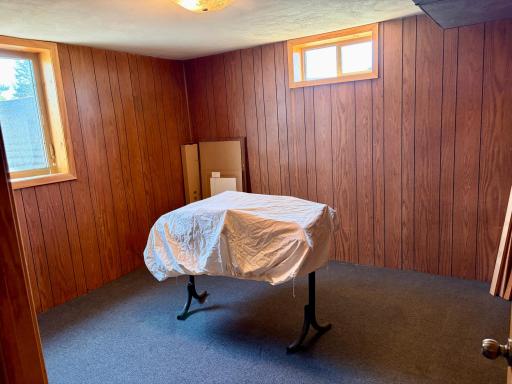
| Storage Room | 11x12 | Lower |
| Third (3rd) Bedroom | 10x11 | Lower |
 17938 floor layout.pdf
Listing Office: Central MN Realty LLC
Last Updated: September - 16 - 2026
The data relating to real estate for sale on this web site comes in part from the Broker Reciprocity SM Program of the Regional Multiple Listing Service of Minnesota, Inc. The information provided is deemed reliable but not guaranteed. Properties subject to prior sale, change or withdrawal. ©2026 Regional Multiple Listing Service of Minnesota, Inc All rights reserved.