$400,000
Annandale, MN 55302
MLS# 7121840
3 beds | 1 baths | 1788 sqft
1 / 79
Property Description
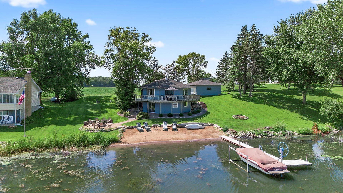
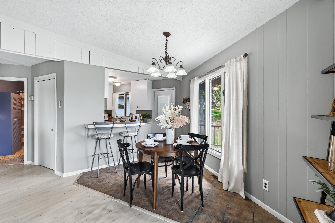
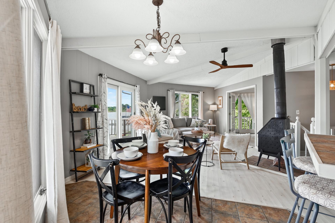
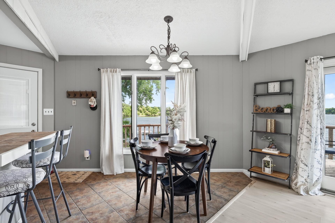
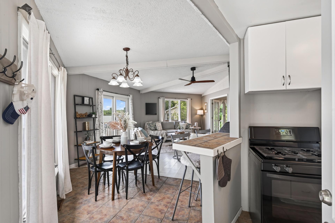
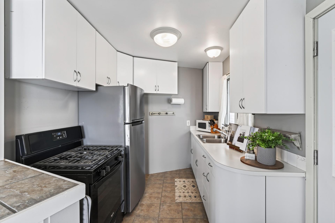
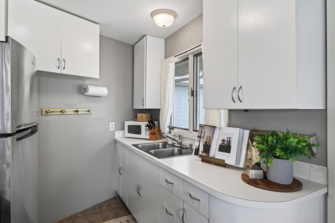
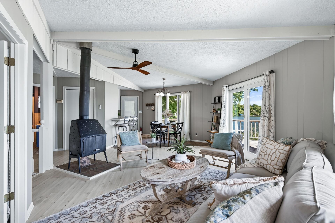
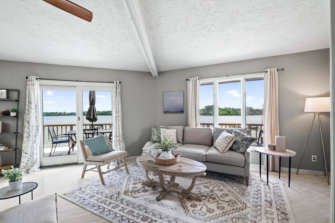
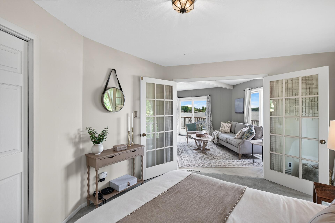
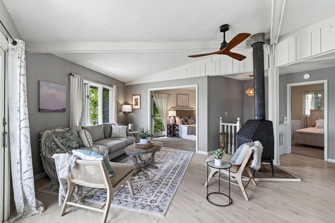
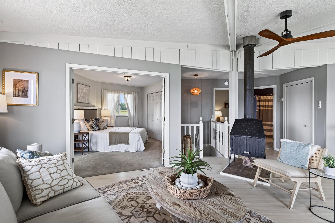
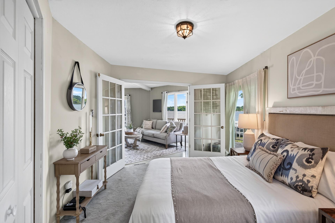
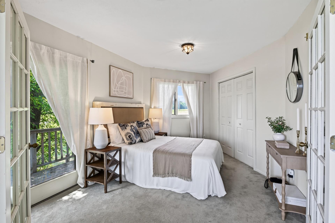
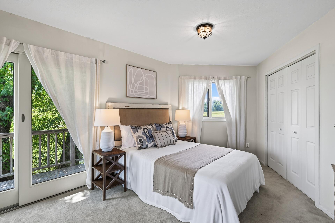
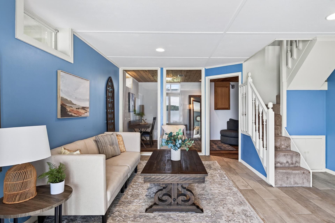
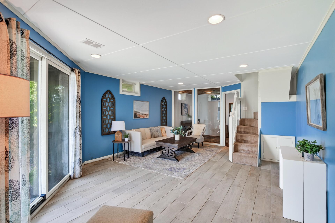
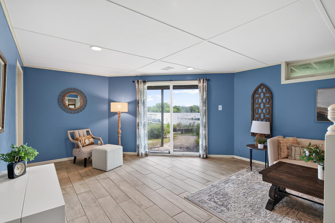
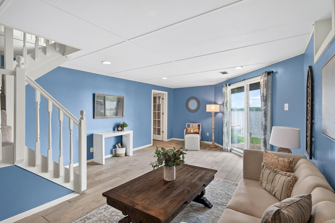
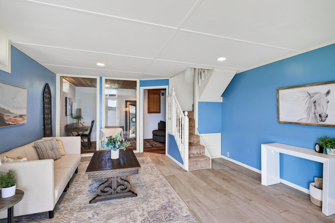
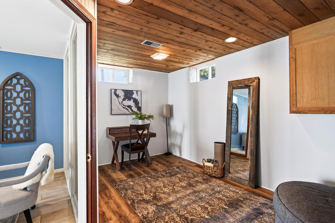
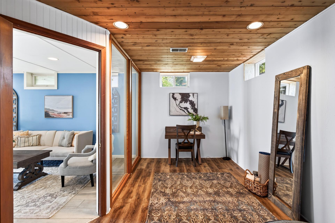
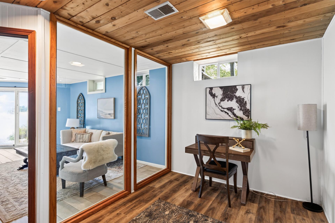
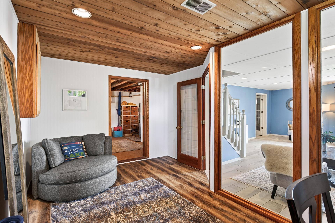
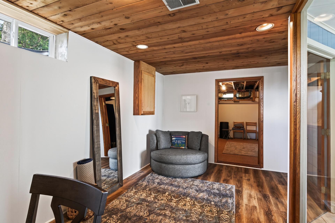
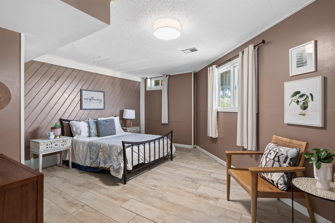
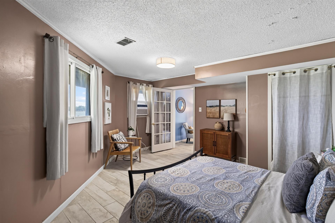
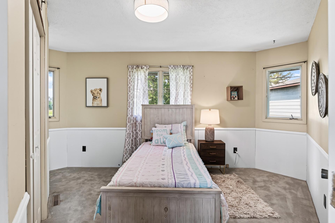
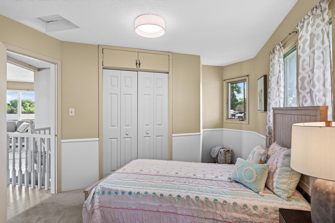
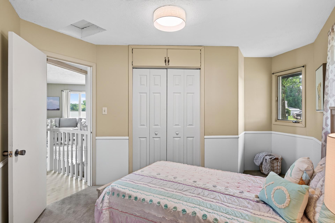
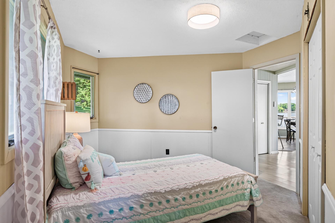
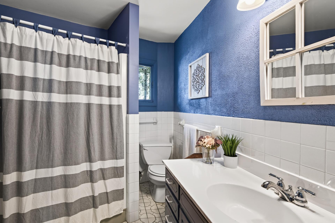
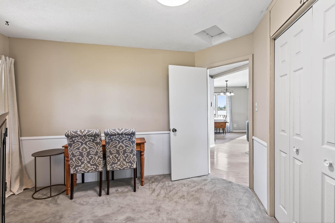
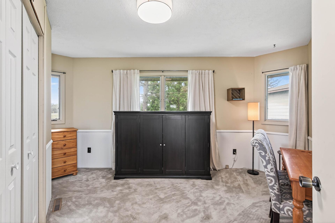
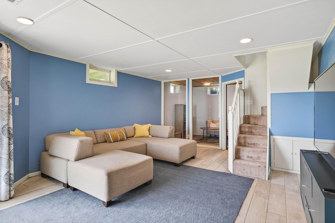
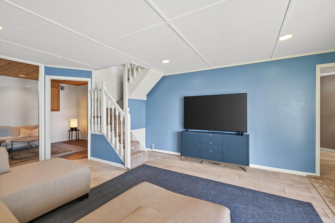
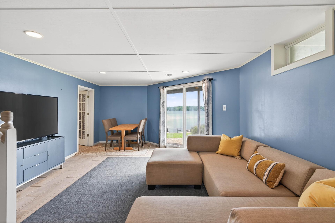
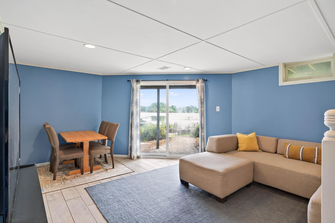
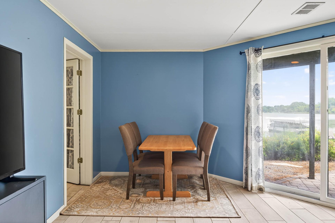
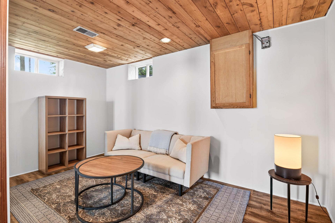
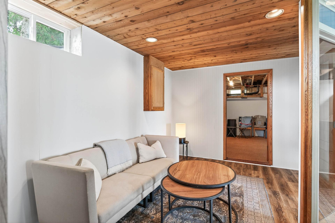
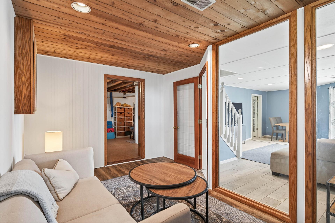
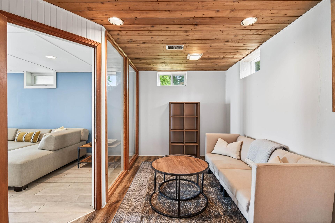
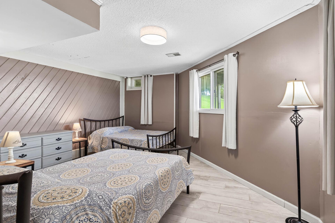
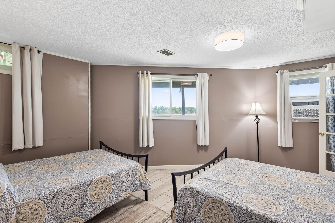
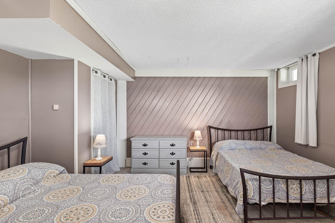
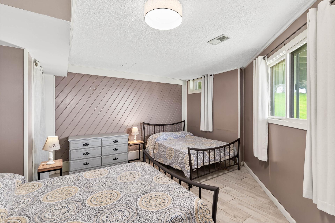
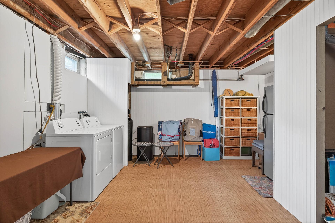
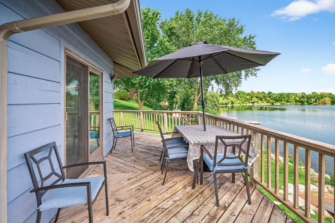
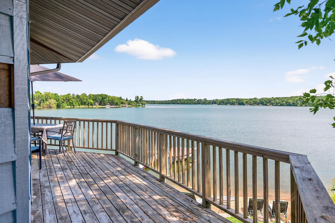
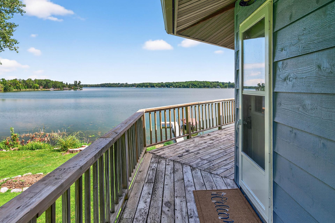
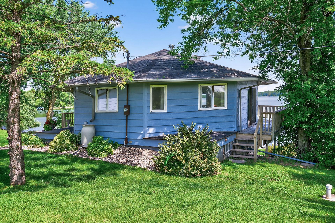
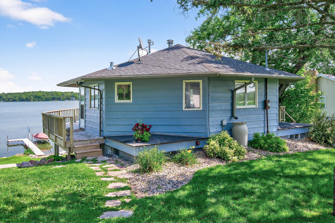
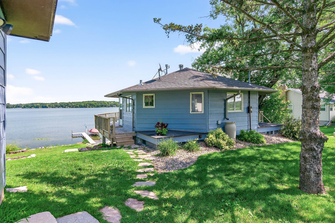
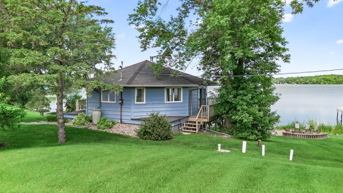
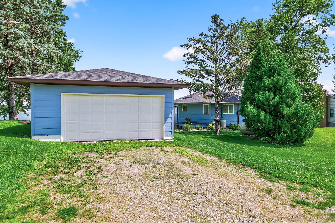
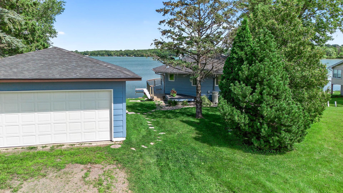
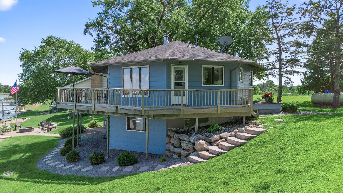
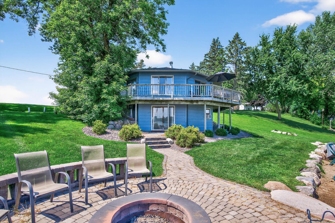
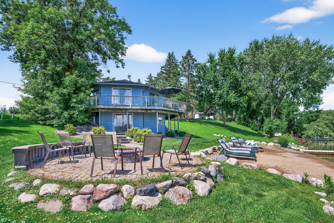
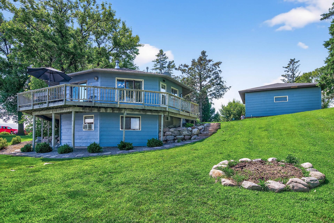
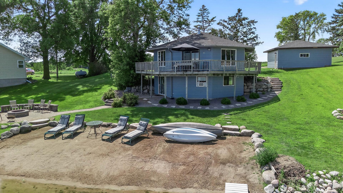
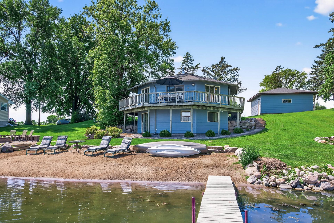
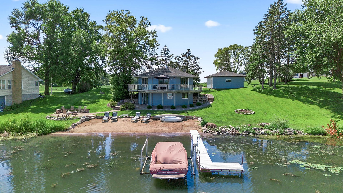
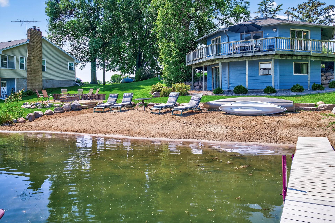
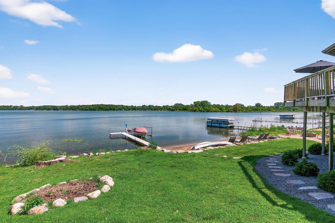
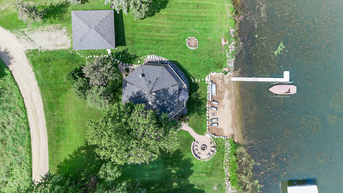
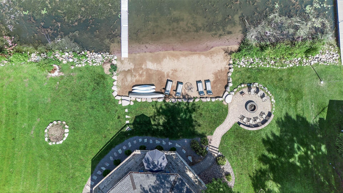
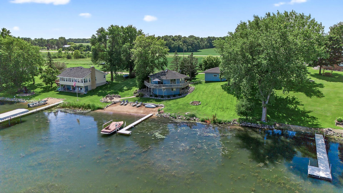
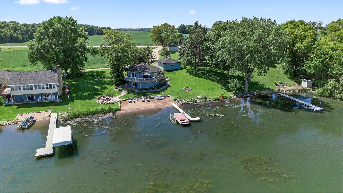
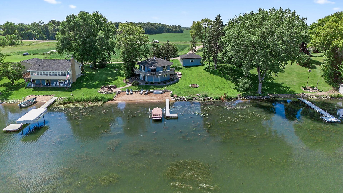
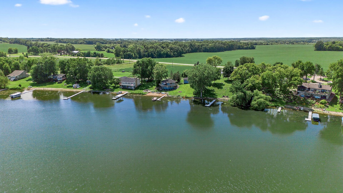
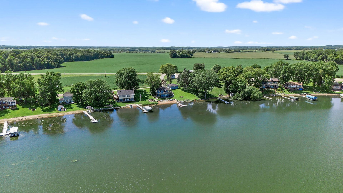
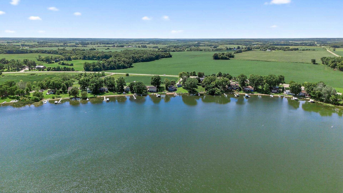
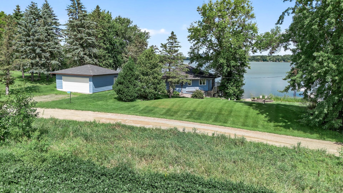
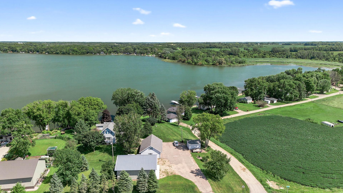
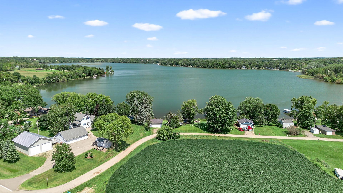
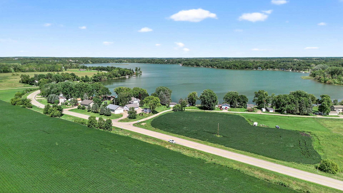
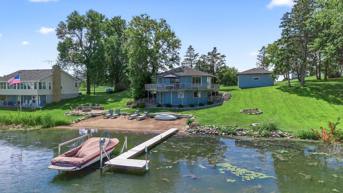
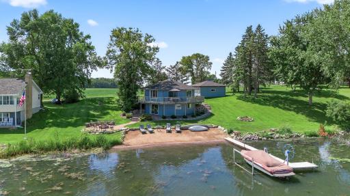
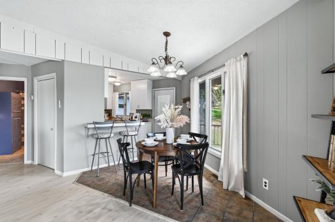
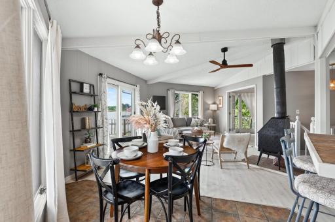
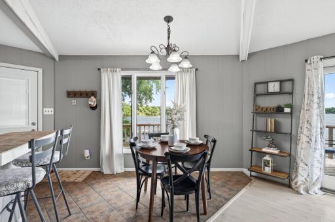
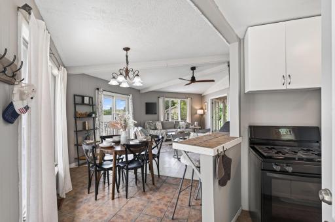
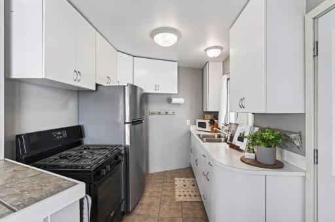
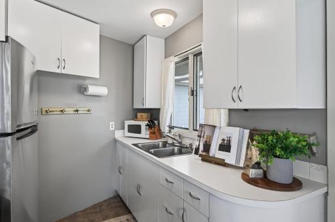
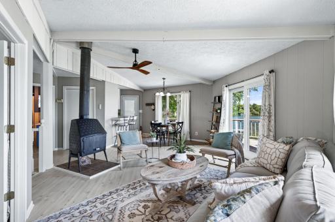
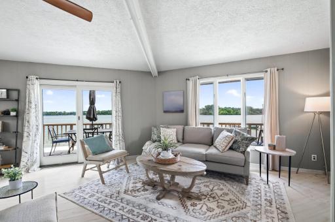
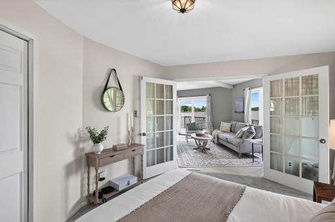
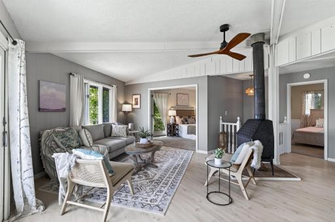
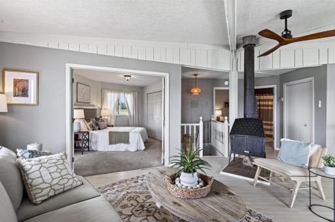
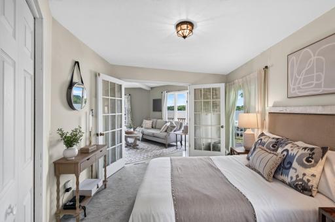
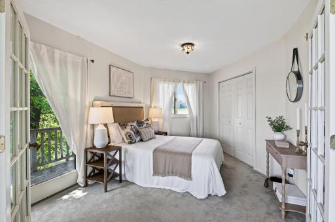
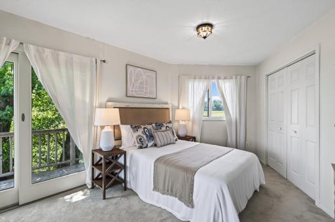
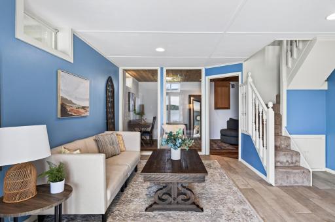
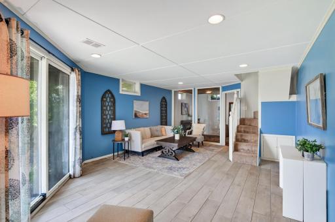
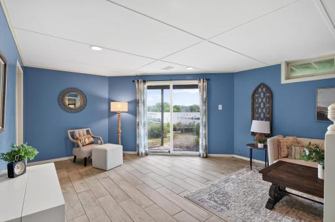
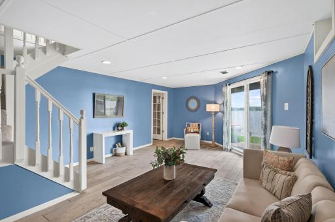
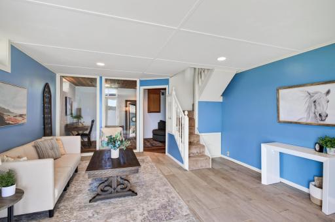
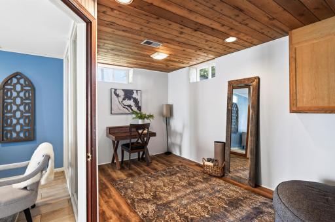
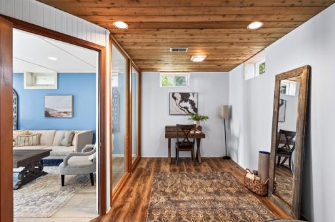
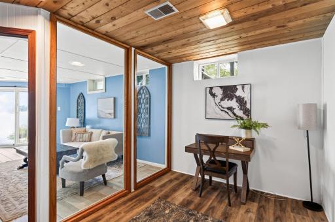
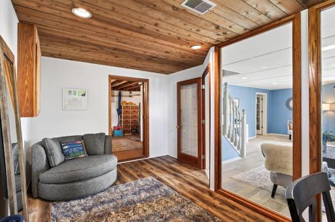
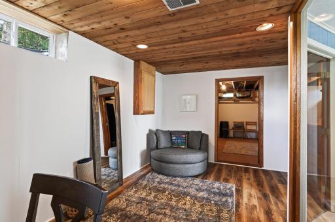
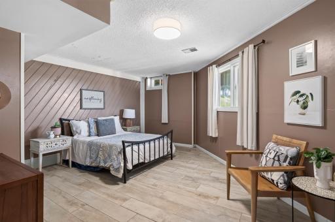
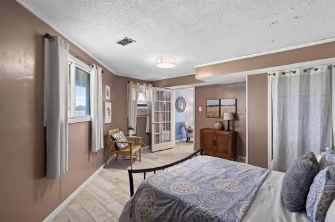
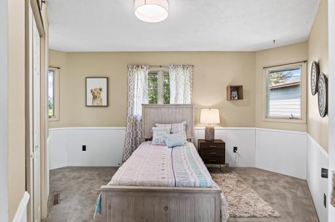
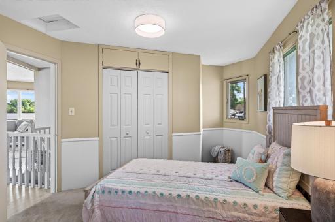
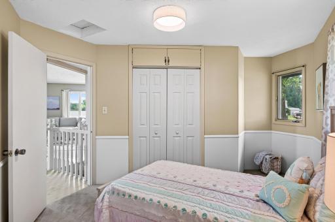
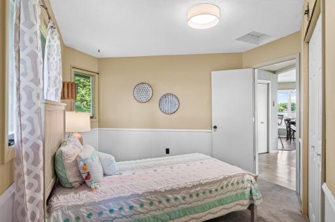
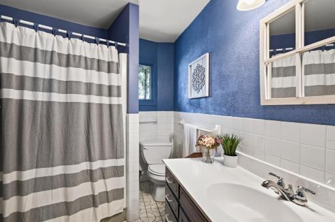
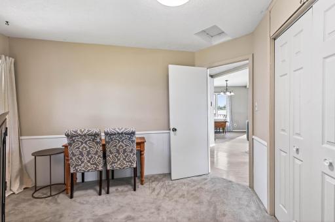
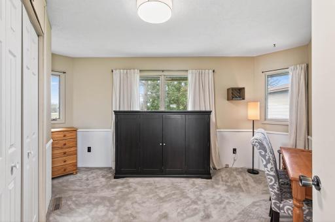
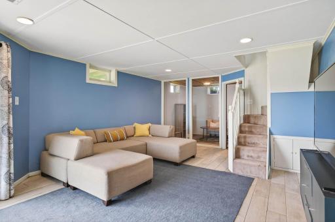
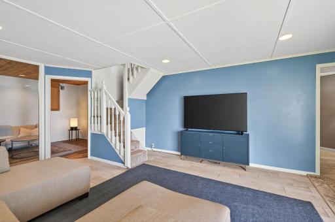
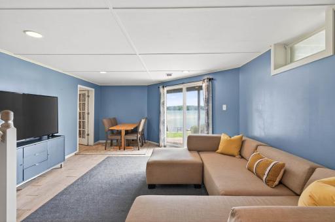
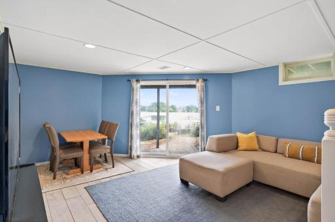
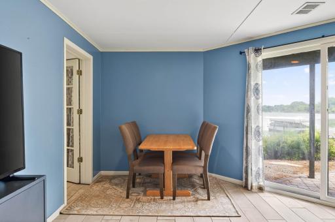
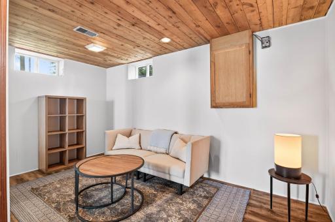

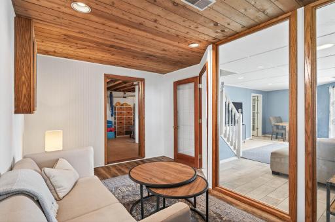
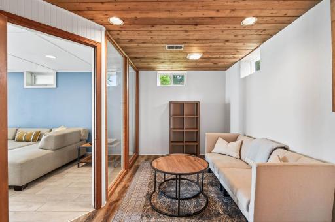
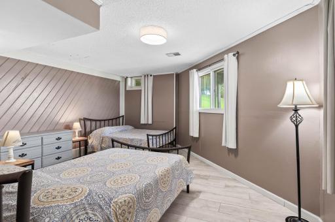
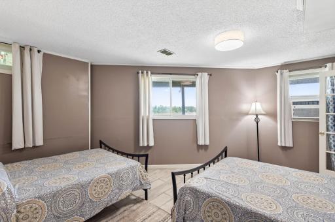
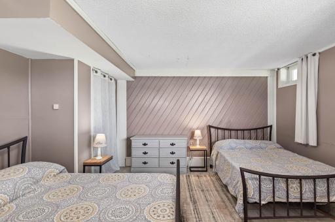
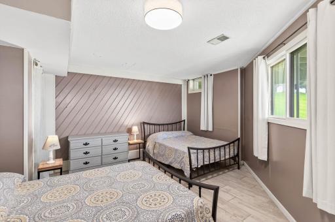
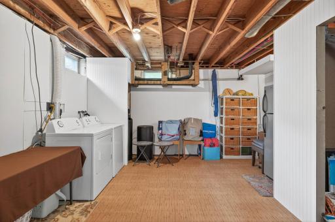
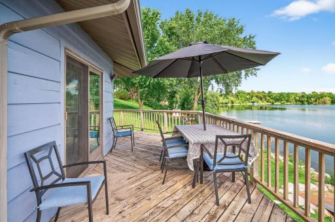
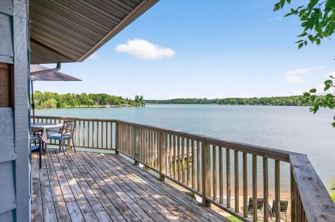
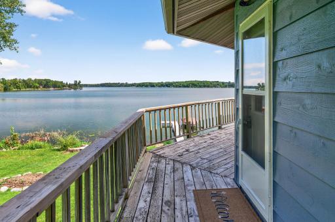
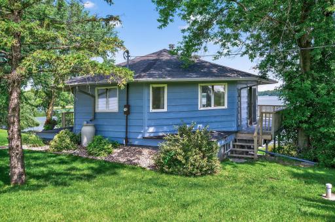
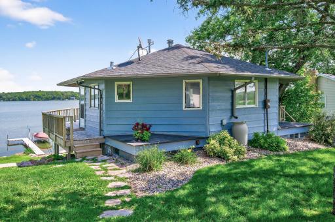
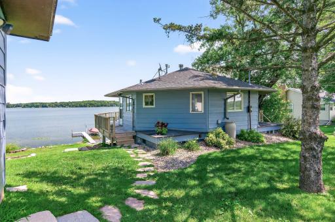
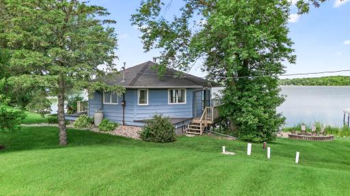
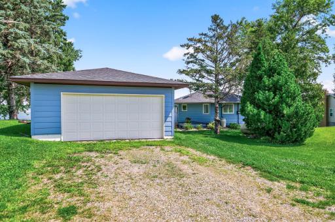
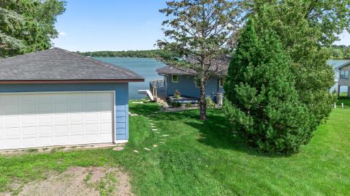
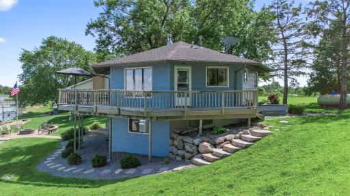
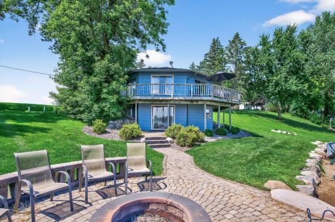
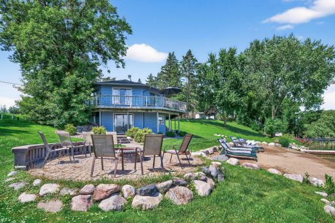
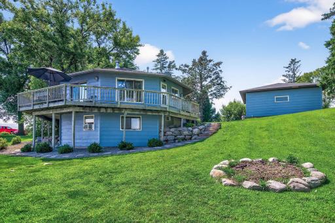
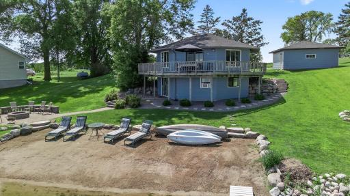
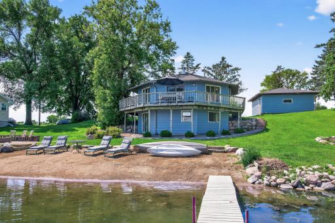
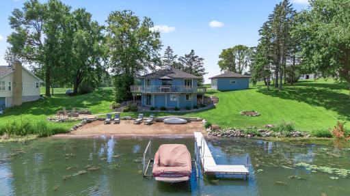
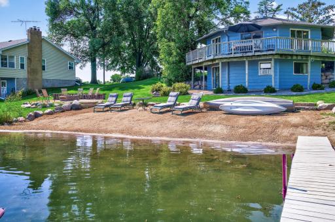
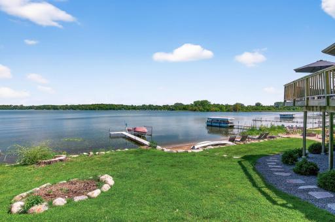
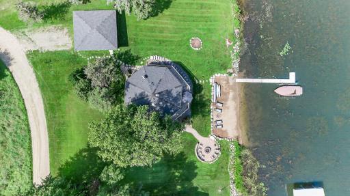
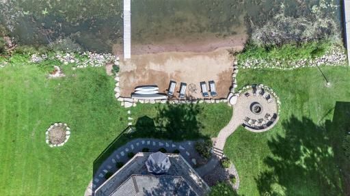
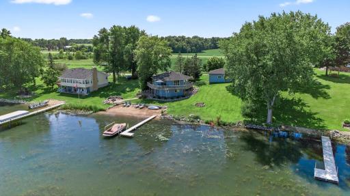
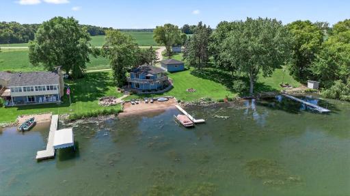
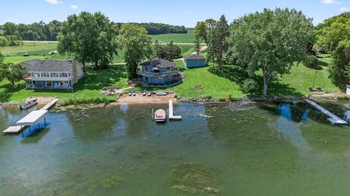
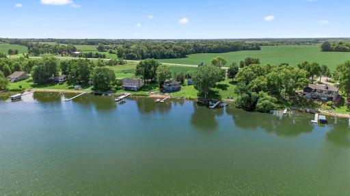
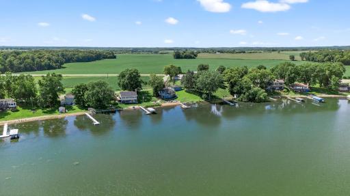
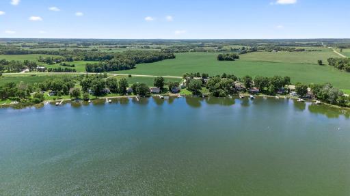
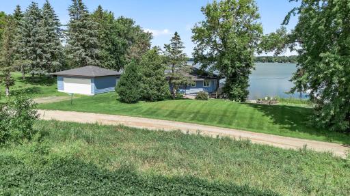
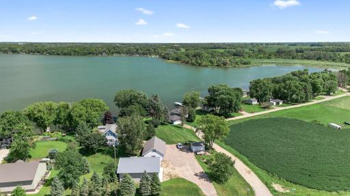
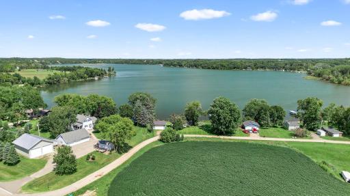
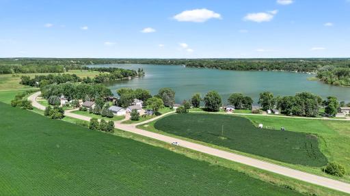
Granite Lakefront Living | Private Beach, Renovated Lower Level, Wraparound Deck Waterfront property located within the highly desirable lake community of Annandale, this one-of-a-kind octagon-shaped home on Granite Lake offers a rare blend of charm, modern comfort, and unforgettable lakeside living. Whether you’re seeking a full-time residence, a summer escape, or a turnkey Airbnb retreat one-hour from the Twin Cities that sleeps up to 8, this property delivers on every level. Situated on a gently sloping lot, the home features a private sandy beach and shoreline, lakeside fire pit and paver patio, fishing/boat dock, and offers panoramic sunrise views from every room. Take in the lake breeze whether you’re enjoying the outdoors, sipping coffee on the wraparound deck, cozying up in the spacious living room with wood-burning stove, or relaxing in one of the 3 bedrooms—2 of which are located on the main level. The recently upgraded landscaping ($22,000+), reinforced deck beams, and thoughtful outdoor design make this a true lakeside retreat. Inside, the main floor boasts 2 spacious bedrooms (master suite with patio door to the deck), a full bathroom, a charming kitchen and dining area, and a cozy living room with a wood-burning stove and expansive windows oriented to take advantage of the stunning lake views. The walkout lower level includes newly tiled (2023), generous family room and renovated 3rd bedroom, and a newly remodeled (2025) flex/relaxation room perfect for yoga, reading, or conversion to a sauna/hot tub space. A refreshed (2025) laundry room with a second refrigerator/freezer and new roof vent offers added peace of mind. A detached 2-car garage, new interior & exterior paint (2025), and mechanical upgrades including a newer furnace, water heater, and water softener complete this move-in-ready lakeside home. Envision your new home experience with a unique mix of peace and serenity along with plentiful fishing and refreshing outdoor adventure. This is lakeside living at its best—whether you’re seeking a weekend home, income potential, or year-round comfort.
Details
Maps
Contract Information
Owner is an Agent?: No
Auction?: No
Status: Active
Contingency: None
Current Price: $400,000
Original List Price: 400000
ListPrice: 400000
List Date: 2026-08-11
Office/Member Info
Association: MAAR
General Property Information
Common Wall: No
Lot Measurement: Acres
Manufactured Home?: No
Multiple PIDs?: No
New Development: No
Number of Fireplaces: 1
Road Btwn WF & Home?: No
Waterfront YN: Yes
Year Built: 1974
Yearly/Seasonal: Yearly
Zoning: Residential-Single Family
Lot Dimensions: Irregular
Acres: 0.42
Bath Three Quarters: 0
Bath Half: 0
Lake/Waterfront Name: Granite
Bath Quarter: 0
Main Floor Total SqFt: 856
Above Grd Total SqFt: 856
Below Grd Total SqFt: 932
Total SqFt: 1788
Total Finished Sqft: 1586.00
FireplaceYN: Yes
Foundation Size: 932
Style: (SF) Single Family
Garage Stalls: 2
Association Fee: 0
Assessment Pending: Yes
Bedrooms: 3
Baths Total: 1
Bath Full: 1
Location, Tax and Other Information
AssocFeeYN: No
Legal Description: SECT-30 TWP-120 RANGE-027 GRANITE SHORES 1ST ADDN LOT 4 &TH PRT OF OUTLT A DES BEG NW COR OF LT4TH N85D40'0"W ASM NLY LN OF SD LT4 BRS N47D 57'0"E 127.30FT TH N54D13'20"E TO SHR OF LK TH SLY ALG SHR TO N LN OF LT4 TH S47D57'0"W TO POB
Listing City: Annandale
Map Page: 999
Municipality: Albion Twp
School District: Annandale
School District Phone: 320-274-5602
DNR Lake ID#: 86021700
DNR Lake Classification: Recreational Development
Zip Plus 4: 4333
Property ID Number: 201017000040
Tax Year: 2026
Tax Amount: 4233
In Foreclosure?: No
Potential Short Sale?: No
Lender Owned?: No
Directions & Remarks
Public Remarks: Granite Lakefront Living | Private Beach, Renovated Lower Level, Wraparound Deck
Waterfront property located within the highly desirable lake community of Annandale, this one-of-a-kind octagon-shaped home on Granite Lake offers a rare blend of charm, modern comfort, and unforgettable lakeside living. Whether you’re seeking a full-time residence, a summer escape, or a turnkey Airbnb retreat one-hour from the Twin Cities that sleeps up to 8, this property delivers on every level. Situated on a gently sloping lot, the home features a private sandy beach and shoreline, lakeside fire pit and paver patio, fishing/boat dock, and offers panoramic
sunrise views from every room. Take in the lake breeze whether you’re enjoying the outdoors, sipping coffee on the wraparound deck, cozying up in the spacious living room with wood-burning stove, or relaxing in one of the 3 bedrooms—2 of which are located on the main level. The recently upgraded landscaping ($22,000+), reinforced deck beams, and thoughtful outdoor design make this a true lakeside retreat. Inside, the main floor boasts 2 spacious bedrooms (master suite with patio door to the deck), a full bathroom, a charming kitchen and dining area, and a cozy living room with a wood-burning stove and expansive windows
oriented to take advantage of the stunning lake views. The walkout lower level includes newly tiled (2023), generous family room and renovated 3rd bedroom, and a newly remodeled (2025) flex/relaxation room perfect for yoga, reading, or conversion to a sauna/hot tub space. A refreshed (2025) laundry room with a second refrigerator/freezer and new roof vent offers added peace of mind. A detached 2-car garage, new interior & exterior paint (2025), and mechanical upgrades including a newer furnace, water heater, and water softener complete this move-in-ready lakeside home. Envision your new home experience with a unique mix of peace and serenity along with plentiful fishing and refreshing outdoor adventure. This is lakeside living at its best—whether you’re seeking a weekend home, income potential, or year-round comfort.
Directions: 55 TO CO RD 5 SOUTH TO LAWRENCE EAST TO HOME
Accessible
None: 1
Air Conditioning
Window Unit(s): 1
Amenities Unit
Boat Slip: 1
Cable: 1
Ceiling Fan(s): 1
Deck: 1
Dock: 1
French Doors: 1
Kitchen Window: 1
Main Floor Primary Bedroom: 1
Panoramic View: 1
Patio: 1
Satellite Dish: 1
Tile Floors: 1
Vaulted Ceiling(s): 1
Washer/Dryer Hookup: 1
Appliances
Dryer: 1
Fuel Tank - Rented: 1
Microwave: 1
Range: 1
Refrigerator: 1
Washer: 1
Assessments
Assessment Balance: 95
Tax With Assessments: 4328
Assumable Loan
Not Assumable: 1
Basement
Drain Tiled: 1
Egress Windows: 1
Full: 1
Sump Pump: 1
Bath Description
Main Floor Full Bath: 1
Building Information
Finished SqFt Above Ground: 856
Finished SqFt Below Ground: 730
Construction Status
Previously Owned: 1
Dining Room Description
Breakfast Bar: 1
Living/Dining Room: 1
Electric
Circuit Breakers: 1
Elevation Highpoint to Waterfront Slope
Gradual: 1
Exterior
Wood: 1
Family Room Characteristics
Family Room: 1
Lower Level: 1
Main Level: 1
Fencing
None: 1
Fireplace Characteristics
Living Room: 1
Foundation
Concrete Block: 1
Fuel
Propane: 1
Heating
Forced Air: 1
Insurance Fee
Insurance Fee: 0
Internet Options
Satellite: 1
Lake Details
Lake Acres: 361
Lake Depth: 34
Sand: 1
Weeds: 1
Laundry
Electric Dryer Hookup: 1
Laundry Room: 1
Lower Level: 1
Washer Hookup: 1
Lease Details
Land Leased: Not Applicable
Lot Description
Accessible Shoreline: 1
Tree Coverage - Medium: 1
Miscellaneous Information
DP Resource: Yes
Homestead: No
Outbuildings
Additional Garage: 1
Ownership
Fractional Ownership: No
Parking Characteristics
Garage Dimensions: 22x24
Garage Square Feet: 528
Patio, Porch and Deck Features
Deck: 1
Patio: 1
Wrap Around: 1
Pool Description
None: 1
Public Survey Info
Range#: 27
Section#: 30
Township#: 120
Road Frontage
Private Road: 1
Road Responsibility
Private Maintained Road: 1
Roof
Age Over 8 Years: 1
Asphalt Shingles: 1
Pitched: 1
Sellers Terms
Cash: 1
Conventional: 1
FHA: 1
Other: 1
VA: 1
Sewer
Mound Septic: 1
Septic System Compliant - Yes: 1
Special Search
Main Floor Bedroom: 1
Main Floor Primary: 1
Stories
One: 1
Water
Well: 1
Waterfront Type
Lake Front: 1
Waterfront View
Lake: 1
East: 1
Location Tax and Other Information
House Number: 1794
Street Name: Lawrence
Street Suffix: Circle
Street Direction Suffix: NW
Postal City: Annandale
County: Wright
State: MN
Zip Code: 55302
Complex/Dev/Subdivision: Granite Shores 1st Add
Property Features
Accessible: None
Air Conditioning: Window Unit(s)
Amenities Unit: Boat Slip; Cable; Ceiling Fan(s); Deck; Dock; French Doors; Kitchen Window; Main Floor Primary Bedroom; Panoramic View; Patio; Satellite Dish; Tile Floors; Vaulted Ceiling(s); Washer/Dryer Hookup
Appliances: Dryer; Fuel Tank - Rented; Microwave; Range; Refrigerator; Washer
Assumable Loan: Not Assumable
Basement: Drain Tiled; Egress Windows; Full; Sump Pump
Bath Description: Main Floor Full Bath
Construction Status: Previously Owned
Dining Room Description: Breakfast Bar; Living/Dining Room
Electric: Circuit Breakers
Elevation Highpoint to Waterfront Slope: Gradual
Exterior: Wood
Family Room Characteristics: Family Room; Lower Level; Main Level
Fencing: None
Fireplace Characteristics: Living Room
Foundation: Concrete Block
Fuel: Propane
Heating: Forced Air
Internet Options: Satellite
Lake Details: Sand; Weeds
Laundry: Electric Dryer Hookup; Laundry Room; Lower Level; Washer Hookup
Lot Description: Accessible Shoreline; Tree Coverage - Medium
Outbuildings: Additional Garage
Pool Description: None
Road Frontage: Private Road
Road Responsibility: Private Maintained Road
Roof: Age Over 8 Years; Asphalt Shingles; Pitched
Sellers Terms: Cash; Conventional; FHA; VA; Other
Sewer: Mound Septic; Septic System Compliant - Yes
Special Search: Main Floor Bedroom; Main Floor Primary
Stories: One
Water: Well
Waterfront Type: Lake Front
Waterfront View: Lake; East
Room Information
| Room Name | Dimensions | Level |
| Dining Room | 7x7 | Main |
| Family Room | 14x21 | Lower |
| First (1st) Bedroom | 10x13 | Main |
| Flex Room | 8x14 | Lower |
| Kitchen | 8x10 | Main |
| Laundry | 14x14 | Lower |
| Living Room | 14x16 | Main |
| Second (2nd) Bedroom | 10x12 | Main |
| Third (3rd) Bedroom | 14x15 | Lower |

Listing Office: RE/MAX Results
Last Updated: August - 22 - 2026
The data relating to real estate for sale on this web site comes in part from the Broker Reciprocity SM Program of the Regional Multiple Listing Service of Minnesota, Inc. The information provided is deemed reliable but not guaranteed. Properties subject to prior sale, change or withdrawal. ©2026 Regional Multiple Listing Service of Minnesota, Inc All rights reserved.