$729,900
Lakeville, MN 55044
MLS# 7134731
5 beds | 3 baths | 4478 sqft
1 / 47
Property Description
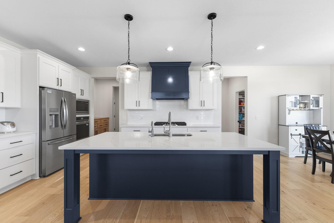
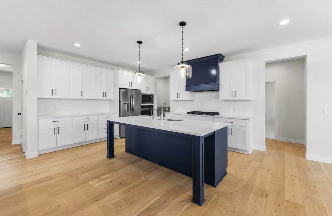
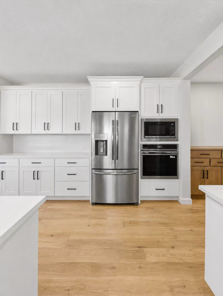
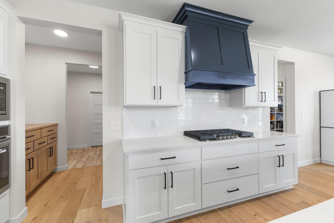
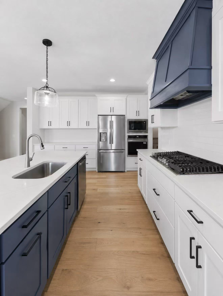
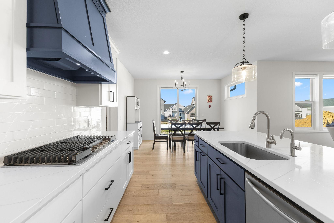
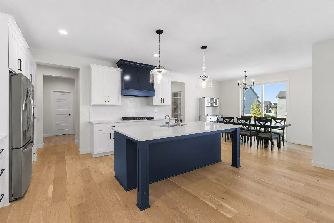
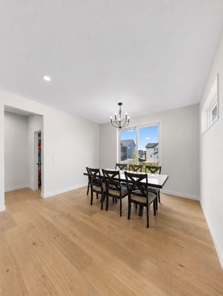
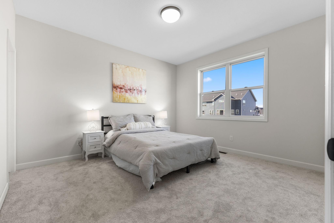
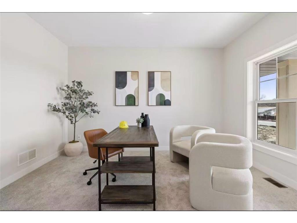
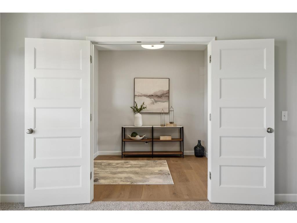
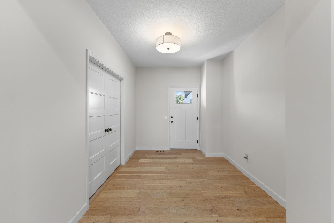
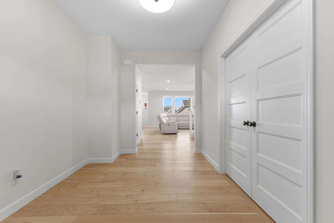
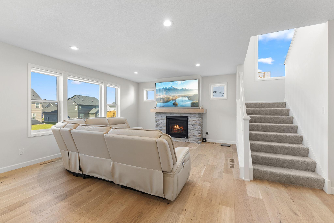
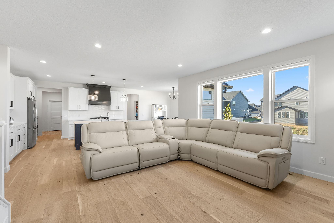
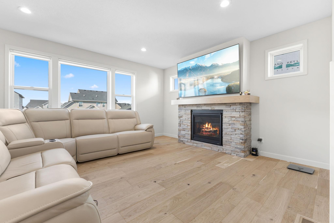
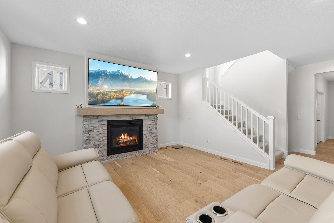
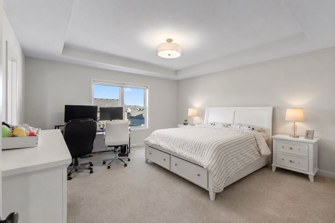
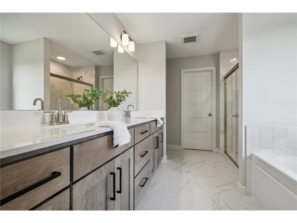
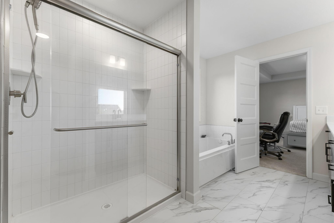
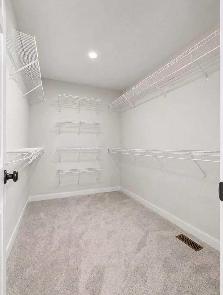
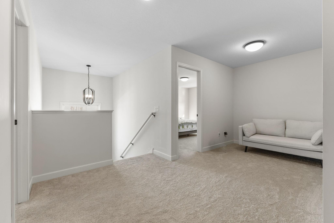
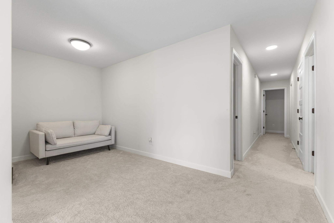
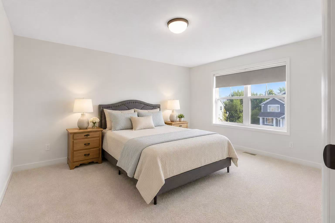
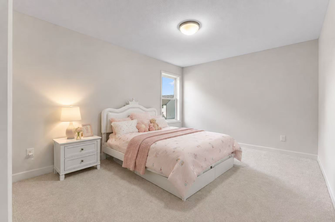
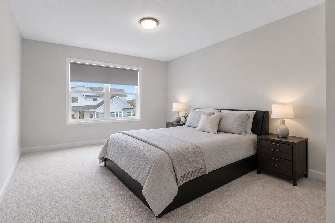
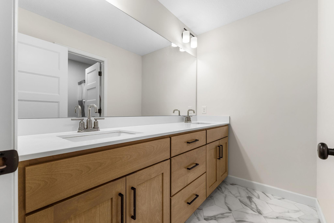
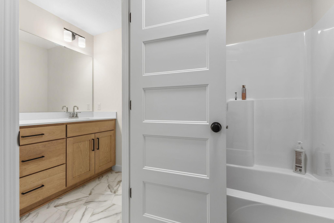
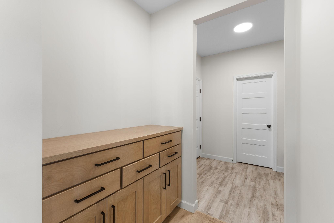
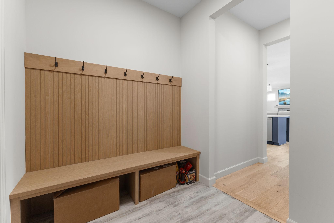
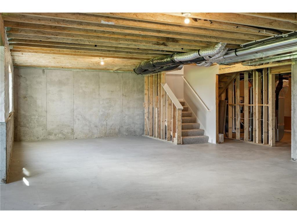
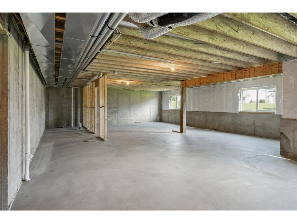
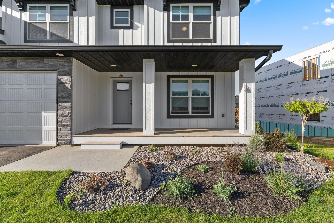
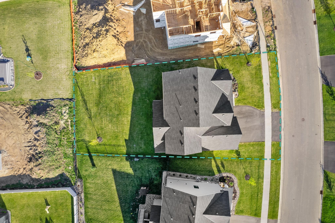
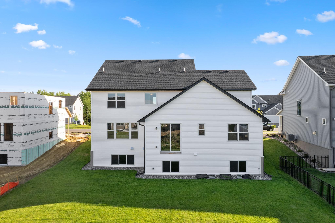
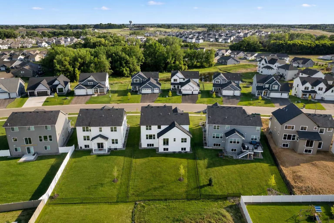
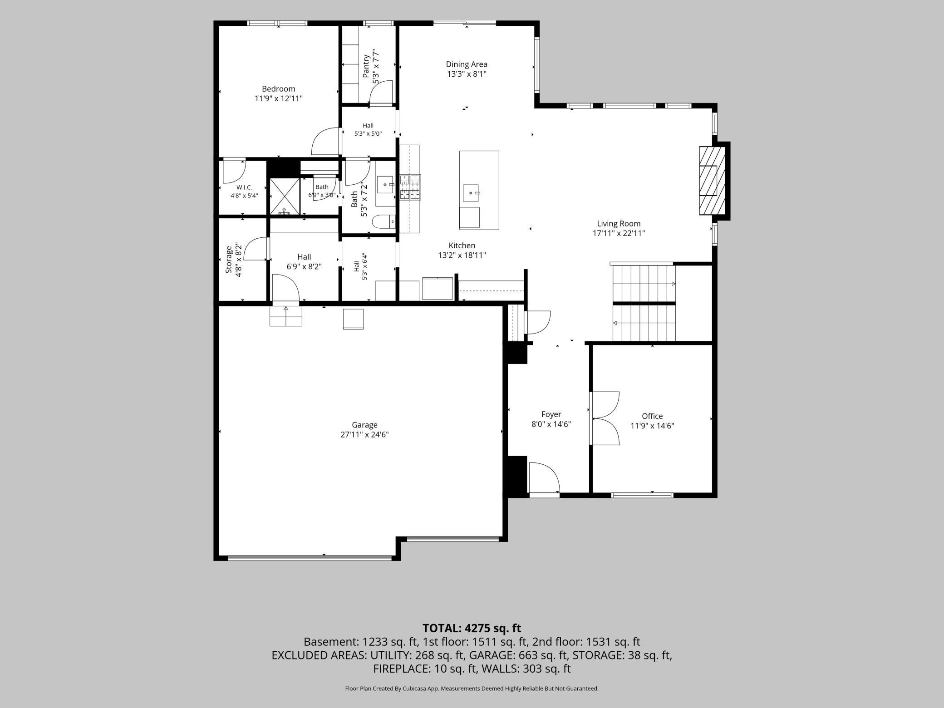
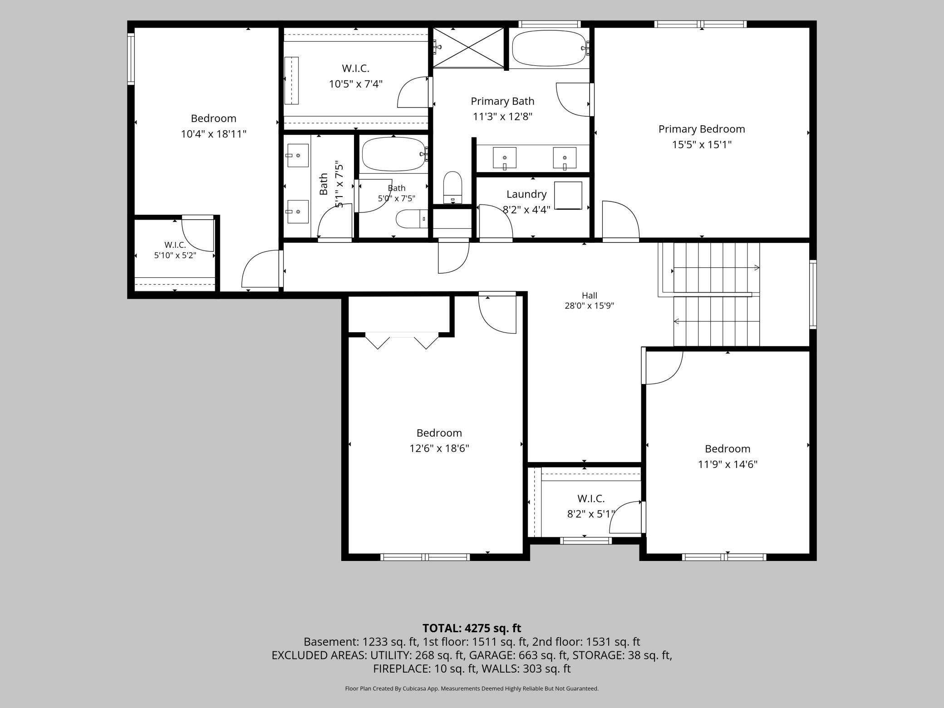
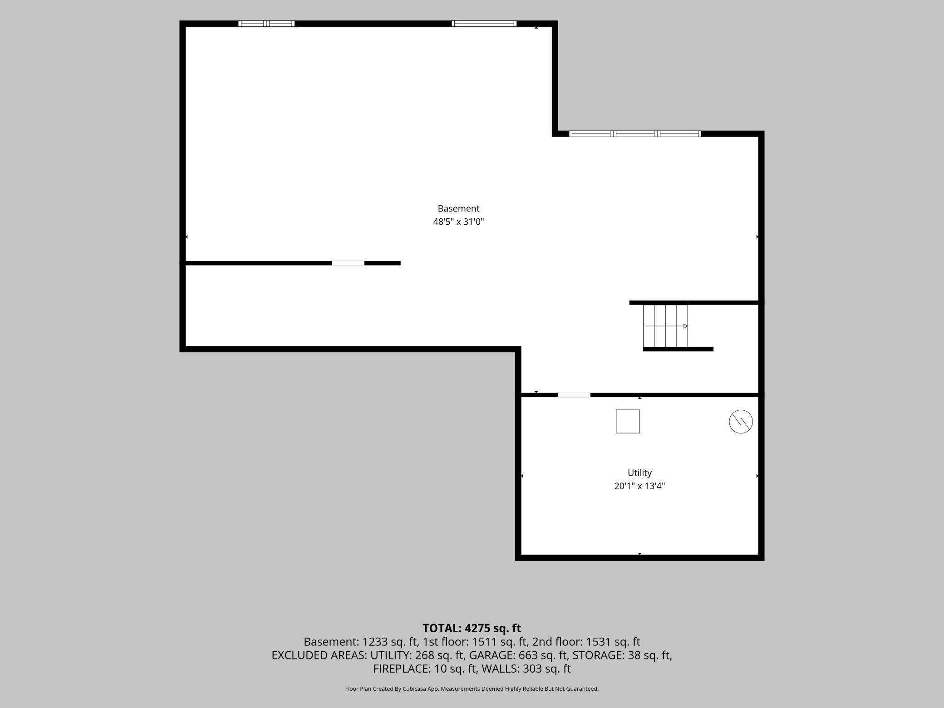
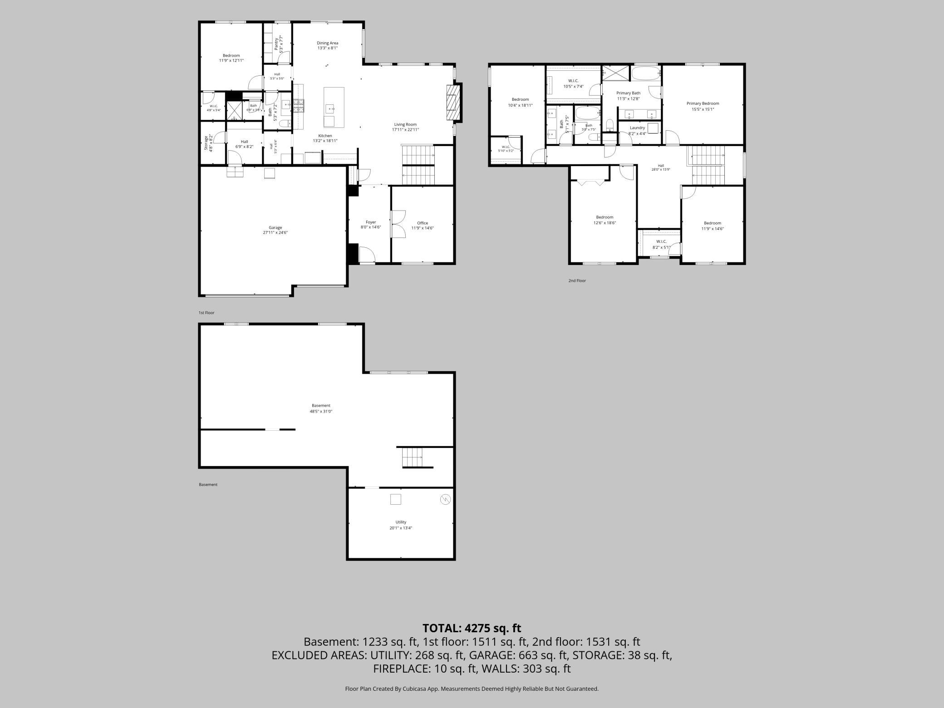
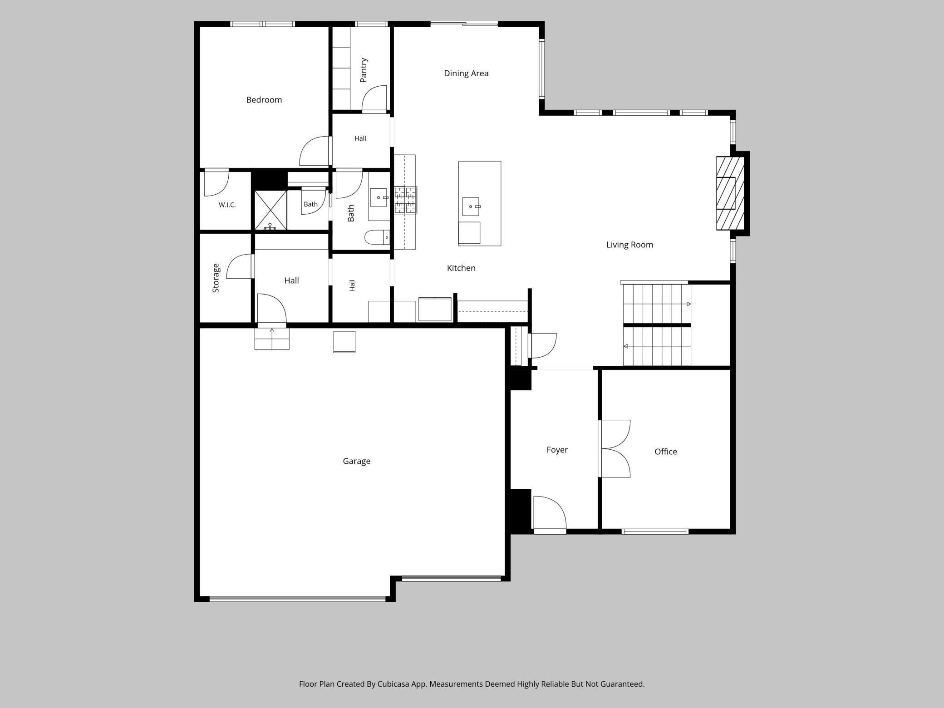
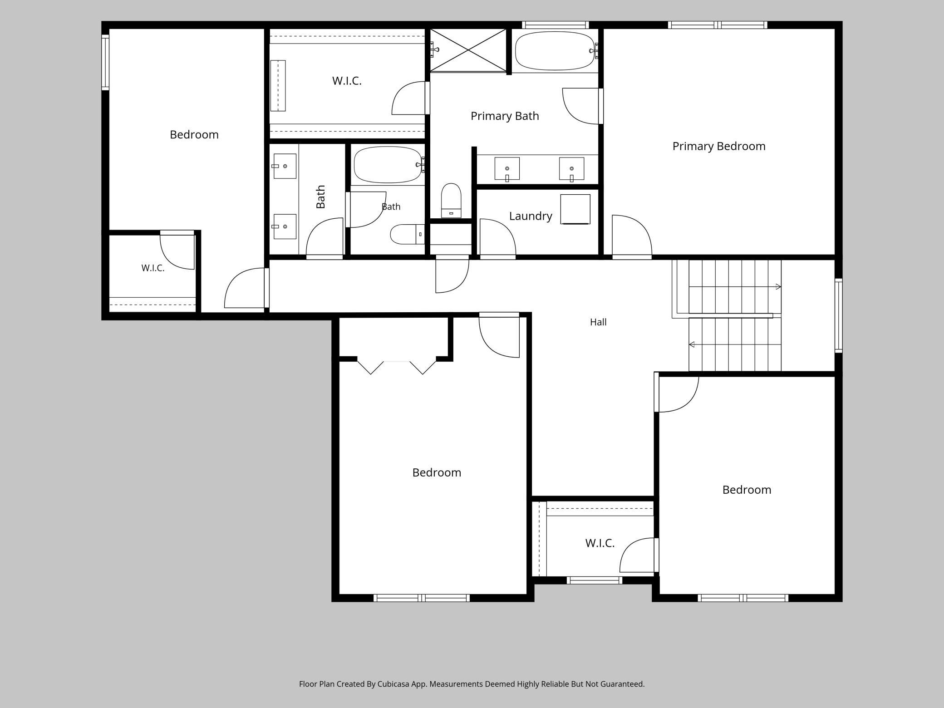
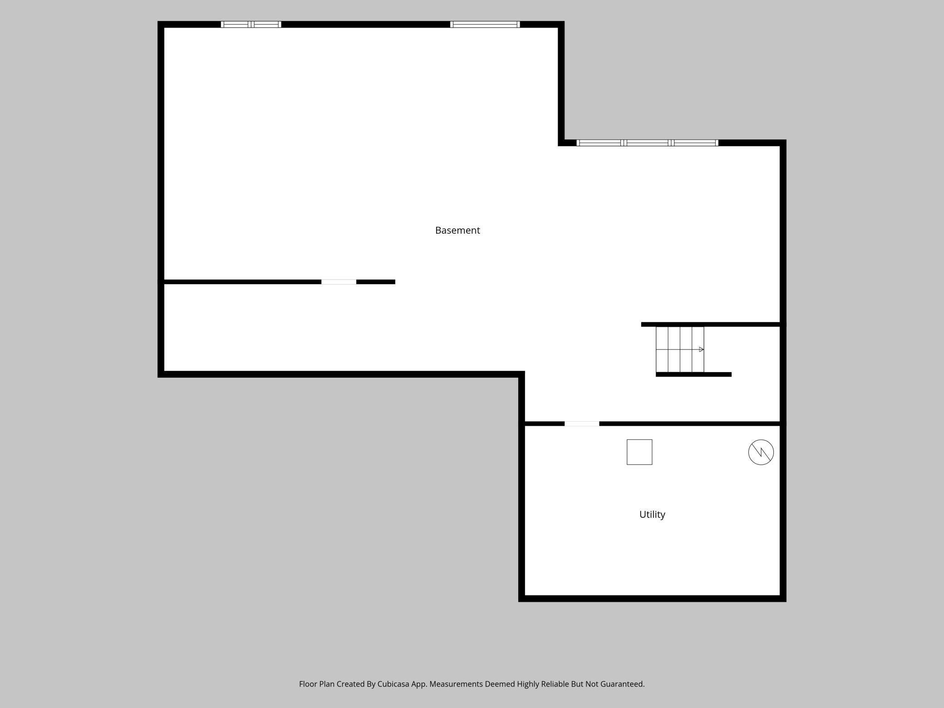
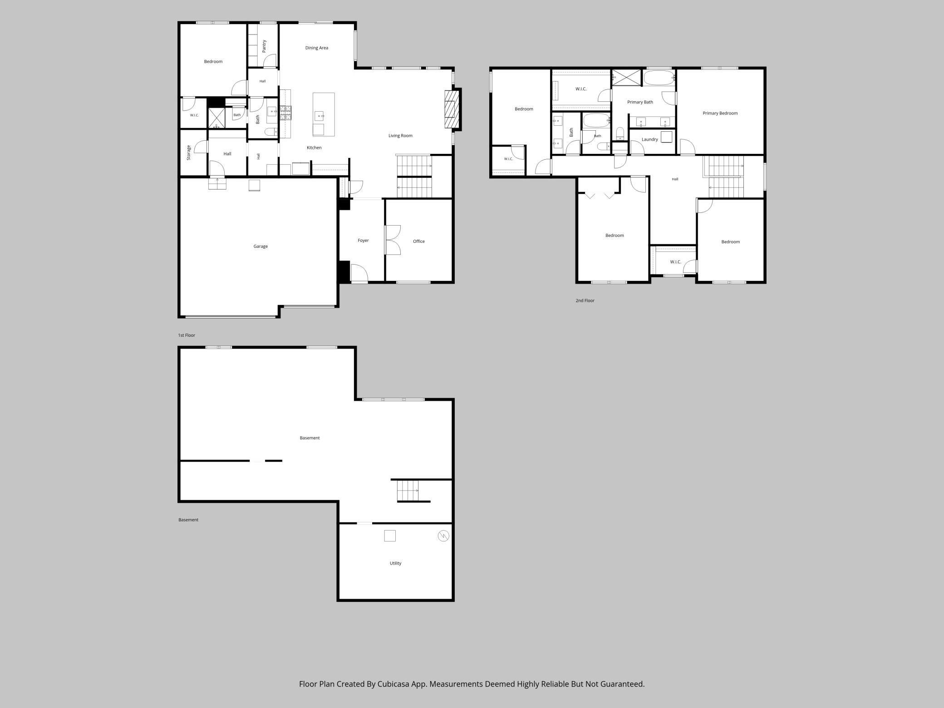
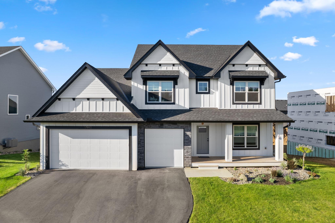
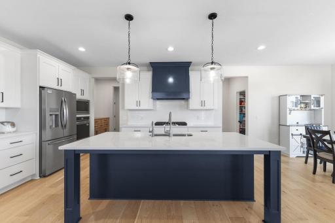
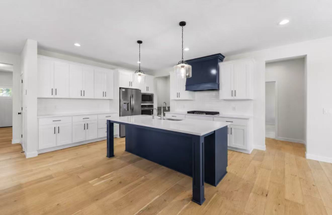
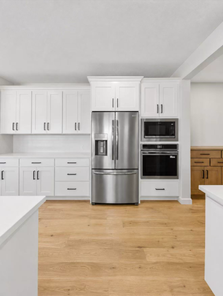
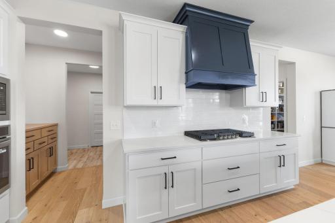
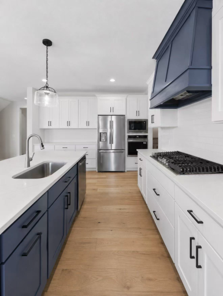
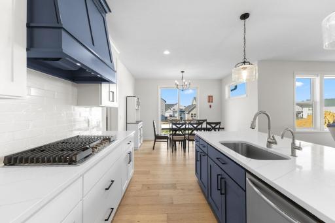
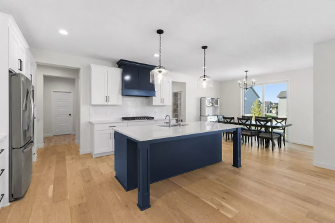
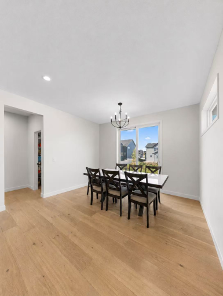
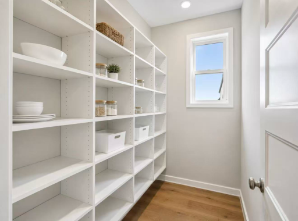
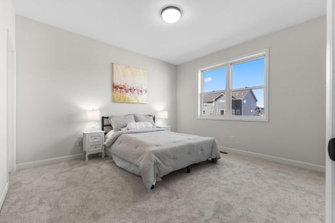
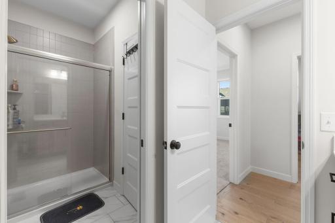
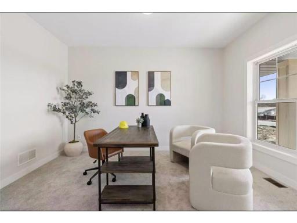
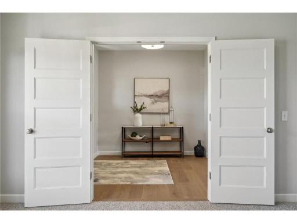
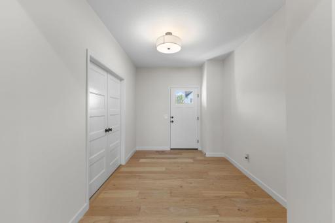
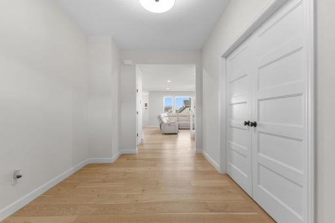
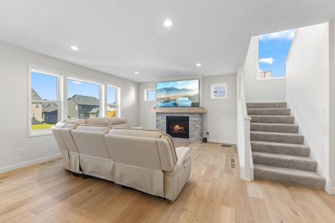
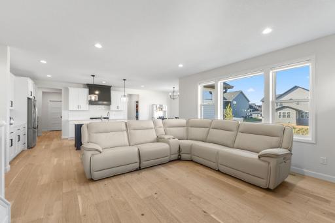
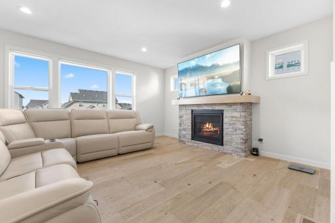
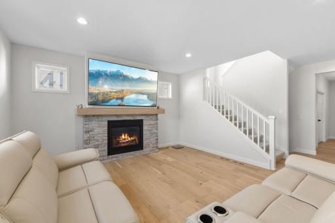
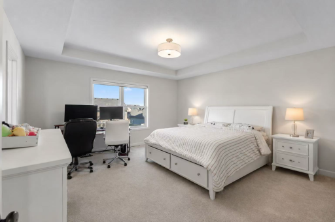
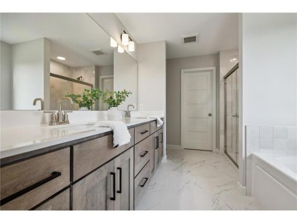
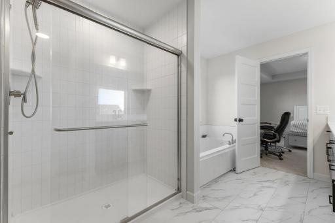
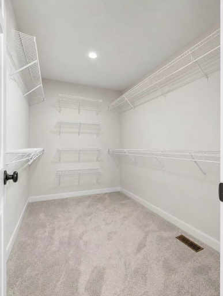
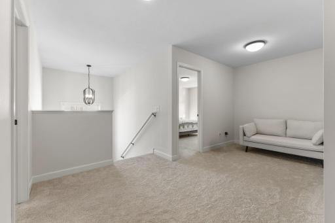
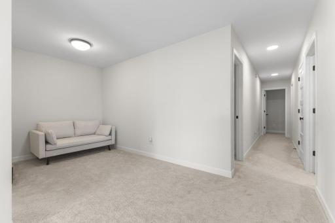
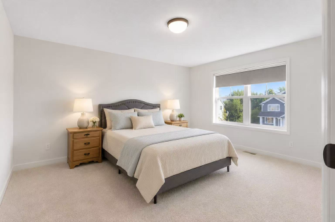
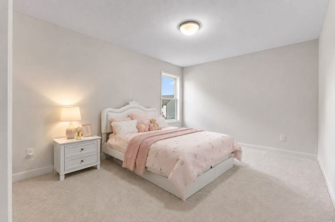
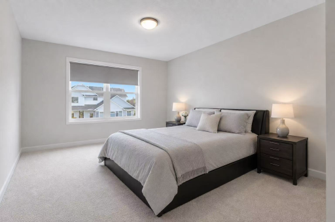
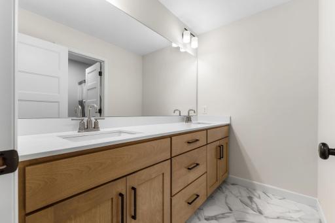
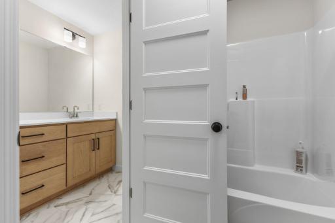
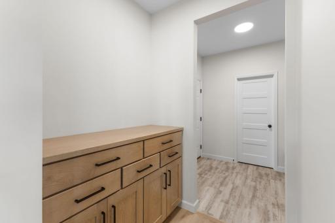
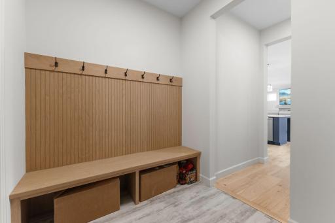
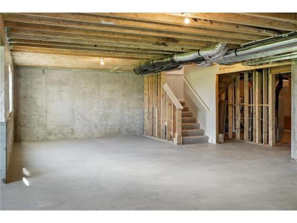
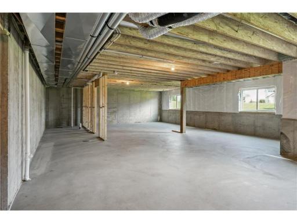
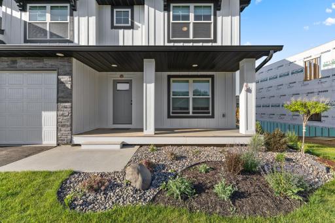
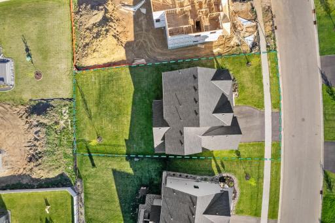
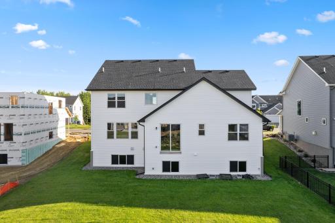
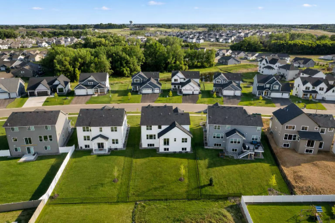
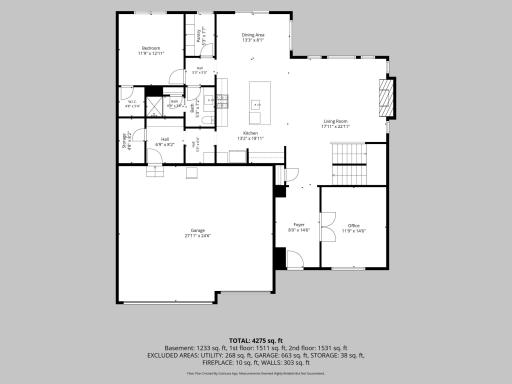
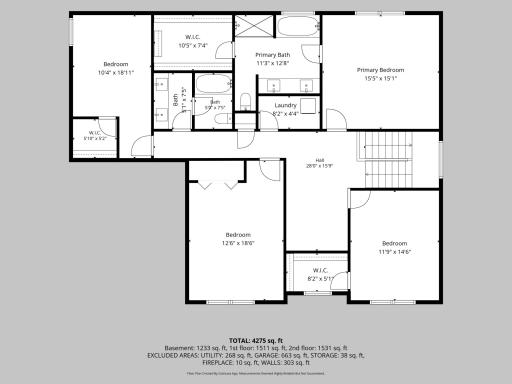
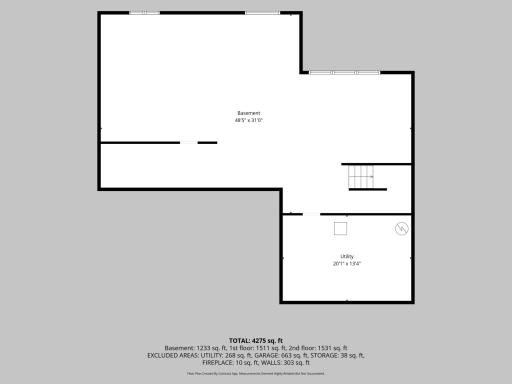
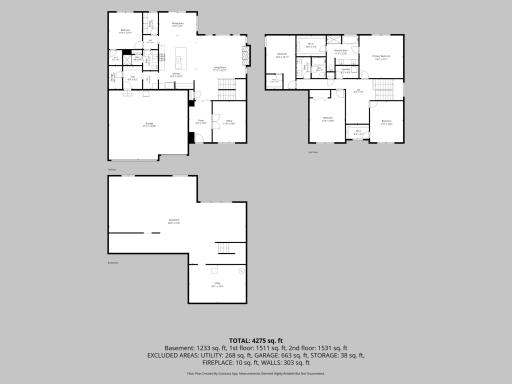
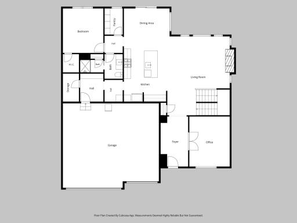
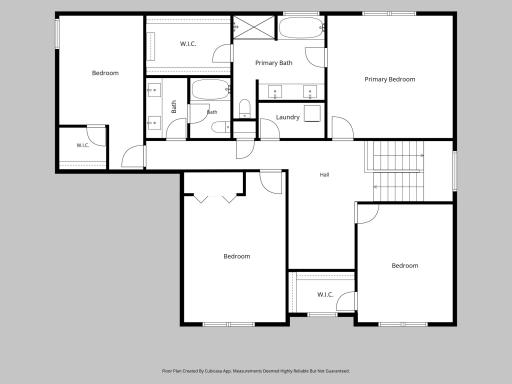
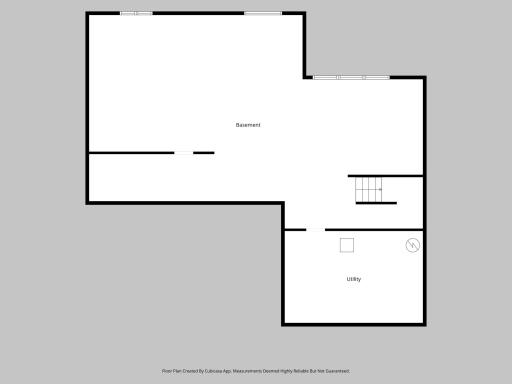
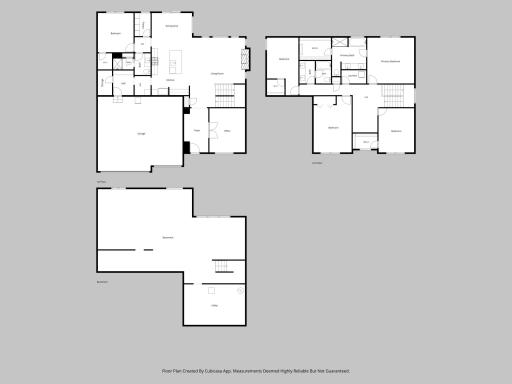
Exceptional 2025-built semi-custom home offering 3245 finished sqft entirely above grade on a rare 0.40-acre lot with no HOA. Thoughtfully designed with 5 bedrooms, 3 baths, a 3-car garage, main-level bedroom plus private office, this home delivers the space, flexibility, caraftsmanship, and upgraded materials that set it apart from typical new construction. The open-concept living area showcases a spacious kitchen with center island and quality finishes flowing into an inviting living area with fireplace. The main-floor bedroom is ideal for guests or mulitigenerational living, while the separate office provides dedicated work-from-home space. Upstairs, generously sized bedrooms and a private primary suite with walk-in closet offer comfortable everyday living. Beyond the 3245 finished sqft above ground, the unfinished lookout lower level is already thoughtfully laid out for a future 6th bedroom, 4th bathroom, and family room, with plumbing rough-in already in place for the bathroom- offering a clear path to significantly expand the home's finished living space. Enjoy a spacious 0.40-acre homesite, irrigation system, 3 -car garage, no HOA, and highly regarded Lakeville Area public schools. Nearly new, move-in ready, and built with a higher level of quality and attention to detail--without the wait to build and with substantial room to grow. Schedule your private showing today!
Details
Maps
Contract Information
Owner is an Agent?: No
Auction?: No
Status: Active
Contingency: None
Current Price: $729,900
Original List Price: 729900
ListPrice: 729900
List Date: 2026-08-27
Office/Member Info
Association: SPAAR
General Property Information
Common Wall: No
Lot Measurement: Acres
Manufactured Home?: No
Multiple PIDs?: No
New Development: No
Number of Fireplaces: 1
Waterfront YN: No
Year Built: 2025
Yearly/Seasonal: Yearly
Zoning: Residential-Single Family
Lot Dimensions: 70x130
Acres: 0.4
Bath Three Quarters: 0
Bath Half: 0
Bath Quarter: 0
Main Floor Total SqFt: 1625
Above Grd Total SqFt: 3245
Below Grd Total SqFt: 1233
Total SqFt: 4478
Total Finished Sqft: 3245.00
FireplaceYN: Yes
Foundation Size: 1481
Style: (SF) Single Family
Garage Stalls: 3
Association Fee: 0
Assessment Pending: No
Bedrooms: 5
Baths Total: 3
Bath Full: 3
Location, Tax and Other Information
AssocFeeYN: No
Legal Description: HIGHVIEW RIDGE 5 3
Listing City: Lakeville
Map Page: 177
Municipality: Lakeville
School District: Lakeville
School District Phone: 952-232-2000
Zip Plus 4: 5349
Property ID Number: 223298003050
Tax Year: 2026
Tax Amount: 1024
In Foreclosure?: No
Potential Short Sale?: No
Lender Owned?: No
Directions & Remarks
Public Remarks: Exceptional 2025-built semi-custom home offering 3245 finished sqft entirely above grade on a rare 0.40-acre lot with no HOA. Thoughtfully designed with 5 bedrooms, 3 baths, a 3-car garage, main-level bedroom plus private office, this home delivers the space, flexibility, caraftsmanship, and upgraded materials that set it apart from typical new construction. The open-concept living area showcases a spacious kitchen with center island and quality finishes flowing into an inviting living area with fireplace. The main-floor bedroom is ideal for guests or mulitigenerational living, while the separate office provides dedicated work-from-home space. Upstairs, generously sized bedrooms and a private primary suite with walk-in closet offer comfortable everyday living. Beyond the 3245 finished sqft above ground, the unfinished lookout lower level is already thoughtfully laid out for a future 6th bedroom, 4th bathroom, and family room, with plumbing rough-in already in place for the bathroom- offering a clear path to significantly expand the home's finished living space. Enjoy a spacious 0.40-acre homesite, irrigation system, 3 -car garage, no HOA, and highly regarded Lakeville Area public schools. Nearly new, move-in ready, and built with a higher level of quality and attention to detail--without the wait to build and with substantial room to grow. Schedule your private showing today!
Directions: From I-35W south towards Lakeville, take the exit for County Rd 50/Kenwood Tr. follow local roads to Headwaters Dr. and arrive at home
Accessible
None: 1
Air Conditioning
Central Air: 1
Amenities Unit
French Doors: 1
In-Ground Sprinkler: 1
Kitchen Center Island: 1
Walk-In Closet: 1
Assessments
Assessment Balance: 0
Tax With Assessments: 1024
Basement
Concrete Block: 1
Drainage System: 1
Unfinished: 1
Building Information
Finished SqFt Above Ground: 3245
Construction Status
Previously Owned: 1
Exterior
Vinyl: 1
Foundation
Concrete Block: 1
Poured Concrete: 1
Fuel
Electric: 1
Natural Gas: 1
Heating
Forced Air: 1
Insurance Fee
Insurance Fee: 0
Lease Details
Land Leased: Not Applicable
Miscellaneous Information
Homestead: Yes
Ownership
Fractional Ownership: No
Parking Characteristics
Garage Square Feet: 663
Sewer
City Sewer/Connected: 1
Special Search
2nd Floor Laundry: 1
4 BR on One Level: 1
Stories
Two: 1
Water
City Water/Connected: 1
Location Tax and Other Information
House Number: 17940
Street Name: Headwaters
Street Suffix: Drive
Postal City: Lakeville
County: Dakota
State: MN
Zip Code: 55044
Complex/Dev/Subdivision: Highview Ridge
Property Features
Accessible: None
Air Conditioning: Central Air
Amenities Unit: French Doors; In-Ground Sprinkler; Kitchen Center Island; Walk-In Closet
Basement: Concrete Block; Drainage System; Unfinished
Construction Status: Previously Owned
Exterior: Vinyl
Foundation: Concrete Block; Poured Concrete
Fuel: Electric; Natural Gas
Heating: Forced Air
Sewer: City Sewer/Connected
Special Search: 2nd Floor Laundry; 4 BR on One Level
Stories: Two
Water: City Water/Connected
Room Information
| Room Name | Dimensions | Level |
| Bathroom | 5.21x7.2 | Main |
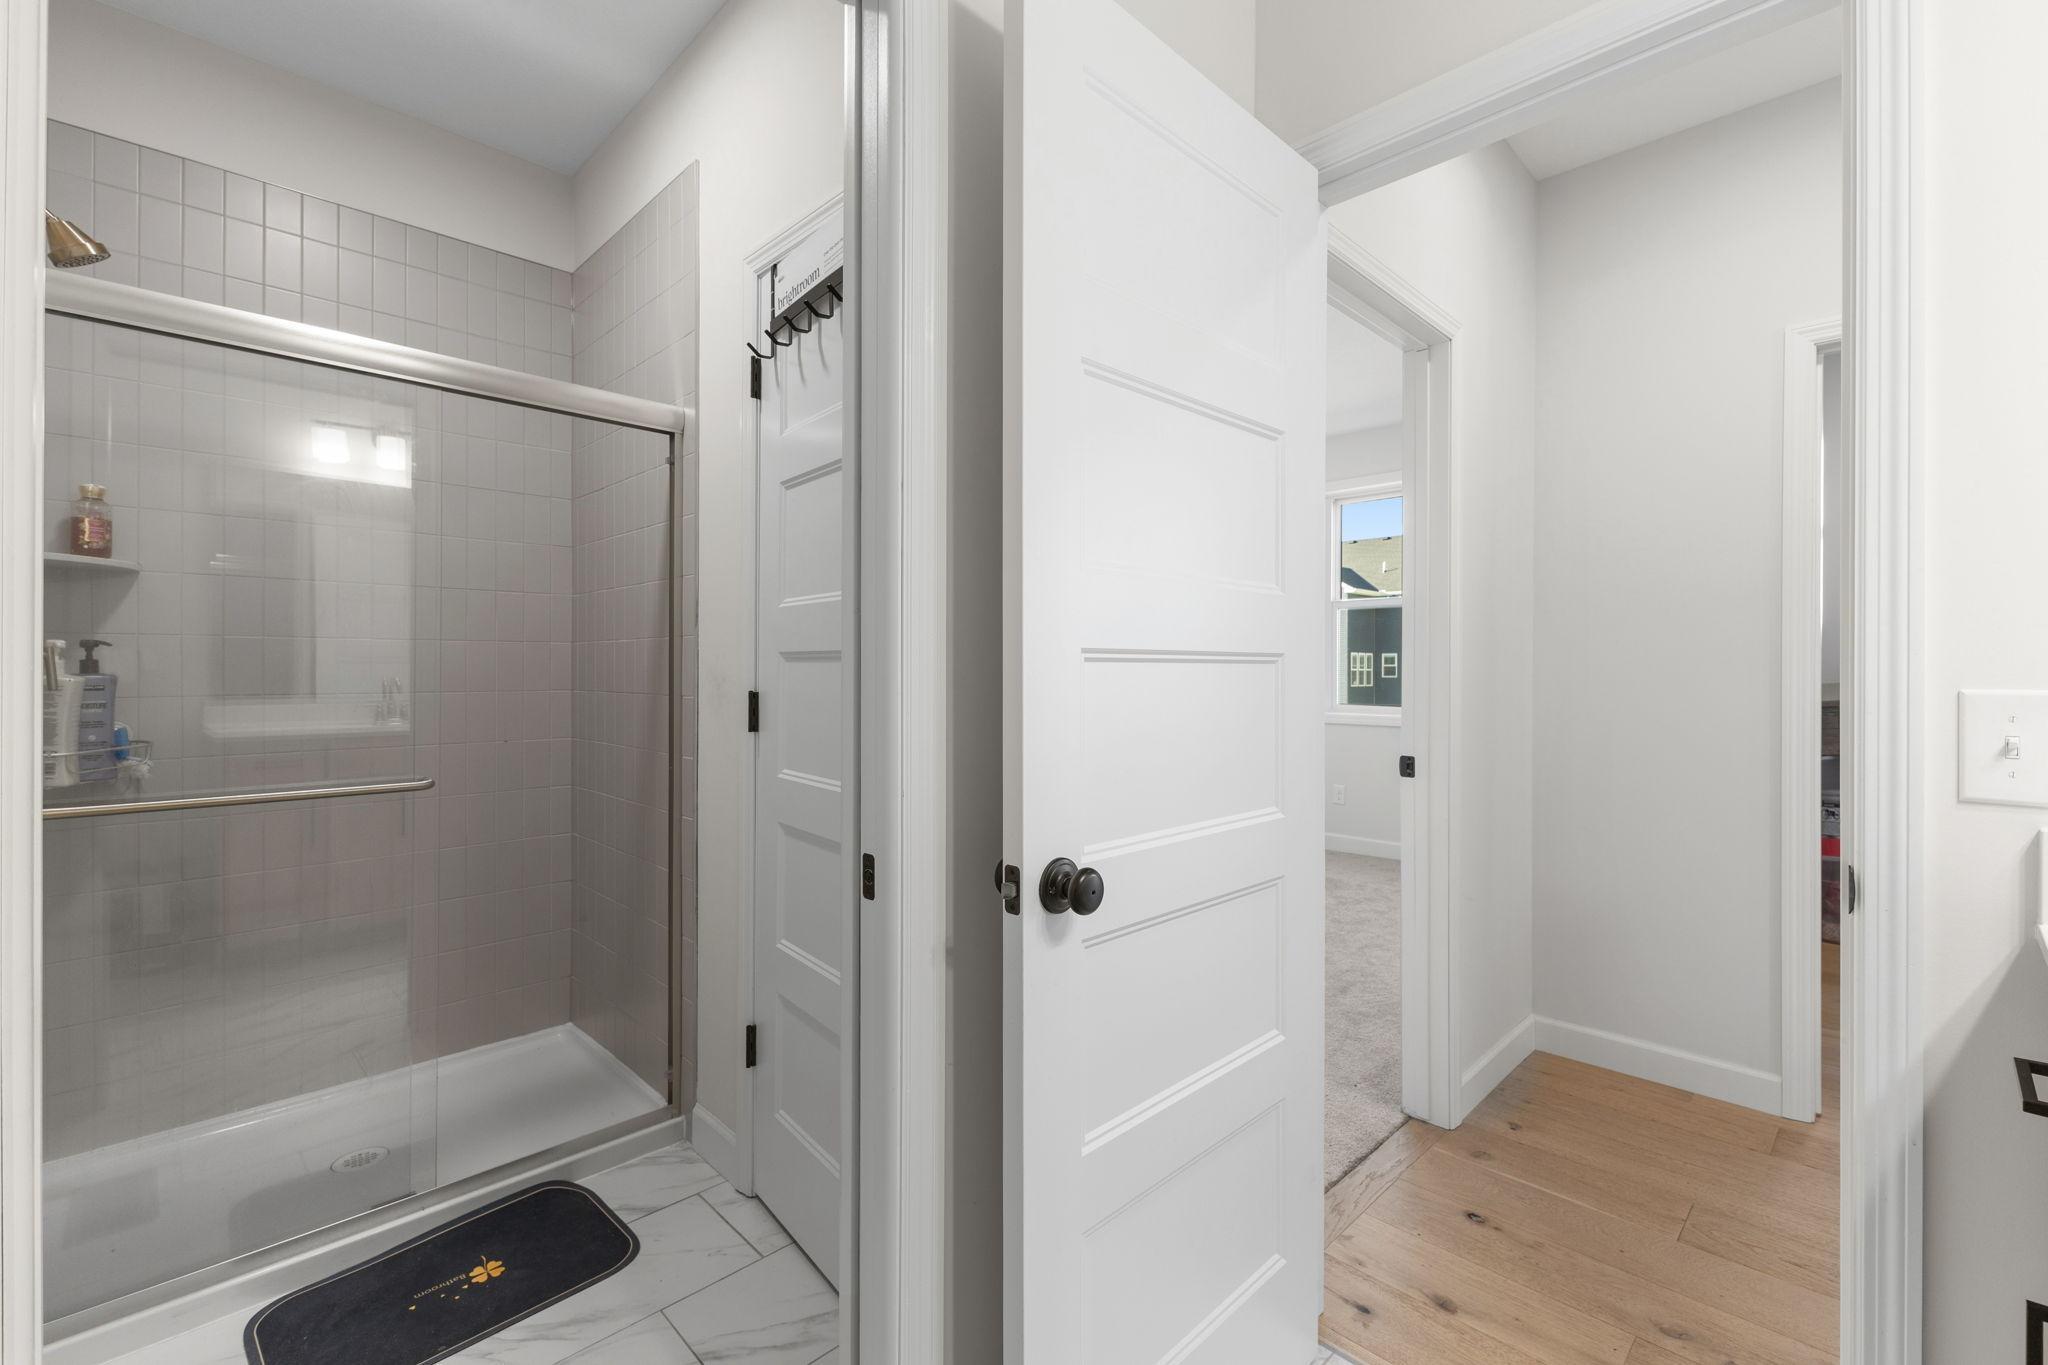
| Bathroom | 11.3x12.8 | Upper |
| Bathroom | 5.1x7.5 | Upper |
| Dining Room | 13.3x8.1 | Main |
| Fifth (5th) Bedroom | 10.4x18.1 | Upper |
| First (1st) Bedroom | 11.9x12.1 | Main |
| Fourth (4th) Bedroom | 12.8x18.6 | Upper |
| Kitchen | 13.2x18.1 | Main |
| Laundry | 8.2x4.4 | Upper |
| Living Room | 17.1x22.1 | Main |
| Office | 11.9x14.6 | Main |
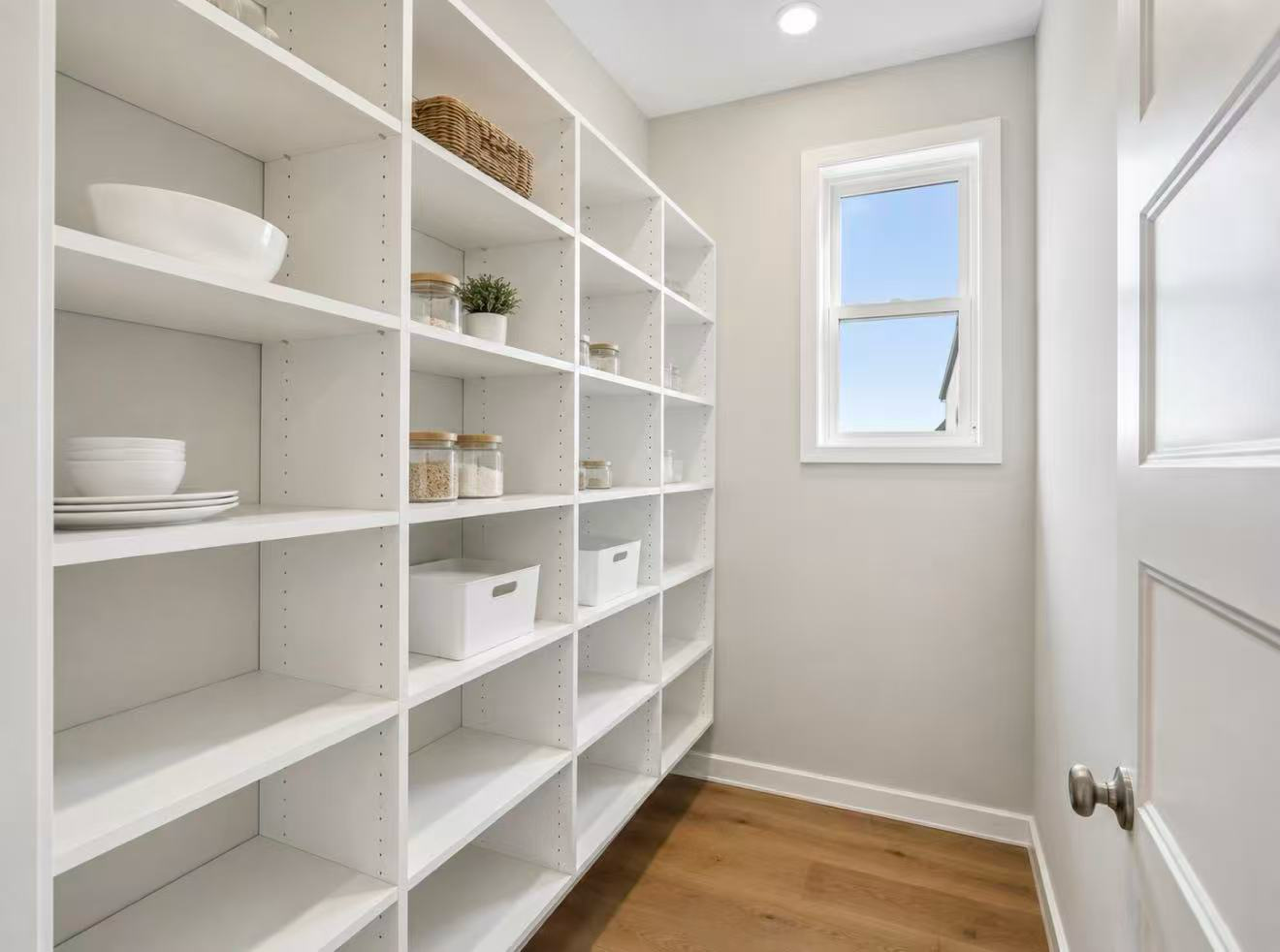
| Pantry (Walk-In) | 5.3x7.7 | Main |
| Second (2nd) Bedroom | 15.5x15.1 | Upper |
| Third (3rd) Bedroom | 11.9x14.6 | Upper |

Listing Office: Keller Williams Classic Realty
Last Updated: August - 27 - 2026
The data relating to real estate for sale on this web site comes in part from the Broker Reciprocity SM Program of the Regional Multiple Listing Service of Minnesota, Inc. The information provided is deemed reliable but not guaranteed. Properties subject to prior sale, change or withdrawal. ©2026 Regional Multiple Listing Service of Minnesota, Inc All rights reserved.