$367,990
Lakeville, MN 55044
MLS# 7155505
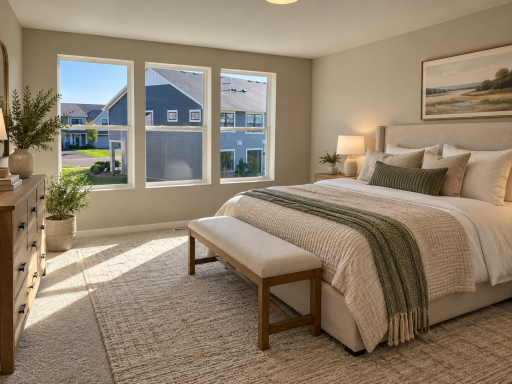
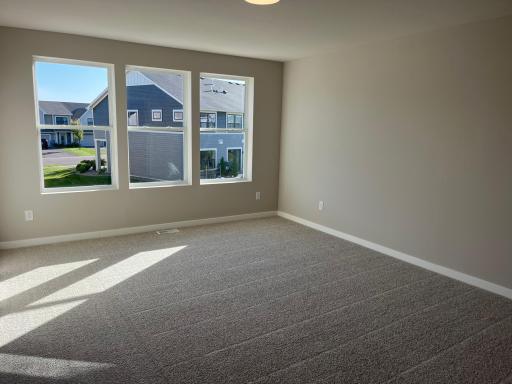
3 beds | 3 baths | 2020 sqft
1 / 55
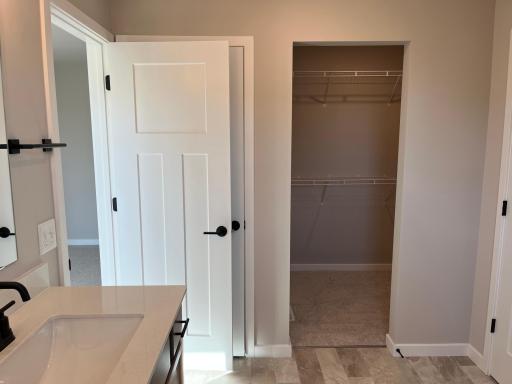
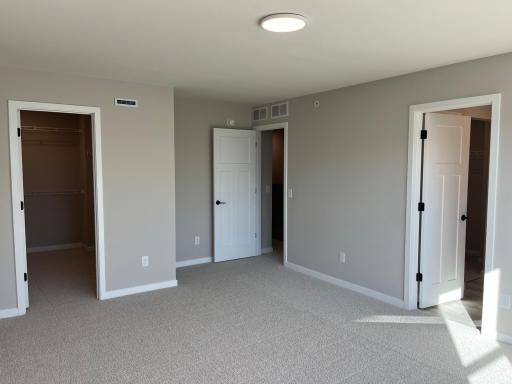
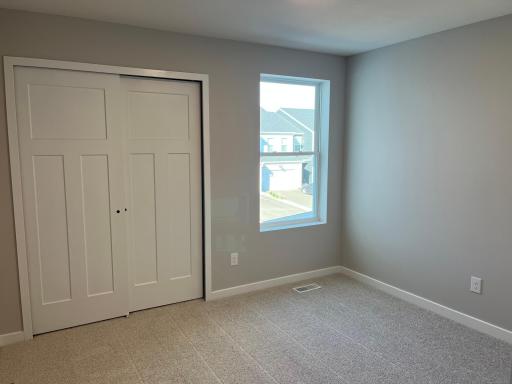
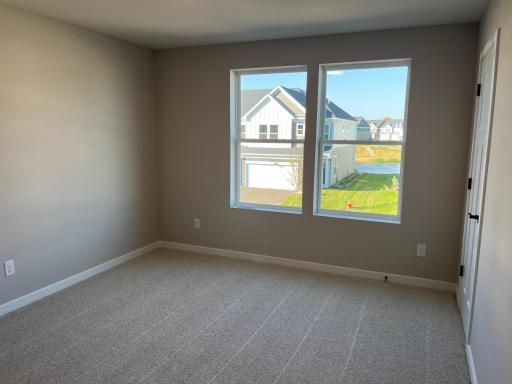
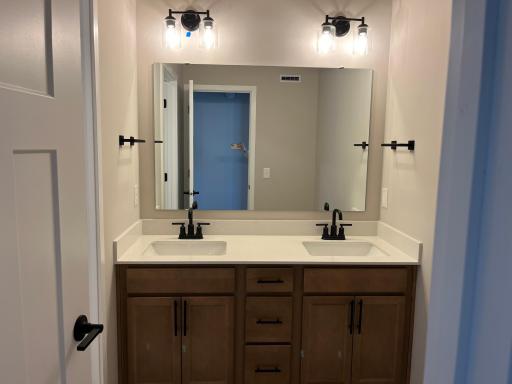
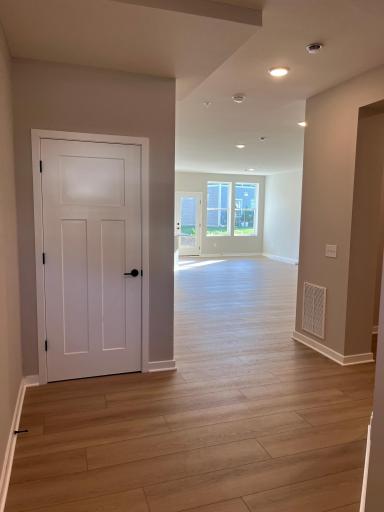
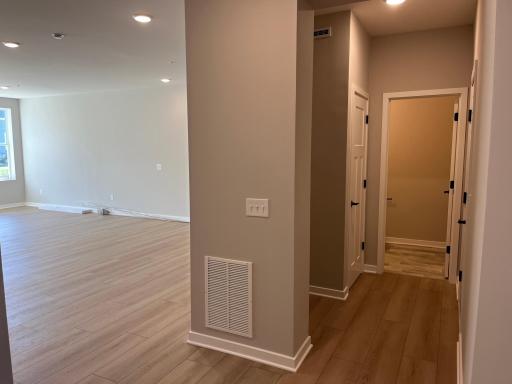
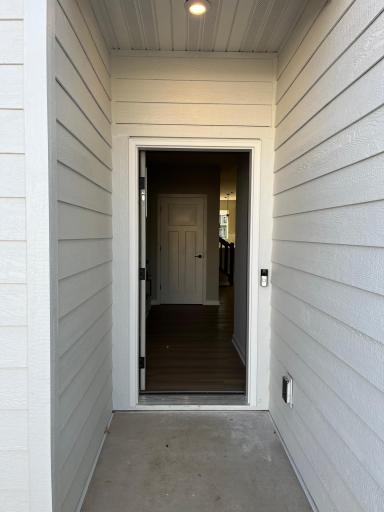
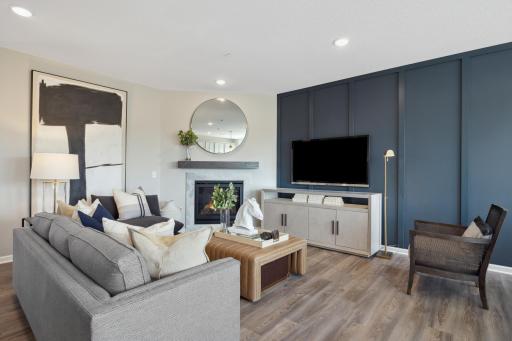
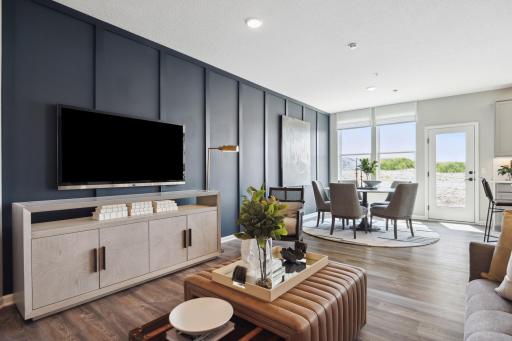
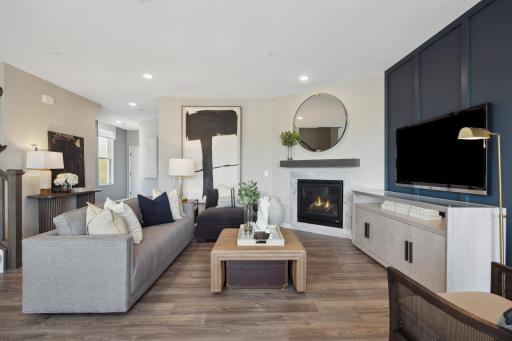
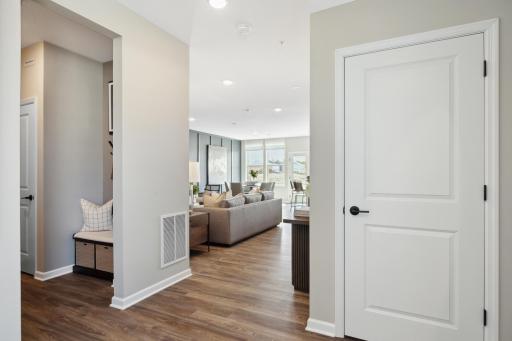
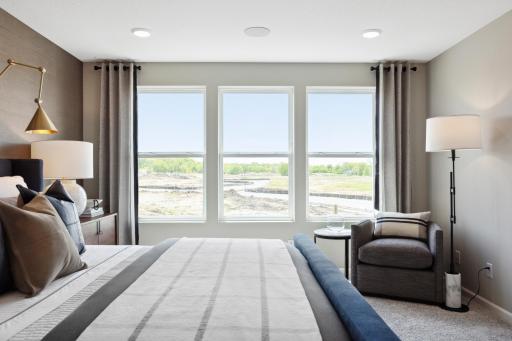
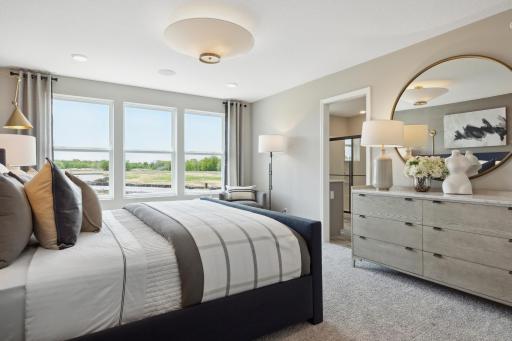
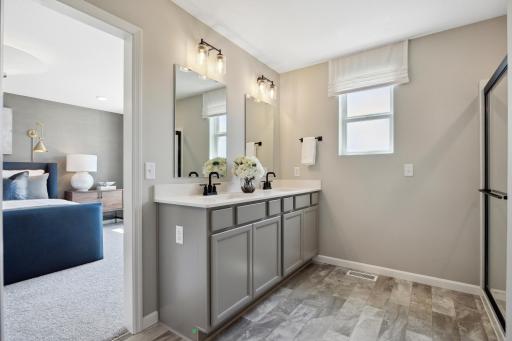
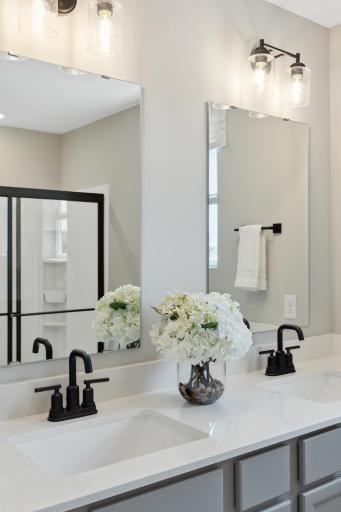
Open House (10/12/2026 - 1:00 pm - 3:00 pm)
Property Description
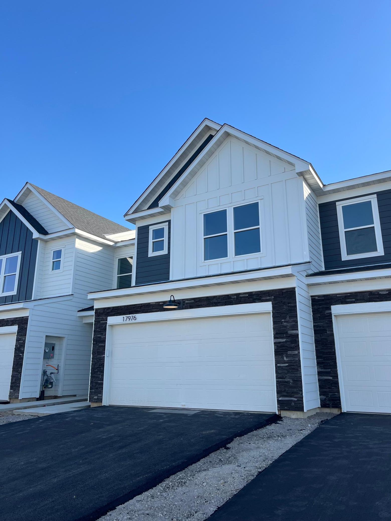
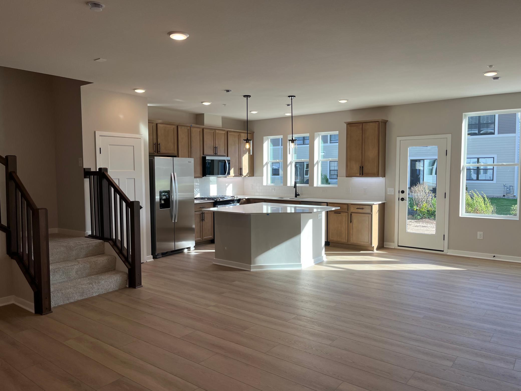
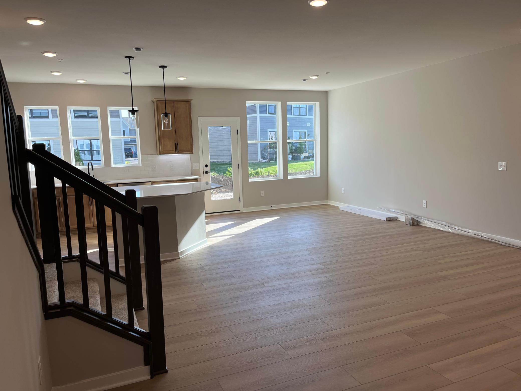
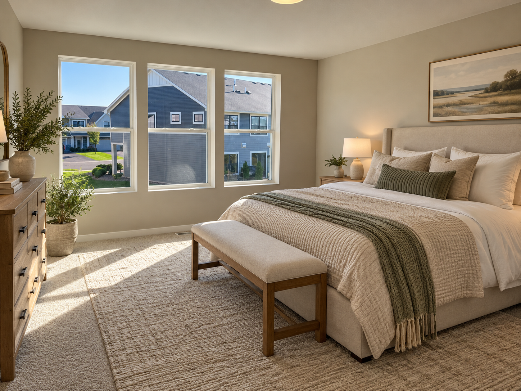
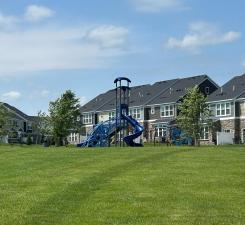
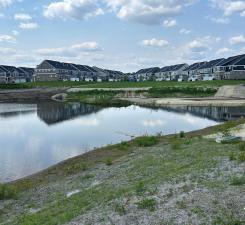
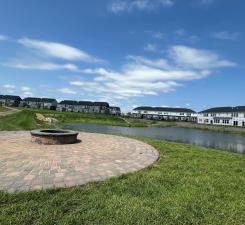
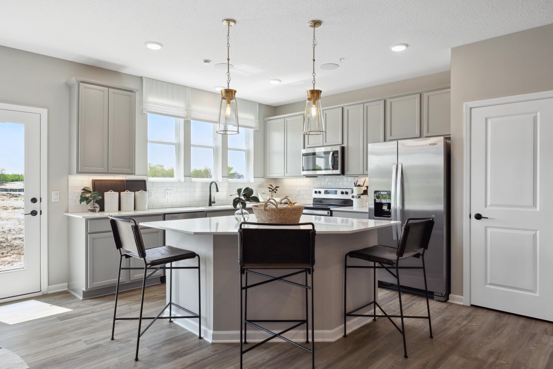
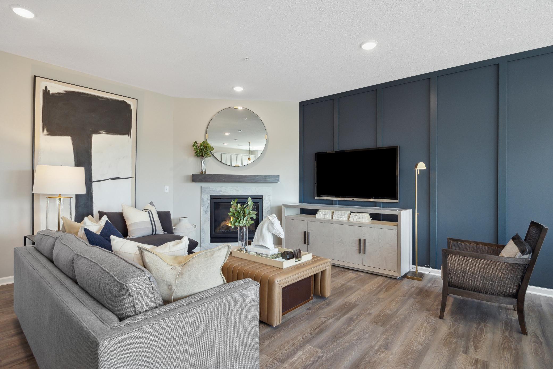
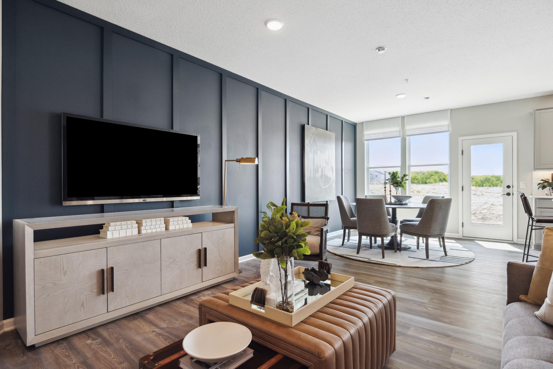
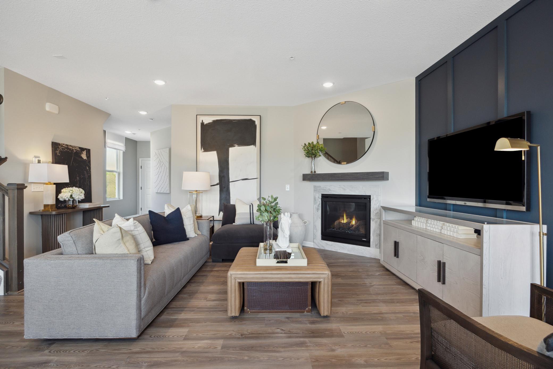
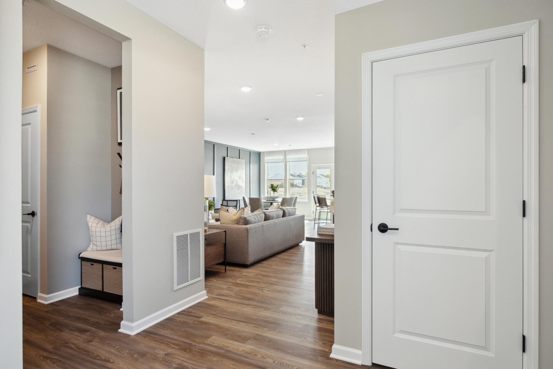
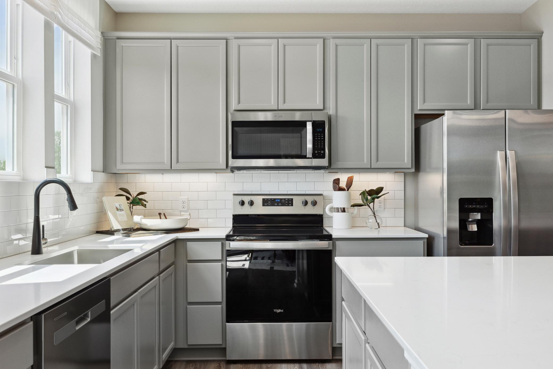
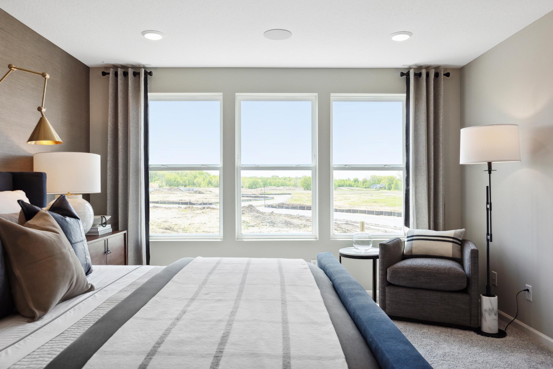
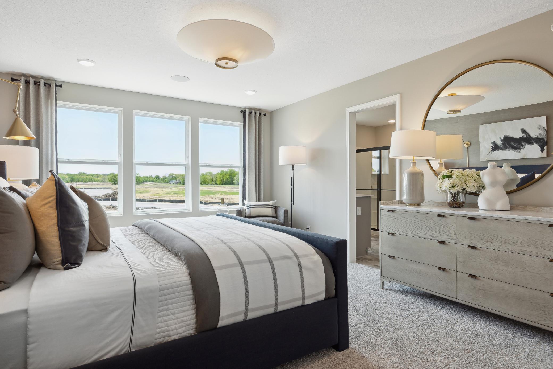
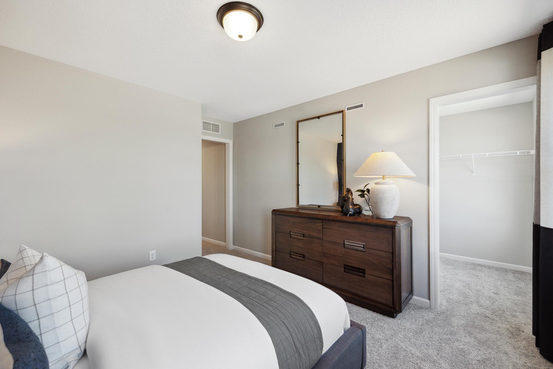
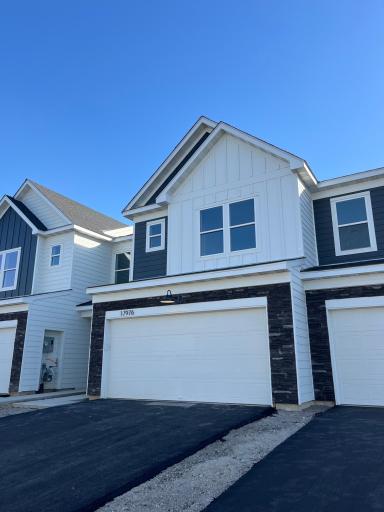
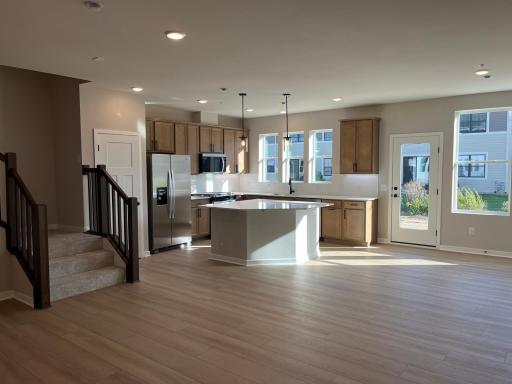
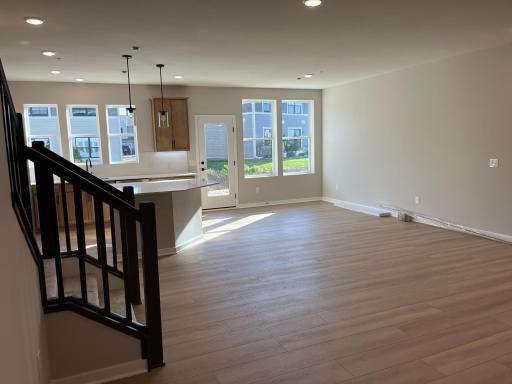
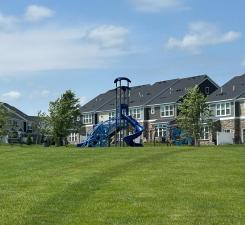
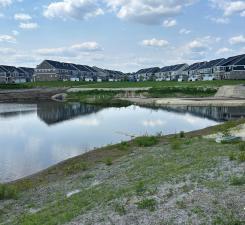
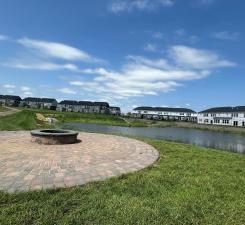
Available this October! Welcome to Cordelia—where comfort meets connection and every day feels a little more like home. This rare opportunity offers the only new-construction townhomes in the highly sought-after Lakeville North School District 194. Enjoy low-maintenance living just 20 minutes from the Twin Cities, with nearby parks, scenic trails, a community playground, and firepit. Minutes from Ritter Farm Park, King Park, and Lake Marion trails, plus easy access to Lakeville Brewing Company and the Crossroads Cub Foods retail corridor—blending outdoor beauty with everyday convenience.
Details
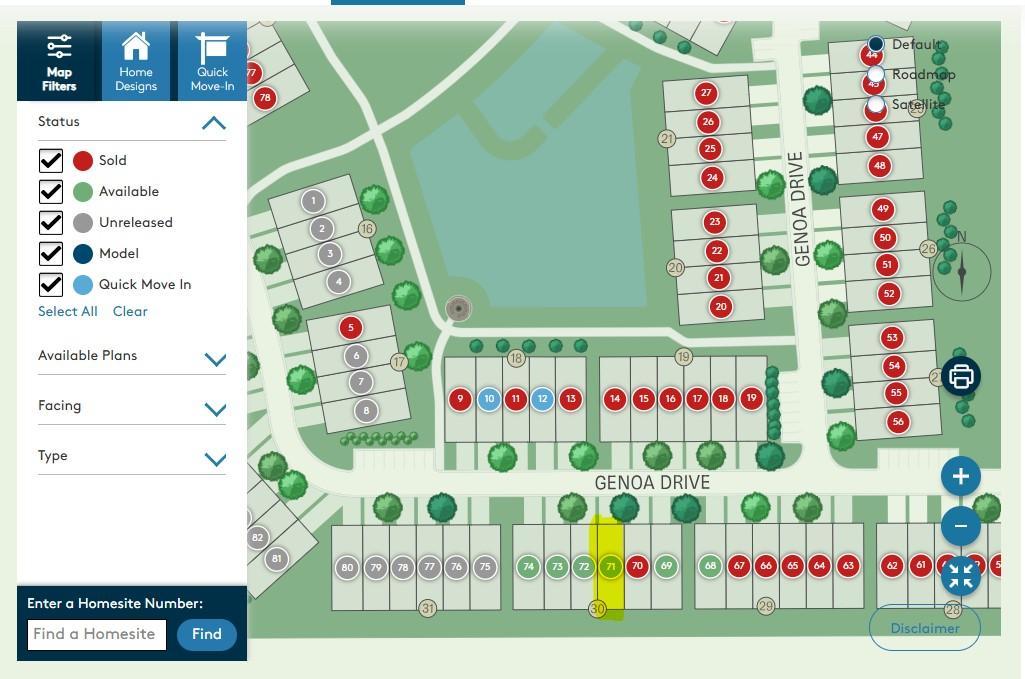
Maps
Contract Information
Status: Active
Contingency: None
Current Price: $367,990
Original List Price: 367990
ListPrice: 367990
List Date: 2026-10-05
Owner is an Agent?: No
Auction?: No
General Property Information
Assoc Mgmt Co. Phone #: 612-868-2155
Association Fee Frequency: Monthly
Association Mgmt Co. Name: New Concepts Management
Common Wall: Yes
Lot Measurement: Square Feet
Manufactured Home?: No
Multiple PIDs?: No
New Development: No
Projected Completion Date: 2026-10-30
Waterfront YN: No
Year Built: 2026
Yearly/Seasonal: Yearly
Zoning: Residential-Multi-Family
Bedrooms: 3
Baths Total: 3
Bath Full: 2
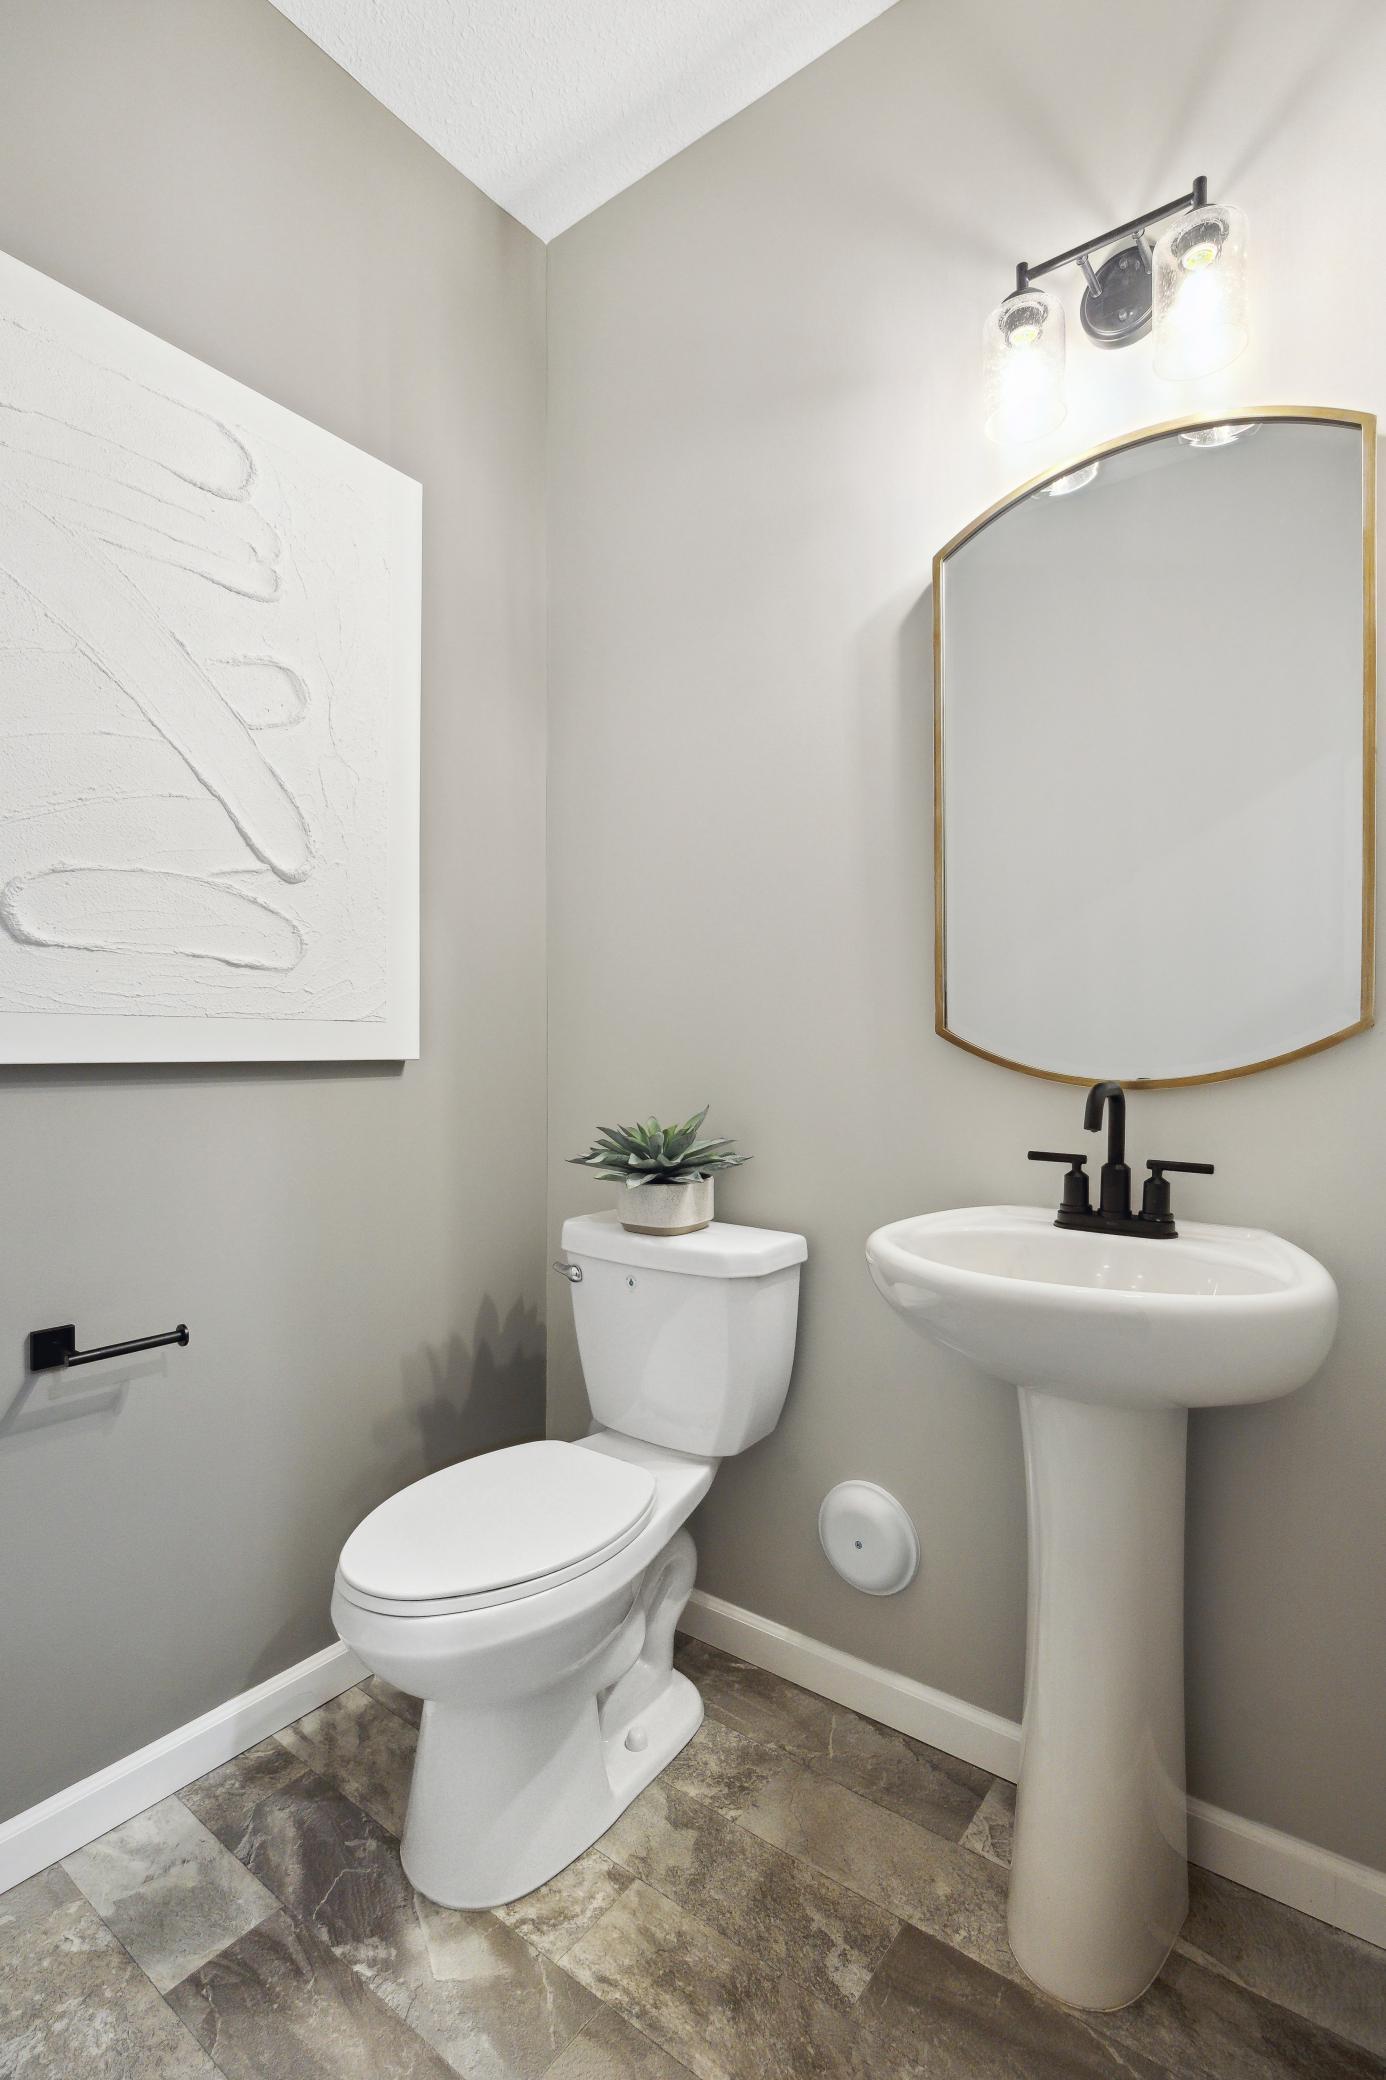
Bath Half: 1
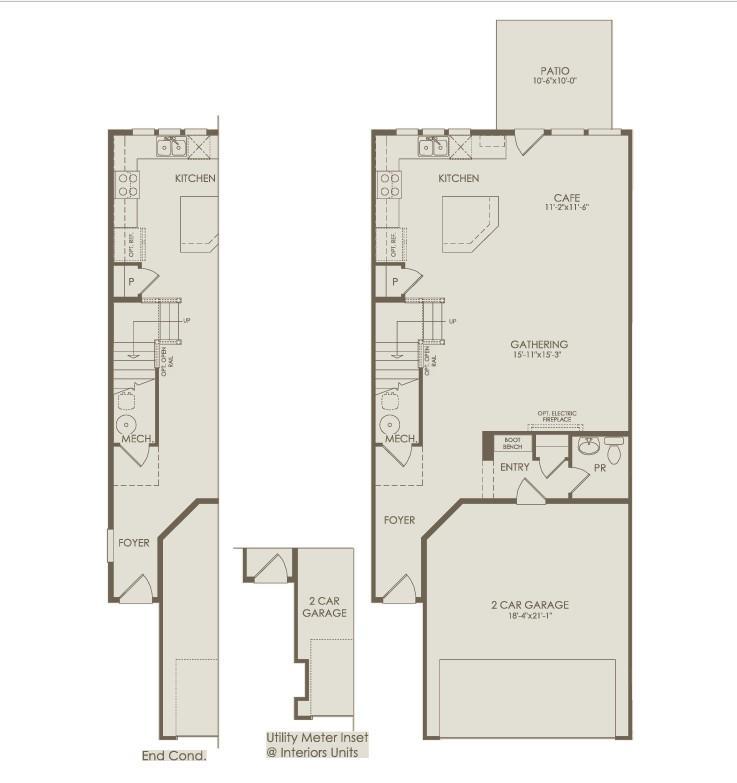
Main Floor Total SqFt: 995
Above Grd Total SqFt: 2020
Total SqFt: 2020
Lot Size SqFt: 1836
Total Finished Sqft: 2020.00
FireplaceYN: No
Style: (TH) Side x Side
Foundation Size: 995
Association Fee: 236
Garage Stalls: 2
Lot Dimensions: 77x24
Assessment Pending: No
Builder Information
Builder ID: PULTE HOMES
Builder License Number: 627273
Builder Name: PULTE HOMES
Building Information
Cert of Occupancy Date: 2026-10-30
Finished SqFt Above Ground: 2020
Lease Details
Land Leased: Not Applicable
Miscellaneous Information
Community Name: Cordelia
DP Resource: Yes
Homestead: No
Ownership
Fractional Ownership: No
Parking Characteristics
Garage Square Feet: 414
Location Tax and Other Information
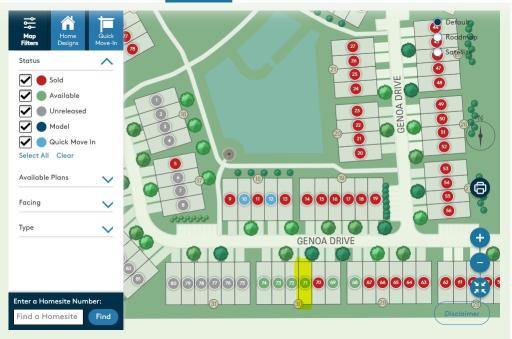
House Number: 17976
Street Name: Genoa
Street Suffix: Drive
Postal City: Lakeville
County: Dakota
State: MN
Zip Code: 55044
Complex/Dev/Subdivision: Cordelia
Property Features
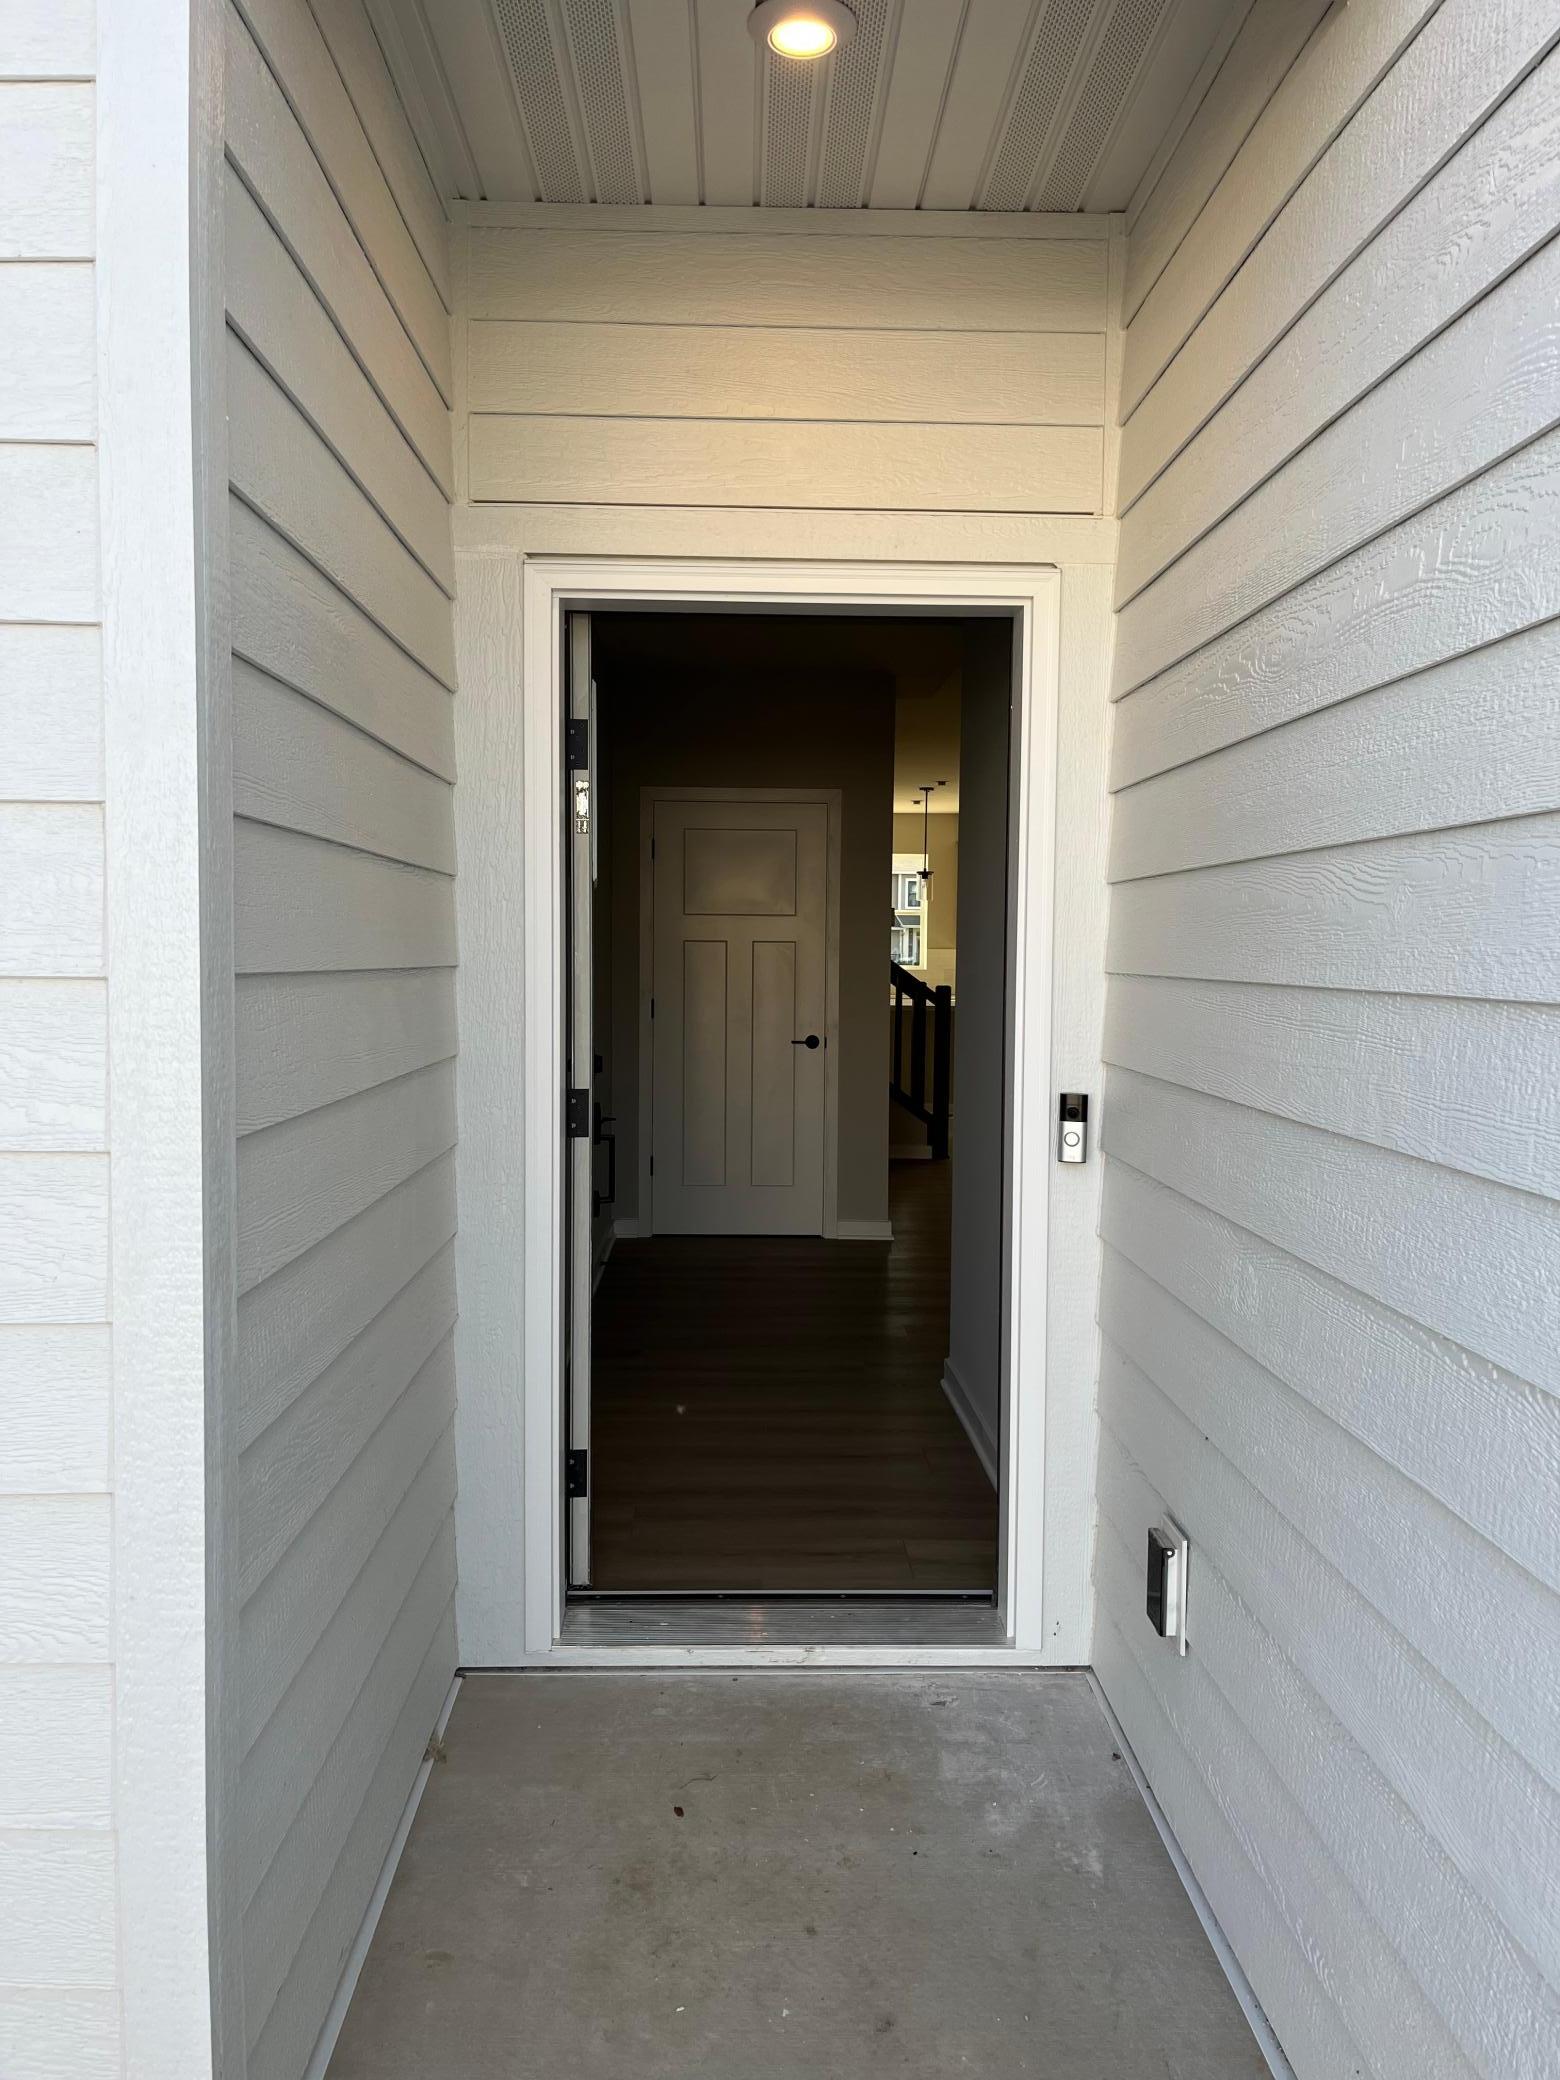
Accessible: No Stairs External
Air Conditioning: Central Air
Amenities Shared: In-Ground Sprinkler System; Trail(s)
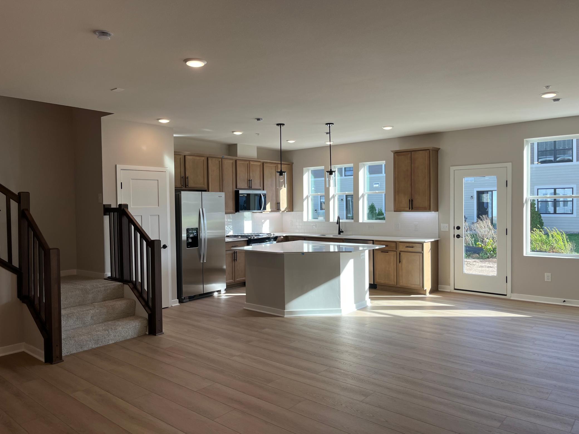
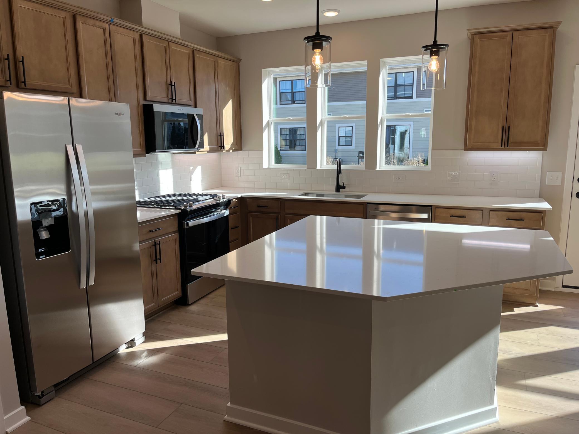
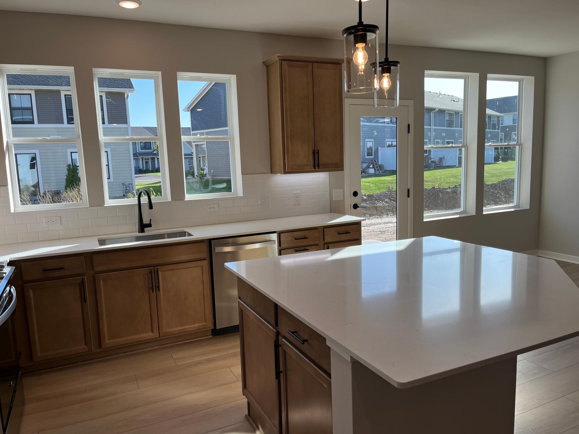
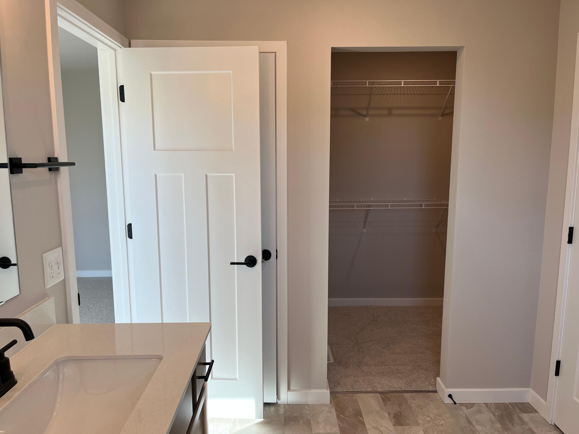
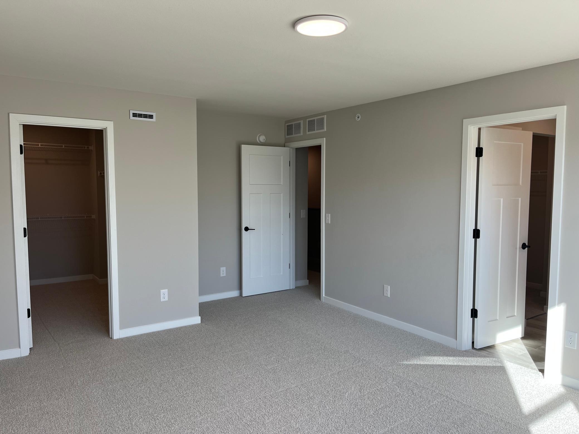
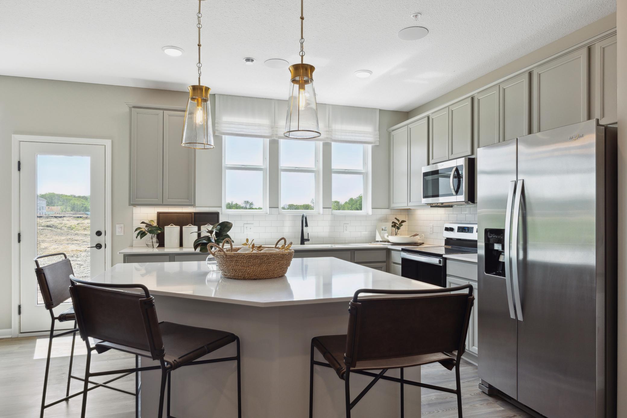
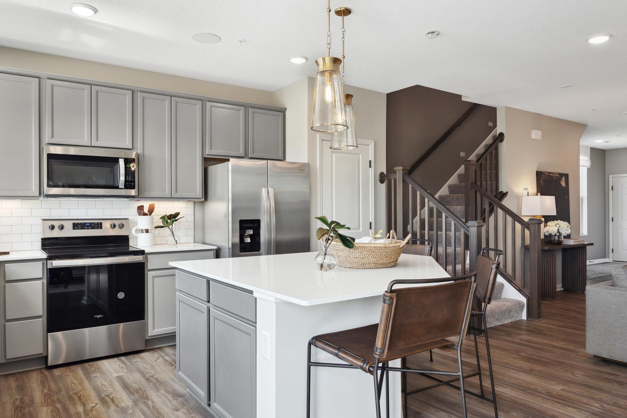
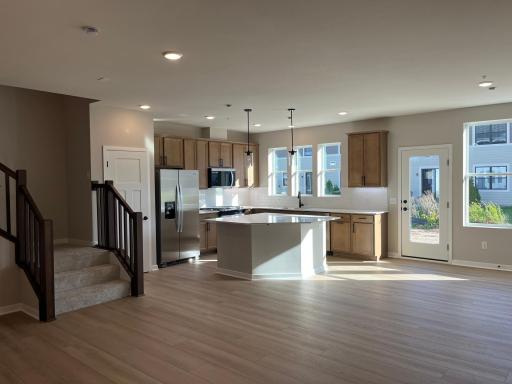
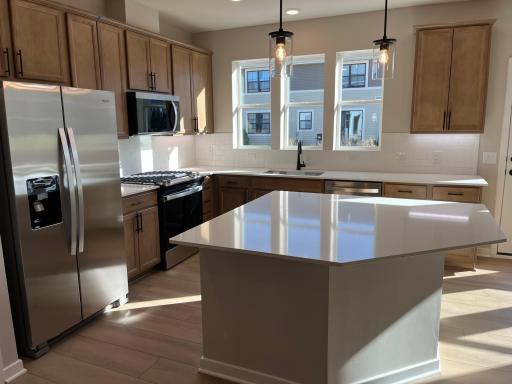
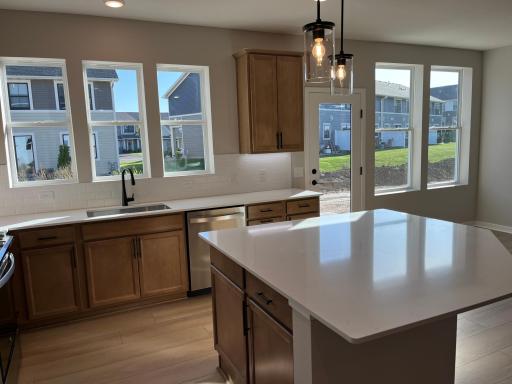
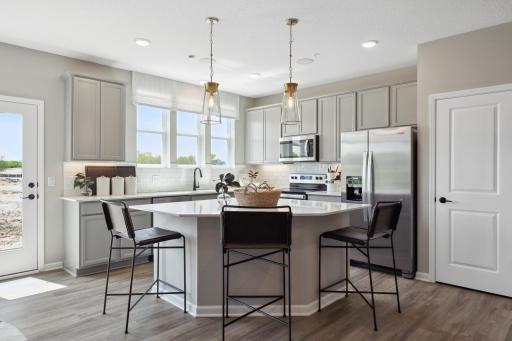
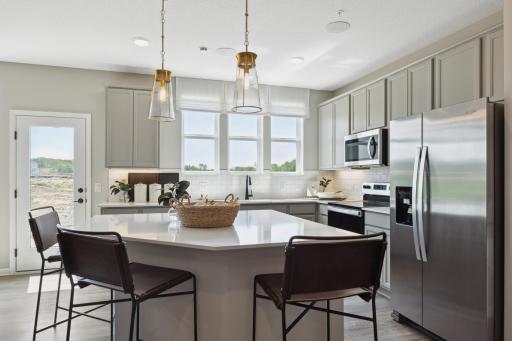
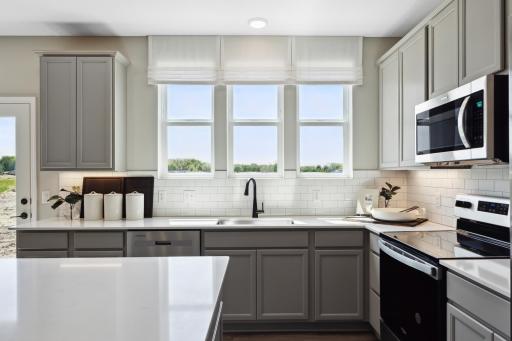
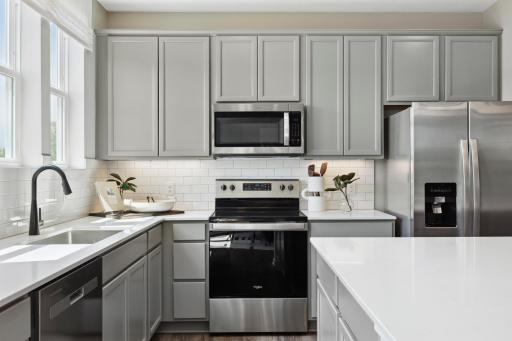
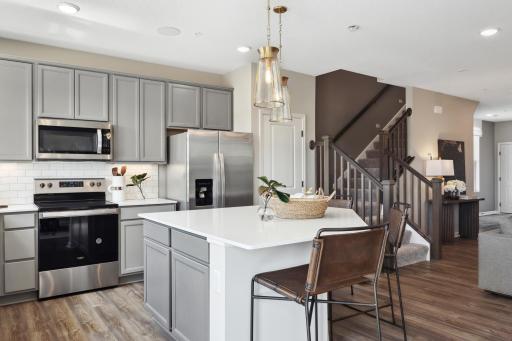
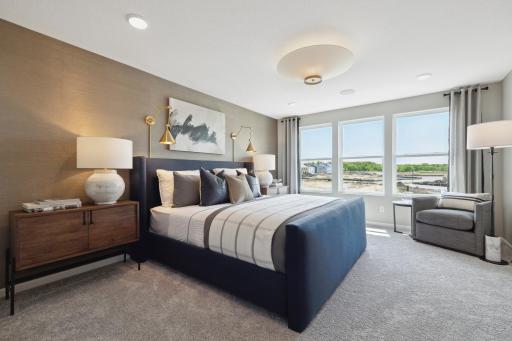
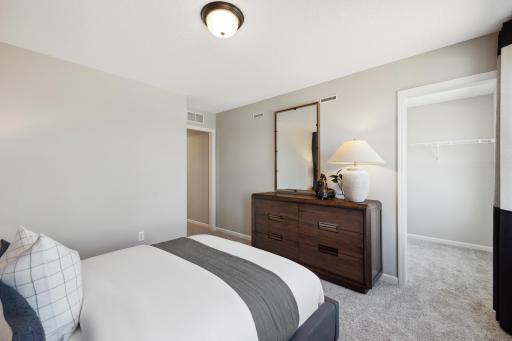
Amenities Unit: Hardwood Floors; In-Ground Sprinkler; Indoor Sprinklers; Kitchen Center Island; Paneled Doors; Patio; Primary Bedroom Walk-In Closet; Walk-In Closet; Washer/Dryer Hookup
Appliances: Air-To-Air Exchanger; Dishwasher; Disposal; Microwave; Range
Association Fee Includes: Building Exterior; Lawn Care; Outside Maintenance; Professional Mgmt; Sanitation; Snow Removal; Other
Basement: None
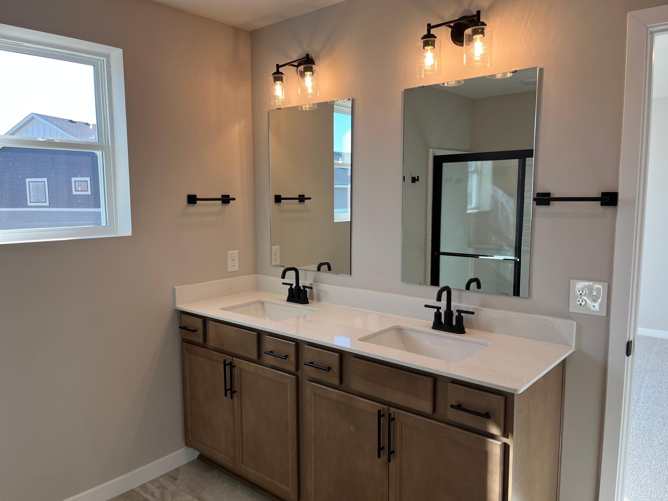
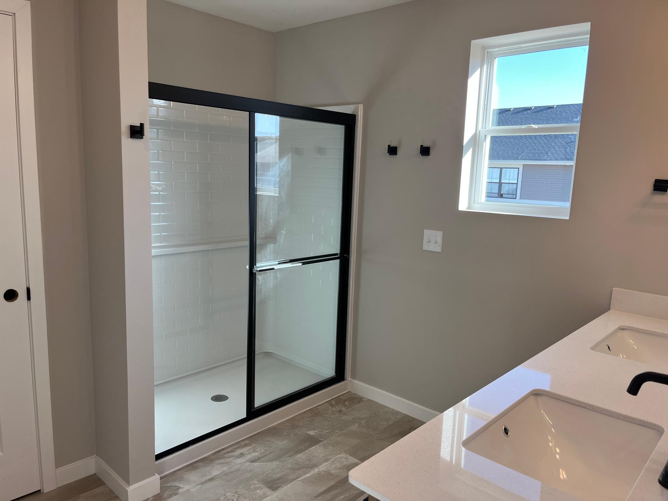
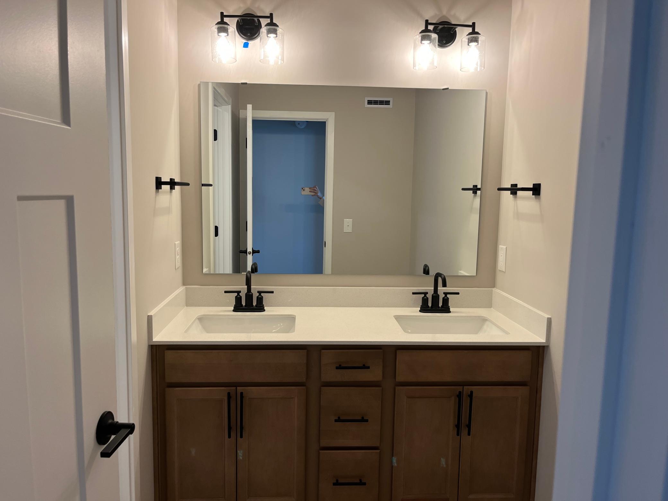
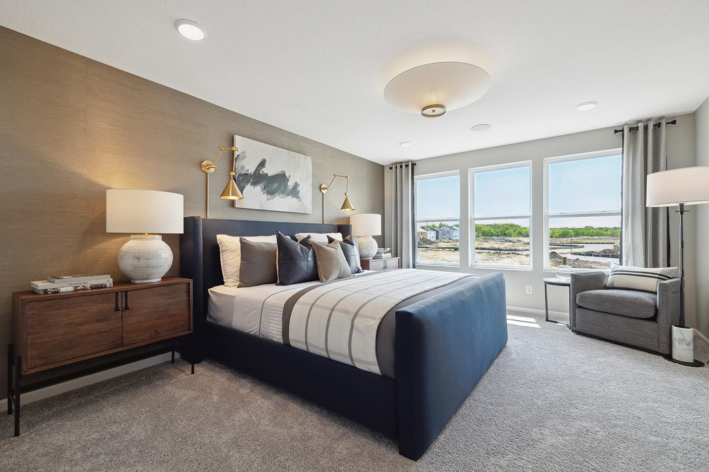
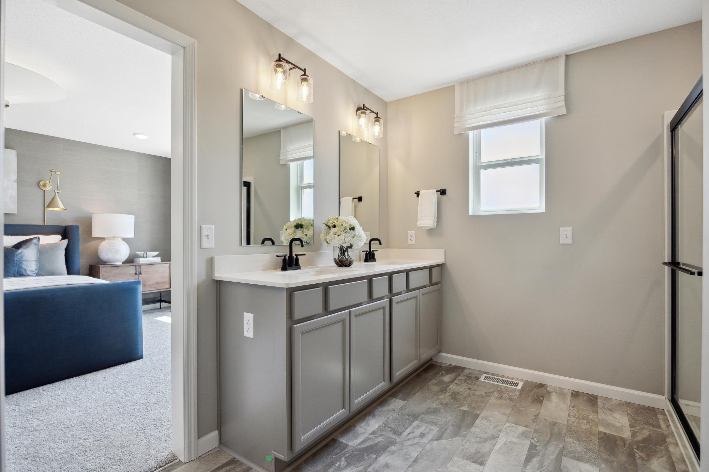
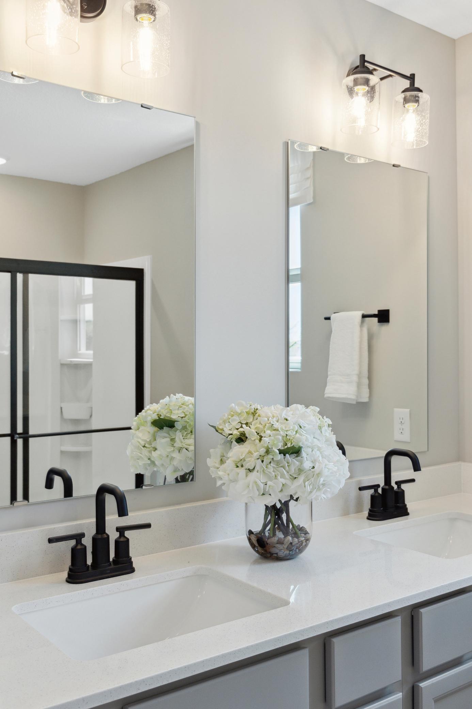
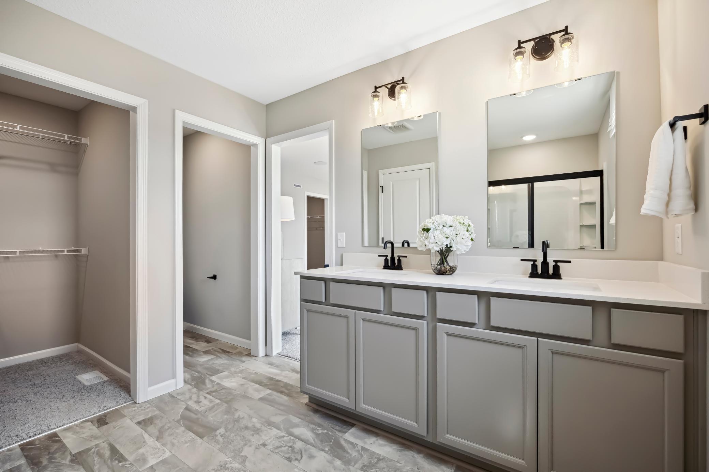
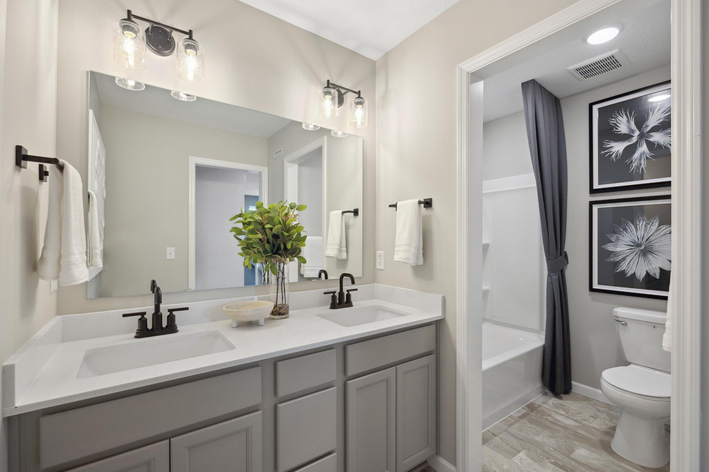
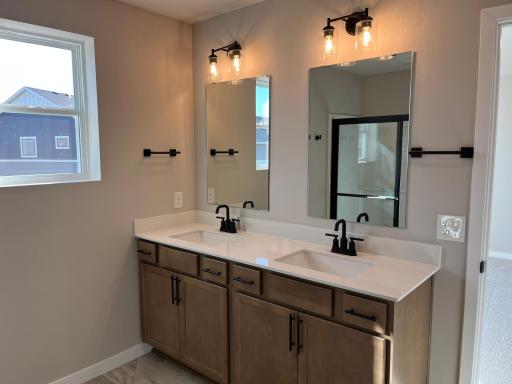
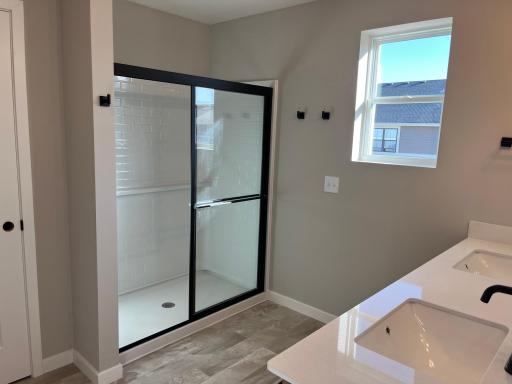
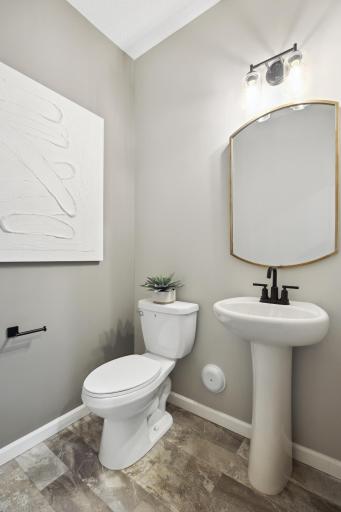
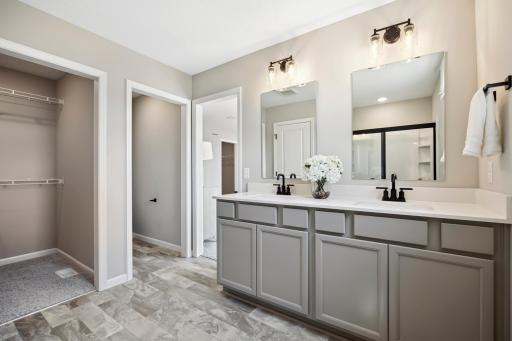
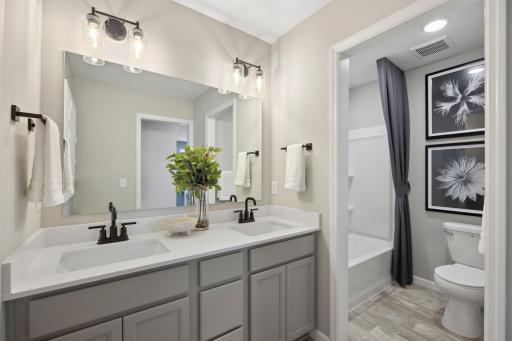
Bath Description: Main Floor 1/2 Bath; Upper Level Full Bath; 3/4 Primary; Private Primary; Bathroom Ensuite; Walk-In Shower Stall
Builder Information: Builders Association of the Twin Cities
Construction Status: Under Construc/Spec Homes
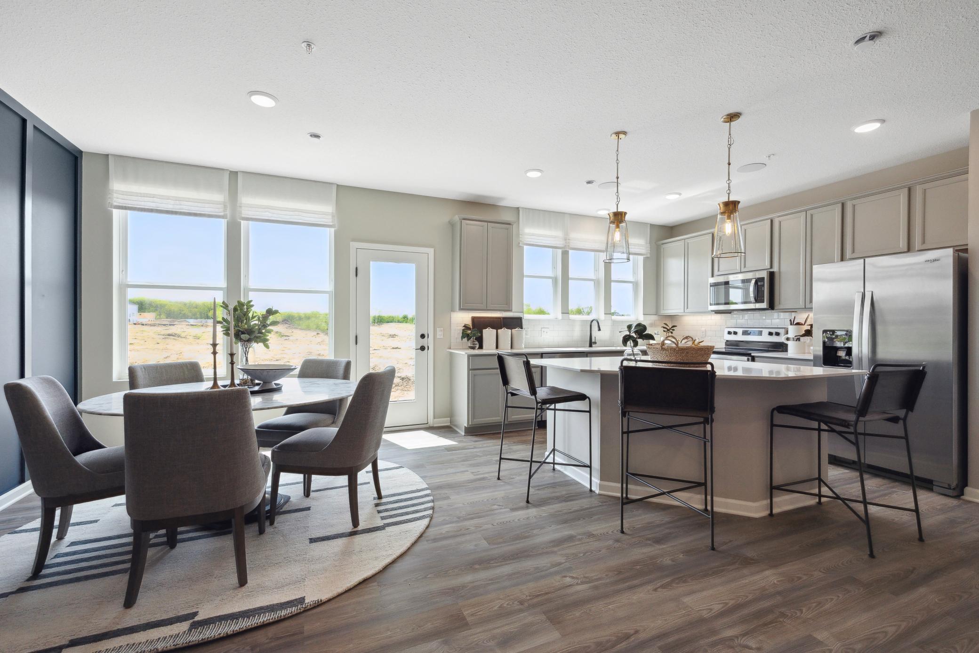
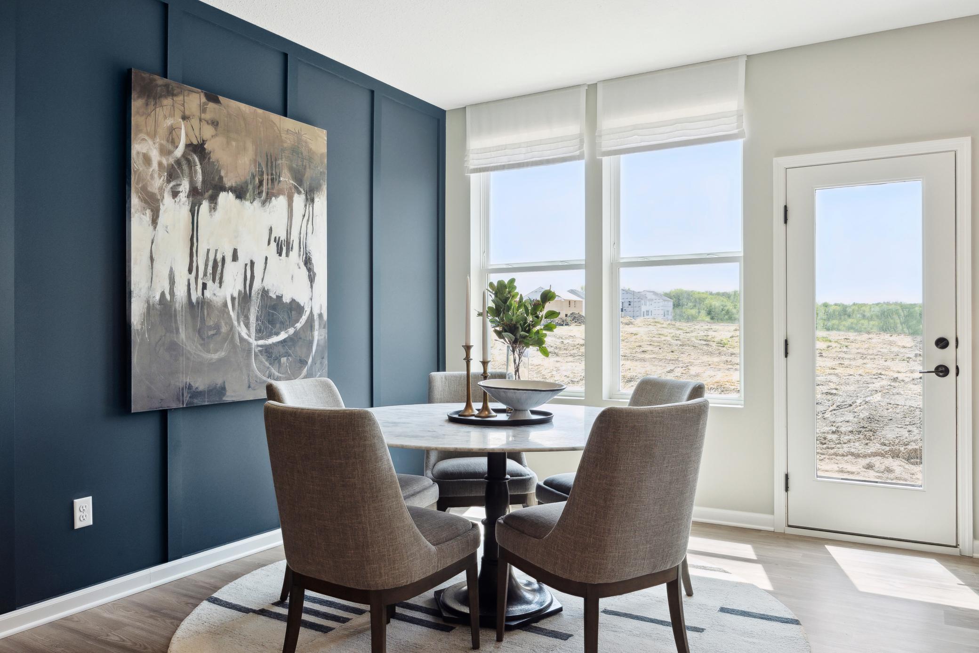
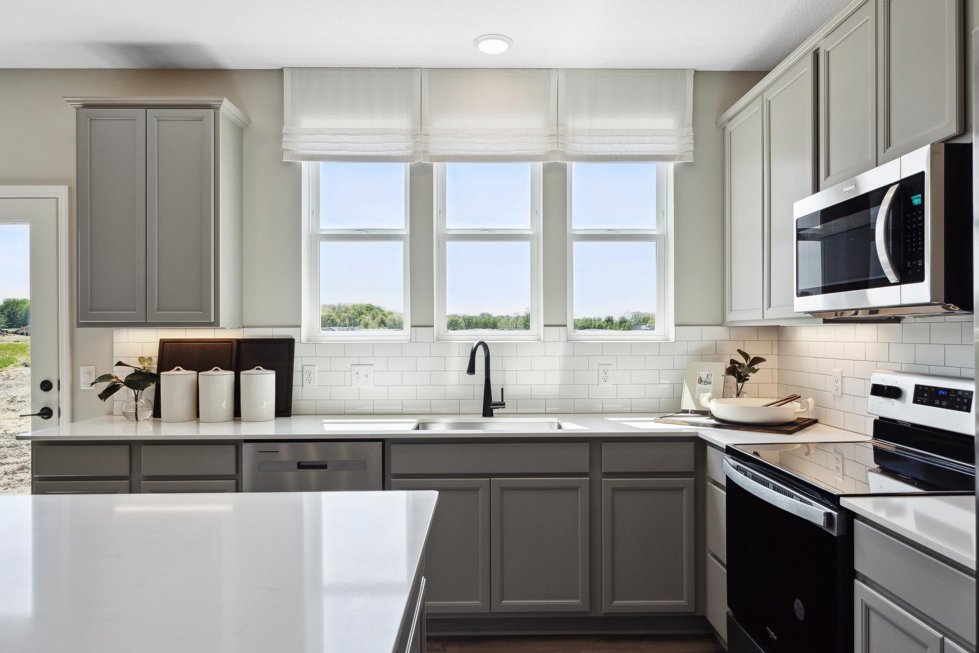
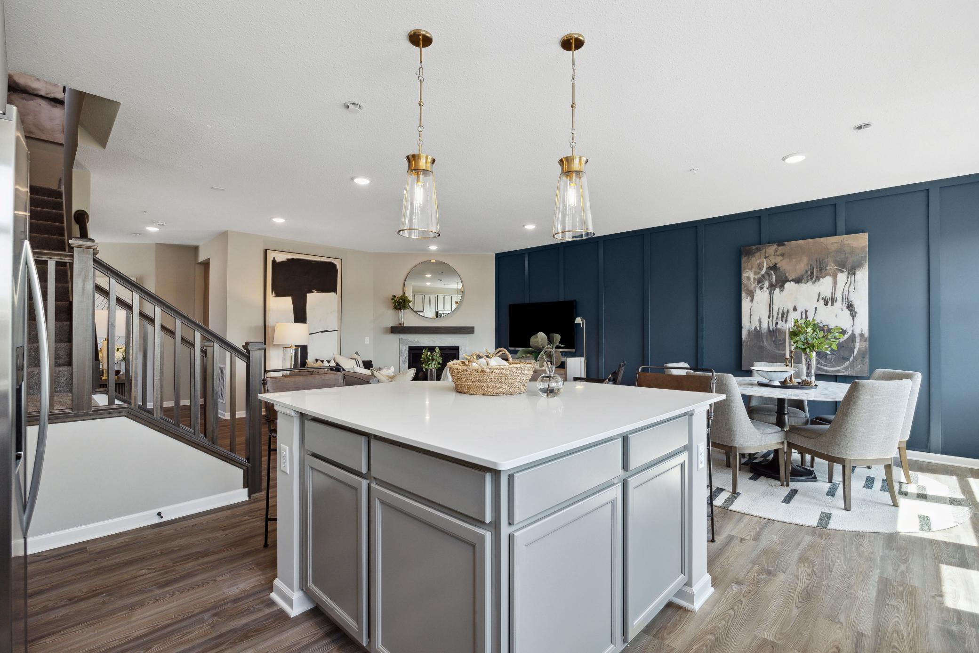
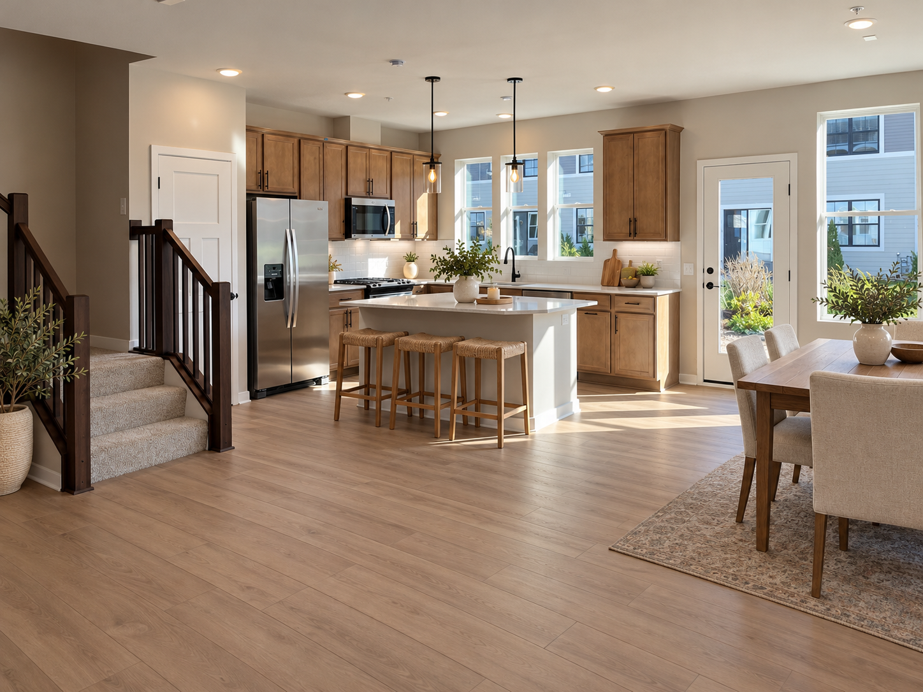
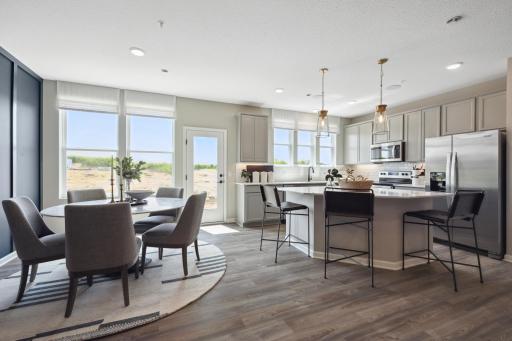
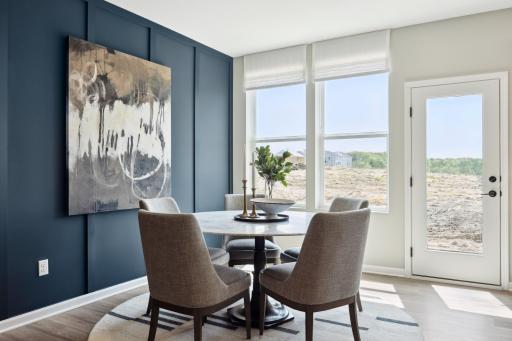
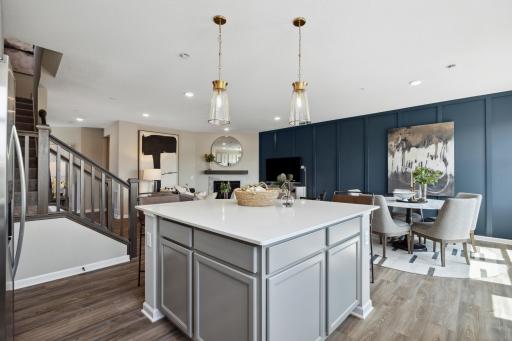
Dining Room Description: Breakfast Bar; Eat In Kitchen; Informal Dining Room
Exterior: Brick/Stone; Shakes; Vinyl
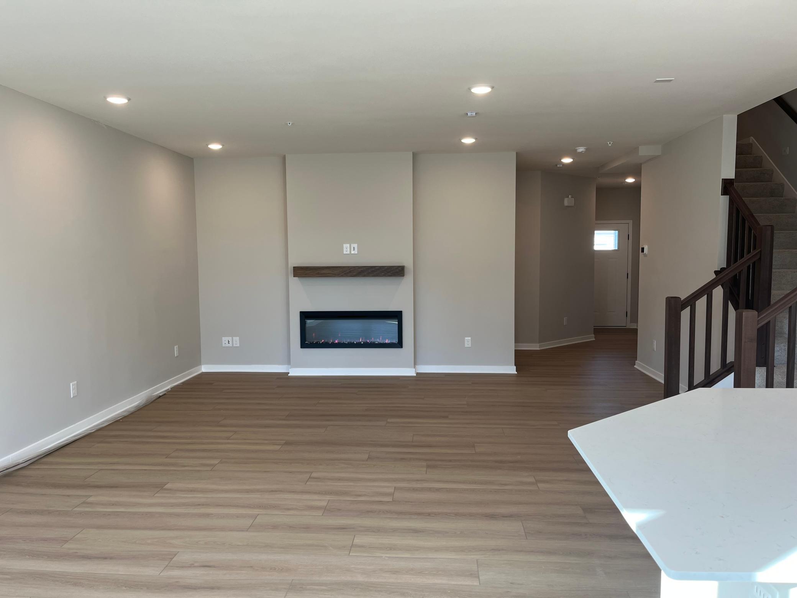
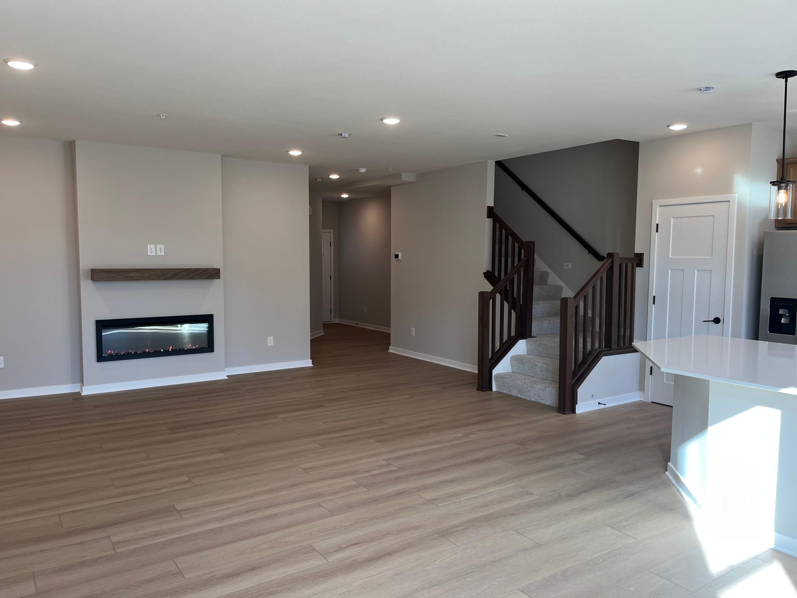
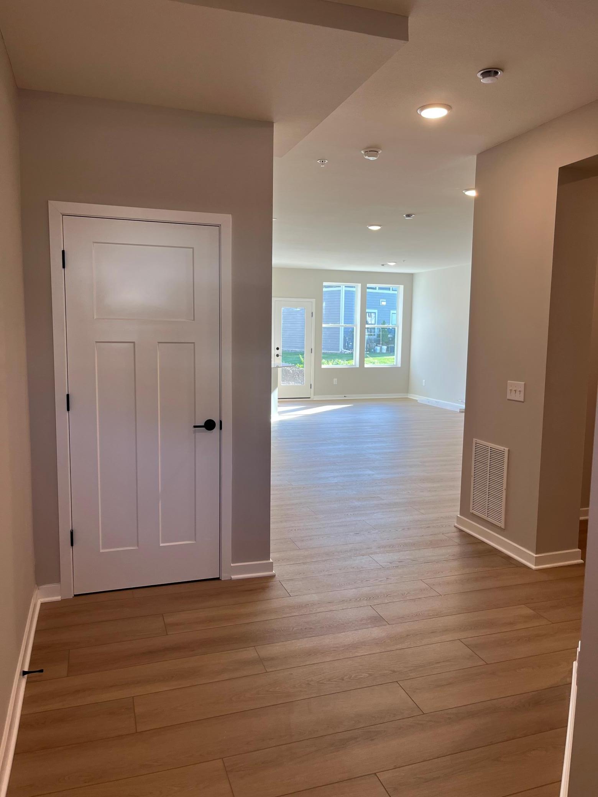
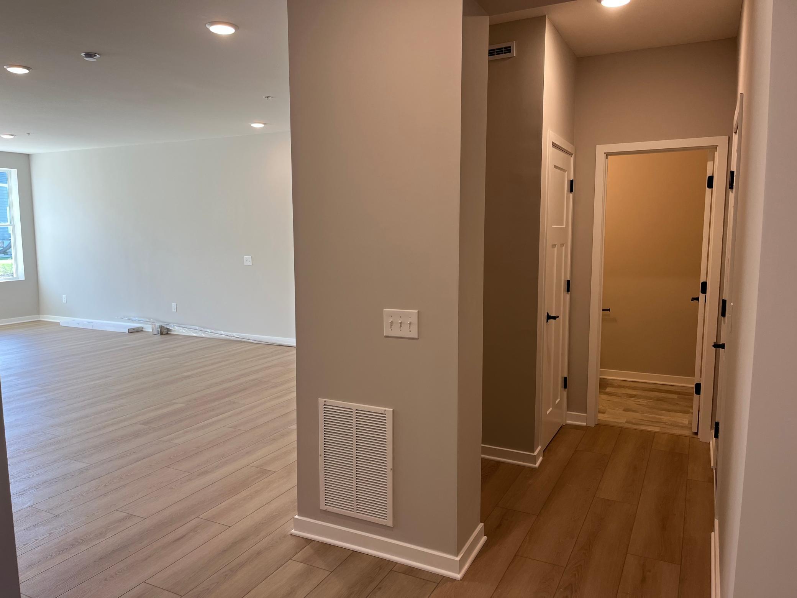
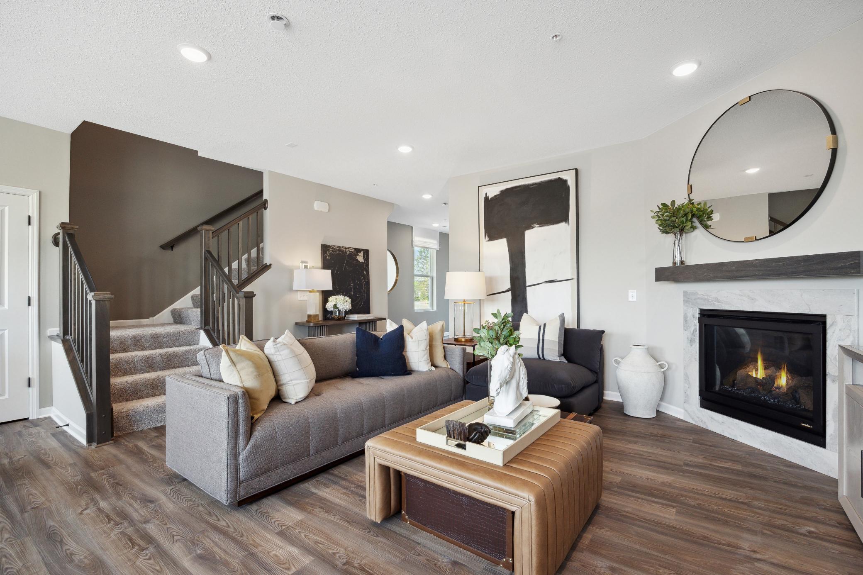
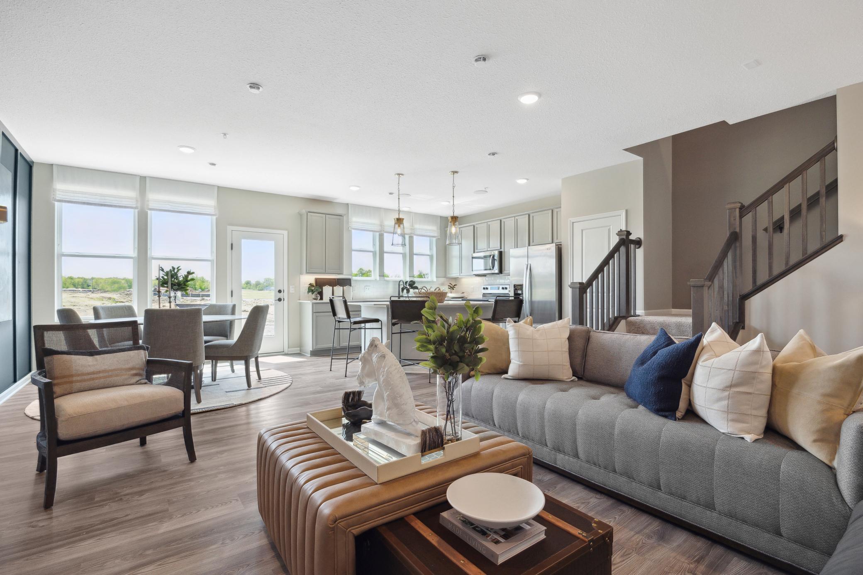
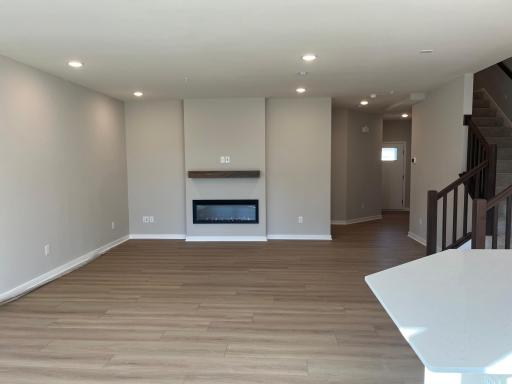
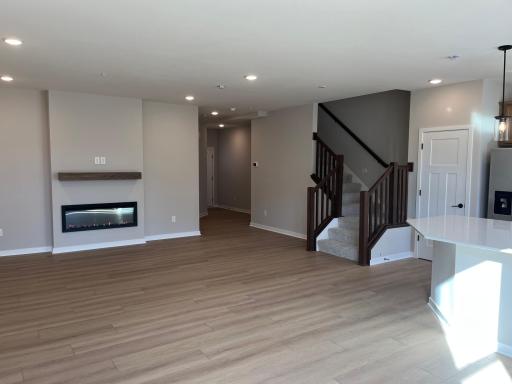
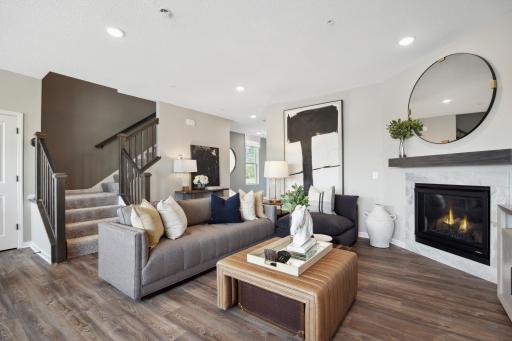
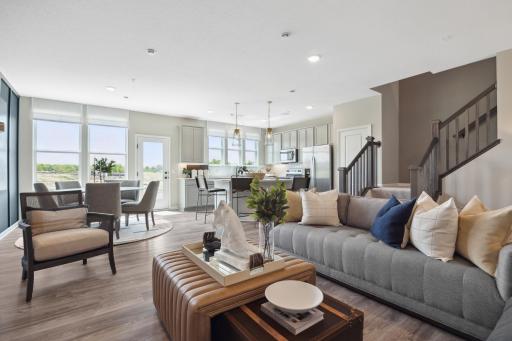
Family Room Characteristics: Family Room; Main Level
Fencing: None
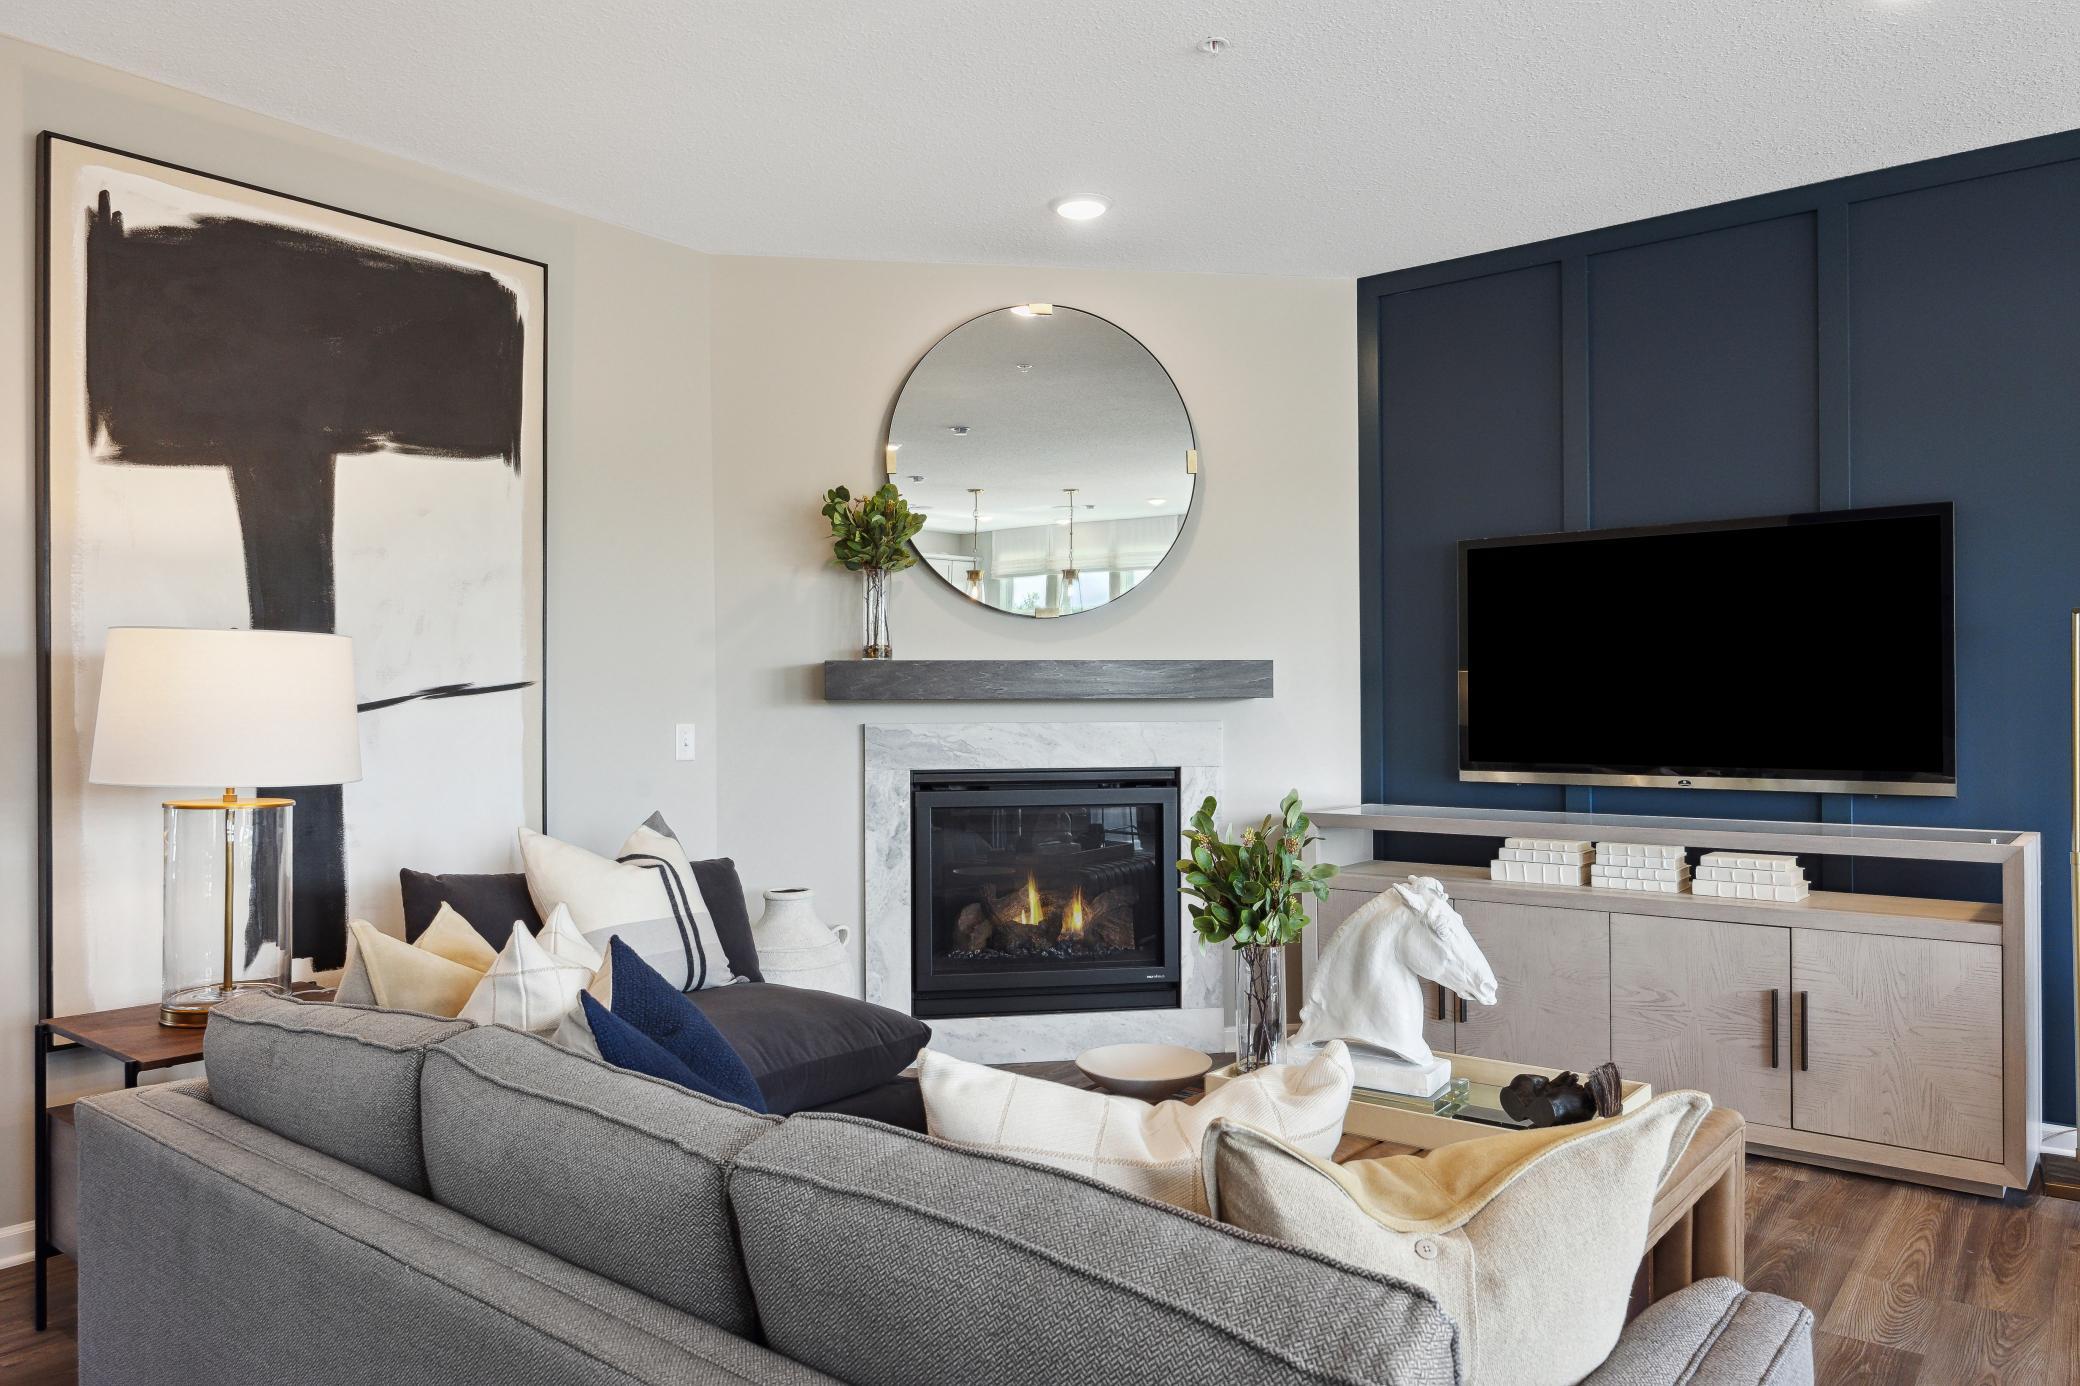
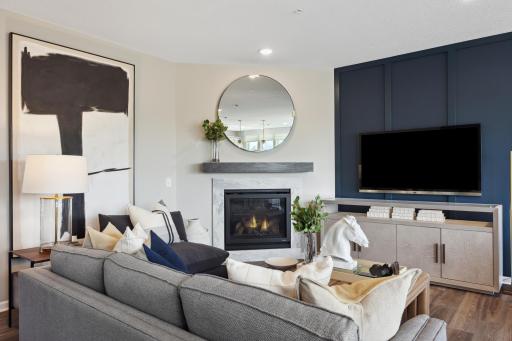
Fireplace Characteristics: Electric; Living Room
Foundation: Slab
Fuel: Natural Gas
Heating: Forced Air
Laundry: Laundry Room; Upper Level
Lot Description: Sod Included in Price; Tree Coverage - Light
Parking Characteristics: Garage Door Opener
Road Frontage: Paved Streets; Private Road; Street Lights
Roof: Age 8 Years or Less; Asphalt Shingles; Pitched
Sewer: City Sewer/Connected
Special Search: 2nd Floor Laundry; 3 BR on One Level
Stories: Two
Townhouse Characteristics: Multi-Level; No Exterior Stairs
Water: City Water/Connected
Waterfront Type: Pond
Room Information
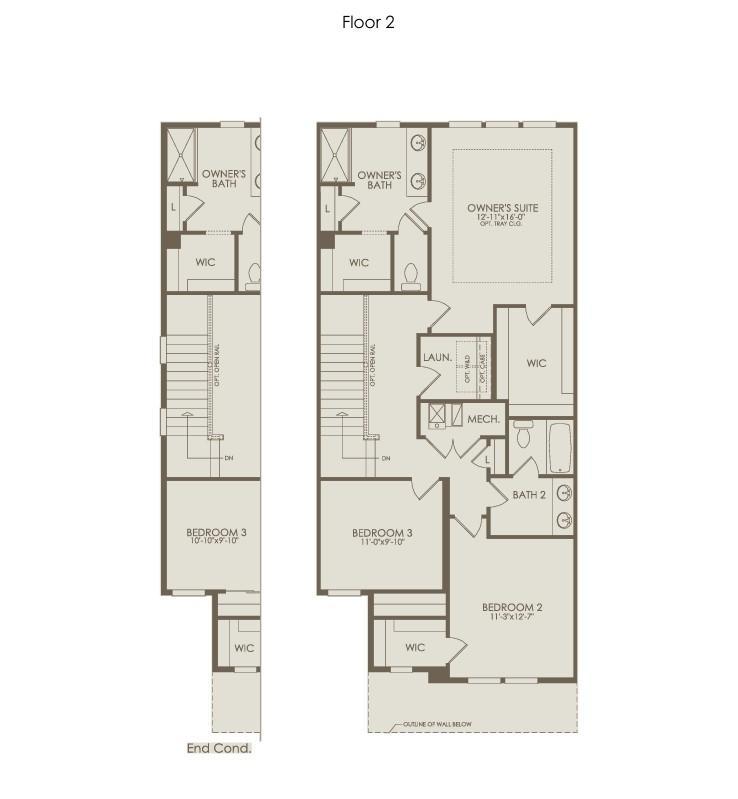
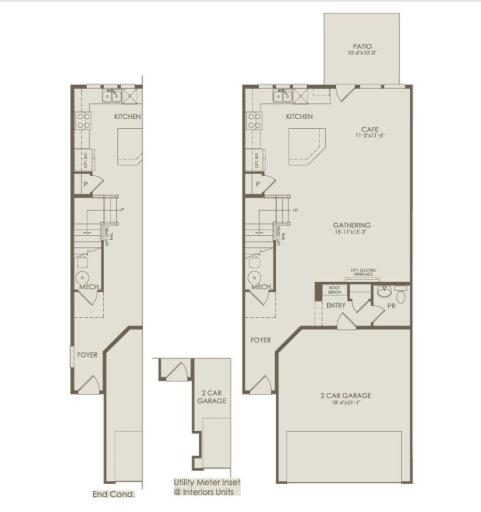
| Room Name | Dimensions | Level |
| Family Room | 15x15 | Main |
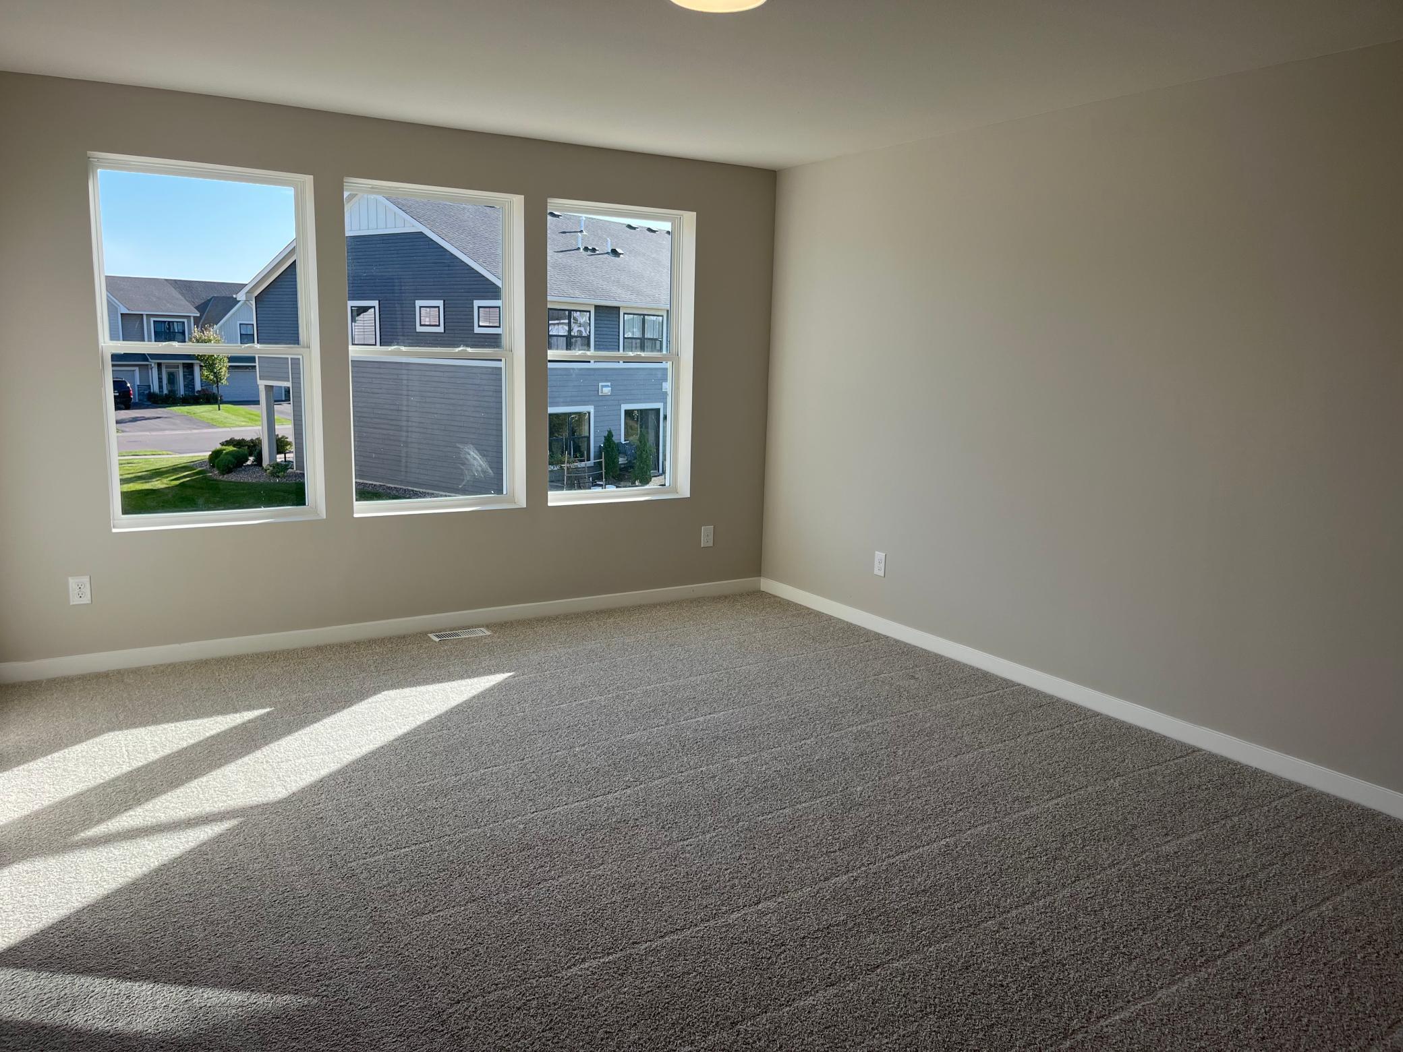
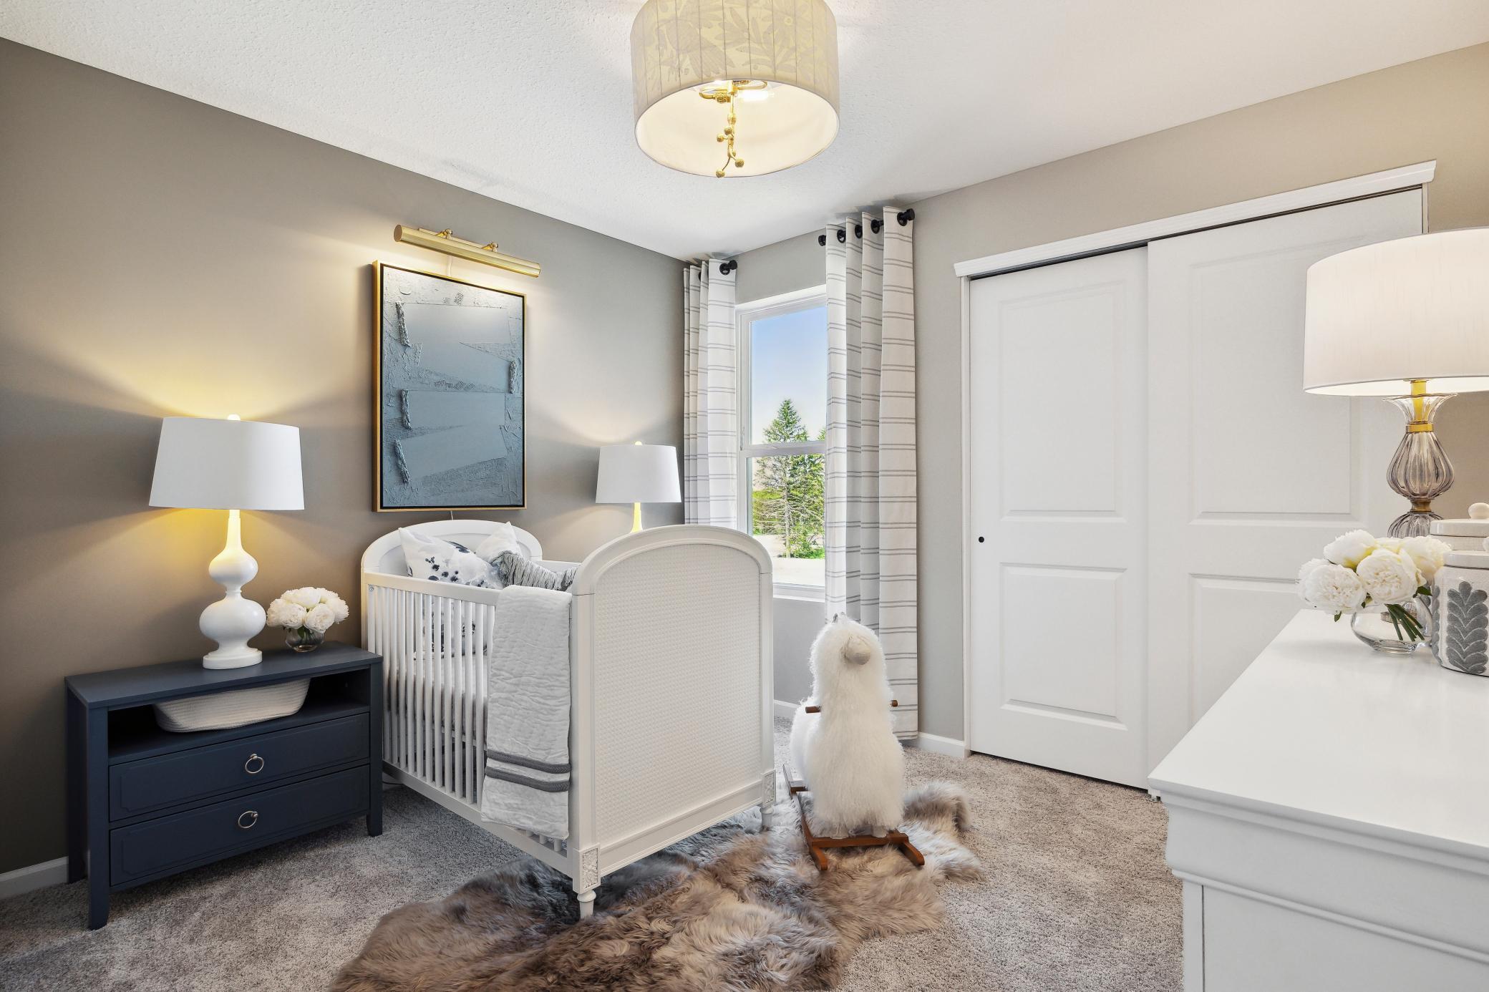
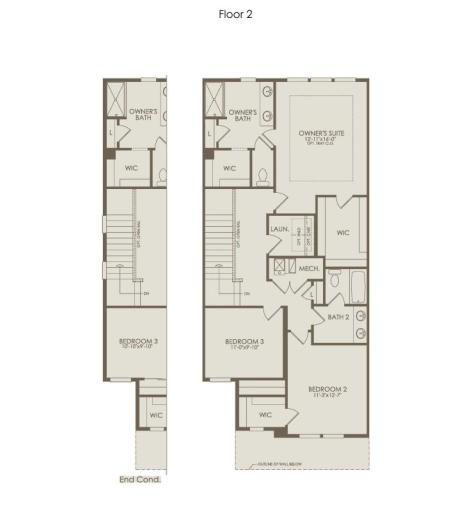
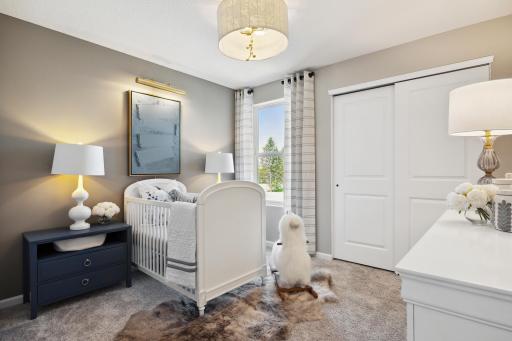
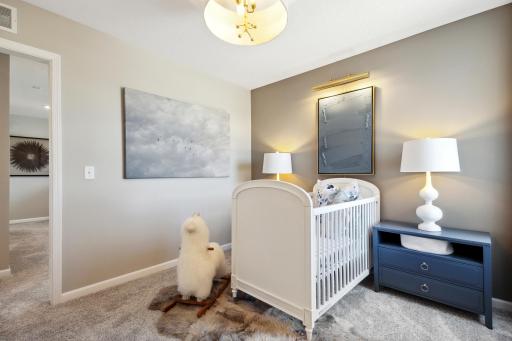
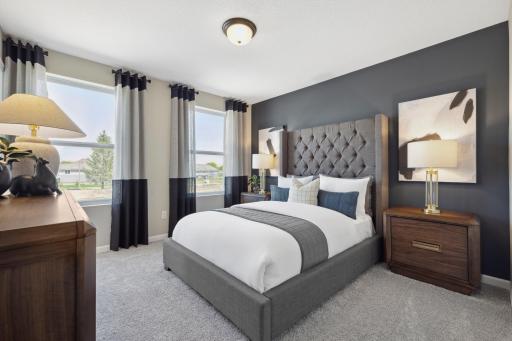
| First (1st) Bedroom | 12x16 | Upper |
| Informal Dining Room | 11x11 | Main |
| Kitchen | 11x11 | Main |
| Laundry | 6X7 | Upper |
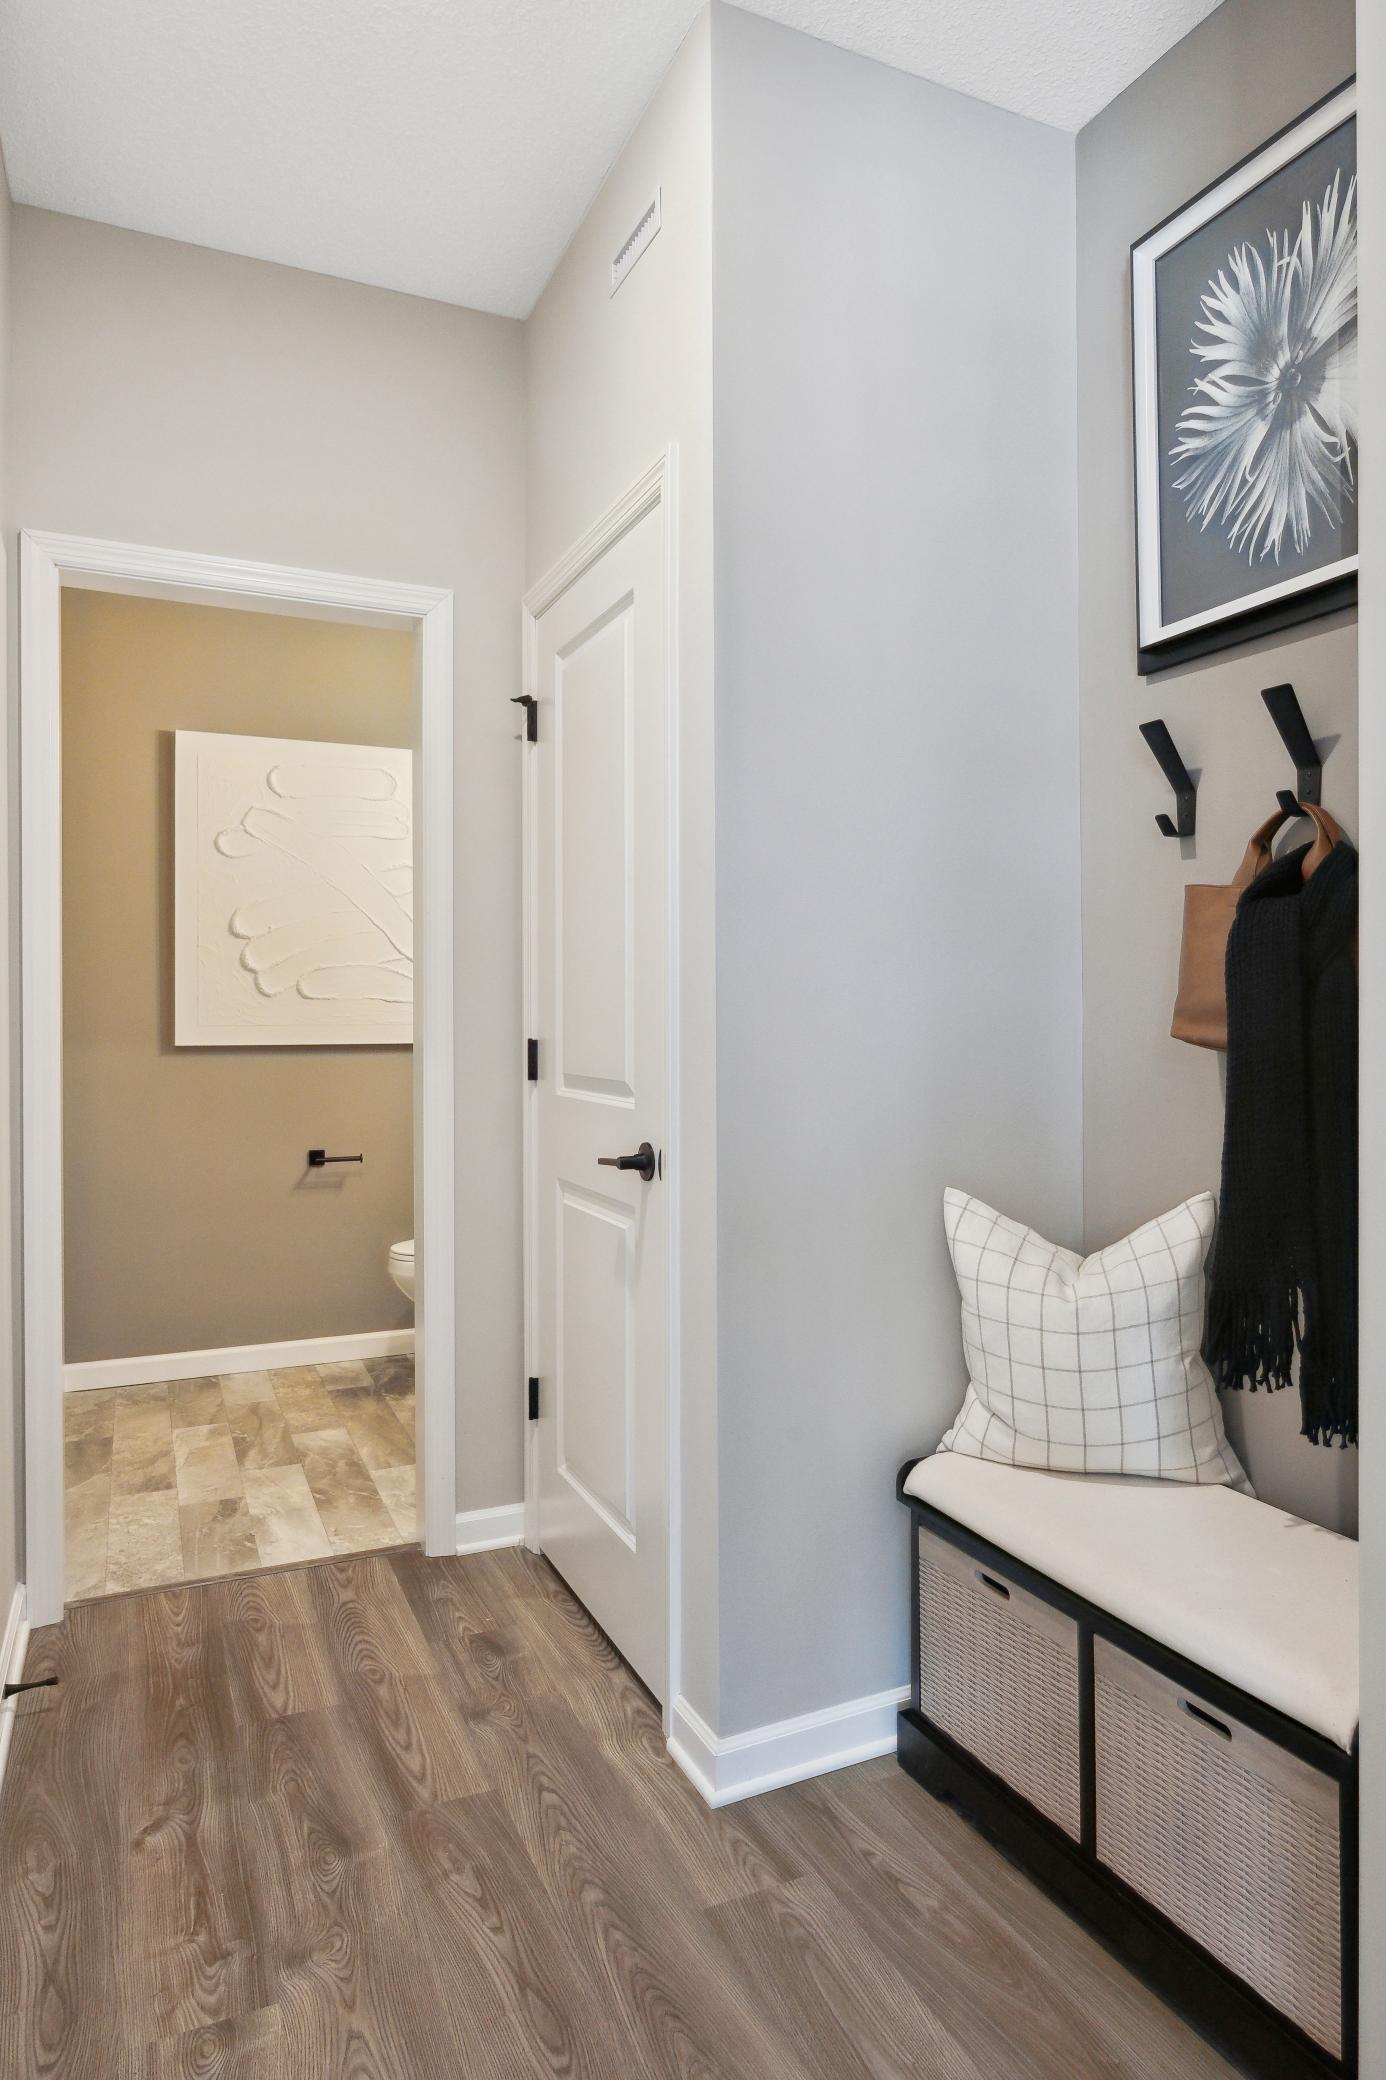
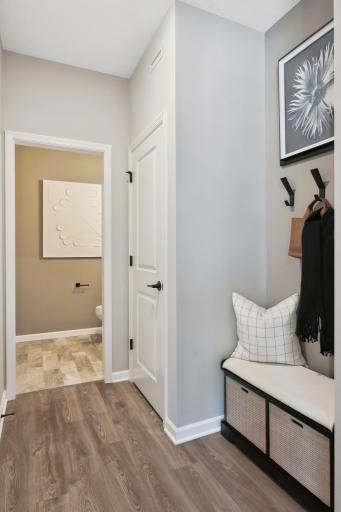
| Mud Room | 6x6 | Main |
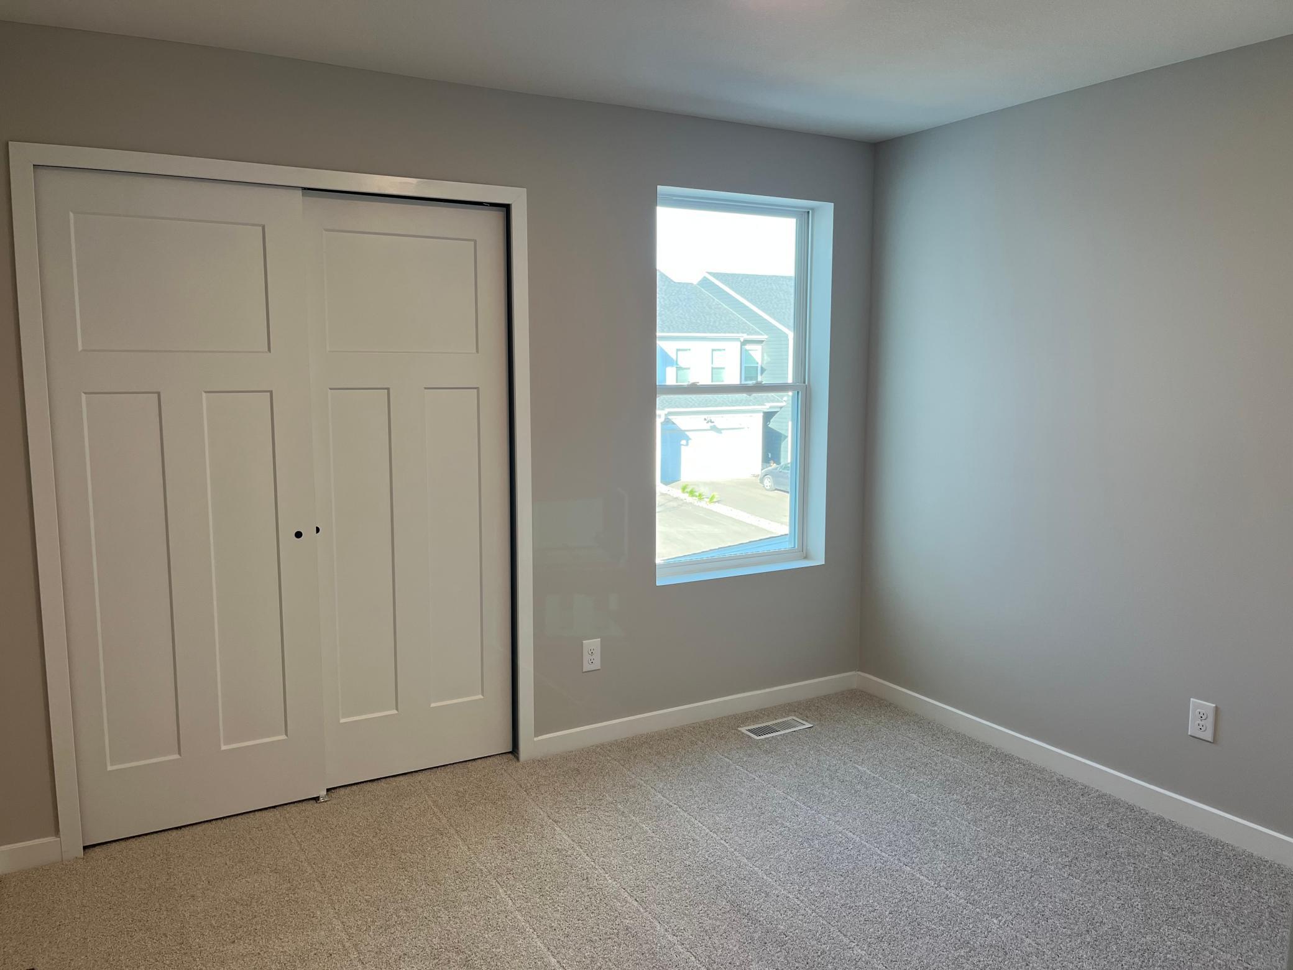
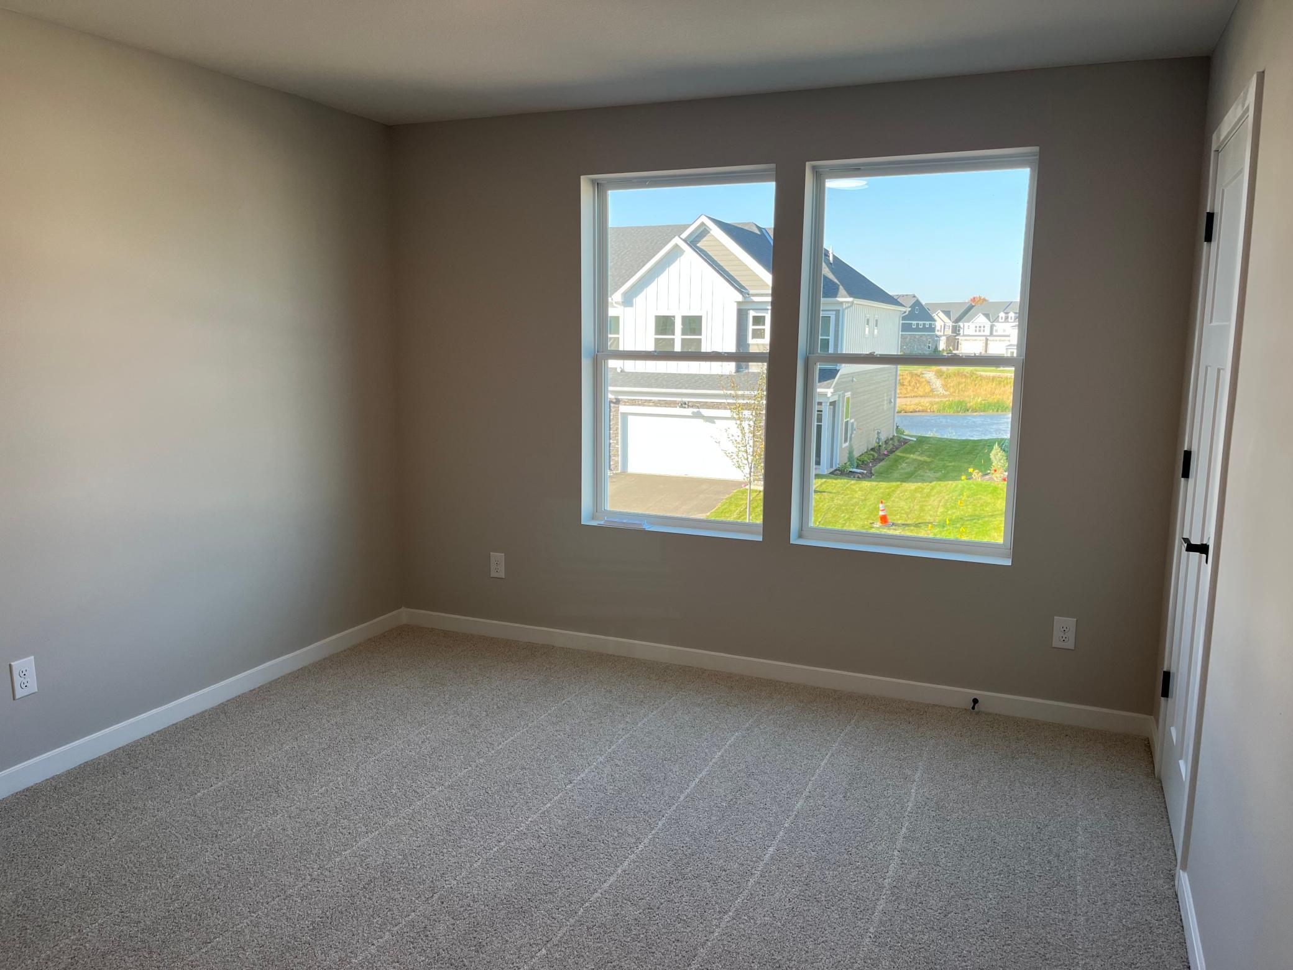
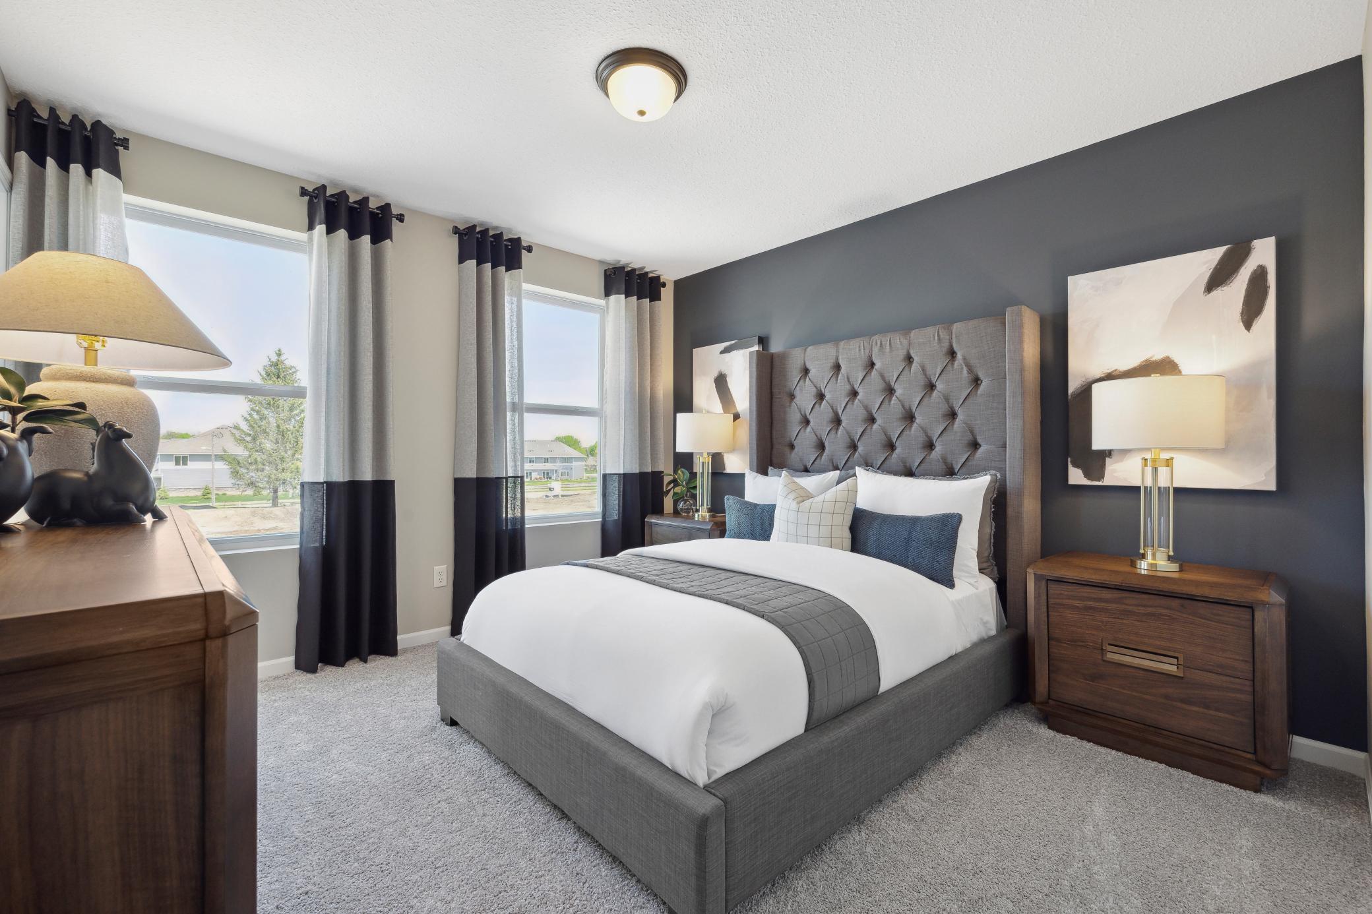
| Second (2nd) Bedroom | 11x12 | Upper |
| Third (3rd) Bedroom | 11x10 | Upper |

Listing Office: Pulte Homes Of Minnesota, LLC
Last Updated: October - 11 - 2026
The data relating to real estate for sale on this web site comes in part from the Broker Reciprocity SM Program of the Regional Multiple Listing Service of Minnesota, Inc. The information provided is deemed reliable but not guaranteed. Properties subject to prior sale, change or withdrawal. ©2026 Regional Multiple Listing Service of Minnesota, Inc All rights reserved.