$415,000
Columbus, MN 55025
MLS# 7150540
Status: Coming Soon
3 beds | 2 baths | 2438 sqft
1 / 38
Open House (09/26/2026 - 9:00 am - 11:00 am)
Property Description
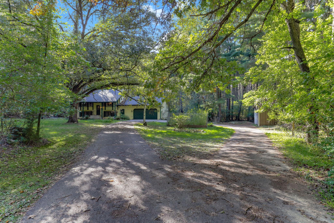
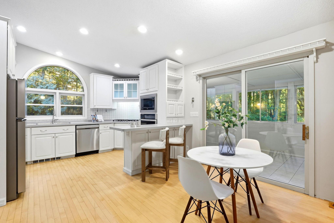
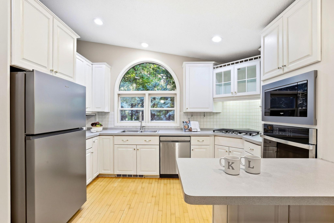
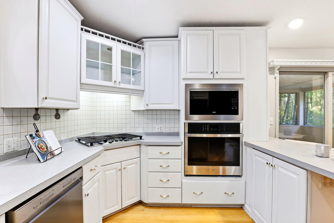
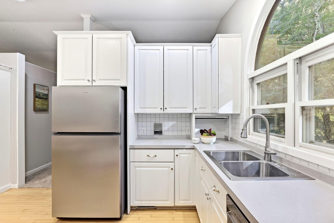
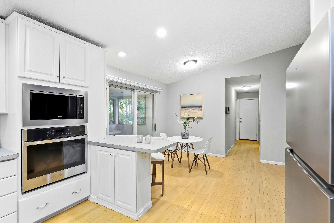
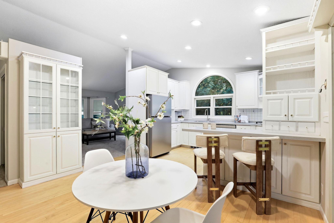
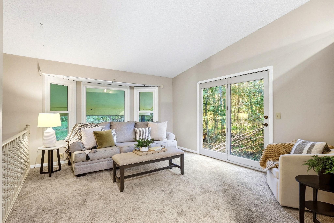
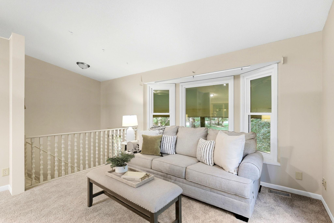
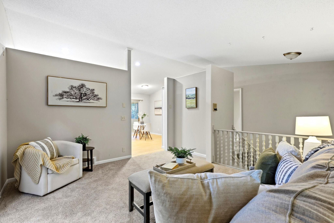
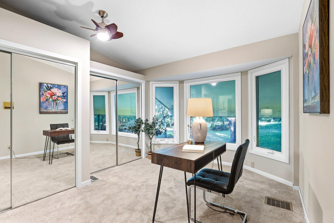
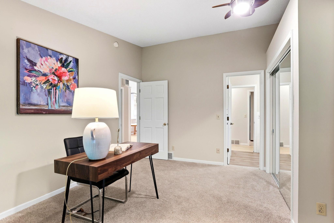
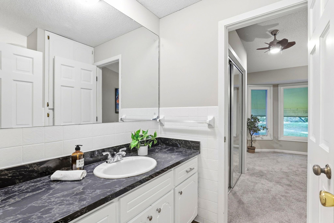
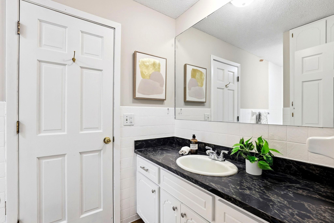
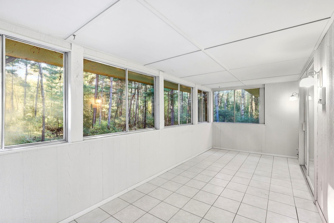
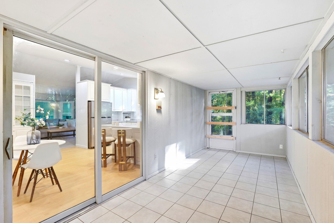
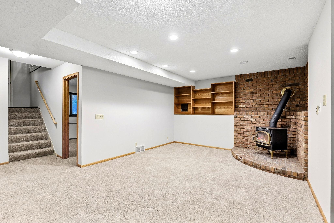
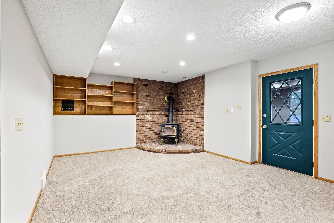
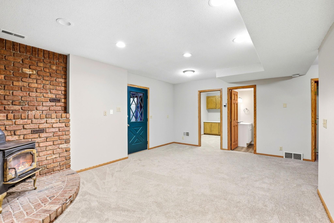
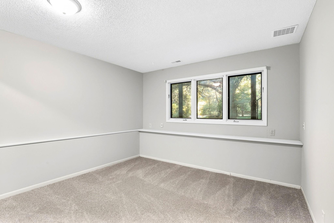
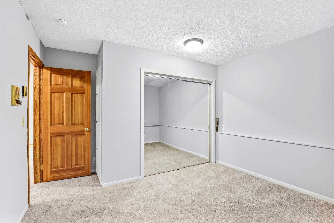
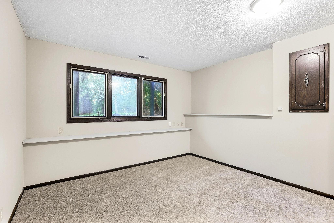
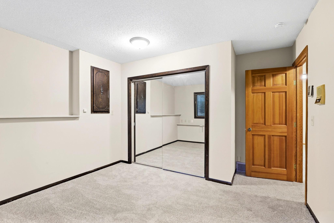
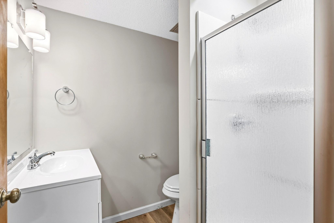
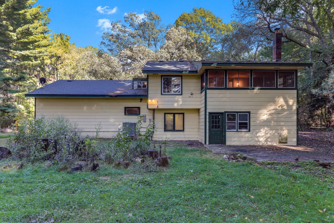
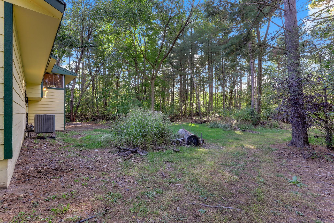
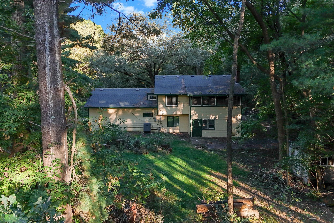
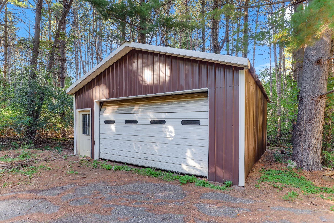
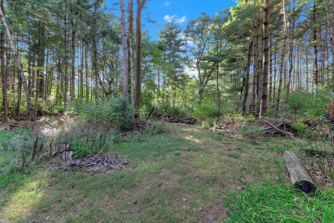
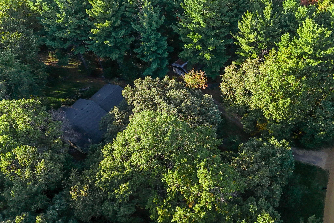
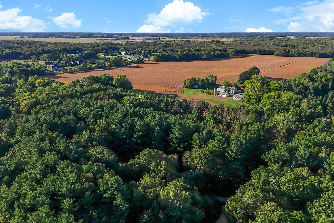
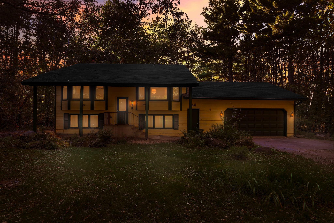
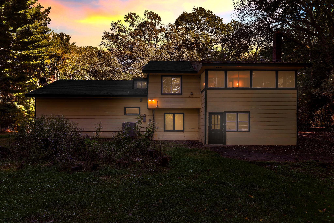
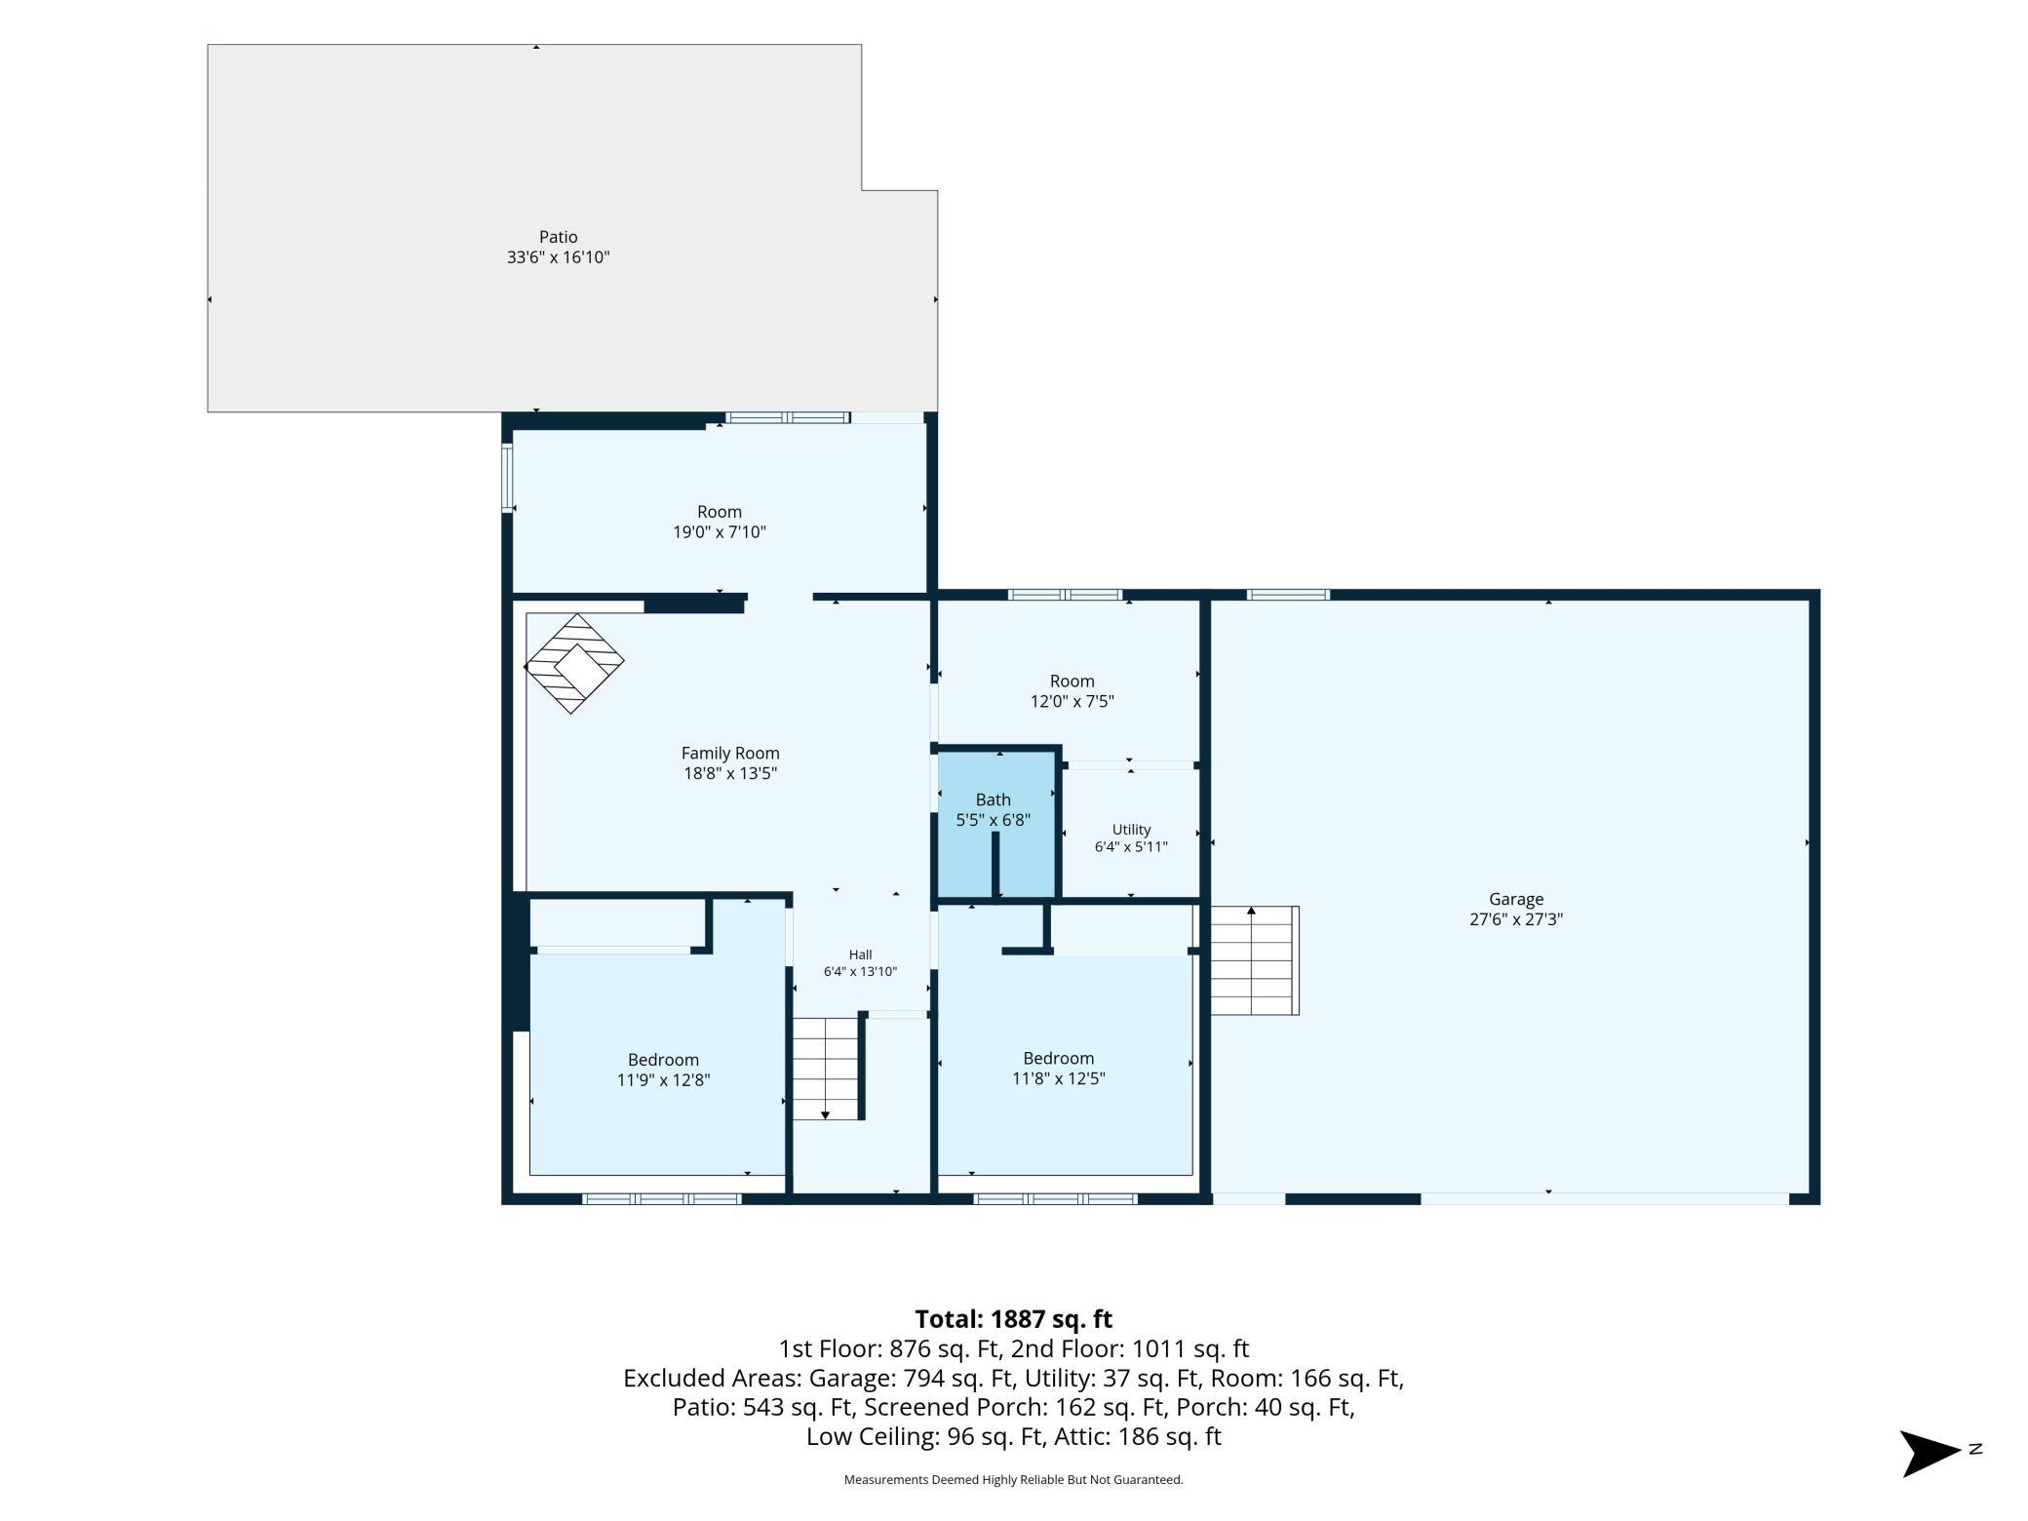
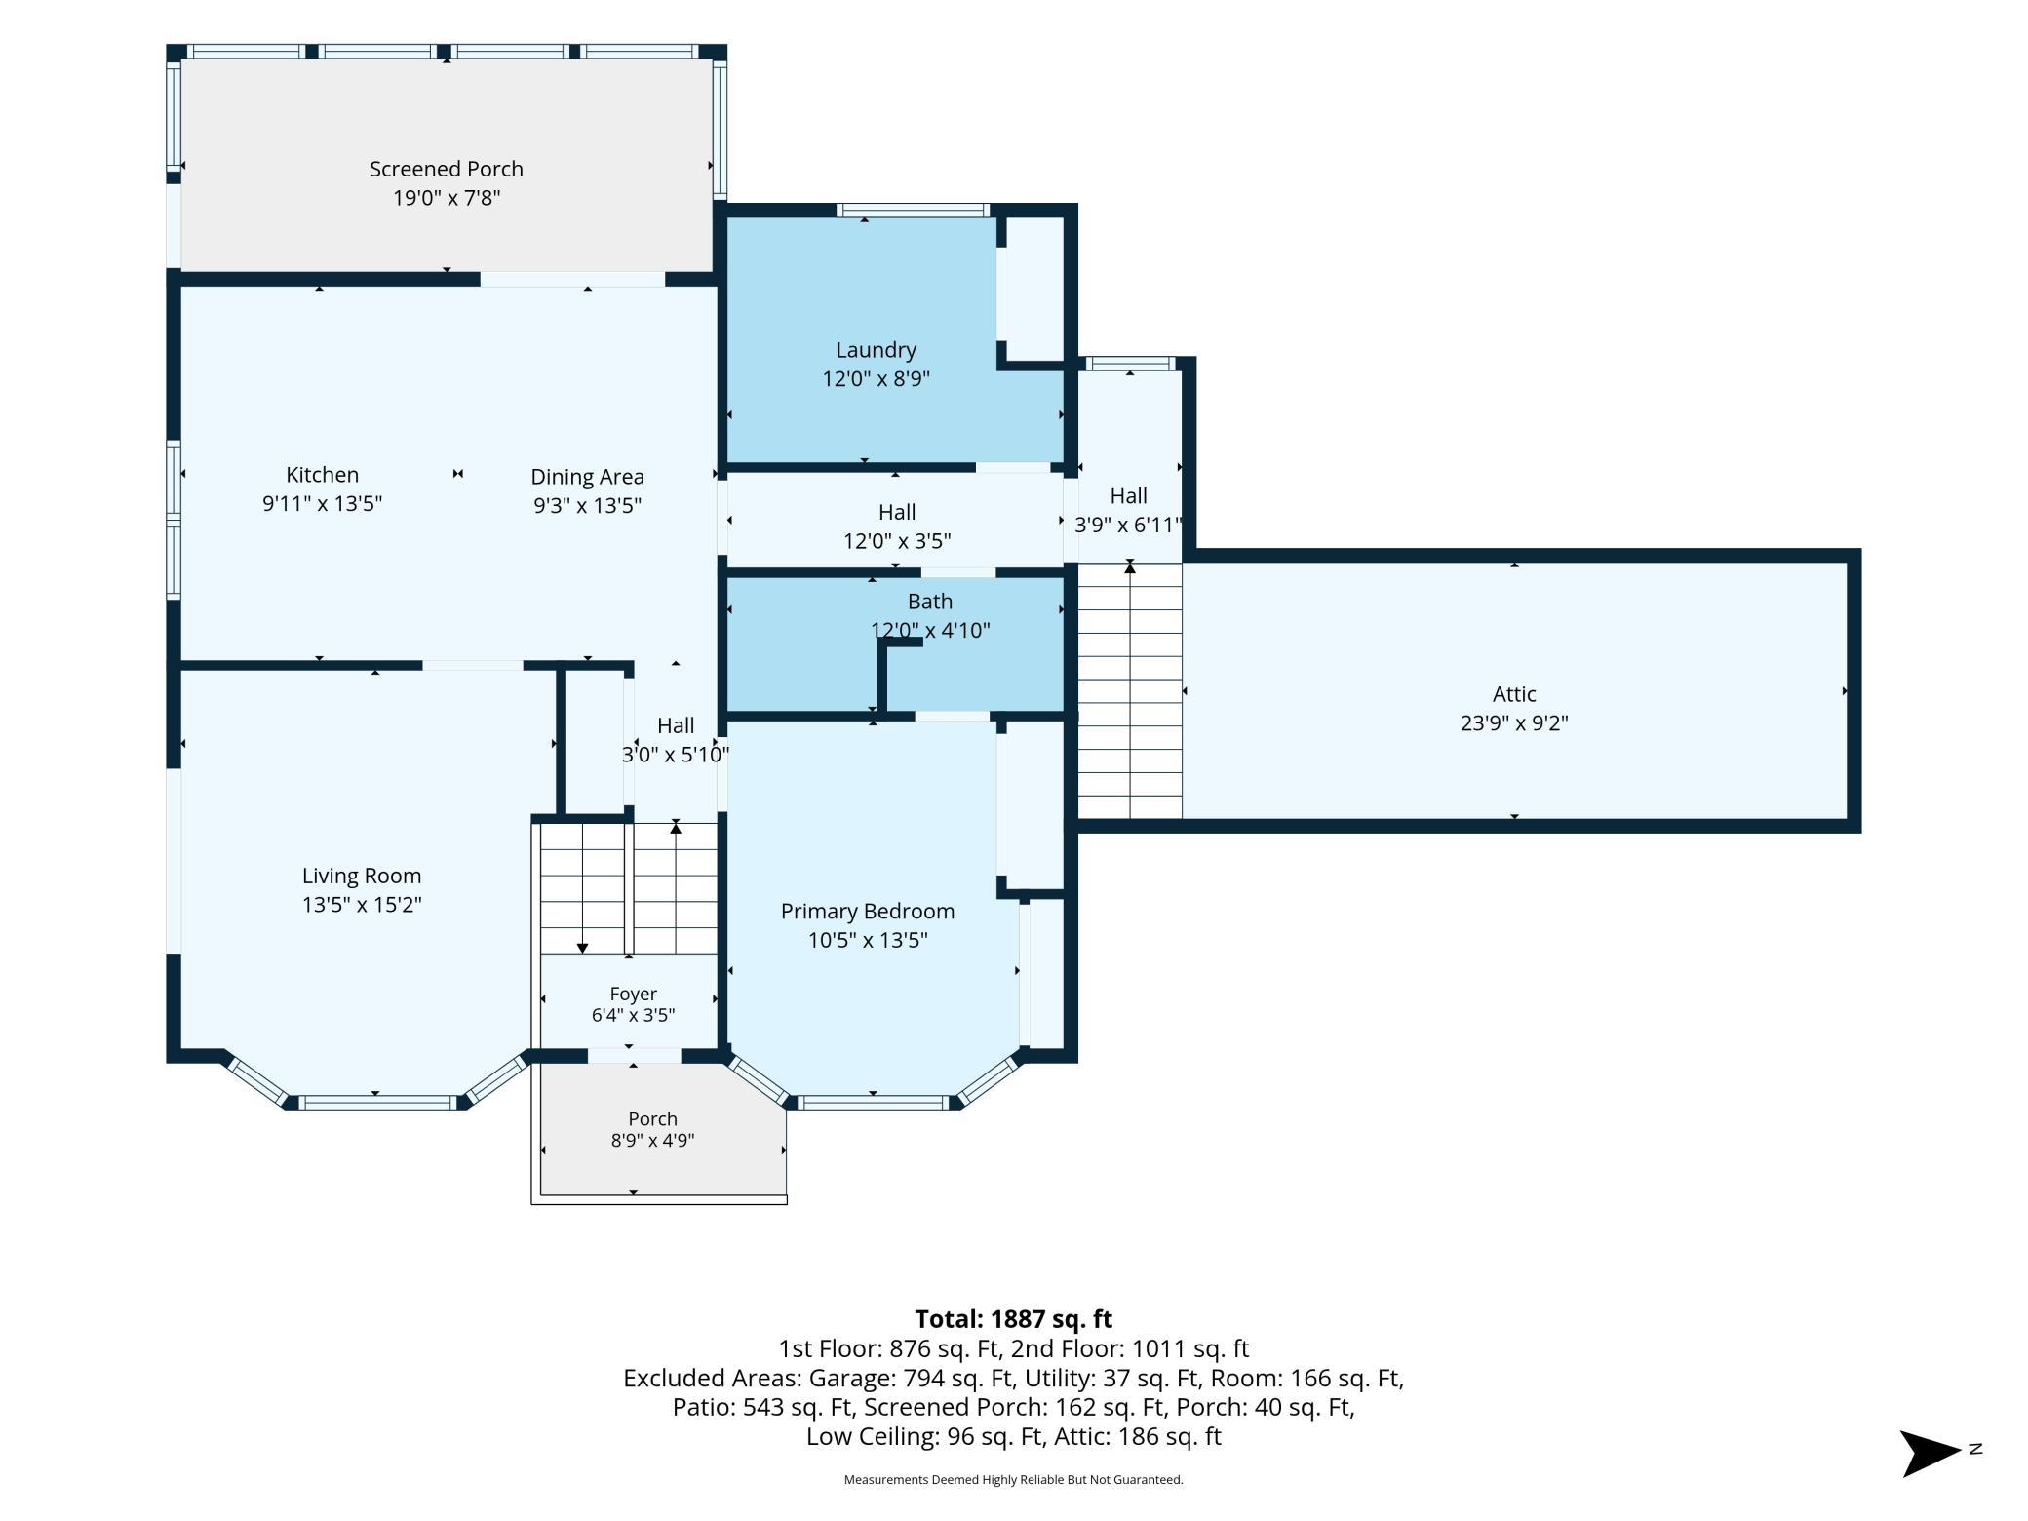
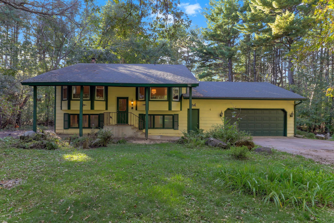
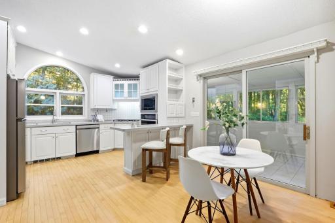
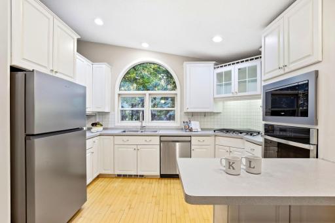
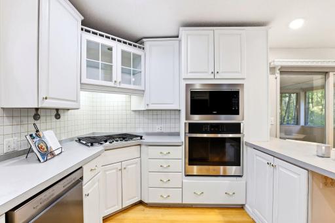
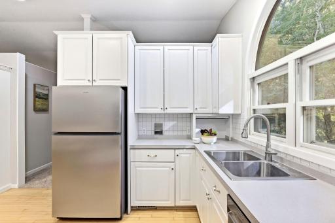
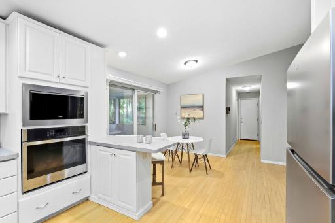
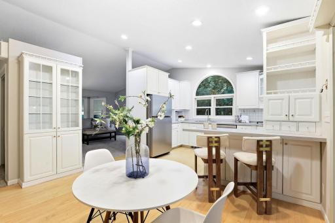
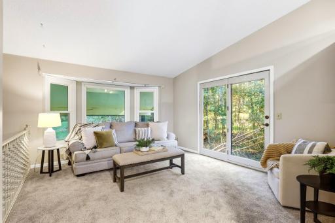
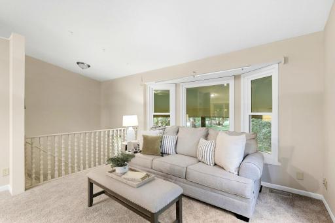
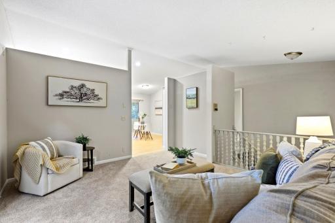
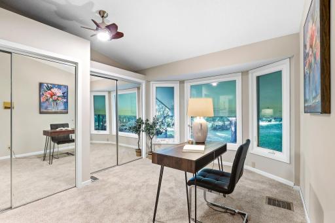
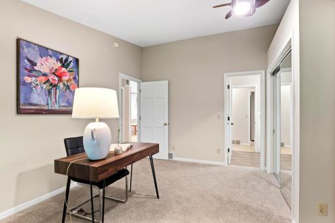
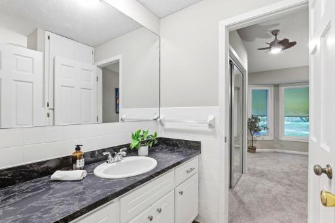
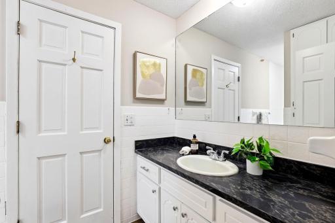
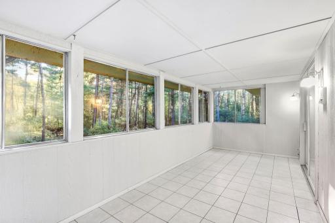
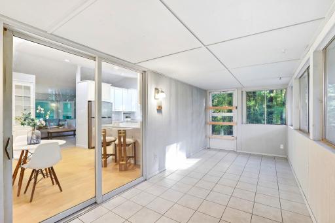
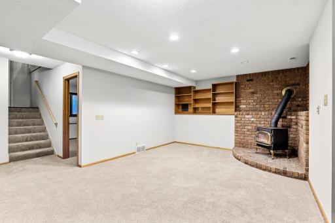
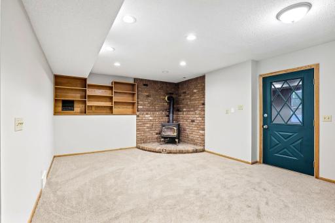
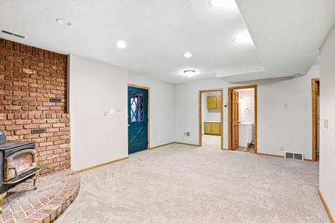
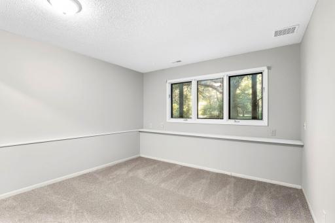
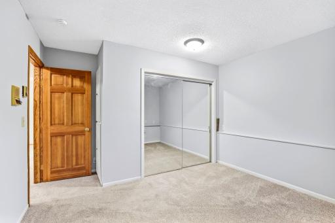
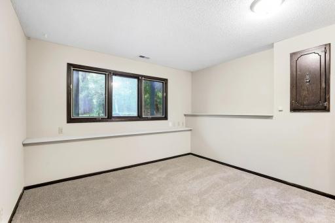
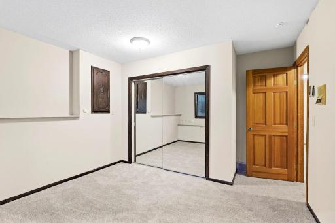
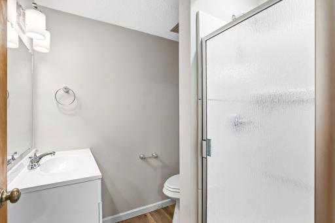
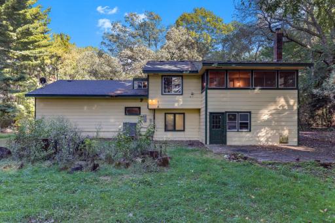
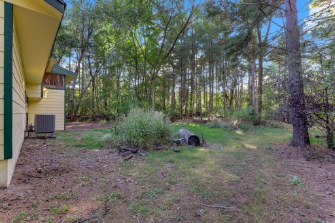
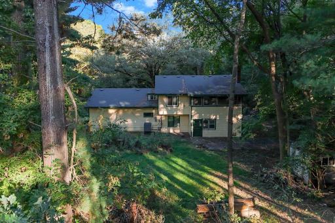
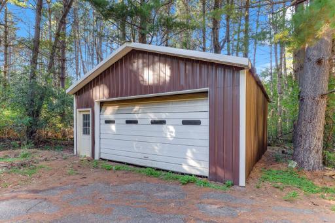
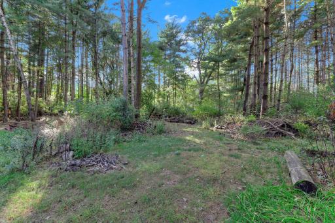
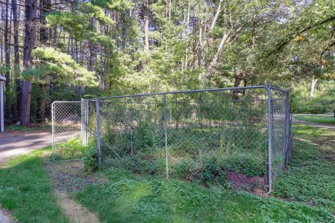
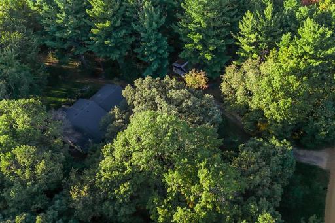
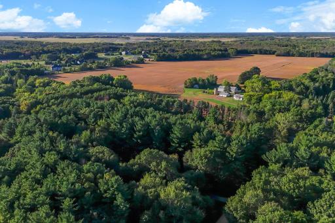
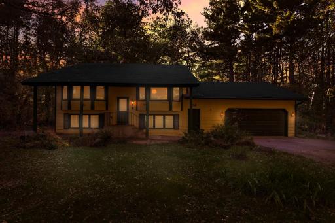
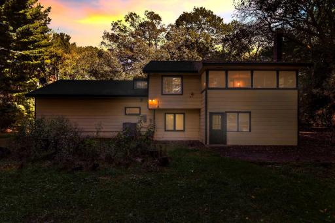
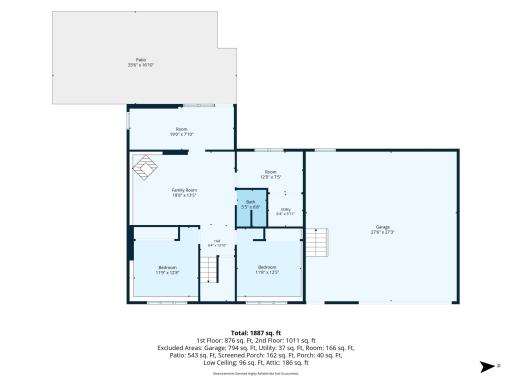
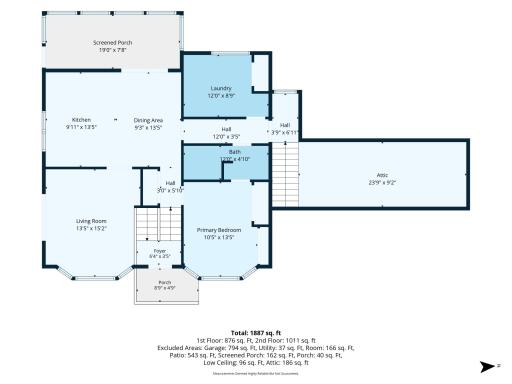
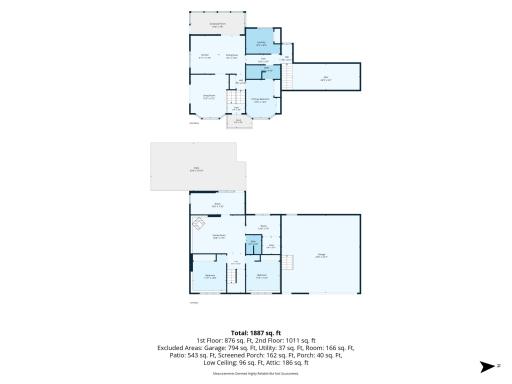
Set on over 2 acres surrounded by mature trees, this 3-bedroom, 2-bath home combines a wooded setting with thoughtful updates throughout. Inside, updated carpet and paint give the home a refreshed feel, while the main level features hardwood floors and a spacious living room. The bright kitchen offers white cabinetry, a center island, and new stainless steel appliances, with an adjoining dining area that looks out toward the surrounding trees. A large screened porch extends the living space outdoors and provides a comfortable place to enjoy the setting. The lower level includes a generous family room with a brick-surround wood-burning stove, two additional bedrooms, a newly remodeled 3/4 bathroom, and ample storage. An oversized attached garage provides plenty of room for vehicles and storage, while the detached pole building adds even more versatility for equipment, hobbies, or additional storage.
Details
Maps
Contract Information
Owner is an Agent?: Yes
Auction?: No
Status: Coming Soon
Contingency: None
Current Price: $415,000
Original List Price: 415000
ListPrice: 415000
List Date: 2026-09-25
Office/Member Info
Association: MAAR
General Property Information
Common Wall: No
Lot Measurement: Acres
Manufactured Home?: No
Multiple PIDs?: No
New Development: No
Number of Fireplaces: 1
Waterfront YN: No
Year Built: 1975
Yearly/Seasonal: Yearly
Zoning: Residential-Single Family
Lot Dimensions: 220x440
Acres: 2.22
Bath Three Quarters: 1
Bath Half: 0
Bath Quarter: 0
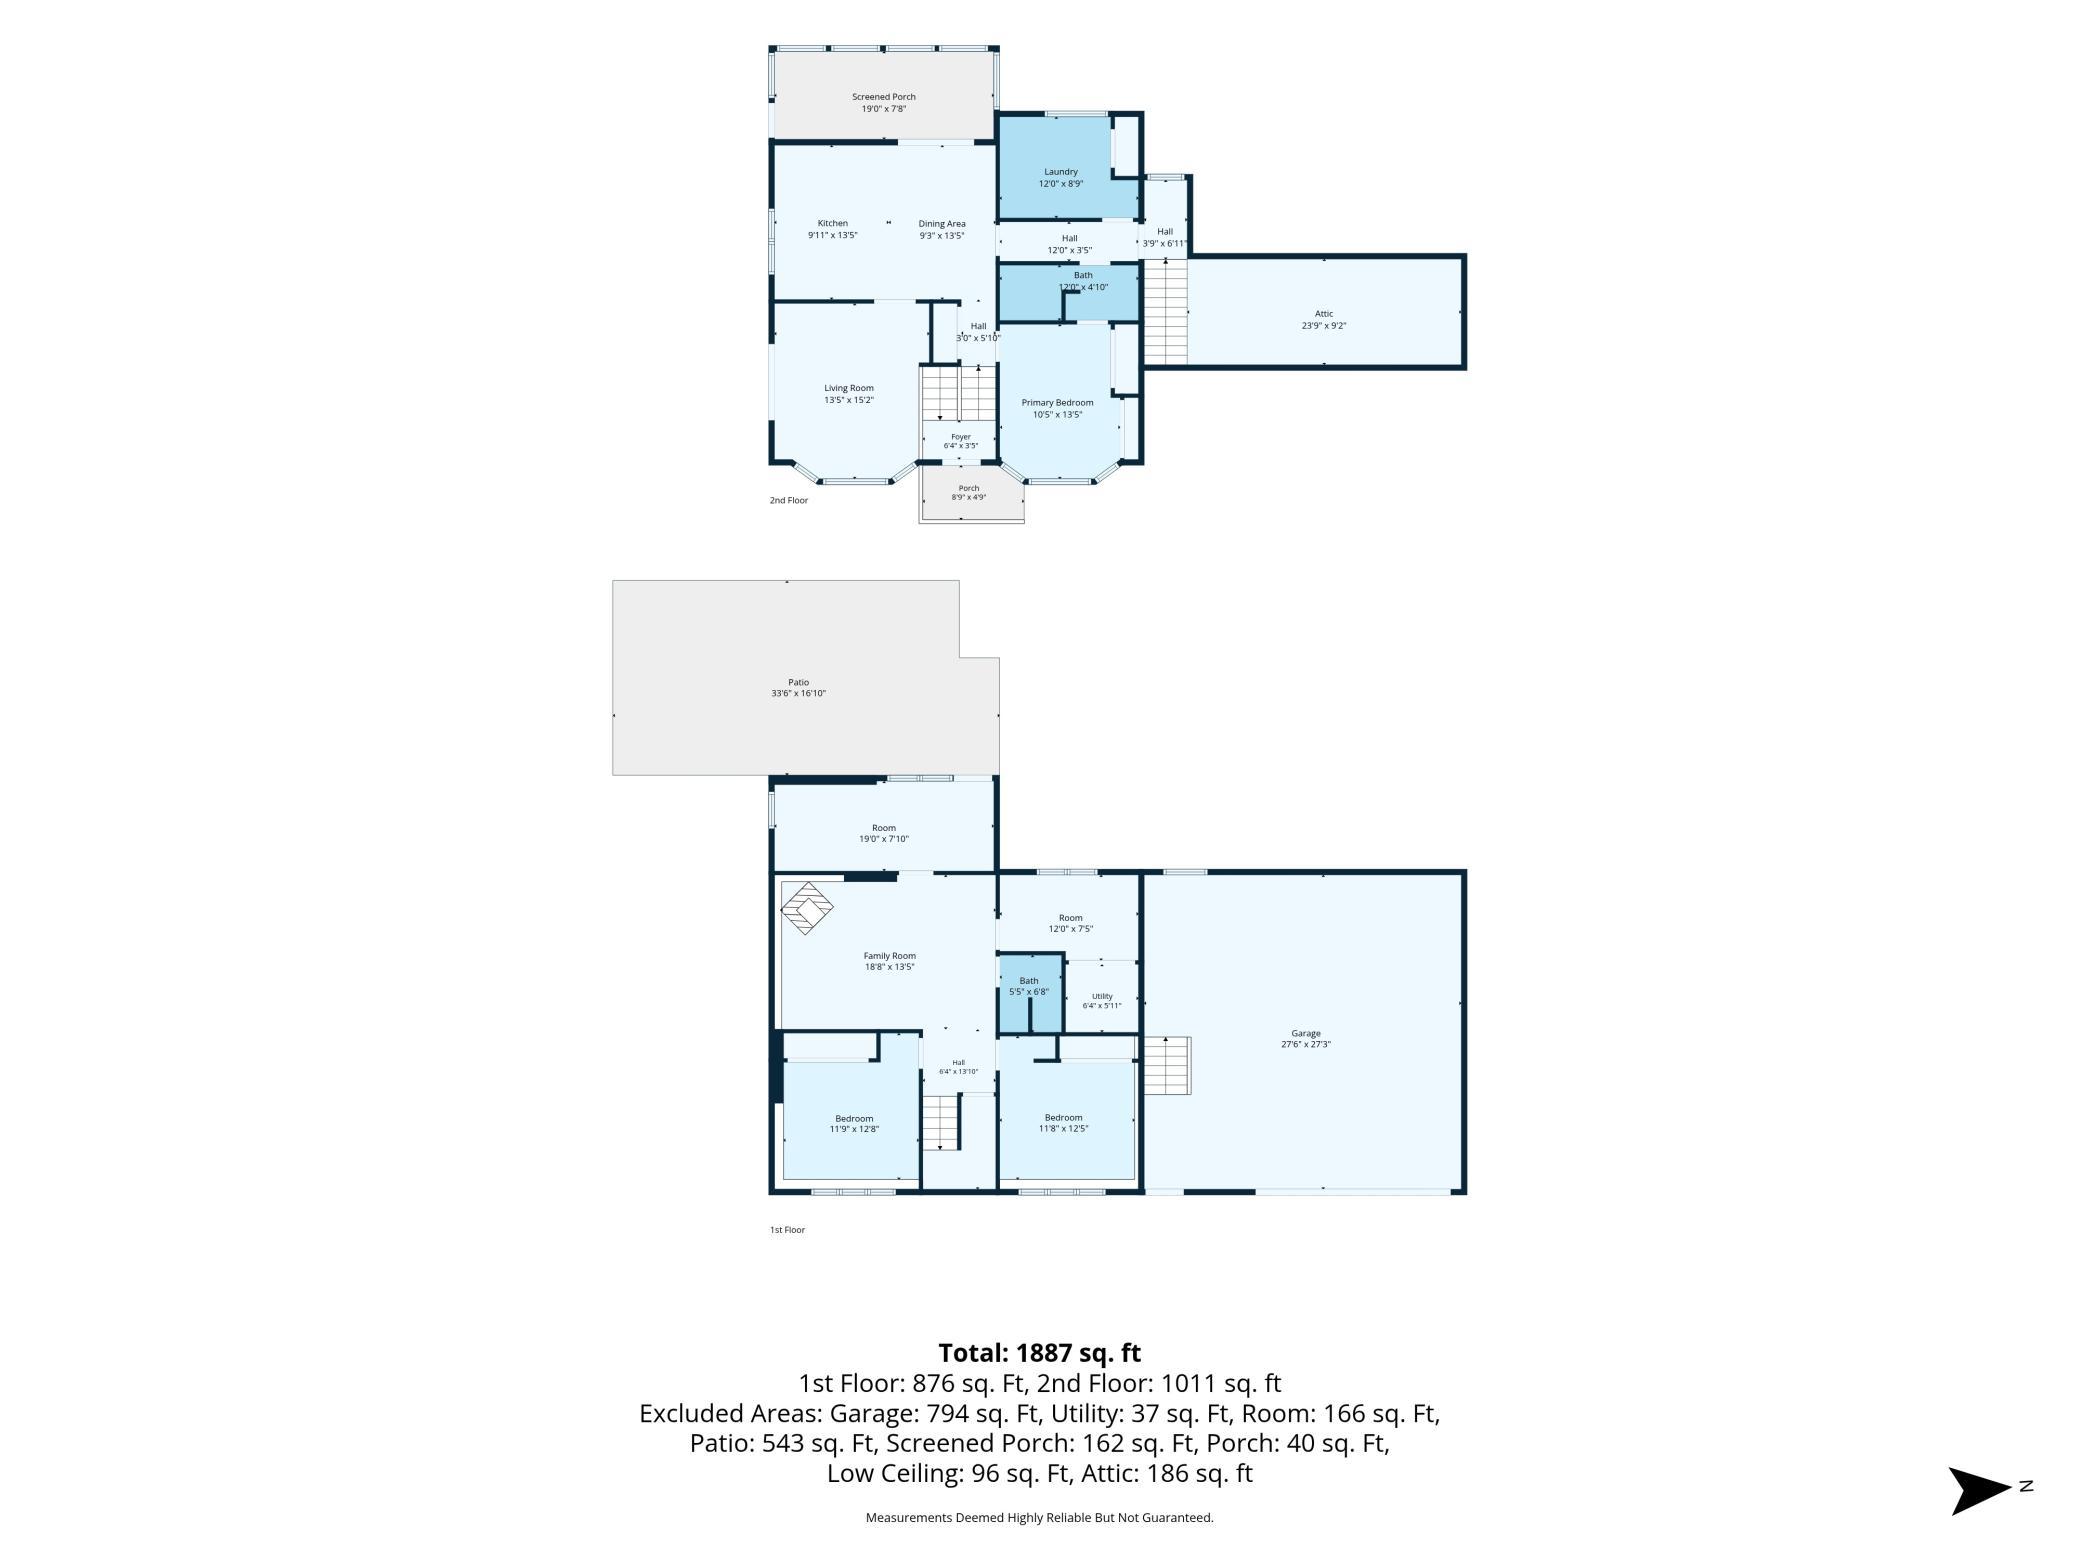
Main Floor Total SqFt: 1069
Above Grd Total SqFt: 1359
Below Grd Total SqFt: 1079
Total SqFt: 2438
Total Finished Sqft: 1887.00
FireplaceYN: Yes
Foundation Size: 1048
Style: (SF) Single Family
Garage Stalls: 4
Association Fee: 0
Assessment Pending: Unknown
Bedrooms: 3
Baths Total: 2
Bath Full: 1
Location, Tax and Other Information
AssocFeeYN: No
Legal Description: LOT 4 BLOCK 1 WOODED ACRES ESTATES
Listing City: Columbus
Map Page: 38
Municipality: Columbus
School District: Forest Lake
School District Phone: 651-982-8103
Zip Plus 4: 3047
Property ID Number: 023222120004
Tax Year: 2026
Tax Amount: 3691
In Foreclosure?: No
Potential Short Sale?: No
Lender Owned?: No
Directions & Remarks
Public Remarks: Set on over 2 acres surrounded by mature trees, this 3-bedroom, 2-bath home combines a wooded setting with thoughtful updates throughout. Inside, updated carpet and paint give the home a refreshed feel, while the main level features hardwood floors and a spacious living room. The bright kitchen offers white cabinetry, a center island, and new stainless steel appliances, with an adjoining dining area that looks out toward the surrounding trees. A large screened porch extends the living space outdoors and provides a comfortable place to enjoy the setting. The lower level includes a generous family room with a brick-surround wood-burning stove, two additional bedrooms, a newly remodeled 3/4 bathroom, and ample storage. An oversized attached garage provides plenty of room for vehicles and storage, while the detached pole building adds even more versatility for equipment, hobbies, or additional storage.
Directions: 35 to Forest Lake Ex, W to Kettle River, N to 181 W
Accessible
None: 1
Air Conditioning
Central Air: 1
Amenities Unit
Ceiling Fan(s): 1
Deck: 1
Hardwood Floors: 1
Intercom System: 1
Natural Woodwork: 1
Patio: 1
Porch: 1
Sun Room: 1
Tile Floors: 1
Walk-Up Attic: 1
Washer/Dryer Hookup: 1
Appliances
Cooktop: 1
Dishwasher: 1
Microwave: 1
Refrigerator: 1
Assessments
Assessment Balance: 0
Tax With Assessments: 3691
Assumable Loan
Not Assumable: 1
Basement
Full: 1
Storage Space: 1
Bath Description
Primary Walk-Thru: 1
Upper Level Full Bath: 1
3/4 Basement: 1
Building Information
Finished SqFt Above Ground: 1011
Finished SqFt Below Ground: 876
Construction Materials
Frame: 1
Construction Status
Previously Owned: 1
Dining Room Description
Breakfast Bar: 1
Informal Dining Room: 1
Kitchen/Dining Room: 1
Electric
200+ Amp Service: 1
Exterior
Cement Board: 1
Wood: 1
Family Room Characteristics
Lower Level: 1
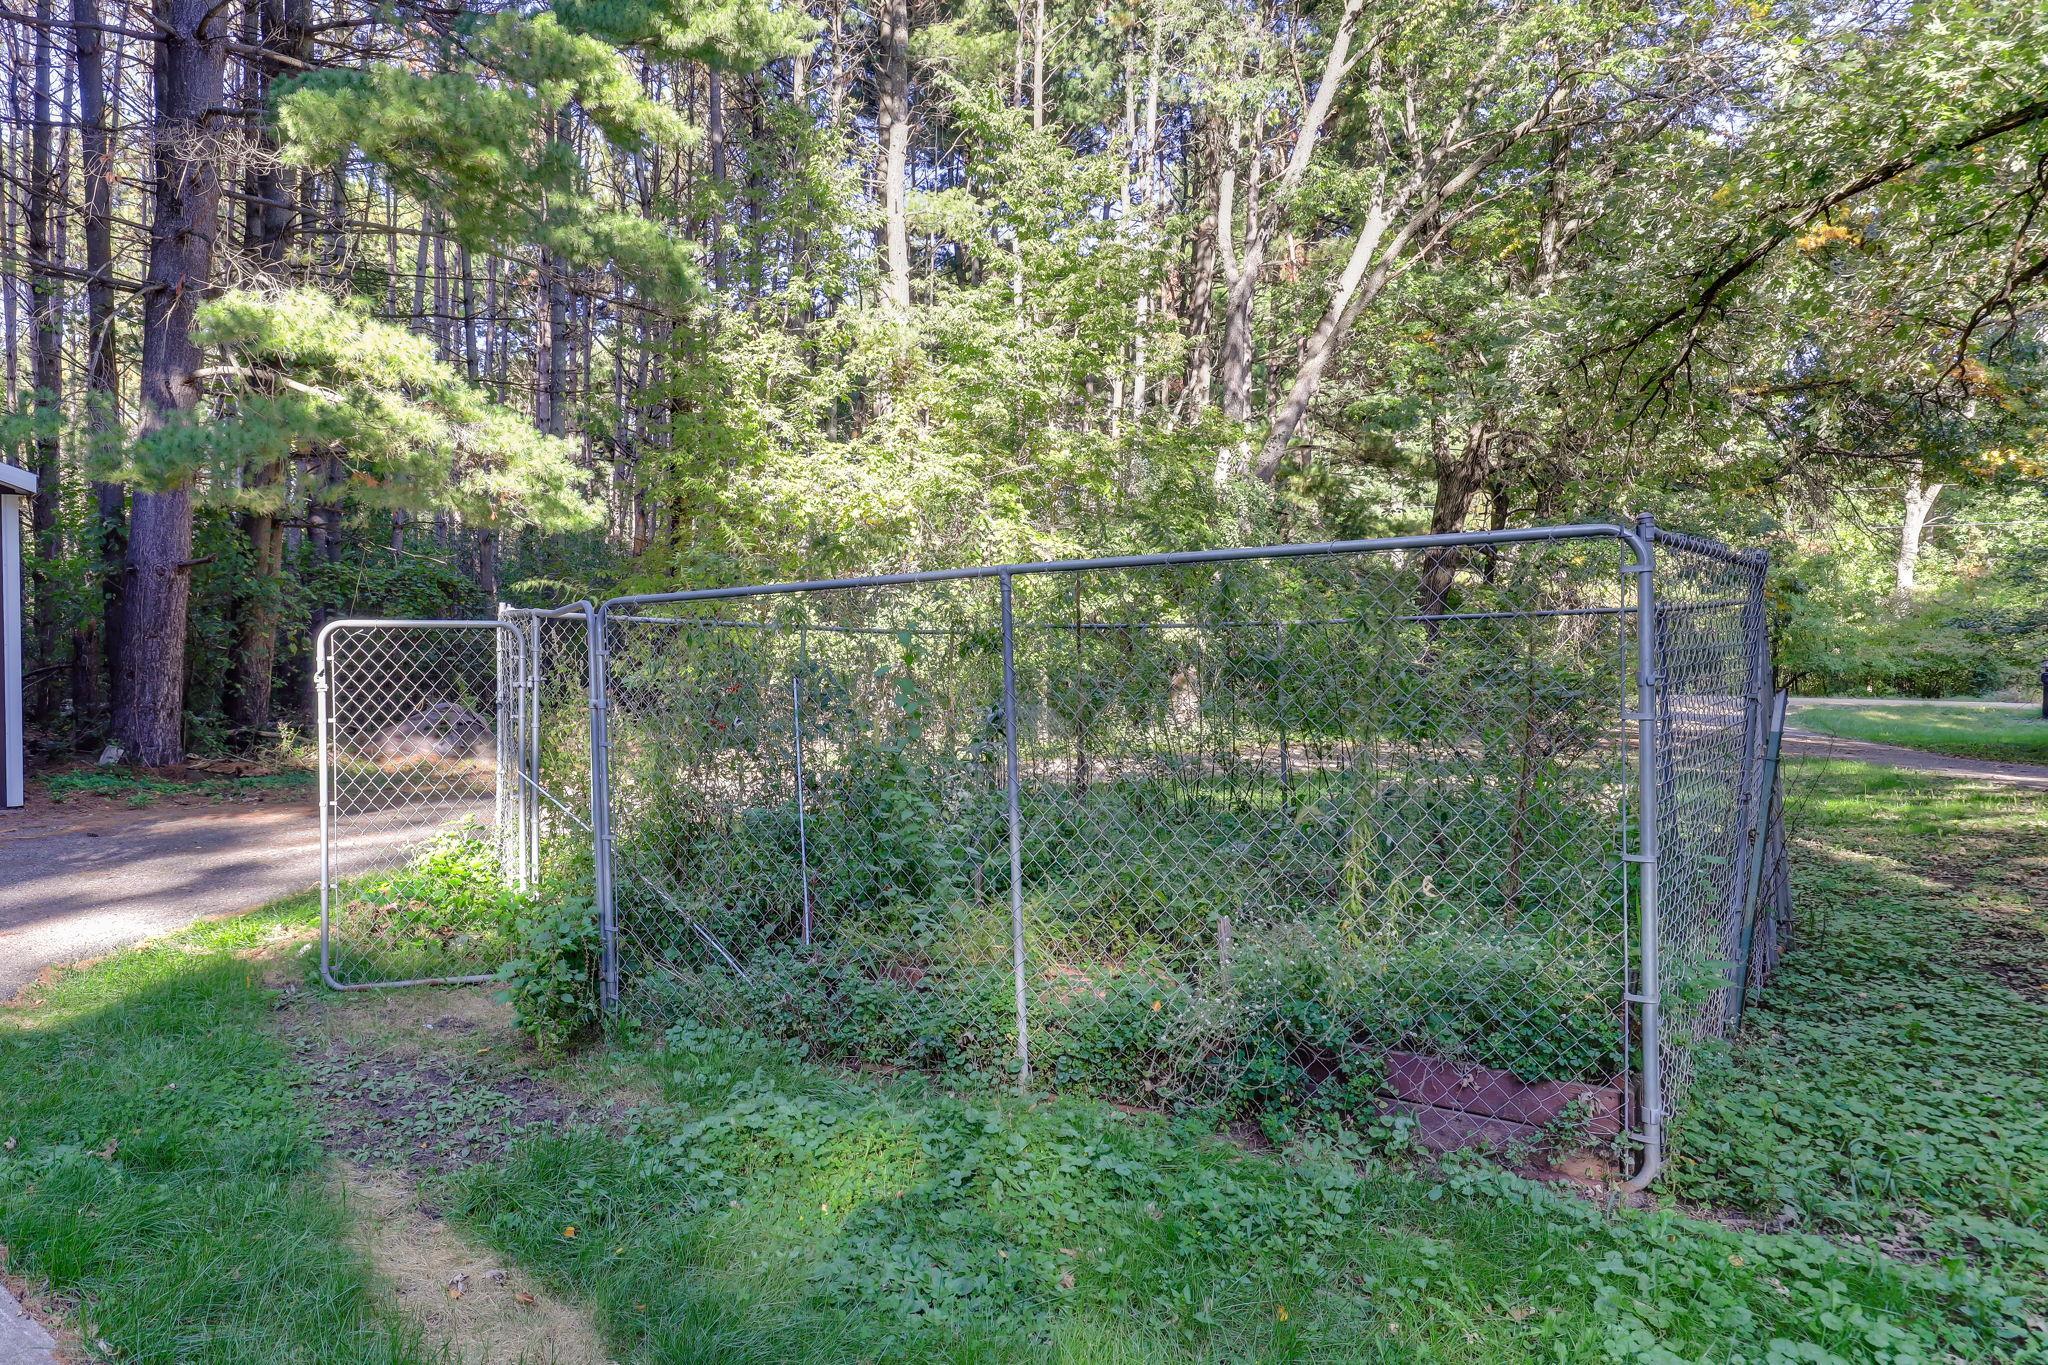
Fencing
None: 1
Fireplace Characteristics
Family Room: 1
Free Standing: 1
Wood Burning: 1
Foundation
Concrete Block: 1
Fuel
Natural Gas: 1
Heating
Forced Air: 1
Insurance Fee
Insurance Fee: 0
Laundry
Laundry Room: 1
Main Level: 1
Sink: 1
Upper Level: 1
Lease Details
Land Leased: Not Applicable
Lock Box Type
Combo: 1
Miscellaneous Information
Homestead: Yes
Outbuildings
Additional Garage: 1
Pole Building: 1
Ownership
Fractional Ownership: No
Parking Characteristics
Garage Square Feet: 1354
Multiple Garages: 1
Storage: 1
Patio, Porch and Deck Features
Deck: 1
Enclosed: 1
Front Porch: 1
Patio: 1
Rear Porch: 1
Property Subtype
Acreage: 1
Public Survey Info
Range#: 22
Section#: 02
Township#: 32
Sewer
Private Sewer: 1
Special Search
Main Floor Bedroom: 1
Main Floor Laundry: 1
Main Floor Primary: 1
Stories
Bi-Level: 1
Water
Well: 1
Location Tax and Other Information
House Number: 18020
Street Name: Rutgers
Street Suffix: Street
Street Direction Suffix: NE
Postal City: Columbus
County: Anoka
State: MN
Zip Code: 55025
Complex/Dev/Subdivision: Wooded Acres Estates
Property Features
Accessible: None
Air Conditioning: Central Air
Amenities Unit: Ceiling Fan(s); Deck; Hardwood Floors; Intercom System; Natural Woodwork; Patio; Porch; Sun Room; Tile Floors; Walk-Up Attic; Washer/Dryer Hookup
Appliances: Cooktop; Dishwasher; Microwave; Refrigerator
Assumable Loan: Not Assumable
Basement: Full; Storage Space
Bath Description: Primary Walk-Thru; Upper Level Full Bath; 3/4 Basement
Construction Materials: Frame
Construction Status: Previously Owned
Dining Room Description: Breakfast Bar; Informal Dining Room; Kitchen/Dining Room
Electric: 200+ Amp Service
Exterior: Cement Board; Wood
Family Room Characteristics: Lower Level
Fencing: None
Fireplace Characteristics: Family Room; Free Standing; Wood Burning
Foundation: Concrete Block
Fuel: Natural Gas
Heating: Forced Air
Laundry: Laundry Room; Main Level; Sink; Upper Level
Lock Box Type: Combo
Outbuildings: Additional Garage; Pole Building
Parking Characteristics: Multiple Garages; Storage
Property Subtype: Acreage
Sewer: Private Sewer
Special Search: Main Floor Bedroom; Main Floor Laundry; Main Floor Primary
Stories: Bi-Level
Water: Well
Room Information
| Room Name | Dimensions | Level |
| Three Season Porch | 20x8 | Upper |
| Dining Room | 13x9 | Upper |
| Family Room | 18x14 | Lower |
| First (1st) Bedroom | 14x10 | Upper |
| Flex Room | 12x7 | Lower |
| Kitchen | 13x10 | Upper |
| Living Room | 15x13 | Upper |
| Patio | 34x17 | |
| Second (2nd) Bedroom | 12x10 | Lower |
| Storage Room | 20x8 | Lower |
| Third (3rd) Bedroom | 12x10 | Lower |

Listing Office: Kris Lindahl Real Estate
Last Updated: September - 25 - 2026
The data relating to real estate for sale on this web site comes in part from the Broker Reciprocity SM Program of the Regional Multiple Listing Service of Minnesota, Inc. The information provided is deemed reliable but not guaranteed. Properties subject to prior sale, change or withdrawal. ©2026 Regional Multiple Listing Service of Minnesota, Inc All rights reserved.