$499,900
Lakeville, MN 55044
MLS# 7143060
4 beds | 3 baths | 2337 sqft

1 / 43

Open House (09/13/2026 - 1:00 pm - 2:30 pm)
Property Description
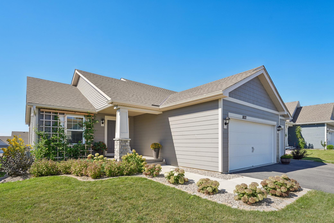
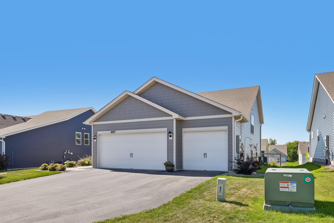
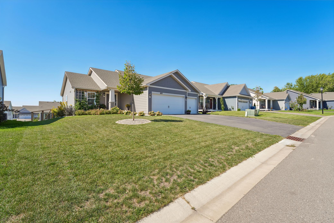
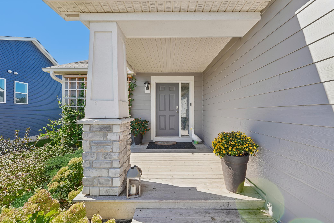
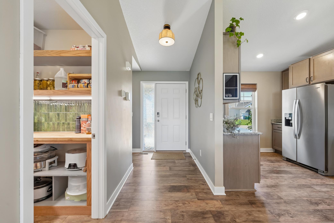
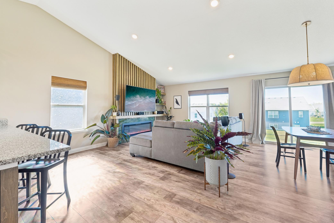
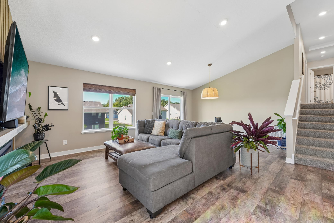
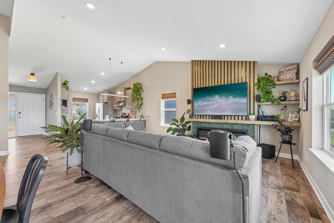
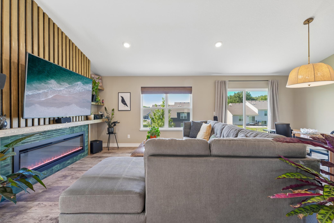
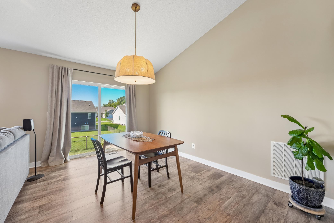
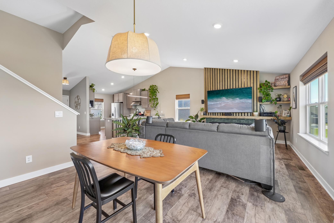
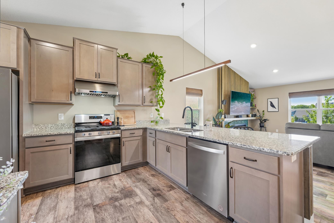
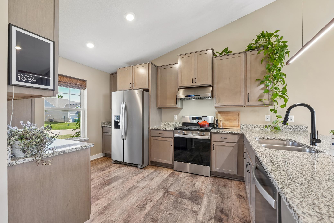
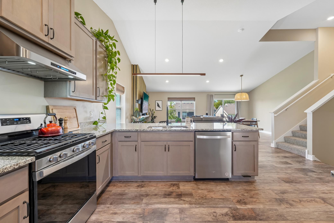
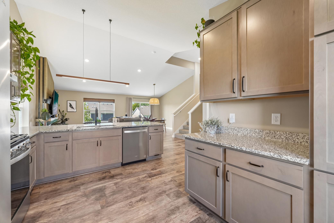
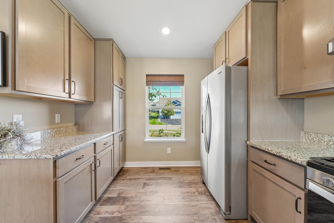
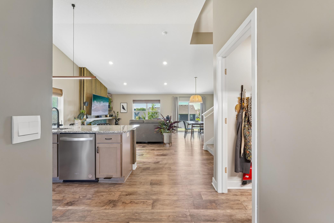
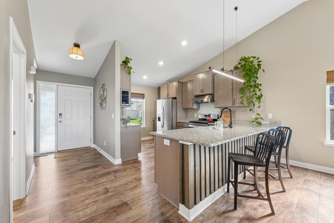
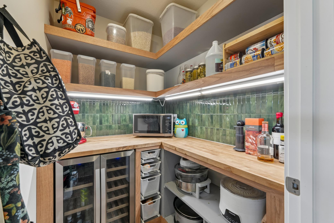
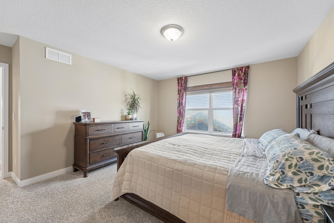
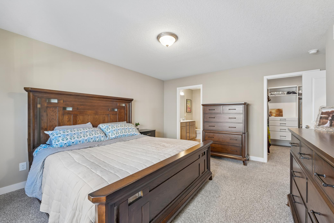
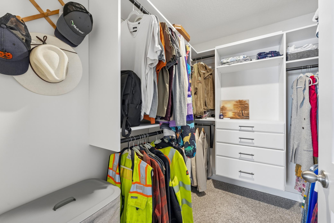
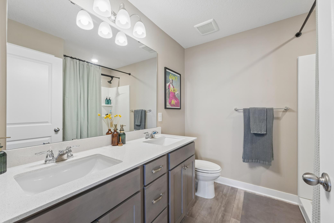
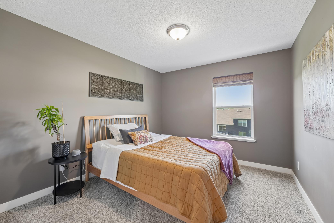
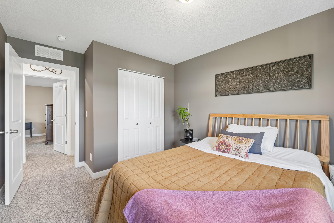
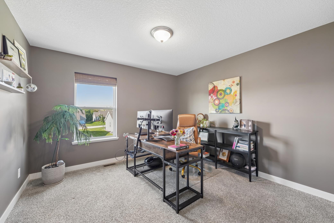
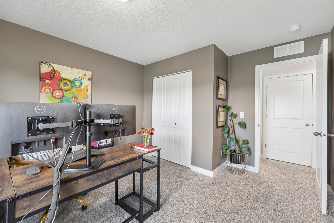
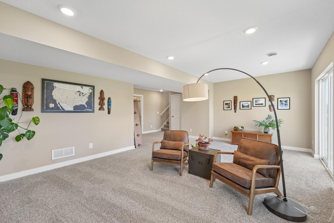
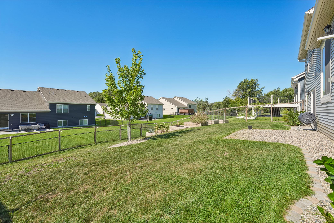
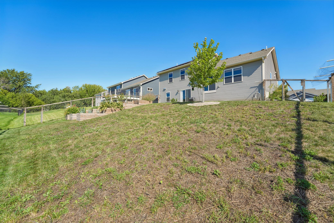
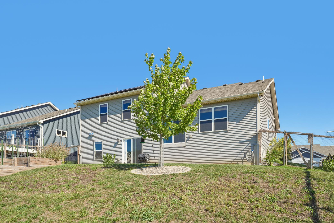
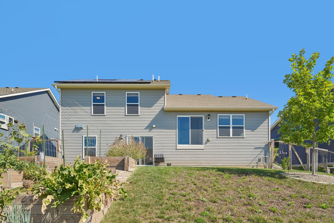
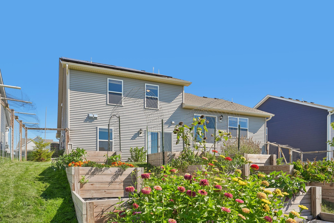
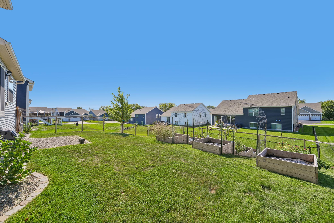
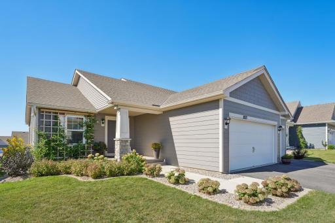
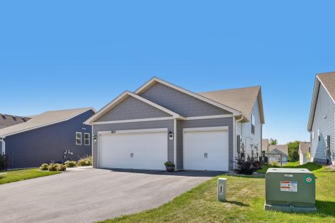
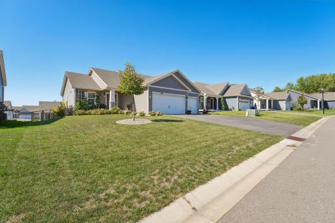
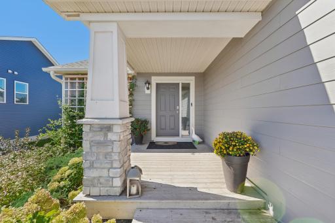
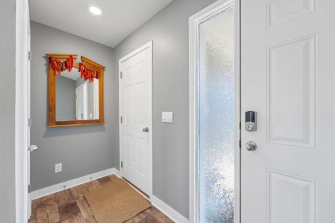
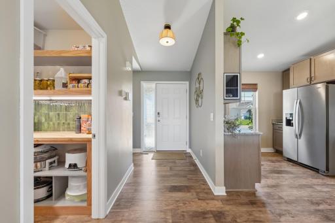
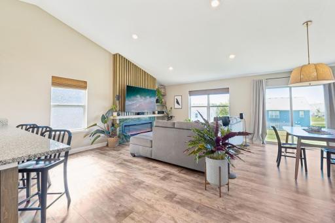
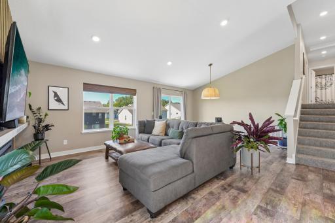
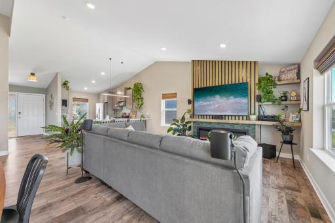
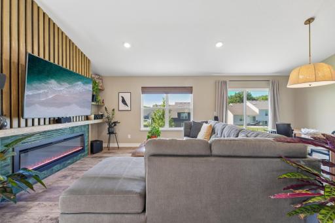
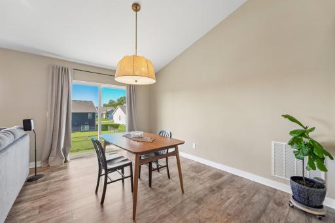
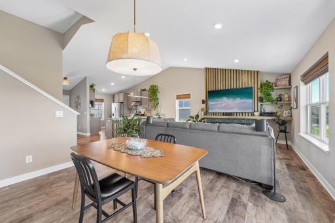
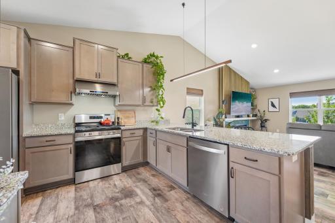
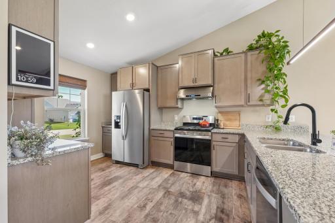
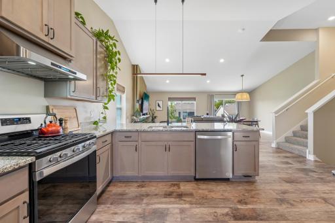
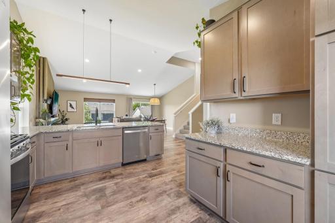
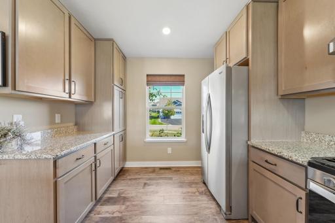
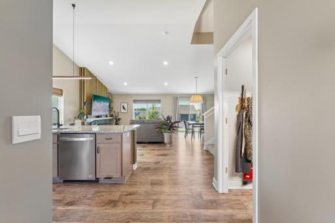
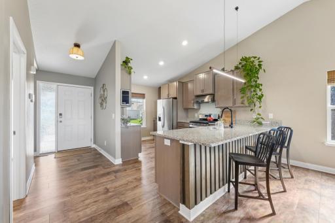
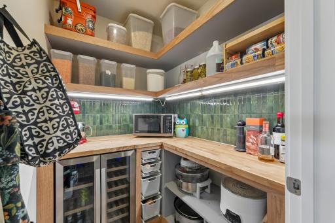
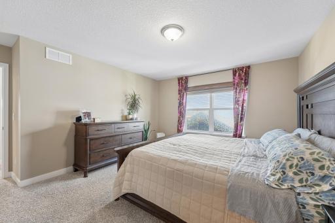
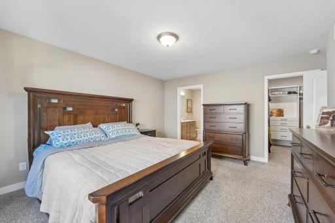
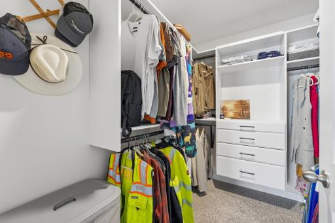
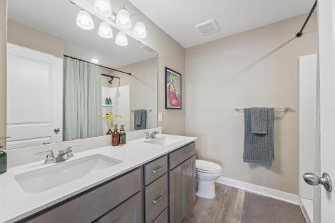
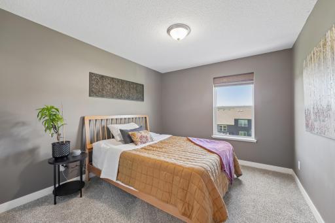
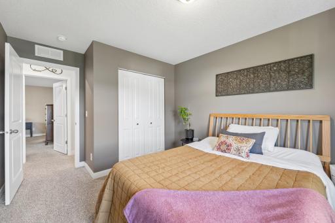
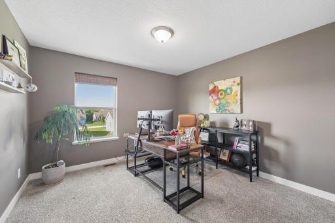
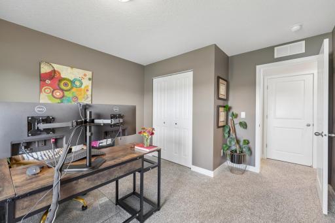
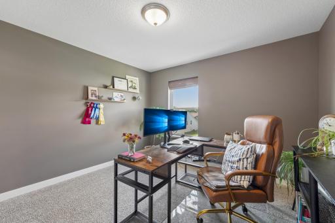
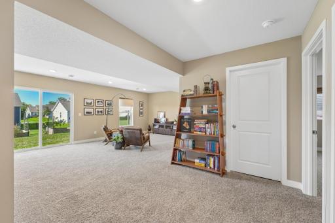
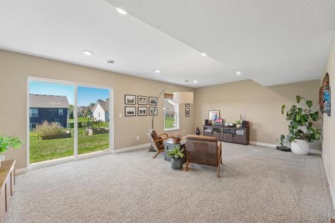
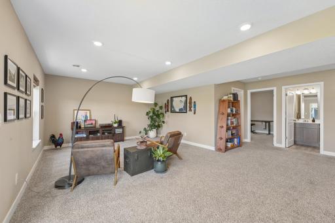
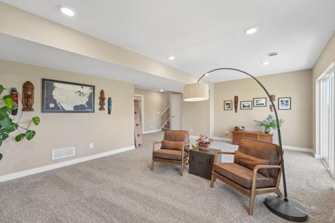
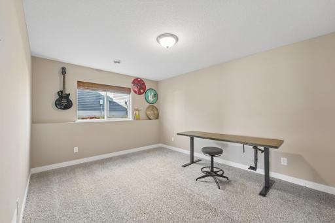
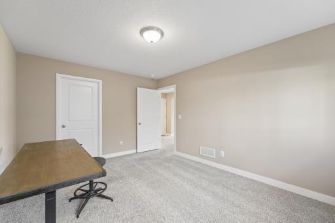
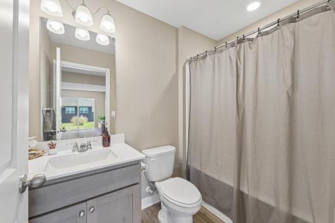
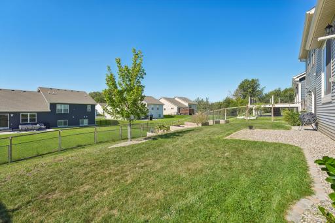
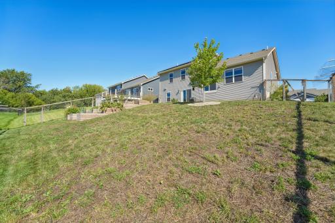
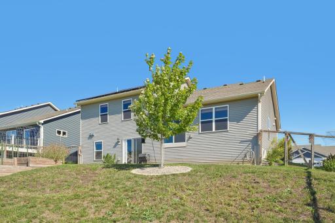
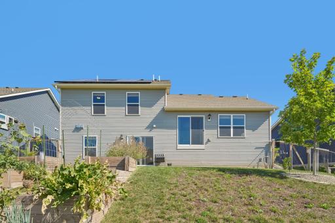
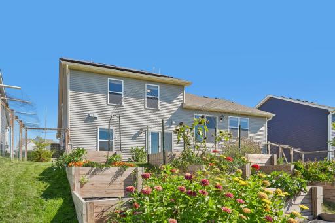
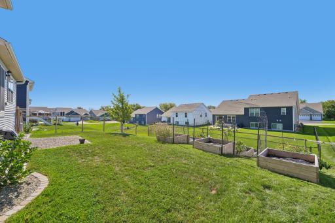
Welcome home to this beautiful Lakeville home offering a bright, open floor plan and plenty of space to spread out. The main level features vaulted ceilings and an open-concept kitchen, dining and living area filled with natural light. The kitchen offers granite countertops, stainless steel appliances, abundant cabinetry and a large breakfast bar, while the living room is anchored by a gorgeous custom fireplace wall with built-in shelving. A fantastic walk-in pantry provides additional storage and prep space. Upstairs you will find 3 bedrooms with the spacious primary bedroom features a walk-in closet with custom organizers and a private bath with double sinks. The finished walkout lower level offers a huge family room, with a patio door leading directly to the backyard and additional bedroom and full bath. Outside, enjoy a fenced yard with established raised garden beds and plenty of room to relax or play. Solar panels are installed and fully paid off, offering the benefit of energy savings without a solar loan or lease. An attached three-car garage and NO HOA make this a great choice for new home!
Details
Maps
Contract Information
Owner is an Agent?: No
Auction?: No
Status: Active
Contingency: None
Current Price: $499,900
Original List Price: 499900
ListPrice: 499900
List Date: 2026-09-11
Office/Member Info
Association: SPAAR
General Property Information
Common Wall: No
Lot Measurement: Acres
Manufactured Home?: No
Multiple PIDs?: No
New Development: No
Number of Fireplaces: 1
Waterfront YN: No
Year Built: 2022
Yearly/Seasonal: Yearly
Zoning: Residential-Single Family
Lot Dimensions: 65x135x61x135
Acres: 0.21
Bath Three Quarters: 1
Bath Half: 0
Bath Quarter: 0
Main Floor Total SqFt: 741
Above Grd Total SqFt: 1564
Below Grd Total SqFt: 773
Total SqFt: 2337
Total Finished Sqft: 2242.00
FireplaceYN: Yes
Foundation Size: 1564
Style: (SF) Single Family
Garage Stalls: 3
Association Fee: 0
Assessment Pending: No
Bedrooms: 4
Baths Total: 3
Bath Full: 2
Location, Tax and Other Information
AssocFeeYN: No
Legal Description: PINNACLE RESERVE AT AVONLEA 4TH ADDITION 8 4
Listing City: Lakeville
Map Page: 177
Municipality: Lakeville
School District: Lakeville
School District Phone: 952-232-2000
Zip Plus 4: 5369
Property ID Number: 225721304080
Tax Year: 2026
Tax Amount: 2268
In Foreclosure?: No
Potential Short Sale?: No
Lender Owned?: No
Directions & Remarks
Public Remarks: Welcome home to this beautiful Lakeville home offering a bright, open floor plan and plenty of space to spread out. The main level features vaulted ceilings and an open-concept kitchen, dining and living area filled with natural light. The kitchen offers granite countertops, stainless steel appliances, abundant cabinetry and a large breakfast bar, while the living room is anchored by a gorgeous custom fireplace wall
with built-in shelving. A fantastic walk-in pantry provides additional storage and prep space. Upstairs you will find 3 bedrooms with the spacious primary bedroom features a walk-in closet with custom organizers and a private bath with double sinks.
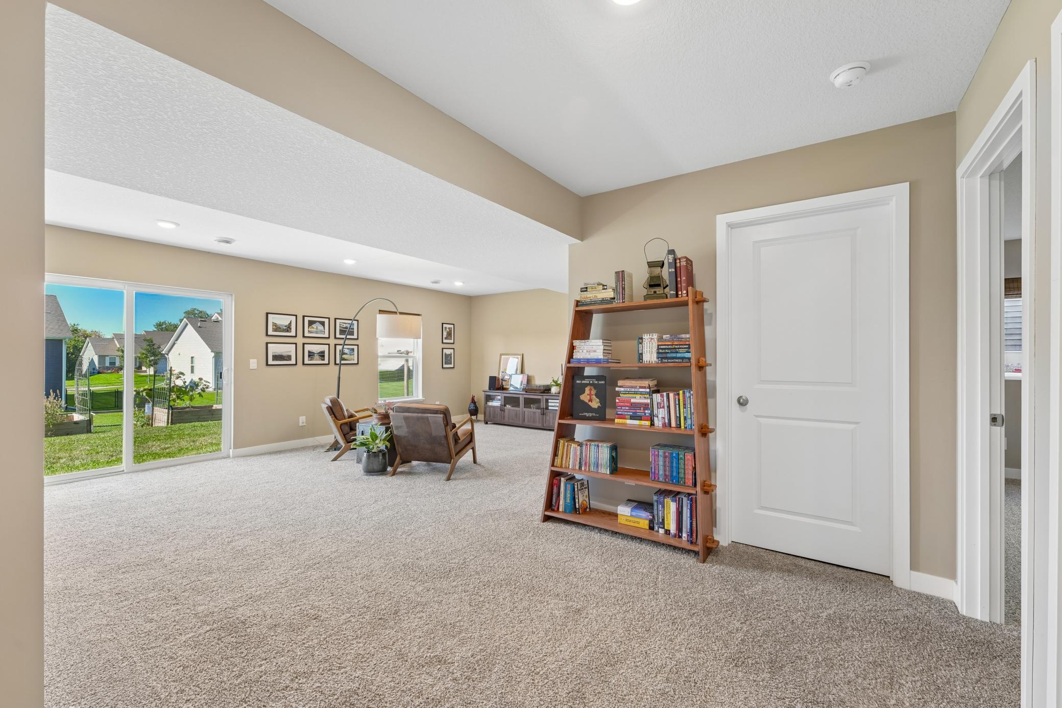
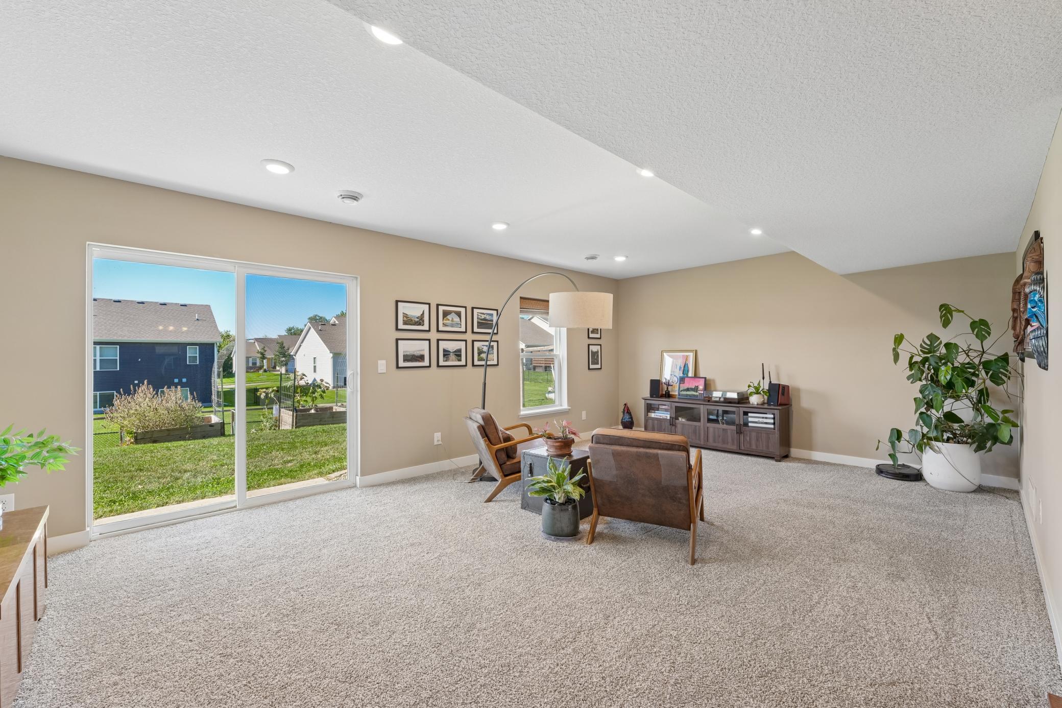
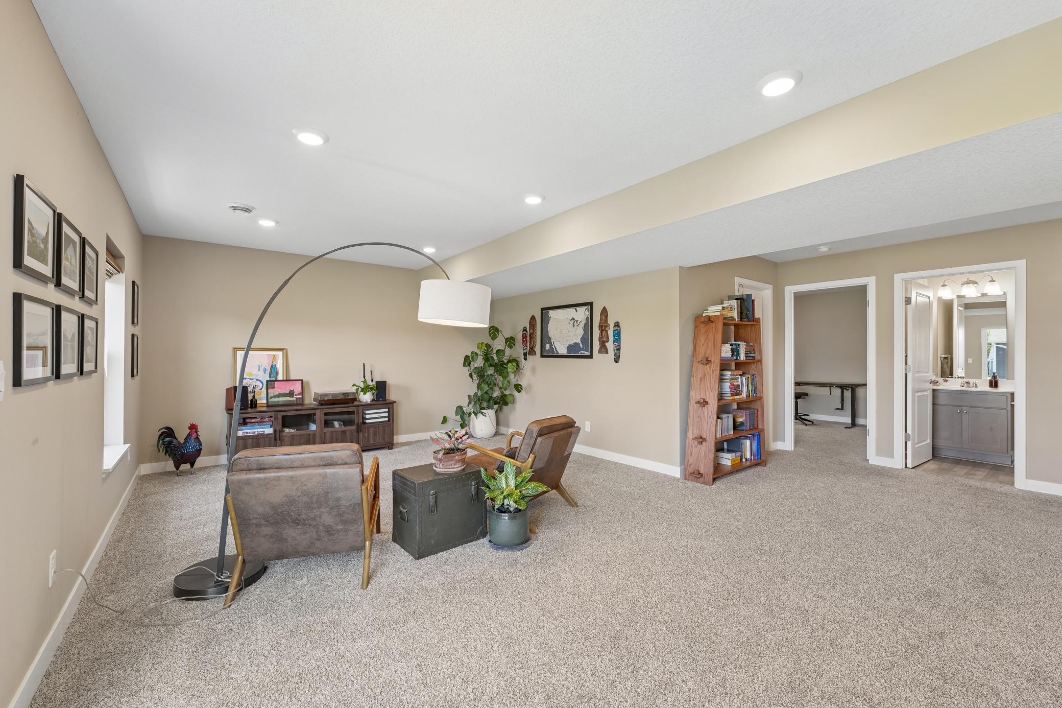
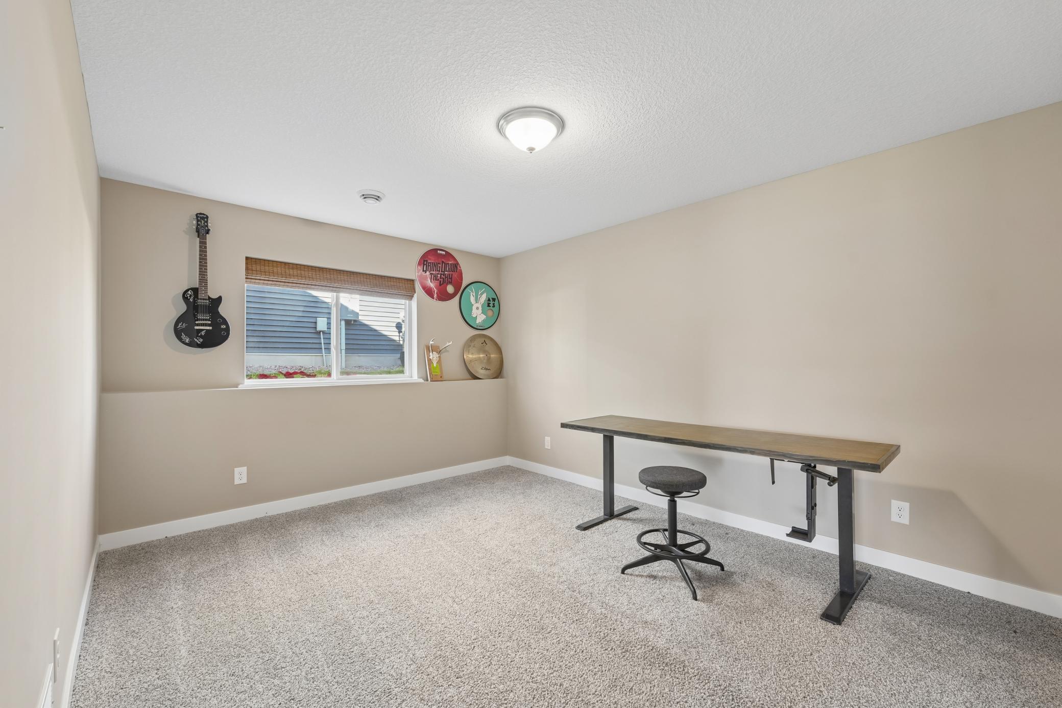
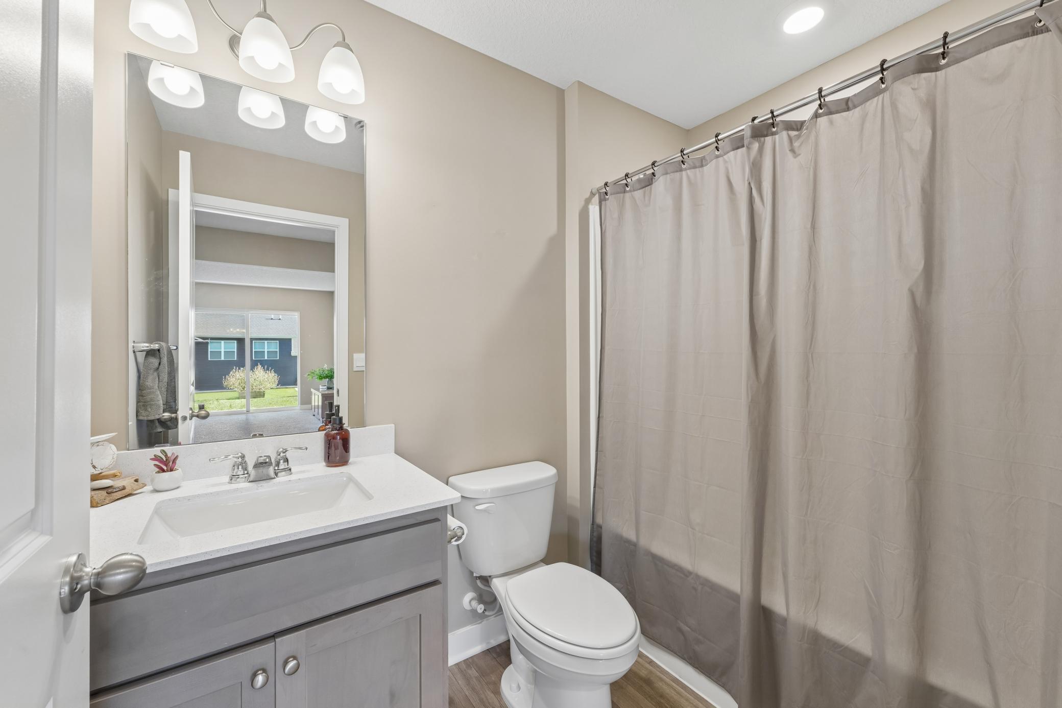
The finished walkout lower level offers a huge family room, with a patio door leading directly to the backyard and additional bedroom and full bath. Outside, enjoy a fenced yard with established raised garden beds and plenty of room to relax or play. Solar
panels are installed and fully paid off, offering the benefit of energy savings without a solar loan or lease. An attached three-car garage and NO HOA make this a great choice for new home!
Directions: When heading south on Cedar Ave (Hwy 77), take a right on 205th St W, a left on Glade
Ave, then a right onto 207th St w, the home will be on the right hand side.
Accessible
None: 1
Air Conditioning
Central Air: 1
Amenities Unit
In-Ground Sprinkler: 1
Kitchen Window: 1
Porch: 1
Primary Bedroom Walk-In Closet: 1
Walk-In Closet: 1
Washer/Dryer Hookup: 1
Appliances
Air-To-Air Exchanger: 1
Dishwasher: 1
Disposal: 1
Dryer: 1
Energy Star Appliances: 1
Microwave: 1
Range: 1
Refrigerator: 1
Washer: 1
Water Filtration System: 1
Assessments
Assessment Balance: 0
Tax With Assessments: 2268
Basement
Sump Pump: 1
Bath Description
Double Sink: 1
Primary Walk-Thru: 1
Upper Level 3/4 Bath: 1
Upper Level Full Bath: 1
3/4 Primary: 1
Private Primary: 1
Full Basement: 1
Bathroom Ensuite: 1
Walk-In Shower Stall: 1
Building Information
Finished SqFt Above Ground: 1564
Finished SqFt Below Ground: 678
Construction Materials
Concrete: 1
Frame: 1
Construction Status
Previously Owned: 1
Dining Room Description
Breakfast Bar: 1
Informal Dining Room: 1
Kitchen/Dining Room: 1
Living/Dining Room: 1
Electric
Circuit Breakers: 1
Exterior
Cedar: 1
Cement Board: 1
Foundation
Poured Concrete: 1
Fuel
Natural Gas: 1
Heating
Forced Air: 1
Insurance Fee
Insurance Fee: 0
Lease Details
Land Leased: Not Applicable
Miscellaneous Information
DP Resource: Yes
Homestead: Yes
Ownership
Fractional Ownership: No
Parking Characteristics
Garage Square Feet: 546
Garage Door Opener: 1
Power Production
Power Production Type: Solar
Year Installed: 2023
Sellers Terms
Cash: 1
Conventional: 1
FHA: 1
VA: 1
Sewer
City Sewer/Connected: 1
Stories
Three Level Split: 1
Water
City Water/Connected: 1
Location Tax and Other Information
House Number: 18071
Street Name: Heirloom
Street Suffix: Court
Postal City: Lakeville
County: Dakota
State: MN
Zip Code: 55044
Complex/Dev/Subdivision: Cedar Crossing
Property Features
Accessible: None
Air Conditioning: Central Air
Amenities Unit: In-Ground Sprinkler; Kitchen Window; Porch; Primary Bedroom Walk-In Closet; Walk-In Closet; Washer/Dryer Hookup
Appliances: Air-To-Air Exchanger; Dishwasher; Disposal; Dryer; Energy Star Appliances; Microwave; Range; Refrigerator; Washer; Water Filtration System
Basement: Sump Pump
Bath Description: Double Sink; Primary Walk-Thru; Upper Level 3/4 Bath; Upper Level Full Bath; 3/4 Primary; Private Primary; Full Basement; Bathroom Ensuite; Walk-In Shower Stall
Construction Materials: Concrete; Frame
Construction Status: Previously Owned
Dining Room Description: Breakfast Bar; Informal Dining Room; Kitchen/Dining Room; Living/Dining Room
Electric: Circuit Breakers
Exterior: Cedar; Cement Board
Foundation: Poured Concrete
Fuel: Natural Gas
Heating: Forced Air
Parking Characteristics: Garage Door Opener
Sellers Terms: Cash; Conventional; FHA; VA
Sewer: City Sewer/Connected
Stories: Three Level Split
Water: City Water/Connected
Room Information
| Room Name | Dimensions | Level |
| Dining Room | 15x12 | Main |
| Family Room | 23x15 | Lower |
| First (1st) Bedroom | 16x14 | Upper |
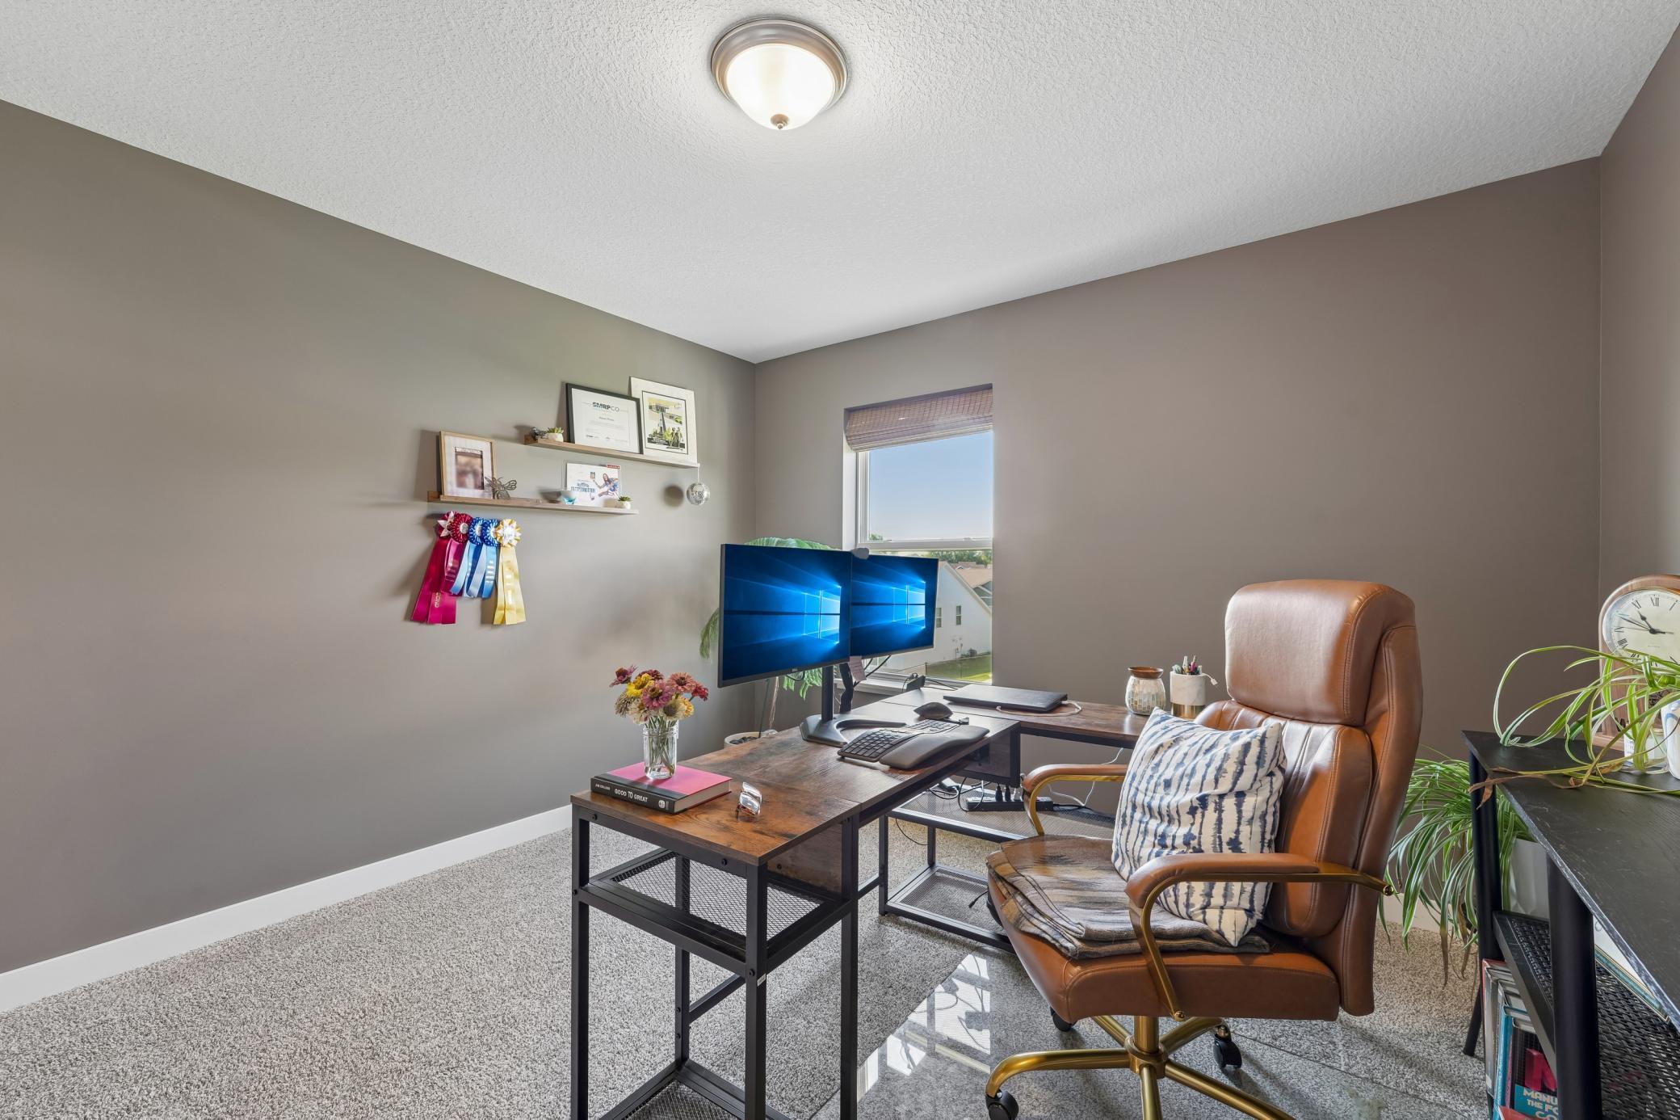
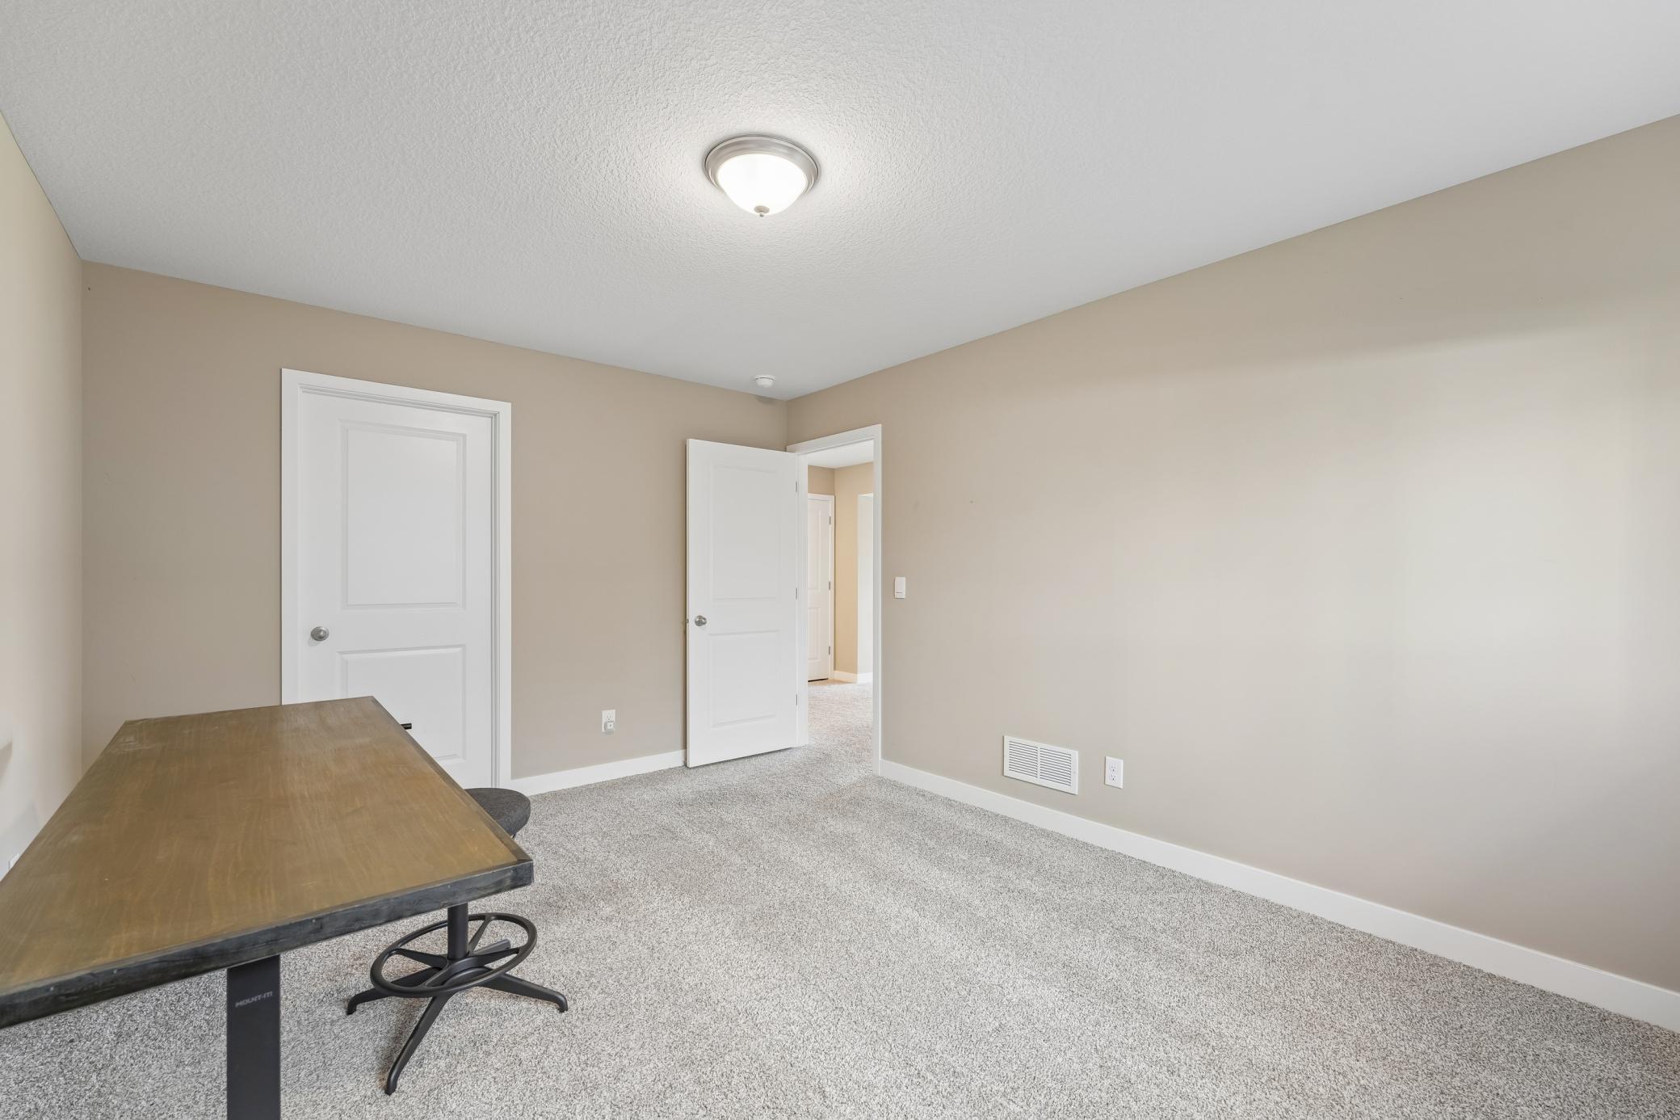
| Fourth (4th) Bedroom | 15x12 | Lower |
| Kitchen | 15x11 | Main |
| Living Room | 16x13 | Main |
| Pantry (Walk-In) | 8x5 | Main |
| Second (2nd) Bedroom | 12x12 | Upper |
| Third (3rd) Bedroom | 12x11 | Upper |

Listing Office: RE/MAX Advantage Plus
Last Updated: September - 12 - 2026
The data relating to real estate for sale on this web site comes in part from the Broker Reciprocity SM Program of the Regional Multiple Listing Service of Minnesota, Inc. The information provided is deemed reliable but not guaranteed. Properties subject to prior sale, change or withdrawal. ©2026 Regional Multiple Listing Service of Minnesota, Inc All rights reserved.