$486,000
Lakeville, MN 55044
MLS# 7094876
Status: Closed
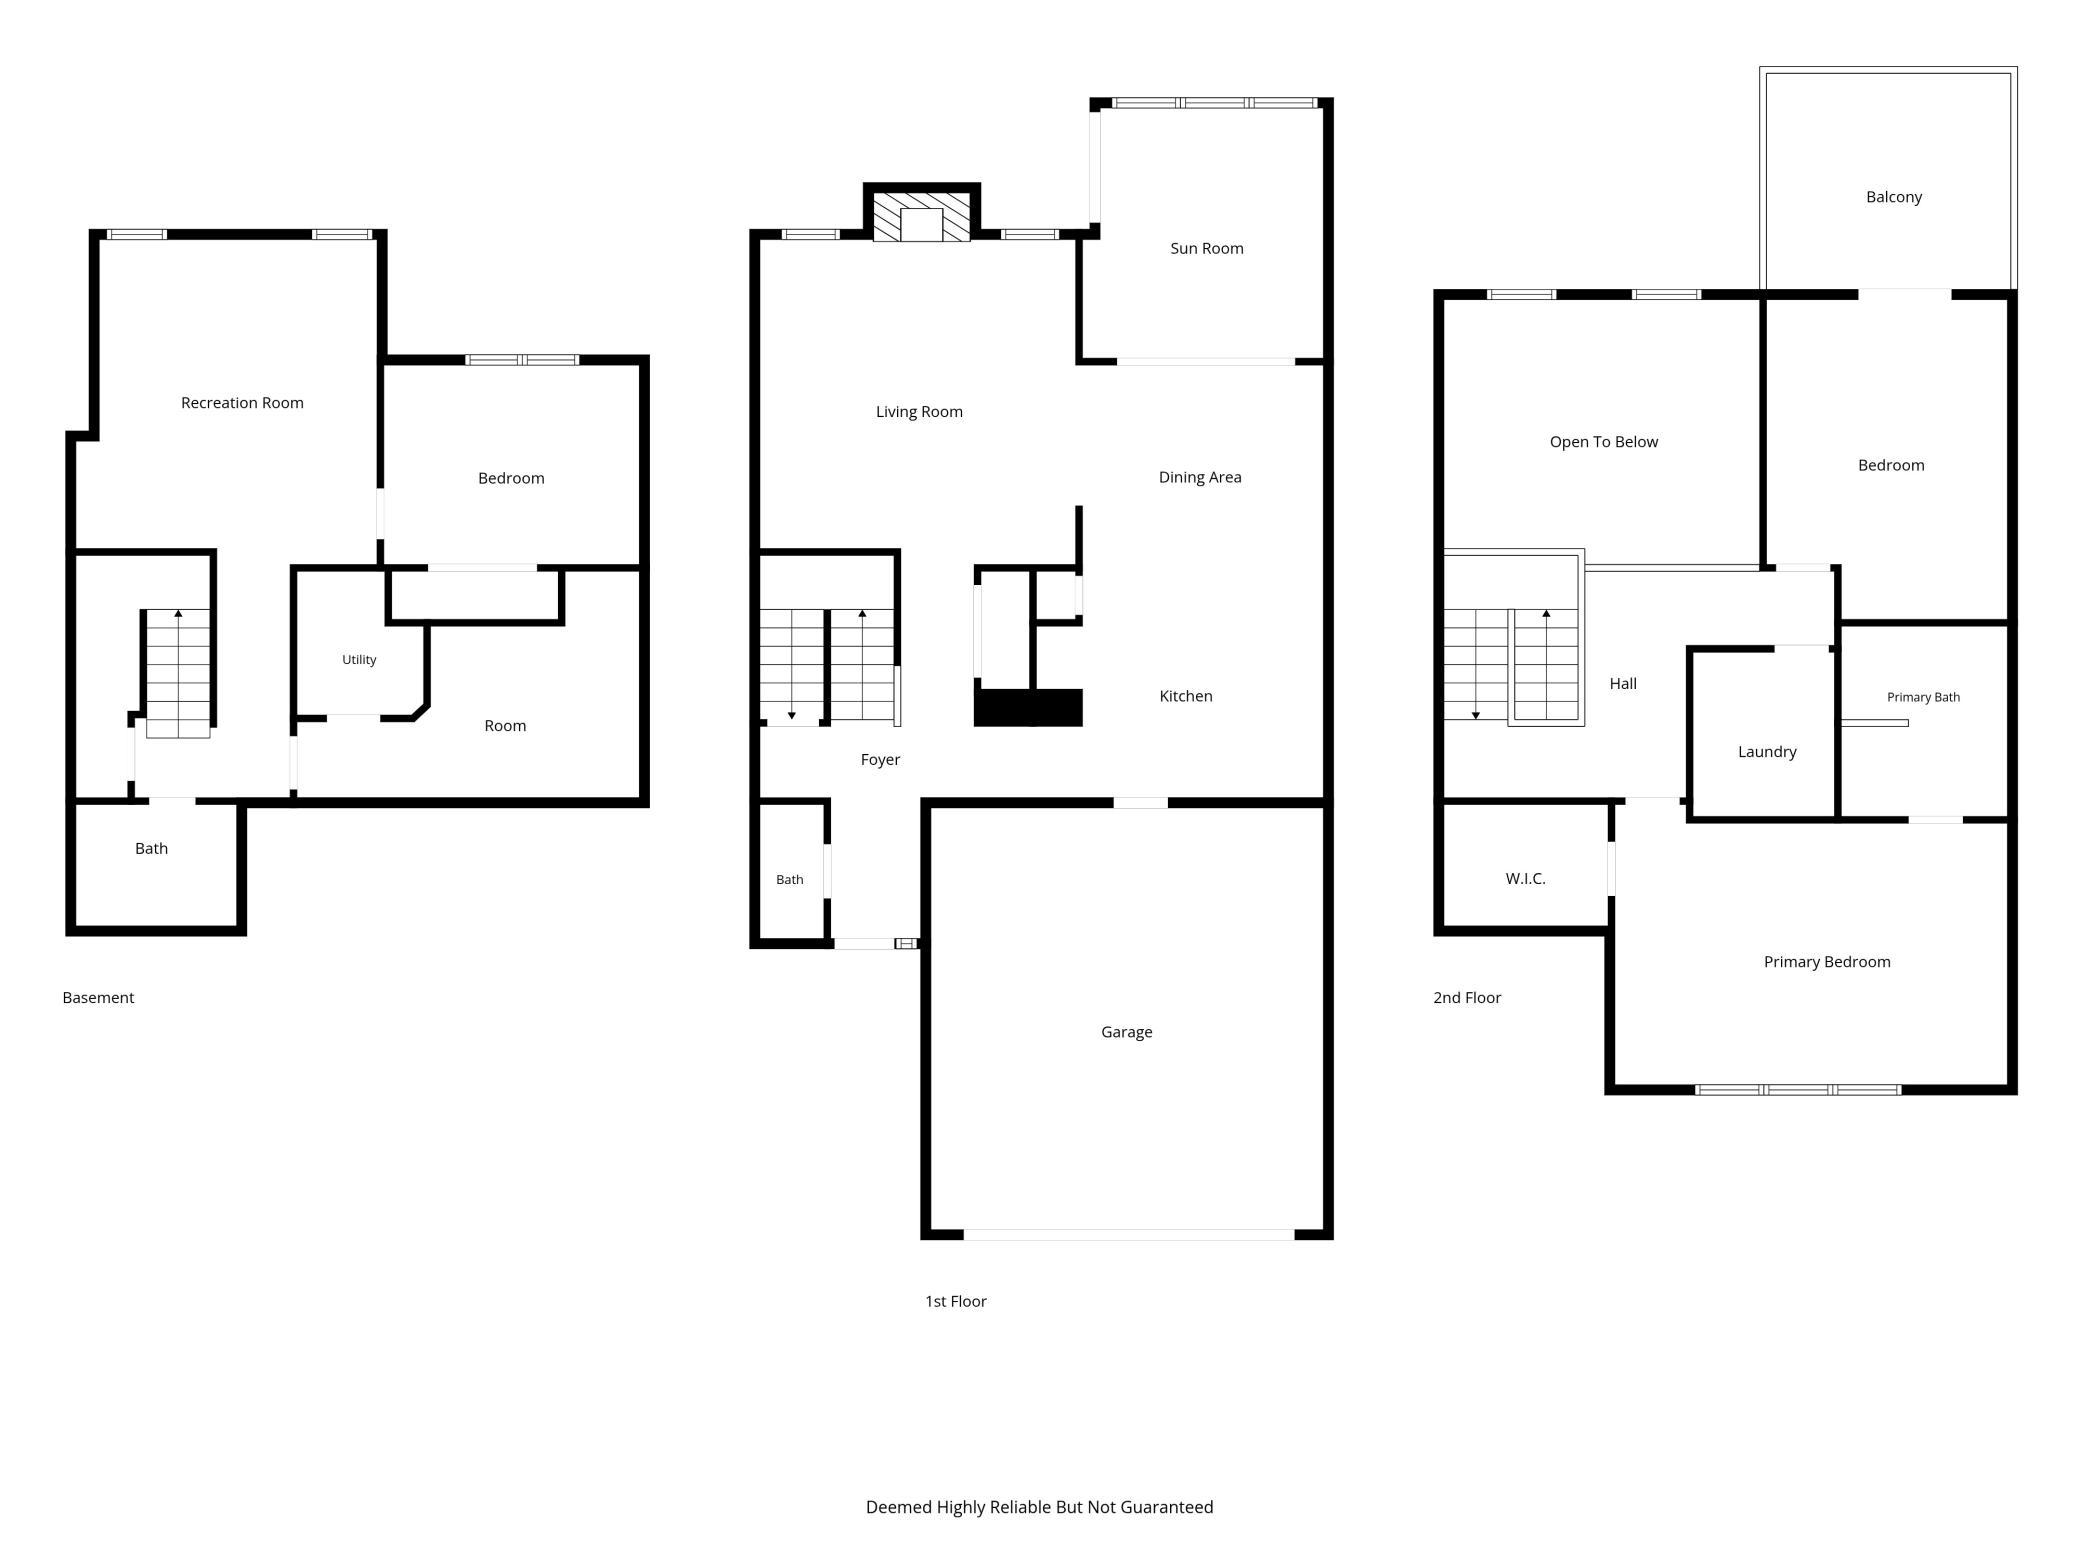
2 beds | 3 baths | 2968 sqft
1 / 50
Property Description
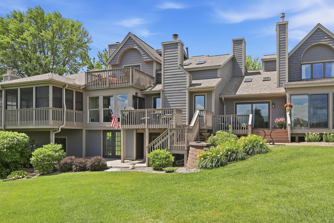
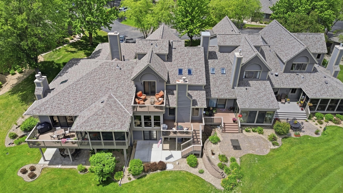
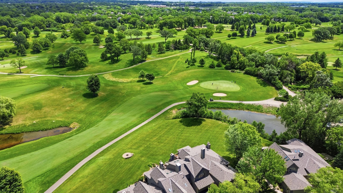
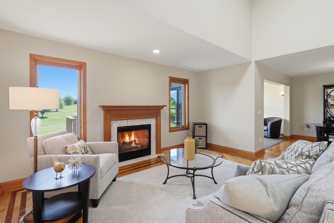
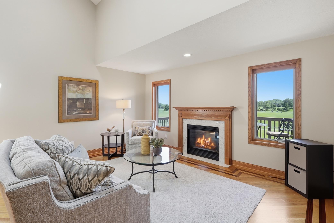
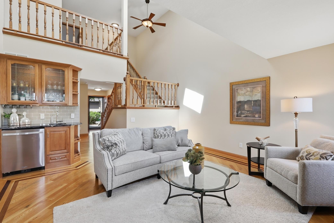
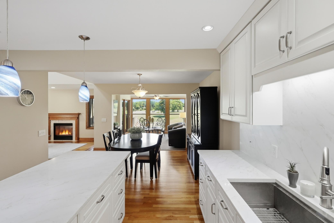
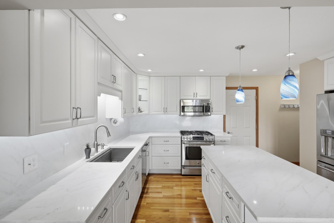
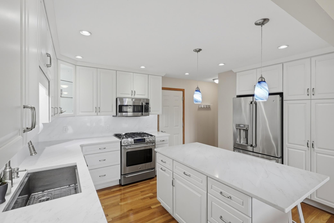
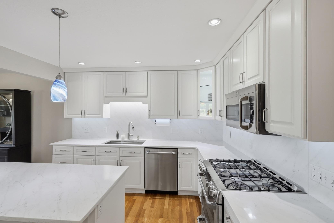
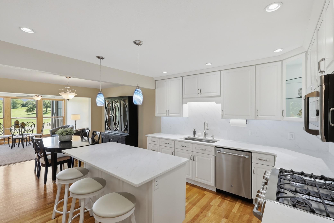
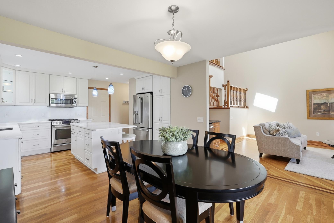
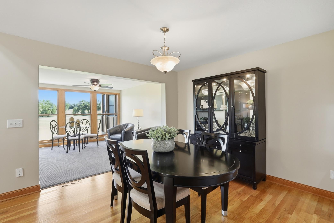
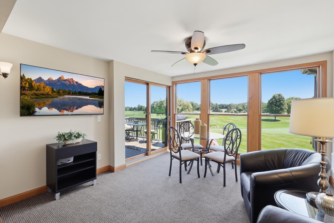
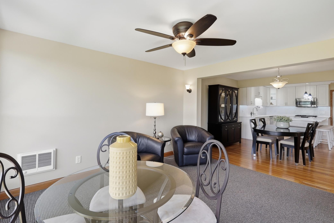
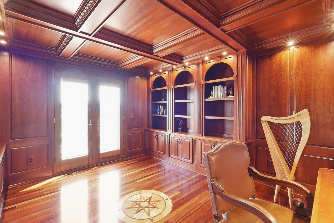
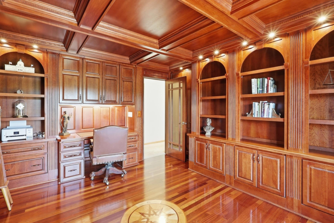
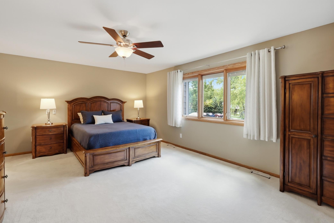
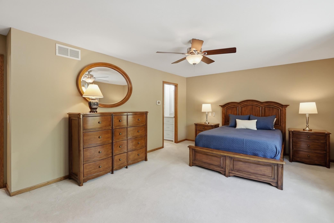
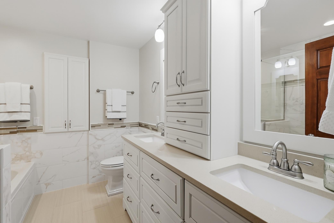
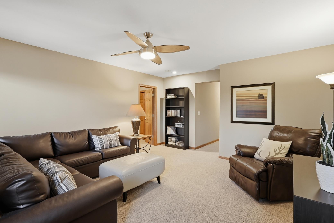
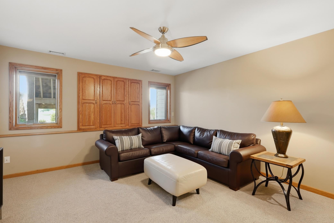
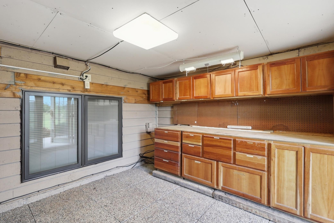
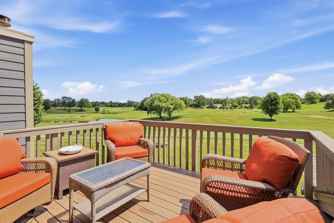
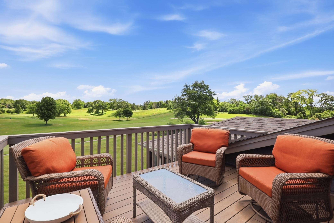
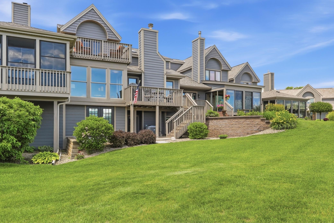
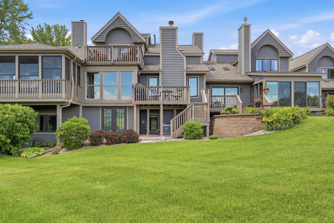
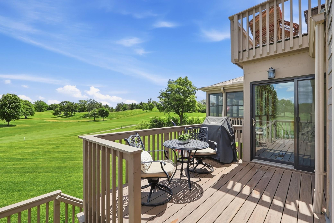
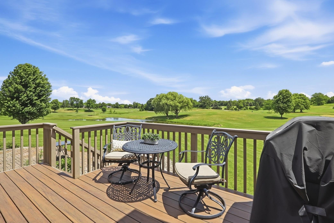
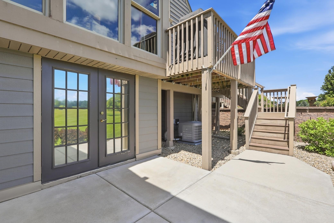
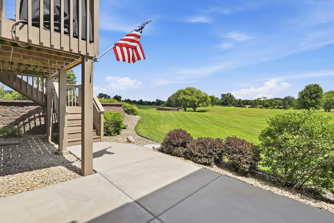
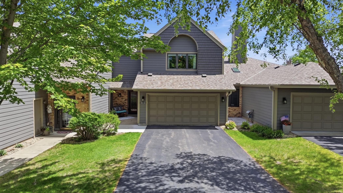
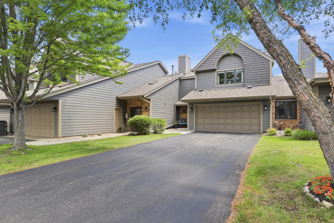
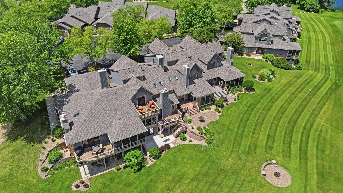
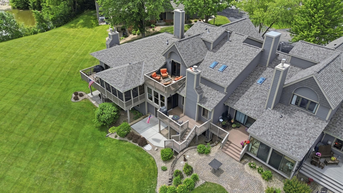
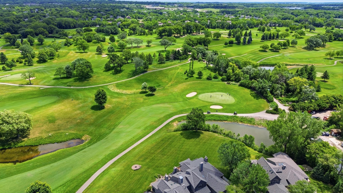
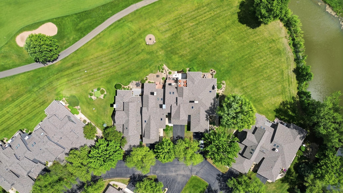
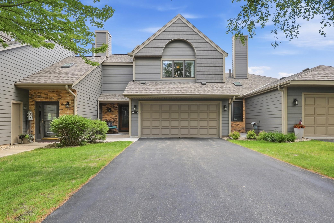
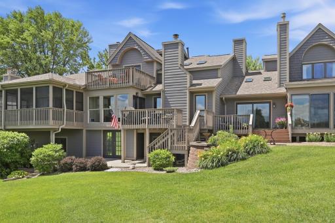
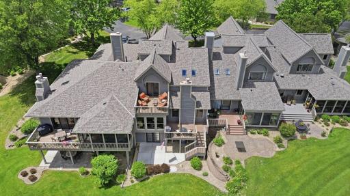
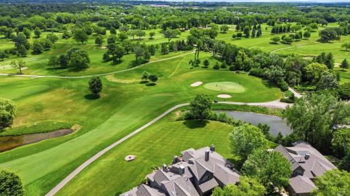
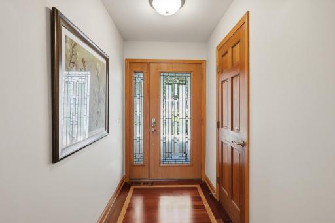
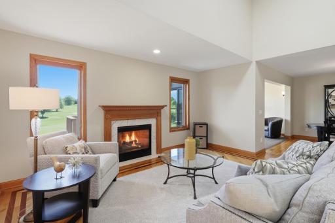
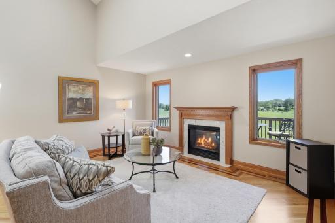
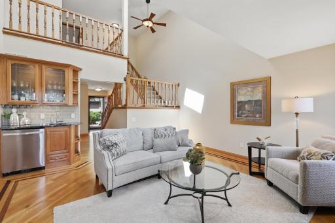
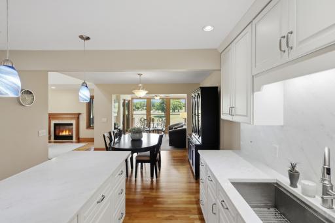
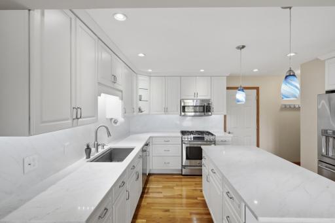
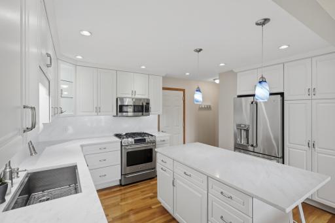
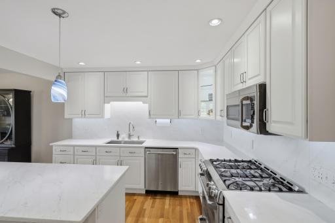
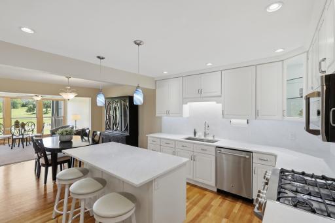
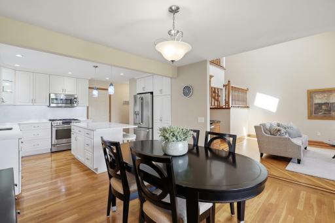
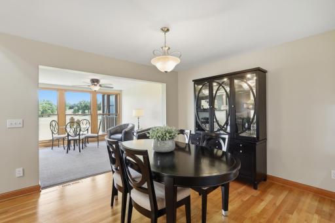
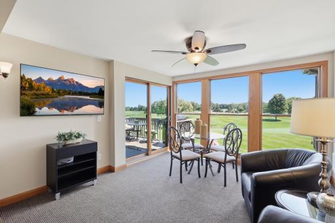
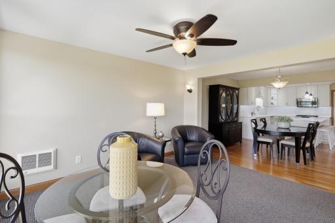
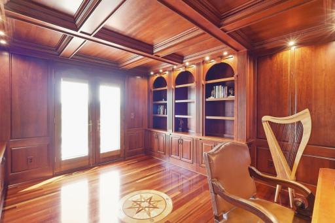
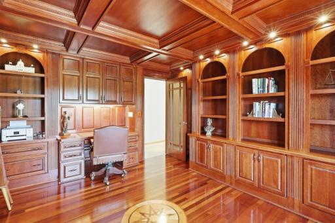
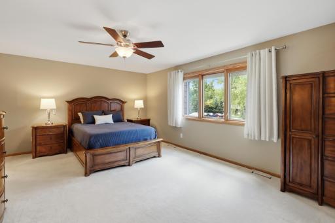
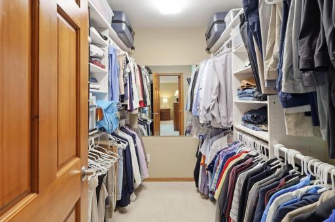
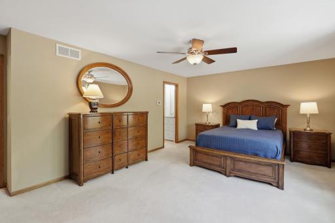
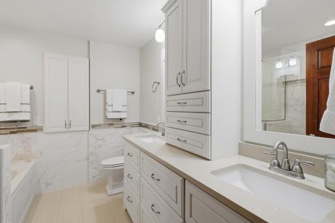
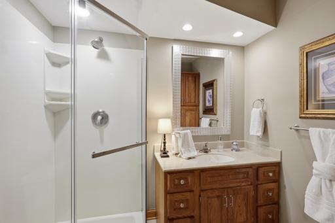
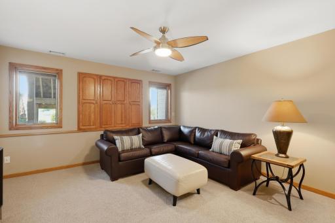
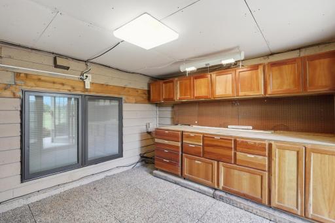
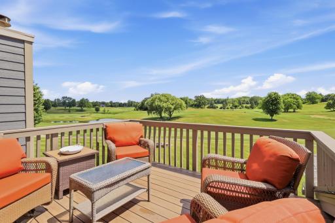
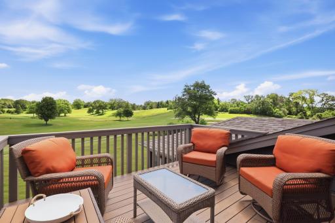
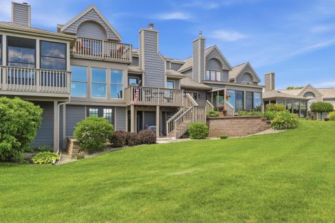
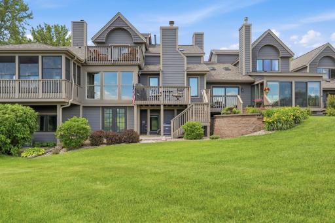
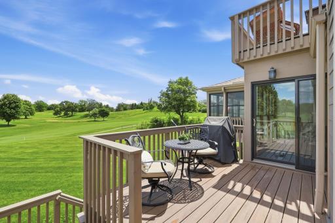
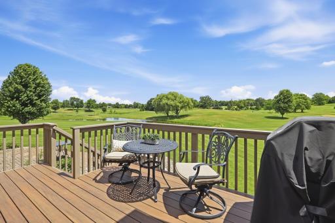
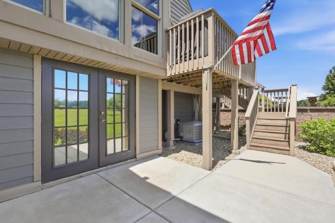
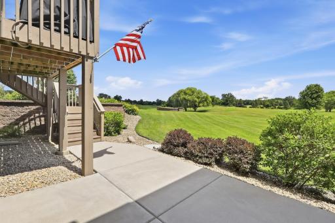
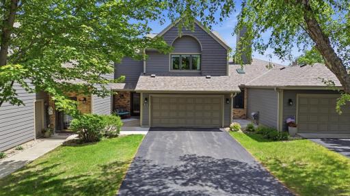
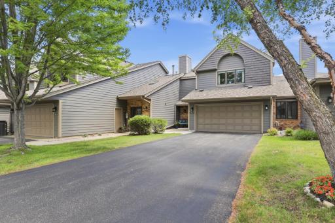
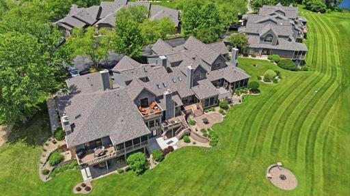
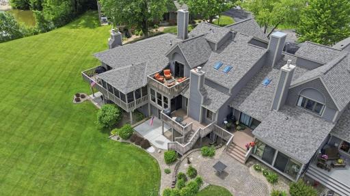
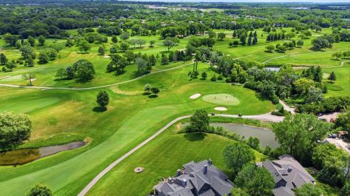
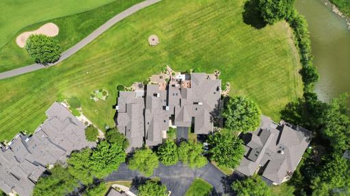
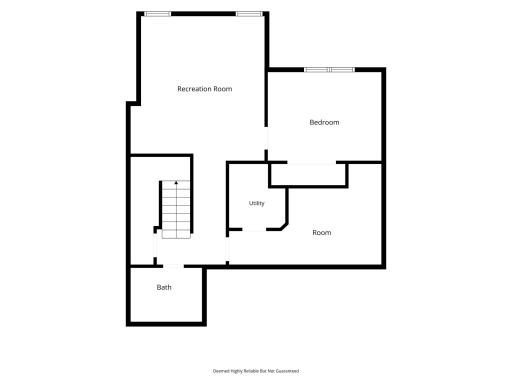
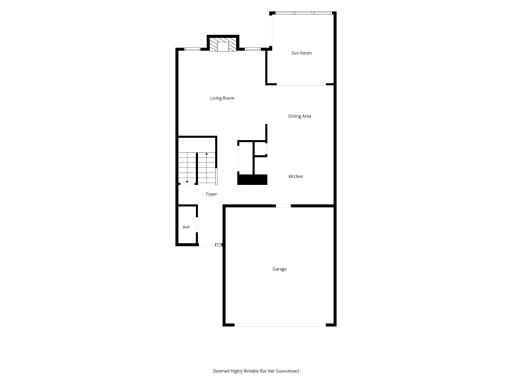
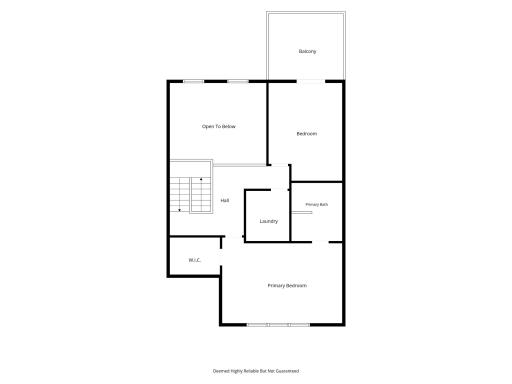
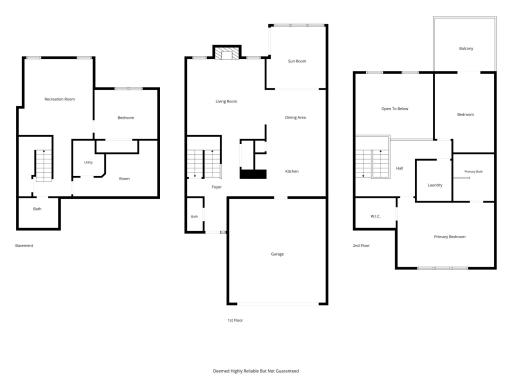
Welcome to this exceptional Brackett's Crossing Golf Villas townhome, perfectly situated along the 10th hole with breathtaking golf course views. Designed for both comfort and elegance, this move-in-ready home showcases extensive custom woodwork, exquisite built-ins, and high-end finishes throughout. The spacious floor plan features a luxurious owner's suite retreat, three bathrooms, and an Cherry wood paneled executive office with stunning fairway views—perfect for working from home. Enjoy year-round relaxation in the beautiful four-season porch, or take in the scenery from one of two private decks overlooking the course. The remodeled gourmet kitchen and living spaces are enhanced by custom cabinetry and thoughtful design details that create a warm yet sophisticated atmosphere. Additional highlights include a dedicated golf cart garage beneath the porch, ample storage, and exceptional indoor-outdoor living spaces. Rarely available and meticulously maintained, this outstanding Brackett's Crossing residence offers the perfect blend of luxury, convenience, and golf course living.
Details
Maps
Contract Information
Owner is an Agent?: No
Auction?: No
Status: Closed
Off Market Date: 2026-07-16
Contingency: None
Current Price: $486,000
Closed Date: 2026-09-28
Original List Price: 479900
Sales Close Price: 486000
ListPrice: 479900
List Date: 2026-06-17
Office/Member Info
Association: MAAR
General Property Information
Assoc Mgmt Co. Phone #: 612-381-8628
Association Fee Frequency: Monthly
Association Mgmt Co. Name: Cities Management
Common Wall: Yes
Lot Measurement: Acres
Manufactured Home?: No
Multiple PIDs?: No
New Development: No
Number of Fireplaces: 1
Waterfront YN: No
Year Built: 1988
Yearly/Seasonal: Yearly
Zoning: Residential-Single Family
Lot Dimensions: 29 x 110
Acres: 0.07
Bath Three Quarters: 1
Bath Half: 1
Bath Quarter: 0
Main Floor Total SqFt: 854
Above Grd Total SqFt: 2114
Below Grd Total SqFt: 854
Total SqFt: 2968
Total Finished Sqft: 2914.00
FireplaceYN: Yes
Foundation Size: 1020
Style: (TH) Side x Side
Garage Stalls: 2
Association Fee: 653
Assessment Pending: No
Bedrooms: 2
Baths Total: 3
Bath Full: 1
Location, Tax and Other Information
AssocFeeYN: Yes
Legal Description: 7 2 LOT 7 BLK 2 & INTEREST ATTRIBUTABLE TO COMMON AREA KNOWN AS LOT 31 BLK 3 BRACKETTS TOWNHOMES, LOT 15 BLK 1 & LOT 19 BLK 2 BRACKETTS TOWNHOMES 2ND ADD EX PT PLATTED AS BRACKETTS TOWNHOMES 3RD ADD
Listing City: Lakeville
Map Page: 176
Municipality: Lakeville
School District: Lakeville
School District Phone: 952-232-2000
Country: US
Property ID Number: 221500102070
Tax Year: 2025
Tax Amount: 4200
In Foreclosure?: No
Potential Short Sale?: No
Lender Owned?: No
Directions & Remarks
Public Remarks: Welcome to this exceptional Brackett's Crossing Golf Villas townhome, perfectly situated along the 10th hole with breathtaking golf course views. Designed for both comfort and elegance, this move-in-ready home showcases extensive custom woodwork, exquisite built-ins, and high-end finishes throughout.
The spacious floor plan features a luxurious owner's suite retreat, three bathrooms, and an Cherry wood paneled executive office with stunning fairway views—perfect for working from home. Enjoy year-round relaxation in the beautiful four-season porch, or take in the scenery from one of two private decks overlooking the course.
The remodeled gourmet kitchen and living spaces are enhanced by custom cabinetry and thoughtful design details that create a warm yet sophisticated atmosphere. Additional highlights include a dedicated golf cart garage beneath the porch, ample storage, and exceptional indoor-outdoor living spaces.
Rarely available and meticulously maintained, this outstanding Brackett's Crossing residence offers the perfect blend of luxury, convenience, and golf course living.
Directions: 35W to 185th, West to Judicial Road, North to Judicial Way
Accessible
None: 1
Air Conditioning
Central Air: 1
Amenities Unit
Cable: 1
Ceiling Fan(s): 1
Deck: 1
Hardwood Floors: 1
Kitchen Center Island: 1
Natural Woodwork: 1
Paneled Doors: 1
Panoramic View: 1
Patio: 1
Porch: 1
Primary Bedroom Walk-In Closet: 1
Skylight: 1
Tile Floors: 1
Vaulted Ceiling(s): 1
Walk-In Closet: 1
Washer/Dryer Hookup: 1
Wet Bar: 1
Appliances
Chandelier: 1
Cooktop: 1
Dishwasher: 1
Disposal: 1
Dryer: 1
Microwave: 1
Range: 1
Refrigerator: 1
Washer: 1
Water Filtration System: 1
Assessments
Assessment Balance: 0
Assessment Installment: 0
Tax With Assessments: 4200
Association Fee Includes
Building Exterior: 1
Cable TV: 1
Hazard Insurance: 1
Internet: 1
Lawn Care: 1
Outside Maintenance: 1
Professional Mgmt: 1
Sanitation: 1
Snow Removal: 1
Assumable Loan
Not Assumable: 1
Basement
Concrete Block: 1
Drain Tiled: 1
Drainage System: 1
Egress Windows: 1
Full: 1
Storage Space: 1
Sump Pump: 1
Bath Description
Main Floor 1/2 Bath: 1
Full Primary: 1
Private Primary: 1
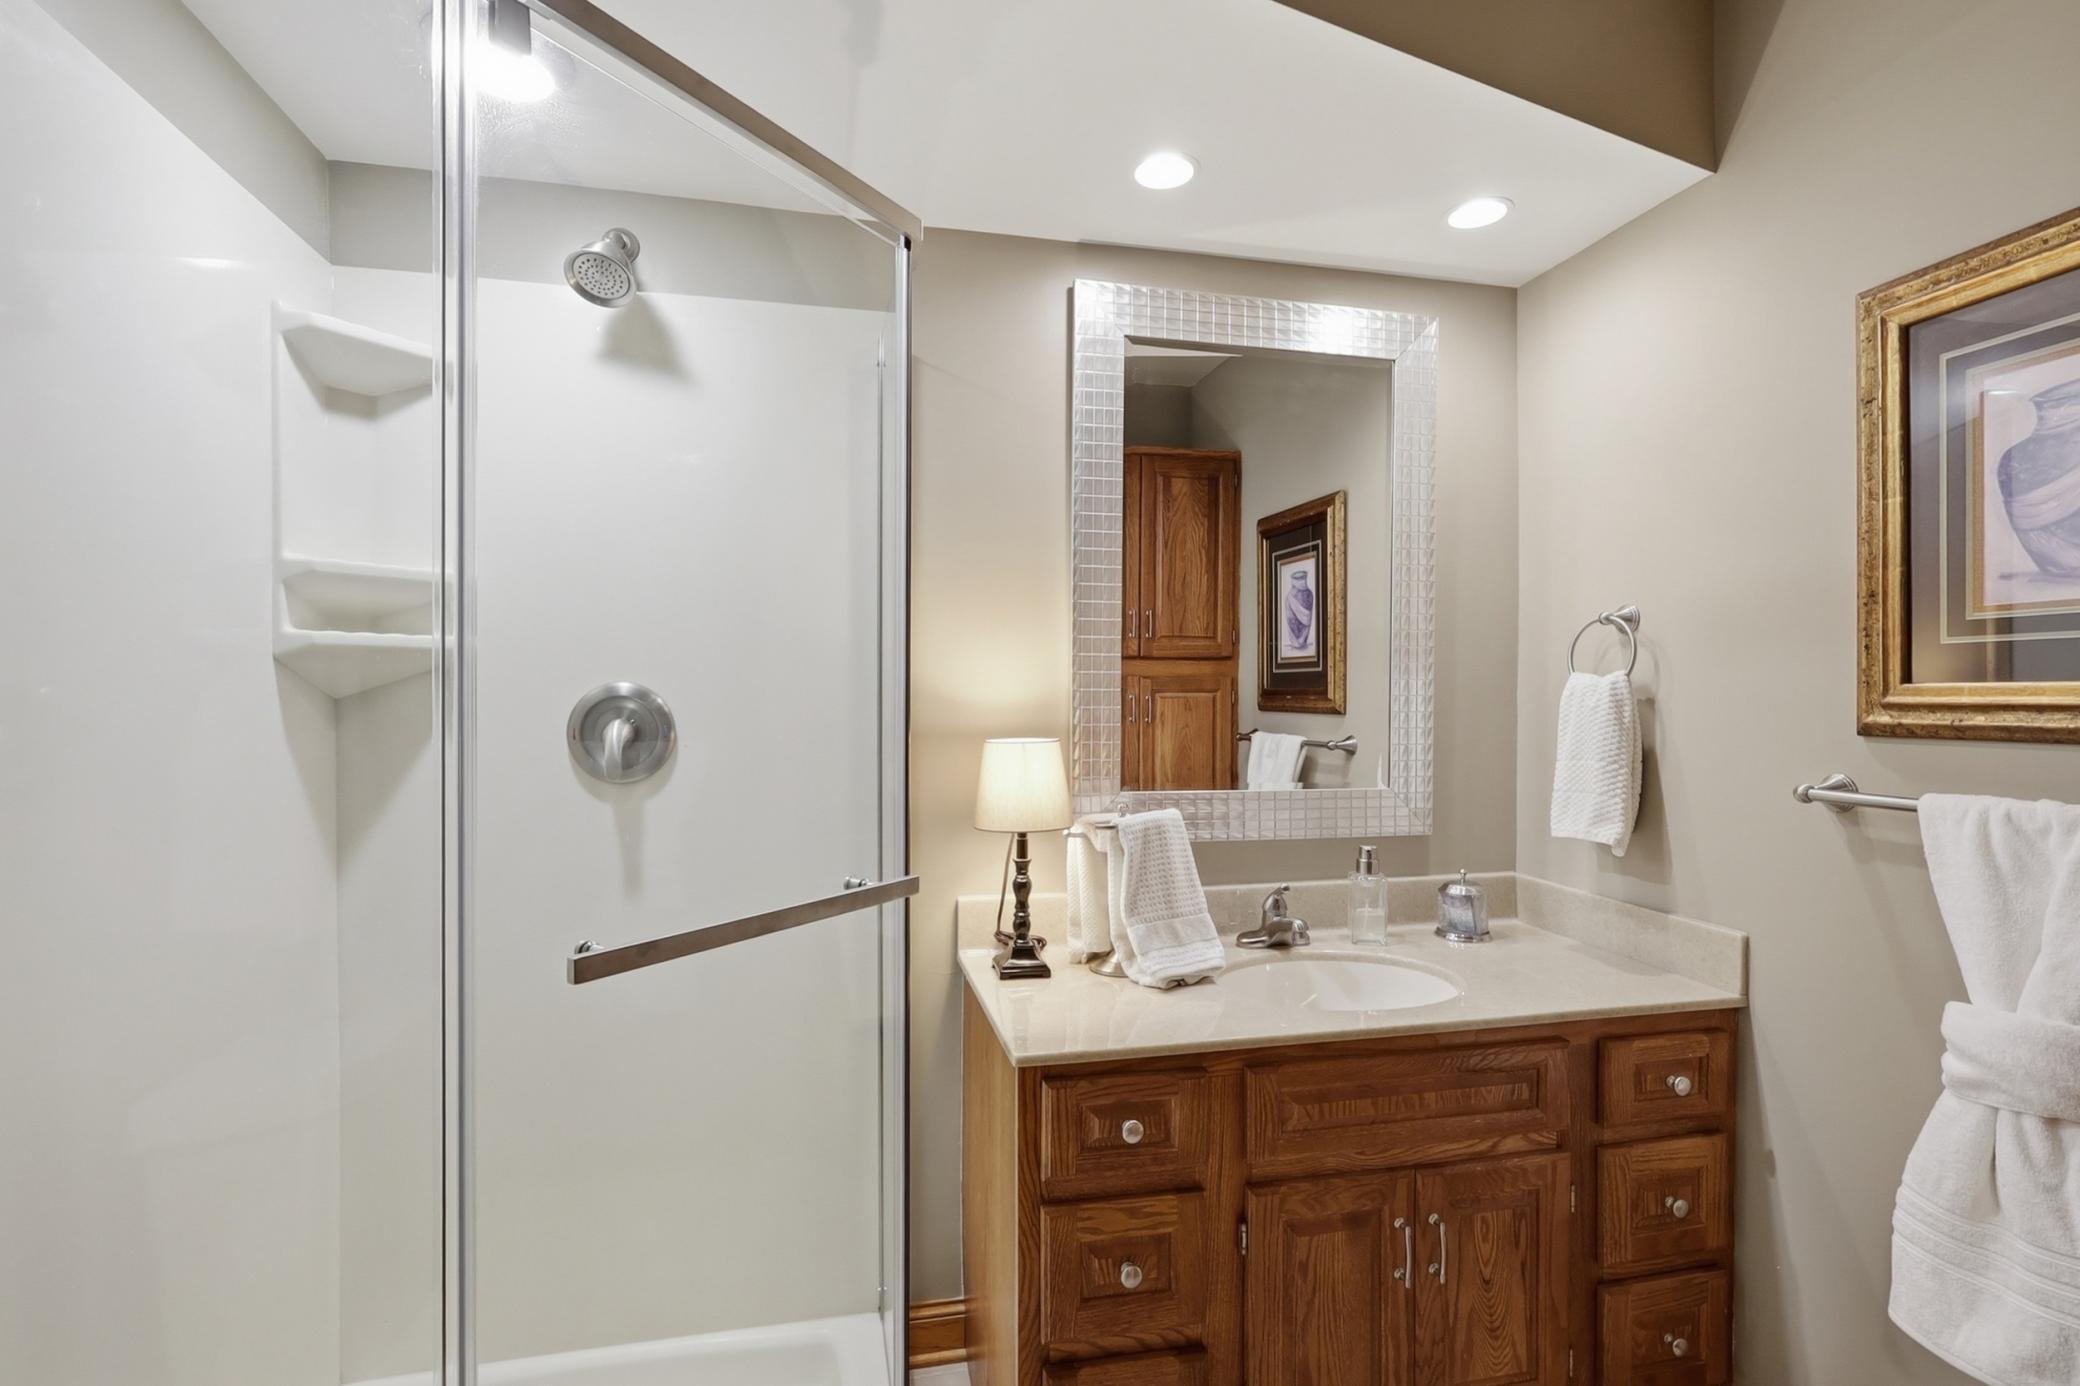
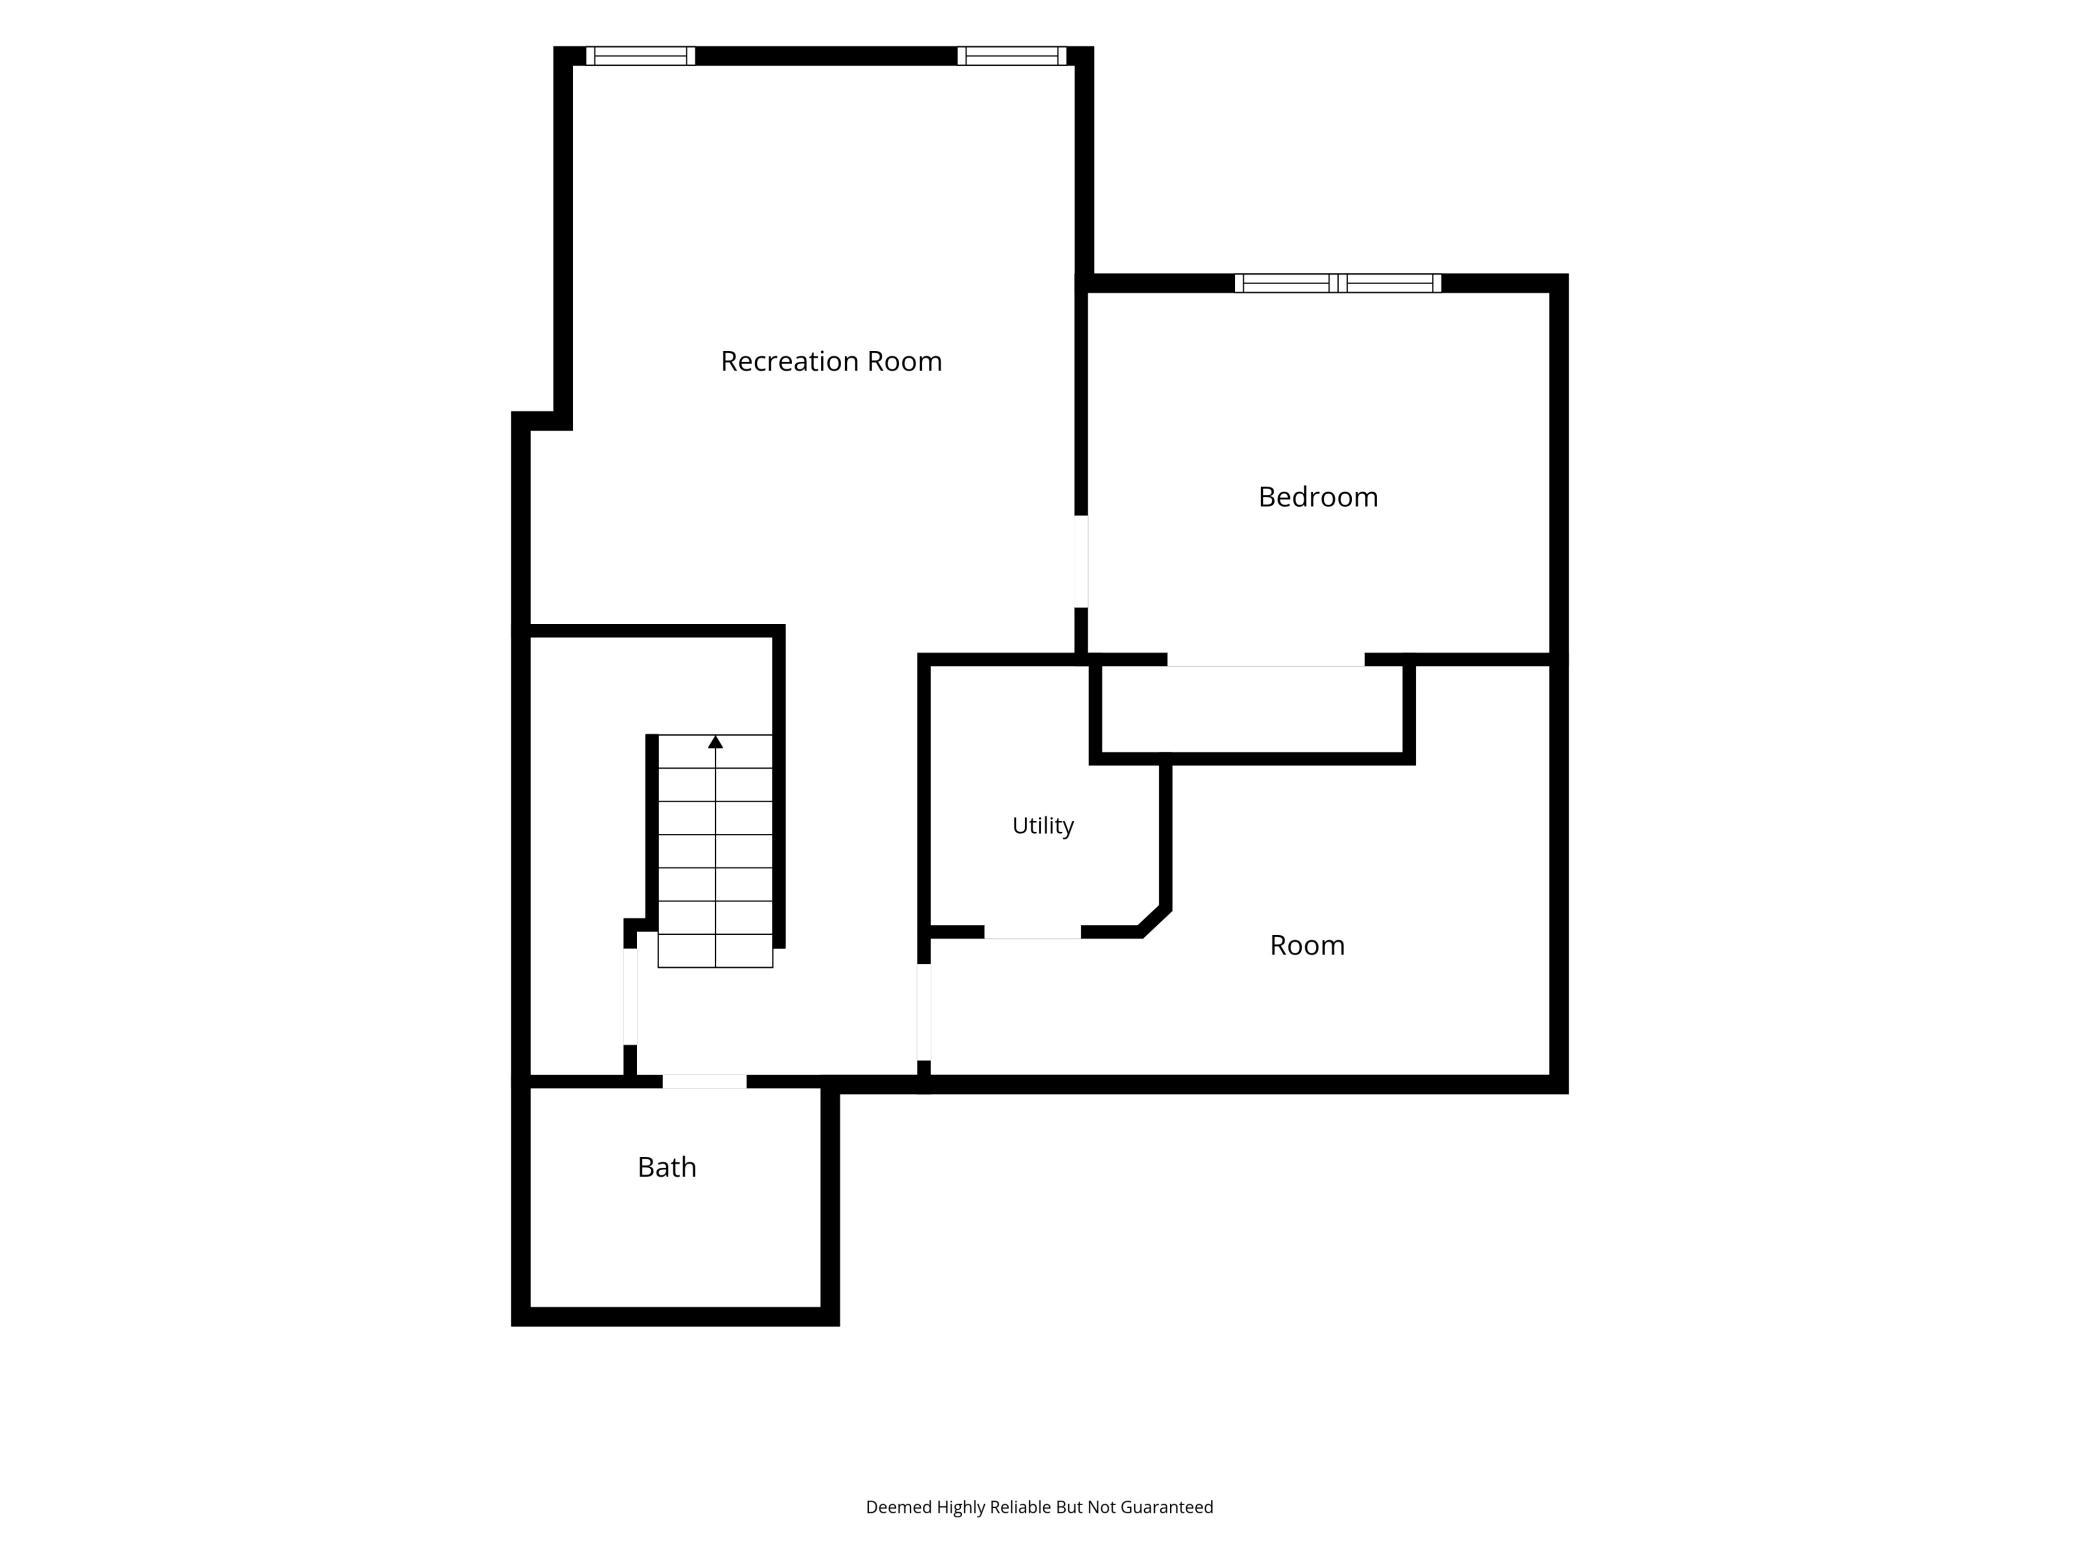
3/4 Basement: 1
Separate Tub & Shower: 1
Building Information
Finished SqFt Above Ground: 2114
Finished SqFt Below Ground: 800
Construction Materials
Frame: 1
Construction Status
Previously Owned: 1
Dining Room Description
Breakfast Area: 1
Breakfast Bar: 1
Eat In Kitchen: 1
Kitchen/Dining Room: 1
Electric
Circuit Breakers: 1
Existing Financing
Conventional: 1
Exterior
Brick/Stone: 1
Wood: 1
Family Room Characteristics
Family Room: 1
Lower Level: 1
Fencing
None: 1
Financing Terms
Cash: 1
Fireplace Characteristics
Gas Burning: 1
Living Room: 1
Foundation
Concrete Block: 1
Fuel
Natural Gas: 1
Heating
Baseboard: 1
Forced Air: 1
In-Floor Heating: 1
Insurance Fee
Insurance Fee: 188
Insurance Fee Frequency: Monthly
Internet Options
Cable: 1
Laundry
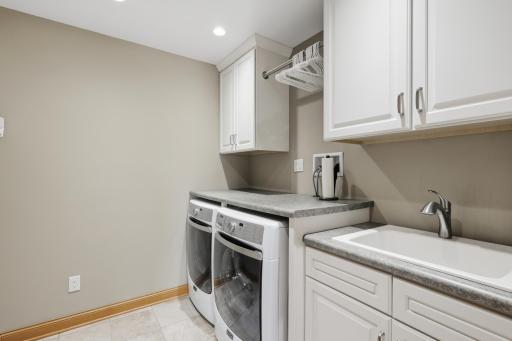
Gas Dryer Hookup: 1
Laundry Room: 1
Sink: 1
Upper Level: 1
Washer Hookup: 1
Lease Details
Land Leased: Not Applicable
Lock Box Type
Lock Box Source: SPAAR
Supra: 1
Lot Description
On Golf Course: 1
Miscellaneous Information
DP Resource: Yes
Homestead: Yes
Ownership
Fractional Ownership: No
Parking Characteristics
Finished Garage: 1
Garage Dimensions: 22 x 20
Garage Square Feet: 440
Garage Door Opener: 1
Insulated Garage: 1
Tuckunder Garage: 1
Patio, Porch and Deck Features
Composite Decking: 1
Deck: 1
Glass Enclosed: 1
Patio: 1
Porch: 1
Rear Porch: 1
Pool Description
None: 1
Restriction/Covenants
Pets - Cats Allowed: 1
Pets - Dogs Allowed: 1
Pets - Weight/Height Limit: 1
Rental Restrictions May Apply: 1
Road Frontage
Private Road: 1
Road Responsibility
Private Maintained Road: 1
Roof
Age 8 Years or Less: 1
Architectural Shingle: 1
Asphalt Shingles: 1
Pitched: 1
Sellers Terms
Adj. Rate/Gr Payment: 1
Cash: 1
Conventional: 1
FHA: 1
Other: 1
Special Funding: 1
VA: 1
Sewer
City Sewer/Connected: 1
Special Search
2nd Floor Laundry: 1
Primary Bdr Suite: 1
Renovated: 1
Stories
Two: 1
Townhouse Characteristics
Multi-Level: 1
Street-Level: 1
Water
City Water/Connected: 1
Location Tax and Other Information
House Number: 18118
Street Name: Judicial
Street Suffix: Way
Street Direction Suffix: N
Postal City: Lakeville
County: Dakota
State: MN
Zip Code: 55044
Property Features
Accessible: None
Air Conditioning: Central Air
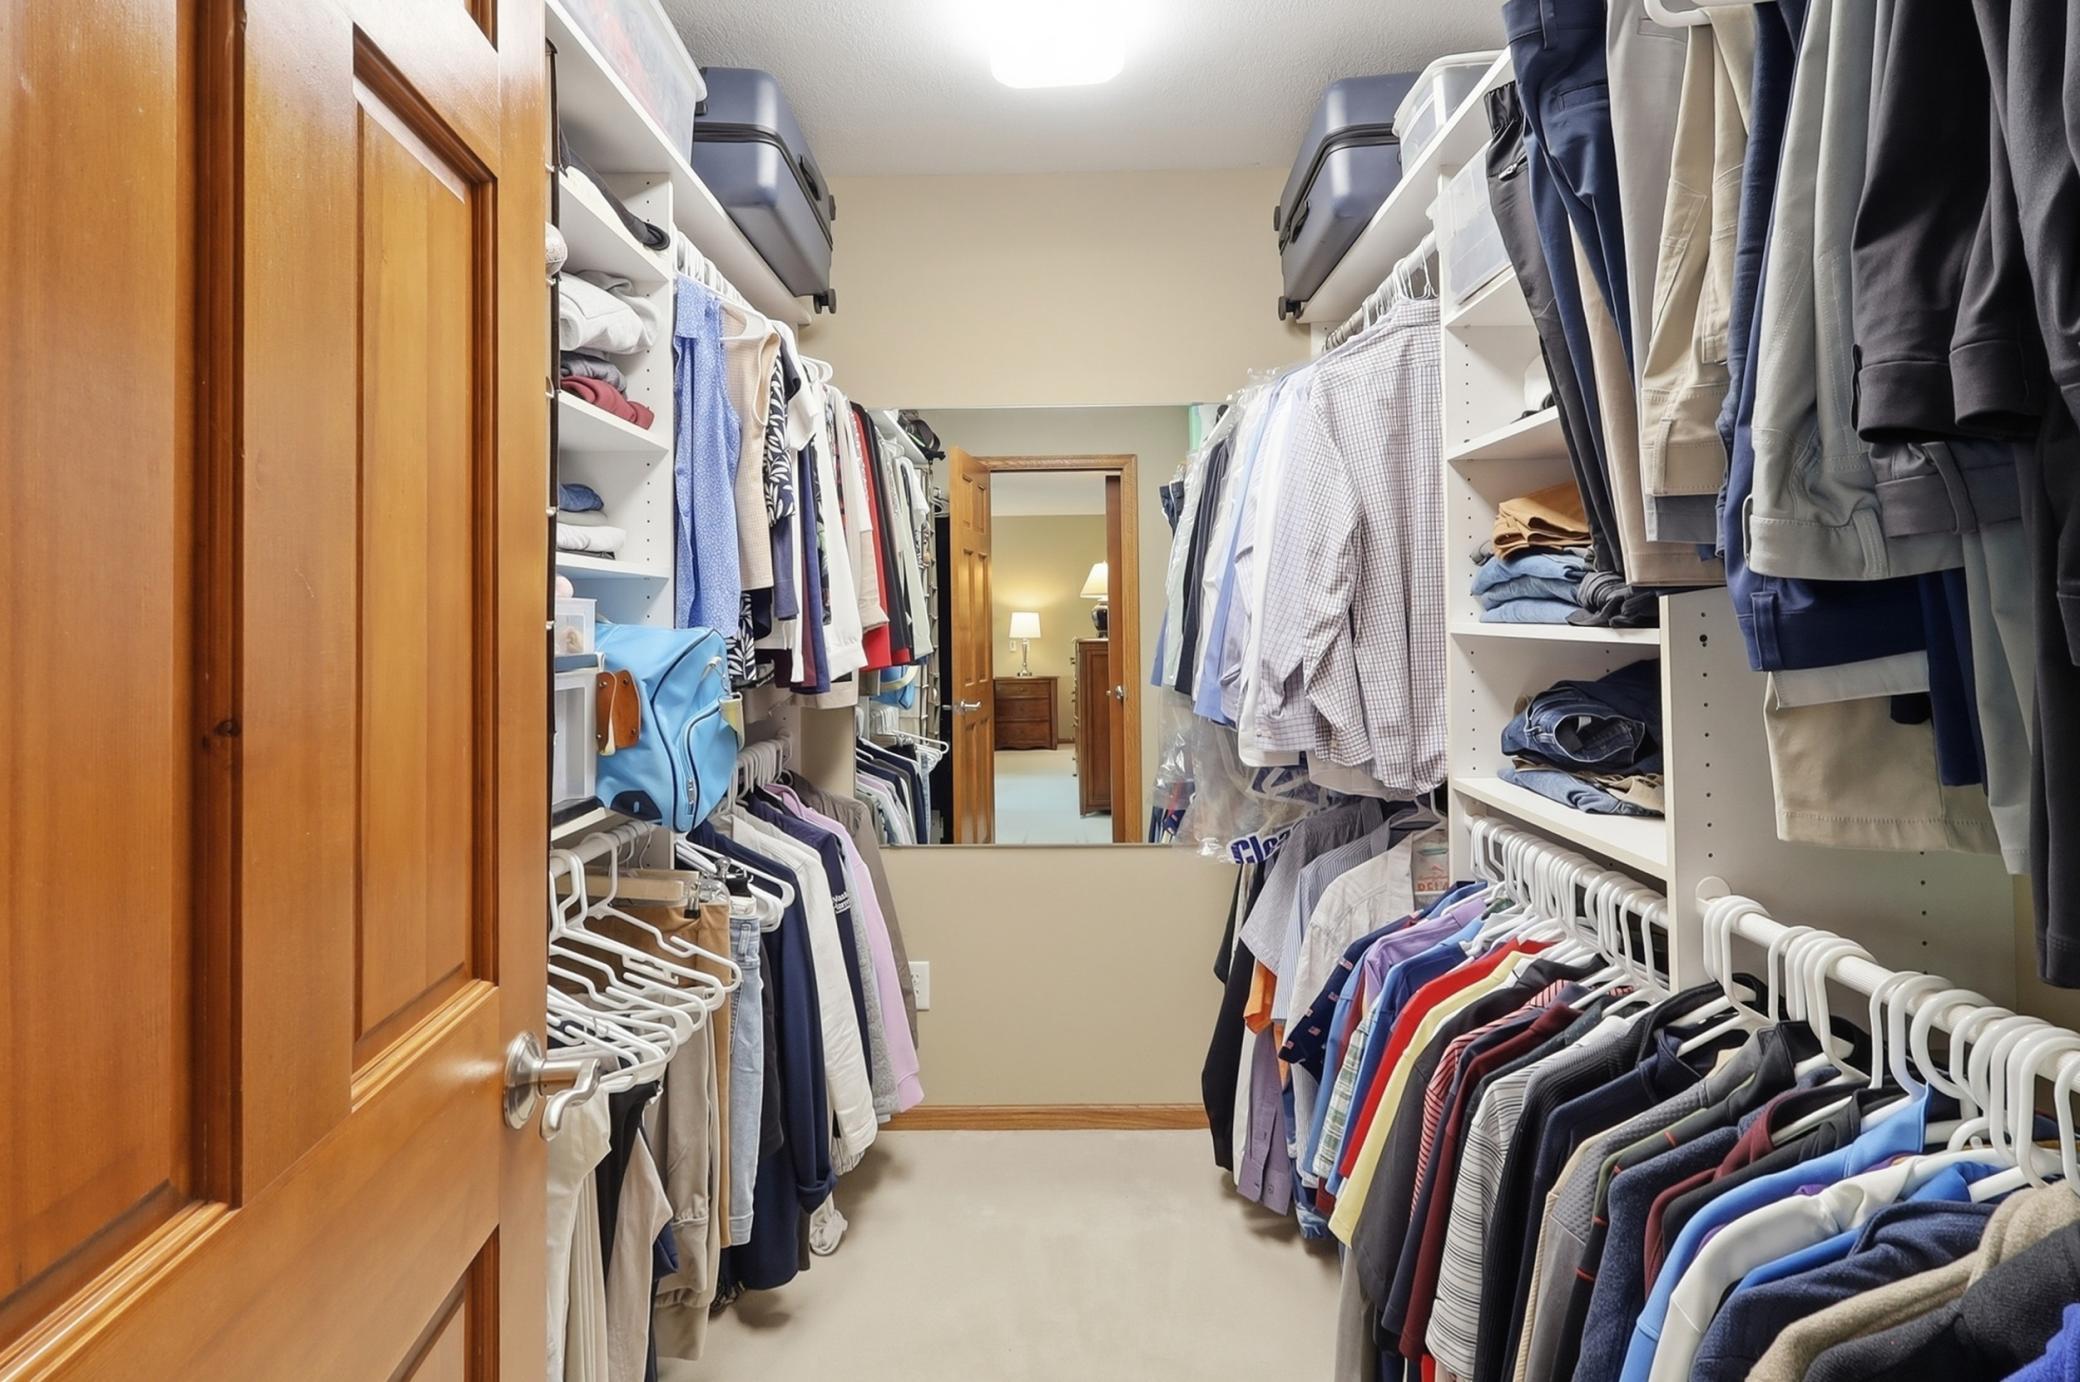
Amenities Unit: Cable; Ceiling Fan(s); Deck; Hardwood Floors; Kitchen Center Island; Natural Woodwork; Paneled Doors; Panoramic View; Patio; Porch; Primary Bedroom Walk-In Closet; Skylight; Tile Floors; Vaulted Ceiling(s); Walk-In Closet; Washer/Dryer Hookup; Wet Bar
Appliances: Chandelier; Cooktop; Dishwasher; Disposal; Dryer; Microwave; Range; Refrigerator; Washer; Water Filtration System
Association Fee Includes: Building Exterior; Cable TV; Hazard Insurance; Internet; Lawn Care; Outside Maintenance; Professional Mgmt; Sanitation; Snow Removal
Assumable Loan: Not Assumable
Basement: Concrete Block; Drain Tiled; Drainage System; Egress Windows; Full; Storage Space; Sump Pump
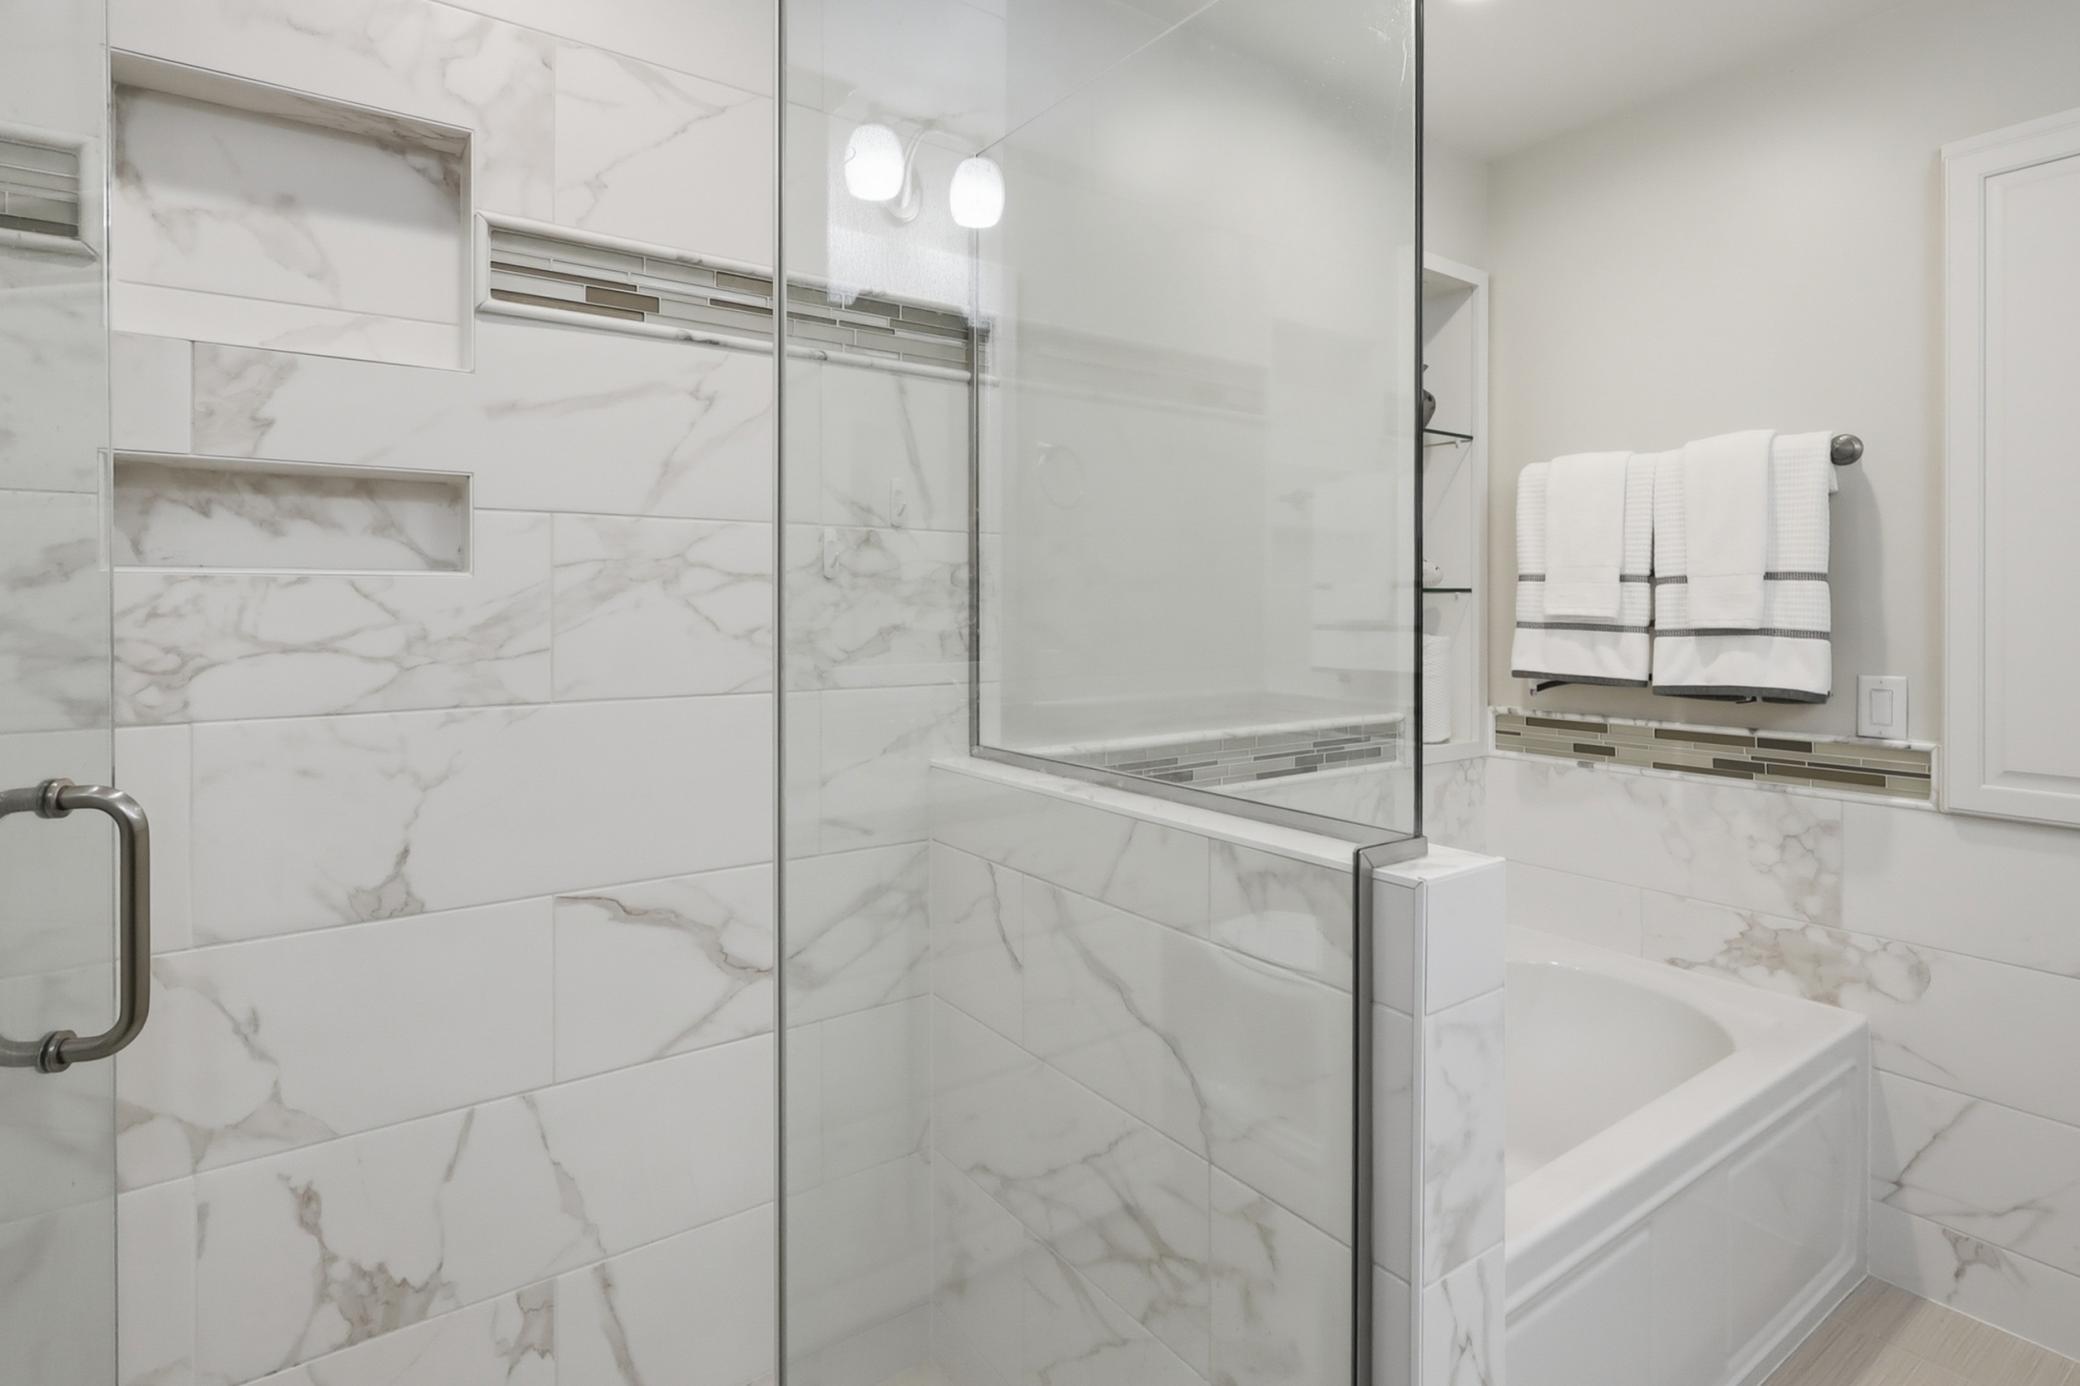
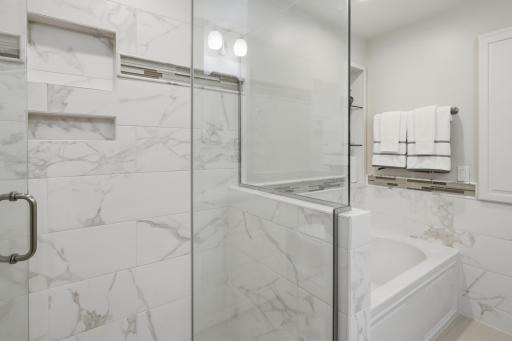
Bath Description: Main Floor 1/2 Bath; Full Primary; Private Primary; 3/4 Basement; Separate Tub & Shower
Construction Materials: Frame
Construction Status: Previously Owned
Dining Room Description: Breakfast Area; Breakfast Bar; Eat In Kitchen; Kitchen/Dining Room
Electric: Circuit Breakers
Existing Financing: Conventional
Exterior: Brick/Stone; Wood
Family Room Characteristics: Family Room; Lower Level
Fencing: None
Financing Terms: Cash
Fireplace Characteristics: Gas Burning; Living Room
Foundation: Concrete Block
Fuel: Natural Gas
Heating: Baseboard; Forced Air; In-Floor Heating
Internet Options: Cable
Laundry: Gas Dryer Hookup; Laundry Room; Sink; Upper Level; Washer Hookup
Lock Box Type: Supra
Lot Description: On Golf Course
Parking Characteristics: Finished Garage; Garage Door Opener; Insulated Garage; Tuckunder Garage
Pool Description: None
Road Frontage: Private Road
Road Responsibility: Private Maintained Road
Roof: Age 8 Years or Less; Architectural Shingle; Asphalt Shingles; Pitched
Sellers Terms: Adj. Rate/Gr Payment; Cash; Conventional; FHA; Special Funding; VA; Other
Sewer: City Sewer/Connected
Special Search: 2nd Floor Laundry; Primary Bdr Suite; Renovated
Stories: Two
Townhouse Characteristics: Multi-Level; Street-Level
Water: City Water/Connected
Room Information
| Room Name | Dimensions | Level |
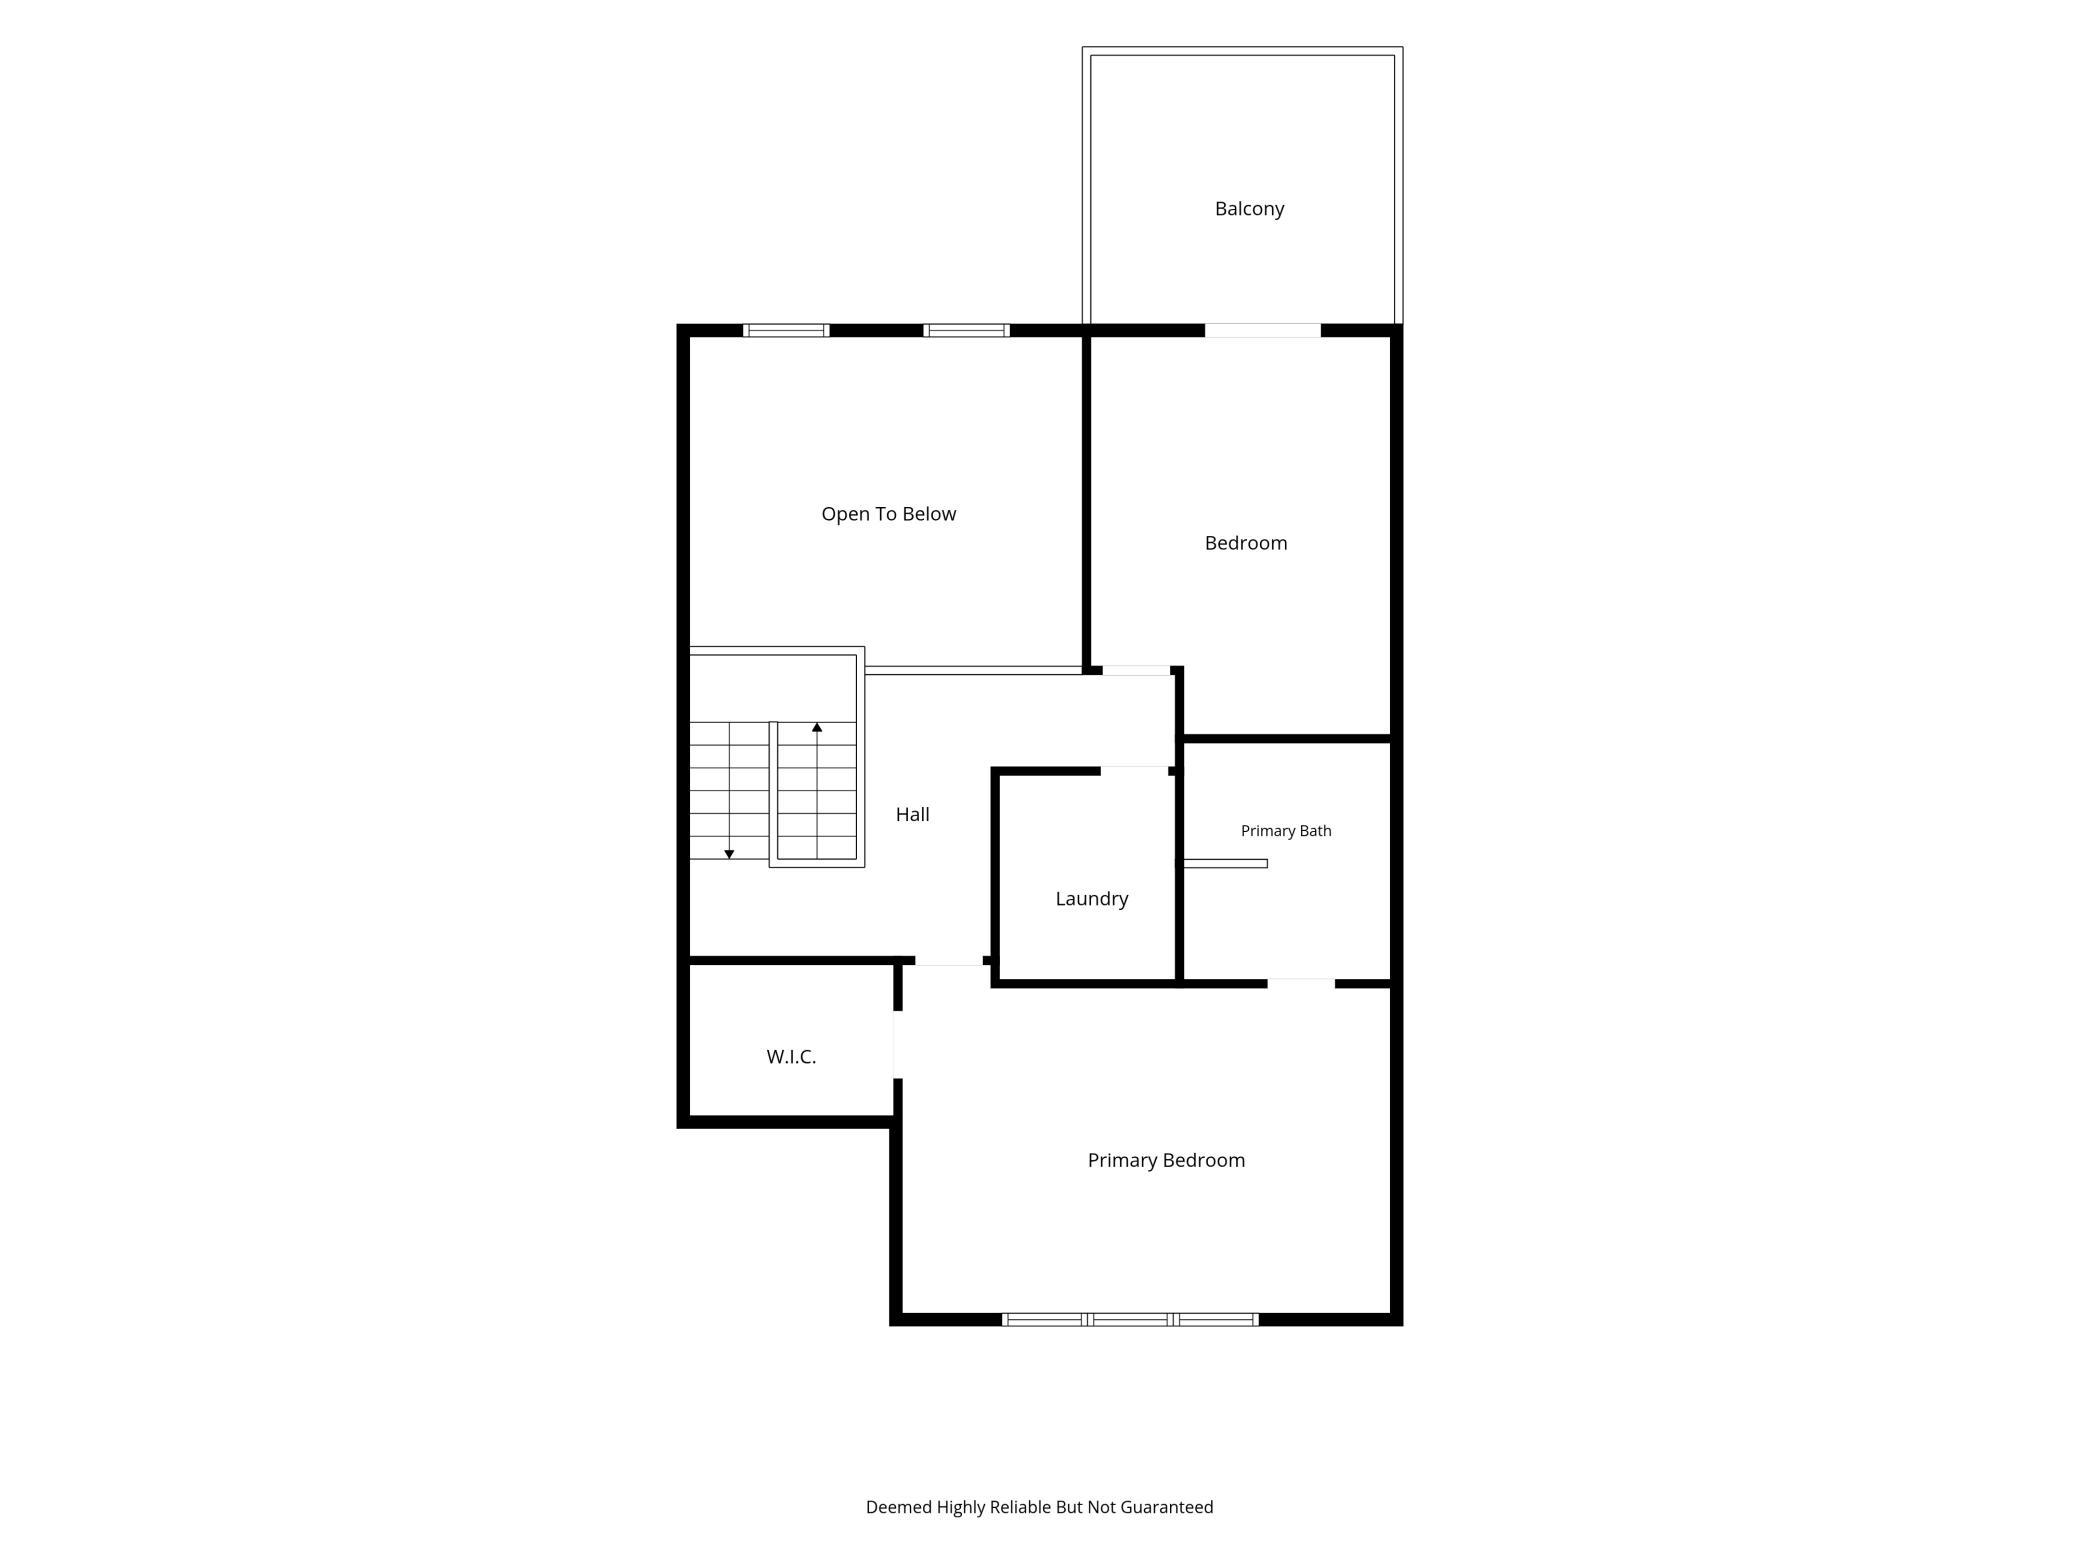
| Deck | 13x11 | Upper |
| Deck | 16x06 | Main |
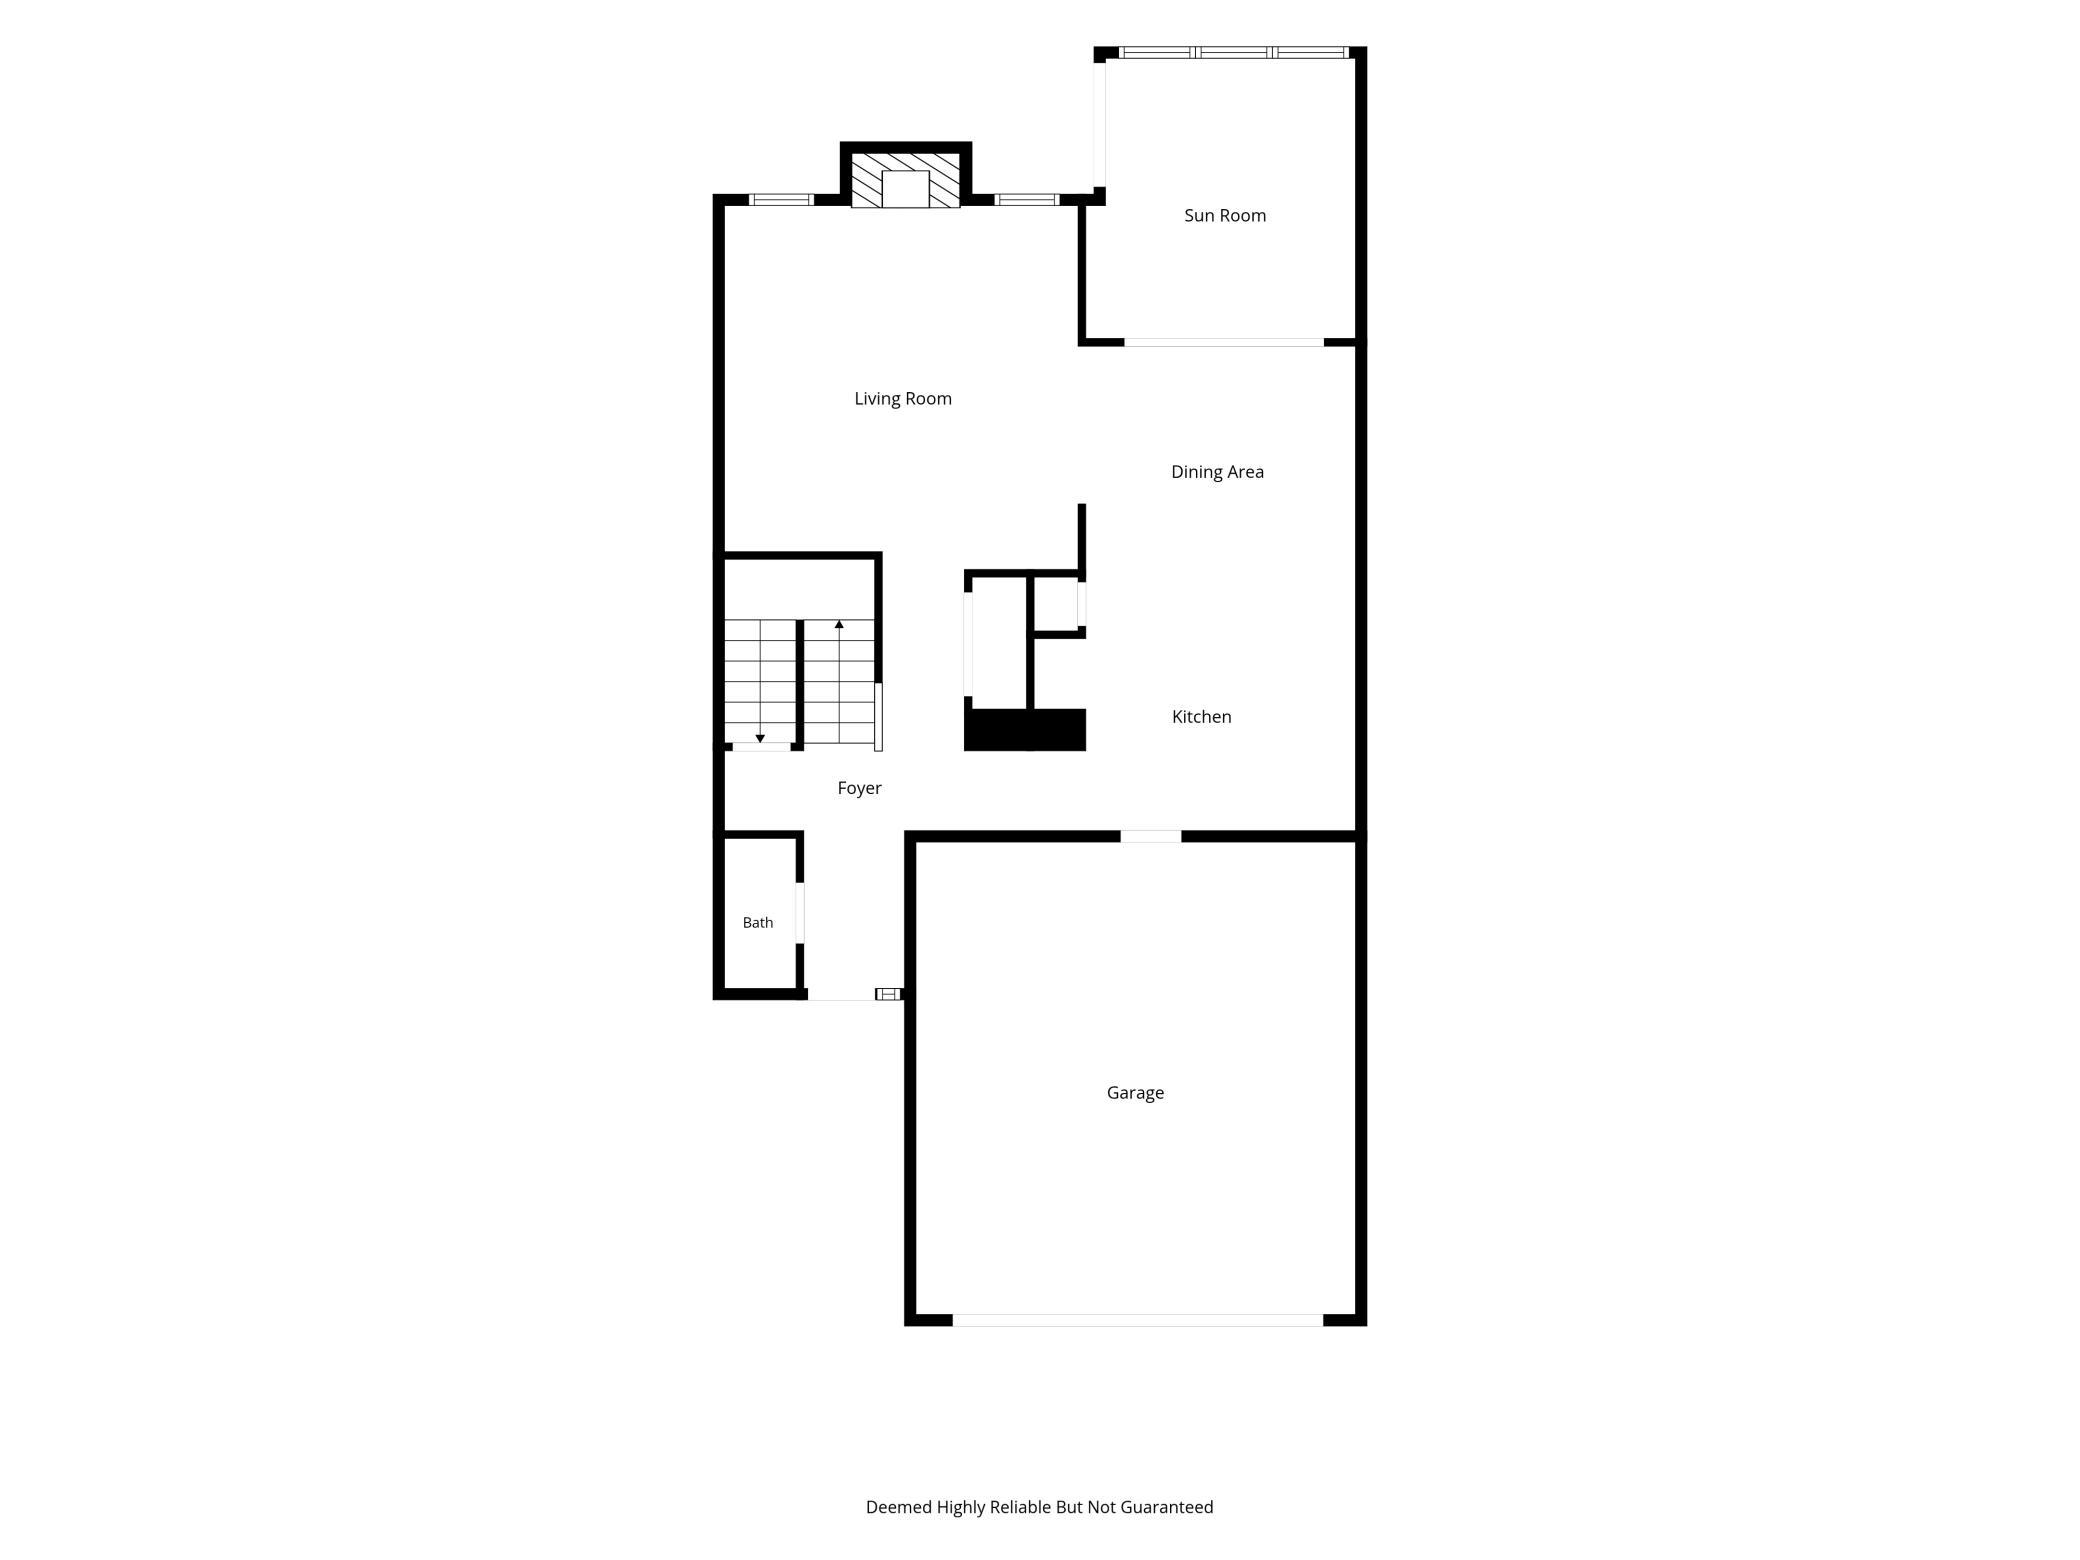
| Dining Room | 12x12 | Main |
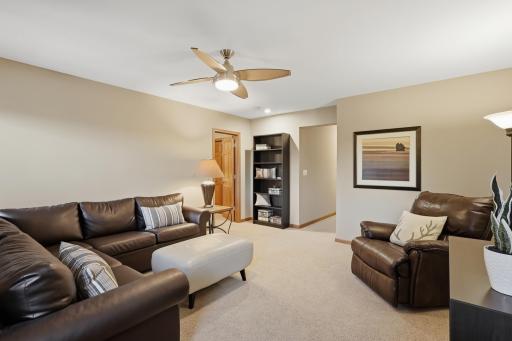
| Family Room | 15x15 | Lower |
| First (1st) Bedroom | 20x14 | Upper |
| Four Season Porch | 13x13 | Main |
| Garage | 20x22 | Lower |
| Kitchen | 15x12 | Main |
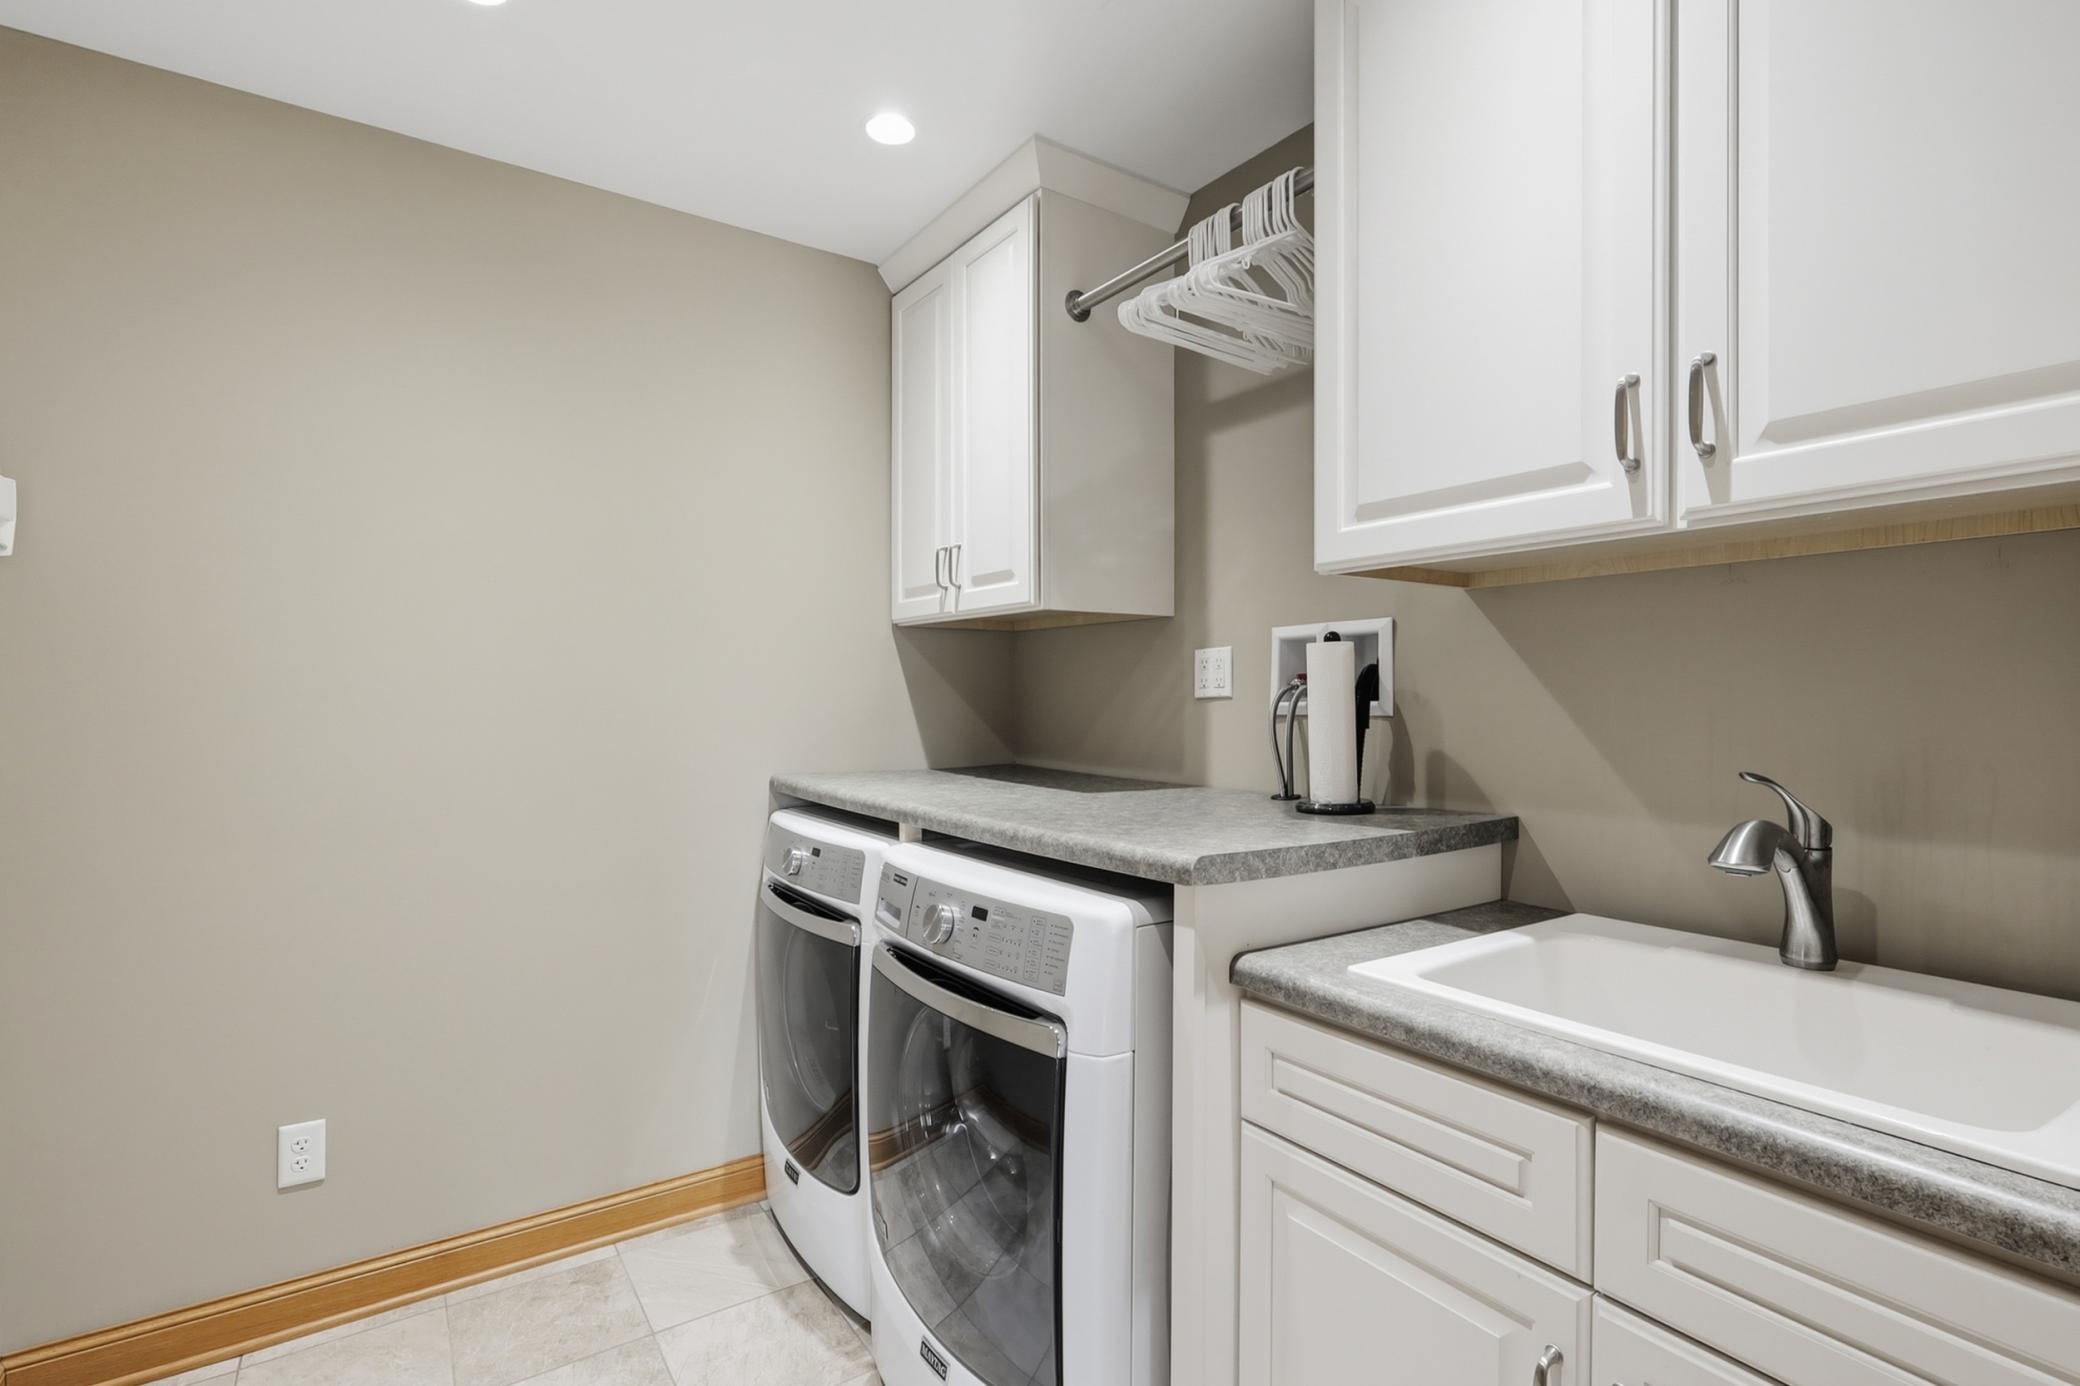
| Laundry | 10x10 | Upper |
| Living Room | 19x16 | Main |
| Office | 14x13 | Upper |
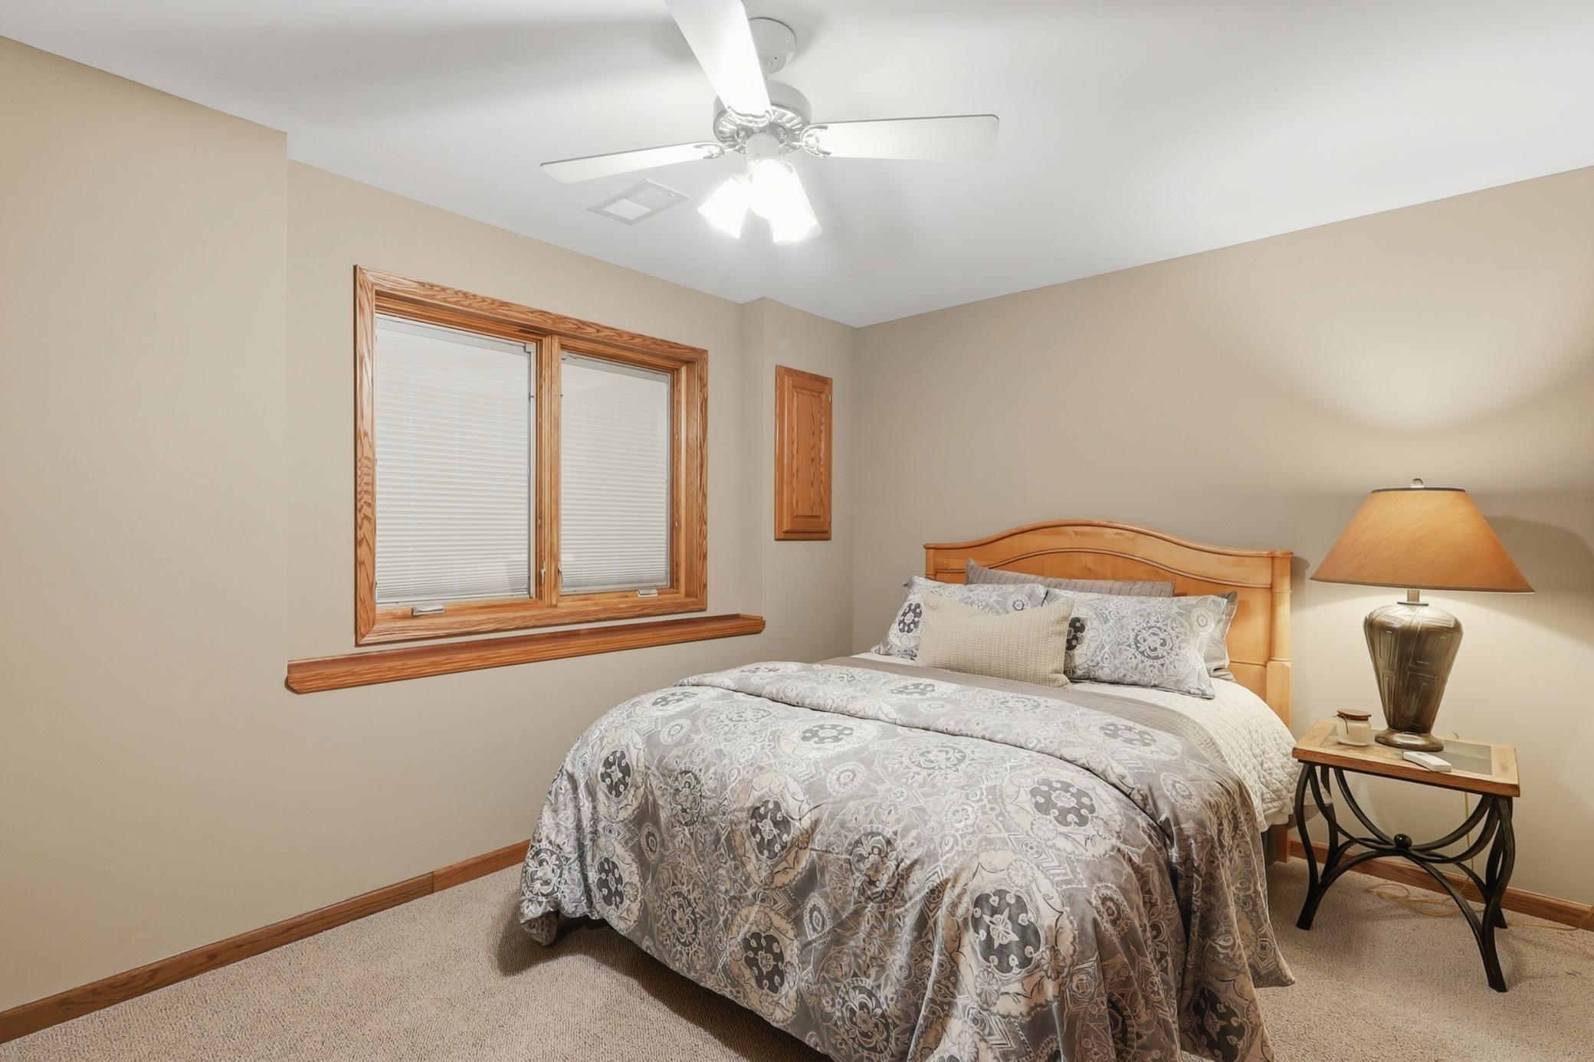
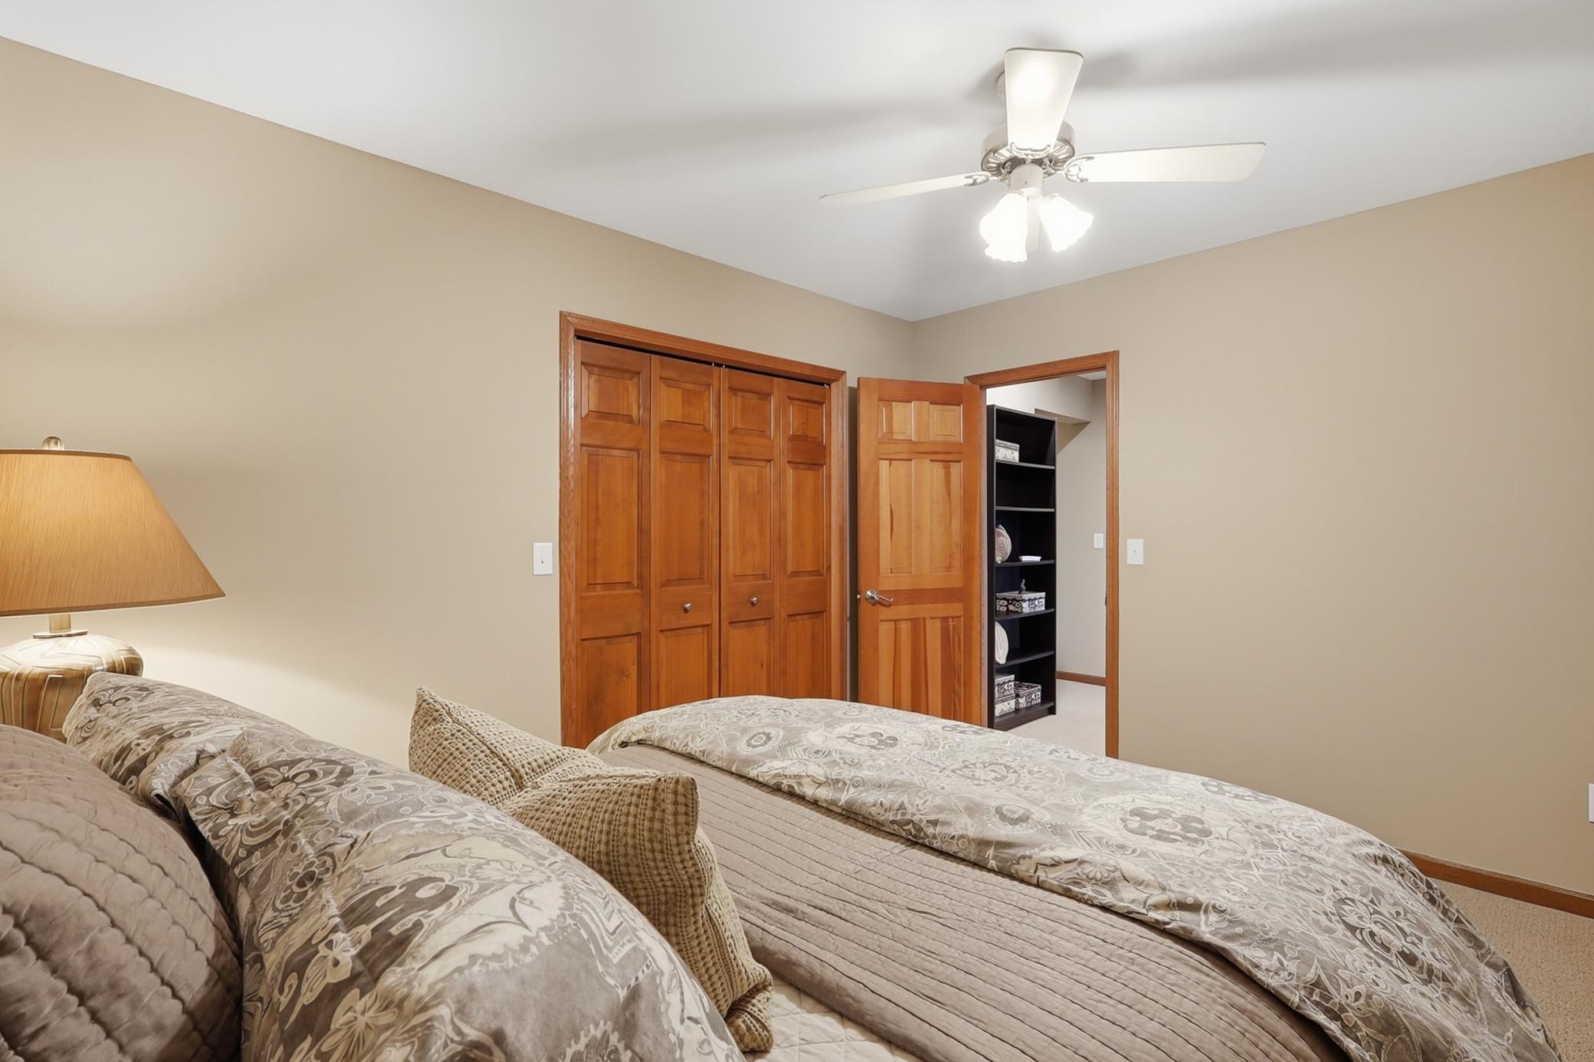
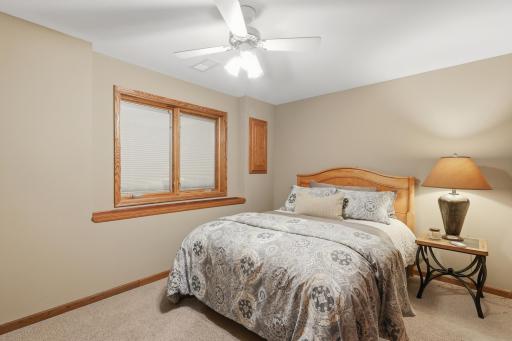
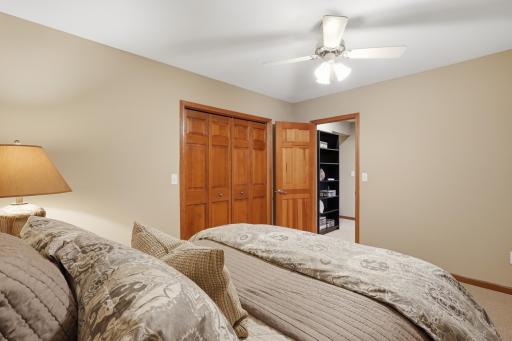
| Second (2nd) Bedroom | 13x11 | Lower |

Listing Office: RE/MAX Results
Last Updated: September - 29 - 2026
The data relating to real estate for sale on this web site comes in part from the Broker Reciprocity SM Program of the Regional Multiple Listing Service of Minnesota, Inc. The information provided is deemed reliable but not guaranteed. Properties subject to prior sale, change or withdrawal. ©2026 Regional Multiple Listing Service of Minnesota, Inc All rights reserved.