$1,200,000
Lanesboro, MN 55949
MLS# 7116091
7 beds | 5 baths | 5356 sqft
1 / 108

Property Description
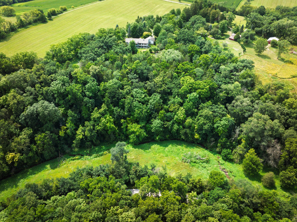
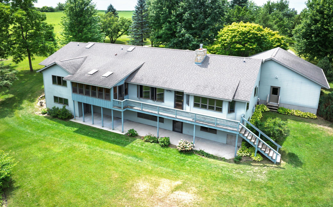
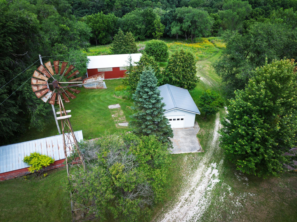
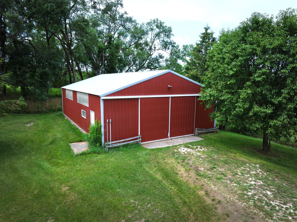
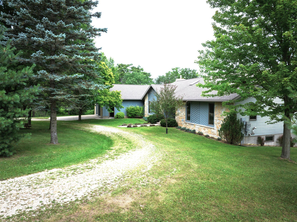
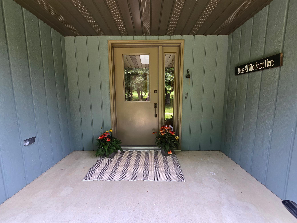
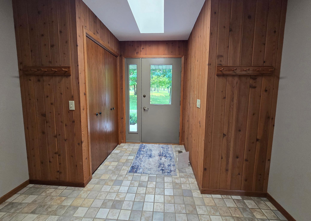
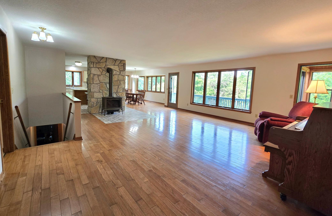
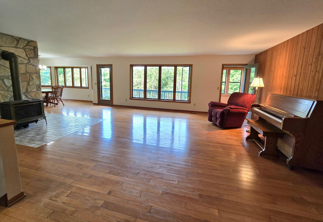
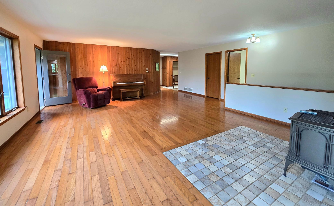
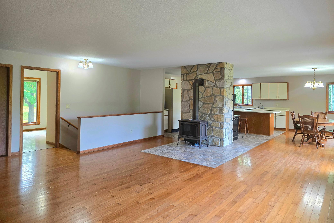
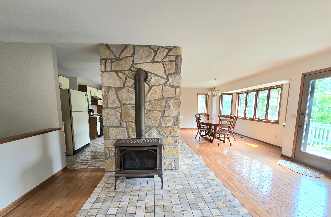
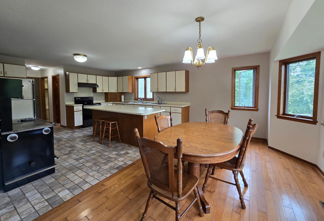
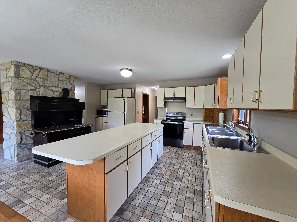
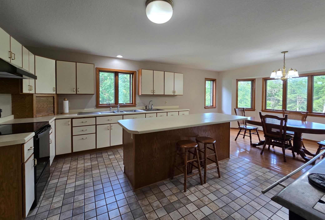
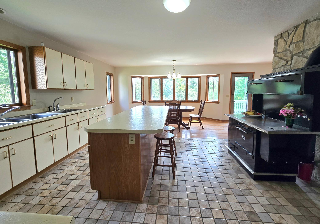
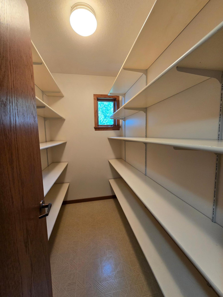
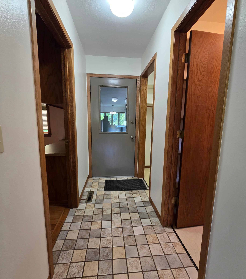
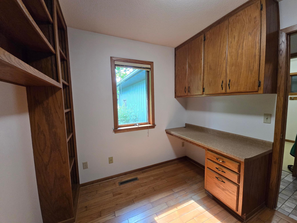
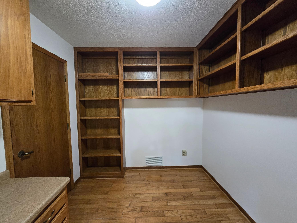
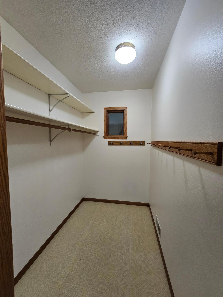
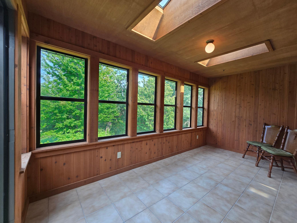
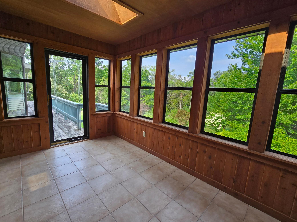
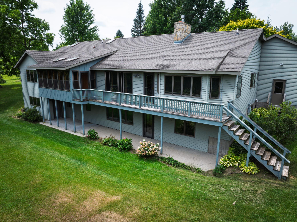
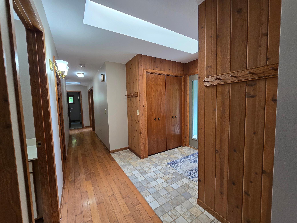
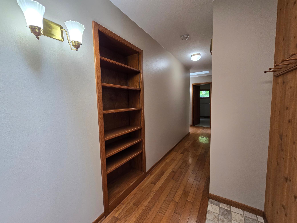
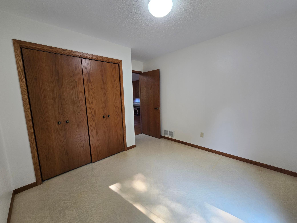
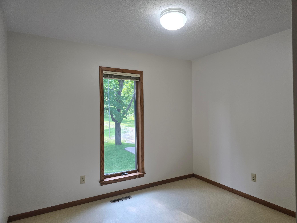
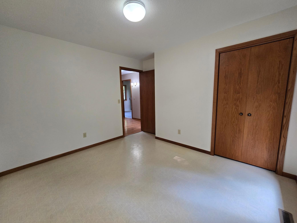
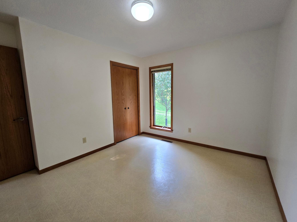
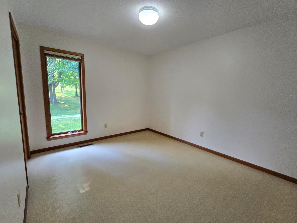
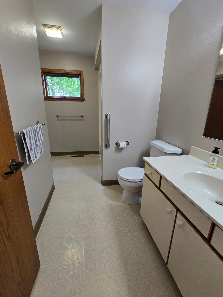
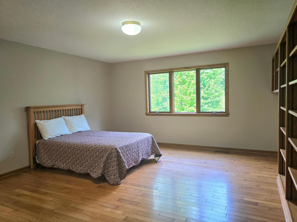
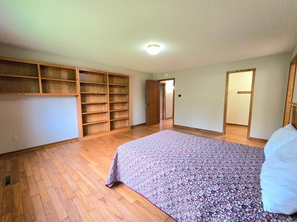
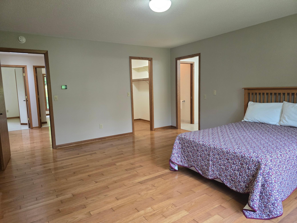
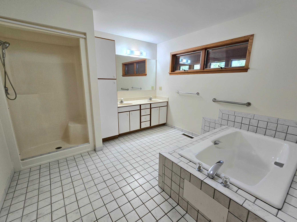
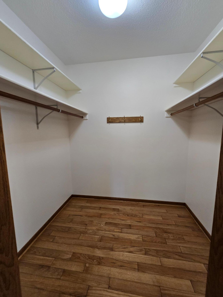
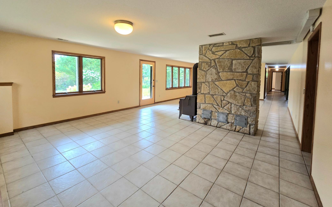
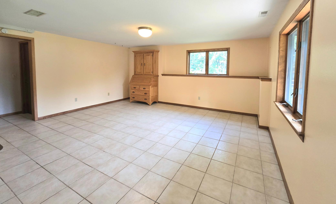
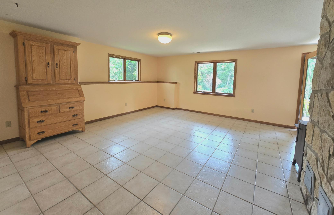
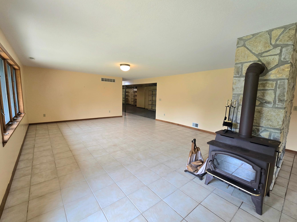
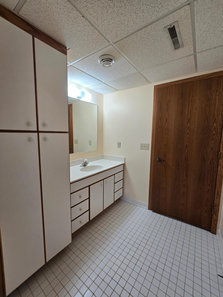
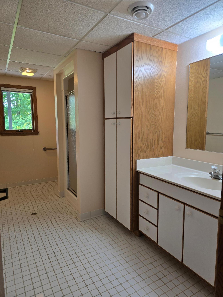
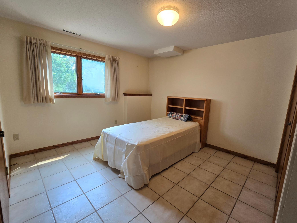
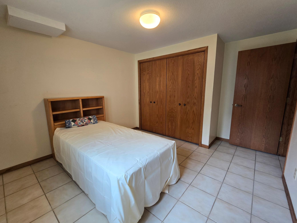
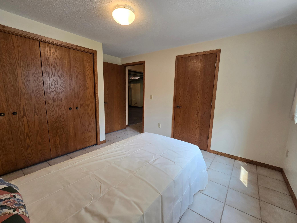
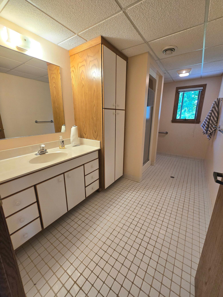
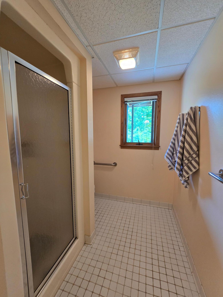
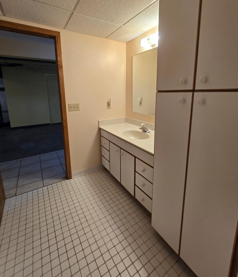
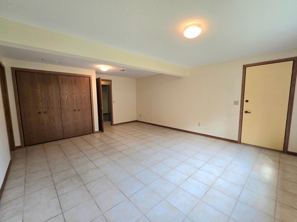
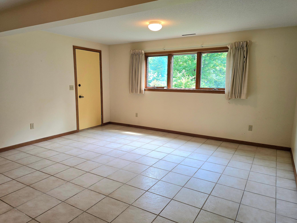
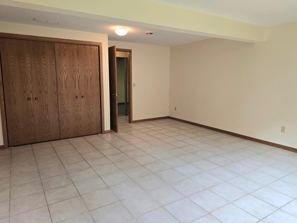
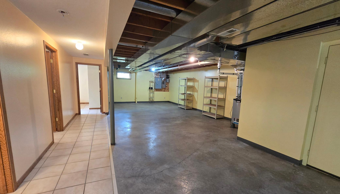
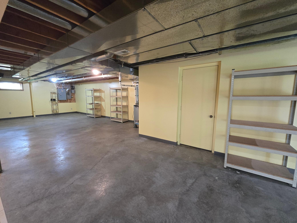
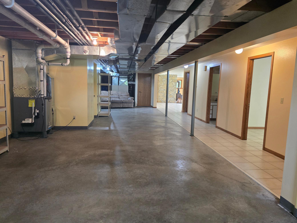
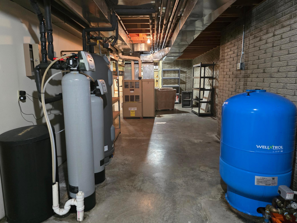
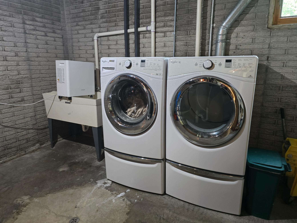
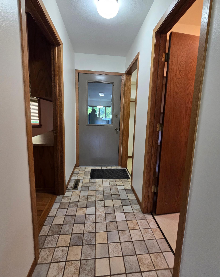
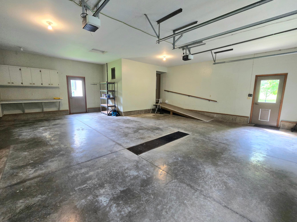
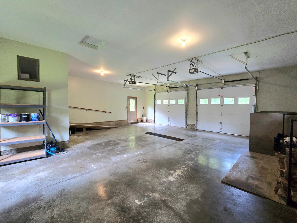
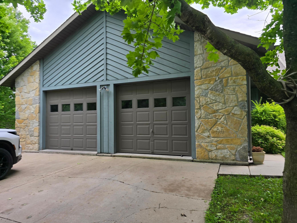
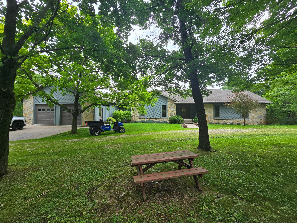
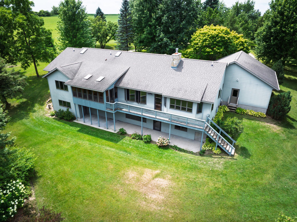
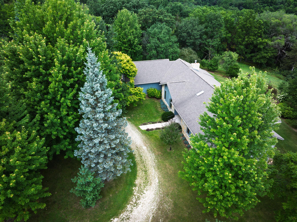
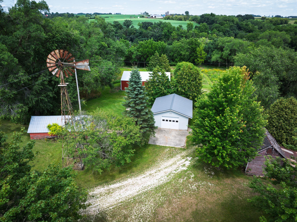
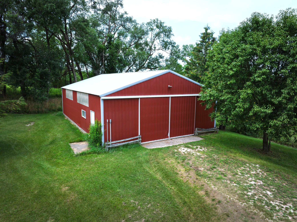
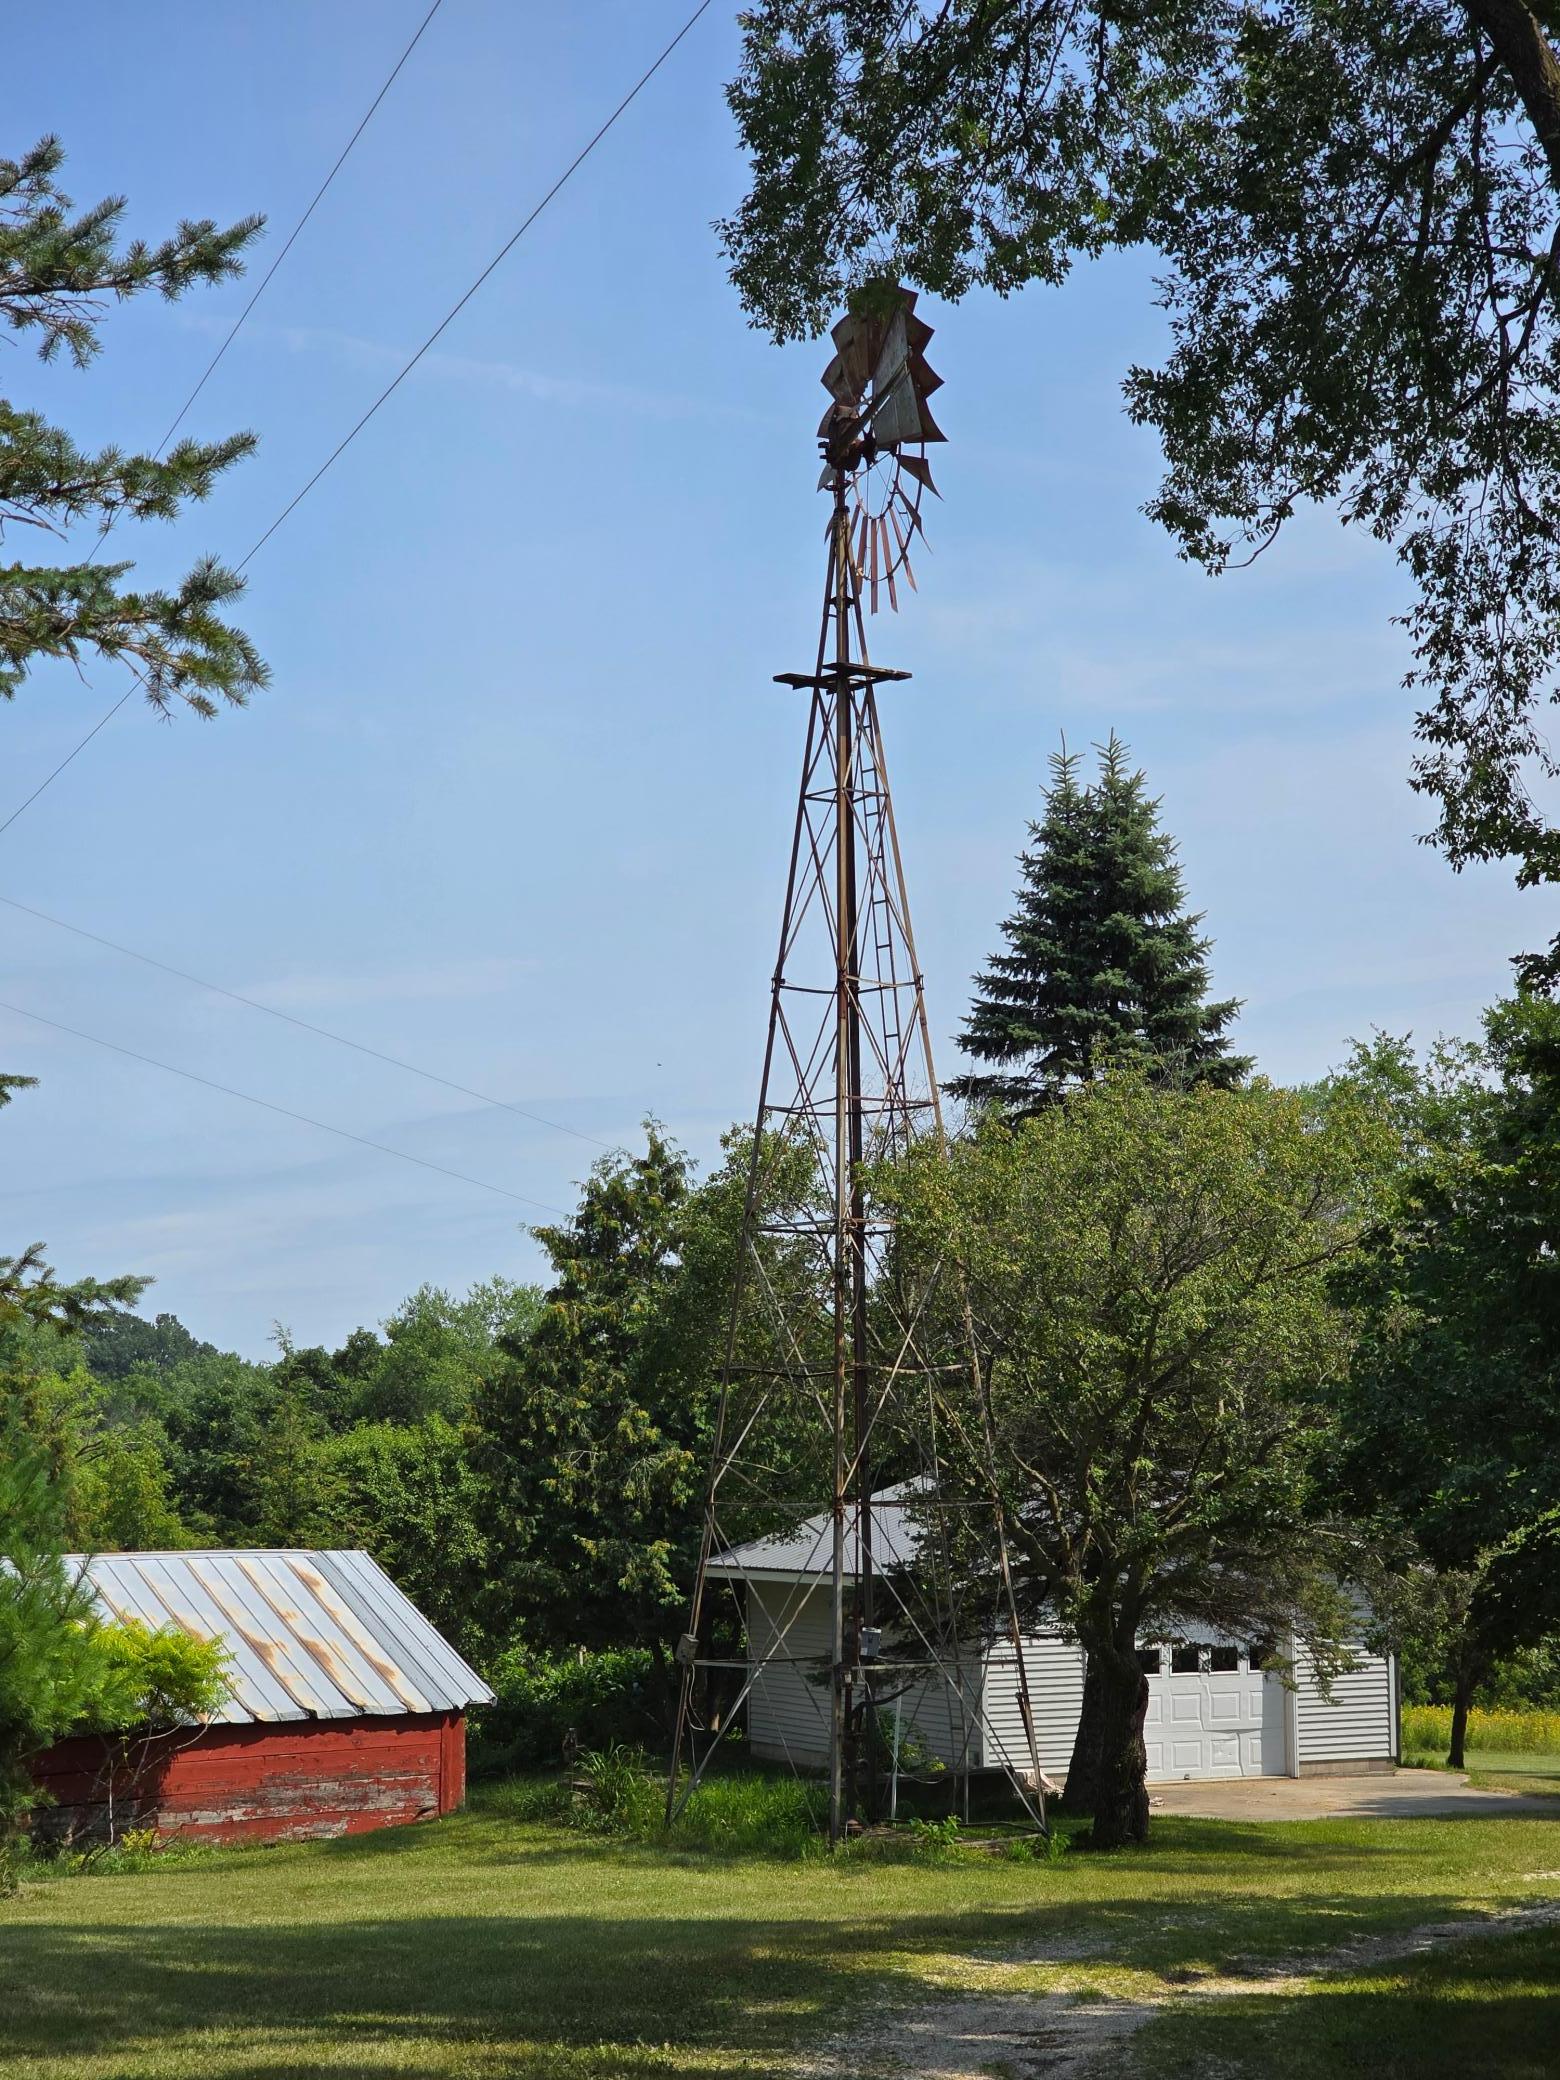
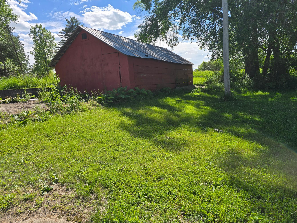
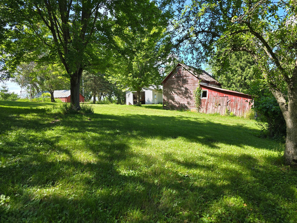
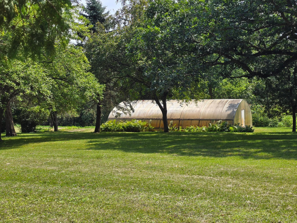
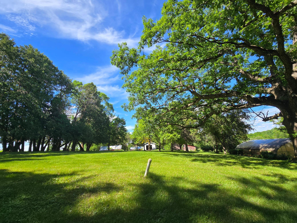
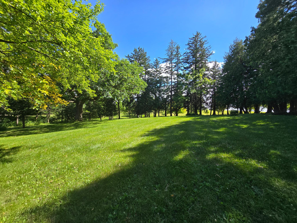
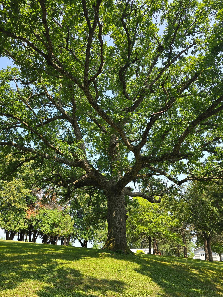
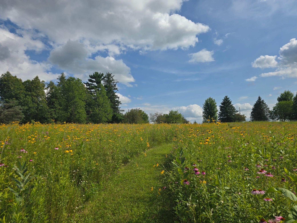
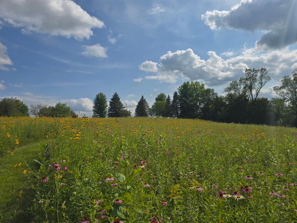
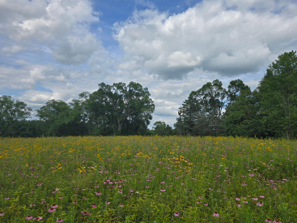
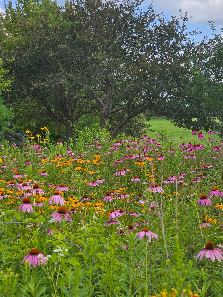
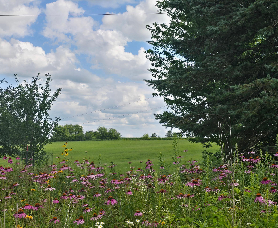
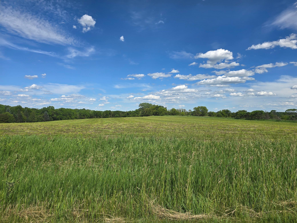
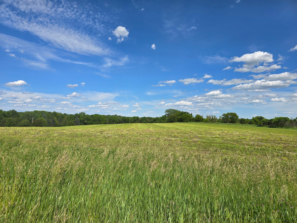
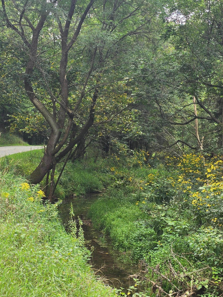
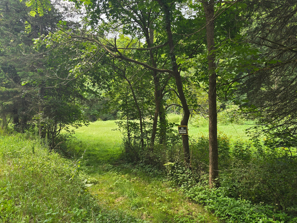
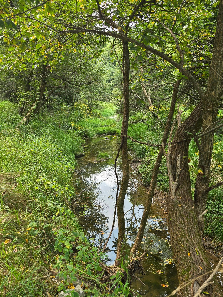
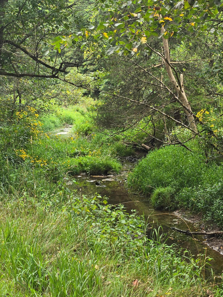
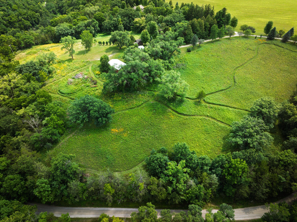
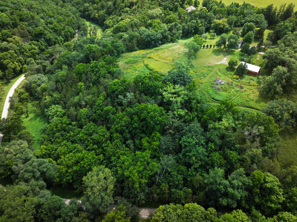
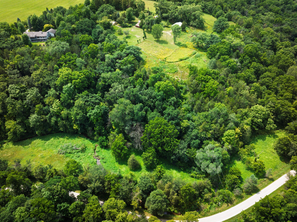
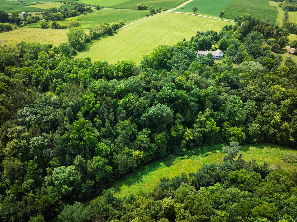
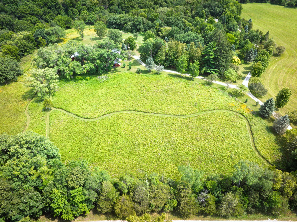
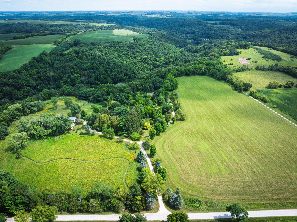
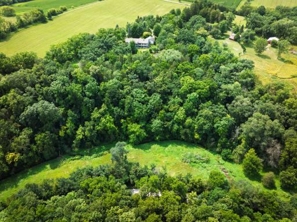
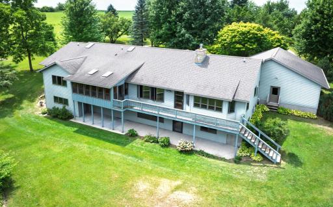
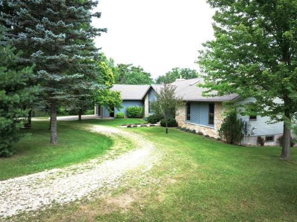
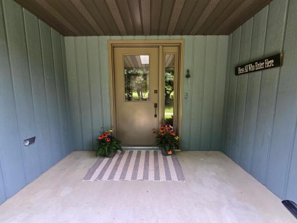
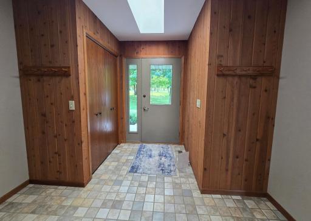
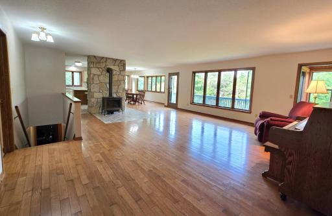
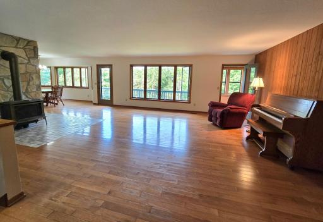
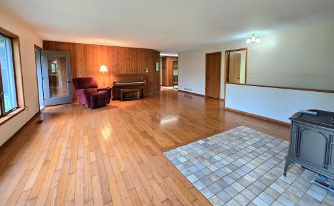
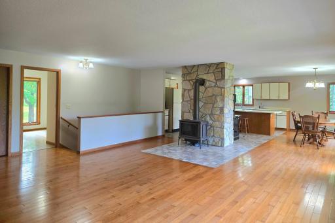
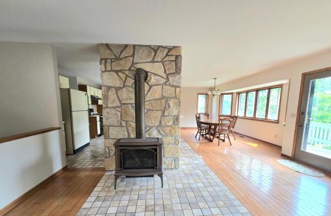
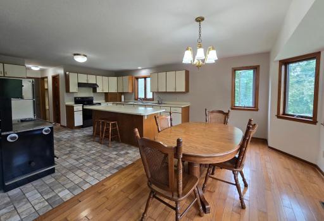
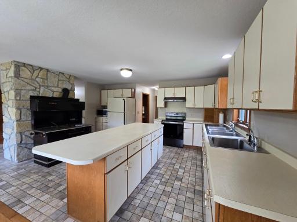
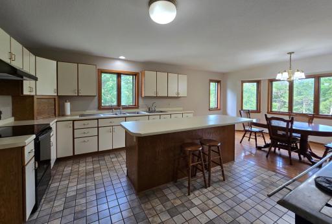
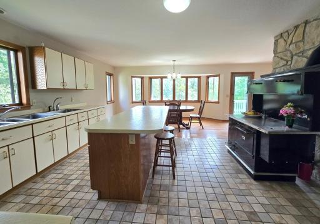
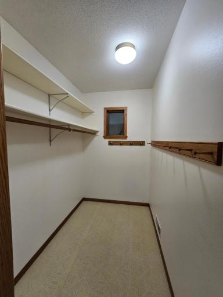
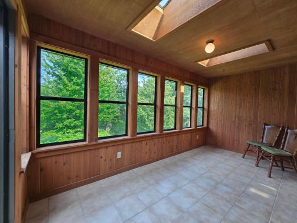
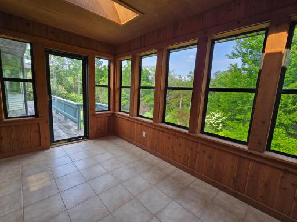
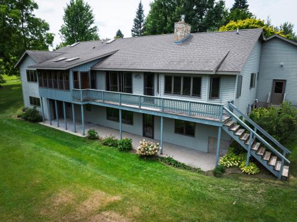
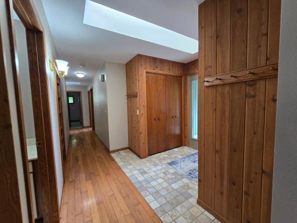
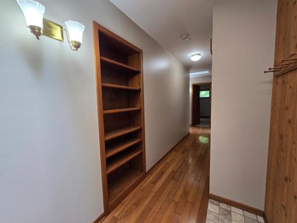
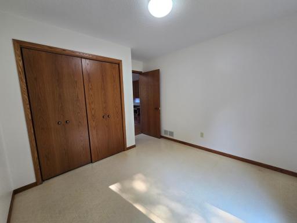
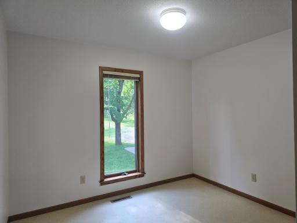
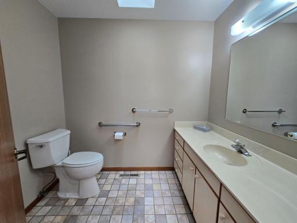
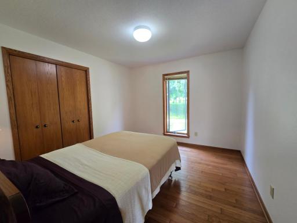
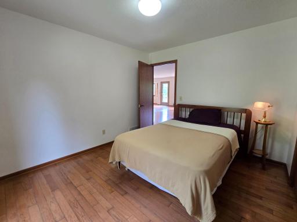
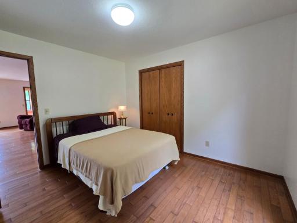
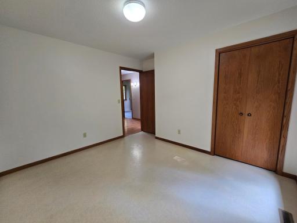
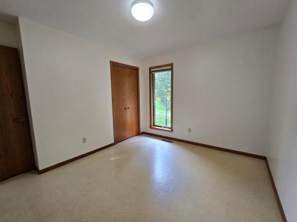
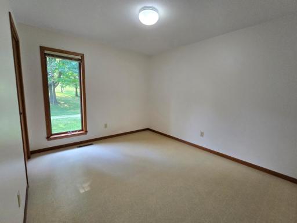
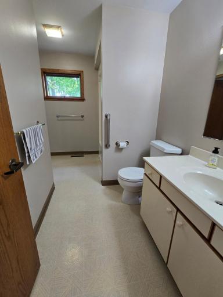
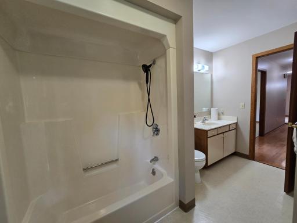
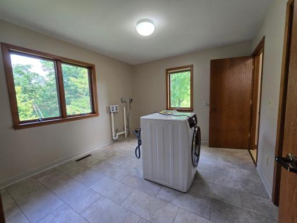
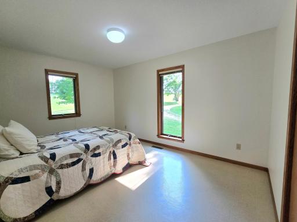
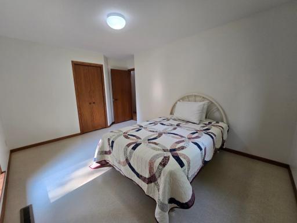
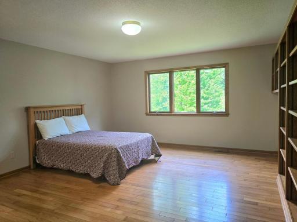
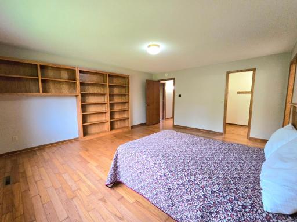
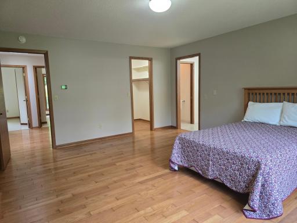
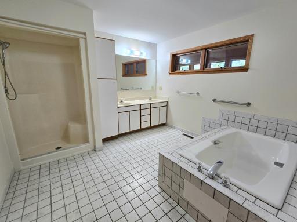
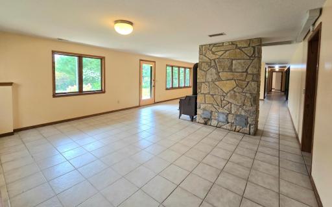
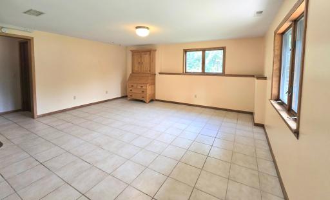
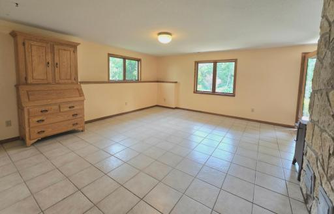
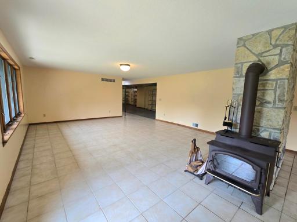
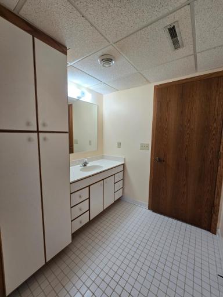
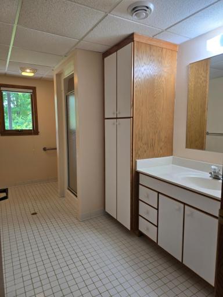
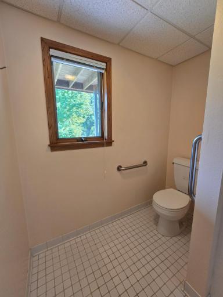
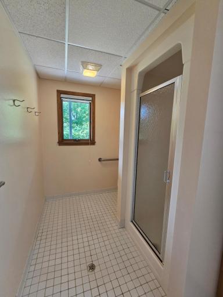
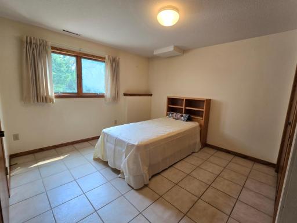
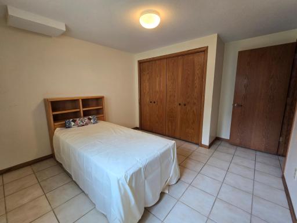
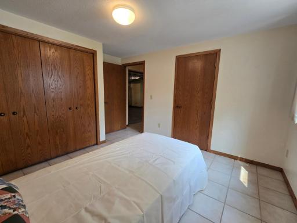
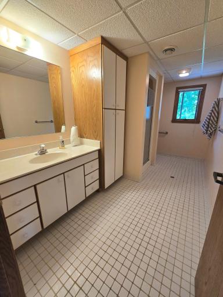
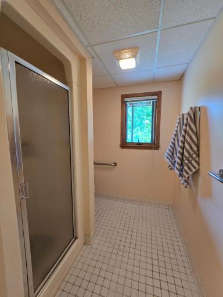
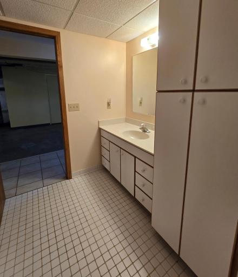
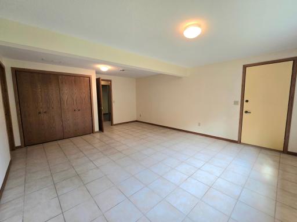
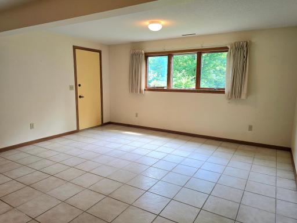
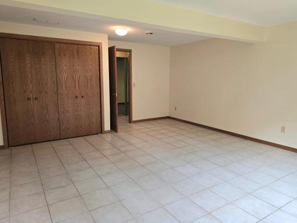
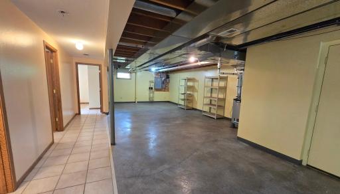
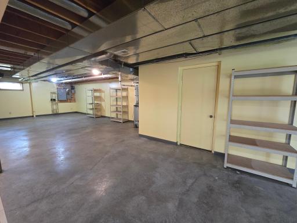
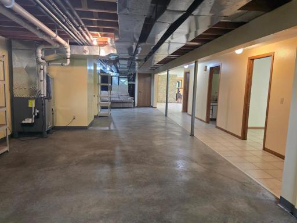
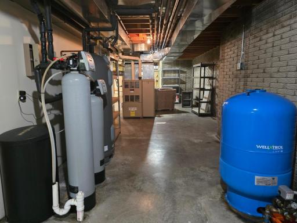
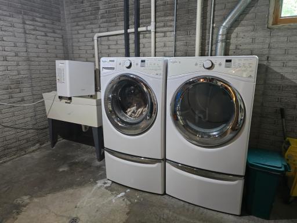
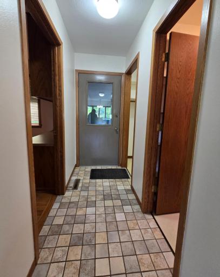
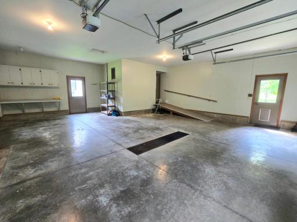
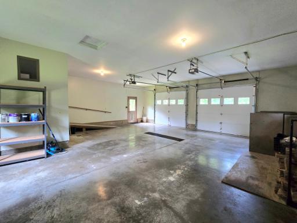
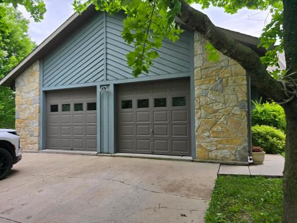
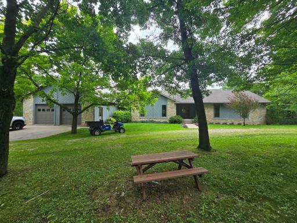
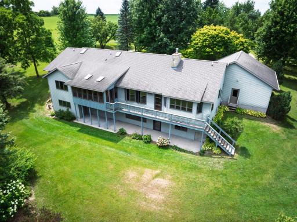
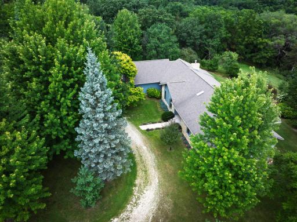
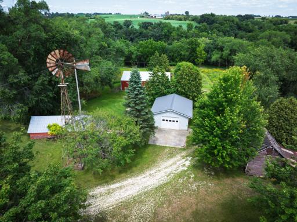
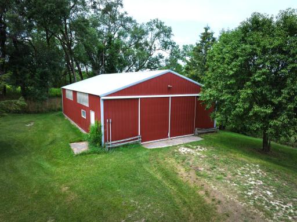
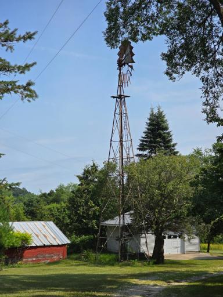
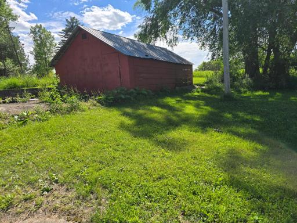
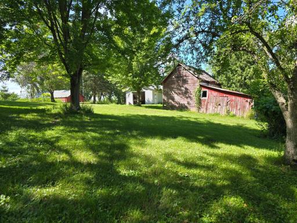
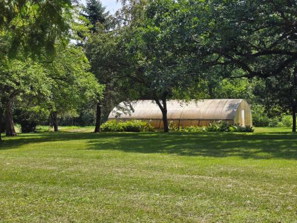
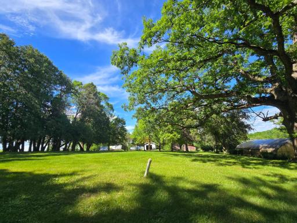
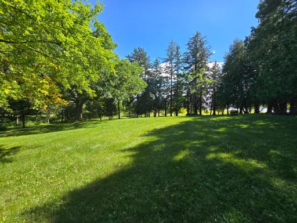
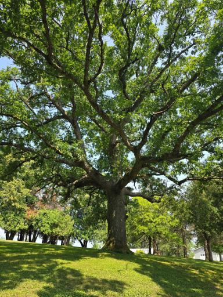
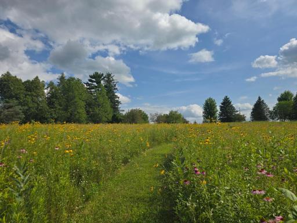
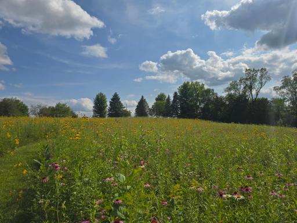
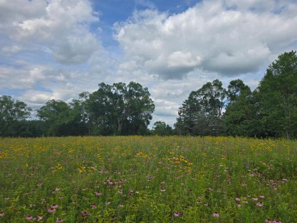
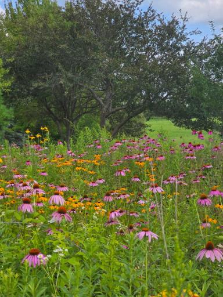
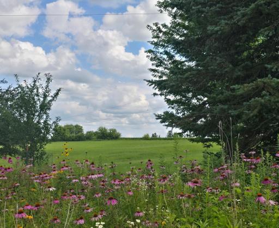
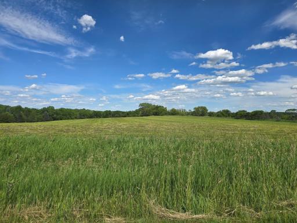
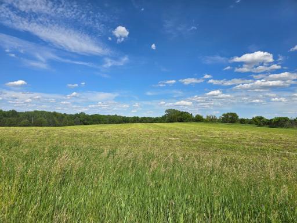
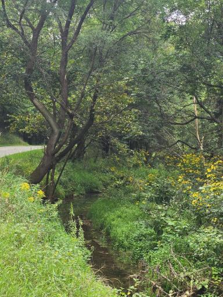
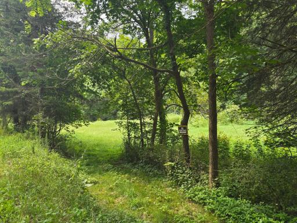
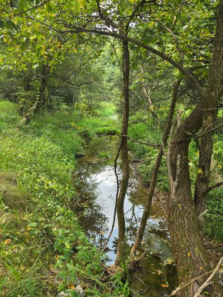
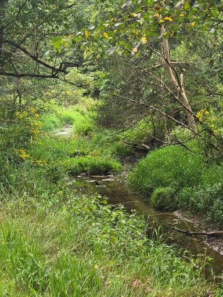
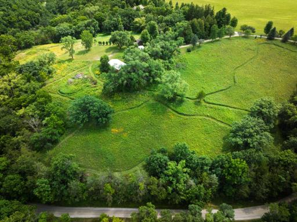
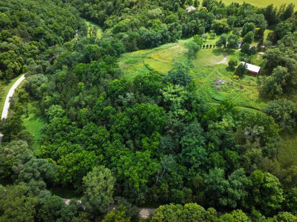
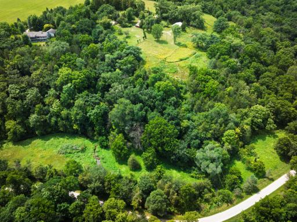
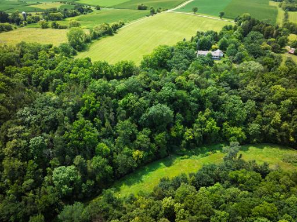
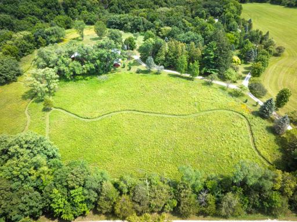
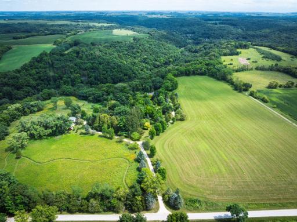
Private 40-Acre Retreat. Escape to Southeast Minnesota and discover your own private hide away among the rolling hills and wooded terrain of Historic Bluff Country. This beautiful ranch-style home offers an open, bright living space with a sunroom and walk-out lower level providing room for family and friends. The kitchen is well arranged with a large island and pantry, plus an additional sink and wood cook stove as an option for the homesteader at heart. The large living room features a freestanding gas fireplace, wood floors and direct access to the sunroom. A large primary bedroom with ensuite and walk-in closet, 4 additional bedrooms, 1 ½ baths, large laundry room, and home office complete the main level living space. The lower-level rec room offers incredible flexibility, featuring a freestanding wood fireplace and space for gathering, adding a home gym, and allows for easy access to the back yard. With two additional bedrooms and bathrooms, a second laundry, and abundant storage, this level is ideal for guests and family and offers flexibility to adapt to your needs. The home is generator ready and fiber optics internet wired. There is a large attached 2 car garage plus an XL 1-car detached garage with finished interior, and cabinets. The property includes a 32' x 48' steel building with concrete floors, a 24 x 40 greenhouse, a potting shed, a couple older buildings, and original windmill that completes the building site and simply adds to the charm. This awesome 40-acre retreat offers a lifestyle to dream of with a desirable combination of features including a comfortable home, a nice set of buildings, productive land, mature woods, a spring-fed trout stream, and walking trails. The property is zoned residential-ag, allowing livestock, and currently has approx. 10 acres of hay ground. If you’ve been dreaming of space, privacy, nature, and a place to make memories, come see for yourself what makes this 40-acre retreat so special and discover the possibilities waiting for you.
Details
Maps
Documents
Contract Information
Owner is an Agent?: No
Auction?: No
Status: Active
Contingency: None
Current Price: $1,200,000
Original List Price: 1200000
ListPrice: 1200000
List Date: 2026-08-17
Office/Member Info
Association: SEMR
General Property Information
Common Wall: No
Lot Measurement: Acres
Manufactured Home?: No
Multiple PIDs?: Yes
New Development: No
Number of Fireplaces: 2
Waterfront YN: Yes
Year Built: 1992
Yearly/Seasonal: Yearly
Zoning: Agriculture, Residential-Single Family
Lot Dimensions: irregular
Acres: 40.57
Bath Three Quarters: 2
Bath Half: 1
Bath Quarter: 0
Main Floor Total SqFt: 2678
Above Grd Total SqFt: 2678
Below Grd Total SqFt: 2678
Total SqFt: 5356
Total Finished Sqft: 4017.00
FireplaceYN: Yes
Foundation Size: 2678
Style: (SF) Single Family
Garage Stalls: 3
Association Fee: 0
Assessment Pending: No
Bedrooms: 7
Baths Total: 5
Bath Full: 2
Location, Tax and Other Information
AssocFeeYN: No
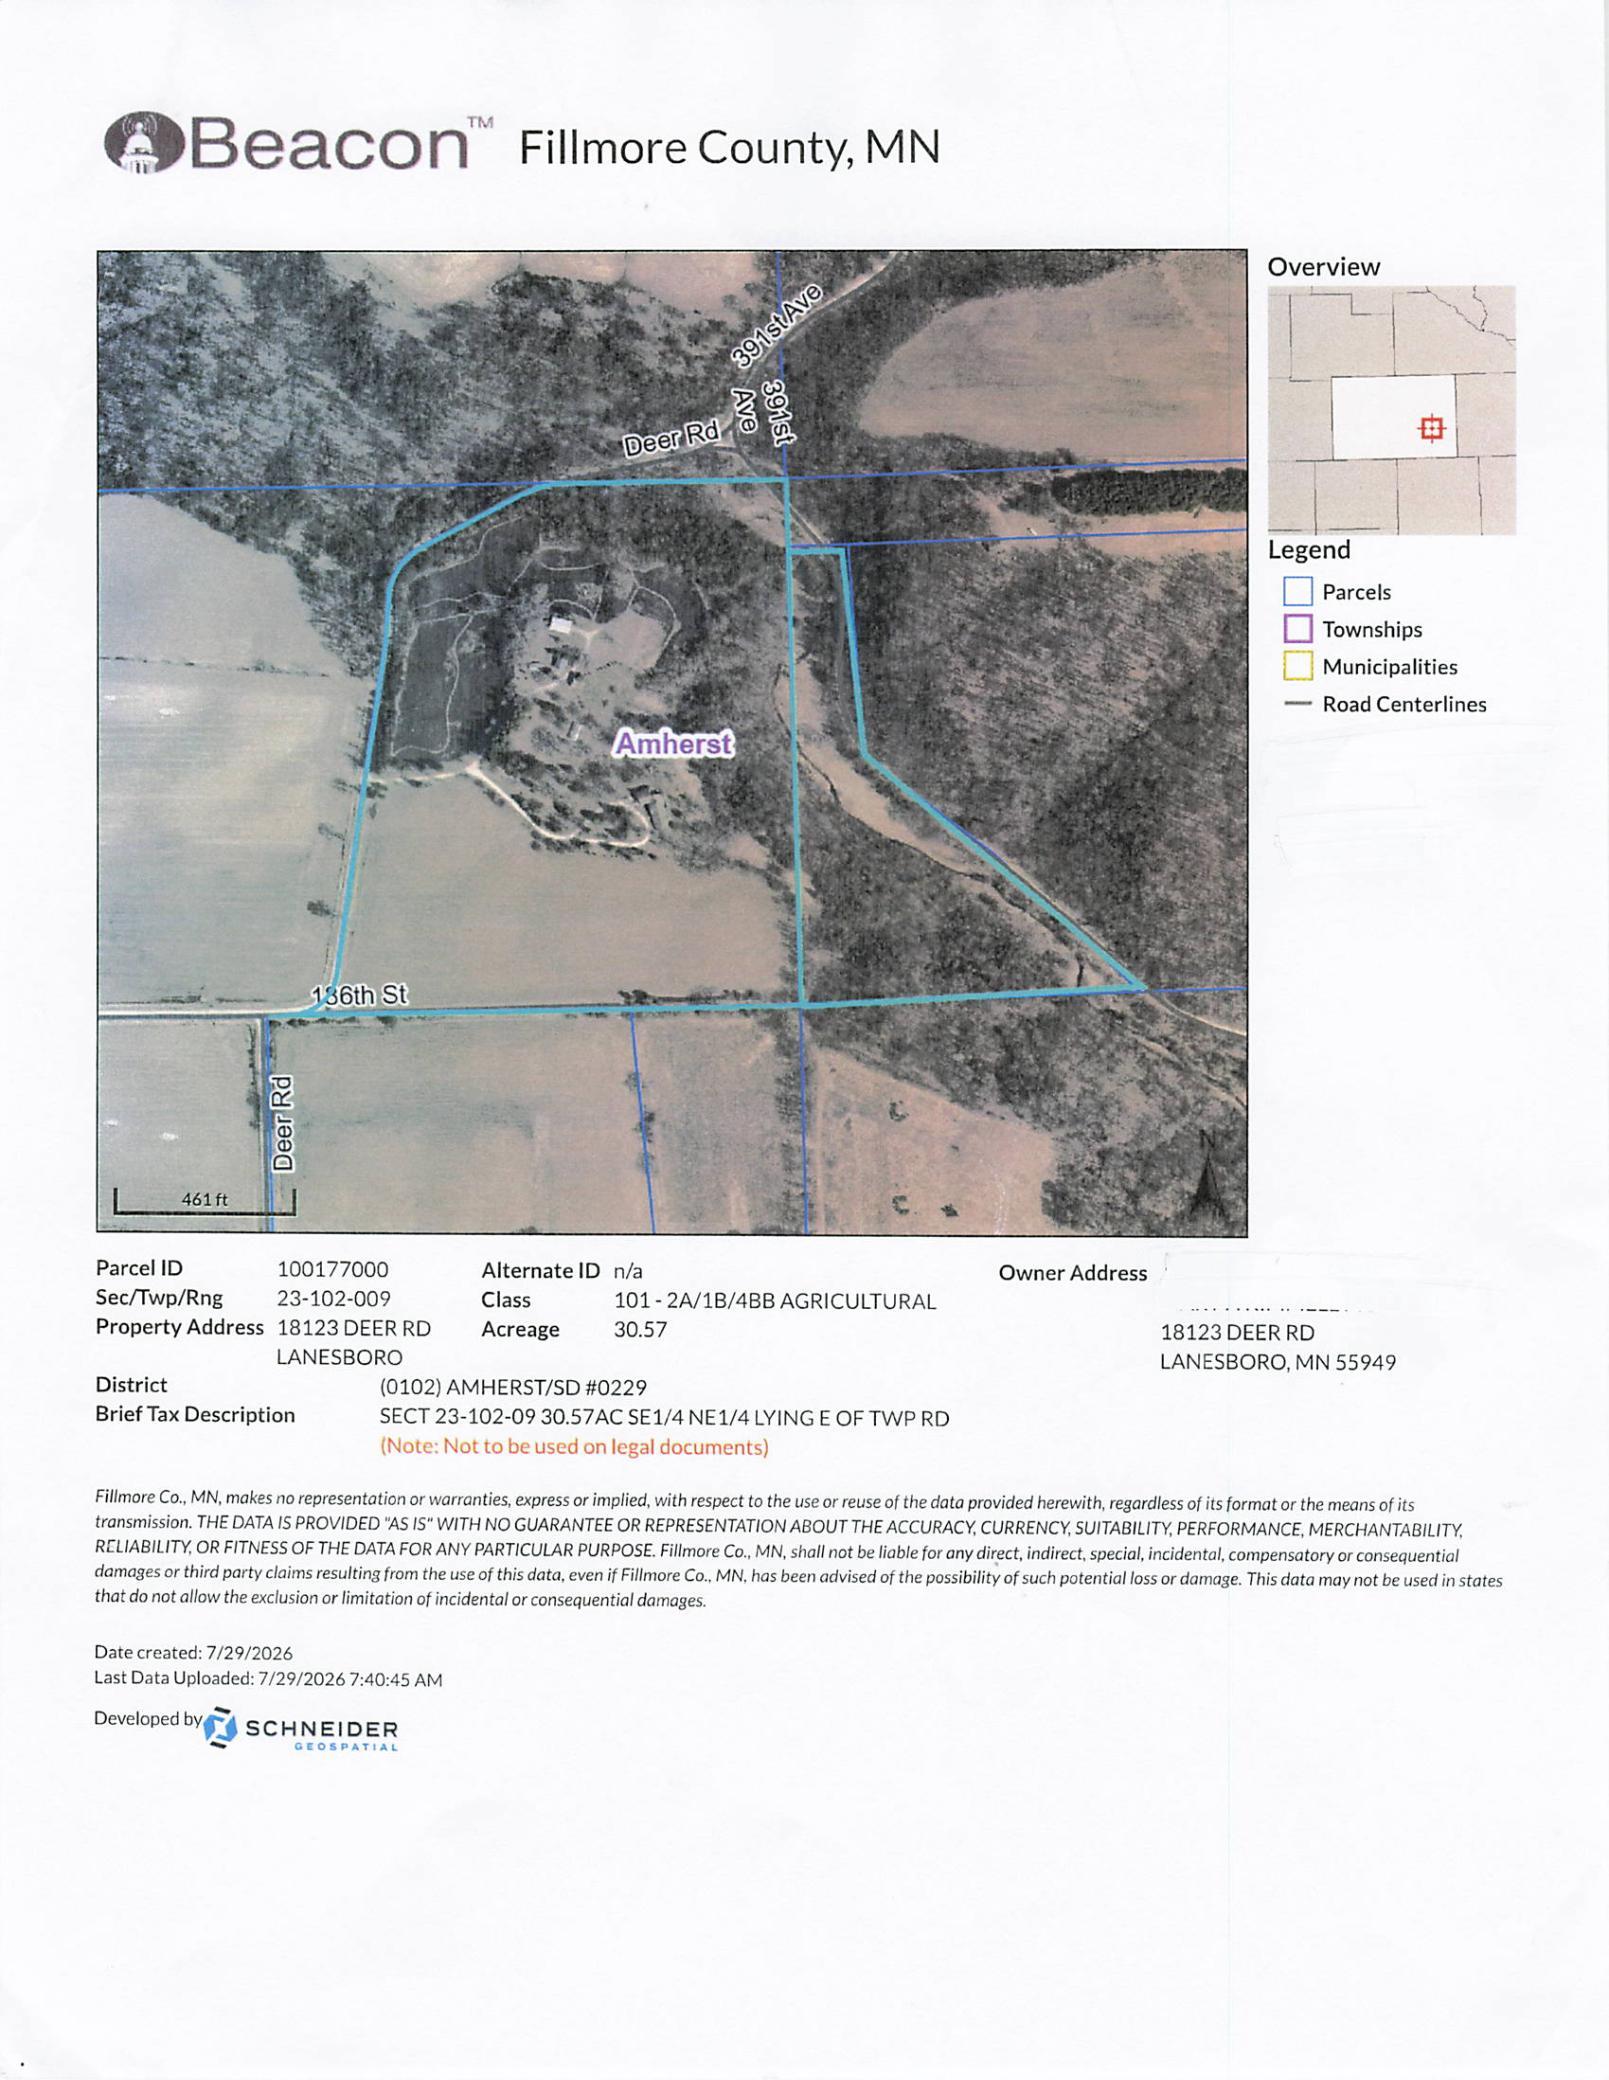
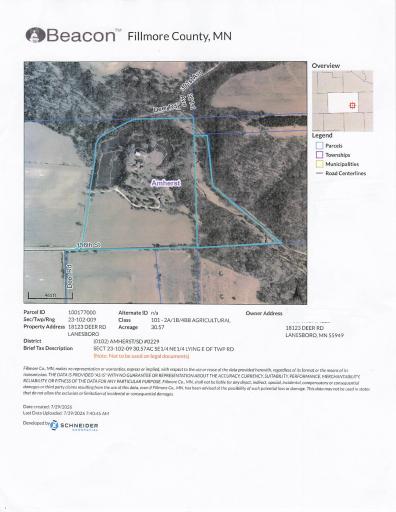
Legal Description: 40.57 acres in Section 23 Amherst Township and 10 Acres in Section 24 if Amherst Township, Fillmore County, State of Minnesota, legal to govern
Listing City: Lanesboro
Map Page: 999
Municipality: Lanesboro
School District: Lanesboro
School District Phone: 507-467-2229
Zip Plus 4: 7859
Property ID Number: 100198000
Tax Year: 2025
Tax Amount: 3162
In Foreclosure?: No
Potential Short Sale?: No
Lender Owned?: No
Directions & Remarks
Public Remarks: Private 40-Acre Retreat. Escape to Southeast Minnesota and discover your own private hide away among the rolling hills and wooded terrain of Historic Bluff Country. This beautiful ranch-style home offers an open, bright living space with a sunroom and walk-out lower level providing room for family and friends. The kitchen is well arranged with a large island and pantry, plus an additional sink and wood cook stove as an option for the homesteader at heart. The large living room features a freestanding gas fireplace, wood floors and direct access to the sunroom. A large primary bedroom with ensuite and walk-in closet, 4 additional bedrooms, 1 ½ baths, large laundry room, and home office complete the main level living space. The lower-level rec room offers incredible flexibility, featuring a freestanding wood fireplace and space for gathering, adding a home gym, and allows for easy access to the back yard. With two additional bedrooms and bathrooms, a second laundry, and abundant storage, this level is ideal for guests and family and offers flexibility to adapt to your needs. The home is generator ready and fiber optics internet wired. There is a large attached 2 car garage plus an XL 1-car detached garage with finished interior, and cabinets.
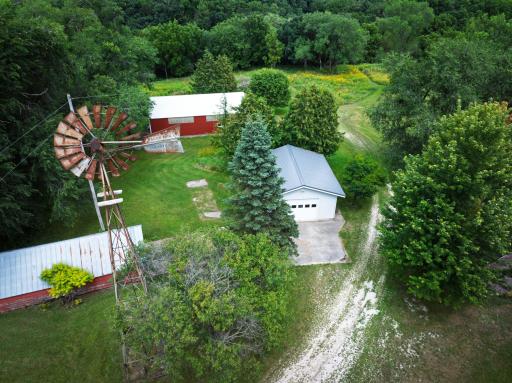
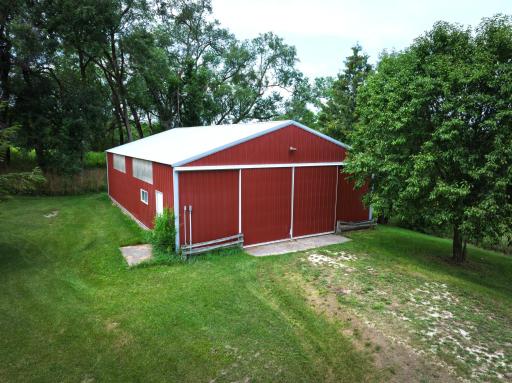
The property includes a 32' x 48' steel building with concrete floors, a 24 x 40 greenhouse, a potting shed, a couple older buildings, and original windmill that completes the building site and simply adds to the charm. This awesome 40-acre retreat offers a lifestyle to dream of with a desirable combination of features including a comfortable home, a nice set of buildings, productive land, mature woods, a spring-fed trout stream, and walking trails. The property is zoned residential-ag, allowing livestock, and currently has approx. 10 acres of hay ground. If you’ve been dreaming of space, privacy, nature, and a place to make memories, come see for yourself what makes this 40-acre retreat so special and discover the possibilities waiting for you.
Directions: South of Lanesboro on County 21, at Y state on County 12, at stop sign turn right onto County 23, then left onto 186th st, at bend road turns into Deer Rd stay left , sign will be on the right side.
Accessible
Door Lever Handles: 1
Doors 36"+: 1
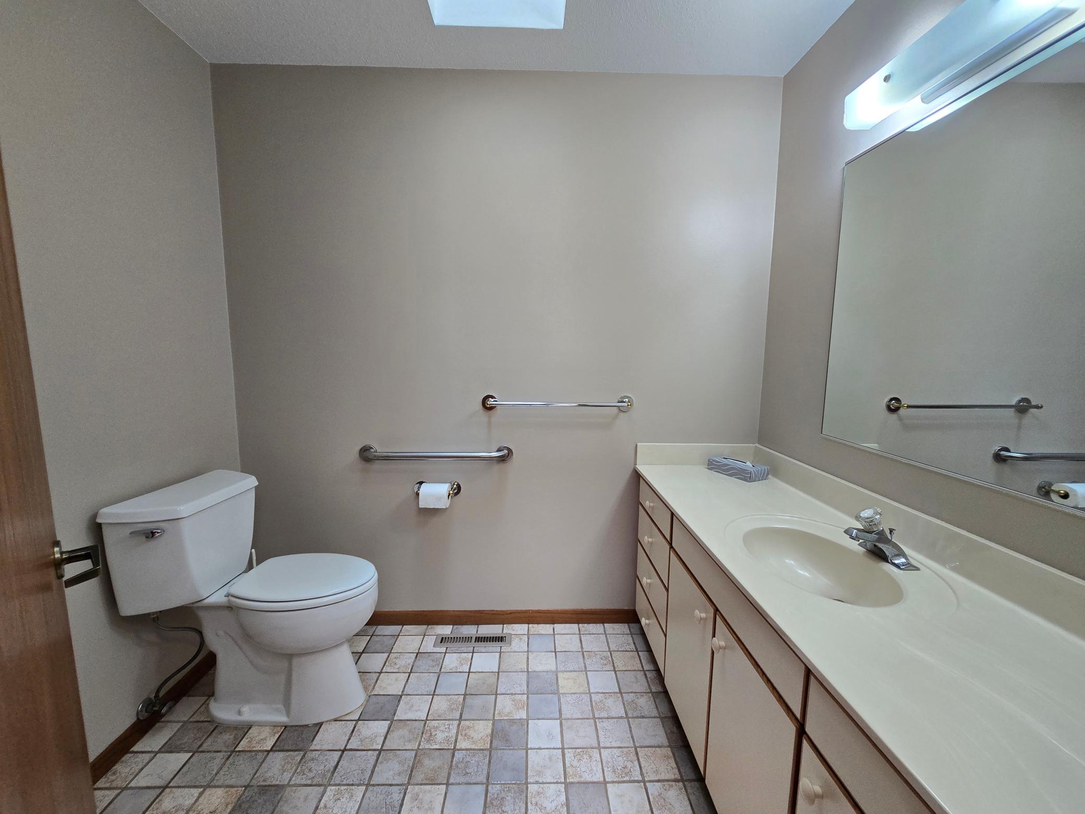
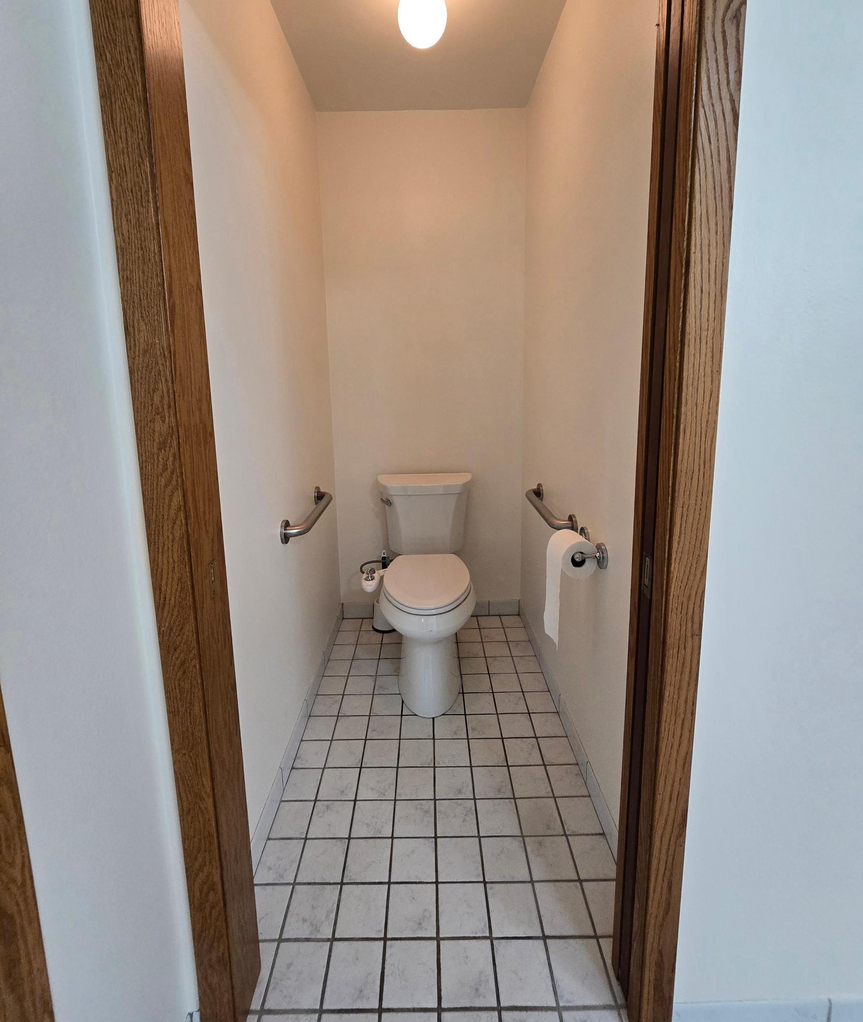
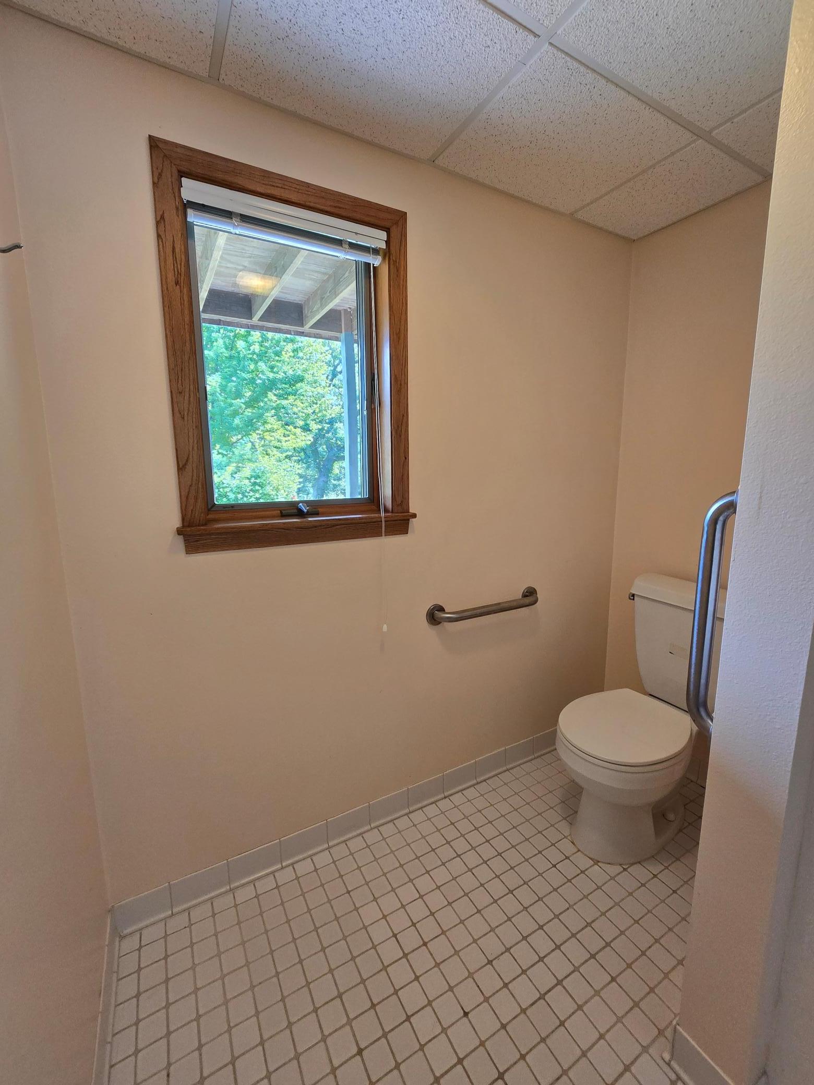
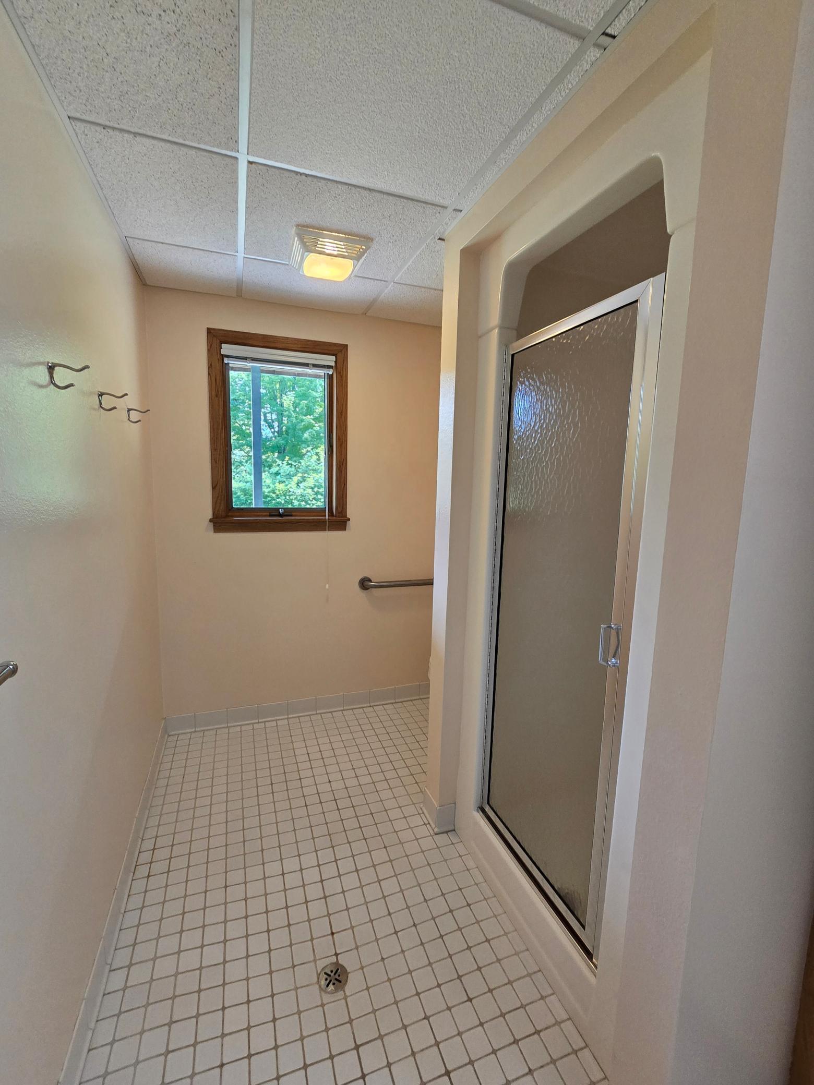
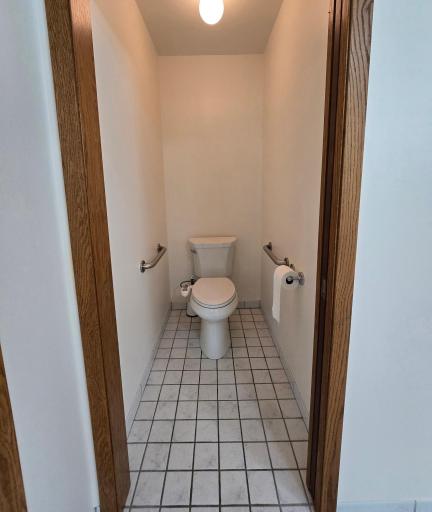
Grab Bars In Bathroom: 1
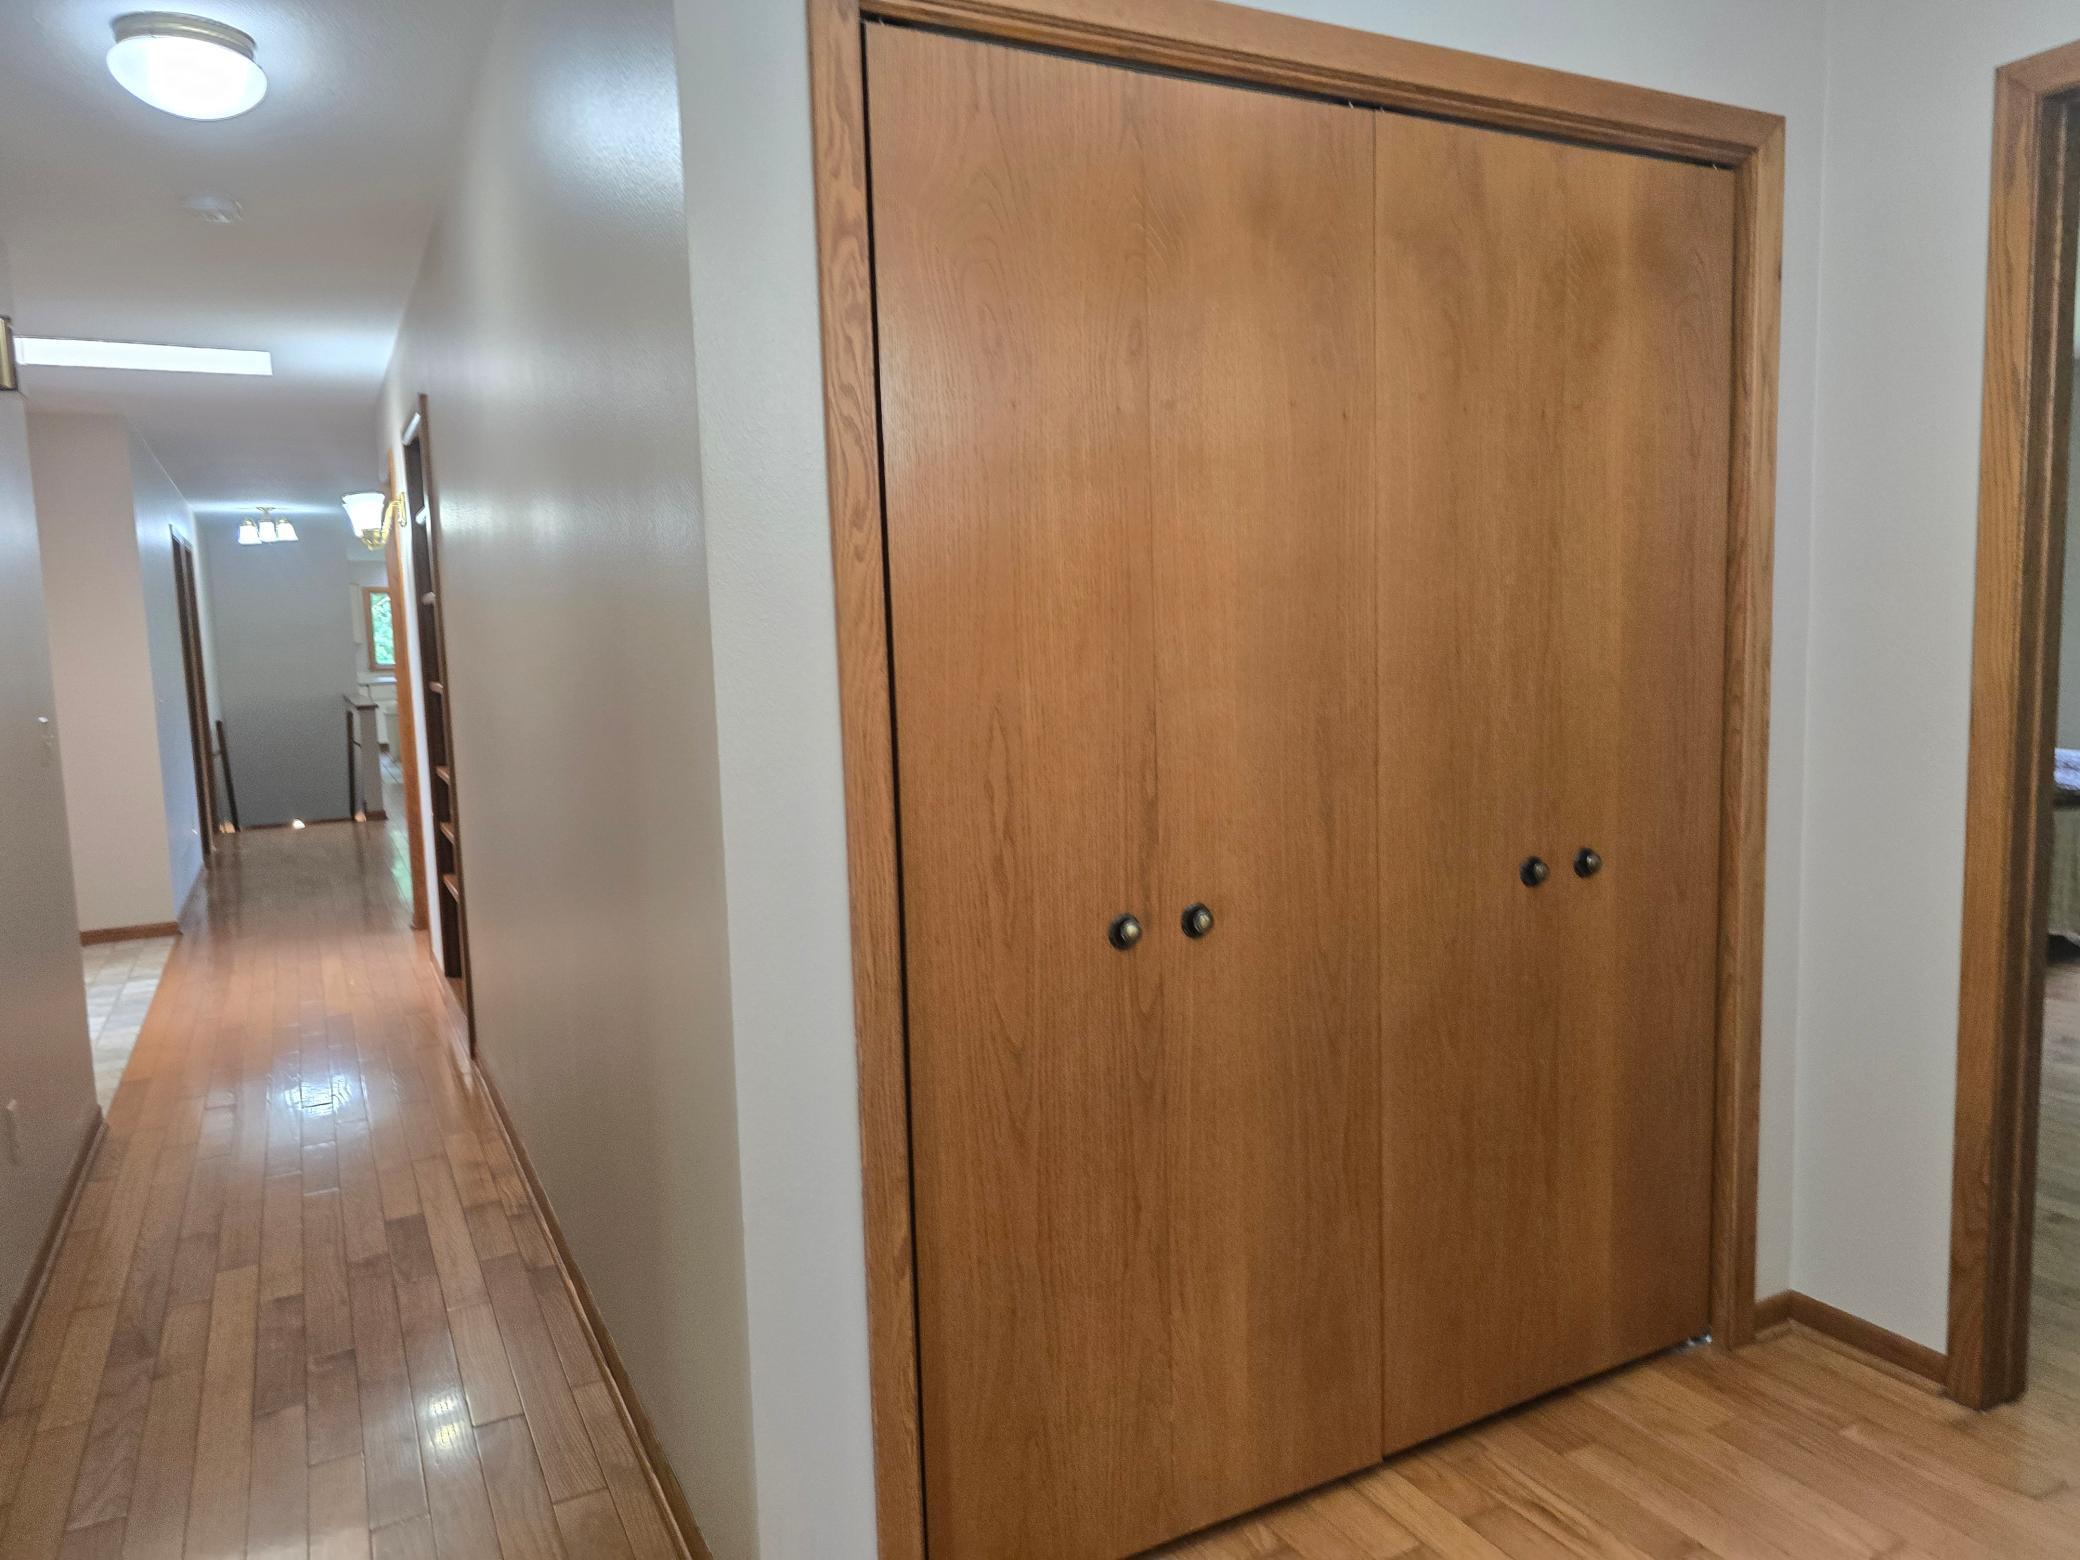
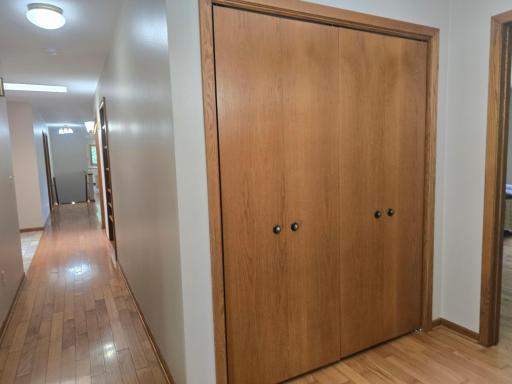
Hallways 42"+: 1
Partially Wheelchair: 1
Wheelchair Ramp: 1
Acreage Information
Pasture Acres: 4
Tillable Acres: 10
Wooded Acres: 15
Additional Parcels Information
Property ID #2: 10177000
Agricultural Water
Well: 1
Air Conditioning
None: 1
Amenities Unit
Hardwood Floors: 1
Kitchen Center Island: 1
Kitchen Window: 1
Main Floor Primary Bedroom: 1
Patio: 1
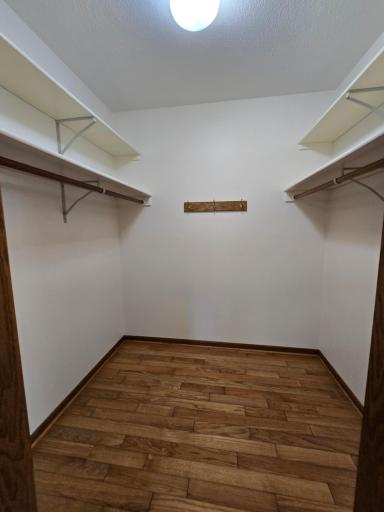
Primary Bedroom Walk-In Closet: 1
Skylight: 1
Sun Room: 1
Tile Floors: 1
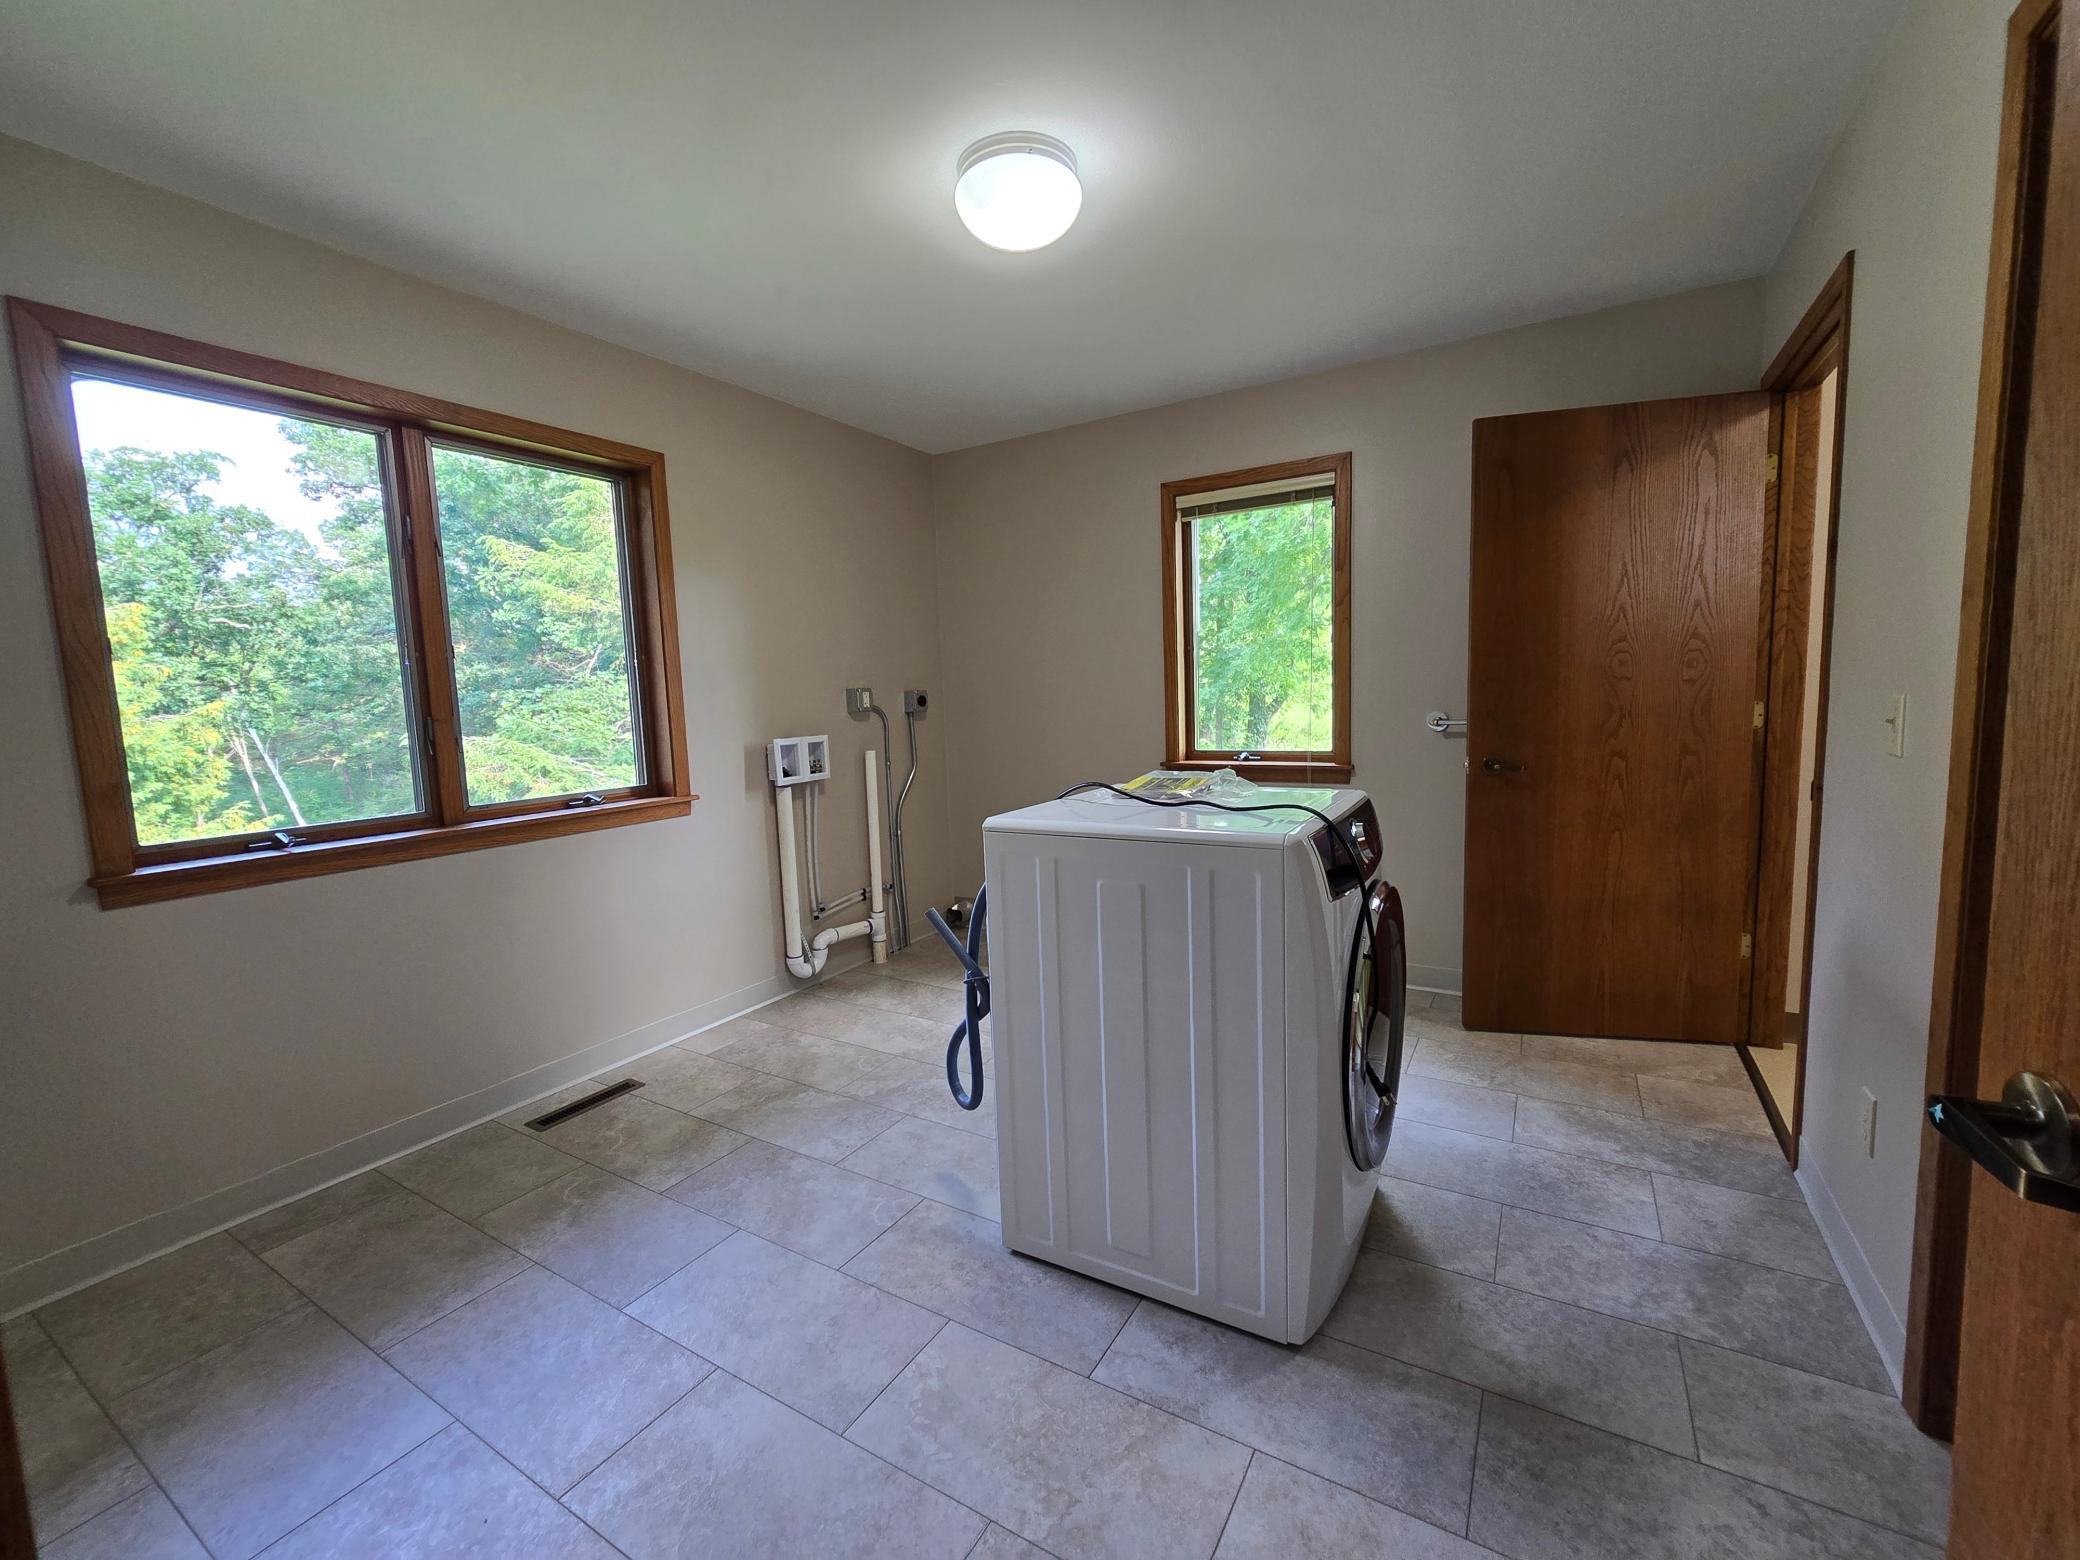
Washer/Dryer Hookup: 1
Appliances
Dryer: 1
Fuel Tank - Owned: 1
Microwave: 1
Range: 1
Refrigerator: 1
Washer: 1
Assessments
Assessment Balance: 0
Assessment Installment: 0
Tax With Assessments: 3162
Basement
Foundation Dimensions: irregular
Partially Finished: 1
Storage Space: 1
Bath Description
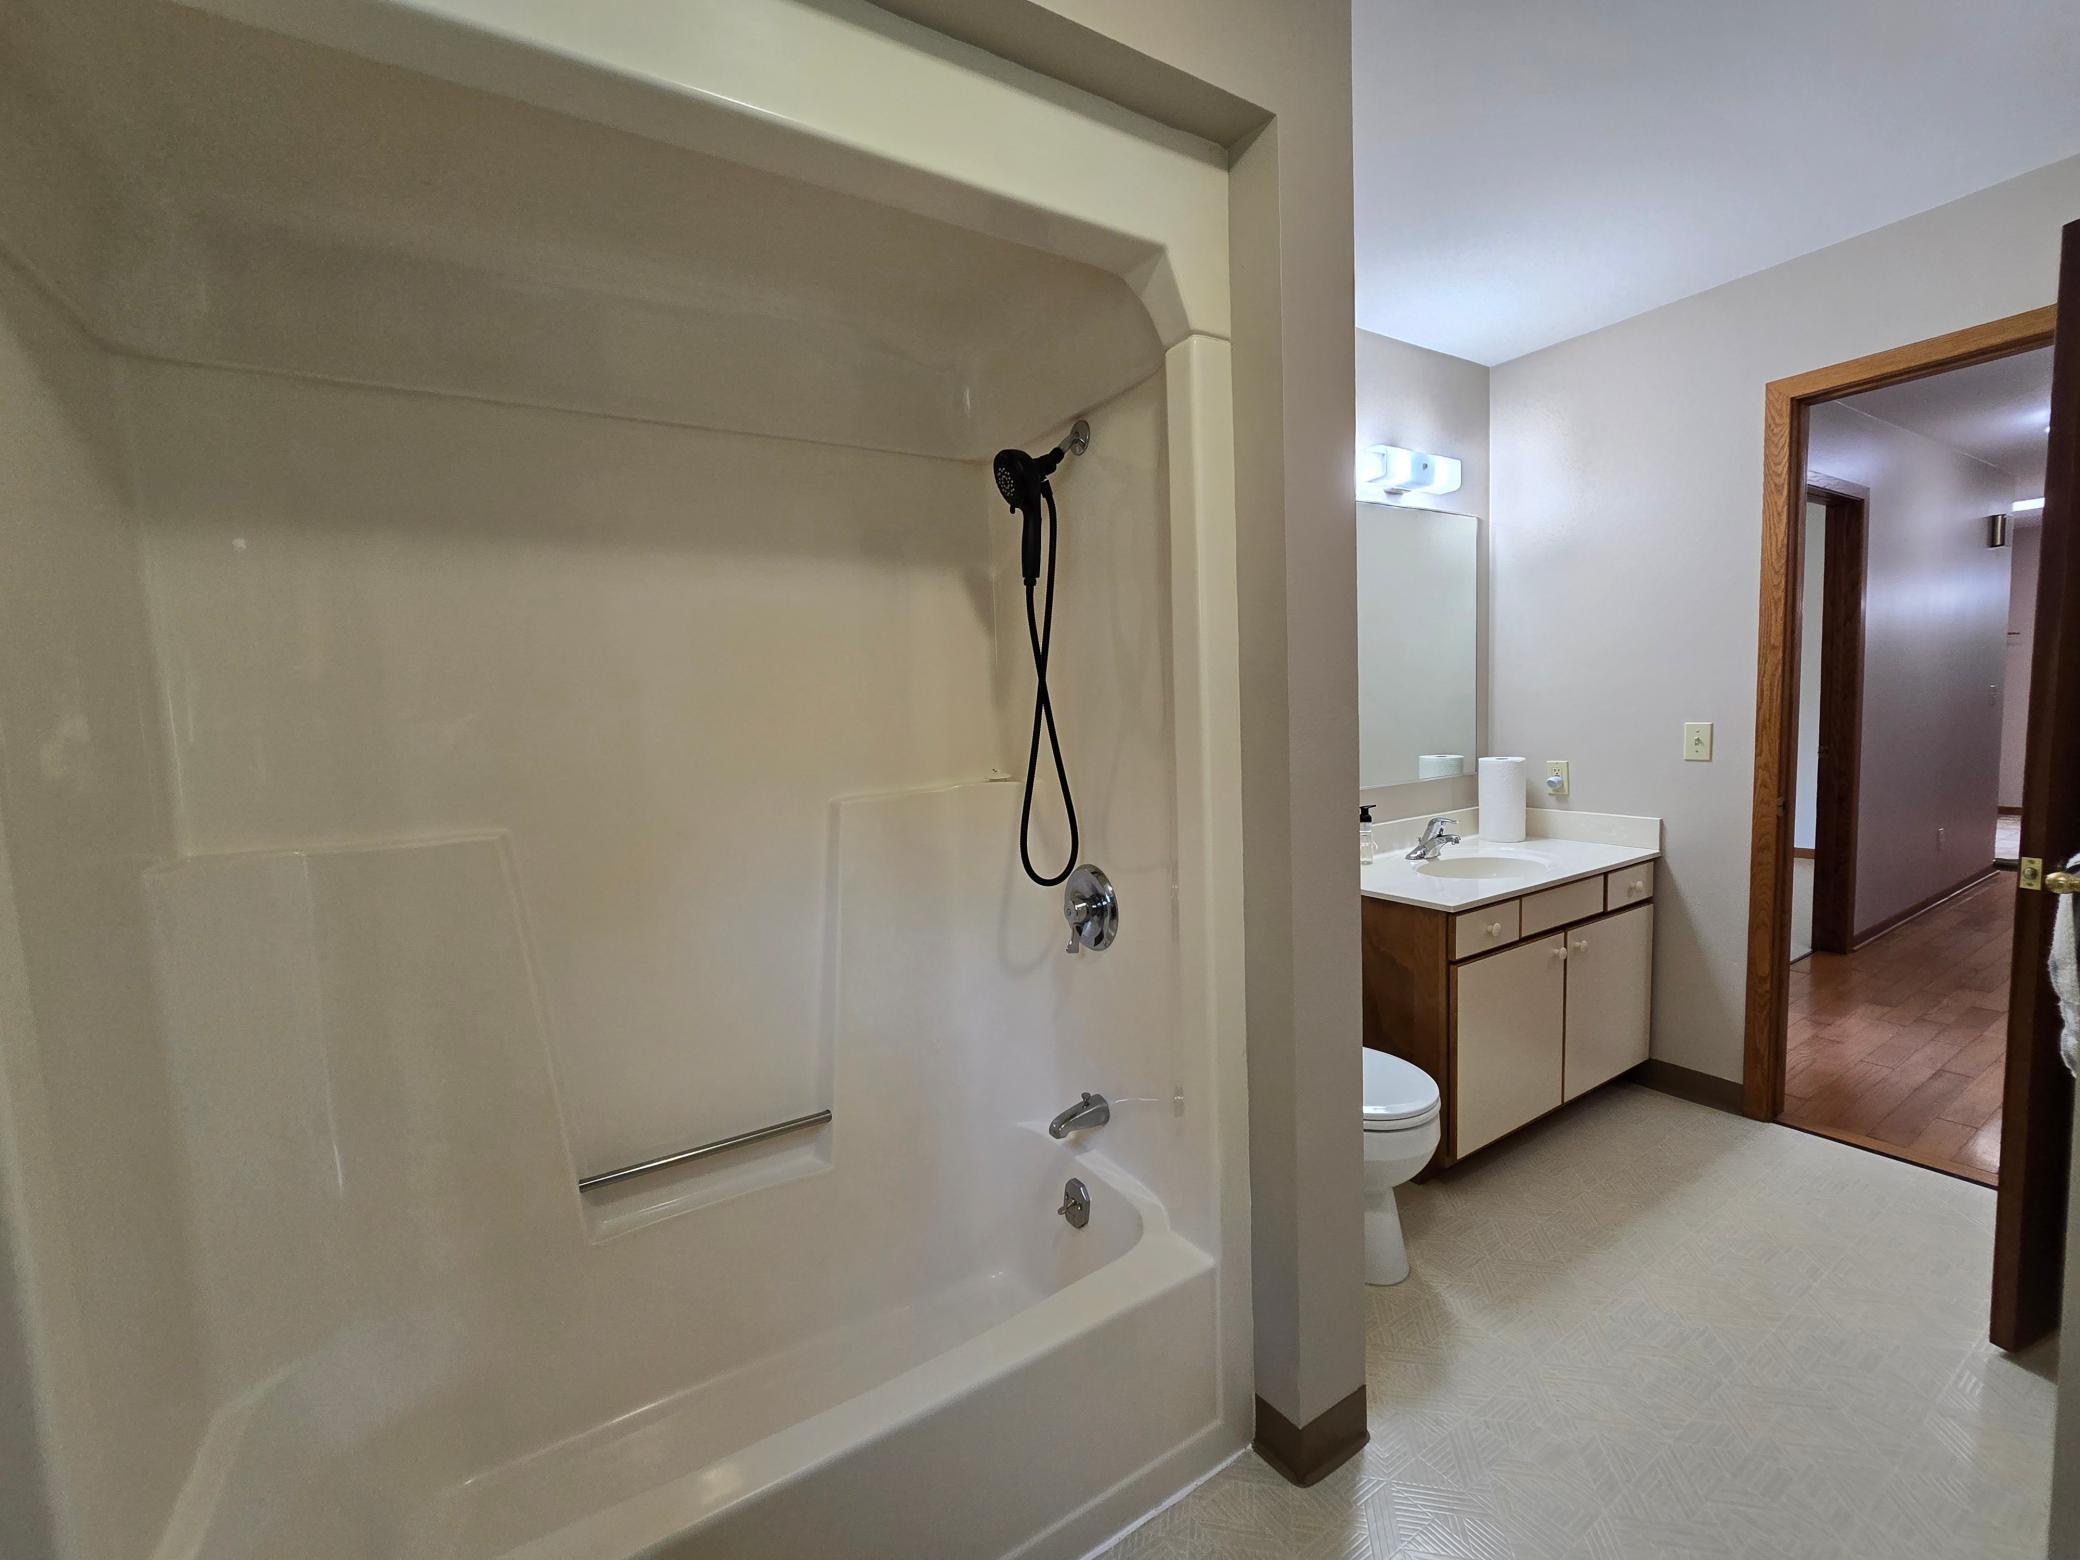
Main Floor 1/2 Bath: 1
Main Floor Full Bath: 1
Full Primary: 1
Private Primary: 1
3/4 Basement: 1
Two Basement Baths: 1
Separate Tub & Shower: 1
Building Information
Finished SqFt Above Ground: 2678
Finished SqFt Below Ground: 1339
Construction Materials
Frame: 1
Construction Status
Previously Owned: 1
Crop Type
Hay/Alfalfa: 1
Dining Room Description
Breakfast Bar: 1
Informal Dining Room: 1
Electric
100 Amp Service: 1
200+ Amp Service: 1
Circuit Breakers: 1
Exterior
Brick/Stone: 1
Steel Siding: 1
Wood: 1
Family Room Characteristics
Lower Level: 1
Farm Type
Hobby: 1
Fireplace Characteristics
Family Room: 1
Free Standing: 1
Gas Burning: 1
Living Room: 1
Wood Burning: 1
Foundation
Poured Concrete: 1
Fuel
Propane: 1
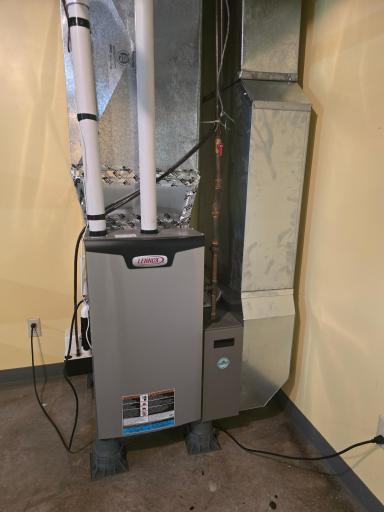
Heating
Forced Air: 1
Wood Stove: 1
Insurance Fee
Insurance Fee: 0
Internet Options
Fiber Optic: 1
Laundry
Laundry Room: 1
Lower Level: 1
Main Level: 1
Lease Details
Land Leased: Not Applicable
Lock Box Type
Lock Box Source: SEMR
Supra: 1
Lot Description
Tree Coverage - Medium: 1
Miscellaneous Information
Homestead: Yes
Outbuildings
Greenhouse: 1
Machine Shed: 1
Root Cellar: 1
Ownership
Fractional Ownership: No
Parking Characteristics
Finished Garage: 1
Garage Dimensions: 30 x 30 , 20 x 24
Garage Square Feet: 1476
Floor Drain: 1
Garage Door Opener: 1
Insulated Garage: 1
Patio, Porch and Deck Features
Deck: 1
Patio: 1
Property Subtype
Acreage: 1
Ranch-Style Home: 1
Rural Residential: 1
Public Survey Info
Range#: 09
Section#: 24
Township#: 102
Restriction/Covenants
Horses/Livestock Allowed: 1
Pets - Cats Allowed: 1
Pets - Dogs Allowed: 1
Road Frontage
Township: 1
Roof
Asphalt Shingles: 1
Sellers Terms
Cash: 1
Conventional: 1
Sewer
Private Sewer: 1
Special Search
3 BR on One Level: 1
4 BR on One Level: 1
Main Floor Bedroom: 1
Main Floor Laundry: 1
Main Floor Primary: 1
Stories
One: 1
Water
Private: 1
Waterfront Type
Creek/Stream: 1
Location Tax and Other Information
House Number: 18123
Street Name: Deer
Street Suffix: Road
Postal City: Lanesboro
County: Fillmore
State: MN
Zip Code: 55949
Property Features
Accessible: Door Lever Handles; Doors 36"+; Grab Bars In Bathroom; Hallways 42"+; Partially Wheelchair; Wheelchair Ramp
Agricultural Water: Well
Air Conditioning: None
Amenities Unit: Hardwood Floors; Kitchen Center Island; Kitchen Window; Main Floor Primary Bedroom; Patio; Primary Bedroom Walk-In Closet; Skylight; Sun Room; Tile Floors; Washer/Dryer Hookup
Appliances: Dryer; Fuel Tank - Owned; Microwave; Range; Refrigerator; Washer
Basement: Partially Finished; Storage Space
Bath Description: Main Floor 1/2 Bath; Main Floor Full Bath; Full Primary; Private Primary; 3/4 Basement; Two Basement Baths; Separate Tub & Shower
Construction Materials: Frame
Construction Status: Previously Owned
Crop Type: Hay/Alfalfa
Dining Room Description: Breakfast Bar; Informal Dining Room
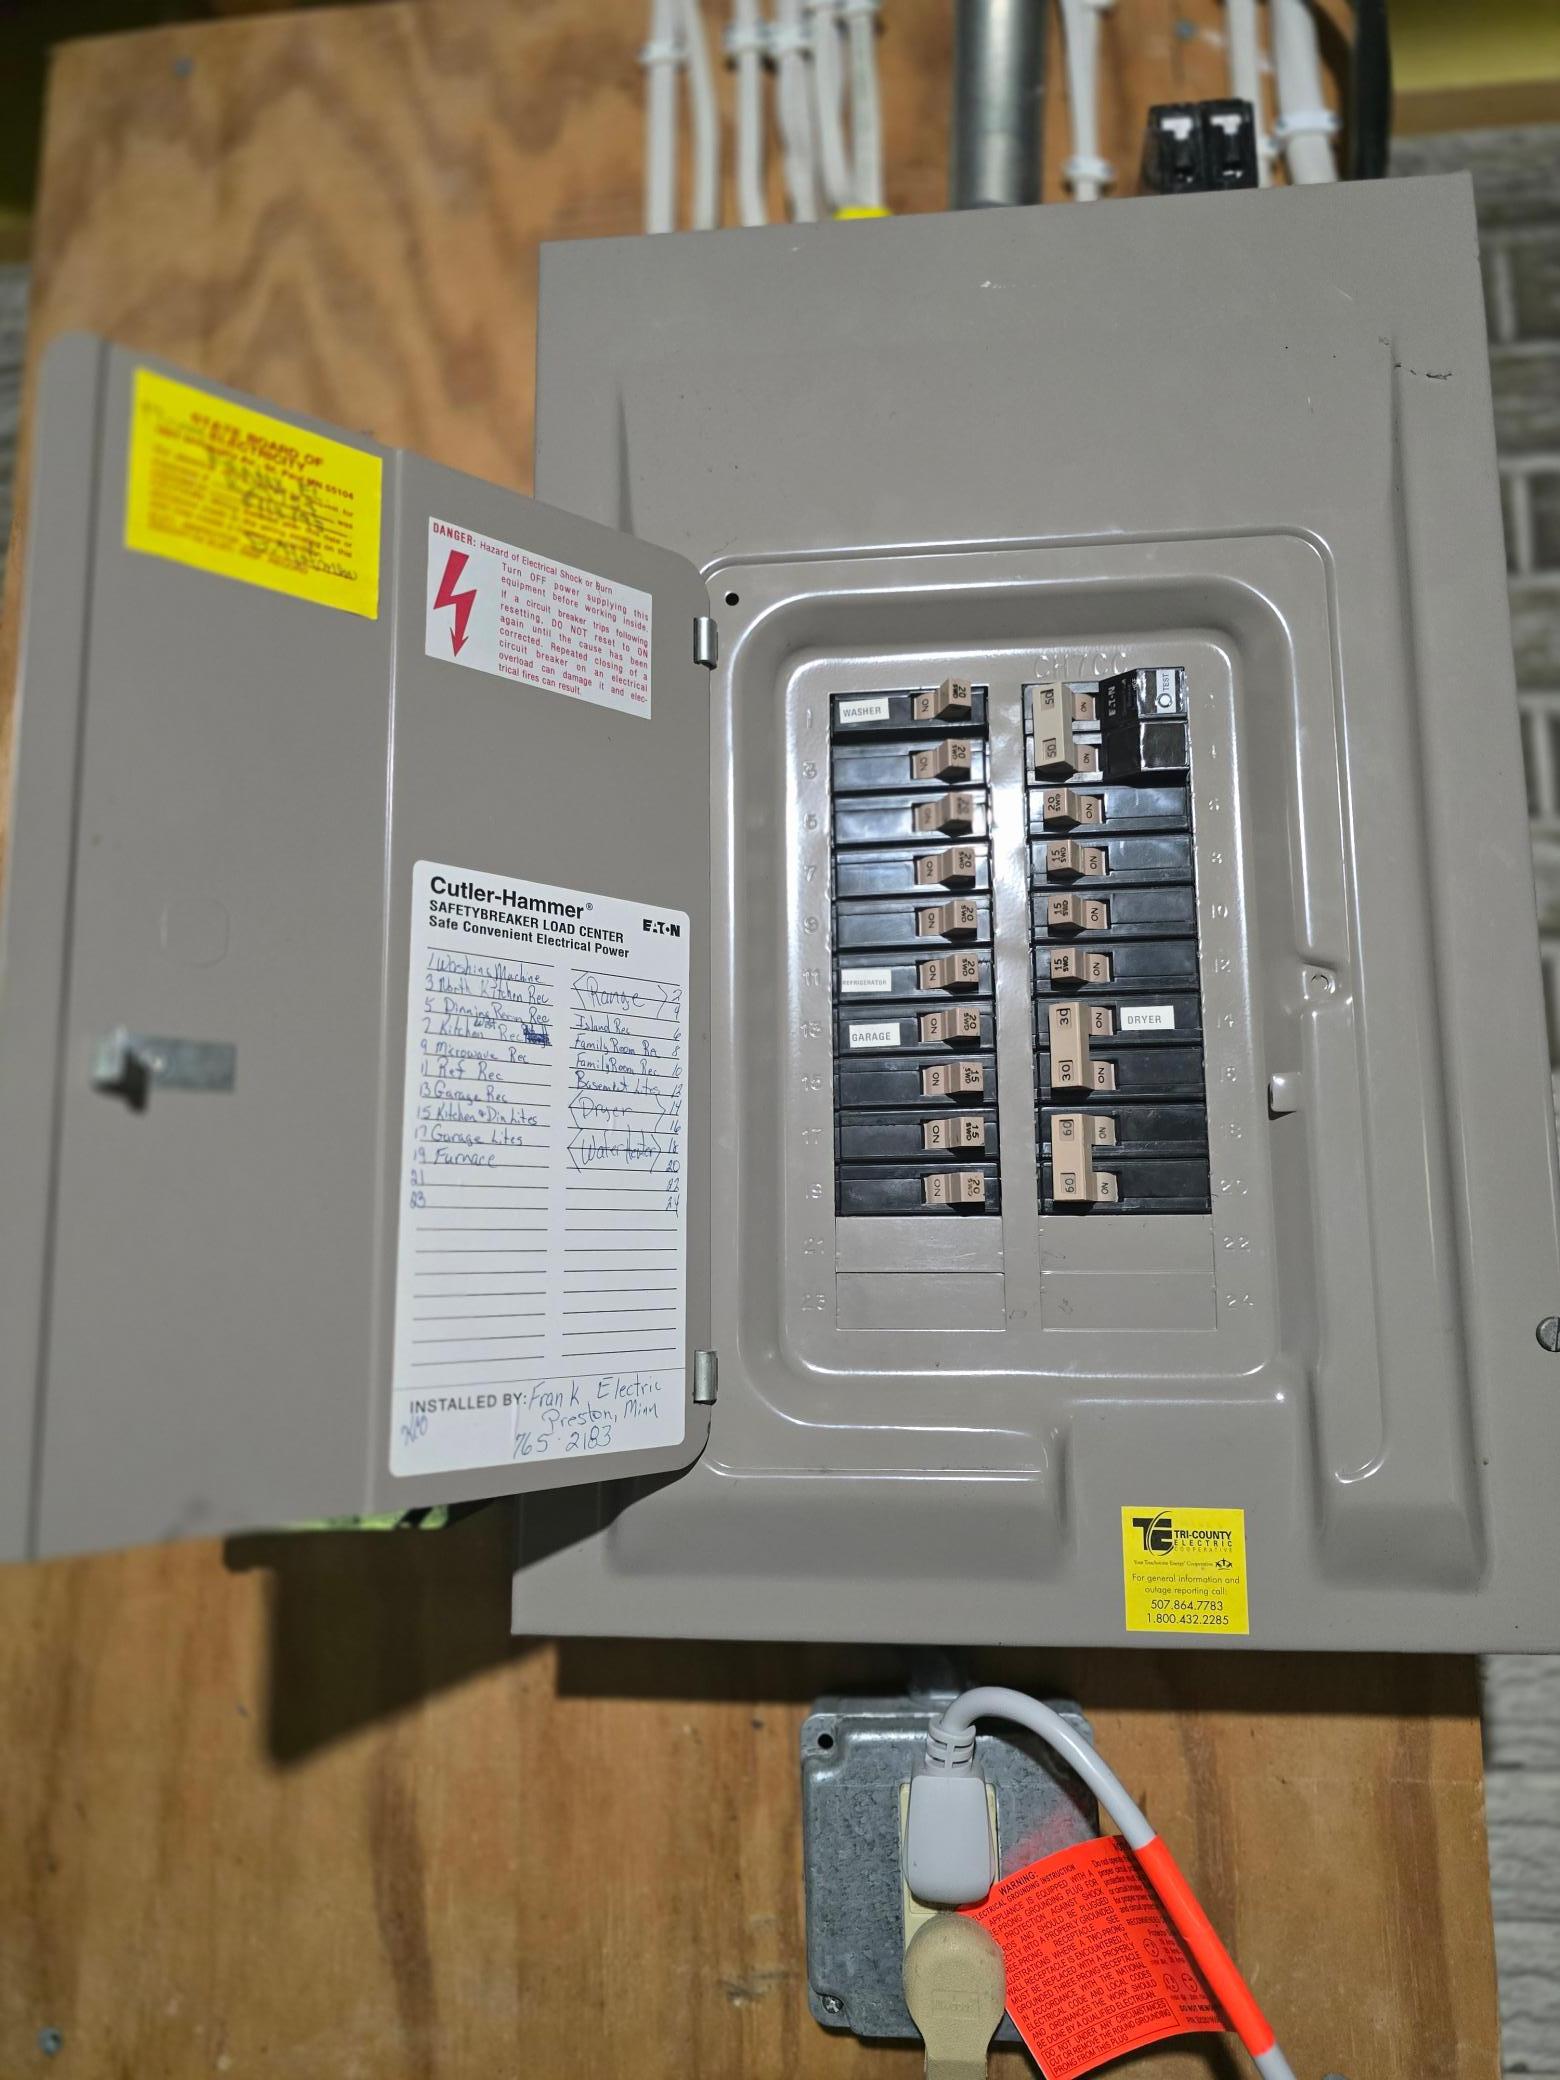
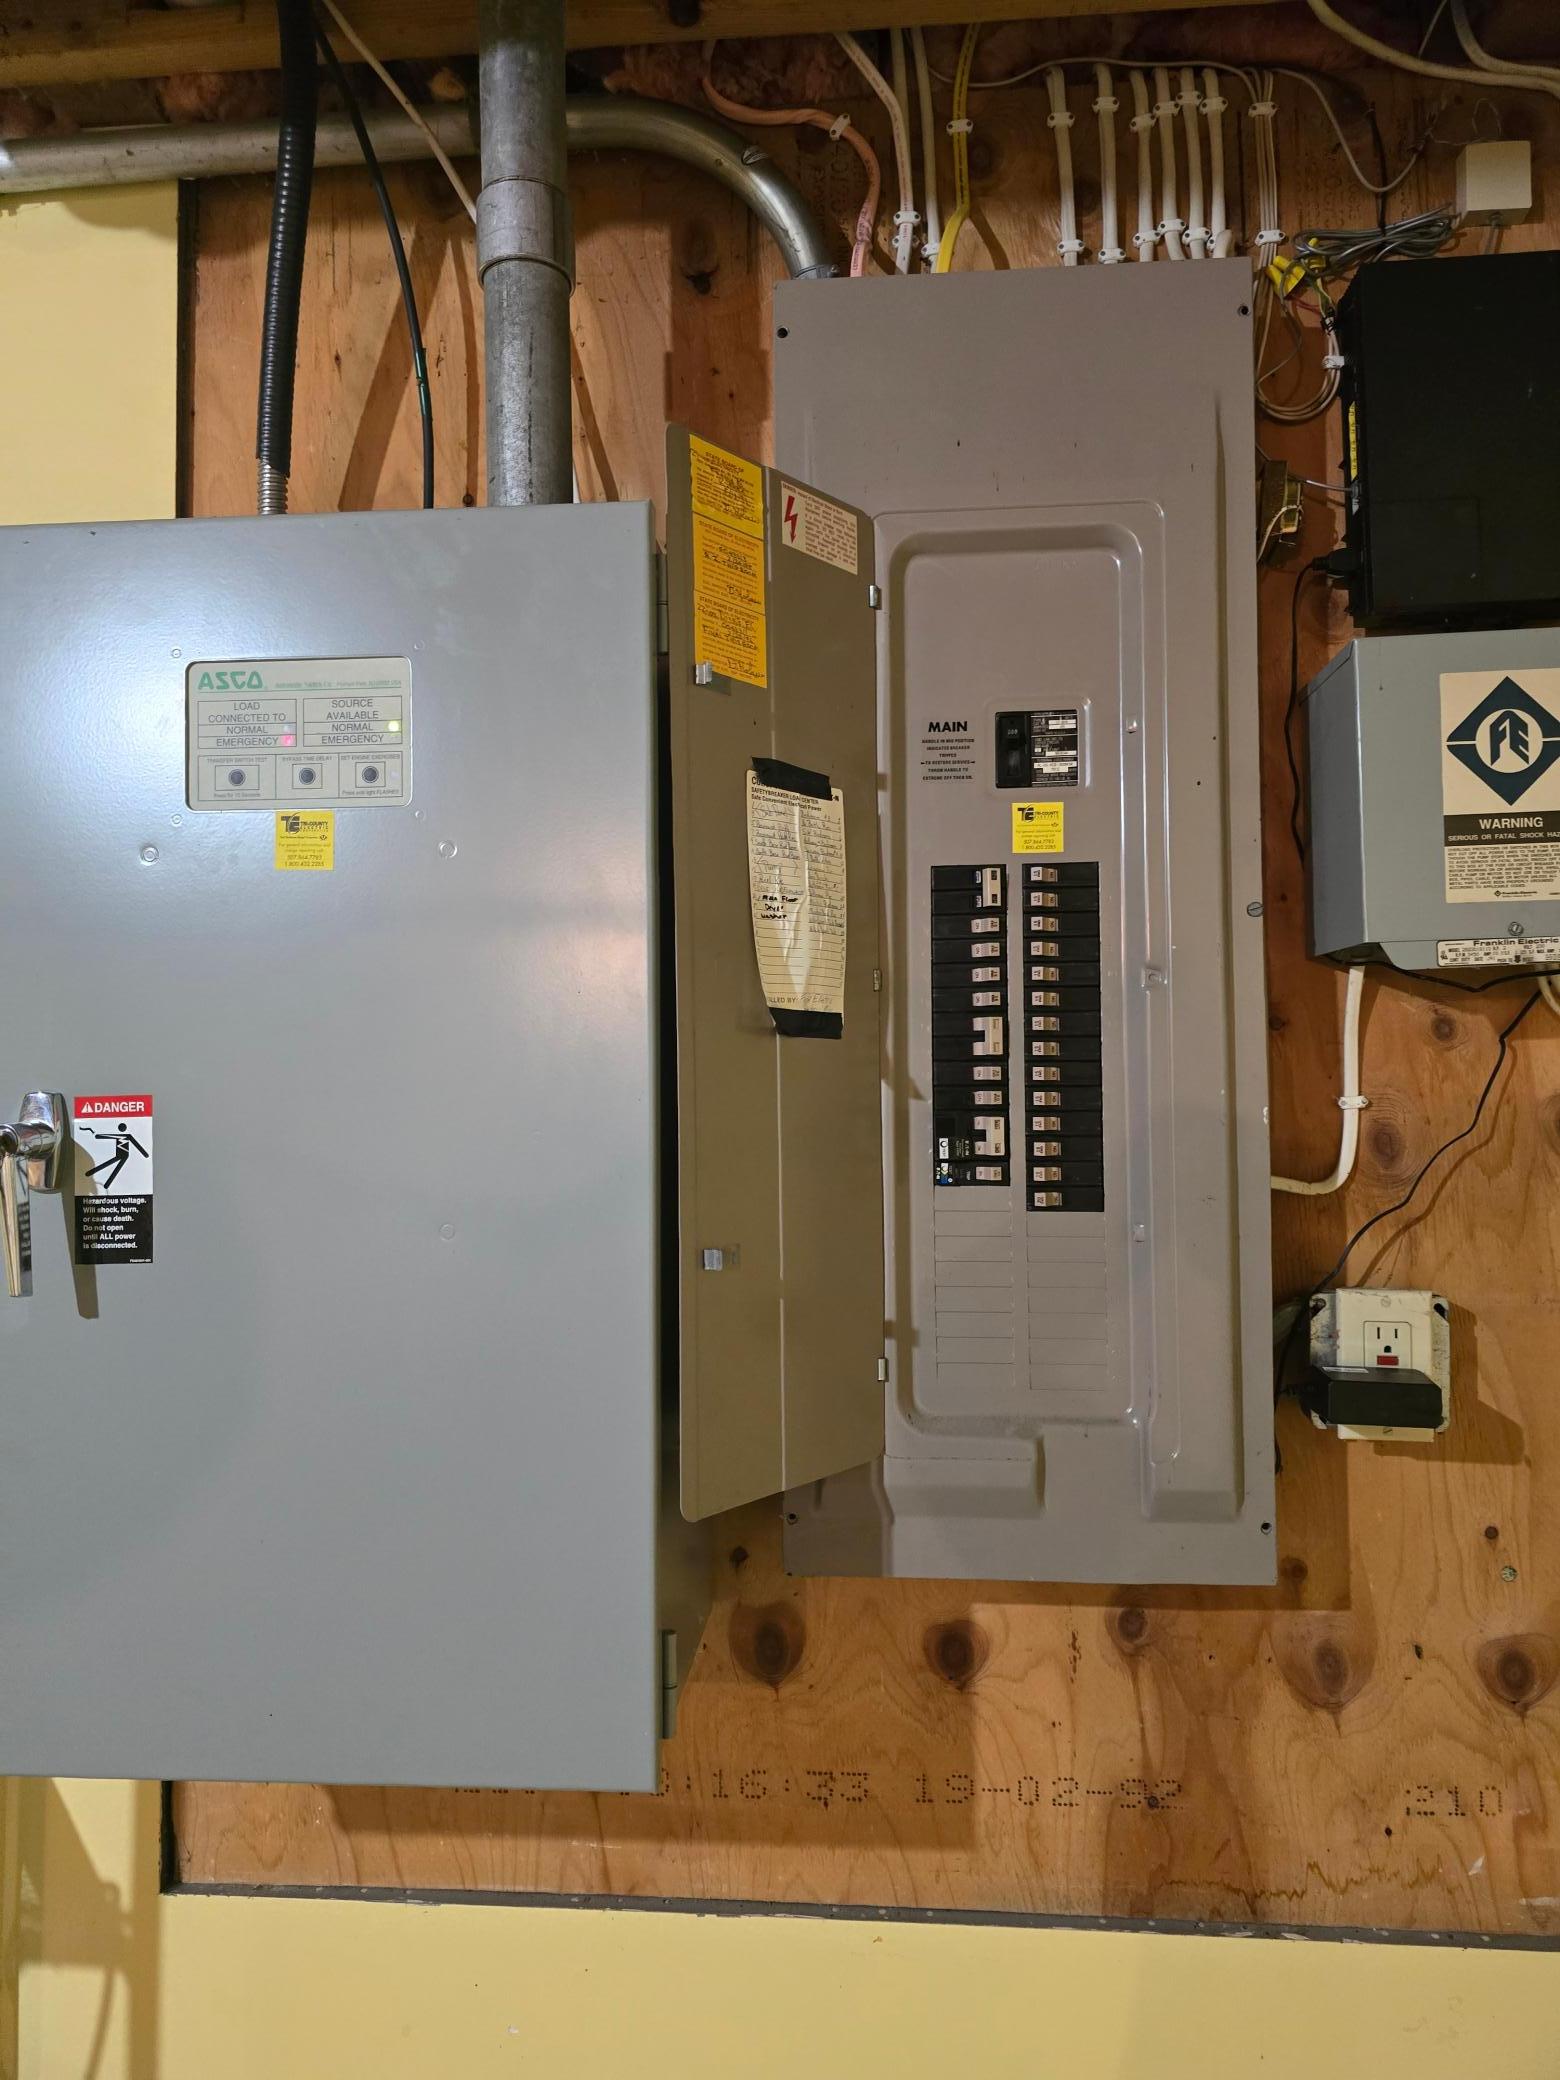
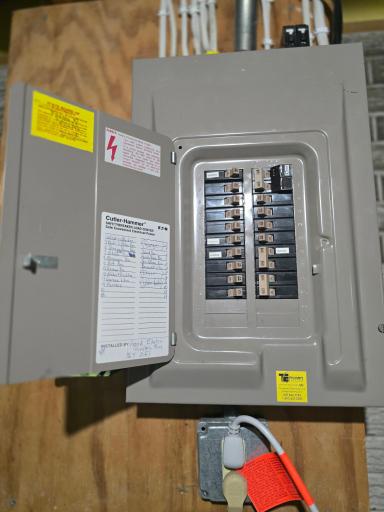
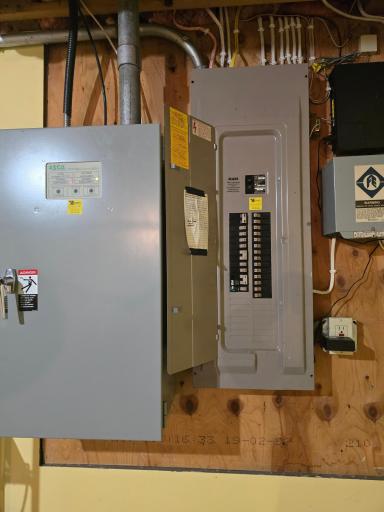
Electric: 100 Amp Service; 200+ Amp Service; Circuit Breakers
Exterior: Brick/Stone; Steel Siding; Wood
Family Room Characteristics: Lower Level
Farm Type: Hobby
Fireplace Characteristics: Family Room; Free Standing; Gas Burning; Living Room; Wood Burning
Foundation: Poured Concrete
Fuel: Propane
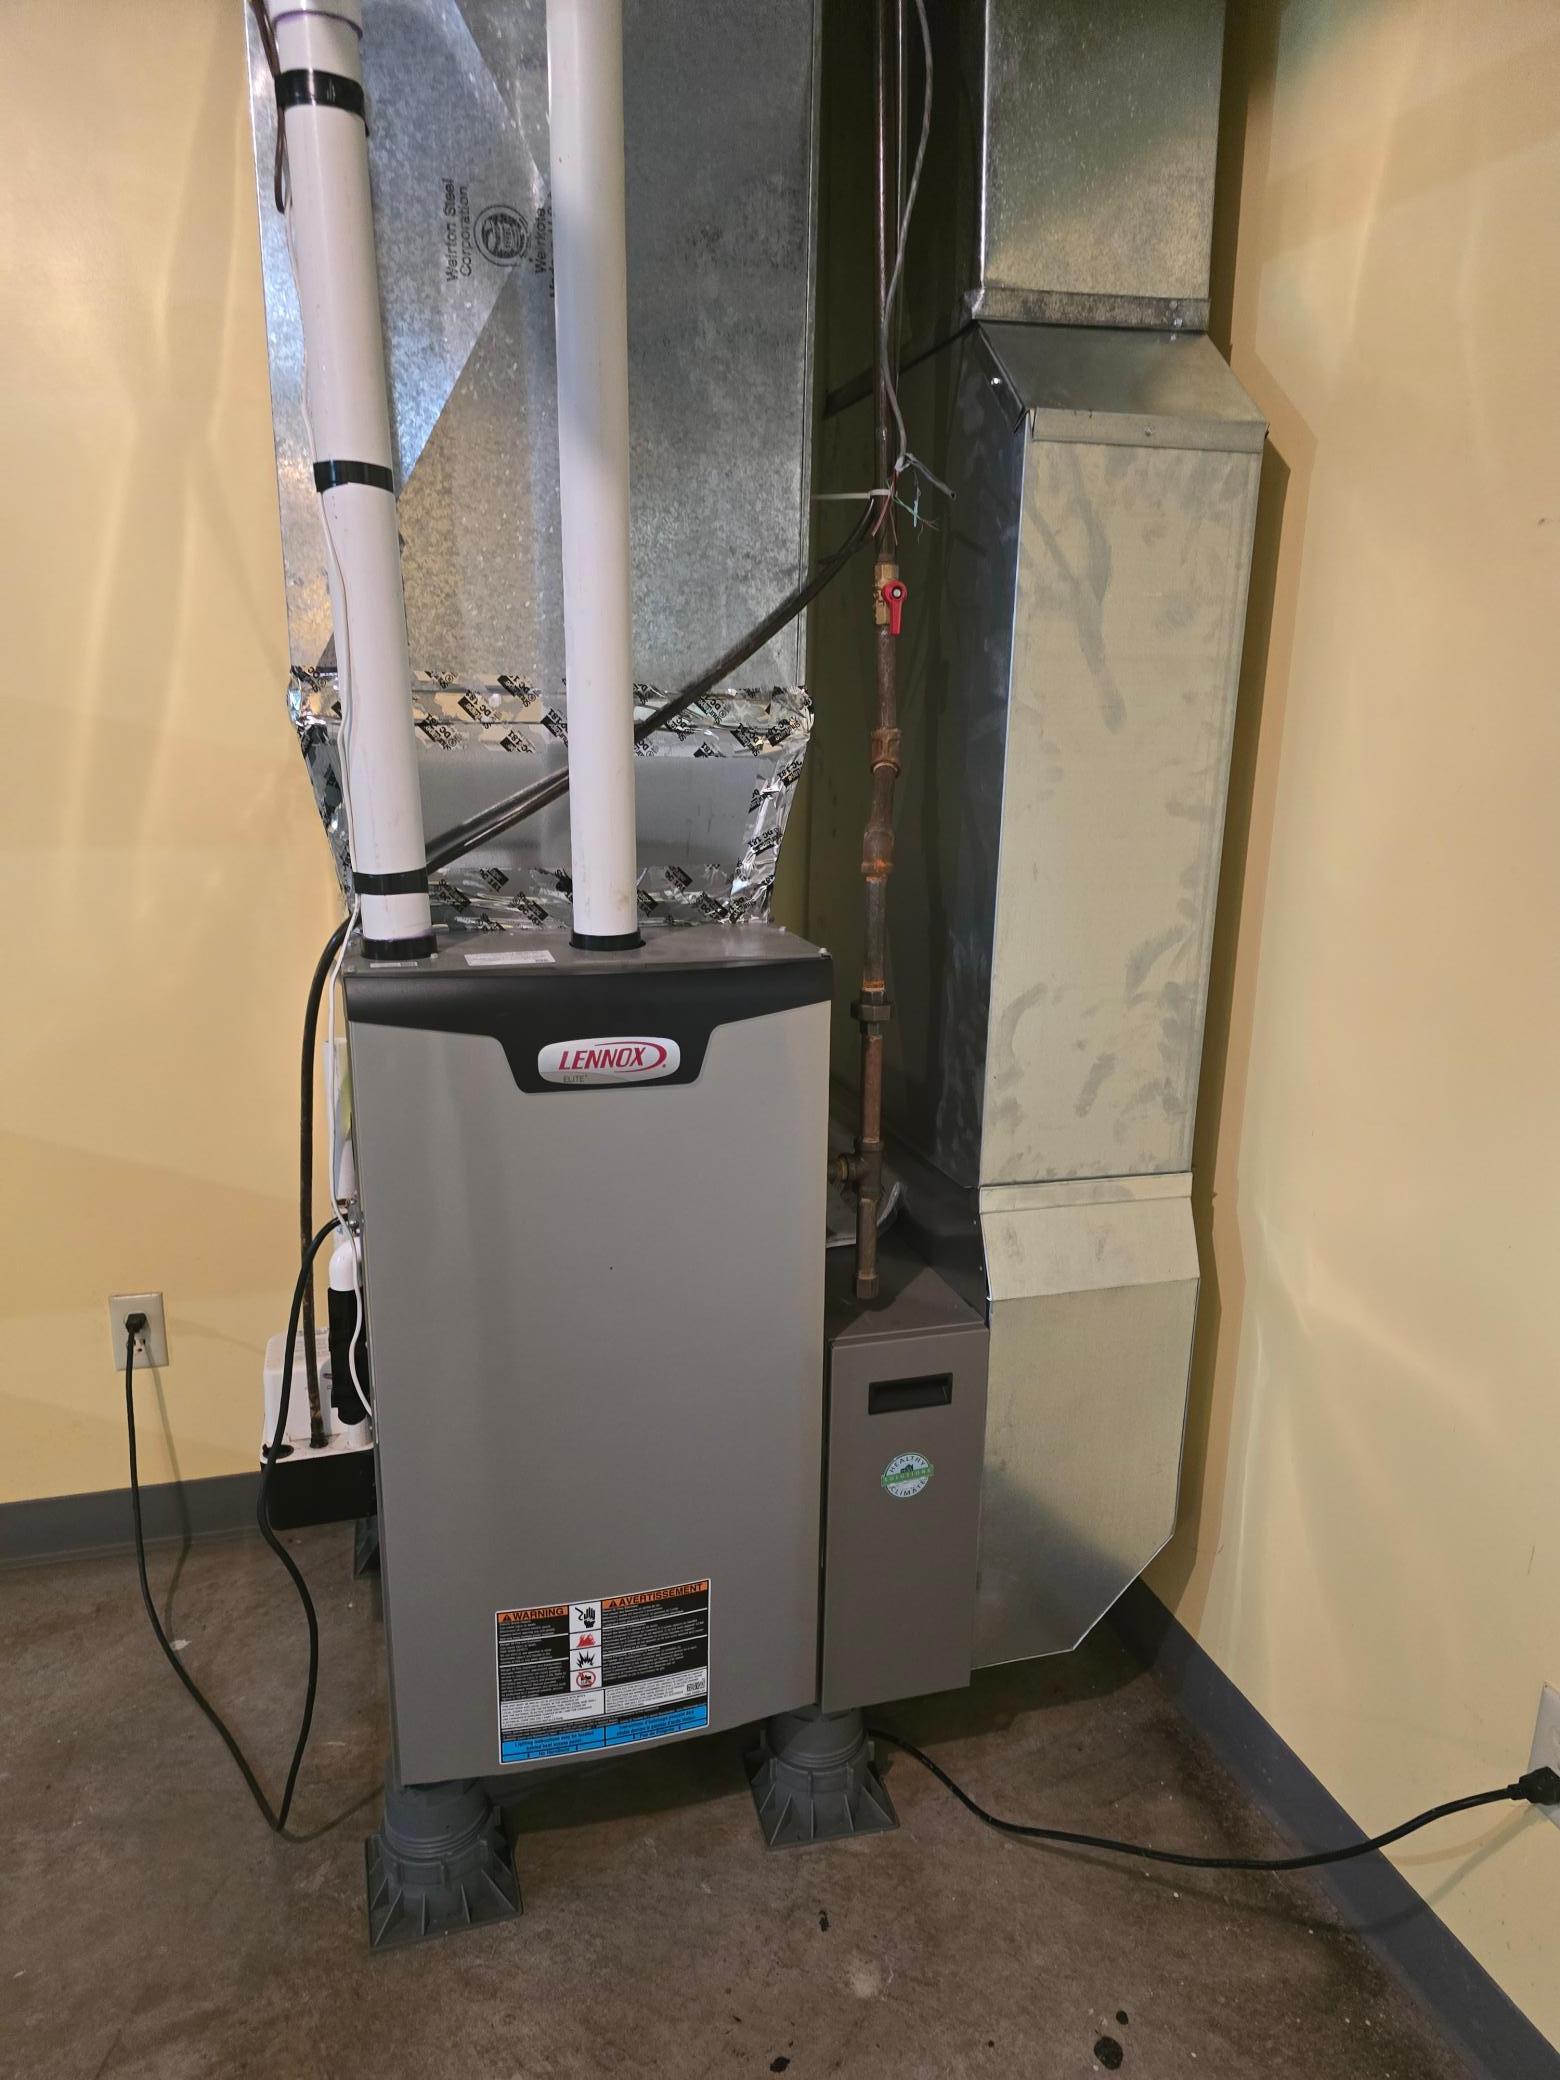
Heating: Forced Air; Wood Stove
Internet Options: Fiber Optic
Laundry: Laundry Room; Lower Level; Main Level
Lock Box Type: Supra
Lot Description: Tree Coverage - Medium
Outbuildings: Greenhouse; Machine Shed; Root Cellar
Parking Characteristics: Finished Garage; Floor Drain; Garage Door Opener; Insulated Garage
Property Subtype: Acreage; Ranch-Style Home; Rural Residential
Road Frontage: Township
Roof: Asphalt Shingles
Sellers Terms: Cash; Conventional
Sewer: Private Sewer
Special Search: 3 BR on One Level; 4 BR on One Level; Main Floor Bedroom; Main Floor Laundry; Main Floor Primary
Stories: One
Water: Private
Waterfront Type: Creek/Stream
Room Information
| Room Name | Dimensions | Level |
| Bathroom | Main | |
| Informal Dining Room | Lower | |
| Living Room | 21 x 24.3 | Main |
| Storage Room | Lower | |
| Bathroom | 6.8 x 13 | Lower |
| Bathroom | 6.8 x 13 | Lower |
| Bonus Room | 11 x 13.7 | Lower |
| Family Room | 17.3 x 36.9 | Lower |
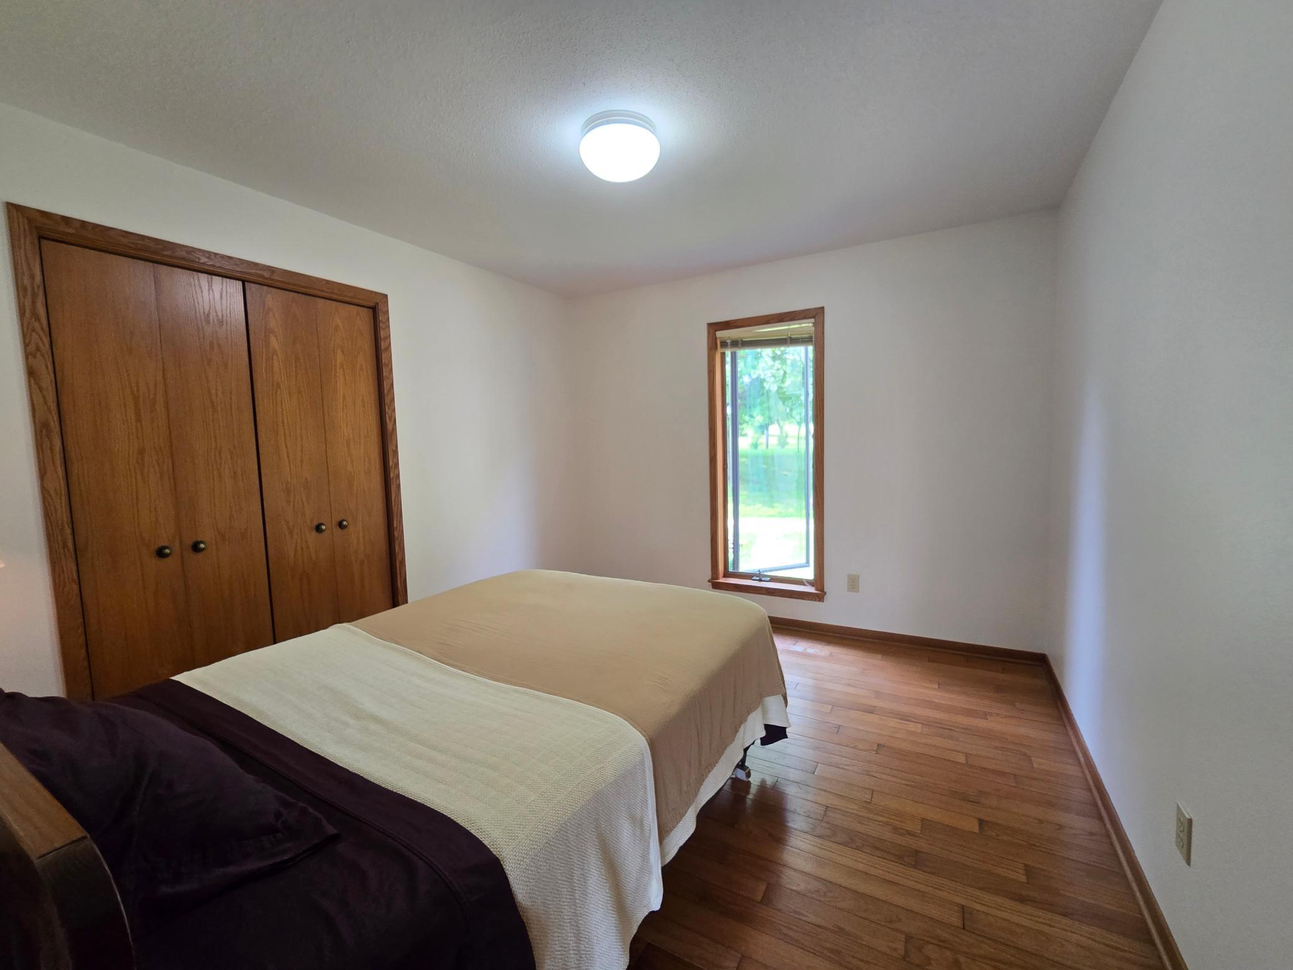
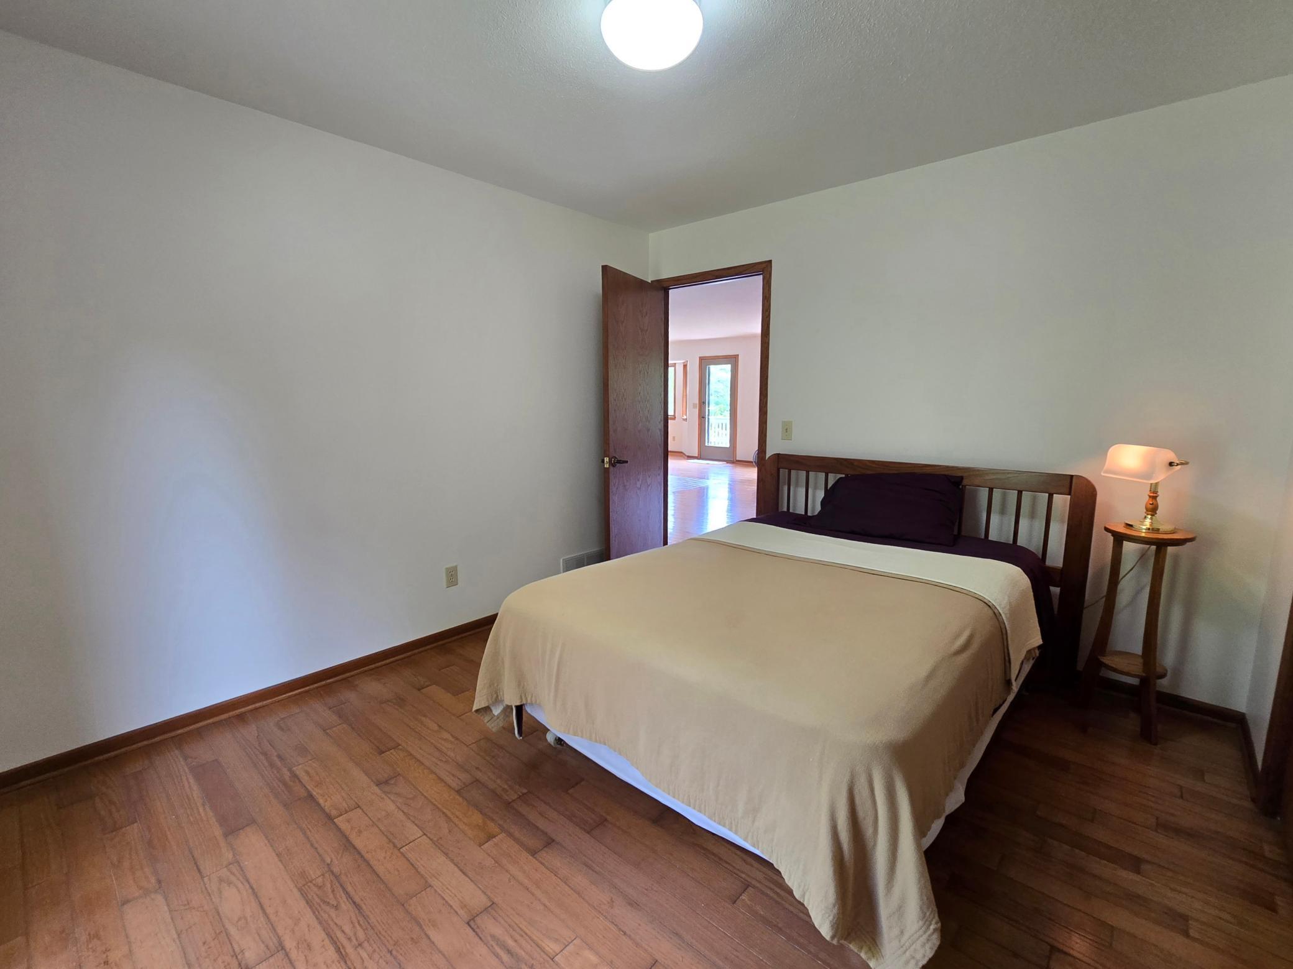
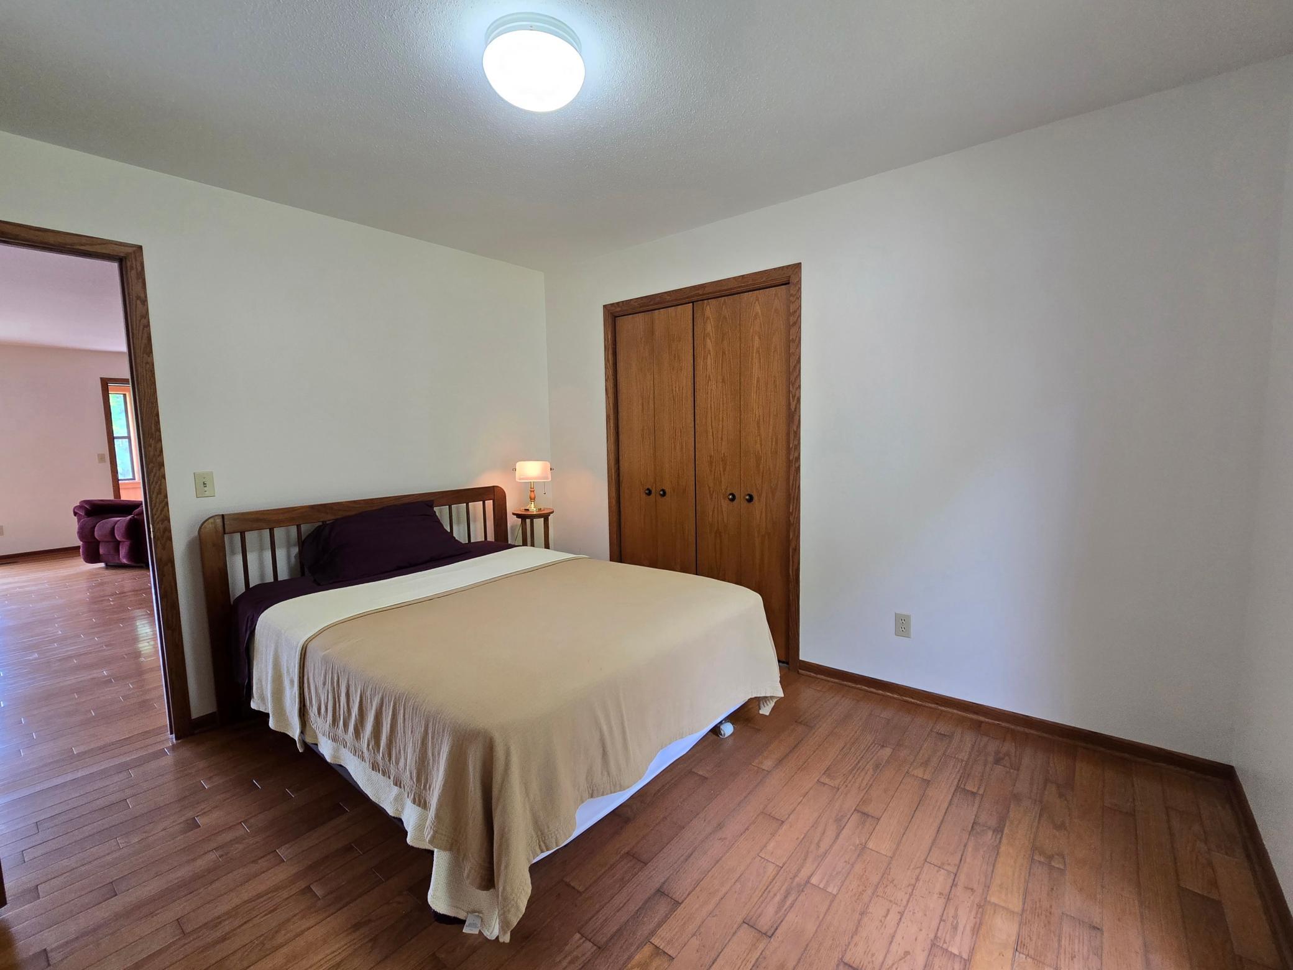
| Fifth (5th) Bedroom | 15 x 17 | Main |
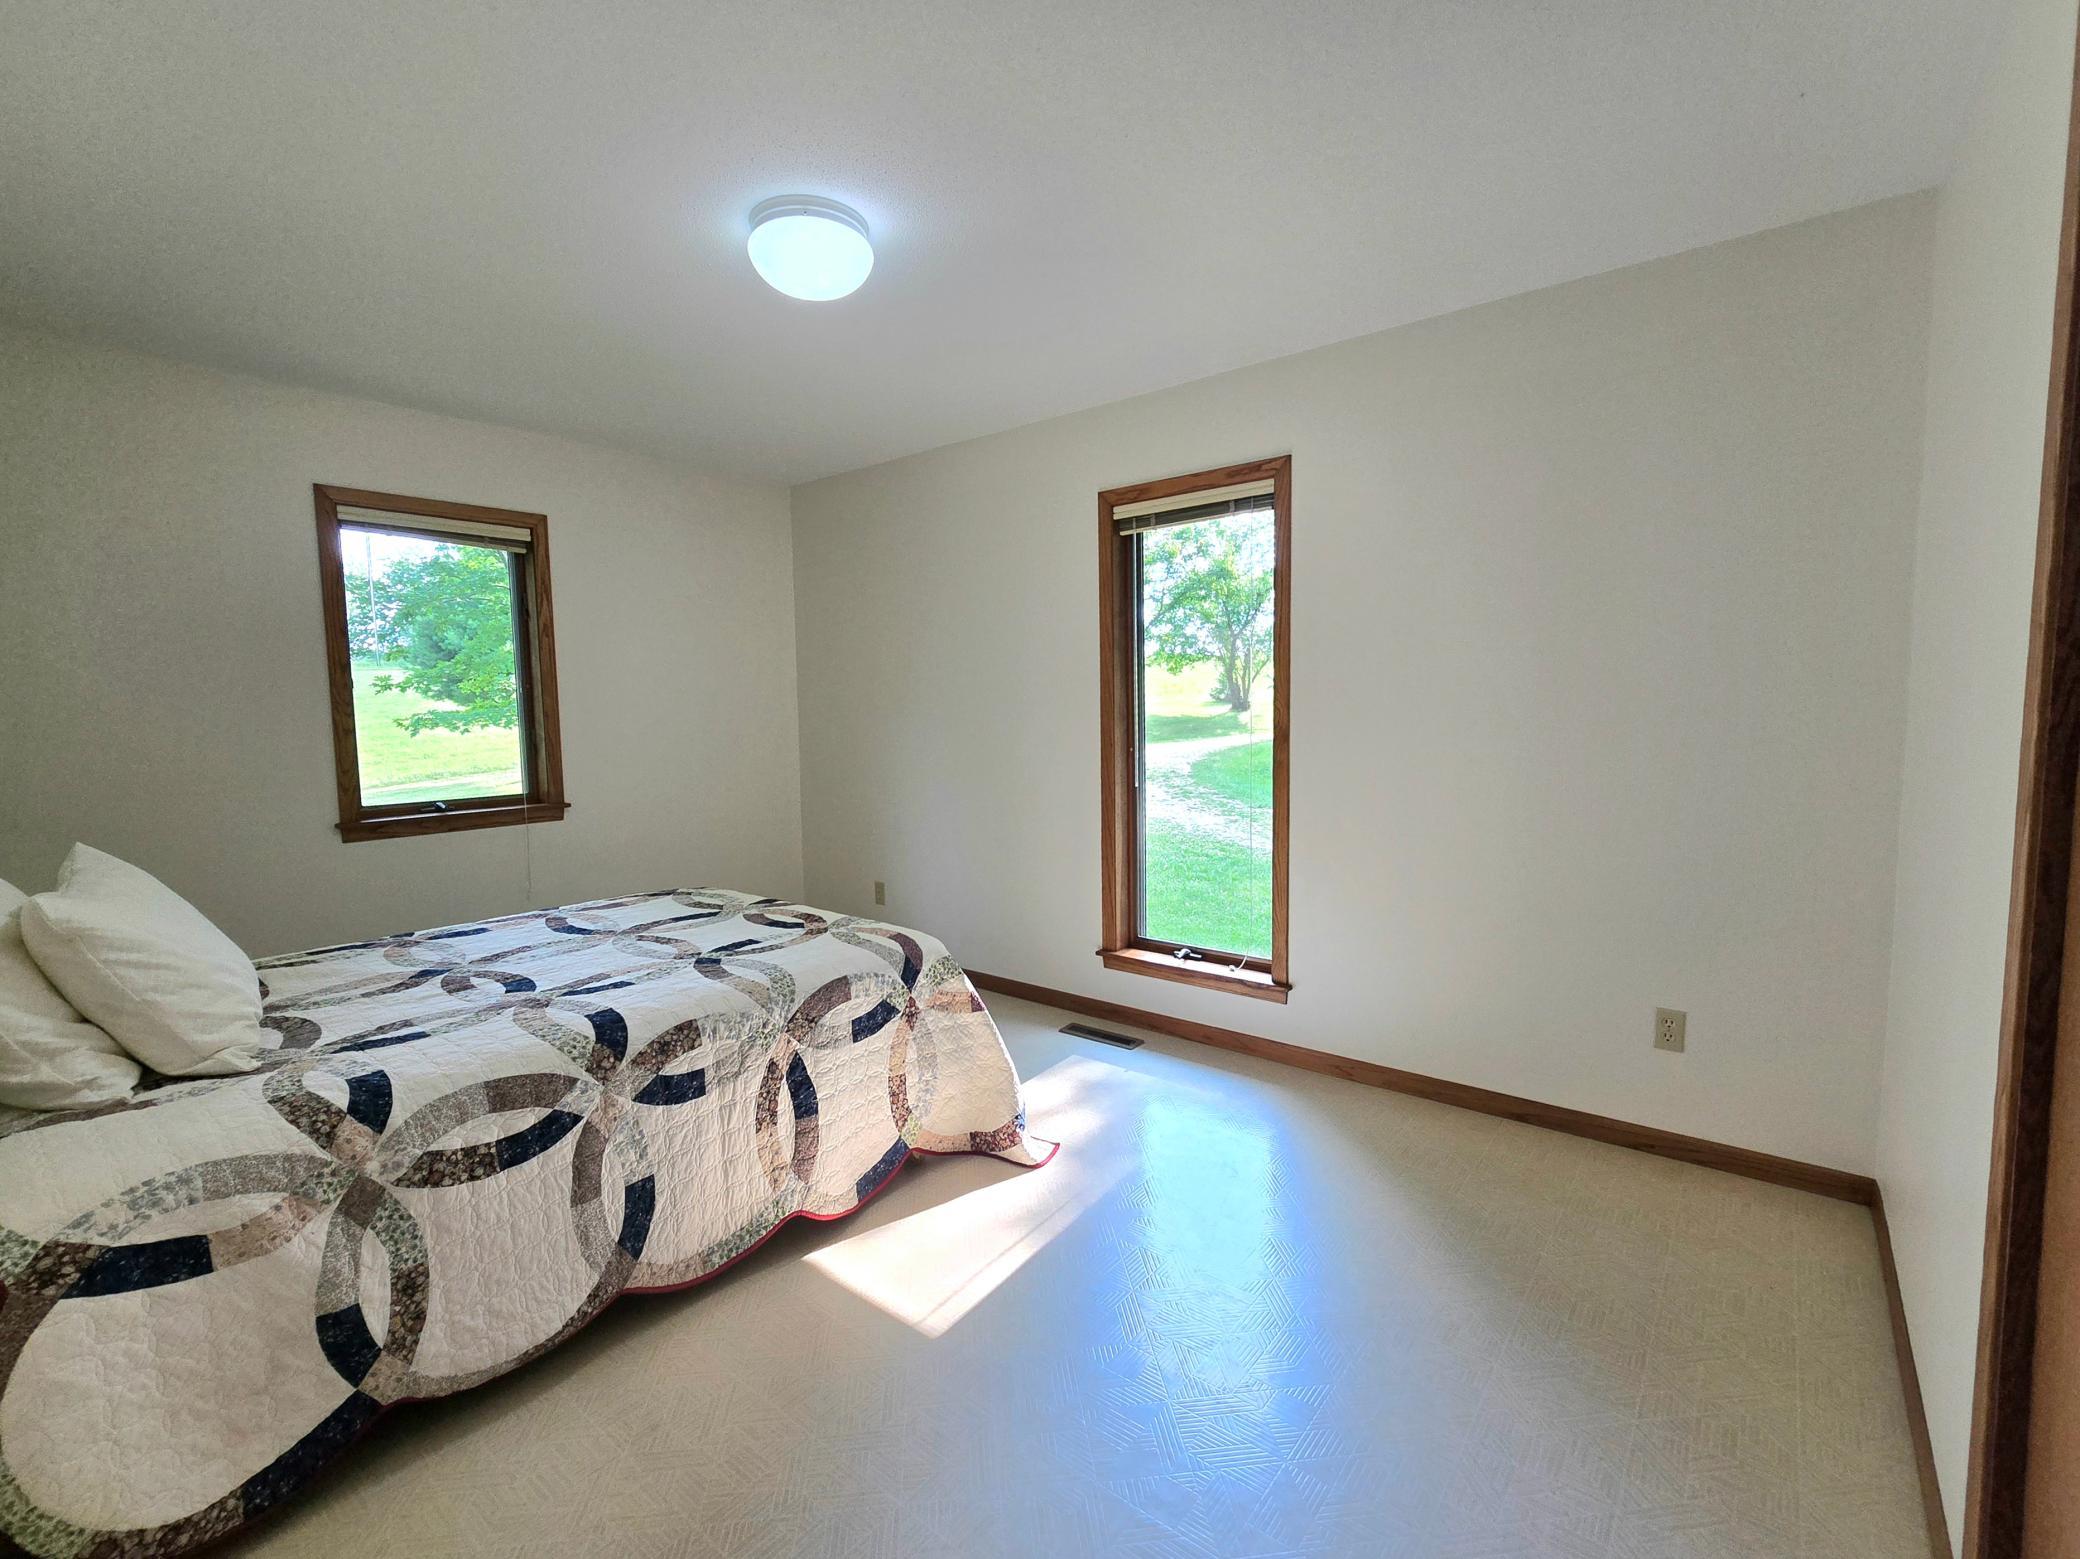
| First (1st) Bedroom | 10.4 x 11.8 | Main |
| Fourth (4th) Bedroom | 11.8 x 14.2 | Main |
| Kitchen | 13.4 x 16 | Main |
| Laundry | 10.7 x 11.7 | Main |
| Laundry | 11 x 13 | Lower |
| Primary Bath | 11 x 11 | Main |
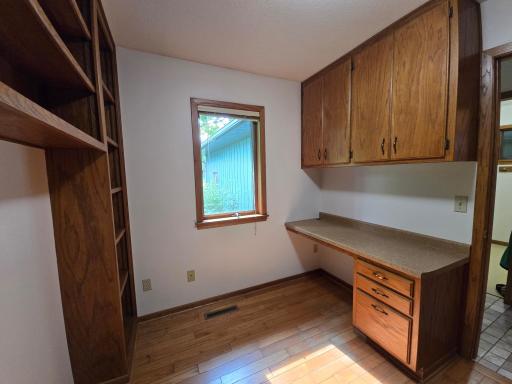
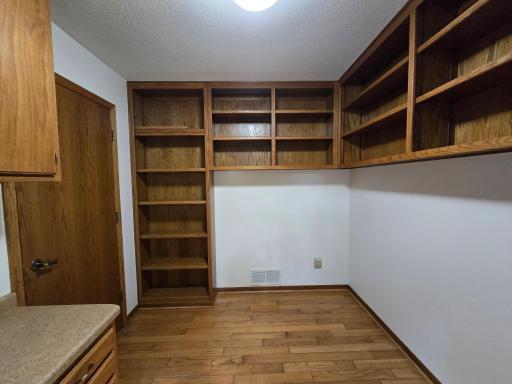
| Office | 8 x 10 | Main |
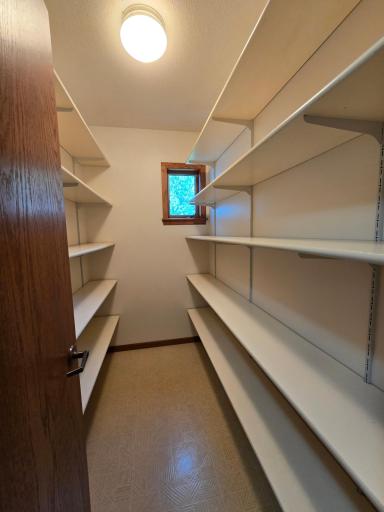
| Pantry (Walk-In) | 4.6 x 7.4 | Main |
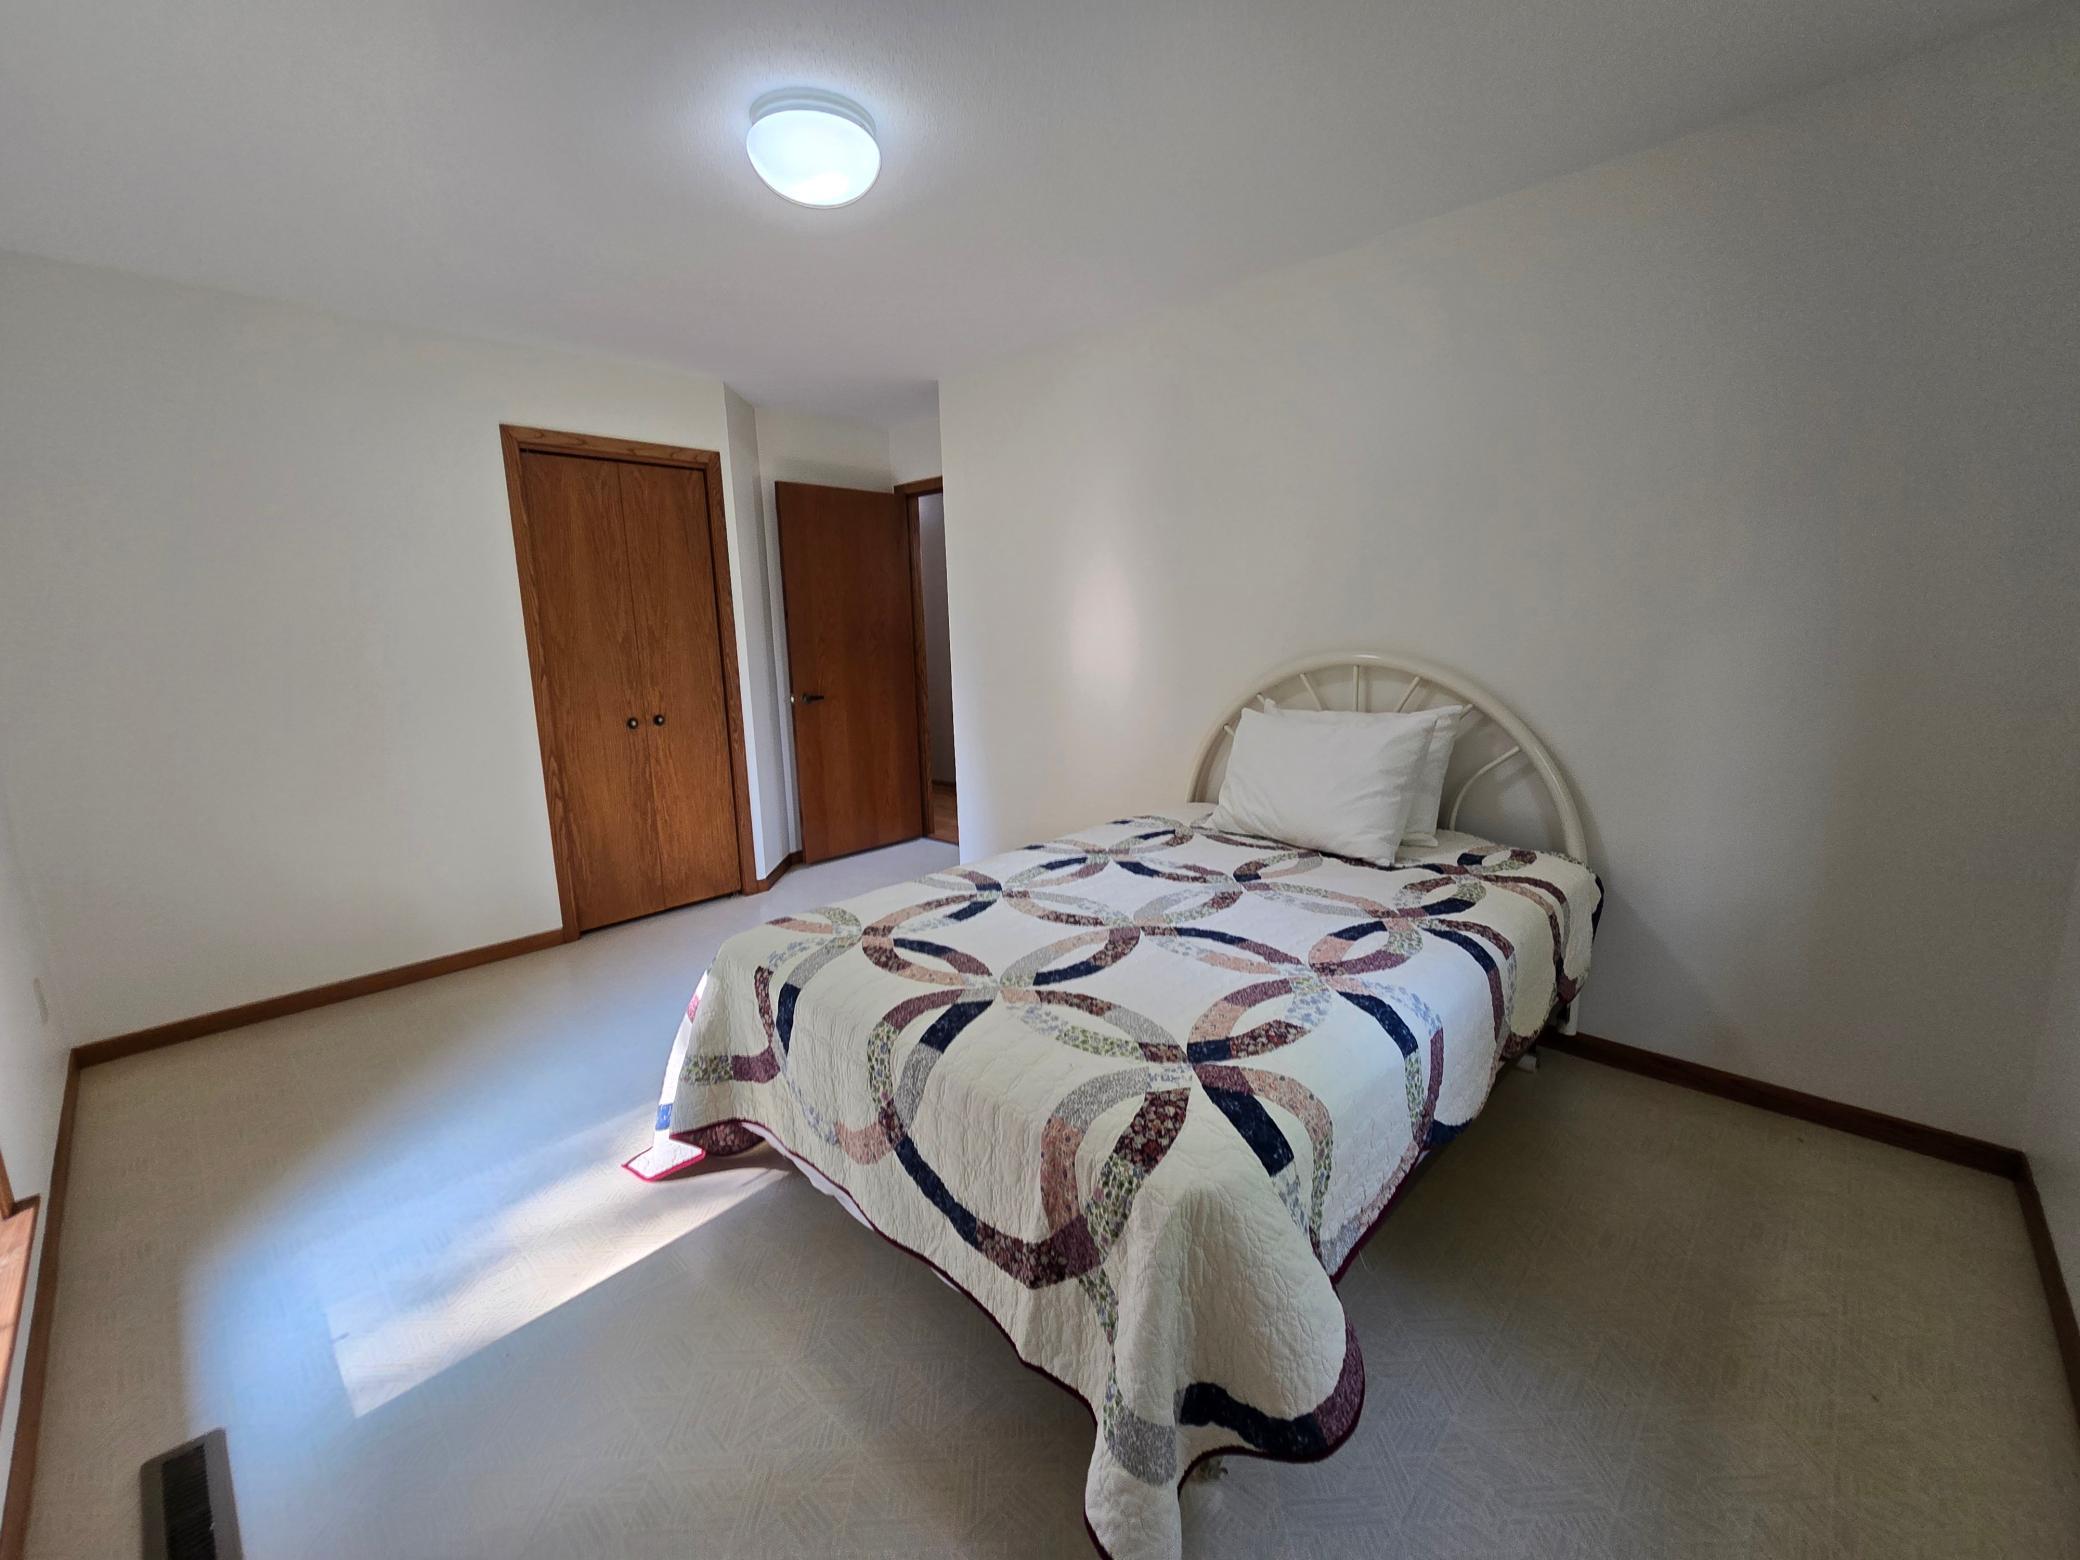
| Second (2nd) Bedroom | 10.4 x 11.8 | Main |
| Sixth (6th) Bedroom | 15 x 19 | Lower |
| Sun Room | 8 x 15 | Main |
| Third (3rd) Bedroom | 10 x 11.7 | Main |
 Parcel Map.pdf
Listing Office: RE/MAX Select Properties
Last Updated: August - 17 - 2026
The data relating to real estate for sale on this web site comes in part from the Broker Reciprocity SM Program of the Regional Multiple Listing Service of Minnesota, Inc. The information provided is deemed reliable but not guaranteed. Properties subject to prior sale, change or withdrawal. ©2024 Regional Multiple Listing Service of Minnesota, Inc All rights reserved.