$575,000
Maple Grove, MN 55311
MLS# 7077276
Status: Coming Soon
2 beds | 2 baths | 3246 sqft
1 / 41
Open House (10/04/2026 - 2:00 pm - 4:00 pm)
Property Description
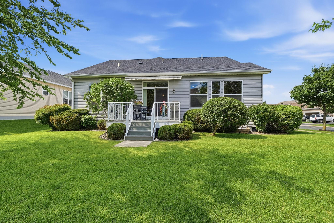
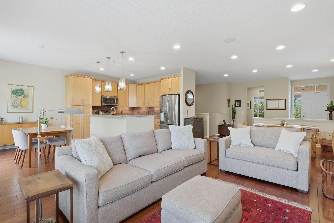
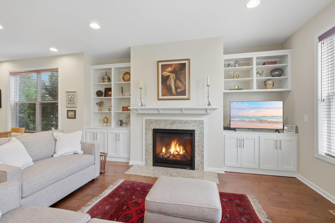
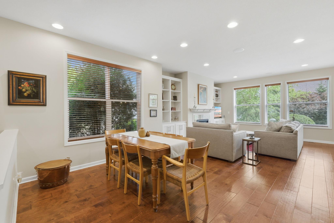
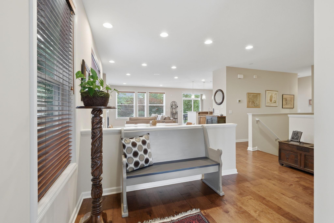
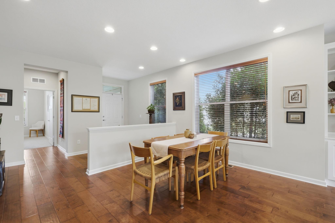
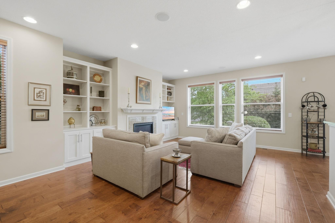
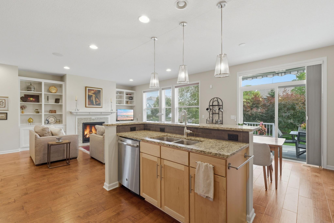
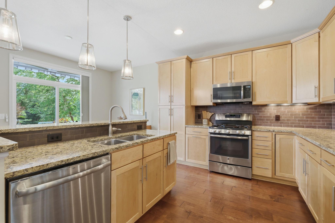
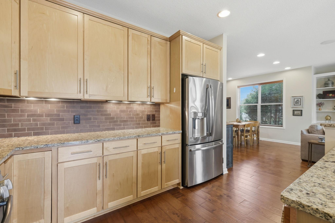
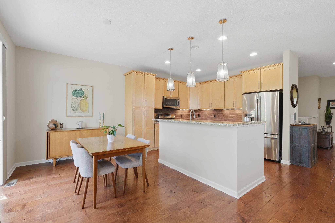
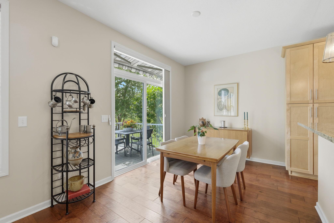
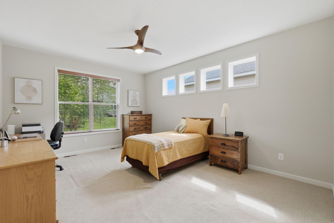
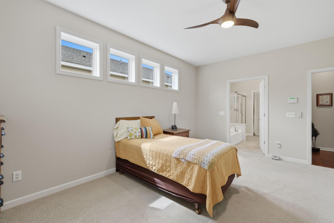
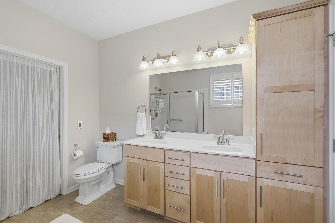
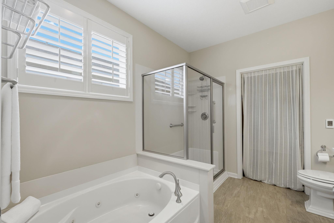
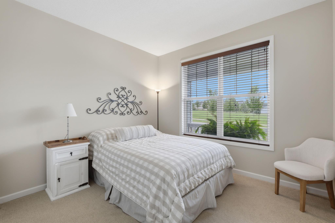
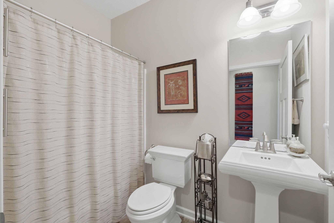
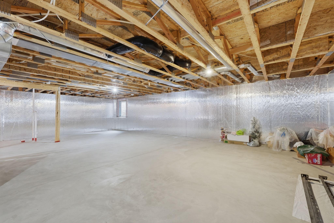
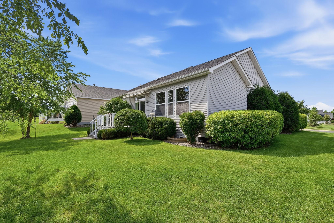
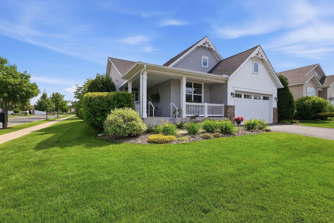
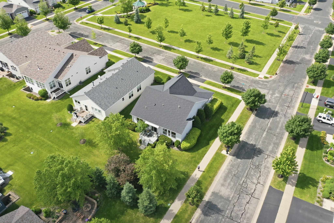
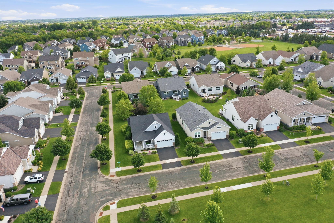
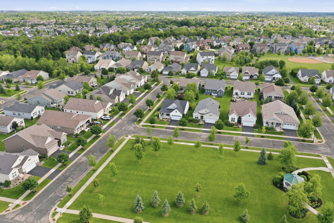
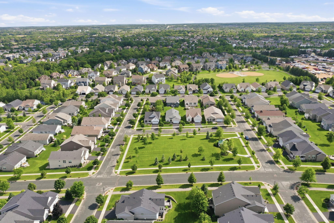
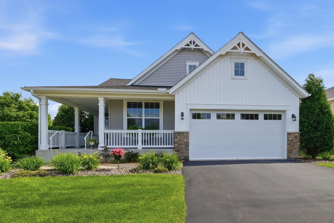
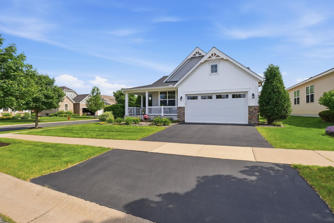
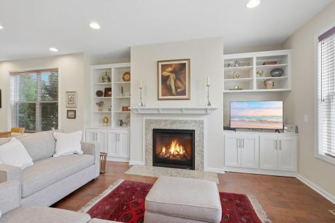
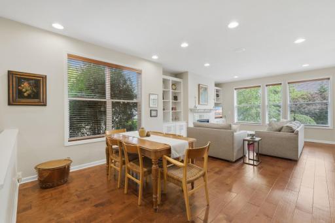
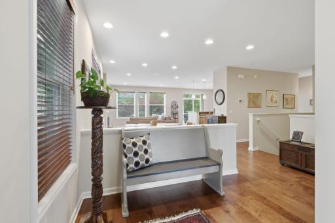
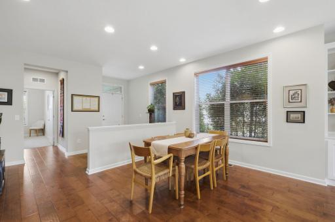
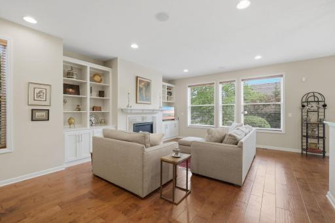
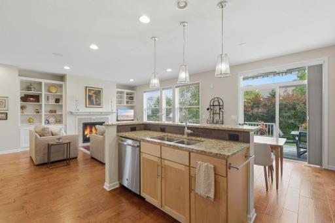
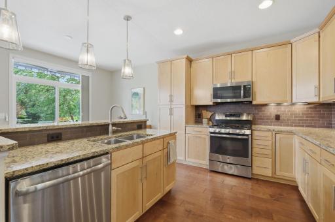
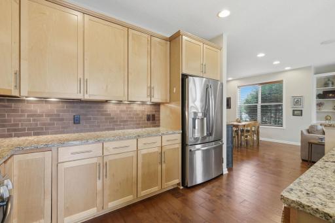
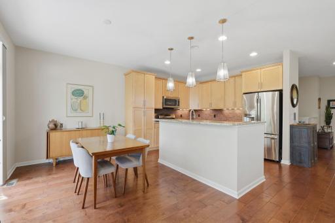
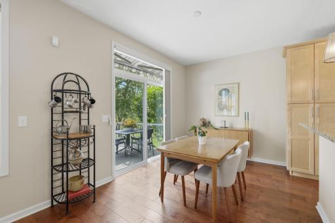
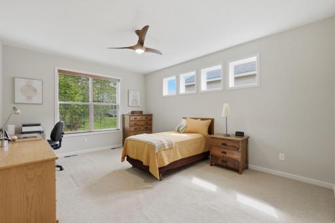
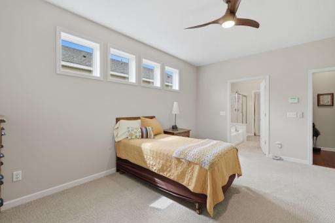
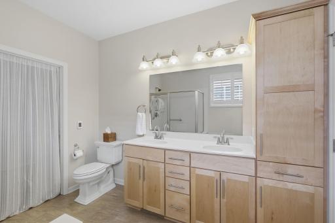
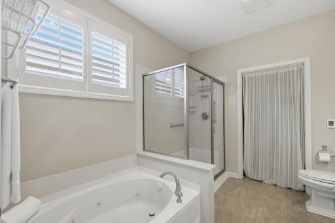
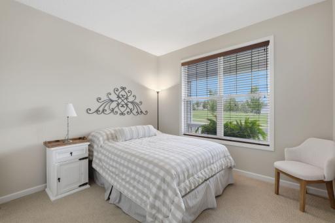
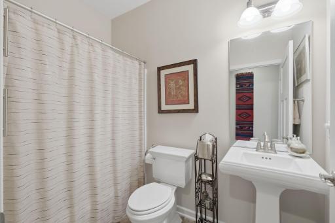
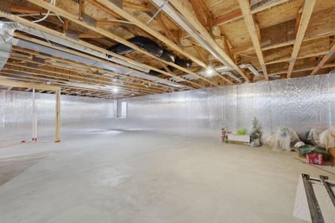
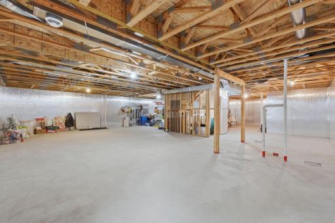
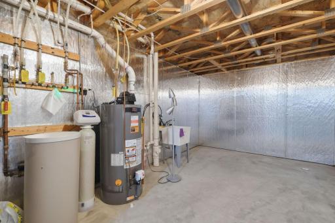
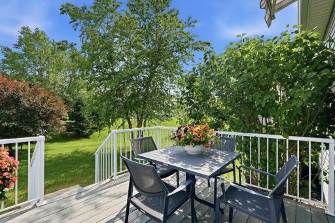
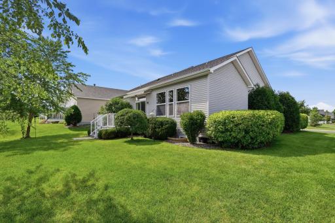
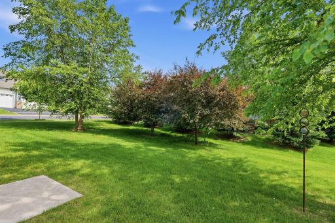
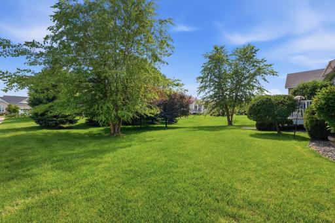
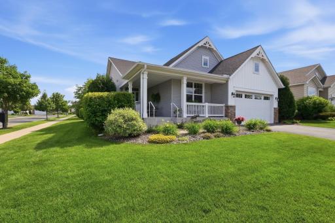
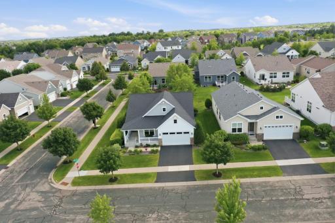
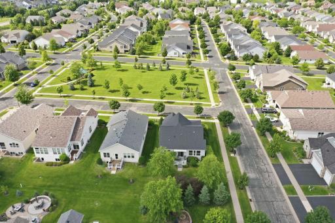
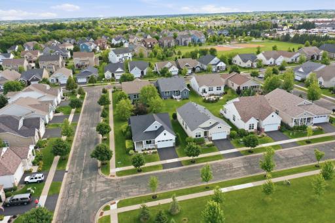
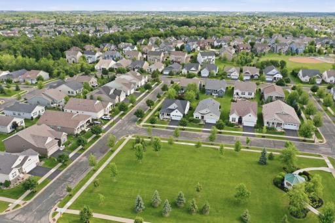
Enjoy the ease of one-level living with an open, inviting layout designed for both everyday comfort and entertaining. The spacious main level features 2 bedrooms and 2 bathrooms, including a beautiful primary suite with a private bath, separate soaking tub and shower, and walk-in closet. The kitchen is finished with maple cabinetry, granite countertops and a center island with sink, flowing naturally into the dining and living areas. Large windows bring in an abundance of natural light, while the maintenance-free deck with awning extends your living space outdoors and provides the perfect place to relax or entertain. The concrete front porch overlooks a peaceful green space, offering a lovely setting to enjoy your morning coffee or visit with neighbors. A 2-car garage provides convenient, everyday functionality. The unfinished lower level offers excellent potential for future finished living space, a recreation room, hobby area or additional storage, with a bathroom rough-in already in place. Life at Four Seasons at Rush Creek is about more than just your home. This vibrant 55+ community offers an impressive collection of amenities, including a beautiful clubhouse, indoor and outdoor pools, fitness center, sauna, steam room, tennis, pickleball and bocce ball. Whether you're looking to stay active, relax by the pool or enjoy time with neighbors, there are plenty of ways to make the most of every day. Comfortable, low-maintenance living, wonderful outdoor spaces and an incredible community lifestyle come together in this exceptional Four Seasons at Rush Creek home.
Details
Maps
Contract Information
Owner is an Agent?: No
Auction?: No
Status: Coming Soon
Contingency: None
Current Price: $575,000
Original List Price: 575000
ListPrice: 575000
List Date: 2026-09-29
Office/Member Info
Association: MAAR
General Property Information
Assoc Mgmt Co. Phone #: 763-225-6400
Association Fee Frequency: Monthly
Association Mgmt Co. Name: Associa
Common Wall: No
Lot Measurement: Acres
Manufactured Home?: No
Multiple PIDs?: No
New Development: No
Number of Fireplaces: 1
Waterfront YN: No
Year Built: 2015
Yearly/Seasonal: Yearly
Zoning: Residential-Single Family
Lot Dimensions: 66x125x66x125
Acres: 0.19
Bath Three Quarters: 0
Bath Half: 0
Bath Quarter: 0
Main Floor Total SqFt: 1623
Above Grd Total SqFt: 1623
Below Grd Total SqFt: 1623
Total SqFt: 3246
Total Finished Sqft: 1623.00
FireplaceYN: Yes
Foundation Size: 1623
Style: (SF) Single Family
Garage Stalls: 2
Association Fee: 335
Assessment Pending: No
Bedrooms: 2
Baths Total: 2
Bath Full: 2
Location, Tax and Other Information
AssocFeeYN: Yes
Legal Description: LOT 008 BLOCK 001 FOUR SEASONS AT RUSH CREEK 5TH ADDN
Listing City: Maple Grove
Map Page: 76
Municipality: Maple Grove
School District: Osseo
School District Phone: 763-391-7000
Zip Plus 4: 6000
Property ID Number: 3011922130119
Tax Year: 2026
Tax Amount: 6173.94
In Foreclosure?: No
Potential Short Sale?: No
Lender Owned?: No
Directions & Remarks
Public Remarks: Enjoy the ease of one-level living with an open, inviting layout designed for both everyday comfort and entertaining. The spacious main level features 2 bedrooms and 2 bathrooms, including a beautiful primary suite with a private bath, separate soaking tub and shower, and walk-in closet. The kitchen is finished with maple cabinetry, granite countertops and a center island with sink, flowing naturally into the dining and living areas.
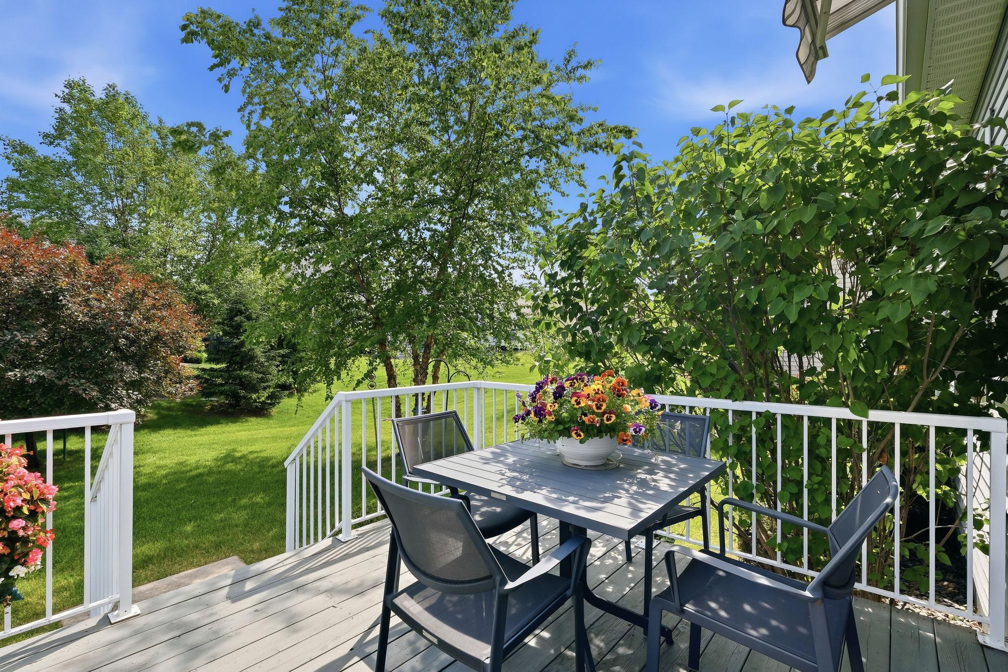
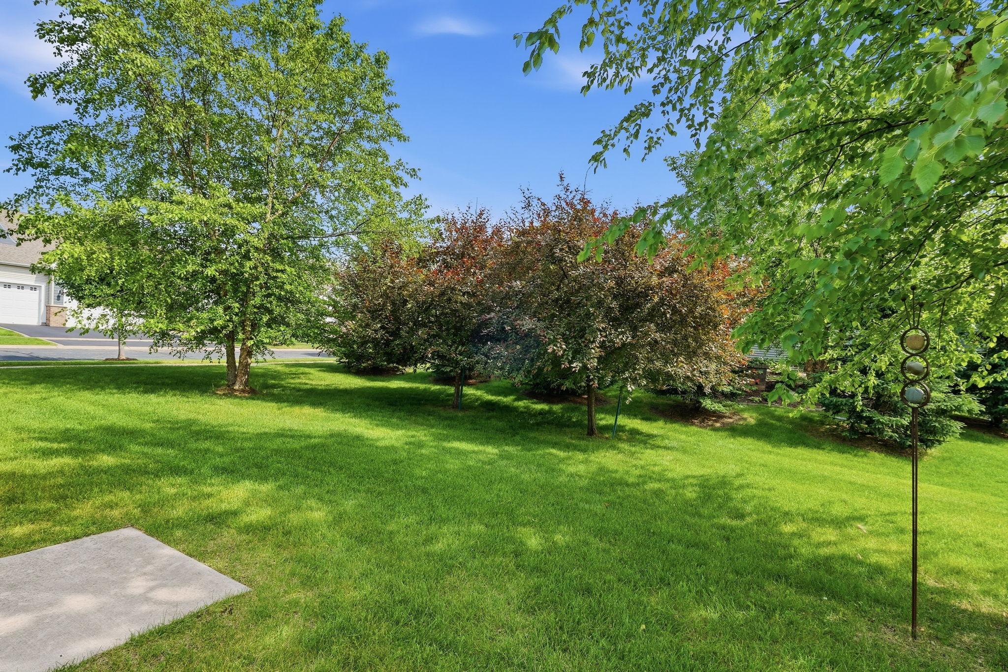
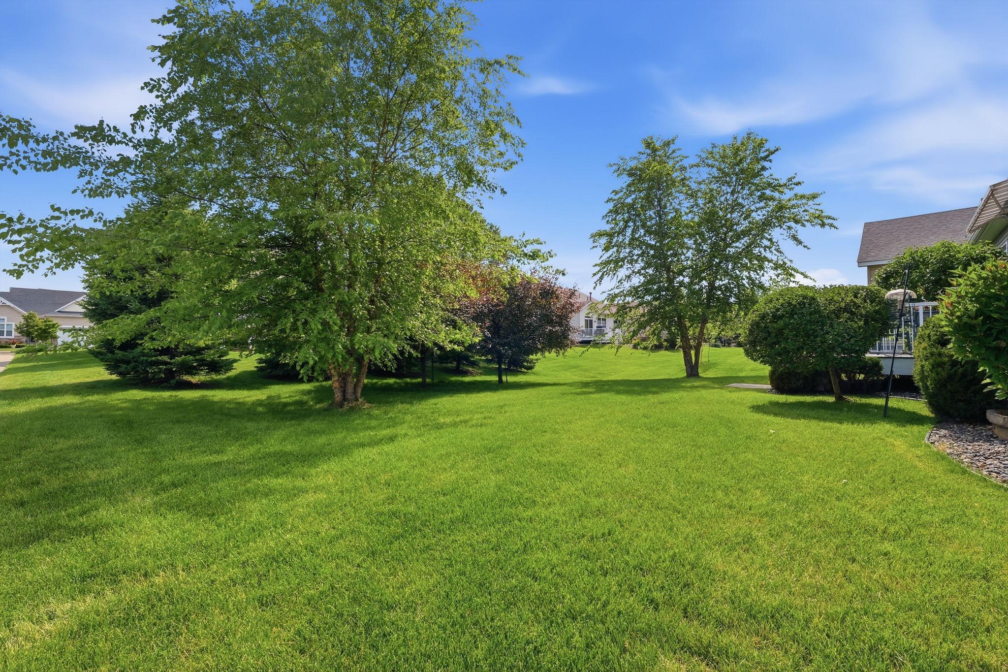
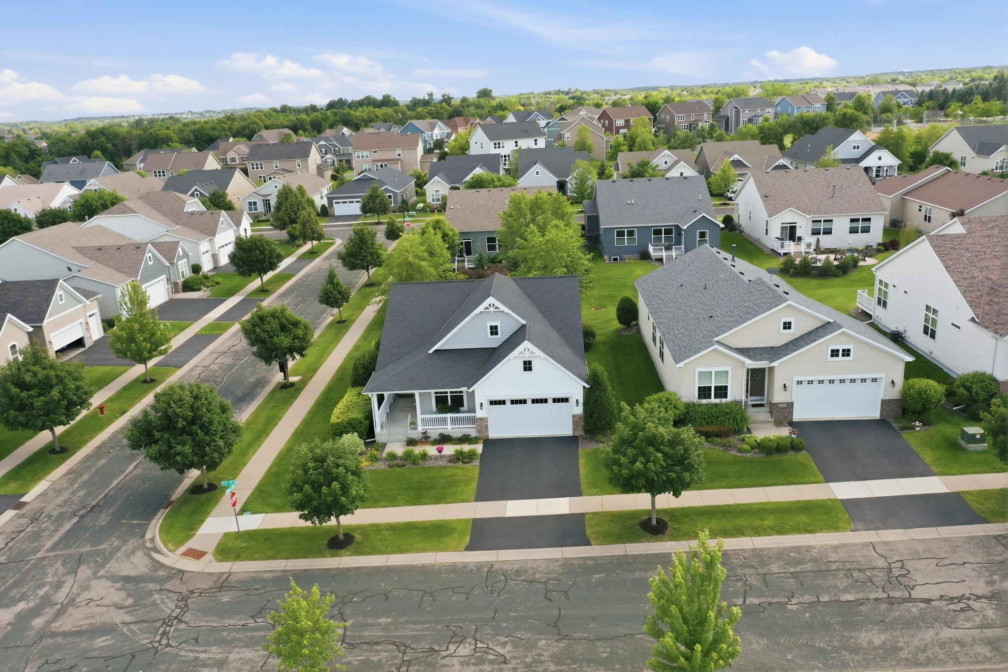
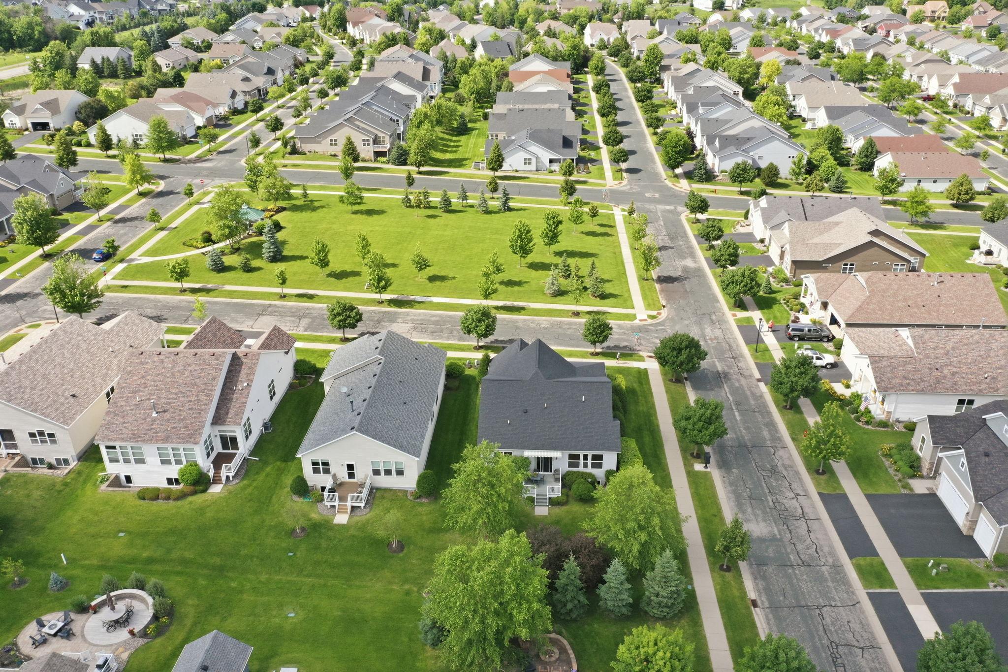
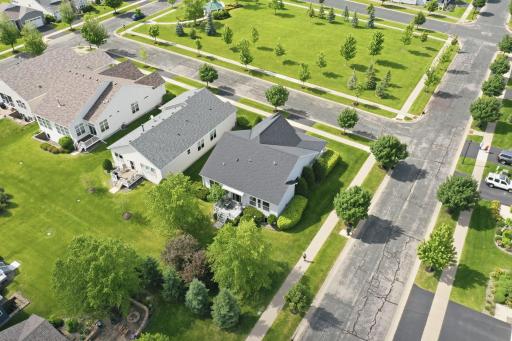
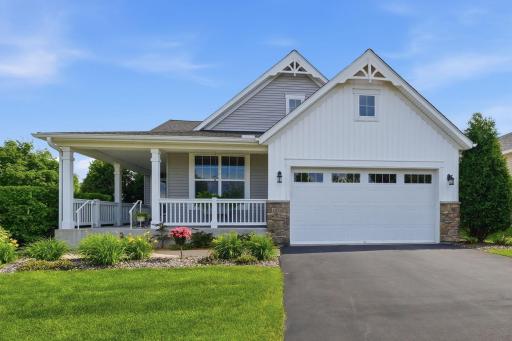
Large windows bring in an abundance of natural light, while the maintenance-free deck with awning extends your living space outdoors and provides the perfect place to relax or entertain. The concrete front porch overlooks a peaceful green space, offering a lovely setting to enjoy your morning coffee or visit with neighbors. A 2-car garage provides convenient, everyday functionality.
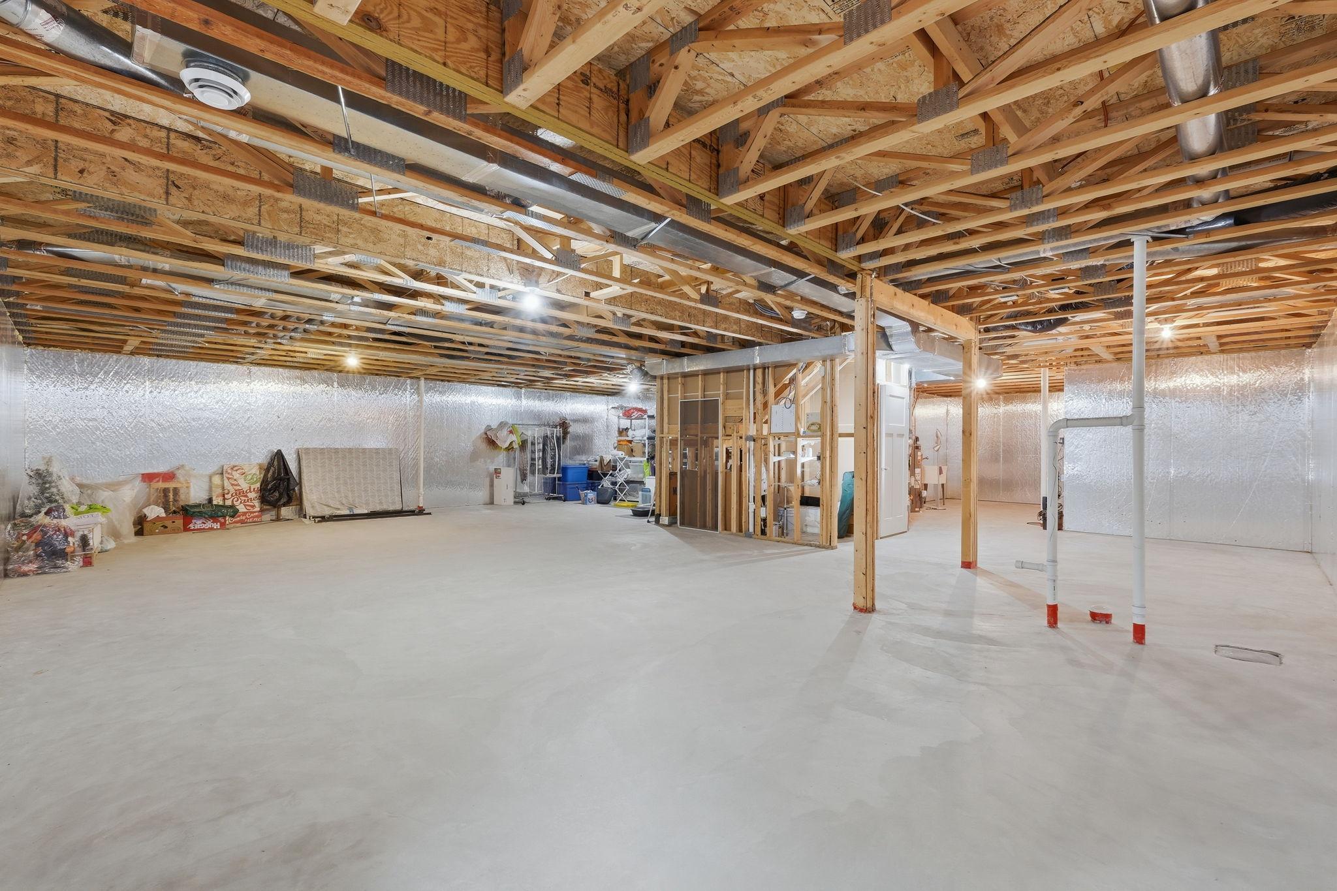
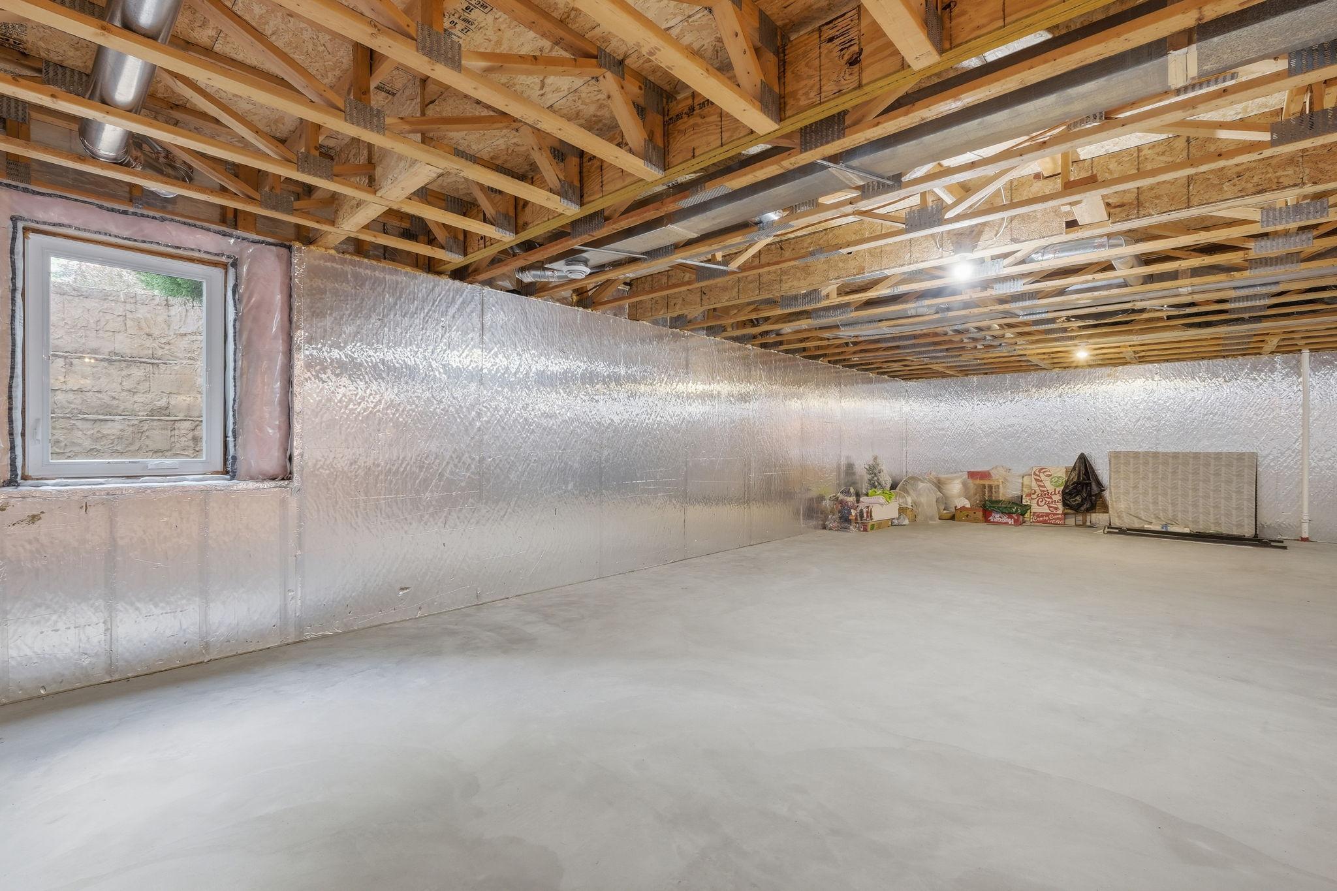
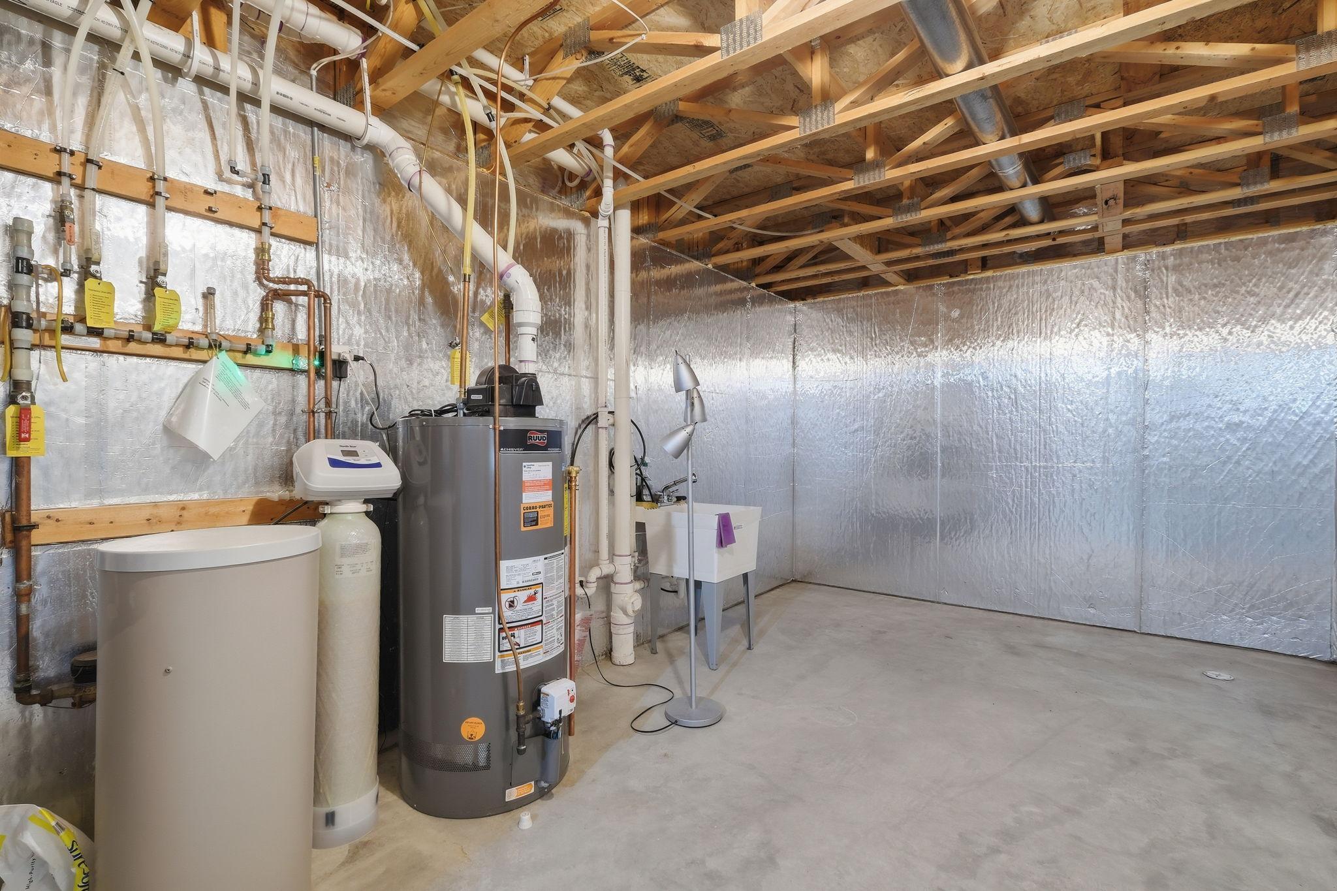
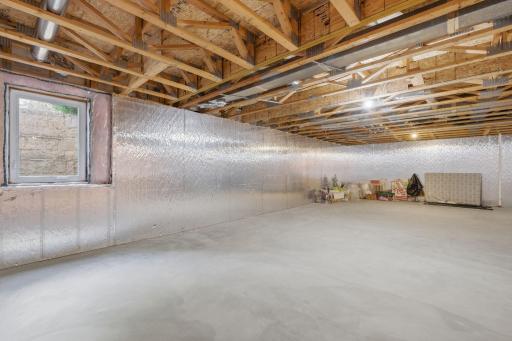
The unfinished lower level offers excellent potential for future finished living space, a recreation room, hobby area or additional storage, with a bathroom rough-in already in place.
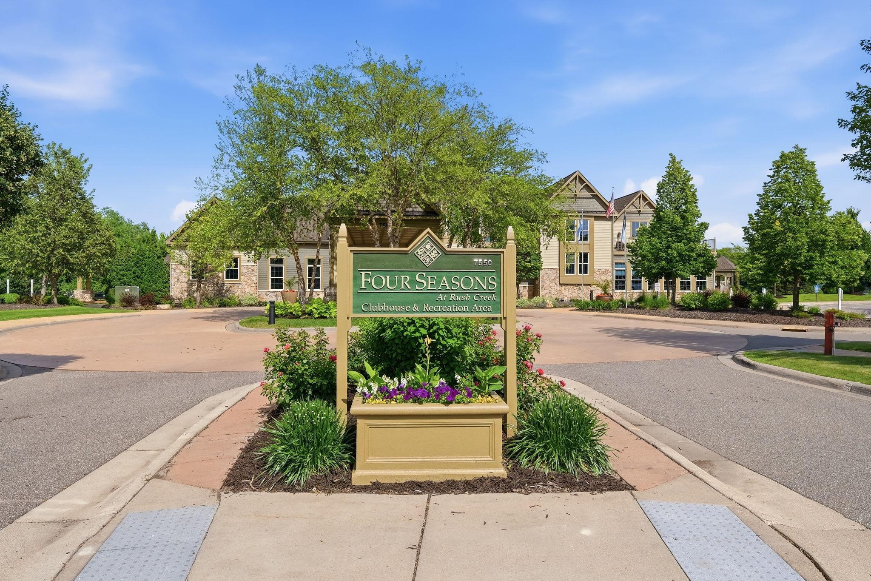
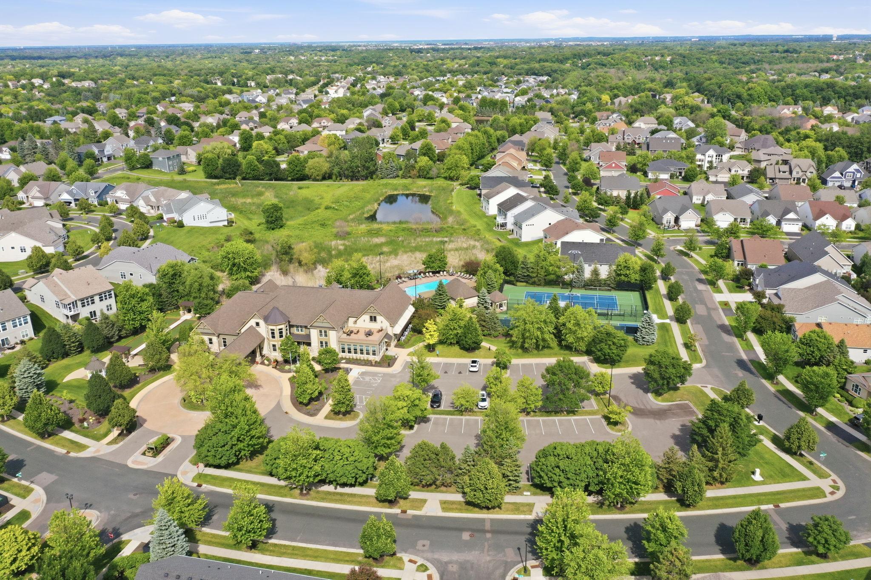
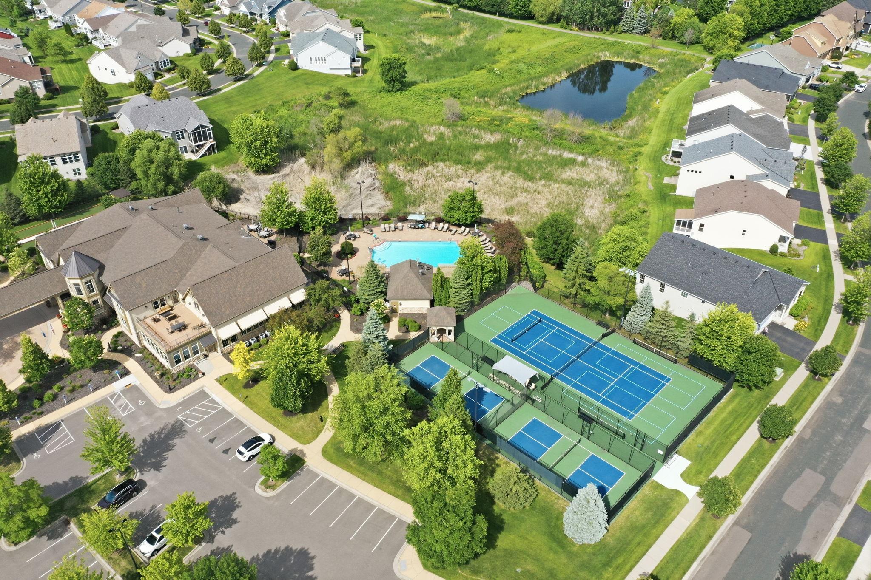
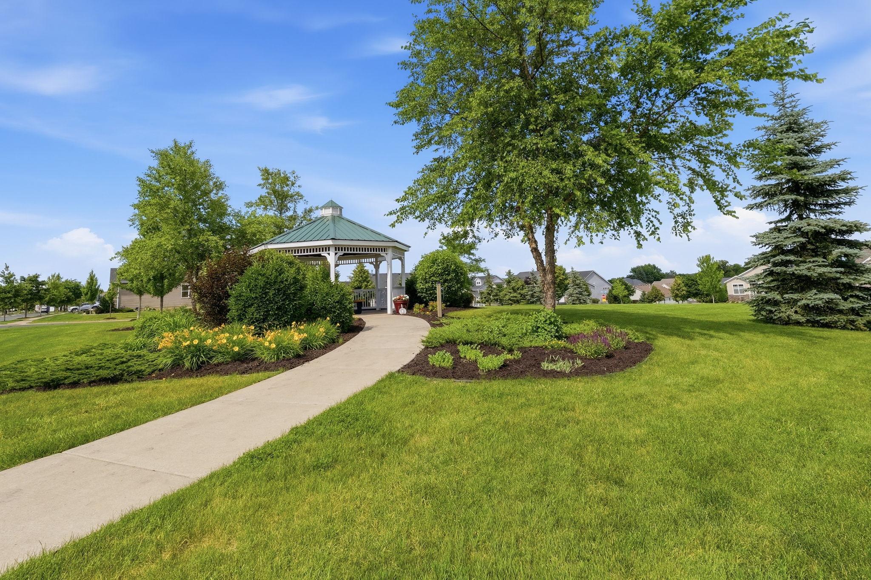
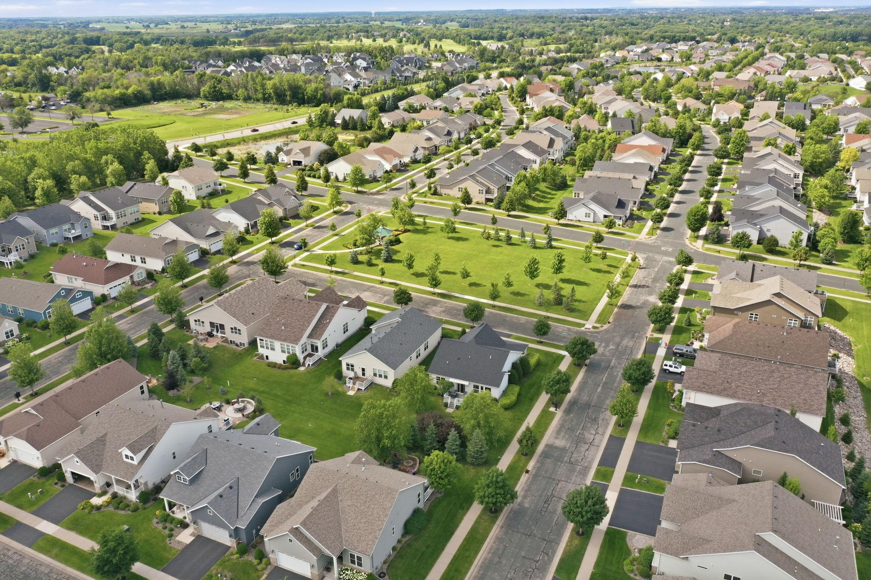
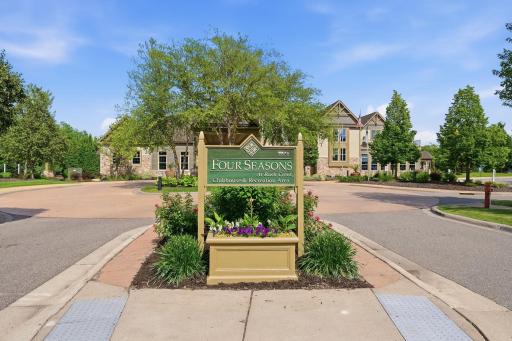
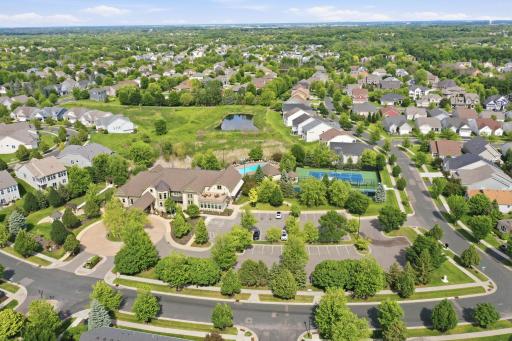
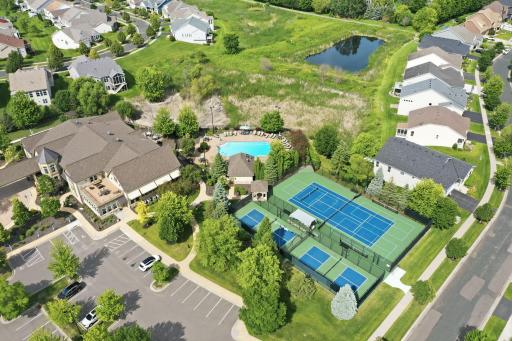
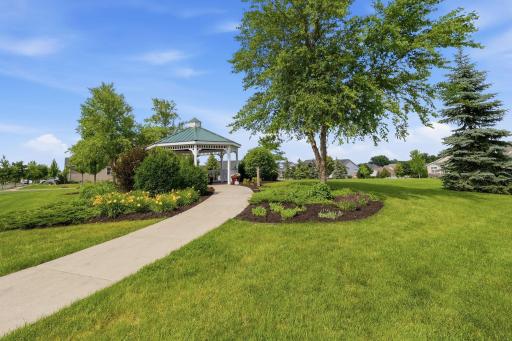
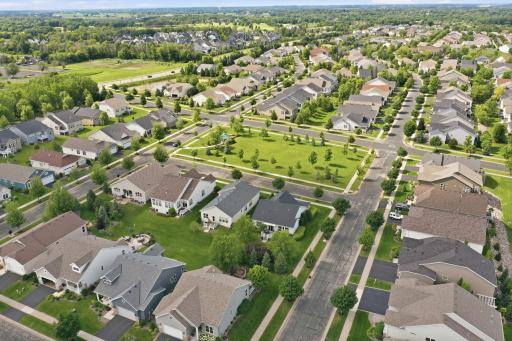
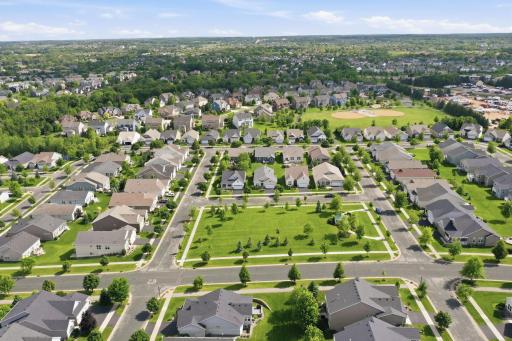
Life at Four Seasons at Rush Creek is about more than just your home. This vibrant 55+ community offers an impressive collection of amenities, including a beautiful clubhouse, indoor and outdoor pools, fitness center, sauna, steam room, tennis, pickleball and bocce ball. Whether you're looking to stay active, relax by the pool or enjoy time with neighbors, there are plenty of ways to make the most of every day.
Comfortable, low-maintenance living, wonderful outdoor spaces and an incredible community lifestyle come together in this exceptional Four Seasons at Rush Creek home.
Directions: 494 to W on Base Lake Road right on 101 right on 74th Ave N right on Ranier N then right on 73rd
Accessible
None: 1
Air Conditioning
Central Air: 1
Amenities Shared
Hot Tub: 1
In-Ground Sprinkler System: 1
Sauna: 1
Tennis Courts: 1
Other: 1
Amenities Unit
Ceiling Fan(s): 1
Deck: 1
Hardwood Floors: 1
In-Ground Sprinkler: 1
Kitchen Center Island: 1
Main Floor Primary Bedroom: 1
Porch: 1
Primary Bedroom Walk-In Closet: 1
Walk-In Closet: 1
Washer/Dryer Hookup: 1
Appliances
Dishwasher: 1
Disposal: 1
Dryer: 1
Microwave: 1
Range: 1
Refrigerator: 1
Washer: 1
Assessments
Assessment Balance: 0
Tax With Assessments: 6173.94
Association Fee Includes
Lawn Care: 1
Outside Maintenance: 1
Professional Mgmt: 1
Recreation Facility: 1
Sanitation: 1
Snow Removal: 1
Basement
Drain Tiled: 1
Egress Windows: 1
Full: 1
Sump Pump: 1
Unfinished: 1
Bath Description
Main Floor Full Bath: 1
Full Primary: 1
Private Primary: 1
Rough In: 1
Separate Tub & Shower: 1
Building Information
Finished SqFt Above Ground: 1623
Construction Status
Previously Owned: 1
Dining Room Description
Living/Dining Room: 1
Separate/Formal Dining Room: 1
Exterior
Brick/Stone: 1
Vinyl: 1
Fencing
None: 1
Fireplace Characteristics
Gas Burning: 1
Living Room: 1
Foundation
Poured Concrete: 1
Fuel
Natural Gas: 1
Heating
Forced Air: 1
Insurance Fee
Insurance Fee: 0
Internet Options
Cable: 1
Laundry
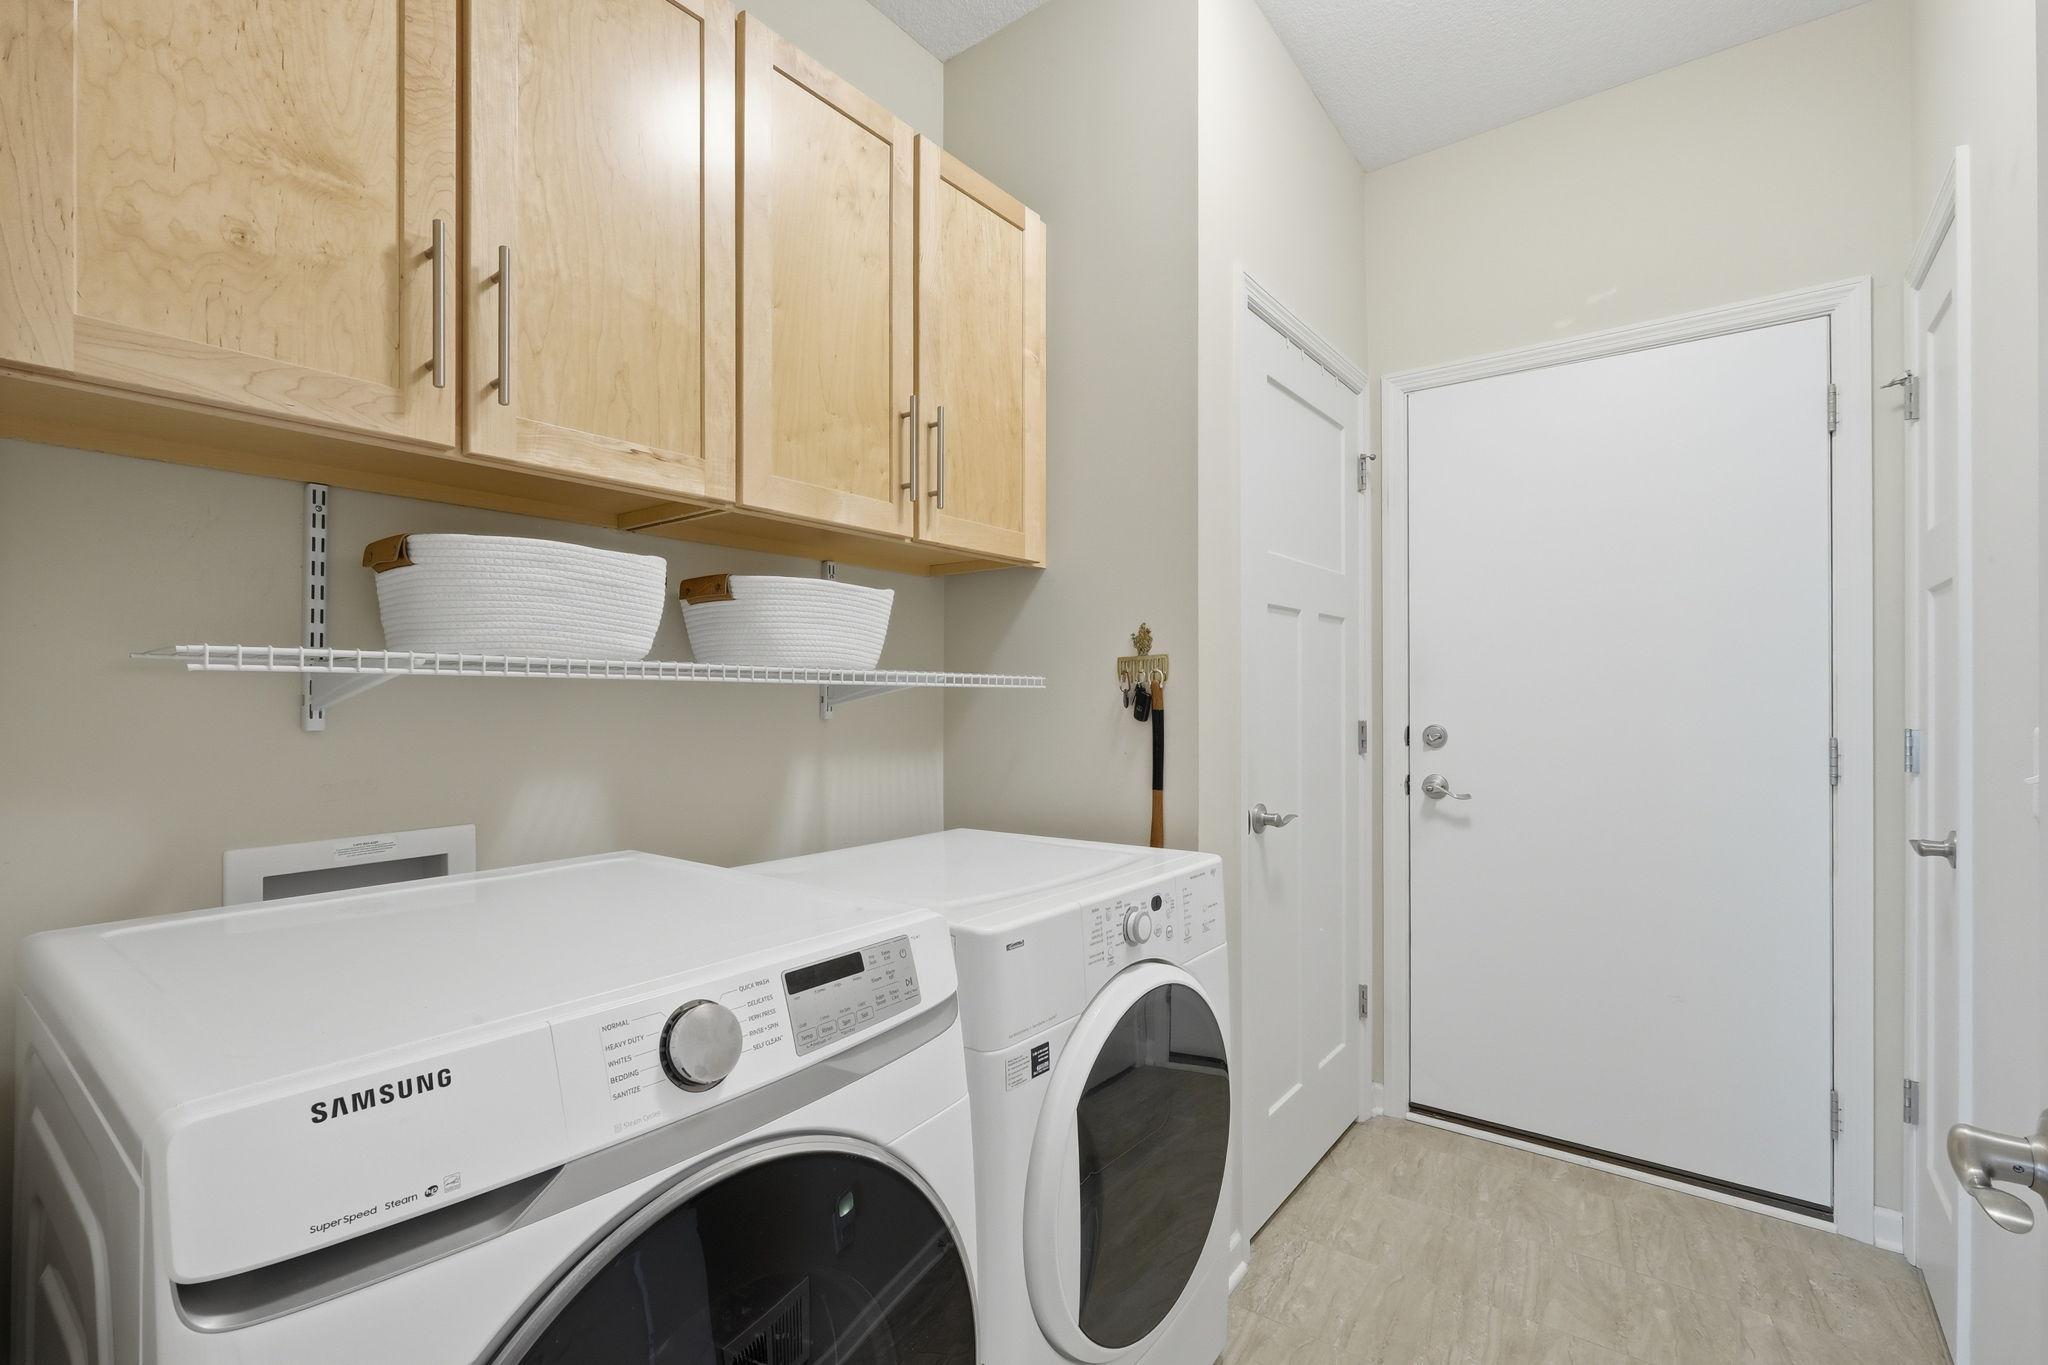
Laundry Room: 1
Main Level: 1
Lease Details
Land Leased: Not Applicable
Lock Box Type
Lock Box Source: MAAR
Supra: 1
Lot Description
Corner Lot: 1
Miscellaneous Information
Homestead: Yes
Ownership
Fractional Ownership: No
Parking Characteristics
Garage Square Feet: 480
Garage Door Opener: 1
Patio, Porch and Deck Features
Awning(s): 1
Composite Decking: 1
Front Porch: 1
Pool Description
Below Ground: 1
Heated: 1
Indoor: 1
Shared: 1
Public Survey Info
Range#: 22
Section#: 30
Township#: 119
Restriction/Covenants
Architecture Committee: 1
Mandatory Owners Assoc: 1
Other Covenants: 1
Rental Restrictions May Apply: 1
Seniors - 55+: 1
Road Frontage
Curbs: 1
Paved Streets: 1
Sidewalks: 1
Road Responsibility
Public Maintained Road: 1
Roof
Age Over 8 Years: 1
Asphalt Shingles: 1
Sellers Terms
Cash: 1
Conventional: 1
FHA: 1
VA: 1
Sewer
City Sewer/Connected: 1
Shared Rooms
Amusement/Party Room: 1
Club House: 1
Community Room: 1
Exercise Room: 1
Special Search
All Living Facilities on One Level: 1
Main Floor Bedroom: 1
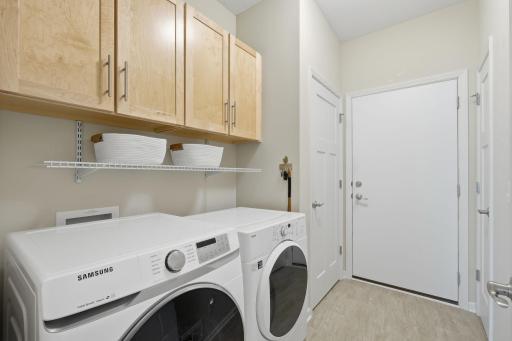
Main Floor Laundry: 1
Main Floor Primary: 1
Primary Bdr Suite: 1
Stories
One: 1
Water
City Water/Connected: 1
Location Tax and Other Information
House Number: 18125
Street Name: 73rd
Street Suffix: Place
Street Direction Suffix: N
Postal City: Maple Grove
County: Hennepin
State: MN
Zip Code: 55311
Complex/Dev/Subdivision: Four Seasons At Rush Creek 5th Add
Property Features
Accessible: None
Air Conditioning: Central Air
Amenities Shared: Hot Tub; In-Ground Sprinkler System; Sauna; Tennis Courts; Other
Amenities Unit: Ceiling Fan(s); Deck; Hardwood Floors; In-Ground Sprinkler; Kitchen Center Island; Main Floor Primary Bedroom; Porch; Primary Bedroom Walk-In Closet; Walk-In Closet; Washer/Dryer Hookup
Appliances: Dishwasher; Disposal; Dryer; Microwave; Range; Refrigerator; Washer
Association Fee Includes: Lawn Care; Outside Maintenance; Professional Mgmt; Recreation Facility; Sanitation; Snow Removal
Basement: Drain Tiled; Egress Windows; Full; Sump Pump; Unfinished
Bath Description: Main Floor Full Bath; Full Primary; Private Primary; Rough In; Separate Tub & Shower
Construction Status: Previously Owned
Dining Room Description: Living/Dining Room; Separate/Formal Dining Room
Exterior: Brick/Stone; Vinyl
Fencing: None
Fireplace Characteristics: Gas Burning; Living Room
Foundation: Poured Concrete
Fuel: Natural Gas
Heating: Forced Air
Internet Options: Cable
Laundry: Laundry Room; Main Level
Lock Box Type: Supra
Lot Description: Corner Lot
Parking Characteristics: Garage Door Opener
Pool Description: Below Ground; Heated; Indoor; Shared
Road Frontage: Curbs; Paved Streets; Sidewalks
Road Responsibility: Public Maintained Road
Roof: Age Over 8 Years; Asphalt Shingles
Sellers Terms: Cash; Conventional; FHA; VA
Sewer: City Sewer/Connected
Shared Rooms: Amusement/Party Room; Club House; Community Room; Exercise Room
Special Search: All Living Facilities on One Level; Main Floor Bedroom; Main Floor Laundry; Main Floor Primary; Primary Bdr Suite
Stories: One
Water: City Water/Connected
Room Information
| Room Name | Dimensions | Level |
| Dining Room | 10x8 | Main |
| First (1st) Bedroom | 17x13 | Main |
| Informal Dining Room | 12x8 | Main |
| Kitchen | 12x10 | Main |
| Living Room | 15x14 | Main |
| Second (2nd) Bedroom | 11x10 | Main |

Listing Office: Edina Realty, Inc.
Last Updated: September - 30 - 2026
The data relating to real estate for sale on this web site comes in part from the Broker Reciprocity SM Program of the Regional Multiple Listing Service of Minnesota, Inc. The information provided is deemed reliable but not guaranteed. Properties subject to prior sale, change or withdrawal. ©2026 Regional Multiple Listing Service of Minnesota, Inc All rights reserved.