$369,900
Lakeville, MN 55044
MLS# 7116306
3 beds | 3 baths | 3080 sqft
1 / 34
Open House (08/23/2026 - 1:00 pm - 2:30 pm)
Property Description
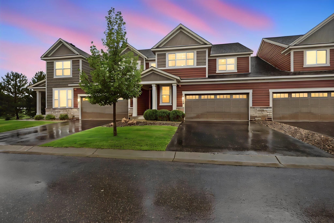
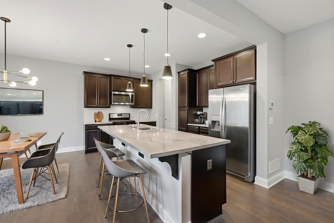
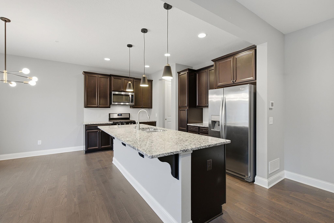
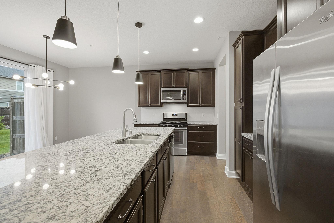
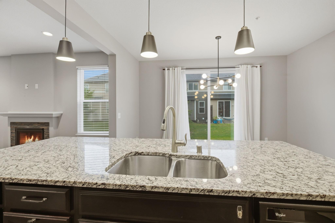
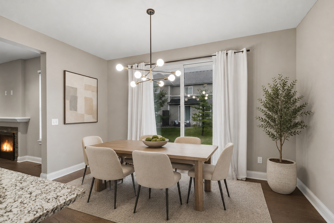
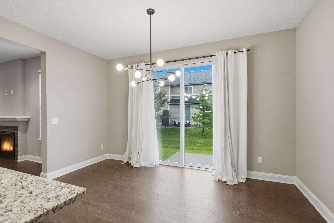
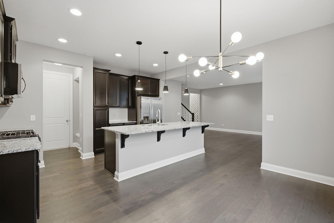
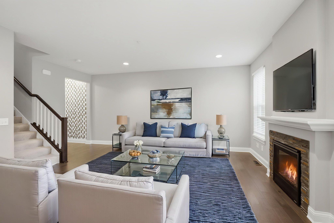
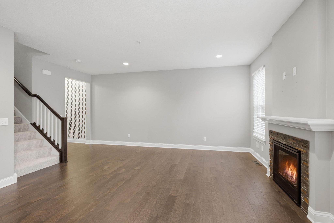
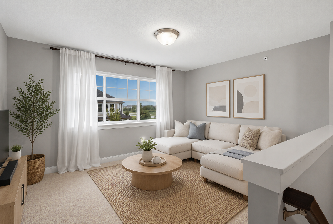
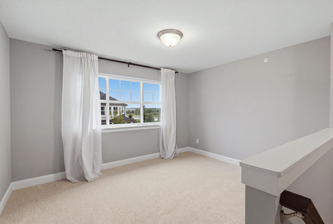
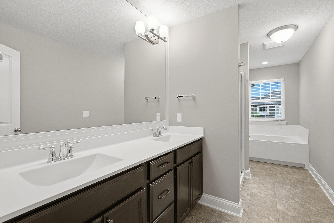
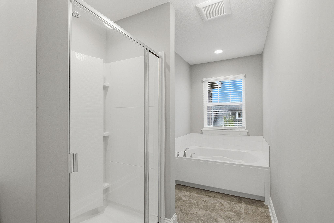
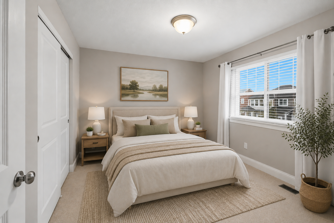
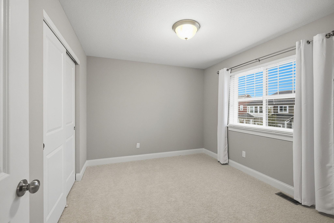
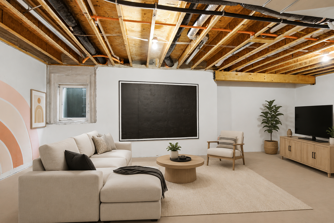
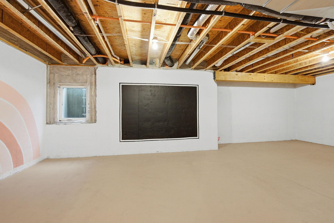
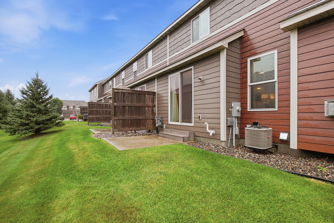
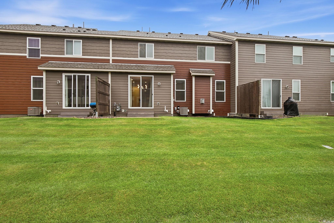
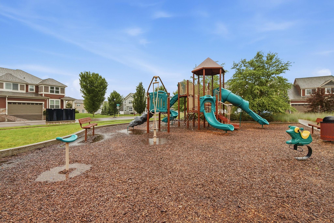
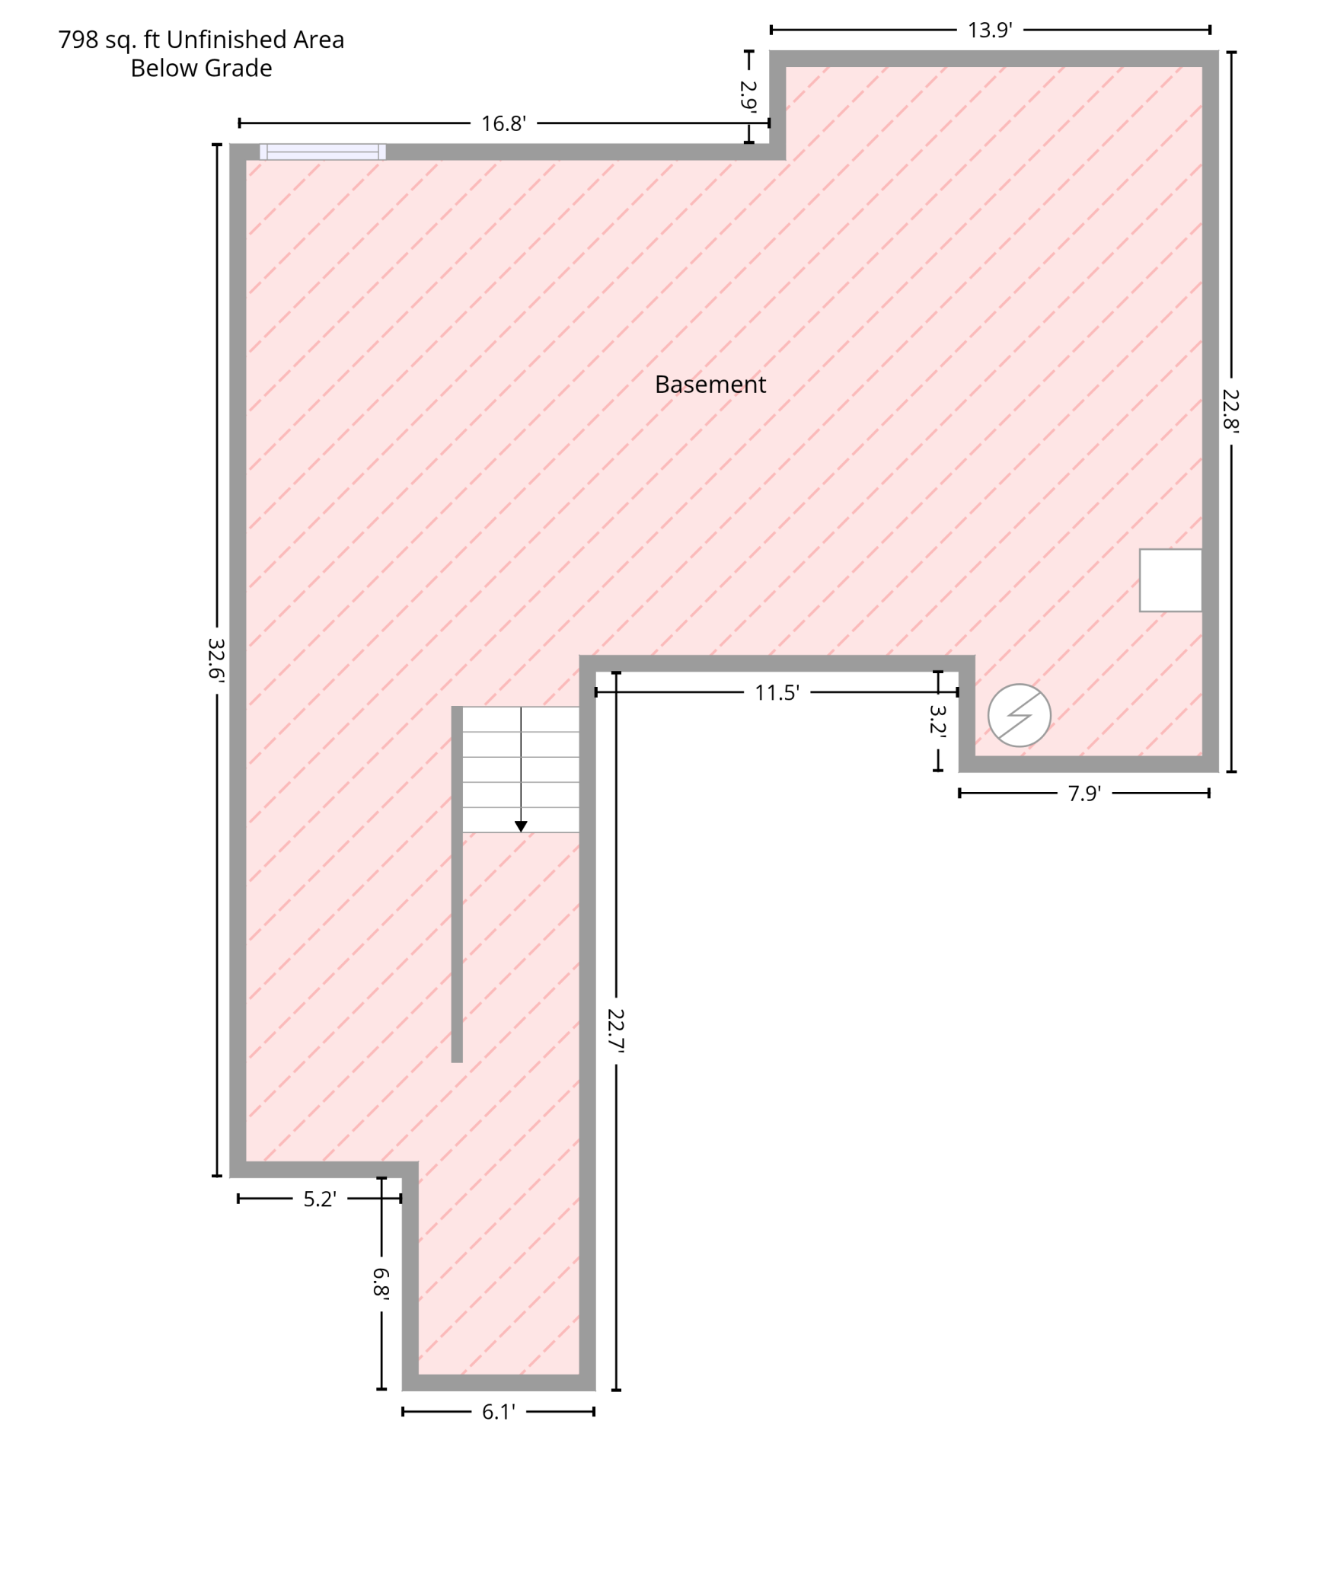
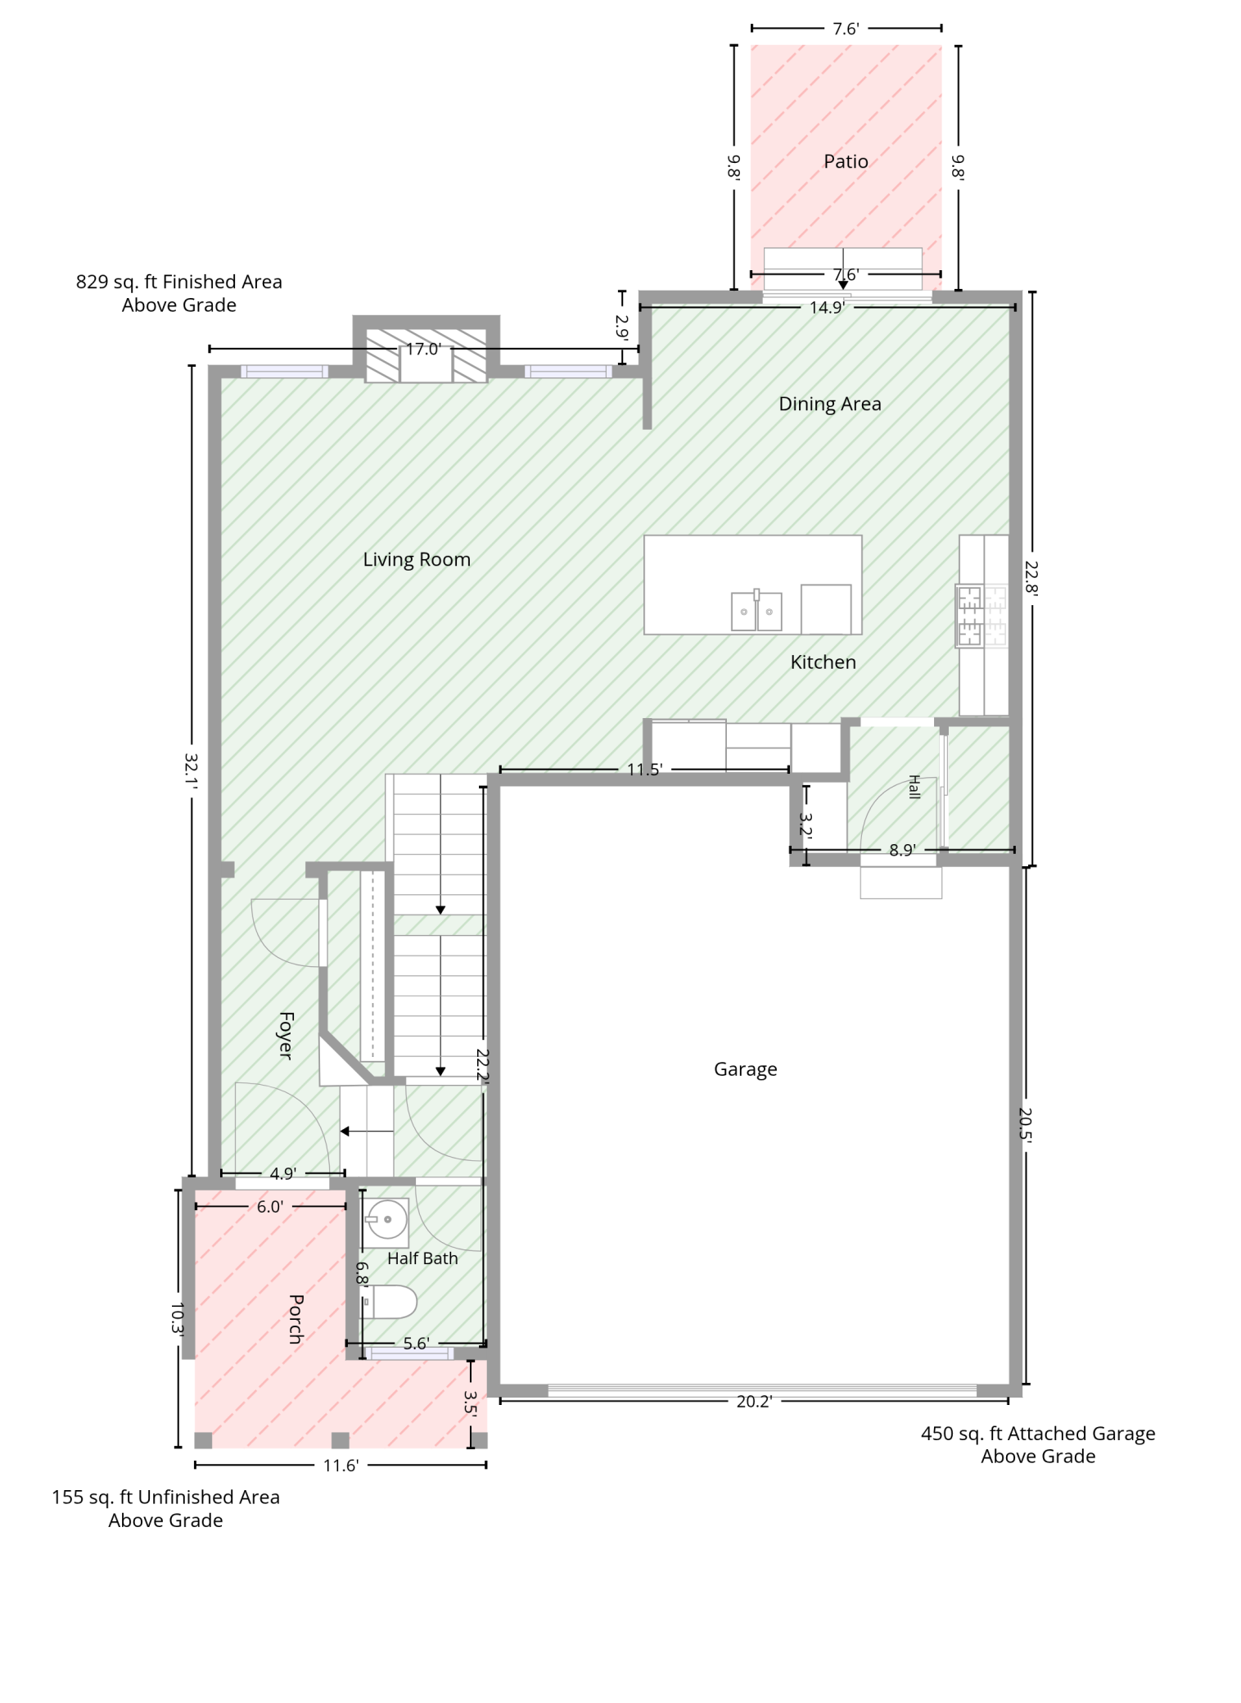
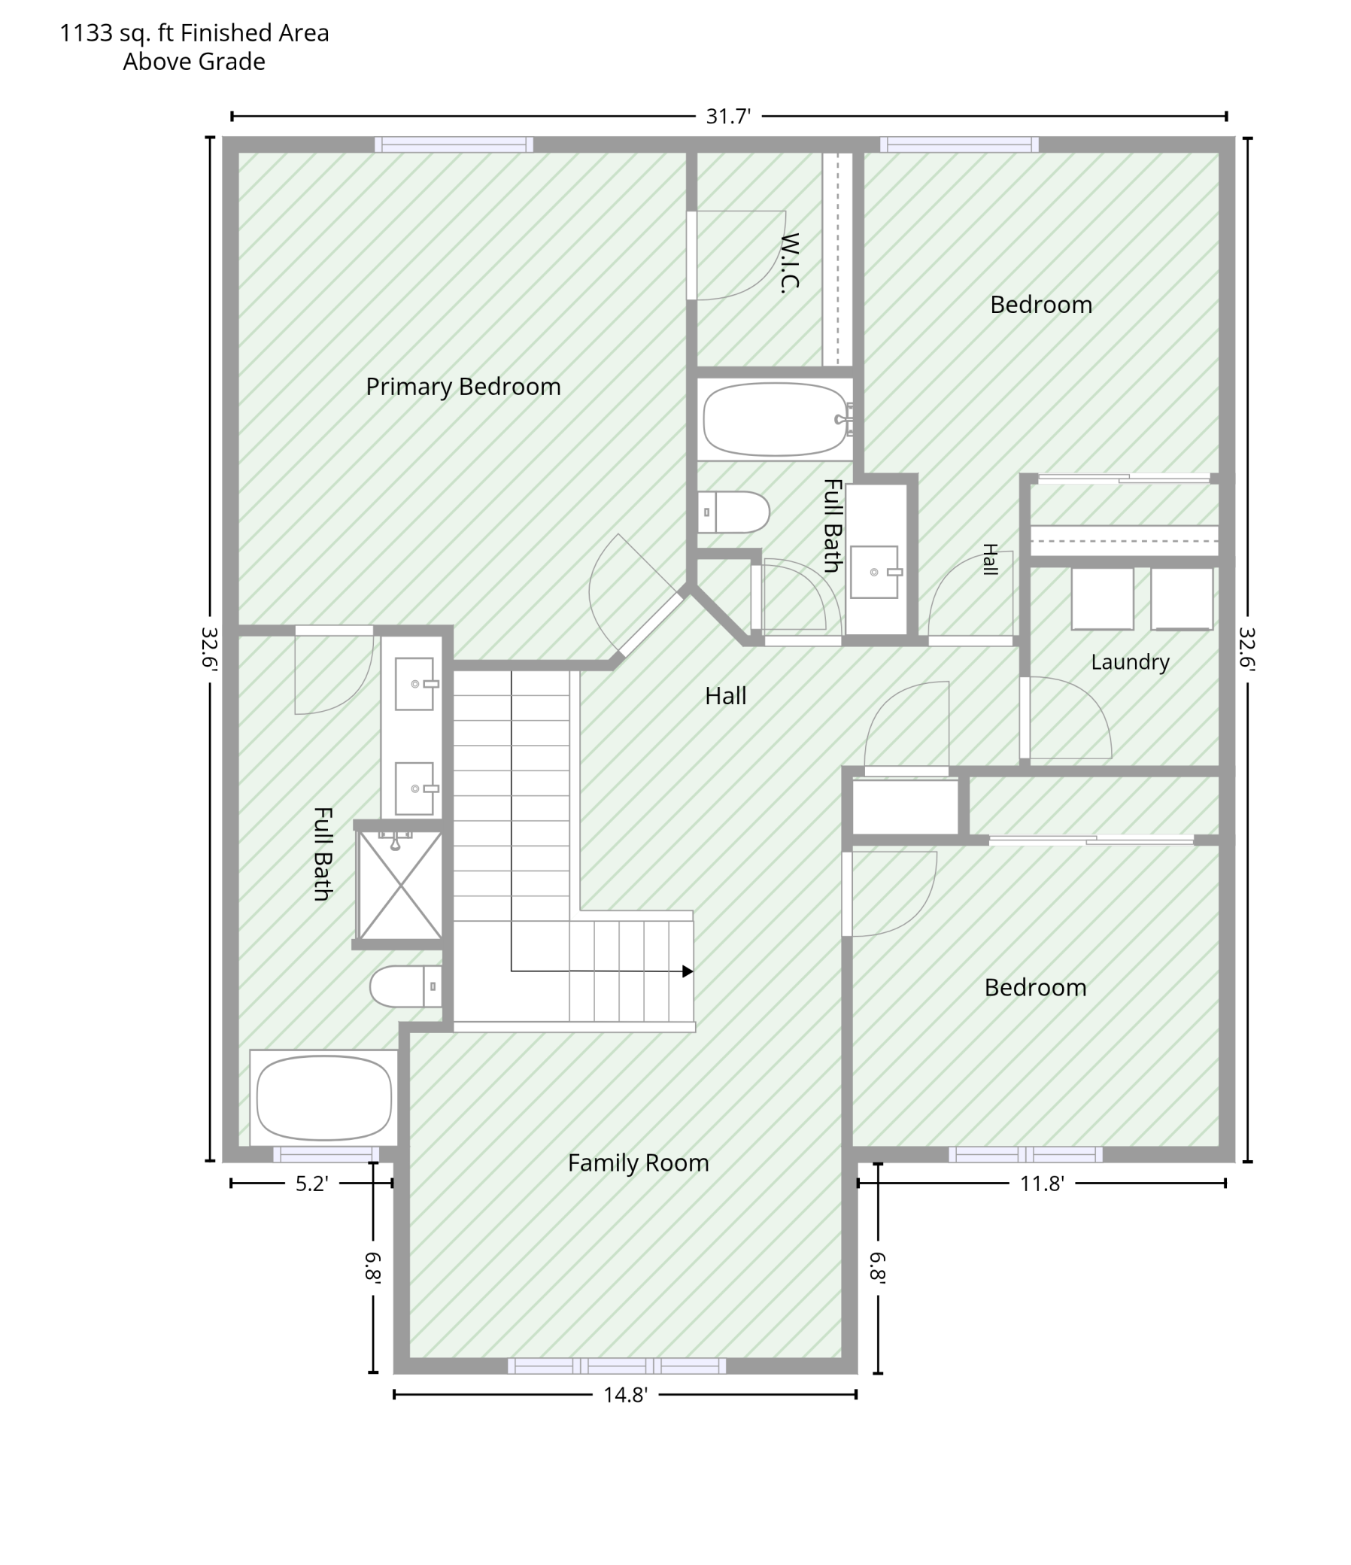
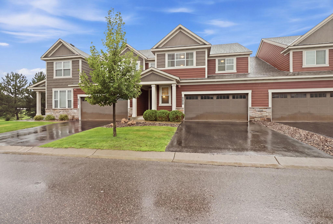
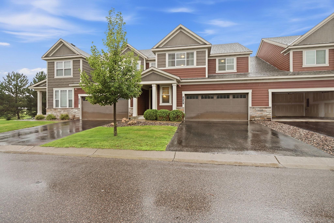
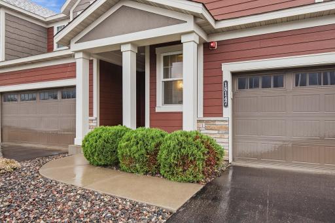
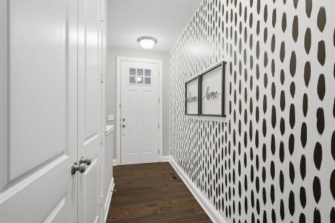
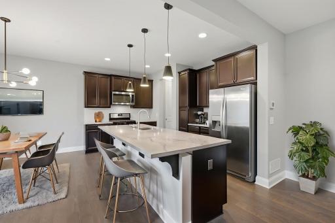
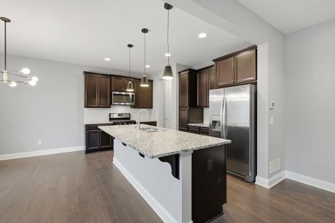
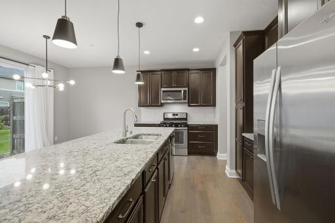
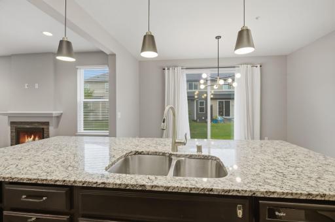
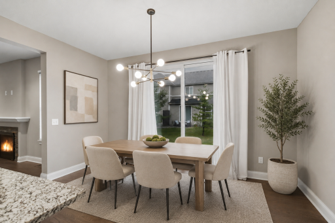
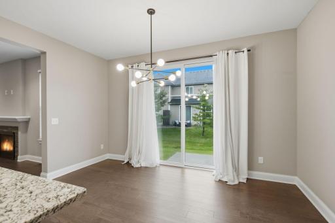
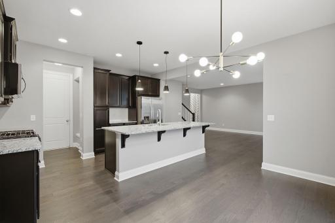
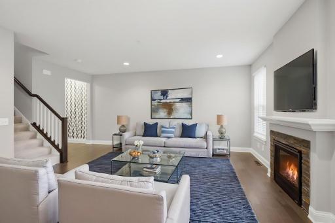

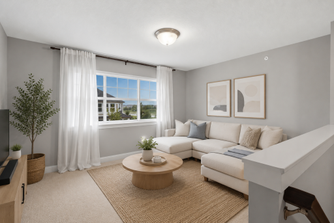
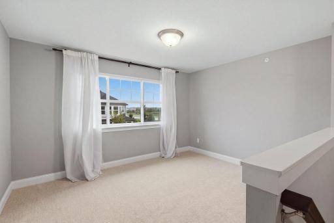
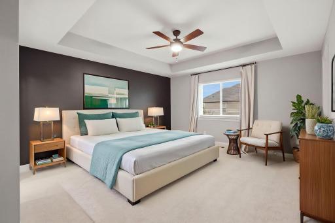
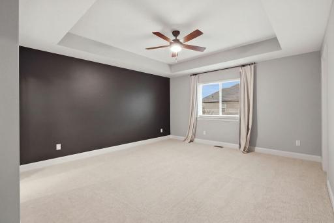
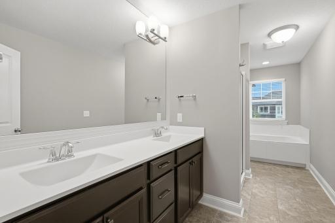
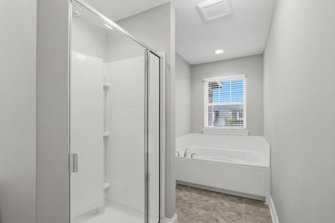
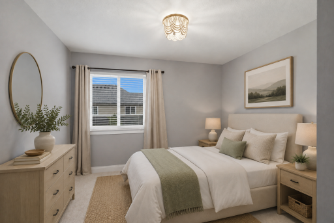
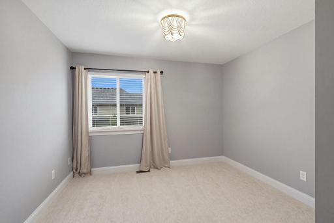
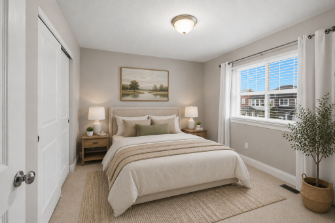
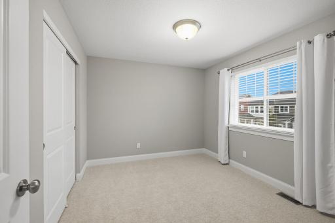
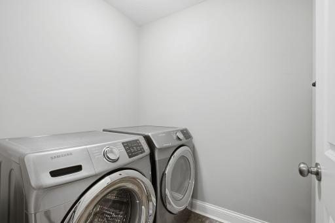
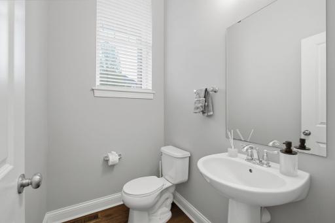
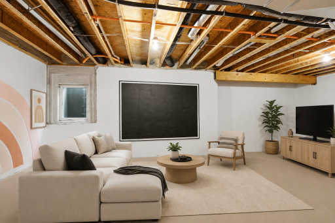
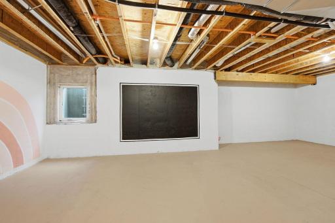
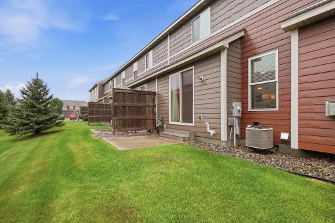
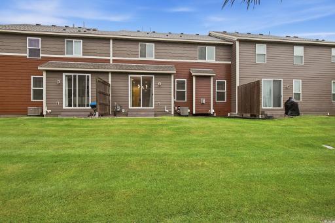
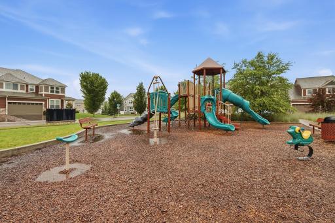
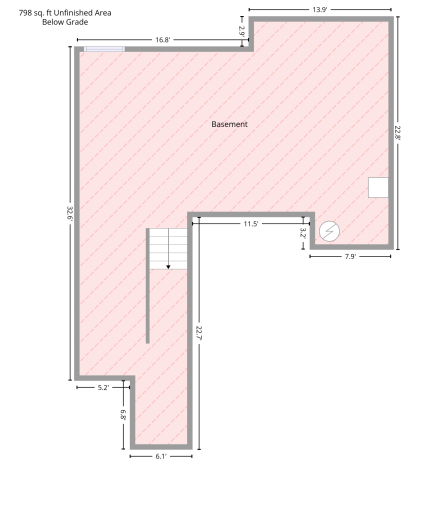
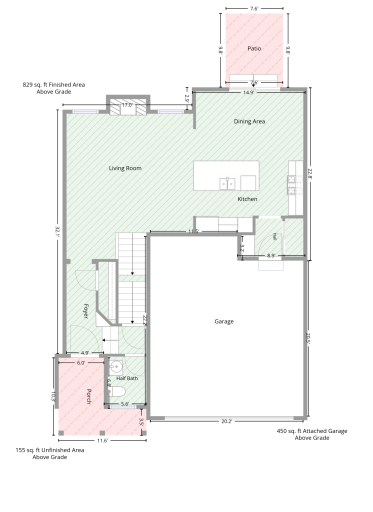
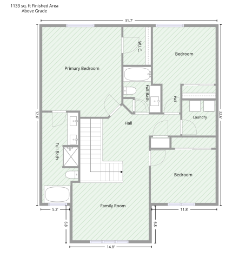
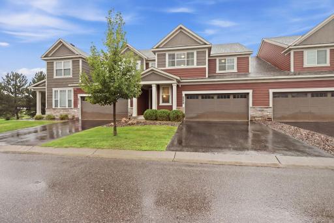
Welcome home to Avonlea, one of Lakeville's most sought-after townhome communities. This beautifully appointed 3-bedroom, 2.5-bath townhome showcases the elevated specs Mattamy Homes is known for: taller doors, larger windows, and substantial baseboards rarely found in comparable builds. The open-concept main level centers on a dream gourmet kitchen with stainless appliances, a gas stove, and an extra-long island with optional seating. It flows into a dining space and out through a sliding glass door to the patio. Upstairs, a flexible loft adapts to a home office, playroom, media space, or reading nook. The unfinished basement is already stubbed for a bathroom, giving buyers a rare chance to build equity on their own timeline. The attached two-car (24x20) garage offers ample storage, and a mudroom creates natural flow from garage to kitchen for everyday living. A neighborhood playground sits just steps away, with easy access to walking paths, shopping, and commuter routes to I-35. Located within top-rated ISD 194 (Lakeville Area Schools). Offered at $369,900. Schedule your private showing today.
Details
Maps
Contract Information
Owner is an Agent?: No
Auction?: No
Status: Active
Contingency: None
Current Price: $369,900
Original List Price: 369900
ListPrice: 369900
List Date: 2026-08-04
Office/Member Info
Association: SPAAR
General Property Information
Assoc Mgmt Co. Phone #: 952-277-2700
Association Fee Frequency: Monthly
Association Mgmt Co. Name: First Service Residential
Common Wall: Yes
Lot Measurement: Acres
Manufactured Home?: No
Multiple PIDs?: No
New Development: No
Number of Fireplaces: 1
Waterfront YN: No
Year Built: 2016
Yearly/Seasonal: Yearly
Zoning: Residential-Single Family
Lot Dimensions: 67x32
Acres: 0.04
Bath Three Quarters: 0
Bath Half: 1
Bath Quarter: 0
Main Floor Total SqFt: 864
Above Grd Total SqFt: 2149
Below Grd Total SqFt: 931
Total SqFt: 3080
Total Finished Sqft: 2149.00
FireplaceYN: Yes
Foundation Size: 931
Style: (TH) Side x Side
Garage Stalls: 2
Association Fee: 444
Assessment Pending: No
Bedrooms: 3
Baths Total: 3
Bath Full: 2
Location, Tax and Other Information
AssocFeeYN: Yes
Legal Description: AVONLEA 2ND ADDITION 2 3 SUBJ TO CIC #633 & INT ATTRIBUTABLE TO MASTER ASSN COMMON ELEMENTS
Listing City: Lakeville
Map Page: 177
Municipality: Lakeville
School District: Lakeville
School District Phone: 952-232-2000
Zip Plus 4: 2233
Property ID Number: 221201103020
Tax Year: 2026
Tax Amount: 4156
In Foreclosure?: No
Potential Short Sale?: No
Lender Owned?: No
Directions & Remarks
Public Remarks: Welcome home to Avonlea, one of Lakeville's most sought-after townhome communities. This beautifully appointed 3-bedroom, 2.5-bath townhome showcases the elevated specs Mattamy Homes is known for: taller doors, larger windows, and substantial baseboards rarely found in comparable builds.
The open-concept main level centers on a dream gourmet kitchen with stainless appliances, a gas stove, and an extra-long island with optional seating. It flows into a dining space and out through a sliding glass door to the patio. Upstairs, a flexible loft adapts to a home office, playroom, media space, or reading nook. The unfinished basement is already stubbed for a bathroom, giving buyers a rare chance to build equity on their own timeline.
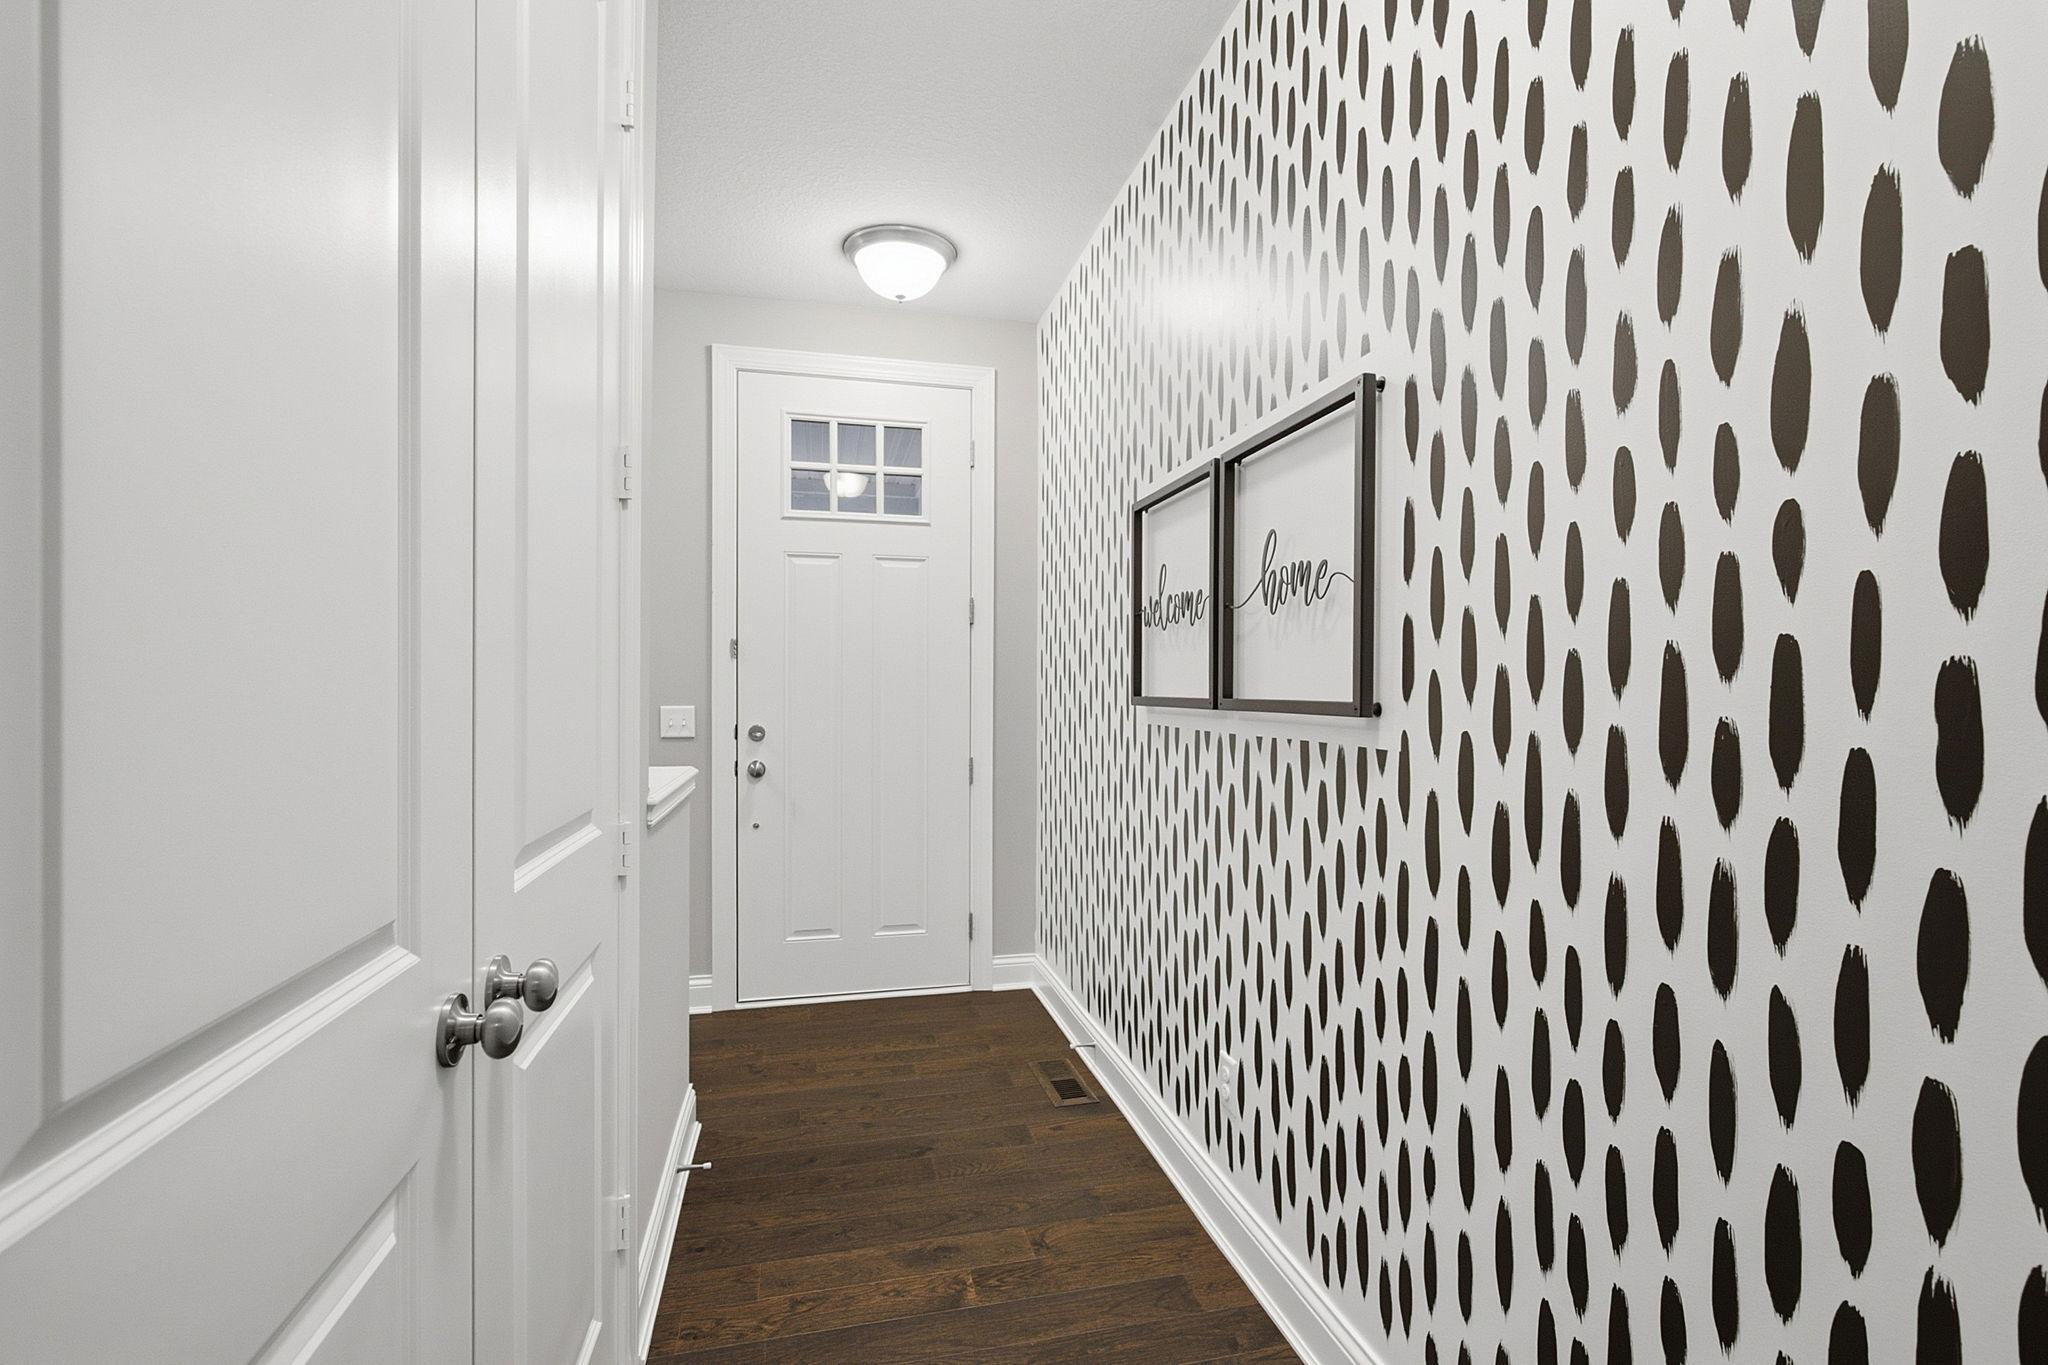
The attached two-car (24x20) garage offers ample storage, and a mudroom creates natural flow from garage to kitchen for everyday living.
A neighborhood playground sits just steps away, with easy access to walking paths, shopping, and commuter routes to I-35. Located within top-rated ISD 194 (Lakeville Area Schools).
Offered at $369,900. Schedule your private showing today.
Directions: Cedar Avenue, south to 181st Street, to Glessfern Lane
Accessible
None: 1
Air Conditioning
Central Air: 1
Amenities Shared
In-Ground Sprinkler System: 1
Amenities Unit
Cable: 1
Hardwood Floors: 1
In-Ground Sprinkler: 1
Kitchen Center Island: 1
Natural Woodwork: 1
Patio: 1
Primary Bedroom Walk-In Closet: 1
Walk-In Closet: 1
Appliances
Dishwasher: 1
Dryer: 1
Refrigerator: 1
Assessments
Assessment Balance: 0
Tax With Assessments: 4156
Association Fee Includes
Cable TV: 1
Hazard Insurance: 1
Internet: 1
Lawn Care: 1
Outside Maintenance: 1
Professional Mgmt: 1
Sanitation: 1
Shared Amenities: 1
Snow Removal: 1
Assumable Loan
Not Assumable: 1
Basement
Full: 1
Unfinished: 1
Bath Description
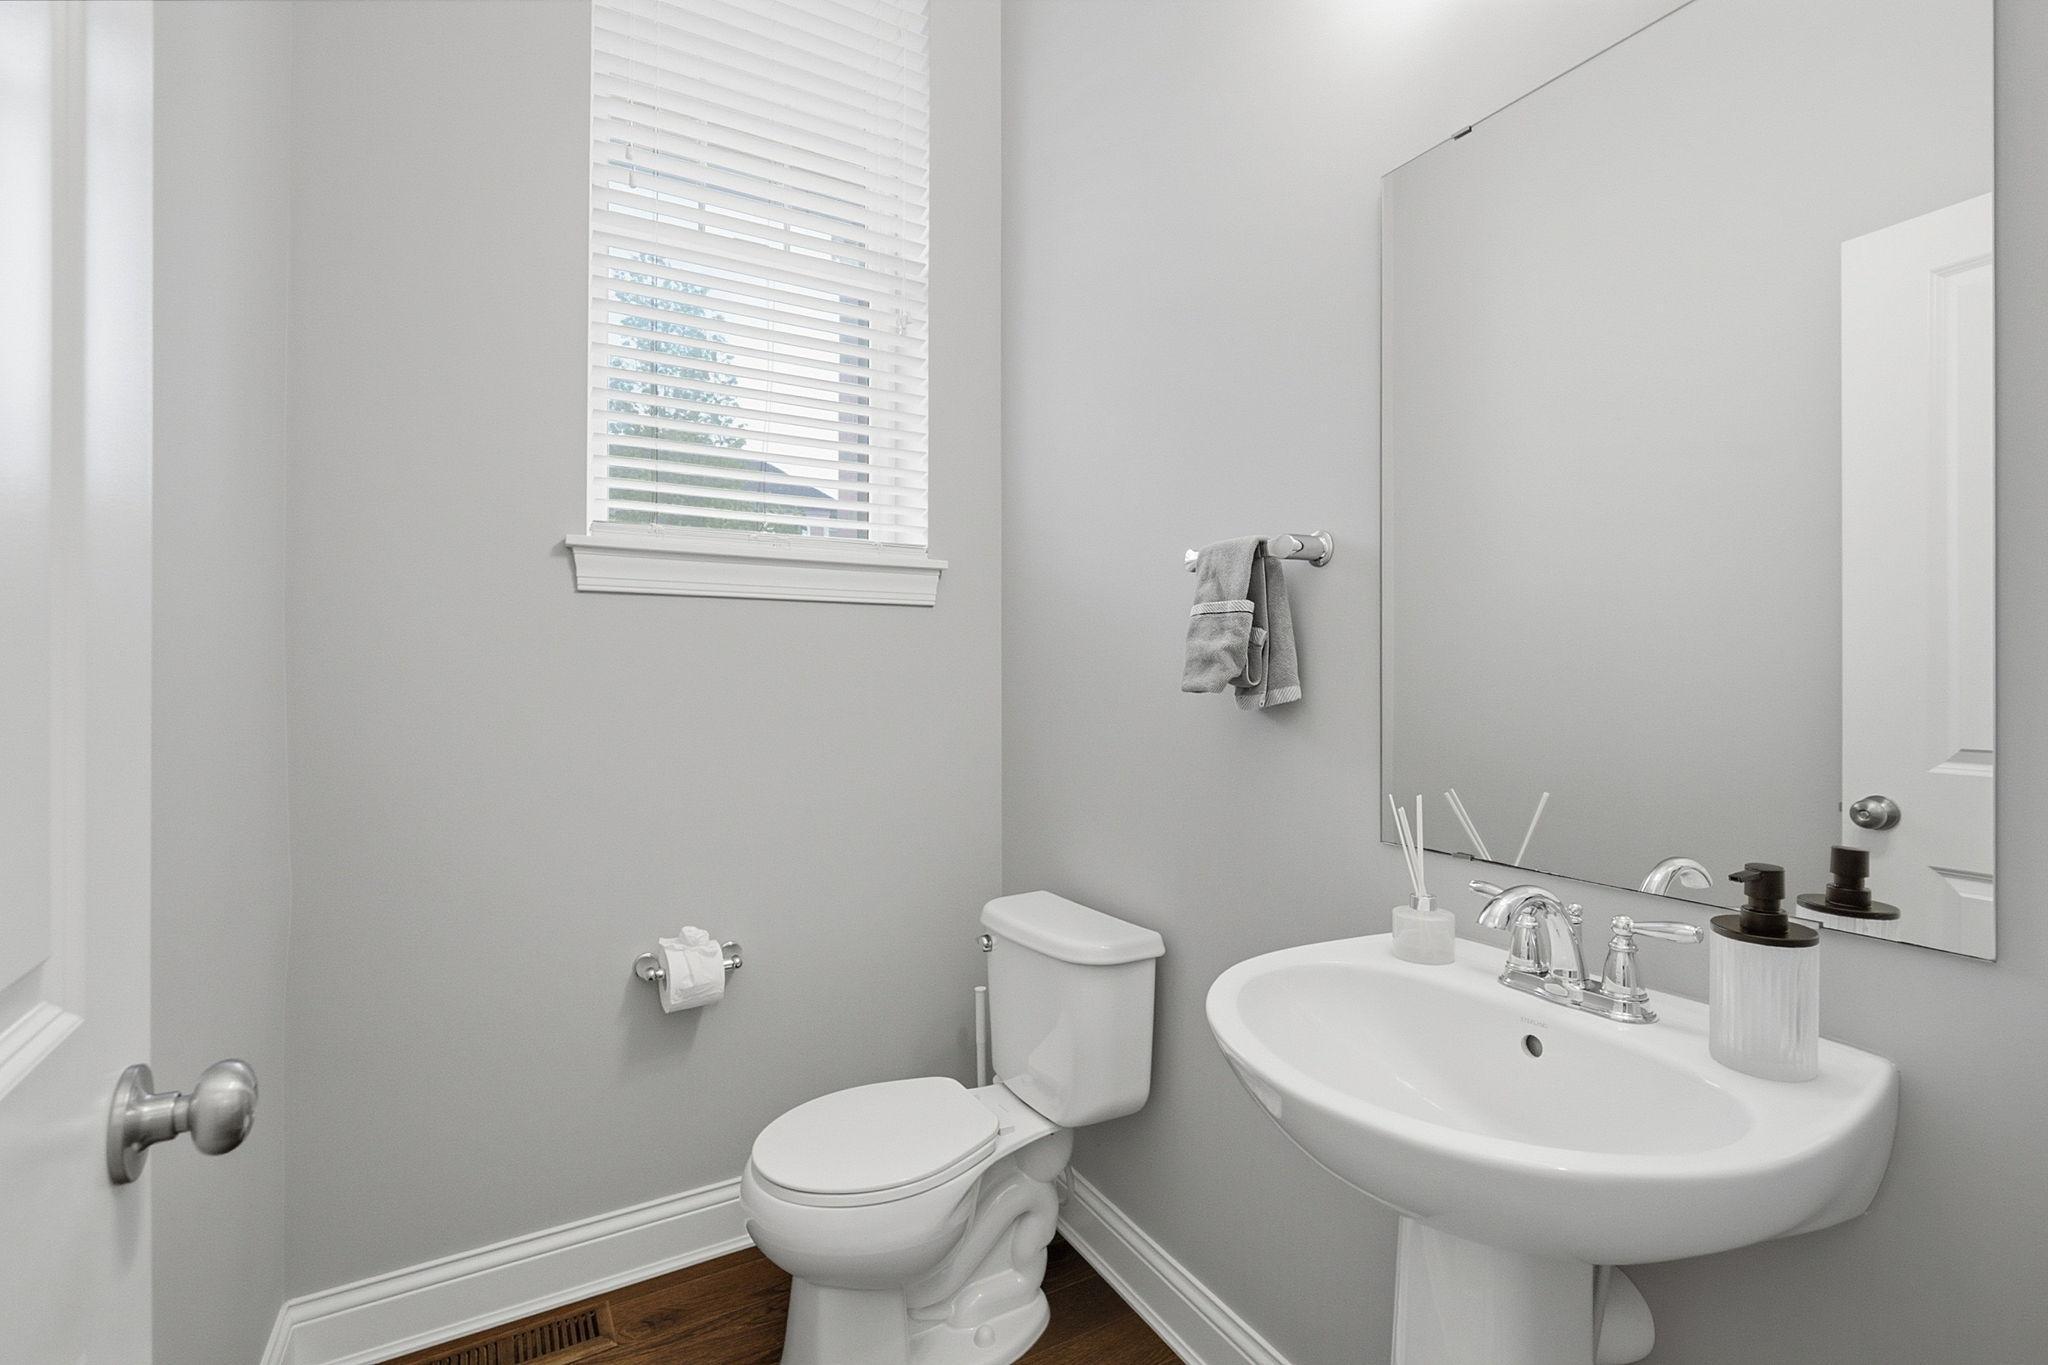
Main Floor 1/2 Bath: 1
Upper Level Full Bath: 1
Full Primary: 1
Private Primary: 1
Bathroom Ensuite: 1
Rough In: 1
Building Information
Finished SqFt Above Ground: 2149
Construction Status
Previously Owned: 1
Dining Room Description
Breakfast Bar: 1
Kitchen/Dining Room: 1
Exterior
Brick/Stone: 1
Engineered Wood: 1
Fencing
None: 1
Fireplace Characteristics
Gas Burning: 1
Foundation
Concrete Perimeter: 1
Fuel
Natural Gas: 1
Heating
Forced Air: 1
Insurance Fee
Insurance Fee: 0
Laundry
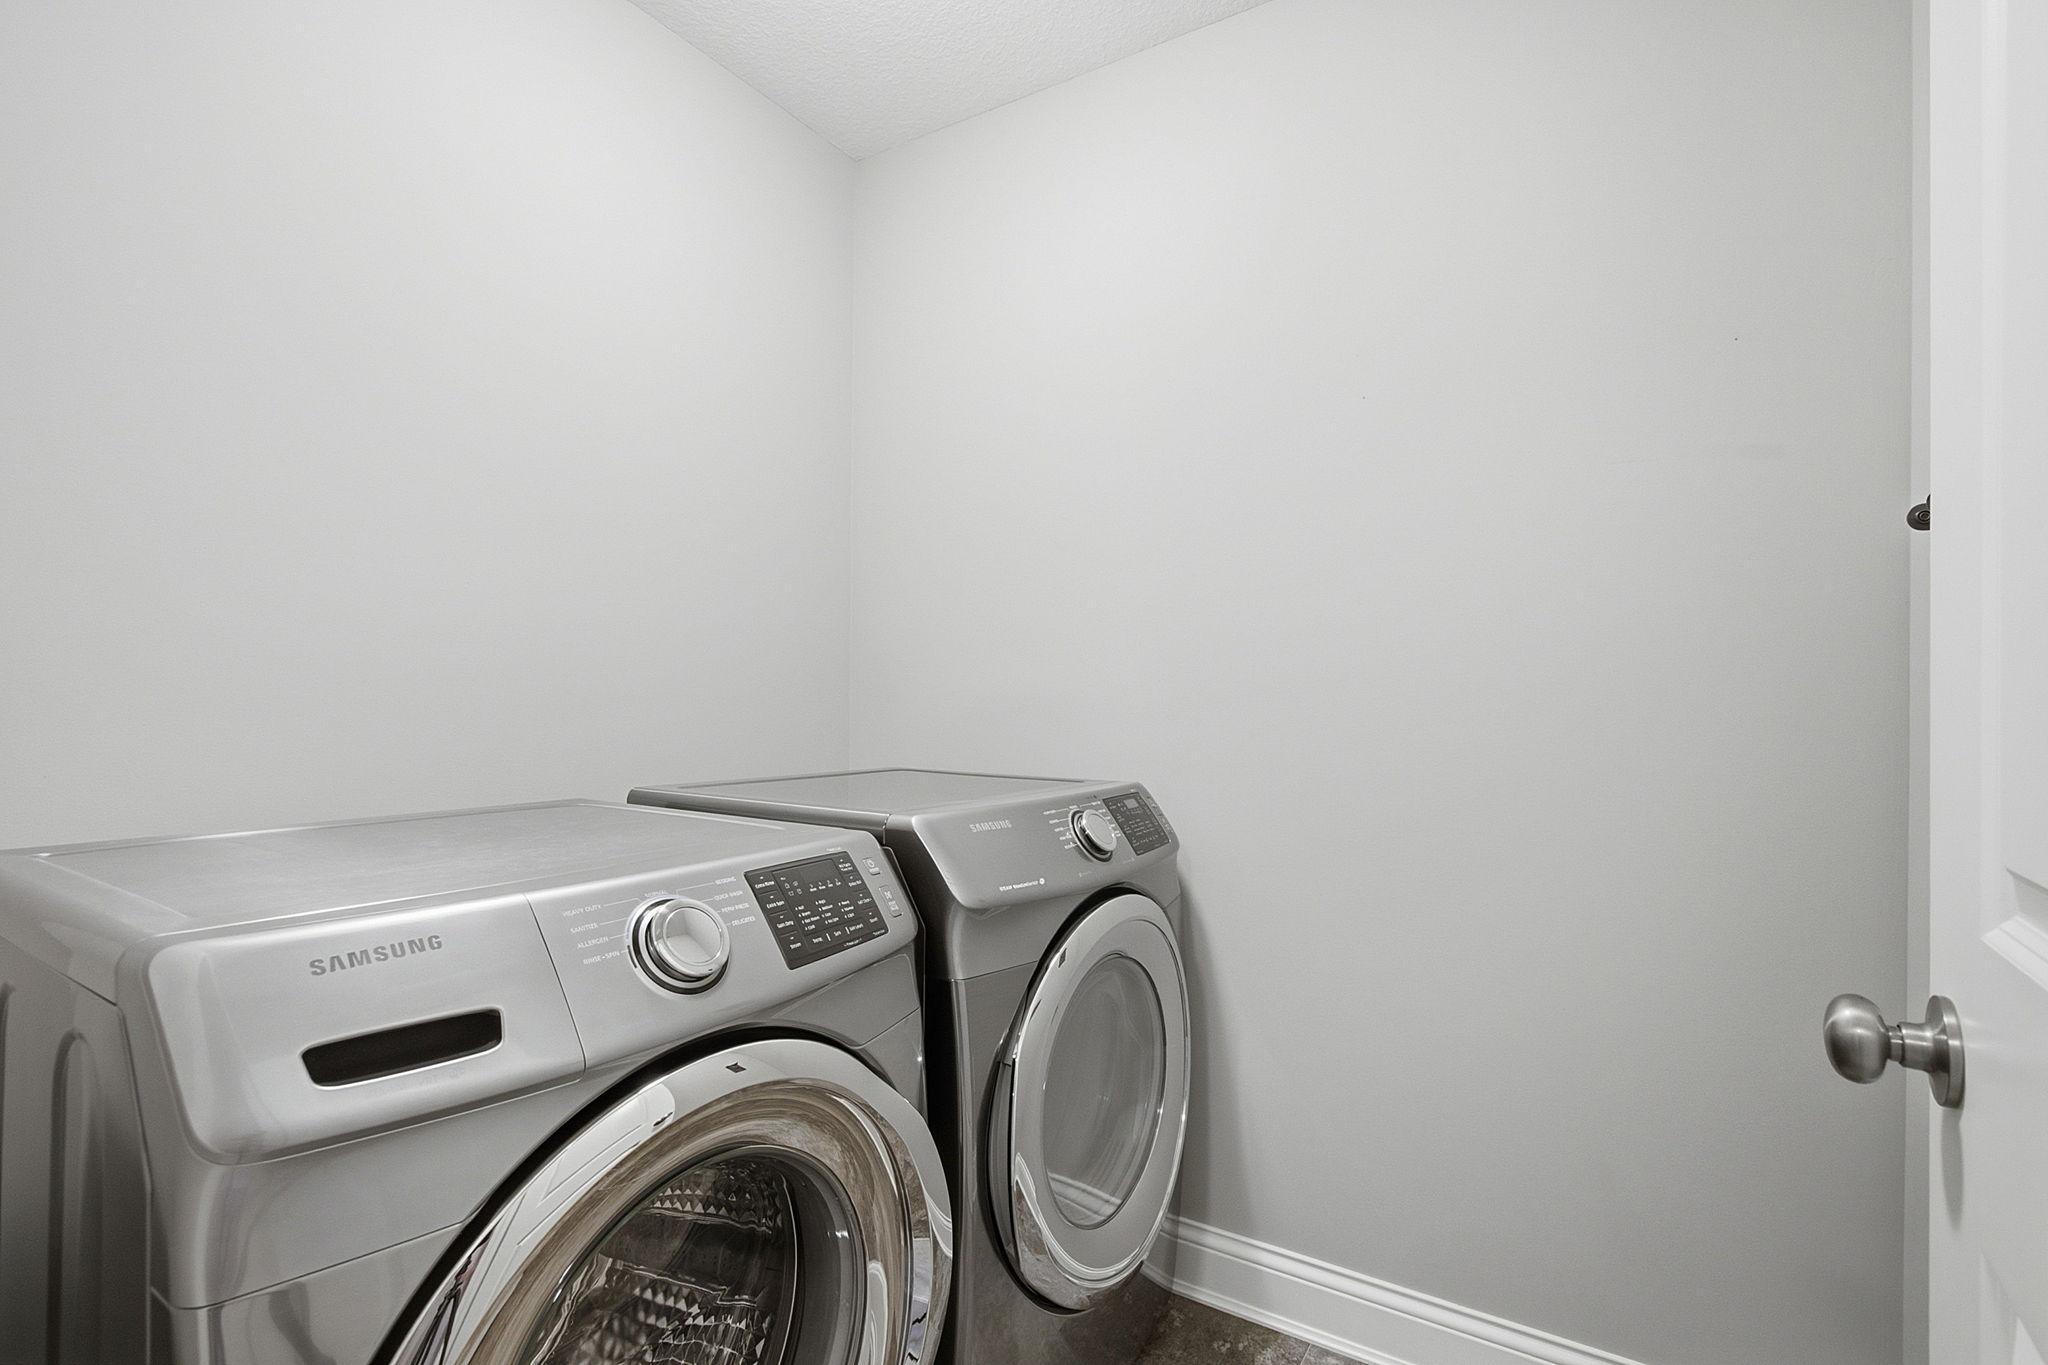
Upper Level: 1
Lease Details
Land Leased: Not Applicable
Lock Box Type
Lock Box Source: SPAAR
Supra: 1
Miscellaneous Information
DP Resource: Yes
Homestead: Yes
Ownership
Fractional Ownership: No
Parking Characteristics
Garage Dimensions: 24 x 20
Garage Door Height: 7
Garage Door Width: 16
Garage Square Feet: 480
Restriction/Covenants
Mandatory Owners Assoc: 1
Other Covenants: 1
Pets - Cats Allowed: 1
Pets - Dogs Allowed: 1
Pets - Number Limit: 1
Rental Restrictions May Apply: 1
Sellers Terms
Adj. Rate/Gr Payment: 1
Cash: 1
Conventional: 1
FHA: 1
VA: 1
Sewer
City Sewer/Connected: 1
Shared Rooms
Club House: 1
Play Area: 1
Stories
Two: 1
Townhouse Characteristics
Street-Level: 1
Water
City Water/Connected: 1
Location Tax and Other Information
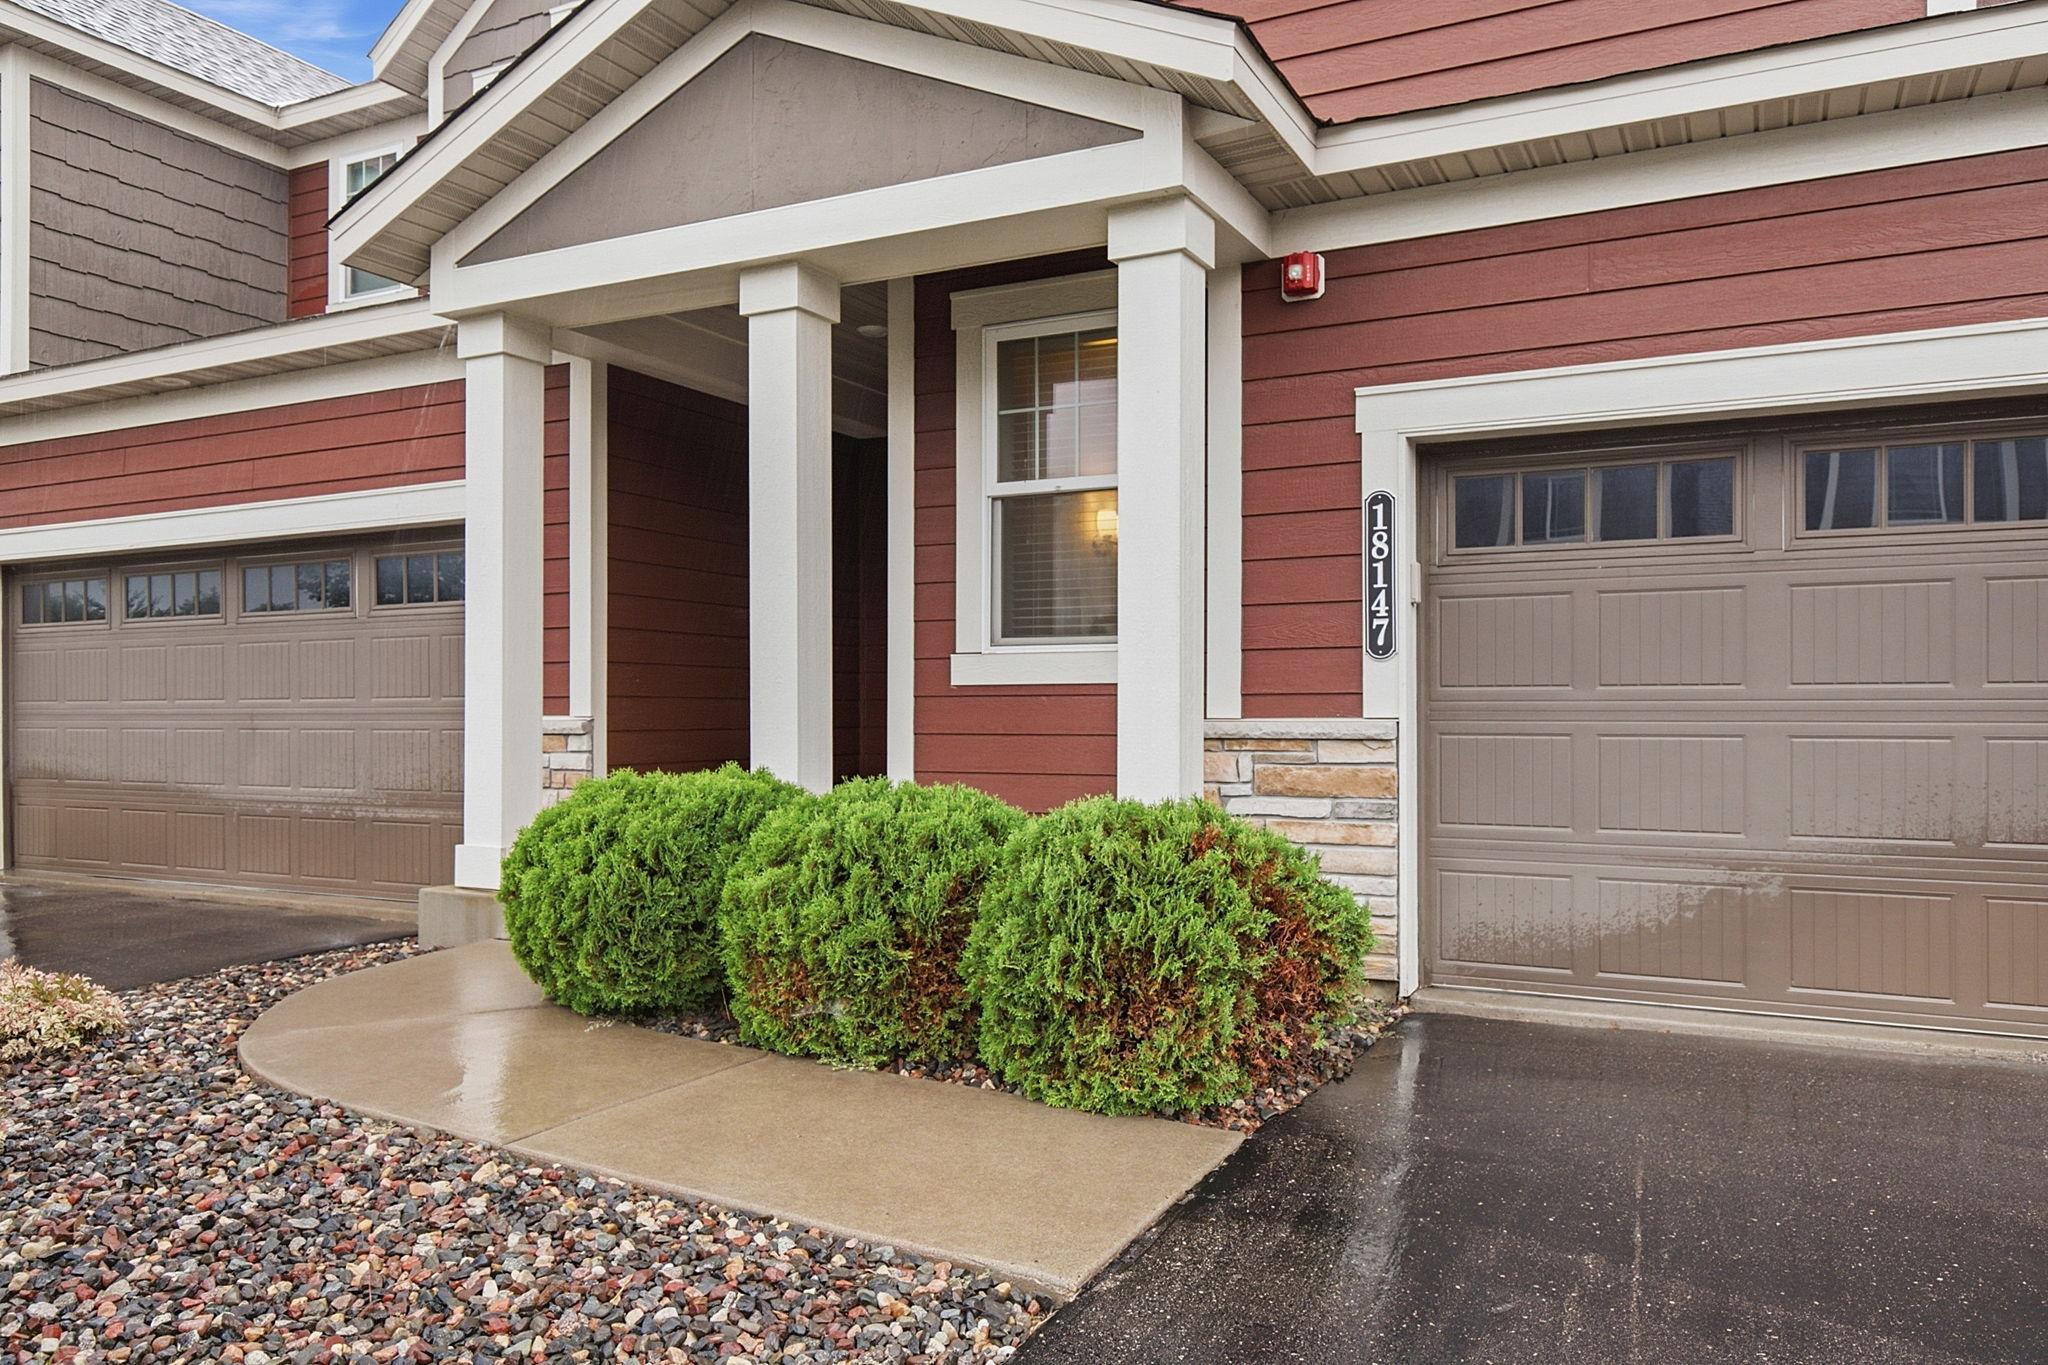
House Number: 18147
Street Name: Glassfern
Street Suffix: Lane
Postal City: Lakeville
County: Dakota
State: MN
Zip Code: 55044
Complex/Dev/Subdivision: Avonlea 2nd Add
Property Features
Accessible: None
Air Conditioning: Central Air
Amenities Shared: In-Ground Sprinkler System
Amenities Unit: Cable; Hardwood Floors; In-Ground Sprinkler; Kitchen Center Island; Natural Woodwork; Patio; Primary Bedroom Walk-In Closet; Walk-In Closet
Appliances: Dishwasher; Dryer; Refrigerator
Association Fee Includes: Cable TV; Hazard Insurance; Internet; Lawn Care; Outside Maintenance; Professional Mgmt; Sanitation; Shared Amenities; Snow Removal
Assumable Loan: Not Assumable
Basement: Full; Unfinished
Bath Description: Main Floor 1/2 Bath; Upper Level Full Bath; Full Primary; Private Primary; Bathroom Ensuite; Rough In
Construction Status: Previously Owned
Dining Room Description: Breakfast Bar; Kitchen/Dining Room
Exterior: Brick/Stone; Engineered Wood
Fencing: None
Fireplace Characteristics: Gas Burning
Foundation: Concrete Perimeter
Fuel: Natural Gas
Heating: Forced Air
Laundry: Upper Level
Lock Box Type: Supra
Sellers Terms: Adj. Rate/Gr Payment; Cash; Conventional; FHA; VA
Sewer: City Sewer/Connected
Shared Rooms: Club House; Play Area
Stories: Two
Townhouse Characteristics: Street-Level
Water: City Water/Connected
Room Information
| Room Name | Dimensions | Level |
| Bathroom | 5 x 6 | Main |
| Dining Room | 15 x 9 | Main |
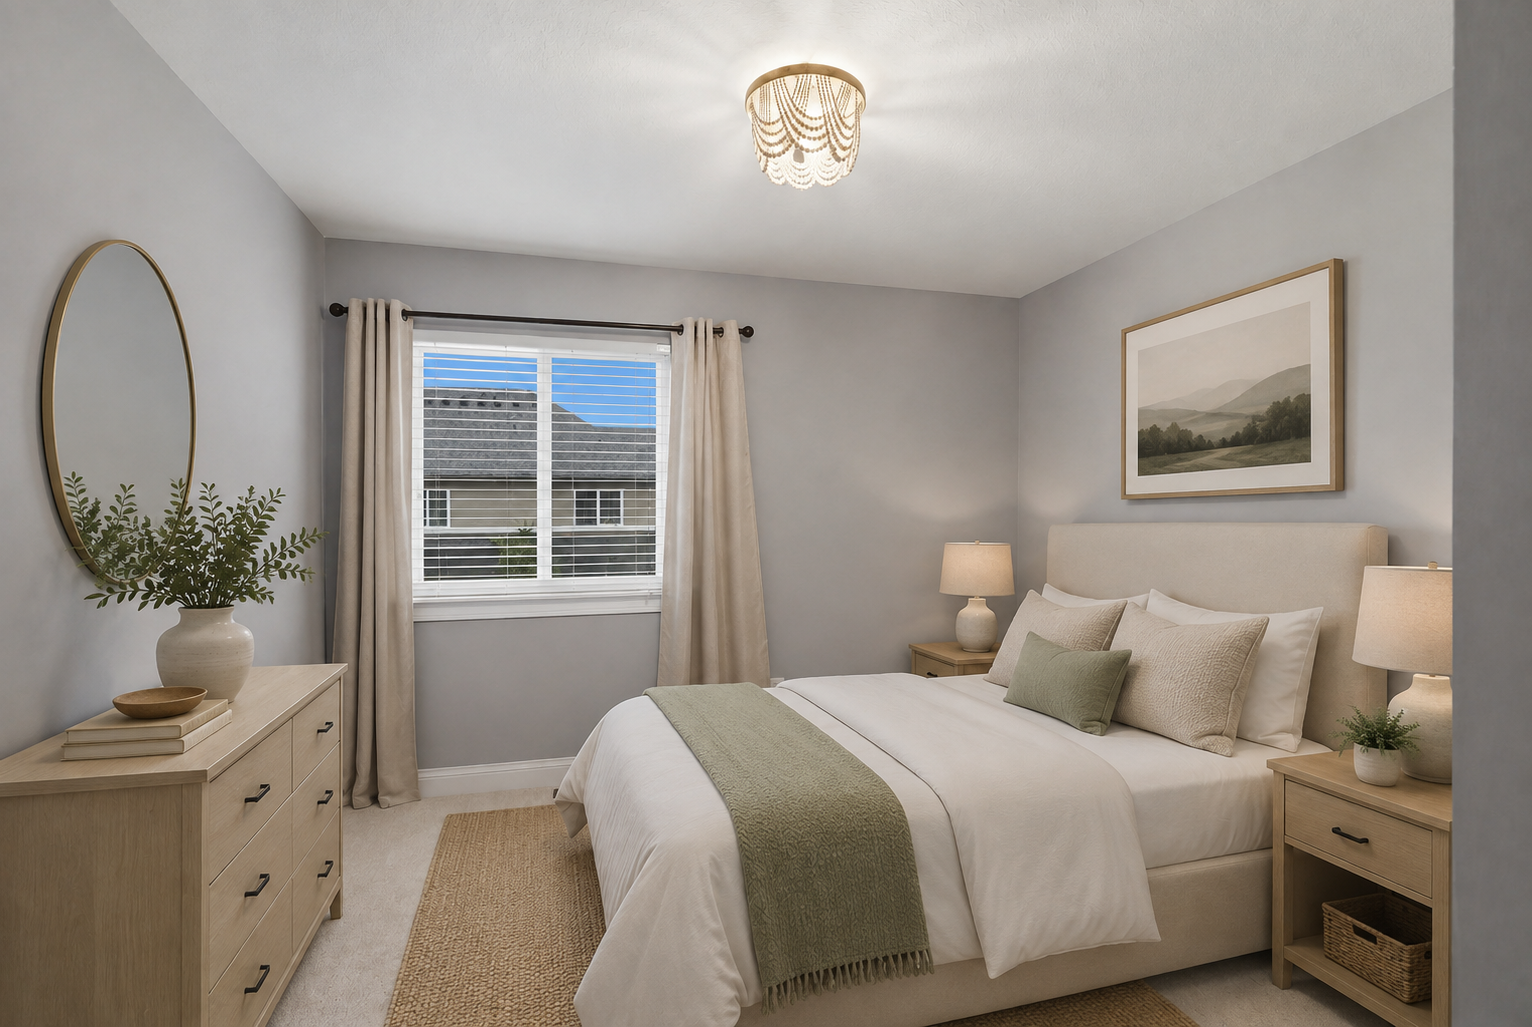
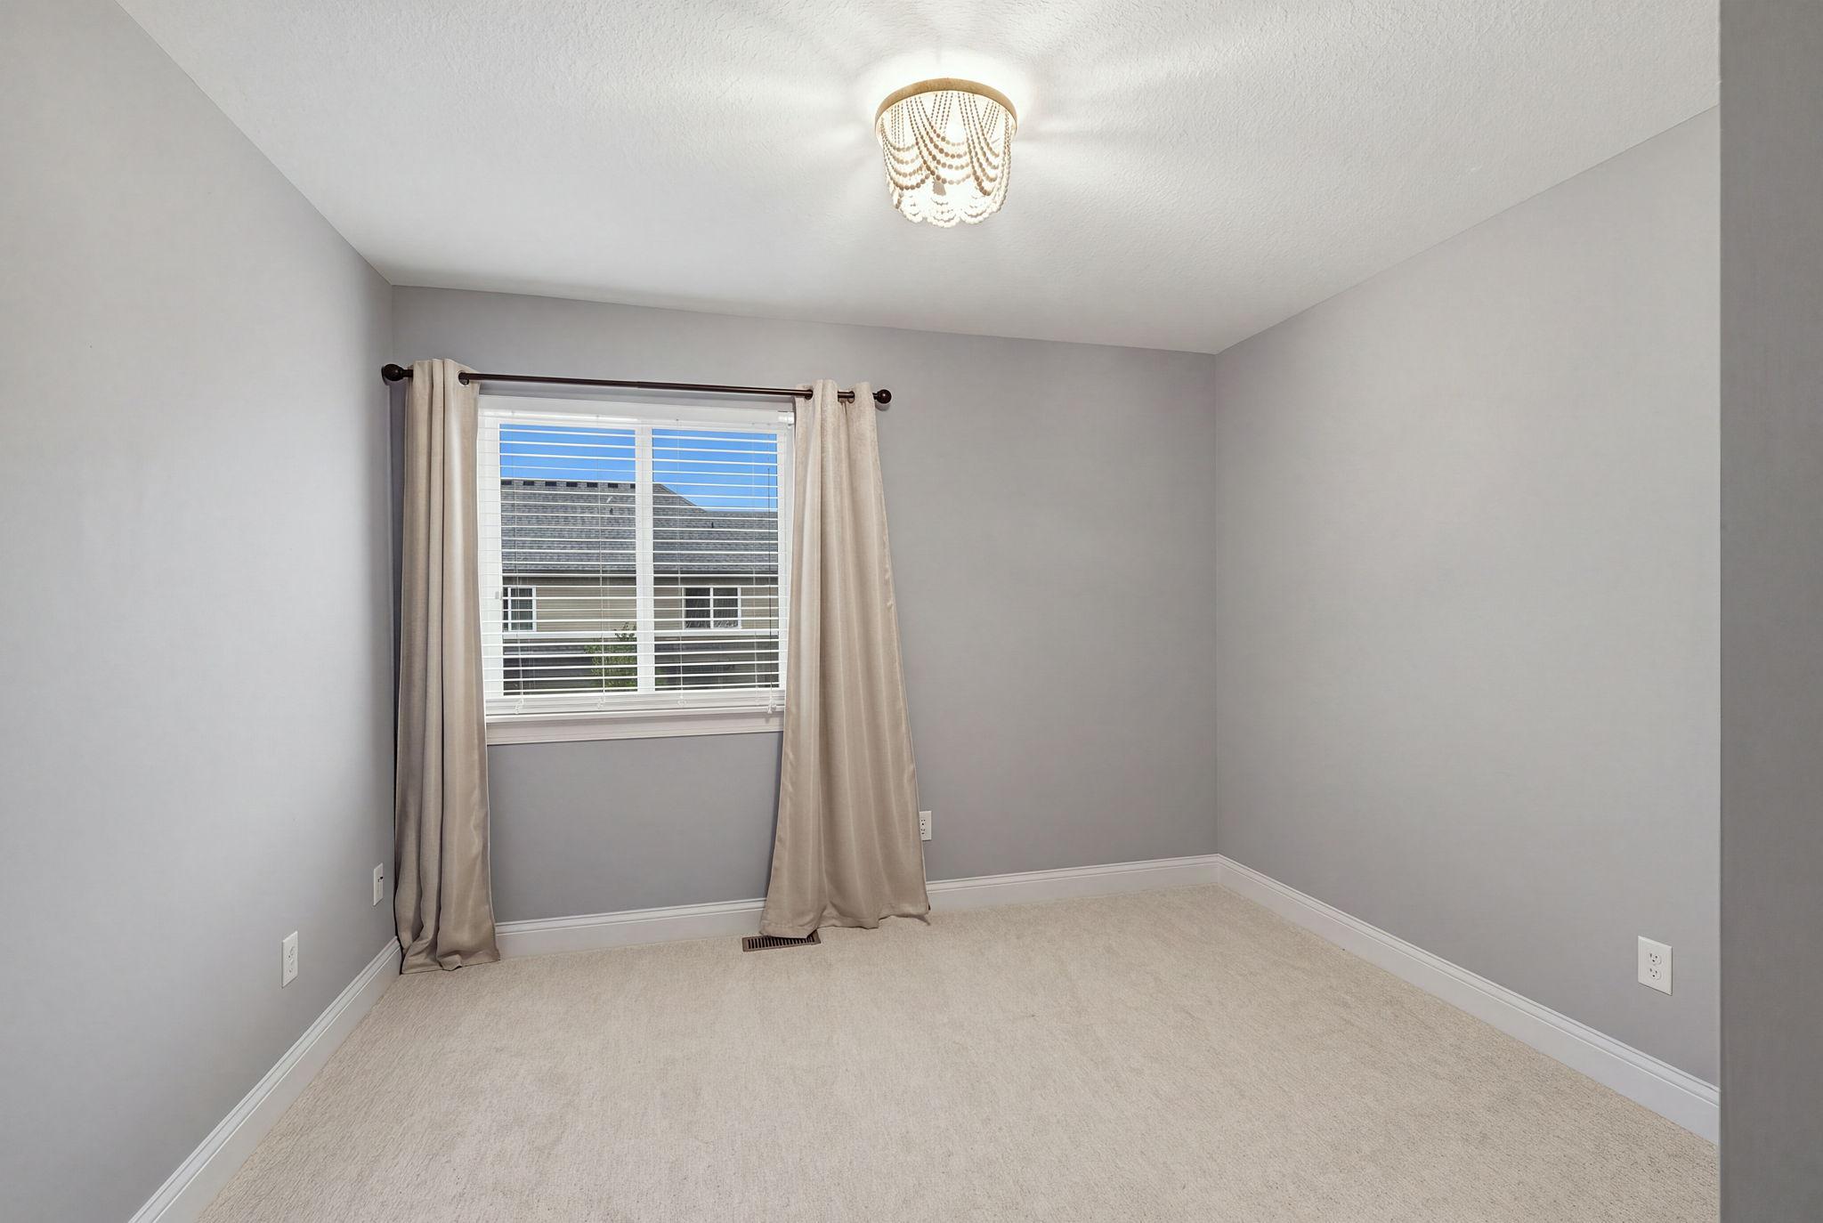
| First (1st) Bedroom | 14 x 16 | Upper |
| Foyer | 6 x 13 | Main |
| Kitchen | 15 x 9 | Main |
| Living Room | 17 x 19 | Main |
| Loft | 14 x 14 | Upper |
| Primary Bath | 7 x 8 | Upper |
| Patio | 8 x 10 | Main |
| Porch | 12 x 10 | Main |
| Second (2nd) Bedroom | 12 x 10 | Upper |
| Third (3rd) Bedroom | 11 x 10 | Upper |

Listing Office: Coldwell Banker Realty
Last Updated: August - 19 - 2026
The data relating to real estate for sale on this web site comes in part from the Broker Reciprocity SM Program of the Regional Multiple Listing Service of Minnesota, Inc. The information provided is deemed reliable but not guaranteed. Properties subject to prior sale, change or withdrawal. ©2024 Regional Multiple Listing Service of Minnesota, Inc All rights reserved.