$865,000
Wayzata, MN 55391
MLS# 7085315
Status: Closed
3 beds | 3 baths | 3177 sqft
1 / 53
Property Description
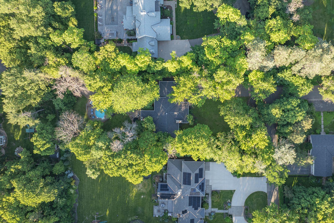
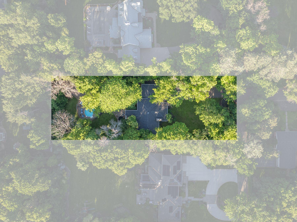
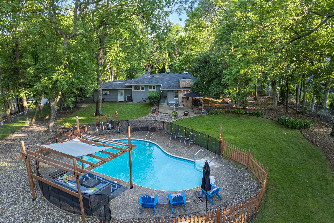
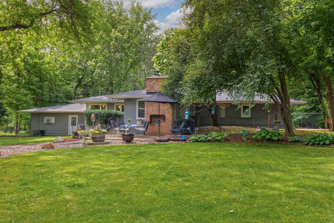
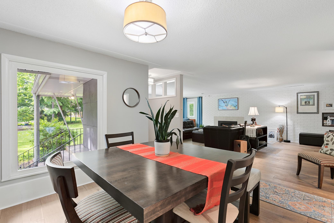
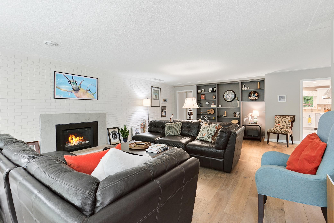
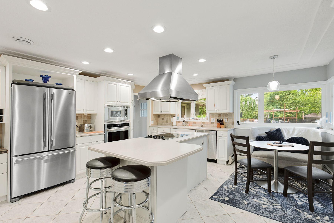
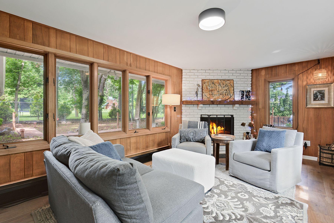
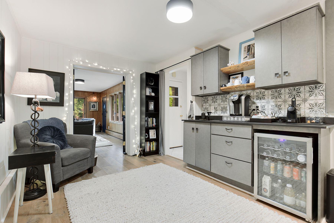
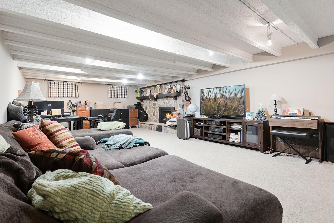
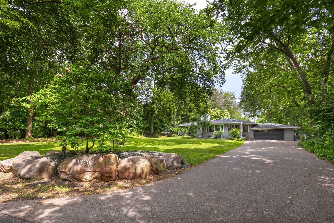
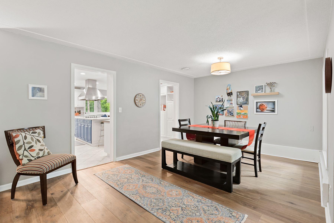
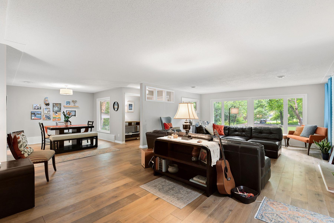
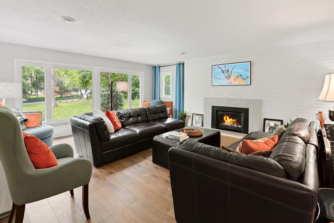
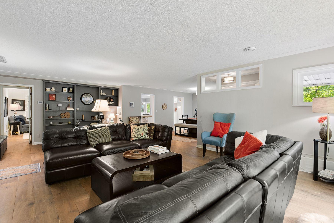
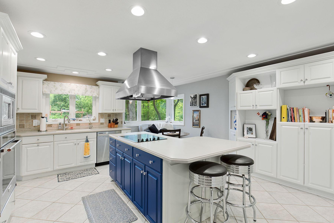
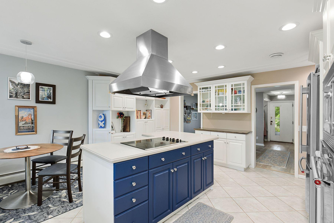
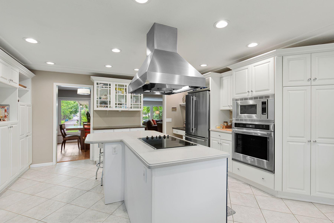
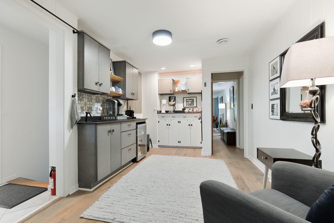
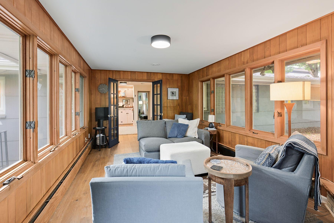
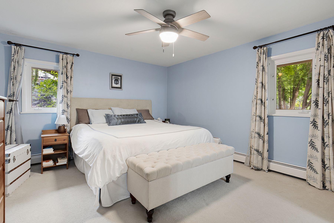
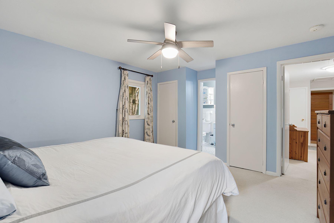
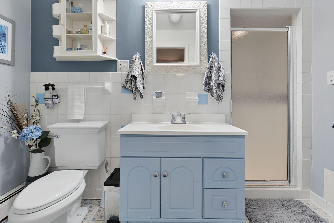
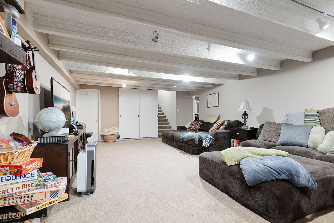
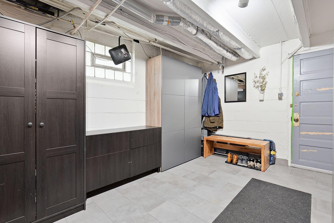
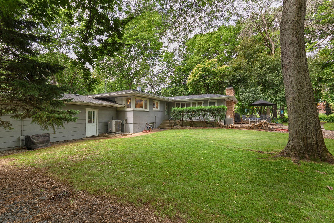
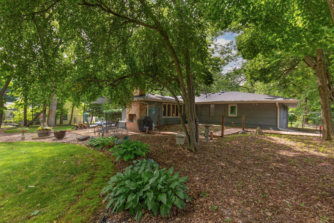
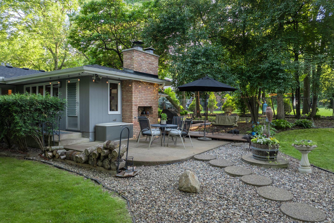
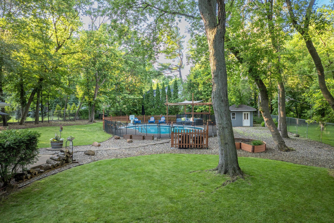
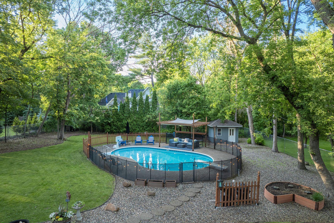
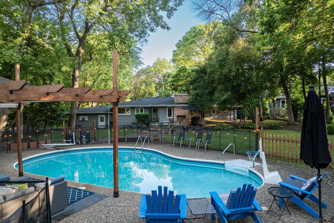
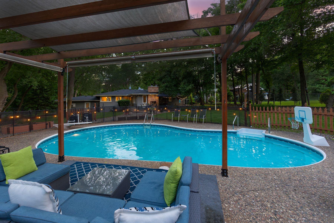
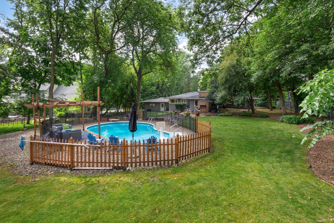
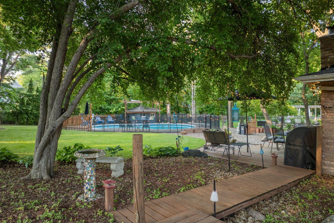
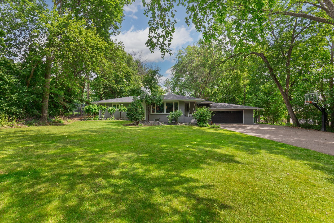
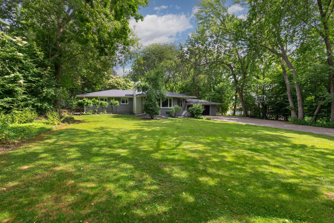
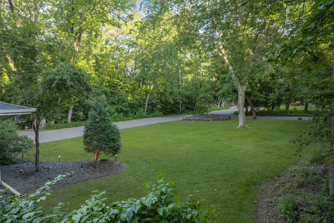
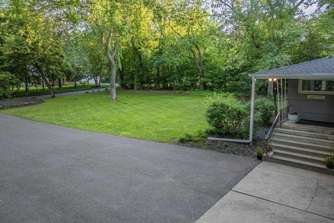
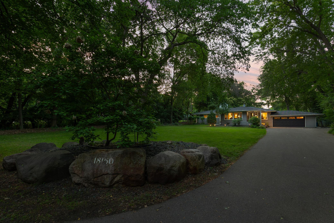
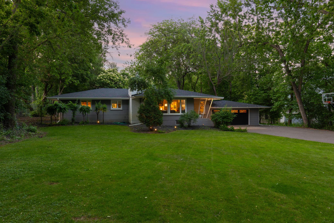
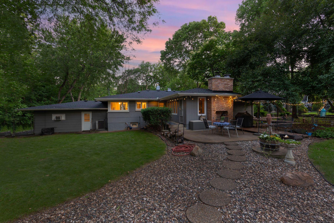
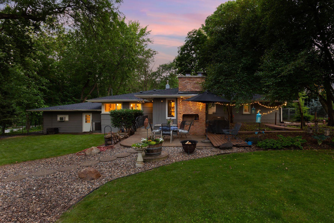
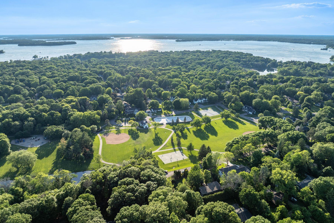
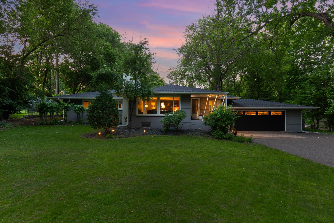
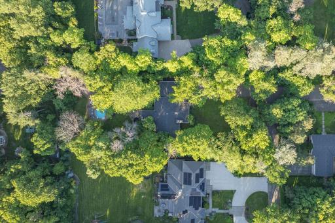
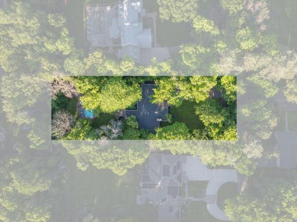
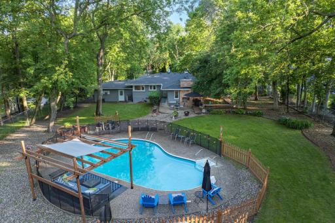
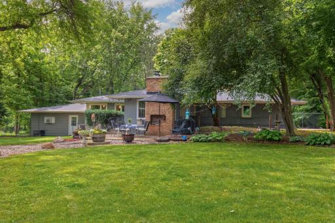
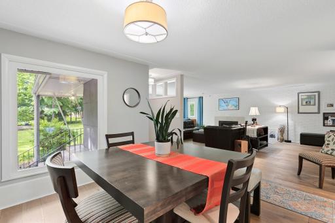
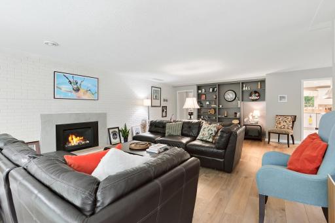
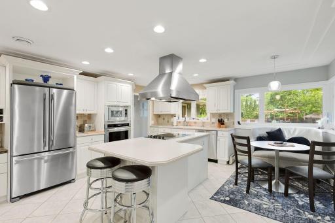
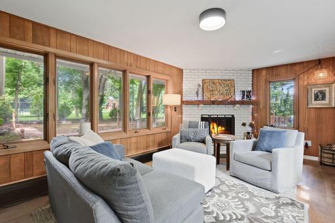
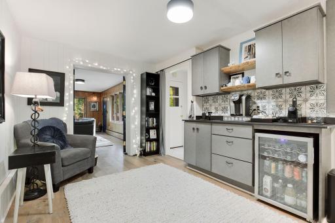
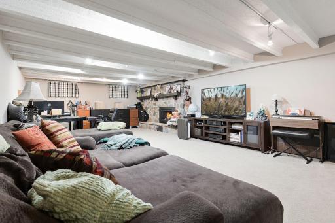
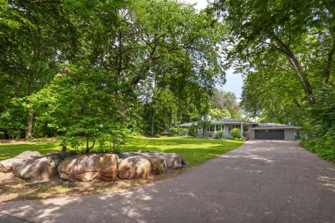
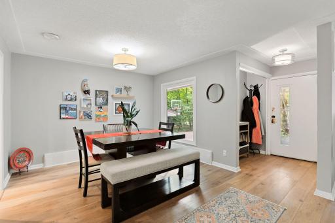
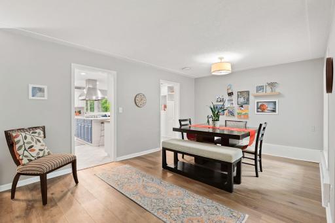
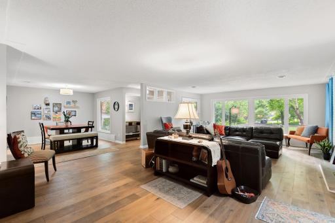
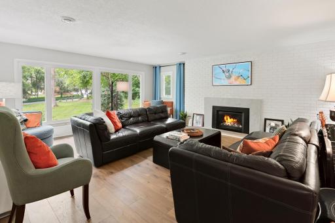
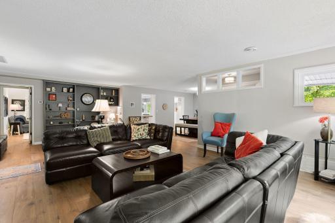
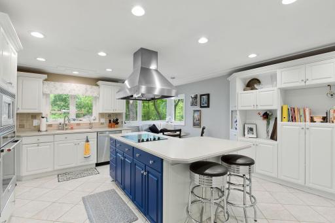
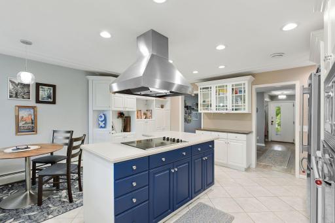
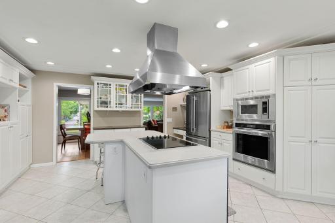
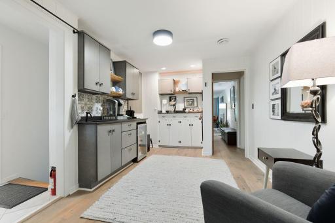
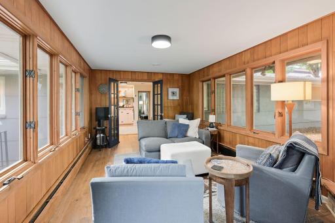
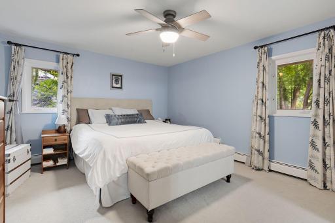
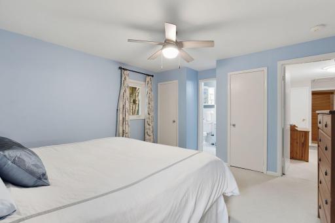
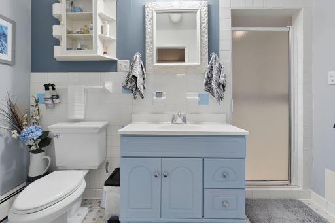
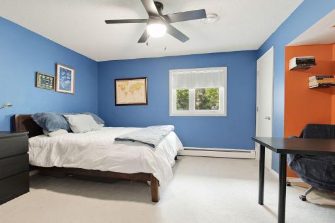
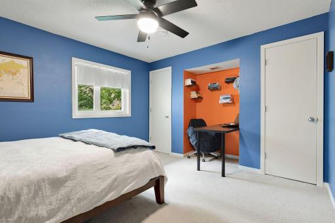
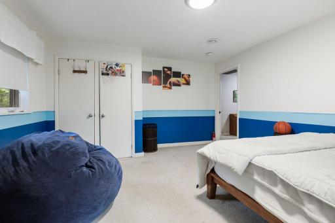
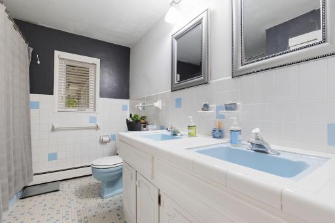
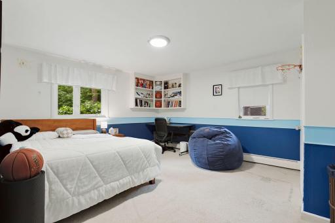
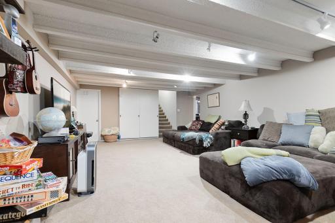
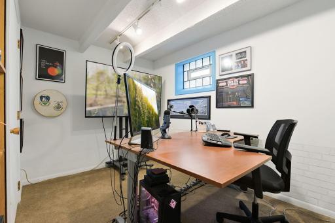
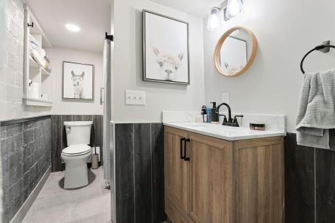
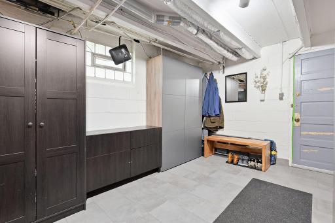
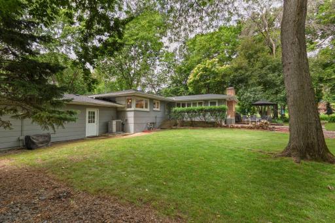
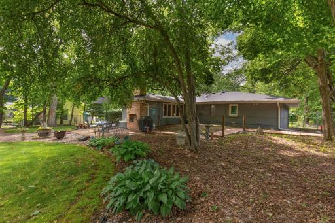
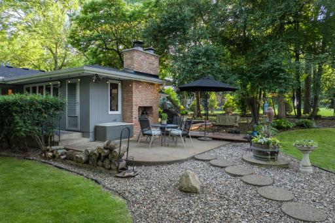
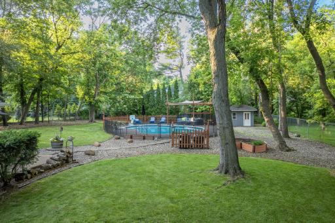
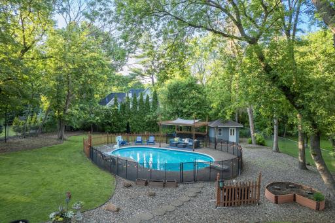
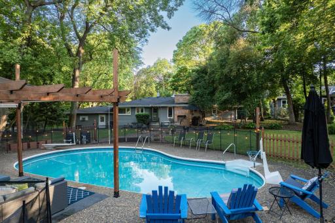
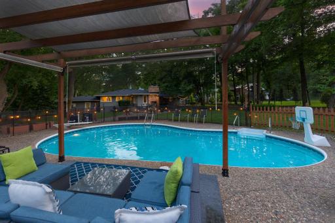
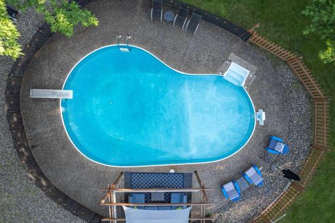
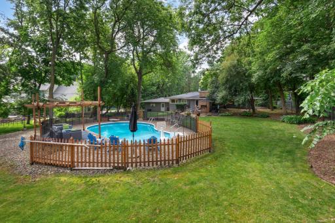
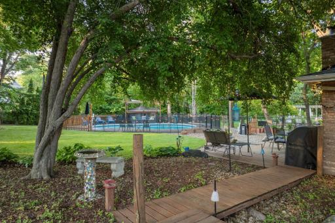
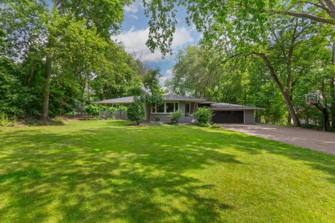
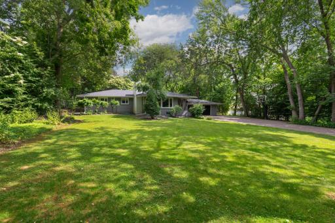
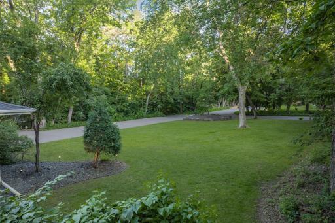
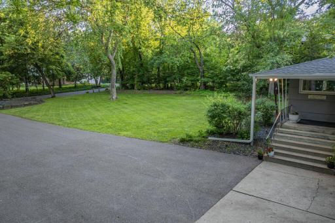
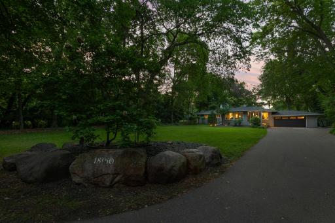
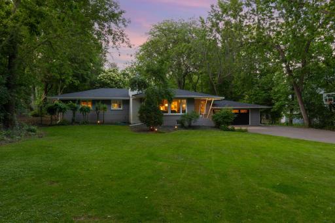
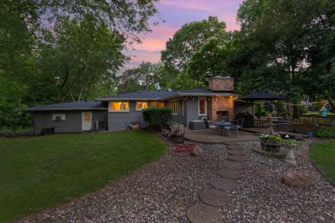
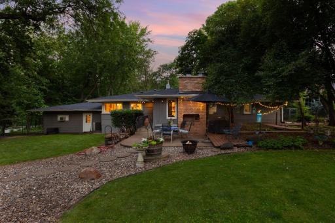
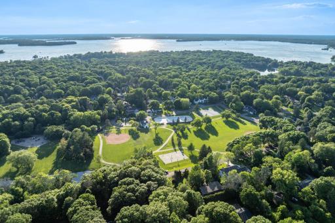
Rare opportunity to own nearly 3/4 of an acre in one of Deephaven's most coveted neighborhoods. What appears modest from the street opens to an expansive and serene oasis with peaceful living spaces inside and out. Surrounded by mature trees and high-valued homes, this charming retreat offers the ideal canvas for future expansion if desired, though with 3,177 square feet of finished living space, add-ons are entirely optional. Visitors first notice how remarkably quiet and comfortable the home feels. This house was built with lasting quality and has been thoughtfully cared for over the years. While not every inch has been renovated, the many lovely upgrades have preserved the home's integrity while enhancing its modern appeal. The main level features a spacious living room with distinctive gas fireplace, custom built-ins, abundant natural light, and a delightful coffee and beverage bar adjacent to a cabin-like, four-season sunroom with a wood fireplace. Flexible gathering spaces, and a substantial finished lower level create a home that is both welcoming and easy to live in. The new roof and gutters were installed in 2022, and other upgrades include a new mudroom with added storage, a third bathroom, hardwood floors, and a spacious two-car garage/workshop equipped with EV-ready 220V electrical. Tucked into a 12-house neighborhood with minimal through traffic, this compelling property provides both a sense of seclusion and fast access to Lake Minnetonka, parks, bike trails, exceptional schools, and everyday conveniences. This home's solid bones and outstanding lot make it one of the few opportunities to immediately enjoy the Deephaven lifestyle at this price point. A peaceful, well-loved home on a remarkable lot in one of Minnesota's most desirable communities. It is rare to find such a wonderful foundation on which to create the home of your dreams in the perfect location; even rarer when you have the option to simply embrace and enjoy this special haven exactly as it is from day one.
Details
Maps
Documents
Contract Information
Owner is an Agent?: No
Auction?: No
Status: Closed
Off Market Date: 2026-08-17
Contingency: None
Current Price: $865,000
Closed Date: 2026-08-27
Original List Price: 965000
Sales Close Price: 865000
ListPrice: 965000
List Date: 2026-06-12
Office/Member Info
Association: MAAR
General Property Information
Common Wall: No
Lot Measurement: Acres
Manufactured Home?: No
Multiple PIDs?: No
New Development: No
Number of Fireplaces: 3
Waterfront YN: No
Year Built: 1948
Yearly/Seasonal: Yearly
Zoning: Residential-Single Family
Lot Dimensions: 296x99x286x99
Acres: 0.67
Bath Three Quarters: 2
Bath Half: 0
Bath Quarter: 0
Main Floor Total SqFt: 2148
Above Grd Total SqFt: 2148
Below Grd Total SqFt: 1029
Total SqFt: 3177
Total Finished Sqft: 3177.00
FireplaceYN: Yes
Foundation Size: 1029
Style: (SF) Single Family
Garage Stalls: 2
Association Fee: 0
Assessment Pending: Unknown
Bedrooms: 3
Baths Total: 3
Bath Full: 1
Location, Tax and Other Information
AssocFeeYN: No
Legal Description: UNPLATTED 19 117 22 E 99 FT OF W 533 FT OF S 296 5/10 FT OF N 346 5/10 FT OF NW 1/4 OF NE 1/4
Listing City: Wayzata
Map Page: 118
Municipality: Deephaven
School District: Minnetonka
School District Phone: 952-401-5000
Zip Plus 4: 3617
Property ID Number: 1911722120001
Tax Year: 2026
Tax Amount: 11662
In Foreclosure?: No
Potential Short Sale?: No
Lender Owned?: No
Directions & Remarks
Public Remarks: Rare opportunity to own nearly 3/4 of an acre in one of Deephaven's most coveted neighborhoods. What appears modest from the street opens to an expansive and serene oasis with peaceful living spaces inside and out. Surrounded by mature trees and high-valued homes, this charming retreat offers the ideal canvas for future expansion if desired, though with 3,177 square feet of finished living space, add-ons are entirely optional. Visitors first notice how remarkably quiet and comfortable the home feels. This house was built with lasting quality and has been thoughtfully cared for over the years. While not every inch has been renovated, the many lovely upgrades have preserved the home's integrity while enhancing its modern appeal. The main level features a spacious living room with distinctive gas fireplace, custom built-ins, abundant natural light, and a delightful coffee and beverage bar adjacent to a cabin-like, four-season sunroom with a wood fireplace. Flexible gathering spaces, and a substantial finished lower level create a home that is both welcoming and easy to live in. The new roof and gutters were installed in 2022, and other upgrades include a new mudroom with added storage, a third bathroom, hardwood floors, and a spacious two-car garage/workshop equipped with EV-ready 220V electrical. Tucked into a 12-house neighborhood with minimal through traffic, this compelling property provides both a sense of seclusion and fast access to Lake Minnetonka, parks, bike trails, exceptional schools, and everyday conveniences. This home's solid bones and outstanding lot make it one of the few opportunities to immediately enjoy the Deephaven lifestyle at this price point. A peaceful, well-loved home on a remarkable lot in one of Minnesota's most desirable communities. It is rare to find such a wonderful foundation on which to create the home of your dreams in the perfect location; even rarer when you have the option to simply embrace and enjoy this special haven exactly as it is from day one.
Directions: MINNETONKA BLVD TO HONEYSUCKLE LANE
Accessible
None: 1
Air Conditioning
Central Air: 1
Amenities Unit
Ceiling Fan(s): 1
French Doors: 1
Hardwood Floors: 1
In-Ground Sprinkler: 1
Kitchen Center Island: 1
Kitchen Window: 1
Main Floor Primary Bedroom: 1
Patio: 1
Sun Room: 1
Tile Floors: 1
Washer/Dryer Hookup: 1
Wet Bar: 1
Appliances
Cooktop: 1
Dishwasher: 1
Disposal: 1
Dryer: 1
Iron Filter: 1
Microwave: 1
Refrigerator: 1
Washer: 1
Assessments
Assessment Balance: 0
Tax With Assessments: 11662
Basement
Concrete Block: 1
Storage Space: 1
Bath Description
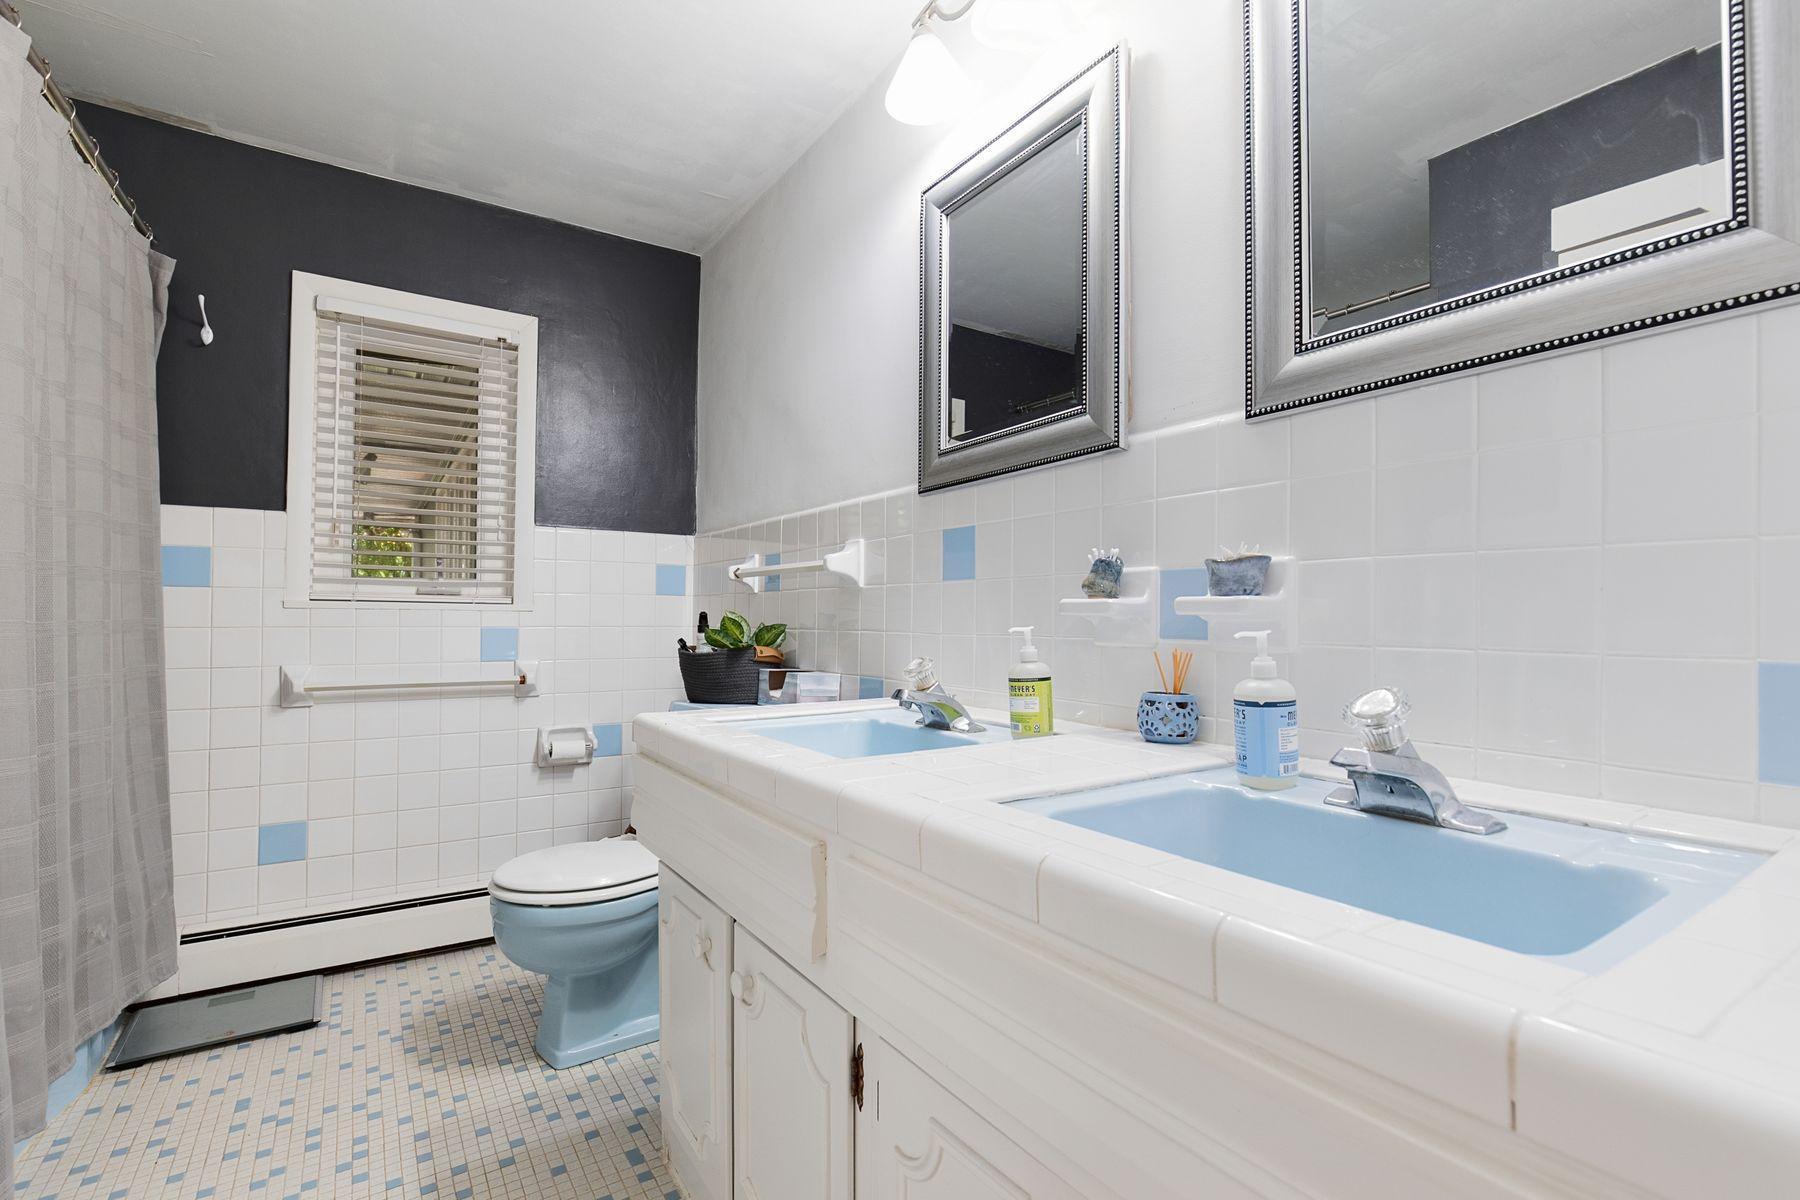
Double Sink: 1
Main Floor 3/4 Bath: 1
Main Floor Full Bath: 1
3/4 Primary: 1
Private Primary: 1
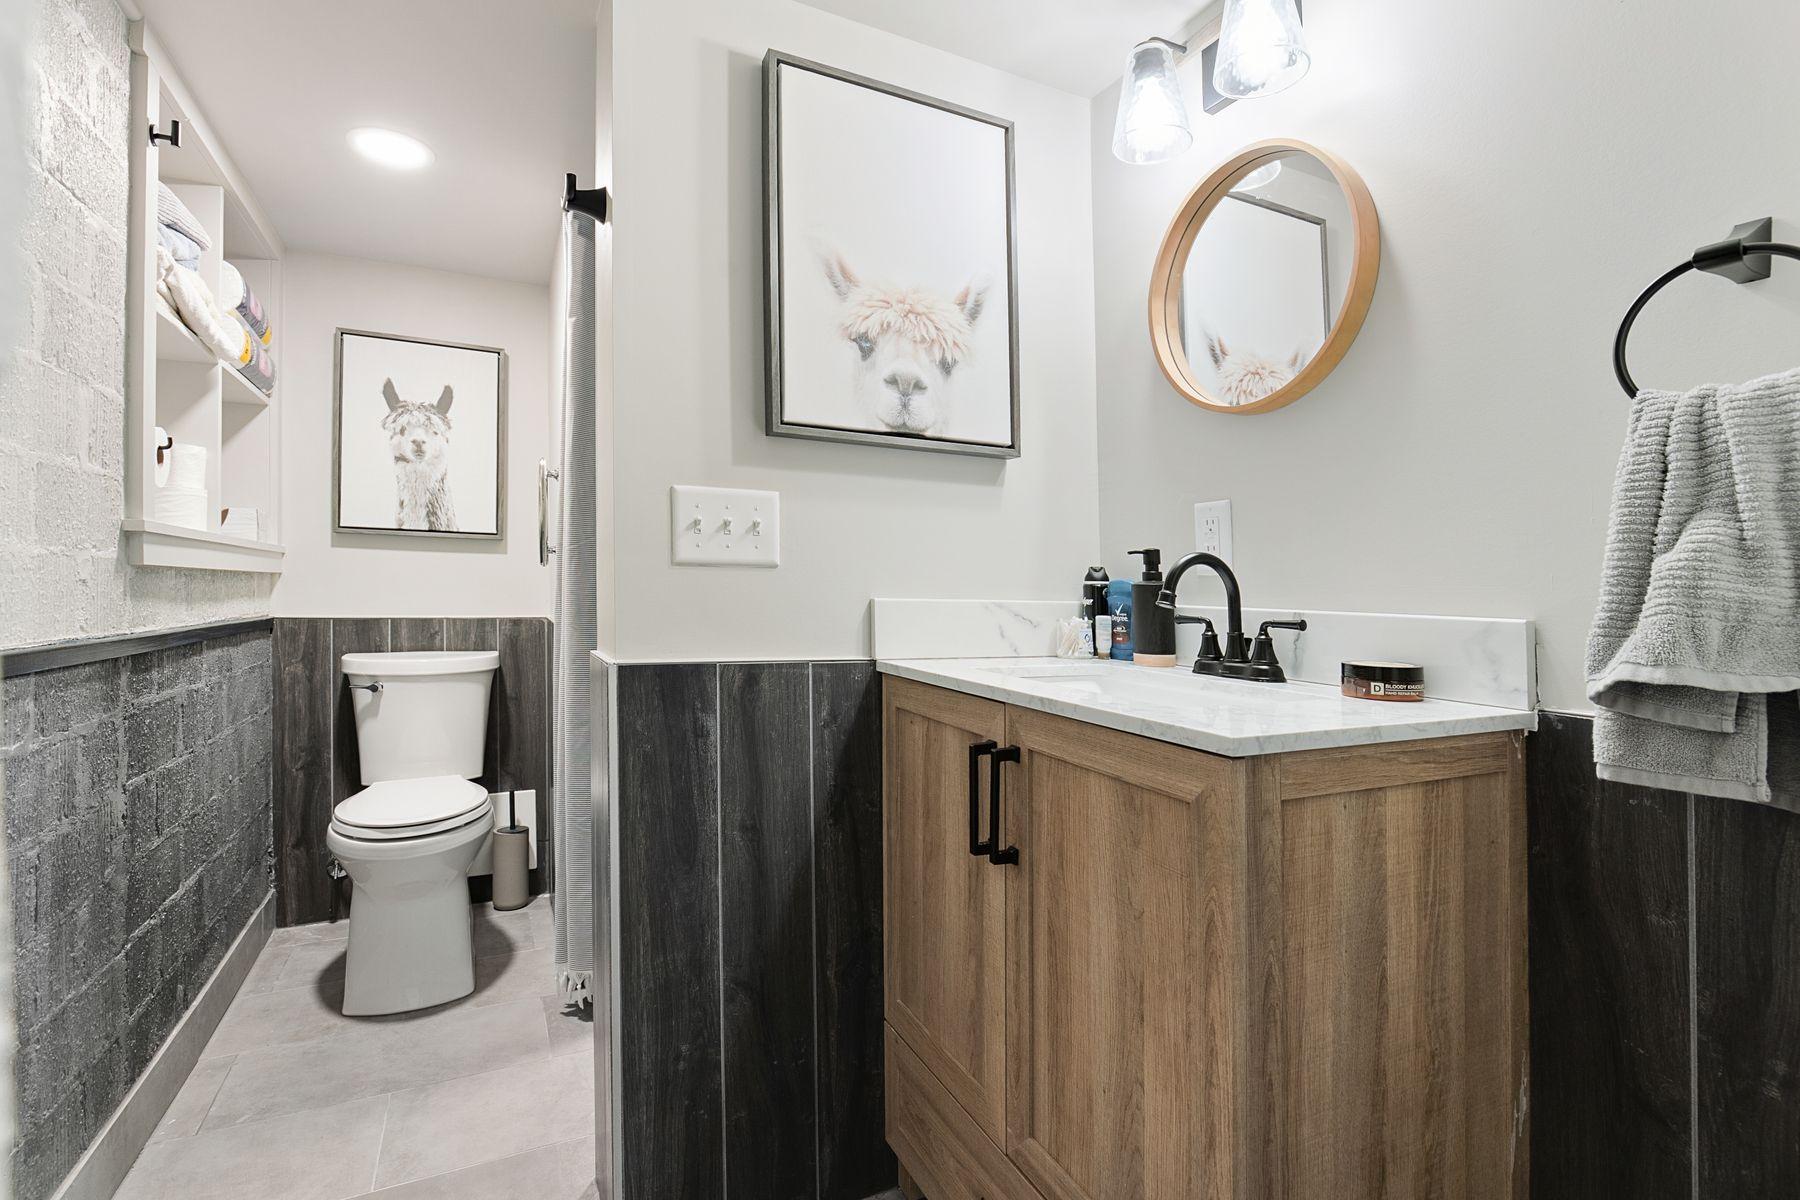
3/4 Basement: 1
Building Information
Finished SqFt Above Ground: 2148
Finished SqFt Below Ground: 1029
Construction Materials
Block: 1
Brick: 1
Concrete: 1
Construction Status
Previously Owned: 1
Dining Room Description
Informal Dining Room: 1
Living/Dining Room: 1
Exterior
Fiber Board: 1
Other: 1
Family Room Characteristics
2 or More: 1
Family Room: 1
Lower Level: 1
Main Level: 1
Fencing
Chain Link: 1
Financing Terms
Cash: 1
Fireplace Characteristics
Insert: 1
Amusement Room: 1
Brick: 1
Family Room: 1
Gas Burning: 1
Living Room: 1
Stone: 1
Wood Burning: 1
Foundation
Concrete Block: 1
Poured Concrete: 1
Fuel
Natural Gas: 1
Heating
Baseboard: 1
Boiler: 1
Hot Water: 1
Insurance Fee
Insurance Fee: 0
Laundry
Electric Dryer Hookup: 1
Laundry Room: 1
Lower Level: 1
Sink: 1
Lease Details
Land Leased: Not Applicable
Lock Box Type
Supra: 1
Lot Description
Tree Coverage - Medium: 1
Miscellaneous Information
Homestead: Yes
Ownership
Fractional Ownership: No
Parking Characteristics
Garage Dimensions: 23x22
Garage Square Feet: 539
Garage Door Opener: 1
Insulated Garage: 1
Patio, Porch and Deck Features
Patio: 1
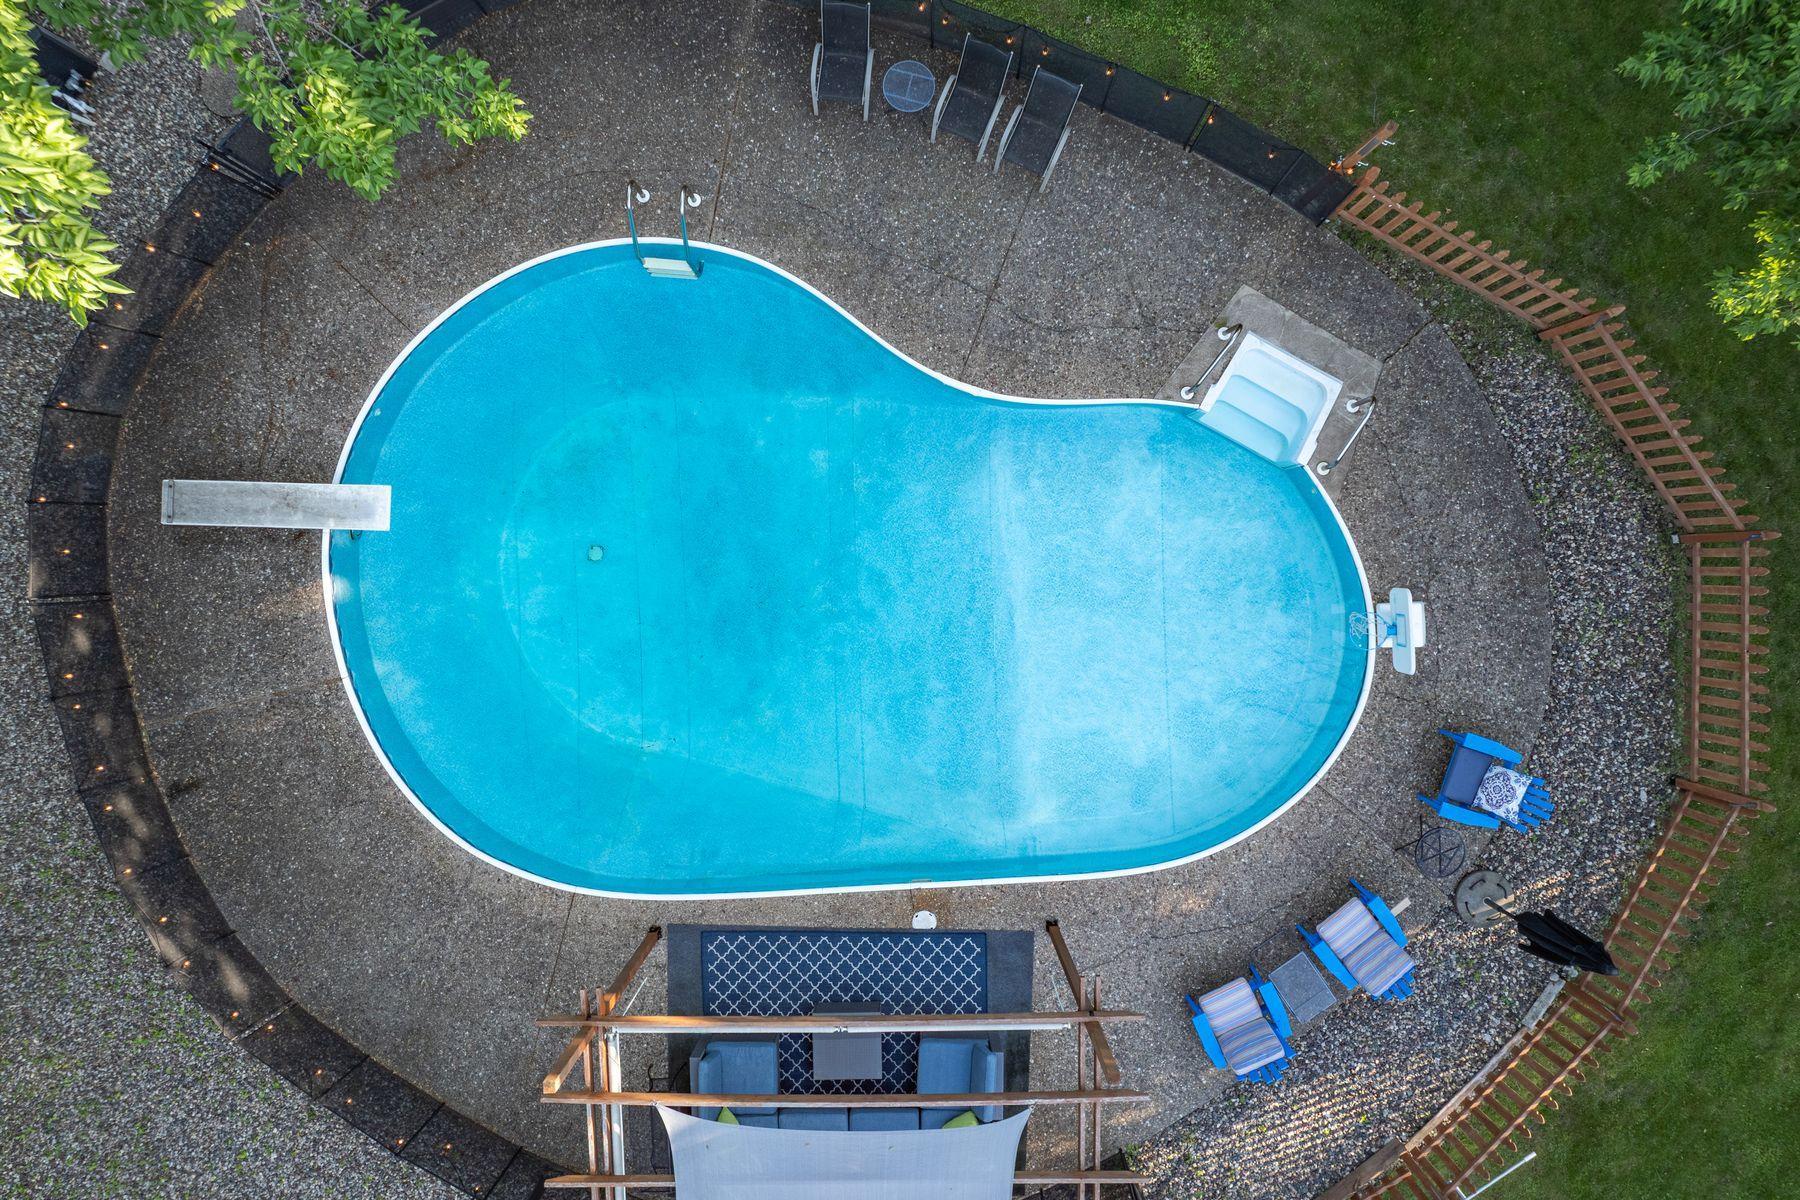
Pool Description
Below Ground: 1
Heated: 1
Public Survey Info
Range#: 22
Section#: 19
Township#: 117
Road Frontage
City Street: 1
Road Responsibility
Public Maintained Road: 1
Roof
Age 8 Years or Less: 1
Asphalt Shingles: 1
Sellers Terms
Cash: 1
Conventional: 1
Sewer
City Sewer/Connected: 1
Special Search
3 BR on One Level: 1
Main Floor Bedroom: 1
Main Floor Primary: 1
Primary Bdr Suite: 1
Stories
One: 1
Water
Well: 1
Location Tax and Other Information
House Number: 18150
Street Name: Honeysuckle
Street Suffix: Lane
Postal City: Wayzata
County: Hennepin
State: MN
Zip Code: 55391
Property Features
Accessible: None
Air Conditioning: Central Air
Amenities Unit: Ceiling Fan(s); French Doors; Hardwood Floors; In-Ground Sprinkler; Kitchen Center Island; Kitchen Window; Main Floor Primary Bedroom; Patio; Sun Room; Tile Floors; Washer/Dryer Hookup; Wet Bar
Appliances: Cooktop; Dishwasher; Disposal; Dryer; Iron Filter; Microwave; Refrigerator; Washer
Basement: Concrete Block; Storage Space
Bath Description: Double Sink; Main Floor 3/4 Bath; Main Floor Full Bath; 3/4 Primary; Private Primary; 3/4 Basement
Construction Materials: Block; Brick; Concrete
Construction Status: Previously Owned
Dining Room Description: Informal Dining Room; Living/Dining Room
Exterior: Fiber Board; Other
Family Room Characteristics: 2 or More; Family Room; Lower Level; Main Level
Fencing: Chain Link
Financing Terms: Cash
Fireplace Characteristics: Insert; Amusement Room; Brick; Family Room; Gas Burning; Living Room; Stone; Wood Burning
Foundation: Concrete Block; Poured Concrete
Fuel: Natural Gas
Heating: Baseboard; Boiler; Hot Water
Laundry: Electric Dryer Hookup; Laundry Room; Lower Level; Sink
Lock Box Type: Supra
Lot Description: Tree Coverage - Medium
Parking Characteristics: Garage Door Opener; Insulated Garage
Pool Description: Below Ground; Heated
Road Frontage: City Street
Road Responsibility: Public Maintained Road
Roof: Age 8 Years or Less; Asphalt Shingles
Sellers Terms: Cash; Conventional
Sewer: City Sewer/Connected
Special Search: 3 BR on One Level; Main Floor Bedroom; Main Floor Primary; Primary Bdr Suite
Stories: One
Water: Well
Room Information
| Room Name | Dimensions | Level |
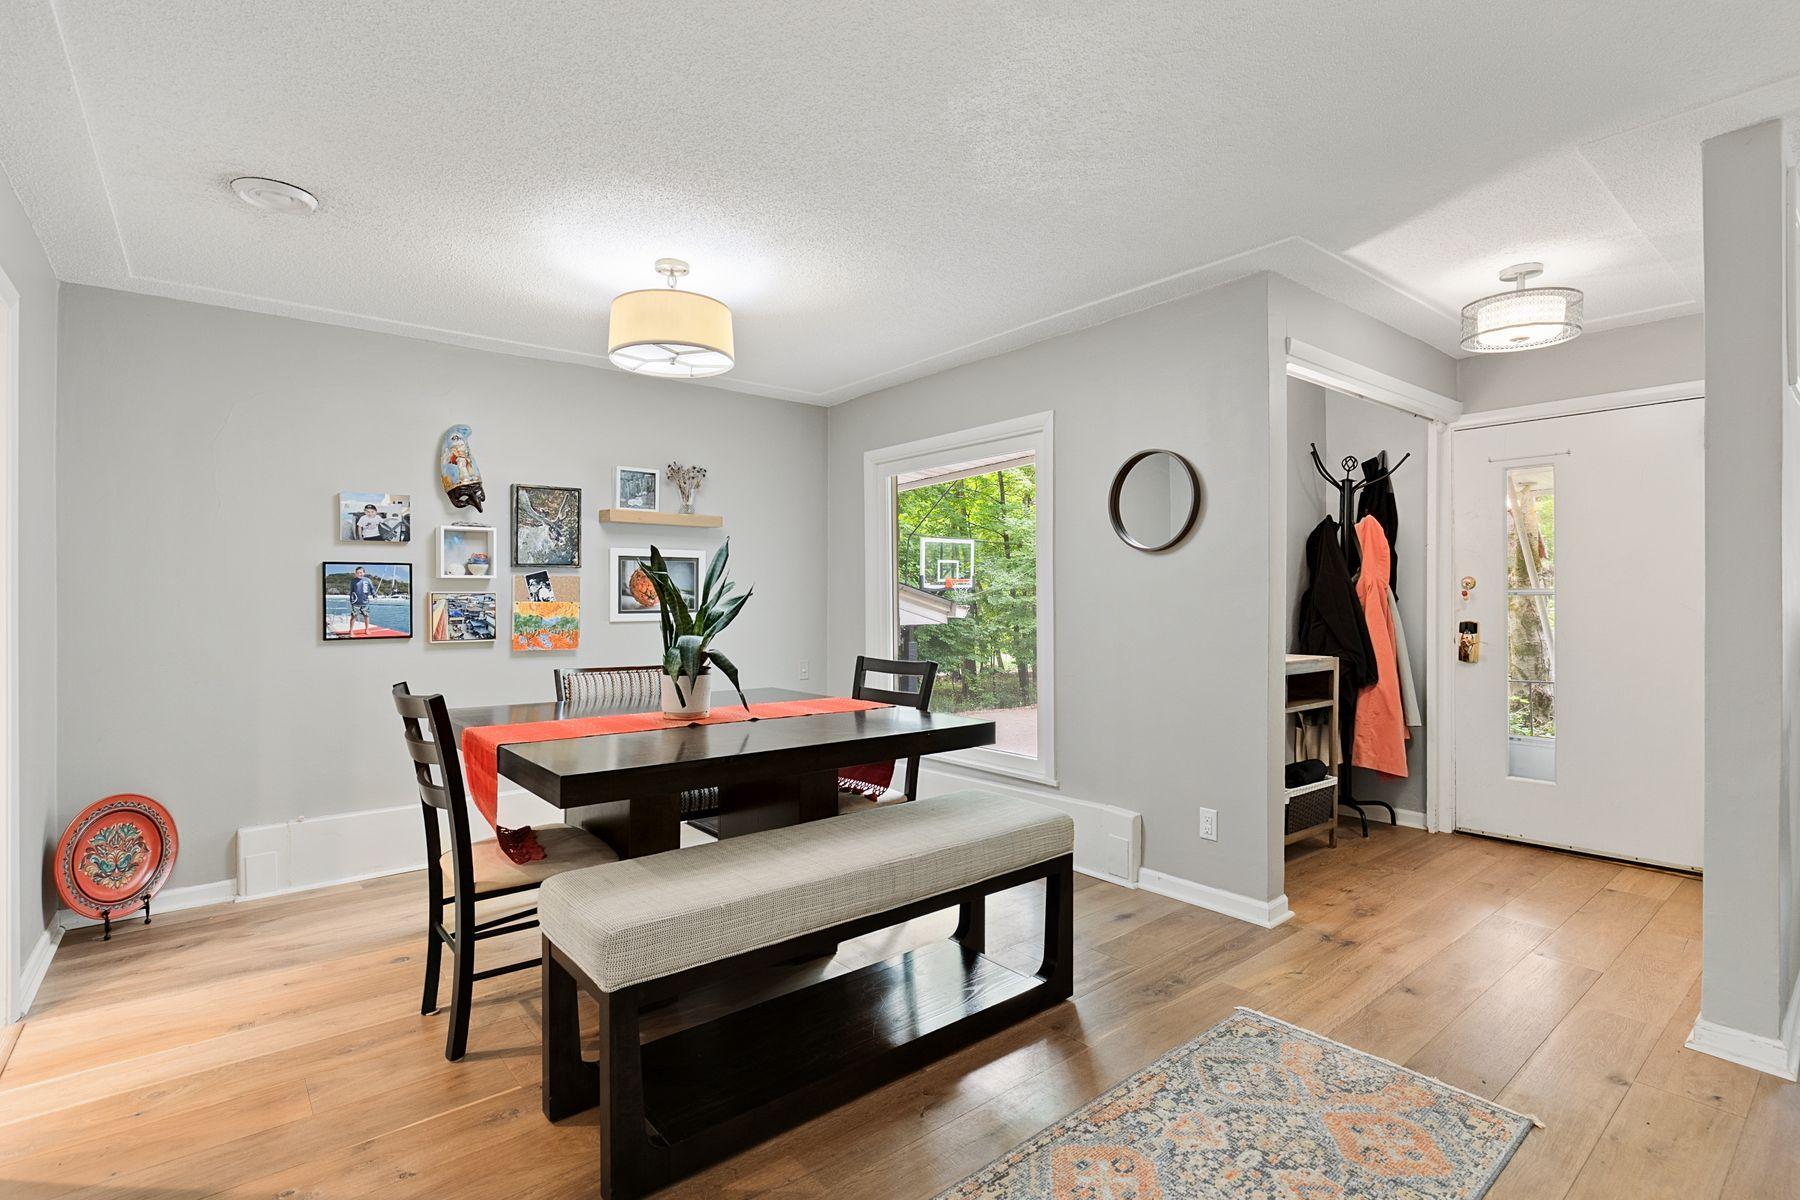
| Informal Dining Room | 13x11 | Main |
| Den | 15x09 | Main |
| Family Room | 26x15 | Lower |
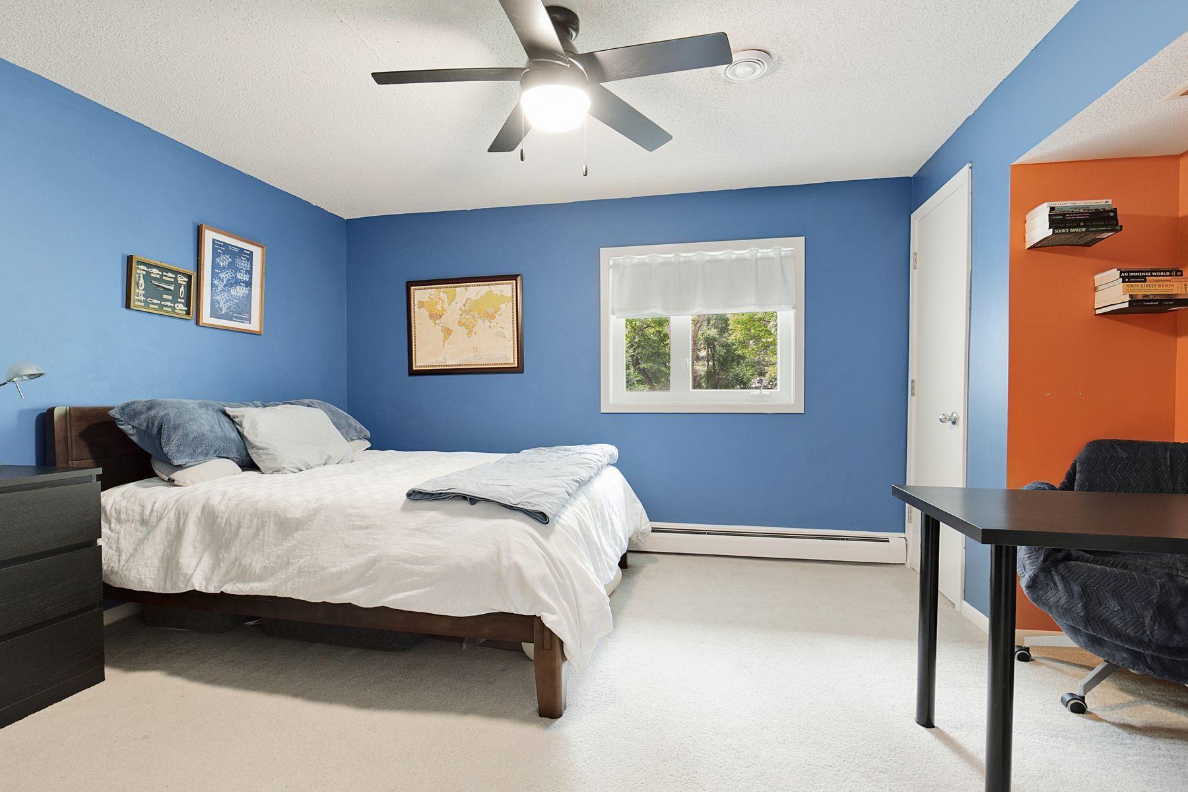
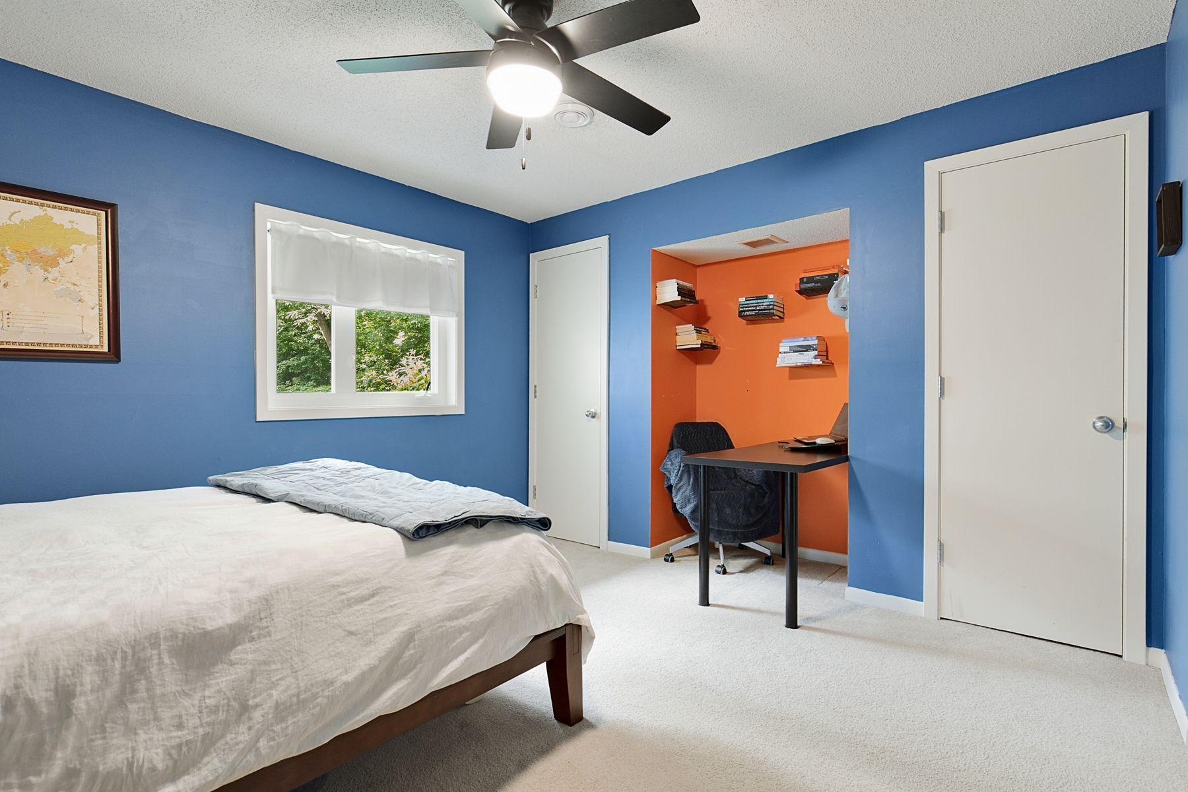
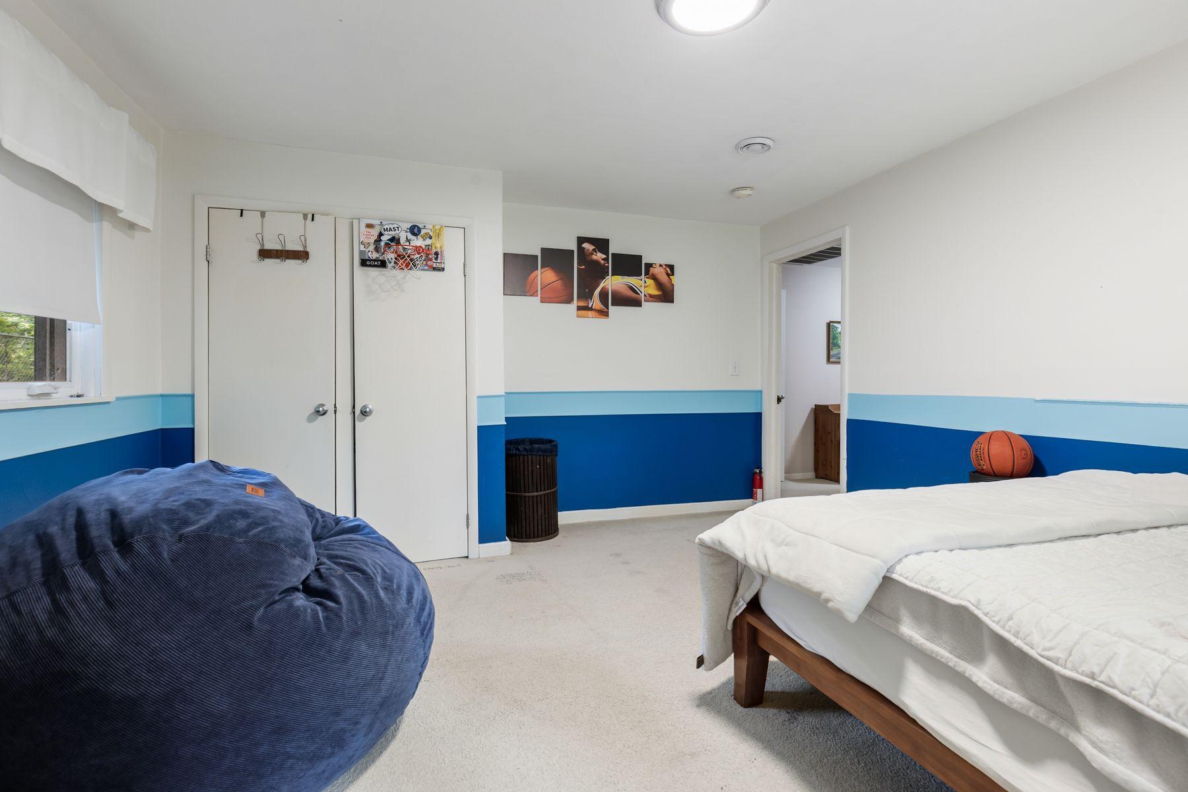
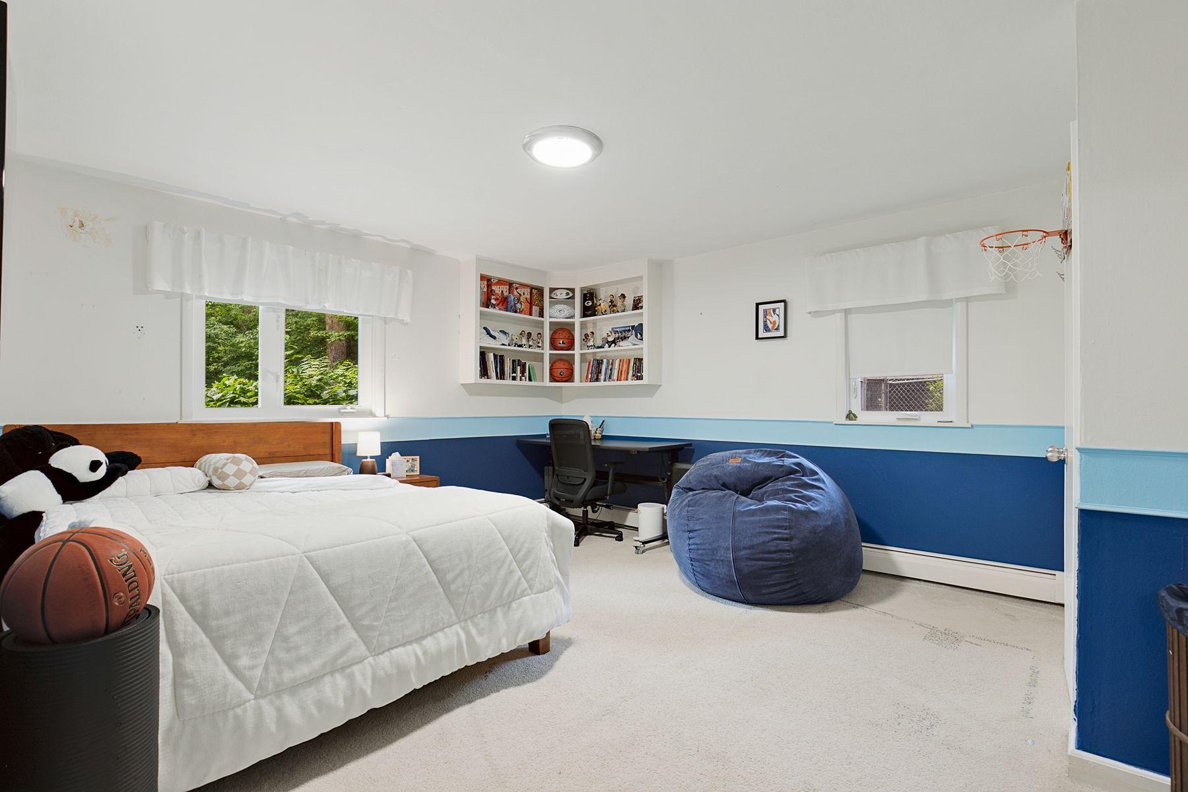
| First (1st) Bedroom | 15x13 | Main |
| Garage | 23x22 | Main |
| Kitchen | 17x16 | Main |
| Laundry | 09x08 | Lower |
| Living Room | 27x16 | Main |
| Mud Room | 19x15 | Lower |
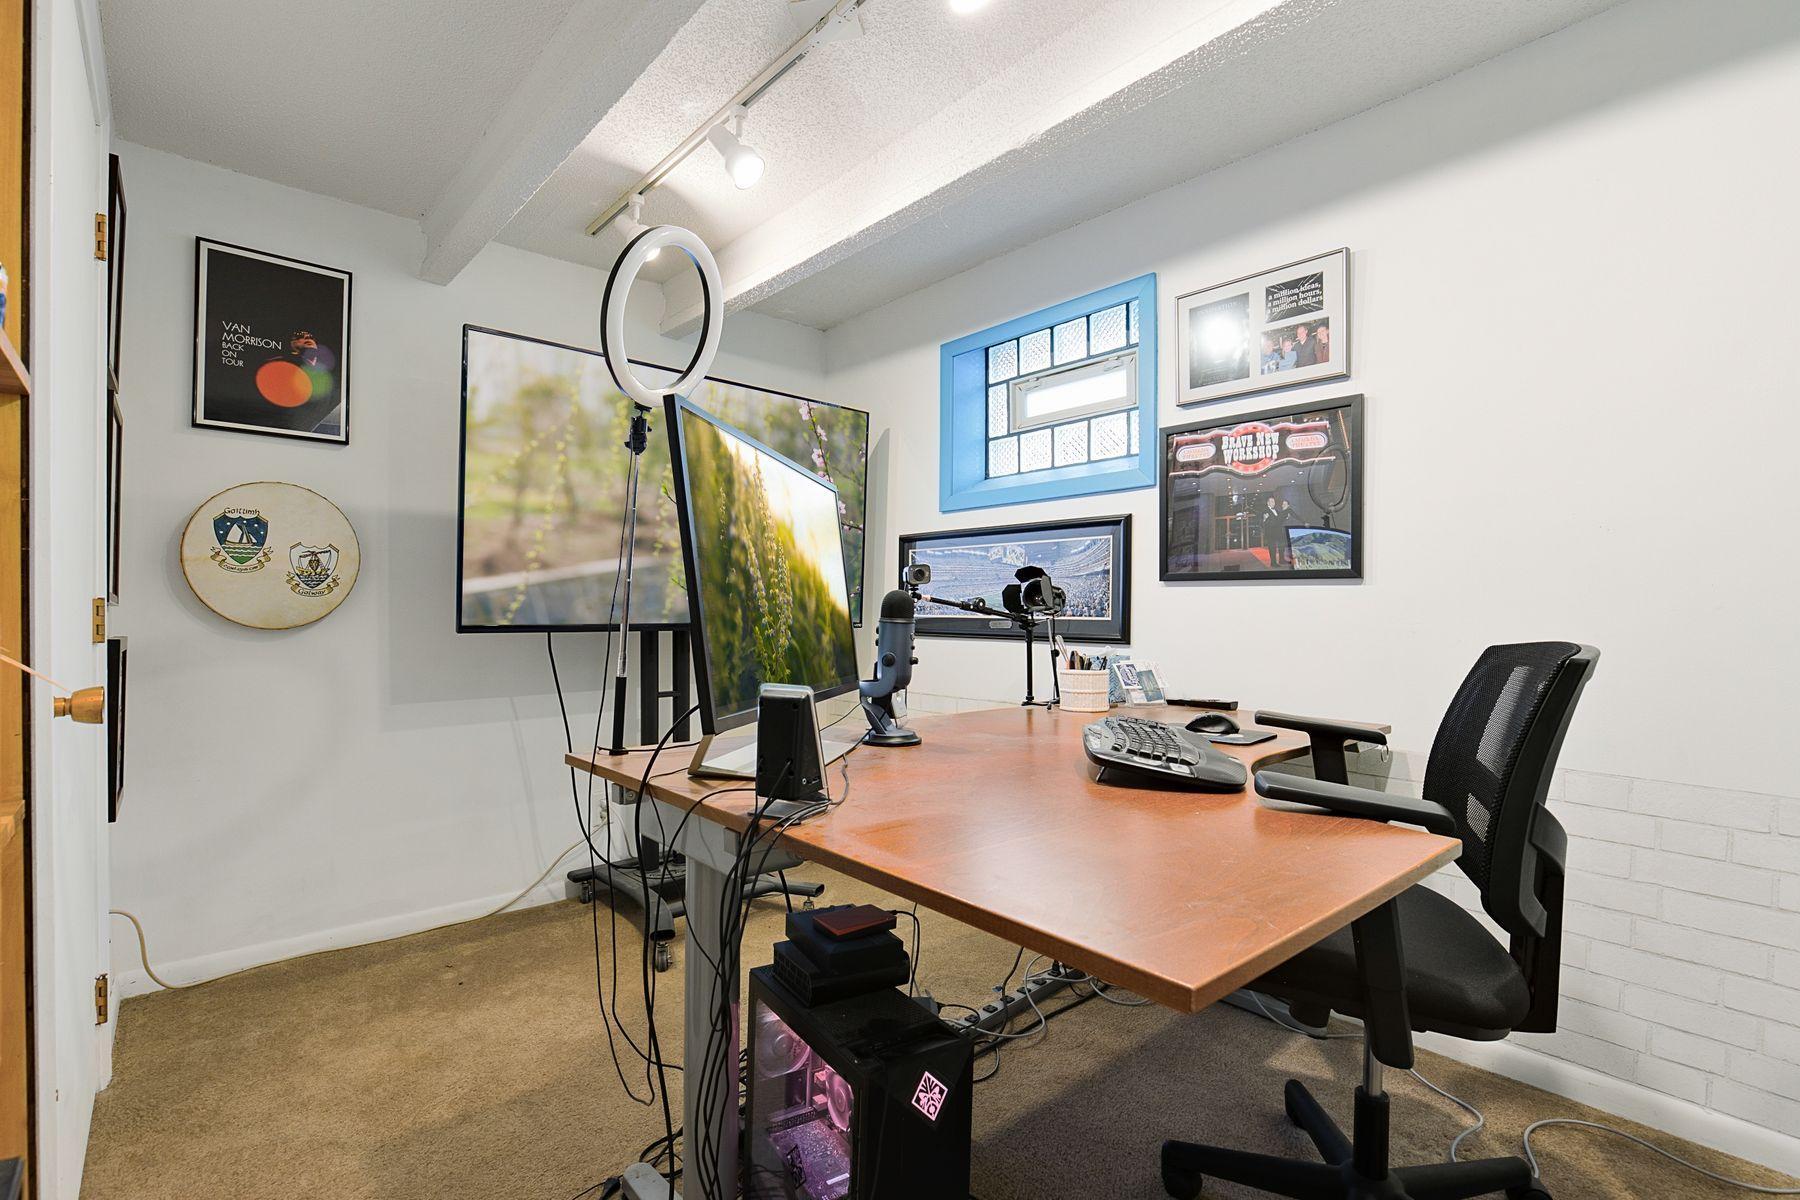
| Office | 12x07 | Lower |
| Second (2nd) Bedroom | 15x12 | Main |
| Third (3rd) Bedroom | 14x12 | Main |
| Storage Room | 07x07 | Lower |
| Sun Room | 20x10 | Main |
 18150 Honeysuckle Lane Floor Plan
Listing Office: Lakes Sotheby's International
Last Updated: August - 28 - 2026
The data relating to real estate for sale on this web site comes in part from the Broker Reciprocity SM Program of the Regional Multiple Listing Service of Minnesota, Inc. The information provided is deemed reliable but not guaranteed. Properties subject to prior sale, change or withdrawal. ©2026 Regional Multiple Listing Service of Minnesota, Inc All rights reserved.