$340,000
Elk River, MN 55330
MLS# 7097143
Status: Closed
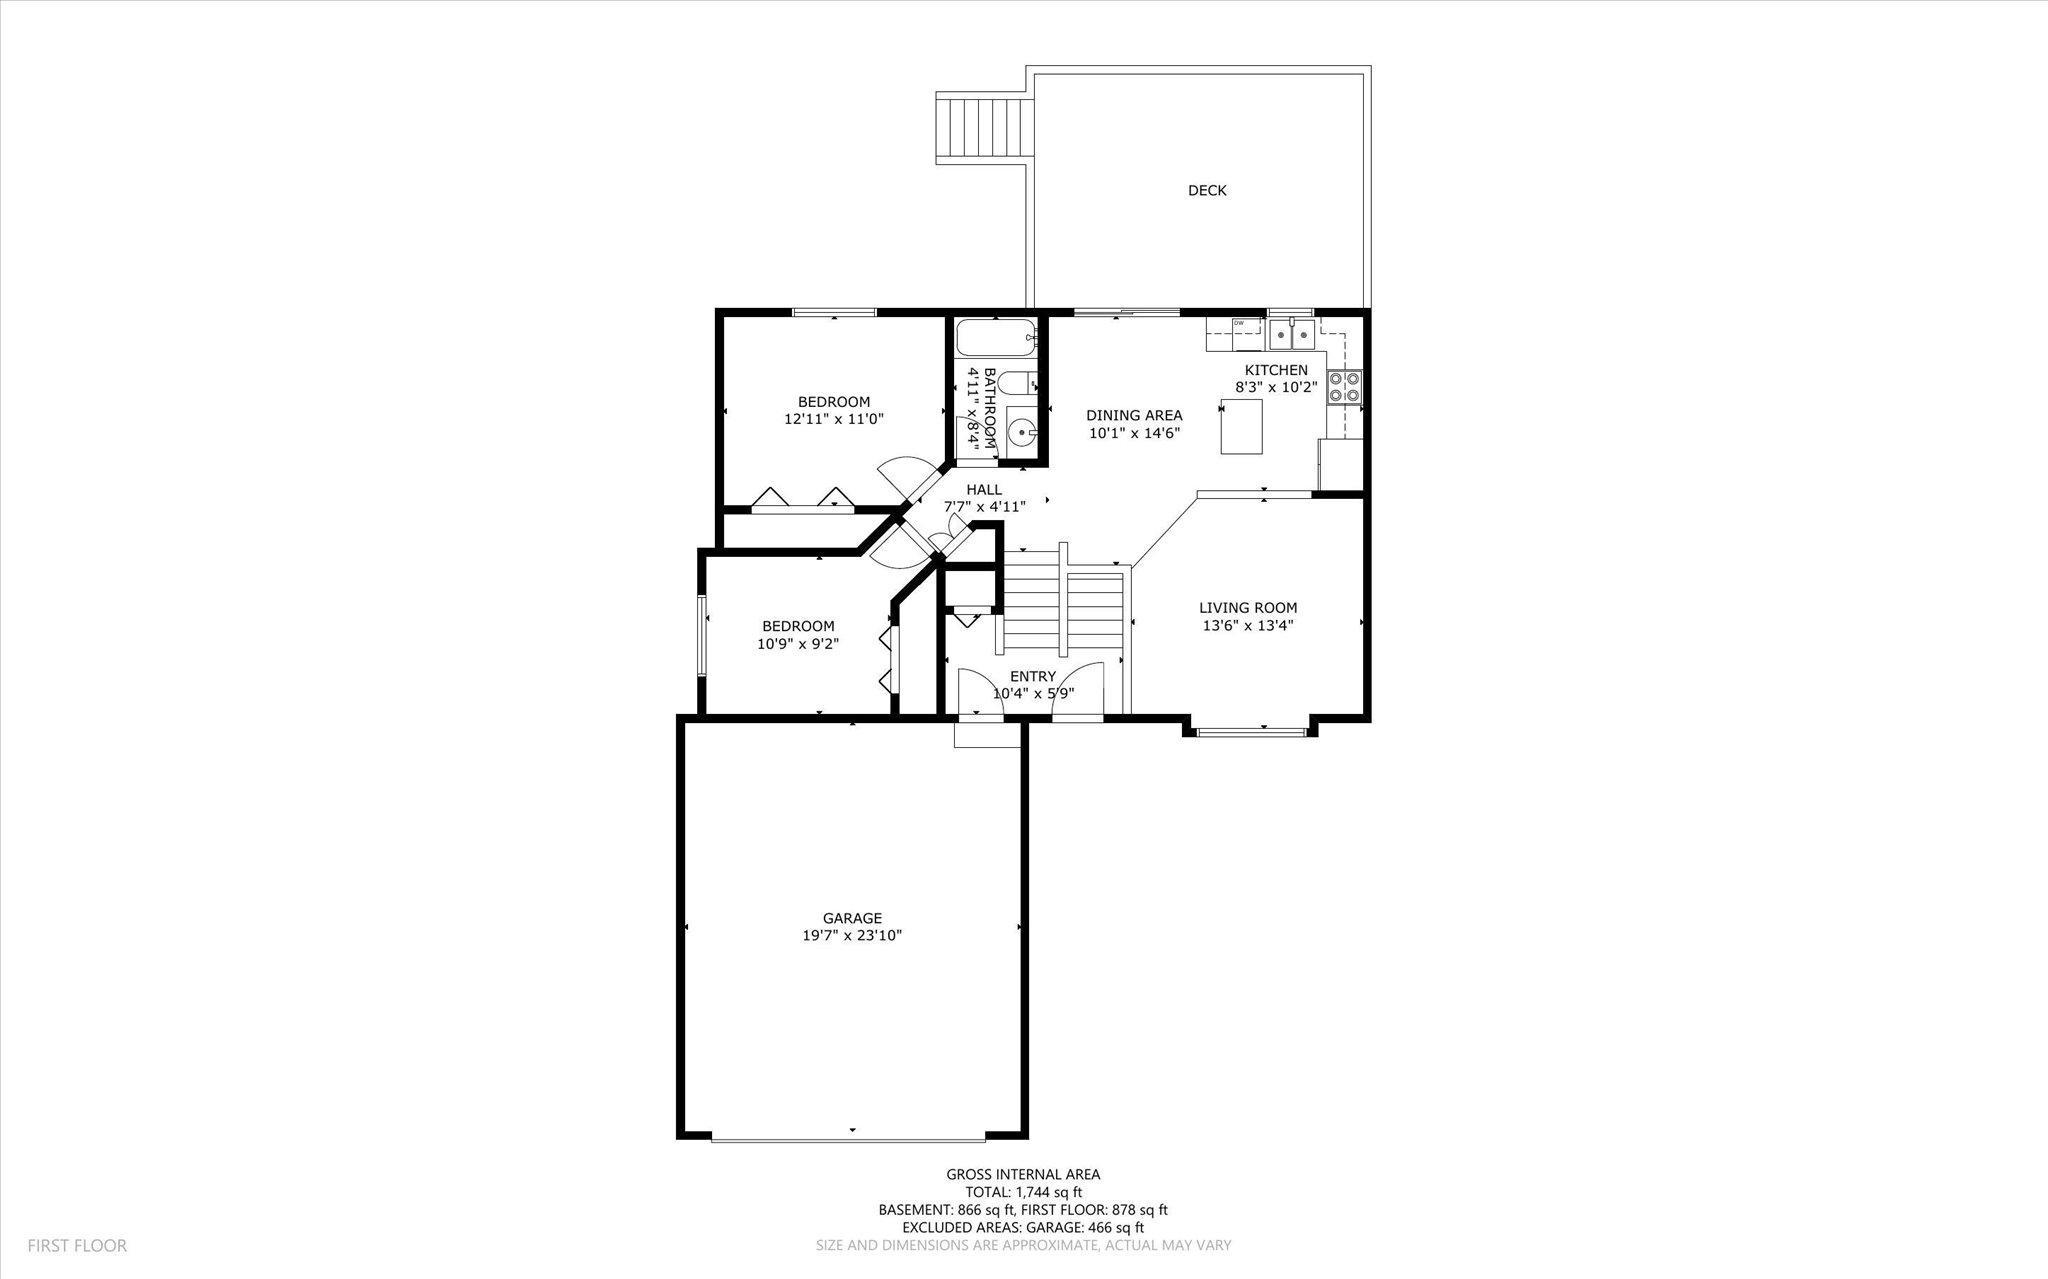
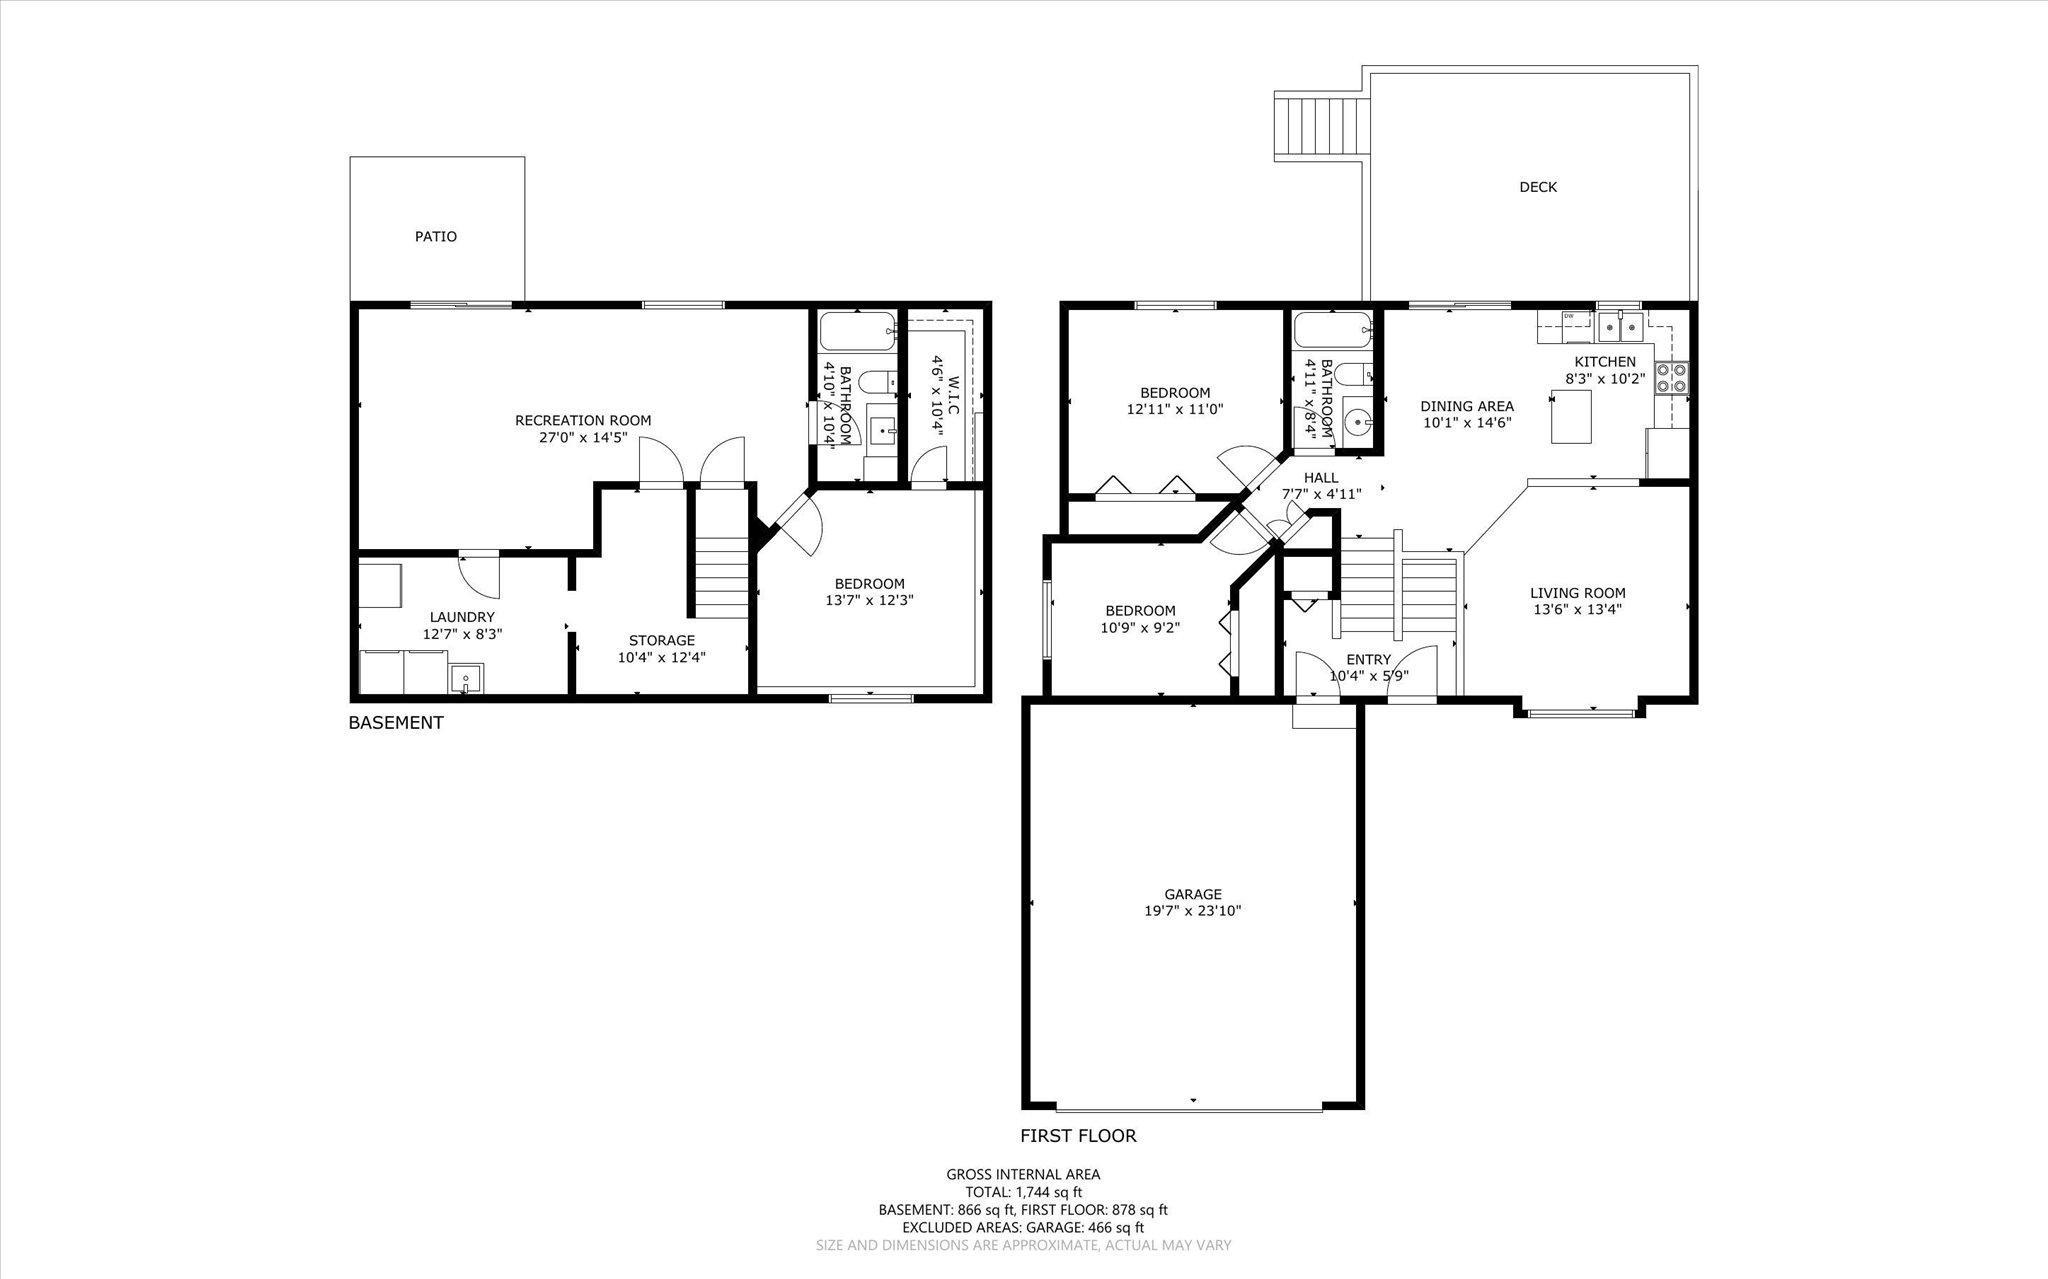
3 beds | 2 baths | 1744 sqft
1 / 47
Property Description
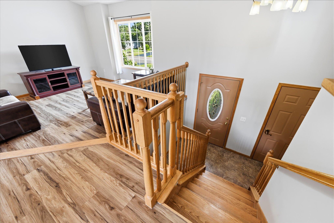
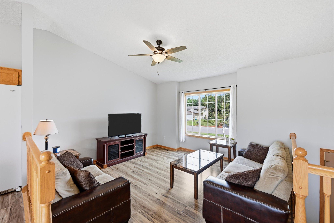
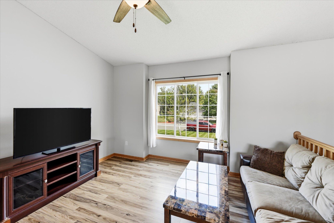
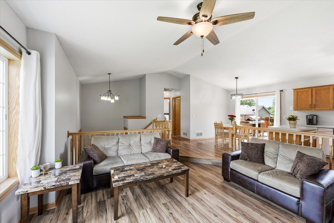
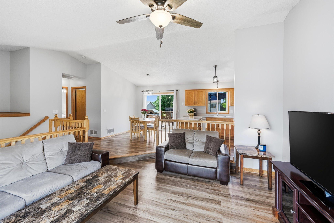
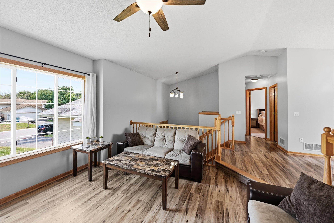
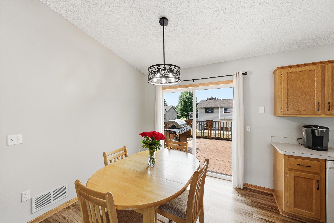
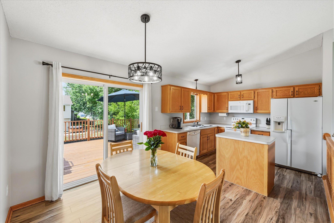
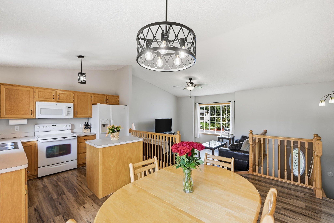
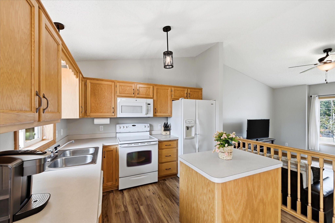
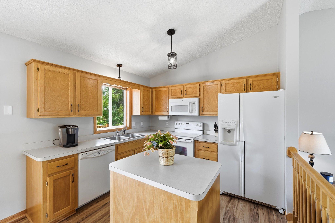
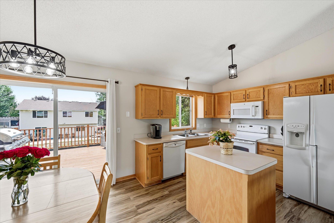
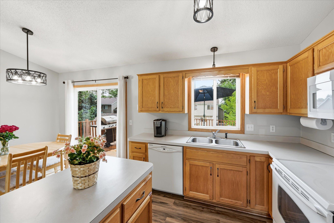
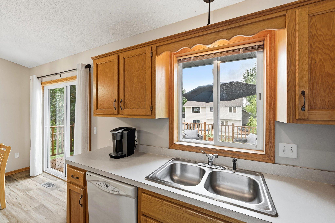
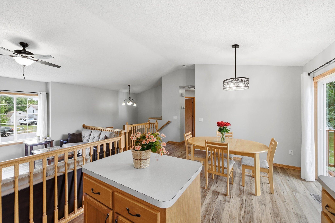
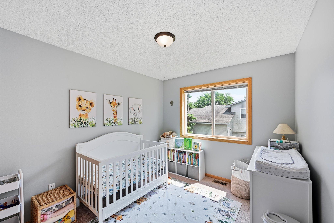
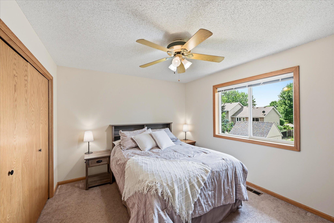
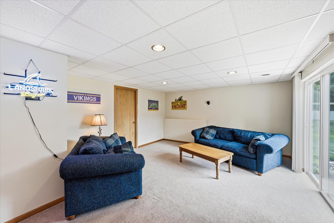
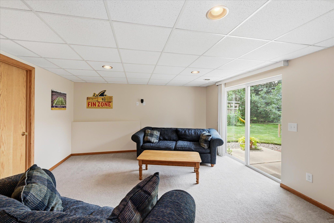
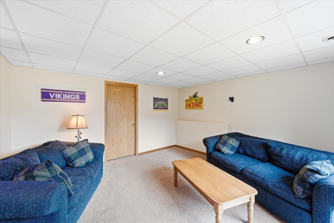
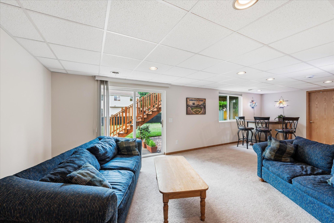
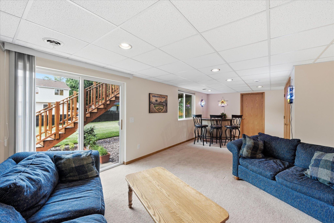
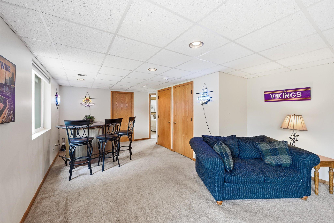
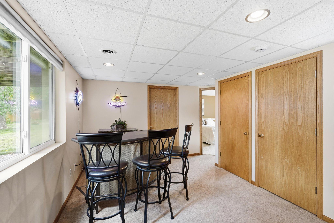
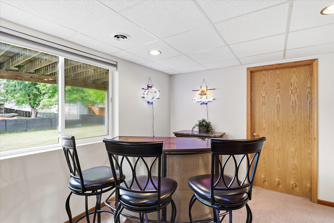
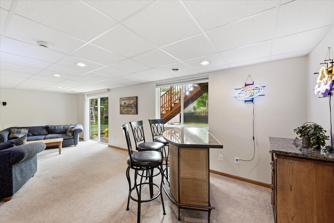
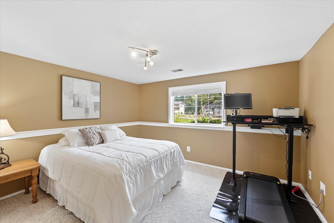
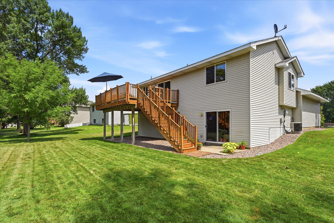

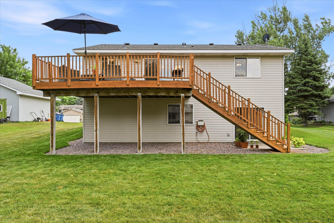
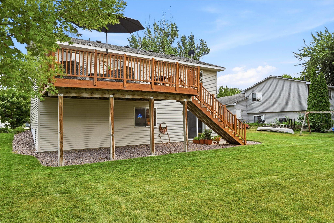
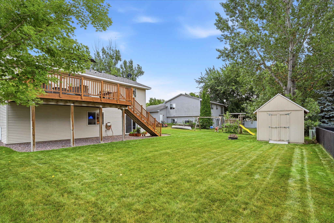
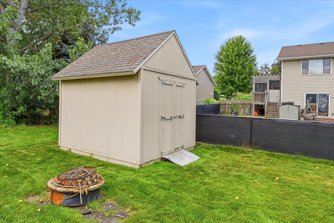
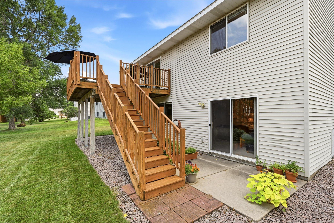
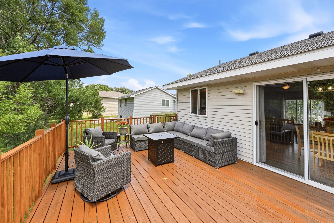
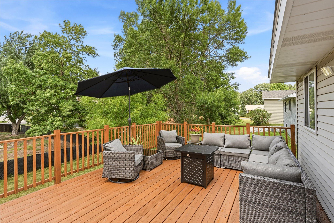
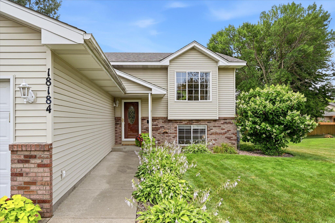
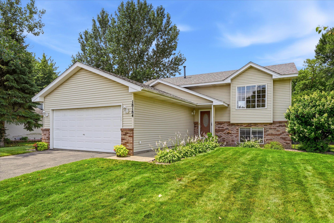
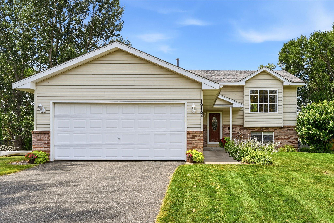
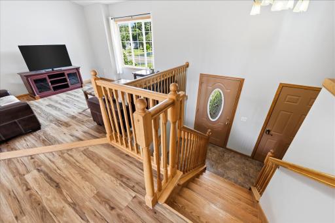
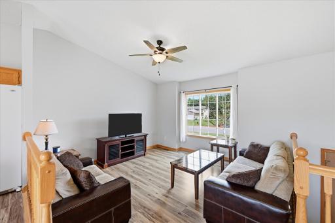
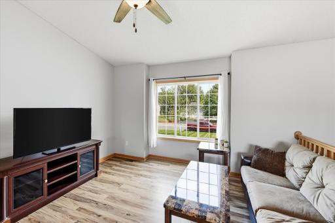
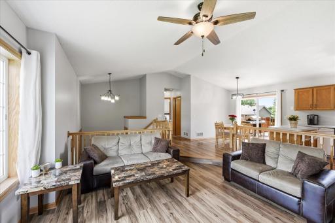
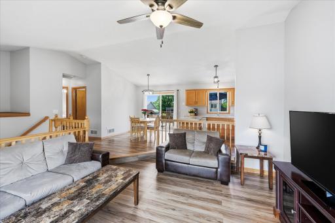
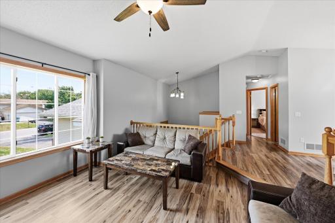
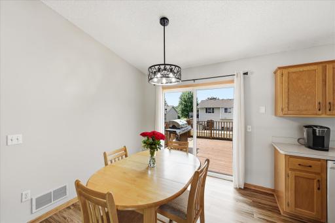
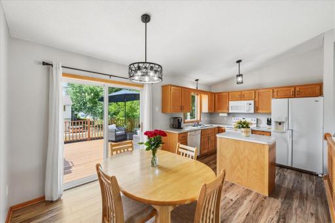
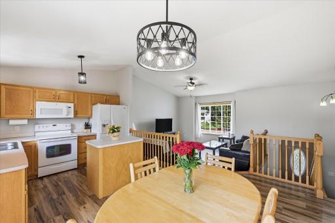
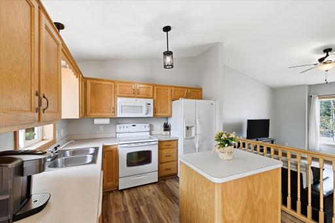
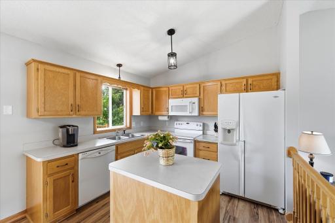
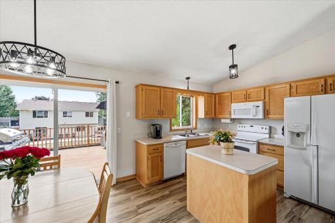
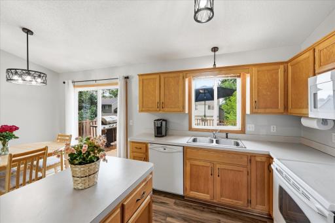
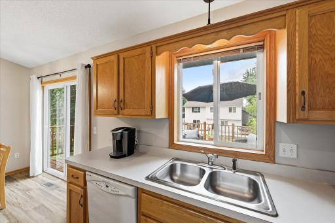
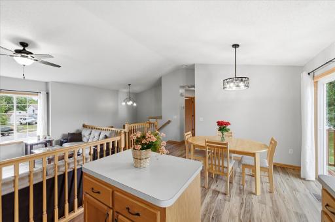
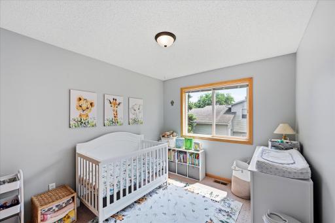
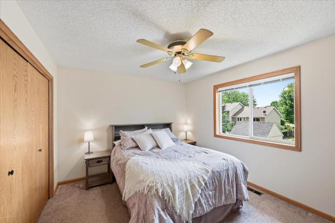
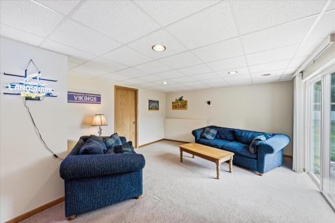
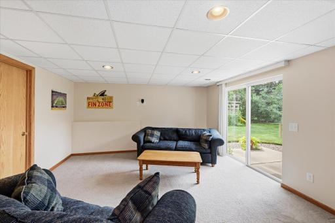
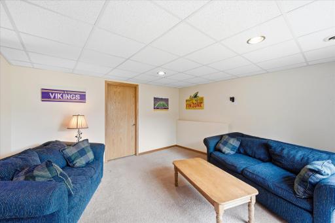
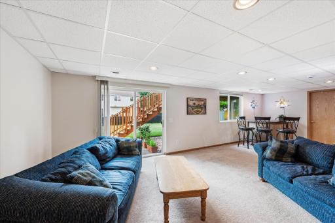
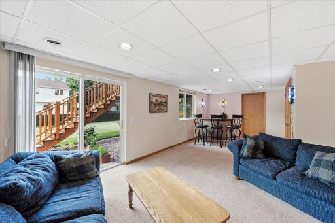
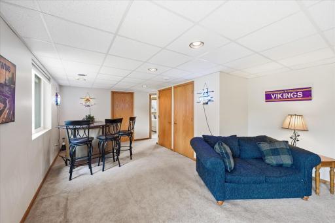
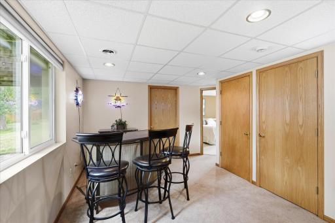
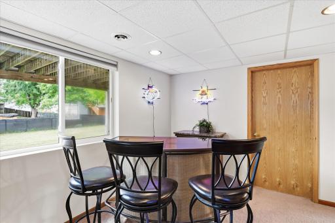
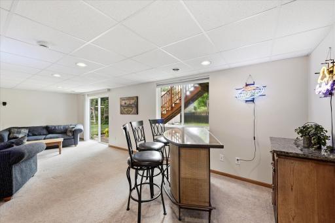
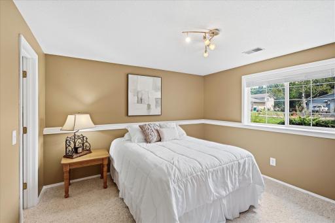
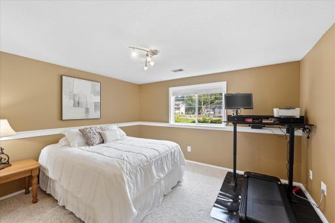
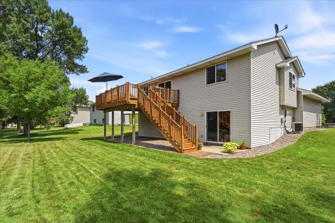
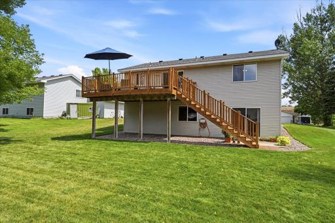
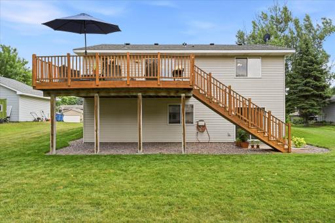
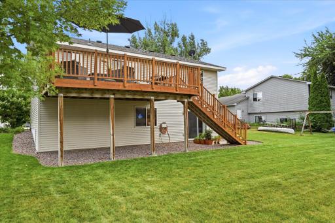
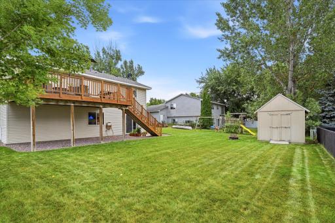
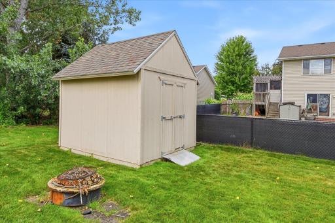
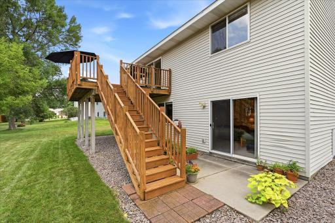
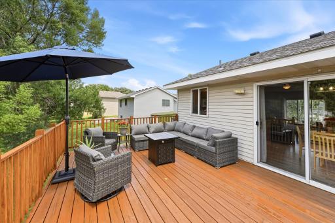
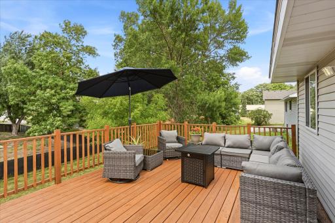
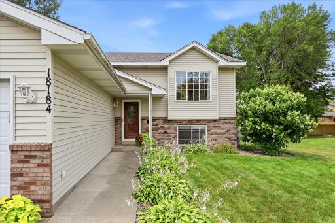
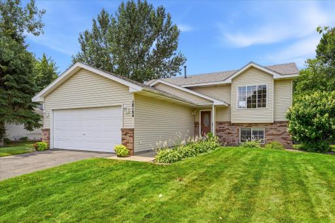
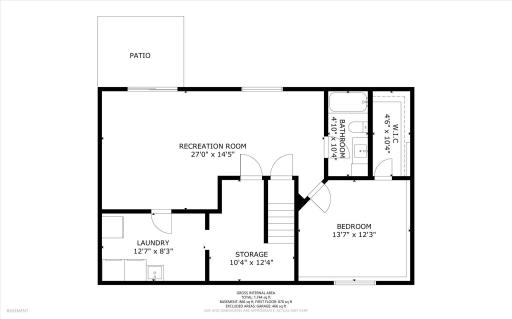
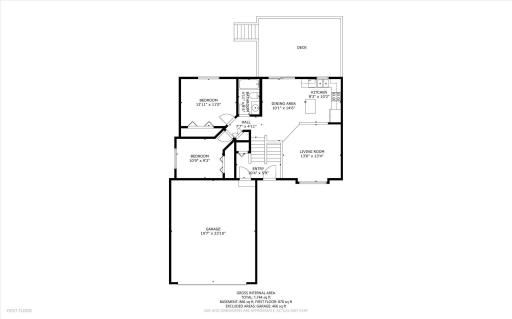
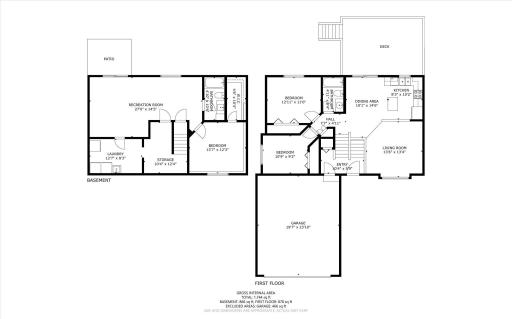
This well-maintained split-entry offers the perfect blend of comfort, space, and convenience. Just minutes from Lake Orono Park, including the popular off-leash dog park, and with quick access to Highways 169 and 101, this location makes commuting and outdoor recreation a breeze. The bright, open main level features vaulted ceilings, updated flooring, and abundant natural light streaming through the oversized front picture window and patio door. The kitchen with center island flows seamlessly into the dining and living areas, creating an inviting space for everyday living and entertaining. Step outside to the spacious deck, perfect for summer barbecues, entertaining guests, or simply unwinding with a quiet evening overlooking the backyard. Spacious bedrooms provide comfortable retreats, while the lower level offers additional living space ideal for hosting family events or a gathering to watch the game! Complete with an attached 2-car garage and beautifully maintained yard, this move-in-ready home is ready for its next owners. Schedule your showing today!
Details
Maps
Contract Information
Exclusions: Fridge in lower level, safe under stairway, all furniture and personal items, Ring cameras
Owner is an Agent?: No
Auction?: No
Status: Closed
Off Market Date: 2026-08-26
Contingency: None
Current Price: $340,000
Closed Date: 2026-09-08
Original List Price: 345000
Sales Close Price: 340000
ListPrice: 345000
List Date: 2026-08-03
Office/Member Info
Association: SPAAR
General Property Information
Common Wall: No
Lot Measurement: Acres
Manufactured Home?: No
Multiple PIDs?: No
New Development: No
Number of Fireplaces: 0
Waterfront YN: No
Year Built: 1996
Yearly/Seasonal: Yearly
Zoning: Residential-Single Family
Lot Dimensions: 82 x 127
Acres: 0.24
Bath Three Quarters: 0
Bath Half: 0
Bath Quarter: 0
Main Floor Total SqFt: 866
Above Grd Total SqFt: 878
Below Grd Total SqFt: 866
Total SqFt: 1744
Total Finished Sqft: 1744.00
FireplaceYN: No
Foundation Size: 866
Style: (SF) Single Family
Garage Stalls: 2
Association Fee: 0
Assessment Pending: No
Bedrooms: 3
Baths Total: 2
Bath Full: 2
Location, Tax and Other Information
AssocFeeYN: No
Legal Description: LOT 3, BLK 7 Country Crossing
Listing City: Elk River
Map Page: 33
Municipality: Elk River
School District: Elk River
School District Phone: 763-241-3400
Country: US
Property ID Number: 755650706
Tax Year: 2026
Tax Amount: 3762
In Foreclosure?: No
Potential Short Sale?: No
Lender Owned?: No
Directions & Remarks
Public Remarks: This well-maintained split-entry offers the perfect blend of comfort, space, and convenience. Just minutes from Lake Orono Park, including the popular off-leash dog park, and with quick access to Highways 169 and 101, this location makes commuting and outdoor recreation a breeze. The bright, open main level features vaulted ceilings, updated flooring, and abundant natural light streaming through the oversized front picture window and patio door. The kitchen with center island flows seamlessly into the dining and living areas, creating an inviting space for everyday living and entertaining. Step outside to the spacious deck, perfect for summer barbecues, entertaining guests, or simply unwinding with a quiet evening overlooking the backyard. Spacious bedrooms provide comfortable retreats, while the lower level offers additional living space ideal for hosting family events or a gathering to watch the game! Complete with an attached 2-car garage and beautifully maintained yard, this move-in-ready home is ready for its next owners. Schedule your showing today!
Directions: Hwy 10 to Joplin South, to 182nd Ave Left to Ironton L to 182nd Lane Right to Gary Right to Home Right on Gary
Accessible
None: 1
Air Conditioning
Central Air: 1
Amenities Unit
Ceiling Fan(s): 1
Deck: 1
In-Ground Sprinkler: 1
Kitchen Center Island: 1
Kitchen Window: 1
Satellite Dish: 1
Vaulted Ceiling(s): 1
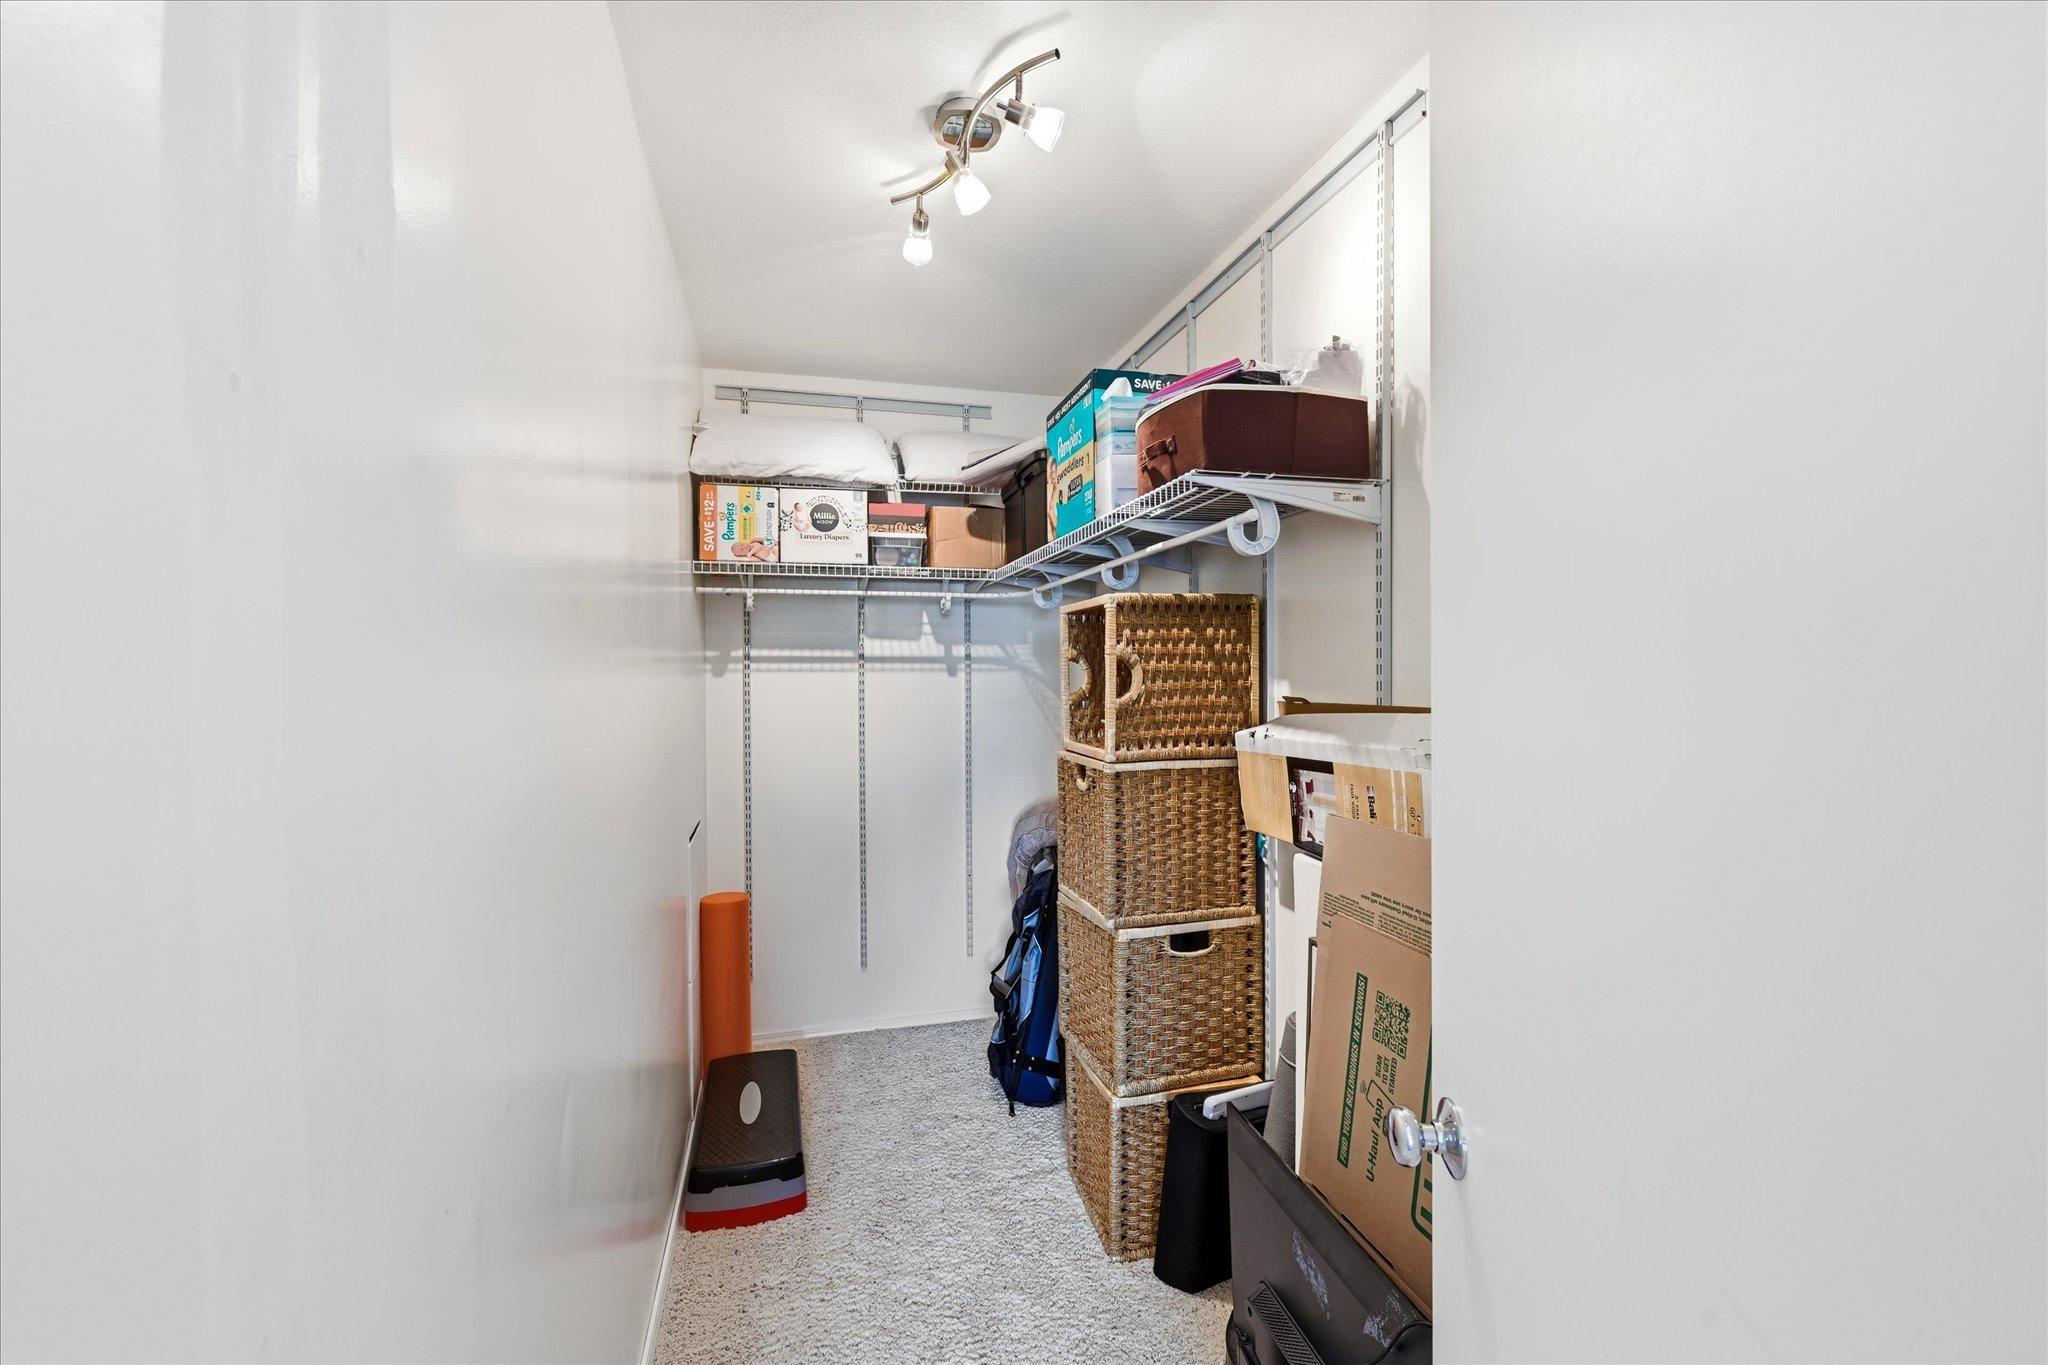
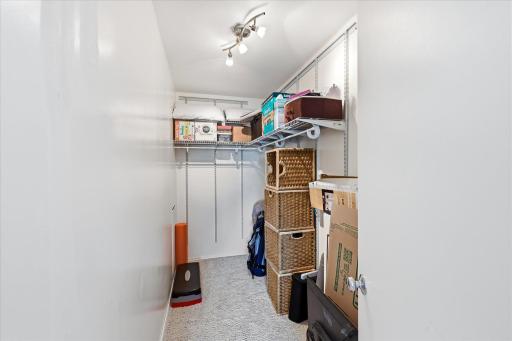
Walk-In Closet: 1
Washer/Dryer Hookup: 1
Appliances
Dishwasher: 1
Disposal: 1
Dryer: 1
Microwave: 1
Range: 1
Refrigerator: 1
Washer: 1
Assessments
Assessment Balance: 0
Assessment Installment: 0
Tax With Assessments: 3762
Basement
Crawl Space: 1
Full: 1
Storage Space: 1
Bath Description
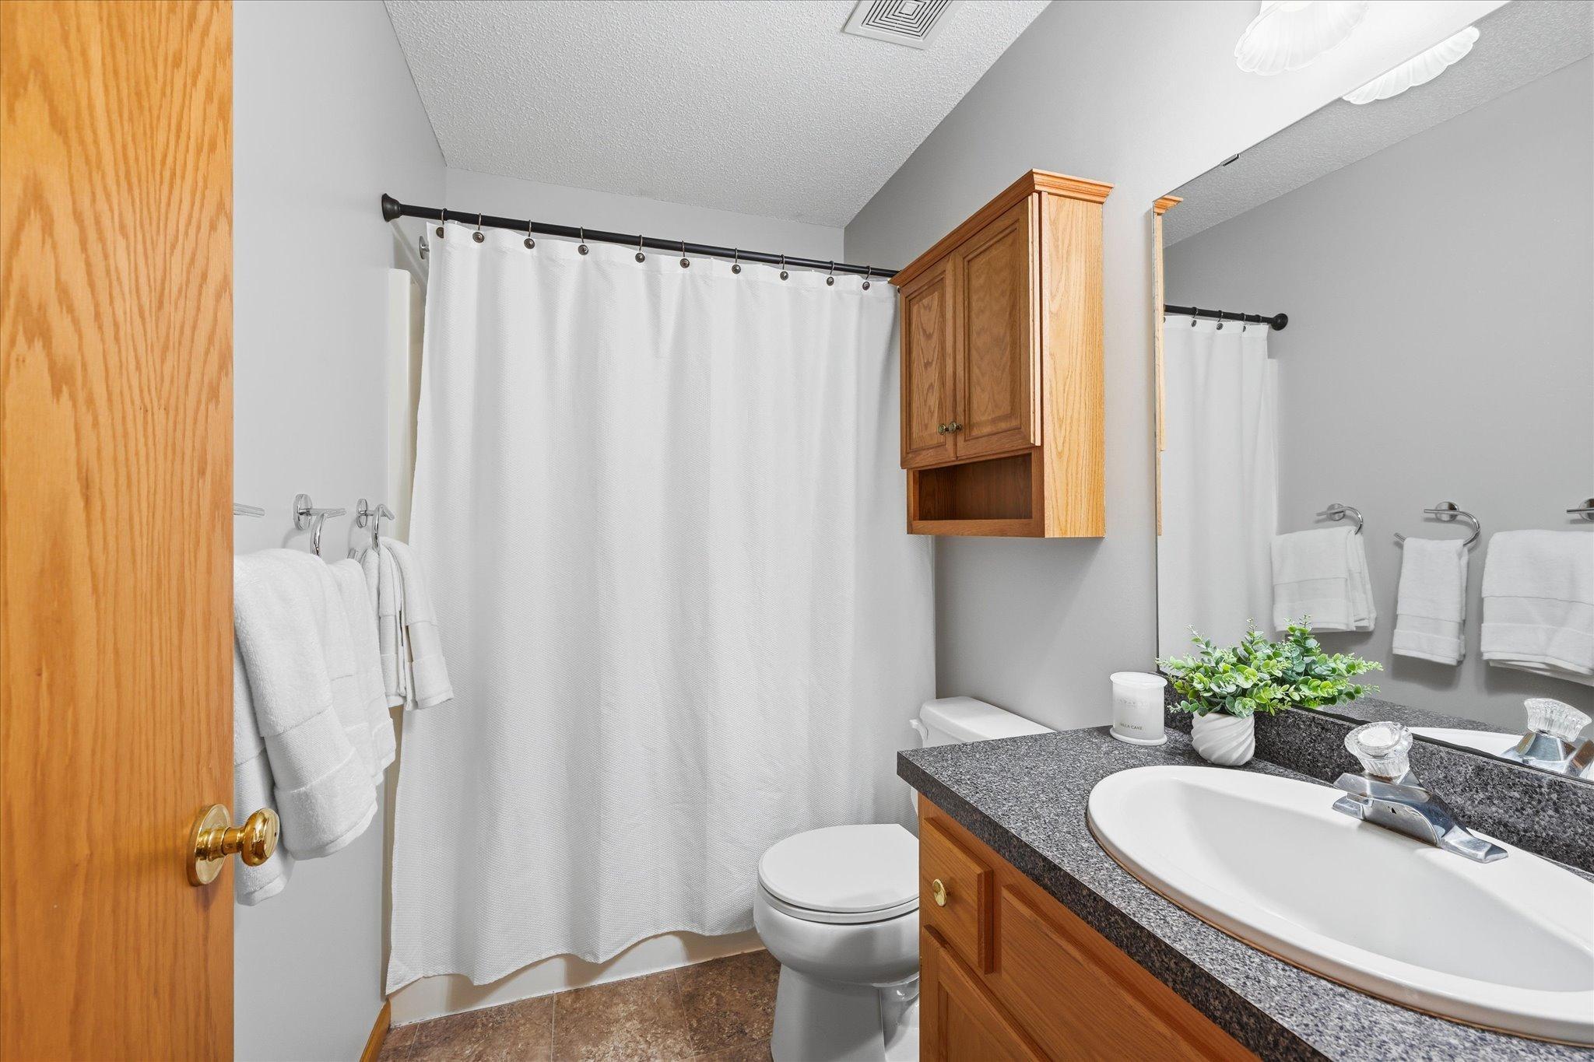
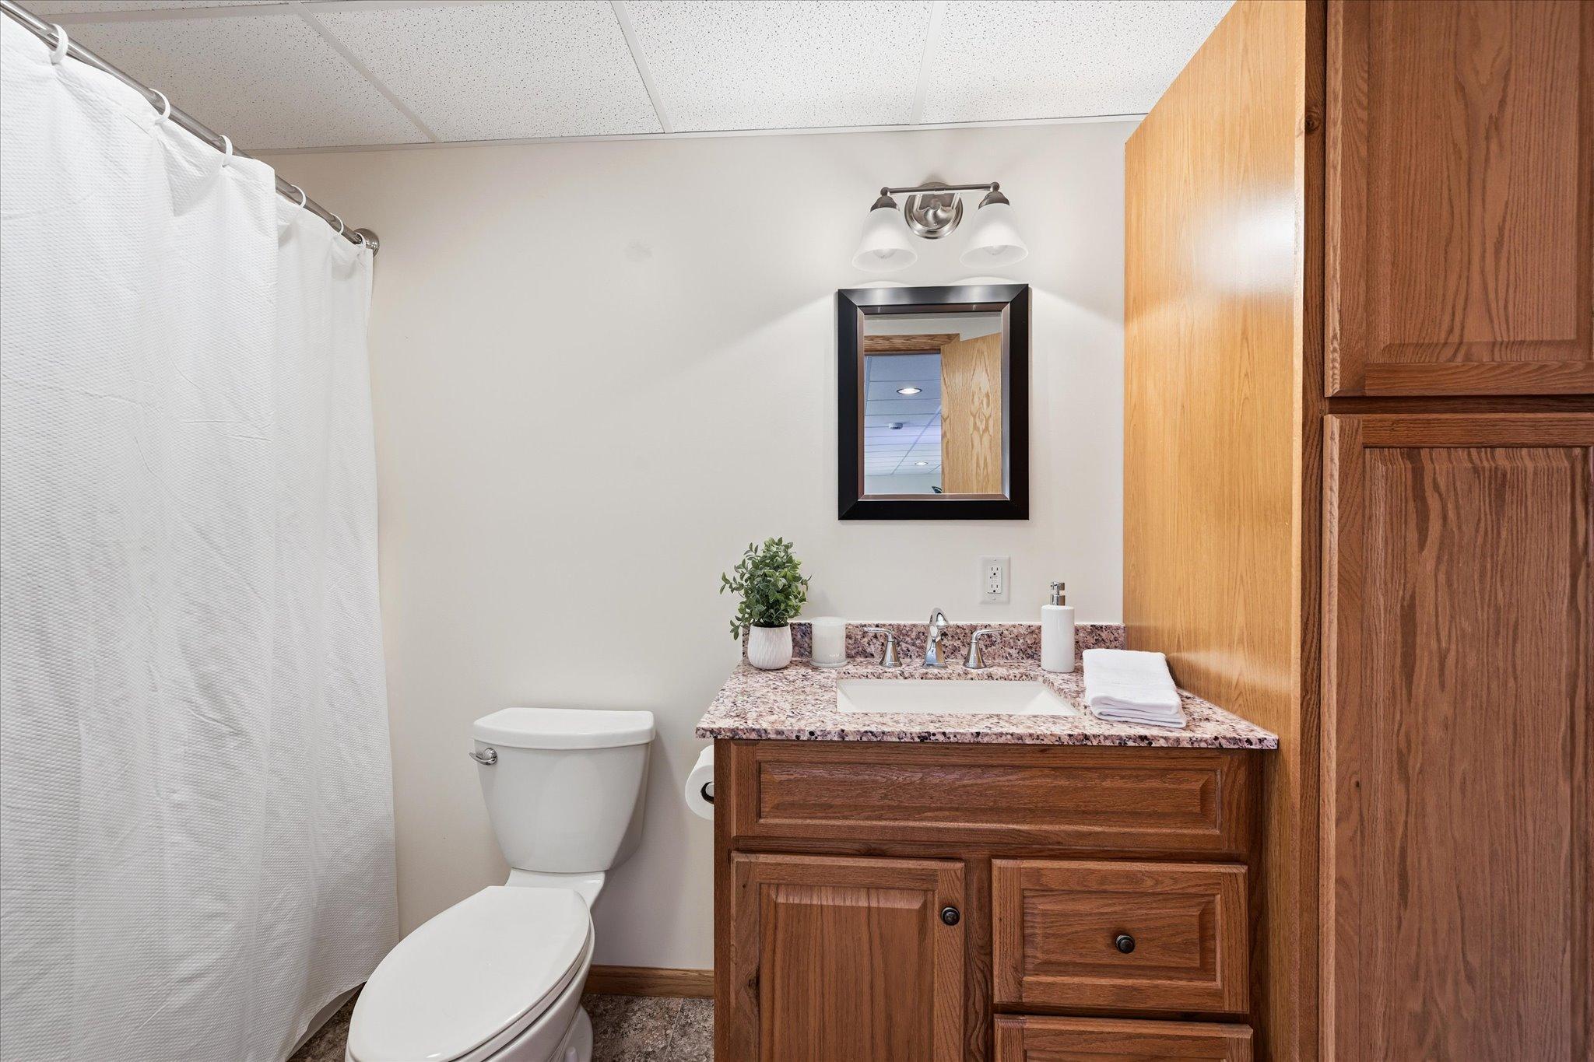
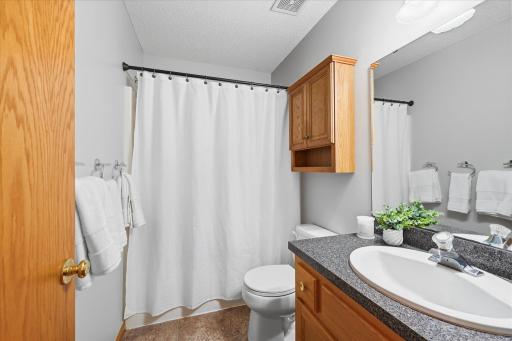
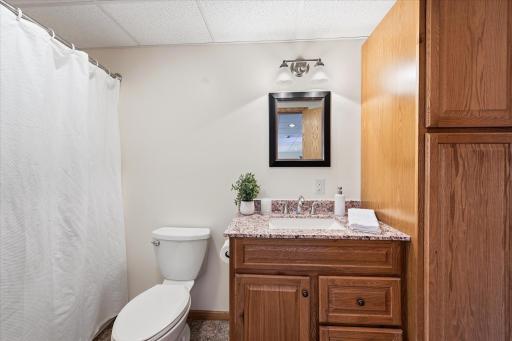
Main Floor Full Bath: 1
Full Basement: 1
Building Information
Finished SqFt Above Ground: 878
Finished SqFt Below Ground: 866
Construction Status
Previously Owned: 1
Dining Room Description
Informal Dining Room: 1
Electric
Circuit Breakers: 1
Exterior
Brick/Stone: 1
Vinyl: 1
Family Room Characteristics
Family Room: 1
Lower Level: 1
Financing Terms
Conventional: 1
Foundation
Concrete Block: 1
Fuel
Natural Gas: 1
Heating
Forced Air: 1
Insurance Fee
Insurance Fee: 0
Internet Options
Cable: 1
Satellite: 1
Laundry
Gas Dryer Hookup: 1
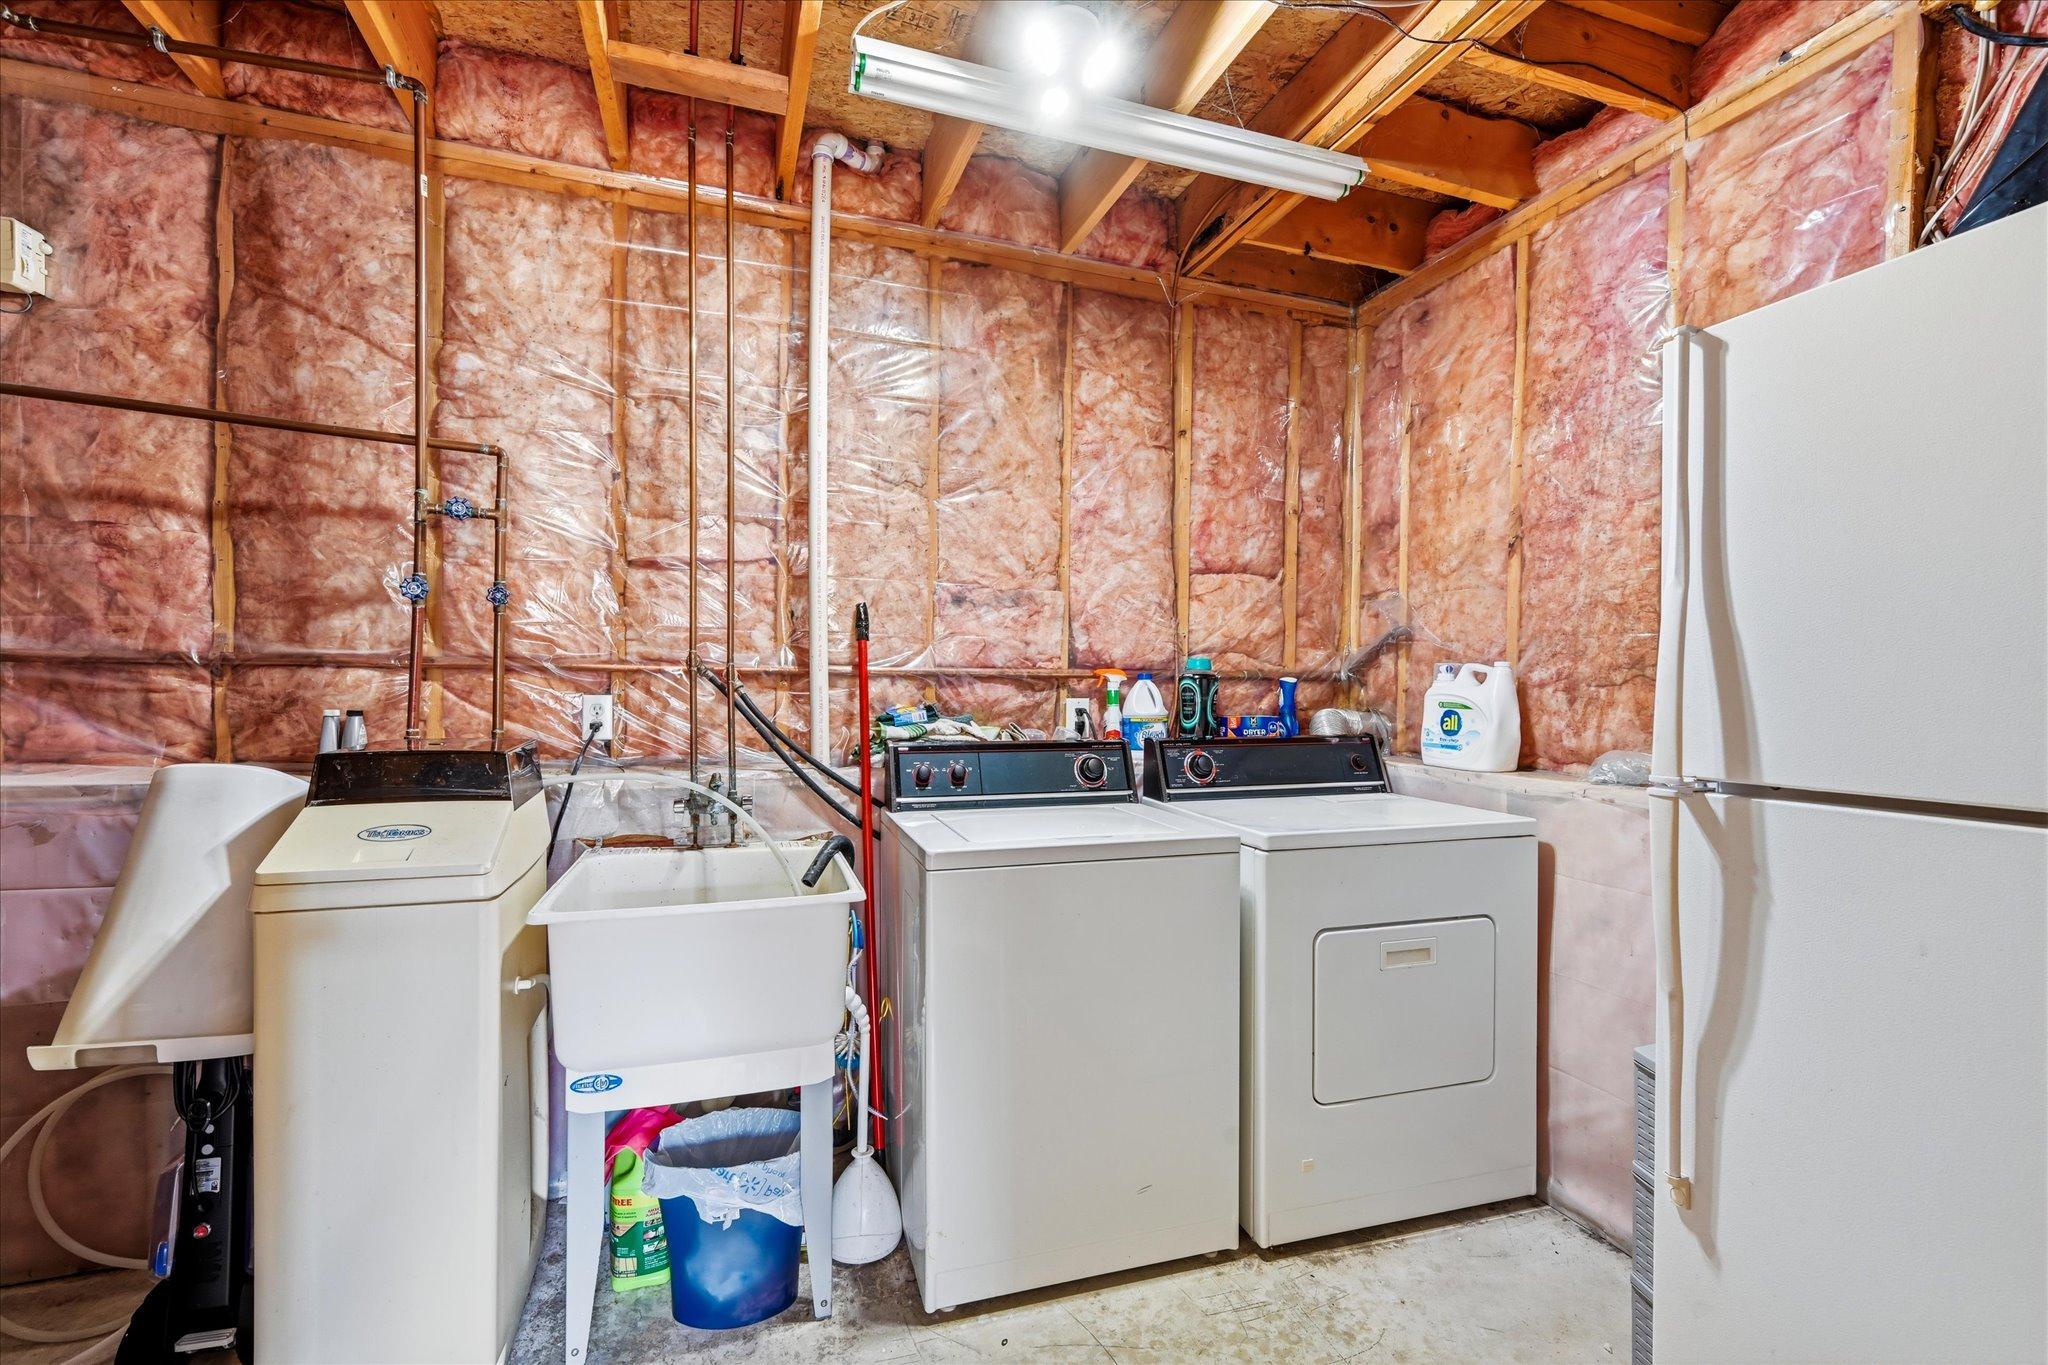
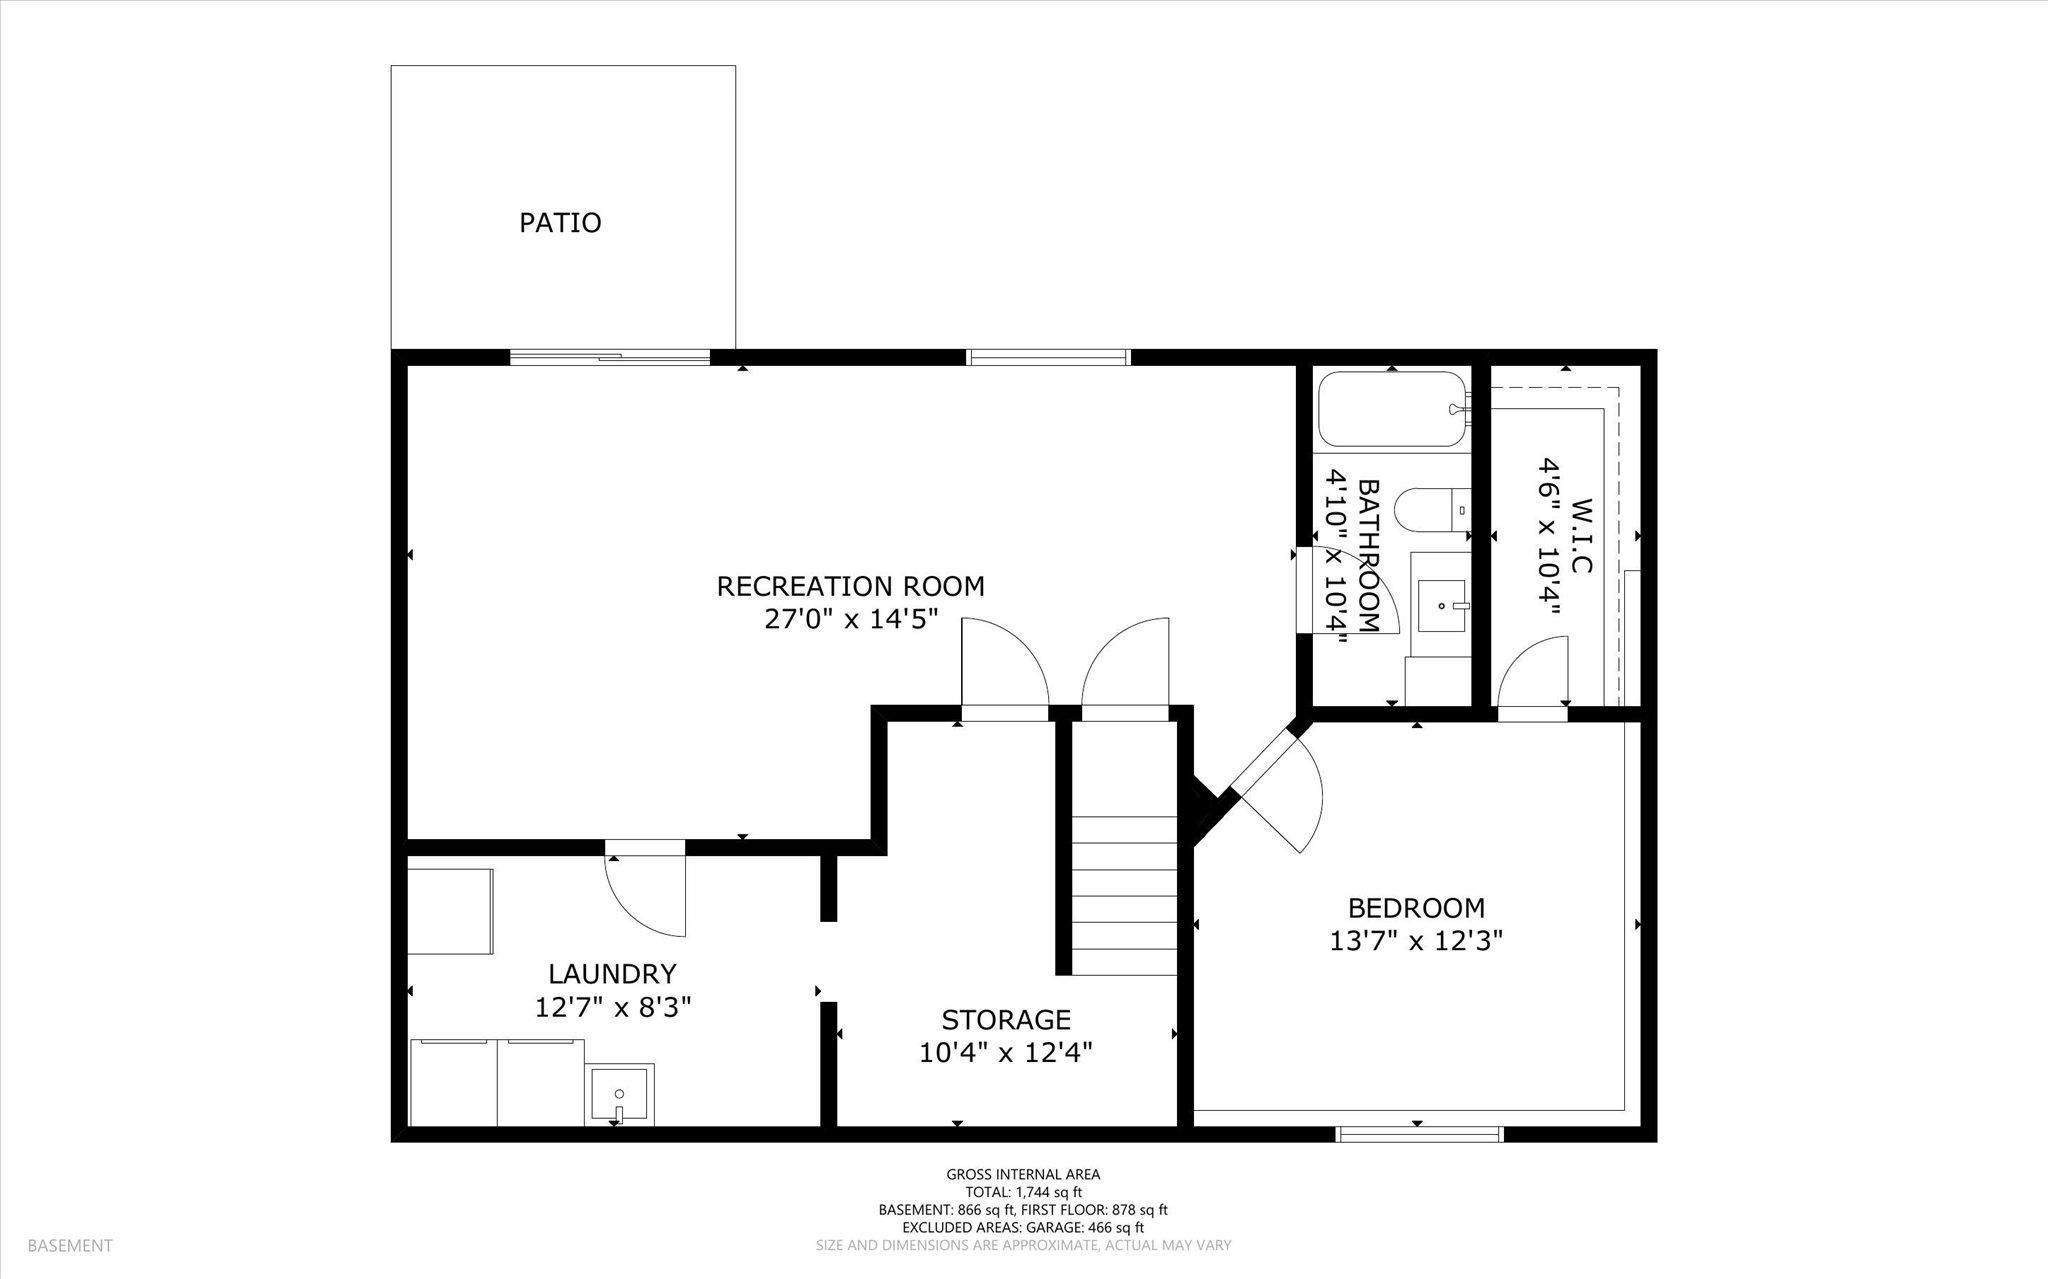
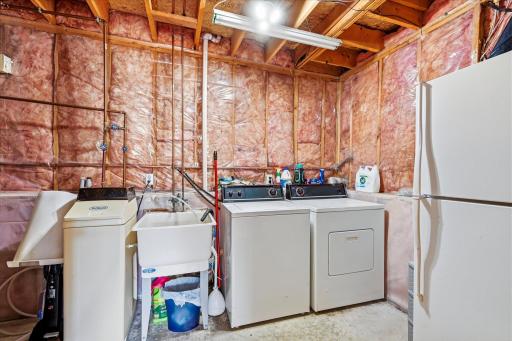
In Basement: 1
Laundry Room: 1
Sink: 1
Washer Hookup: 1
Lease Details
Land Leased: Not Applicable
Lot Description
Public Transit (w/in 6 blks): 1
Tree Coverage - Light: 1
Miscellaneous Information
DP Resource: Yes
Homestead: Yes
Ownership
Fractional Ownership: No
Parking Characteristics
Garage Dimensions: 20x23
Garage Square Feet: 466
Garage Door Opener: 1
Storage: 1
Patio, Porch and Deck Features
Deck: 1
Pool Description
None: 1
Road Frontage
City Street: 1
Curbs: 1
Paved Streets: 1
Road Responsibility
Public Maintained Road: 1
Roof
Age 8 Years or Less: 1
Asphalt Shingles: 1
Sellers Terms
Cash: 1
Conventional: 1
FHA: 1
VA: 1
Sewer
City Sewer/Connected: 1
Stories
Bi-Level: 1
Water
City Water/Connected: 1
Location Tax and Other Information
House Number: 18184
Street Name: Gary
Street Suffix: Street
Street Direction Suffix: NW
Postal City: Elk River
County: Sherburne
State: MN
Zip Code: 55330
Complex/Dev/Subdivision: Country Crossing
Property Features
Accessible: None
Air Conditioning: Central Air
Amenities Unit: Ceiling Fan(s); Deck; In-Ground Sprinkler; Kitchen Center Island; Kitchen Window; Satellite Dish; Vaulted Ceiling(s); Walk-In Closet; Washer/Dryer Hookup
Appliances: Dishwasher; Disposal; Dryer; Microwave; Range; Refrigerator; Washer
Basement: Crawl Space; Full; Storage Space
Bath Description: Main Floor Full Bath; Full Basement
Construction Status: Previously Owned
Dining Room Description: Informal Dining Room
Electric: Circuit Breakers
Exterior: Brick/Stone; Vinyl
Family Room Characteristics: Family Room; Lower Level
Financing Terms: Conventional
Foundation: Concrete Block
Fuel: Natural Gas
Heating: Forced Air
Internet Options: Cable; Satellite
Laundry: Gas Dryer Hookup; In Basement; Laundry Room; Sink; Washer Hookup
Lot Description: Public Transit (w/in 6 blks); Tree Coverage - Light
Parking Characteristics: Garage Door Opener; Storage
Pool Description: None
Road Frontage: City Street; Curbs; Paved Streets
Road Responsibility: Public Maintained Road
Roof: Age 8 Years or Less; Asphalt Shingles
Sellers Terms: Cash; Conventional; FHA; VA
Sewer: City Sewer/Connected
Stories: Bi-Level
Water: City Water/Connected
Room Information
| Room Name | Dimensions | Level |
| Deck | 20x14 | Upper |
| Dining Room | 10x10 | Upper |
| Family Room | 26x14 | Lower |
| First (1st) Bedroom | 13x9 | Upper |
| Kitchen | 12x10 | Upper |
| Living Room | 14x11.5 | Upper |
| Second (2nd) Bedroom | 11x9 | Upper |
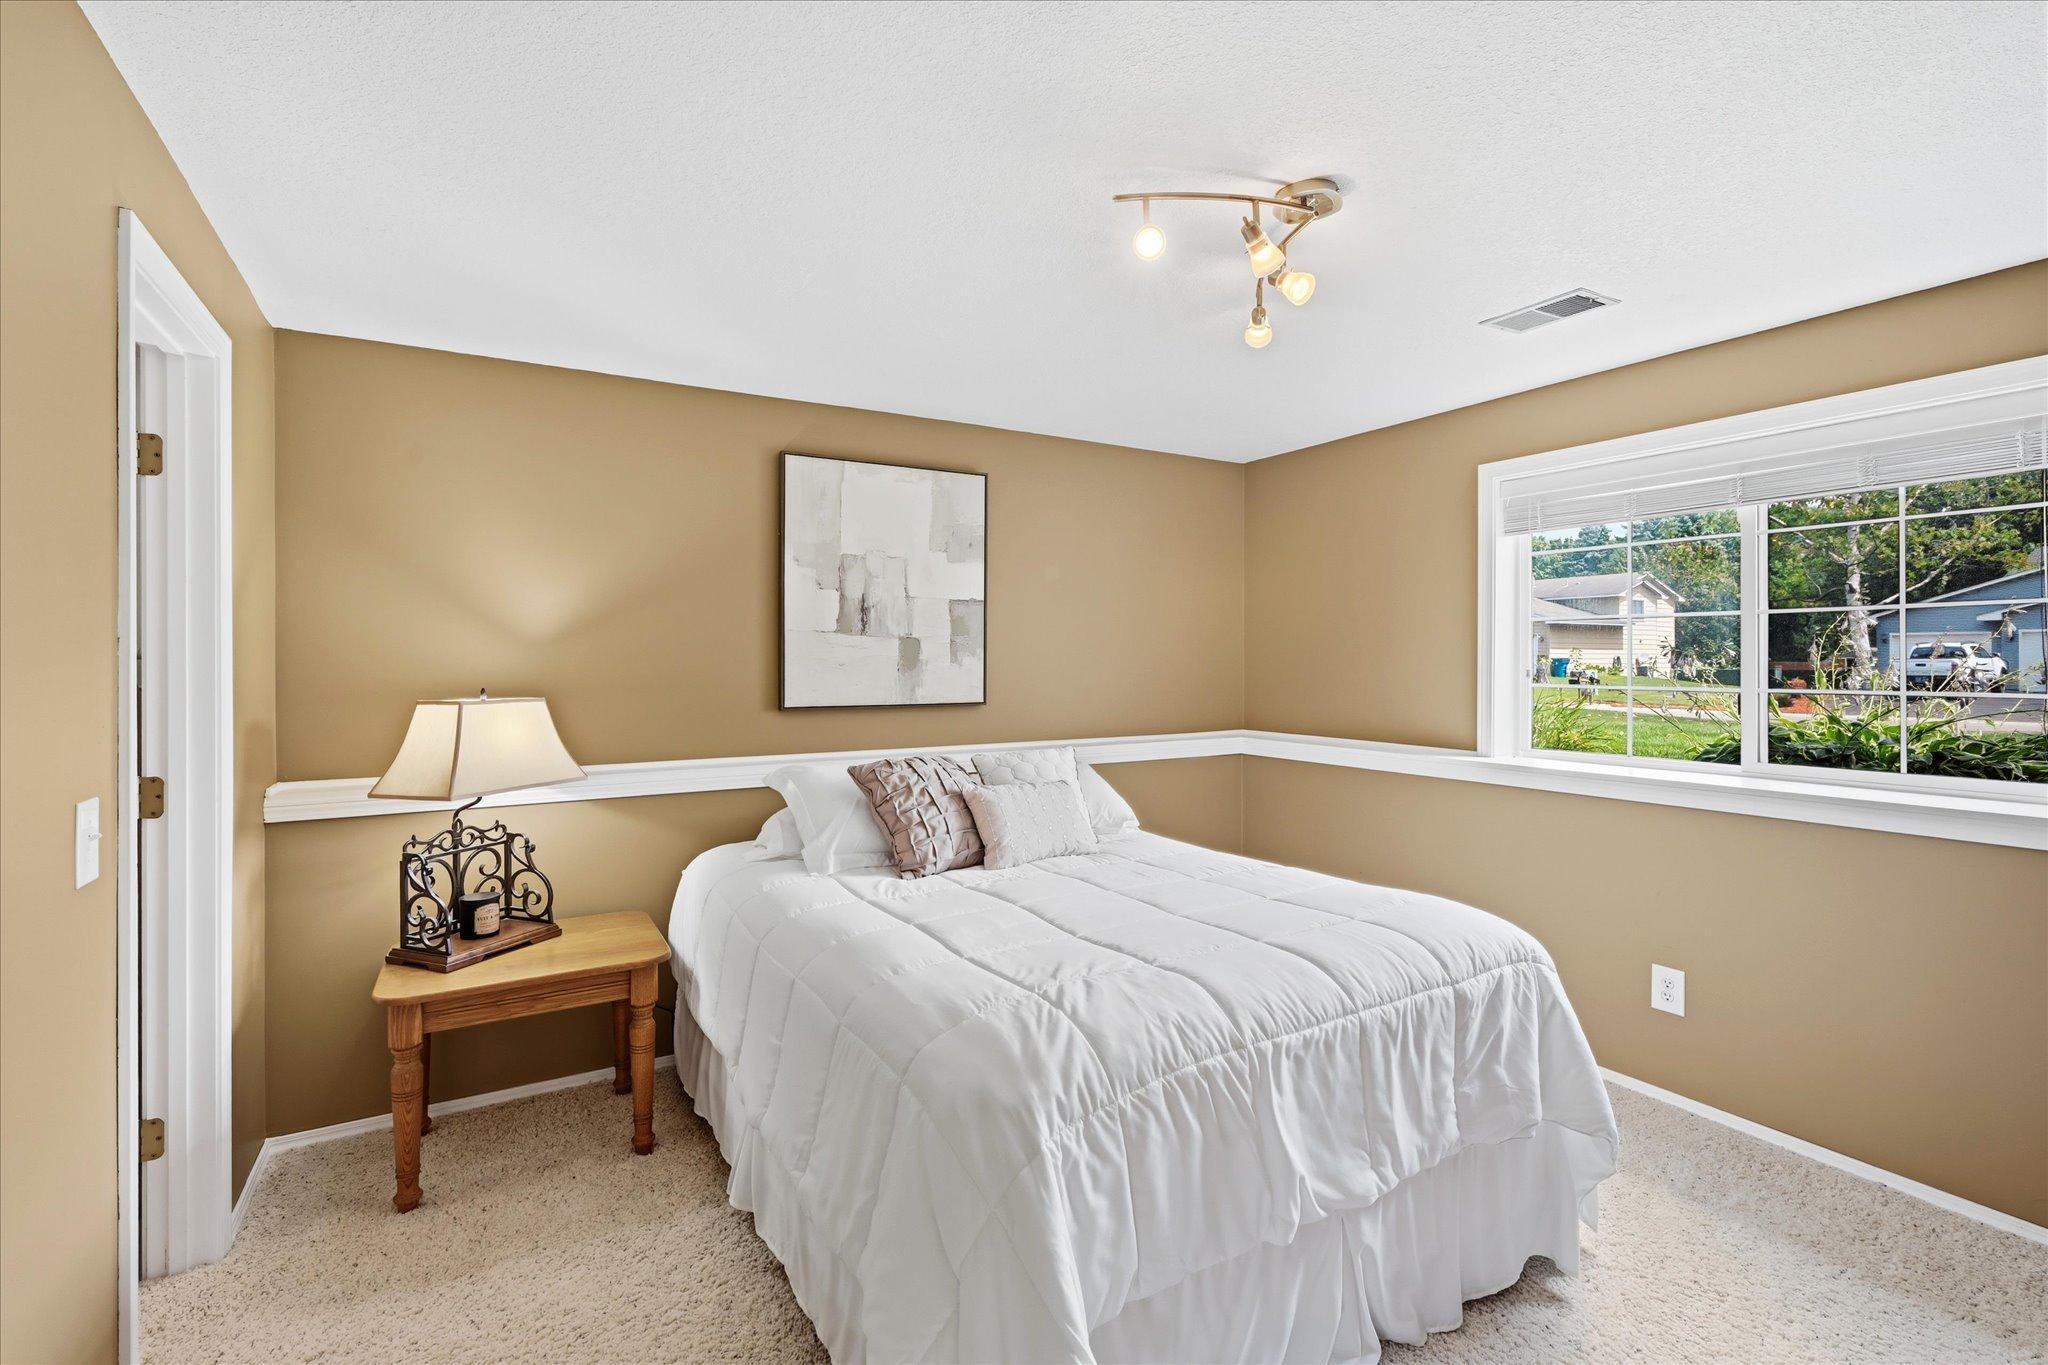
| Third (3rd) Bedroom | 13x12 | Lower |

Listing Office: Keller Williams Integrity NW
Last Updated: September - 09 - 2026
The data relating to real estate for sale on this web site comes in part from the Broker Reciprocity SM Program of the Regional Multiple Listing Service of Minnesota, Inc. The information provided is deemed reliable but not guaranteed. Properties subject to prior sale, change or withdrawal. ©2026 Regional Multiple Listing Service of Minnesota, Inc All rights reserved.