$699,000
Wayzata, MN 55391
MLS# 7124720
4 beds | 2 baths | 2611 sqft
1 / 22
Property Description
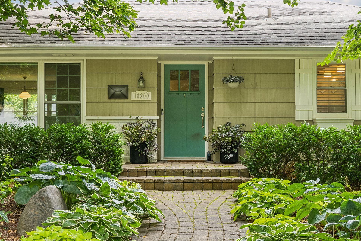
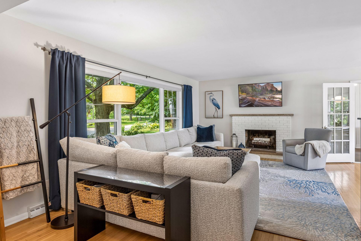
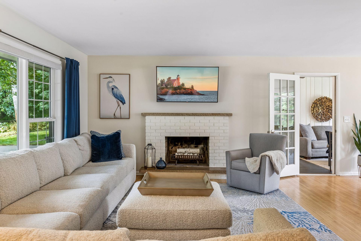
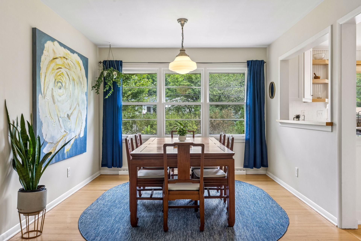
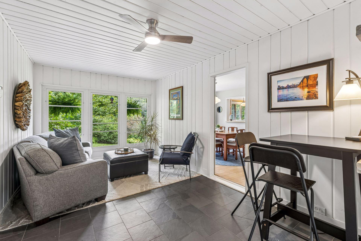
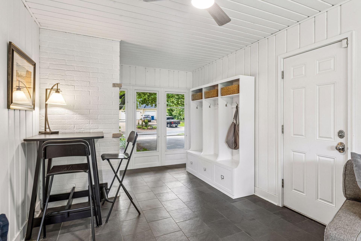
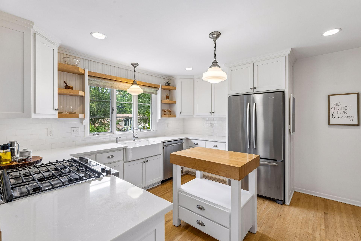
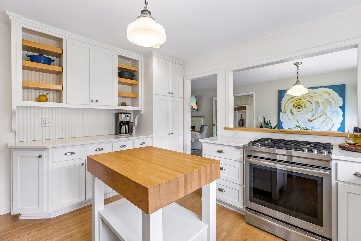
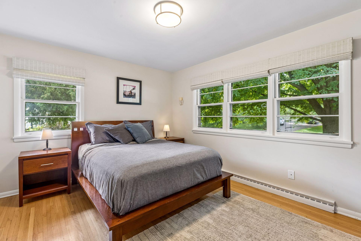
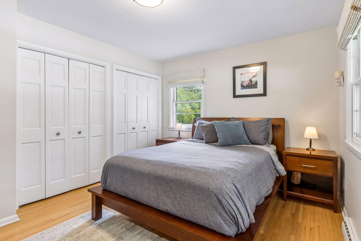
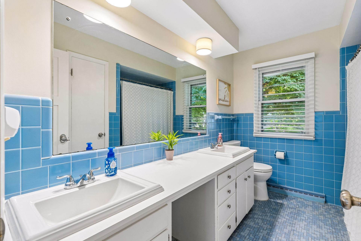
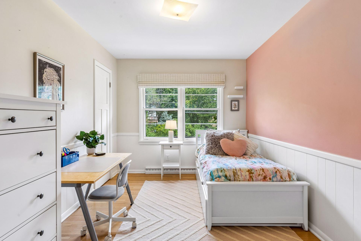
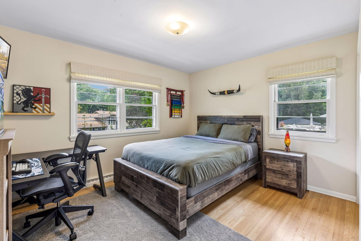
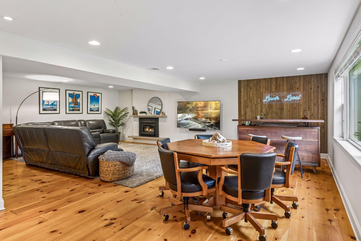
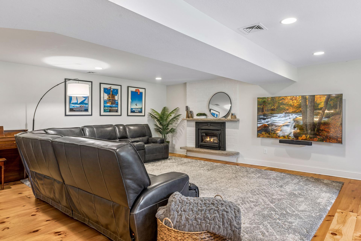
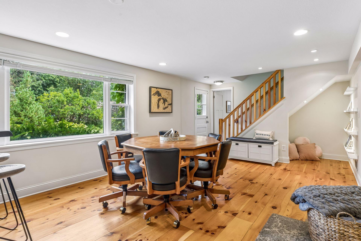
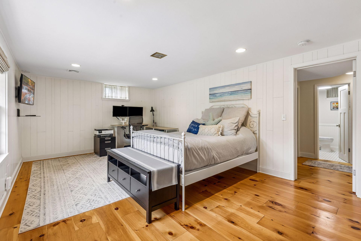
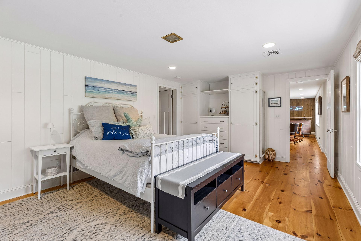
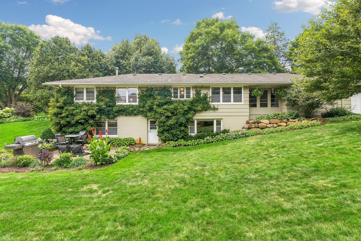
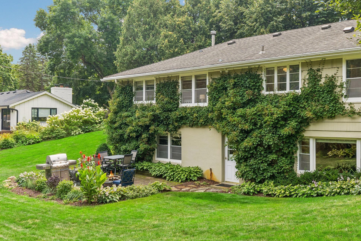
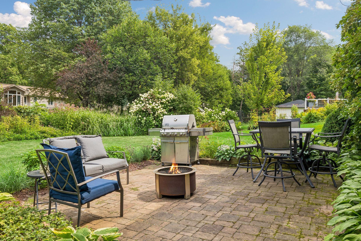
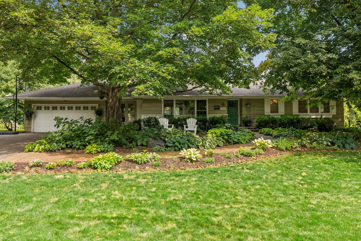
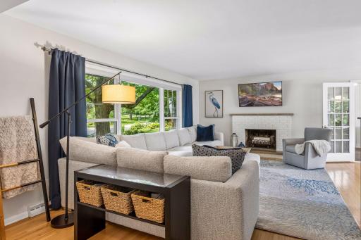
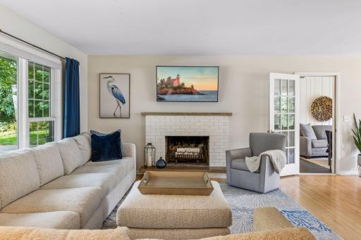
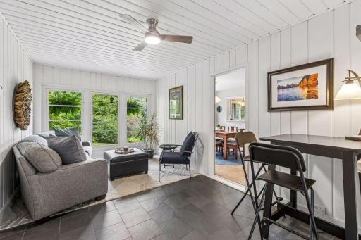
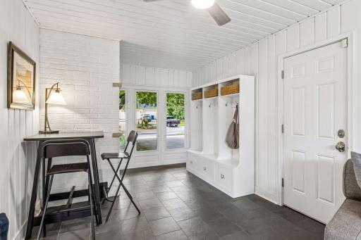
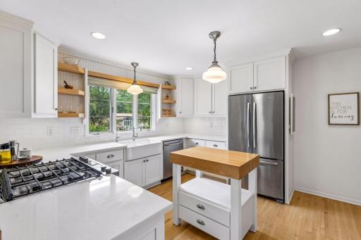
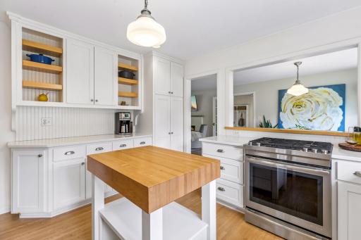
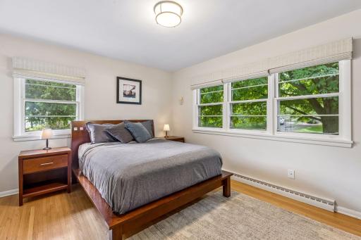
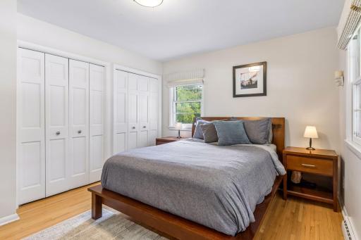
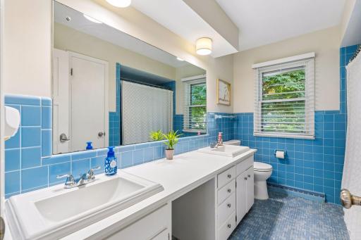
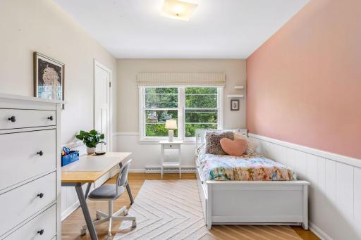
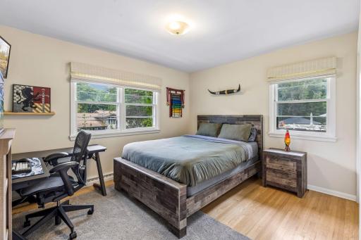
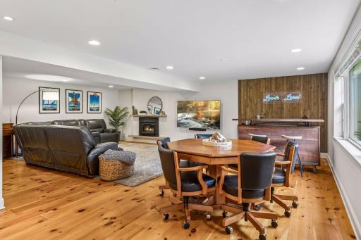
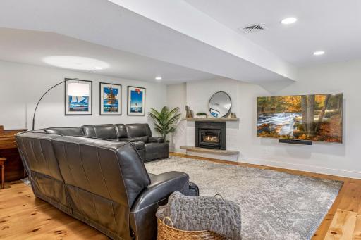
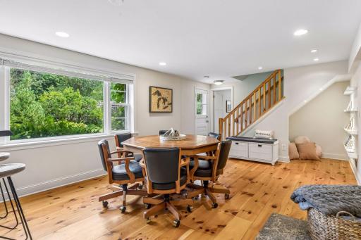
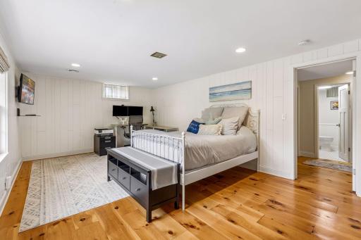
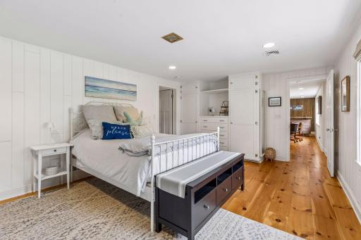
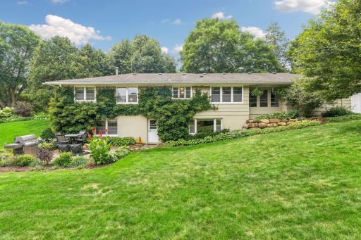
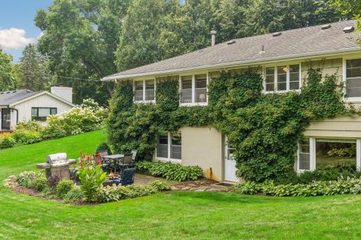
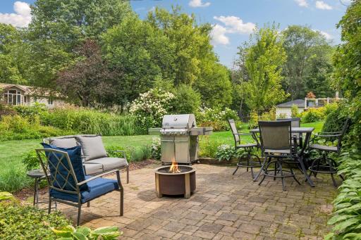
Set on a picturesque .42-acre lot surrounded by mature trees, established perennial gardens and a spacious, level backyard, this inviting walkout rambler offers comfortable living inside and out. Step into a sun-filled main level where oak hardwood floors and an abundance of south-facing windows create a warm, welcoming feel. At the heart of the home, the updated kitchen showcases crisp white cabinetry, quartz countertops, a center island, stainless steel appliances, gas range and excellent storage. The adjoining living room is filled with natural light, while the breezeway connecting the home and garage provides a versatile bonus space ideal as a screened porch or relaxing seasonal retreat. Three bedrooms are conveniently located on the main floor, including a generous primary with two closets, along with a full bath featuring dual sinks. Downstairs, the walkout lower level is made for gathering, with charming pine plank floors, an expansive family room, and wood-burning fireplace. A spacious fourth bedroom with built-ins and nearby 3/4 bath creates a welcoming setup for guests. There’s no shortage of storage, plus a laundry area with utility sink and a unique bomb shelter. Thoughtful updates include a newer furnace and A/C, April Aire humidifier, reverse osmosis system, radon mitigation and a 5-year-old water heater. An invisible fence is already in place for pets. Best of all, Thorpe Park is just a short walk away, with the LRT trail nearby and Deephaven Beach and Lake Minnetonka access less than a mile away.
Details
Maps
Documents
Contract Information
Owner is an Agent?: No
Auction?: No
Status: Active
Contingency: None
Current Price: $699,000
Original List Price: 699000
ListPrice: 699000
List Date: 2026-08-13
Office/Member Info
Association: MAAR
General Property Information
Common Wall: No
Lot Measurement: Acres
Manufactured Home?: No
Multiple PIDs?: No
New Development: No
Number of Fireplaces: 1
Waterfront YN: No
Year Built: 1952
Yearly/Seasonal: Yearly
Zoning: Residential-Single Family
Lot Dimensions: 158x110x155x139
Acres: 0.42
Bath Three Quarters: 1
Bath Half: 0
Bath Quarter: 0
Main Floor Total SqFt: 1405
Above Grd Total SqFt: 1405
Below Grd Total SqFt: 1206
Total SqFt: 2611
Total Finished Sqft: 2611.00
FireplaceYN: Yes
Foundation Size: 1405
Style: (SF) Single Family
Garage Stalls: 2
Power Company: Xcel Energy
Association Fee: 0
Assessment Pending: No
Bedrooms: 4
Baths Total: 2
Bath Full: 1
Location, Tax and Other Information
AssocFeeYN: No
Legal Description: LOT 008 FAIRHOMES
Map Page: 118
Municipality: Deephaven
School District: Minnetonka
School District Phone: 952-401-5000
Zip Plus 4: 3209
Property ID Number: 1811722430026
Tax Year: 2026
Tax Amount: 7178
In Foreclosure?: No
Potential Short Sale?: No
Lender Owned?: No
Directions & Remarks
Public Remarks: Set on a picturesque .42-acre lot surrounded by mature trees, established perennial gardens and a spacious, level backyard, this inviting walkout rambler offers comfortable living inside and out. Step into a sun-filled main level where oak hardwood floors and an abundance of south-facing windows create a warm, welcoming feel. At the heart of the home, the updated kitchen showcases crisp white cabinetry, quartz countertops, a center island, stainless steel appliances, gas range and excellent storage. The adjoining living room is filled with natural light, while the breezeway connecting the home and garage provides a versatile bonus space ideal as a screened porch or relaxing seasonal retreat. Three bedrooms are conveniently located on the main floor, including a generous primary with two closets, along with a full bath featuring dual sinks. Downstairs, the walkout lower level is made for gathering, with charming pine plank floors, an expansive family room, and wood-burning fireplace. A spacious fourth bedroom with built-ins and nearby 3/4 bath creates a welcoming setup for guests. There’s no shortage of storage, plus a laundry area with utility sink and a unique bomb shelter. Thoughtful updates include a newer furnace and A/C, April Aire humidifier, reverse osmosis system, radon mitigation and a 5-year-old water heater. An invisible fence is already in place for pets. Best of all, Thorpe Park is just a short walk away, with the LRT trail nearby and Deephaven Beach and Lake Minnetonka access less than a mile away.
Directions: Mtka Blvd to Fairhomes to home on the left
Accessible
None: 1
Air Conditioning
Central Air: 1
Amenities Unit
Cable: 1
Hardwood Floors: 1
Kitchen Center Island: 1
Kitchen Window: 1
Main Floor Primary Bedroom: 1
Paneled Doors: 1
Patio: 1
Porch: 1
Tile Floors: 1
Washer/Dryer Hookup: 1
Appliances
Dishwasher: 1
Disposal: 1
Dryer: 1
Freezer: 1
Microwave: 1
Range: 1
Refrigerator: 1
Washer: 1
Water Filtration System: 1
Water Osmosis System: 1
Assessments
Assessment Balance: 0
Tax With Assessments: 7178
Assumable Loan
Not Assumable: 1
Basement
Full: 1
Storage Space: 1
Tile Shower: 1
Bath Description
Main Floor Full Bath: 1
3/4 Basement: 1
Building Information
Finished SqFt Above Ground: 1405
Finished SqFt Below Ground: 1206
Construction Materials
Block: 1
Concrete: 1
Frame: 1
Construction Status
Previously Owned: 1
Dining Room Description
Informal Dining Room: 1
Electric
Circuit Breakers: 1
Exterior
Brick/Stone: 1
Shakes: 1
Family Room Characteristics
Family Room: 1
Lower Level: 1
Fencing
Invisible: 1
Fireplace Characteristics
Decorative: 1
Family Room: 1
Living Room: 1
Foundation
Concrete Block: 1
Fuel
Natural Gas: 1
Heating
Forced Air: 1
Insurance Fee
Insurance Fee: 0
Internet Options
Cable: 1
Satellite: 1
Laundry
Electric Dryer Hookup: 1
In Basement: 1
Lower Level: 1
Sink: 1
Washer Hookup: 1
Lease Details
Land Leased: Not Applicable
Lot Description
Tree Coverage - Medium: 1
Miscellaneous Information
DP Resource: Yes
Homestead: Yes
Ownership
Fractional Ownership: No
Parking Characteristics
Garage Dimensions: 24x20
Garage Square Feet: 480
Garage Door Opener: 1
Patio, Porch and Deck Features
Enclosed: 1
Glass Enclosed: 1
Patio: 1
Porch: 1
Screened: 1
Side Porch: 1
Pool Description
None: 1
Public Survey Info
Range#: 22
Section#: 18
Township#: 117
Road Frontage
City Street: 1
No Outlet/Dead End: 1
Paved Streets: 1
Road Responsibility
Public Maintained Road: 1
Roof
Age Over 8 Years: 1
Pitched: 1
Sellers Terms
Cash: 1
Conventional: 1
Sewer
City Sewer/Connected: 1
Special Search
3 BR on One Level: 1
Main Floor Bedroom: 1
Main Floor Primary: 1
Stories
One: 1
Water
Well: 1
Location Tax and Other Information
House Number: 18200
Street Name: Fairhomes
Street Suffix: Lane
Postal City: Wayzata
County: Hennepin
State: MN
Zip Code: 55391
Complex/Dev/Subdivision: Fairhomes
Property Features
Accessible: None
Air Conditioning: Central Air
Amenities Unit: Cable; Hardwood Floors; Kitchen Center Island; Kitchen Window; Main Floor Primary Bedroom; Paneled Doors; Patio; Porch; Tile Floors; Washer/Dryer Hookup
Appliances: Dishwasher; Disposal; Dryer; Freezer; Microwave; Range; Refrigerator; Washer; Water Filtration System; Water Osmosis System
Assumable Loan: Not Assumable
Basement: Full; Storage Space; Tile Shower
Bath Description: Main Floor Full Bath; 3/4 Basement
Construction Materials: Block; Concrete; Frame
Construction Status: Previously Owned
Dining Room Description: Informal Dining Room
Electric: Circuit Breakers
Exterior: Brick/Stone; Shakes
Family Room Characteristics: Family Room; Lower Level
Fencing: Invisible
Fireplace Characteristics: Decorative; Family Room; Living Room
Foundation: Concrete Block
Fuel: Natural Gas
Heating: Forced Air
Internet Options: Cable; Satellite
Laundry: Electric Dryer Hookup; In Basement; Lower Level; Sink; Washer Hookup
Lot Description: Tree Coverage - Medium
Parking Characteristics: Garage Door Opener
Pool Description: None
Road Frontage: City Street; No Outlet/Dead End; Paved Streets
Road Responsibility: Public Maintained Road
Roof: Age Over 8 Years; Pitched
Sellers Terms: Cash; Conventional
Sewer: City Sewer/Connected
Special Search: 3 BR on One Level; Main Floor Bedroom; Main Floor Primary
Stories: One
Water: Well
Room Information
| Room Name | Dimensions | Level |
| Family Room | 25x18 | Lower |
| First (1st) Bedroom | 14x11 | Main |
| Fourth (4th) Bedroom | 19x12 | Lower |
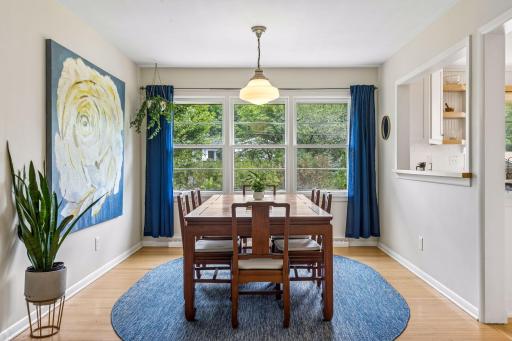
| Informal Dining Room | 10x10 | Main |
| Kitchen | 13x12 | Main |
| Living Room | 19x13 | Main |
| Porch | 16x10 | Main |
| Second (2nd) Bedroom | 12x11 | Main |
| Third (3rd) Bedroom | 13x9 | Main |
 Features & Improvements - 18200 Fairhome
Listing Office: Coldwell Banker Realty
Last Updated: August - 15 - 2026
The data relating to real estate for sale on this web site comes in part from the Broker Reciprocity SM Program of the Regional Multiple Listing Service of Minnesota, Inc. The information provided is deemed reliable but not guaranteed. Properties subject to prior sale, change or withdrawal. ©2024 Regional Multiple Listing Service of Minnesota, Inc All rights reserved.