$489,900
Saint Cloud, MN 56301
MLS# 7129162
3 beds | 4 baths | 3784 sqft
1 / 47
Open House (09/01/2026 - 4:30 pm - 6:00 pm)
Property Description
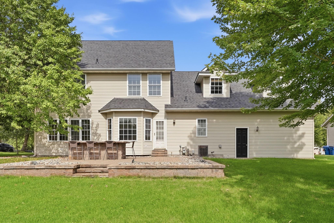
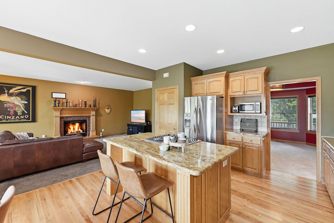
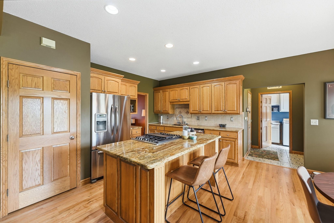
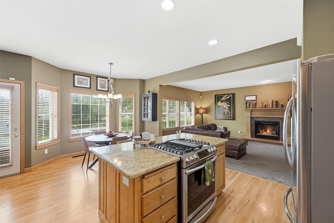
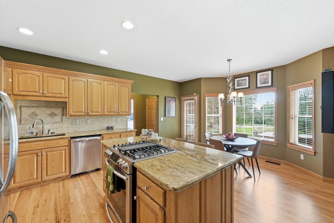
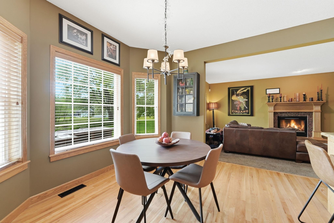
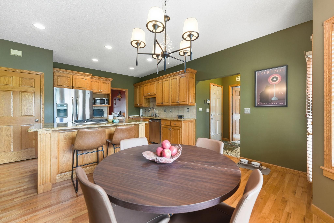
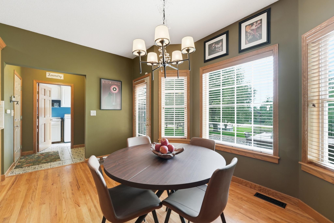
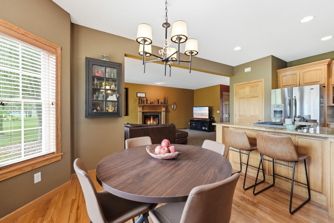
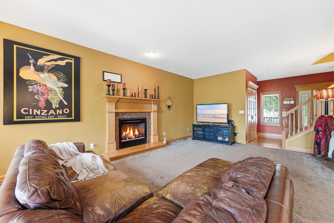
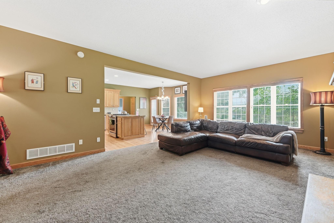
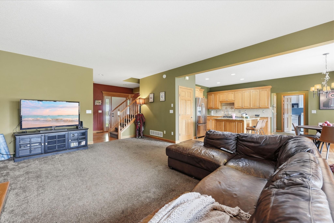
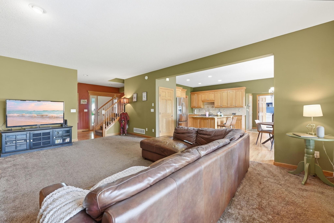
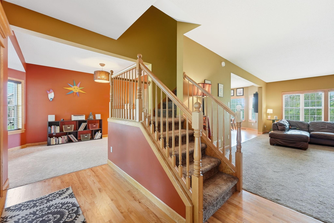
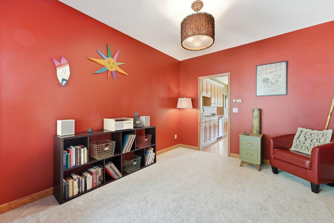
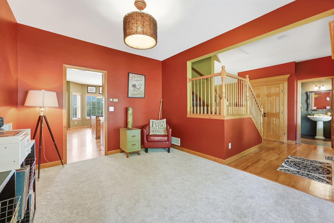
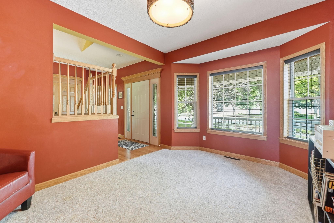
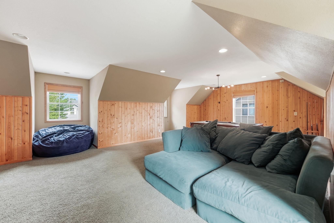
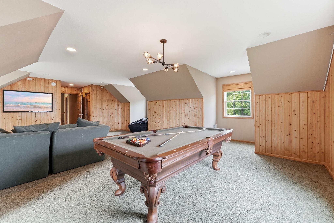
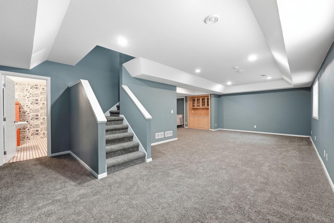
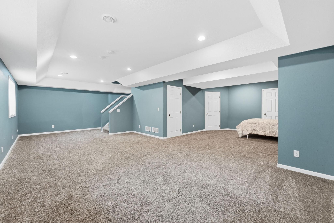
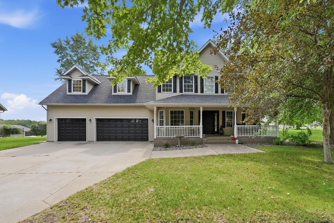
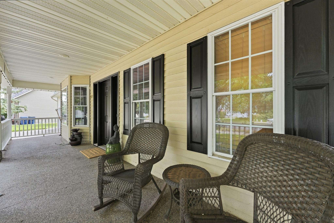
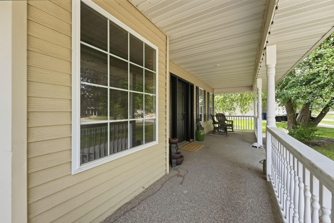
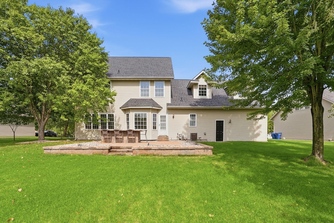
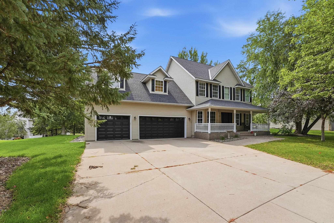
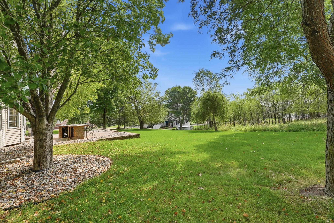
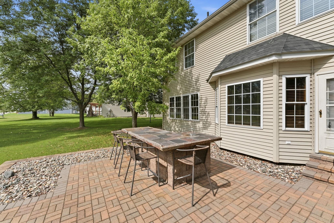
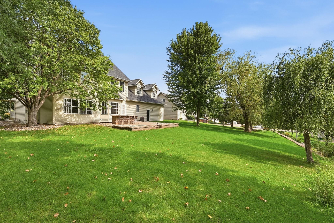
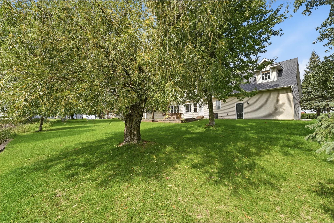
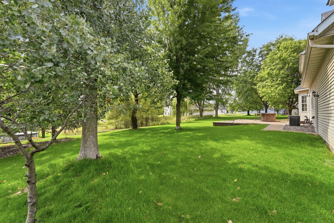
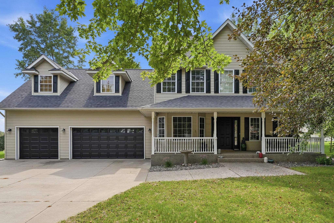
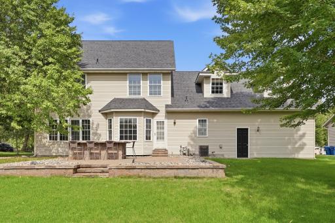
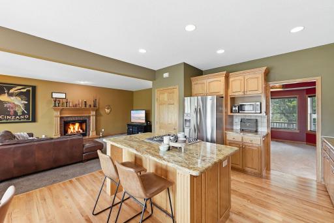
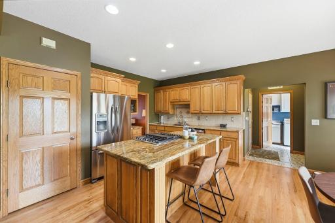
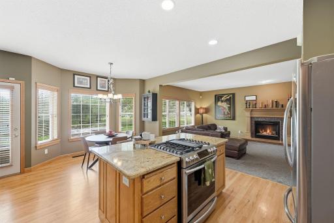
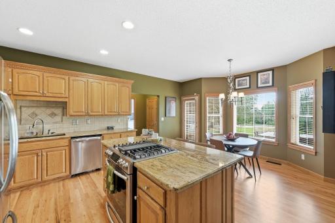
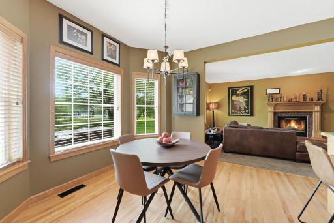
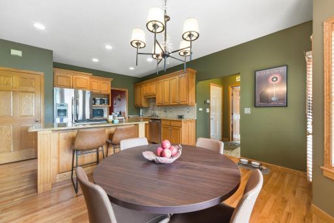
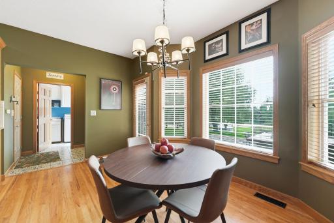
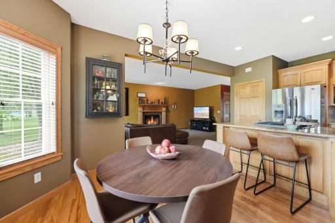
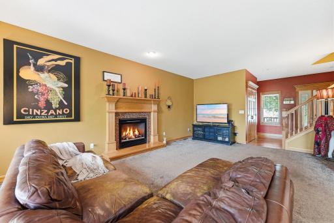
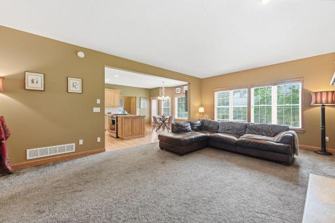
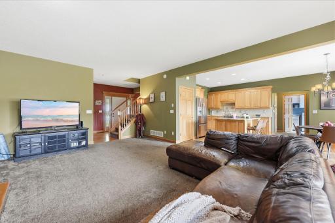
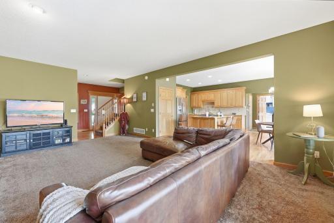
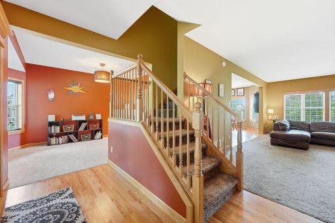
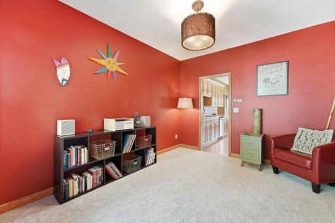
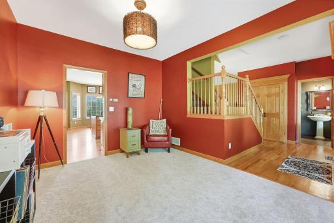
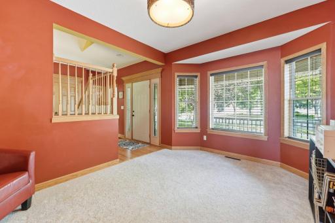
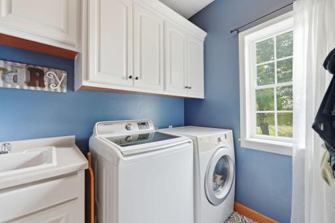
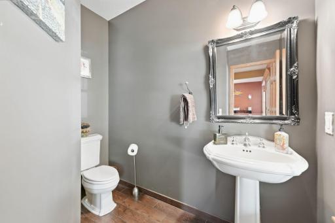
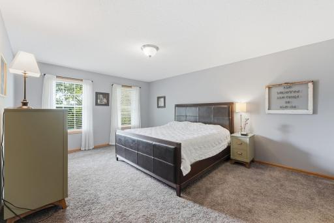
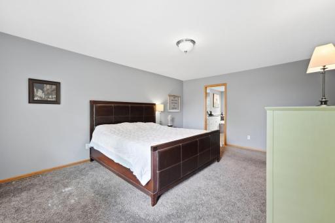
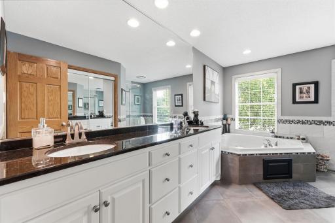
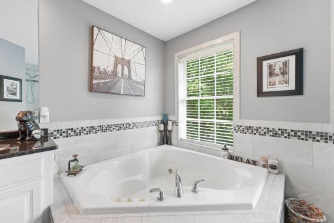
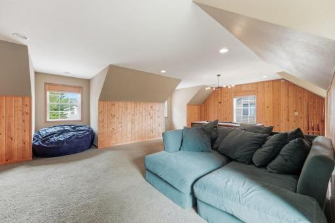
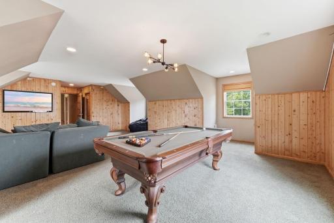
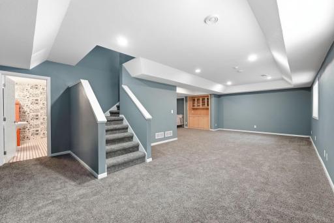
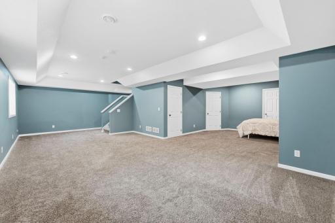
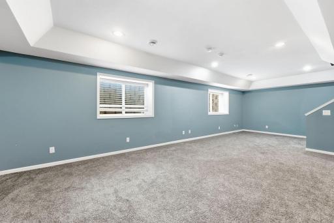
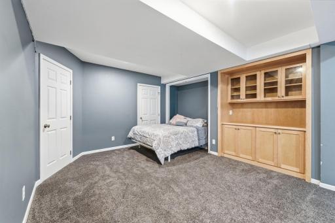
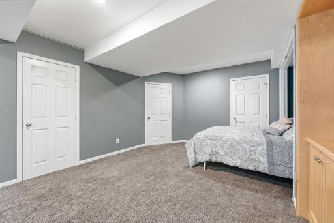
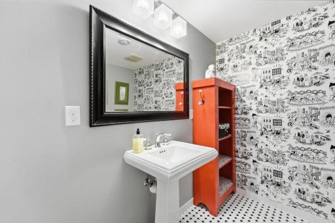
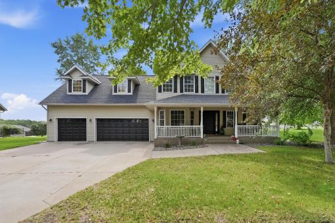
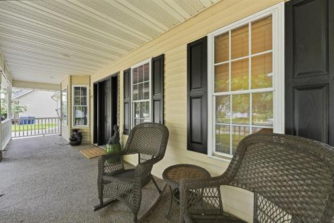
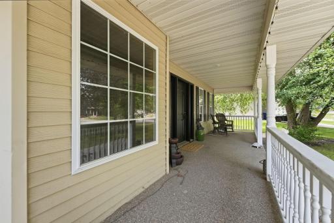
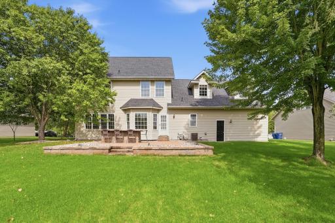
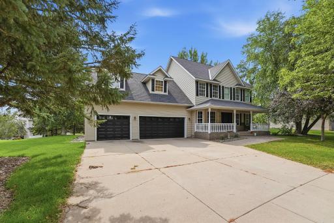
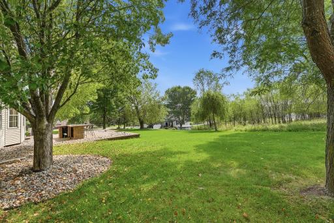
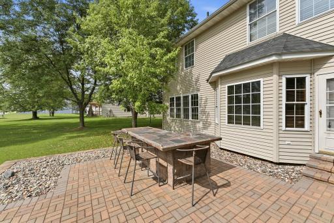
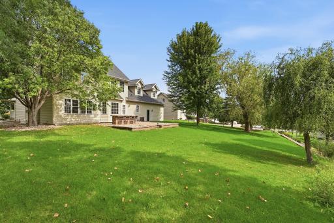
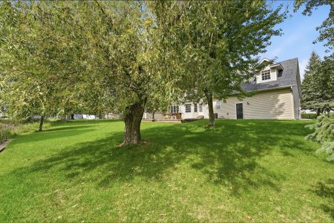
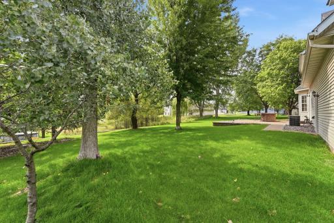
Welcome to Nature's Ridge! Nestled in a highly sought-after location, this executive-style home is part of a charming neighborhood featuring gently winding roads, shaded sidewalks, and a welcoming sense of community. Enjoy convenient access to schools, parks, shopping, dining, and I-94 for an easy commute. From the inviting front porch to the beautiful backyard patio, this thoughtfully designed home offers functional living spaces enhanced by timeless architectural details. The main entry provides an impressive first impression with views of the spacious living room, grand staircase, and formal dining area. The open-concept living room flows seamlessly into the kitchen and informal dining space, where abundant southern exposure fills the home with natural light throughout the day. The kitchen features raised-panel cabinetry, granite countertops, and stainless steel appliances, making it both stylish and practical. Just off the kitchen, the mudroom offers convenient garage access and includes laundry and additional storage space. The upper level offers exceptional versatility with three generously sized bedrooms, including an impressive primary suite complete with a walk-in closet and beautifully tiled shower. Also on this level is a spacious bonus room that can serve as a family room, media room, recreation space, or even a fourth bedroom. The finished lower level is equally well-designed, featuring an additional bathroom and a comfortable living area with a built-in Murphy bed, creating an ideal space for long-term guests or extended family. This home truly must be seen to be fully appreciated. Schedule your showing today and discover all that Nature's Edge has to offer!
Details
Maps
Contract Information
Owner is an Agent?: No
Auction?: No
Status: Active
Contingency: None
Current Price: $489,900
Original List Price: 489900
ListPrice: 489900
List Date: 2026-08-25
Office/Member Info
Association: SCAAR
General Property Information
Common Wall: No
Lot Measurement: Acres
Manufactured Home?: No
Multiple PIDs?: No
New Development: No
Number of Fireplaces: 1
Waterfront YN: No
Year Built: 2001
Yearly/Seasonal: Yearly
Zoning: Residential-Single Family
Lot Dimensions: 102x147
Acres: 0.35
Bath Three Quarters: 1
Bath Half: 1
Bath Quarter: 0
Main Floor Total SqFt: 1112
Above Grd Total SqFt: 2672
Below Grd Total SqFt: 1112
Total SqFt: 3784
Total Finished Sqft: 3672.00
FireplaceYN: Yes
Foundation Size: 1112
Style: (SF) Single Family
Garage Stalls: 3
Association Fee: 0
Assessment Pending: No
Bedrooms: 3
Baths Total: 4
Bath Full: 2
Location, Tax and Other Information
AssocFeeYN: No
Legal Description: Lot 3, Blk 2 Natures Ridge
Listing City: Saint Cloud
Map Page: 231
Municipality: Saint Cloud
School District: St. Cloud
School District Phone: 320-253-9333
Country: US
Property ID Number: 8248776228
Tax Year: 2026
Tax Amount: 5532
In Foreclosure?: No
Potential Short Sale?: No
Lender Owned?: No
Directions & Remarks
Public Remarks: Welcome to Nature's Ridge!
Nestled in a highly sought-after location, this executive-style home is part of a charming neighborhood featuring gently winding roads, shaded sidewalks, and a welcoming sense of community. Enjoy convenient access to schools, parks, shopping, dining, and I-94 for an easy commute.
From the inviting front porch to the beautiful backyard patio, this thoughtfully designed home offers functional living spaces enhanced by timeless architectural details. The main entry provides an impressive first impression with views of the spacious living room, grand staircase, and formal dining area.
The open-concept living room flows seamlessly into the kitchen and informal dining space, where abundant southern exposure fills the home with natural light throughout the day. The kitchen features raised-panel cabinetry, granite countertops, and stainless steel appliances, making it both stylish and practical.
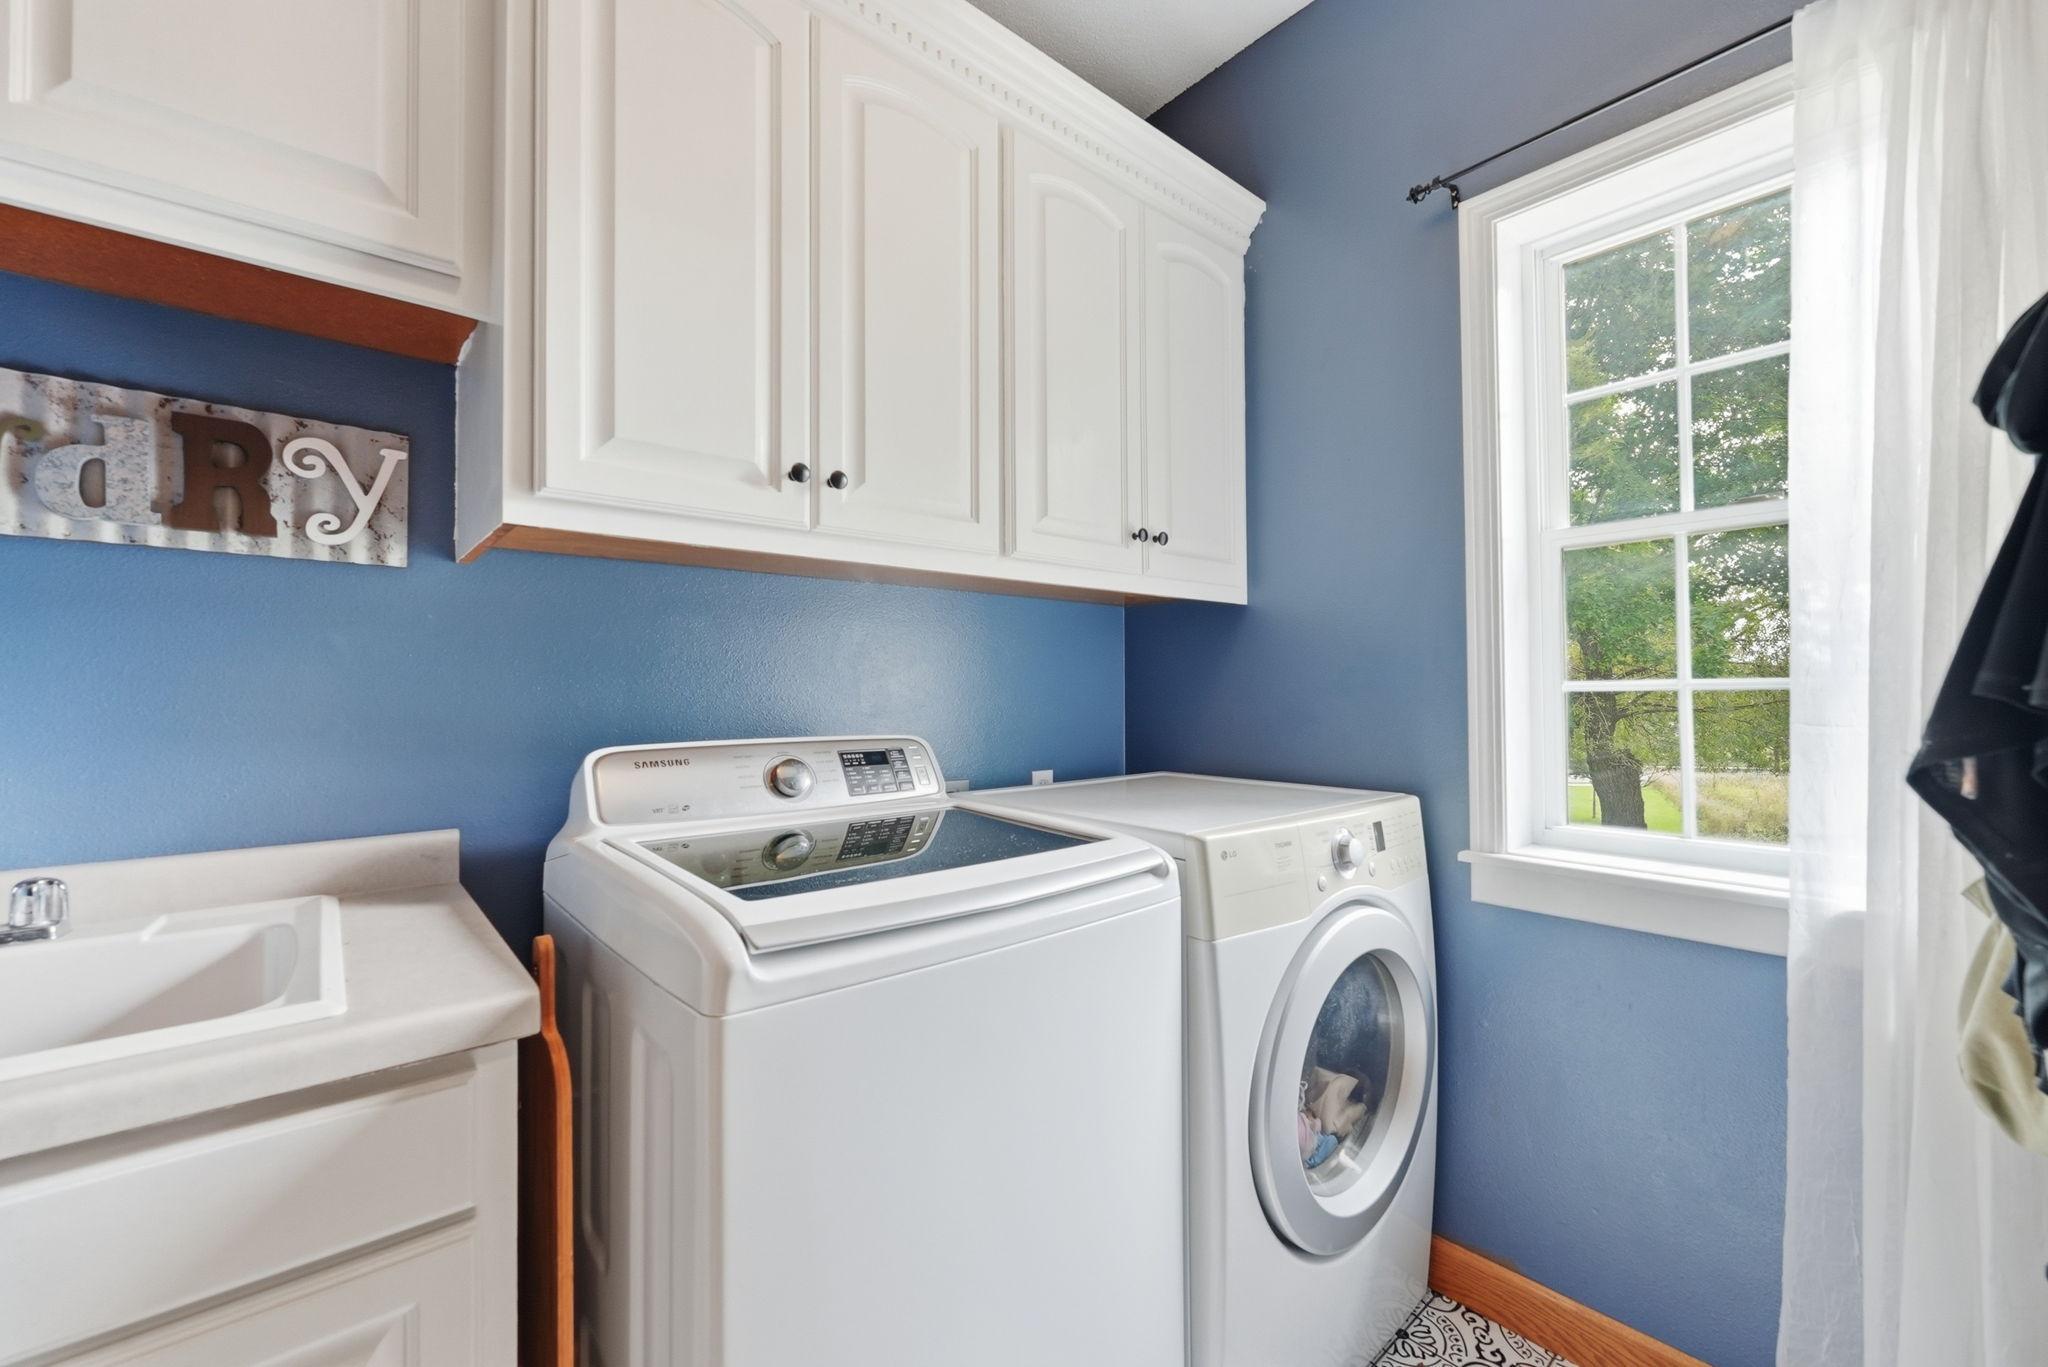
Just off the kitchen, the mudroom offers convenient garage access and includes laundry and additional storage space.
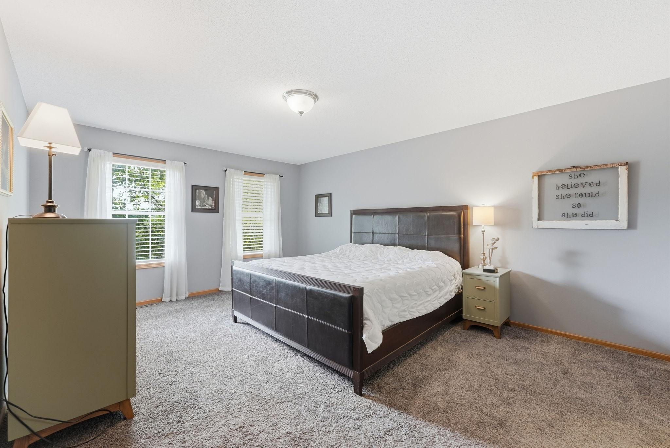
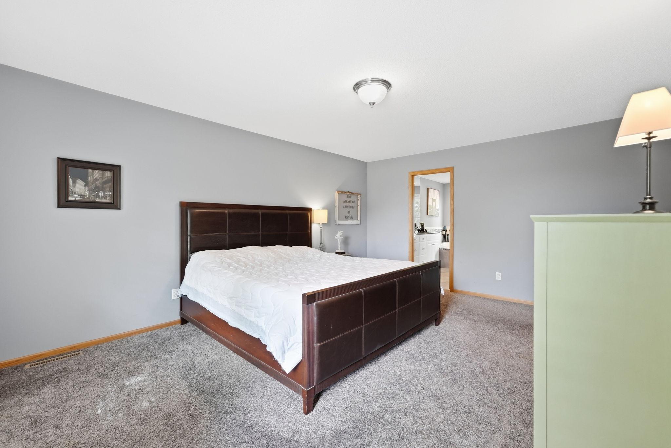
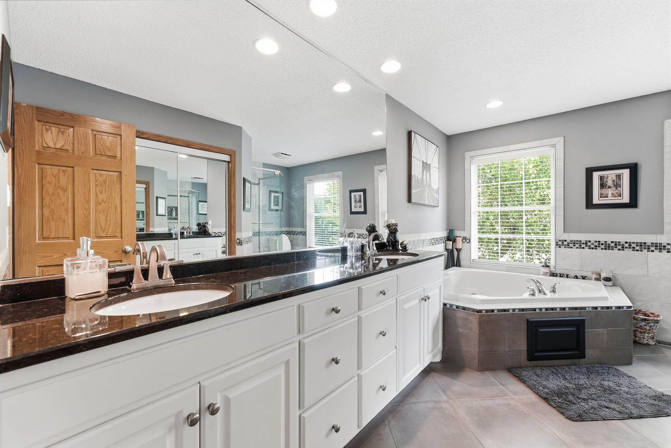
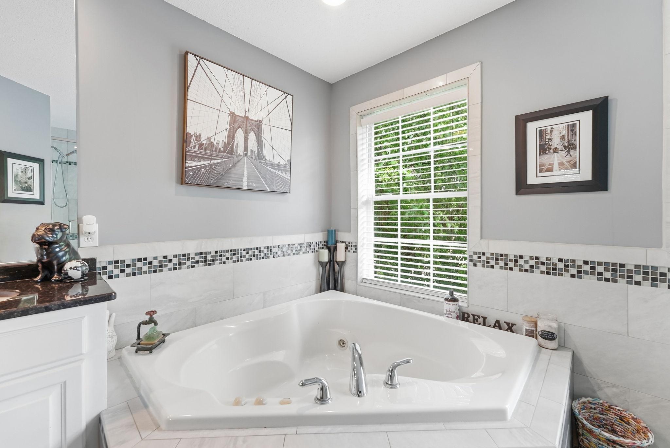
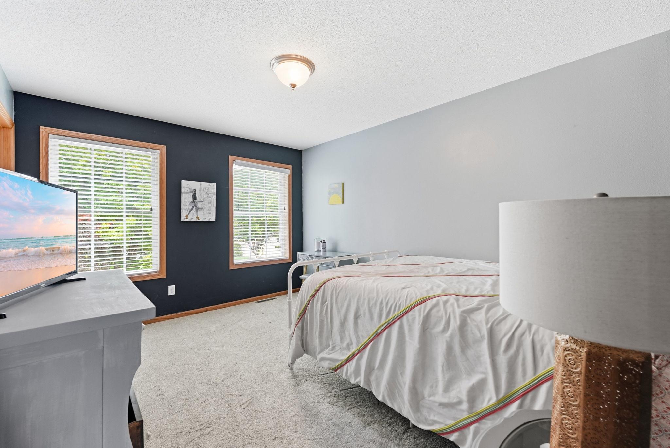
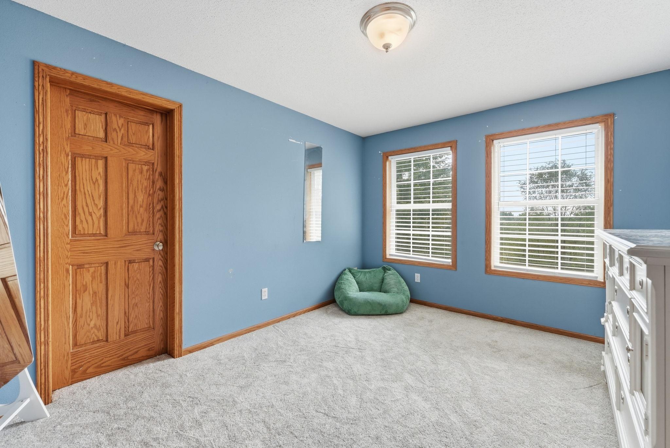
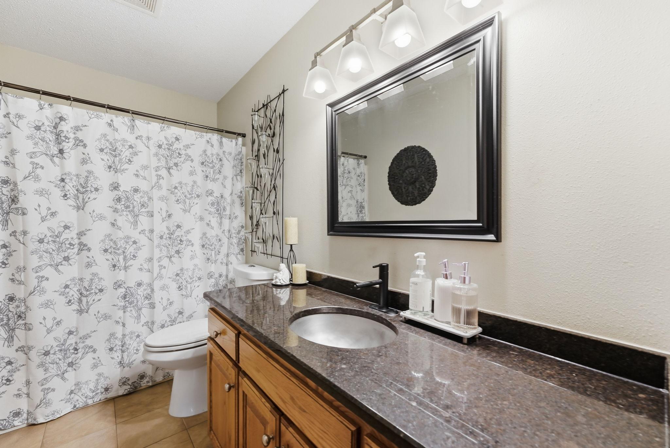
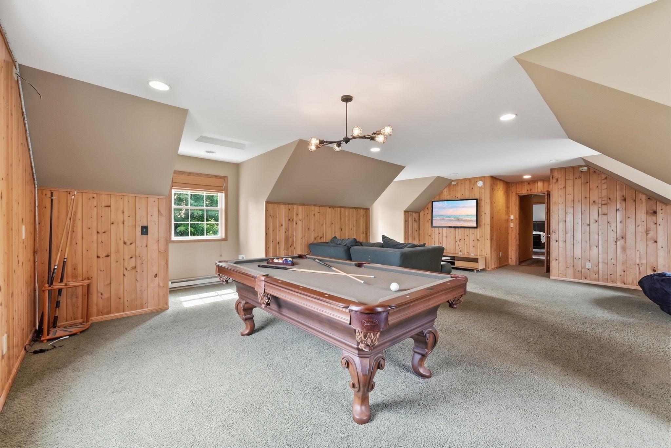
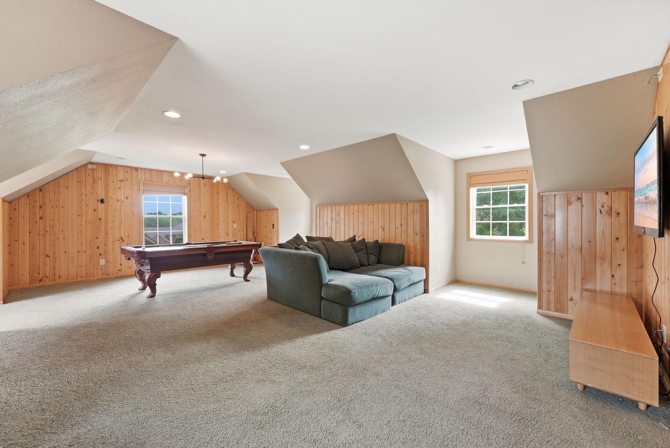
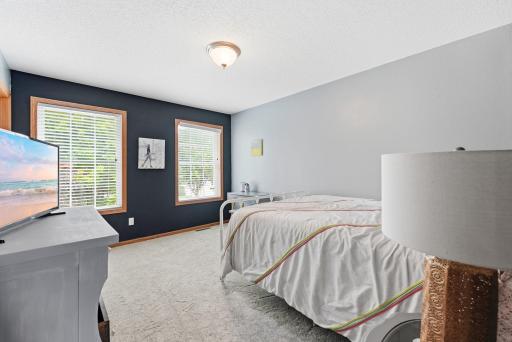
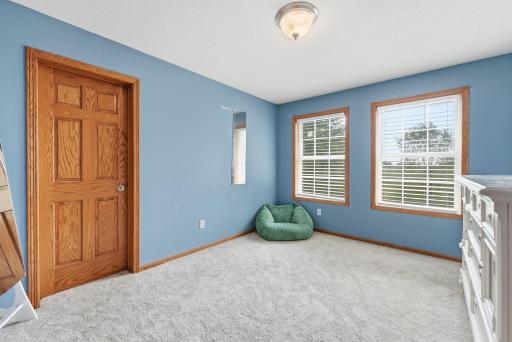
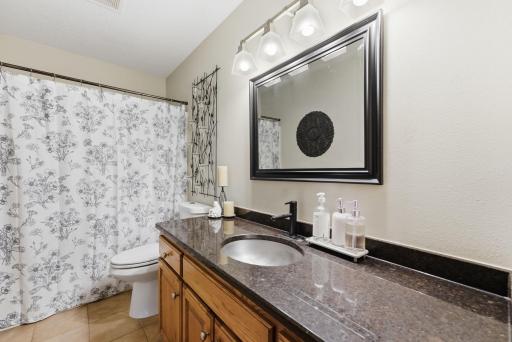
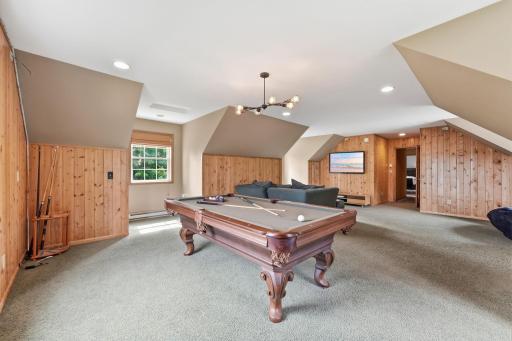
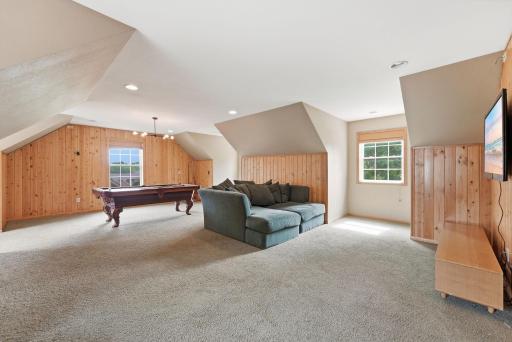
The upper level offers exceptional versatility with three generously sized bedrooms, including an impressive primary suite complete with a walk-in closet and beautifully tiled shower. Also on this level is a spacious bonus room that can serve as a family room, media room, recreation space, or even a fourth bedroom.
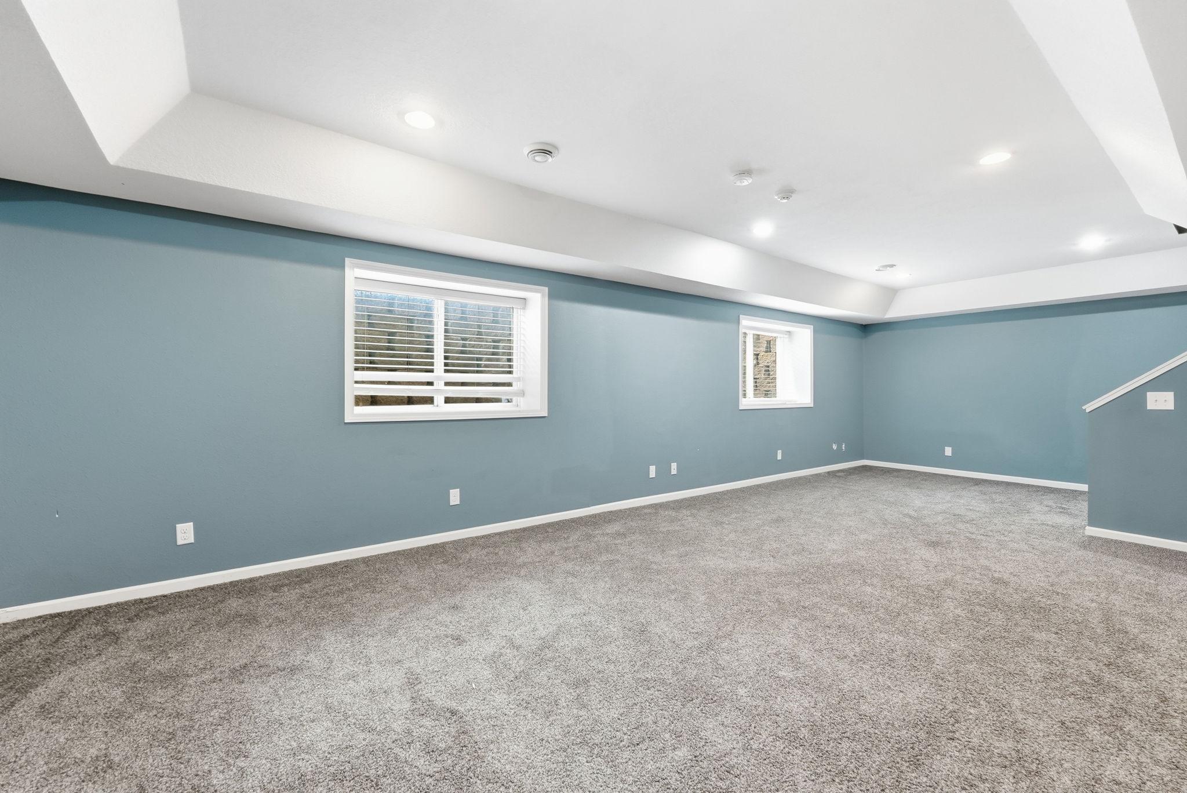
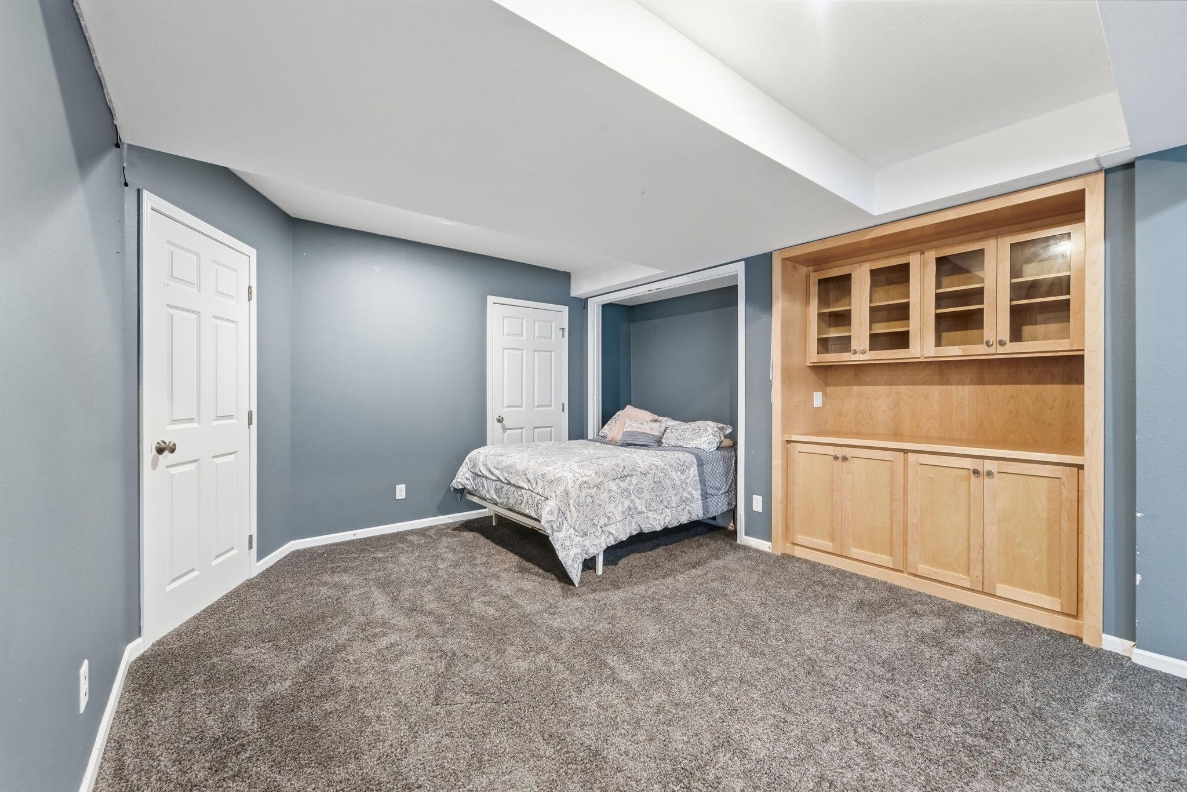
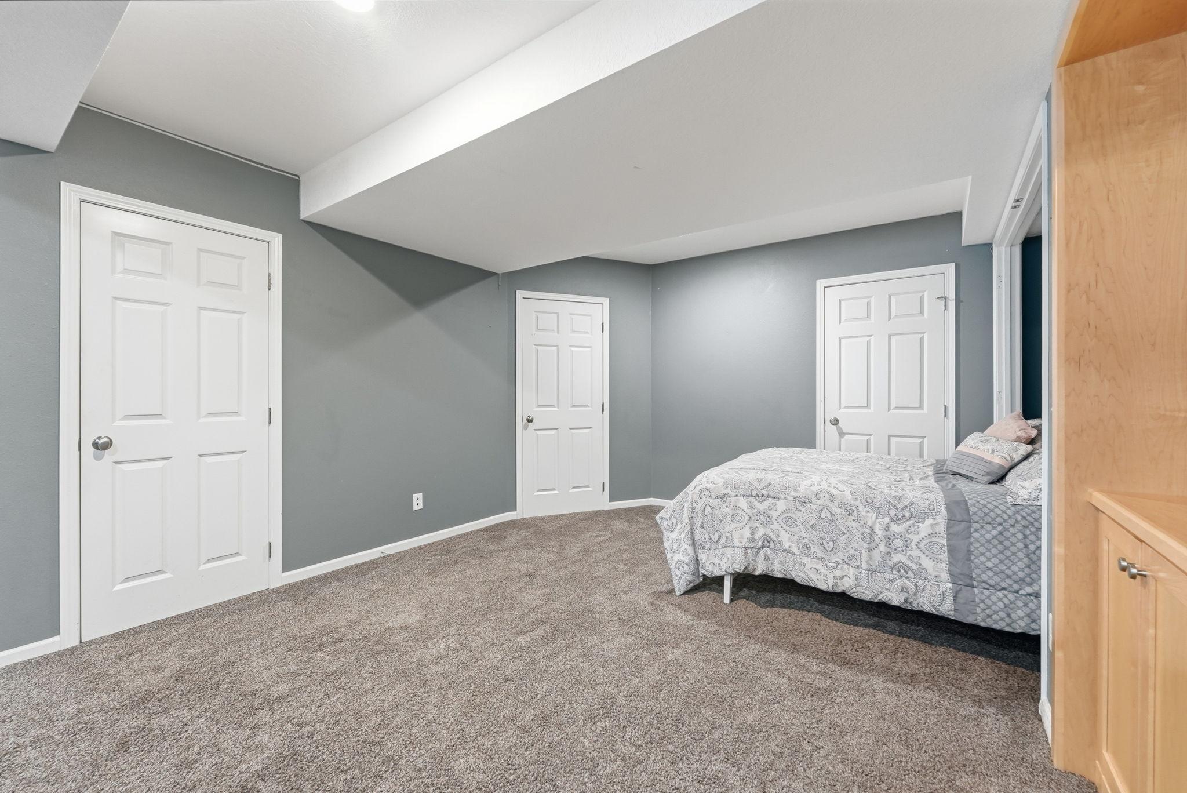
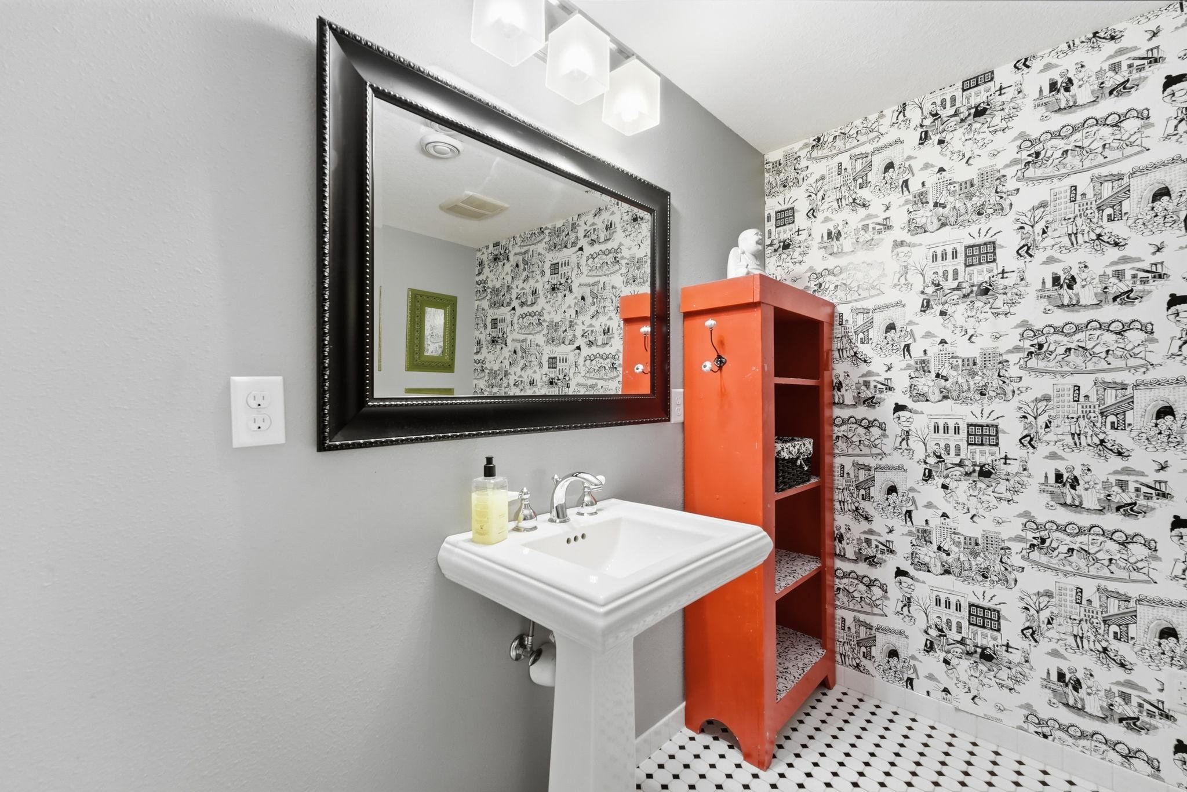
The finished lower level is equally well-designed, featuring an additional bathroom and a comfortable living area with a built-in Murphy bed, creating an ideal space for long-term guests or extended family.
This home truly must be seen to be fully appreciated. Schedule your showing today and discover all that Nature's Edge has to offer!
Directions: Copper Ave S to 30th St S
Accessible
None: 1
Air Conditioning
Central Air: 1
Amenities Unit
Kitchen Center Island: 1
Patio: 1
Porch: 1
Appliances
Cooktop: 1
Dishwasher: 1
Dryer: 1
Microwave: 1
Range: 1
Refrigerator: 1
Washer: 1
Assessments
Assessment Balance: 8
Tax With Assessments: 5540
Basement
Full: 1
Bath Description
Double Sink: 1
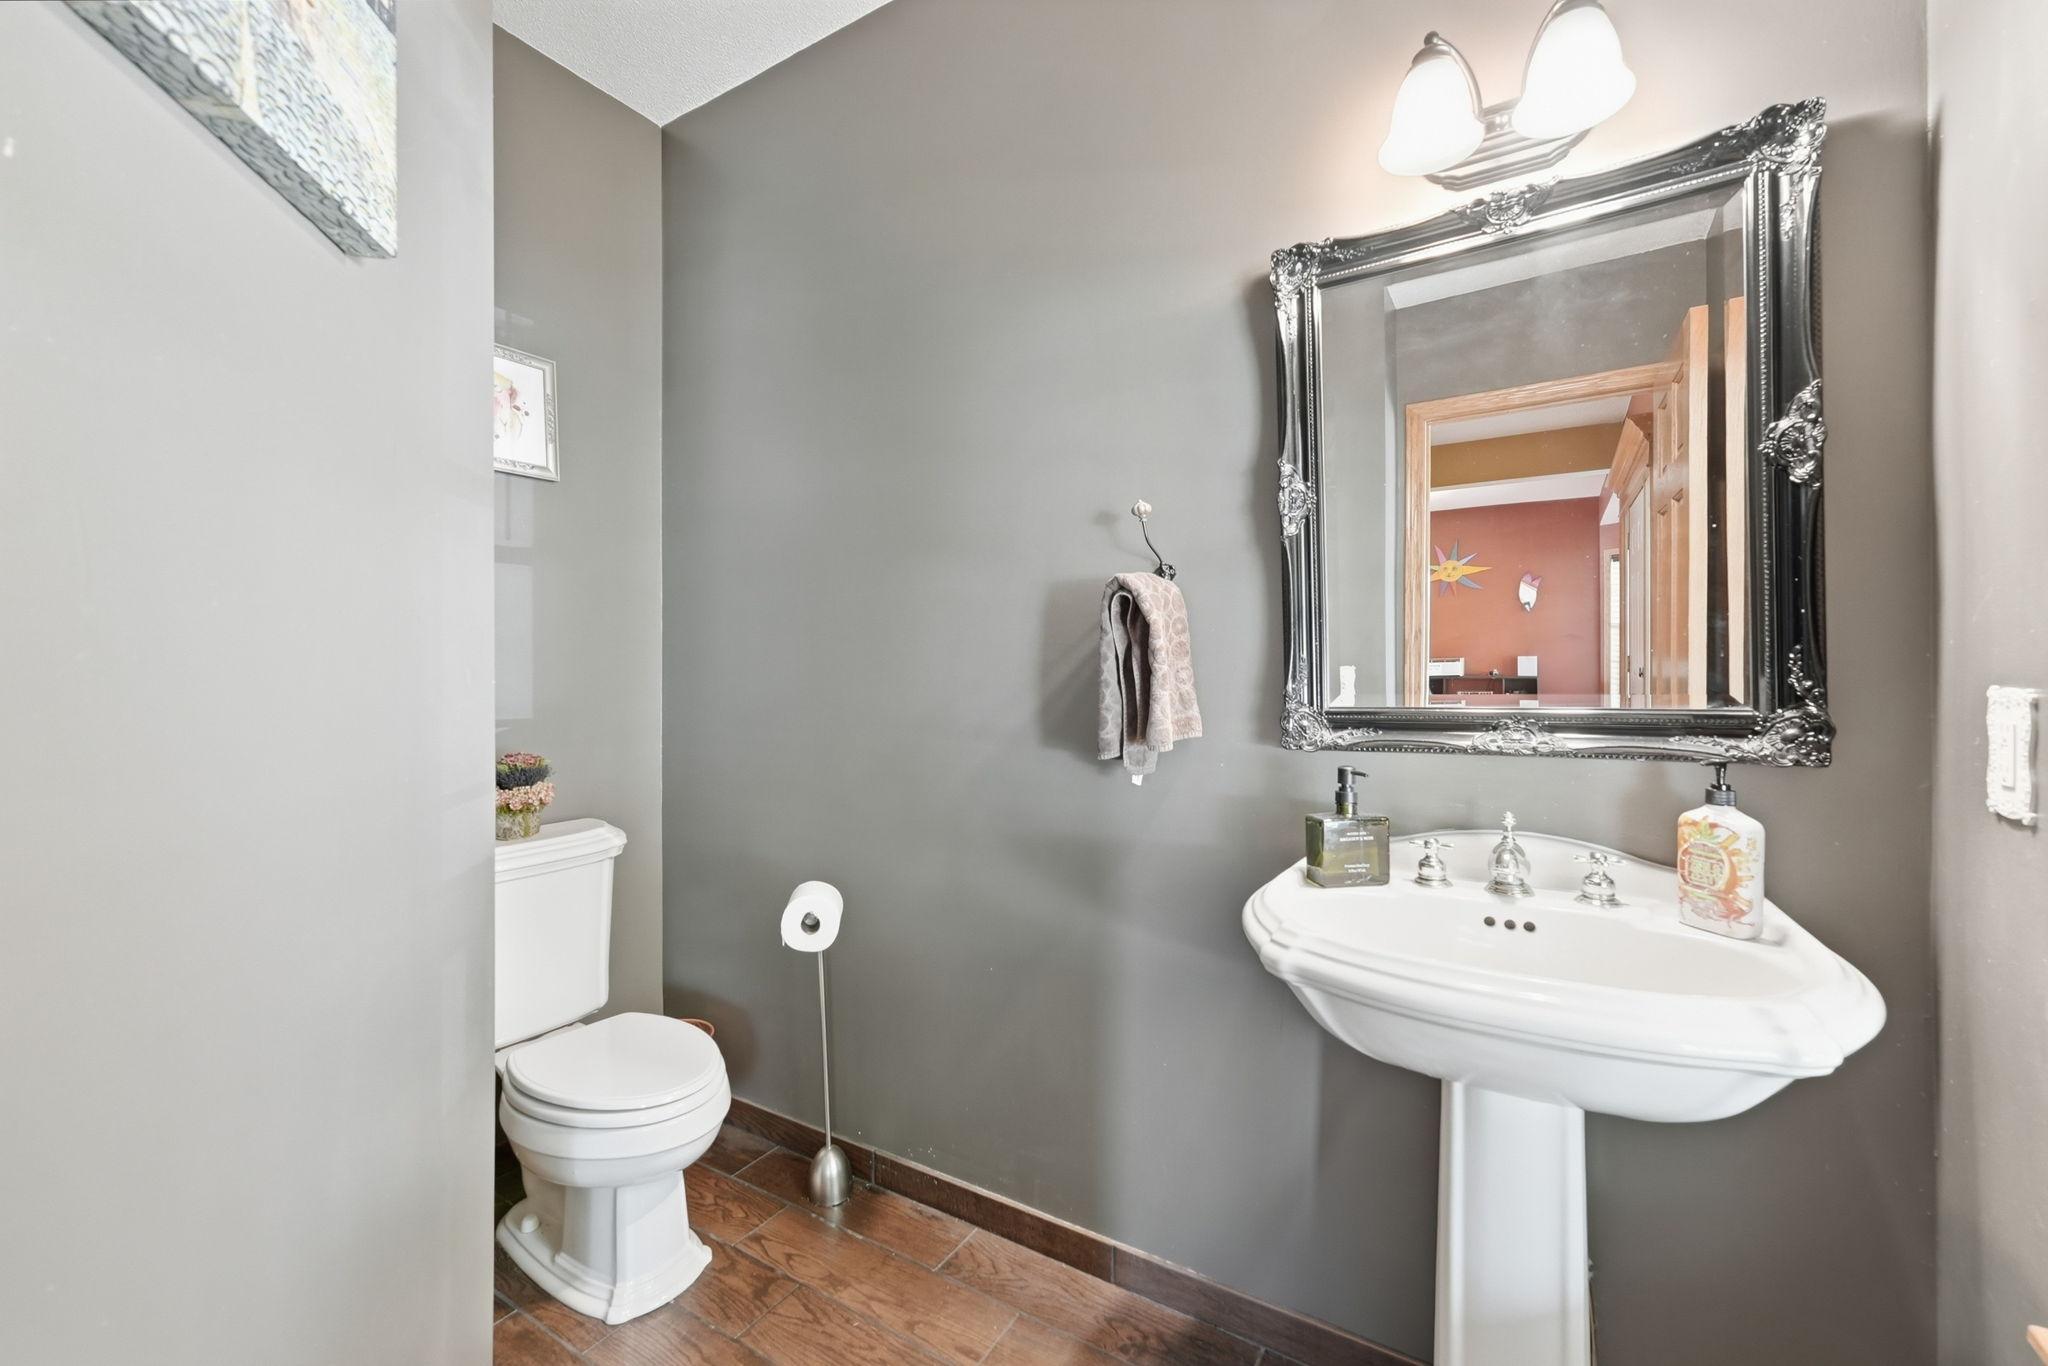
Main Floor 1/2 Bath: 1
Upper Level Full Bath: 1
Full Primary: 1
Private Primary: 1
3/4 Basement: 1
Separate Tub & Shower: 1
Building Information
Finished SqFt Above Ground: 2672
Finished SqFt Below Ground: 1000
Construction Status
Previously Owned: 1
Dining Room Description
Breakfast Bar: 1
Informal Dining Room: 1
Kitchen/Dining Room: 1
Separate/Formal Dining Room: 1
Exterior
Steel Siding: 1
Family Room Characteristics
Main Level: 1
Fencing
None: 1
Fireplace Characteristics
Family Room: 1
Foundation
Concrete Block: 1
Fuel
Natural Gas: 1
Heating
Forced Air: 1
Insurance Fee
Insurance Fee: 0
Lease Details
Land Leased: Not Applicable
Lot Description
Tree Coverage - Medium: 1
Miscellaneous Information
Homestead: Yes
Ownership
Fractional Ownership: No
Parking Characteristics
Garage Dimensions: 32x22
Garage Square Feet: 682
Patio, Porch and Deck Features
Covered: 1
Front Porch: 1
Patio: 1
Road Frontage
Curbs: 1
Paved Streets: 1
Storm Sewer: 1
Road Responsibility
Public Maintained Road: 1
Sellers Terms
Cash: 1
Conventional: 1
FHA: 1
VA: 1
Sewer
City Sewer/Connected: 1
Special Search
4 BR on One Level: 1
Stories
Two: 1
Water
City Water/Connected: 1
Location Tax and Other Information
House Number: 1822
Street Direction Prefix: S
Street Name: 30th
Street Suffix: Street
Postal City: Saint Cloud
County: Stearns
State: MN
Zip Code: 56301
Property Features
Accessible: None
Air Conditioning: Central Air
Amenities Unit: Kitchen Center Island; Patio; Porch
Appliances: Cooktop; Dishwasher; Dryer; Microwave; Range; Refrigerator; Washer
Basement: Full
Bath Description: Double Sink; Main Floor 1/2 Bath; Upper Level Full Bath; Full Primary; Private Primary; 3/4 Basement; Separate Tub & Shower
Construction Status: Previously Owned
Dining Room Description: Breakfast Bar; Informal Dining Room; Kitchen/Dining Room; Separate/Formal Dining Room
Exterior: Steel Siding
Family Room Characteristics: Main Level
Fencing: None
Fireplace Characteristics: Family Room
Foundation: Concrete Block
Fuel: Natural Gas
Heating: Forced Air
Lot Description: Tree Coverage - Medium
Road Frontage: Curbs; Paved Streets; Storm Sewer
Road Responsibility: Public Maintained Road
Sellers Terms: Cash; Conventional; FHA; VA
Sewer: City Sewer/Connected
Special Search: 4 BR on One Level
Stories: Two
Water: City Water/Connected
Room Information
| Room Name | Dimensions | Level |
| Amusement Room | 32x24 | Upper |
| Bathroom | 17x12 | Upper |
| Bathroom | 8x8 | Upper |
| Bathroom | 8x7 | Main |
| Dining Room | 15x11 | Main |
| Family Room | 30x14 | Lower |
| First (1st) Bedroom | 17x12 | Upper |
| Flex Room | 15x14 | Lower |
| Informal Dining Room | 15x11 | Main |
| Laundry | 8x6 | Main |
| Living Room | 23x14 | Main |
| Mud Room | 8x6 | Main |
| Second (2nd) Bedroom | 14x11 | Upper |
| Third (3rd) Bedroom | 13x10 | Upper |

Listing Office: VoigtJohnson
Last Updated: August - 26 - 2026
The data relating to real estate for sale on this web site comes in part from the Broker Reciprocity SM Program of the Regional Multiple Listing Service of Minnesota, Inc. The information provided is deemed reliable but not guaranteed. Properties subject to prior sale, change or withdrawal. ©2026 Regional Multiple Listing Service of Minnesota, Inc All rights reserved.