$1,250,000
Eden Prairie, MN 55347
MLS# 7128352
Status: Coming Soon
5 beds | 4 baths | 6060 sqft
1 / 99
Property Description
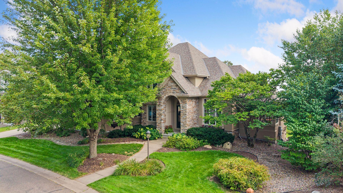
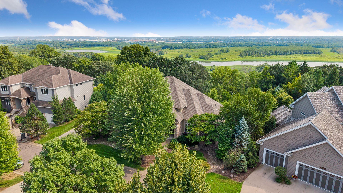
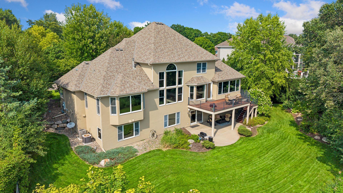
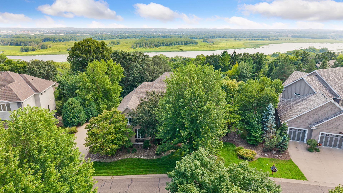
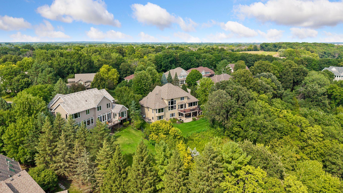
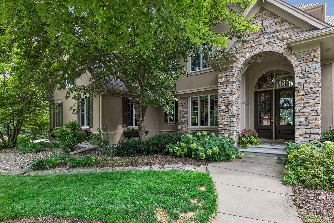
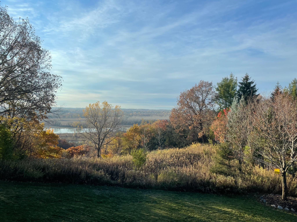
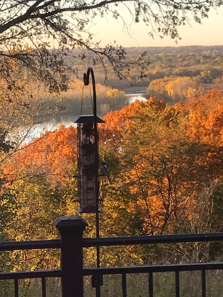
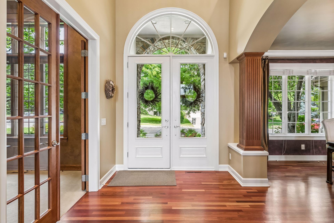
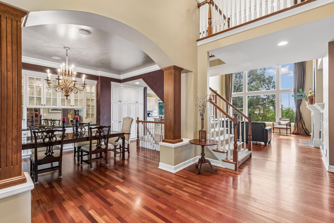
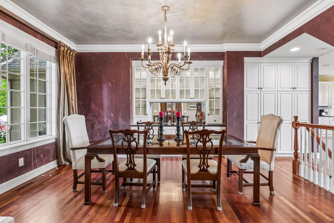
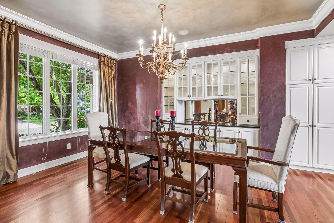
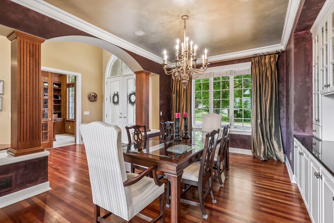
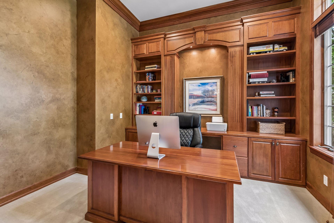
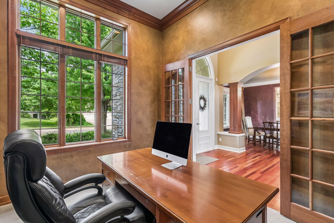
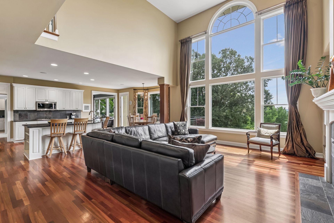
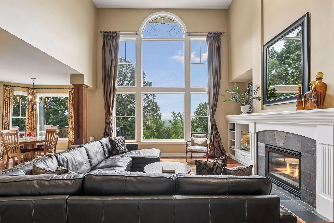
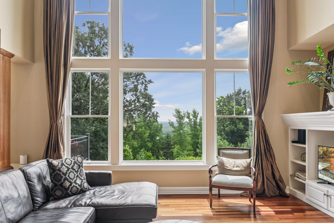
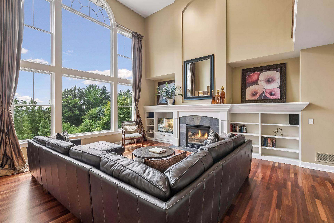
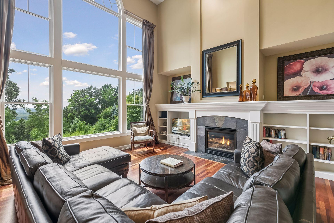
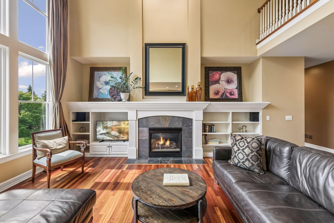
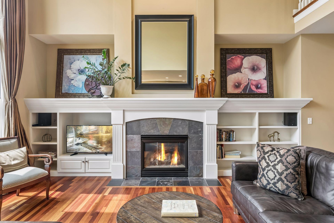
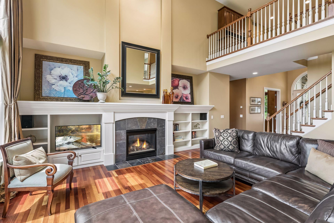
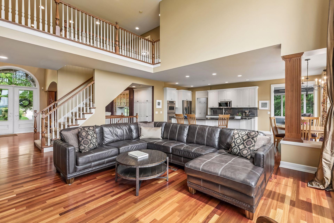
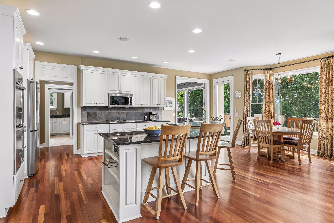
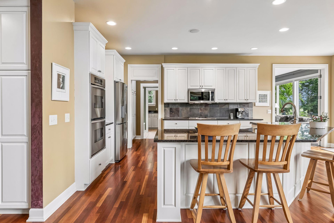
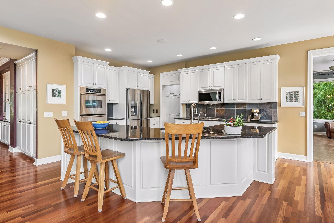
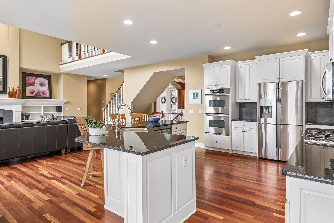
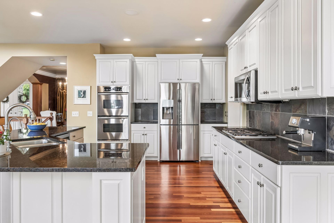
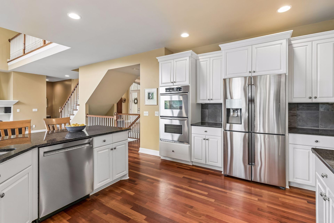
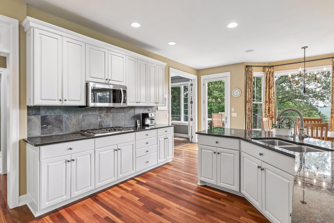
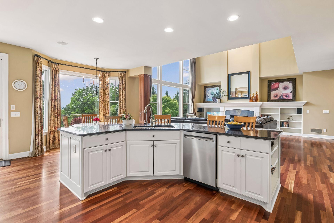
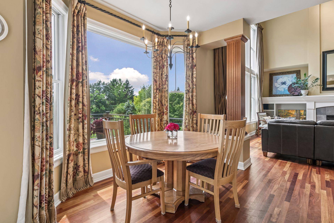
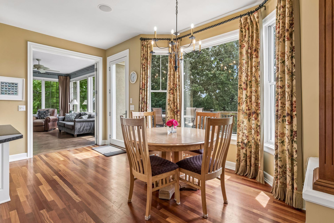
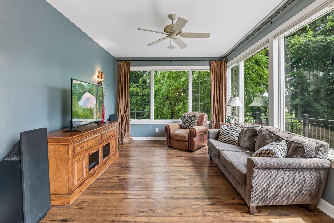
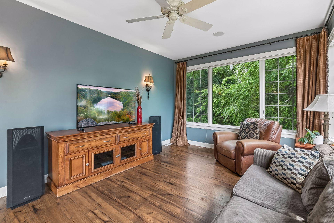
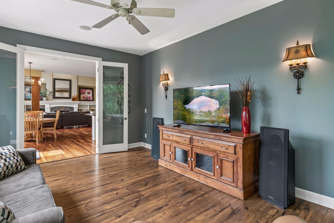
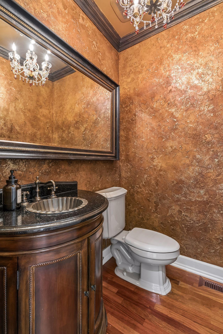
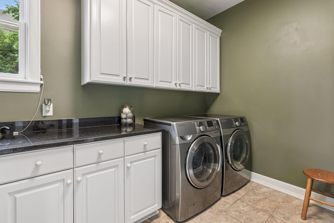
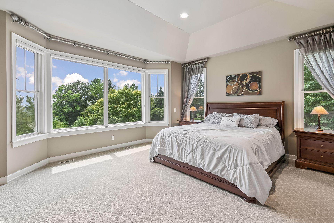
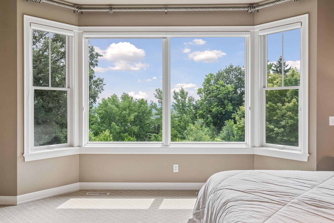
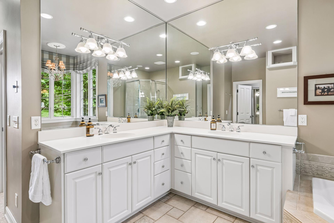
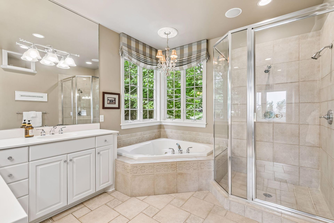
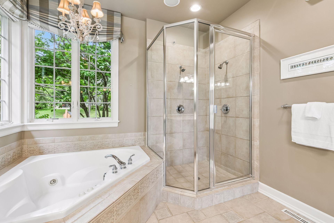
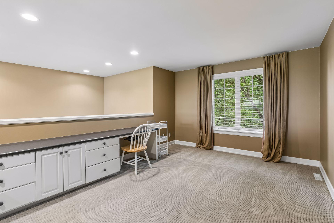
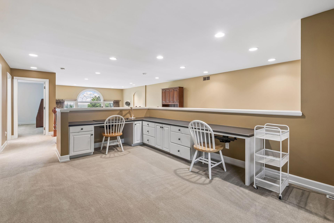
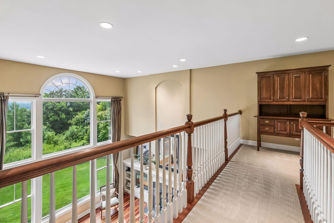
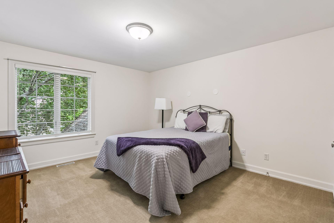
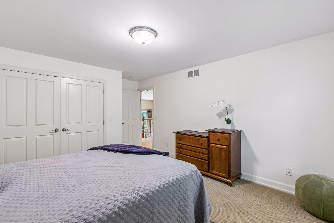
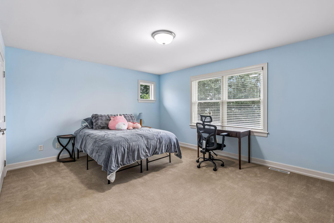
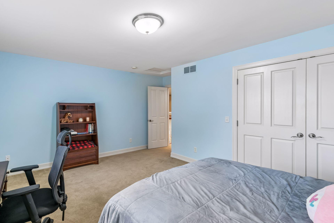
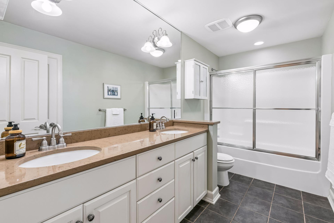
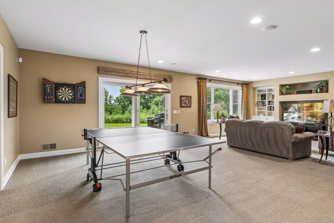

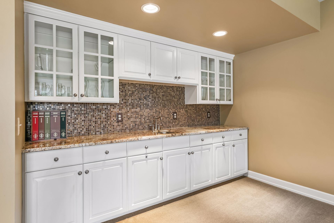
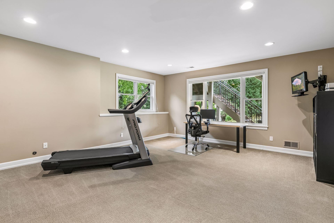
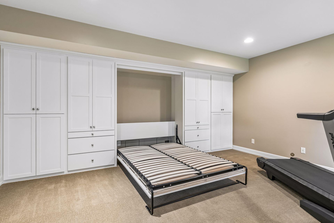
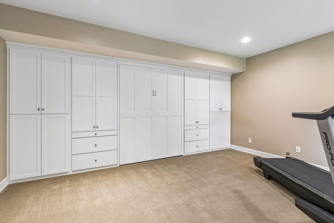
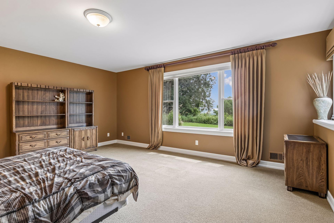
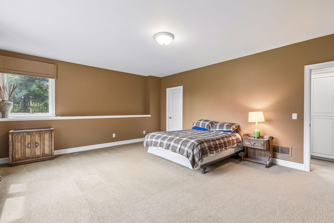
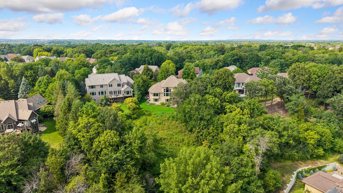
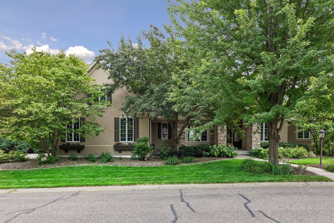
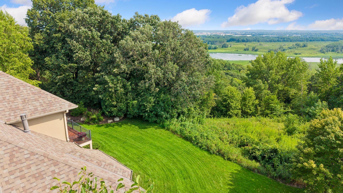
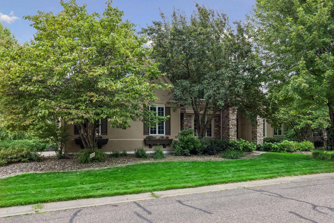
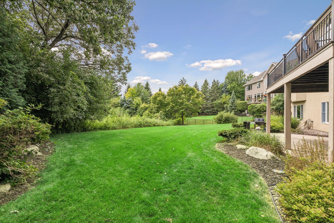
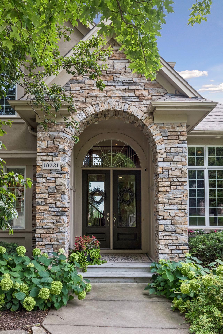
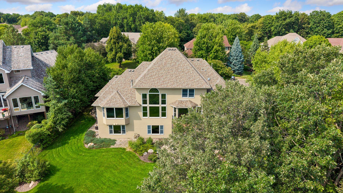
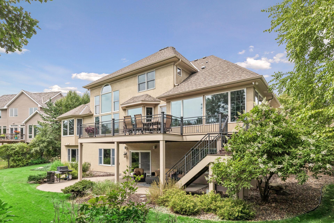
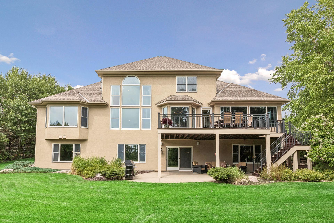
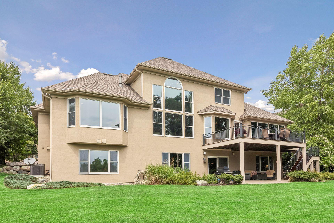
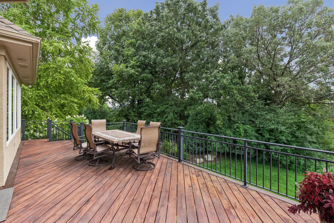
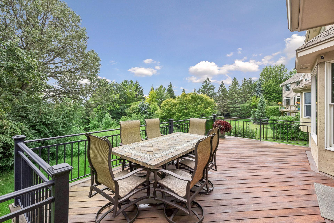
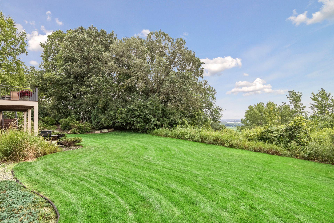
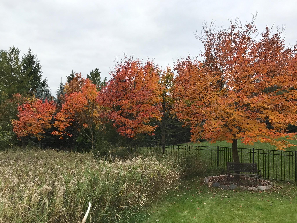
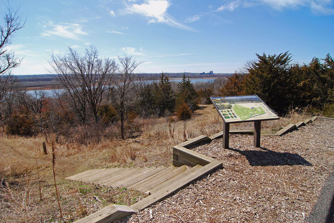
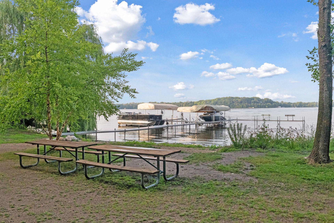
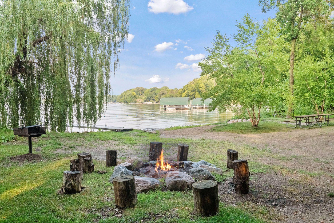
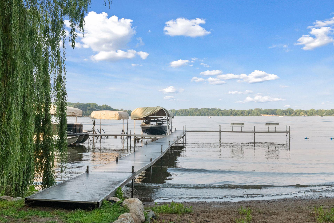
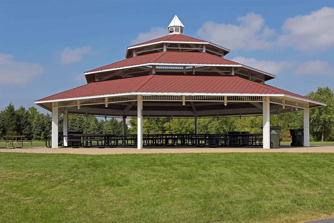
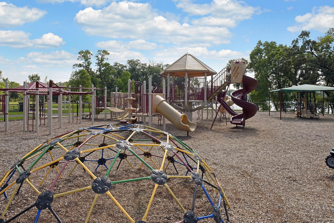
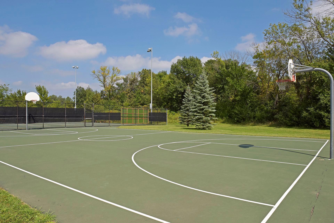
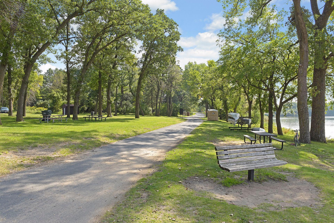
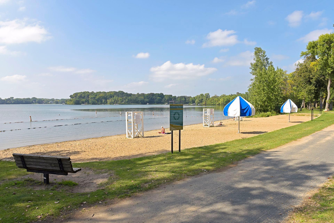
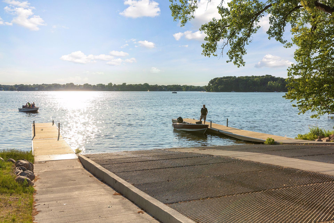
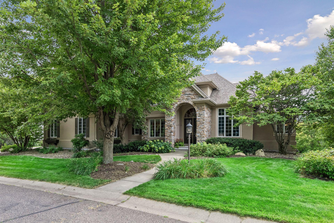
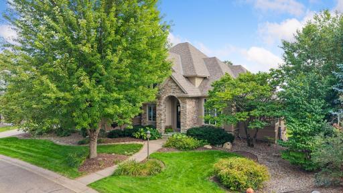
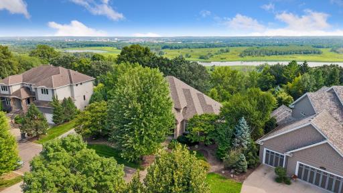
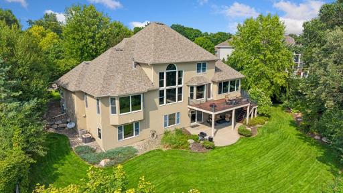
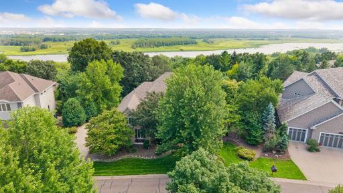
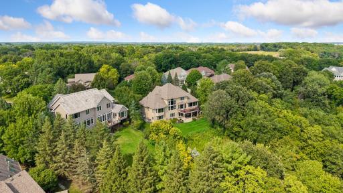
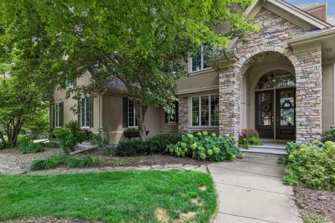
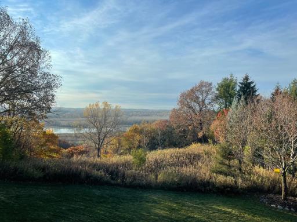
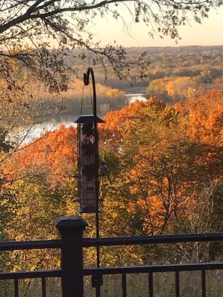
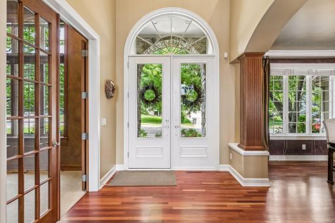
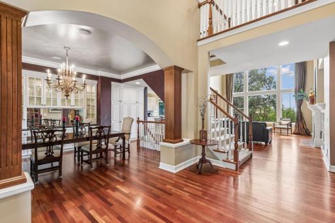
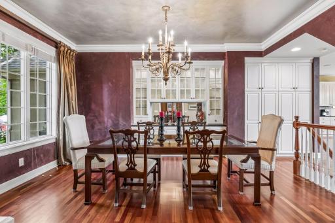
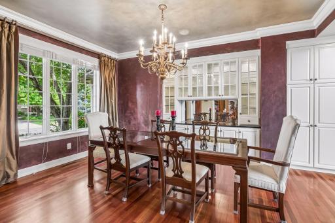
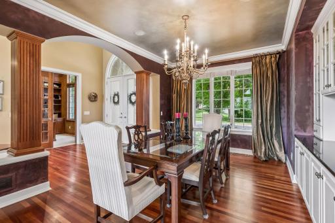
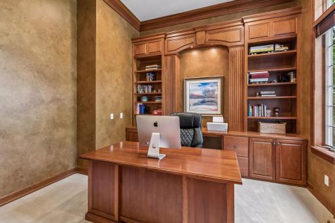
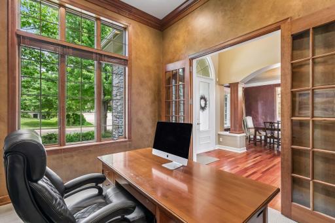
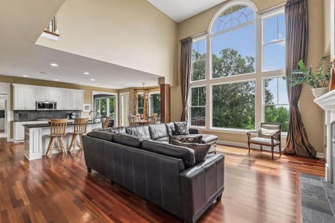
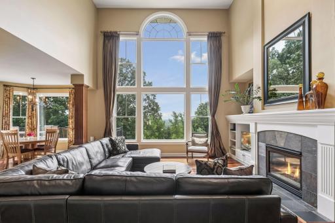
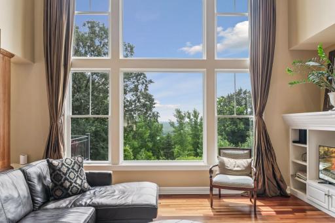
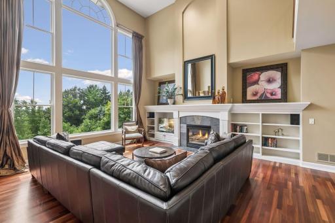
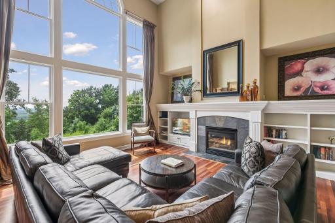
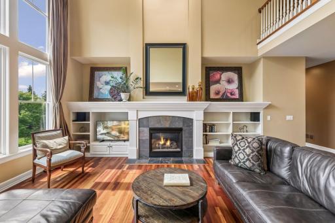
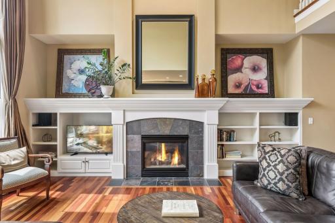
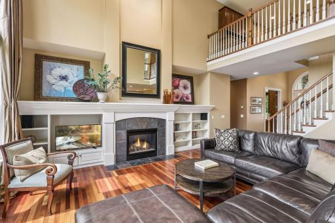
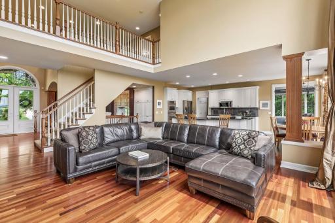
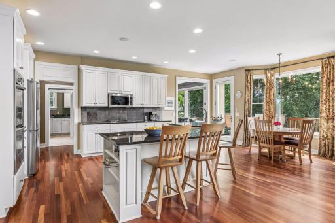
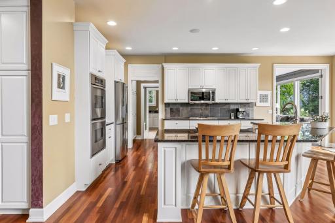
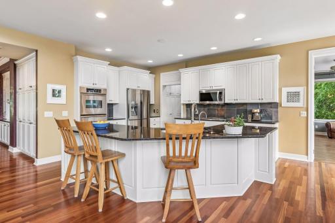
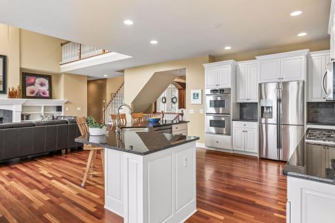
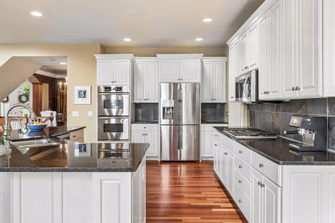
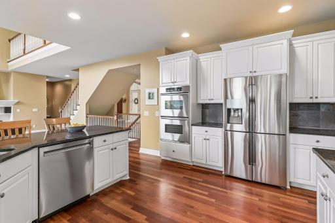
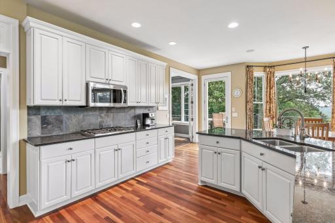
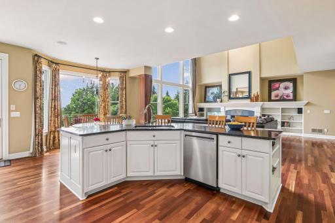
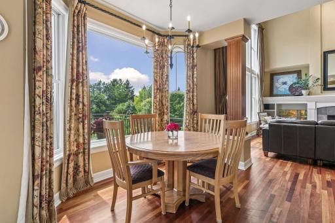
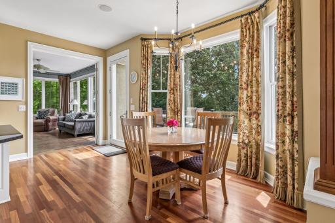
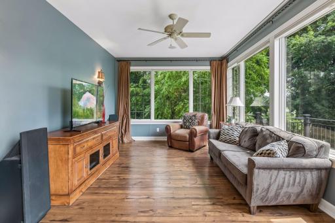
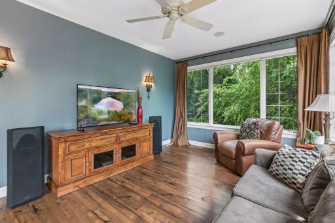
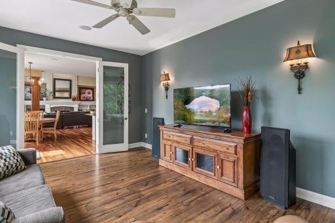
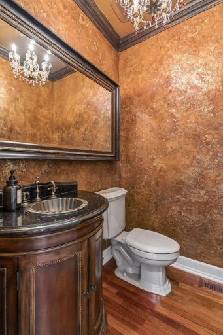
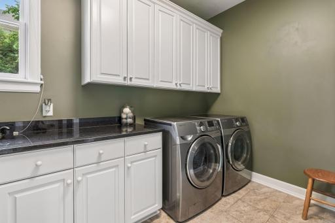
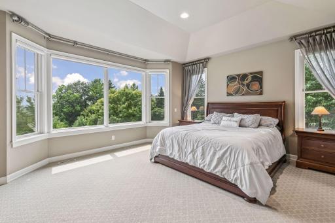
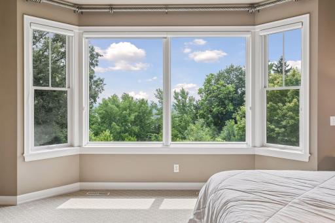
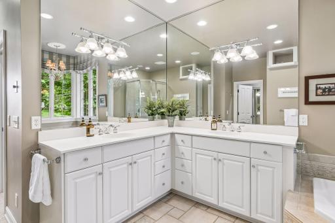
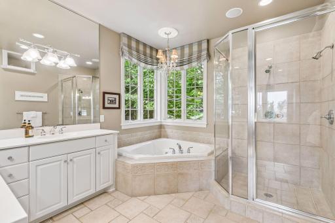
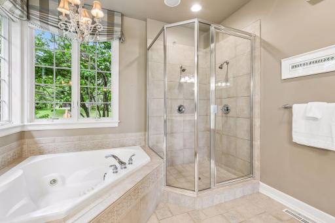
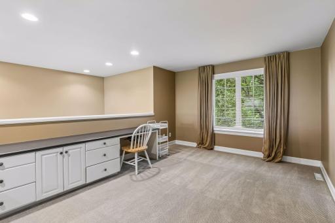
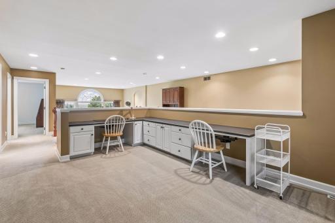
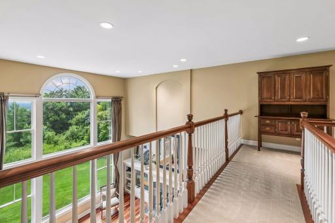
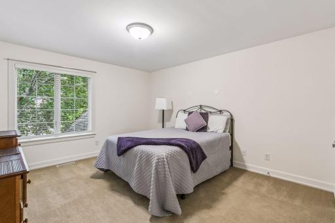
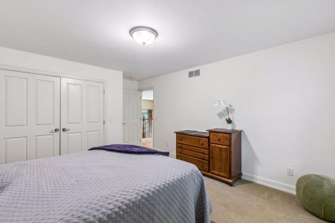
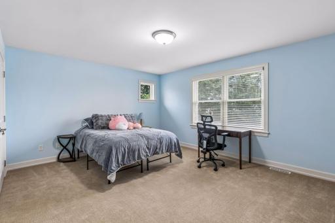
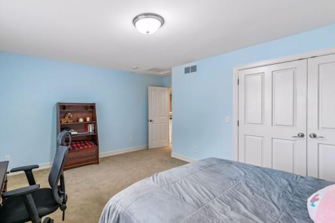
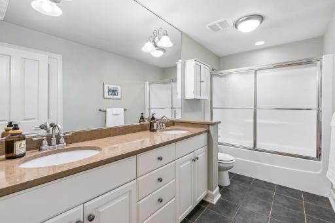
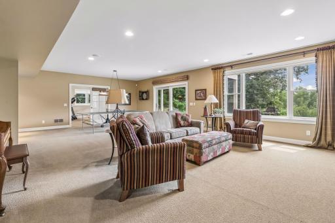
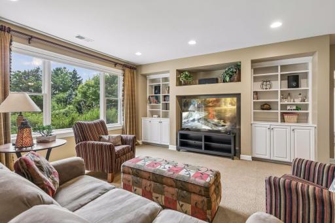
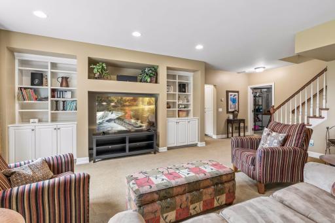
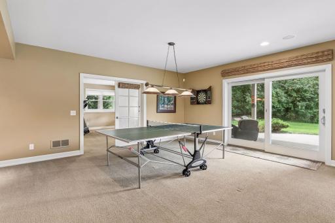
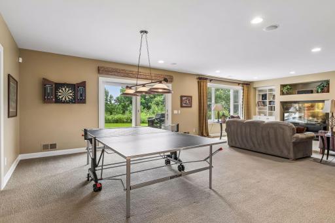
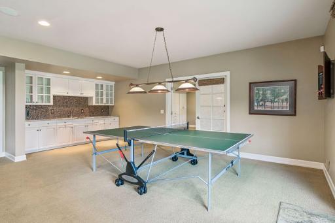
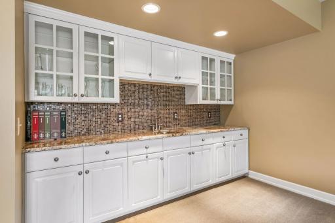
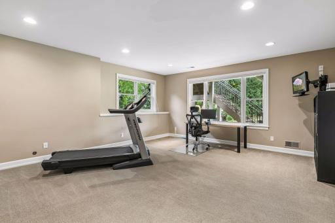
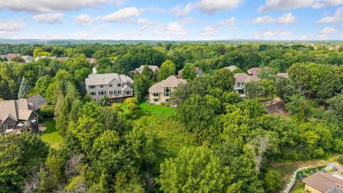
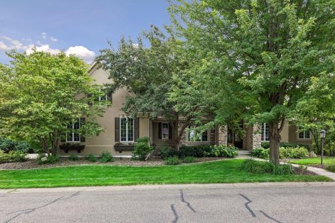
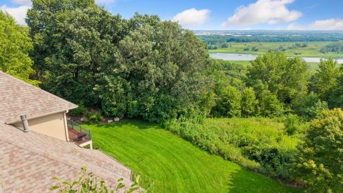
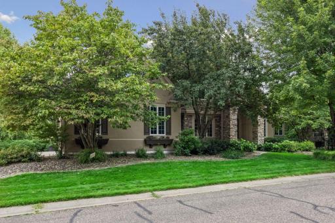
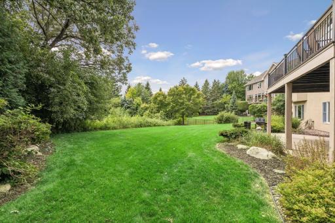
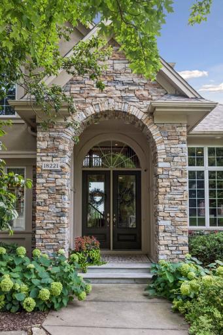
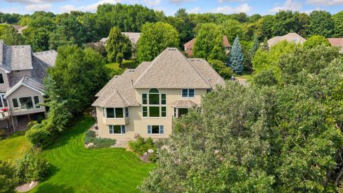
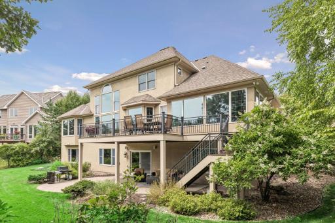
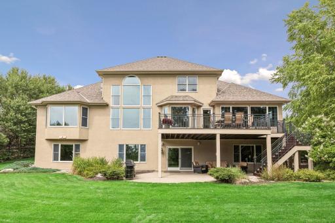
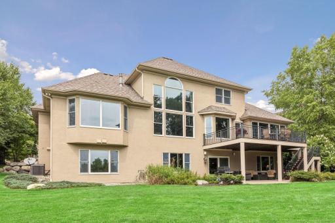
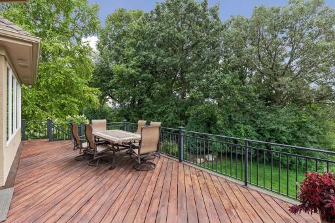
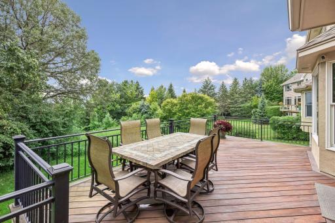
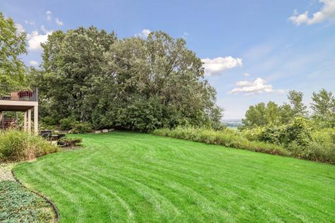
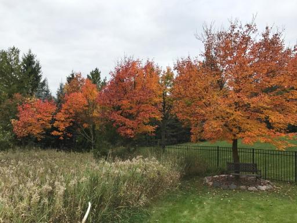
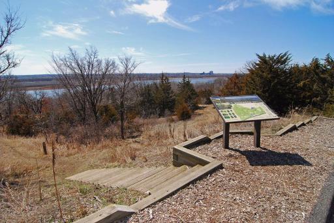
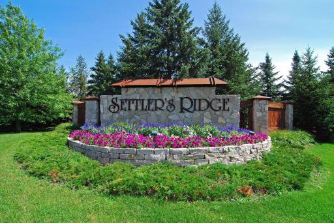
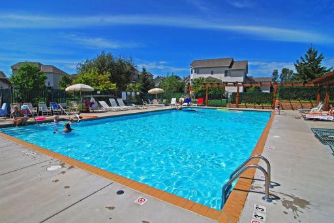
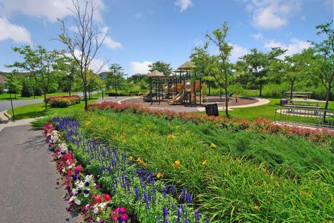
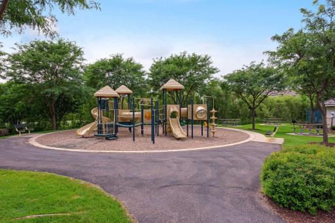
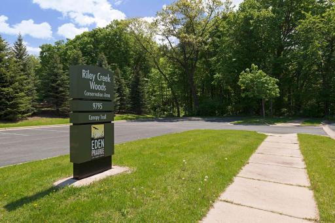
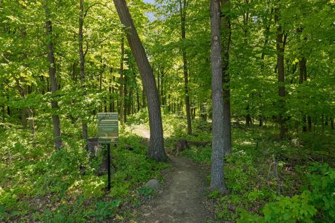
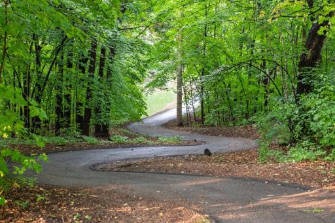
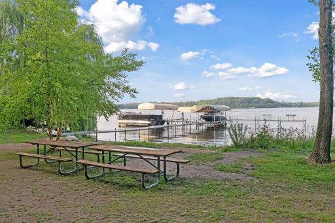
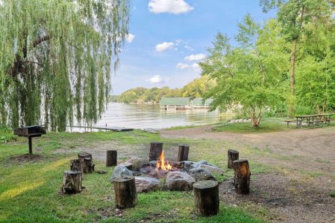
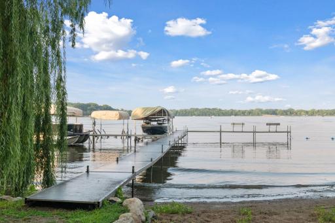
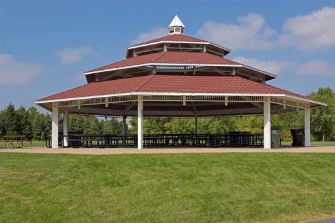
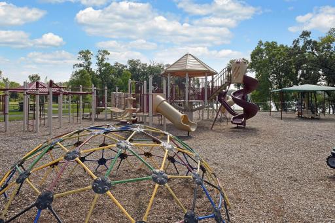
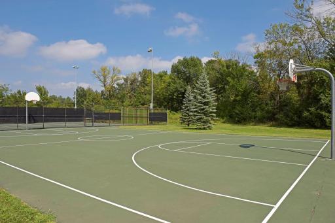
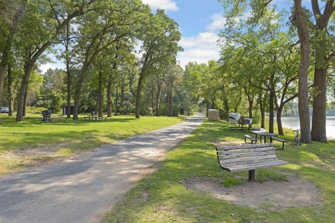
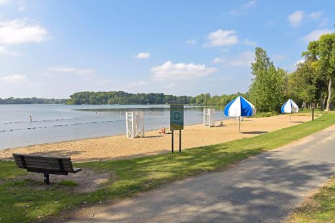
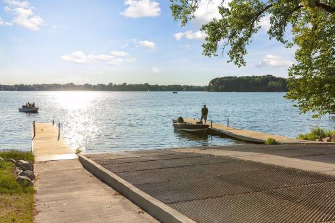
Some homes impress with their design. Others captivate with their setting. This extraordinary residence offers both. Expertly crafted by renowned custom builder Charles Cudd, this exceptional home is perched high above the breathtaking Minnesota River Valley, commanding sweeping panoramic views of rolling bluffs, mature woodlands, and one of Minnesota's most spectacular natural landscapes. With every season, the scenery transforms into a living work of art, creating a peaceful and ever-changing backdrop that few homes can claim. From the moment you arrive, you'll discover timeless architecture, exceptional craftsmanship, refined elegance, and an unparalleled setting that combine to create an unforgettable living experience. This is more than a beautiful home—it's a legacy property offering a front-row seat to nature's beauty and a lifestyle unlike any other. The spectacular main level showcases rich cherry hardwood flooring throughout the main living areas, a distinguished executive office with custom built-ins and elegant crown molding, and a dramatic two-story great room featuring soaring ceilings, a stunning gas fireplace accented by custom white enameled built-ins, and walls of windows framing the breathtaking Minnesota River Valley views. Designed for elegant entertaining and everyday living, the formal dining room features classic built-in buffet cabinetry and a custom pantry. The gourmet kitchen is beautifully appointed with white enameled cabinetry, granite countertops, an elegant tile backsplash, high-end stainless steel appliances, and an expansive breakfast bar with seating for five. Adjacent to the kitchen, the inviting sunroom offers the perfect place to enjoy your morning coffee, curl up with a favorite book, or simply relax while taking in the spectacular scenery. The elegant main-floor primary suite is a private retreat featuring a dramatic tray ceiling, a wall of windows showcasing panoramic river valley views, and a luxurious en-suite bath with a dual-sink vanity, tile flooring, walk-in tiled shower, Jacuzzi soaking tub, and separate his-and-hers walk-in closets. Completing the main level are a beautifully appointed powder room, a spacious laundry room with abundant white enameled cabinetry, folding counter, and exceptional storage, plus an expansive Ipe Brazilian hardwood deck, creating an extraordinary setting for outdoor entertaining or peaceful evenings surrounded by nature. The upper level features a spacious loft with a built-in workstation, ideal for a secondary home office, homework station, or creative space, along with two generously sized bedrooms and a beautifully appointed full bath with a double-sink vanity, hard-surface countertops, and tile flooring. The beautifully finished walkout lower level is designed for entertaining, offering a spacious media room with custom built-in cabinetry, an expansive recreation room, a stylish wet bar with white enameled cabinetry and tile backsplash, a versatile fifth bedroom with a built-in Murphy bed that also serves as an ideal exercise room or private office, a beautifully finished three-quarter bath, and walkout access to a private patio. Additional highlights include a heated three-car garage, new roof (2020), professionally painted exterior (2020), and new attic insulation (2025). Perfectly situated in one of Eden Prairie's most desirable neighborhoods, you'll enjoy access to a private neighborhood pool and park, nearby recreational lakes, miles of scenic hiking and biking trails, premier golf, outstanding restaurants, charming coffee shops, boutique shopping, entertainment, Eden Prairie Center, and convenient freeway access. 18221 Overland Trail offers far more than an extraordinary home, it offers an extraordinary lifestyle. Combining timeless Charles Cudd craftsmanship, breathtaking Minnesota River Valley views, exceptional amenities, and a premier location, this is a rare opportunity to own one of Eden Prairie's finest residences.
Details
Maps
Documents
Contract Information
Owner is an Agent?: No
Auction?: No
Status: Coming Soon
Contingency: None
Current Price: $1,250,000
Original List Price: 1250000
ListPrice: 1250000
List Date: 2026-08-17
Office/Member Info
Association: MAAR
General Property Information
Assoc Mgmt Co. Phone #: 651-661-4309
Association Fee Frequency: Annually
Association Mgmt Co. Name: Rowcal
Common Wall: No
Lot Measurement: Acres
Manufactured Home?: No
Multiple PIDs?: No
New Development: No
Number of Fireplaces: 1
Waterfront YN: No
Year Built: 2000
Yearly/Seasonal: Yearly
Zoning: Residential-Single Family
Lot Dimensions: 136x112x130x138
Acres: 0.37
Bath Three Quarters: 1
Bath Half: 1
Lake/Waterfront Name: Minnesota River
Bath Quarter: 0
Main Floor Total SqFt: 2578
Above Grd Total SqFt: 3558
Below Grd Total SqFt: 2502
Total SqFt: 6060
Total Finished Sqft: 5270.00
FireplaceYN: Yes
Foundation Size: 2502
Style: (SF) Single Family
Garage Stalls: 3
Power Company: Xcel Energy
Association Fee: 1274
Assessment Pending: No
Bedrooms: 5
Baths Total: 4
Bath Full: 2
Location, Tax and Other Information
AssocFeeYN: Yes
Legal Description: LOT 011 BLOCK 001 SETTLERS RIDGE 4TH ADDN
Listing City: Eden Prairie
Map Page: 132
Municipality: Eden Prairie
School District: Eden Prairie
School District Phone: 952-975-7000
DNR Lake Classification: Not Applicable
Zip Plus 4: 4192
Property ID Number: 3011622420045
Tax Year: 2026
Tax Amount: 17282
In Foreclosure?: Yes
Potential Short Sale?: No
Lender Owned?: No
Directions & Remarks
Public Remarks: Some homes impress with their design. Others captivate with their setting. This extraordinary residence offers both. Expertly crafted by renowned custom builder Charles Cudd, this exceptional home is perched high above the breathtaking Minnesota River Valley, commanding sweeping panoramic views of rolling bluffs, mature woodlands, and one of Minnesota's most spectacular natural landscapes. With every season, the scenery transforms into a living work of art, creating a peaceful and ever-changing backdrop that few homes can claim. From the moment you arrive, you'll discover timeless architecture, exceptional craftsmanship, refined elegance, and an unparalleled setting that combine to create an unforgettable living experience. This is more than a beautiful home—it's a legacy property offering a front-row seat to nature's beauty and a lifestyle unlike any other. The spectacular main level showcases rich cherry hardwood flooring throughout the main living areas, a distinguished executive office with custom built-ins and elegant crown molding, and a dramatic two-story great room featuring soaring ceilings, a stunning gas fireplace accented by custom white enameled built-ins, and walls of windows framing the breathtaking Minnesota River Valley views.
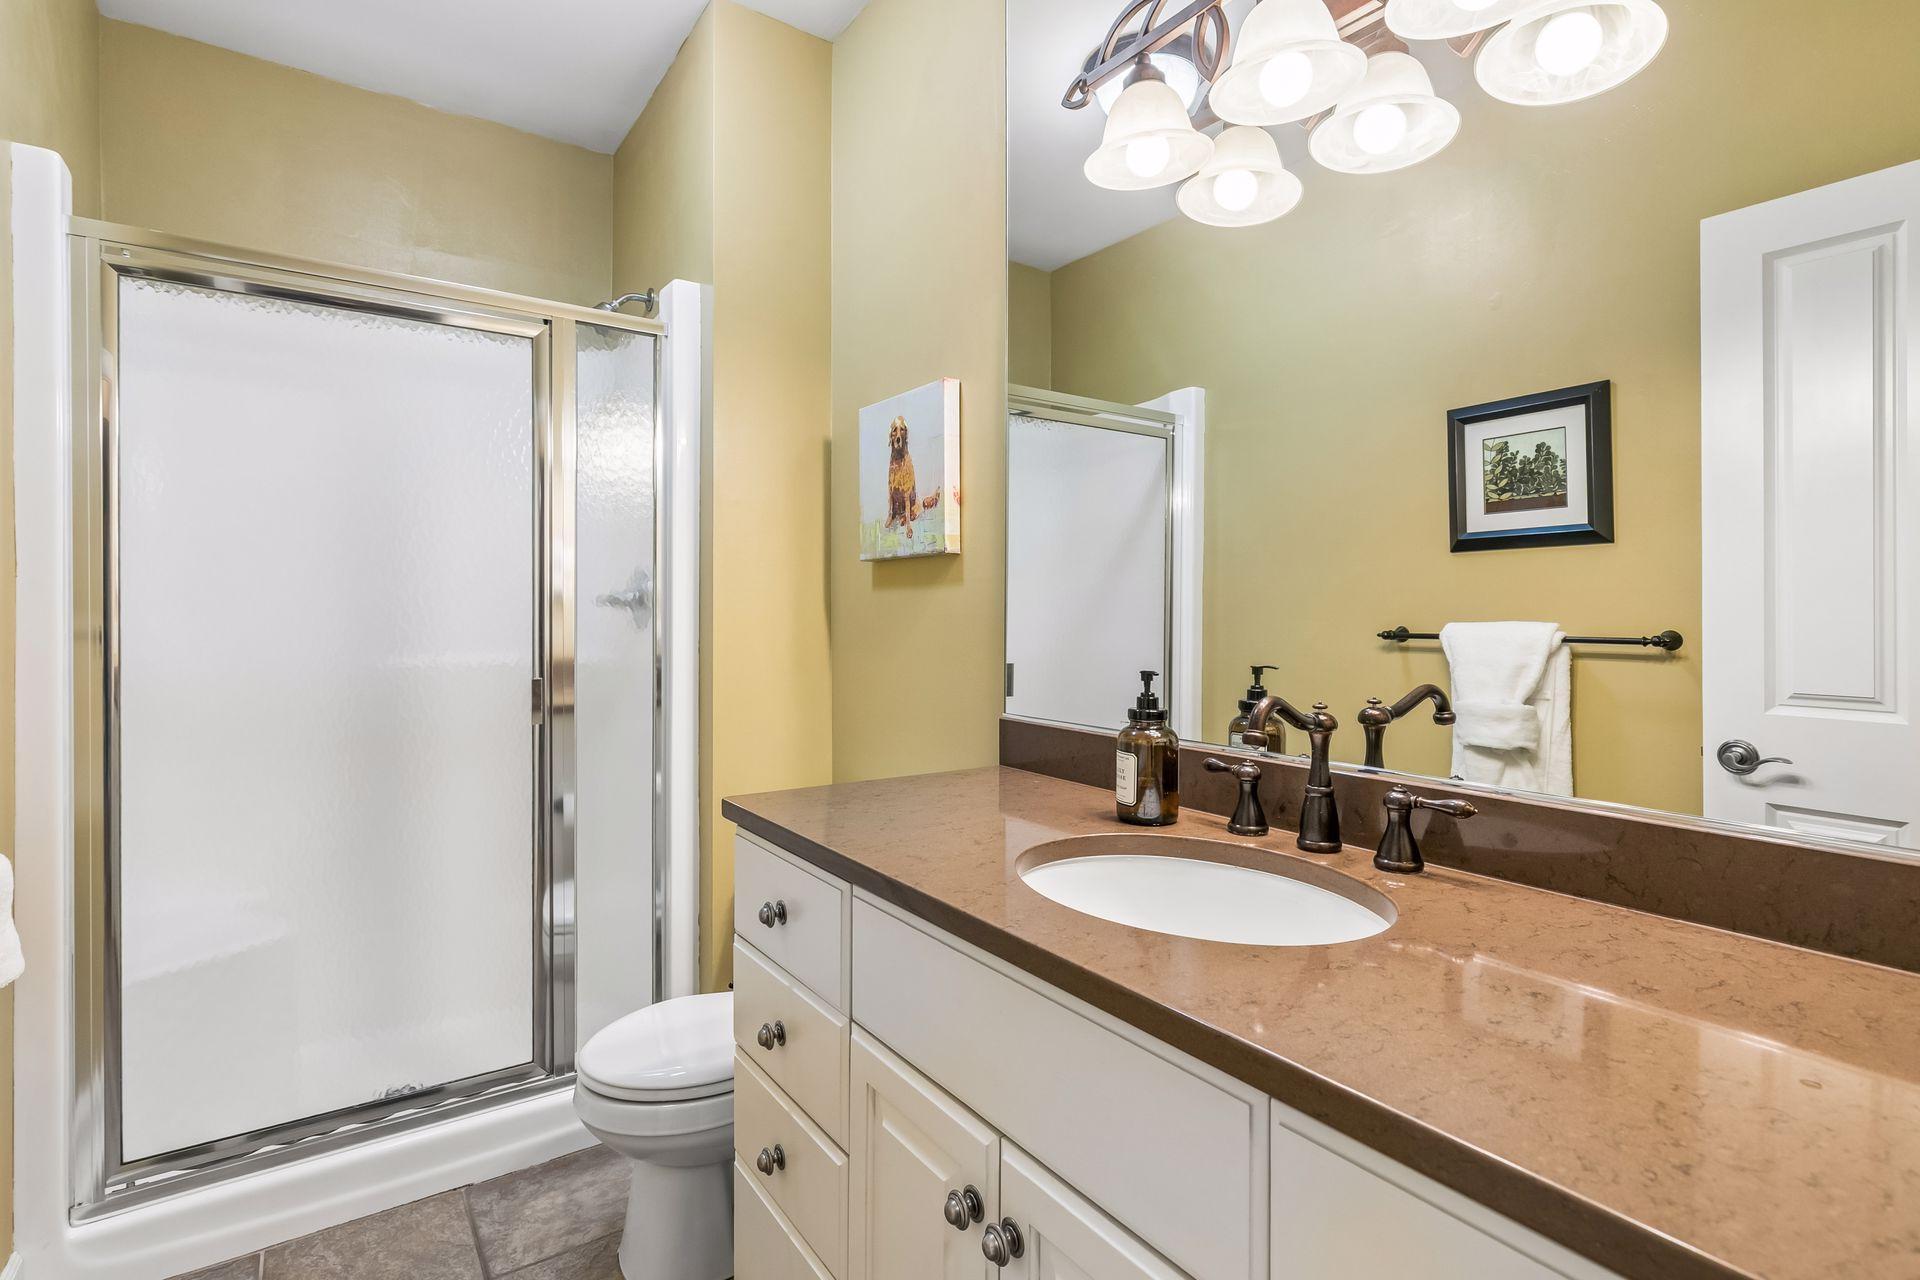
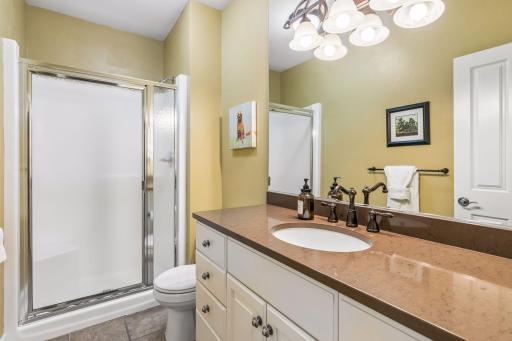
Designed for elegant entertaining and everyday living, the formal dining room features classic built-in buffet cabinetry and a custom pantry. The gourmet kitchen is beautifully appointed with white enameled cabinetry, granite countertops, an elegant tile backsplash, high-end stainless steel appliances, and an expansive breakfast bar with seating for five. Adjacent to the kitchen, the inviting sunroom offers the perfect place to enjoy your morning coffee, curl up with a favorite book, or simply relax while taking in the spectacular scenery. The elegant main-floor primary suite is a private retreat featuring a dramatic tray ceiling, a wall of windows showcasing panoramic river valley views, and a luxurious en-suite bath with a dual-sink vanity, tile flooring, walk-in tiled shower, Jacuzzi soaking tub, and separate his-and-hers walk-in closets. Completing the main level are a beautifully appointed powder room, a spacious laundry room with abundant white enameled cabinetry, folding counter, and exceptional storage, plus an expansive Ipe Brazilian hardwood deck, creating an extraordinary setting for outdoor entertaining or peaceful evenings surrounded by nature. The upper level features a spacious loft with a built-in workstation, ideal for a secondary home office, homework station, or creative space, along with two generously sized bedrooms and a beautifully appointed full bath with a double-sink vanity, hard-surface countertops, and tile flooring.
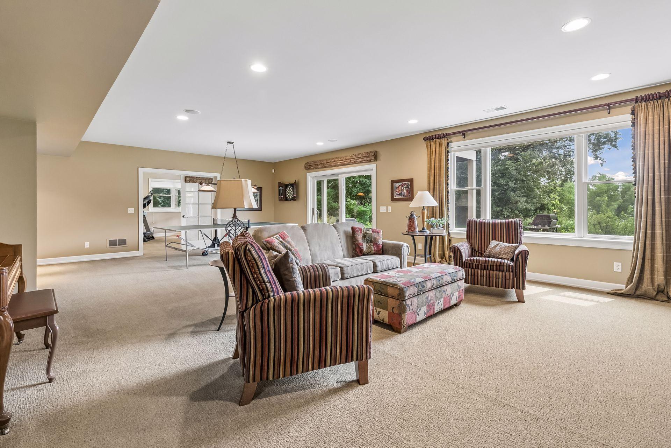
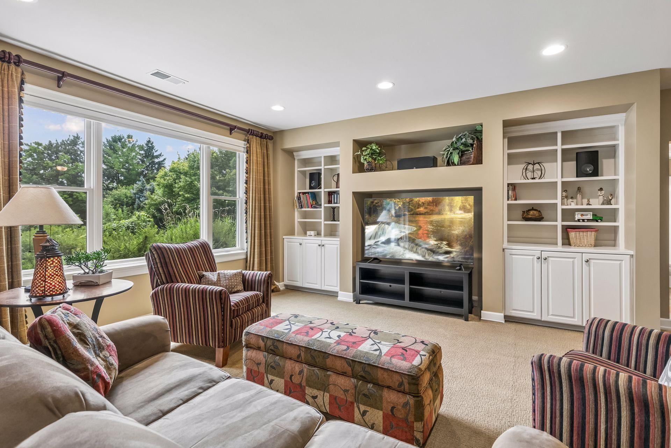
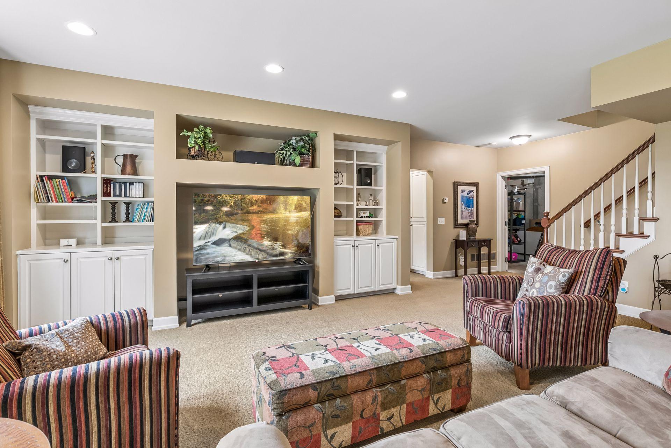
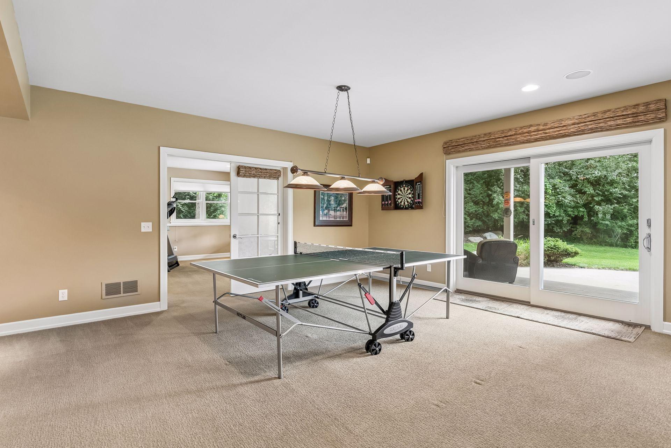
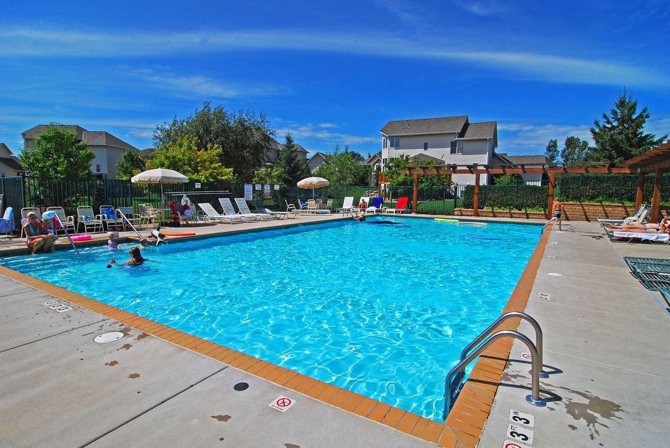
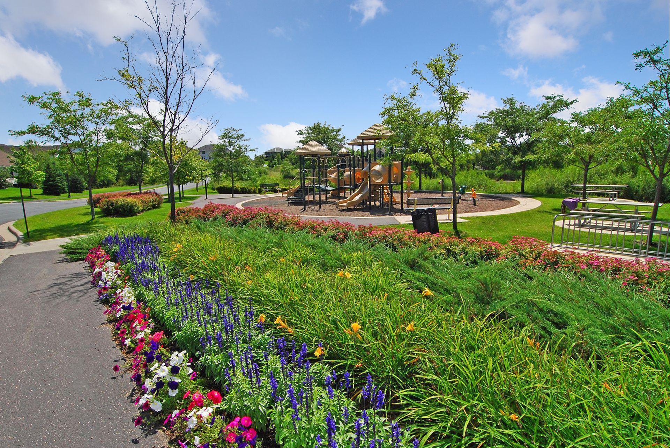
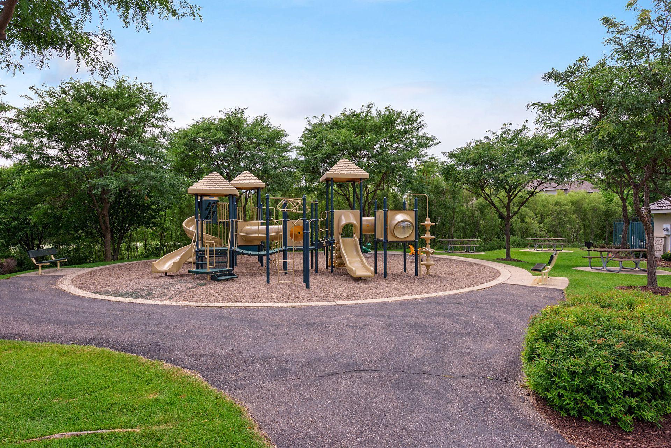
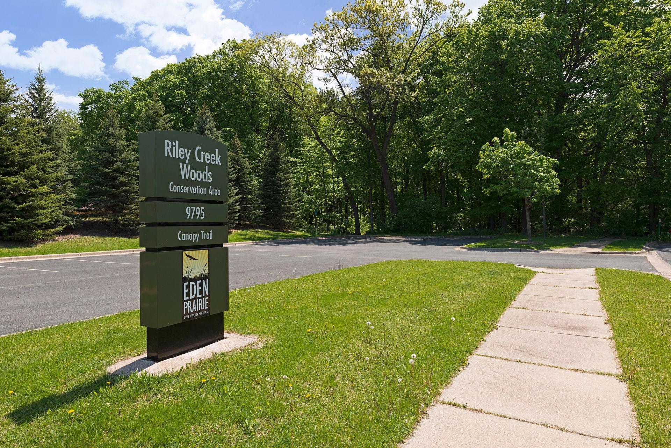
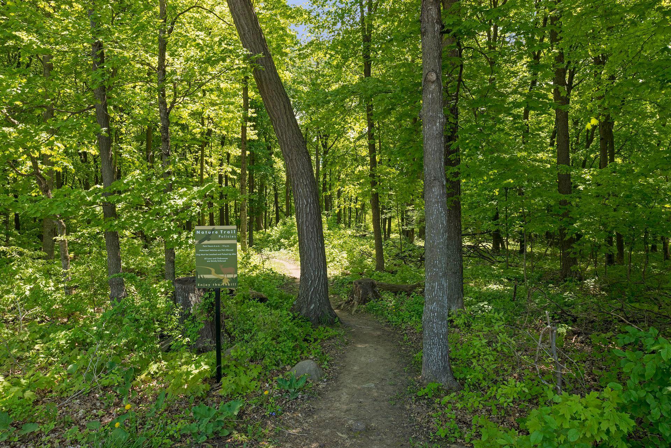
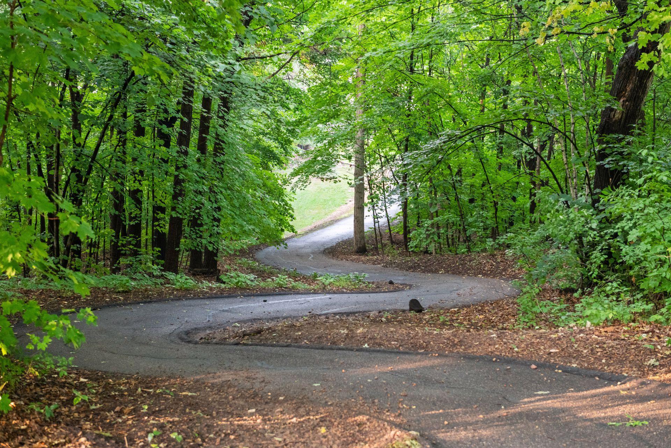
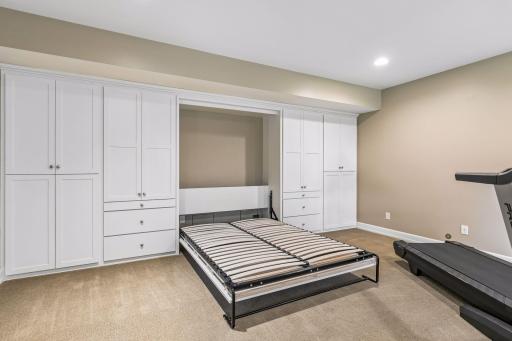
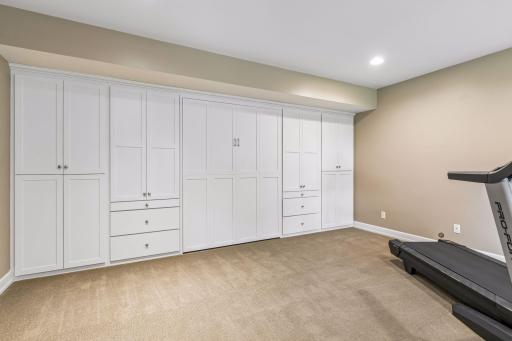
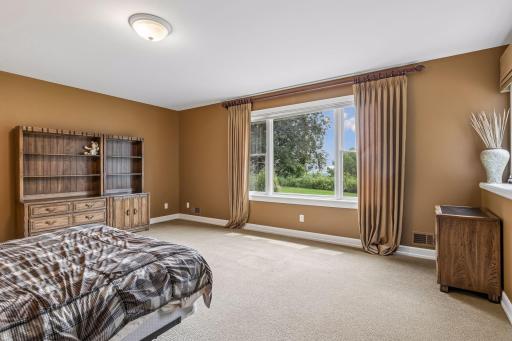
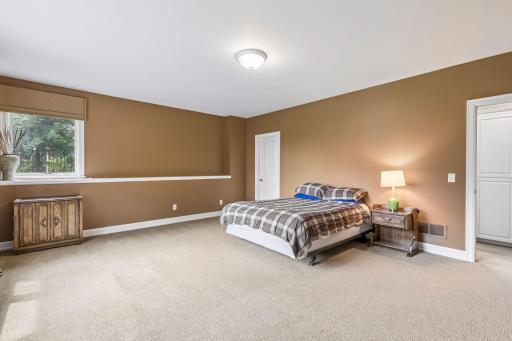
The beautifully finished walkout lower level is designed for entertaining, offering a spacious media room with custom built-in cabinetry, an expansive recreation room, a stylish wet bar with white enameled cabinetry and tile backsplash, a versatile fifth bedroom with a built-in Murphy bed that also serves as an ideal exercise room or private office, a beautifully finished three-quarter bath, and walkout access to a private patio. Additional highlights include a heated three-car garage, new roof (2020), professionally painted exterior (2020), and new attic insulation (2025). Perfectly situated in one of Eden Prairie's most desirable neighborhoods, you'll enjoy access to a private neighborhood pool and park, nearby recreational lakes, miles of scenic hiking and biking trails, premier golf, outstanding restaurants, charming coffee shops, boutique shopping, entertainment, Eden Prairie Center, and convenient freeway access. 18221 Overland Trail offers far more than an extraordinary home, it offers an extraordinary lifestyle. Combining timeless Charles Cudd craftsmanship, breathtaking Minnesota River Valley views, exceptional amenities, and a premier location, this is a rare opportunity to own one of Eden Prairie's finest residences.
Directions: Hwy 212 to Dell Rd (S) to Pioneer Trail, (W) to Settlement Dr, (S) to Pathfinder Dr, (E) to Overland Trail, Home on the right!!
Accessible
None: 1
Air Conditioning
Central Air: 1
Zoned: 1
Amenities Unit
Cable: 1
Ceiling Fan(s): 1
Deck: 1
French Doors: 1
Hardwood Floors: 1
In-Ground Sprinkler: 1
Kitchen Center Island: 1
Main Floor Primary Bedroom: 1
Natural Woodwork: 1
Paneled Doors: 1
Patio: 1
Primary Bedroom Walk-In Closet: 1
Satellite Dish: 1
Sun Room: 1
Tile Floors: 1
Vaulted Ceiling(s): 1
Walk-In Closet: 1
Washer/Dryer Hookup: 1
Wet Bar: 1
Appliances
Air-To-Air Exchanger: 1
Cooktop: 1
Dishwasher: 1
Disposal: 1
Dryer: 1
Microwave: 1
Refrigerator: 1
Washer: 1
Water Osmosis System: 1
Assessments
Assessment Balance: 0
Tax With Assessments: 17282
Association Fee Includes
Professional Mgmt: 1
Shared Amenities: 1
Basement
Drain Tiled: 1
Storage Space: 1
Sump Pump: 1
Bath Description
Double Sink: 1
His and Her Closets: 1
Main Floor 1/2 Bath: 1
Upper Level Full Bath: 1
Full Primary: 1
Private Primary: 1
3/4 Basement: 1
Bathroom Ensuite: 1
Jetted Tub: 1
Separate Tub & Shower: 1
Walk-In Shower Stall: 1
Building Information
Finished SqFt Above Ground: 3558
Finished SqFt Below Ground: 1712
Construction Materials
Concrete: 1
Frame: 1
Stone: 1
Construction Status
Previously Owned: 1
Dining Room Description
Breakfast Bar: 1
Informal Dining Room: 1
Separate/Formal Dining Room: 1
Electric
Circuit Breakers: 1
Exterior
Brick/Stone: 1
Stucco: 1
Family Room Characteristics
2 Story/High/Vaulted Ceilings: 1
Entertainment/Media Center: 1
Great Room: 1
Lower Level: 1
Main Level: 1
Fencing
Full: 1
Invisible: 1
Fireplace Characteristics
Decorative: 1
Gas Burning: 1
Living Room: 1
Foundation
Poured Concrete: 1
Fuel
Natural Gas: 1
Heating
Forced Air: 1
Zoned: 1
Insurance Fee
Insurance Fee: 0
Internet Options
Cable: 1
Lake Details
Lake Depth: 0
Laundry
Gas Dryer Hookup: 1
Laundry Room: 1
Main Level: 1
Sink: 1
Washer Hookup: 1
Lease Details
Land Leased: Not Applicable
Lock Box Type
Lock Box Source: MAAR
Supra: 1
Lot Description
Tree Coverage - Medium: 1
Miscellaneous Information
Homestead: Yes
Ownership
Fractional Ownership: No
Parking Characteristics
Finished Garage: 1
Garage Dimensions: 32x22
Garage Door Height: 8
Garage Door Width: 16
Garage Square Feet: 806
Garage Door Opener: 1
Heated Garage: 1
Storage: 1
Patio, Porch and Deck Features
Deck: 1
Patio: 1
Pool Description
Shared: 1
Public Survey Info
Range#: 22
Section#: 30
Township#: 116
Road Frontage
Cul De Sac: 1
Curbs: 1
Paved Streets: 1
Private Road: 1
Storm Sewer: 1
Street Lights: 1
Road Responsibility
Private Maintained Road: 1
Roof
Age 8 Years or Less: 1
Architectural Shingle: 1
Asphalt Shingles: 1
Pitched: 1
Sellers Terms
Cash: 1
Conventional: 1
Sewer
City Sewer/Connected: 1
Special Search
Main Floor Bedroom: 1
Main Floor Primary: 1
Primary Bdr Suite: 1
Stories
Two: 1
Water
City Water/Connected: 1
Waterfront Type
River View: 1
Location Tax and Other Information
House Number: 18221
Street Name: Overland
Street Suffix: Trail
Postal City: Eden Prairie
County: Hennepin
State: MN
Zip Code: 55347
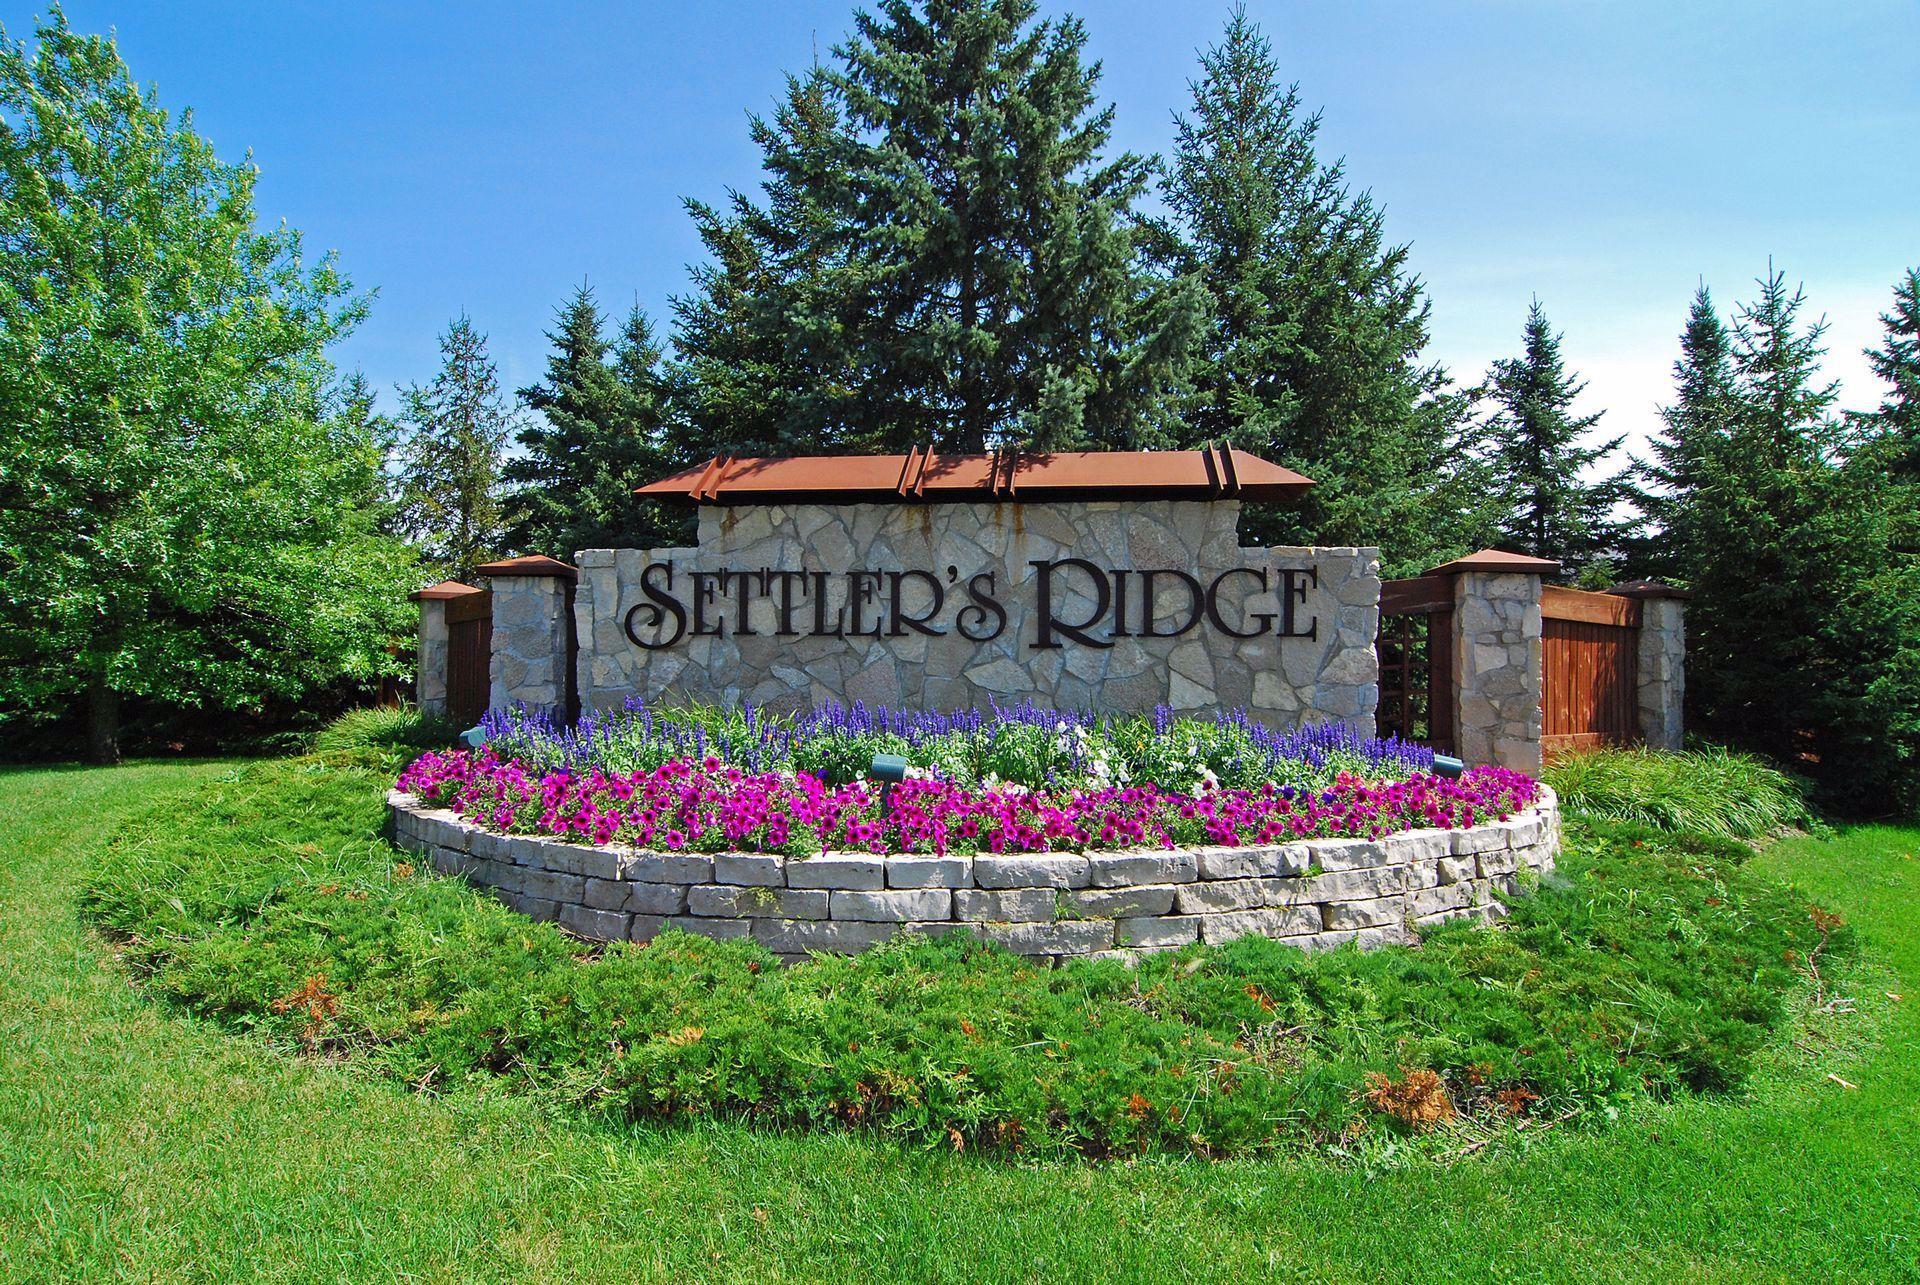
Complex/Dev/Subdivision: Settlers Ridge 4th Add
Property Features
Accessible: None
Air Conditioning: Central Air; Zoned
Amenities Unit: Cable; Ceiling Fan(s); Deck; French Doors; Hardwood Floors; In-Ground Sprinkler; Kitchen Center Island; Main Floor Primary Bedroom; Natural Woodwork; Paneled Doors; Patio; Primary Bedroom Walk-In Closet; Satellite Dish; Sun Room; Tile Floors; Vaulted Ceiling(s); Walk-In Closet; Washer/Dryer Hookup; Wet Bar
Appliances: Air-To-Air Exchanger; Cooktop; Dishwasher; Disposal; Dryer; Microwave; Refrigerator; Washer; Water Osmosis System
Association Fee Includes: Professional Mgmt; Shared Amenities
Basement: Drain Tiled; Storage Space; Sump Pump
Bath Description: Double Sink; His and Her Closets; Main Floor 1/2 Bath; Upper Level Full Bath; Full Primary; Private Primary; 3/4 Basement; Bathroom Ensuite; Jetted Tub; Separate Tub & Shower; Walk-In Shower Stall
Construction Materials: Concrete; Frame; Stone
Construction Status: Previously Owned
Dining Room Description: Breakfast Bar; Informal Dining Room; Separate/Formal Dining Room
Electric: Circuit Breakers
Exterior: Brick/Stone; Stucco
Family Room Characteristics: 2 Story/High/Vaulted Ceilings; Entertainment/Media Center; Great Room; Lower Level; Main Level
Fencing: Full; Invisible
Fireplace Characteristics: Decorative; Gas Burning; Living Room
Foundation: Poured Concrete
Fuel: Natural Gas
Heating: Forced Air; Zoned
Internet Options: Cable
Laundry: Gas Dryer Hookup; Laundry Room; Main Level; Sink; Washer Hookup
Lock Box Type: Supra
Lot Description: Tree Coverage - Medium
Parking Characteristics: Finished Garage; Garage Door Opener; Heated Garage; Storage
Pool Description: Shared
Road Frontage: Cul De Sac; Curbs; Paved Streets; Private Road; Storm Sewer; Street Lights
Road Responsibility: Private Maintained Road
Roof: Age 8 Years or Less; Architectural Shingle; Asphalt Shingles; Pitched
Sellers Terms: Cash; Conventional
Sewer: City Sewer/Connected
Special Search: Main Floor Bedroom; Main Floor Primary; Primary Bdr Suite
Stories: Two
Water: City Water/Connected
Waterfront Type: River View
Room Information
| Room Name | Dimensions | Level |
| Deck | 25x16 | Main |
| Dining Room | 15.5x10.5 | Main |
| Fifth (5th) Bedroom | 18.5x15.5 | Lower |
| First (1st) Bedroom | 17.5x13.5 | Main |
| Fourth (4th) Bedroom | 20x17 | Lower |
| Great Room | 21x17.5 | Main |
| Informal Dining Room | 10x7 | Main |
| Kitchen | 15x15.5 | Main |
| Media Room | 21x19.5 | Lower |
| Office | 13x11.5 | Main |
| Recreation Room | 22x10 | Lower |
| Second (2nd) Bedroom | 16.5x15.5 | Upper |
| Sun Room | 17x12 | Main |
| Third (3rd) Bedroom | 14x12.5 | Upper |
 Floor Plan.pdf
Listing Office: Edina Realty, Inc.
Last Updated: August - 18 - 2026
The data relating to real estate for sale on this web site comes in part from the Broker Reciprocity SM Program of the Regional Multiple Listing Service of Minnesota, Inc. The information provided is deemed reliable but not guaranteed. Properties subject to prior sale, change or withdrawal. ©2024 Regional Multiple Listing Service of Minnesota, Inc All rights reserved.