$542,900
Shakopee, MN 55379
MLS# 6743883
Status: Closed
5 beds | 4 baths | 3538 sqft
1 / 36
Property Description
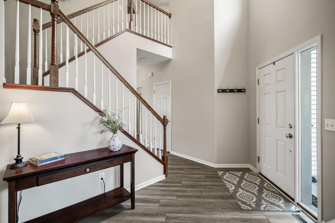
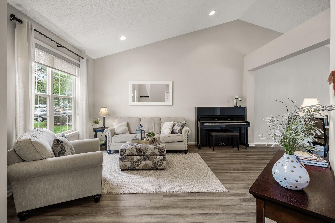
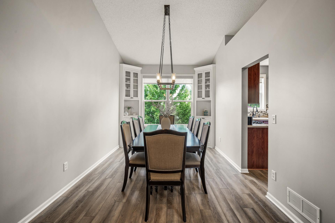
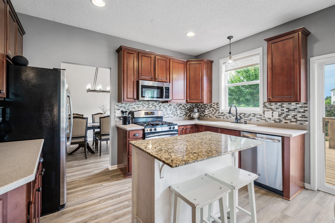
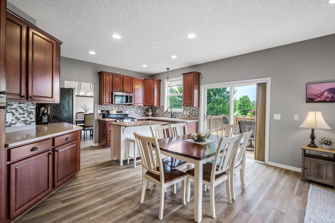
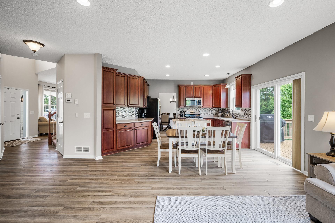
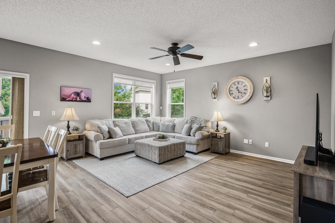
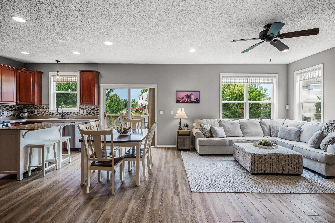
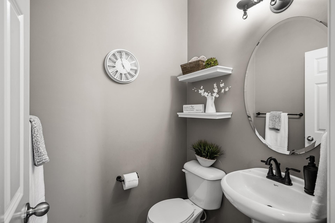
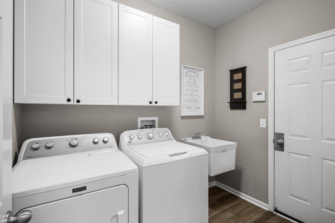
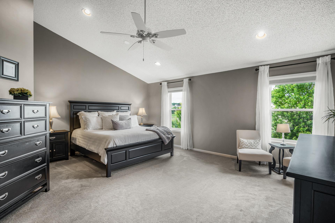

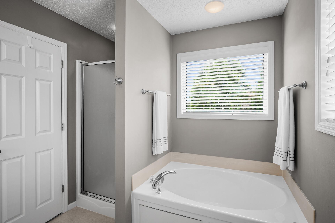
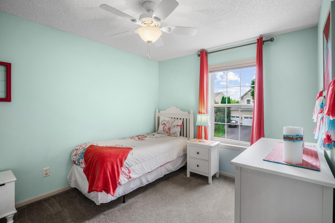
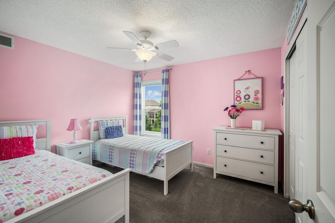
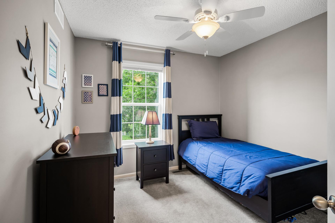
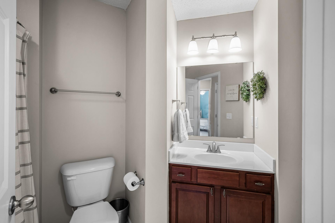
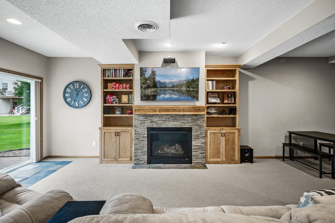
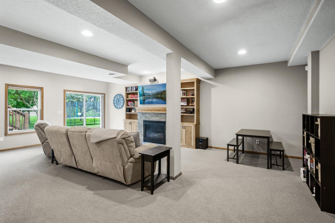
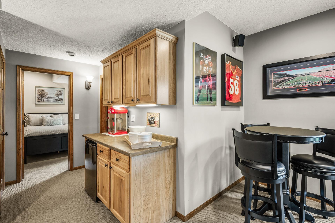
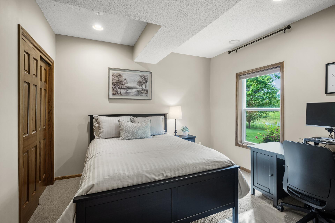
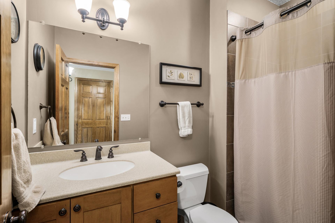
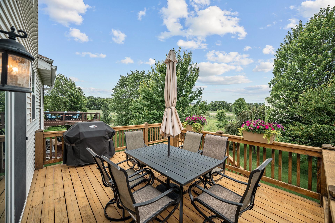
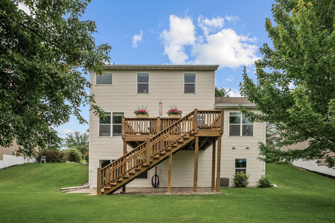
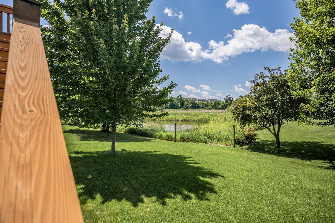
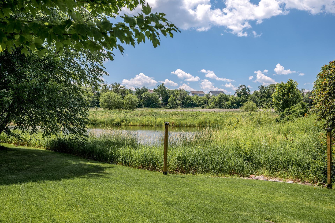
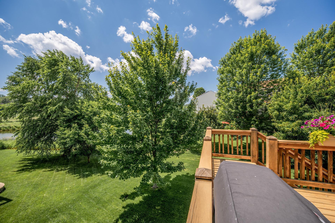
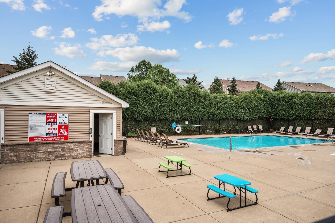
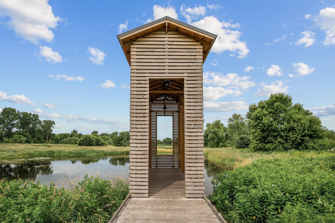
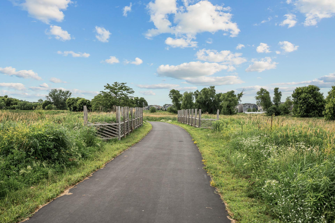
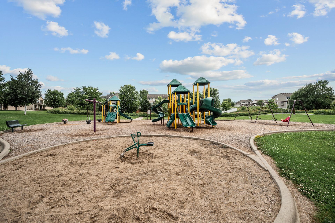
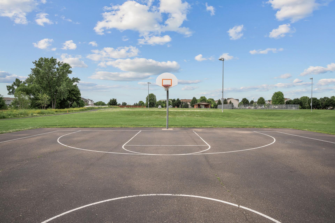
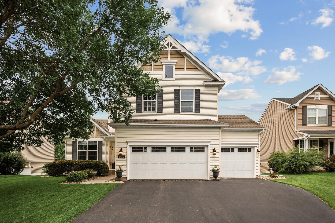
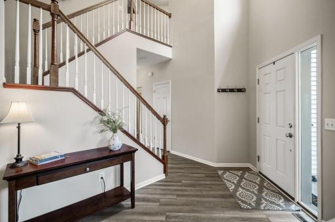
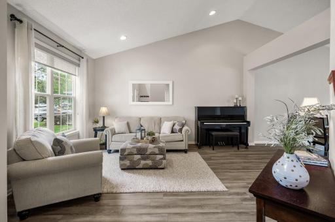
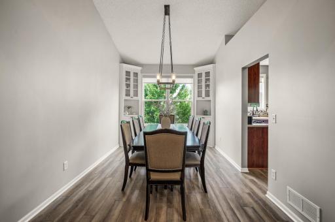
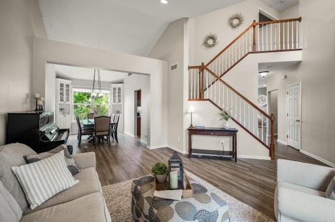
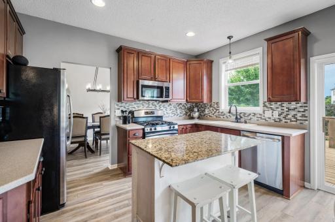
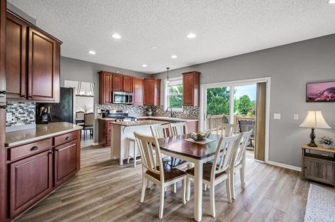
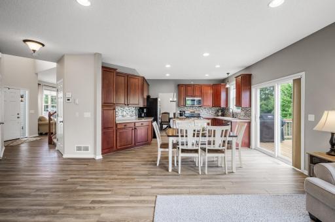
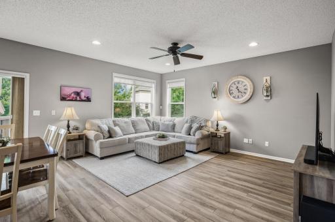
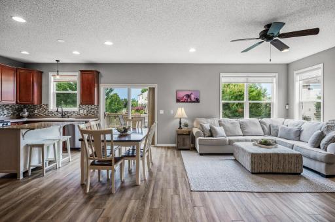
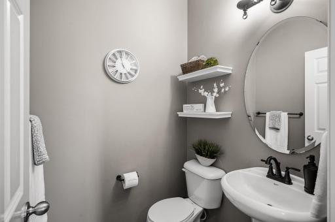
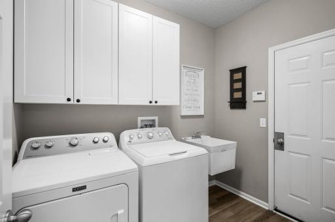
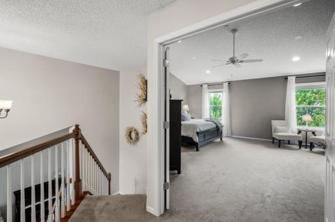
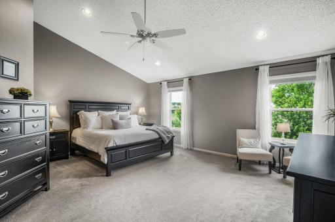
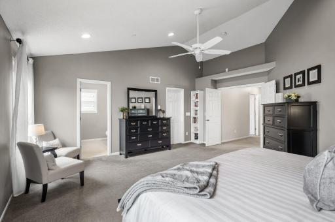
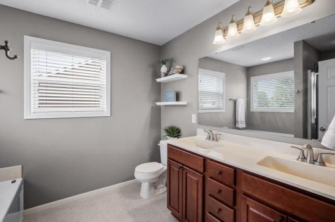
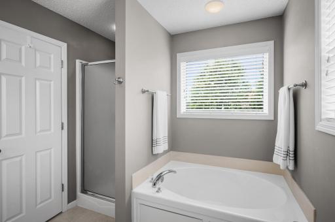
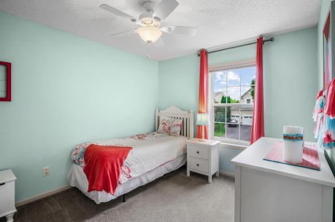
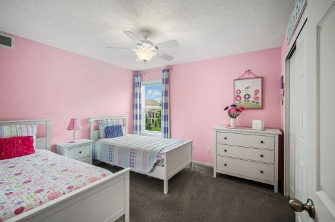
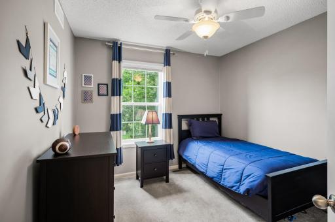
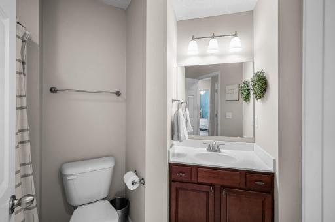
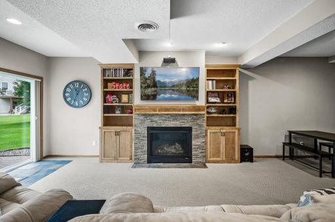
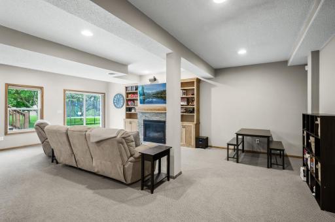
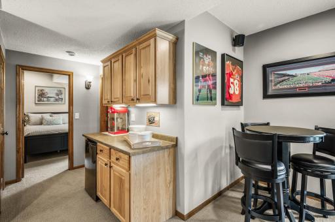
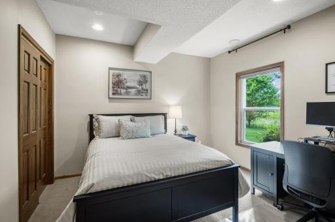
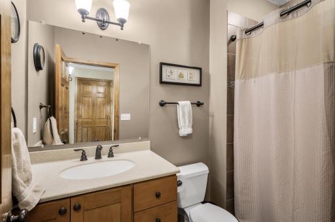
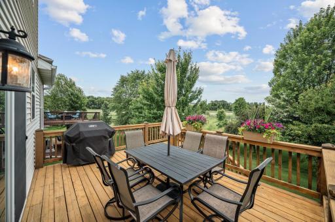
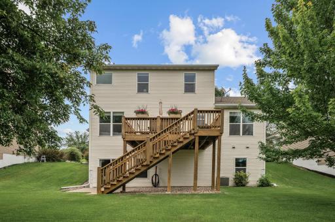
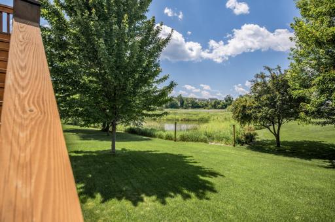
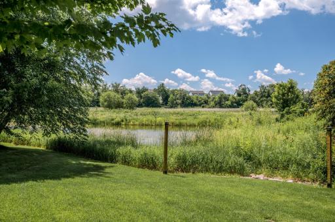
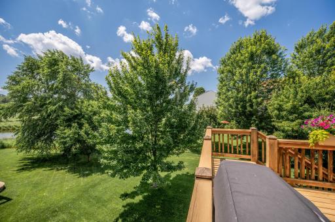
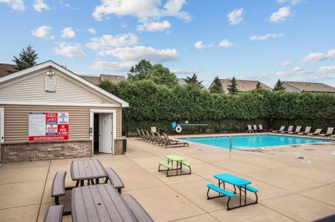
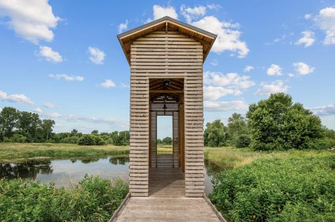
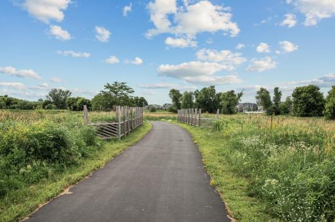
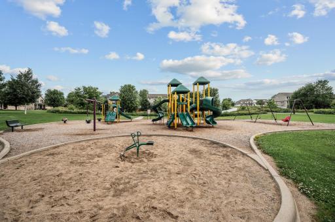
Stunning 2-story walkout overlooking a pond! Main floor features an open concept in the gathering spaces & newer luxury vinyl plank flooring. Kitchen enjoys solid surface counter tops, tile back splash, maple cabinetry & stainless steel appliances. Spacious family room plus the informal dining area has a patio door to the deck. Vaulted formal living & dining rooms (custom built-ins), mud/laundry room & a powder bath complete the main level. Upper level features 4 bedrooms & 2 baths. French doors open into the vaulted primary suite that enjoys a walk-in closet & full private bath with dual sink vanity, large soaking tub & separate shower. The 3 additional bedrooms share a full bath. Walkout lower level has a spacious amusement room that boasts a gas fireplace surrounded by built-ins & a bar. There is a 5th bedroom, ¾ tile bathroom & large storage/utility space with shelving. Patio door from the amusement room opens to the paver patio & flat back yard. Freshly painted interior. Cedar deck stained 2024. Association maintained private pool, wading pool & bath with shower. Near Ridge Creek Nature Park, Riverside Fields Park, Southbridge Dog Park, miles of walking trails, Dean Lake, shopping, restaurants & convenient freeway access. Move-in ready!
Details
Maps
Contract Information
Owner is an Agent?: No
Auction?: No
Status: Closed
Off Market Date: 2025-07-21
Contingency: None
Current Price: $542,900
Closed Date: 2025-09-02
Original List Price: 539900
Sales Close Price: 542900
ListPrice: 539900
List Date: 2025-07-01
Office/Member Info
Association: MAAR
General Property Information
Assoc Mgmt Co. Phone #: 612-381-8600
Association Fee Frequency: Annually
Association Mgmt Co. Name: Cities Management
Common Wall: No
Lot Measurement: Acres
Manufactured Home?: No
Multiple PIDs?: No
New Development: No
Number of Fireplaces: 1
Waterfront YN: No
Year Built: 2004
Yearly/Seasonal: Yearly
Zoning: Residential-Single Family
Lot Dimensions: 62x130x79x155
Acres: 0.22
Bath Three Quarters: 1
Bath Half: 1
Bath Quarter: 0
Main Floor Total SqFt: 1224
Above Grd Total SqFt: 2314
Below Grd Total SqFt: 1224
Total SqFt: 3538
Total Finished Sqft: 3220.00
FireplaceYN: Yes
Foundation Size: 1224
Style: (SF) Single Family
Garage Stalls: 3
Association Fee: 430
Assessment Pending: No
Bedrooms: 5
Baths Total: 4
Bath Full: 2
Location, Tax and Other Information
AssocFeeYN: Yes
Legal Description: SECTION 13 TOWNSHIP 115 RANGE 022 SUBDIVISIONNAME RIVERSIDE FIELDS 1ST ADDN LOT 041 BLOCK 001 SUBDIVISIONCD 27366
Listing City: Shakopee
Map Page: 147
Municipality: Shakopee
School District: Shakopee
School District Phone: 952-496-5006
Zip Plus 4: 3162
Property ID Number: 273660410
Tax Year: 2025
Tax Amount: 4838
In Foreclosure?: No
Potential Short Sale?: No
Lender Owned?: No
Directions & Remarks
Public Remarks: Stunning 2-story walkout overlooking a pond! Main floor features an open concept in the gathering spaces & newer luxury vinyl plank flooring. Kitchen enjoys solid surface counter tops, tile back splash, maple cabinetry & stainless steel appliances. Spacious family room plus the informal dining area has a patio door to the deck. Vaulted formal living & dining rooms (custom built-ins), mud/laundry room & a powder bath complete the main level. Upper level features 4 bedrooms & 2 baths. French doors open into the vaulted primary suite that enjoys a walk-in closet & full private bath with dual sink vanity, large soaking tub & separate shower. The 3 additional bedrooms share a full bath. Walkout lower level has a spacious amusement room that boasts a gas fireplace surrounded by built-ins & a bar. There is a 5th bedroom, ¾ tile bathroom & large storage/utility space with shelving. Patio door from the amusement room opens to the paver patio & flat back yard. Freshly painted interior. Cedar deck stained 2024. Association maintained private pool, wading pool & bath with shower. Near Ridge Creek Nature Park, Riverside Fields Park, Southbridge Dog Park, miles of walking trails, Dean Lake, shopping, restaurants & convenient freeway access. Move-in ready!
Directions: HWY 169 to CR 21, follow to CR 18, South to Crossings Blvd, East to Penstemon Ln, South to home.
Accessible
None: 1
Air Conditioning
Central Air: 1
Amenities Unit
Deck: 1
In-Ground Sprinkler: 1
Kitchen Window: 1
Patio: 1
Primary Bedroom Walk-In Closet: 1
Security System: 1
Walk-In Closet: 1
Washer/Dryer Hookup: 1
Appliances
Air-To-Air Exchanger: 1
Dishwasher: 1
Microwave: 1
Range: 1
Refrigerator: 1
Assessments
Assessment Balance: 0
Tax With Assessments: 4838
Association Fee Includes
Professional Mgmt: 1
Other: 1
Assumable Loan
Not Assumable: 1
Basement
Full: 1
Storage Space: 1
Tile Shower: 1
Bath Description
Main Floor 1/2 Bath: 1
Upper Level Full Bath: 1
Full Primary: 1
Private Primary: 1
3/4 Basement: 1
Building Information
Finished SqFt Above Ground: 2314
Finished SqFt Below Ground: 906
Construction Status
Previously Owned: 1
Dining Room Description
Informal Dining Room: 1
Separate/Formal Dining Room: 1
Existing Financing
Conventional: 1
Exterior
Vinyl: 1
Family Room Characteristics
2 or More: 1
Family Room: 1
Lower Level: 1
Main Level: 1
Fencing
None: 1
Financing Terms
Conventional: 1
Fireplace Characteristics
Amusement Room: 1
Gas Burning: 1
Foundation
Other: 1
Fuel
Natural Gas: 1
Heating
Forced Air: 1
Insurance Fee
Insurance Fee: 0
Internet Options
Cable: 1
Laundry
Laundry Room: 1
Main Level: 1
Washer Hookup: 1
Lease Details
Land Leased: Not Applicable
Lot Description
Tree Coverage - Medium: 1
Miscellaneous Information
DP Resource: Yes
Homestead: Yes
Ownership
Fractional Ownership: No
Parking Characteristics
Garage Dimensions: 31x21
Garage Square Feet: 651
Garage Door Opener: 1
Patio, Porch and Deck Features
Deck: 1
Patio: 1
Pool Description
Below Ground: 1
Shared: 1
Public Survey Info
Range#: 22
Section#: 13
Township#: 115
Road Frontage
City Street: 1
Paved Streets: 1
Road Responsibility
Public Maintained Road: 1
Roof
Asphalt Shingles: 1
Sellers Terms
Cash: 1
Conventional: 1
FHA: 1
VA: 1
Sewer
City Sewer/Connected: 1
Special Search
3 BR on One Level: 1
4 BR on One Level: 1
Main Floor Laundry: 1
Stories
Two: 1
Water
City Water/Connected: 1
Waterfront Type
Pond: 1
Location Tax and Other Information
House Number: 1826
Street Name: Penstemon
Street Suffix: Lane
Postal City: Shakopee
County: Scott
State: MN
Zip Code: 55379
Complex/Dev/Subdivision: Riverside Fields 1st Add
Property Features
Accessible: None
Air Conditioning: Central Air
Amenities Unit: Deck; In-Ground Sprinkler; Kitchen Window; Patio; Primary Bedroom Walk-In Closet; Security System; Walk-In Closet; Washer/Dryer Hookup
Appliances: Air-To-Air Exchanger; Dishwasher; Microwave; Range; Refrigerator
Association Fee Includes: Professional Mgmt; Other
Assumable Loan: Not Assumable
Basement: Full; Storage Space; Tile Shower
Bath Description: Main Floor 1/2 Bath; Upper Level Full Bath; Full Primary; Private Primary; 3/4 Basement
Construction Status: Previously Owned
Dining Room Description: Informal Dining Room; Separate/Formal Dining Room
Existing Financing: Conventional
Exterior: Vinyl
Family Room Characteristics: 2 or More; Family Room; Lower Level; Main Level
Fencing: None
Financing Terms: Conventional
Fireplace Characteristics: Amusement Room; Gas Burning
Foundation: Other
Fuel: Natural Gas
Heating: Forced Air
Internet Options: Cable
Laundry: Laundry Room; Main Level; Washer Hookup
Lot Description: Tree Coverage - Medium
Parking Characteristics: Garage Door Opener
Pool Description: Below Ground; Shared
Road Frontage: City Street; Paved Streets
Road Responsibility: Public Maintained Road
Roof: Asphalt Shingles
Sellers Terms: Cash; Conventional; FHA; VA
Sewer: City Sewer/Connected
Special Search: 3 BR on One Level; 4 BR on One Level; Main Floor Laundry
Stories: Two
Water: City Water/Connected
Waterfront Type: Pond
Room Information
| Room Name | Dimensions | Level |
| Living Room | 16x12 | Main |
| Dining Room | 15x10 | Main |
| Family Room | 17x13 | Main |
| Kitchen | 16x15 | Main |
| First (1st) Bedroom | 19x18 | Upper |
| Second (2nd) Bedroom | 12x11 | Upper |
| Third (3rd) Bedroom | 10x10 | Upper |
| Fourth (4th) Bedroom | 10x10 | Upper |
| Amusement Room | 25x22 | Lower |
| Fifth (5th) Bedroom | 12x12 | Lower |
| Laundry | 08x06 | Main |

Listing Office: Coldwell Banker Realty
Last Updated: September - 03 - 2026
The data relating to real estate for sale on this web site comes in part from the Broker Reciprocity SM Program of the Regional Multiple Listing Service of Minnesota, Inc. The information provided is deemed reliable but not guaranteed. Properties subject to prior sale, change or withdrawal. ©2026 Regional Multiple Listing Service of Minnesota, Inc All rights reserved.