$360,000
Brainerd, MN 56401
MLS# 7066806
4 beds | 3 baths | 2672 sqft
1 / 31
Property Description
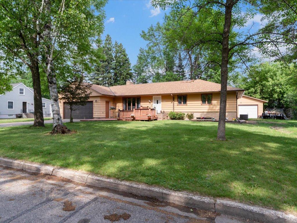
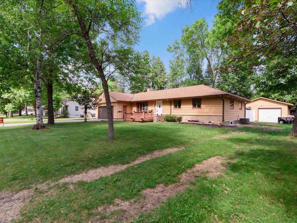
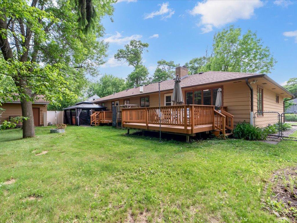
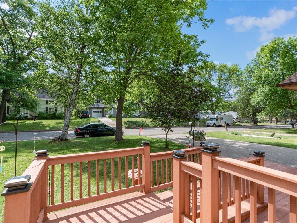
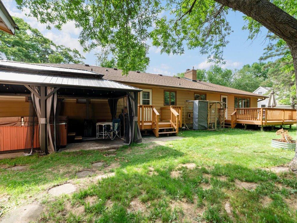
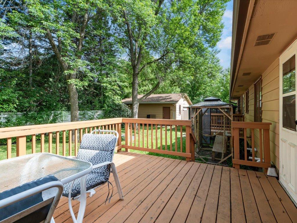
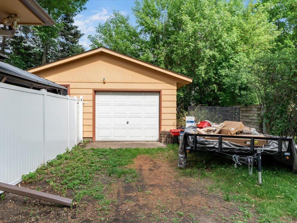
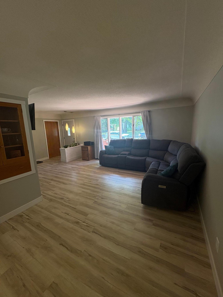
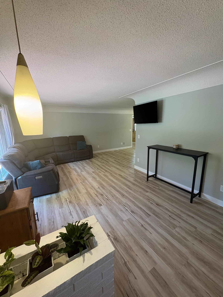
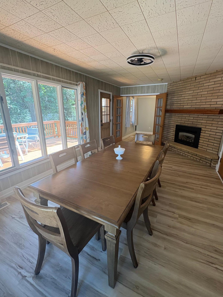
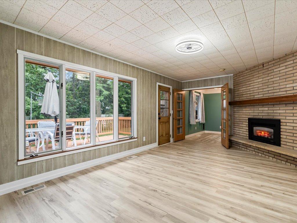
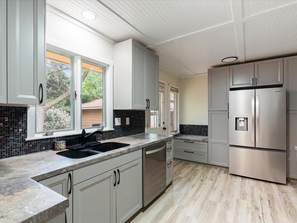
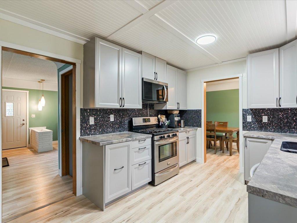
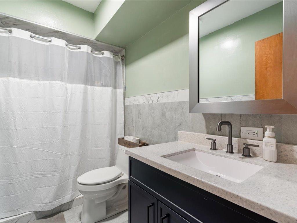
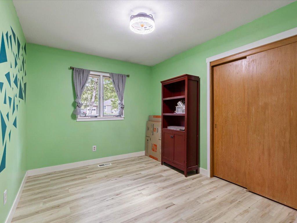
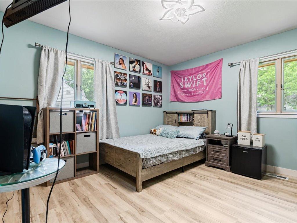
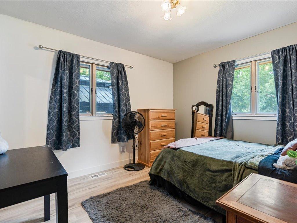
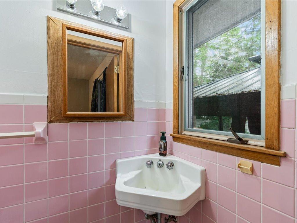
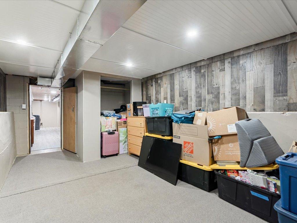
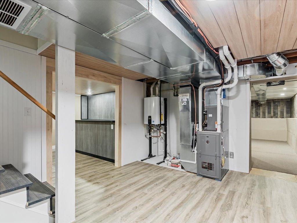
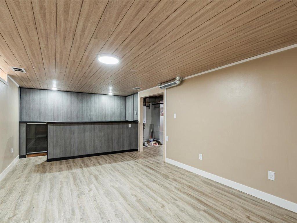
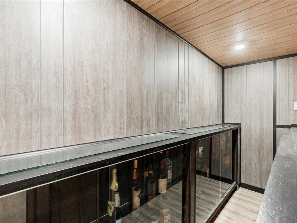
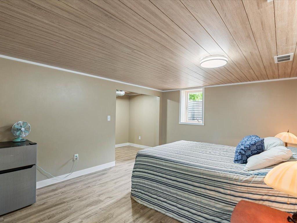
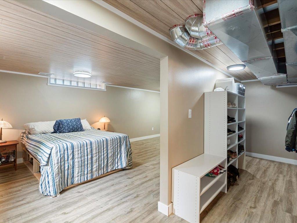
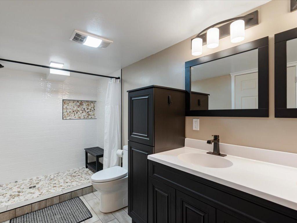
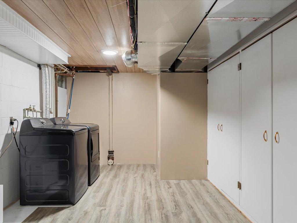
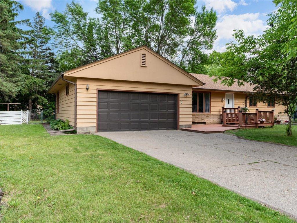
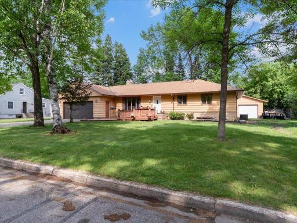
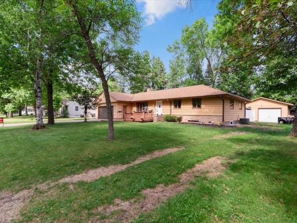
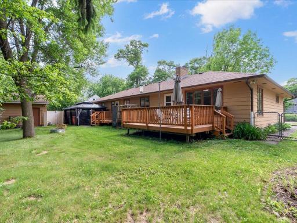
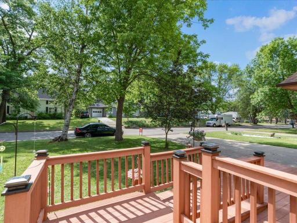
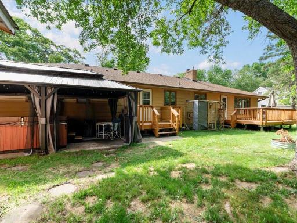
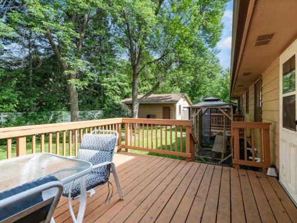
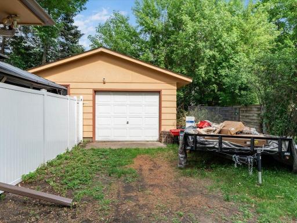
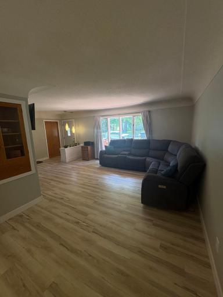
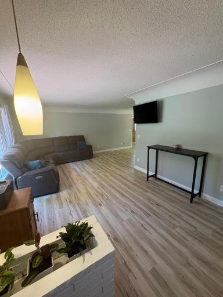
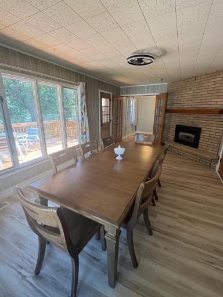
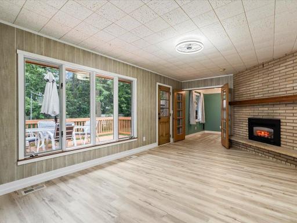
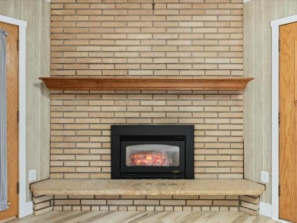
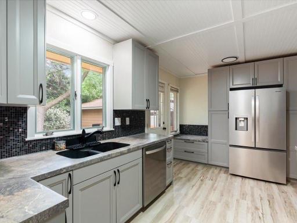
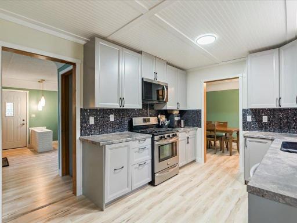
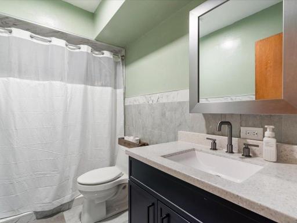
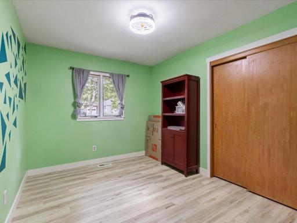
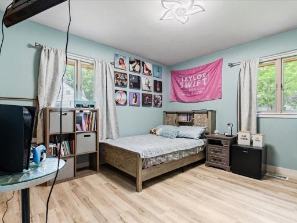
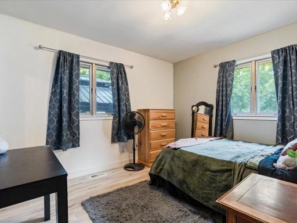
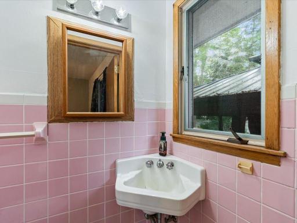
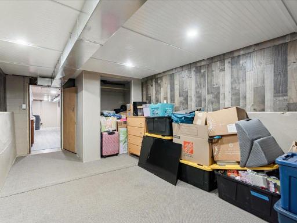
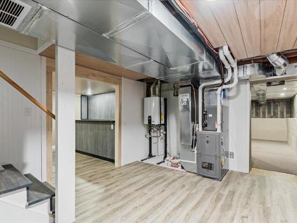
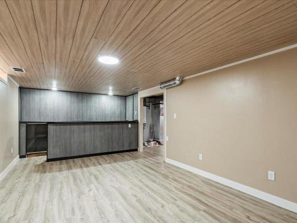
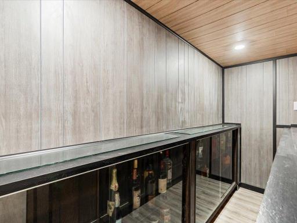
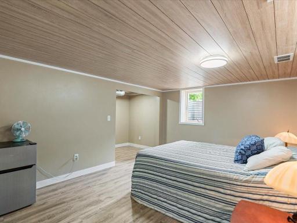
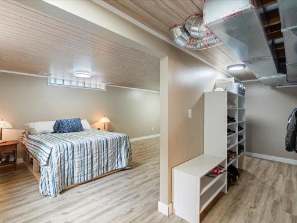
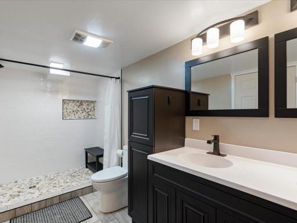
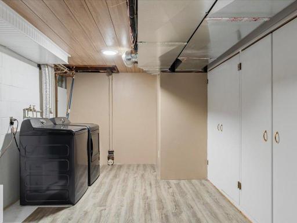
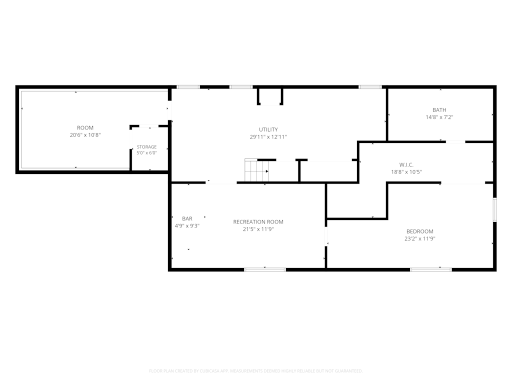
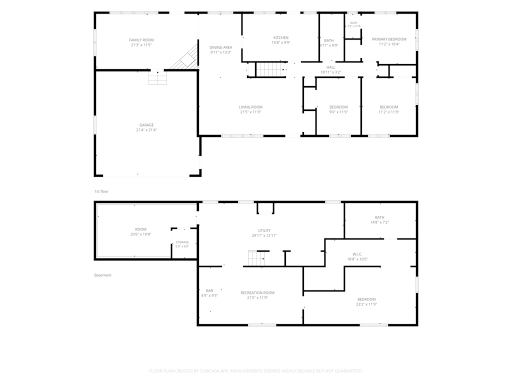
Completely transformed by the current owners with an exceptional top-to-bottom remodel, this stunning 4-bedroom, 3-bath home is the definition of move-in ready. Situated on a spacious double lot in Brainerd, the home features a 2-stall attached garage, 2-stall detached garage, and a beautifully finished lower level offering additional living and entertaining space. Major updates include a completely remodeled kitchen, all new ductwork, new furnace, central air conditioning, a new tankless water heater, and a totally refreshed interior that blends modern style with everyday comfort. Step outside to enjoy the private backyard and large deck, perfect for relaxing or entertaining. Conveniently located near schools, shopping, dining, medical facilities, trails, and a dog park, this home offers the perfect combination of quality, space, and location. Schedule your showing today!
Details
Maps
Documents
Contract Information
Owner is an Agent?: No
Auction?: No
Status: Active
Contingency: None
Current Price: $360,000
Original List Price: 400000
ListPrice: 360000
List Date: 2026-06-03
Office/Member Info
Association: GLAR
General Property Information
Common Wall: No
Lot Measurement: Acres
Manufactured Home?: No
Multiple PIDs?: No
New Development: No
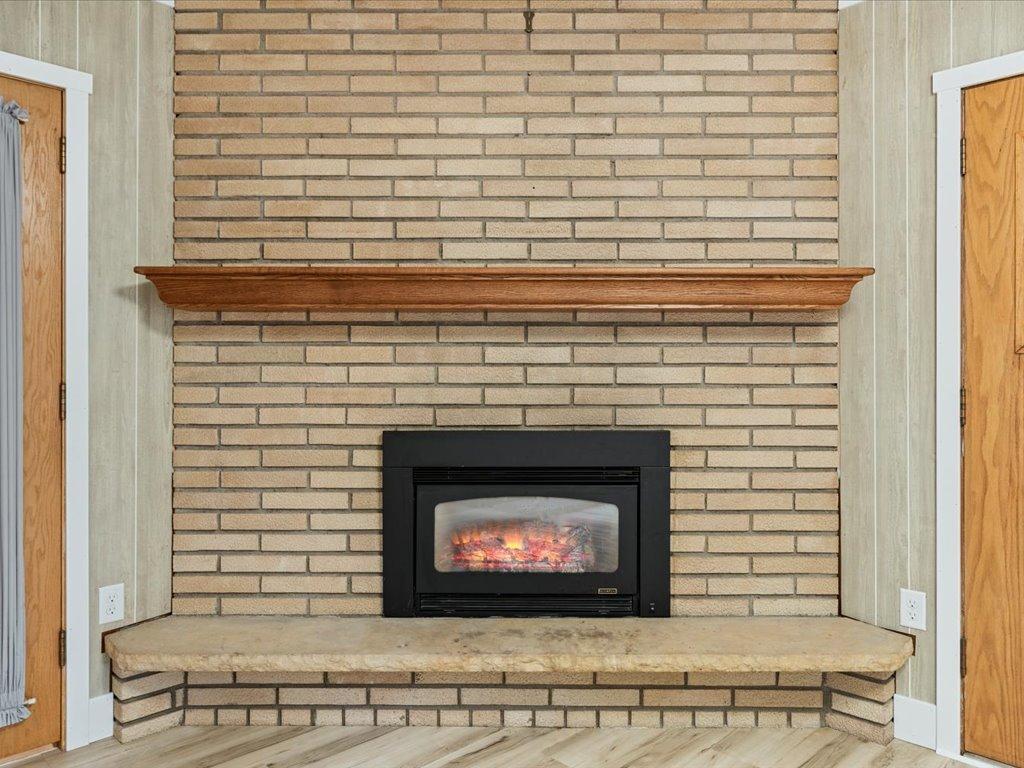
Number of Fireplaces: 1
Waterfront YN: No
Year Built: 1960
Yearly/Seasonal: Yearly
Zoning: Residential-Single Family
Lot Dimensions: 120x120x120x120
Acres: 0.33
Bath Three Quarters: 0
Bath Half: 1
Bath Quarter: 0
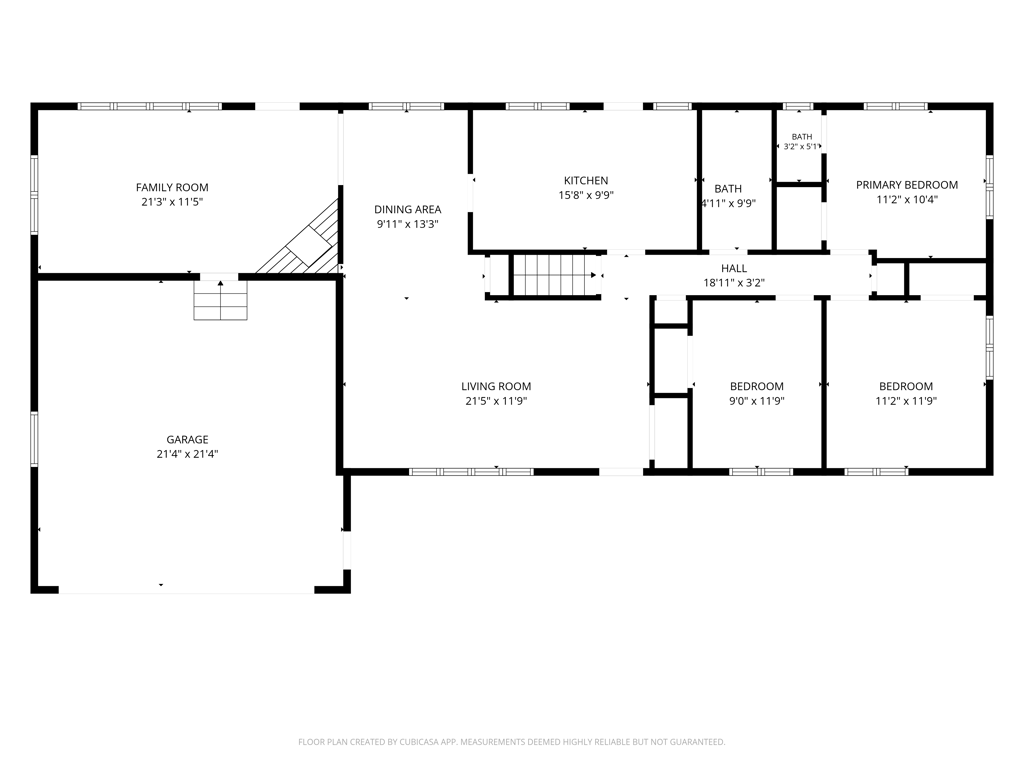
Main Floor Total SqFt: 1427
Above Grd Total SqFt: 1472
Below Grd Total SqFt: 1200
Total SqFt: 2672
Total Finished Sqft: 2672.00
FireplaceYN: Yes
Foundation Size: 1200
Style: (SF) Single Family
Garage Stalls: 4
Association Fee: 0
Assessment Pending: No
Bedrooms: 4
Baths Total: 3
Bath Full: 2
Location, Tax and Other Information
AssocFeeYN: No
Legal Description: LOTS 9 AND 10 BLOCK 2, EXCEPT MINERALS.
Listing City: Brainerd
Map Page: 999
Municipality: Brainerd
School District: Brainerd
School District Phone: 218-454-6900
Zip Plus 4: 4510
Property ID Number: 41360963
Tax Year: 2025
Tax Amount: 3282
In Foreclosure?: No
Potential Short Sale?: No
Lender Owned?: No
Directions & Remarks
Public Remarks: Completely transformed by the current owners with an exceptional top-to-bottom remodel, this stunning 4-bedroom, 3-bath home is the definition of move-in ready. Situated on a spacious double lot in Brainerd, the home features a 2-stall attached garage, 2-stall detached garage, and a beautifully finished lower level offering additional living and entertaining space. Major updates include a completely remodeled kitchen, all new ductwork, new furnace, central air conditioning, a new tankless water heater, and a totally refreshed interior that blends modern style with everyday comfort. Step outside to enjoy the private backyard and large deck, perfect for relaxing or entertaining. Conveniently located near schools, shopping, dining, medical facilities, trails, and a dog park, this home offers the perfect combination of quality, space, and location. Schedule your showing today!
Directions: From Old Business 371 to Birchridge Dr. then left on Graydon Ave. 1 Blk. Property will be on the East side of Graydon.
Accessible
Partially Wheelchair: 1
Air Conditioning
Central Air: 1
Assessments
Assessment Balance: 0
Tax With Assessments: 3282
Bath Description
Main Floor 1/2 Bath: 1
Main Floor Full Bath: 1
Full Basement: 1
Building Information
Finished SqFt Above Ground: 1472
Finished SqFt Below Ground: 1200
Construction Status
Previously Owned: 1
Dining Room Description
Living/Dining Room: 1
Electric
100 Amp Service: 1
Exterior
Cement Board: 1
Foundation
Concrete Block: 1
Fuel
Natural Gas: 1
Heating
Forced Air: 1
Insurance Fee
Insurance Fee: 0
Lease Details
Land Leased: Not Applicable
Lock Box Type
Lock Box Source: GLAR
SentriLock: 1
Miscellaneous Information
DP Resource: Yes
Homestead: No
Ownership
Fractional Ownership: No
Parking Characteristics
Garage Dimensions: 23x23
Garage Square Feet: 529
Public Survey Info
Range#: 31
Section#: 36
Township#: 45
Road Frontage
City Street: 1
Roof
Age 8 Years or Less: 1
Sewer
City Sewer/Connected: 1
Stories
One: 1
Water
City Water/Connected: 1
Location Tax and Other Information
House Number: 1829
Street Name: Graydon
Street Suffix: Avenue
Postal City: Brainerd
County: Crow Wing
State: MN
Zip Code: 56401
Complex/Dev/Subdivision: Edgewood Road Add The City Of Br
Property Features
Accessible: Partially Wheelchair
Air Conditioning: Central Air
Bath Description: Main Floor 1/2 Bath; Main Floor Full Bath; Full Basement
Construction Status: Previously Owned
Dining Room Description: Living/Dining Room
Electric: 100 Amp Service
Exterior: Cement Board
Foundation: Concrete Block
Fuel: Natural Gas
Heating: Forced Air
Lock Box Type: SentriLock
Road Frontage: City Street
Roof: Age 8 Years or Less
Sewer: City Sewer/Connected
Stories: One
Water: City Water/Connected
Room Information
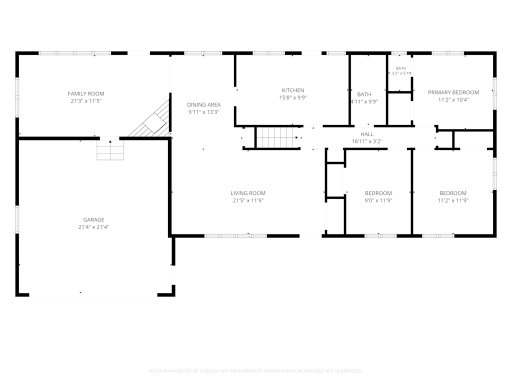
| Room Name | Dimensions | Level |
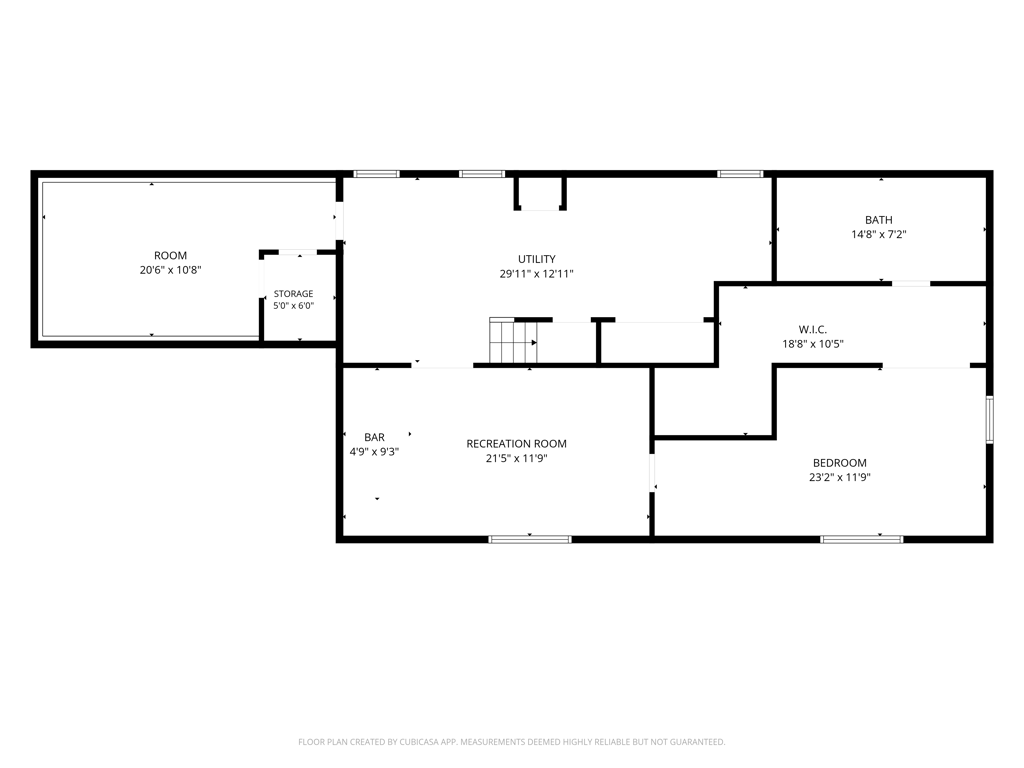
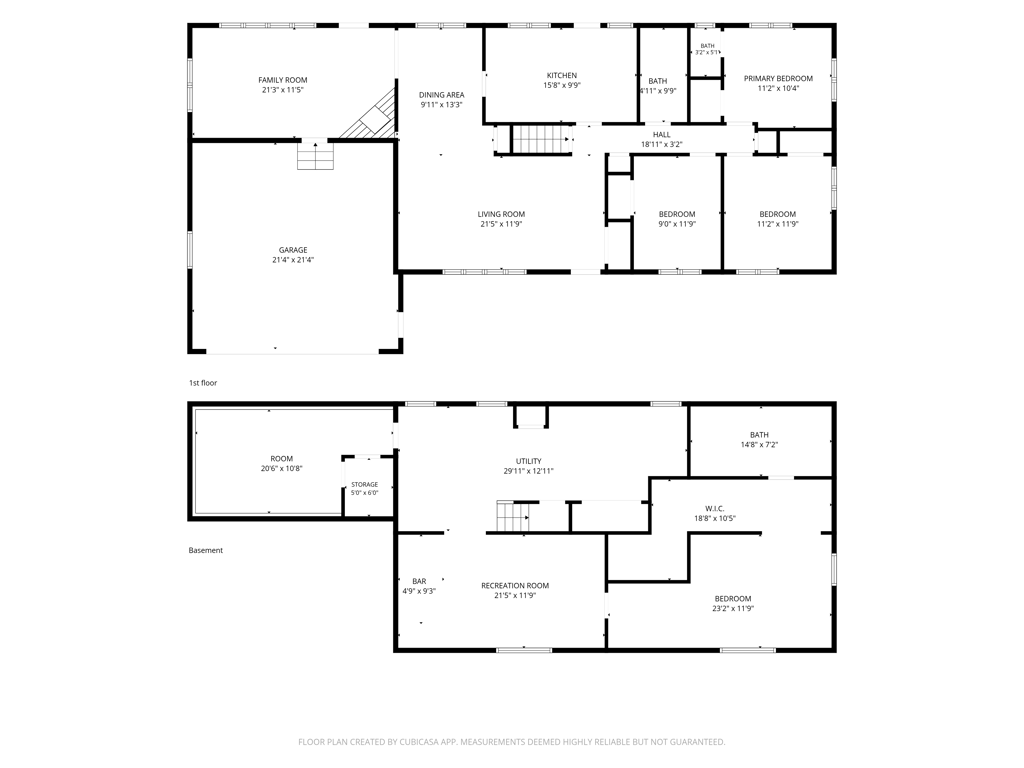
| Bar/Wet Bar Room | 21x11 | Lower |
| Dining Room | 9x10 | Main |
| First (1st) Bedroom | 22x11 | Lower |
| Fourth (4th) Bedroom | 9x12 | Main |
| Kitchen | 16x11 | Main |
| Living Room | 22x14 | Main |
| Office | 20x9 | Lower |
| Second (2nd) Bedroom | 12x11 | Main |
| Sitting Room | 21x12 | Main |
| Third (3rd) Bedroom | 11x12 | Main |
 1829 Graydon Ave Updates.pdf
Listing Office: Edina Realty, Inc.
Last Updated: August - 19 - 2026
The data relating to real estate for sale on this web site comes in part from the Broker Reciprocity SM Program of the Regional Multiple Listing Service of Minnesota, Inc. The information provided is deemed reliable but not guaranteed. Properties subject to prior sale, change or withdrawal. ©2026 Regional Multiple Listing Service of Minnesota, Inc All rights reserved.