$140,000
Saint Paul, MN 55117
MLS# 6729948
Status: Closed
2 beds | 1 baths | 924 sqft
1 / 33
Property Description
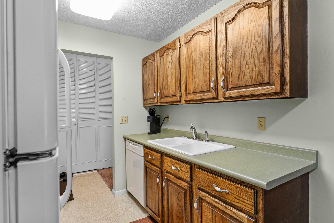
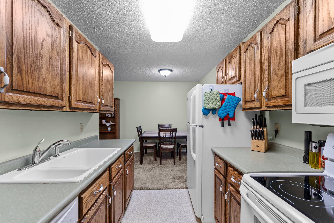
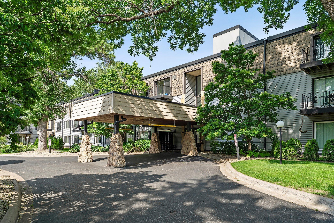
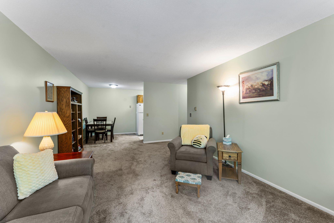
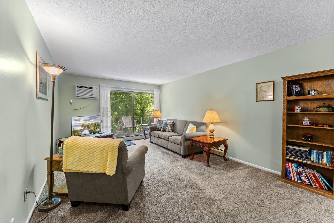
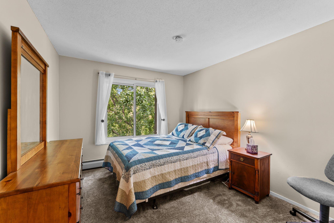
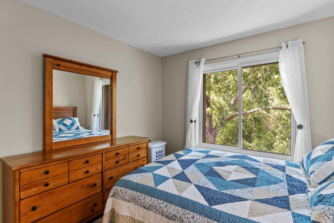
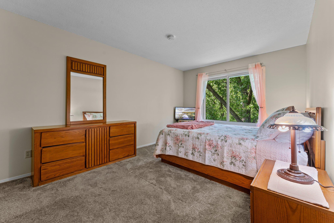
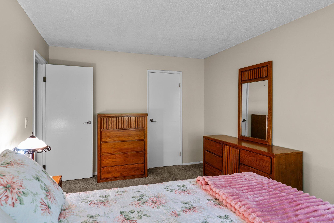
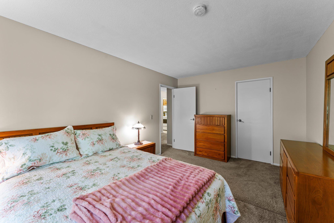
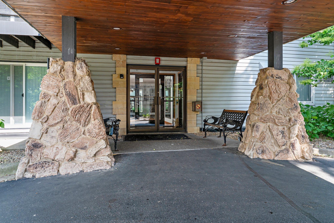
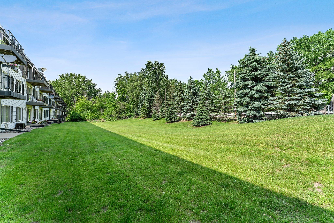
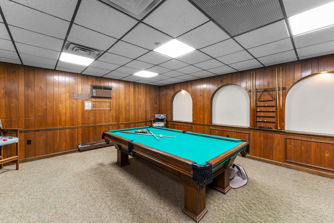
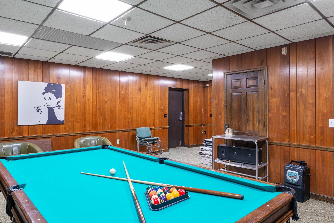
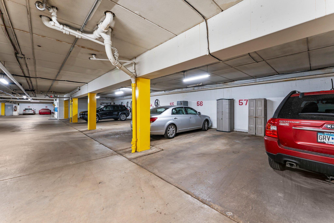
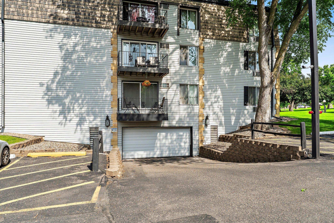
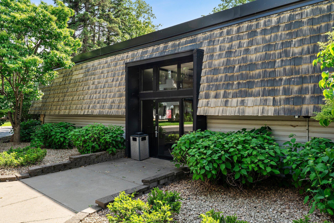
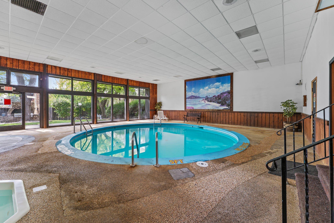
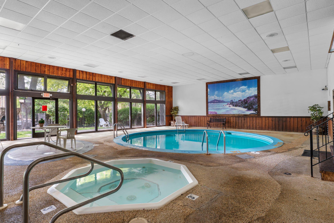
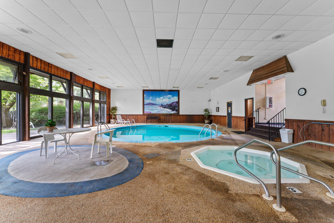
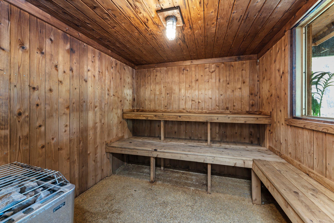
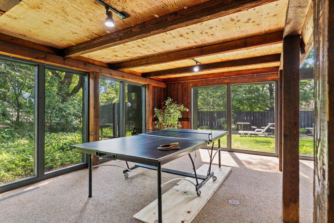
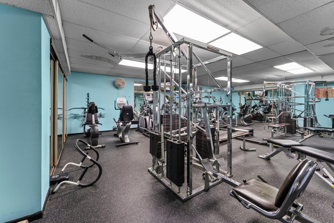
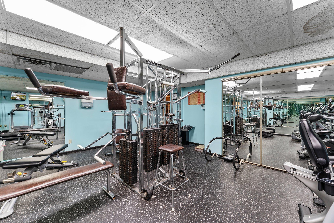
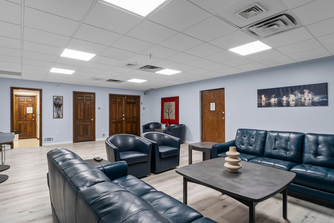
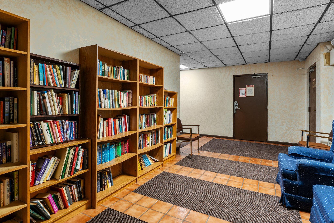
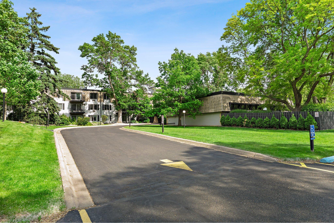
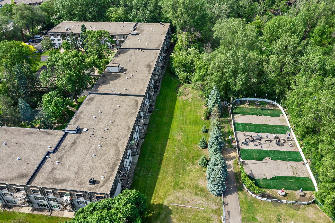
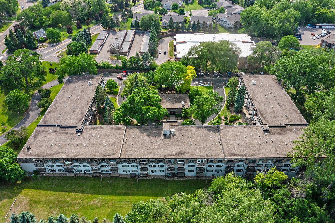
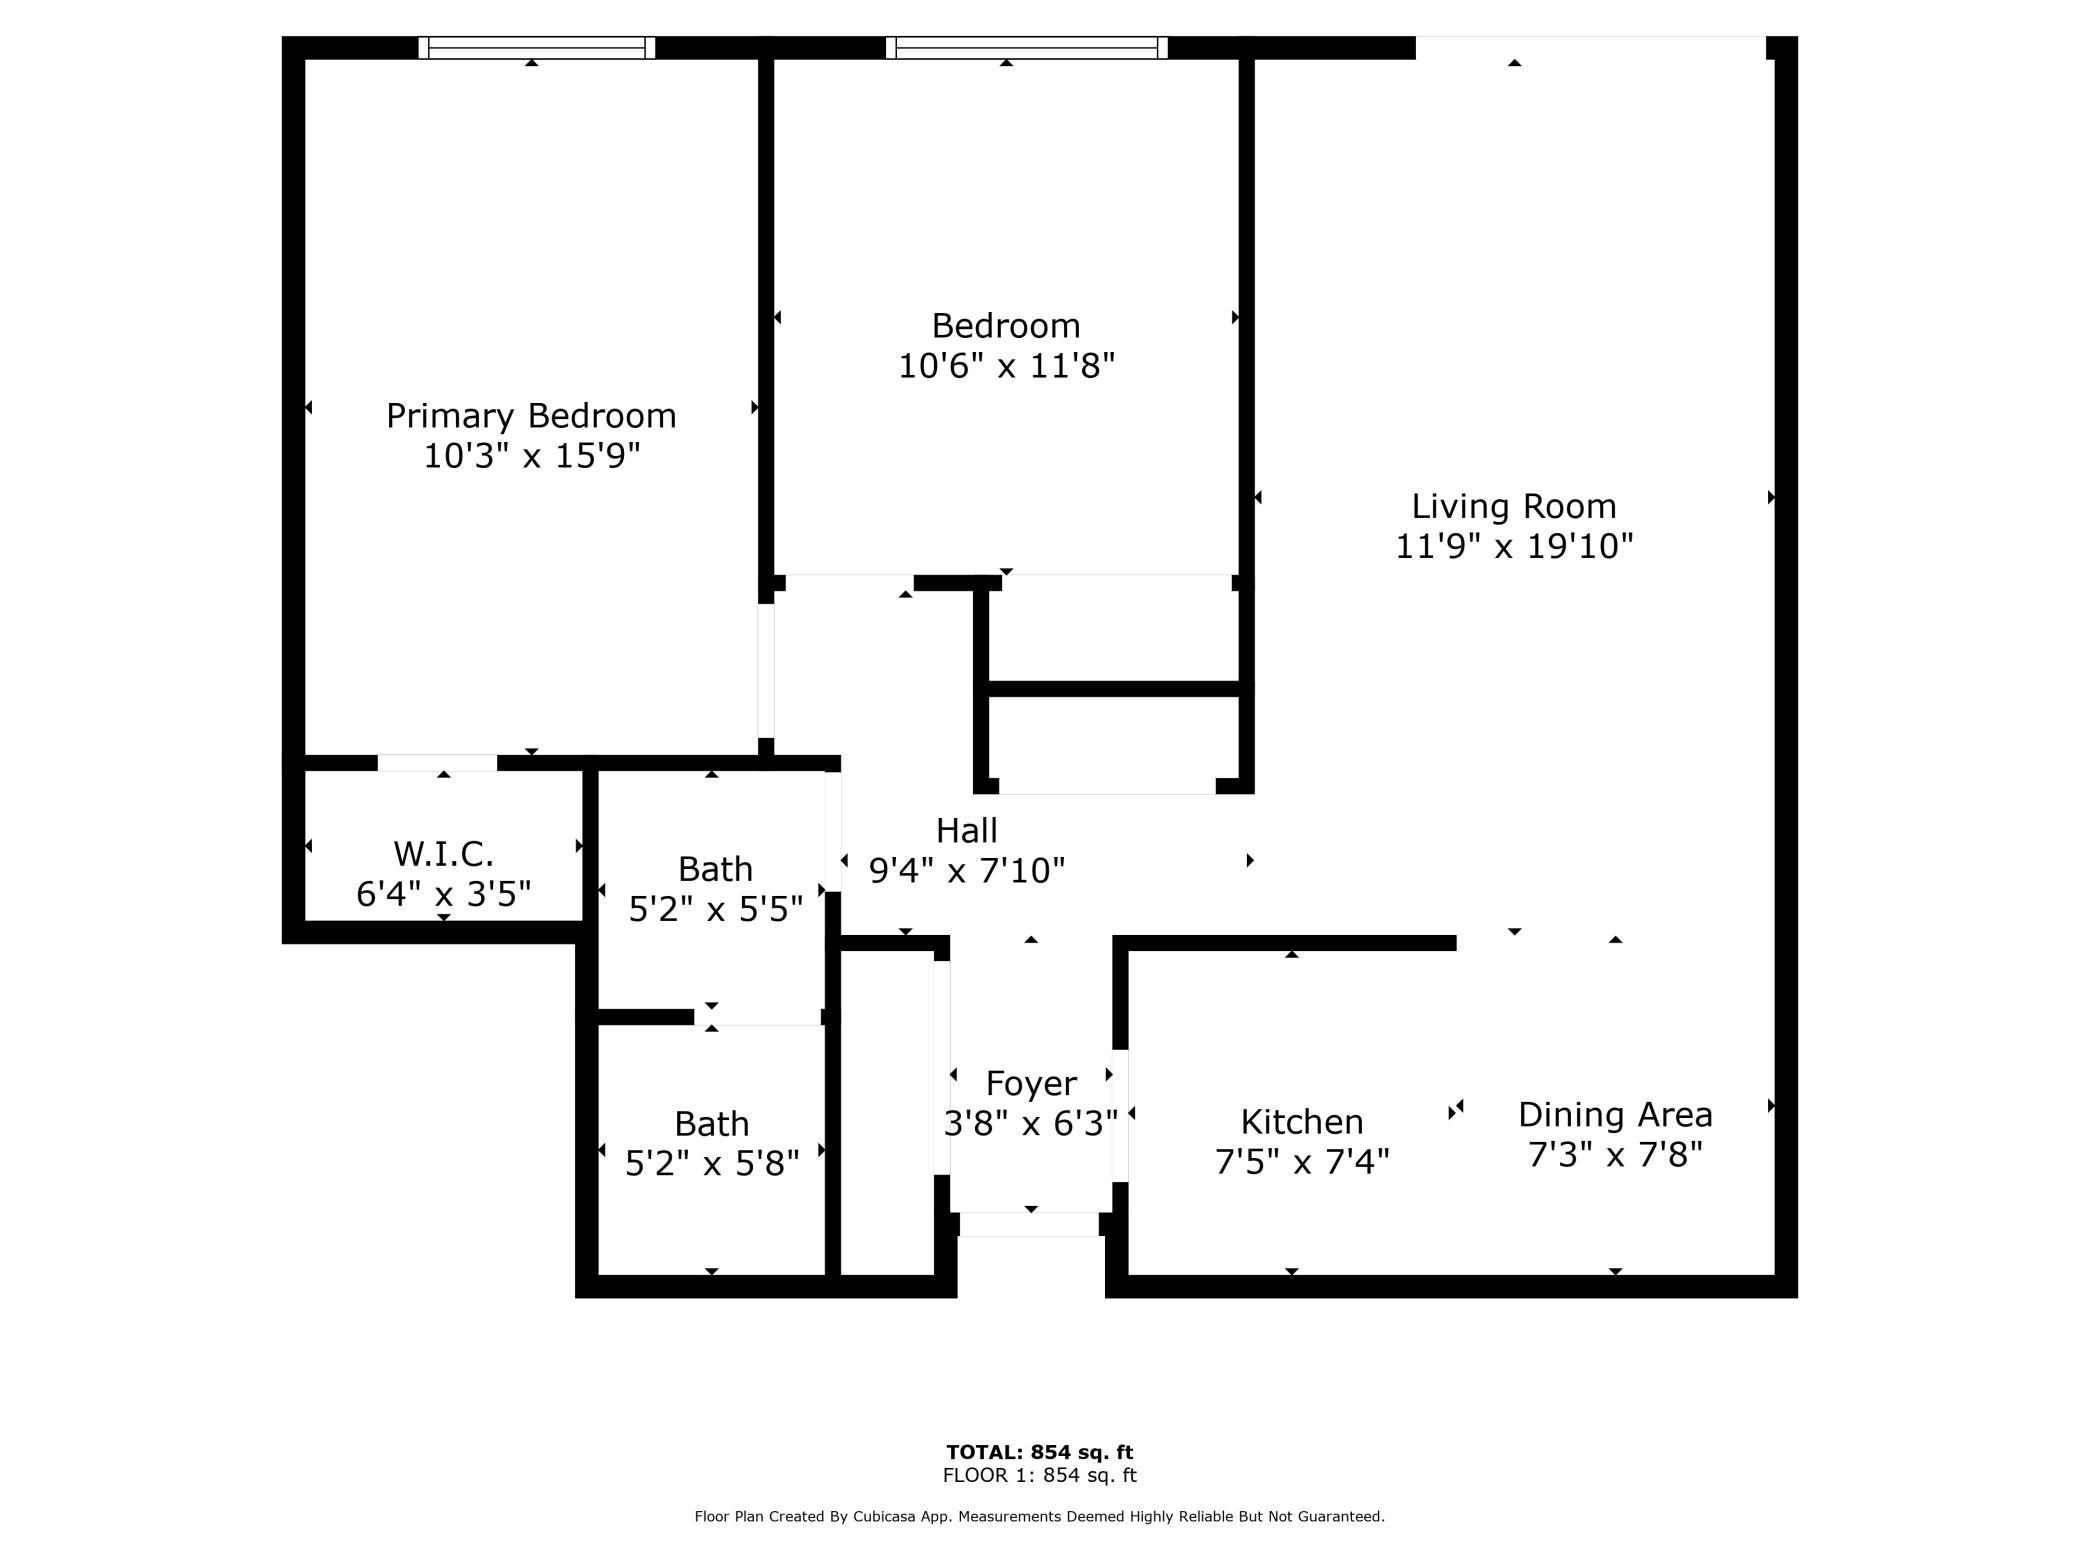
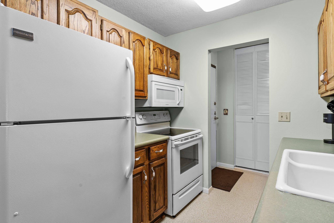
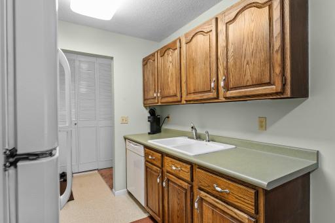
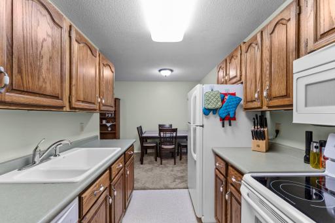
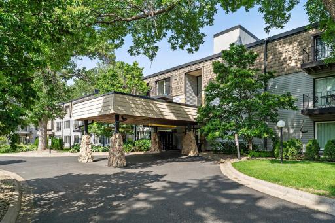
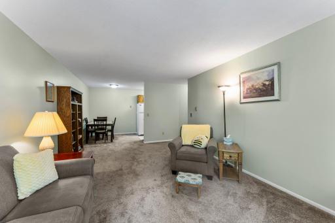
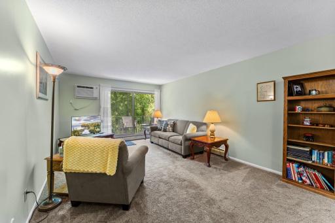
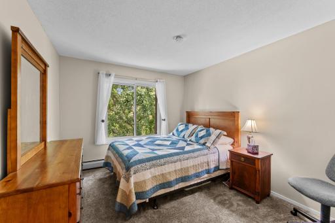
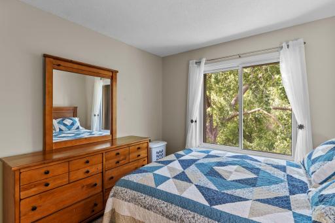
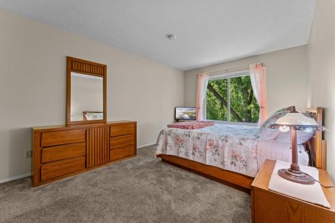
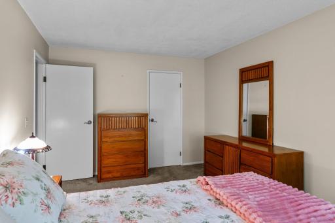
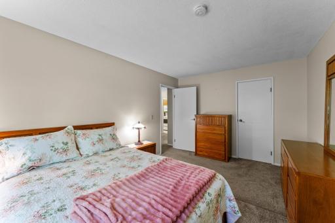
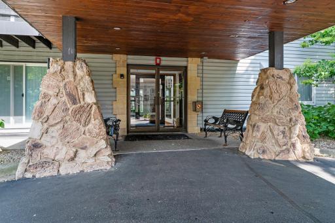
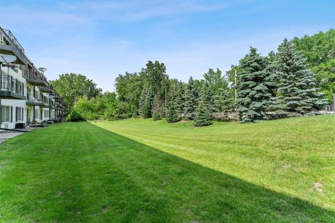
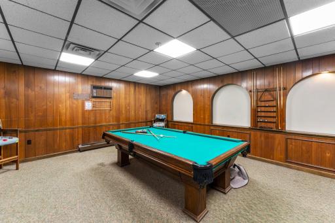
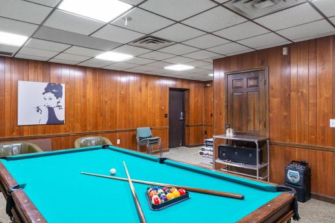
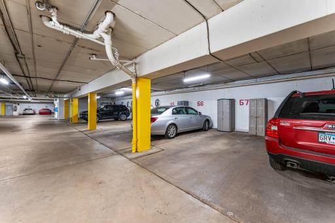
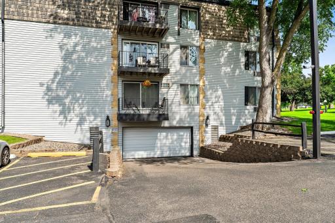
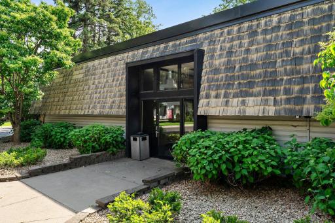
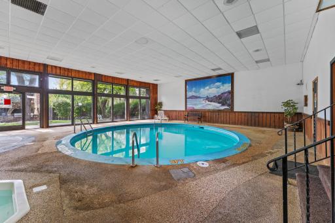
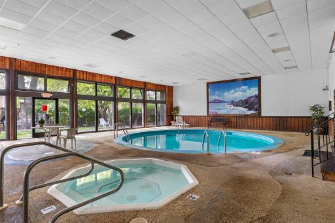
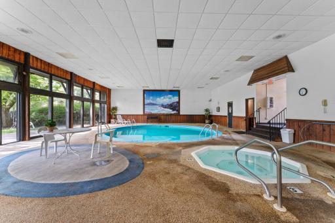
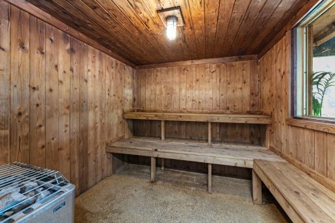
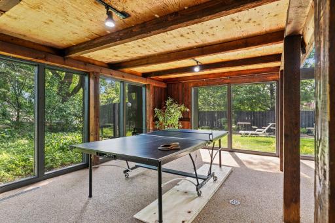
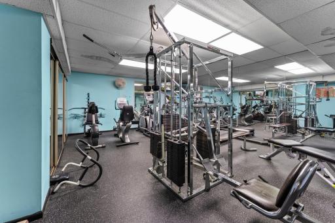
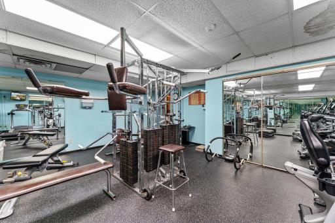
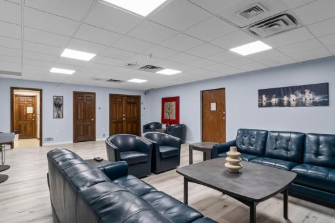
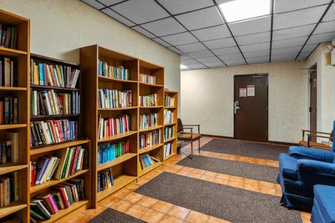
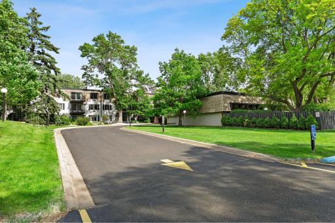
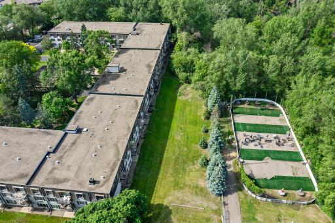
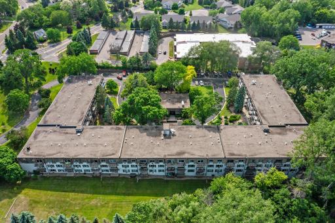
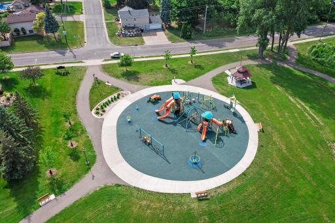
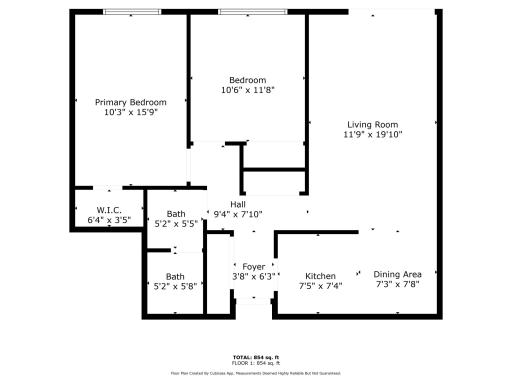
Welcome to this well cared for 2-bedroom condo offering comfort, convenience, and an array of premium amenities. Dining space right off the kitchen and large living room with patio door leading to your private outdoor space with wooded views. Seller is willing to sell mostly furnished (primary bedroom, living room and dining set included). Both bedrooms are generously sized with multiple closets, providing ample storage. The unit also includes a dedicated additional storage area and underground heated parking complete with a convenient car wash. Residents have access to a full suite of resort-style amenities. Take advantage of the pool house via a unique underground tunnel connecting directly from the building. The facility includes an indoor pool, relaxing hot tub, rejuvenating sauna, and a ping pong area. Outdoor spaces feature grills and a picnic area, perfect for gatherings. Additional amenities include a billiard area with pool table, a well-appointed party room with kitchen, an extensive fitness center, a cozy library, and a fully equipped hobby room ideal for woodworking or creative art projects. This condo offers an exceptional blend of comfort, functionality, and lifestyle—all in one desirable location. Don’t miss the opportunity to make it yours! Association fee included optional $50 garage rental.
Details
Maps
Contract Information
Status: Closed
Off Market Date: 2025-09-16
Contingency: None
Current Price: $140,000
Closed Date: 2025-10-08
Original List Price: 145000
Sales Close Price: 140000
ListPrice: 140000
List Date: 2025-06-03
Owner is an Agent?: No
Auction?: No
General Property Information
Assoc Mgmt Co. Phone #: 763-515-2361
Association Fee Frequency: Monthly
Association Mgmt Co. Name: Association Experts
Common Wall: Yes
Lot Measurement: Acres
Manufactured Home?: No
Multiple PIDs?: No
New Development: No
Waterfront YN: No
Year Built: 1971
Yearly/Seasonal: Yearly
Zoning: Residential-Multi-Family
Bedrooms: 2
Baths Total: 1
Bath Full: 1
Main Floor Total SqFt: 924
Above Grd Total SqFt: 924
Total SqFt: 924
Total Finished Sqft: 924.00
FireplaceYN: No
Style: (CC) Low Rise (3- Levels)
Foundation Size: 924
Association Fee: 458
Garage Stalls: 1
Assessment Pending: No
Assessments
Tax With Assessments: 1252
Building Information
Finished SqFt Above Ground: 924
Lease Details
Land Leased: Not Applicable
Miscellaneous Information
DP Resource: Yes
Homestead: No
Ownership
Fractional Ownership: No
Public Survey Info
Range#: 22
Section#: 06
Township#: 29
Location Tax and Other Information
House Number: 183
Street Name: Little Canada
Street Suffix: Road
Street Direction Suffix: E
Unit Number: 310
Postal City: Saint Paul
County: Ramsey
State: MN
Zip Code: 55117
Complex/Dev/Subdivision: Apt Own No79 Fleur Royale Con
Property Features
Accessible: None
Air Conditioning: Wall Unit(s)
Amenities Shared: Car Wash; Coin-op Laundry Leased; Common Laundry Facility; Deck; Elevator(s); Hot Tub; Sauna; Security Building
Amenities Unit: Deck; Exercise Room; Main Floor Primary Bedroom; Sauna
Appliances: Dishwasher; Disposal; Microwave; Range; Refrigerator
Association Fee Includes: Building Exterior; Controlled Access; Lawn Care; Parking Space; Professional Mgmt; Sanitation; Shared Amenities; Snow Removal; Water
Basement: None
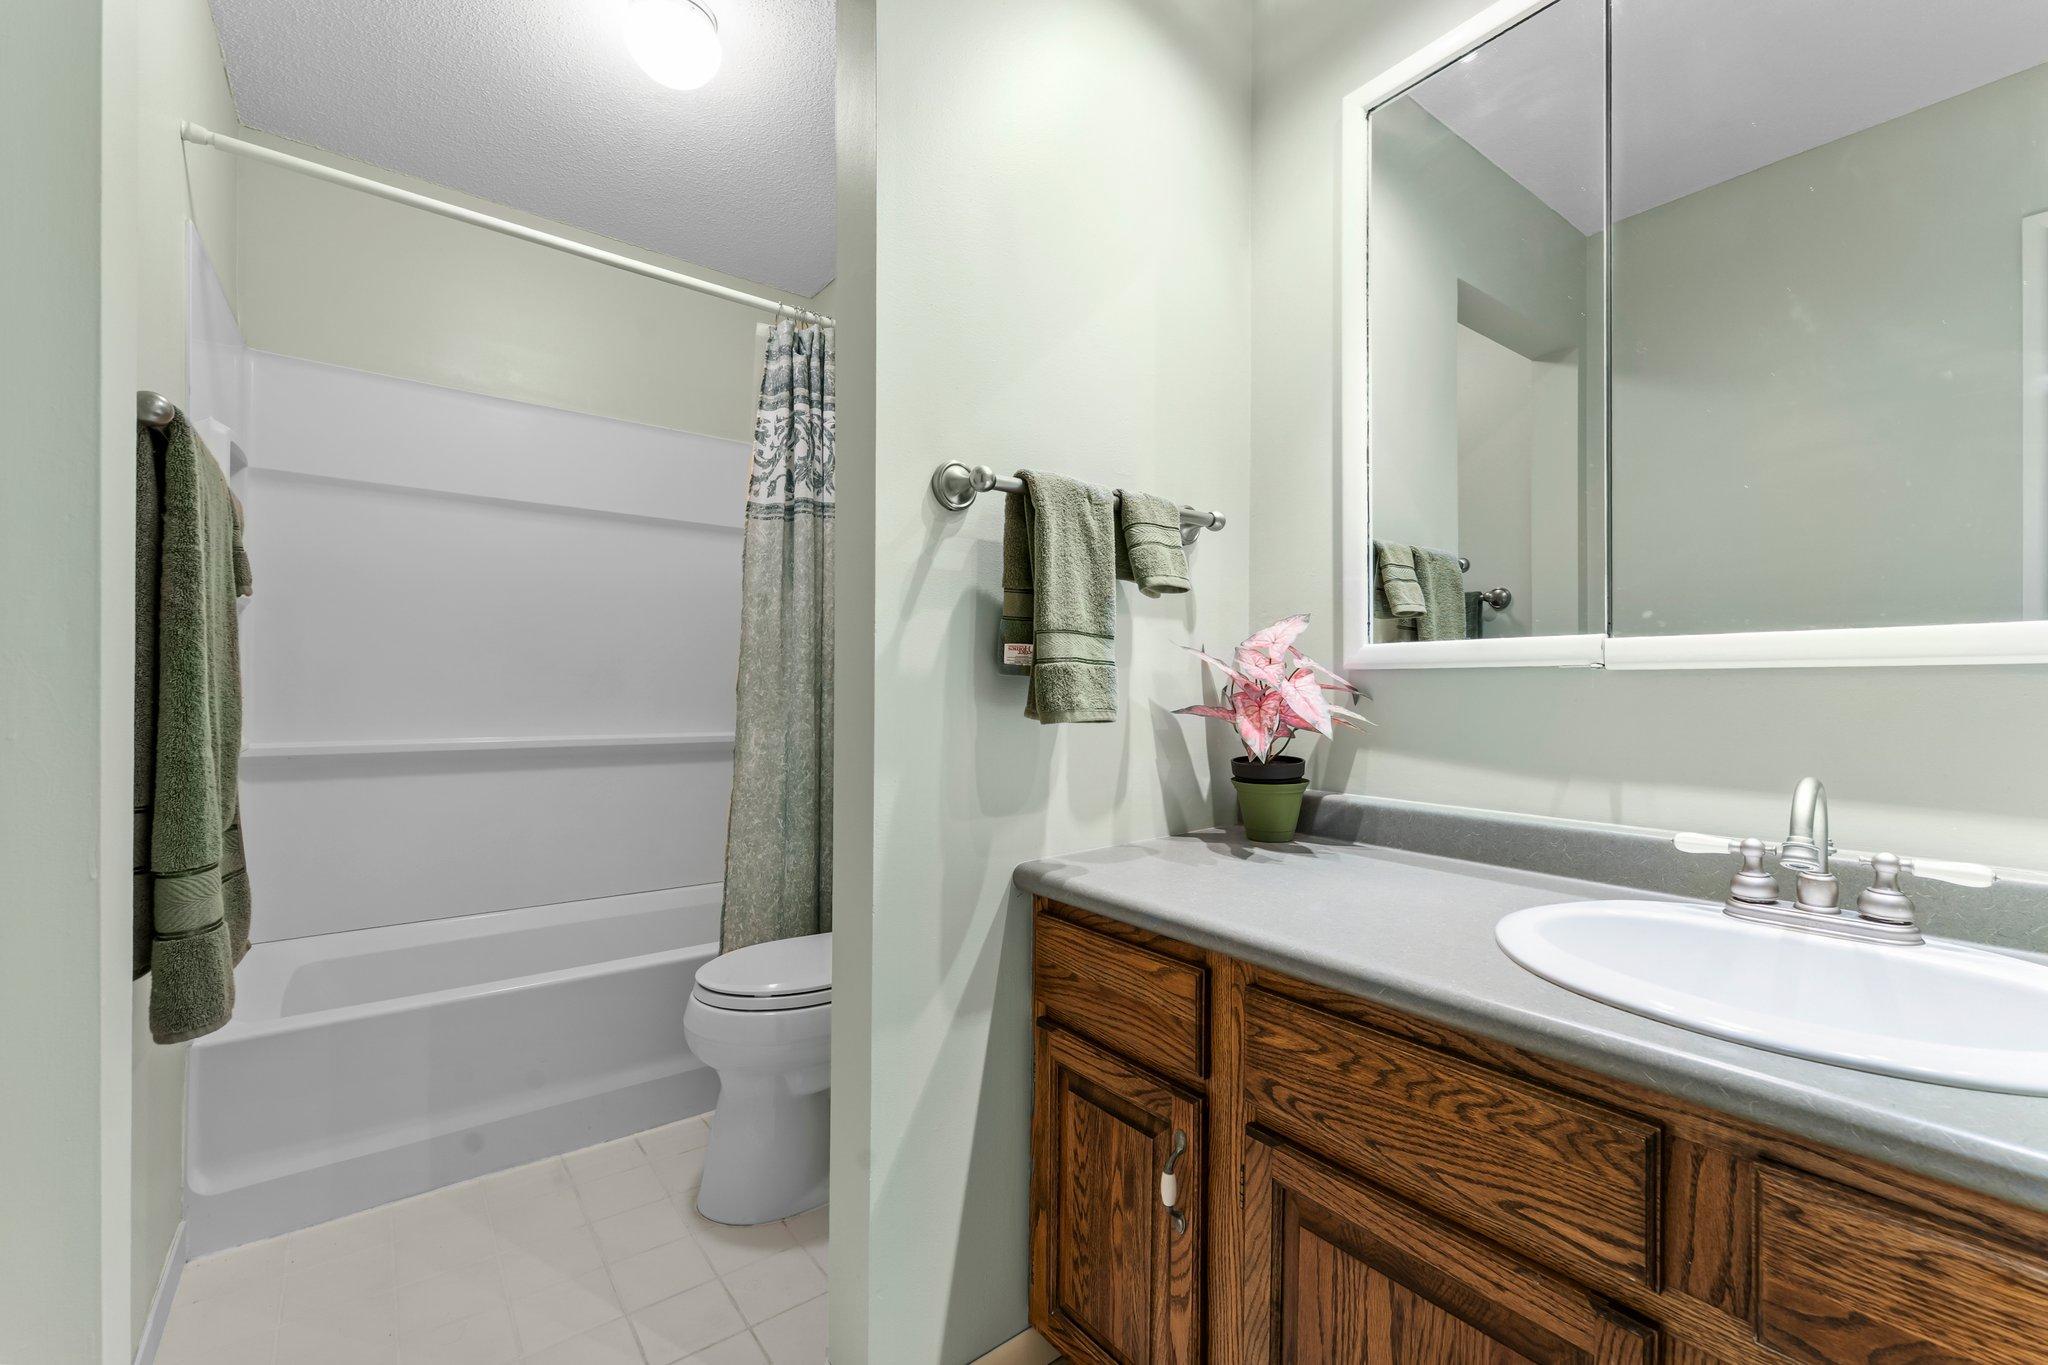
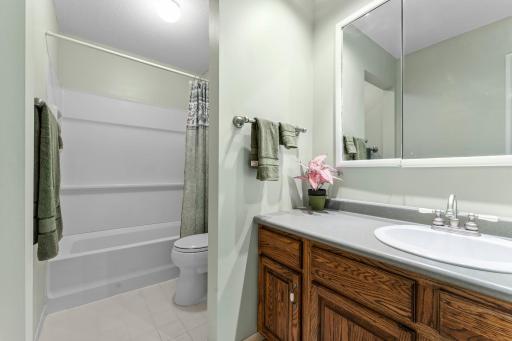
Bath Description: Main Floor Full Bath
Construction Status: Previously Owned
Dining Room Description: Kitchen/Dining Room
Exterior: Vinyl
Financing Terms: Conventional
Foundation: Concrete Block
Fuel: Electric
Heating: Baseboard; Boiler; Hot Water
Lock Box Type: Combo
Parking Characteristics: Assigned; Floor Drain; Garage Door Opener; Heated Garage; Insulated Garage
Pool Description: Below Ground; Heated; Indoor
Sewer: City Sewer/Connected
Shared Rooms: Amusement/Party Room; Exercise Room; Other
Special Search: All Living Facilities on One Level; Main Floor Laundry; Main Floor Primary
Stories: One
Water: City Water/Connected
Room Information
| Room Name | Dimensions | Level |
| First (1st) Bedroom | 16x11 | Main |
| Second (2nd) Bedroom | 12x10 | Main |
| Kitchen | 9x8 | Main |
| Dining Room | 8x8 | Main |
| Living Room | 20x12 | Main |

Listing Office: RE/MAX Results
Last Updated: October - 10 - 2026
The data relating to real estate for sale on this web site comes in part from the Broker Reciprocity SM Program of the Regional Multiple Listing Service of Minnesota, Inc. The information provided is deemed reliable but not guaranteed. Properties subject to prior sale, change or withdrawal. ©2026 Regional Multiple Listing Service of Minnesota, Inc All rights reserved.