$389,900
Mendota Heights, MN 55118
MLS# 7133788
2 beds | 2 baths | 1619 sqft
1 / 39
Open House (09/10/2026 - 4:00 pm - 6:00 pm)
Property Description
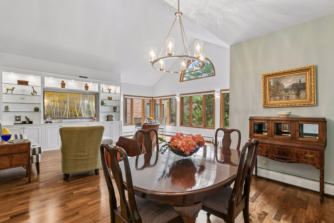
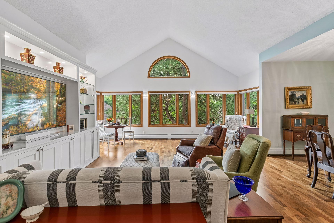
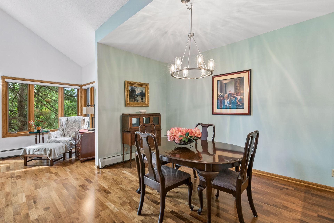
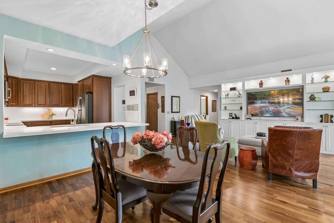
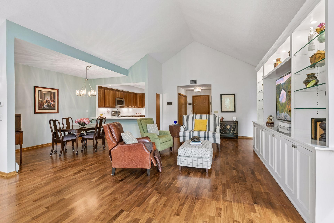
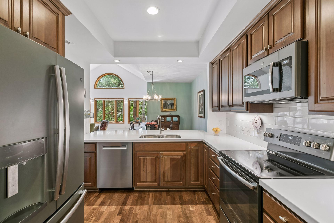
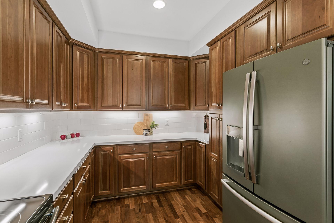
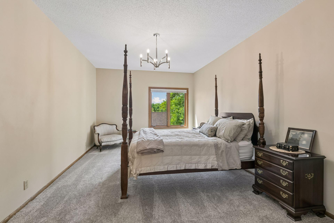
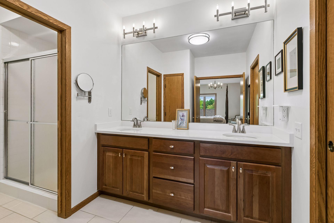
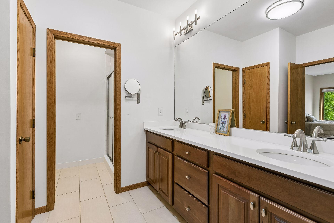
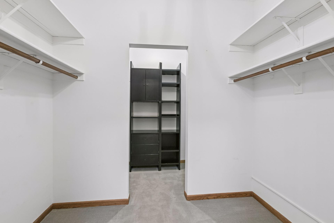
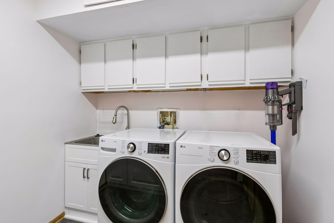
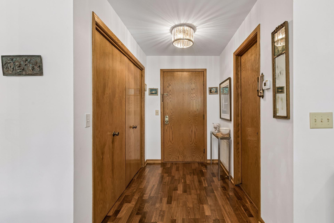
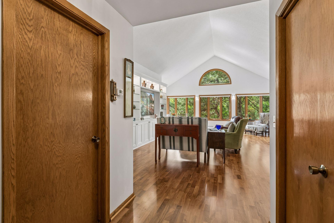
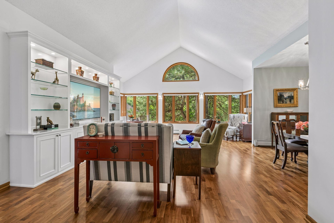
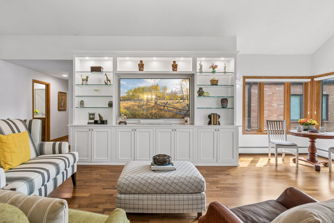
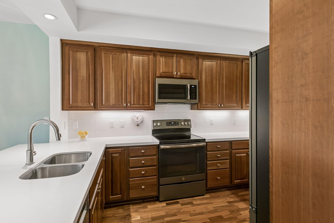
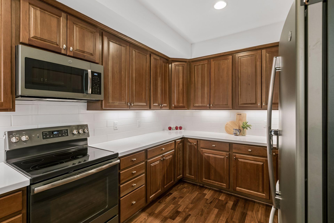
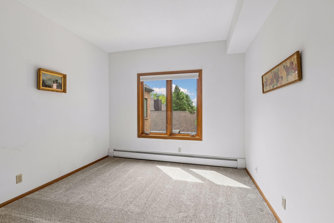
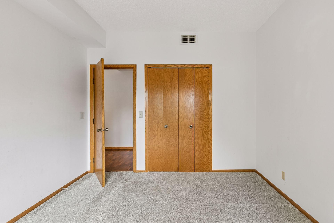
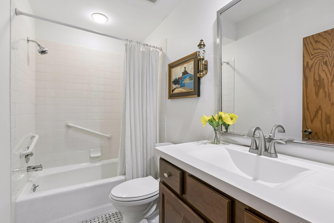
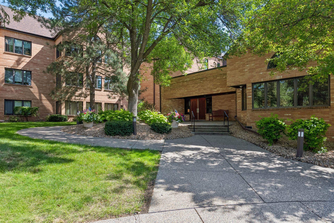
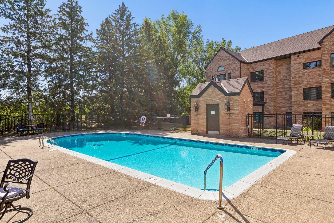
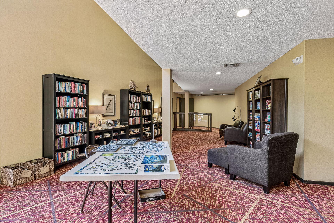
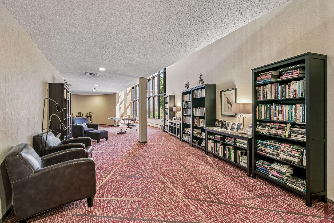
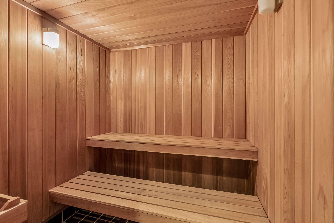
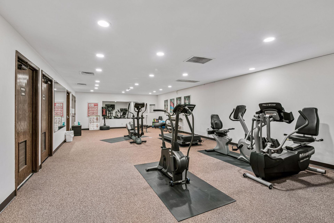
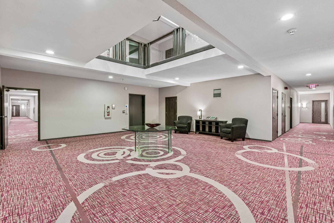
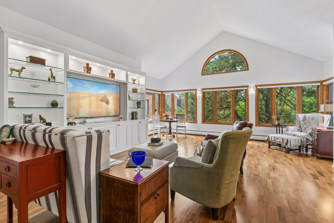
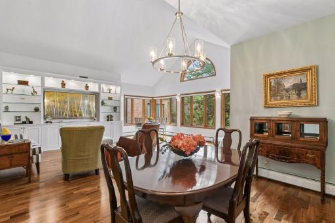
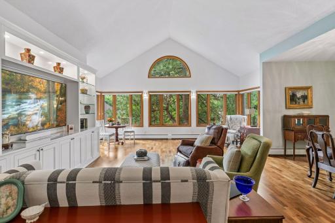
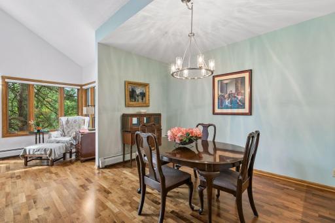
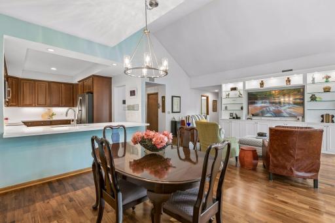
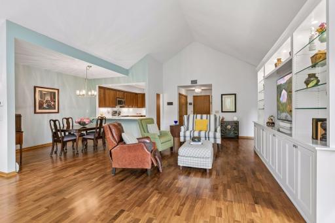
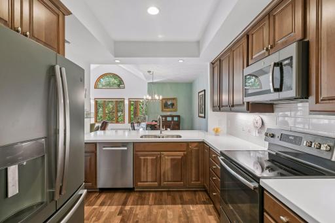
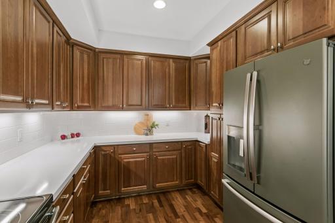
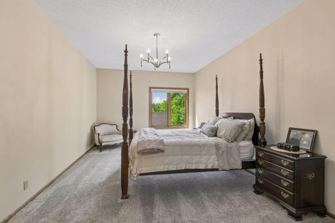
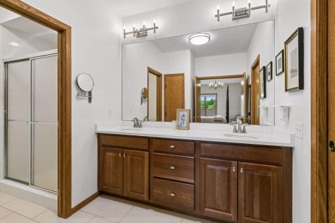
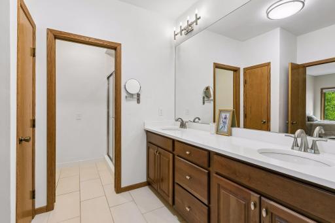
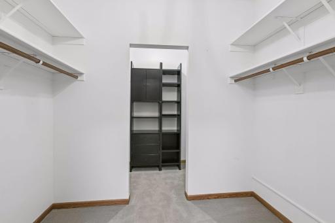
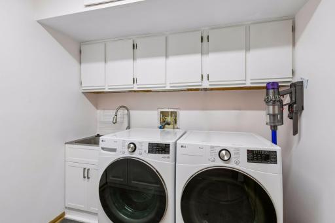
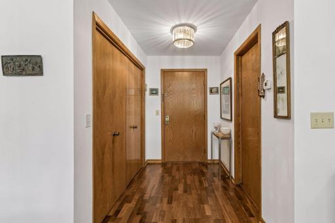
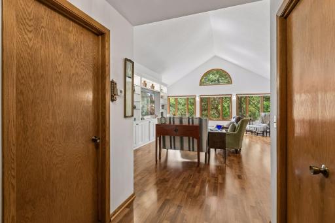
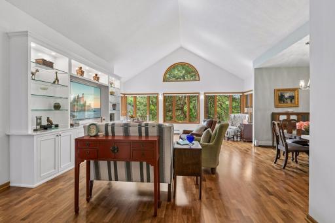
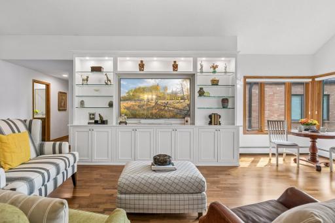
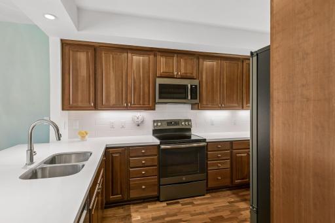
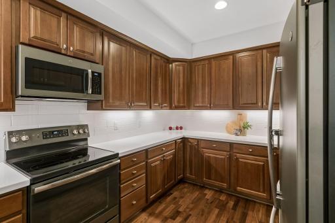
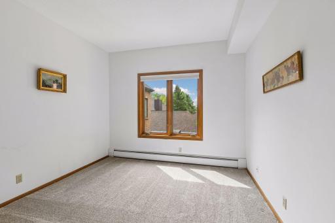
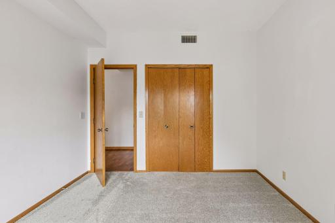
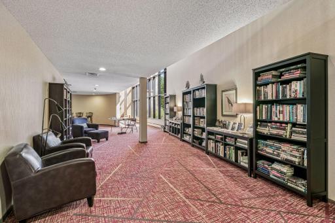
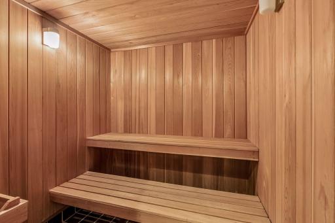
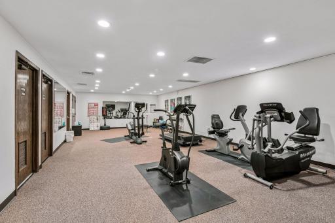
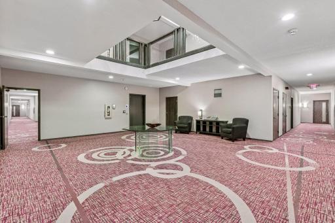
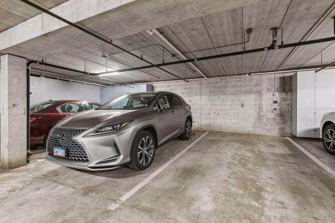
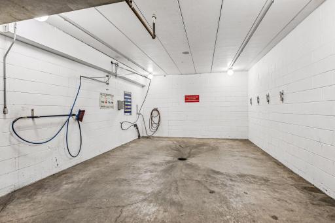
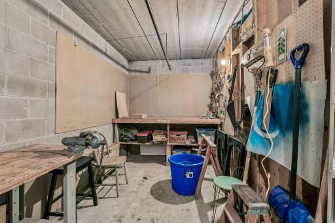
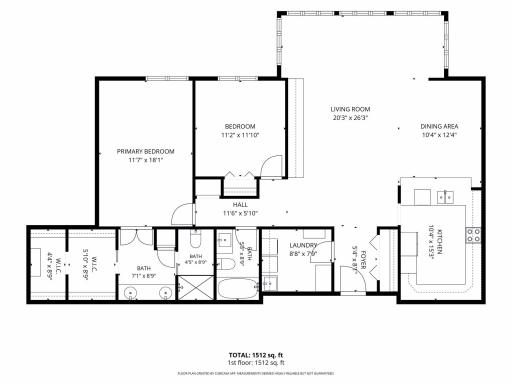
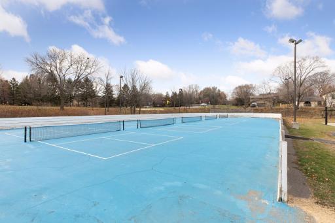
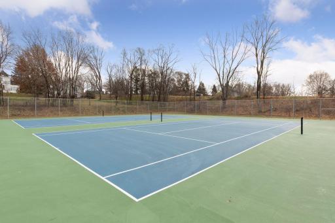
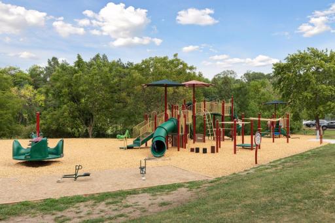
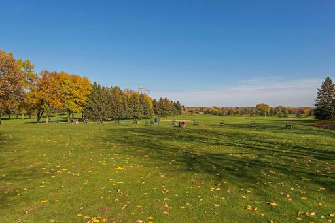
Gorgeous top-floor unit with vaulted ceilings and panoramic views in the highly desirable Eagle Point community of Mendota Heights. Spacious two-bedroom, two bath, two car garage condo features an ensuite primary bath with ample walk-in closet, in-unit laundry, and beautifully update kitchen with Quartz countertops, matte stainless-steel appliances, and newer flooring, paint and carpet. Two parking spaces are included, with one featuring a dedicated EV charging station—a $4,300 value. Meticulously cared-for building has seen numerous recent updates, including the elevator, front entry door, roof and more. Community amenities include an outdoor pool, party room with kitchen, exercise room, library, sauna, car wash and workshop, and many common areas to spread out. A guest suite is also available to rent for visiting family and friends. The association fee covers heat, water, internet, garbage service and all building maintenance. Just steps from Marie Park and its pickleball courts, with easy access to shopping, medical facilities, dining and entertainment. This listing offers a rare opportunity to enjoy low-maintenance living in a beautifully updated home in a prime Mendota Heights location.
Details
Maps
Contract Information
Owner is an Agent?: No
Auction?: No
Status: Active
Contingency: None
Current Price: $389,900
Original List Price: 389900
ListPrice: 389900
List Date: 2026-09-02
Office/Member Info
Association: SPAAR
General Property Information
Assoc Mgmt Co. Phone #: 952-922-5575
Association Fee Frequency: Monthly
Association Mgmt Co. Name: Gassen
Common Wall: Yes
Lot Measurement: Acres
Manufactured Home?: No
Multiple PIDs?: No
New Development: No
Number of Fireplaces: 0
Waterfront YN: No
Year Built: 1983
Yearly/Seasonal: Yearly
Zoning: Residential-Multi-Family
Lot Dimensions: 0
Acres: 0
Bath Three Quarters: 1
Bath Half: 0
Bath Quarter: 0
Main Floor Total SqFt: 1619
Above Grd Total SqFt: 1619
Below Grd Total SqFt: 0
Total SqFt: 1619
Total Finished Sqft: 1619.00
FireplaceYN: No
Foundation Size: 1619
Style: (CC) Low Rise (3- Levels)
Garage Stalls: 2
Association Fee: 1250
Assessment Pending: No
Bedrooms: 2
Baths Total: 2
Bath Full: 1
Location, Tax and Other Information
AssocFeeYN: Yes
Legal Description: 1 4 EAGLE POINT CONDO RES UNIT #3001 1.9951% INT FILE #64 BEING PT OF LOTS 1 & 2 BLK 1 EAGLE RIDGE PLAT NO 6
Listing City: Mendota Heights
Map Page: 121
Municipality: Mendota Heights
School District: West St. Paul-Mendota Hts.-Eagan
School District Phone: 651-403-7002
County Abbreviation: 3001
Zip Plus 4: 4202
Property ID Number: 272245504301
Tax Year: 2026
Tax Amount: 2970
In Foreclosure?: No
Potential Short Sale?: No
Lender Owned?: No
Directions & Remarks
Public Remarks: Gorgeous top-floor unit with vaulted ceilings and panoramic views in the highly desirable Eagle Point community of Mendota Heights.
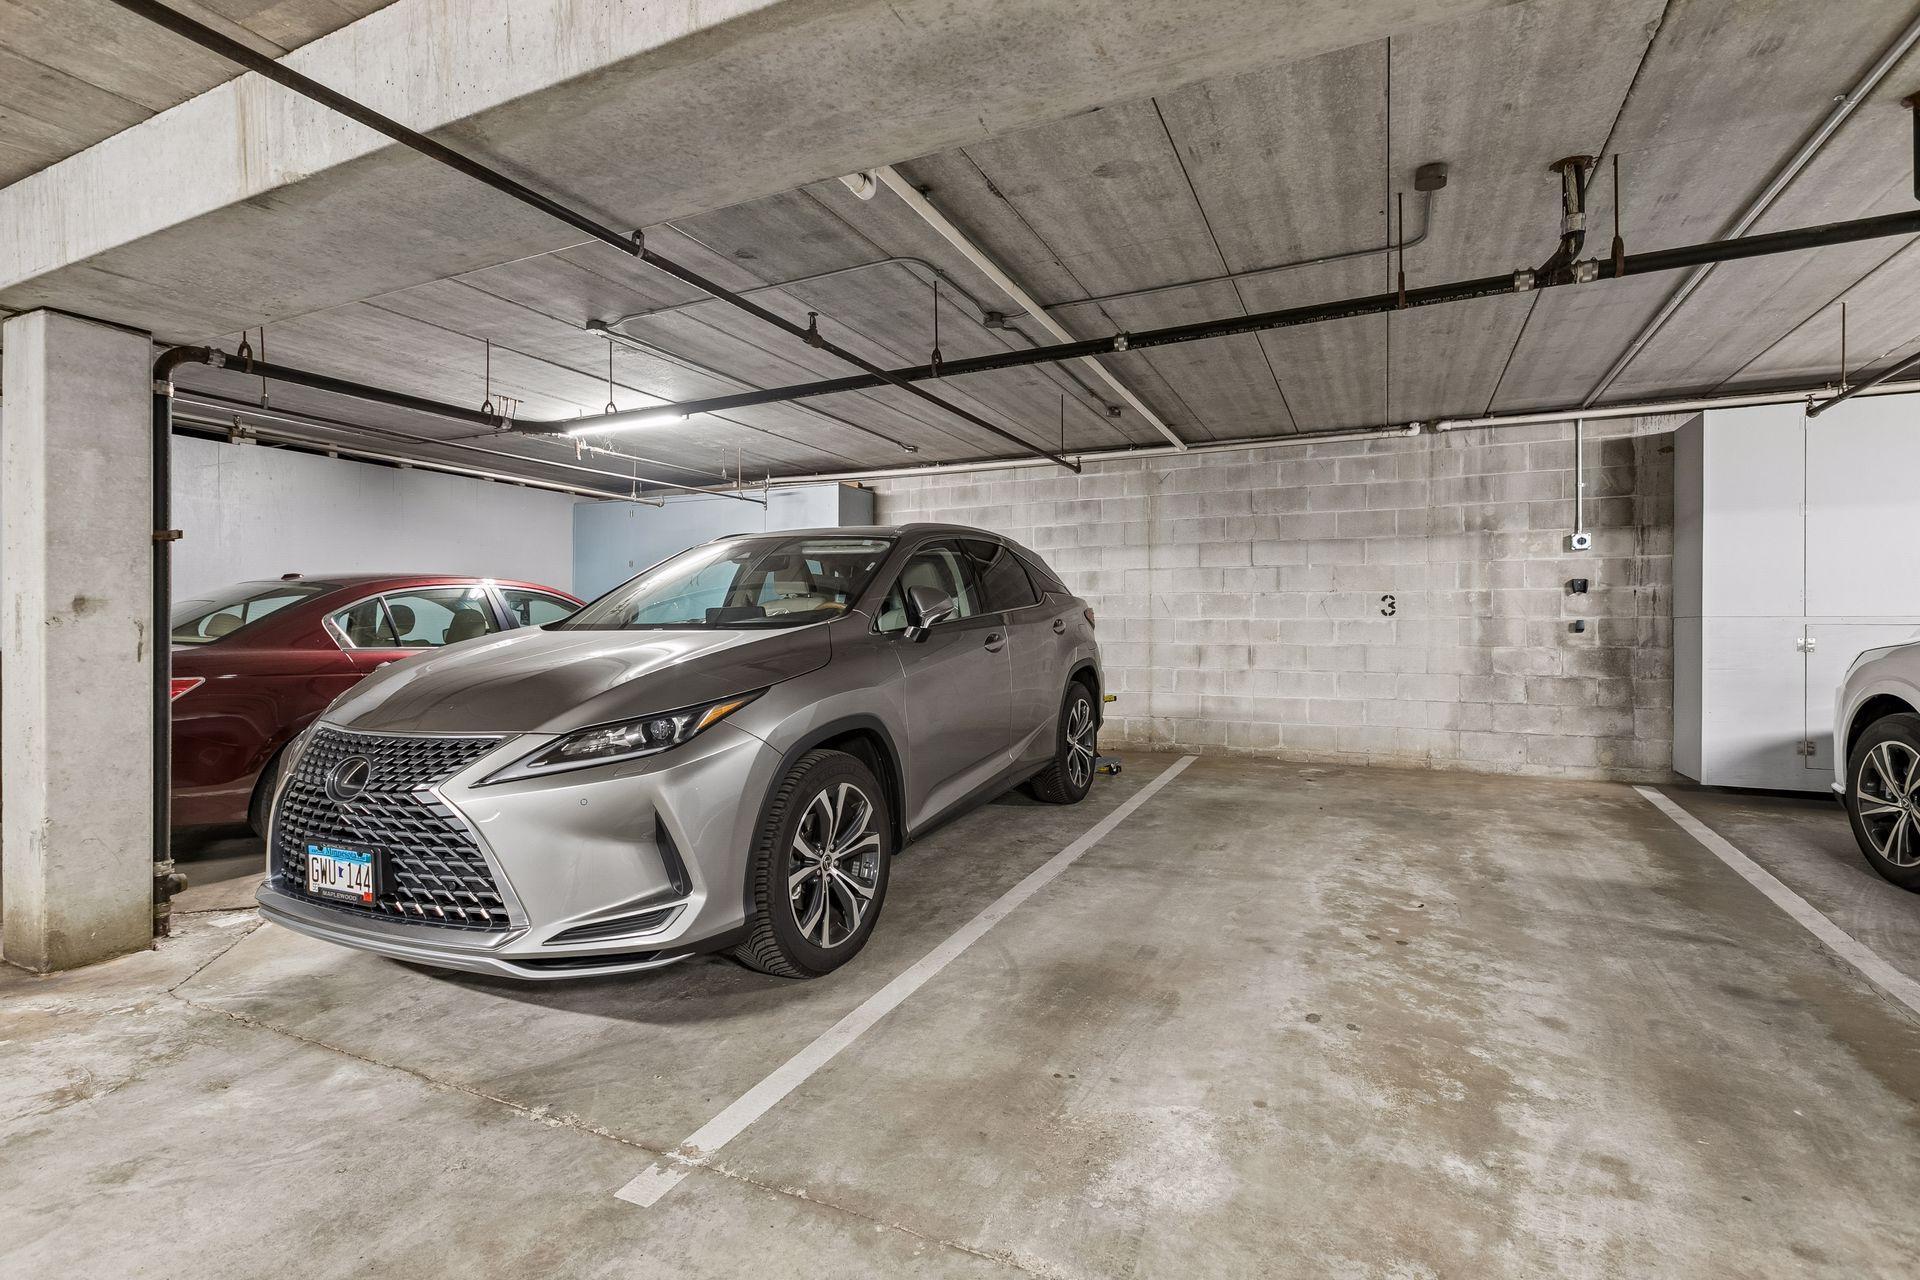
Spacious two-bedroom, two bath, two car garage condo features an ensuite primary bath with ample walk-in closet, in-unit laundry, and beautifully update kitchen with Quartz countertops, matte stainless-steel appliances, and newer flooring, paint and carpet. Two parking spaces are included, with one featuring a dedicated EV charging station—a $4,300 value.
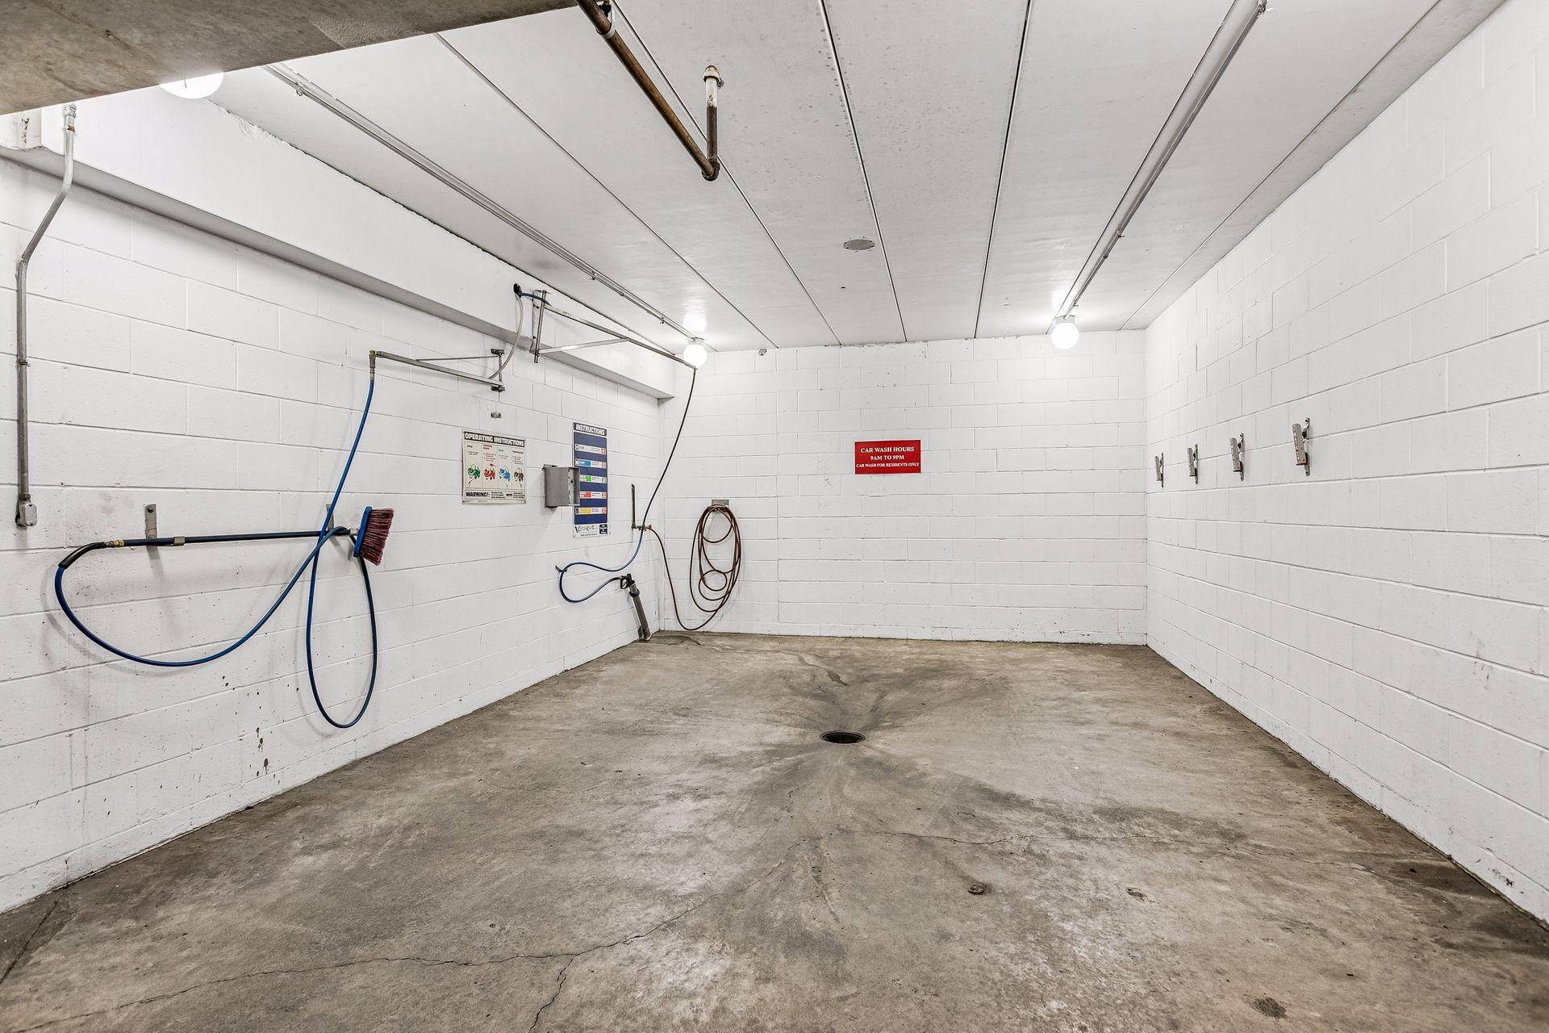
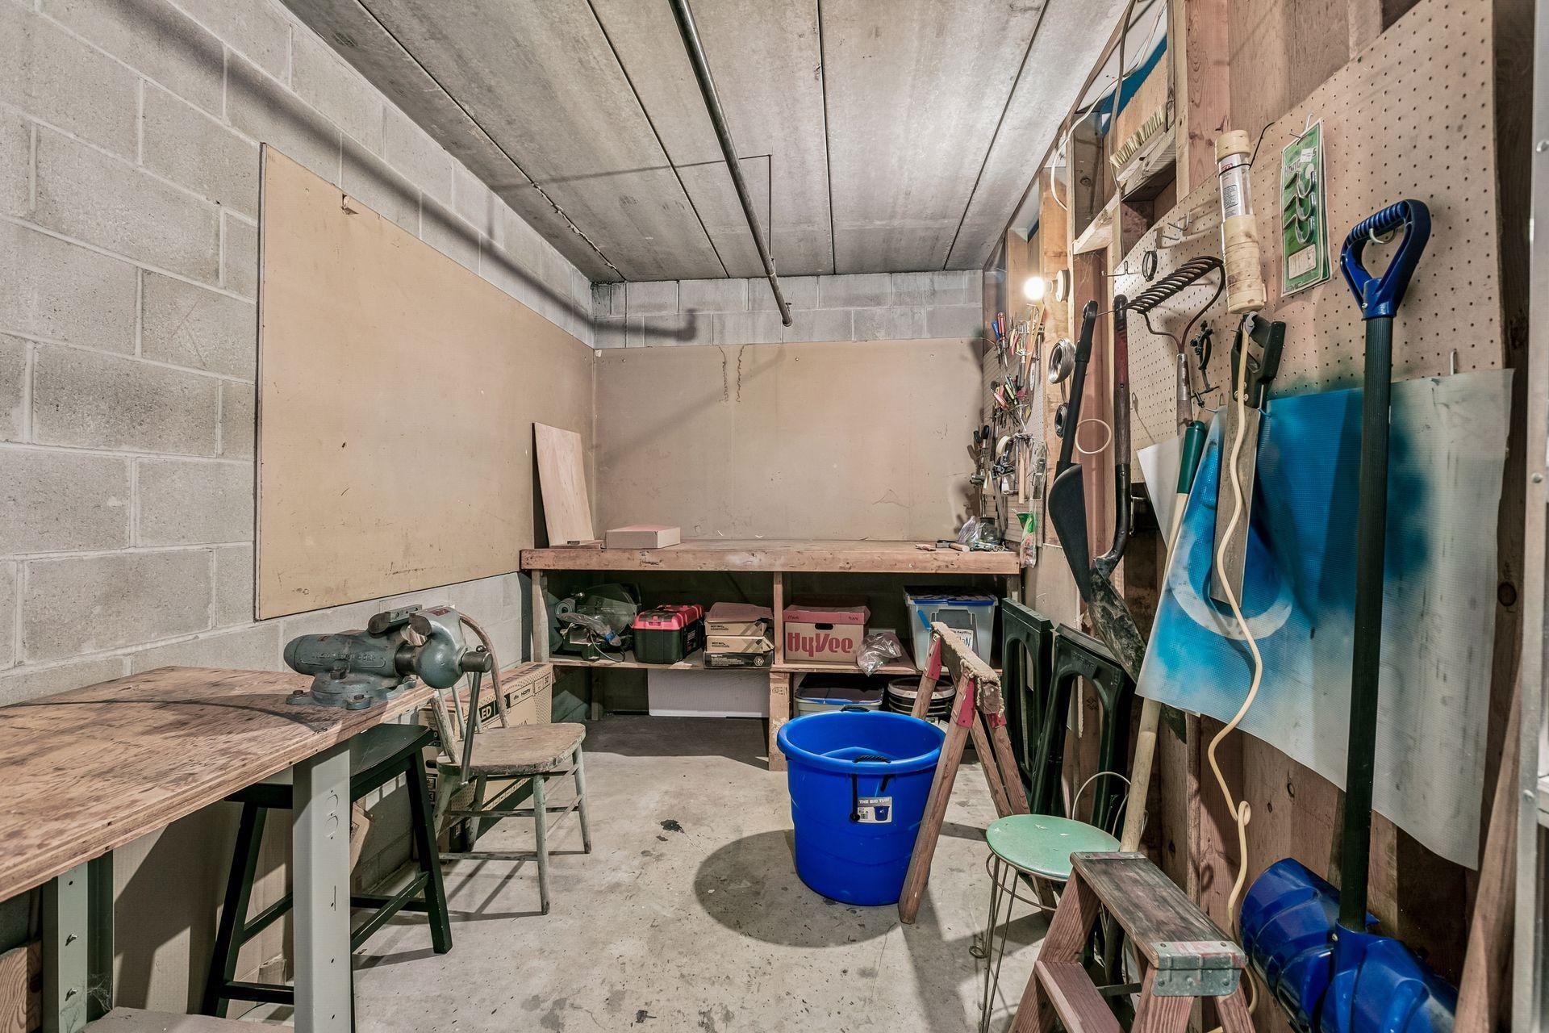
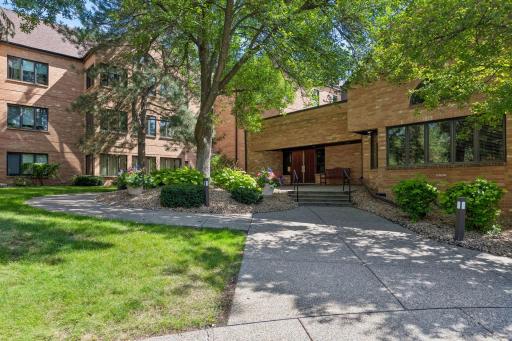
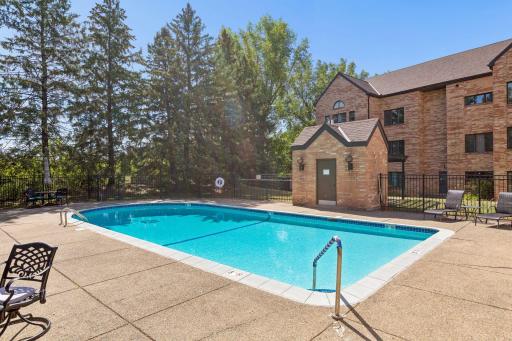
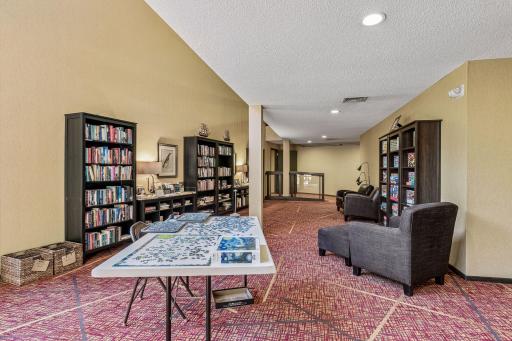
Meticulously cared-for building has seen numerous recent updates, including the elevator, front entry door, roof and more. Community amenities include an outdoor pool, party room with kitchen, exercise room, library, sauna, car wash and workshop, and many common areas to spread out. A guest suite is also available to rent for visiting family and friends. The association fee covers heat, water, internet, garbage service and all building maintenance.
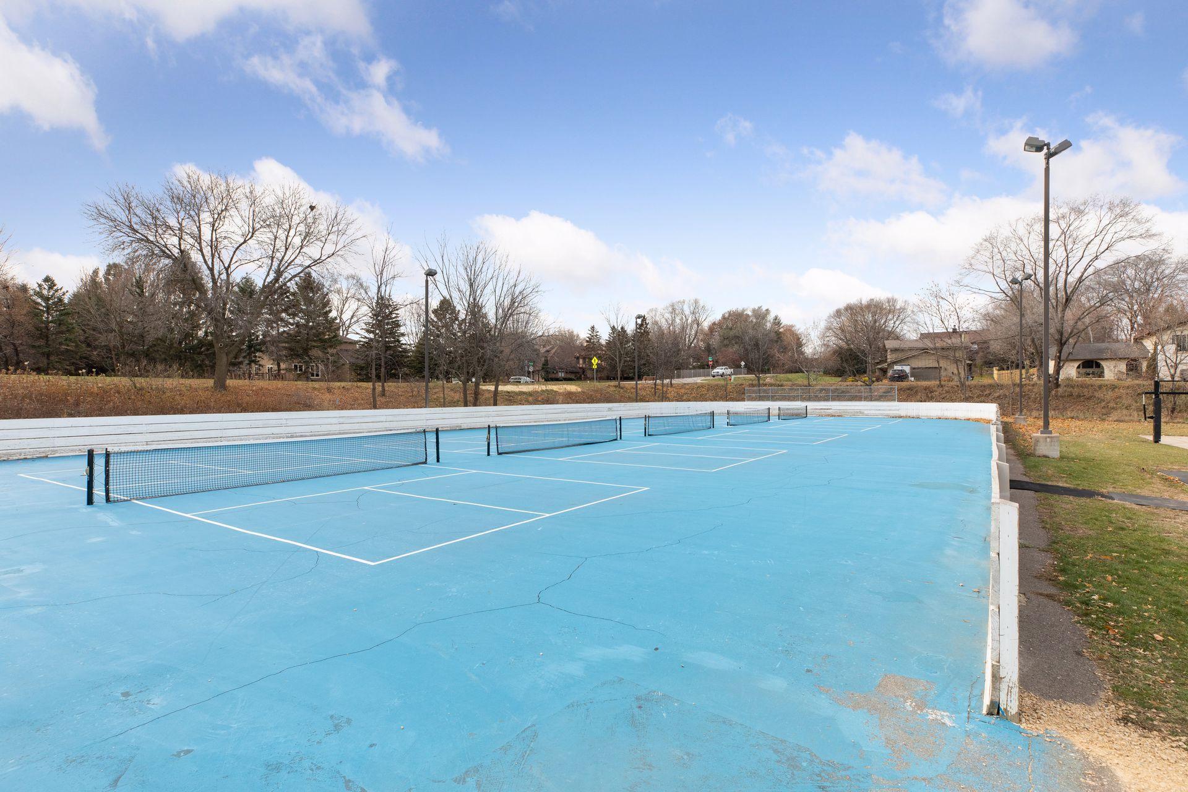
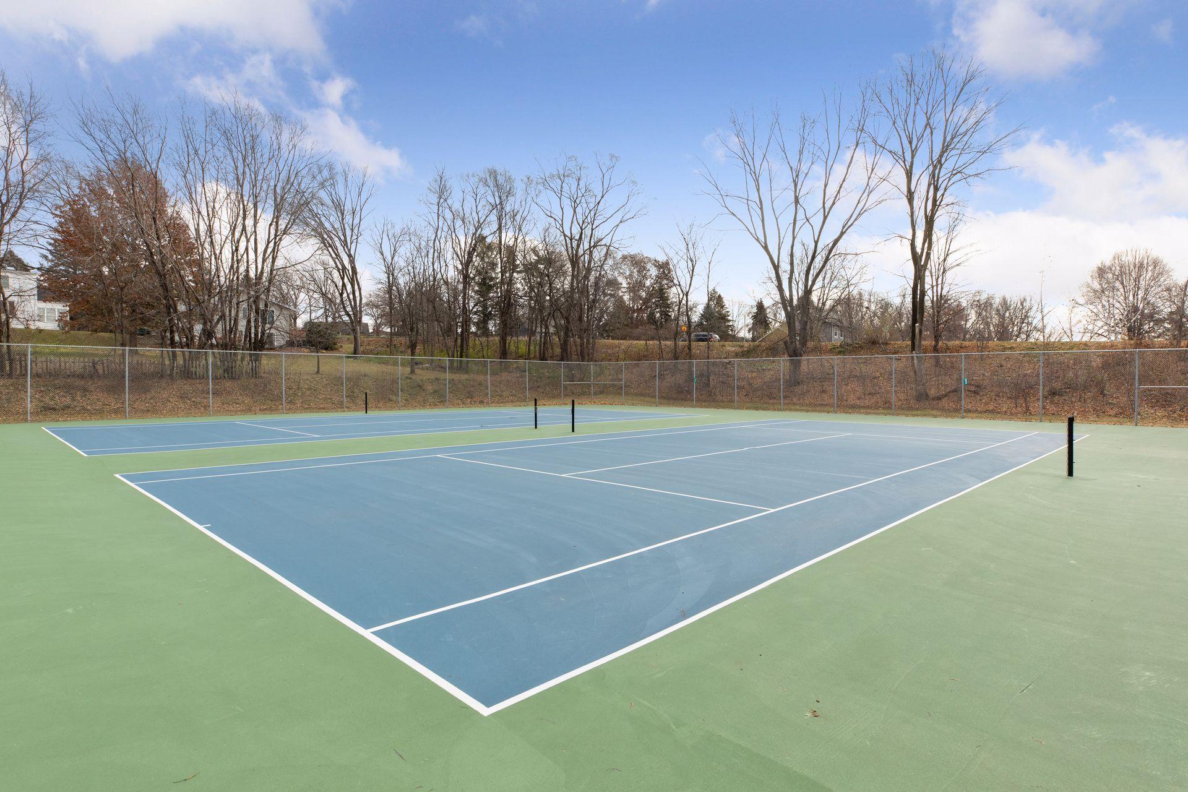
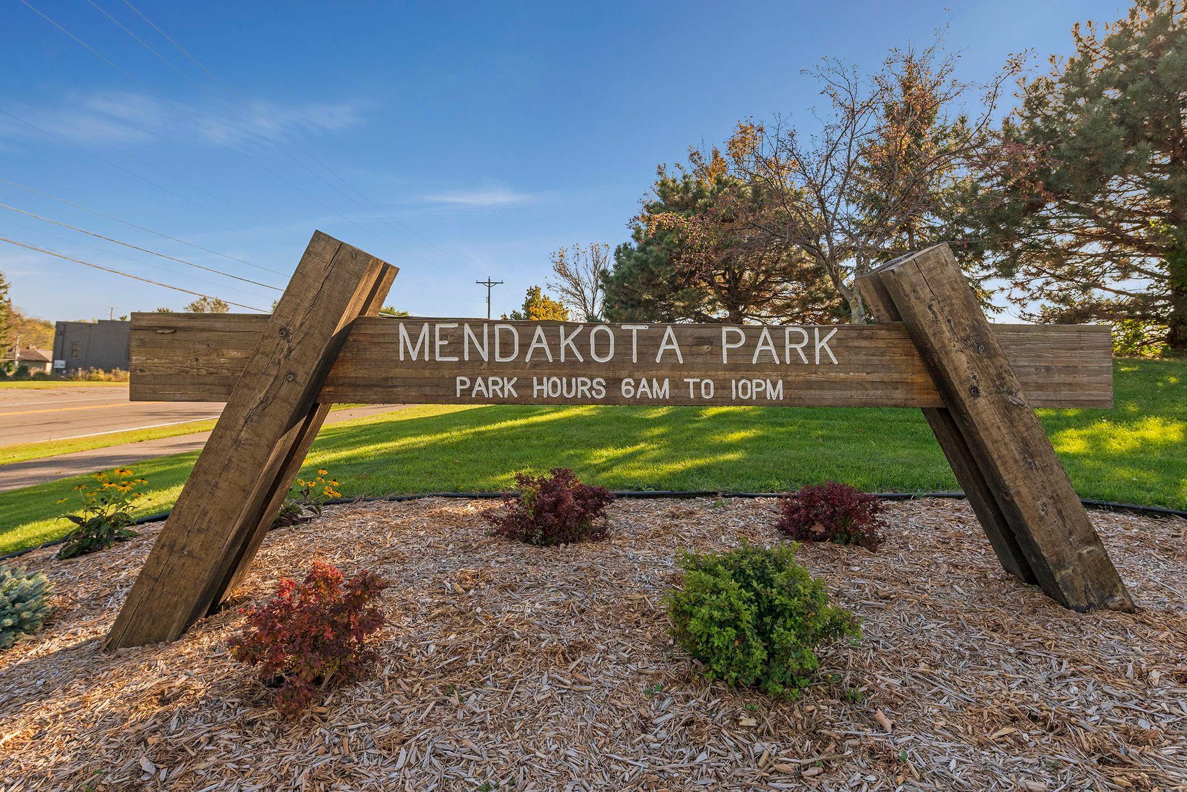
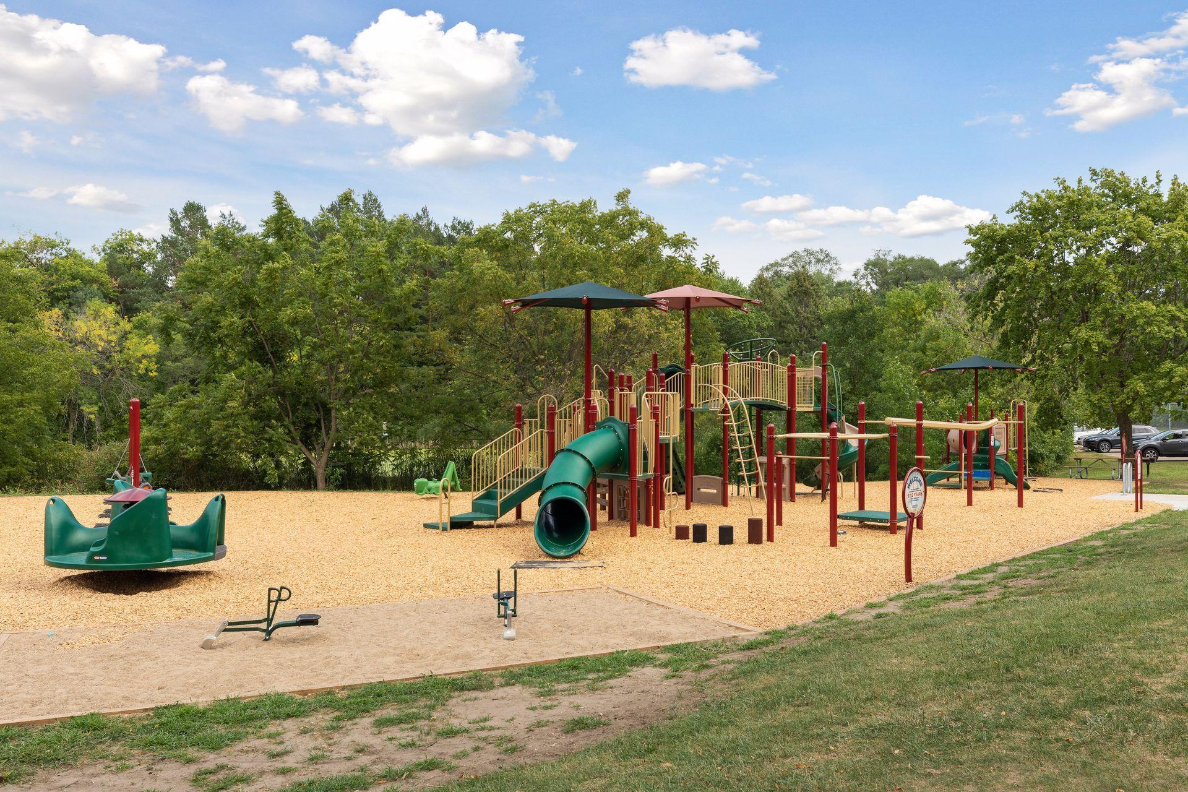
Just steps from Marie Park and its pickleball courts, with easy access to shopping, medical facilities, dining and entertainment. This listing offers a rare opportunity to enjoy low-maintenance living in a beautifully updated home in a prime Mendota Heights location.
Directions: Hwy 62 to Dodd Rd to Marie, left to Eagle Ridge Dr
Accessible
Accessible Elevator Installed: 1
Air Conditioning
Central Air: 1
Amenities Shared
Car Wash: 1
Elevator(s): 1
In-Ground Sprinkler System: 1
Lobby: 1
Patio: 1
Sauna: 1
Amenities Unit
Main Floor Primary Bedroom: 1
Primary Bedroom Walk-In Closet: 1
Vaulted Ceiling(s): 1
Washer/Dryer Hookup: 1
Appliances
Dishwasher: 1
Microwave: 1
Range: 1
Assessments
Assessment Balance: 0
Tax With Assessments: 2970
Association Fee Includes
Building Exterior: 1
Controlled Access: 1
Hazard Insurance: 1
Heating: 1
Internet: 1
Lawn Care: 1
Outside Maintenance: 1
Professional Mgmt: 1
Sanitation: 1
Shared Amenities: 1
Snow Removal: 1
Water: 1
Basement
None: 1
Bath Description
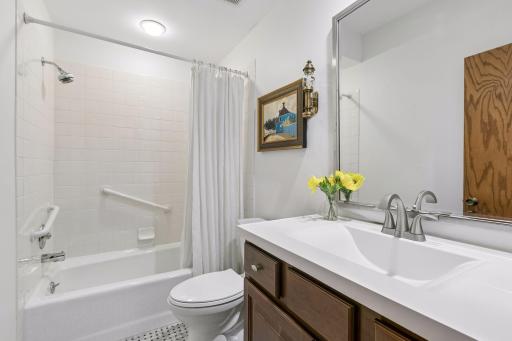
Main Floor 3/4 Bath: 1
Main Floor Full Bath: 1
Private Primary: 1
Building Information
Finished SqFt Above Ground: 1619
Construction Status
Previously Owned: 1
Dining Room Description
Kitchen/Dining Room: 1
Exterior
Brick/Stone: 1
Foundation
Concrete Block: 1
Fuel
Natural Gas: 1
Heating
Forced Air: 1
Insurance Fee
Insurance Fee: 0
Laundry
In Unit: 1
Laundry Room: 1
Main Level: 1
Lease Details
Land Leased: Not Applicable
Miscellaneous Information
Homestead: Yes
Ownership
Fractional Ownership: No
Parking Characteristics
Parking Lot: 1
Heated Garage: 1
Storage: 1
Public Survey Info
Range#: 23
Section#: 26
Township#: 28
Restriction/Covenants
Rental Restrictions May Apply: 1
Sellers Terms
Cash: 1
Conventional: 1
FHA: 1
VA: 1
Sewer
City Sewer/Connected: 1
Shared Rooms
Amusement/Party Room: 1
Exercise Room: 1
Guest Suite: 1
Other: 1
Special Search
All Living Facilities on One Level: 1
Main Floor Bedroom: 1
Main Floor Laundry: 1
Main Floor Primary: 1
Renovated: 1
Stories
One: 1
Townhouse Characteristics
Single-Level: 1
Water
City Water/Connected: 1
Location Tax and Other Information
House Number: 1830
Street Name: Eagle Ridge
Street Suffix: Drive
Unit Number: 3001
Postal City: Mendota Heights
County: Dakota
State: MN
Zip Code: 55118
Complex/Dev/Subdivision: Eagle Ridge 6
Property Features
Accessible: Accessible Elevator Installed
Air Conditioning: Central Air
Amenities Shared: Car Wash; Elevator(s); In-Ground Sprinkler System; Lobby; Patio; Sauna
Amenities Unit: Main Floor Primary Bedroom; Primary Bedroom Walk-In Closet; Vaulted Ceiling(s); Washer/Dryer Hookup
Appliances: Dishwasher; Microwave; Range
Association Fee Includes: Building Exterior; Controlled Access; Hazard Insurance; Internet; Lawn Care; Outside Maintenance; Professional Mgmt; Sanitation; Shared Amenities; Snow Removal; Water
Basement: None
Bath Description: Main Floor 3/4 Bath; Main Floor Full Bath; Private Primary
Construction Status: Previously Owned
Dining Room Description: Kitchen/Dining Room
Exterior: Brick/Stone
Foundation: Concrete Block
Fuel: Natural Gas
Heating: Forced Air
Laundry: In Unit; Laundry Room; Main Level
Parking Characteristics: Parking Lot; Heated Garage; Storage
Sellers Terms: Cash; Conventional; FHA; VA
Sewer: City Sewer/Connected
Shared Rooms: Amusement/Party Room; Exercise Room; Guest Suite; Other
Special Search: All Living Facilities on One Level; Main Floor Bedroom; Main Floor Laundry; Main Floor Primary; Renovated
Stories: One
Townhouse Characteristics: Single-Level
Water: City Water/Connected
Room Information
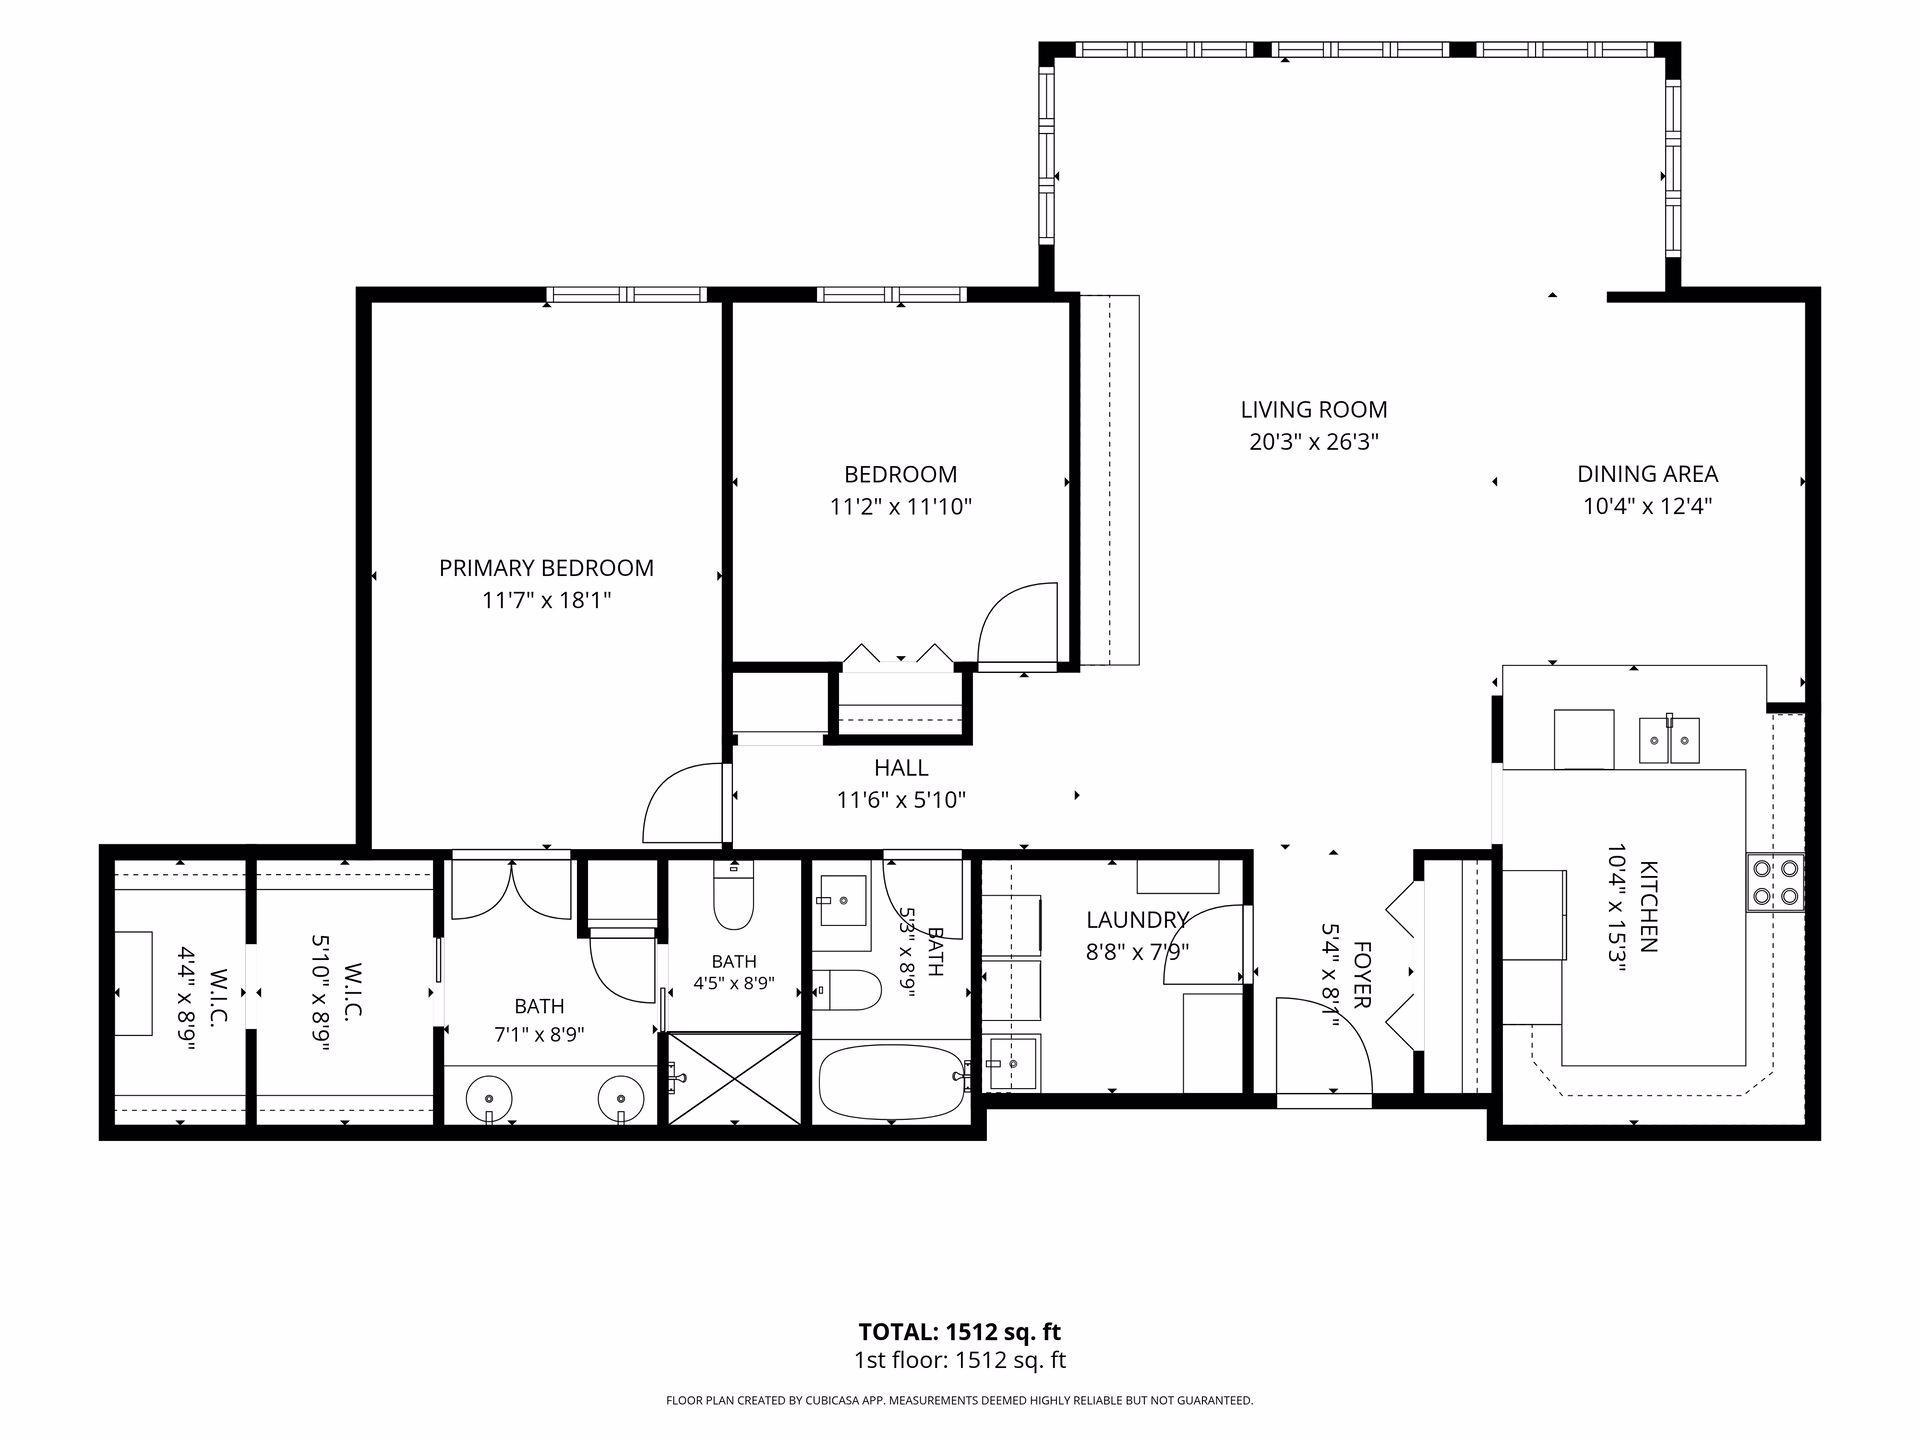
| Room Name | Dimensions | Level |
| Dining Room | 11x13 | Main |
| First (1st) Bedroom | 12x18 | Main |
| Foyer | 5x10 | Main |
| Kitchen | 10x14 | Main |
| Laundry | Main | |
| Living Room | 17x22 | Main |
| Second (2nd) Bedroom | 11x12 | Main |

Listing Office: Coldwell Banker Realty
Last Updated: September - 02 - 2026
The data relating to real estate for sale on this web site comes in part from the Broker Reciprocity SM Program of the Regional Multiple Listing Service of Minnesota, Inc. The information provided is deemed reliable but not guaranteed. Properties subject to prior sale, change or withdrawal. ©2026 Regional Multiple Listing Service of Minnesota, Inc All rights reserved.