$795,000
Forest Lake, MN 55025
MLS# 7151423
3 beds | 2 baths | 2680 sqft
1 / 53
Property Description
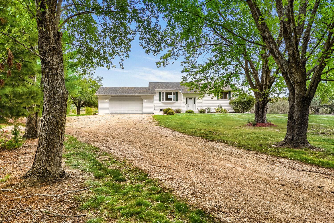
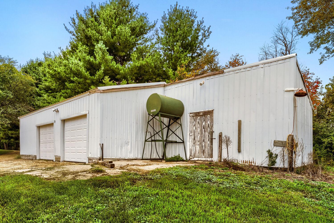
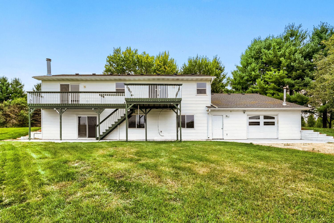
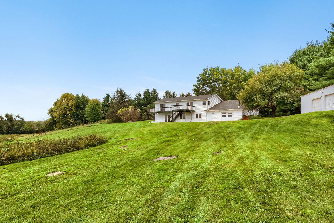
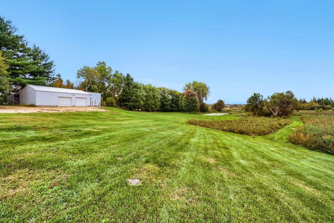
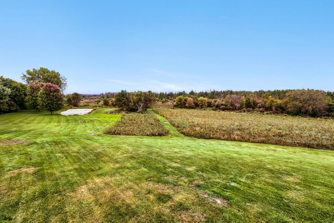
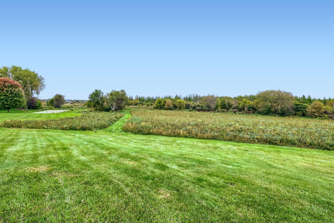
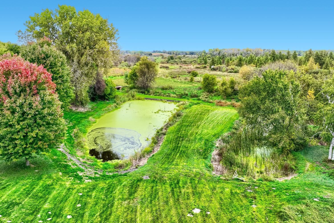
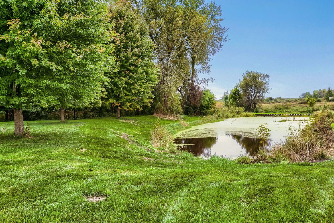
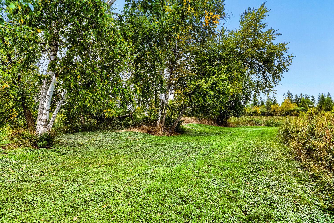
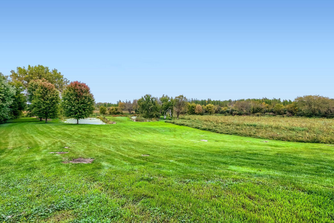
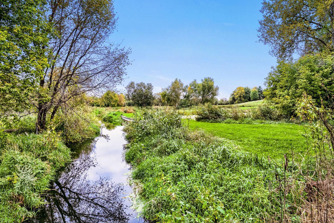
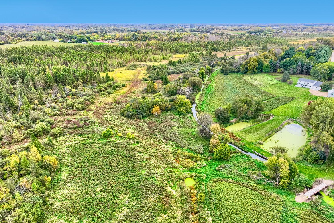
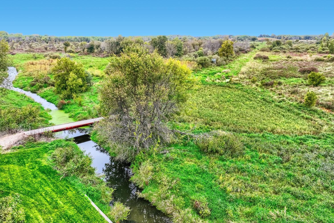
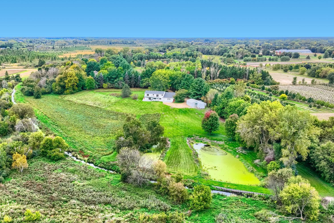
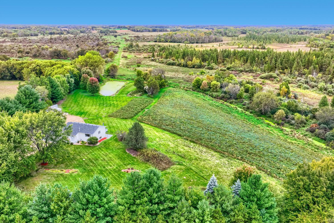
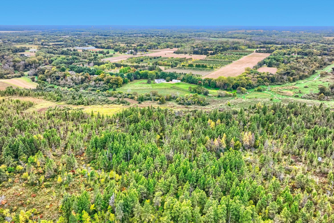
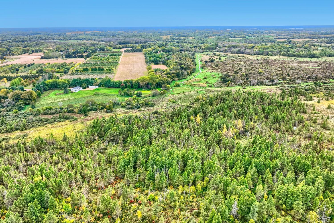
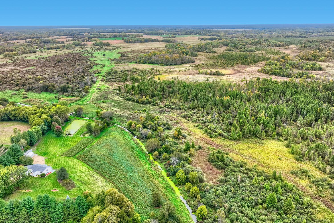
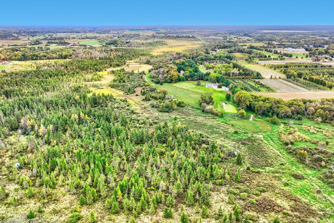
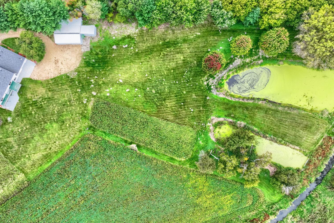
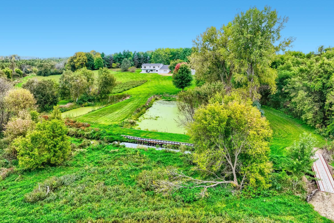
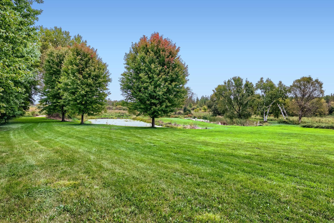
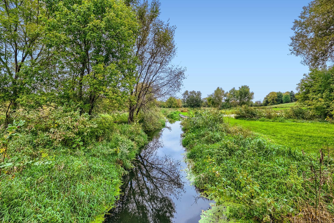
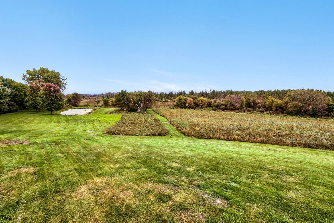
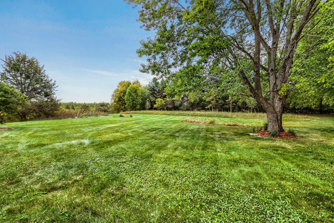
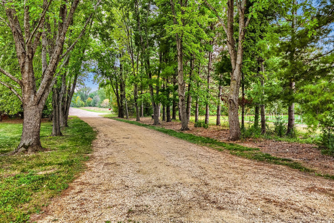
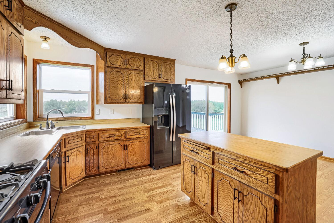
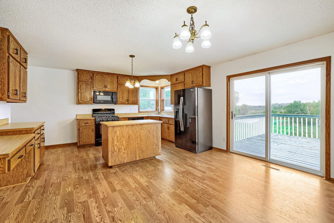
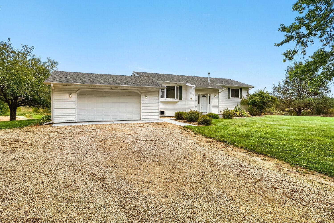
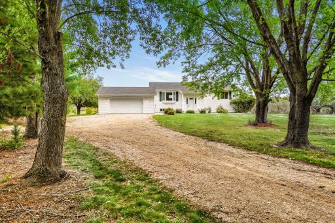
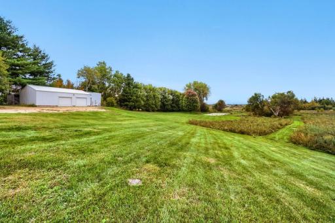
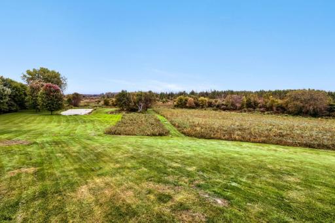
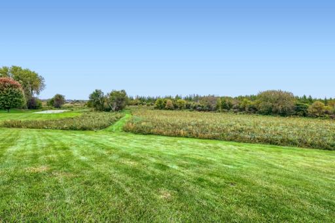
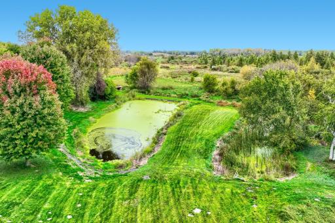
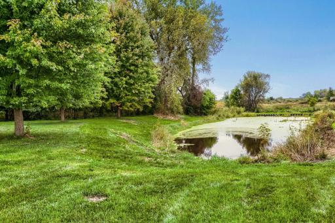
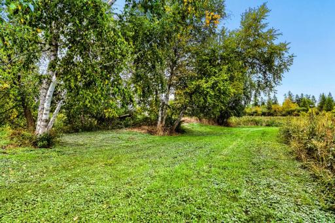
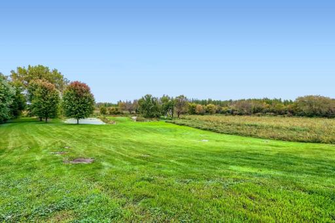
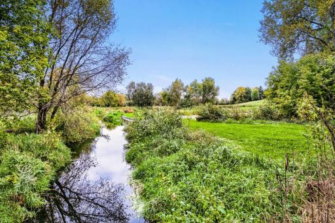
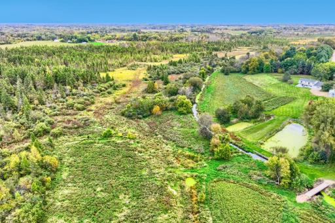
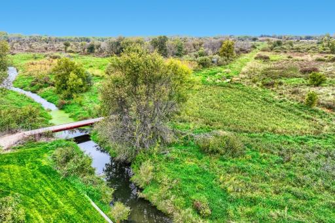
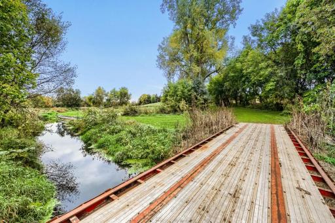
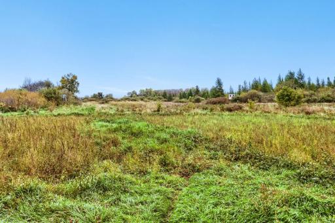
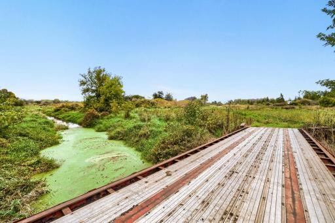
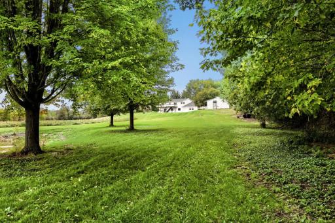
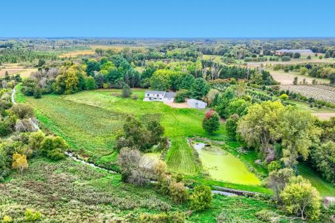
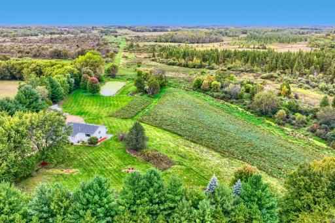
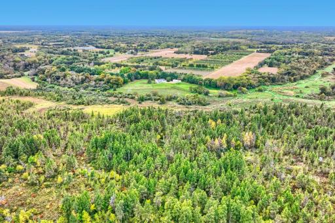
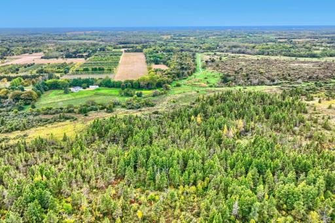
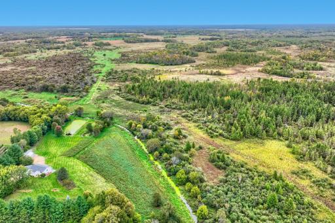
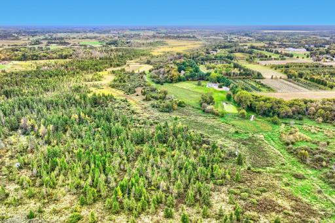
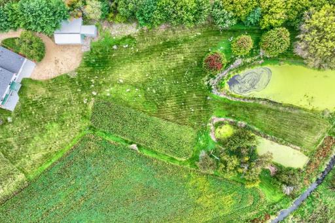
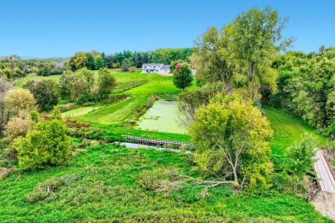
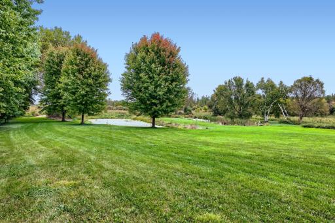
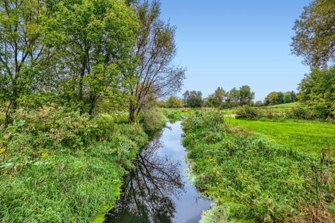
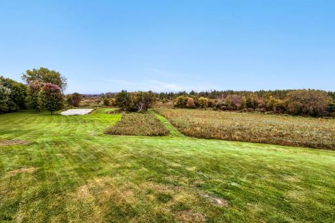
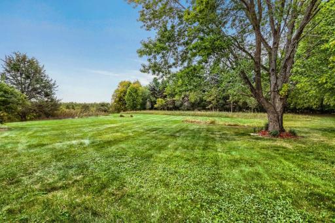
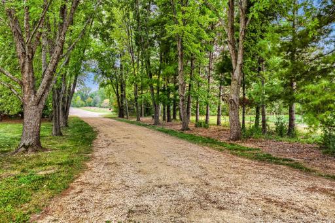
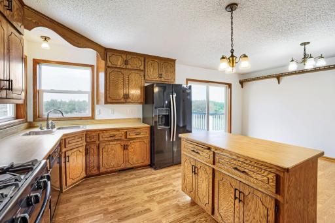
Extraordinary 40-acre property offering privacy, breathtaking views, abundant wildlife, and a rare opportunity to own your own natural oasis—yet just minutes from area amenities in Hugo and Forest Lake. Located at the end of the road, this remarkable property offers the peace and tranquility of a rural retreat while remaining conveniently close to everything you need. It is a setting that truly feels like you are hours away from the Twin Cities. The home and pole building are beautifully positioned on high ground, creating incredible elevated views overlooking the pond, creek, woods, and surrounding natural landscape. The views are exceptional and truly need to be experienced in person to appreciate the beauty and serenity of this property. The land is a nature lover's dream. The property borders the Hardwood Creek Wildlife Management Area to the north, adding approximately 338 acres of protected land and providing an incredible sense of privacy. Pheasants, hawks, deer, and other wildlife are frequently seen throughout the property. Multiple deer stands are located on the land, and the sellers' family has enjoyed hunting here for years. The acreage has also provided opportunities for farming, with soybeans or corn grown in the lower field behind the home and pumpkins and vegetables grown in the field in front of the home. A recently installed heavy-duty bridge over the creek provides occasional access for the local watershed district to its creek easement and can also be used by the property owners to access additional areas of the land. A maintained snowmobile trail crosses a portion of the property, providing convenient access directly from the home and is maintained by the local snowmobile club. The spacious, well-maintained home has excellent curb appeal and is designed to take full advantage of its spectacular setting. The kitchen and dining area overlook the backyard, woods, and natural landscape, allowing you to enjoy the views throughout the day. The main level features a large primary bedroom with deck access, a spacious walk-in closet, and beautiful views. In total, the home offers 3 bedrooms, 2 bathrooms, & a 2 car attached garage. The walkout lower level features a large family room with fireplace, two spacious bedrooms, and an additional versatile room that could serve as a workshop, storage area, hobby room, or whatever best fits your needs. This space also features a garage door providing convenient access to the backyard. A spacious pole building provides abundant additional garage and storage space, with one section previously used as a horse stall. With its size and versatility, the building offers numerous possibilities for storage, hobbies, equipment, recreational vehicles, or other acreage needs. This is a truly special property for anyone seeking privacy, nature, hunting, recreation, expansive acreage, and breathtaking views, all within a convenient drive of the Twin Cities. The combination of 40 acres, protected land bordering the property, wildlife, water, woods, a spacious home, and a peaceful end-of-road setting makes this a rare opportunity to own something truly extraordinary.
Details
Maps
Documents
Contract Information
Owner is an Agent?: No
Auction?: No
Status: Active
Contingency: None
Current Price: $795,000
Original List Price: 795000
ListPrice: 795000
List Date: 2026-09-28
Office/Member Info
Association: SPAAR
General Property Information
Common Wall: No
Lot Measurement: Acres
Manufactured Home?: No
Multiple PIDs?: No
New Development: No
Number of Fireplaces: 1
Waterfront YN: Yes
Year Built: 1988
Yearly/Seasonal: Yearly
Zoning: Residential-Single Family
Lot Dimensions: 1304 x 1315
Acres: 39.44
Bath Three Quarters: 1
Bath Half: 0
Bath Quarter: 0
Main Floor Total SqFt: 1340
Above Grd Total SqFt: 1340
Below Grd Total SqFt: 1340
Total SqFt: 2680
Total Finished Sqft: 2680.00
FireplaceYN: Yes
Foundation Size: 1340
Style: (SF) Single Family
Garage Stalls: 4
Association Fee: 0
Assessment Pending: No
Bedrooms: 3
Baths Total: 2
Bath Full: 1
Location, Tax and Other Information
AssocFeeYN: No
Legal Description: SECTION 34 TOWNSHIP 032 RANGE 021 NE1/4-SE1/4
Listing City: Forest Lake
Map Page: 53
Municipality: Forest Lake
School District: Forest Lake
School District Phone: 651-982-8103
Zip Plus 4: 6001
Property ID Number: 3403221410001
Tax Year: 2026
Tax Amount: 6469
In Foreclosure?: No
Potential Short Sale?: No
Lender Owned?: No
Directions & Remarks
Public Remarks: Extraordinary 40-acre property offering privacy, breathtaking views, abundant wildlife, and a rare opportunity to own your own natural oasis—yet just minutes from area amenities in Hugo and Forest Lake. Located at the end of the road, this remarkable property offers the peace and tranquility of a rural retreat while remaining conveniently close to everything you need. It is a setting that truly feels like you are hours away from the Twin Cities.
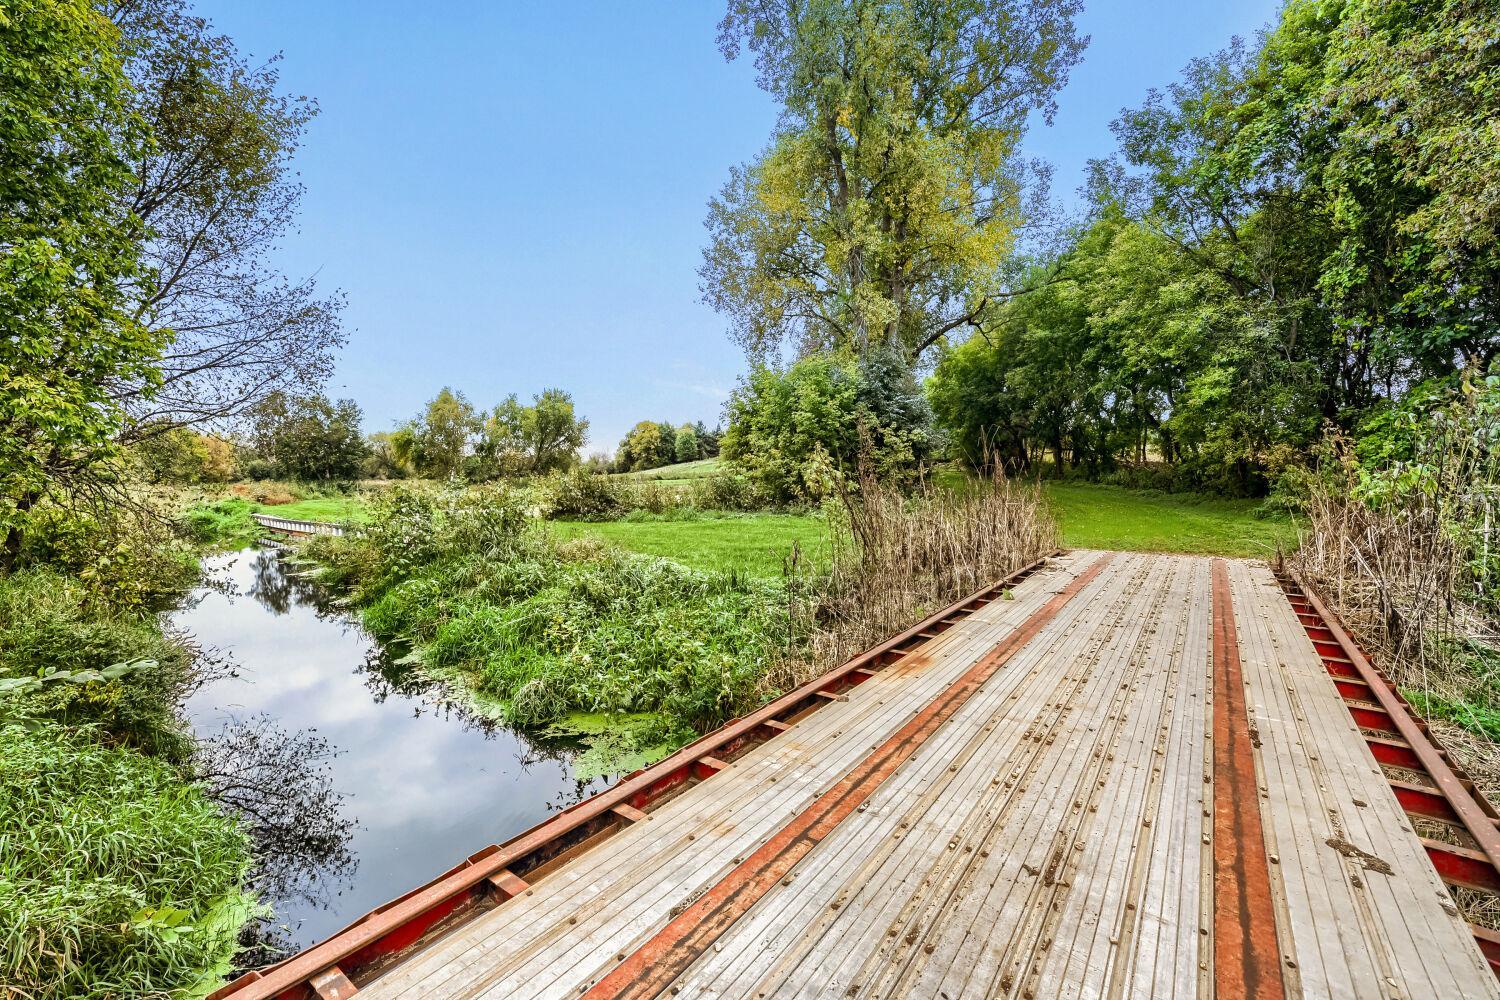
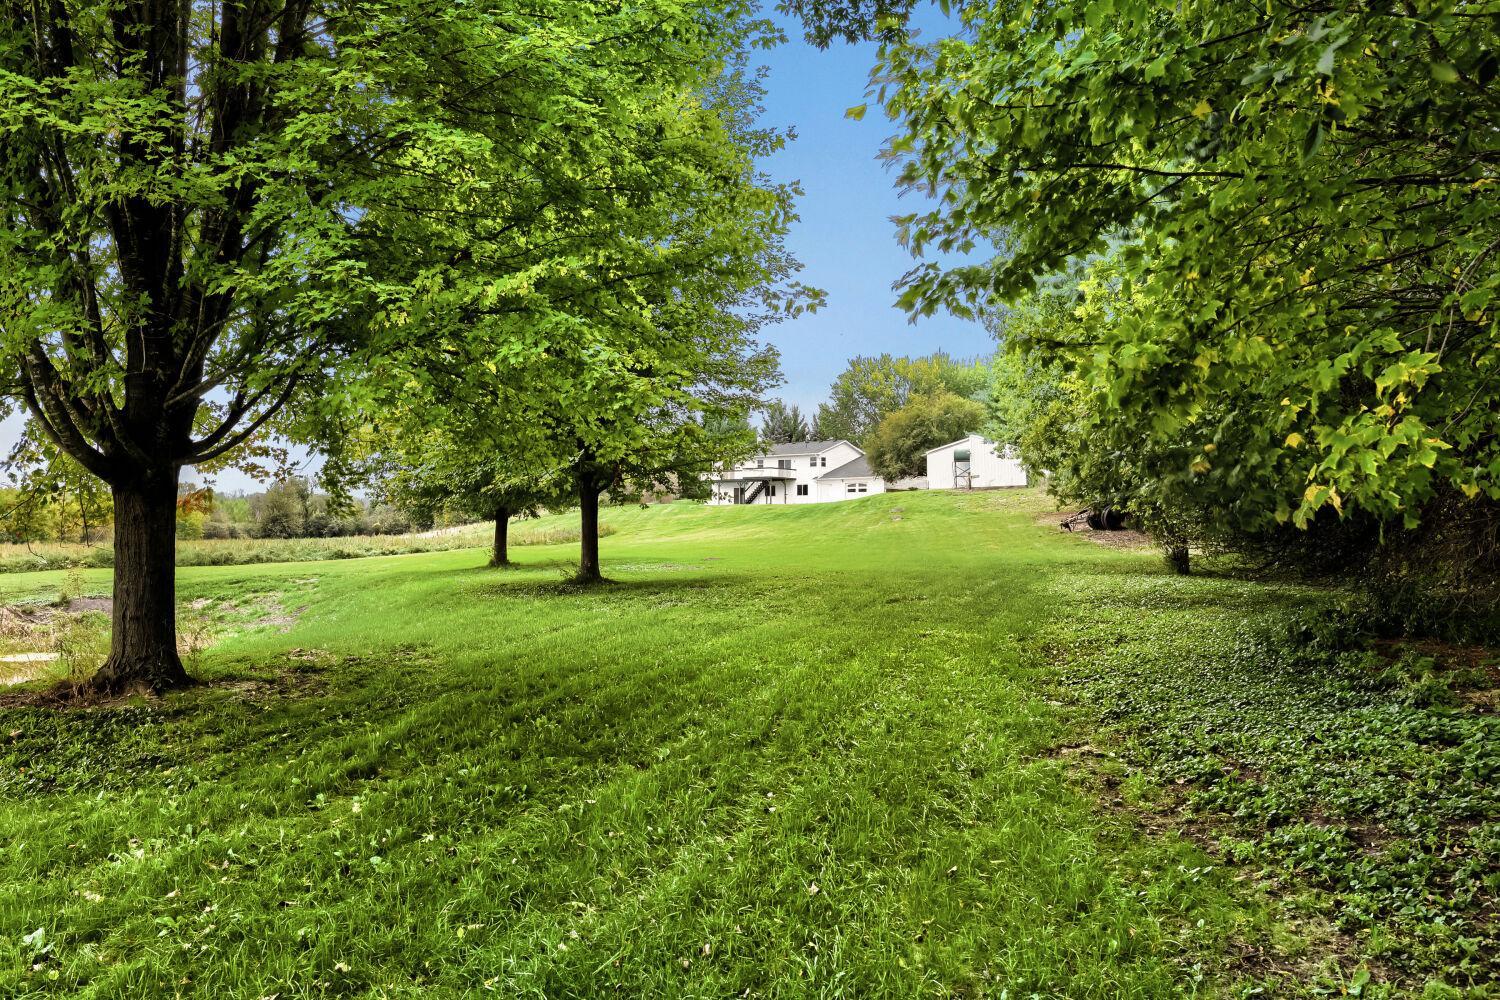
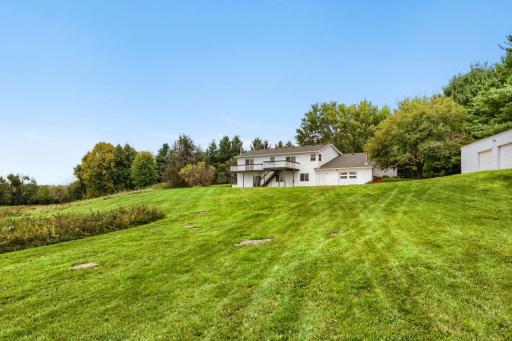
The home and pole building are beautifully positioned on high ground, creating incredible elevated views overlooking the pond, creek, woods, and surrounding natural landscape. The views are exceptional and truly need to be experienced in person to appreciate the beauty and serenity of this property.
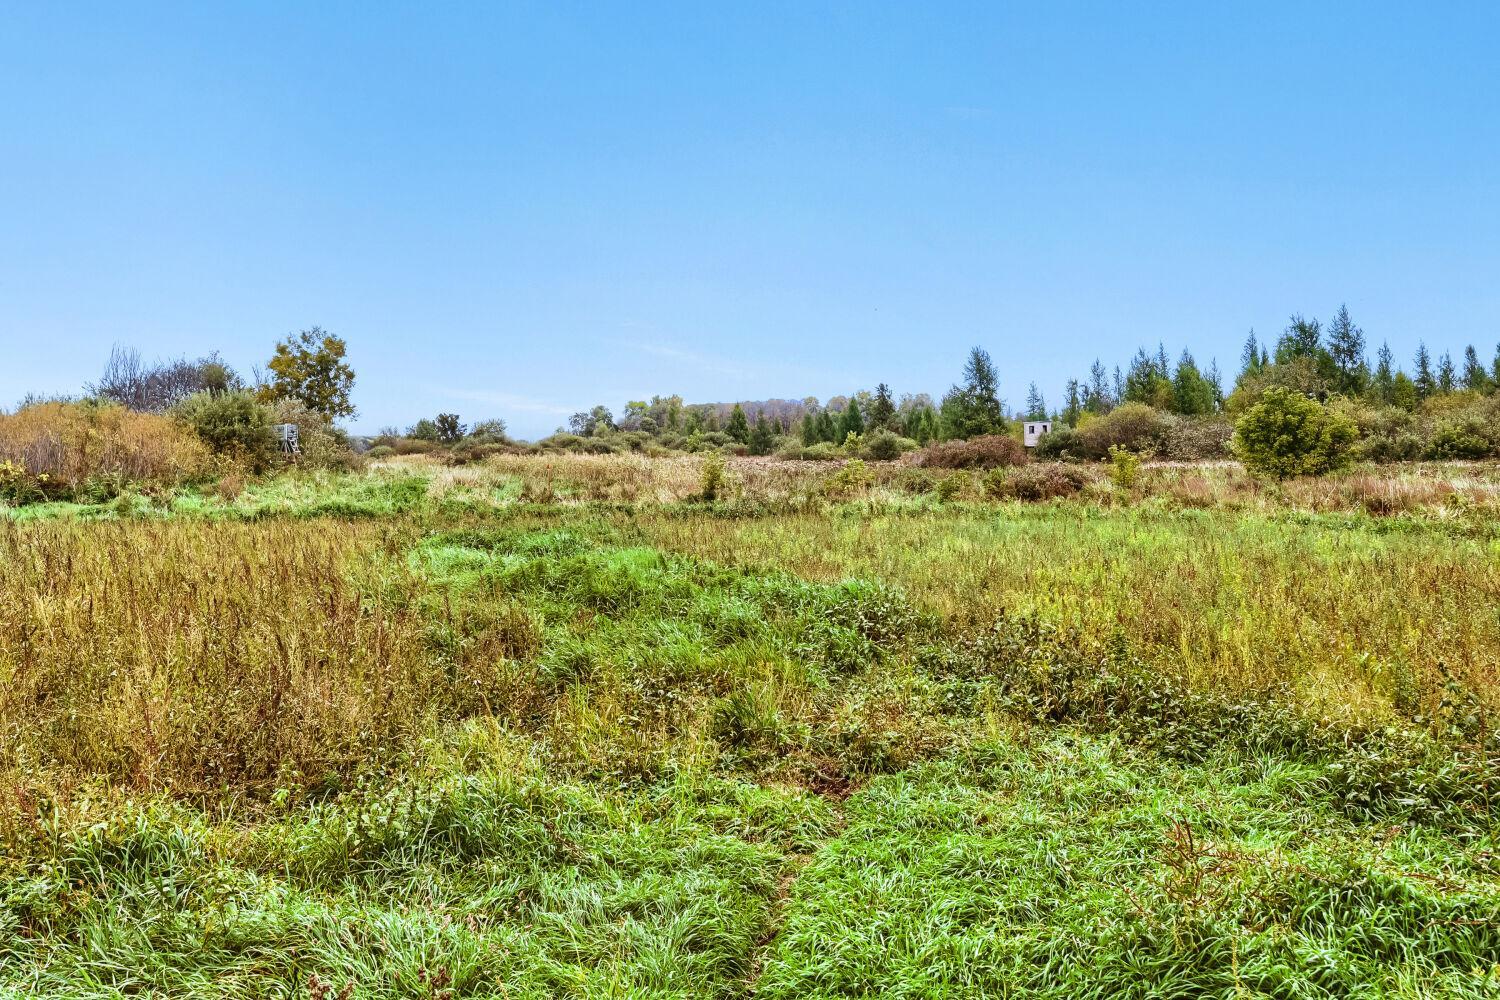
The land is a nature lover's dream. The property borders the Hardwood Creek Wildlife Management Area to the north, adding approximately 338 acres of protected land and providing an incredible sense of privacy. Pheasants, hawks, deer, and other wildlife are frequently seen throughout the property. Multiple deer stands are located on the land, and the sellers' family has enjoyed hunting here for years. The acreage has also provided opportunities for farming, with soybeans or corn grown in the lower field behind the home and pumpkins and vegetables grown in the field in front of the home.
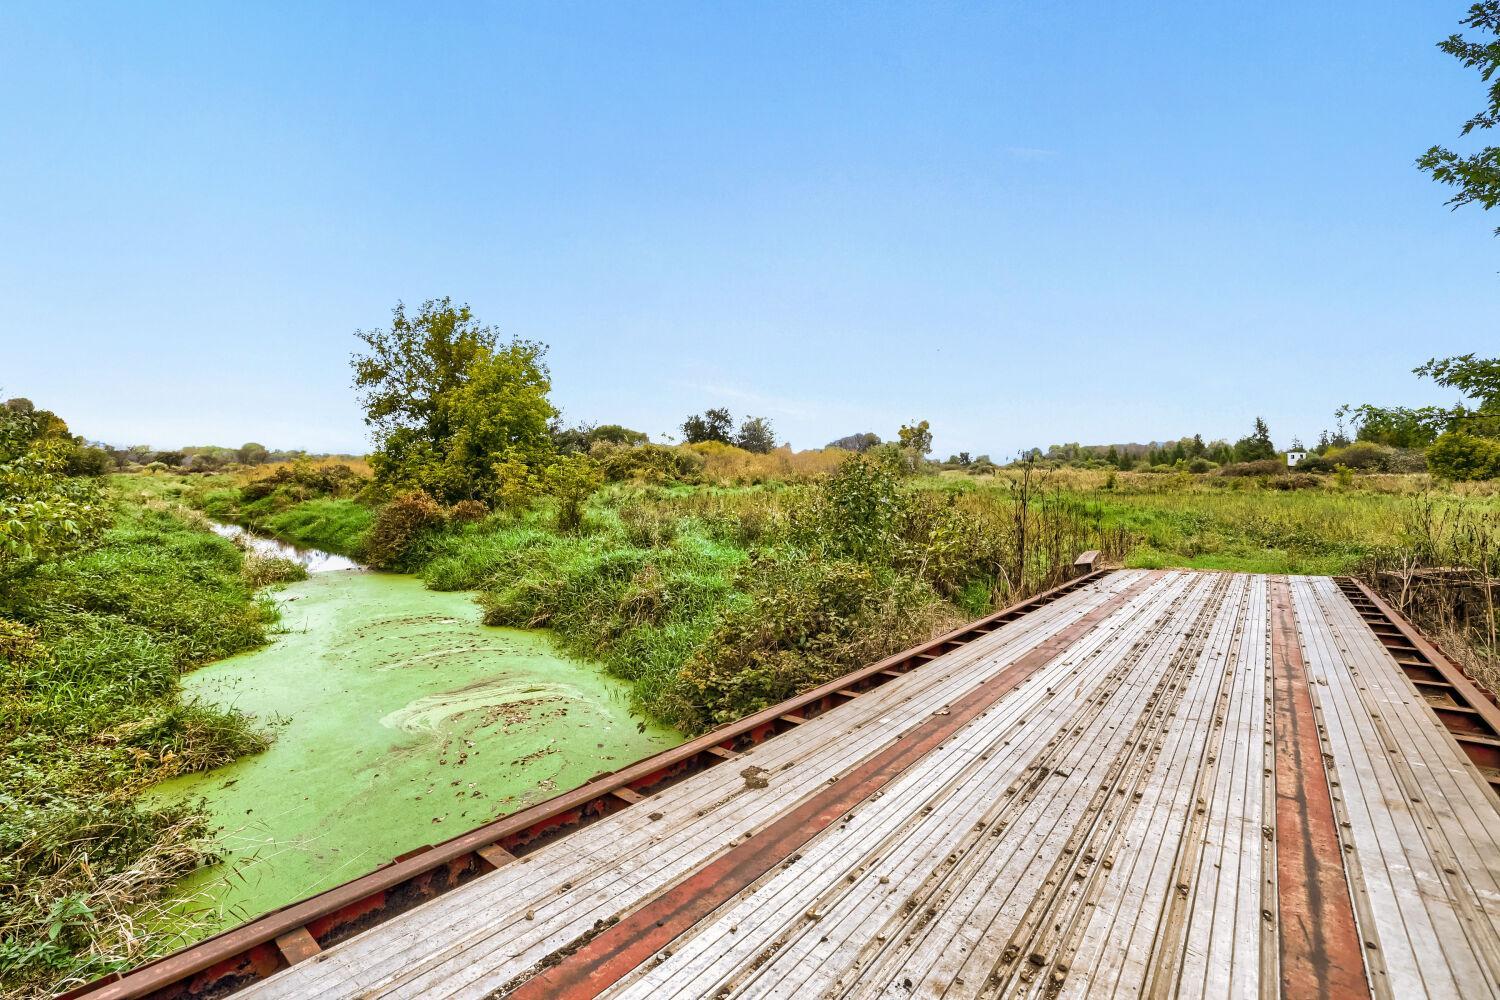
A recently installed heavy-duty bridge over the creek provides occasional access for the local watershed district to its creek easement and can also be used by the property owners to access additional areas of the land. A maintained snowmobile trail crosses a portion of the property, providing convenient access directly from the home and is maintained by the local snowmobile club.
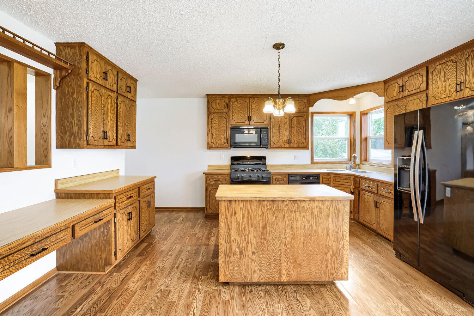
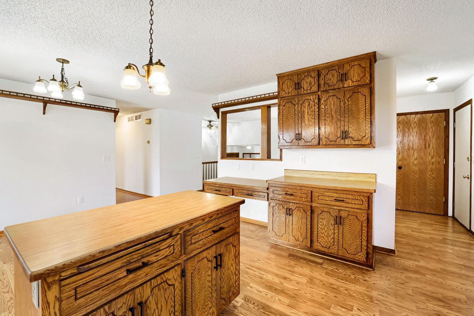
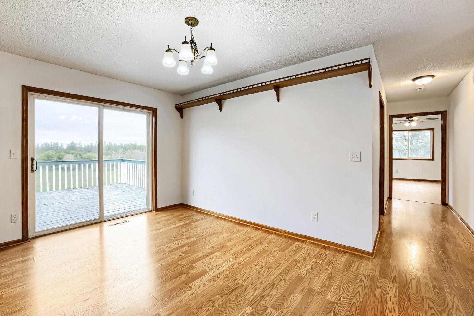
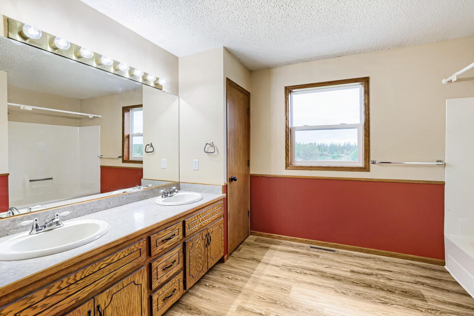
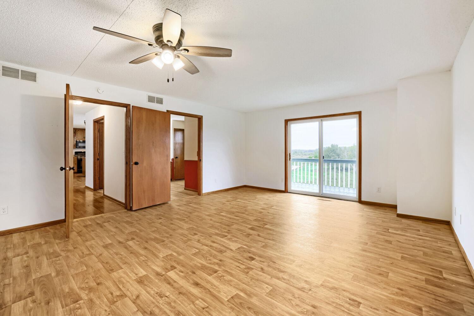
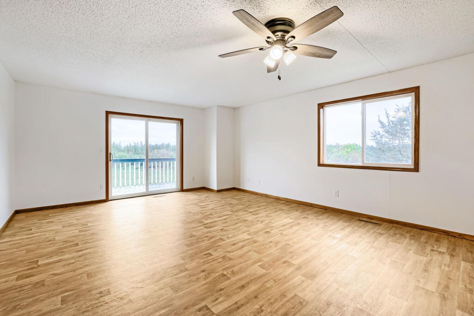
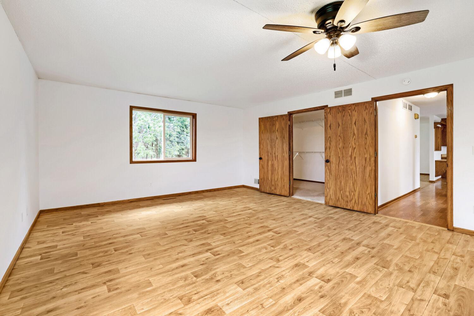
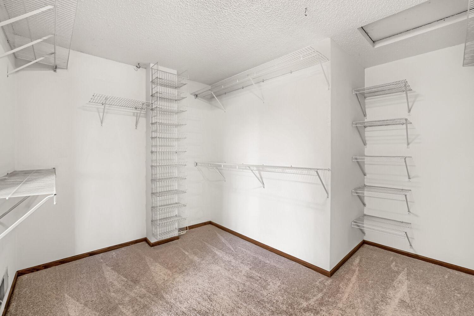
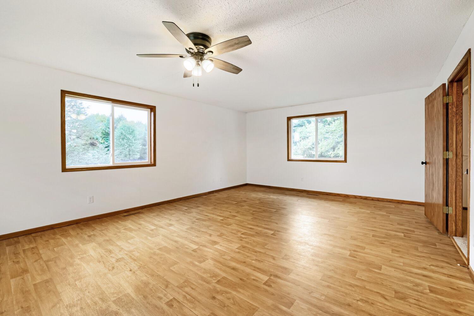
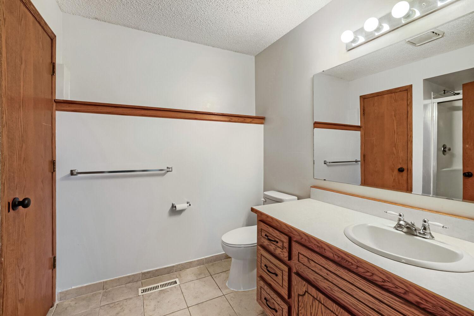
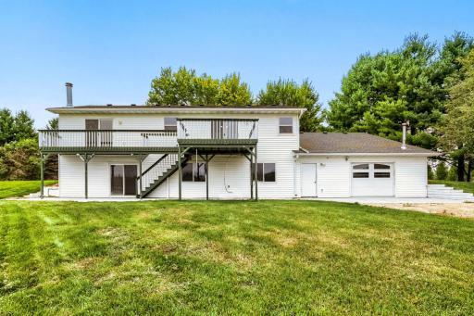
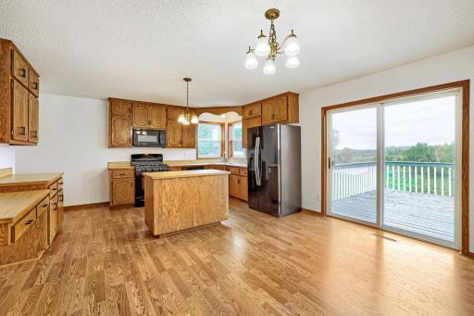
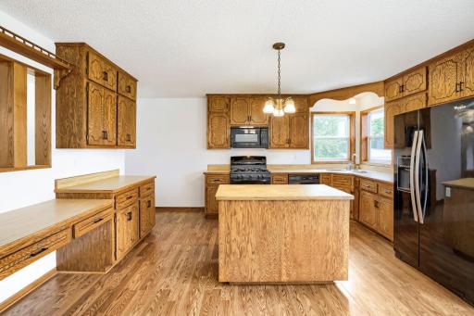
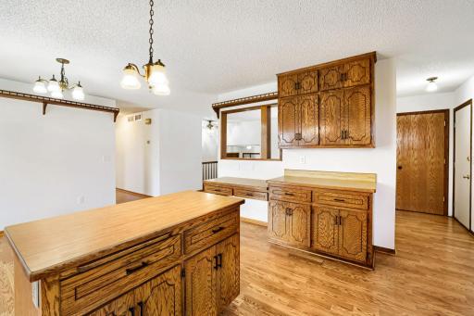
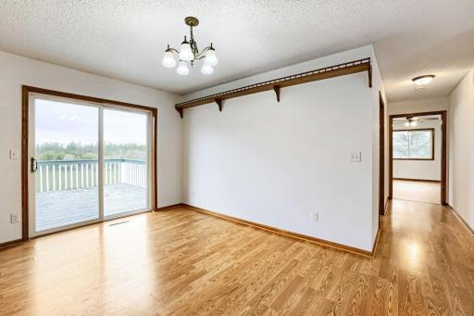
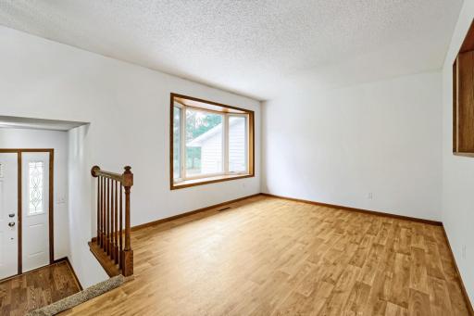
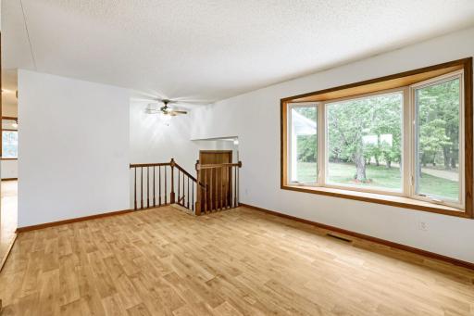
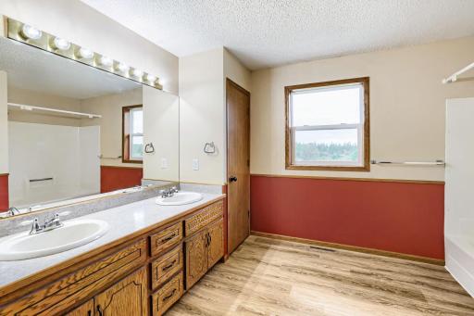
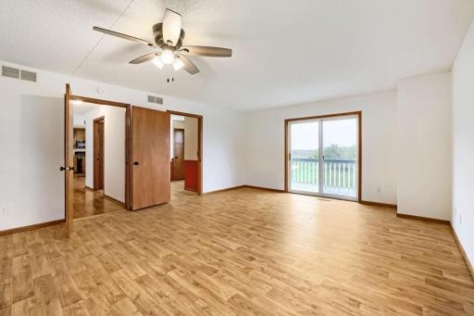
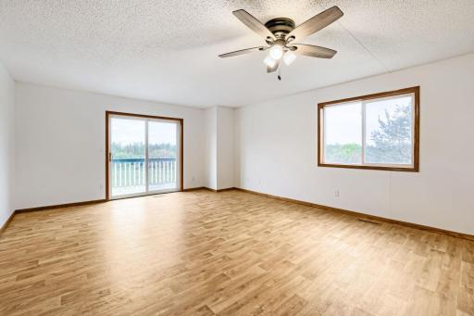
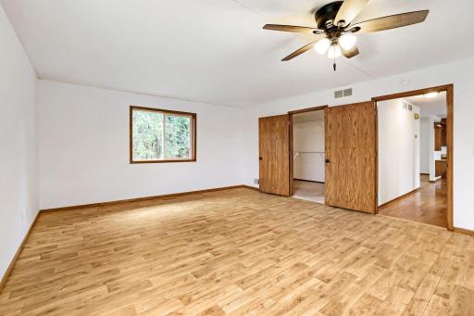
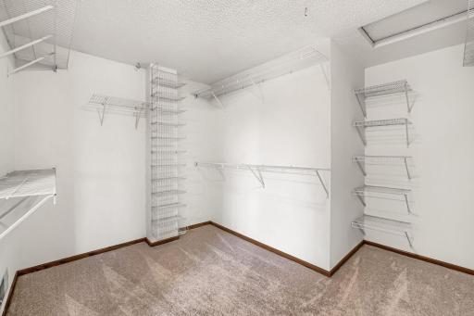
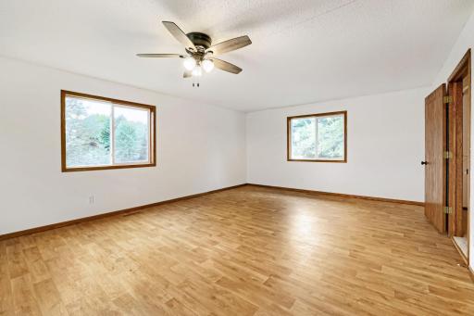
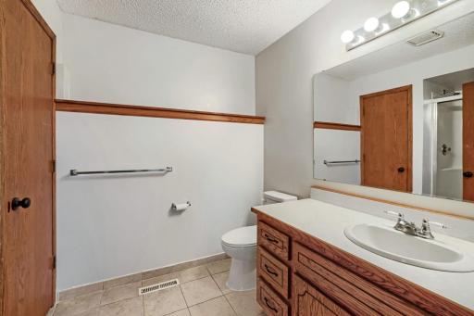
The spacious, well-maintained home has excellent curb appeal and is designed to take full advantage of its spectacular setting. The kitchen and dining area overlook the backyard, woods, and natural landscape, allowing you to enjoy the views throughout the day. The main level features a large primary bedroom with deck access, a spacious walk-in closet, and beautiful views. In total, the home offers 3 bedrooms, 2 bathrooms, & a 2 car attached garage.
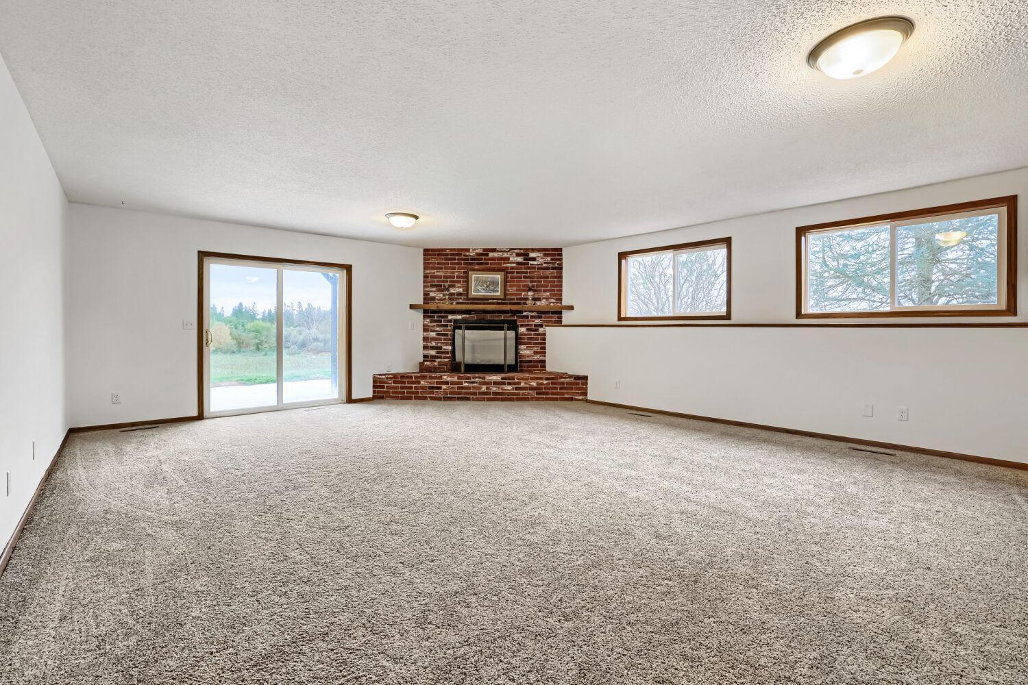
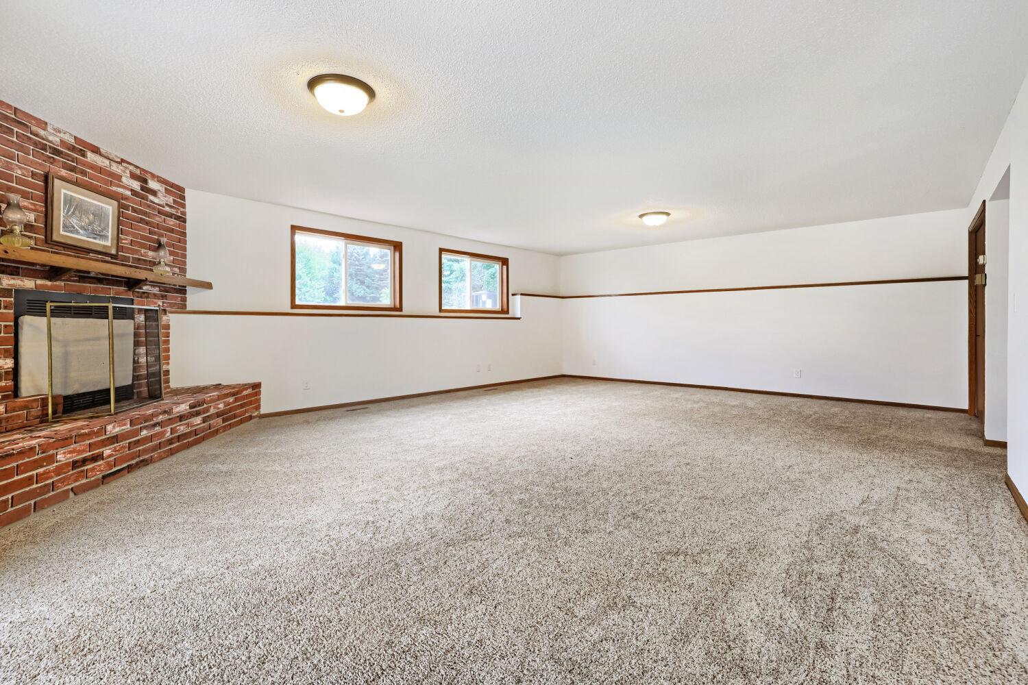
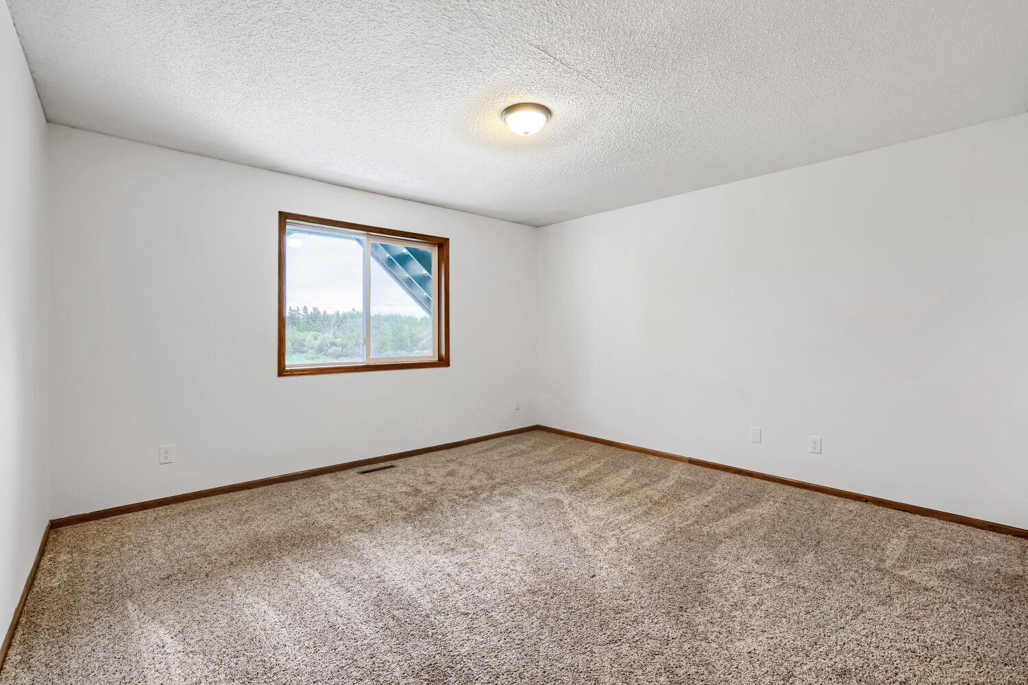
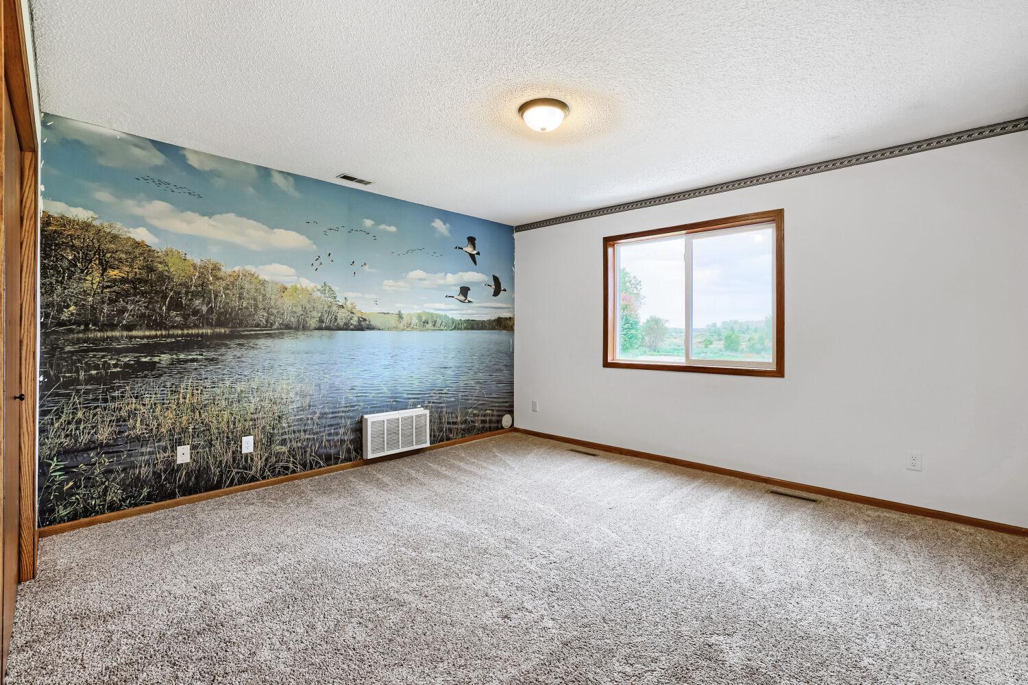
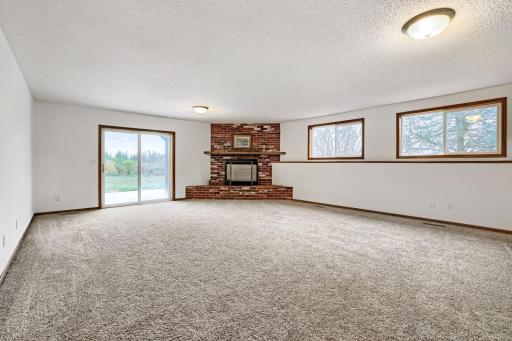
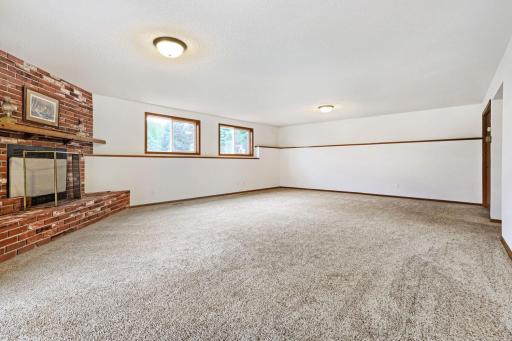
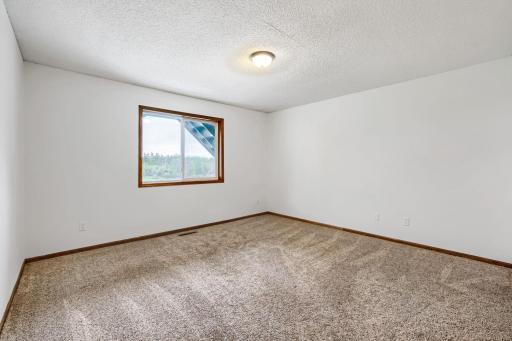
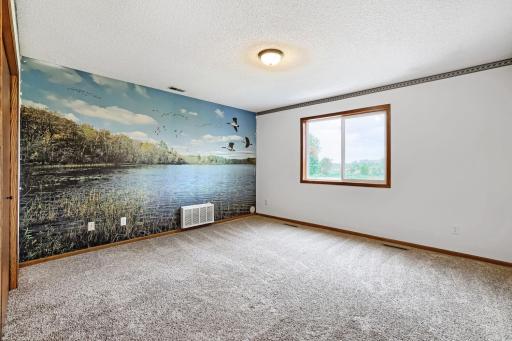
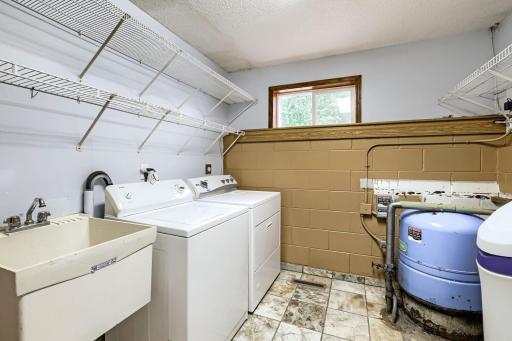
The walkout lower level features a large family room with fireplace, two spacious bedrooms, and an additional versatile room that could serve as a workshop, storage area, hobby room, or whatever best fits your needs. This space also features a garage door providing convenient access to the backyard.
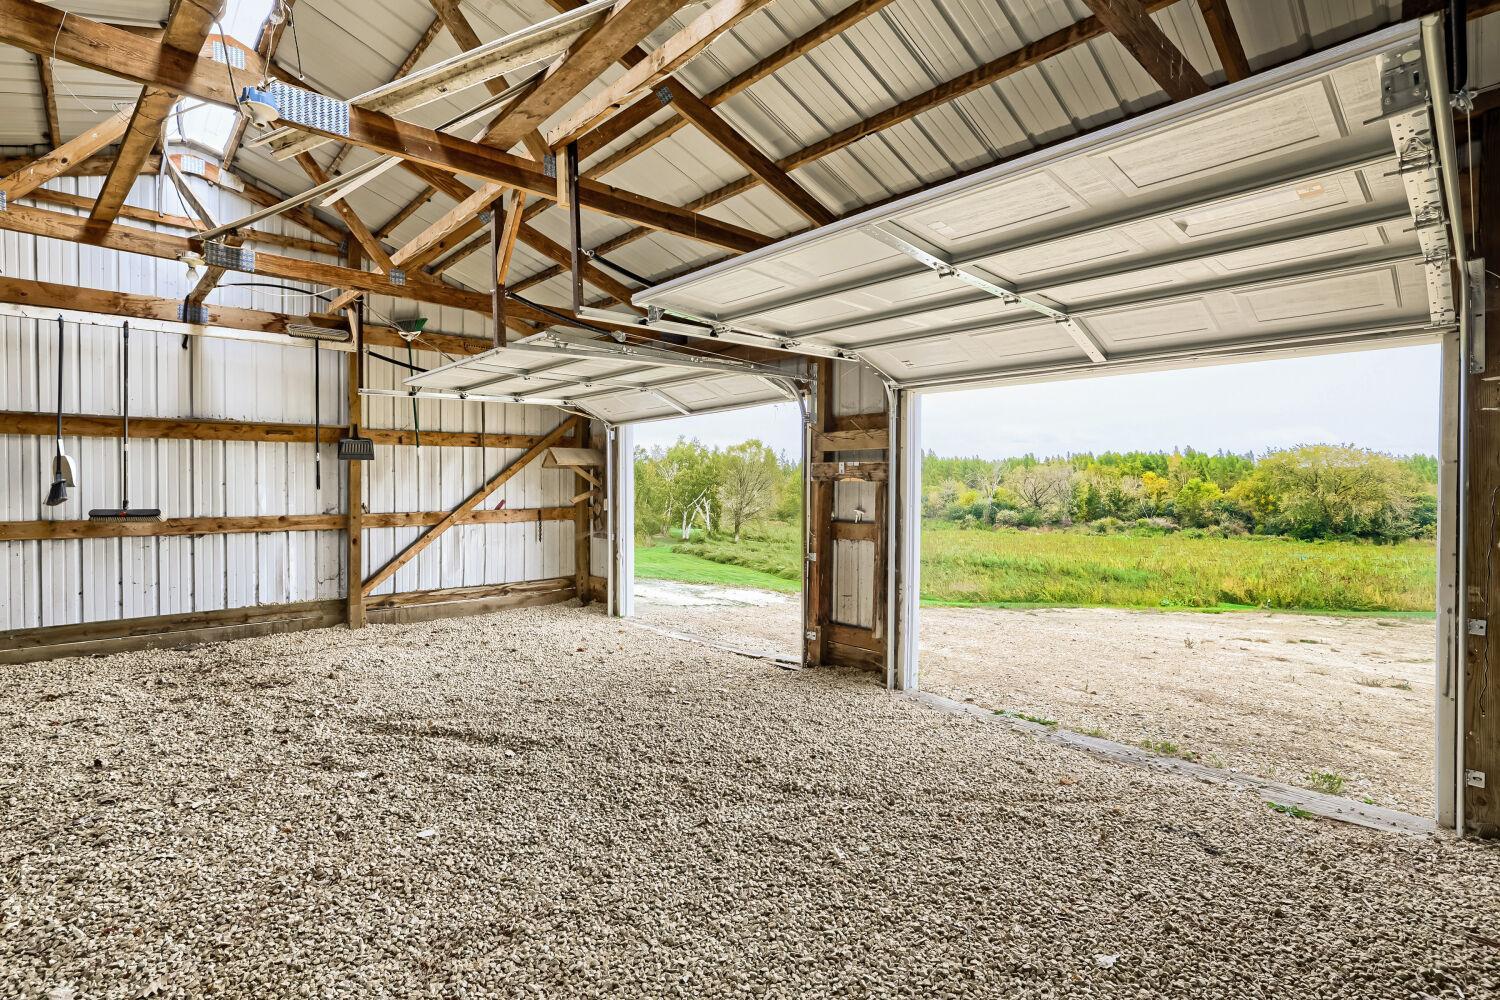
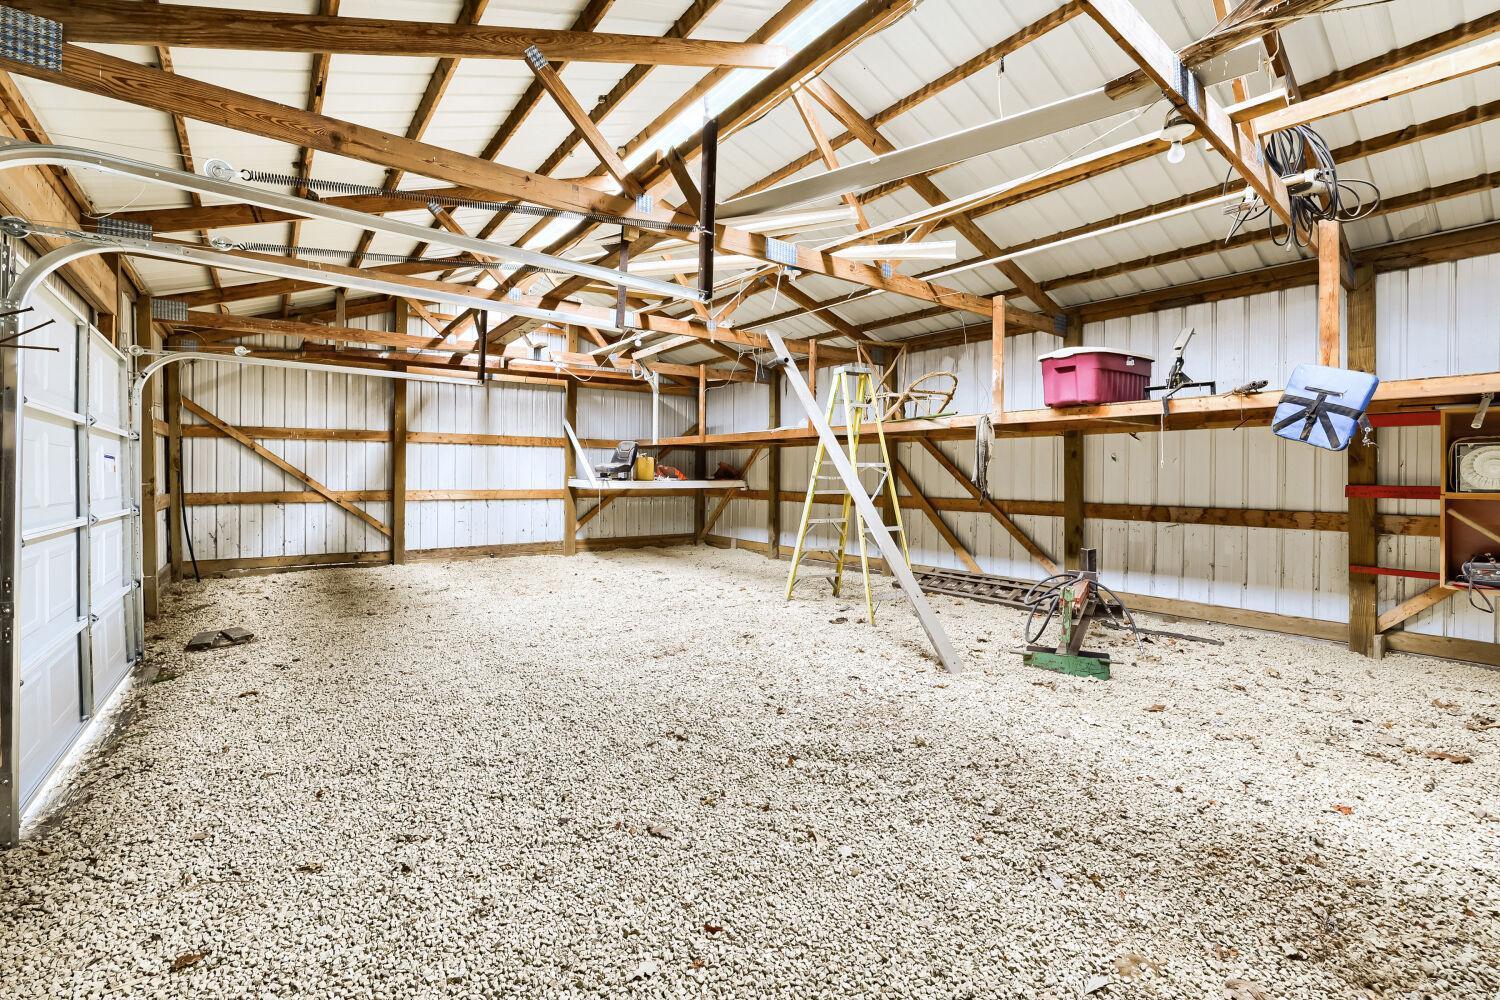
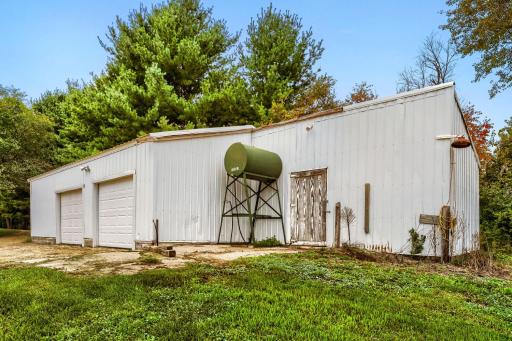
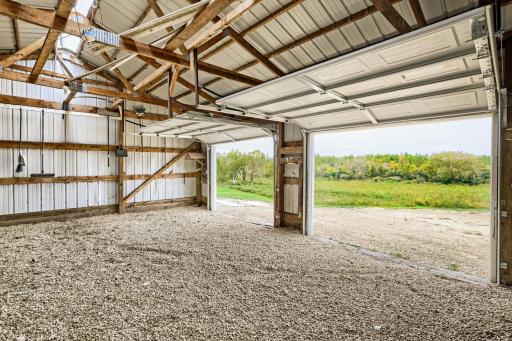
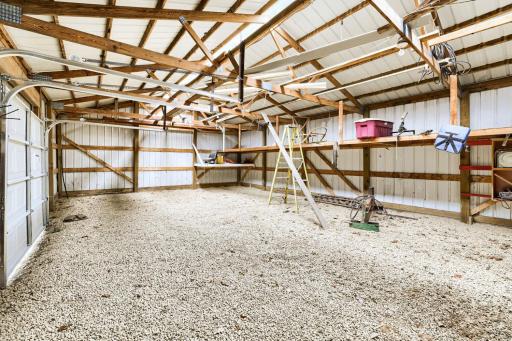
A spacious pole building provides abundant additional garage and storage space, with one section previously used as a horse stall. With its size and versatility, the building offers numerous possibilities for storage, hobbies, equipment, recreational vehicles, or other acreage needs.
This is a truly special property for anyone seeking privacy, nature, hunting, recreation, expansive acreage, and breathtaking views, all within a convenient drive of the Twin Cities. The combination of 40 acres, protected land bordering the property, wildlife, water, woods, a spacious home, and a peaceful end-of-road setting makes this a rare opportunity to own something truly extraordinary.
Directions: Hwy 61 to 170th St N, head east, then go north on Henna Ave N, then head east (right) onto 180th St N to Imperial Ave N. Follow to end of road where home is.
Accessible
None: 1
Air Conditioning
Central Air: 1
Amenities Unit
Ceiling Fan(s): 1
Deck: 1
Kitchen Center Island: 1
Kitchen Window: 1
Main Floor Primary Bedroom: 1
Natural Woodwork: 1
Primary Bedroom Walk-In Closet: 1
Walk-In Closet: 1
Washer/Dryer Hookup: 1
Other: 1
Appliances
Dishwasher: 1
Dryer: 1
Microwave: 1
Range: 1
Refrigerator: 1
Washer: 1
Assessments
Assessment Balance: 0
Tax With Assessments: 6472
Assumable Loan
Not Assumable: 1
Basement
Foundation Dimensions: 1340
Full: 1
Storage Space: 1
Other: 1
Bath Description
Primary Walk-Thru: 1
Main Floor Full Bath: 1
Full Basement: 1
Building Information
Finished SqFt Above Ground: 1340
Finished SqFt Below Ground: 1340
Construction Materials
Frame: 1
Construction Status
Previously Owned: 1
Dining Room Description
Eat In Kitchen: 1
Kitchen/Dining Room: 1
Electric
Circuit Breakers: 1
Existing Financing
Conventional: 1
Exterior
Vinyl: 1
Family Room Characteristics
Family Room: 1
Lower Level: 1
Fencing
None: 1
Fireplace Characteristics
Brick: 1
Family Room: 1
Wood Burning: 1
Foundation
Concrete Block: 1
Fuel
Natural Gas: 1
Heating
Forced Air: 1
Wood Stove: 1
Insurance Fee
Insurance Fee: 0
Laundry
Lower Level: 1
Lease Details
Land Leased: Not Applicable
Lock Box Type
Combo: 1
Lot Description
Property Adjoins Public Land: 1
Tree Coverage - Heavy: 1
Wetlands: 1
Miscellaneous Information
DP Resource: Yes
Homestead: Yes
Outbuildings
Pole Building: 1
Ownership
Fractional Ownership: No
Parking Characteristics
Garage Dimensions: 23 x 26
Garage Square Feet: 598
Garage Door Opener: 1
Patio, Porch and Deck Features
Deck: 1
Pool Description
None: 1
Property Subtype
Acreage: 1
Rural Residential: 1
Public Survey Info
Range#: 21
Section#: 34
Township#: 32
Road Frontage
City Street: 1
Unpaved Streets: 1
Road Responsibility
Public Maintained Road: 1
Roof
Age 8 Years or Less: 1
Architectural Shingle: 1
Asphalt Shingles: 1
Sellers Terms
Cash: 1
Conventional: 1
Sewer
Septic System Compliant - No: 1
Special Search
Main Floor Bedroom: 1
Main Floor Primary: 1
Stories
Bi-Level: 1
Topography
Gently Rolling: 1
Wooded: 1
High Ground: 1
Low Land: 1
Walkout: 1
Water
Well: 1
Waterfront Type
Creek/Stream: 1
Pond: 1
Location Tax and Other Information
House Number: 18335
Street Name: Imperial
Street Suffix: Avenue
Street Direction Suffix: N
Postal City: Forest Lake
County: Washington
State: MN
Zip Code: 55025
Property Features
Accessible: None
Air Conditioning: Central Air
Amenities Unit: Ceiling Fan(s); Deck; Kitchen Center Island; Kitchen Window; Main Floor Primary Bedroom; Natural Woodwork; Primary Bedroom Walk-In Closet; Walk-In Closet; Washer/Dryer Hookup; Other
Appliances: Dishwasher; Dryer; Microwave; Range; Refrigerator; Washer
Assumable Loan: Not Assumable
Basement: Full; Storage Space; Other
Bath Description: Primary Walk-Thru; Main Floor Full Bath; Full Basement
Construction Materials: Frame
Construction Status: Previously Owned
Dining Room Description: Eat In Kitchen; Kitchen/Dining Room
Electric: Circuit Breakers
Existing Financing: Conventional
Exterior: Vinyl
Family Room Characteristics: Family Room; Lower Level
Fencing: None
Fireplace Characteristics: Brick; Family Room; Wood Burning
Foundation: Concrete Block
Fuel: Natural Gas
Heating: Forced Air; Wood Stove
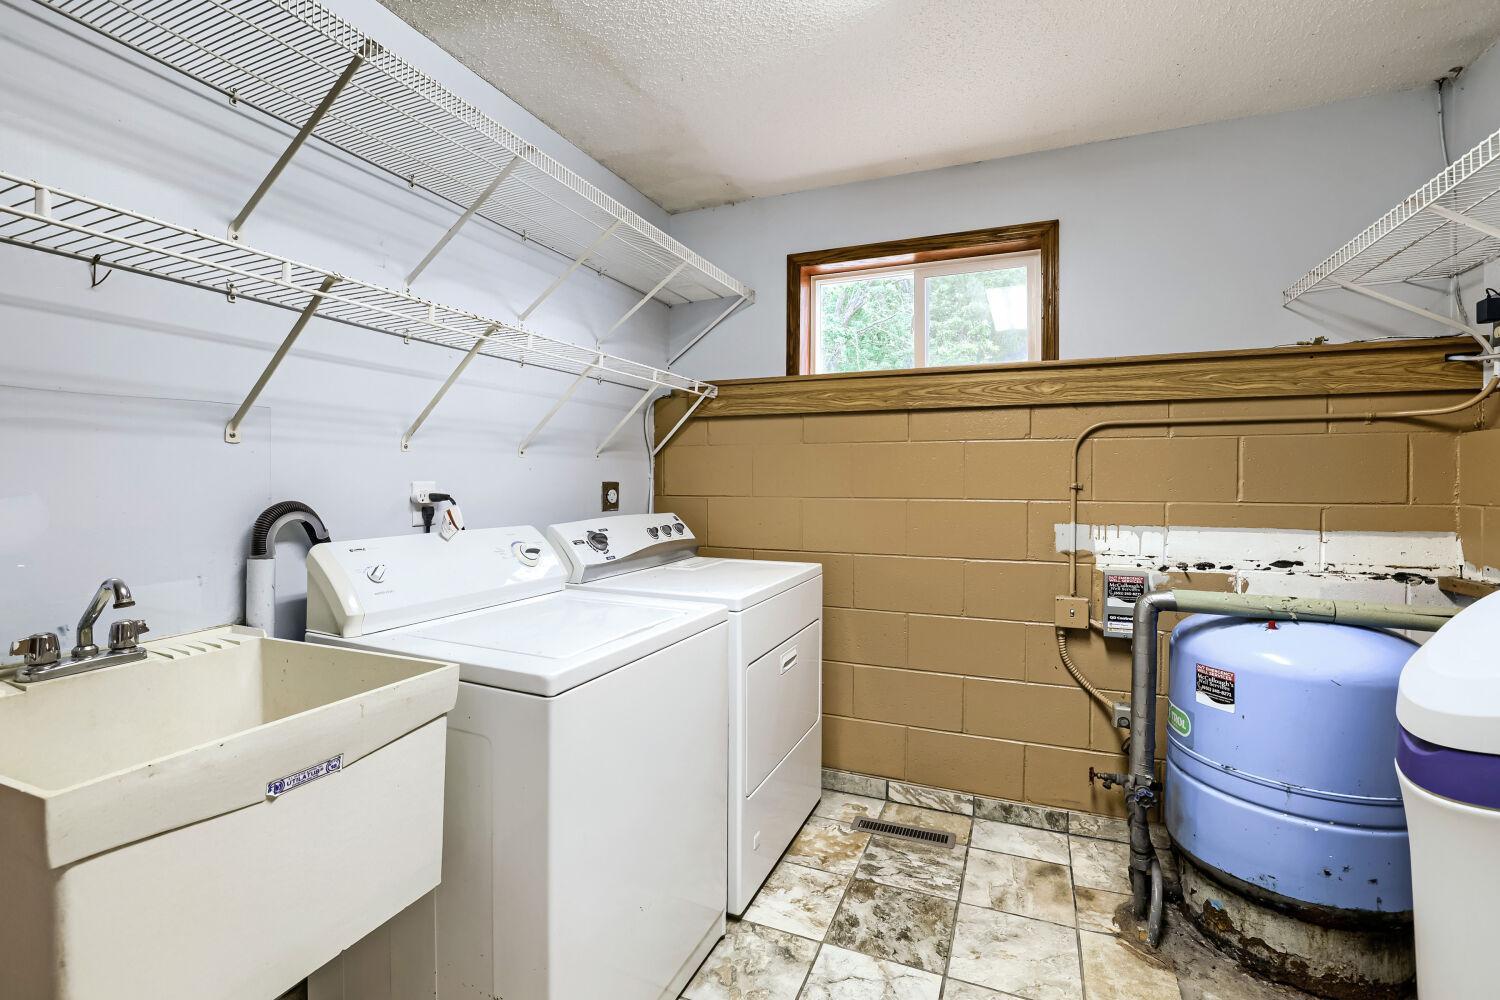
Laundry: Lower Level
Lock Box Type: Combo
Lot Description: Property Adjoins Public Land; Tree Coverage - Heavy; Wetlands
Outbuildings: Pole Building
Parking Characteristics: Garage Door Opener
Pool Description: None
Property Subtype: Acreage; Rural Residential
Road Frontage: City Street; Unpaved Streets
Road Responsibility: Public Maintained Road
Roof: Age 8 Years or Less; Architectural Shingle; Asphalt Shingles
Sellers Terms: Cash; Conventional
Sewer: Septic System Compliant - No
Special Search: Main Floor Bedroom; Main Floor Primary
Stories: Bi-Level
Topography: Gently Rolling; Wooded; High Ground; Low Land; Walkout
Water: Well
Waterfront Type: Creek/Stream; Pond
Room Information
| Room Name | Dimensions | Level |
| Family Room | 27 x 19 | Lower |
| First (1st) Bedroom | 27 x 15 | Main |
| Kitchen | 20 x 15 | Main |
| Laundry | 10 x 9 | Lower |
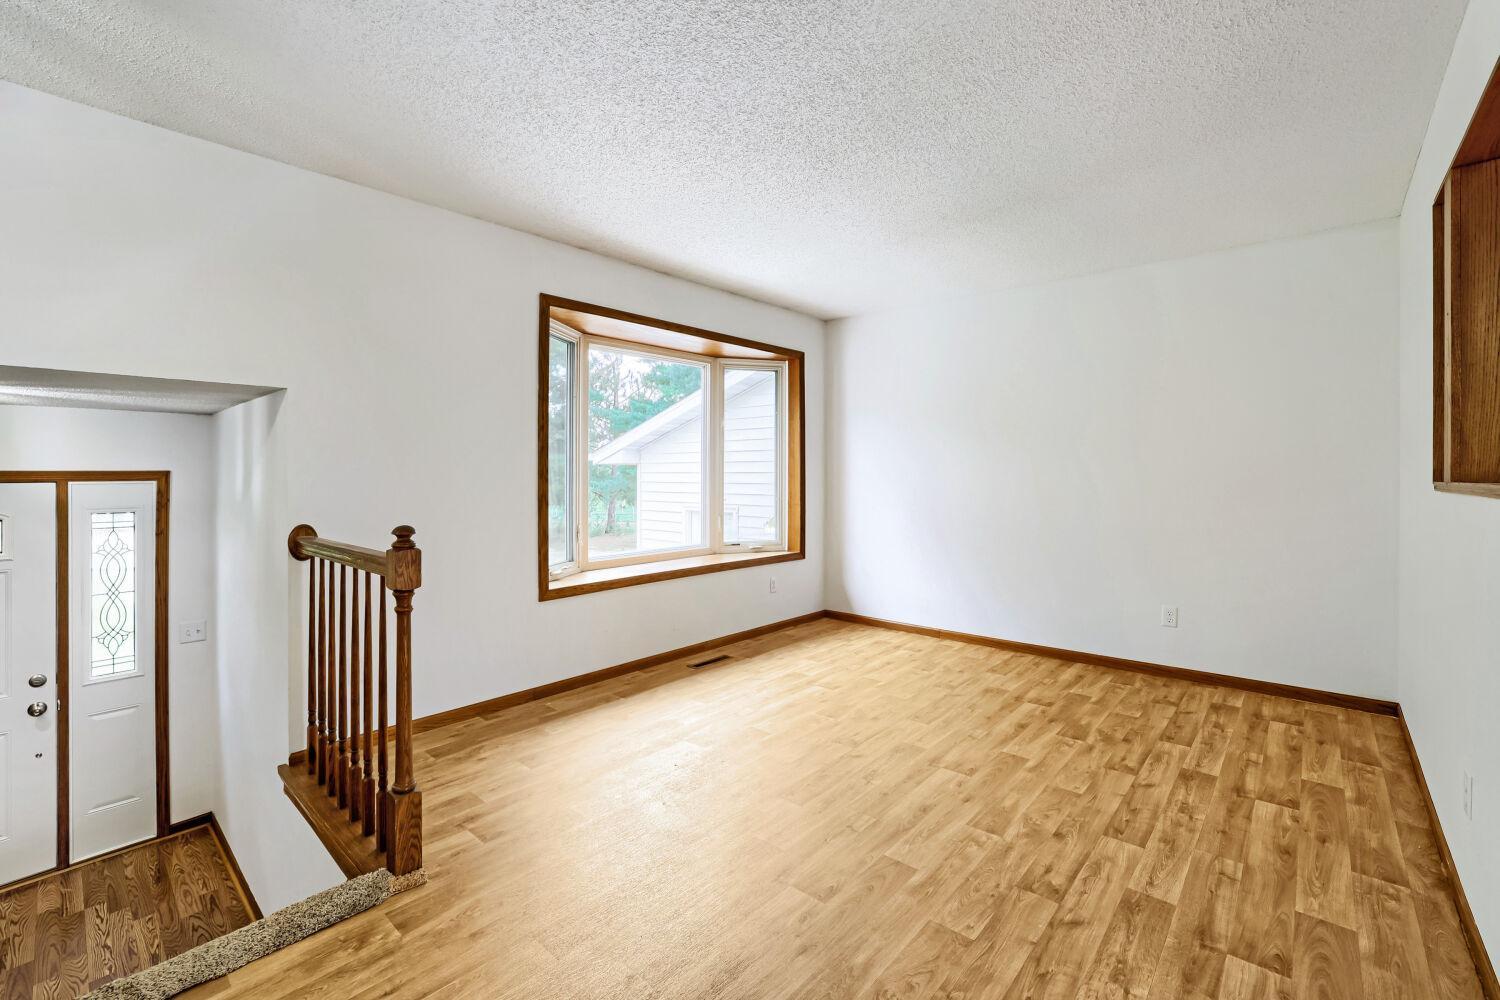
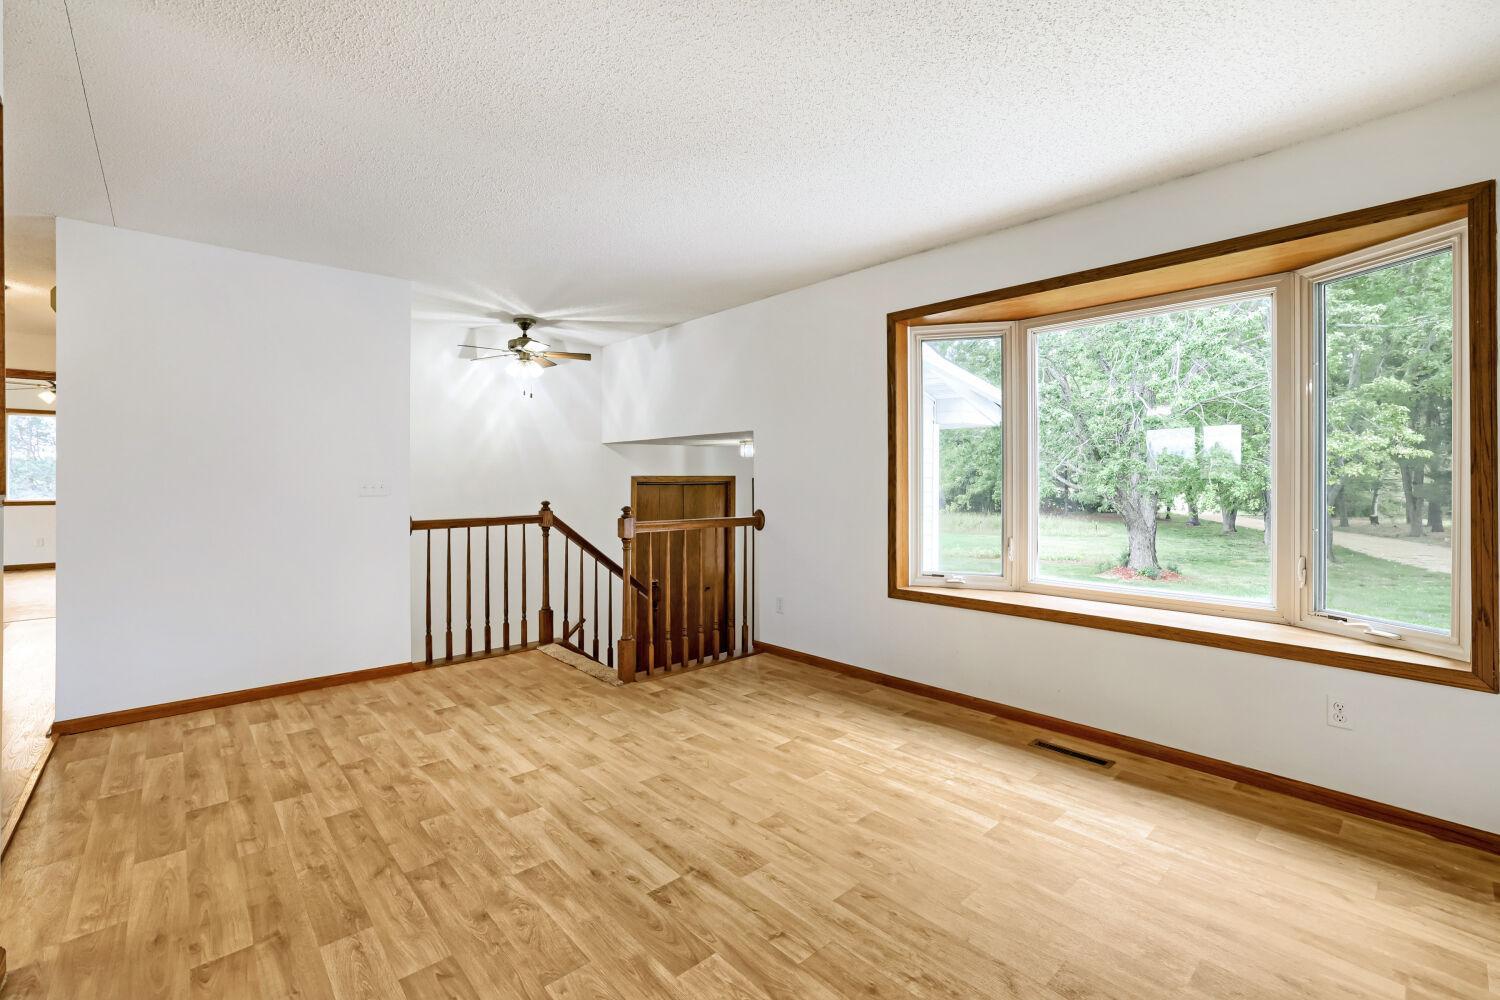
| Living Room | 15 x 11 | Main |
| Second (2nd) Bedroom | 15 x 13 | Lower |
| Storage Room | Lower | |
| Third (3rd) Bedroom | 16 x 13 | Lower |
 ImperialAveaerialmap.pdf
Listing Office: Gerrety Real Estate Group LLC
Last Updated: September - 30 - 2026
The data relating to real estate for sale on this web site comes in part from the Broker Reciprocity SM Program of the Regional Multiple Listing Service of Minnesota, Inc. The information provided is deemed reliable but not guaranteed. Properties subject to prior sale, change or withdrawal. ©2026 Regional Multiple Listing Service of Minnesota, Inc All rights reserved.