$637,500
Lakeville, MN 55044
MLS# 7094748
Status: Pending
4 beds | 3 baths | 3918 sqft
1 / 20
Property Description
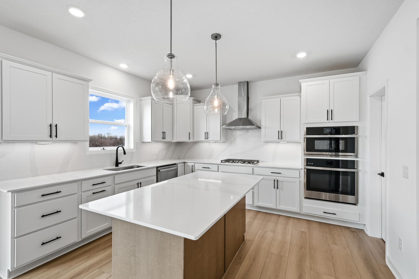
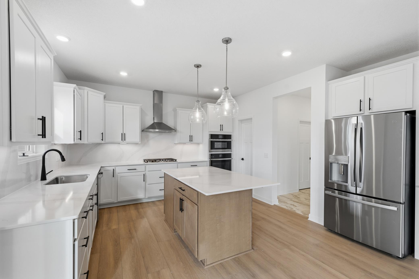
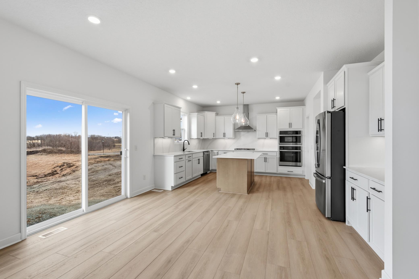
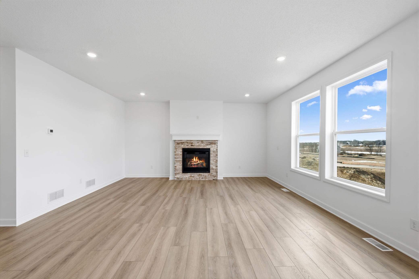
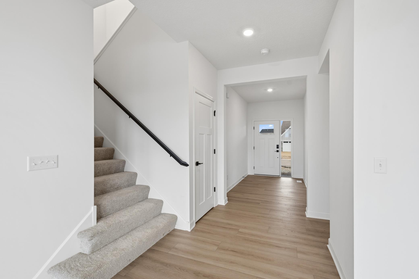
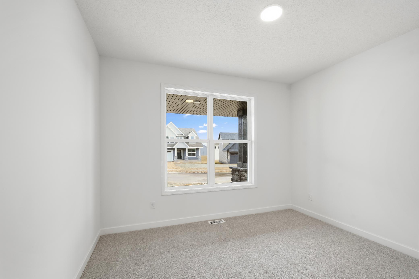
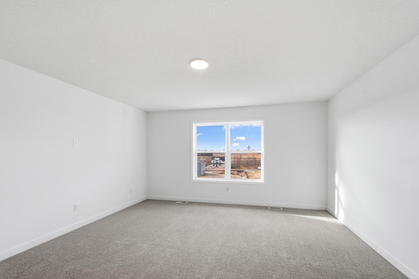
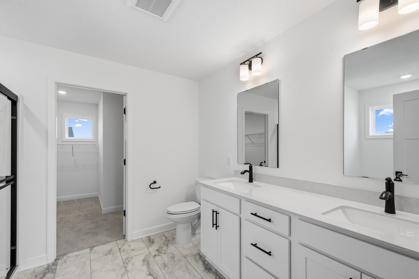
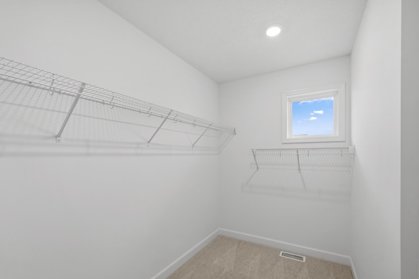
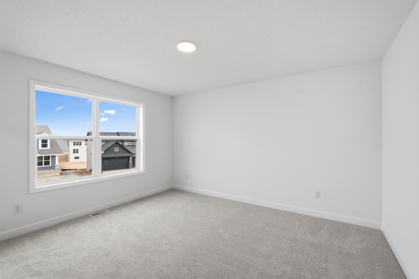
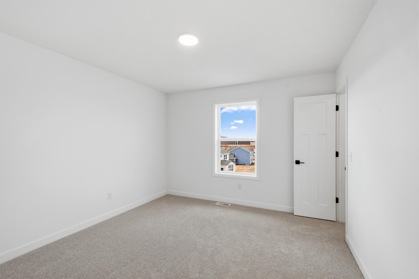
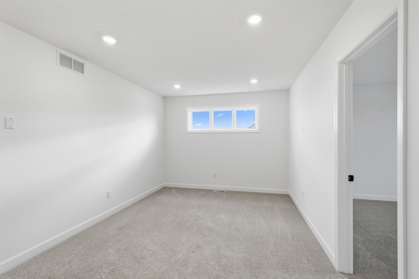
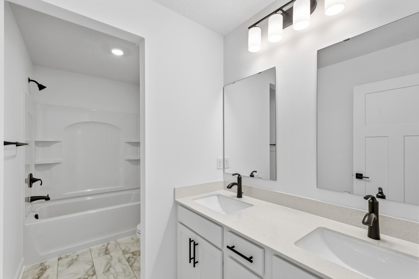
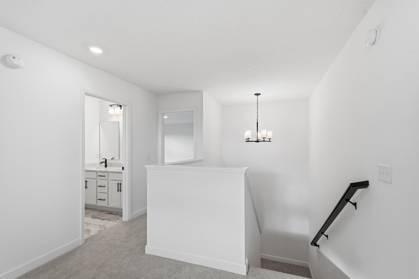
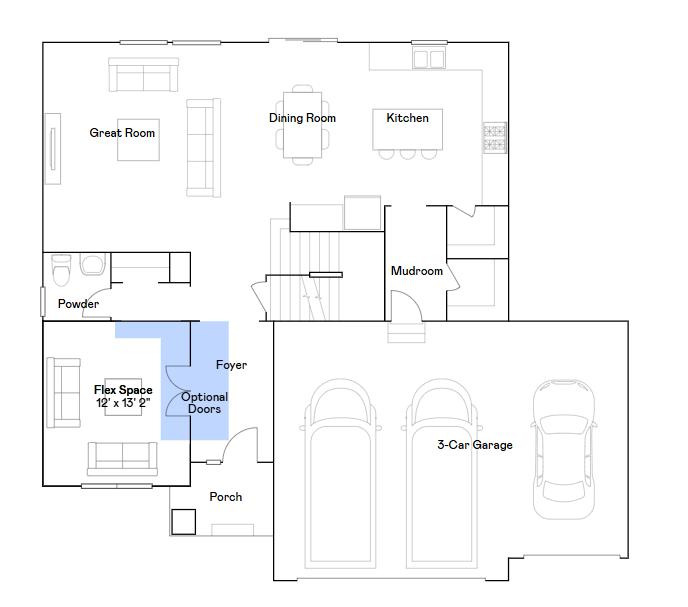
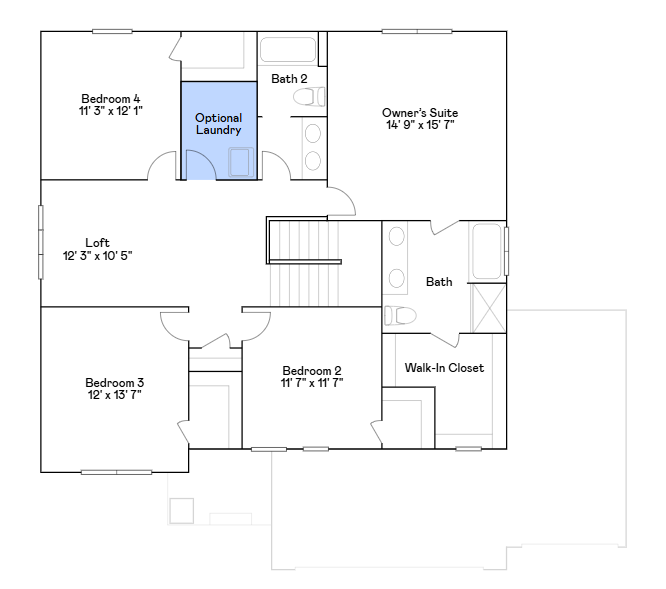
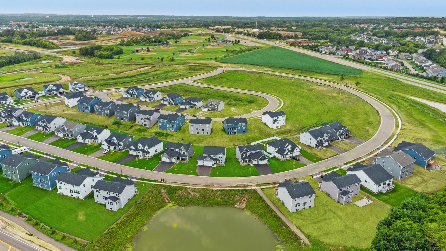
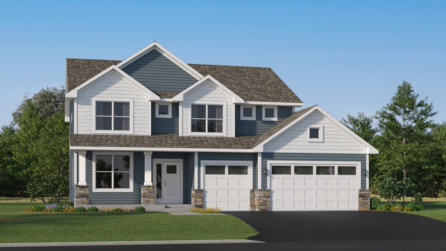
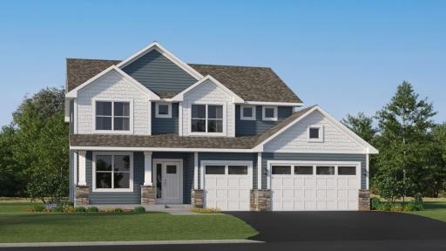
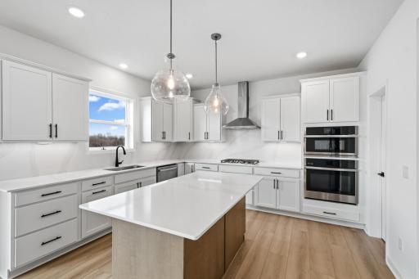
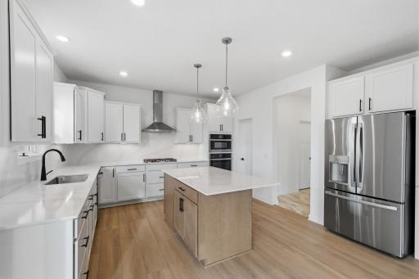
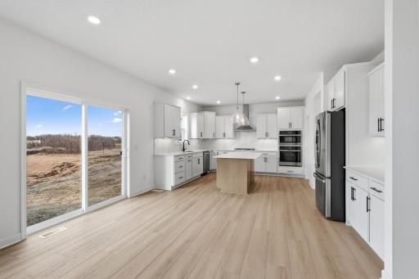
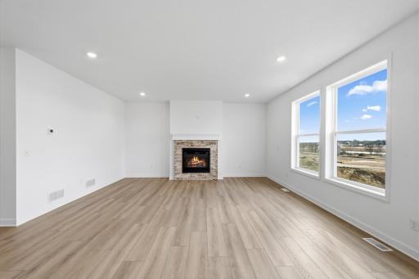
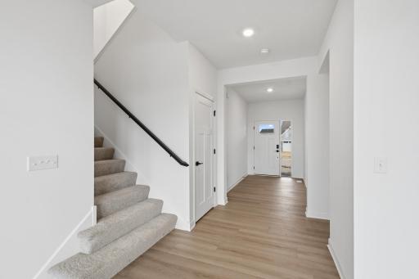
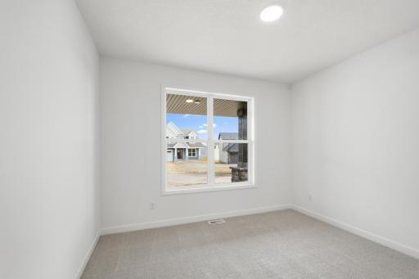
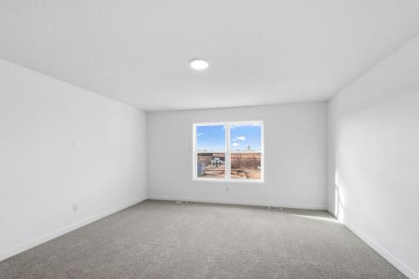
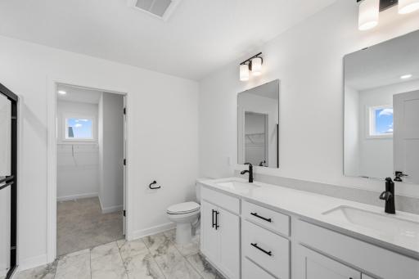
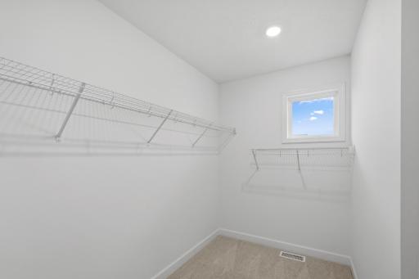
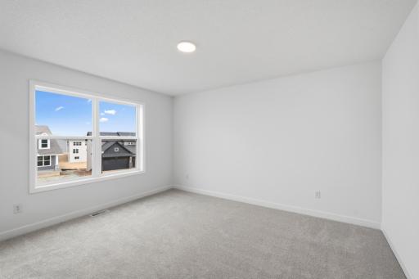
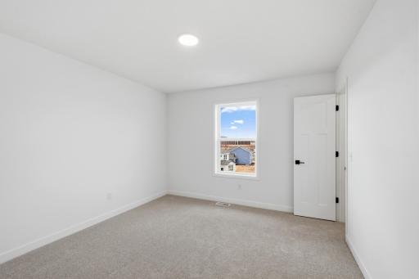
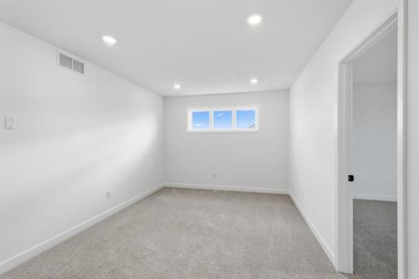
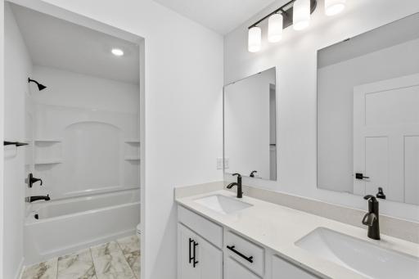
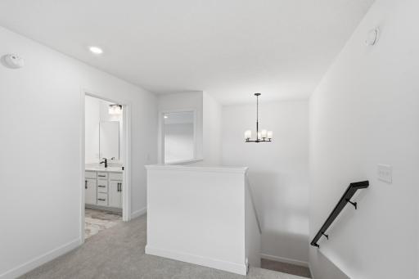
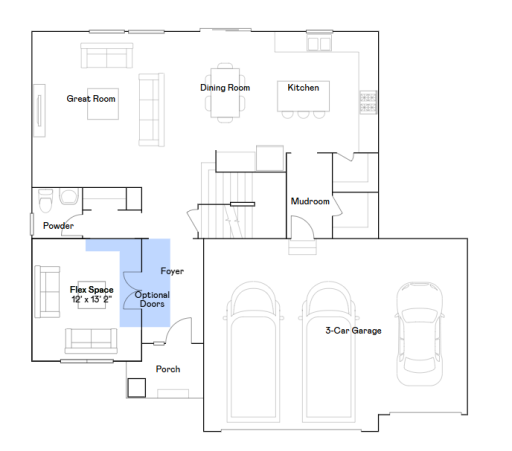
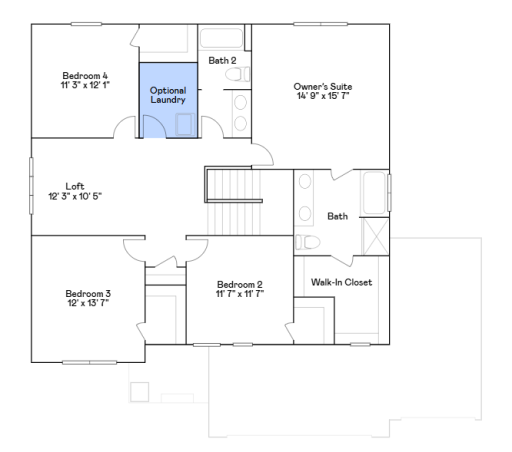
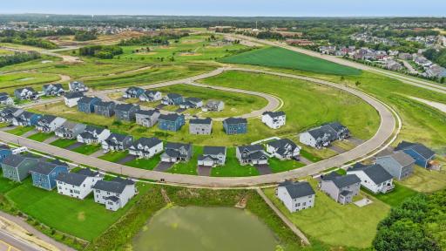
Ask how to qualify for a 5.25%, 30-year fixed rate + $10,000 in flex cash with use of the Seller's Preferred Lender! Home is under construction and available for an October closing! Set on a generous homesite, this impressive two-story home features a sought-after three-car garage and an upgraded gourmet kitchen with stainless steel appliances—perfect for hosting memorable gatherings. Inside, the open-concept main floor offers seamless connectivity between the kitchen, dining area, and Great Room, highlighted by a warm and welcoming gas fireplace. A convenient first-floor flex room with French doors is perfect for an at home office, creative retreat, playroom, or guest suite. Upstairs, a versatile loft anchors the level, complemented by a luxurious owner’s suite and three spacious secondary bedrooms—each equipped with its own walk-in closet. Thoughtfully designed for today’s lifestyle, this home combines comfort, function, and modern appeal. Located in the vibrant Lakeville community, residents enjoy a charming historic downtown, excellent parks—including the 340-acre Ritter Farm Park—and proximity to Eastview Elementary and Century Middle School, both less than a mile away. Easy access to I-35 ensures smooth commutes throughout the Twin Cities metro and surrounding suburbs. At Caslano, you’ll enjoy convenience, community, and the award-winning Lakeville 194 School District!
Details
Maps
Contract Information
Maximum Price: 650000
Minimum Price: 470000
Owner is an Agent?: No
Auction?: No
Status: Pending
Off Market Date: 2026-08-31
Contingency: None
Current Price: $637,500
Original List Price: 667065
ListPrice: 637500
List Date: 2026-06-17
Office/Member Info
Association: MAAR
General Property Information
Common Wall: No
Lot Measurement: Acres
Manufactured Home?: No
Multiple PIDs?: No
New Development: No
Number of Fireplaces: 1
Projected Completion Date: 2026-10-18
Waterfront YN: No
Year Built: 2026
Yearly/Seasonal: Yearly
Zoning: Residential-Single Family
Lot Dimensions: TBD
Acres: 0.24
Bath Three Quarters: 0
Bath Half: 1
Bath Quarter: 0
Main Floor Total SqFt: 1226
Above Grd Total SqFt: 2692
Below Grd Total SqFt: 1226
Total SqFt: 3918
Total Finished Sqft: 2692.00
FireplaceYN: Yes
Foundation Size: 1226
Style: (SF) Single Family
Garage Stalls: 3
Association Fee: 0
Assessment Pending: No
Bedrooms: 4
Baths Total: 3
Bath Full: 2
Location, Tax and Other Information
AssocFeeYN: No
Legal Description: CASLANO SECOND ADDITION Lot 07 Block 1
Listing City: Lakeville
Map Page: 176
Municipality: Lakeville
School District: Lakeville
School District Phone: 952-232-2000
Country: US
Property ID Number: TBD
Tax Year: 2026
Tax Amount: 0
In Foreclosure?: No
Potential Short Sale?: No
Lender Owned?: No
Directions & Remarks
Public Remarks: Ask how to qualify for a 5.25%, 30-year fixed rate + $10,000 in flex cash with use of the Seller's Preferred Lender! Home is under construction and available for an October closing! Set on a generous homesite, this impressive two-story home features a sought-after three-car garage and an upgraded gourmet kitchen with stainless steel appliances—perfect for hosting memorable gatherings. Inside, the open-concept main floor offers seamless connectivity between the kitchen, dining area, and Great Room, highlighted by a warm and welcoming gas fireplace. A convenient first-floor flex room with French doors is perfect for an at home office, creative retreat, playroom, or guest suite. Upstairs, a versatile loft anchors the level, complemented by a luxurious owner’s suite and three spacious secondary bedrooms—each equipped with its own walk-in closet. Thoughtfully designed for today’s lifestyle, this home combines comfort, function, and modern appeal. Located in the vibrant Lakeville community, residents enjoy a charming historic downtown, excellent parks—including the 340-acre Ritter Farm Park—and proximity to Eastview Elementary and Century Middle School, both less than a mile away. Easy access to I-35 ensures smooth commutes throughout the Twin Cities metro and surrounding suburbs. At Caslano, you’ll enjoy convenience, community, and the award-winning Lakeville 194 School District!
Directions: Continue on I-494 S. Take I-35W S to 185th St W in Lakeville. Take exit 84 from I-35 S. Use the left 2 lanes to turn left onto 185th St W. At the traffic circle, take the 2nd exit and stay on 185th St W. Turn left onto Huntley Trl. Destination will be on the left.
Accessible
None: 1
Air Conditioning
Central Air: 1
Amenities Unit
French Doors: 1
In-Ground Sprinkler: 1
Kitchen Center Island: 1
Kitchen Window: 1
Paneled Doors: 1
Porch: 1
Primary Bedroom Walk-In Closet: 1
Walk-In Closet: 1
Washer/Dryer Hookup: 1
Appliances
Air-To-Air Exchanger: 1
Cooktop: 1
Dishwasher: 1
Disposal: 1
Microwave: 1
Refrigerator: 1
Other: 1
Assessments
Assessment Balance: 0
Tax With Assessments: 0
Basement
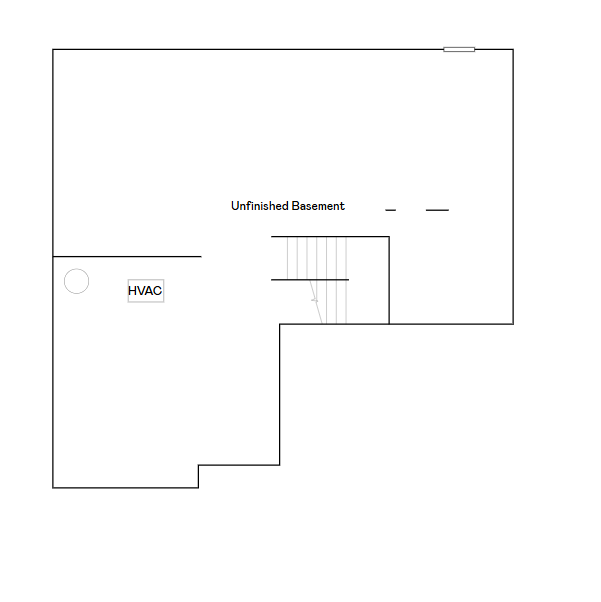
Full: 1
Unfinished: 1
Bath Description
Double Sink: 1
Main Floor 1/2 Bath: 1
Upper Level Full Bath: 1
Full Primary: 1
Private Primary: 1
Separate Tub & Shower: 1
Walk Thru: 1
Builder Information
Builder ID: LENNAR
Builder License Number: 1413
Builder Name: LENNAR
Builders Association of the Twin Cities: 1
Building Information
Availability Dt for Closing: 2026-10-18
Finished SqFt Above Ground: 2692
Construction Materials
Concrete: 1
Frame: 1
Construction Status
Under Construc/Spec Homes: 1
Dining Room Description
Eat In Kitchen: 1
Informal Dining Room: 1
Kitchen/Dining Room: 1
Electric
200+ Amp Service: 1
Exterior
Brick/Stone: 1
Cement Board: 1
Vinyl: 1
Wood: 1
Family Room Characteristics
2 or More: 1
Great Room: 1
Loft: 1
Main Level: 1
Fencing
None: 1
Fireplace Characteristics
Family Room: 1
Gas Burning: 1
Living Room: 1
Stone: 1
Foundation
Concrete Perimeter: 1
Fuel
Natural Gas: 1
Heating
Forced Air: 1
Insurance Fee
Insurance Fee: 0
Laundry
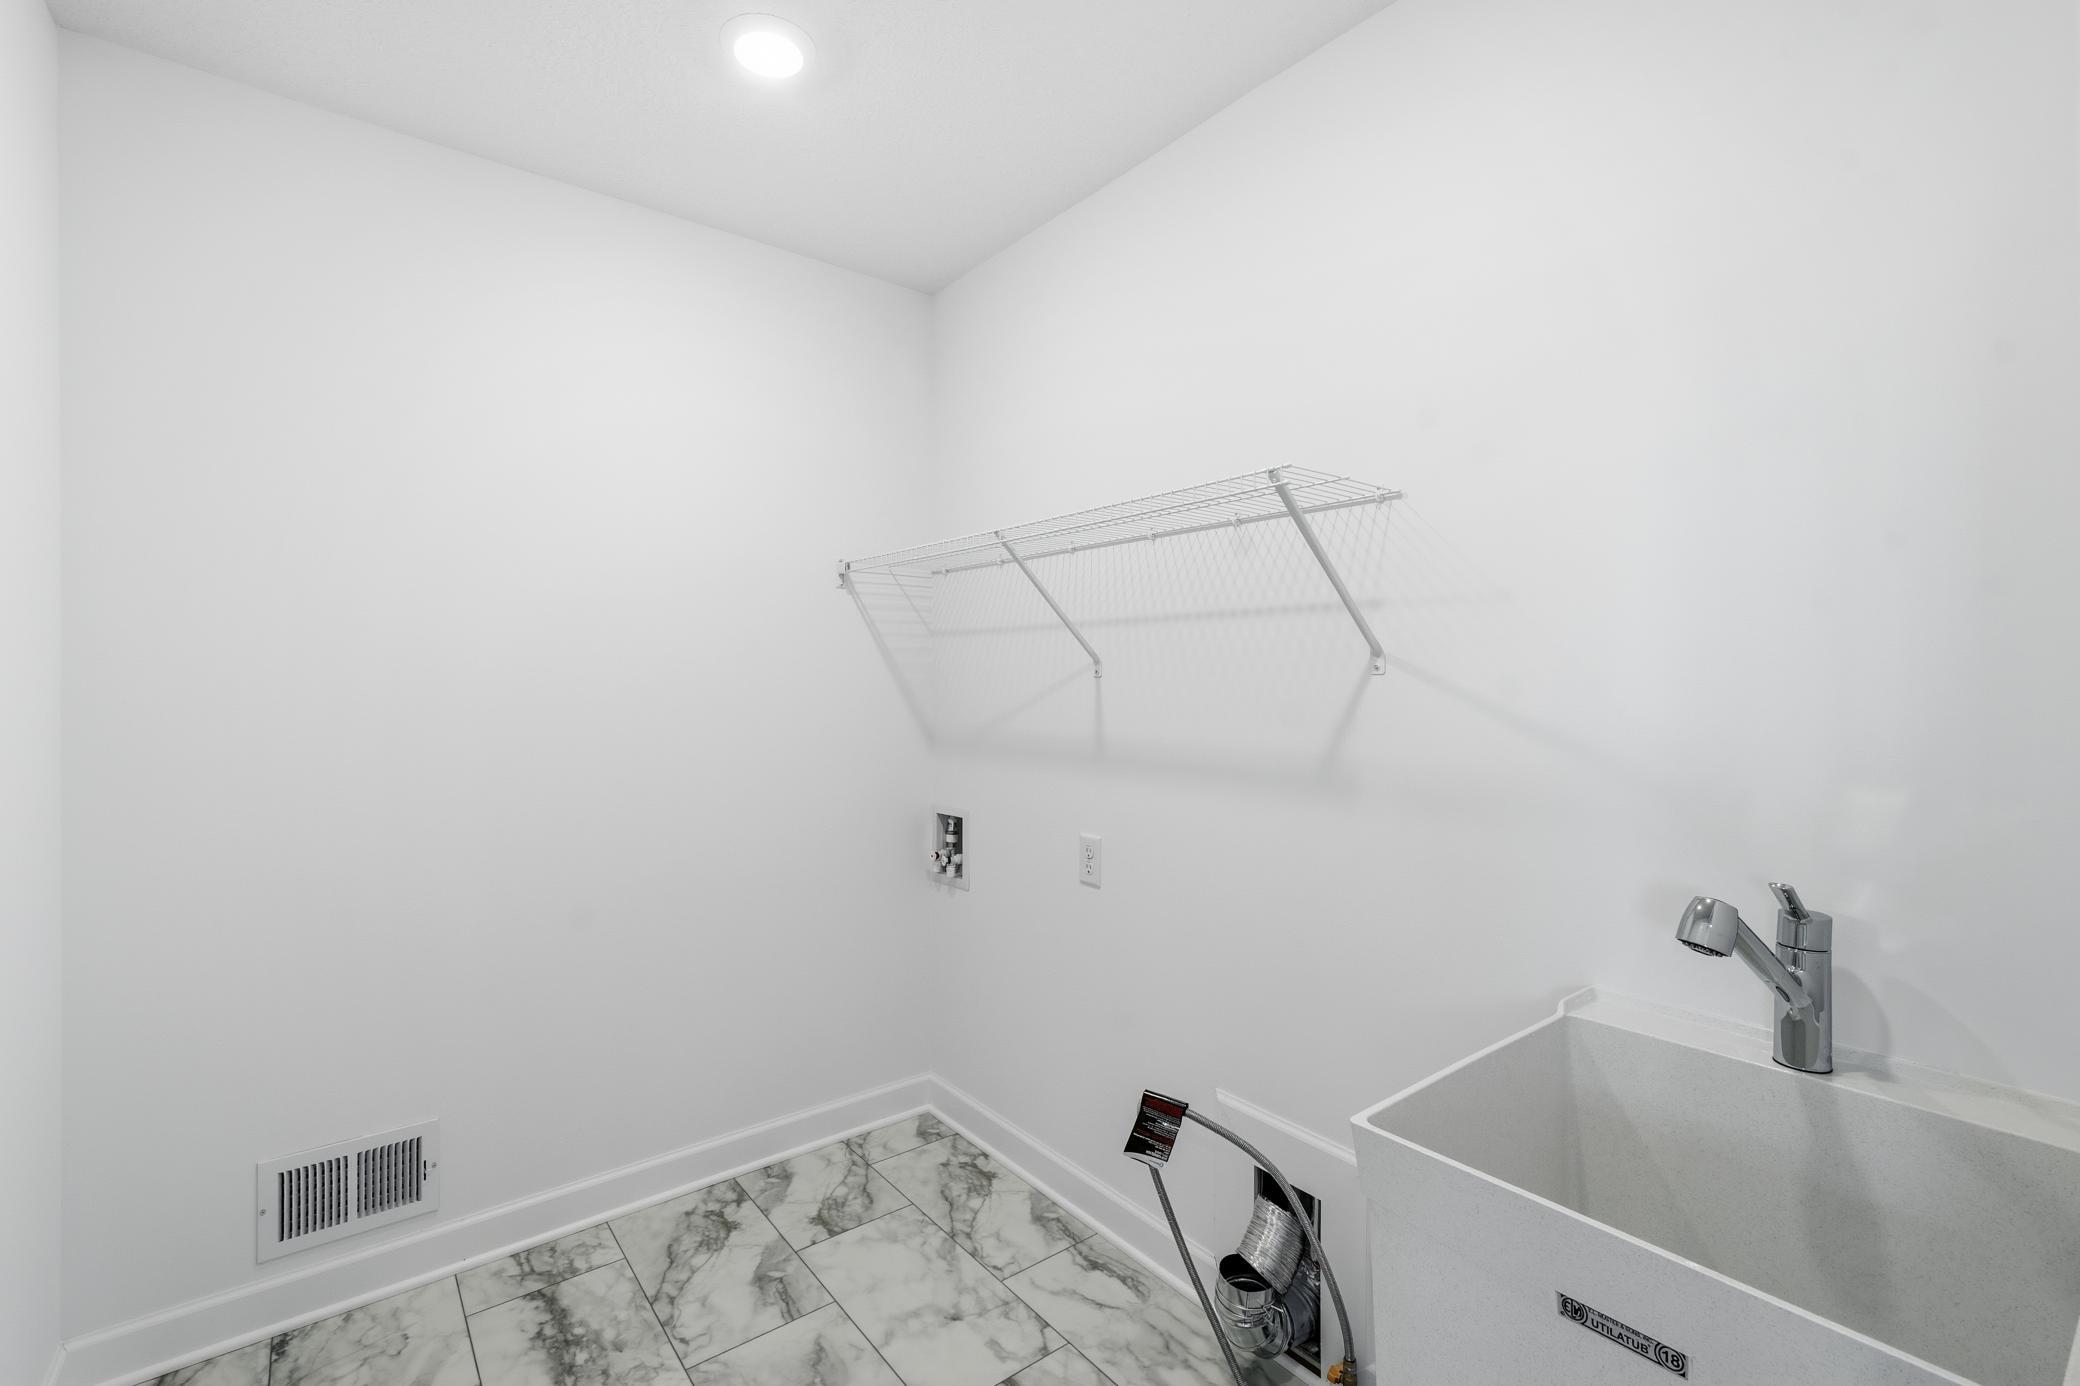
Gas Dryer Hookup: 1
Laundry Room: 1
Sink: 1
Upper Level: 1
Washer Hookup: 1
Lease Details
Land Leased: Not Applicable
Lot Description
Sod Included in Price: 1
Underground Utilities: 1
Miscellaneous Information
Community Name: Caslano
DP Resource: Yes
Homestead: No
Model Information
Hours Model Open: Daily 11-6
Model Location: 18179 Hideaway Trail, Lakeville
Model Phone: 952-373-0485
Ownership
Fractional Ownership: No
Parking Characteristics
Garage Square Feet: 649
Garage Door Opener: 1
Patio, Porch and Deck Features
Porch: 1
Road Frontage
City Street: 1
Curbs: 1
Paved Streets: 1
Road Responsibility
Public Maintained Road: 1
Roof
Age 8 Years or Less: 1
Asphalt Shingles: 1
Sewer
City Sewer/Connected: 1
Special Search
2nd Floor Laundry: 1
3 BR on One Level: 1
4 BR on One Level: 1
Primary Bdr Suite: 1
Stories
Two: 1
Unit Details
Total Units Available: 199
Total Units Sold: 131
Water
City Water/Connected: 1
Location Tax and Other Information
House Number: 18343
Street Name: Huntley
Street Suffix: Trail
Postal City: Lakeville
County: Dakota
State: MN
Zip Code: 55044
Complex/Dev/Subdivision: Caslano
Property Features
Accessible: None
Air Conditioning: Central Air
Amenities Unit: French Doors; In-Ground Sprinkler; Kitchen Center Island; Kitchen Window; Paneled Doors; Porch; Primary Bedroom Walk-In Closet; Walk-In Closet; Washer/Dryer Hookup
Appliances: Air-To-Air Exchanger; Cooktop; Dishwasher; Disposal; Microwave; Refrigerator; Other
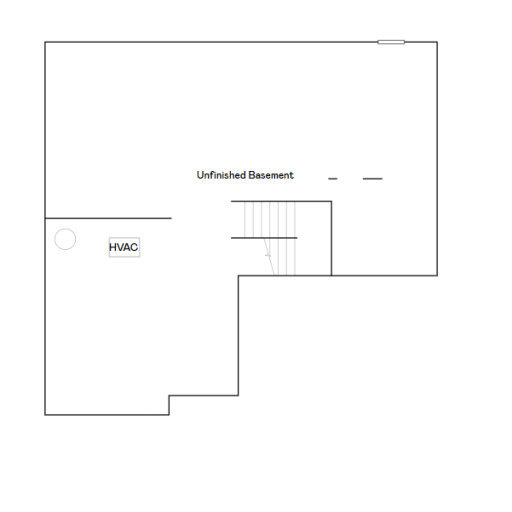
Basement: Full; Unfinished
Bath Description: Double Sink; Main Floor 1/2 Bath; Upper Level Full Bath; Full Primary; Private Primary; Separate Tub & Shower; Walk Thru
Builder Information: Builders Association of the Twin Cities
Construction Materials: Concrete; Frame
Construction Status: Under Construc/Spec Homes
Dining Room Description: Eat In Kitchen; Informal Dining Room; Kitchen/Dining Room
Electric: 200+ Amp Service
Exterior: Brick/Stone; Cement Board; Vinyl; Wood
Family Room Characteristics: 2 or More; Great Room; Loft; Main Level
Fencing: None
Fireplace Characteristics: Family Room; Gas Burning; Living Room; Stone
Foundation: Concrete Perimeter
Fuel: Natural Gas
Heating: Forced Air
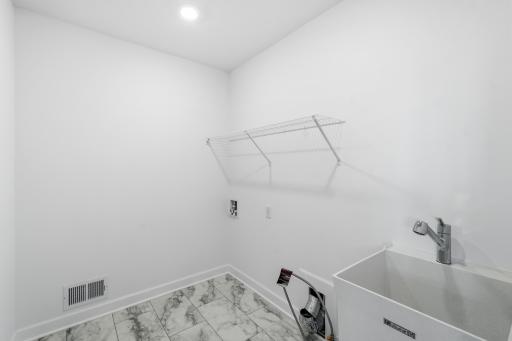
Laundry: Gas Dryer Hookup; Laundry Room; Sink; Upper Level; Washer Hookup
Lot Description: Sod Included in Price; Underground Utilities
Parking Characteristics: Garage Door Opener
Road Frontage: City Street; Curbs; Paved Streets
Road Responsibility: Public Maintained Road
Roof: Age 8 Years or Less; Asphalt Shingles
Sewer: City Sewer/Connected
Special Search: 2nd Floor Laundry; 3 BR on One Level; 4 BR on One Level; Primary Bdr Suite
Stories: Two
Water: City Water/Connected
Room Information
| Room Name | Dimensions | Level |
| Dining Room | 11x13 | Main |
| First (1st) Bedroom | 16x15 | Upper |
| Flex Room | 13x12 | Main |
| Fourth (4th) Bedroom | 11x12 | Upper |
| Great Room | 16x17 | Main |
| Kitchen | 12x13 | Main |
| Loft | 12x10 | Upper |
| Second (2nd) Bedroom | 12x12 | Upper |
| Third (3rd) Bedroom | 12x14 | Upper |

Listing Office: Lennar Sales Corp
Last Updated: August - 31 - 2026
The data relating to real estate for sale on this web site comes in part from the Broker Reciprocity SM Program of the Regional Multiple Listing Service of Minnesota, Inc. The information provided is deemed reliable but not guaranteed. Properties subject to prior sale, change or withdrawal. ©2026 Regional Multiple Listing Service of Minnesota, Inc All rights reserved.