$2,390,000
Paynesville, MN 56362
MLS# 7158201
4 beds | 3 baths | 3662 sqft
1 / 73






Property Description
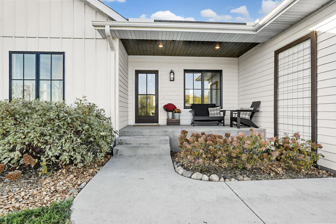
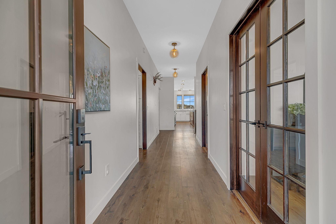
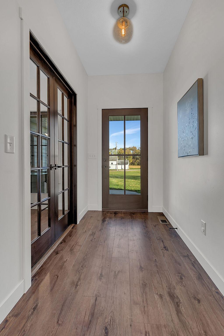
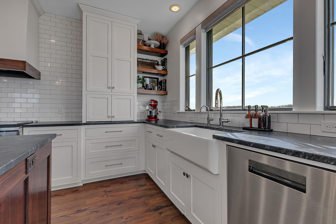
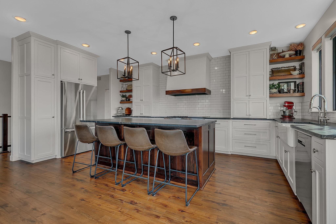
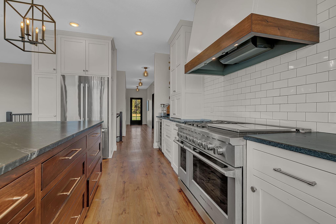
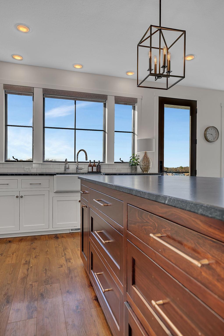
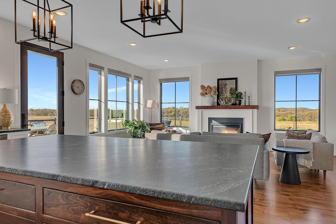
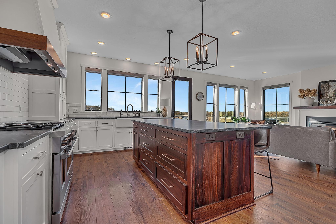
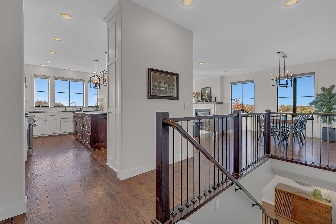
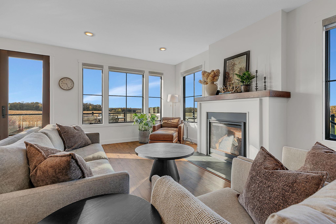
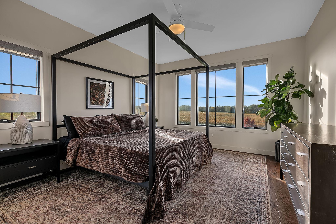
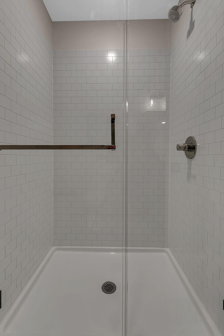
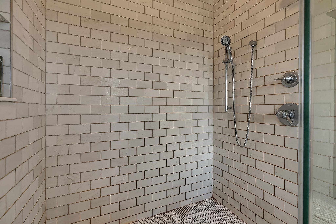
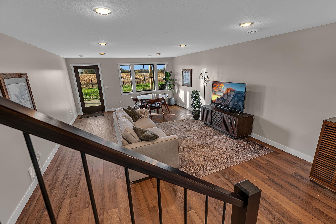
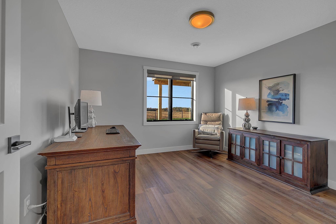
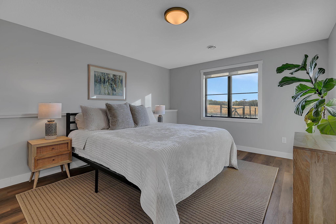
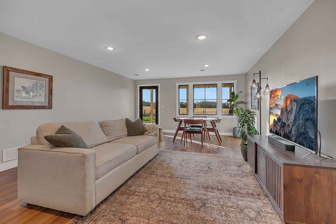
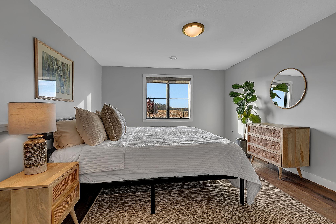
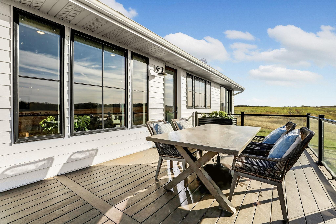
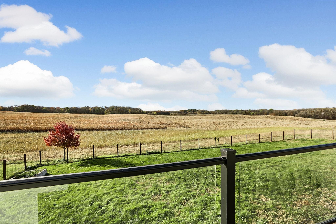
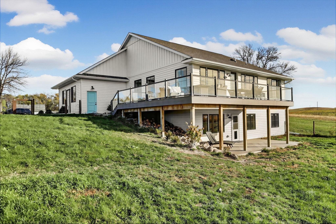
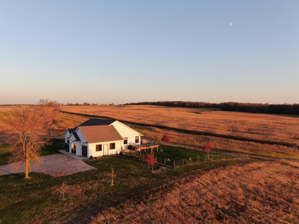
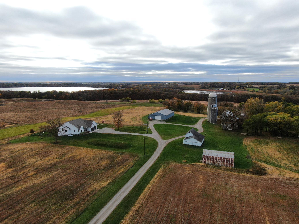
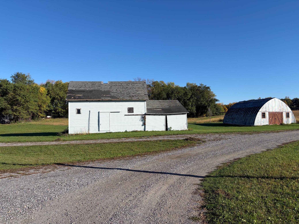
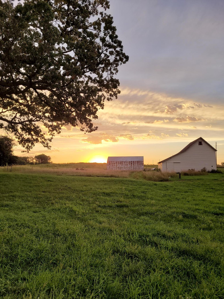
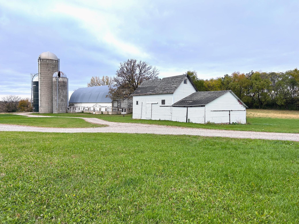
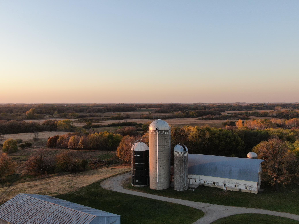
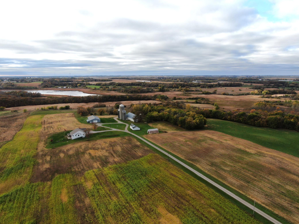
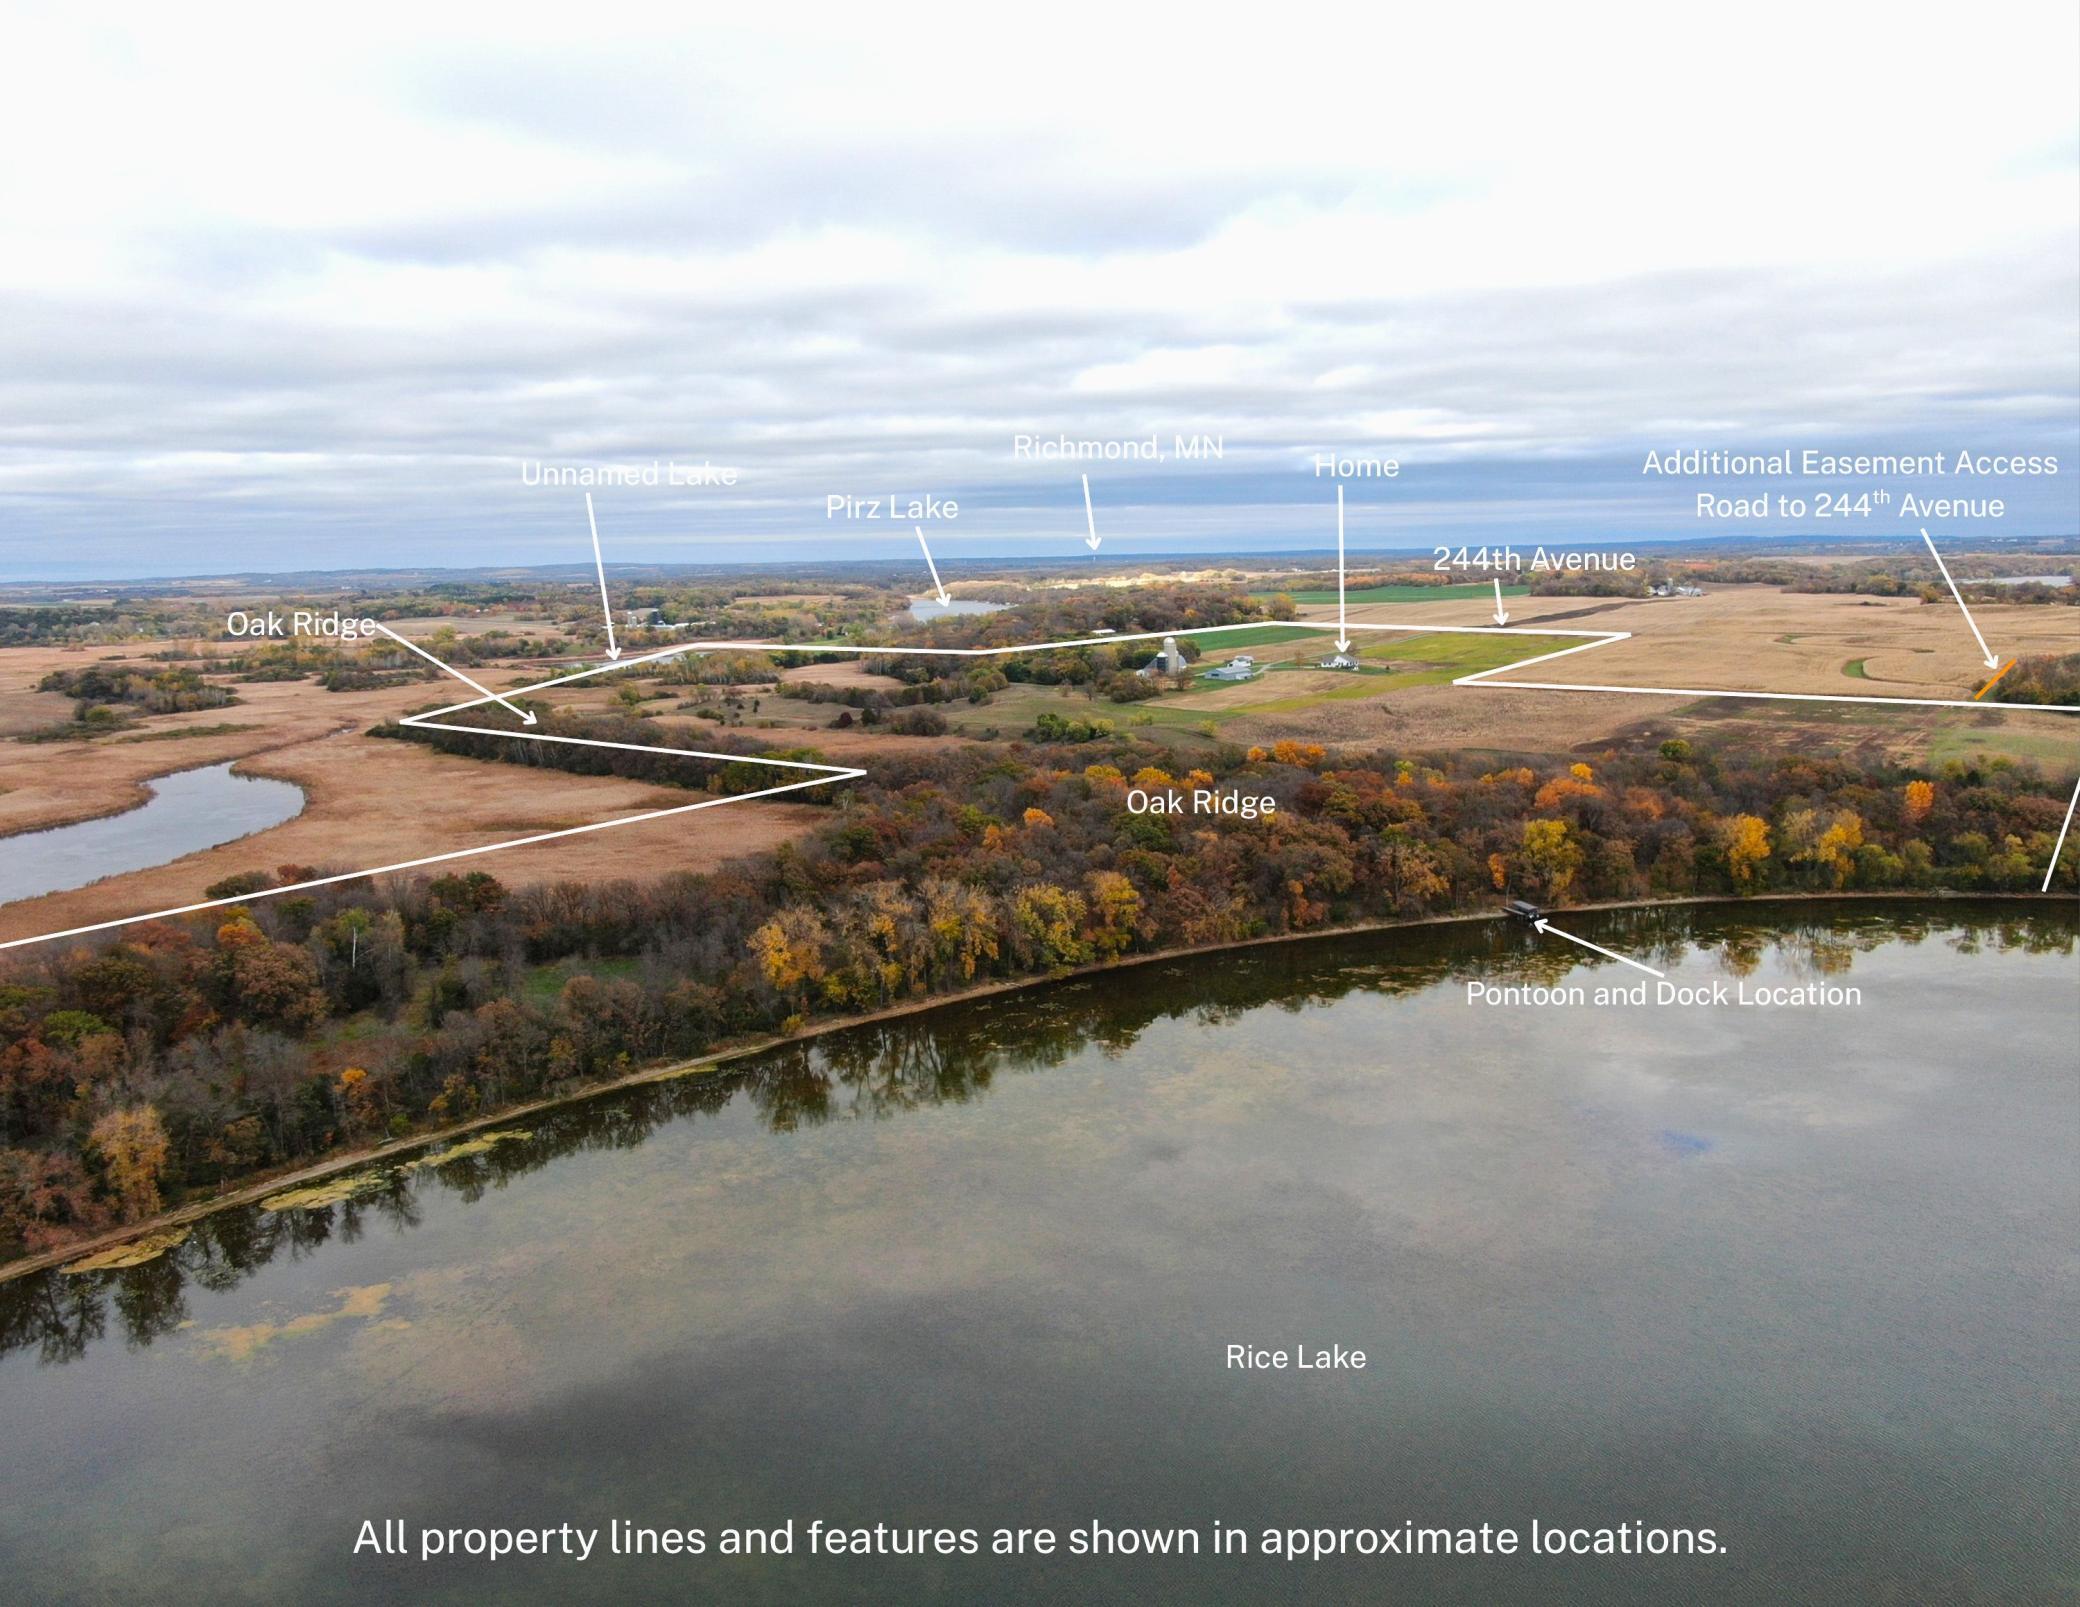
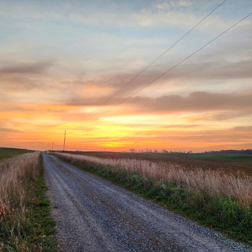
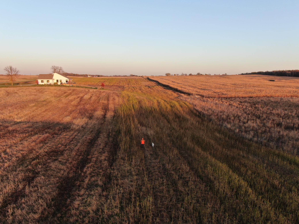
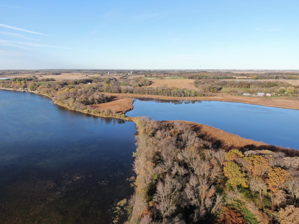
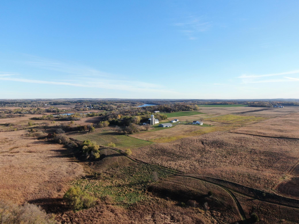
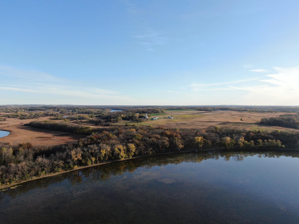
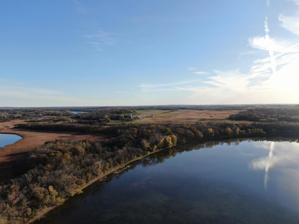
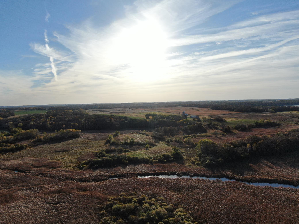
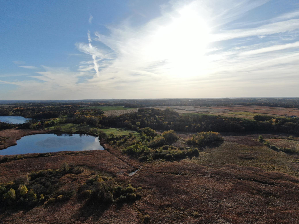
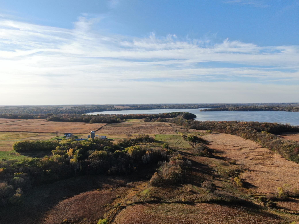
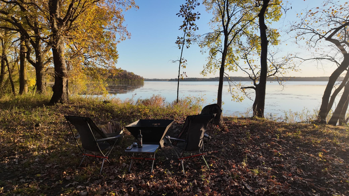
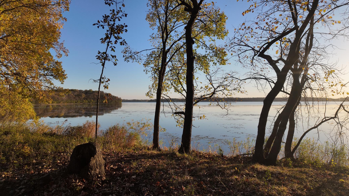
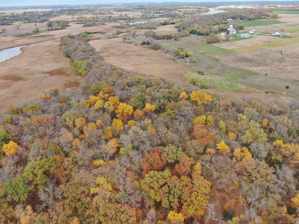
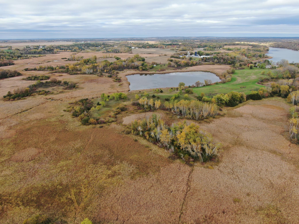
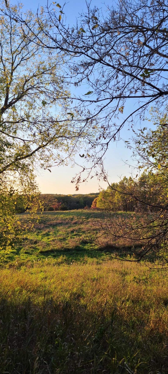
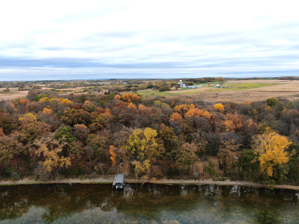
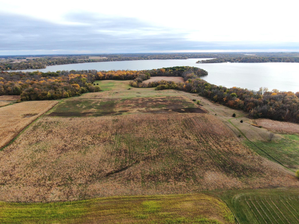
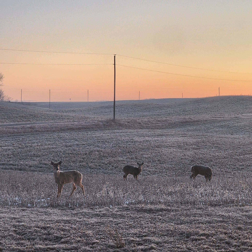
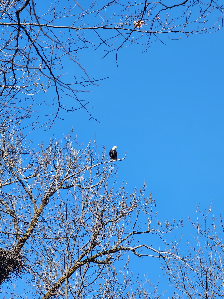
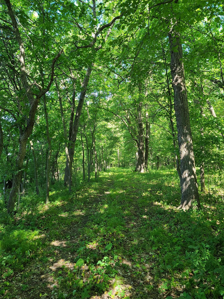
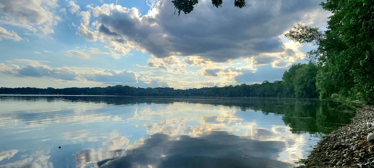
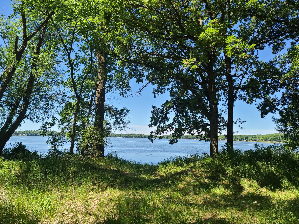
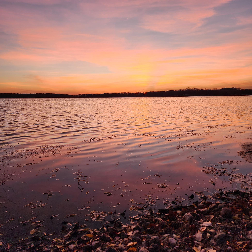
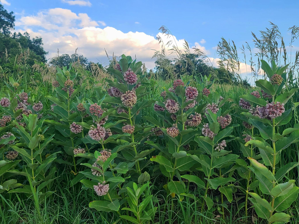
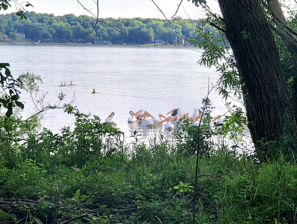
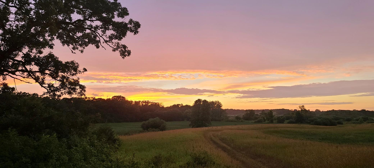
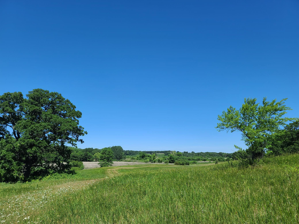
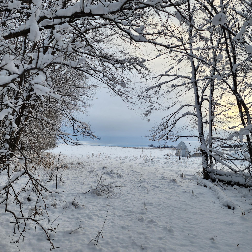
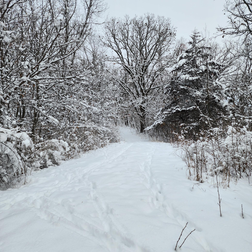
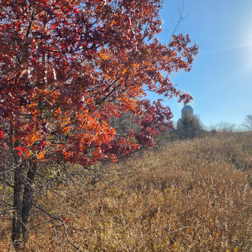
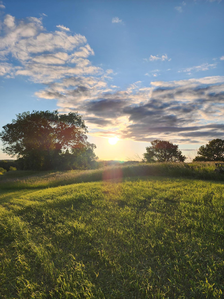
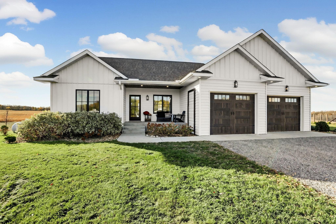
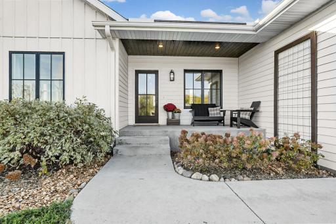
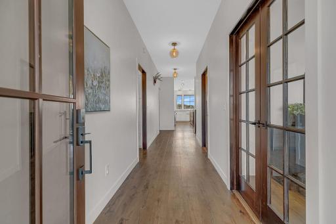
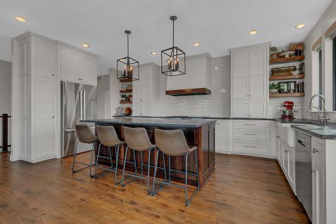
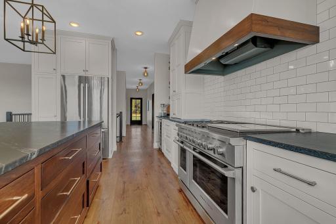
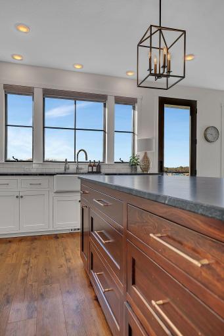
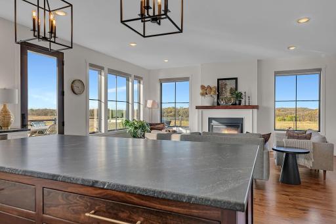
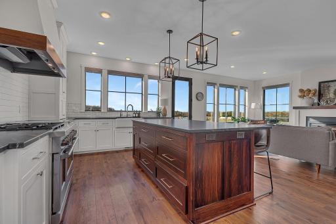
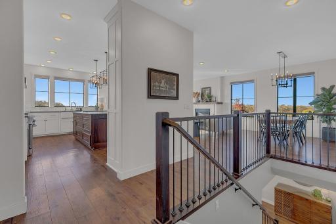
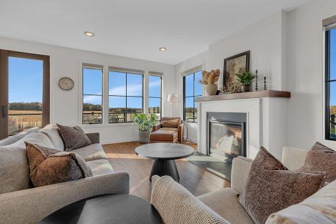
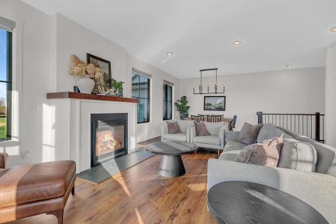
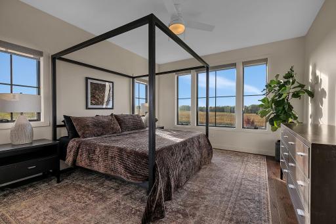
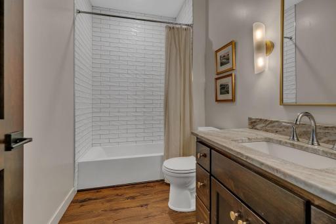
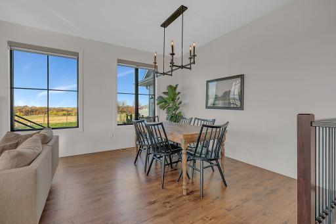
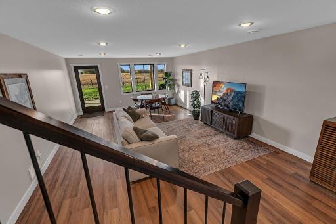
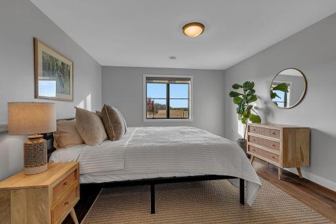
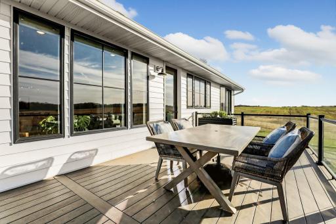
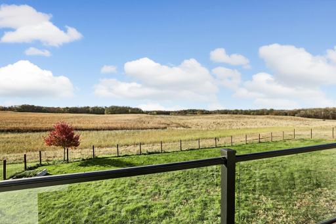
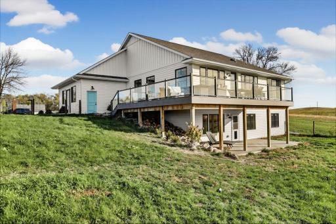
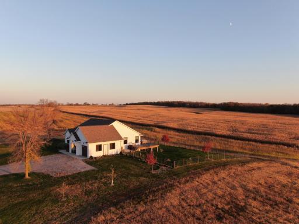
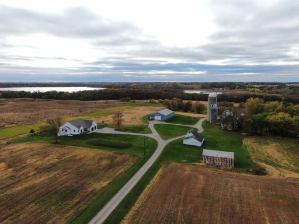
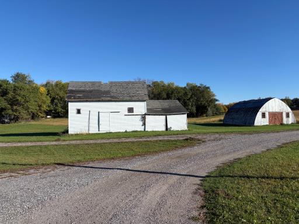
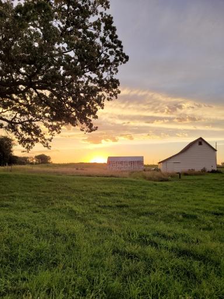
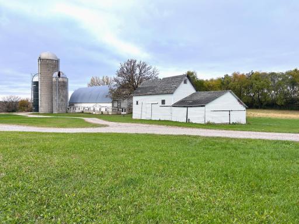
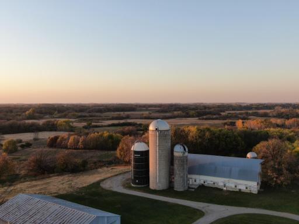
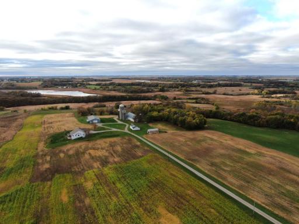
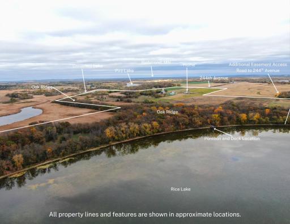
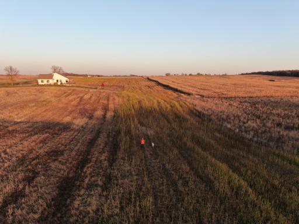
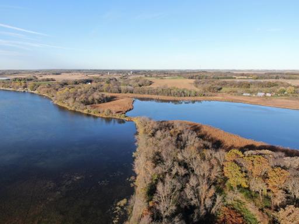
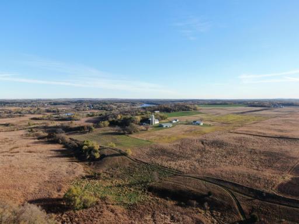
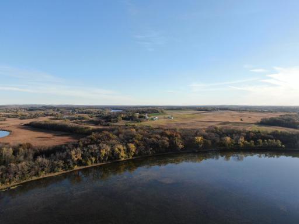
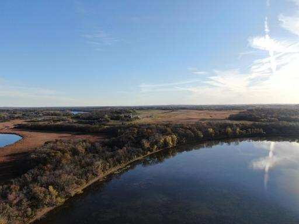
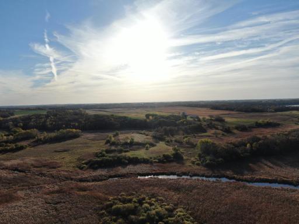
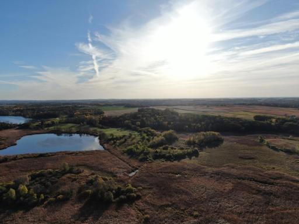
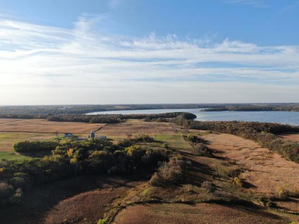
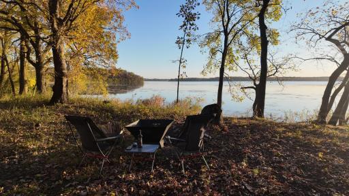
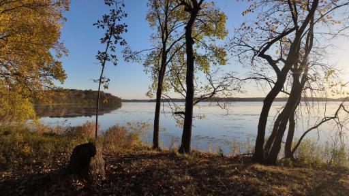
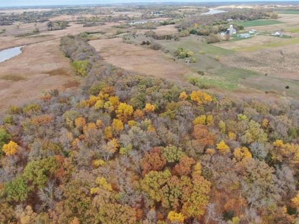
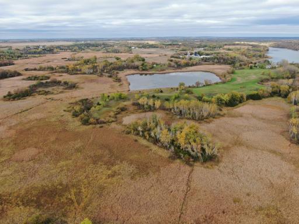
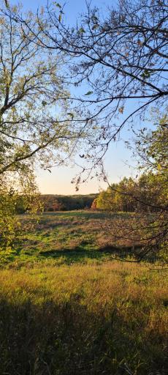
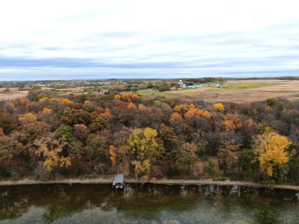
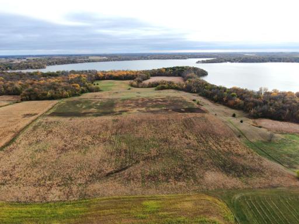
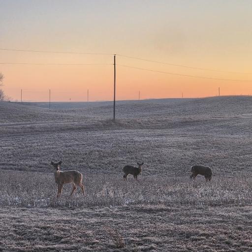
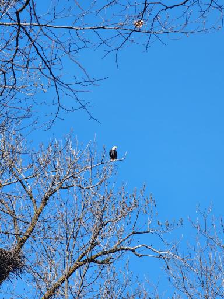
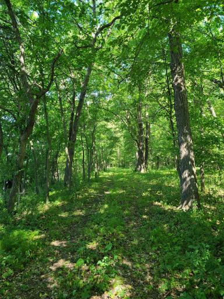
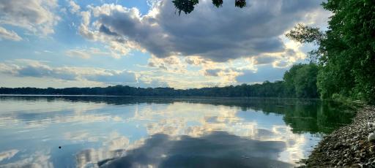
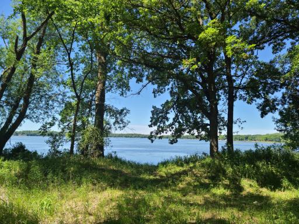
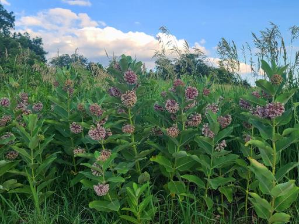
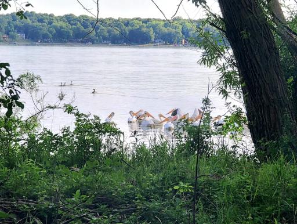
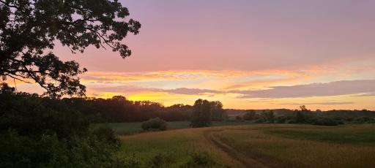
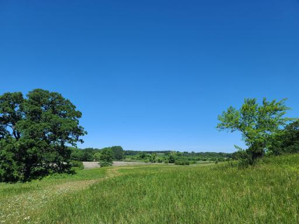
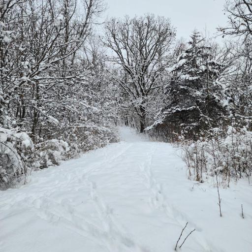
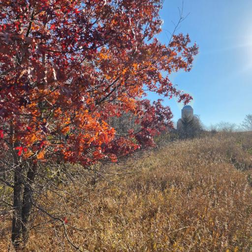
Some properties are measured in acres. Others are measured in memories, traditions, and the generations who will call them home. Every once in a while, you discover a property that captures your heart the moment you arrive. This extraordinary 202-acre legacy estate along the shores of Rice Lake in Stearns County is one of those rare places. With over half a mile of shoreline including additional shoreline on an unnamed private lake, breathtaking natural surroundings including a resident eagle's nest, and endless opportunities to live intentionally, this is more than a property — it's an opportunity to create a legacy. Imagine early mornings watching the sunset over the lake, afternoons spent fishing, autumn weekends pursuing trophy whitetails, and winter days enjoying the outstanding ice fishing that makes Rice Lake a favorite destination. Abundant deer, pheasants, waterfowl, and wild turkeys make this a sportsman's paradise, while approximately 70 acres of tillable land, much of it enrolled in the Conservation Reserve Program (CRP), offer potential income and a meaningful connection to the land. At the heart of the property sits a beautiful, approximately 3,600-square-foot, farmhouse-style home built in 2022, offering modern comfort surrounded by the timeless beauty of rural Minnesota. Existing agricultural outbuildings provide generous storage and possibilities for farming, hobbies, or additional income opportunities. With four remaining building entitlements reported, the property also offers the potential to create something truly special for future generations, subject to applicable approvals. Sellers willing to consider parcel split. Whether your dream is to establish a legacy farm, build a premier hunting retreat, enjoy the changing seasons along the water, or create a place where people can gather for decades to come, this remarkable property offers the space, freedom, and opportunity to make it your own. Because the greatest legacy isn't simply the land we leave behind — it's the memories we create, the traditions we build, and the time we spend together. Live intentionally. Leave a legacy of this fantastic once-in-a-lifetime opportunity.
Details
Maps
Documents
Contract Information
Status: Active
Contingency: None
Current Price: $2,390,000
Original List Price: 2390000
ListPrice: 2390000
List Date: 2026-10-14
Owner is an Agent?: No
Auction?: No
General Property Information
Common Wall: No
Lot Measurement: Acres
Manufactured Home?: No
Multiple PIDs?: Yes
New Development: No
Number of Fireplaces: 1
Other Parking Spaces: 10
Road Btwn WF & Home?: No
Waterfront Frontage: 3062
Waterfront YN: Yes
Year Built: 2022
Yearly/Seasonal: Yearly
Zoning: Agriculture
Bedrooms: 4
Baths Total: 3
Bath Full: 2
Bath Three Quarters: 1
Main Floor Total SqFt: 1831
Above Grd Total SqFt: 1831
Below Grd Total SqFt: 1831
Total SqFt: 3662
Total Finished Sqft: 3230.00
FireplaceYN: Yes
Lake/Waterfront Name: Rice
Style: (SF) Single Family
Foundation Size: 1831
Garage Stalls: 2
Lot Dimensions: Irregular
Acres: 202
Assessment Pending: No
Acreage Information
Pasture Acres: 10
Tillable Acres: 70
Wooded Acres: 40
Additional Parcels Information
Property ID #2: 08042870000
Property ID #3: 08042790018,08042790010,08042860000
Assessments
Assessment Installment: 44.86
Tax With Assessments: 7400
Basement
Foundation Dimensions: 28x44
Building Information
Finished SqFt Above Ground: 1831
Finished SqFt Below Ground: 1399
Elevation Highpoint to Waterfront Feet
Elevation Highpoint Waterfront Feet: 0-4
Lake Details
Lake Acres: 1513
Lake Depth: 41
Lease Details
Land Leased: Not Applicable
Miscellaneous Information
Homestead: Yes
Ownership
Fractional Ownership: No
Parking Characteristics
Garage Dimensions: 27x27
Garage Door Height: 8
Garage Door Width: 10
Garage Square Feet: 794
Public Survey Info
Range#: 31
Section#: 7
Township#: 122
Location Tax and Other Information
House Number: 18349
Street Name: 244th
Street Suffix: Avenue
Postal City: Paynesville
County: Stearns
State: MN
Zip Code: 56362
Property Features
Accessible: None
Agricultural Water: Well
Air Conditioning: Central Air
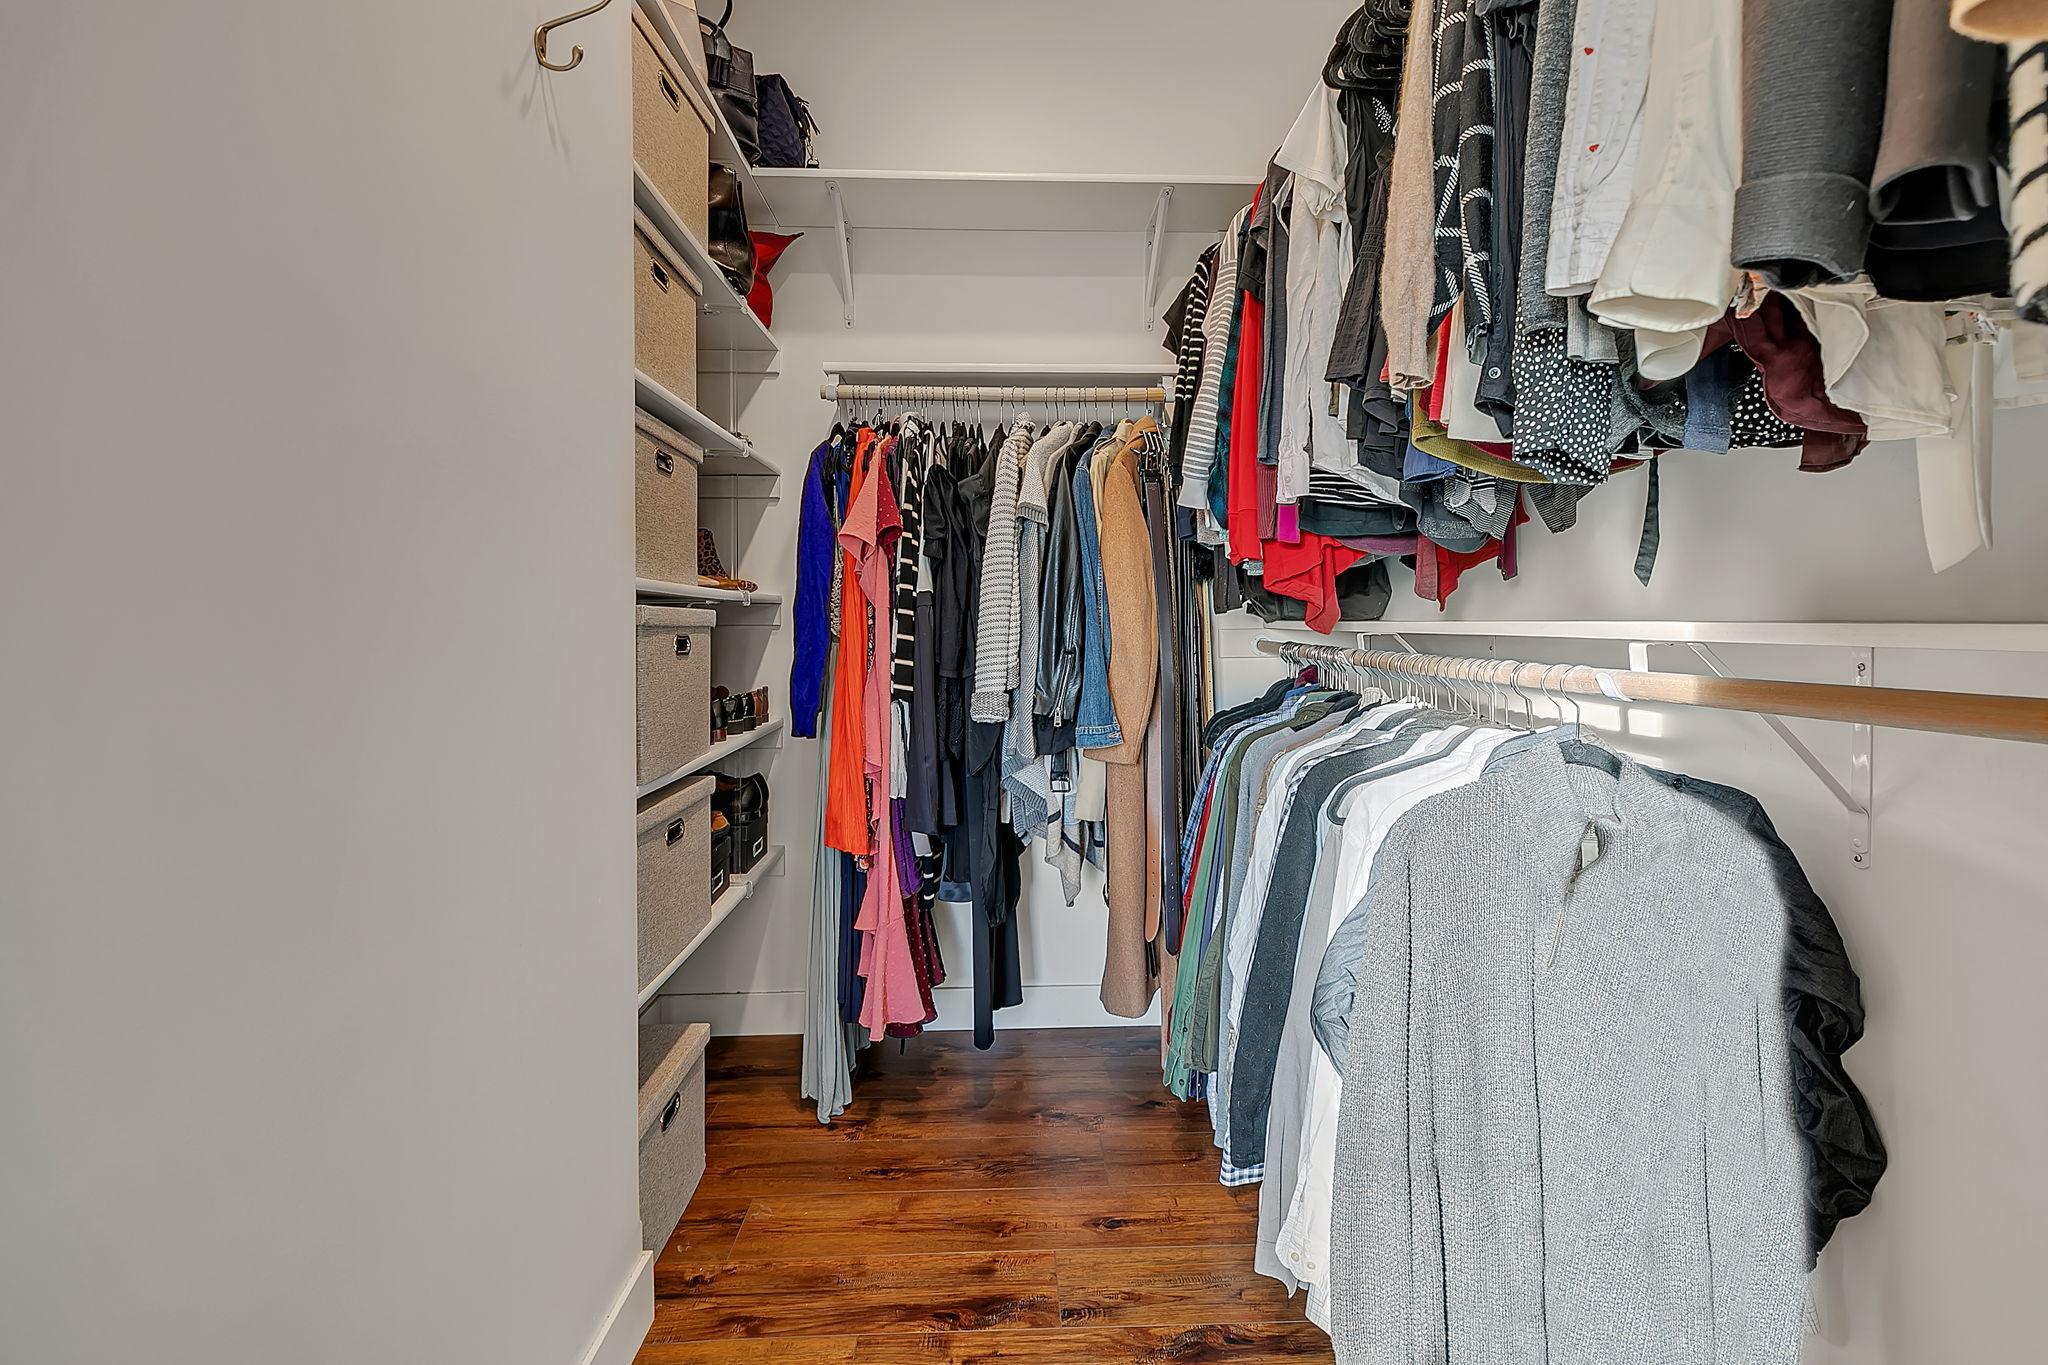
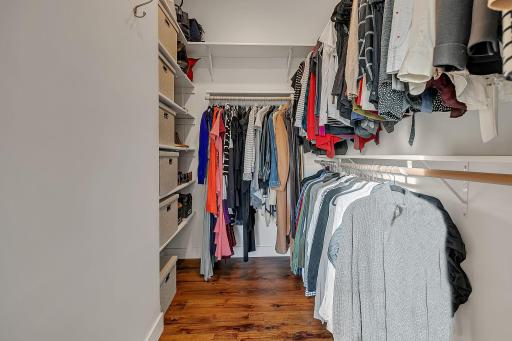
Amenities Unit: Ceiling Fan(s); Dock; Hardwood Floors; Kitchen Center Island; Kitchen Window; Main Floor Primary Bedroom; Panoramic View; Patio; Porch; Primary Bedroom Walk-In Closet; Washer/Dryer Hookup
Appliances: Air-To-Air Exchanger; Cooktop; Dishwasher; Double Oven; Dryer; Freezer; Fuel Tank - Rented; Microwave; Range; Refrigerator; Washer; Water Osmosis System
Assumable Loan: Not Assumable
Basement: Concrete Block; Full; Storage Space; Storage/Locker
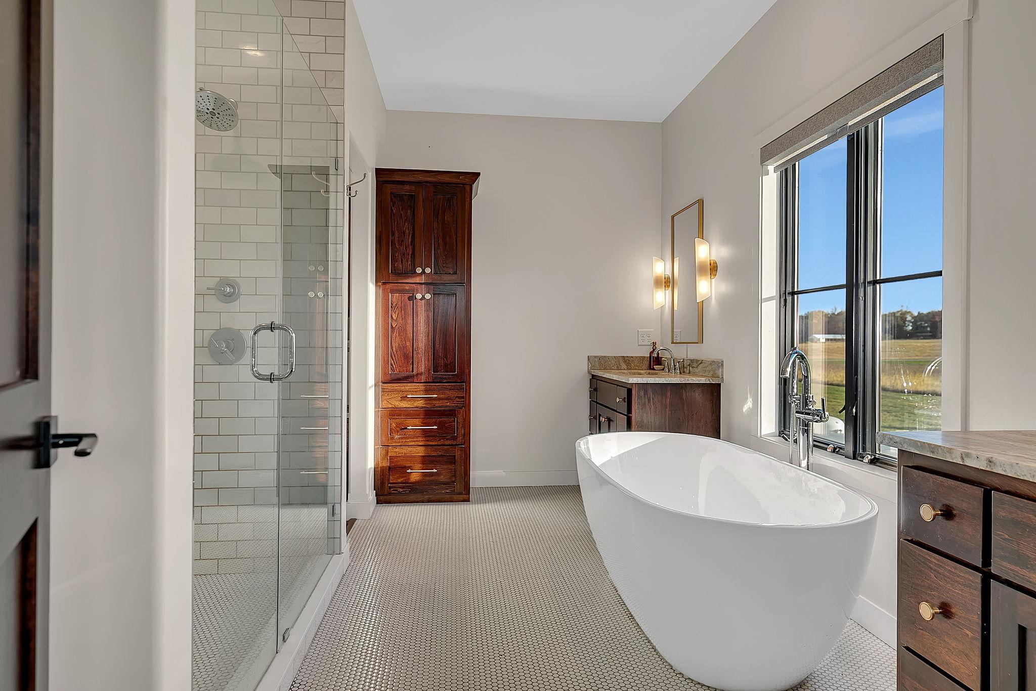
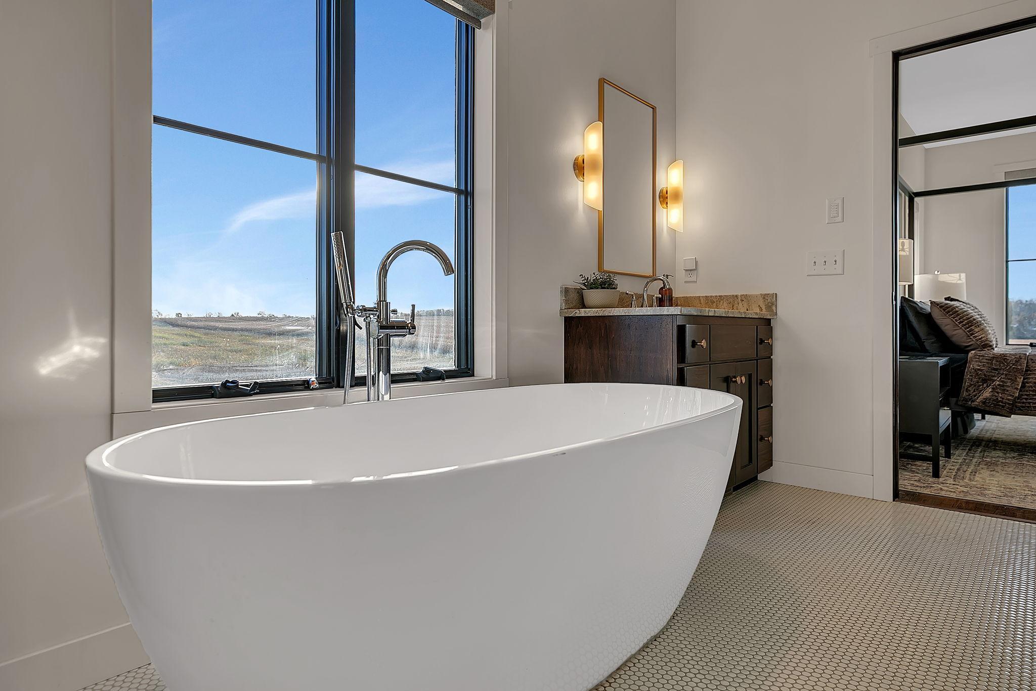
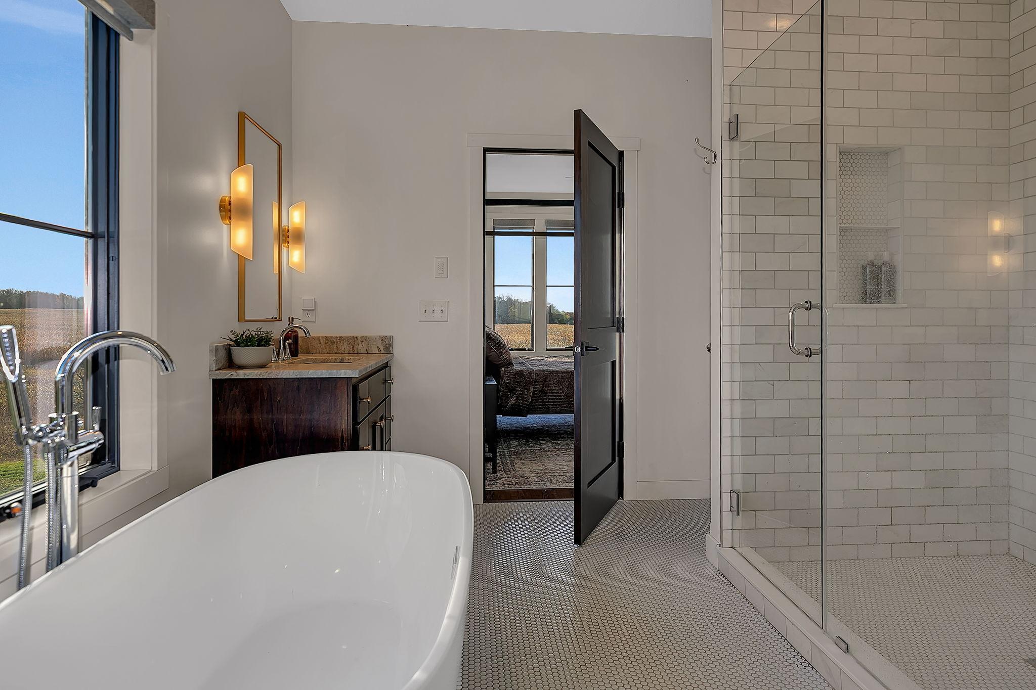
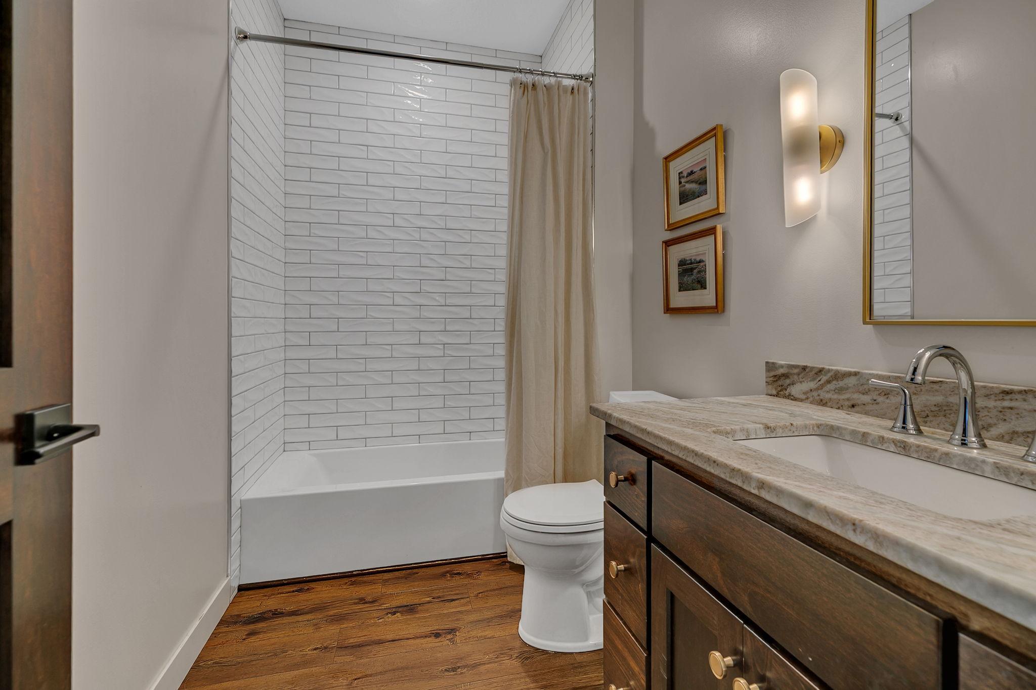
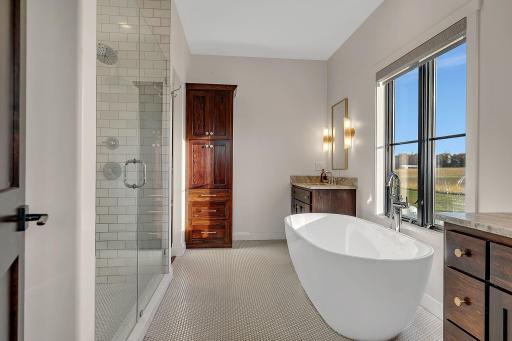
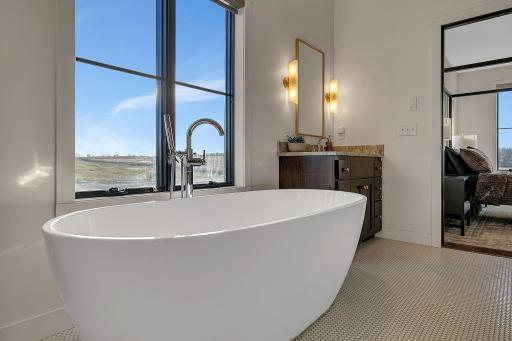
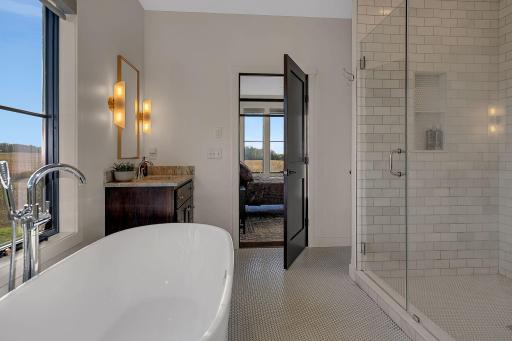
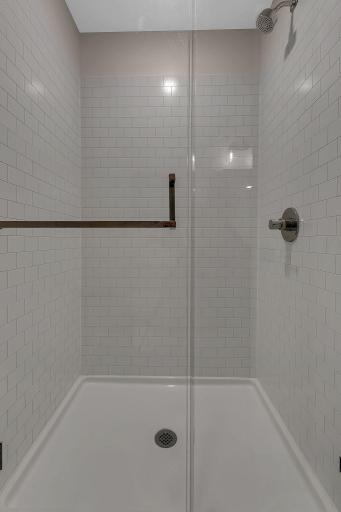
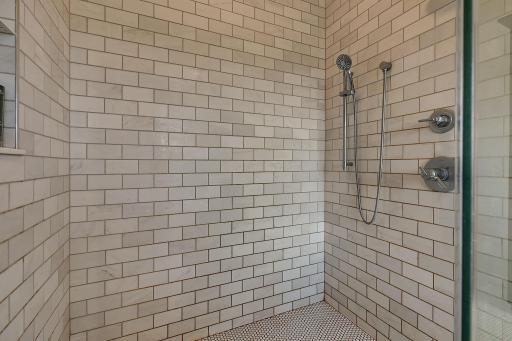
Bath Description: Double Sink; Main Floor Full Bath; Private Primary; 3/4 Basement
Construction Materials: Block
Construction Status: Previously Owned
Crop Type: Hay/Alfalfa
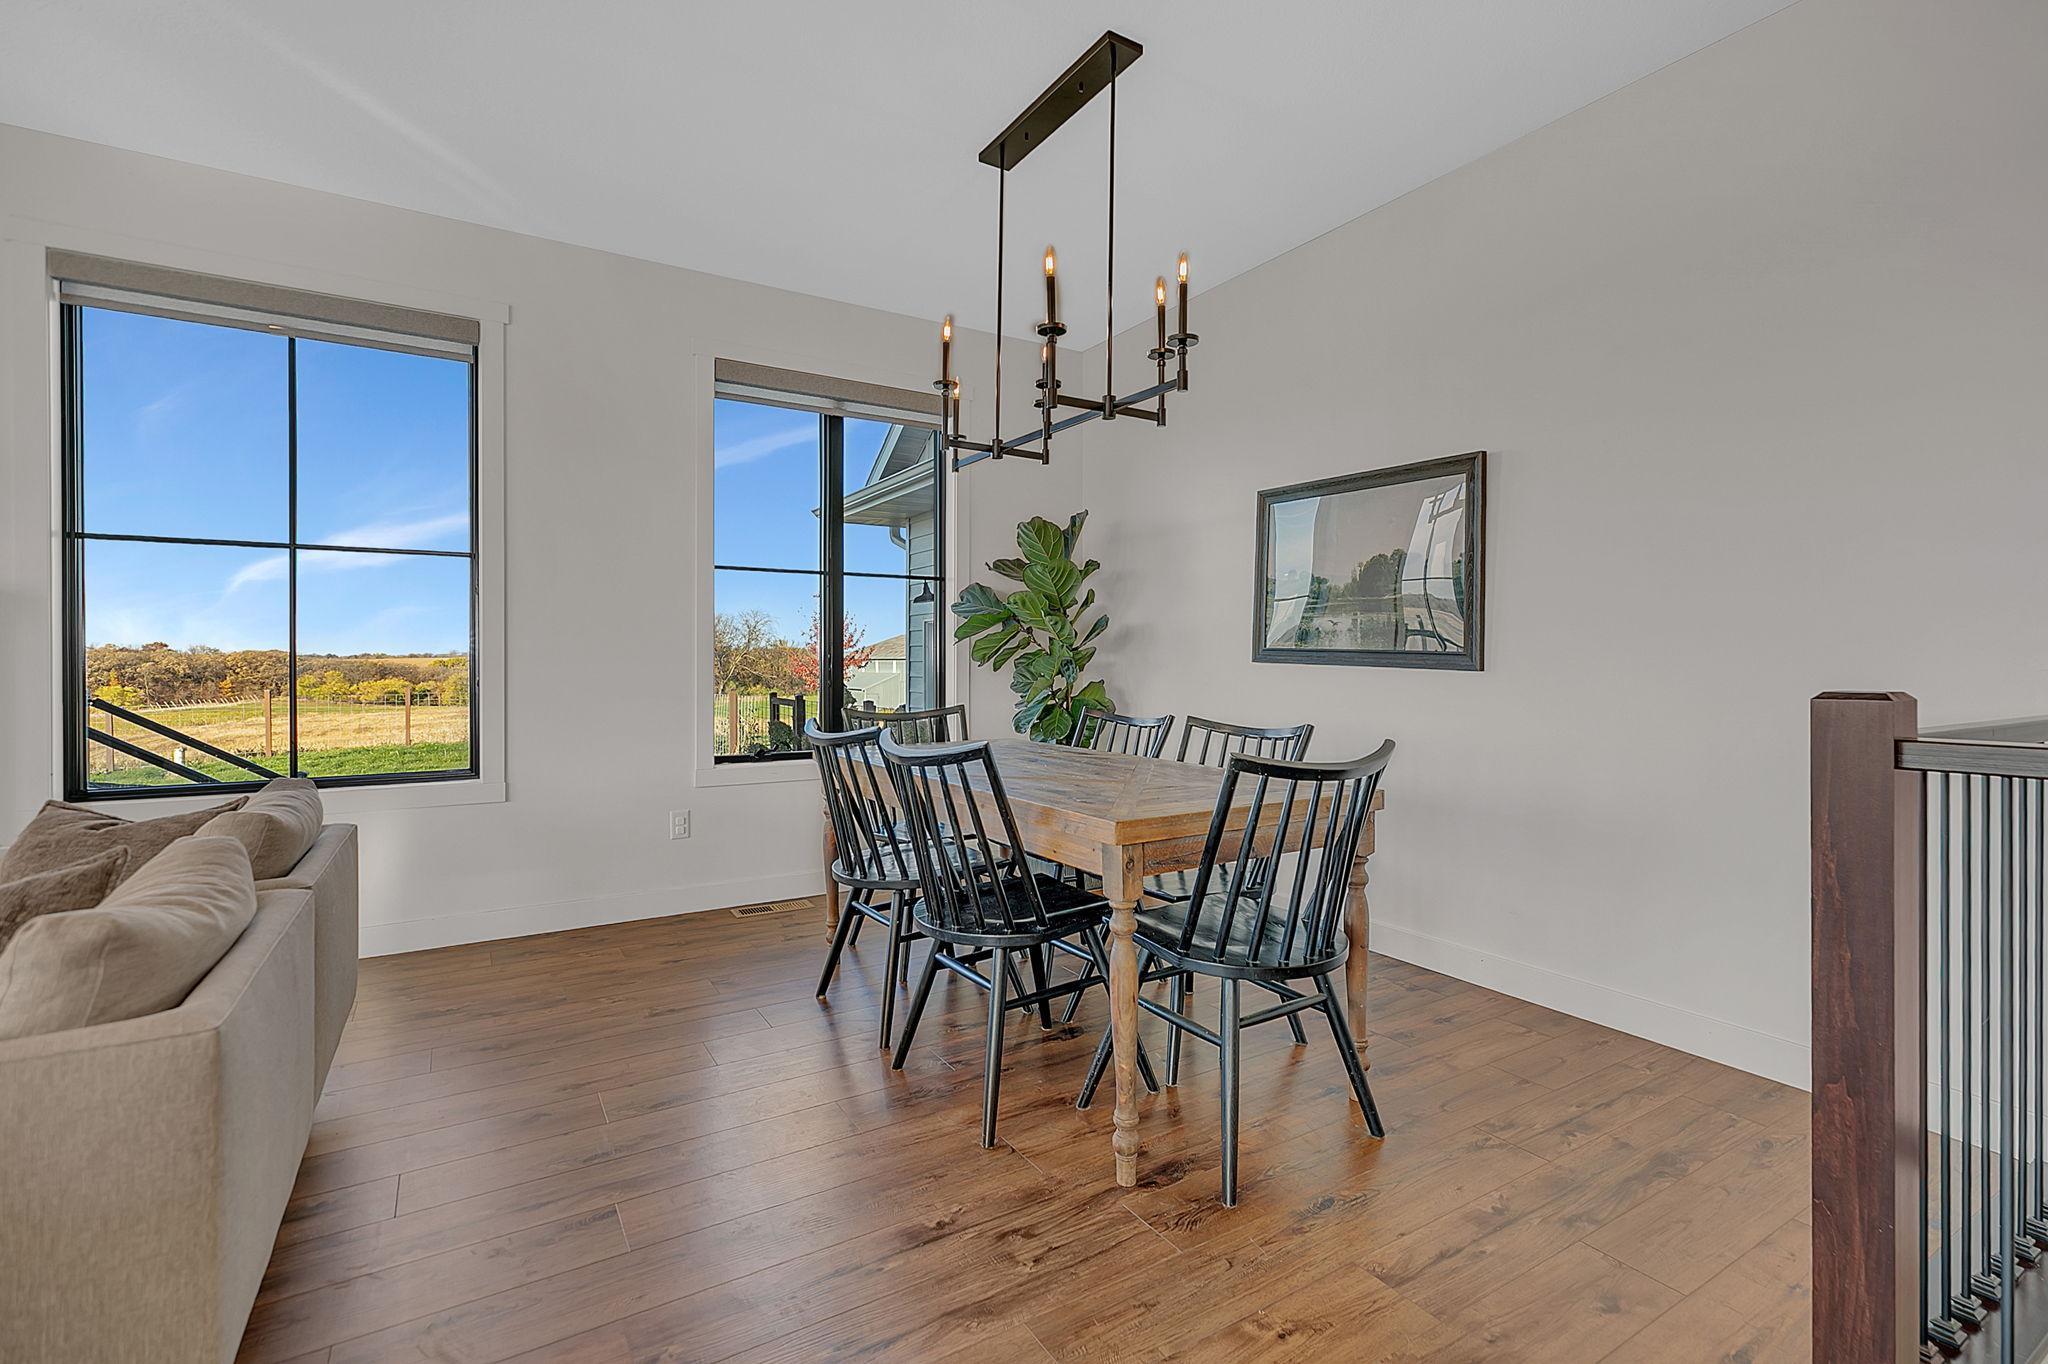
Dining Room Description: Kitchen/Dining Room; Living/Dining Room
Electric: 200+ Amp Service
Elevation Highpoint to Waterfront Slope: Gradual
Exterior: Steel Siding
Family Room Characteristics: 2 or More; Lower Level; Main Level
Farm Type: Crop; Wooded/Hunting
Fencing: Wire
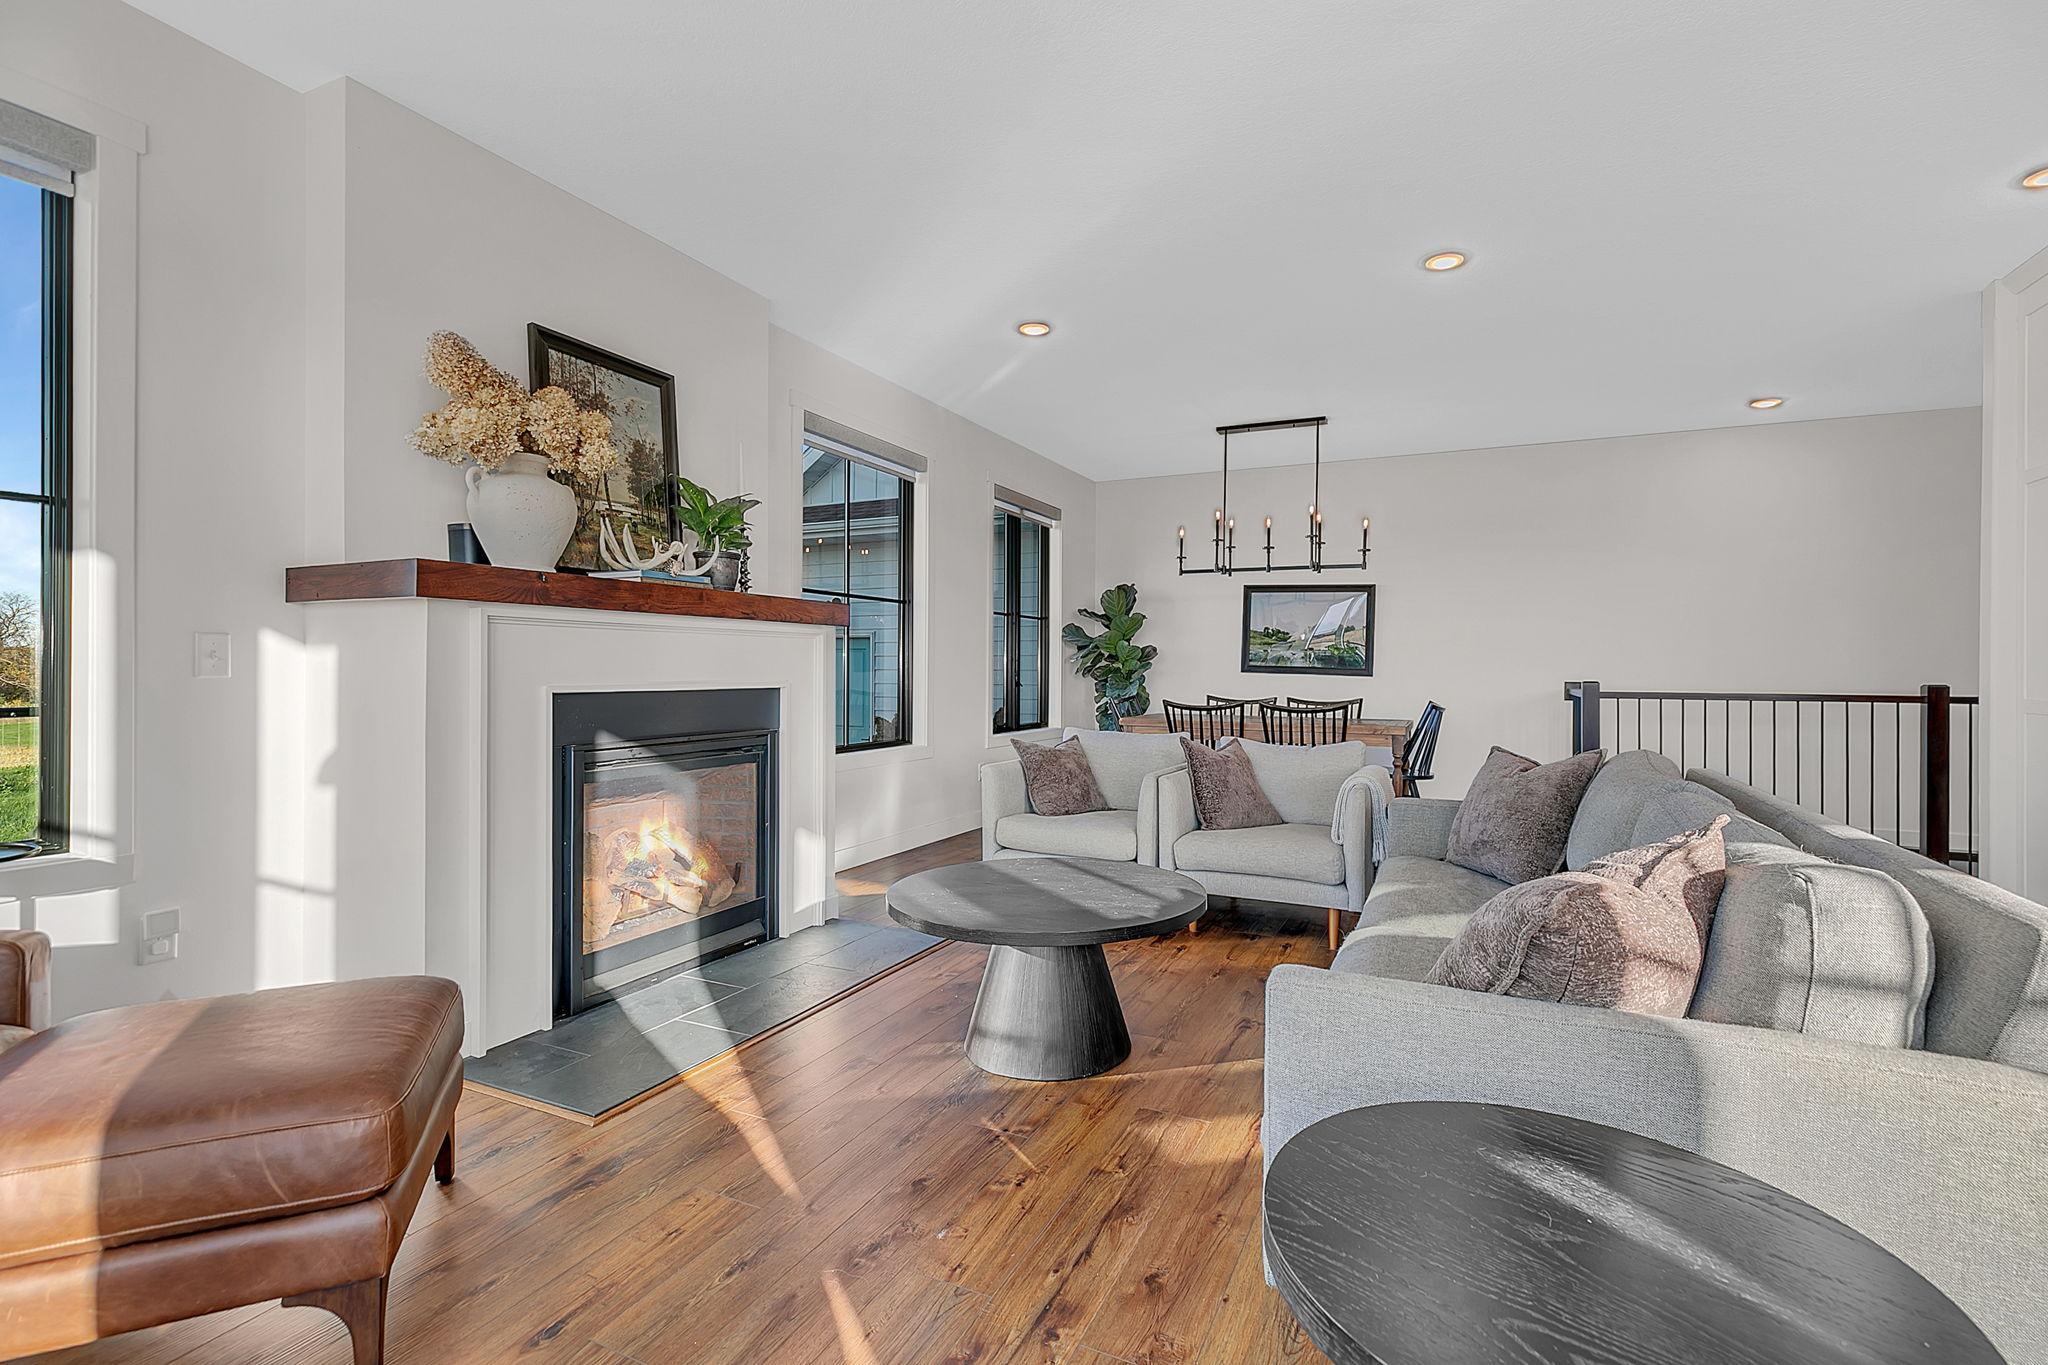
Fireplace Characteristics: Family Room; Gas Burning; Living Room
Foundation: Concrete Block
Fuel: Propane
Heating: Forced Air
Lake Details: Gravel; Hard; Undeveloped
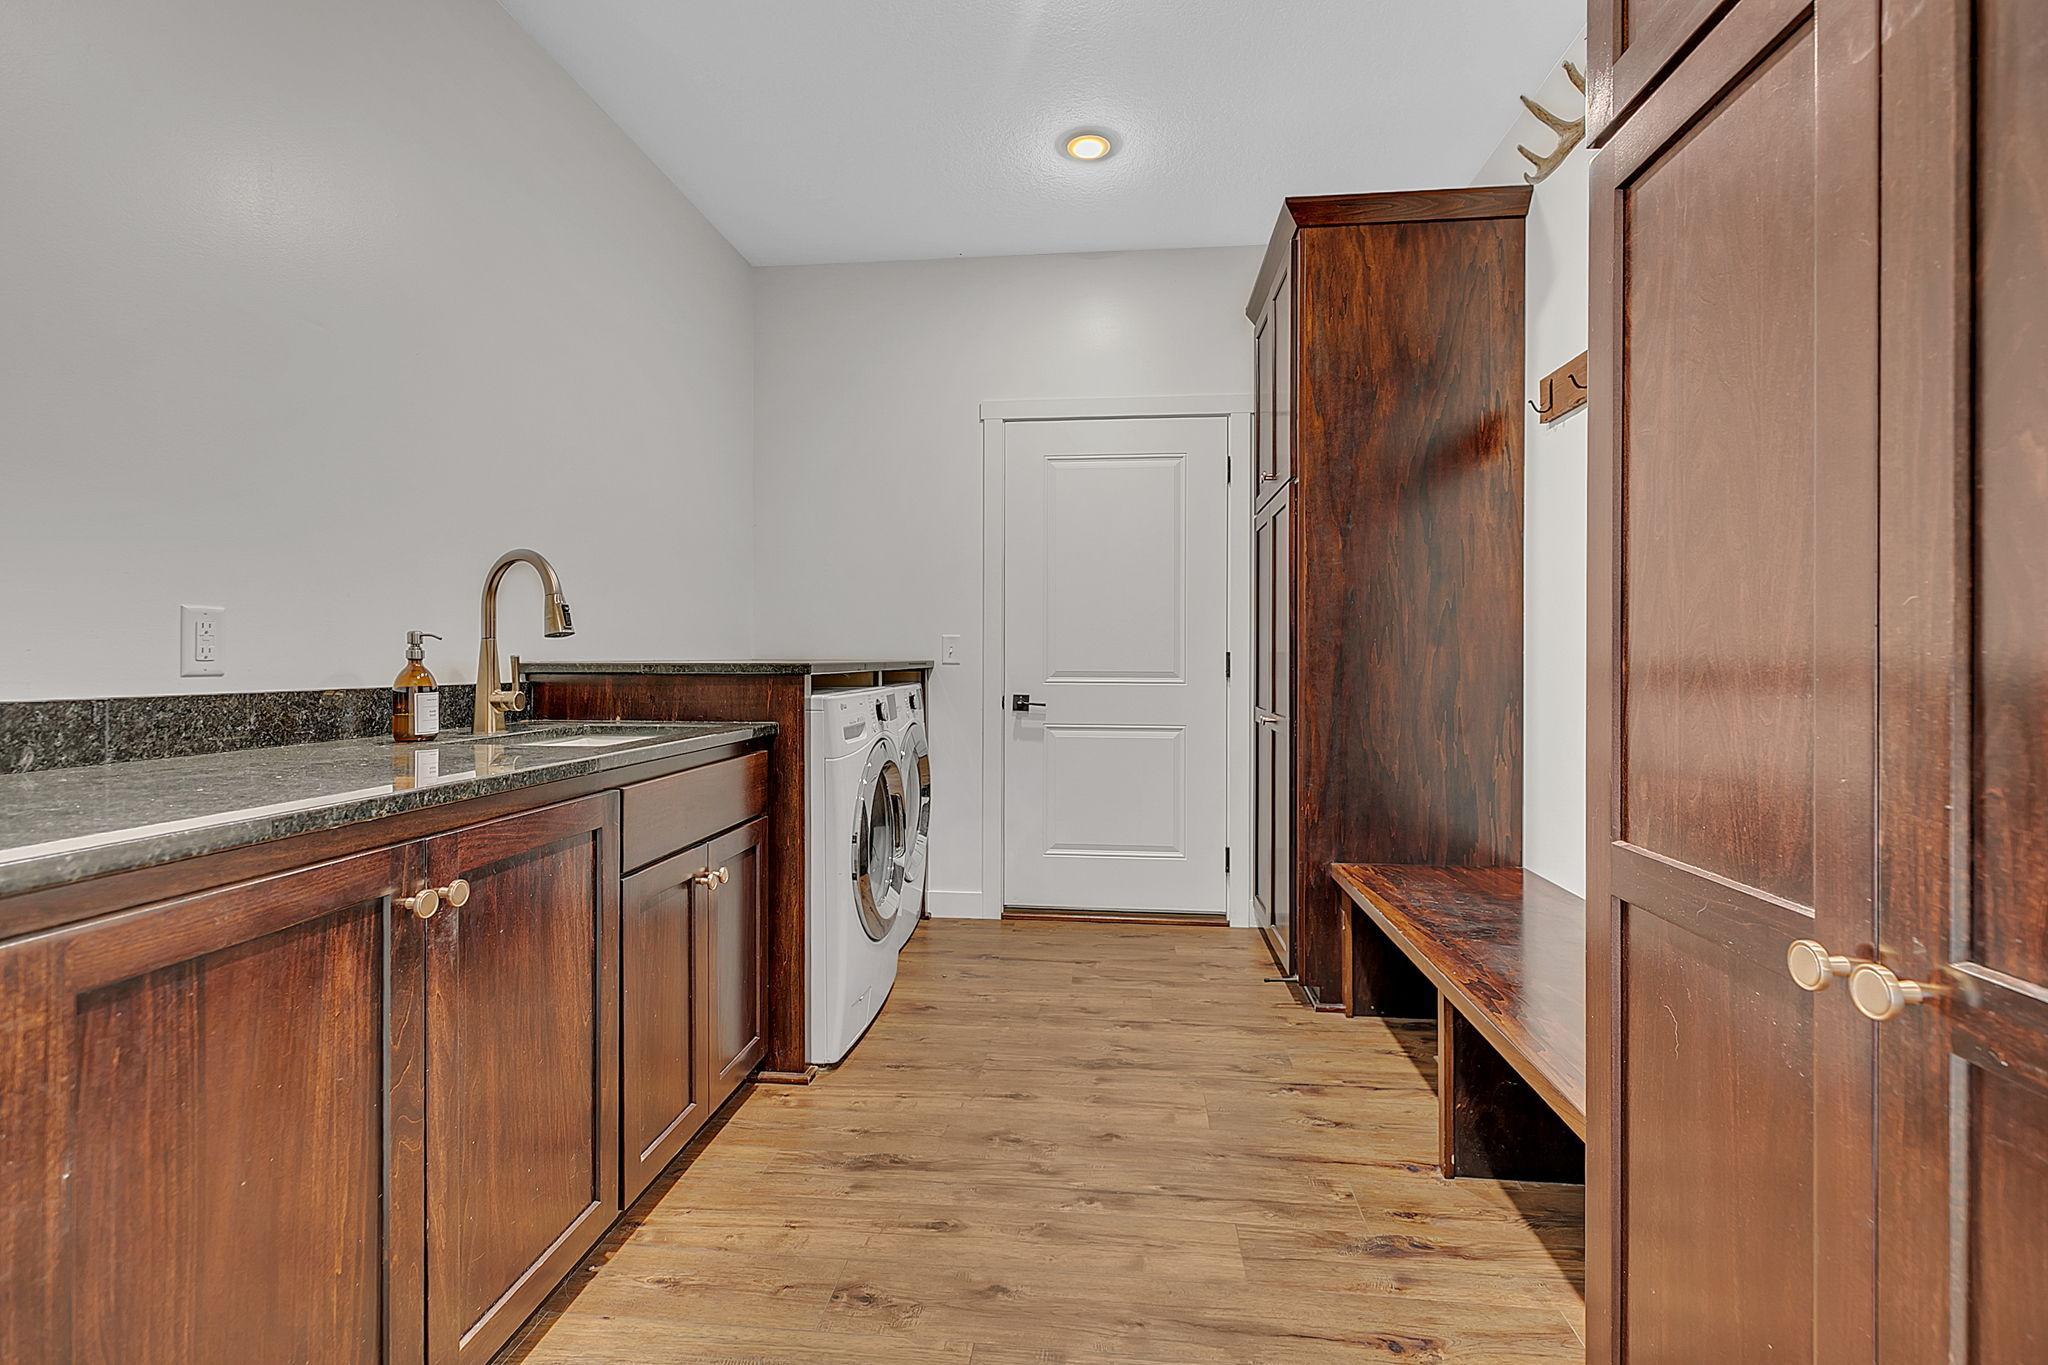
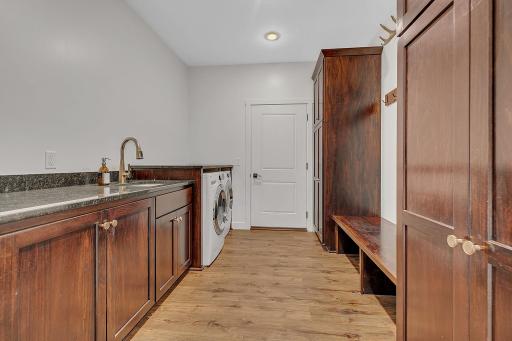
Laundry: Main Level
Lot Description: Accessible Shoreline; CRP Land; Green Acres; Irregular Lot; Island/Peninsula; Tillable; Tree Coverage - Light; Wetlands
Outbuildings: Barn(s); Granary; Loafing Shed; Silo
Parking Characteristics: Gravel Lot; Insulated Garage
Pool Description: None
Property Subtype: Acreage; Ranch-Style Home; Rural Residential
Road Frontage: Township; Unpaved Streets
Road Responsibility: Public Maintained Road
Roof: Age 8 Years or Less; Asphalt Shingles
Sellers Terms: Cash; Conventional; Rural Development
Sewer: Mound Septic; Septic System Compliant - Yes
Soil Type: Loam
Stories: One
Topography: Gently Rolling; Meadow; Scattered Timber; Wooded; High Ground; Hilly; Level; Low Land; Rolling; Walkout
Water: Drilled; Private; Well
Waterfront Type: Lake Front; Creek/Stream
Waterfront View: Lake
Room Information
| Room Name | Dimensions | Level |
| Bathroom | 14x11 | Main |
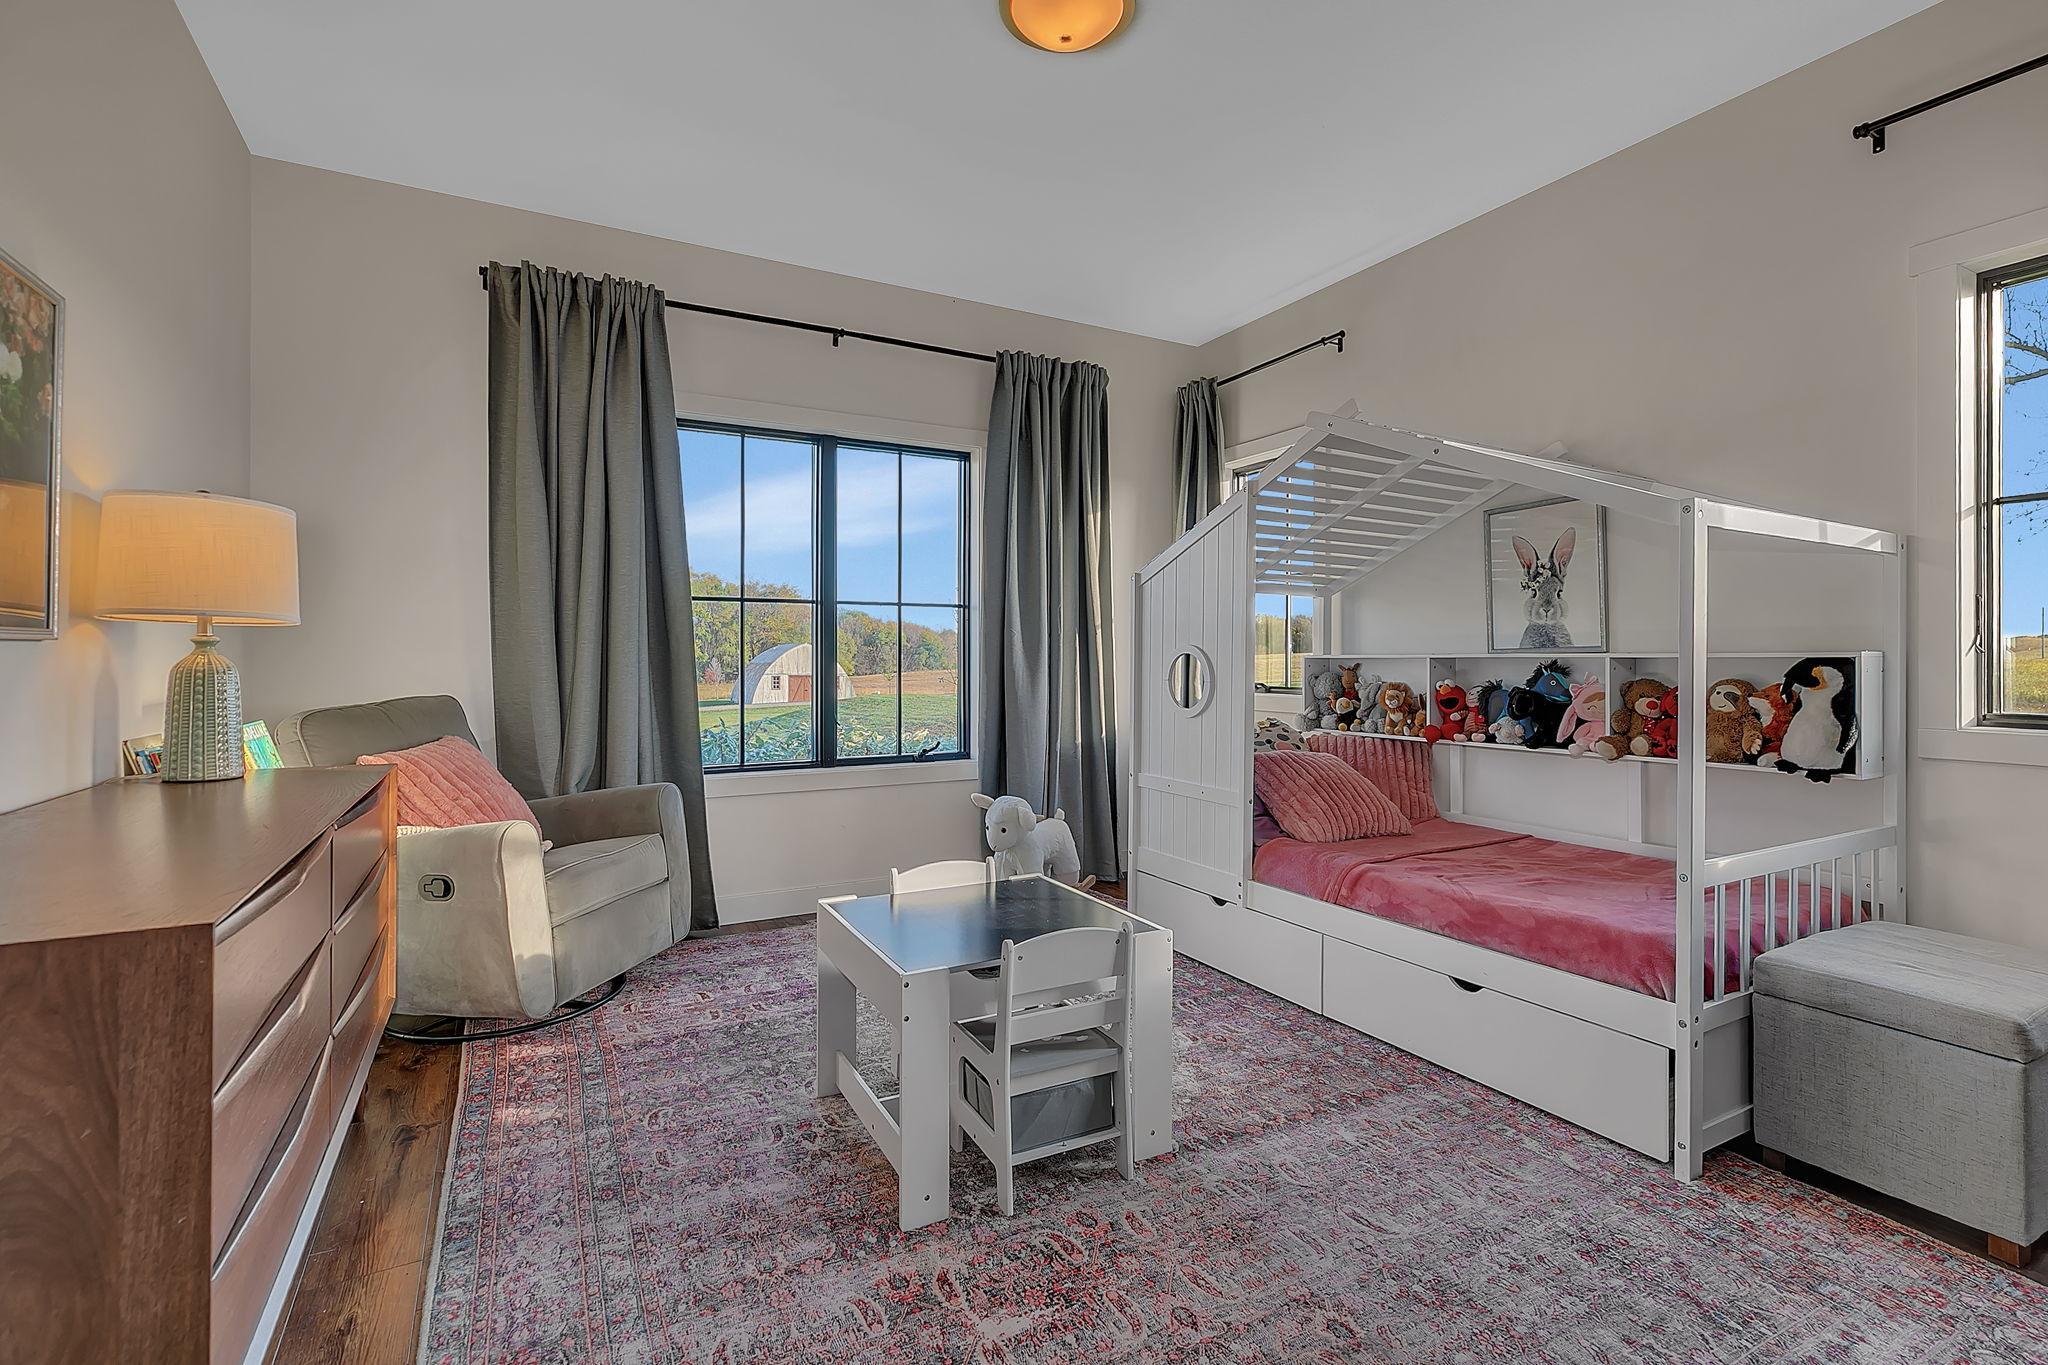
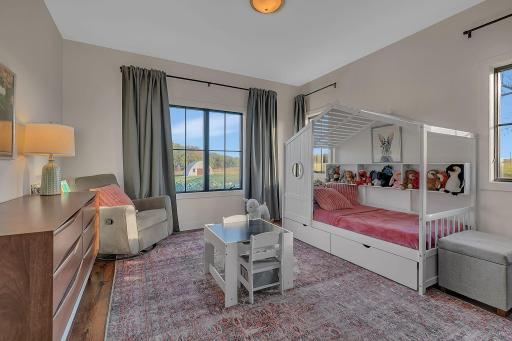
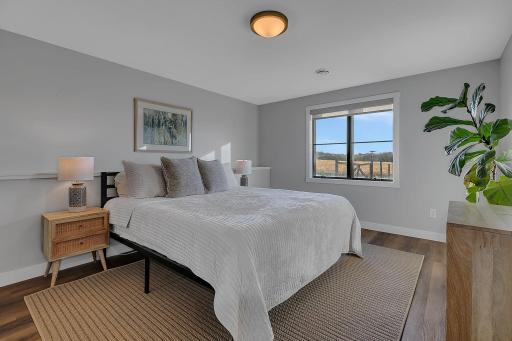
| First (1st) Bedroom | 14x16 | Main |
| Laundry | 12x10 | Main |
| Bonus Room | 12x18 | Basement |
| Fourth (4th) Bedroom | 12x12 | Basement |
| Third (3rd) Bedroom | 16x12 | Basement |
| Bathroom | 9x6 | Main |
| Dining Room | 12x10 | Main |
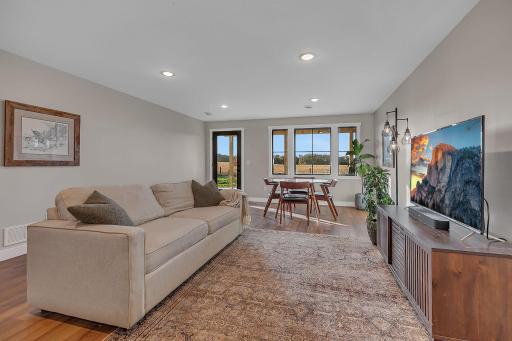
| Family Room | 15x24 | Basement |
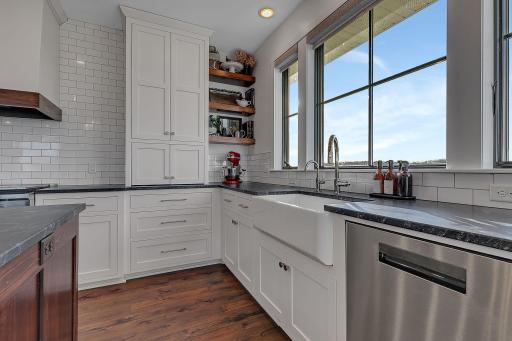
| Kitchen | 12x18 | Main |
| Living Room | 18x15 | Main |
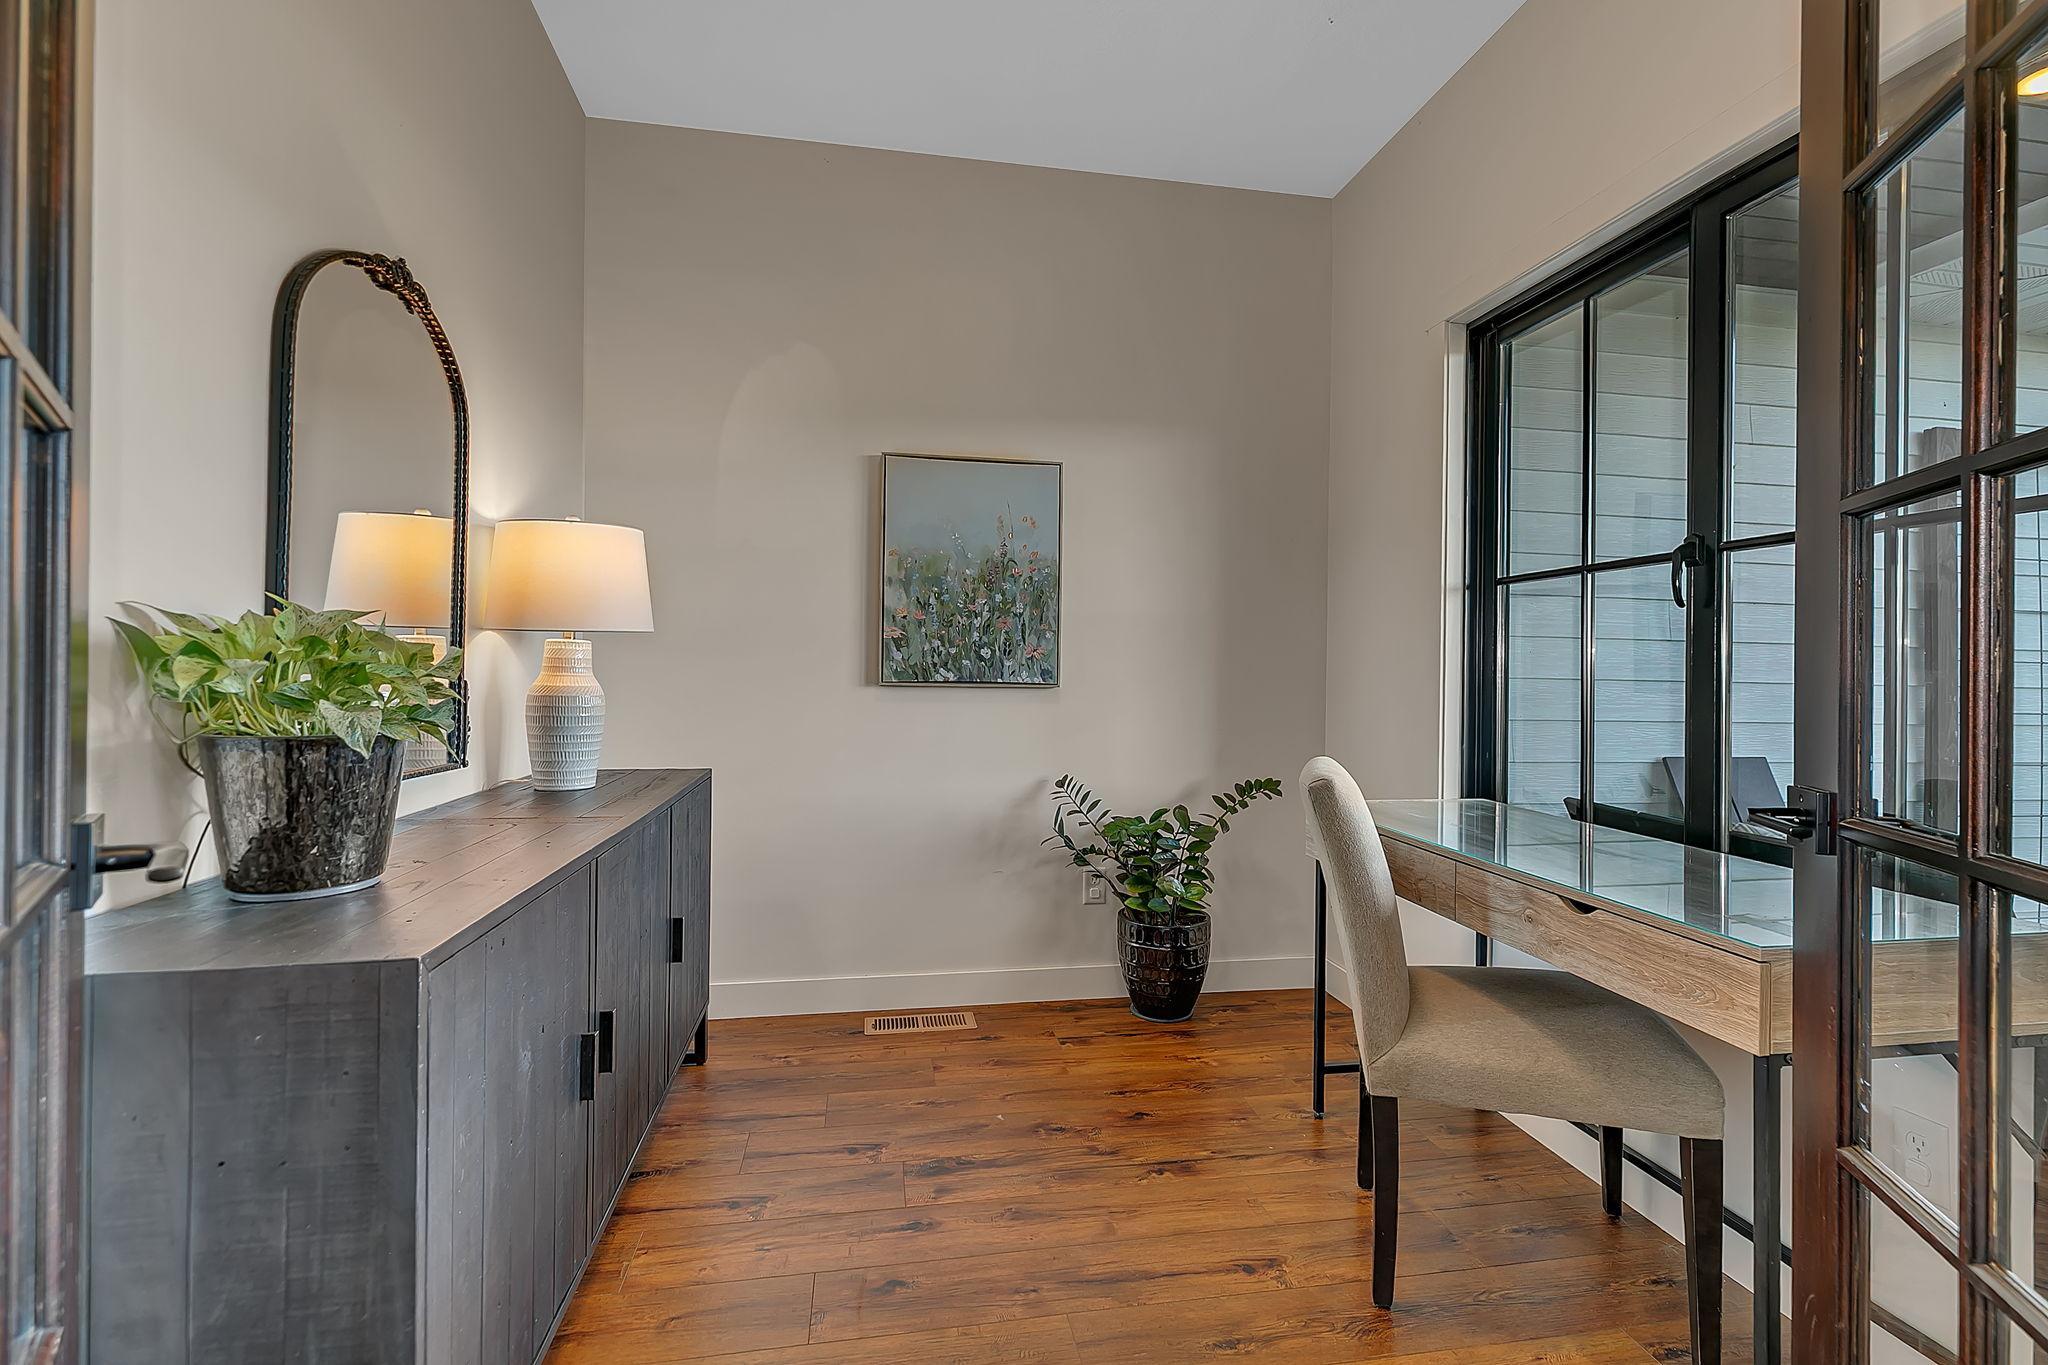
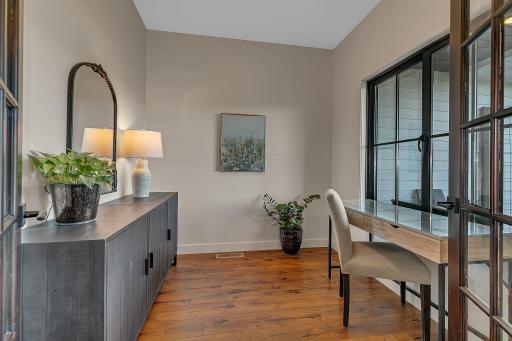
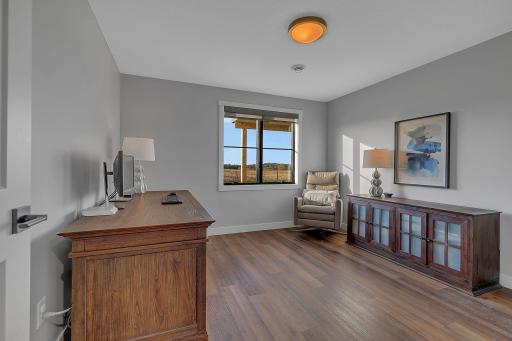
| Office | 8x9 | Main |
| Second (2nd) Bedroom | 15x13 | Main |
 Home Plans.pdf

Listing Office: Kanati Real Estate
Last Updated: October - 24 - 2026
The data relating to real estate for sale on this web site comes in part from the Broker Reciprocity SM Program of the Regional Multiple Listing Service of Minnesota, Inc. The information provided is deemed reliable but not guaranteed. Properties subject to prior sale, change or withdrawal. ©2026 Regional Multiple Listing Service of Minnesota, Inc All rights reserved.