$450,000
East Bethel, MN 55011
MLS# 7124700
Status: Coming Soon
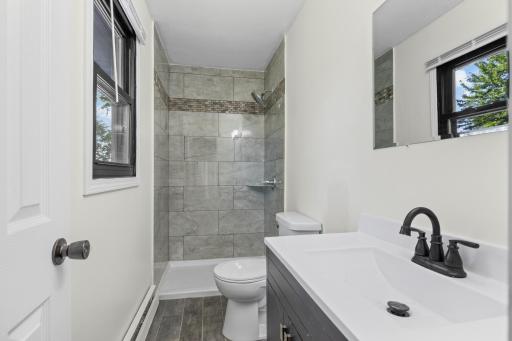
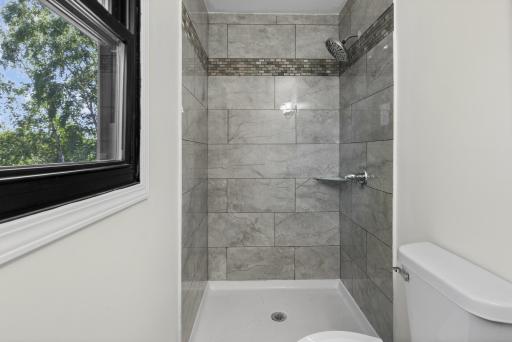
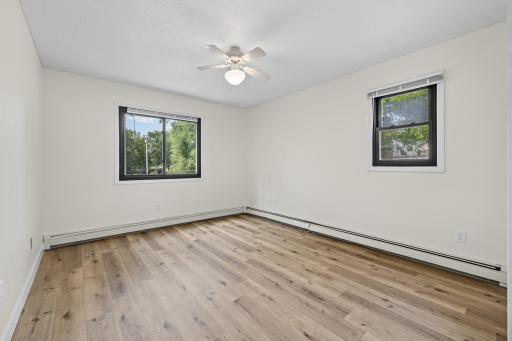
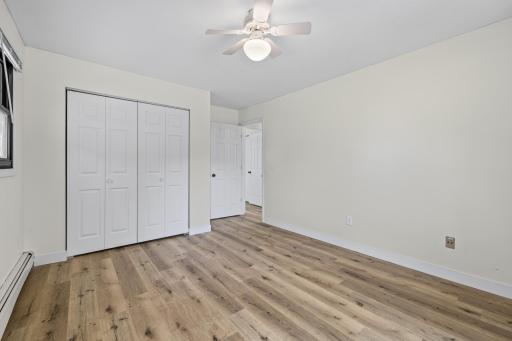
4 beds | 3 baths | 2071 sqft
1 / 53
Open House (08/21/2026 - 5:00 pm - 7:00 pm)
Property Description
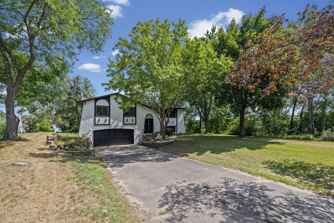
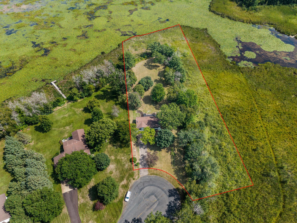
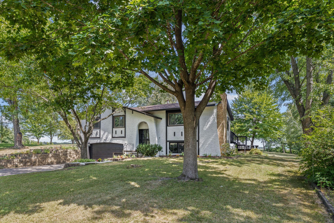
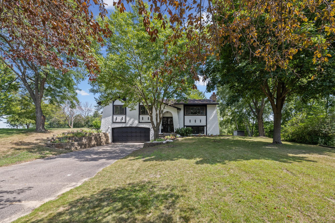
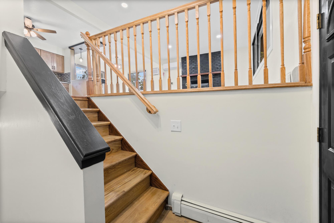
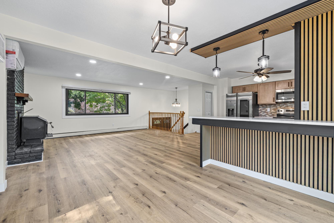
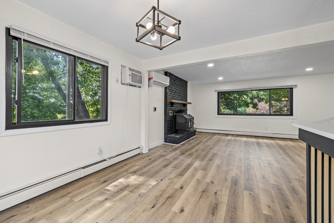
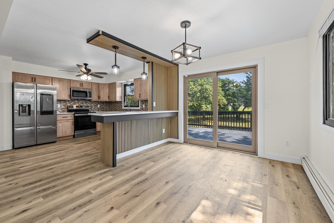
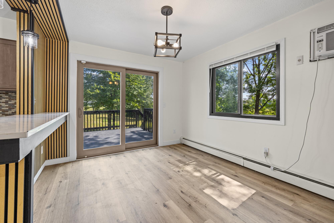
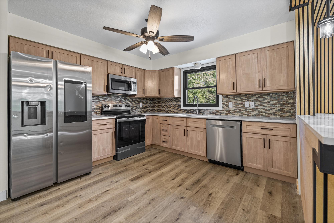
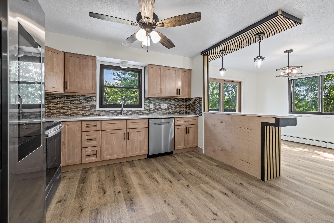
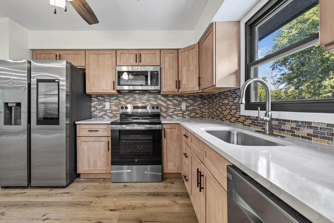
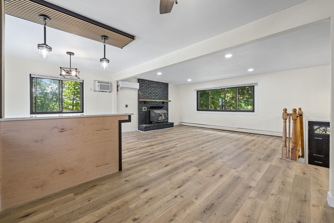
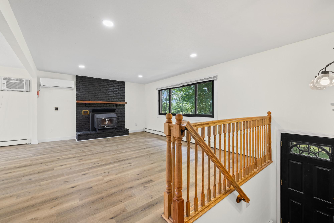
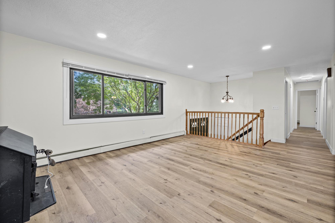
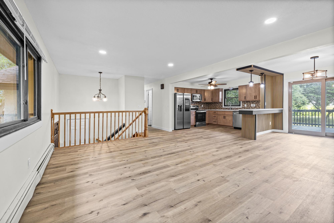
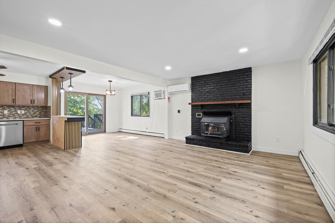
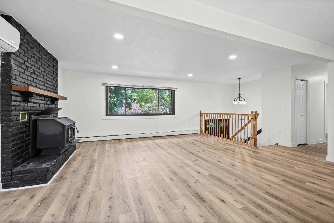
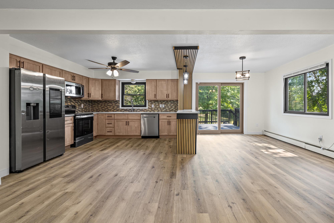
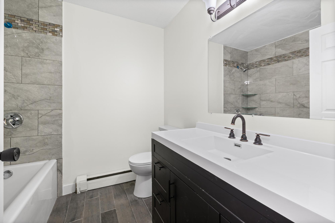
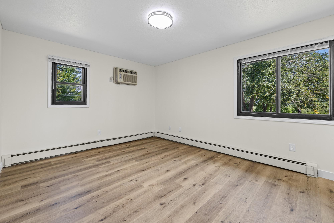
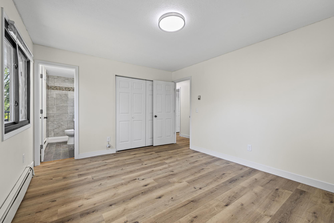
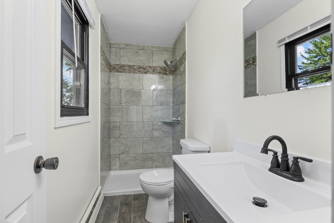
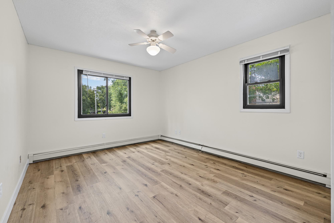
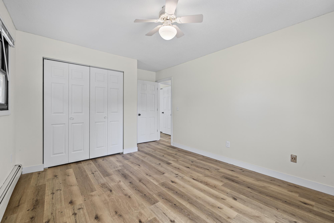
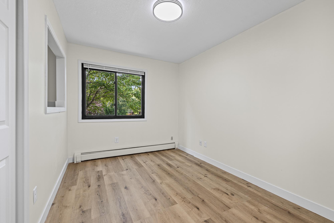
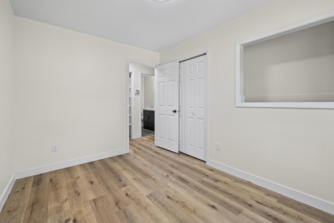
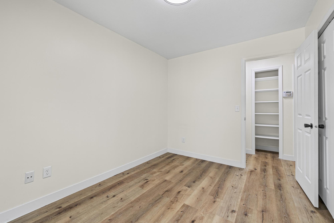
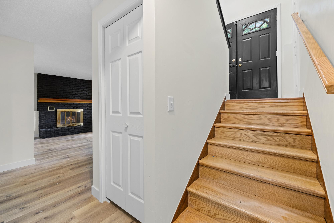
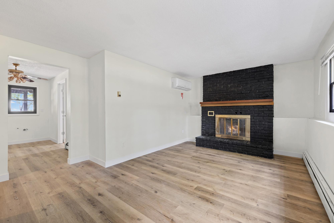
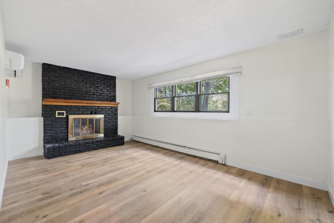
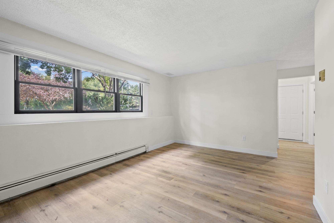
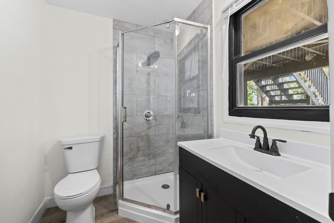
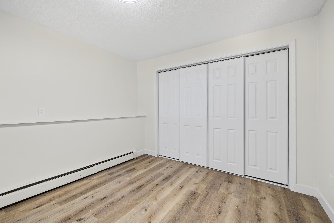
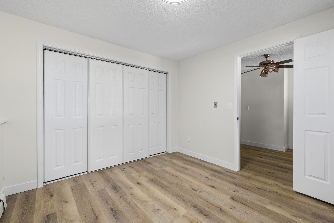
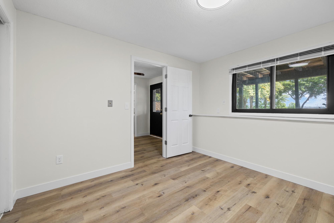

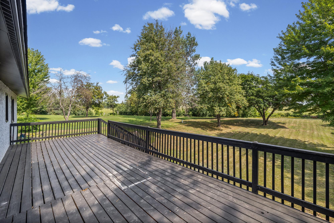
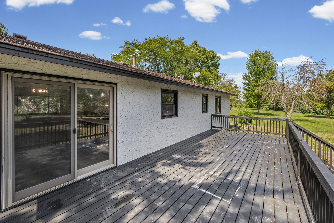
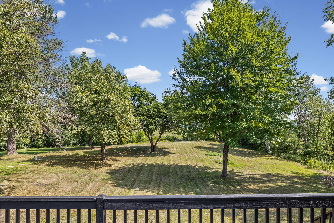
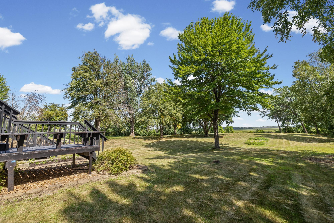
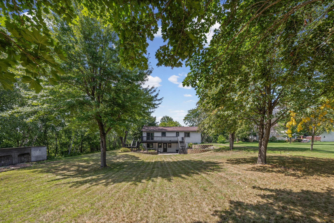
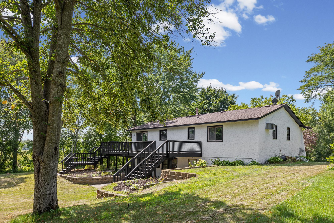
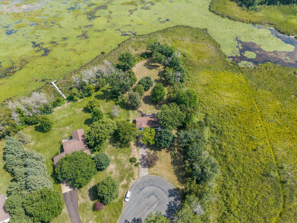
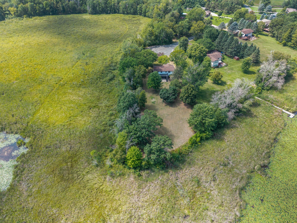
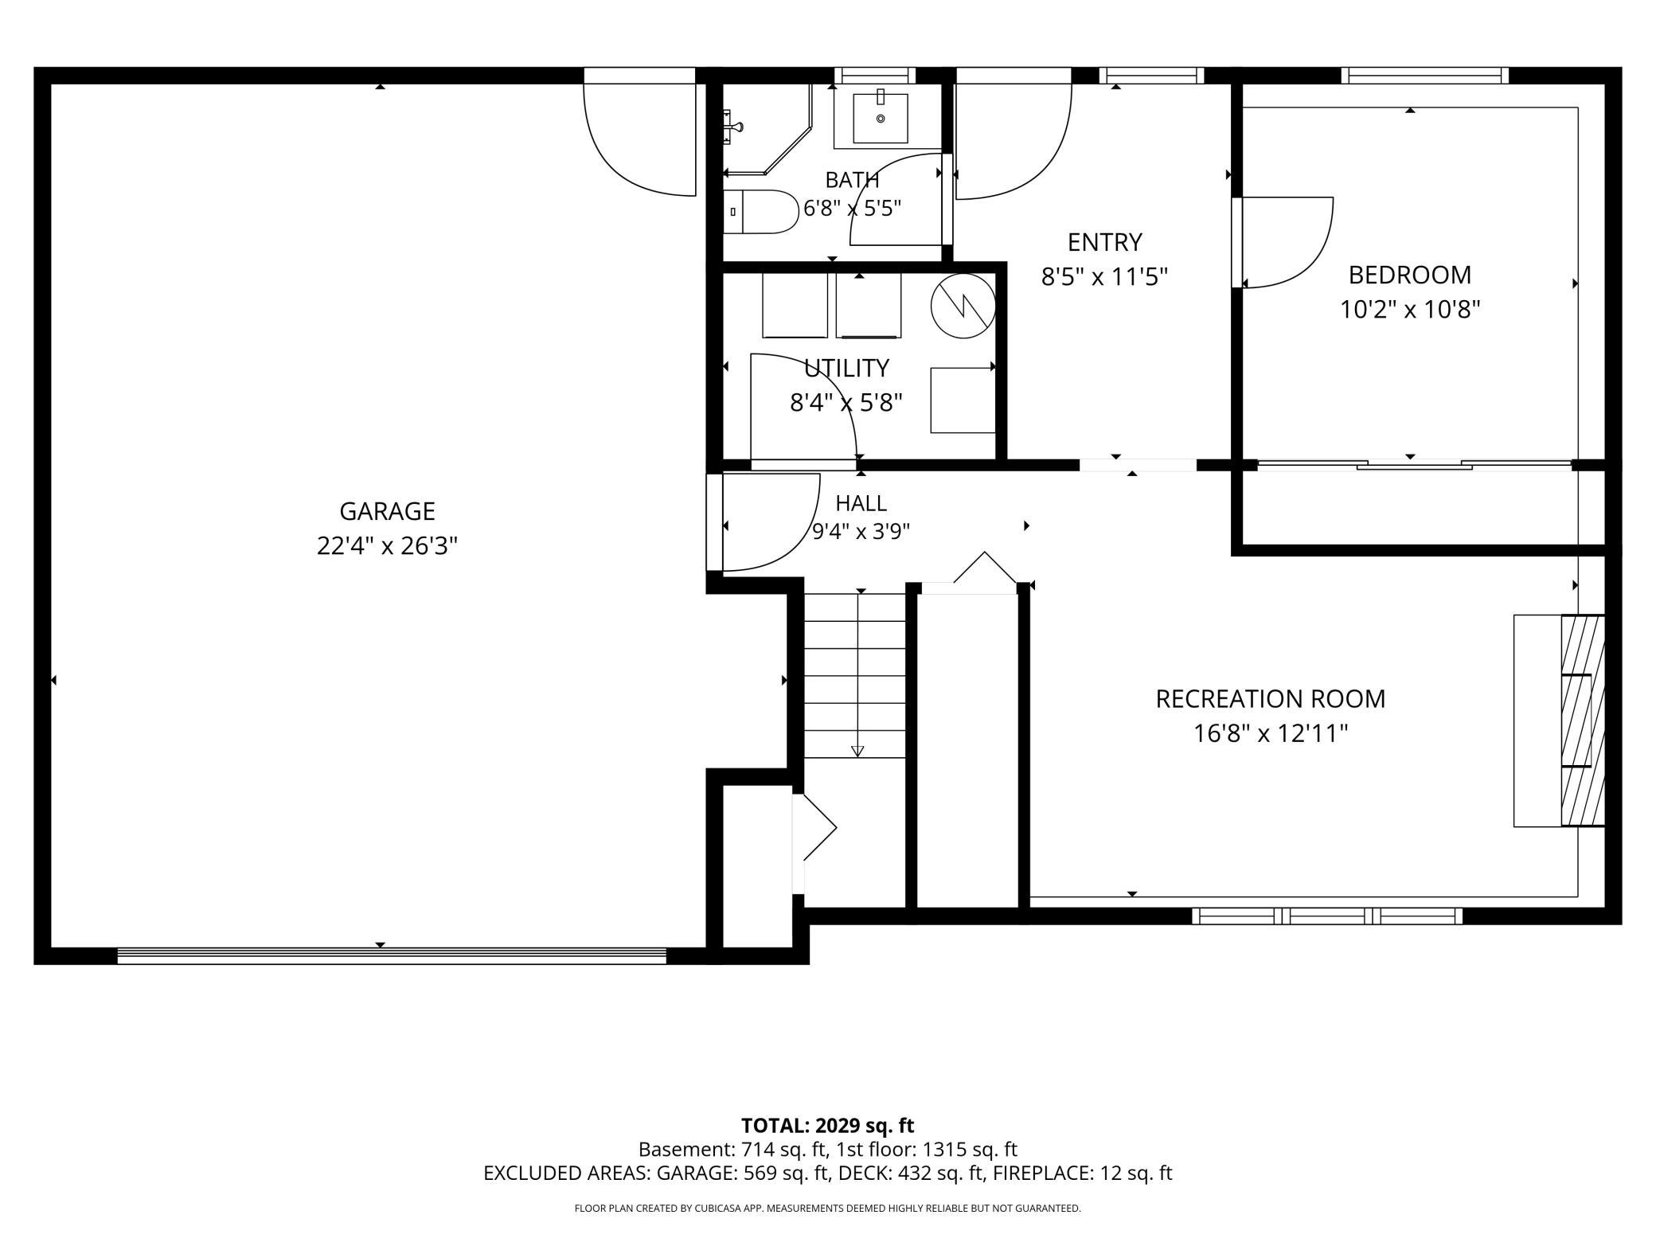
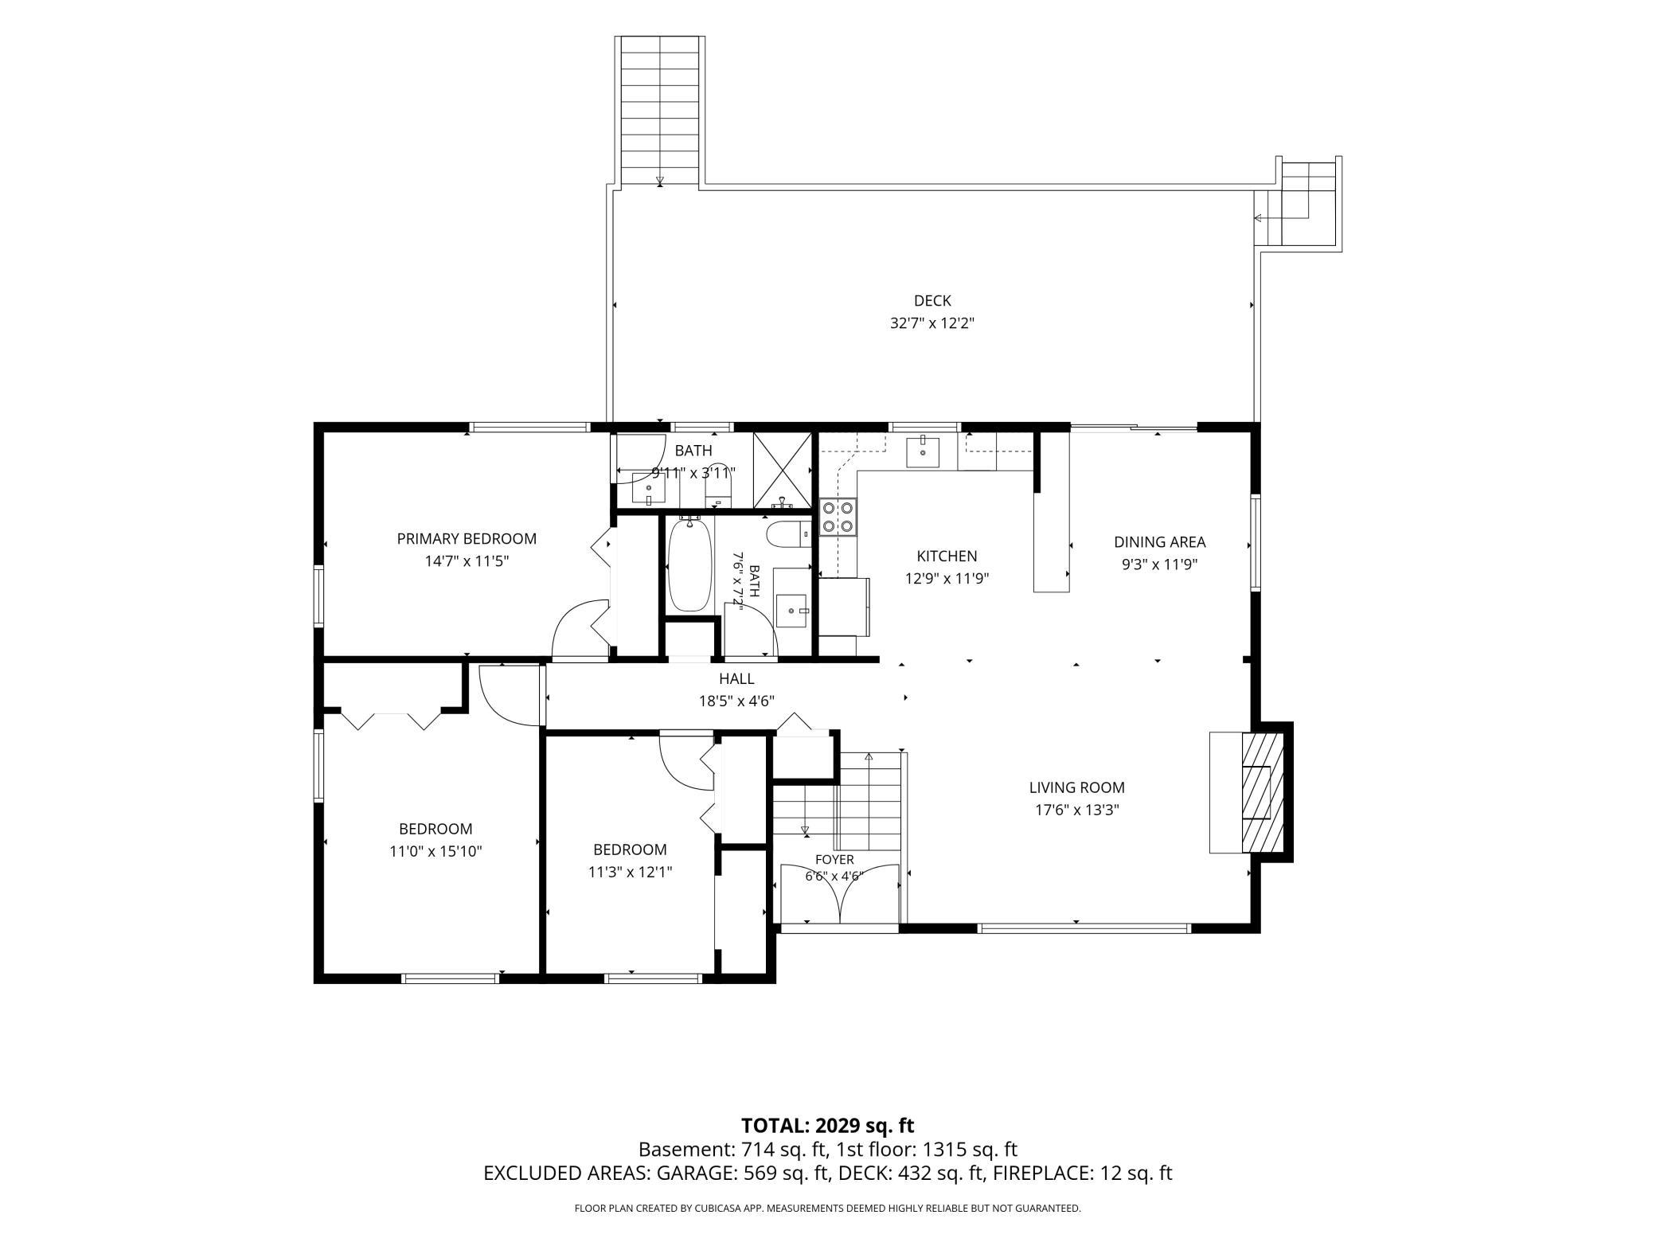
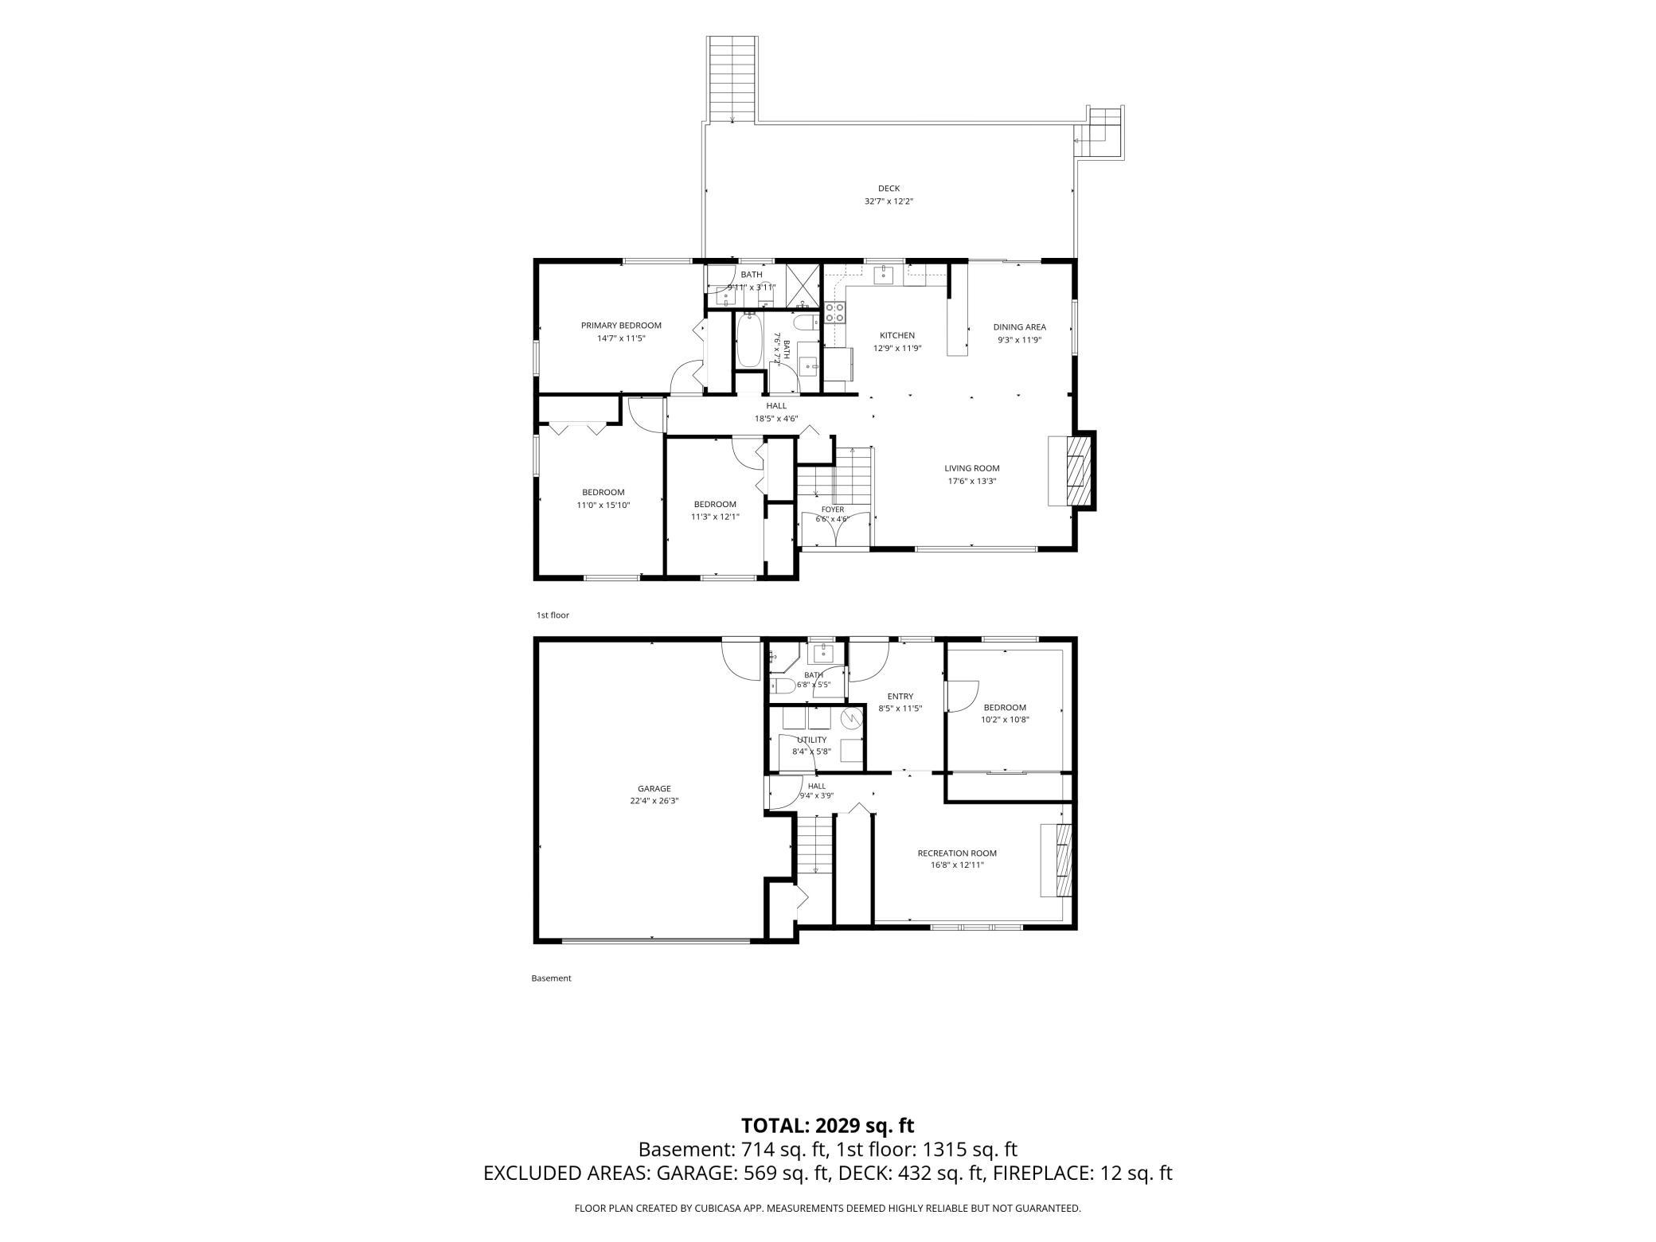
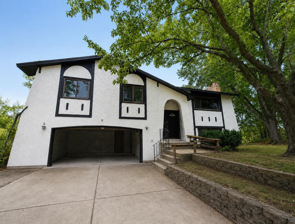
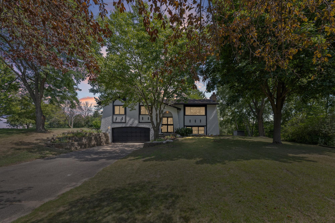
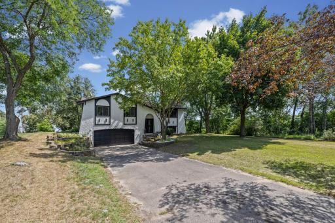
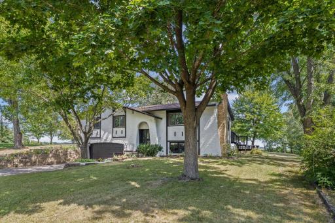
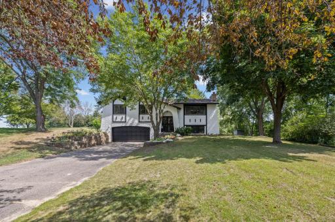
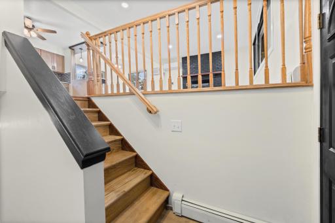
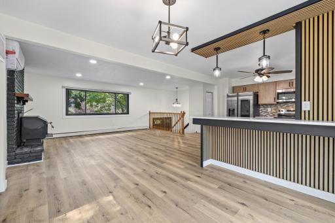
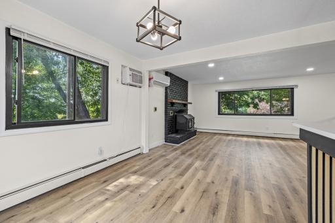
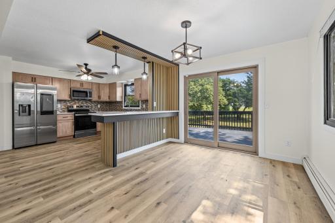
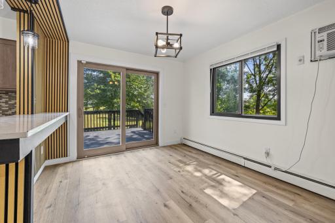
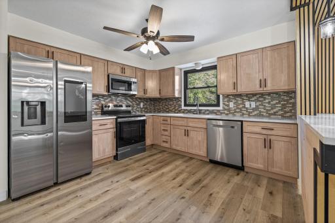
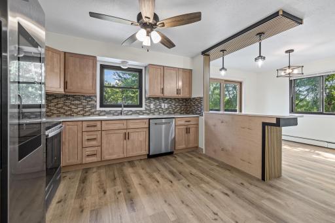
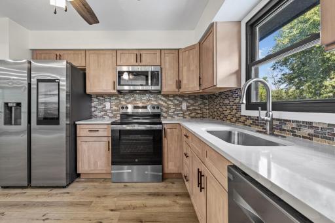
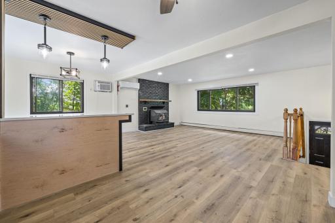
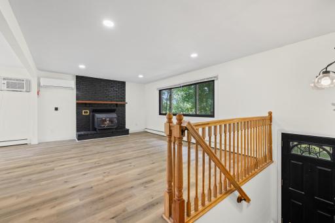
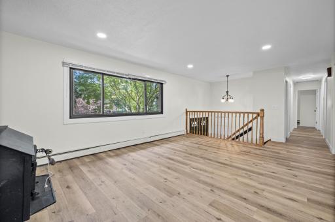
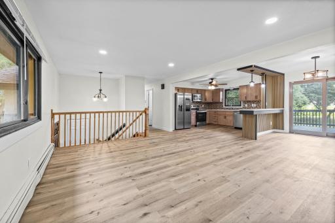
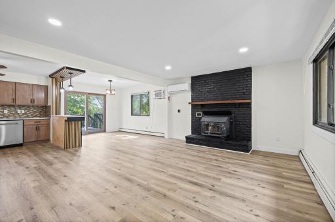
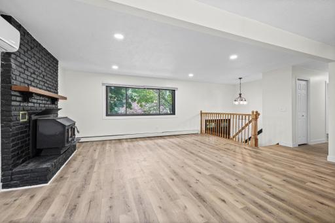
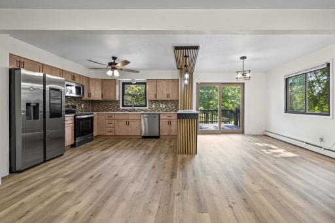
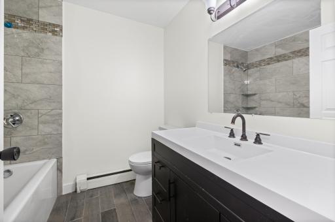
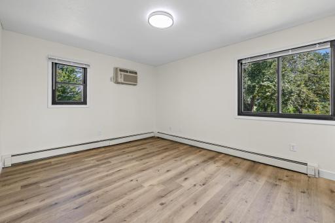
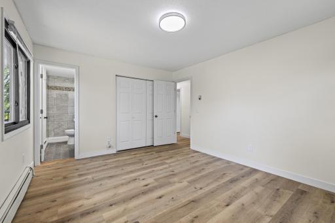
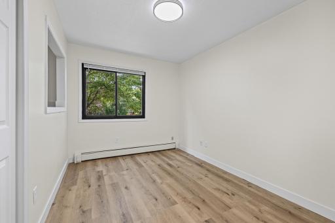
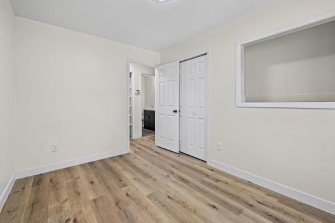
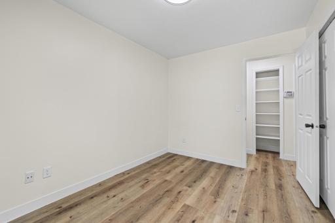
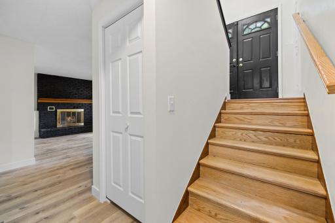
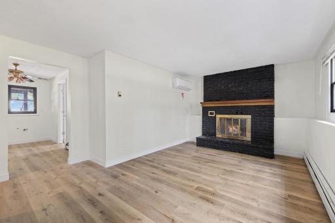
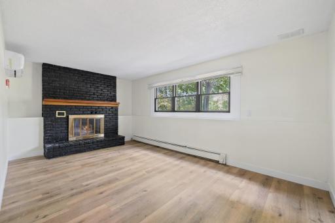
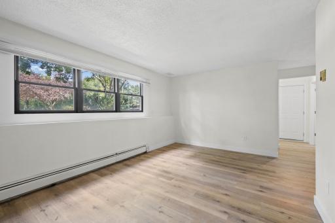
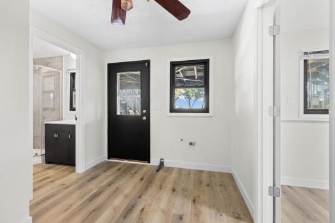
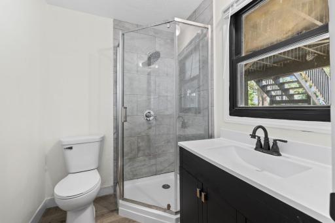
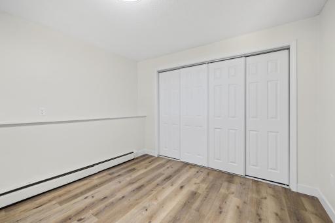
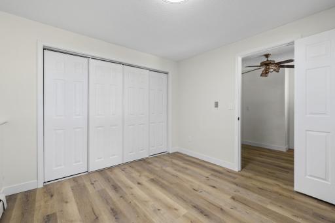
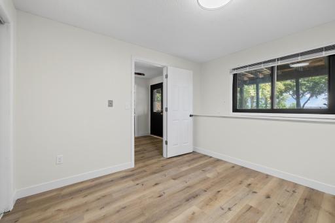
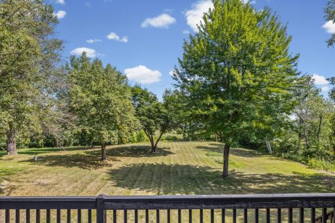
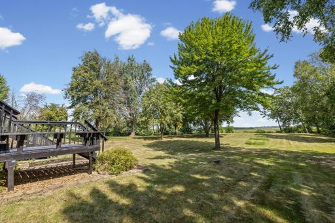
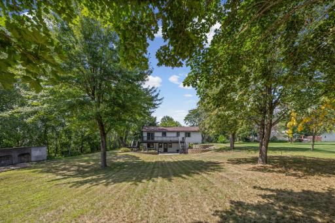
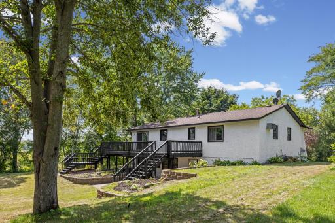
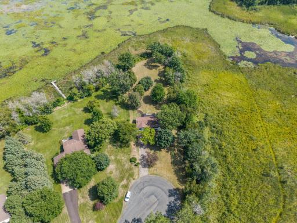
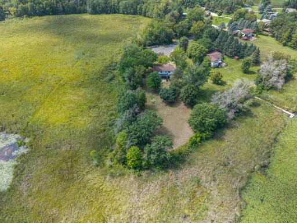
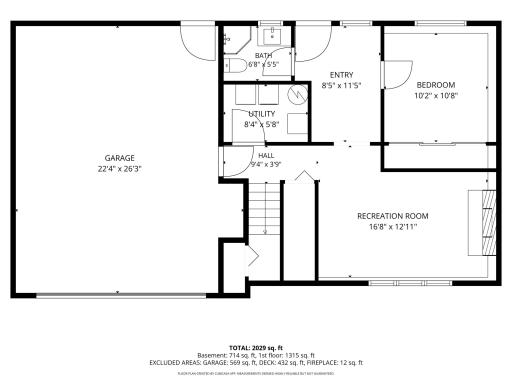
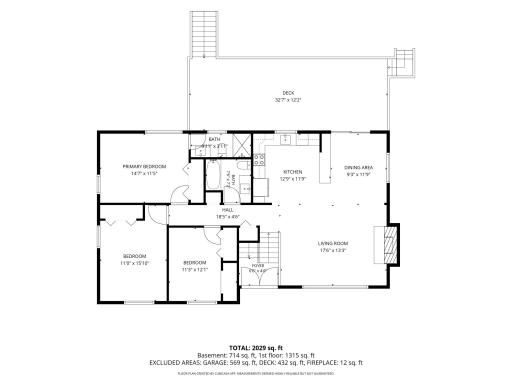
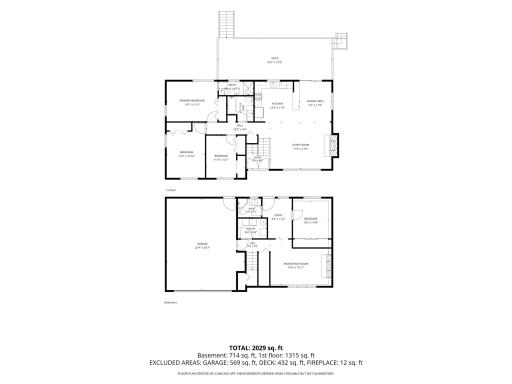
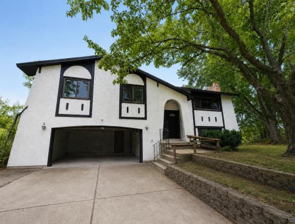
Welcome to your peaceful lakeside retreat on the shores of Neds Lake in East Bethel! This spacious 4-bedroom, 3-bathroom split-level home offers beautiful water views, flexible living spaces, and a serene setting while remaining conveniently close to Highway 65. The thoughtfully designed upper level features three bedrooms on one level and bright, inviting living spaces that take full advantage of the scenic surroundings. Step outside onto the recently refinished east-facing deck and enjoy your morning coffee while watching the sunrise over the lake. Walkouts from both the upper and lower levels create a seamless connection to the outdoors and make it easy to enjoy the waterfront setting. The finished lower level provides additional living space and exceptional versatility, complete with its own private entrance and a layout that could accommodate an in-law suite, guest quarters, or private living area. Whether you're relaxing on the deck, taking in the lake views, or enjoying the peace and privacy of the property, this East Bethel home offers a unique opportunity to experience lakeside living with convenient access to nearby amenities and commuter routes.
Details
Maps
Contract Information
Owner is an Agent?: Yes
Auction?: No
Status: Coming Soon
Contingency: None
Current Price: $450,000
Original List Price: 450000
ListPrice: 450000
List Date: 2026-08-14
Office/Member Info
Association: SPAAR
General Property Information
Common Wall: No
Lot Measurement: Acres
Manufactured Home?: No
Multiple PIDs?: No
New Development: No
Number of Fireplaces: 2
Waterfront YN: No
Year Built: 1982
Yearly/Seasonal: Yearly
Zoning: Residential-Single Family
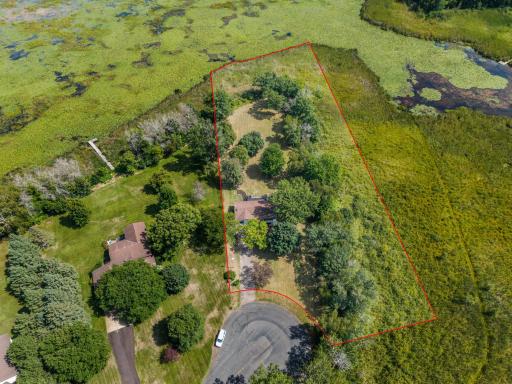
Lot Dimensions: 244x388x303x576
Acres: 2.41
Bath Three Quarters: 0
Bath Half: 0
Bath Quarter: 0
Main Floor Total SqFt: 1296
Above Grd Total SqFt: 1296
Below Grd Total SqFt: 775
Total SqFt: 2071
Total Finished Sqft: 1671.00
FireplaceYN: Yes
Foundation Size: 1296
Style: (SF) Single Family
Garage Stalls: 2
Association Fee: 0
Assessment Pending: No
Bedrooms: 4
Baths Total: 3
Bath Full: 3
Location, Tax and Other Information
AssocFeeYN: No
Legal Description: WISENS 6TH ADDITION LOT 12 BLK 1 WISENS 6TH ADD(SUBJ TO EASE AS SHOWN ON PLAT)
Listing City: East Bethel
Map Page: 23
Municipality: East Bethel
School District: St. Francis
School District Phone: 763-753-7040
Zip Plus 4: 4413
Property ID Number: 093323330006
Tax Year: 2026
Tax Amount: 4158
In Foreclosure?: No
Potential Short Sale?: No
Lender Owned?: No
Directions & Remarks
Public Remarks: Welcome to your peaceful lakeside retreat on the shores of Neds Lake in East Bethel! This spacious 4-bedroom, 3-bathroom split-level home offers beautiful water views, flexible living spaces, and a serene setting while remaining conveniently close to Highway 65.
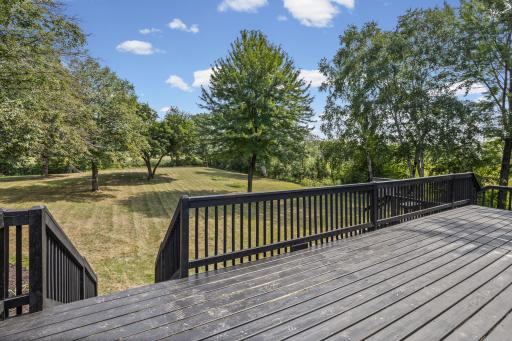
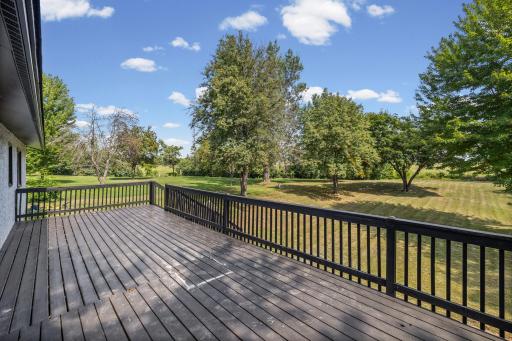
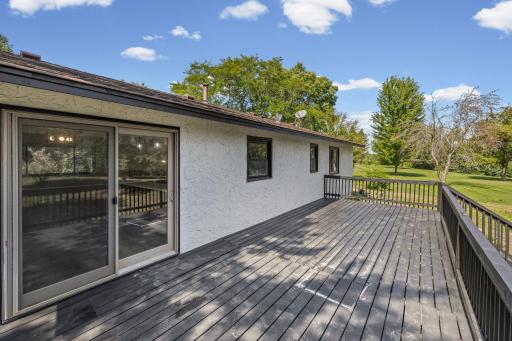
The thoughtfully designed upper level features three bedrooms on one level and bright, inviting living spaces that take full advantage of the scenic surroundings. Step outside onto the recently refinished east-facing deck and enjoy your morning coffee while watching the sunrise over the lake. Walkouts from both the upper and lower levels create a seamless connection to the outdoors and make it easy to enjoy the waterfront setting.
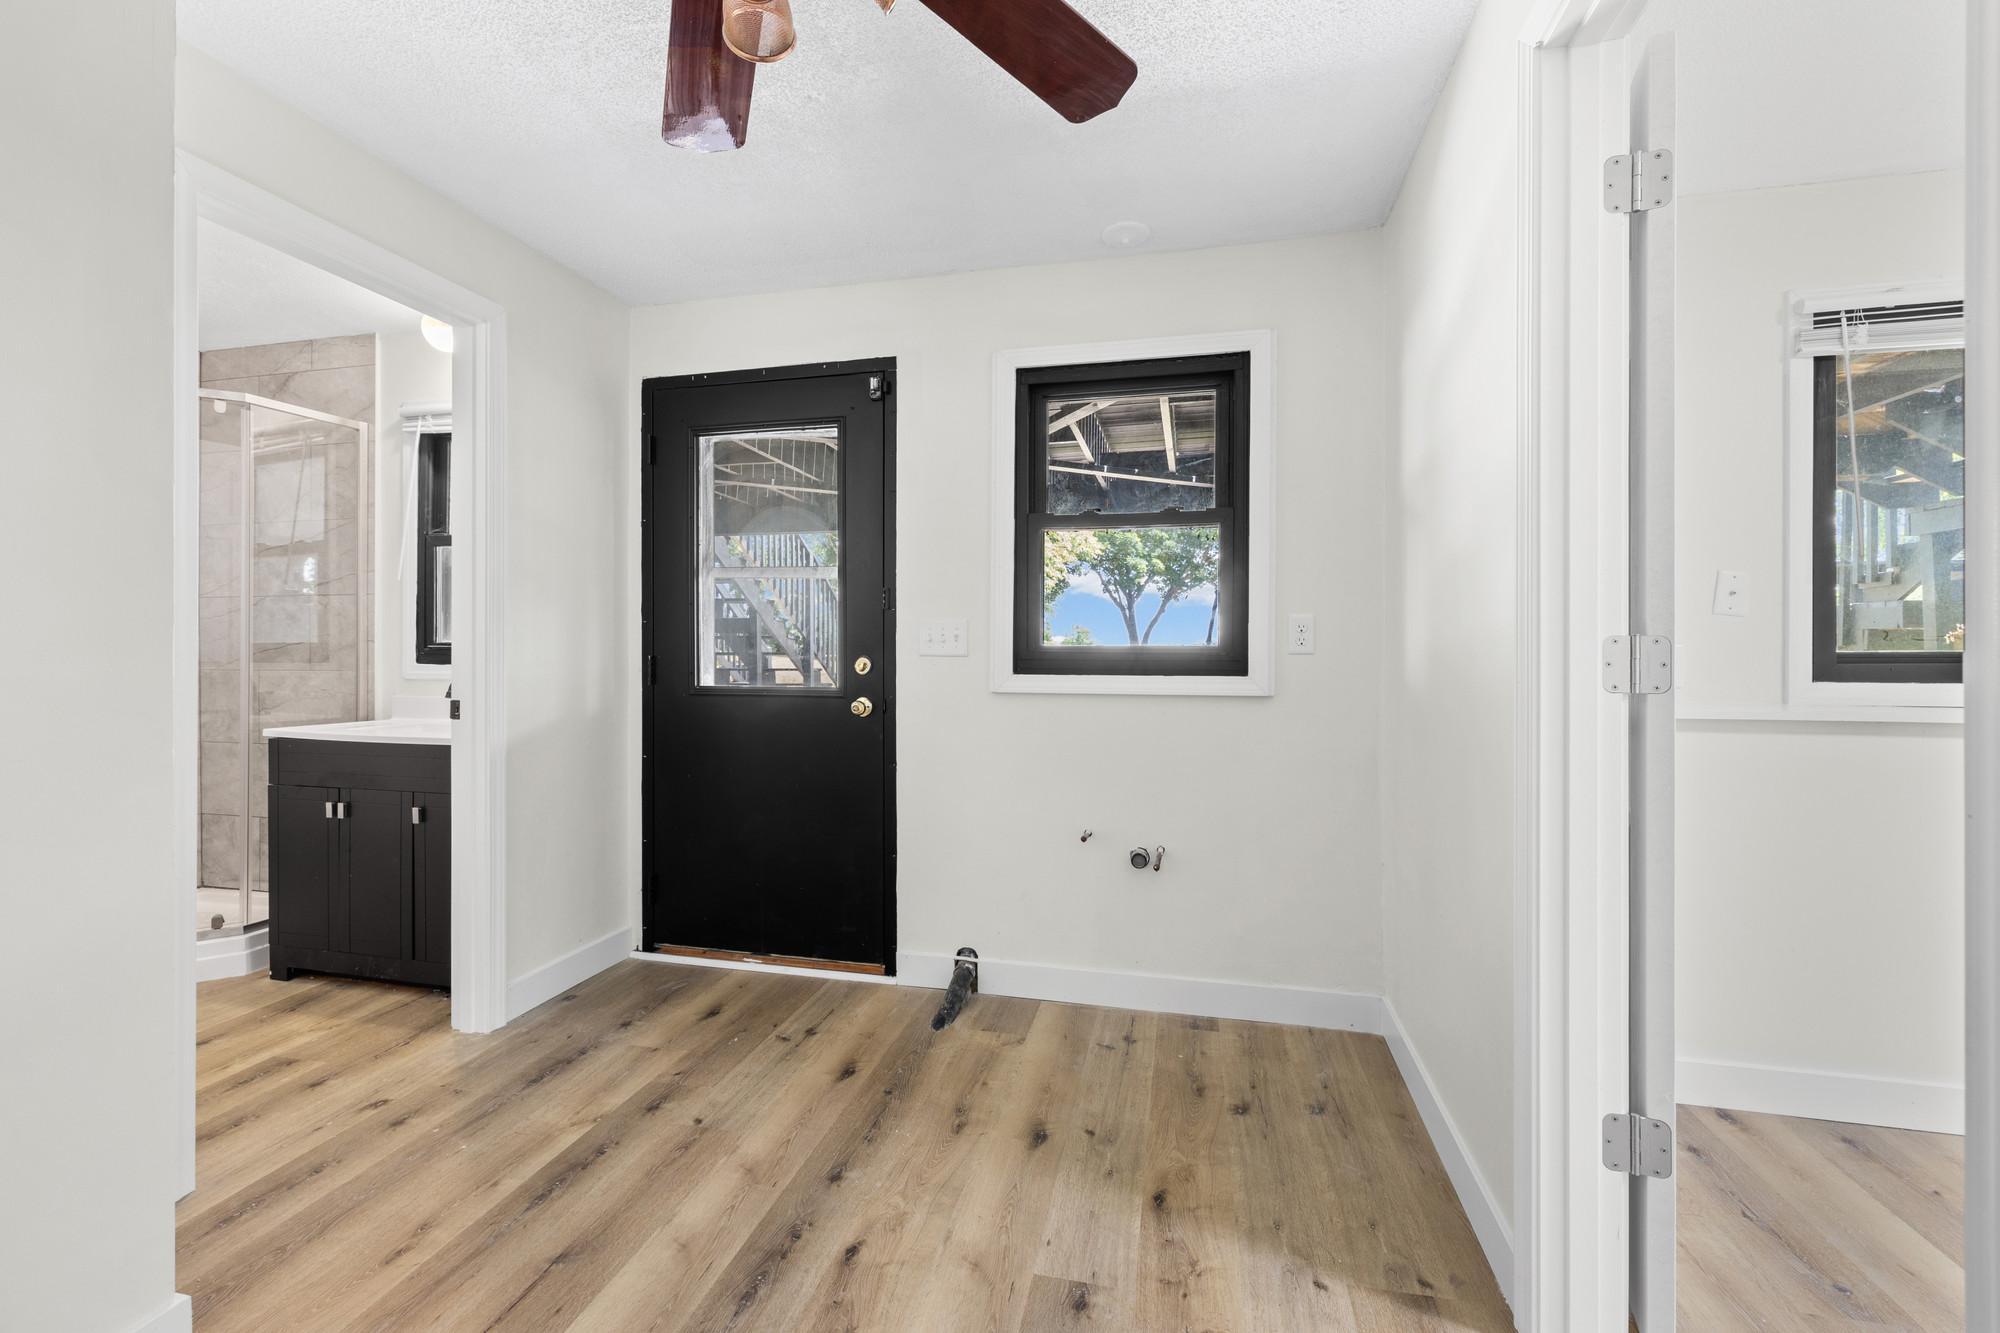
The finished lower level provides additional living space and exceptional versatility, complete with its own private entrance and a layout that could accommodate an in-law suite, guest quarters, or private living area.
Whether you're relaxing on the deck, taking in the lake views, or enjoying the peace and privacy of the property, this East Bethel home offers a unique opportunity to experience lakeside living with convenient access to nearby amenities and commuter routes.
Directions: From Hwy 65, head east on Viking Blvd NE. Turn north onto 221st Ave NE, then continue onto 214th Ave NE. The property will be on the east side of the road.
Accessible
None: 1
Air Conditioning
Wall Unit(s): 1
Amenities Unit
Deck: 1
Patio: 1
Assessments
Assessment Balance: 0
Tax With Assessments: 4158
Building Information
Finished SqFt Above Ground: 1296
Finished SqFt Below Ground: 375
Construction Status
Previously Owned: 1
Exterior
Stucco: 1
Foundation
Other: 1
Fuel
Natural Gas: 1
Heating
Baseboard: 1
Boiler: 1
Hot Water: 1
Insurance Fee
Insurance Fee: 0
Lease Details
Land Leased: Not Applicable
Miscellaneous Information
Homestead: No
Ownership
Fractional Ownership: No
Parking Characteristics
Garage Square Feet: 400
Tuckunder Garage: 1
Public Survey Info
Range#: 23
Section#: 09
Township#: 33
Roof
Age Over 8 Years: 1
Asphalt Shingles: 1
Sellers Terms
Cash: 1
Conventional: 1
FHA: 1
Other: 1
VA: 1
Sewer
Private Sewer: 1
Tank with Drainage Field: 1
Stories
Bi-Level: 1
Water
Well: 1
Location Tax and Other Information
House Number: 1835
Street Name: 214th
Street Suffix: Avenue
Street Direction Suffix: NE
Postal City: East Bethel
County: Anoka
State: MN
Zip Code: 55011
Complex/Dev/Subdivision: Wisens 06th Add
Property Features
Accessible: None
Air Conditioning: Wall Unit(s)
Amenities Unit: Deck; Patio
Construction Status: Previously Owned
Exterior: Stucco
Foundation: Other
Fuel: Natural Gas
Heating: Baseboard; Boiler; Hot Water
Parking Characteristics: Tuckunder Garage
Roof: Age Over 8 Years; Asphalt Shingles
Sellers Terms: Cash; Conventional; FHA; VA; Other
Sewer: Private Sewer; Tank with Drainage Field
Stories: Bi-Level
Water: Well

Listing Office: Pemberton RE
Last Updated: August - 20 - 2026
The data relating to real estate for sale on this web site comes in part from the Broker Reciprocity SM Program of the Regional Multiple Listing Service of Minnesota, Inc. The information provided is deemed reliable but not guaranteed. Properties subject to prior sale, change or withdrawal. ©2026 Regional Multiple Listing Service of Minnesota, Inc All rights reserved.