$874,900
Falcon Heights, MN 55113
MLS# 7129636
Status: Coming Soon
5 beds | 4 baths | 4485 sqft
1 / 36
Property Description
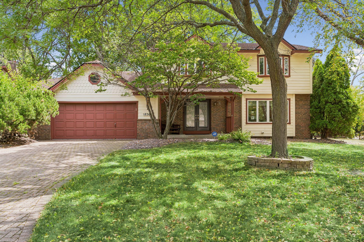
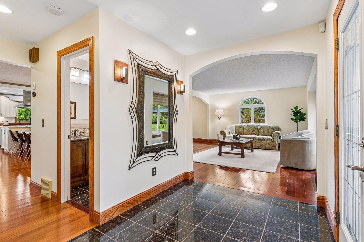
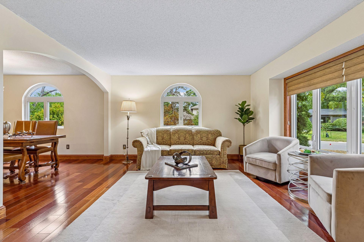
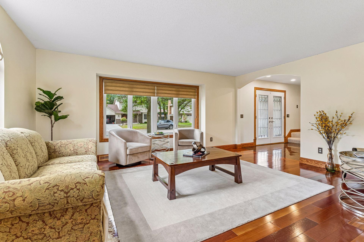
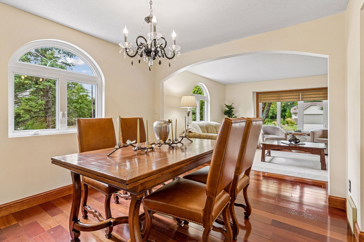
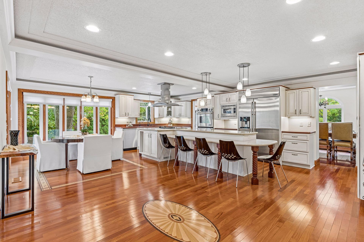
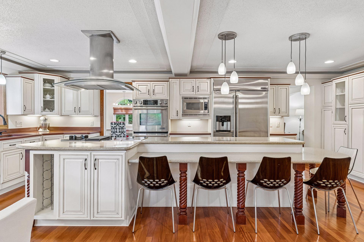
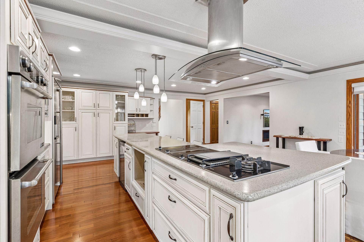
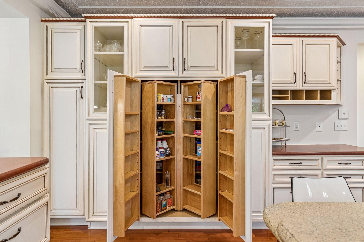
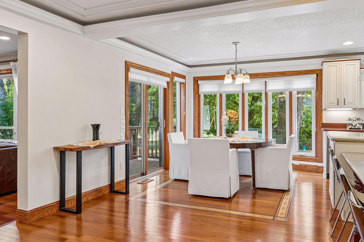
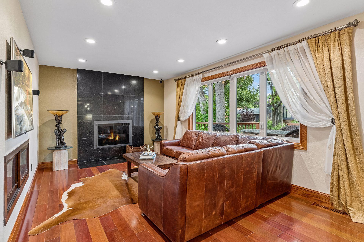
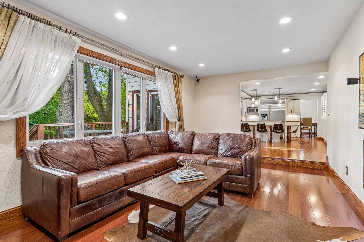
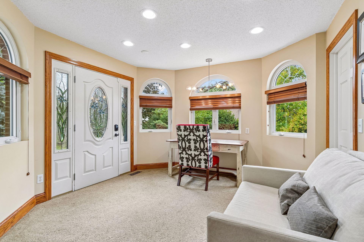
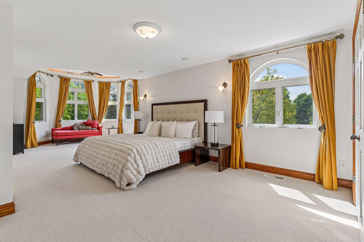
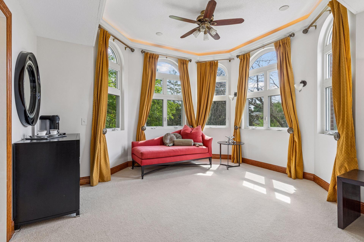
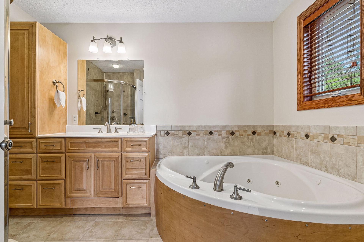
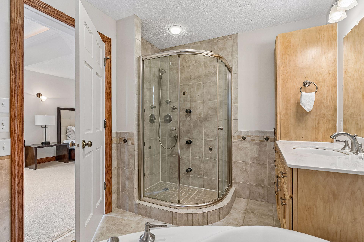
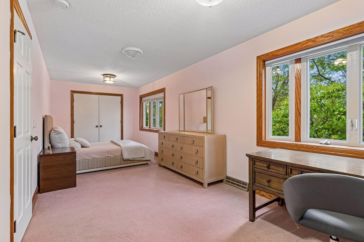
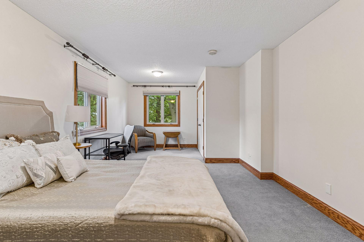
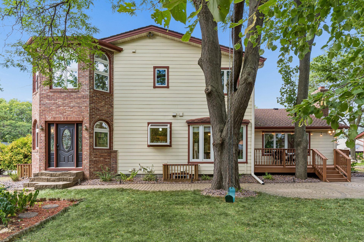
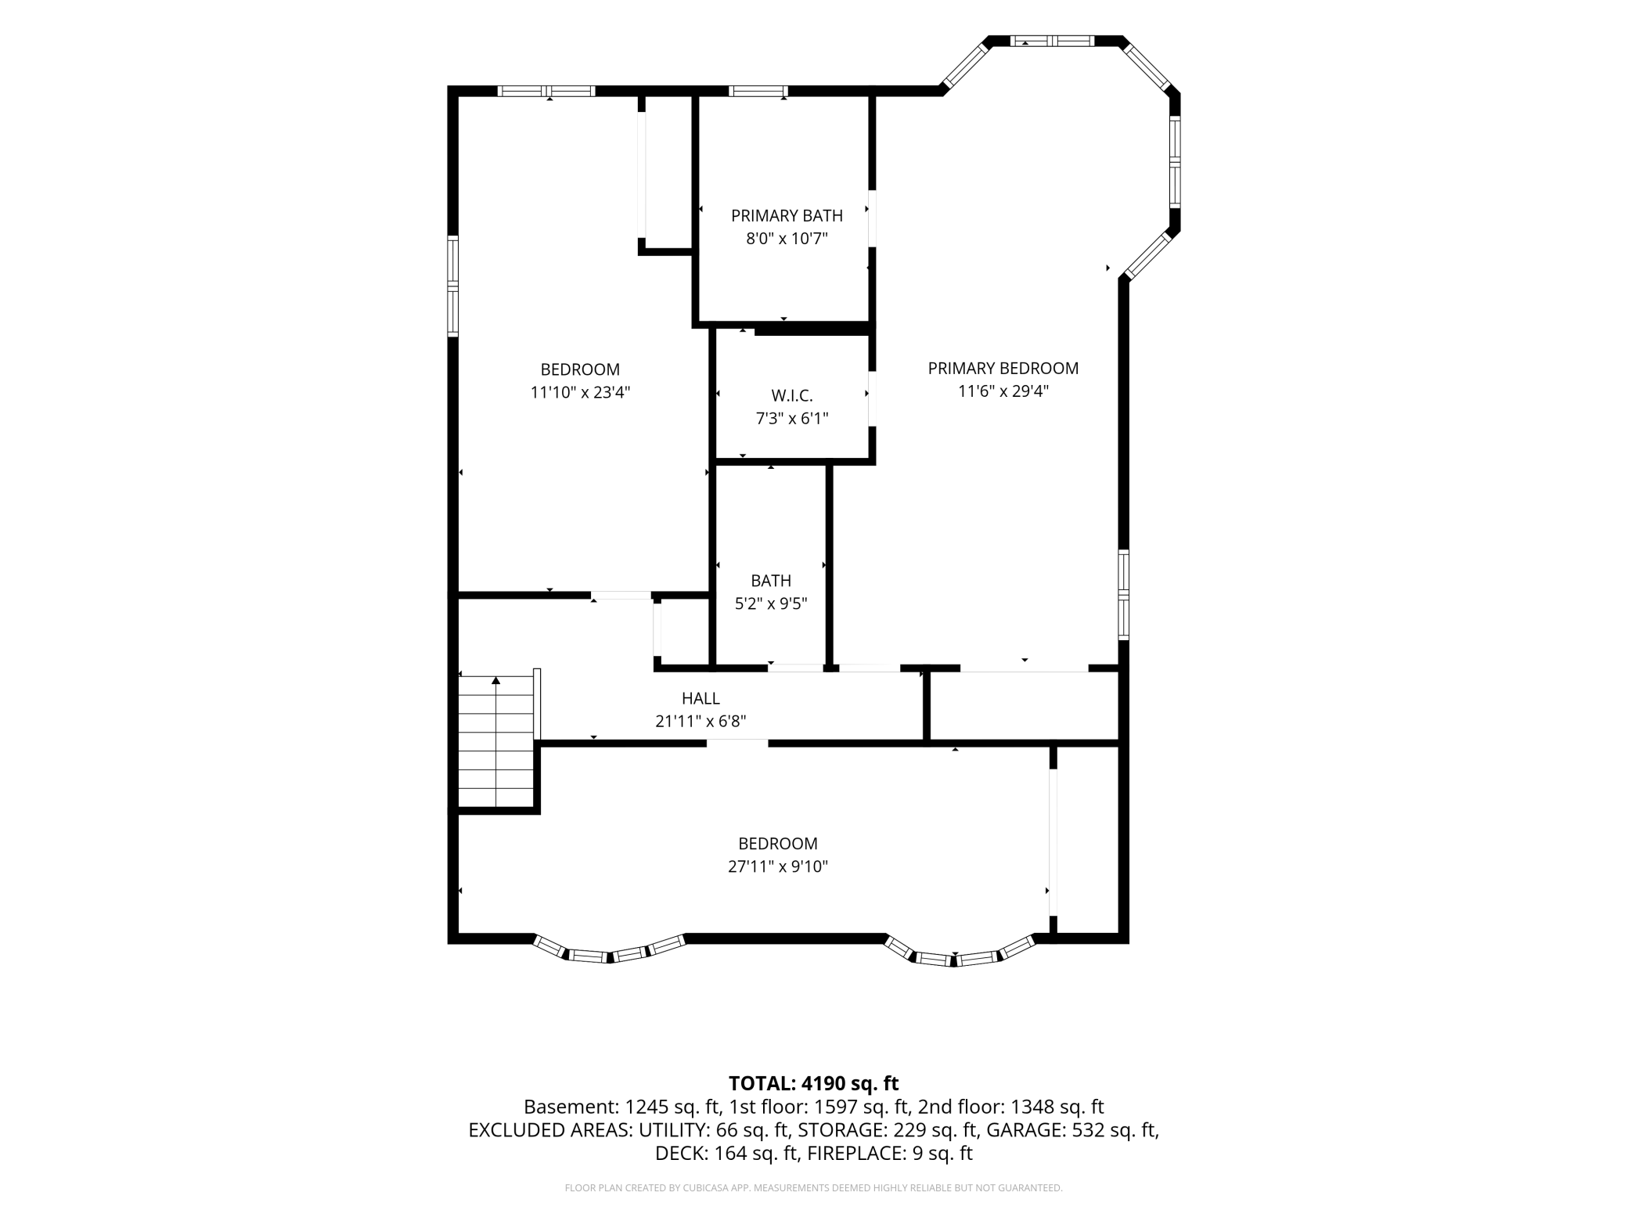
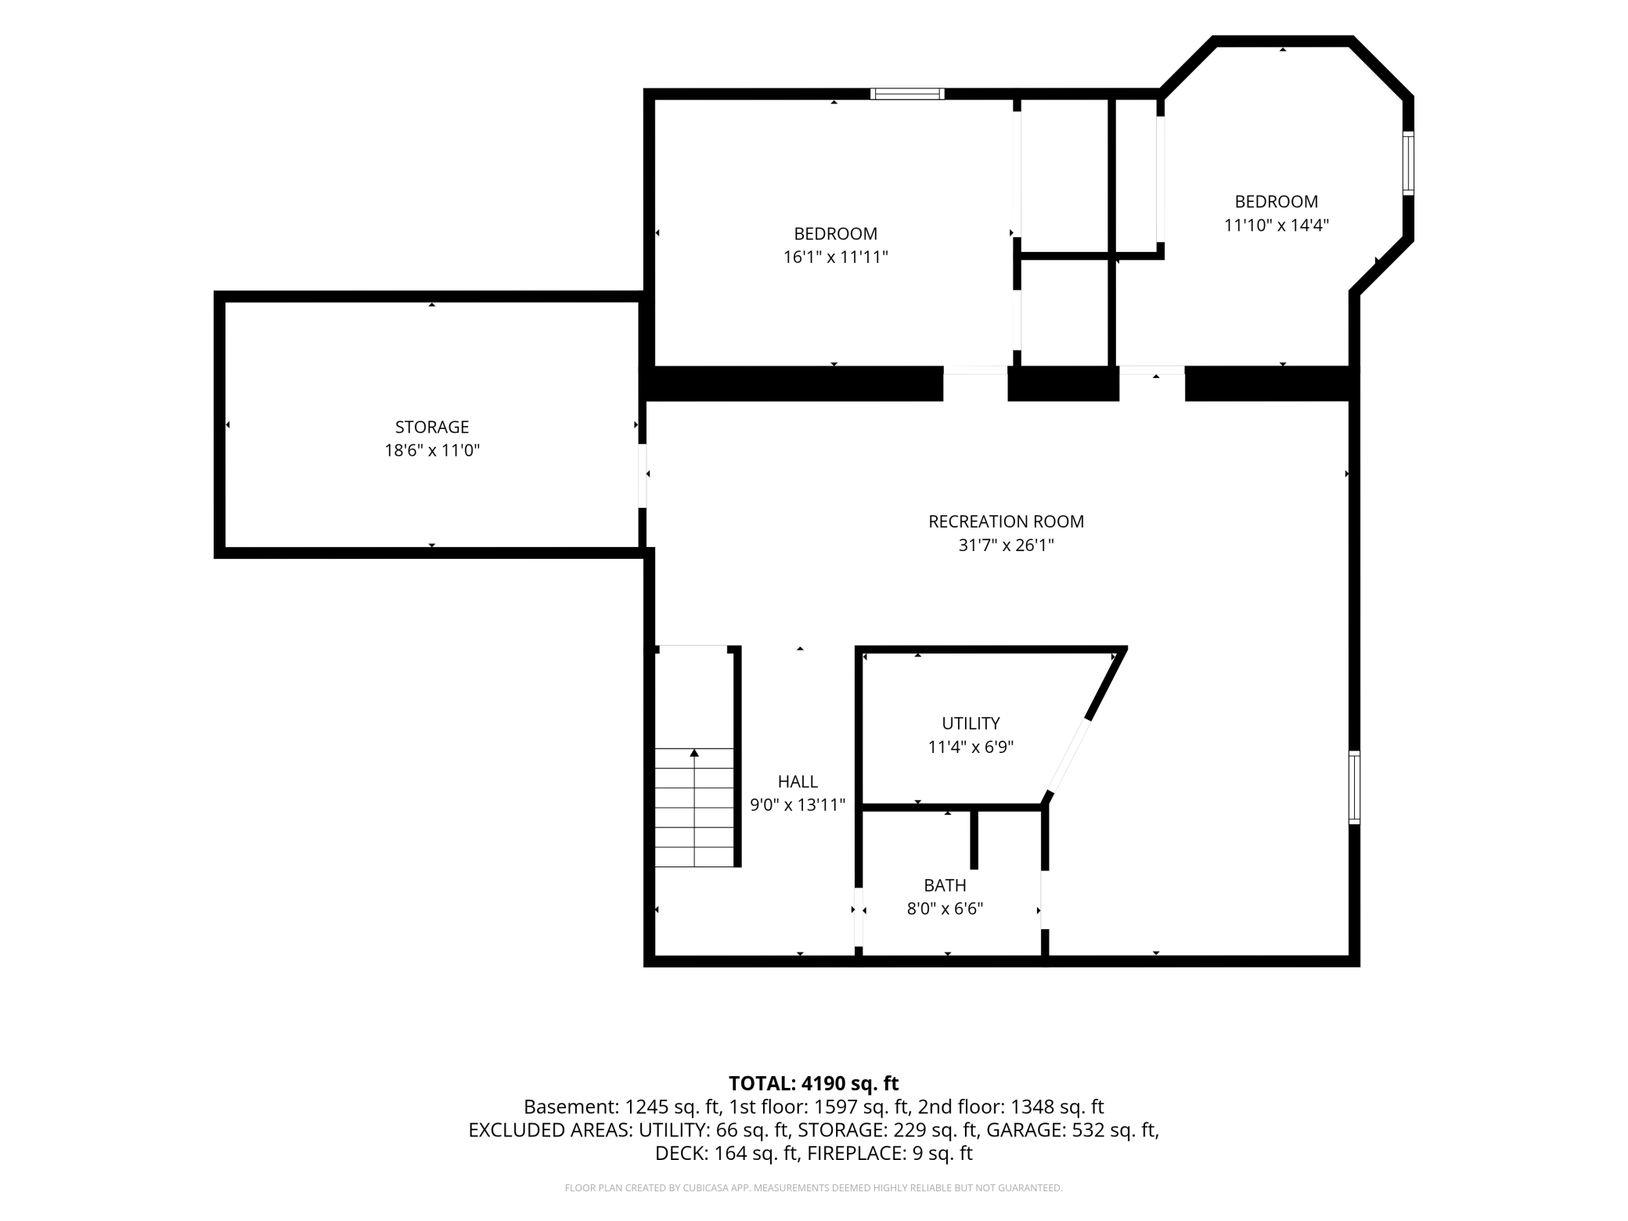
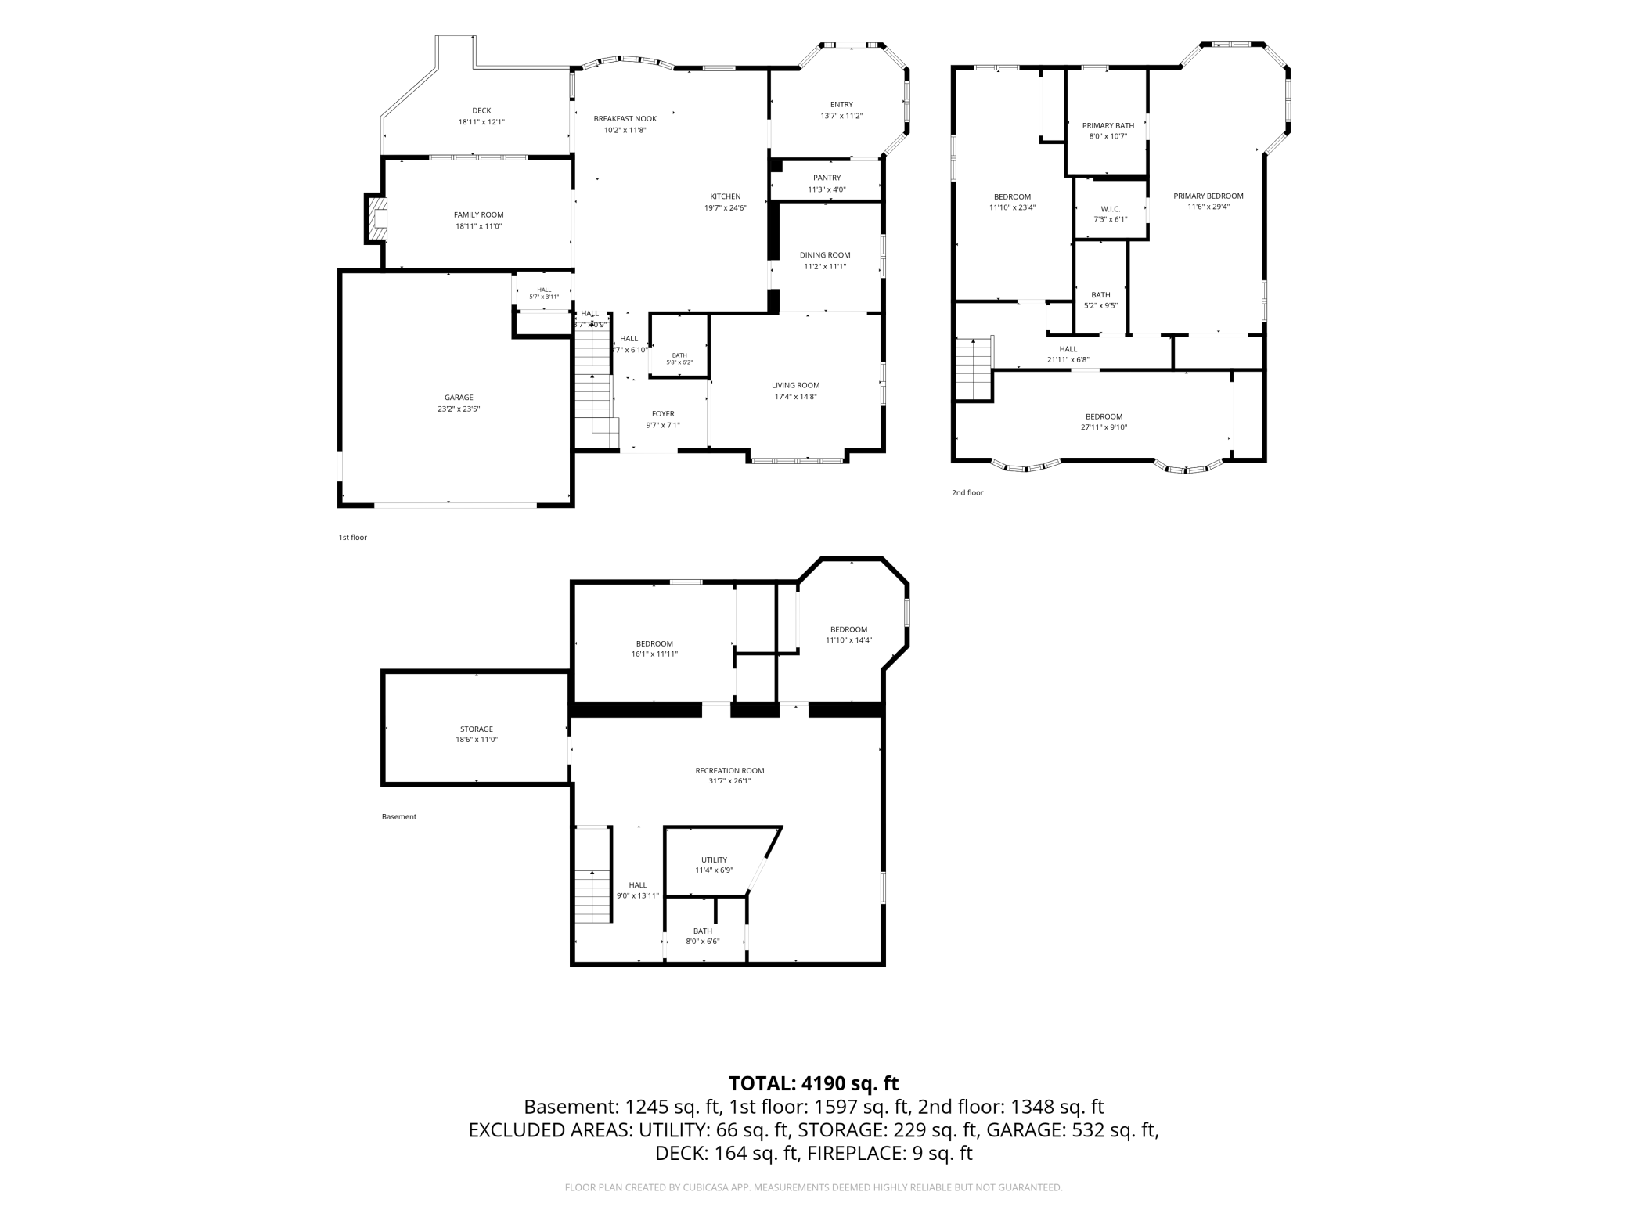
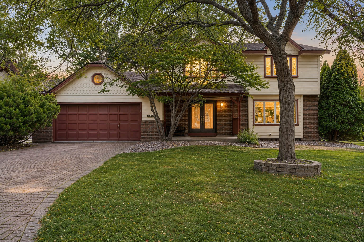
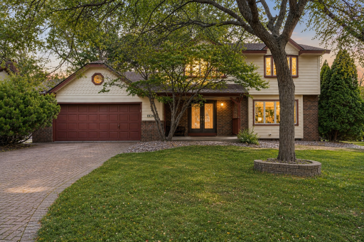
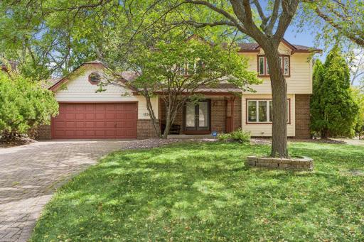
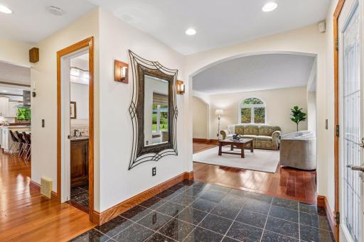
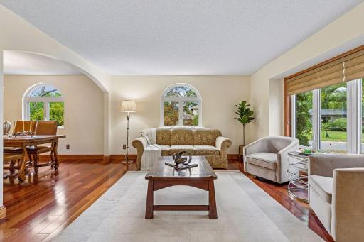
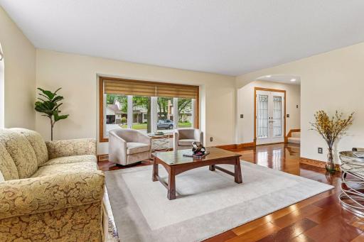
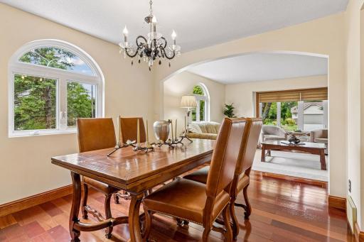
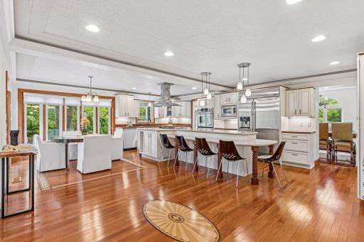
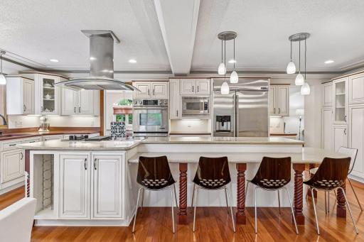
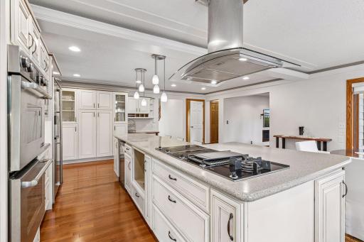
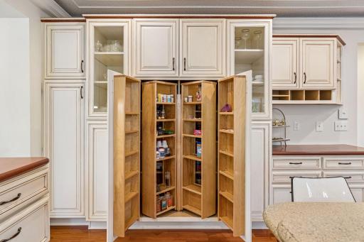
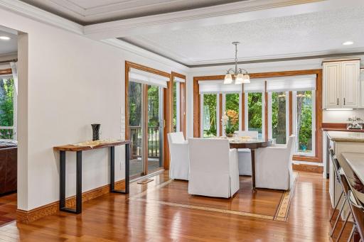
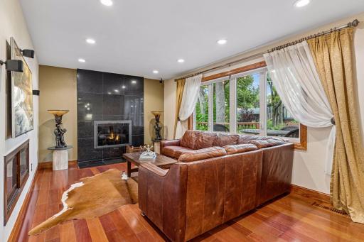
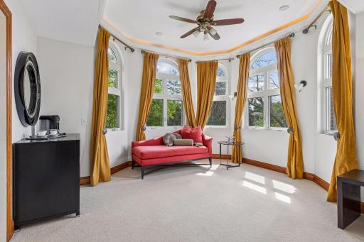
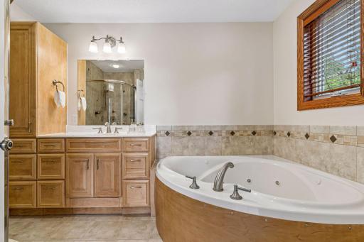
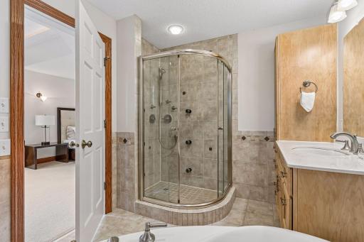
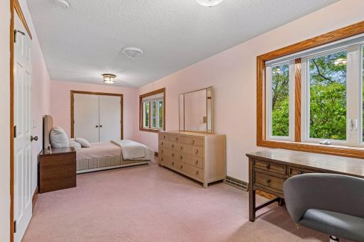
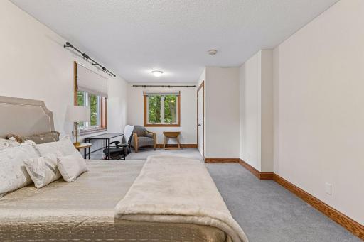
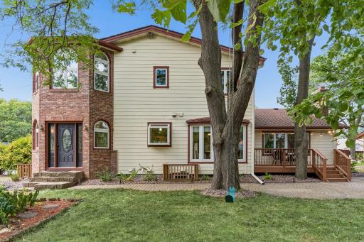
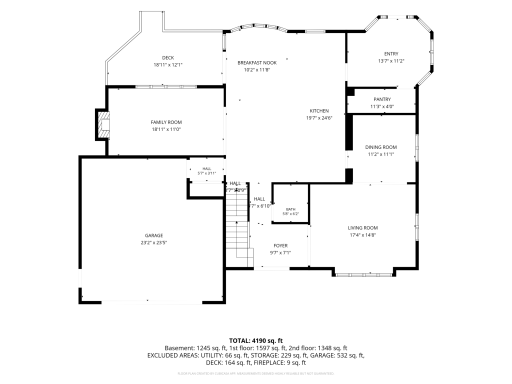
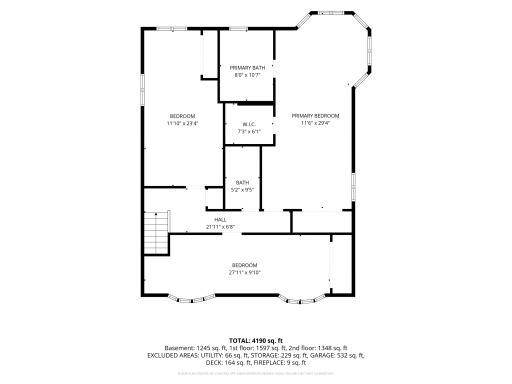
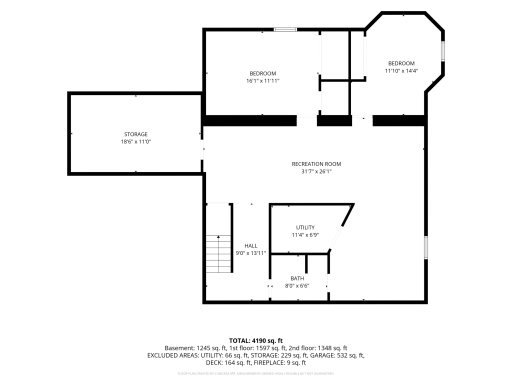
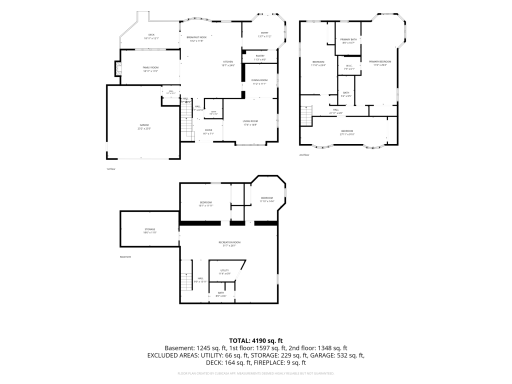
Welcome to 1836 Prior Avenue North, a custom home designed with every detail in mind. A home meant for high quality everyday living. The main level opens into a large entry that leads to the kitchen, the true heart of the home. It's outfitted with custom cabinetry, including pull-out pantry storage, and a tray ceiling with accent lighting built into the coffer. New windows throughout keep the whole main level bright, with the breakfast nook, living room, and family room all filled with natural light. A separate dining room adds extra function, and the living room and family room give you two distinct spaces to spread out. Upstairs, the primary suite is massive, with soaring ceilings in a rotunda, room for a sitting area alongside the bed, a private bath, and a walk-in closet. Two additional bedrooms share a second full bath. The finished lower level adds a large recreation room, two more bedrooms, a bathroom, and dedicated storage, giving the home real flexibility for guests or a growing family. Outside, an oversized 2-car garage offers extra room for storage or projects, and a paver patio off the back of the home extends the living space outdoors. Located in Falcon Woods within the Roseville Area School District, this home is close to nearby parks and walking paths, and just minutes from the University of Minnesota St. Paul campus, the Minnesota State Fairgrounds, and Highway 36. This is a home built for real living, with the details to match.
Details
Maps
Documents
Contract Information
Owner is an Agent?: No
Auction?: No
Status: Coming Soon
Contingency: None
Current Price: $874,900
Original List Price: 874900
ListPrice: 874900
List Date: 2026-08-25
Office/Member Info
Association: MAAR
General Property Information
Common Wall: No
Lot Measurement: Acres
Manufactured Home?: No
Multiple PIDs?: No
New Development: No
Number of Fireplaces: 1
Waterfront YN: No
Year Built: 1983
Yearly/Seasonal: Yearly
Zoning: Residential-Single Family
Lot Dimensions: 125X104
Acres: 0.29
Bath Three Quarters: 0
Bath Half: 1
Bath Quarter: 0
Main Floor Total SqFt: 1597
Above Grd Total SqFt: 2945
Below Grd Total SqFt: 1540
Total SqFt: 4485
Total Finished Sqft: 4554.00
FireplaceYN: Yes
Foundation Size: 1616
Style: (SF) Single Family
Garage Stalls: 2
Association Fee: 0
Assessment Pending: No
Bedrooms: 5
Baths Total: 4
Bath Full: 3
Location, Tax and Other Information
AssocFeeYN: No
Legal Description: FALCON WOODS NO 3 LOT 4 BLK 2
Listing City: Falcon Heights
Map Page: 107
Municipality: Falcon Heights
School District: Roseville
School District Phone: 651-635-1600
Zip Plus 4: 5544
Property ID Number: 162923320037
Tax Year: 2025
Tax Amount: 10444
In Foreclosure?: No
Potential Short Sale?: No
Lender Owned?: No
Directions & Remarks
Public Remarks: Welcome to 1836 Prior Avenue North, a custom home designed with every detail in mind. A home meant for high quality everyday living.
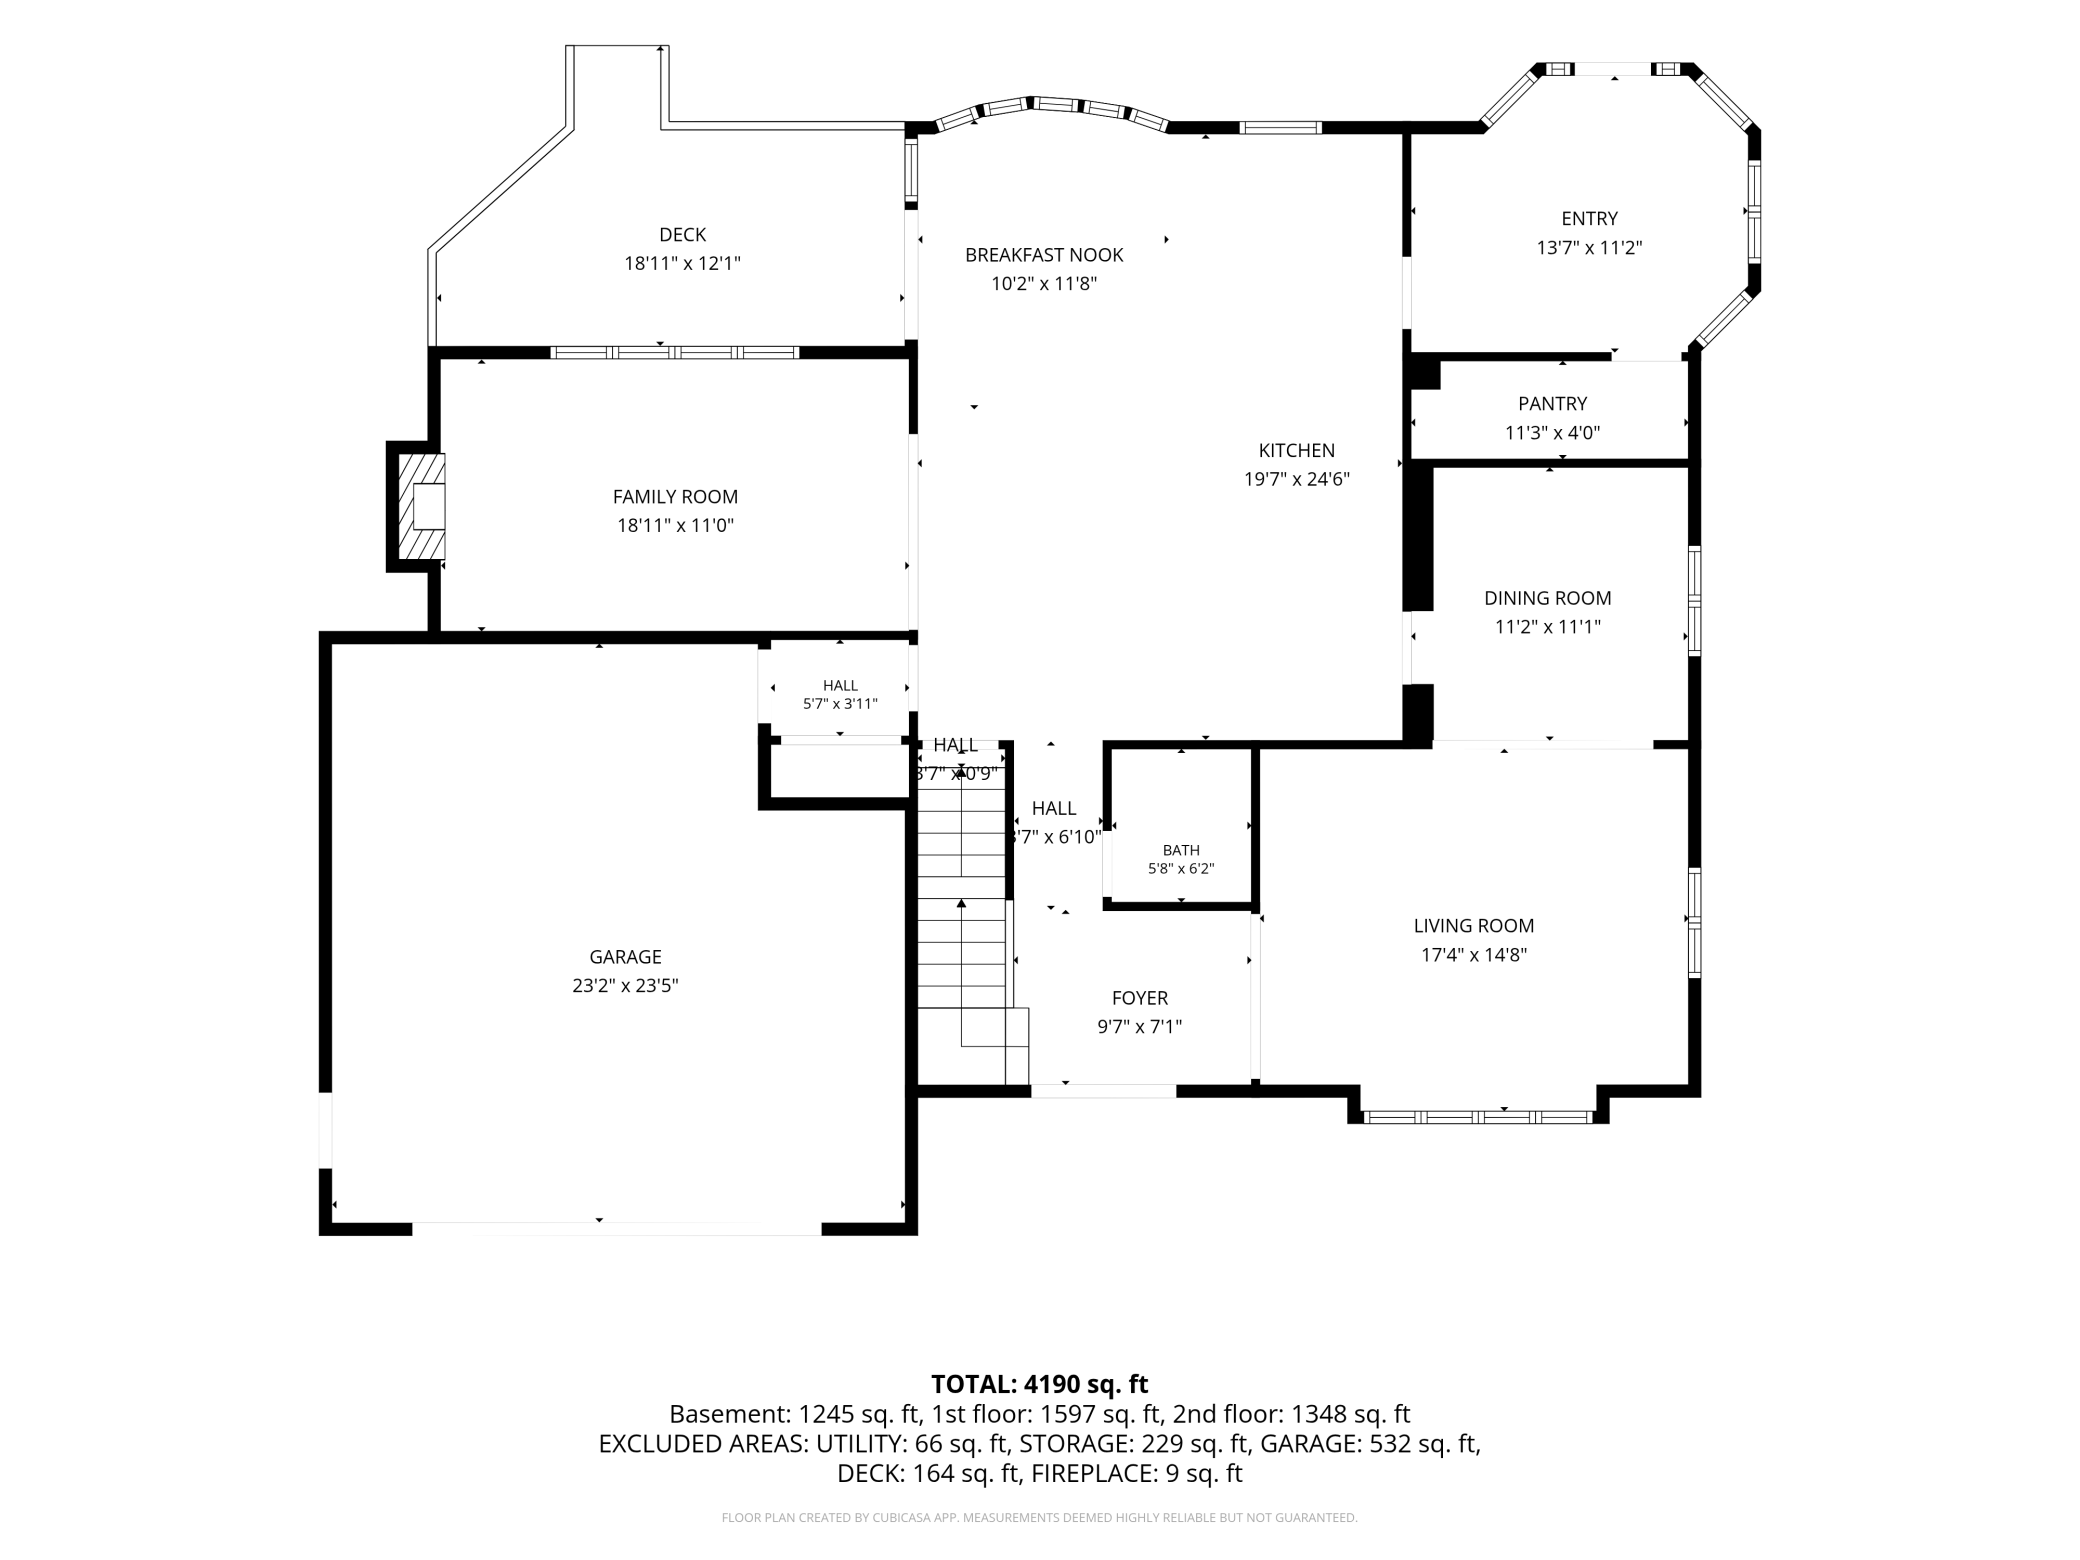
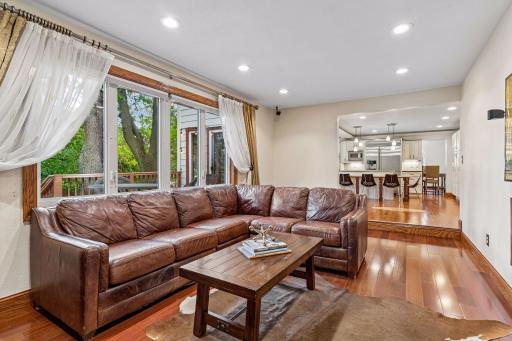
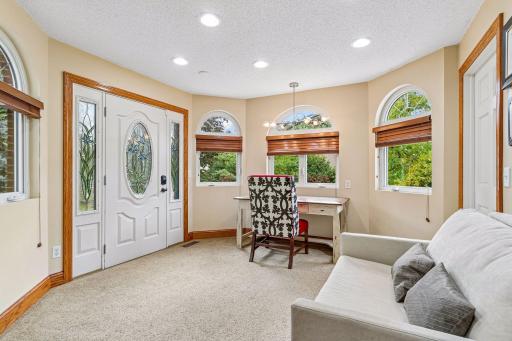
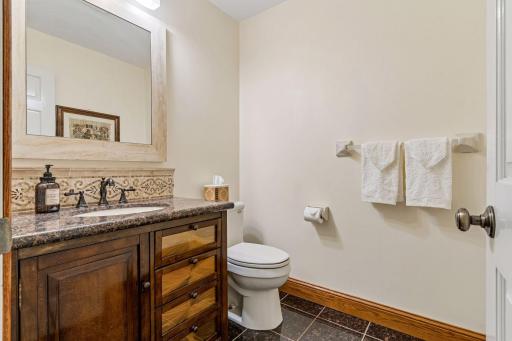
The main level opens into a large entry that leads to the kitchen, the true heart of the home. It's outfitted with custom cabinetry, including pull-out pantry storage, and a tray ceiling with accent lighting built into the coffer. New windows throughout keep the whole main level bright, with the breakfast nook, living room, and family room all filled with natural light. A separate dining room adds extra function, and the living room and family room give you two distinct spaces to spread out.
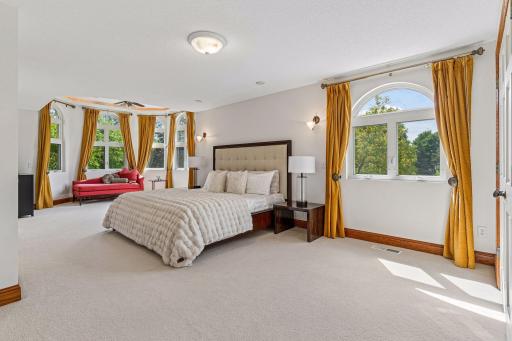
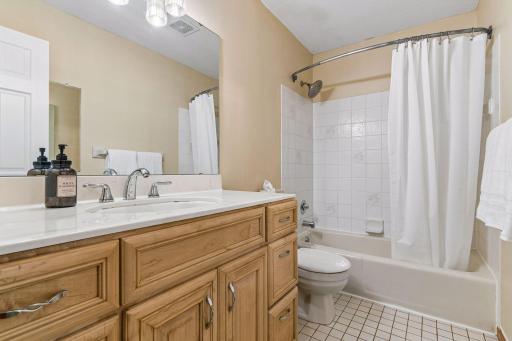
Upstairs, the primary suite is massive, with soaring ceilings in a rotunda, room for a sitting area alongside the bed, a private bath, and a walk-in closet. Two additional bedrooms share a second full bath.
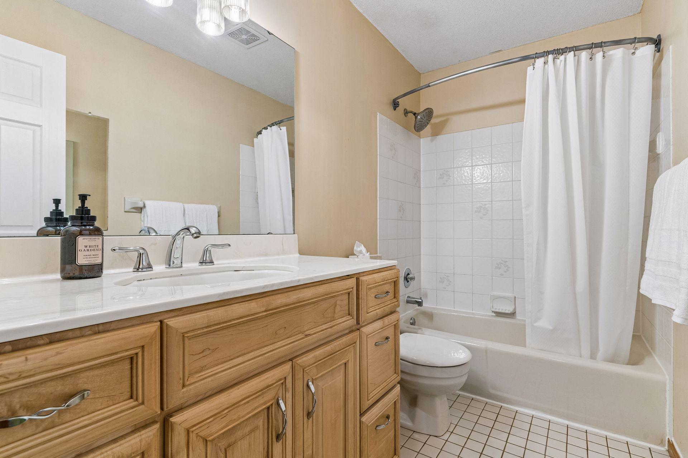
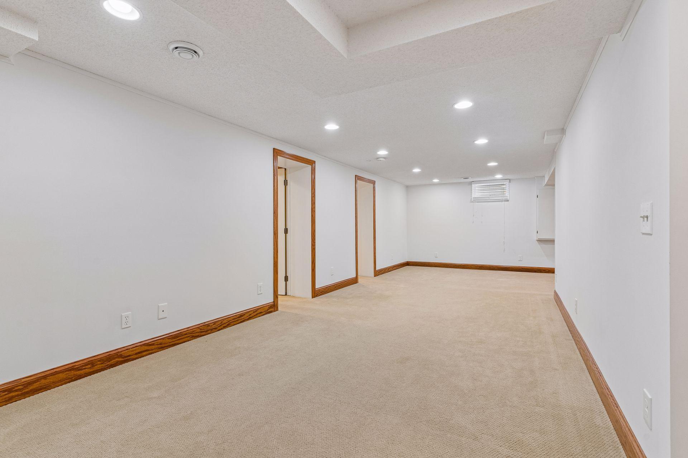
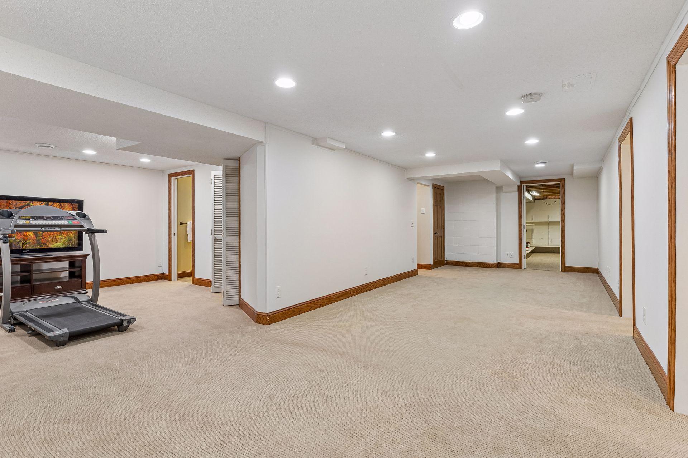
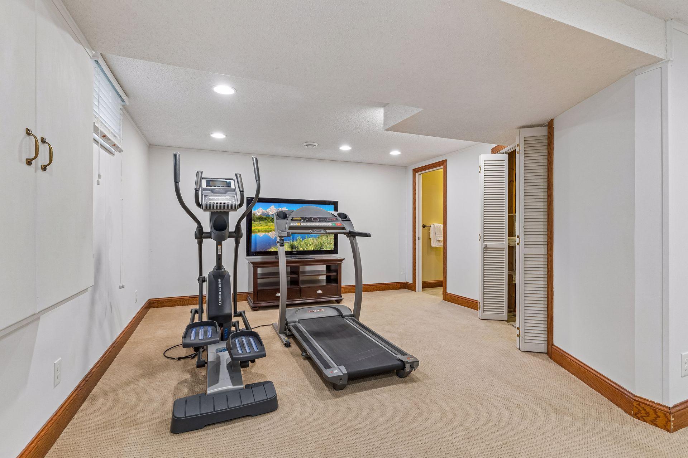
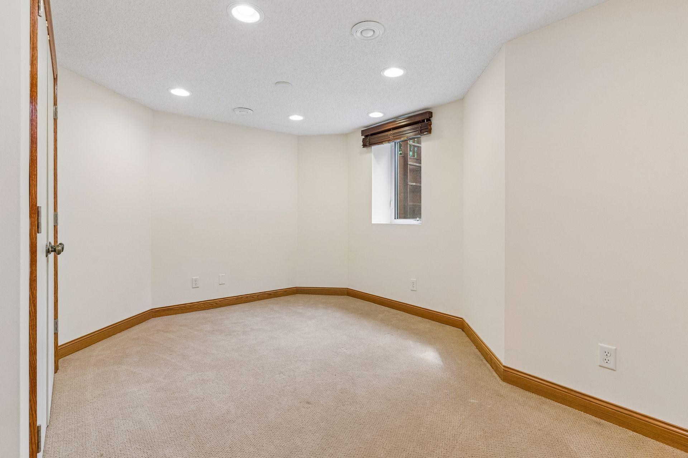
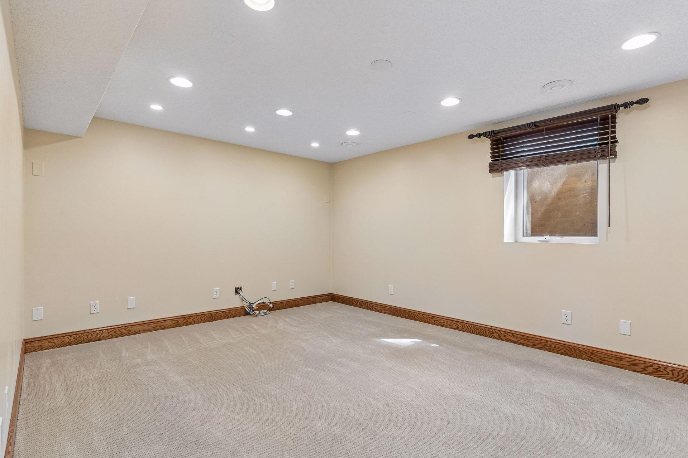
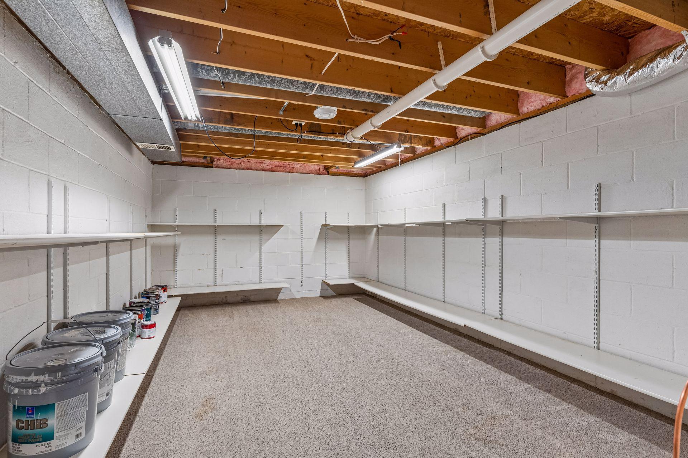
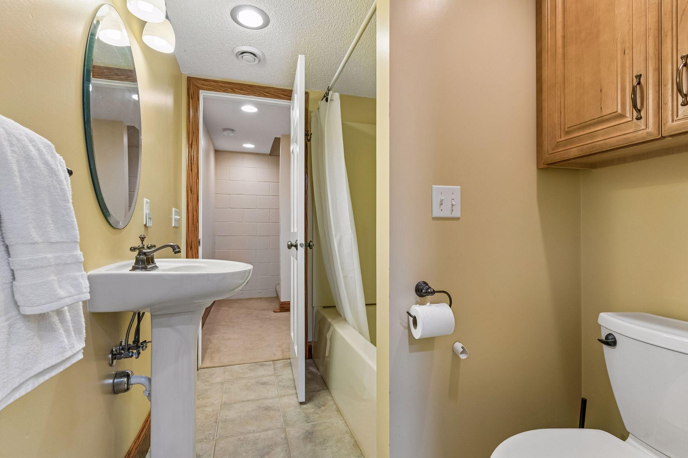
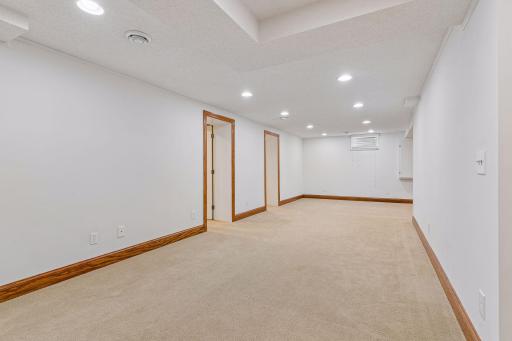
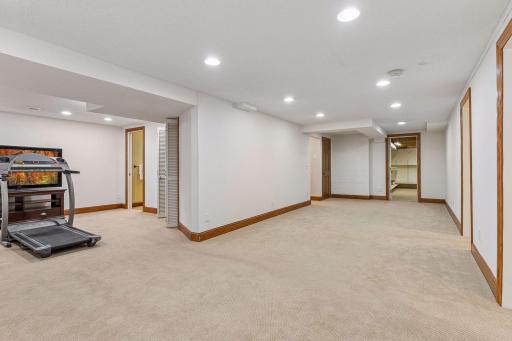
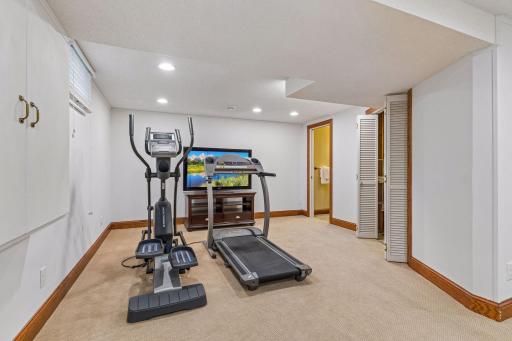
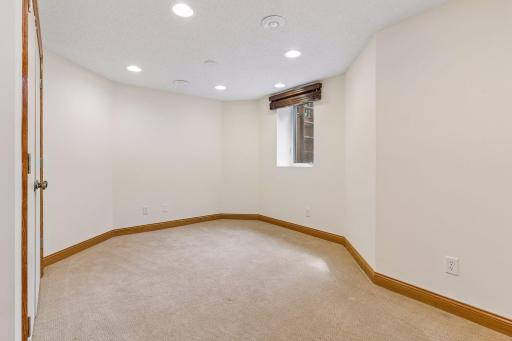

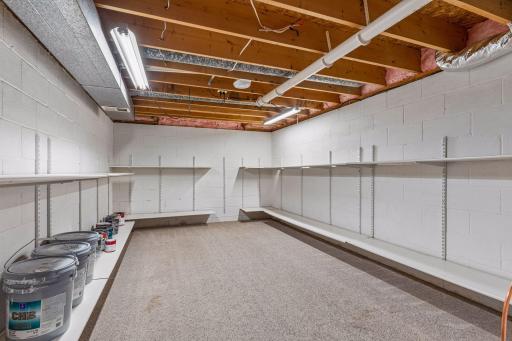
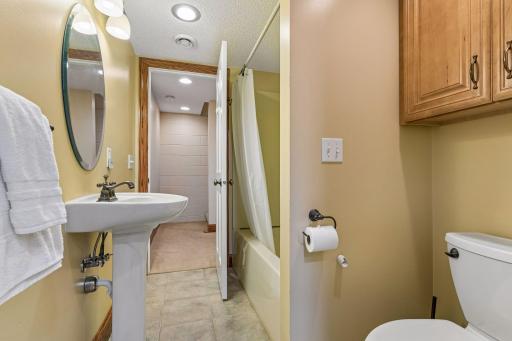
The finished lower level adds a large recreation room, two more bedrooms, a bathroom, and dedicated storage, giving the home real flexibility for guests or a growing family.
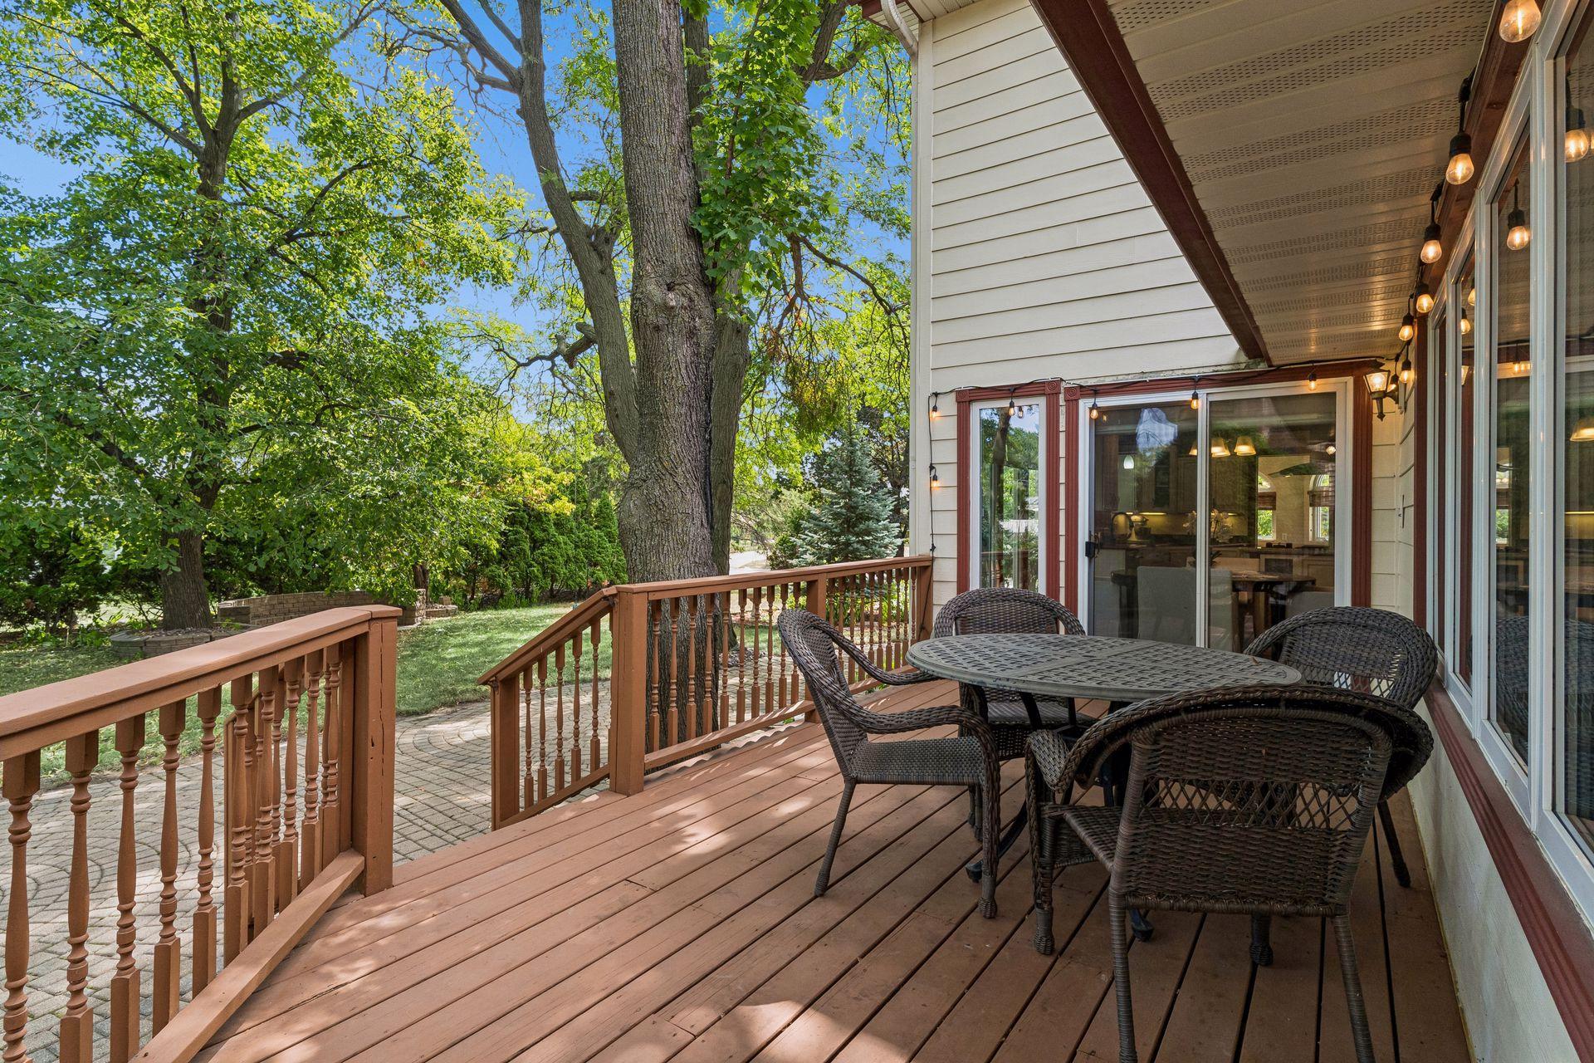
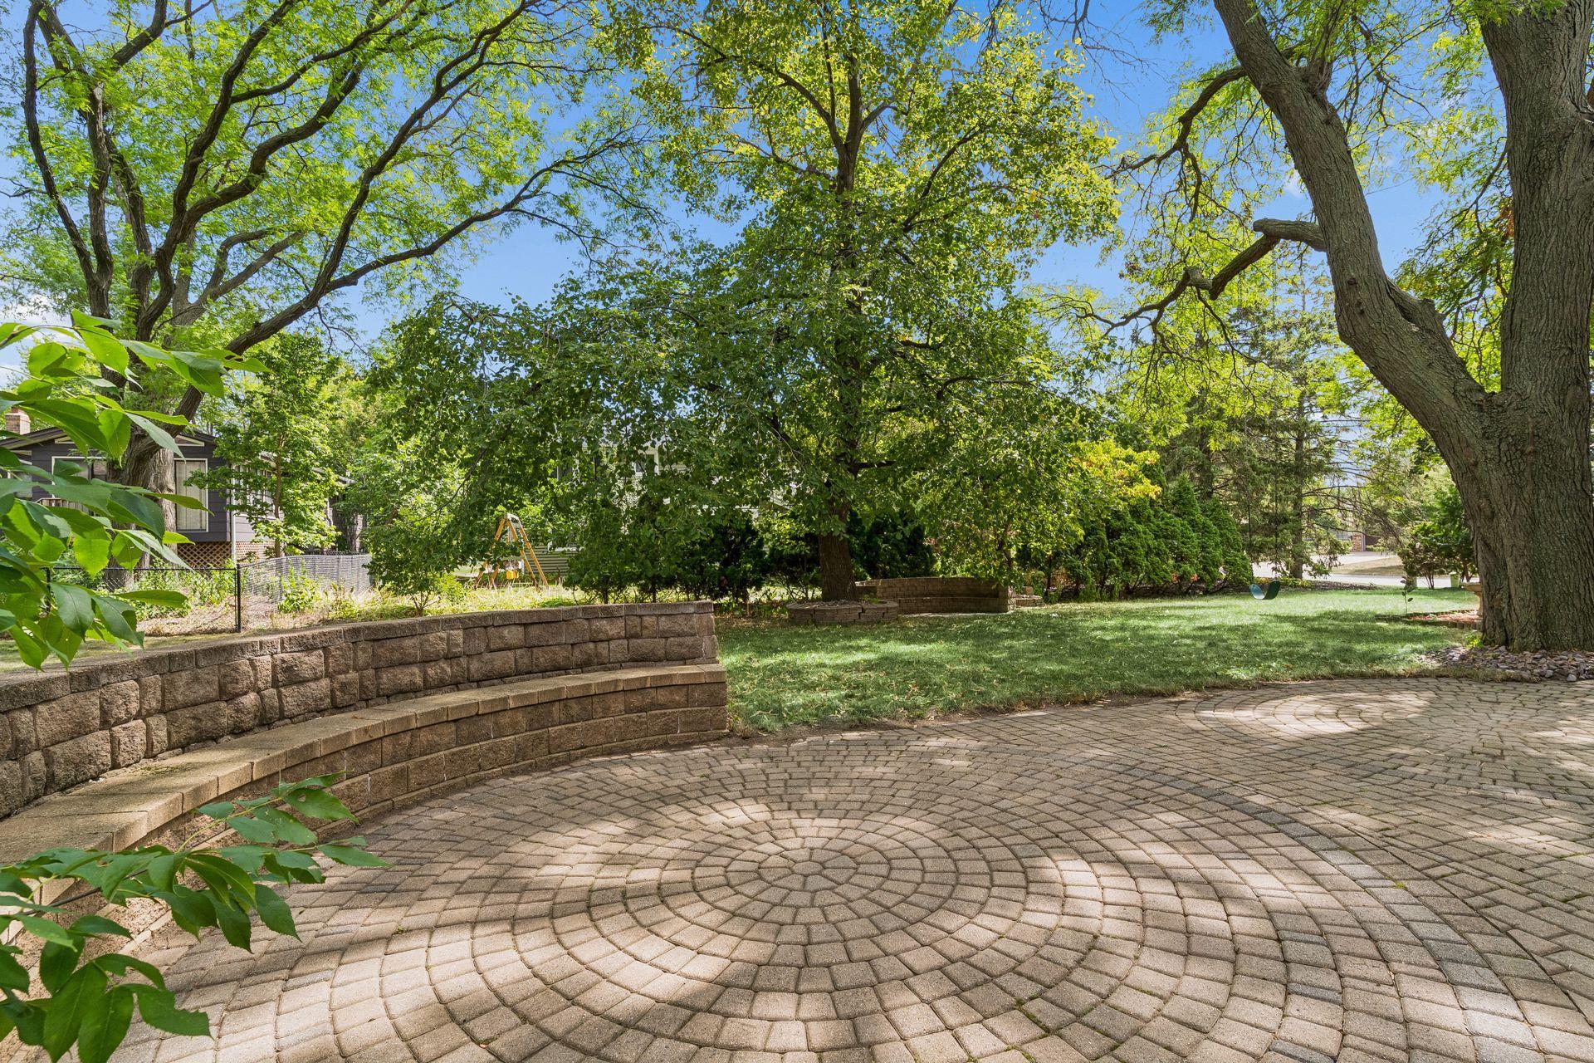
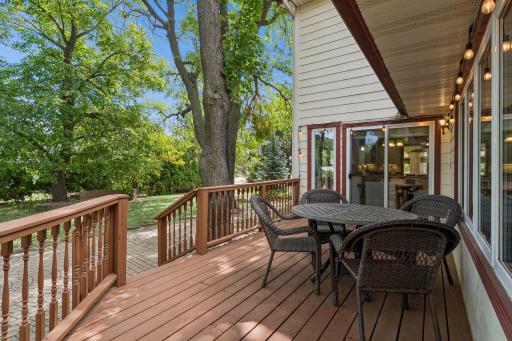
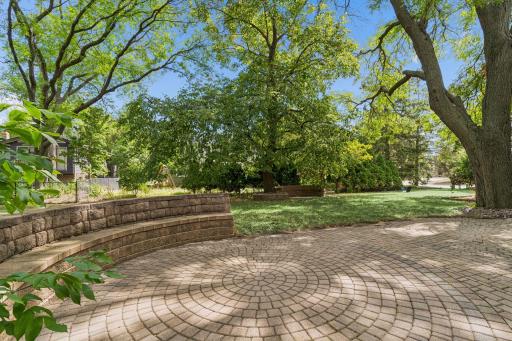
Outside, an oversized 2-car garage offers extra room for storage or projects, and a paver patio off the back of the home extends the living space outdoors.
Located in Falcon Woods within the Roseville Area School District, this home is close to nearby parks and walking paths, and just minutes from the University of Minnesota St. Paul campus, the Minnesota State Fairgrounds, and Highway 36.
This is a home built for real living, with the details to match.
Directions: FAIRVIEW TO ROSELAWN, WEST TO PRIOR TO HOME.
Accessible
None: 1
Acreage Information
Pasture Acres: 0.3
Air Conditioning
Central Air: 1
Amenities Unit
Ceiling Fan(s): 1
Deck: 1
Hardwood Floors: 1
Kitchen Center Island: 1
Kitchen Window: 1
Natural Woodwork: 1
Patio: 1
Primary Bedroom Walk-In Closet: 1
Vaulted Ceiling(s): 1
Walk-In Closet: 1
Appliances
Cooktop: 1
Dishwasher: 1
Disposal: 1
Double Oven: 1
Dryer: 1
Freezer: 1
Microwave: 1
Range: 1
Refrigerator: 1
Washer: 1
Assessments
Assessment Balance: 0
Tax With Assessments: 10444
Basement
Egress Windows: 1
Full: 1
Bath Description
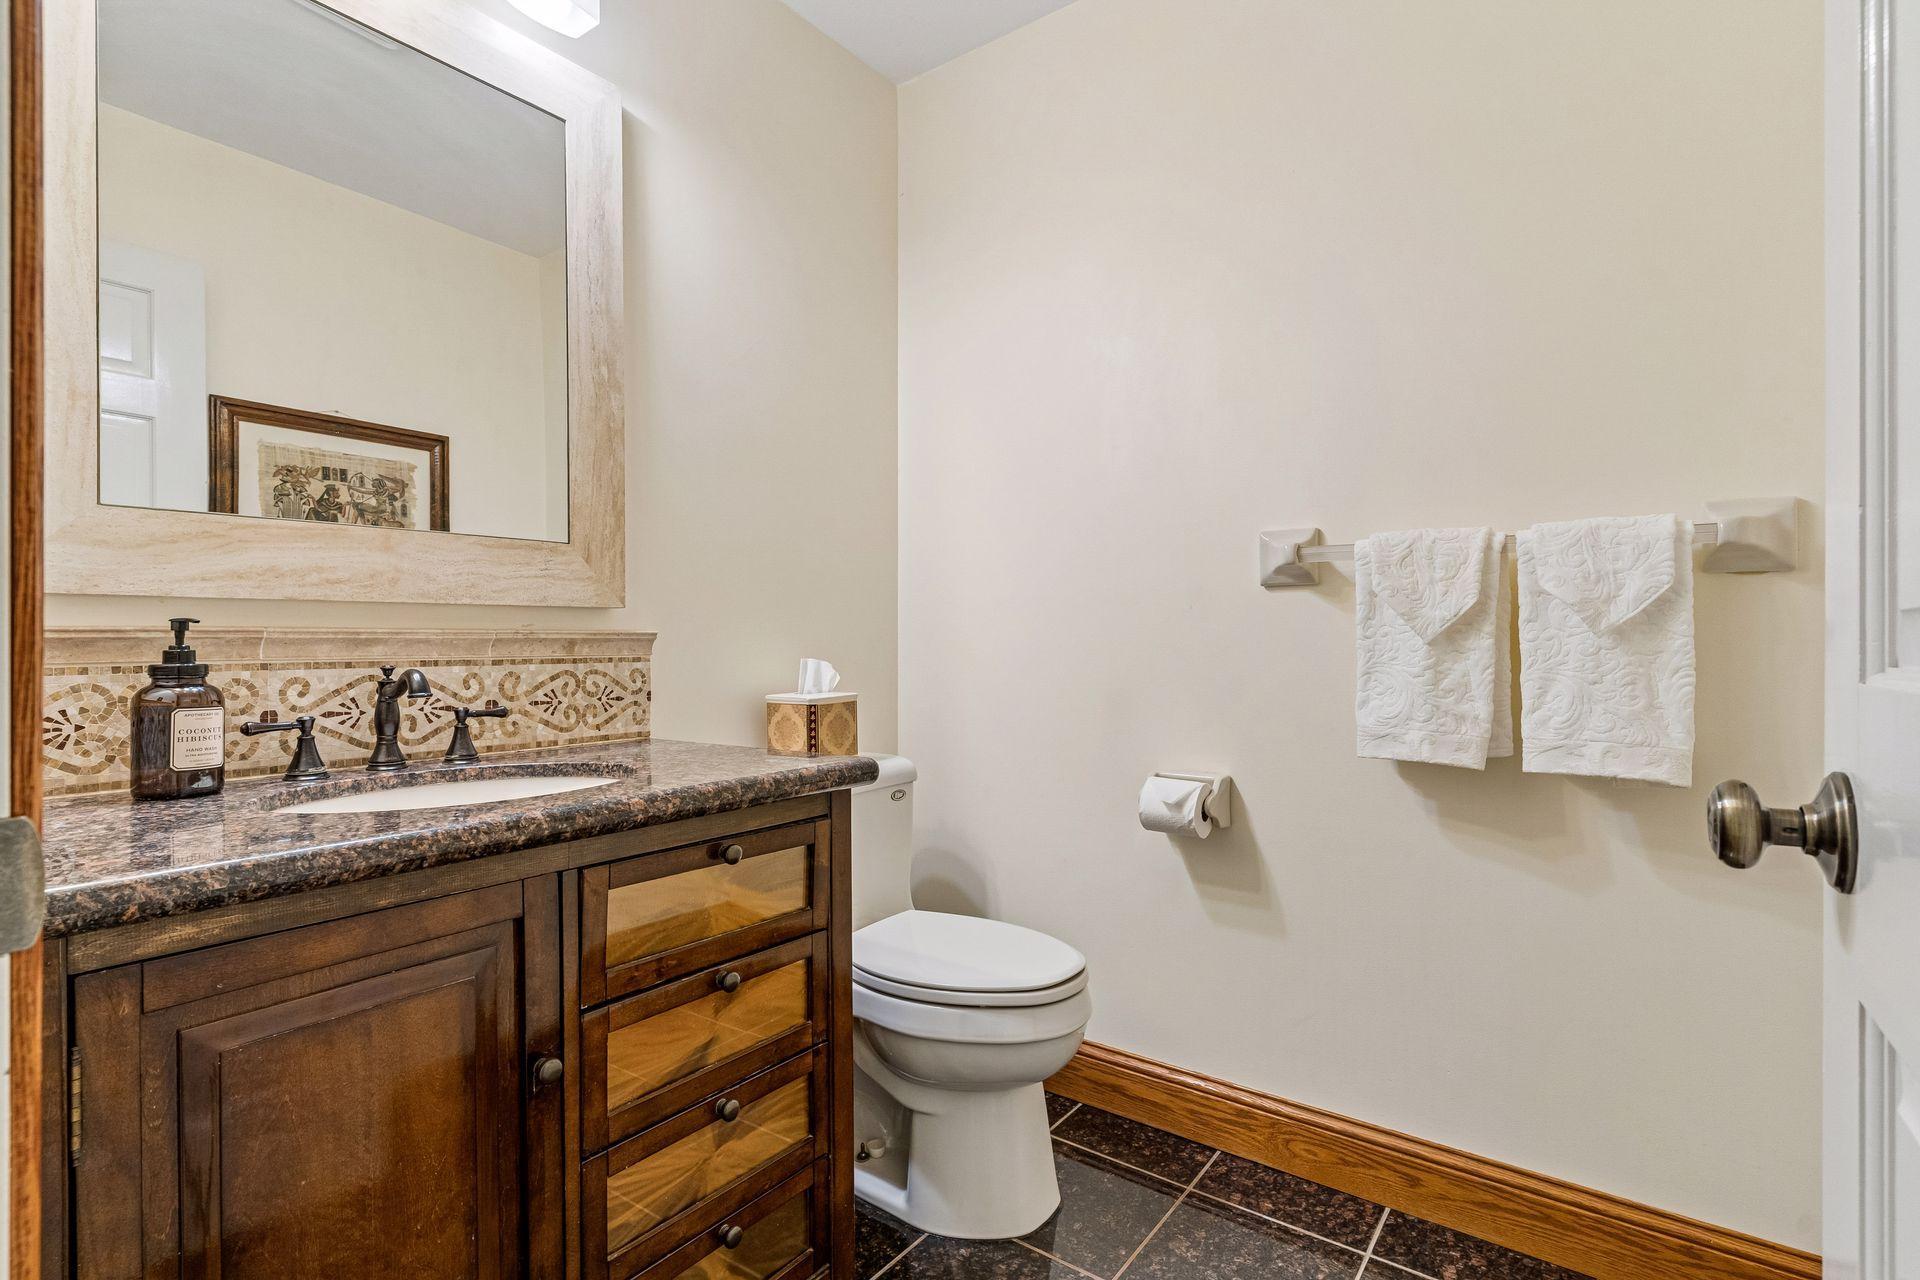
Main Floor 1/2 Bath: 1
Upper Level 3/4 Bath: 1
Private Primary: 1
3/4 Basement: 1
Building Information
Finished SqFt Above Ground: 3080
Finished SqFt Below Ground: 1474
Construction Status
Previously Owned: 1
Dining Room Description
Eat In Kitchen: 1
Separate/Formal Dining Room: 1
Exterior
Brick/Stone: 1
Family Room Characteristics
Lower Level: 1
Main Level: 1
Fireplace Characteristics
Family Room: 1
Wood Burning: 1
Foundation
Concrete Block: 1
Fuel
Natural Gas: 1
Heating
Forced Air: 1
Insurance Fee
Insurance Fee: 0
Laundry
Lower Level: 1
Lease Details
Land Leased: Not Applicable
Lock Box Type
Combo: 1
Miscellaneous Information
Homestead: No
Ownership
Fractional Ownership: No
Parking Characteristics
Garage Dimensions: 23x23
Garage Door Height: 7
Garage Door Width: 16
Garage Square Feet: 532
Garage Door Opener: 1
Patio, Porch and Deck Features
Deck: 1
Front Porch: 1
Patio: 1
Public Survey Info
Range#: 23
Section#: 16
Township#: 29
Road Responsibility
Public Maintained Road: 1
Sellers Terms
Cash: 1
Conventional: 1
FHA: 1
VA: 1
Sewer
City Sewer/Connected: 1
Stories
Two: 1
Water
City Water/Connected: 1
Location Tax and Other Information
House Number: 1836
Street Name: Prior
Street Suffix: Avenue
Street Direction Suffix: N
Postal City: Falcon Heights
County: Ramsey
State: MN
Zip Code: 55113
Complex/Dev/Subdivision: Falcon Woods 3
Property Features
Accessible: None
Air Conditioning: Central Air
Amenities Unit: Ceiling Fan(s); Deck; Hardwood Floors; Kitchen Center Island; Kitchen Window; Natural Woodwork; Patio; Primary Bedroom Walk-In Closet; Vaulted Ceiling(s); Walk-In Closet
Appliances: Cooktop; Dishwasher; Disposal; Double Oven; Dryer; Freezer; Microwave; Range; Refrigerator; Washer
Basement: Egress Windows; Full
Bath Description: Main Floor 1/2 Bath; Upper Level 3/4 Bath; Private Primary; 3/4 Basement
Construction Status: Previously Owned
Dining Room Description: Eat In Kitchen; Separate/Formal Dining Room
Exterior: Brick/Stone
Family Room Characteristics: Lower Level; Main Level
Fireplace Characteristics: Family Room; Wood Burning
Foundation: Concrete Block
Fuel: Natural Gas
Heating: Forced Air
Laundry: Lower Level
Lock Box Type: Combo
Parking Characteristics: Garage Door Opener
Road Responsibility: Public Maintained Road
Sellers Terms: Cash; Conventional; FHA; VA
Sewer: City Sewer/Connected
Stories: Two
Water: City Water/Connected
Room Information
| Room Name | Dimensions | Level |
| Dining Room | 11'1 x 11'1 | Main |
| Family Room | 18'1 x 11'0 | Main |
| First (1st) Bedroom | 11'6 x 29'4 | Upper |
| Fourth (4th) Bedroom | 11'10 x 14'4 | Lower |
| Kitchen | 13'7 x 11'2 | Main |
| Living Room | 19'7 x 11' | Main |
| Primary Bath | 8'0 x 10'7 | Upper |
| Recreation Room | 31'7 x 26'1 | Lower |
| Second (2nd) Bedroom | 27'11 x 9'10 | Upper |
| Storage Room | 18'6 x 11'0 | Lower |
| Third (3rd) Bedroom | 16'1 x 11' | Lower |
 1836 Prior_Map and School.pdf
Listing Office: eXp Realty
Last Updated: August - 25 - 2026
The data relating to real estate for sale on this web site comes in part from the Broker Reciprocity SM Program of the Regional Multiple Listing Service of Minnesota, Inc. The information provided is deemed reliable but not guaranteed. Properties subject to prior sale, change or withdrawal. ©2026 Regional Multiple Listing Service of Minnesota, Inc All rights reserved.