$289,000
Elk River, MN 55330
MLS# 7126495
4 beds | 3 baths | 2104 sqft
1 / 10
Property Description
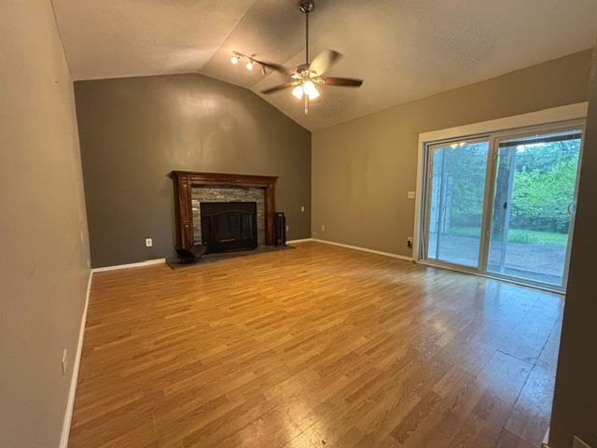
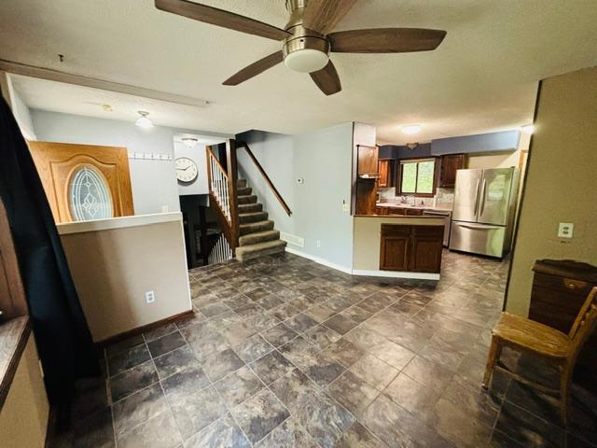
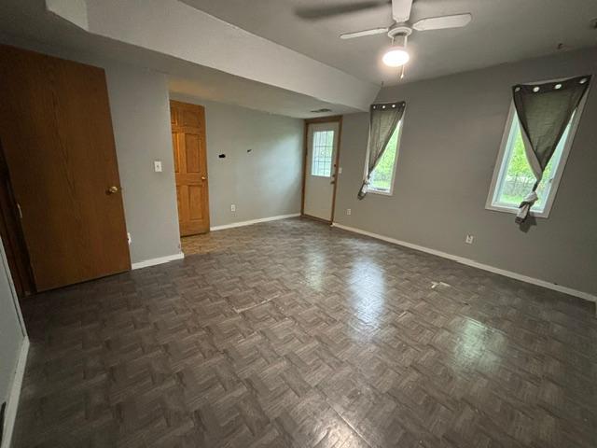
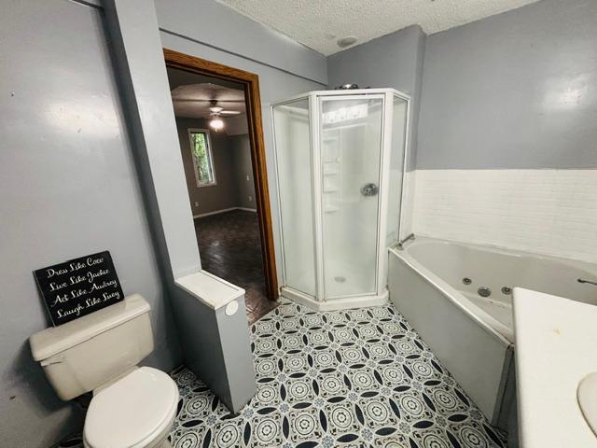
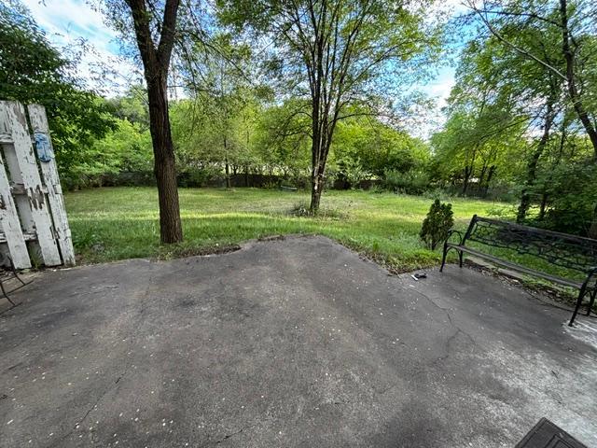
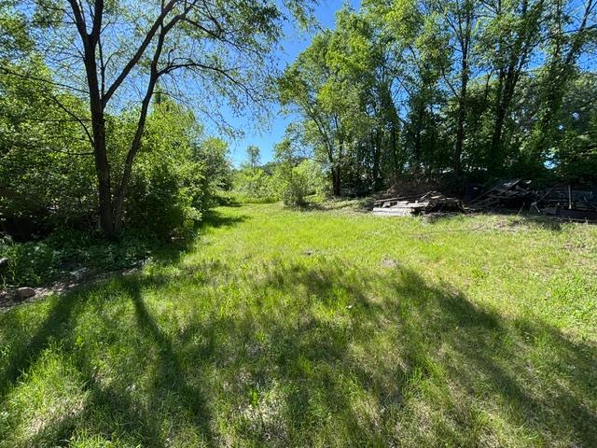
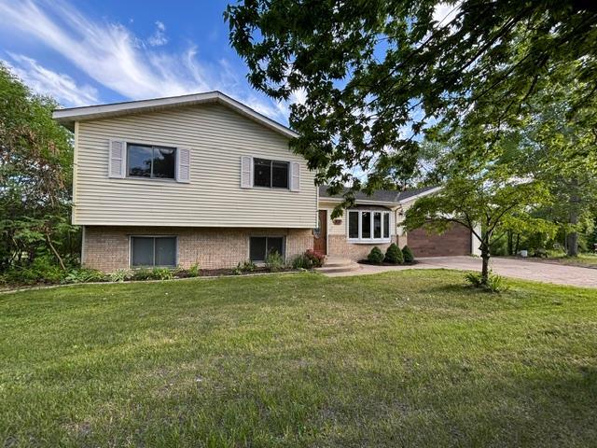
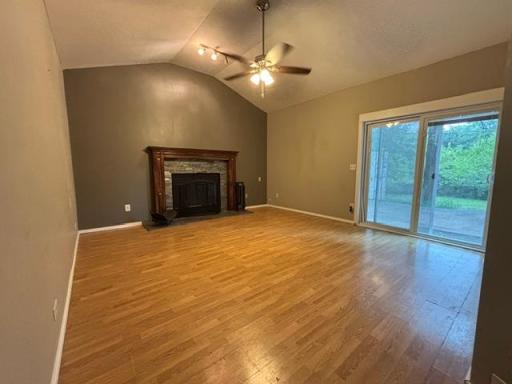
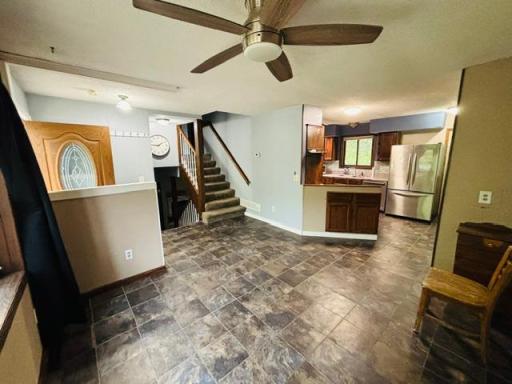
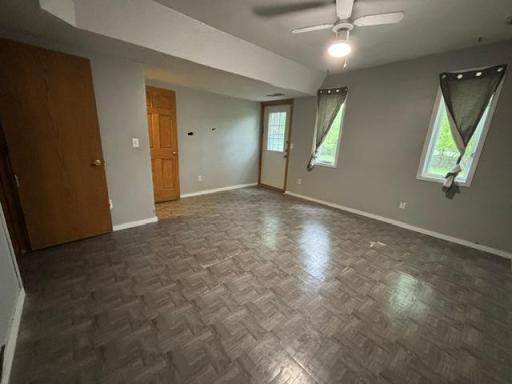
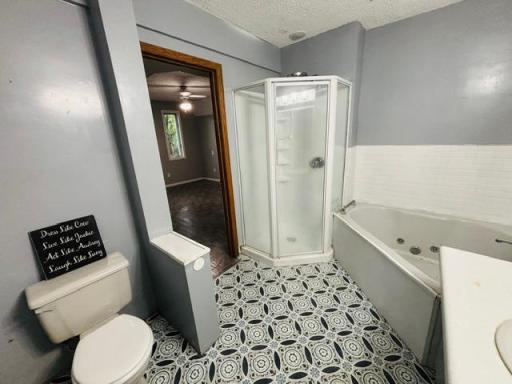
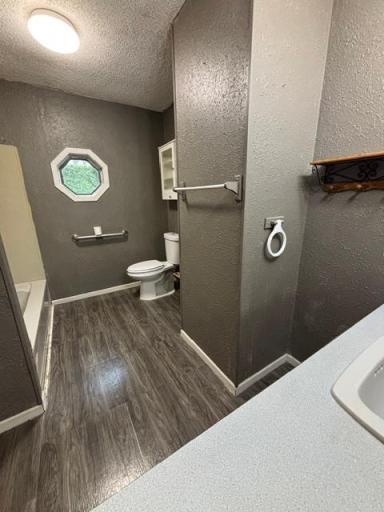
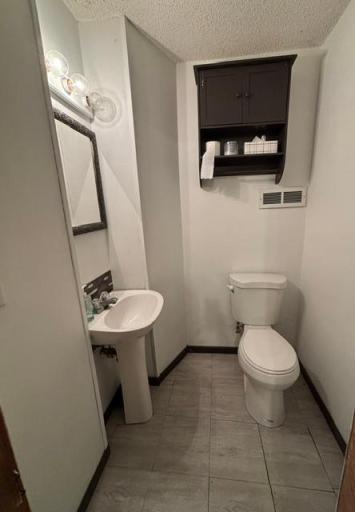
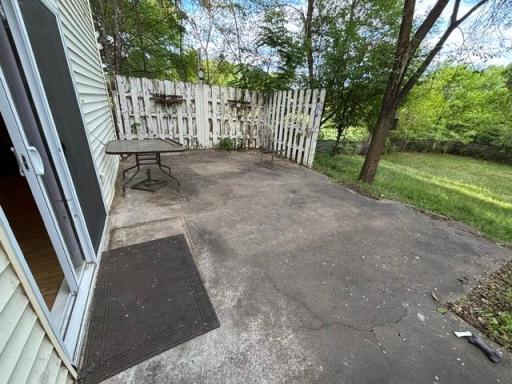
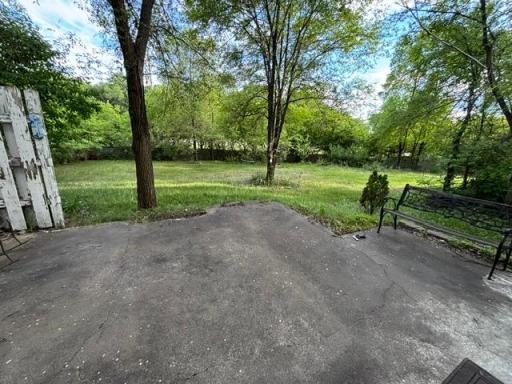
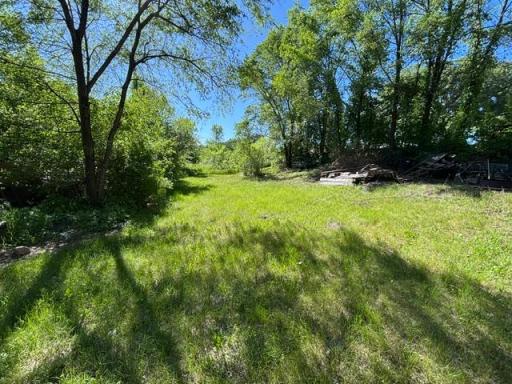
Check Out All this Space! This 4-bedroom, 3-bath multilevel home is full of potential and ready for your vision! Ideally located near beautiful Orono Lake and just minutes from downtown Elk River, you’ll enjoy the perfect mix of convenience, outdoor fun, and space to spread out. Bring your ideas, your style, and your imagination—and create a home that truly feels like you. The home is livable while you renovate, making it an exciting option for buyers who want to tackle cosmetic updates over time without putting life on hold. Outside, the generous .43-acre lot gives you plenty of room to dream bigger. Whether you envision expanded outdoor living, gardens, play space, entertaining areas, or future additions, there’s room to make the property your own. Motivated Sellers w/Quick Close Opportunity!
Details
Maps
Contract Information
Owner is an Agent?: No
Auction?: No
Status: Active
Contingency: None
Current Price: $289,000
Original List Price: 289000
ListPrice: 289000
List Date: 2026-08-13
Office/Member Info
Association: SPAAR
General Property Information
Common Wall: No
Lot Measurement: Acres
Manufactured Home?: No
Multiple PIDs?: No
New Development: No
Number of Fireplaces: 1
Waterfront YN: No
Year Built: 1993
Yearly/Seasonal: Yearly
Zoning: Residential-Single Family
Lot Dimensions: 179x73x220x136
Acres: 0.43
Bath Three Quarters: 0
Bath Half: 1
Bath Quarter: 0
Main Floor Total SqFt: 400
Above Grd Total SqFt: 1056
Below Grd Total SqFt: 1048
Total SqFt: 2104
Total Finished Sqft: 2104.00
FireplaceYN: Yes
Foundation Size: 1048
Style: (SF) Single Family
Garage Stalls: 2
Association Fee: 0
Assessment Pending: No
Bedrooms: 4
Baths Total: 3
Bath Full: 2
Location, Tax and Other Information
AssocFeeYN: No
Legal Description: THAT PT OF LOT 20 DES AS FOLL0WS: BEG AT A PT ON THE N LINE OF LOT 20 WHICH IS 67 FT E OF THE NW COR THEREOF, THENCE E ON N LINE OF LOT 20 A DIST OF 80 FT THENCE S AT RA TO SAID N LINE A DIST OF 119.9 FT MORE OR LESS TO A PT ON A LINE PARA TO & 20 FT NE'LY OF THE NE'LY R OF W LINE OF HWY 10 AS NOW LAID OUT & TRAVELED OVER & ACROSS SAID LOT 20, THENCE NW'LY & PARA TO SAID R OF W LINE & 20 FT THEREOF A DIST OF 88.3 FT MORE OR LESS, THENCE N ON A LINE PERPENDICULAR TO THE AFORESAID N LINE OF LOT 20 & PARA TO THE E LINE OF TRACT HEREIN DES, A DIST OF 82.7 FT MORE OR LESS & AUD SUBD NO. 3, THAT PART OF THE E 33 FT OF LOT 19 & OF THE W 67 FT OF LOT 20 LYING N OF HWY 10 R-O-W & LYING S OF 8TH
Listing City: Elk River
Map Page: 33
Municipality: Elk River
School District: Elk River
School District Phone: 763-241-3400
Zip Plus 4: 2465
Property ID Number: 75004020201
Tax Year: 2026
Tax Amount: 3714
In Foreclosure?: No
Potential Short Sale?: No
Lender Owned?: No
Directions & Remarks
Public Remarks: Check Out All this Space! This 4-bedroom, 3-bath multilevel home is full of potential and ready for your vision! Ideally located near beautiful Orono Lake and just minutes from downtown Elk River, you’ll enjoy the perfect mix of convenience, outdoor fun, and space to spread out.
Bring your ideas, your style, and your imagination—and create a home that truly feels like you. The home is livable while you renovate, making it an exciting option for buyers who want to tackle cosmetic updates over time without putting life on hold. Outside, the generous .43-acre lot gives you plenty of room to dream bigger. Whether you envision expanded outdoor living, gardens, play space, entertaining areas, or future additions, there’s room to make the property your own. Motivated Sellers w/Quick Close Opportunity!
Directions: Hwy 10 West to Upland St turn Right and take 1st left at 8th St NW follow to home on the left.
Accessible
None: 1
Air Conditioning
Central Air: 1
Amenities Unit
Cable: 1
Ceiling Fan(s): 1
Kitchen Window: 1
Patio: 1
Primary Bedroom Walk-In Closet: 1
Washer/Dryer Hookup: 1
Appliances
Dishwasher: 1
Dryer: 1
Microwave: 1
Range: 1
Refrigerator: 1
Washer: 1
Assessments
Assessment Balance: 0
Tax With Assessments: 3714
Basement
Egress Windows: 1
Single Tenant Access: 1
Bath Description
Upper Level Full Bath: 1
1/2 Basement: 1
Full Basement: 1
Building Information
Finished SqFt Above Ground: 1056
Finished SqFt Below Ground: 1048
Construction Status
Previously Owned: 1
Dining Room Description
Kitchen/Dining Room: 1
Electric
Circuit Breakers: 1
Exterior
Brick/Stone: 1
Vinyl: 1
Family Room Characteristics
Lower Level: 1
Fireplace Characteristics
Wood Burning: 1
Foundation
Concrete Block: 1
Wood: 1
Fuel
Natural Gas: 1
Heating
Forced Air: 1
Insurance Fee
Insurance Fee: 0
Laundry
Electric Dryer Hookup: 1
Gas Dryer Hookup: 1
Laundry Room: 1
Lower Level: 1
Washer Hookup: 1
Lease Details
Land Leased: Not Applicable
Lot Description
Tree Coverage - Medium: 1
Miscellaneous Information
DP Resource: Yes
Homestead: Yes
Ownership
Fractional Ownership: No
Parking Characteristics
Garage Square Feet: 480
Garage Door Opener: 1
Patio, Porch and Deck Features
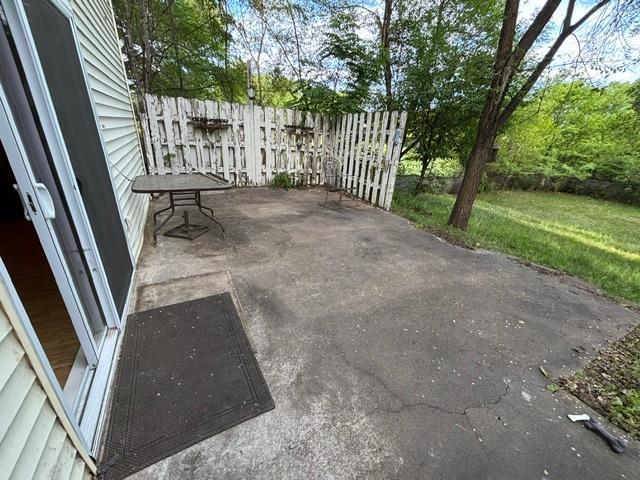
Patio: 1
Pool Description
None: 1
Property Subtype
Acreage: 1
Public Survey Info
Range#: 26
Section#: 33
Township#: 33
Road Frontage
City Street: 1
Paved Streets: 1
Road Responsibility
Public Maintained Road: 1
Roof
Age Over 8 Years: 1
Asphalt Shingles: 1
Sellers Terms
Cash: 1
Conventional: 1
Sewer
City Sewer/Connected: 1
Special Search
3 BR on One Level: 1
Divided Bdr Flr Plan: 1
Primary Bdr Suite: 1
Stories
Four or More Level Split: 1
Water
City Water/Connected: 1
Location Tax and Other Information
House Number: 1837
Street Name: 8th
Street Suffix: Street
Street Direction Suffix: NW
Postal City: Elk River
County: Sherburne
State: MN
Zip Code: 55330
Complex/Dev/Subdivision: Auditors Sub 3
Property Features
Accessible: None
Air Conditioning: Central Air
Amenities Unit: Cable; Ceiling Fan(s); Kitchen Window; Patio; Primary Bedroom Walk-In Closet; Washer/Dryer Hookup
Appliances: Dishwasher; Dryer; Microwave; Range; Refrigerator; Washer
Basement: Egress Windows; Single Tenant Access
Bath Description: Upper Level Full Bath; 1/2 Basement; Full Basement
Construction Status: Previously Owned
Dining Room Description: Kitchen/Dining Room
Electric: Circuit Breakers
Exterior: Brick/Stone; Vinyl
Family Room Characteristics: Lower Level
Fireplace Characteristics: Wood Burning
Foundation: Concrete Block; Wood
Fuel: Natural Gas
Heating: Forced Air
Laundry: Electric Dryer Hookup; Gas Dryer Hookup; Laundry Room; Lower Level; Washer Hookup
Lot Description: Tree Coverage - Medium
Parking Characteristics: Garage Door Opener
Pool Description: None
Property Subtype: Acreage
Road Frontage: City Street; Paved Streets
Road Responsibility: Public Maintained Road
Roof: Age Over 8 Years; Asphalt Shingles
Sellers Terms: Cash; Conventional
Sewer: City Sewer/Connected
Special Search: 3 BR on One Level; Divided Bdr Flr Plan; Primary Bdr Suite
Stories: Four or More Level Split
Water: City Water/Connected
Room Information
| Room Name | Dimensions | Level |
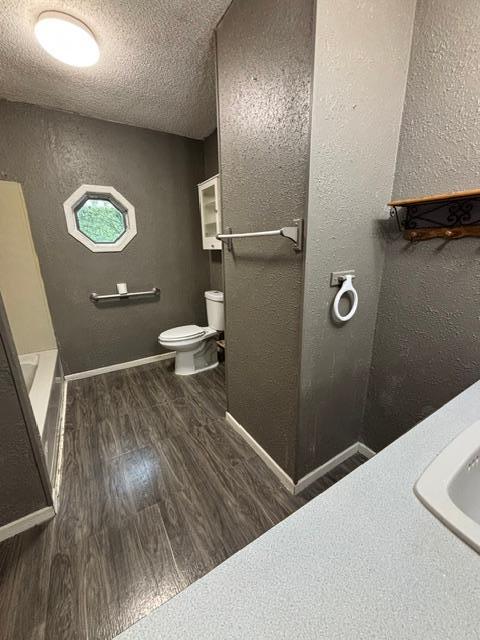
| Bathroom | 10.5x8 | Upper |
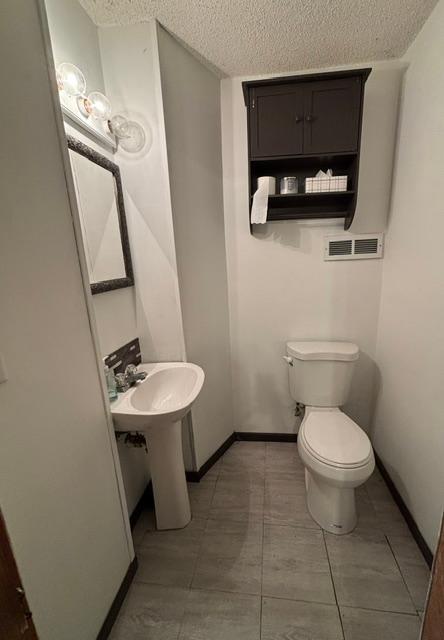
| Bathroom | 4.10x4.7 | Lower |
| Bathroom | 10.8x8 | Lower |
| Dining Room | 11.9x10.5 | Main |
| Family Room | 14x15 | Lower |
| First (1st) Bedroom | 14.5x11.5 | Upper |
| Fourth (4th) Bedroom | 14x15 | Lower |
| Kitchen | 11x15 | Main |
| Laundry | 8.7x6.6 | Lower |
| Office | 13.8x10 | Lower |
| Patio | 20x13.5 | Lower |
| Second (2nd) Bedroom | 12x10.8 | Upper |
| Third (3rd) Bedroom | 11.5x8.8 | Upper |

Listing Office: Elite Realty Minnesota
Last Updated: August - 25 - 2026
The data relating to real estate for sale on this web site comes in part from the Broker Reciprocity SM Program of the Regional Multiple Listing Service of Minnesota, Inc. The information provided is deemed reliable but not guaranteed. Properties subject to prior sale, change or withdrawal. ©2026 Regional Multiple Listing Service of Minnesota, Inc All rights reserved.