$232,000
Saint Peter, MN 56082
MLS# 7057269
Status: Closed
4 beds | 3 baths | 1694 sqft
1 / 30
Property Description
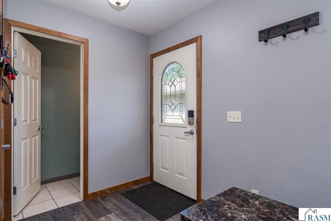
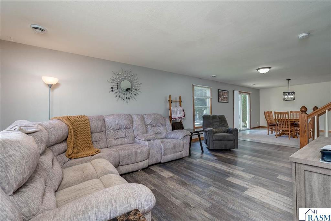
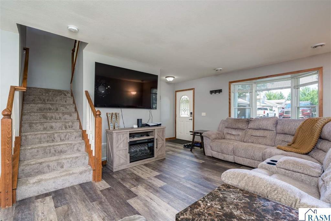
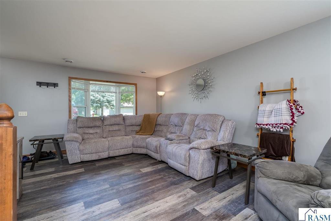
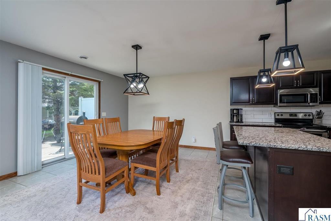
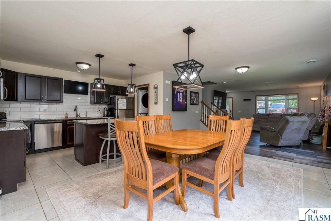
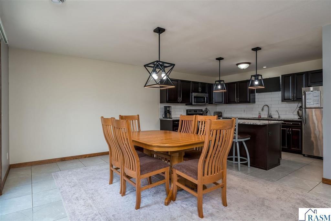
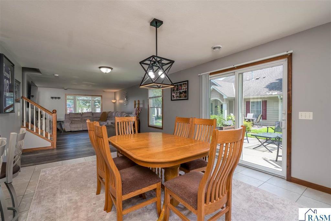
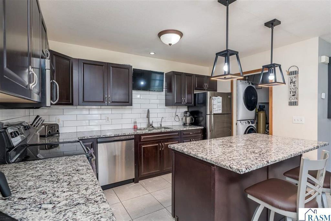
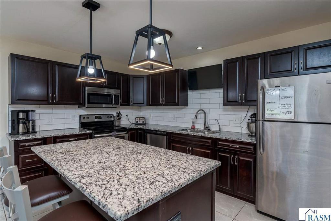
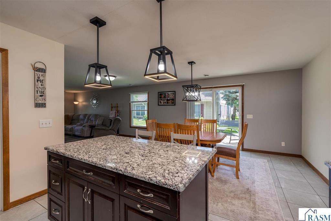
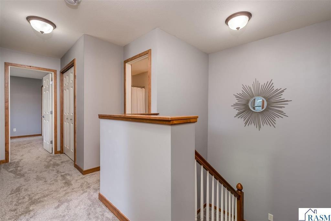
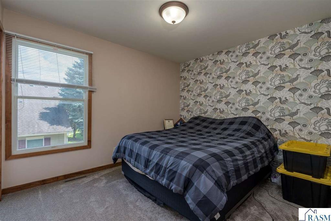
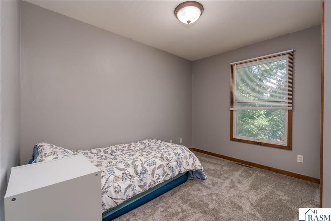
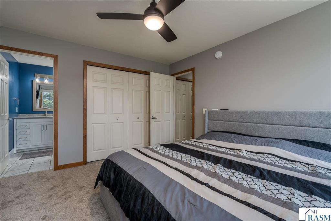
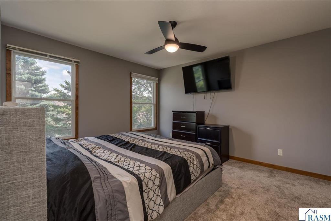
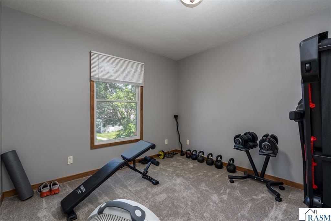

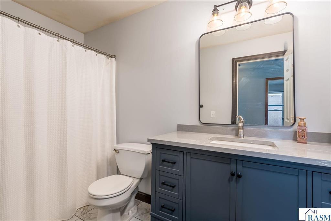
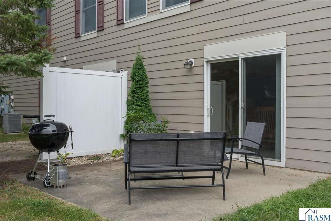
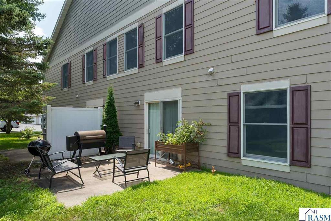
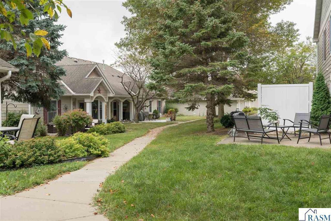
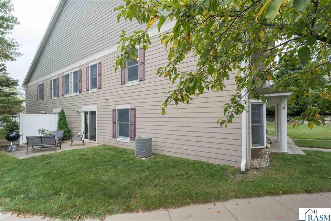
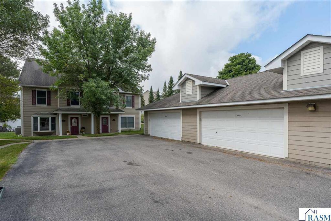
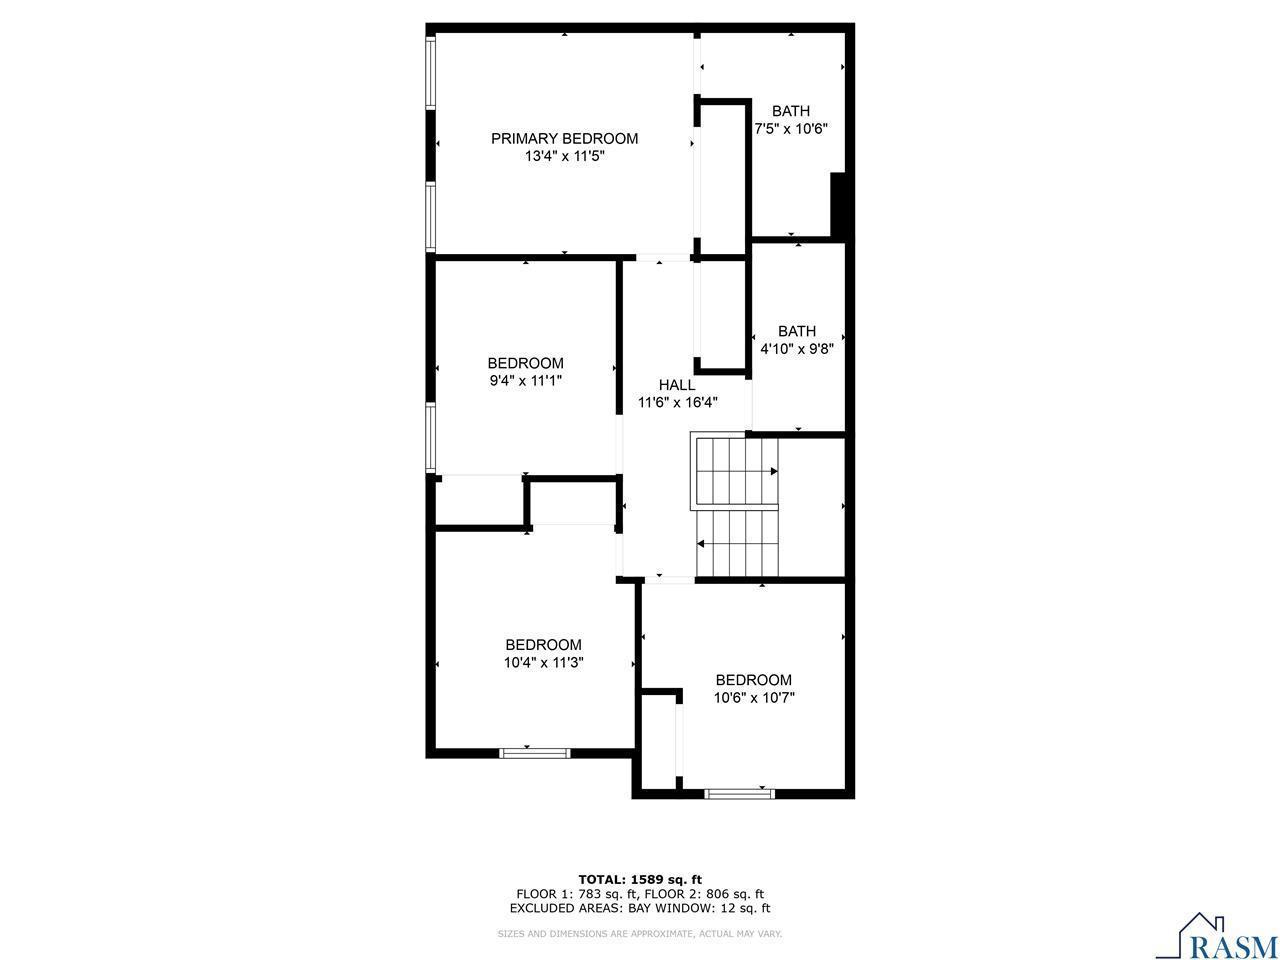
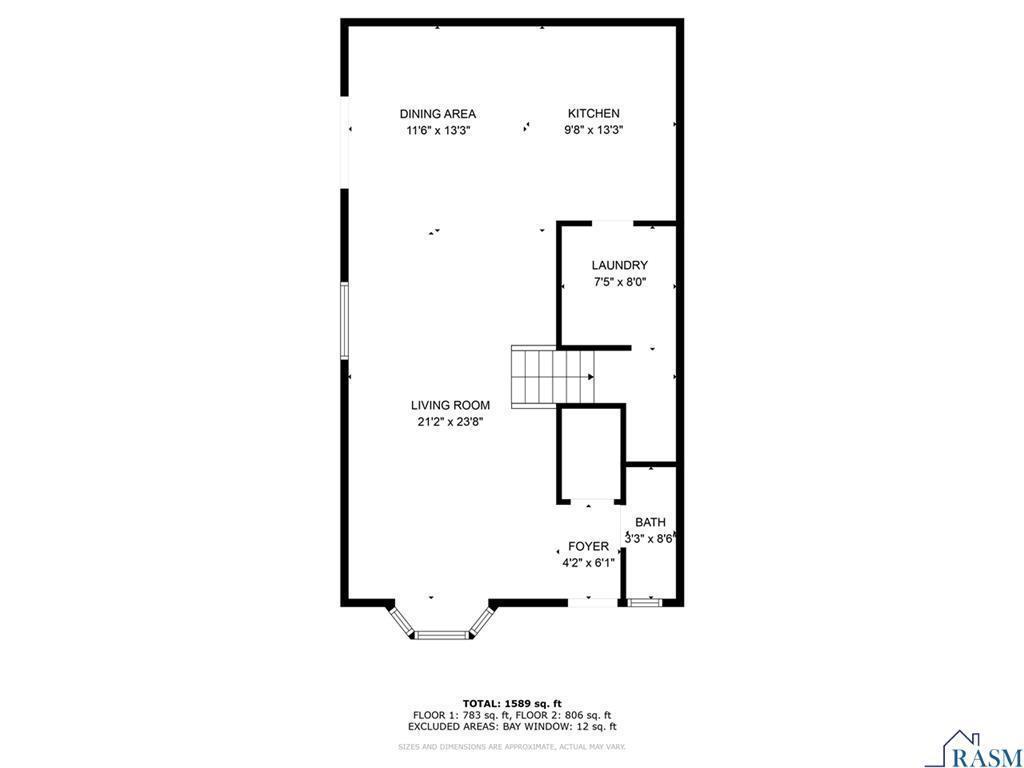
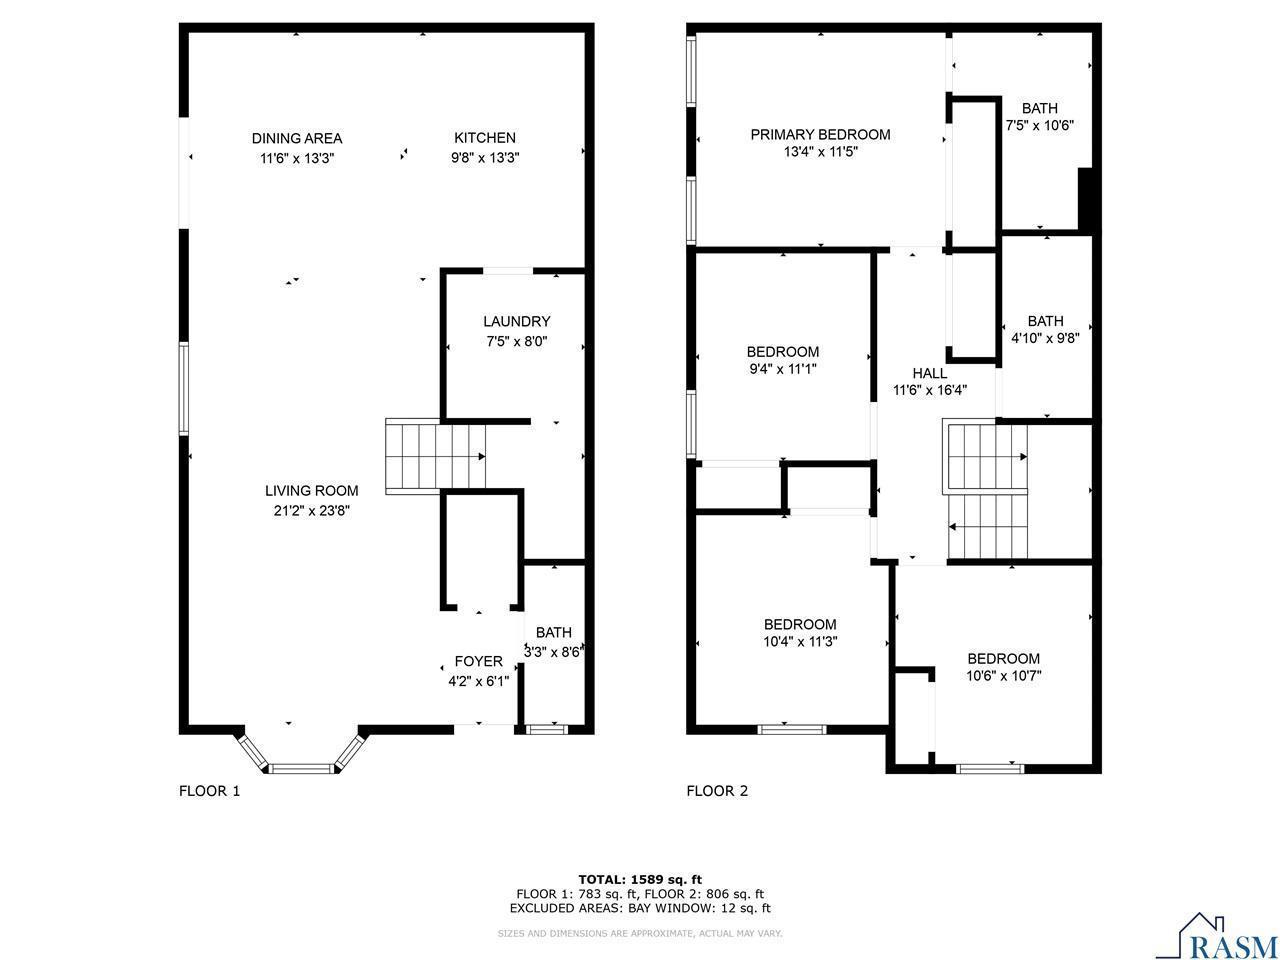
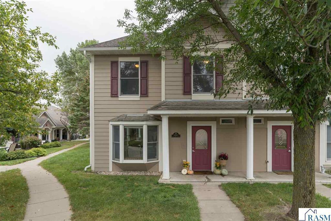
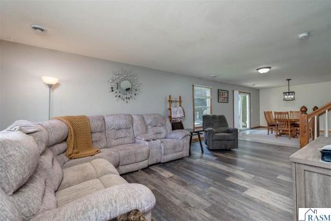
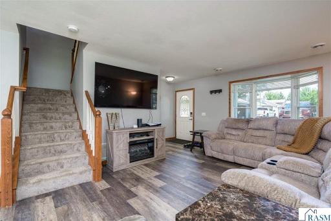
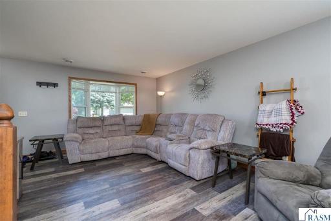
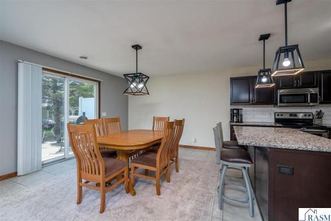
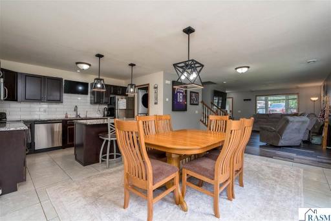
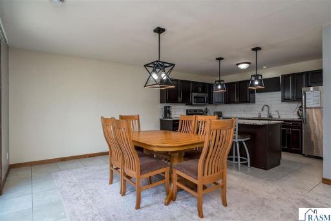
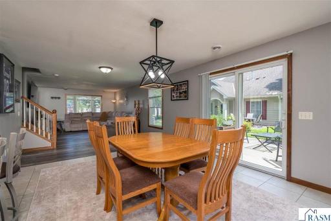
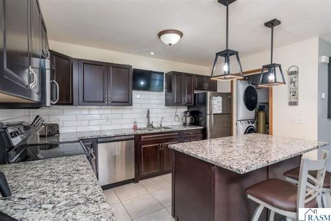
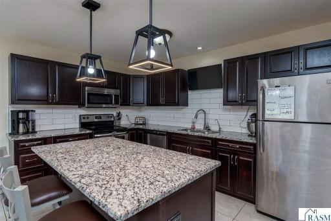
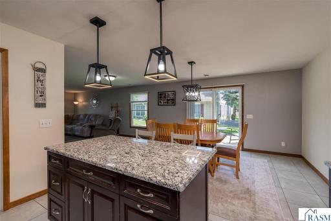
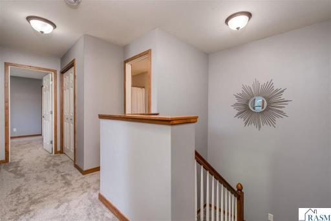
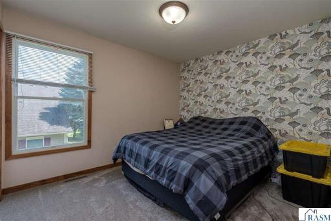
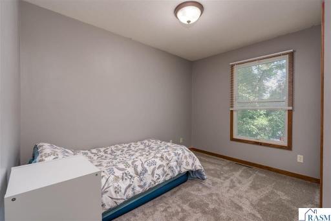
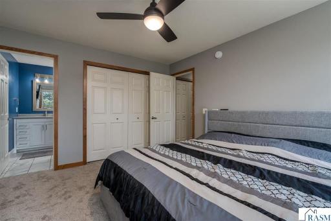
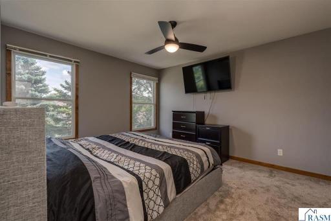
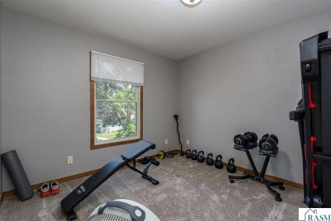
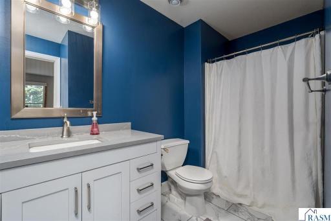
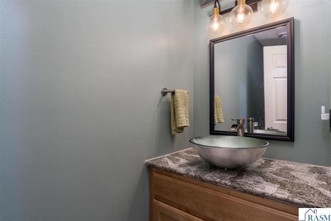
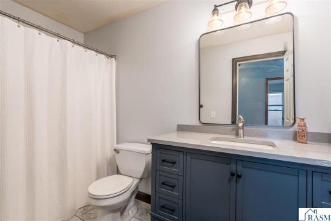
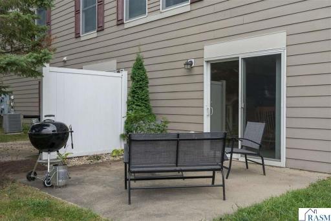
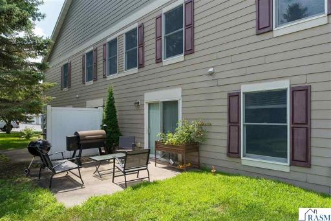
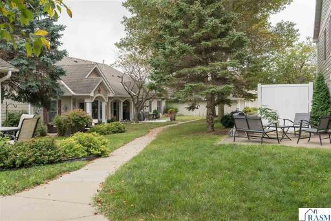
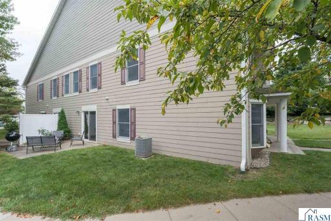
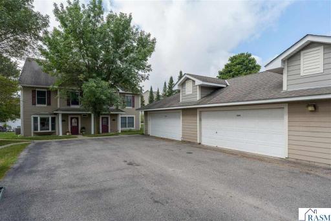
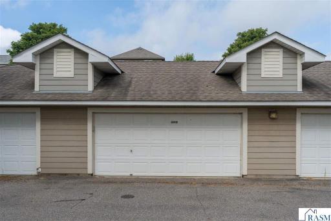
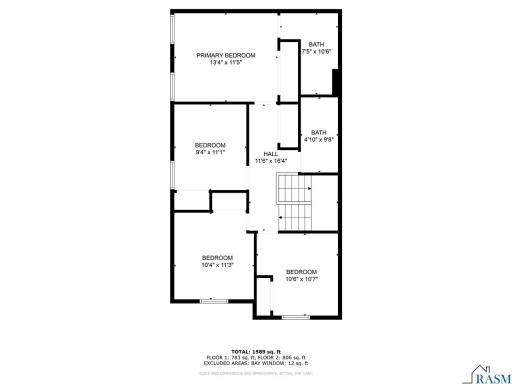
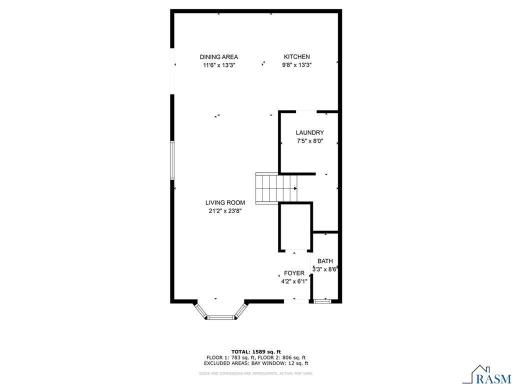
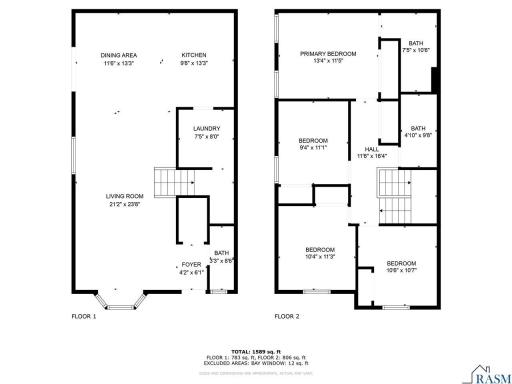
This inviting two-story townhome is move-in ready with space to grow and thoughtful updates throughout. The main level offers an open, airy layout ideal for both everyday living and entertaining. Upstairs features four bedrooms, including a private primary suite with its own bathroom. Enjoy the convenience of a two-stall garage and a concrete patio—perfect for relaxing outdoors. Association-managed lawn care, snow removal, and building insurance make for easy, low-maintenance living. Schedule your private showing today.
Details
Maps
Contract Information
Owner is an Agent?: No
Auction?: No
Status: Closed
Off Market Date: 2026-08-26
Contingency: None
Current Price: $232,000
Closed Date: 2026-08-25
Original List Price: 249000
Sales Close Price: 232000
ListPrice: 239000
List Date: 2026-04-17
Office/Member Info
Association: MAAR
General Property Information
Assoc Mgmt Co. Phone #: 507-999-9999
Association Fee Frequency: Monthly
Association Mgmt Co. Name: AppleTree Village of St. Peter
Common Wall: Yes
Lot Measurement: Acres
Manufactured Home?: No
Multiple PIDs?: No
New Development: No
Number of Fireplaces: 0
Waterfront YN: No
Year Built: 2003
Yearly/Seasonal: Yearly
Zoning: Residential-Single Family
Lot Dimensions: 5156
Acres: 0.11
Bath Three Quarters: 1
Bath Half: 1
Bath Quarter: 0
Main Floor Total SqFt: 836
Above Grd Total SqFt: 1694
Below Grd Total SqFt: 0
Total SqFt: 1694
Total Finished Sqft: 1694.00
FireplaceYN: No
Foundation Size: 836
Style: (TH) Quad/4 Corners
Garage Stalls: 2
Association Fee: 260
Assessment Pending: No
Bedrooms: 4
Baths Total: 3
Bath Full: 1
Location, Tax and Other Information
AssocFeeYN: Yes
Legal Description: LOTS 20 & 55 BLK 1 AKA UNIT 4B & UND INT IN CE AKA CIC 22B
Listing City: Saint Peter
Map Page: 999
Municipality: Saint Peter
School District: St. Peter
School District Phone: 507-934-5703
Zip Plus 4: 1765
Property ID Number: 194890130
Tax Year: 2026
Tax Amount: 2507
In Foreclosure?: No
Potential Short Sale?: No
Lender Owned?: No
Directions & Remarks
Public Remarks: This inviting two-story townhome is move-in ready with space to grow and thoughtful updates throughout. The main level offers an open, airy layout ideal for both everyday living and entertaining. Upstairs features four bedrooms, including a private primary suite with its own bathroom. Enjoy the convenience of a two-stall garage and a concrete patio—perfect for relaxing outdoors. Association-managed lawn care, snow removal, and building insurance make for easy, low-maintenance living. Schedule your private showing today.
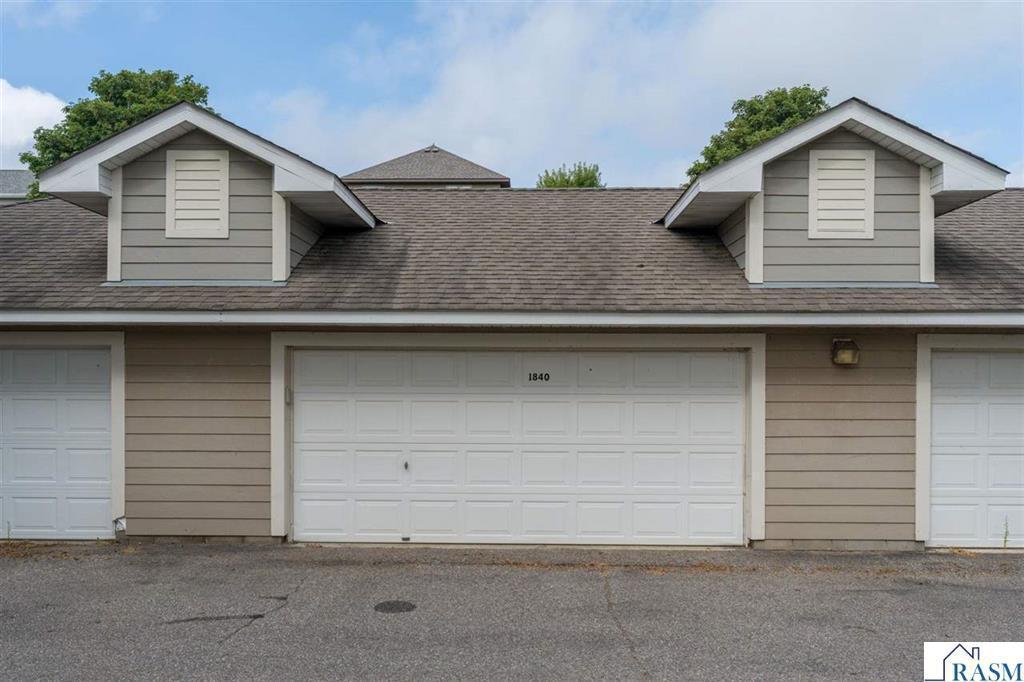
Directions: Go past Haralson and turn Left on Macintosh. Drive all the way through to garages at the top, turn left and unit is straight ahead. Park directly in front of next-to-last garage on the right marked #1840
Accessible
None: 1
Air Conditioning
Central Air: 1
Amenities Shared
In-Ground Sprinkler System: 1
Amenities Unit
Kitchen Center Island: 1
Patio: 1
Appliances
Air-To-Air Exchanger: 1
Dishwasher: 1
Disposal: 1
Dryer: 1
Microwave: 1
Range: 1
Refrigerator: 1
Washer: 1
Water Filtration System: 1
Assessments
Assessment Balance: 0
Assessment Installment: 21
Tax With Assessments: 2528
Association Fee Includes
Hazard Insurance: 1
Lawn Care: 1
Snow Removal: 1
Basement
None: 1
Bath Description

Main Floor 1/2 Bath: 1
3/4 Primary: 1
Building Information
Finished SqFt Above Ground: 1694
Construction Materials
Frame: 1
Construction Status
Previously Owned: 1
Dining Room Description
Kitchen/Dining Room: 1
Living/Dining Room: 1
Exterior
Cement Board: 1
Financing Terms
Cash: 1
Foundation
None: 1
Fuel
Natural Gas: 1
Heating
Forced Air: 1
Insurance Fee
Insurance Fee: 0
Lease Details
Land Leased: Not Applicable
Lock Box Type
Lock Box Source: RASM
Supra: 1
Lot Description
Underground Utilities: 1
Miscellaneous Information
DP Resource: Yes
Homestead: Yes
Ownership
Fractional Ownership: No
Parking Characteristics
Garage Dimensions: 22X24
Garage Square Feet: 528
Patio, Porch and Deck Features
Patio: 1
Restriction/Covenants
Pets - Dogs Allowed: 1
Pets - Number Limit: 1
Pets - Weight/Height Limit: 1
Roof
Asphalt Shingles: 1
Sellers Terms
Cash: 1
Conventional: 1
FHA: 1
VA: 1
Sewer
City Sewer/Connected: 1
Special Search
3 BR on One Level: 1
Main Floor Laundry: 1
Stories
Two: 1
Townhouse Characteristics
Multi-Level: 1
Water
City Water/Connected: 1
Location Tax and Other Information
House Number: 1840
Street Name: Haralson
Street Suffix: Court
Postal City: Saint Peter
County: Nicollet
State: MN
Zip Code: 56082
Complex/Dev/Subdivision: Cic 22 Twnhms Apple Tree Village
Property Features
Accessible: None
Air Conditioning: Central Air
Amenities Shared: In-Ground Sprinkler System
Amenities Unit: Kitchen Center Island; Patio
Appliances: Air-To-Air Exchanger; Dishwasher; Disposal; Dryer; Microwave; Range; Refrigerator; Washer; Water Filtration System
Association Fee Includes: Hazard Insurance; Lawn Care; Snow Removal
Basement: None
Bath Description: Main Floor 1/2 Bath; 3/4 Primary
Construction Materials: Frame
Construction Status: Previously Owned
Dining Room Description: Kitchen/Dining Room; Living/Dining Room
Exterior: Cement Board
Financing Terms: Cash
Foundation: None
Fuel: Natural Gas
Heating: Forced Air
Lock Box Type: Supra
Lot Description: Underground Utilities
Roof: Asphalt Shingles
Sellers Terms: Cash; Conventional; FHA; VA
Sewer: City Sewer/Connected
Special Search: 3 BR on One Level; Main Floor Laundry
Stories: Two
Townhouse Characteristics: Multi-Level
Water: City Water/Connected
Room Information
| Room Name | Dimensions | Level |
| Bathroom | Main | |
| Bathroom | Upper | |
| Dining Room | 13X13 | Main |
| First (1st) Bedroom | 13X10 | Upper |
| Fourth (4th) Bedroom | 11X9 | Upper |
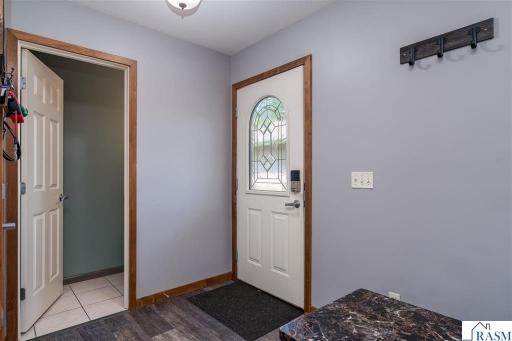
| Foyer | 5X5 | Main |
| Kitchen | 13X10 | Main |
| Living Room | 24X13 | Main |
| Primary Bath | Upper | |
| Second (2nd) Bedroom | 11X10 | Upper |
| Third (3rd) Bedroom | 11X10 | Upper |

Listing Office: True Real Estate
Last Updated: August - 26 - 2026
The data relating to real estate for sale on this web site comes in part from the Broker Reciprocity SM Program of the Regional Multiple Listing Service of Minnesota, Inc. The information provided is deemed reliable but not guaranteed. Properties subject to prior sale, change or withdrawal. ©2026 Regional Multiple Listing Service of Minnesota, Inc All rights reserved.