$485,000
Plymouth, MN 55447
MLS# 7129686
Status: Coming Soon
4 beds | 3 baths | 3662 sqft
1 / 49
Open House (08/21/2026 - 4:00 pm - 6:00 pm)
Property Description
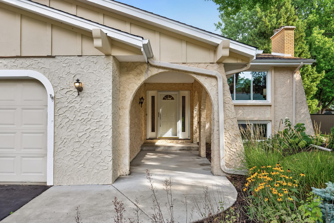
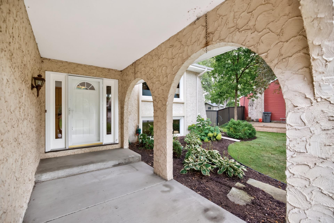
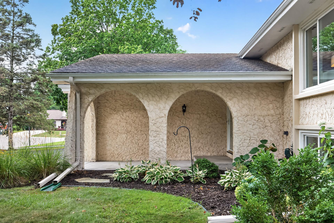
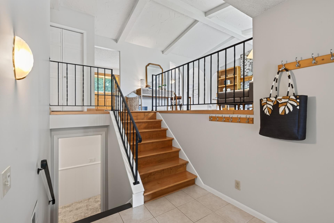
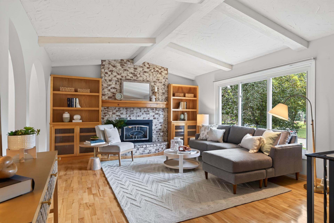
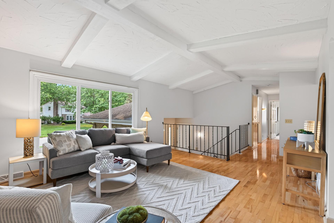
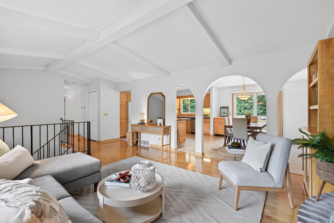
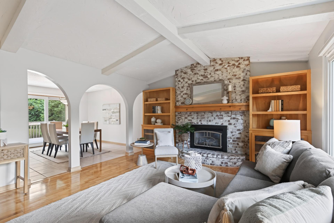
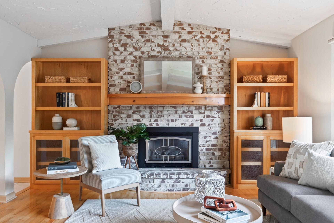
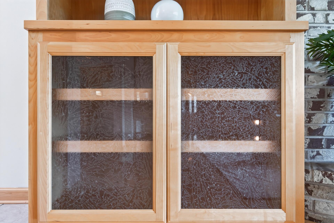
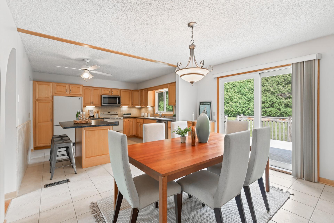
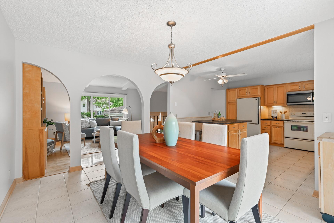
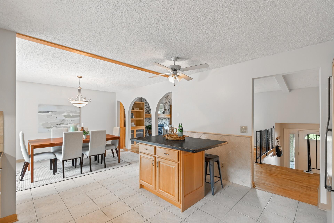
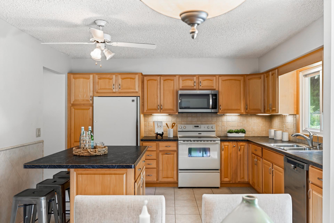
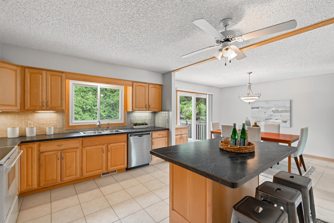
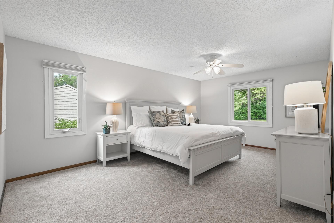
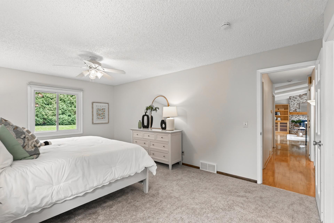
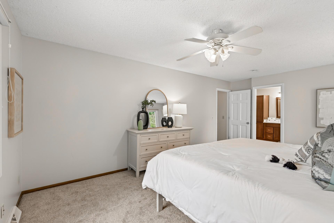
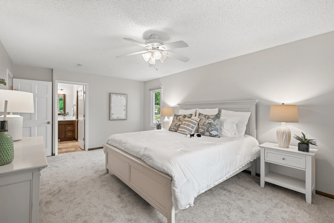
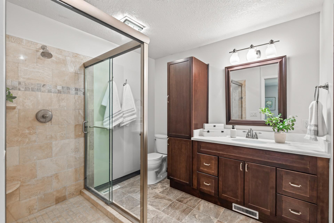
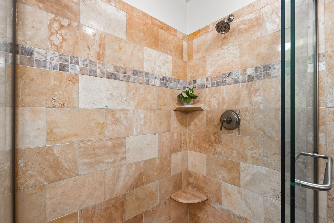
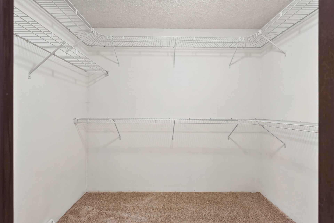
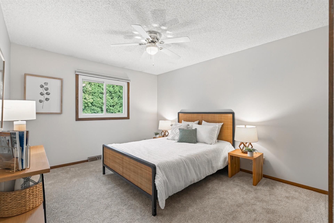
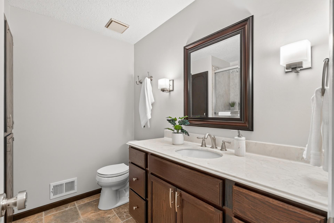
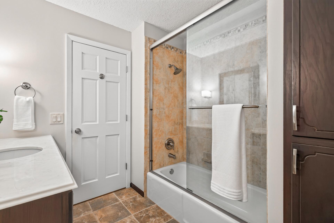
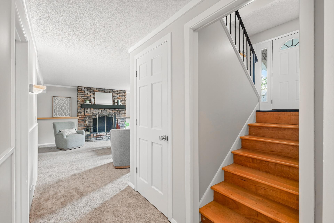
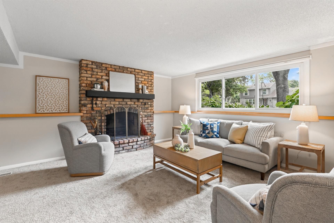
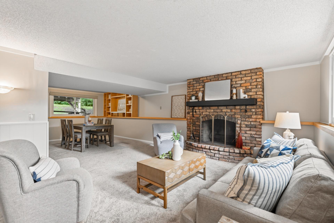
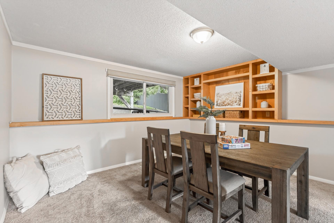
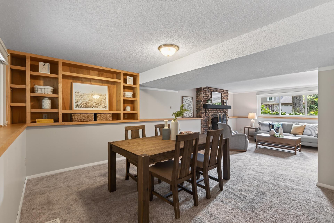
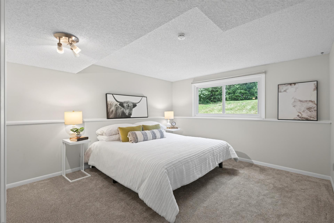
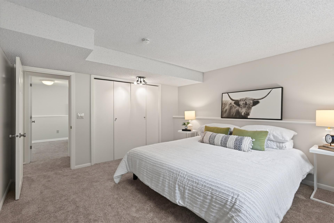
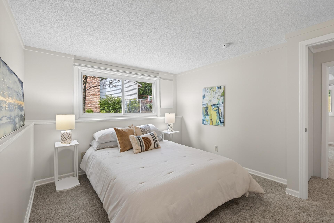
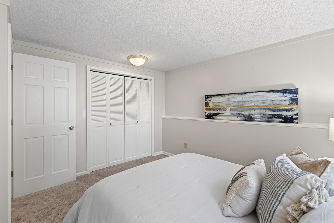
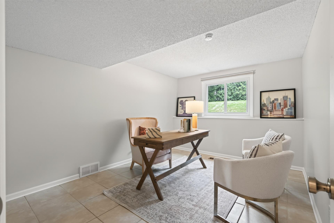
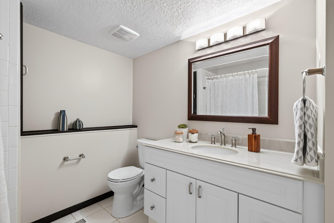
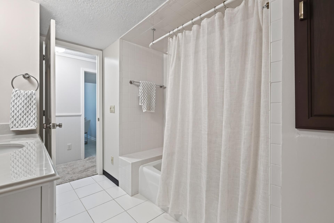
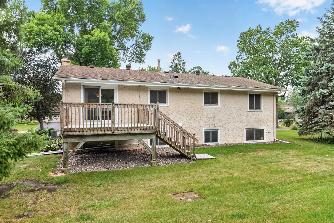
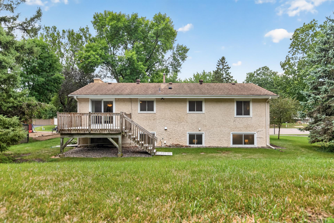
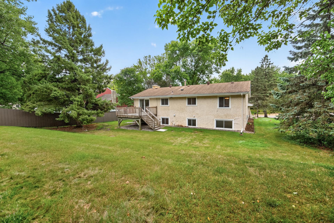
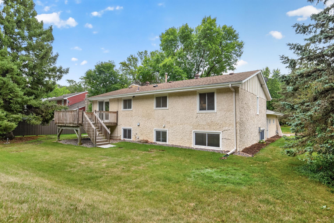
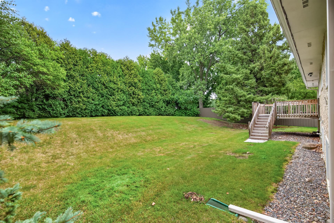
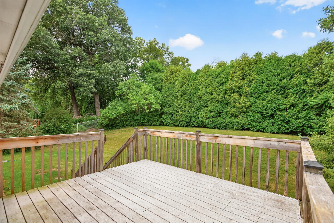
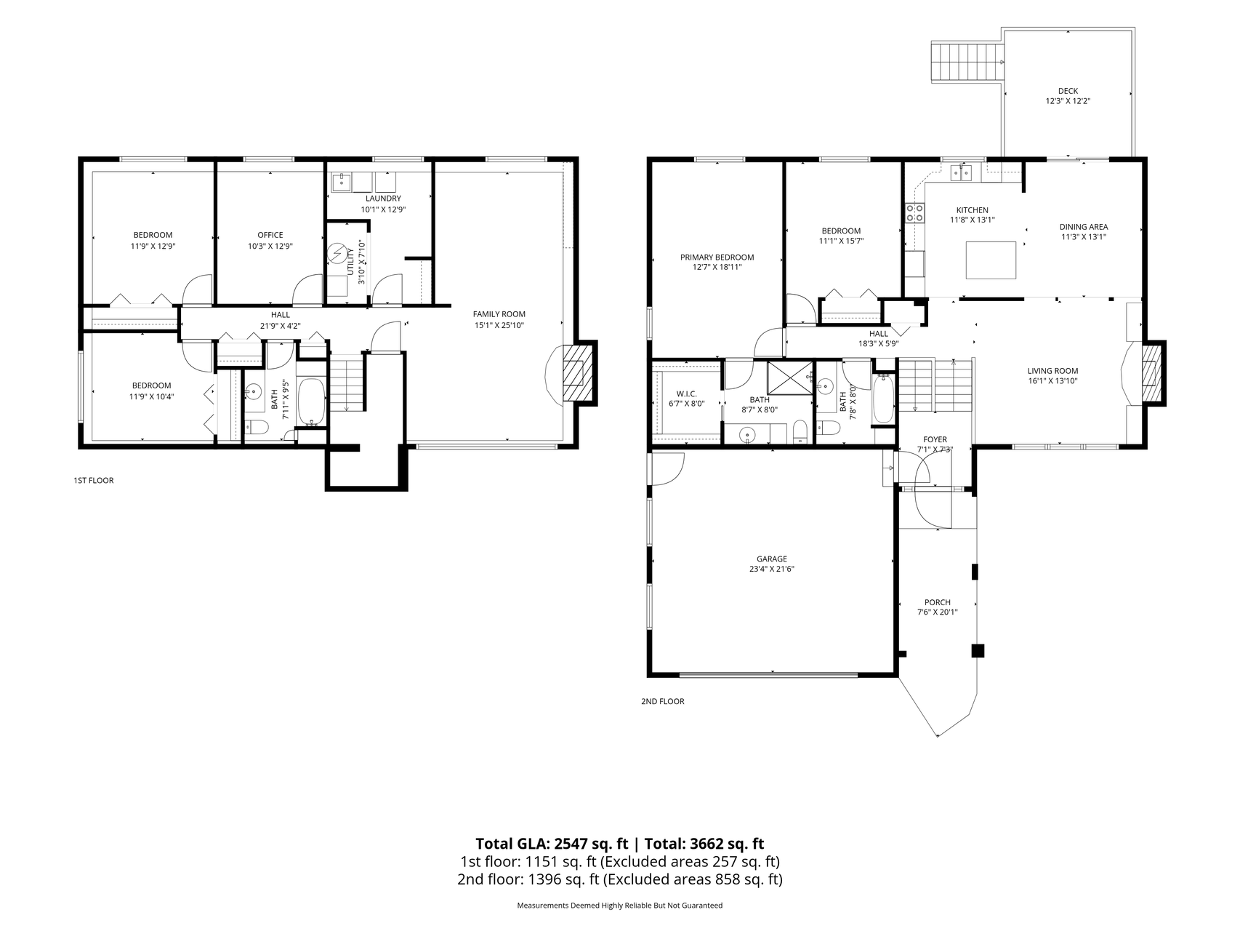
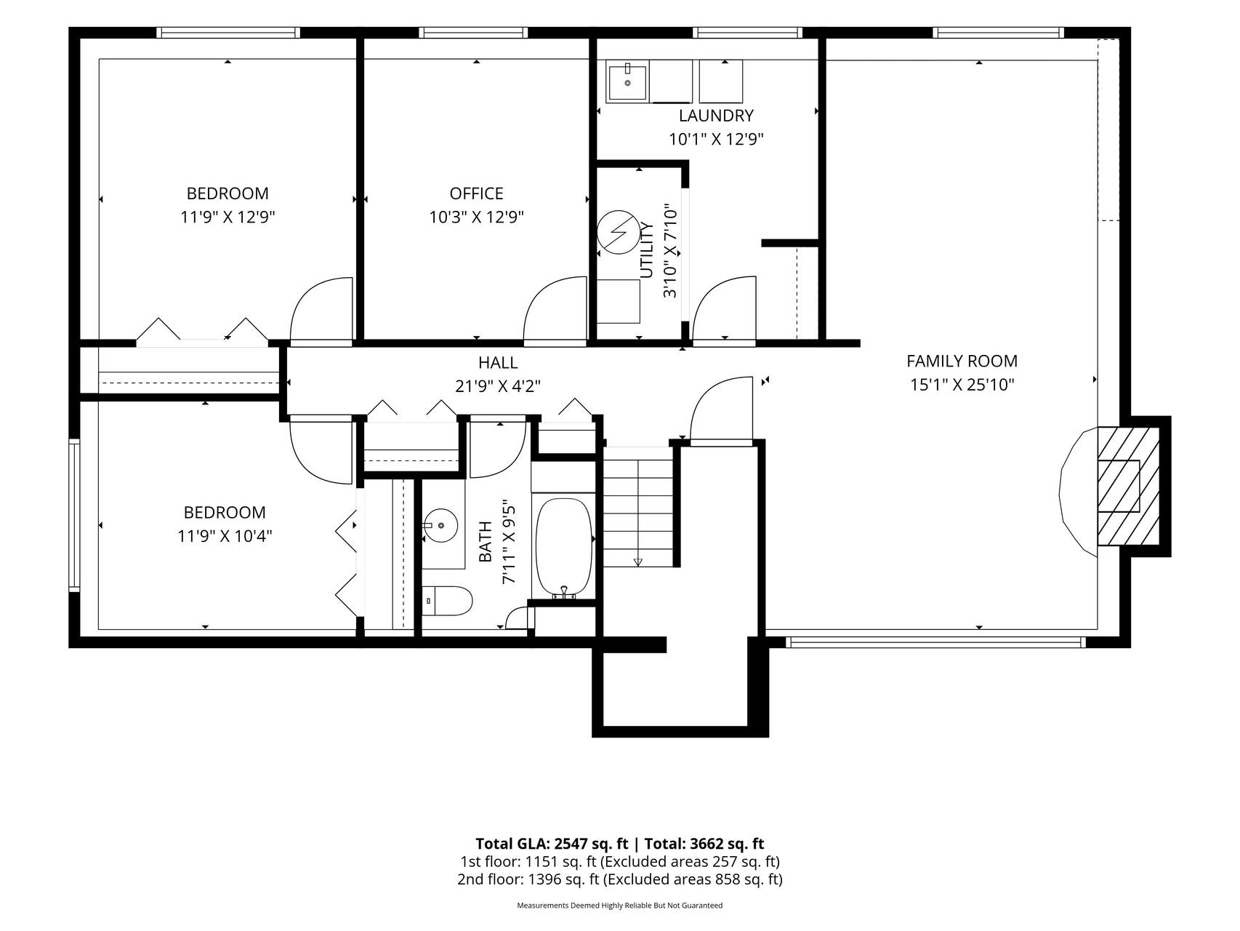
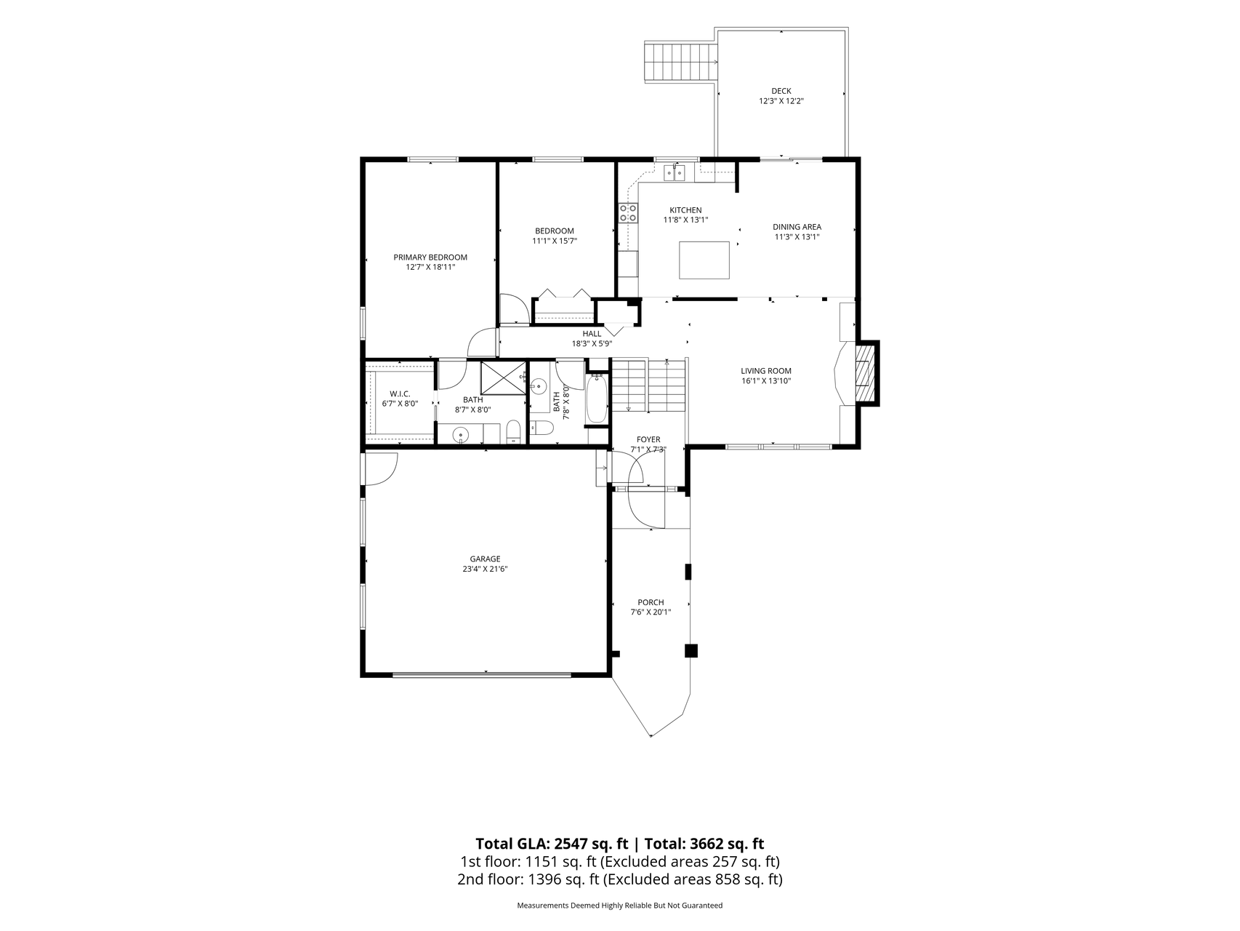
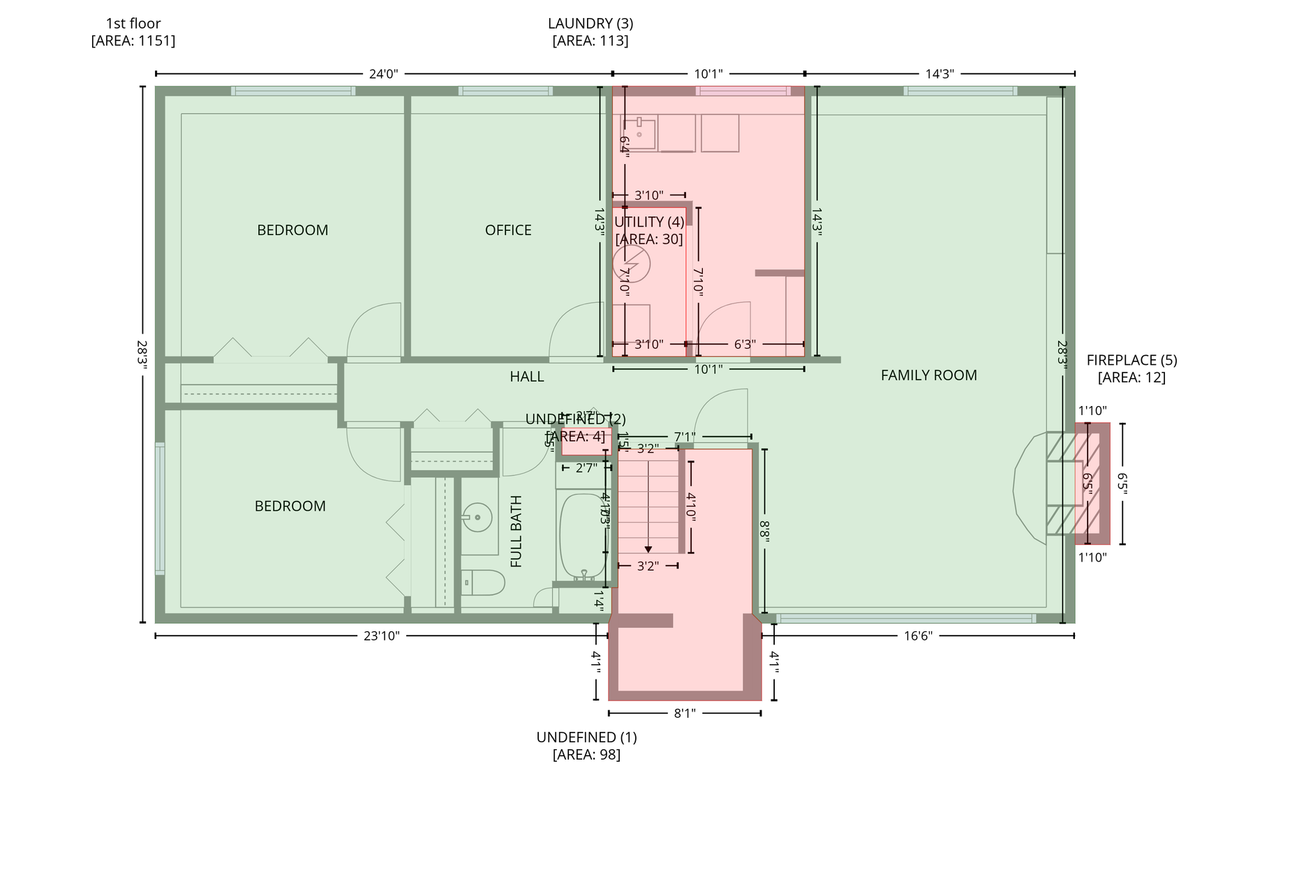
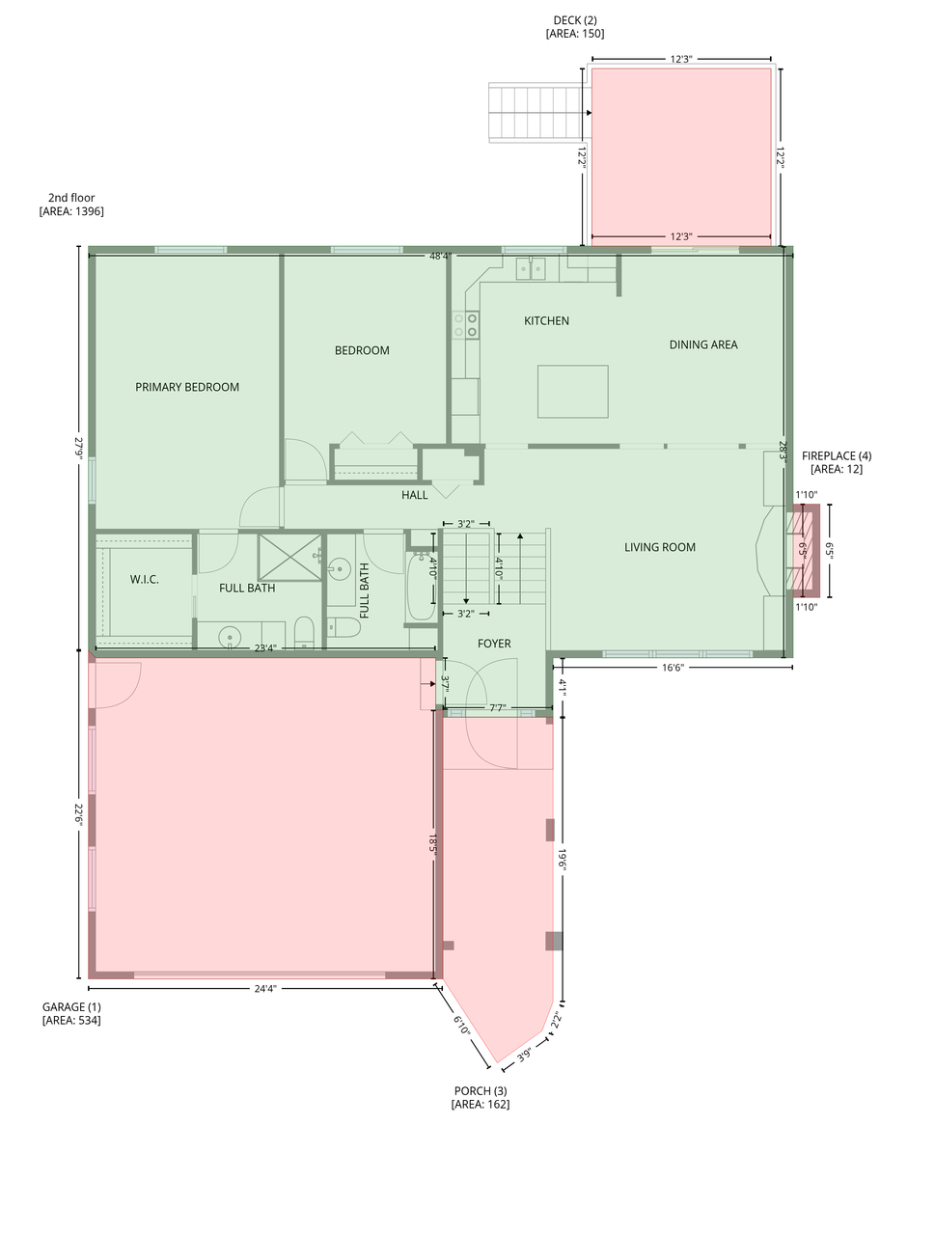
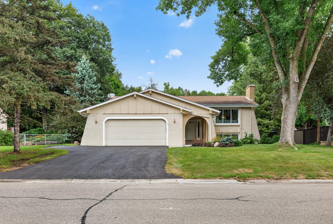
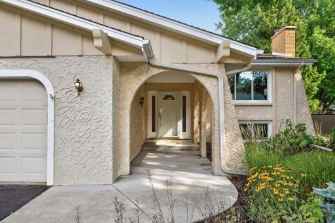
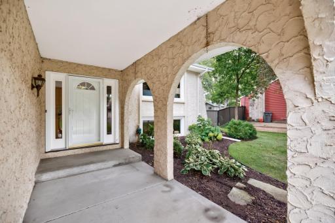
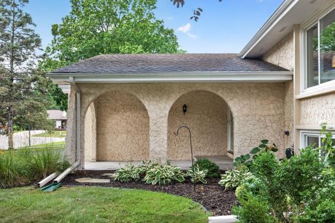
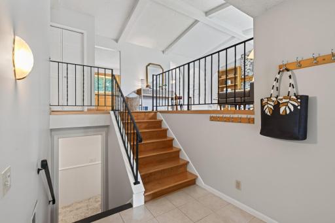
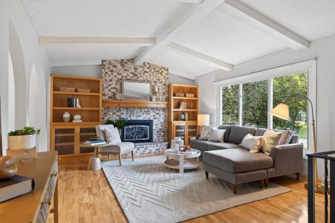
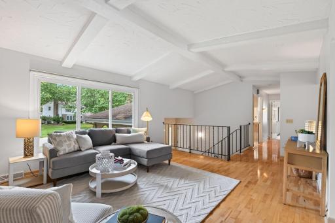
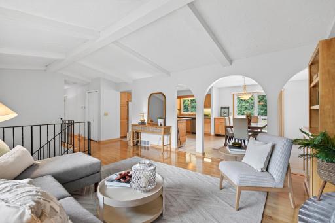
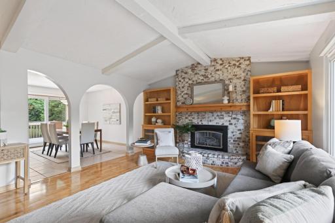
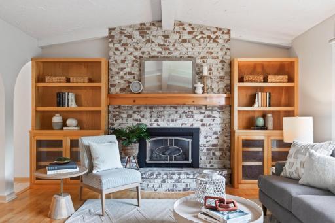
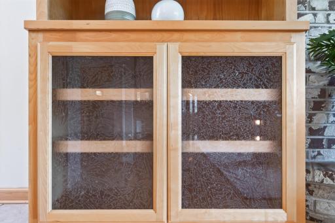
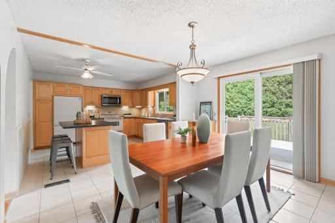
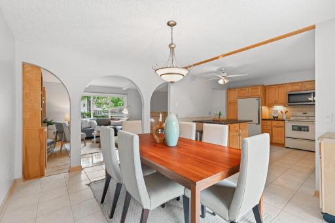
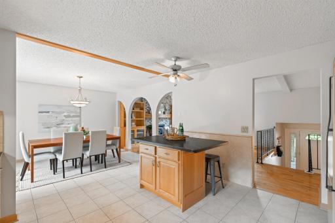
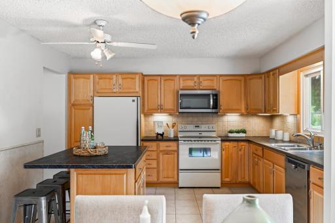
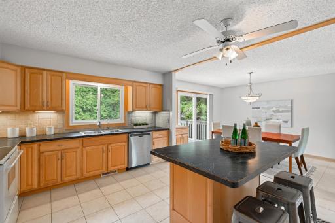
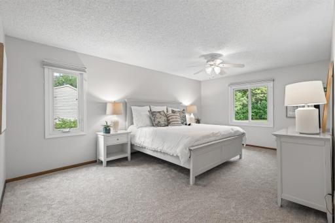
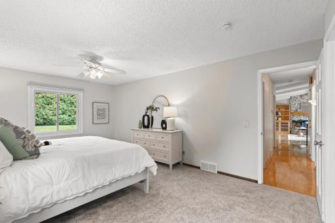
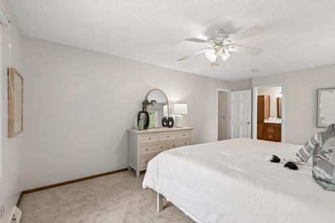
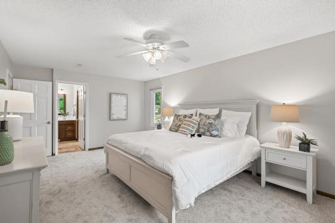
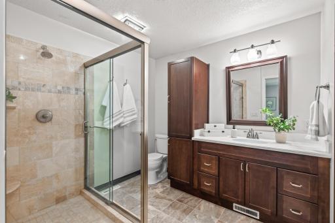
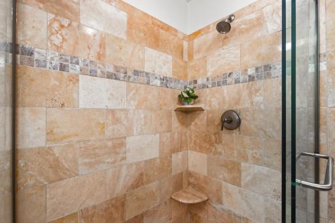
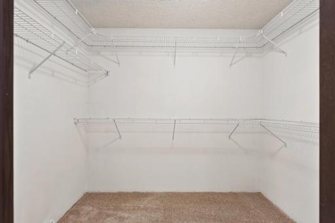
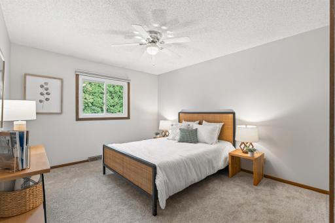
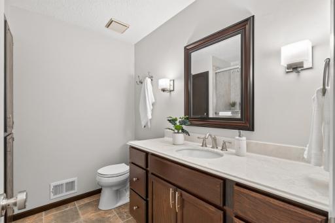
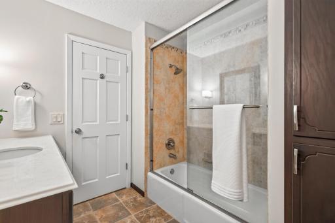
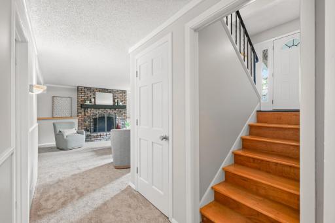
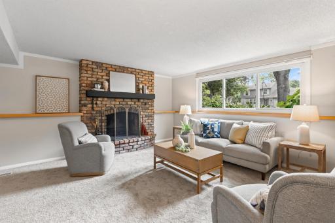
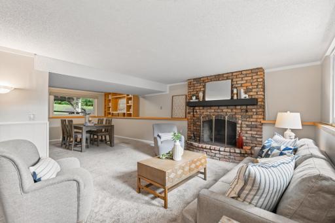
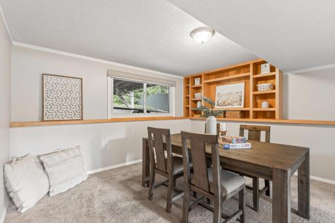
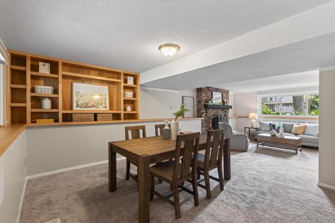
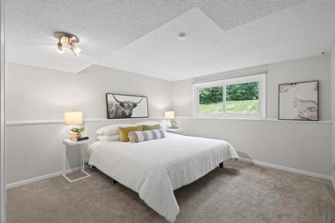
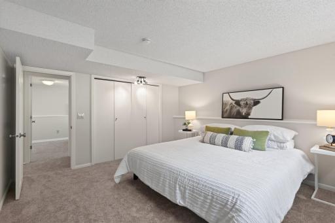
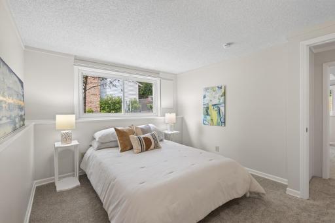
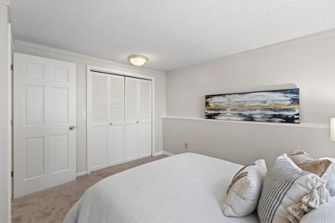
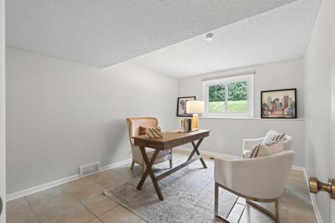
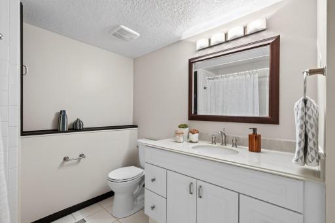
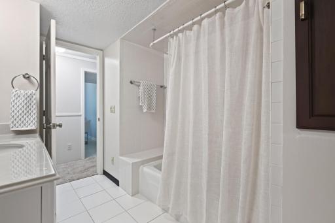
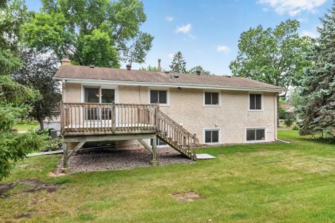
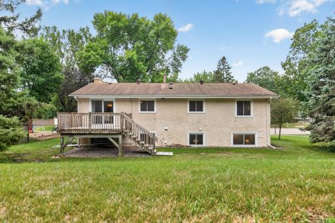
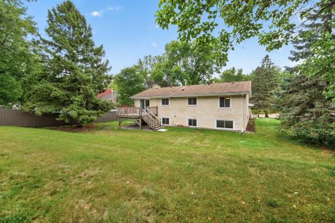
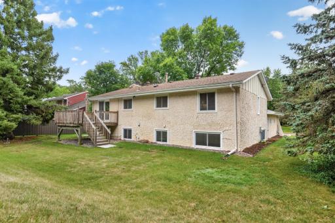
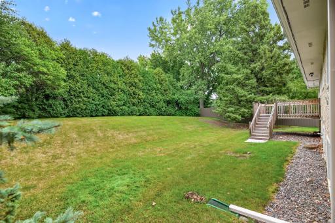
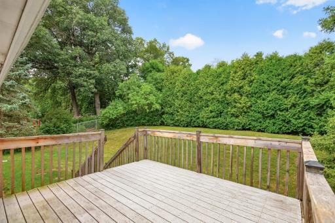
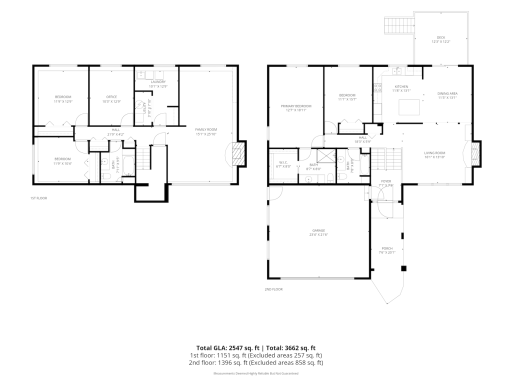
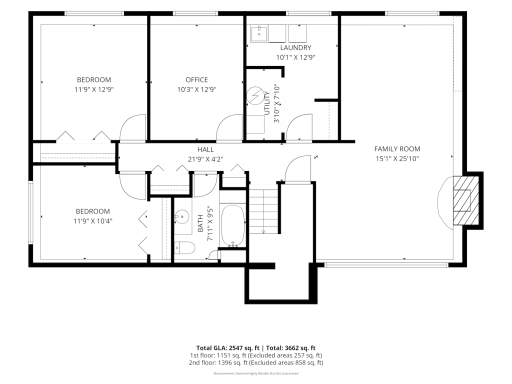
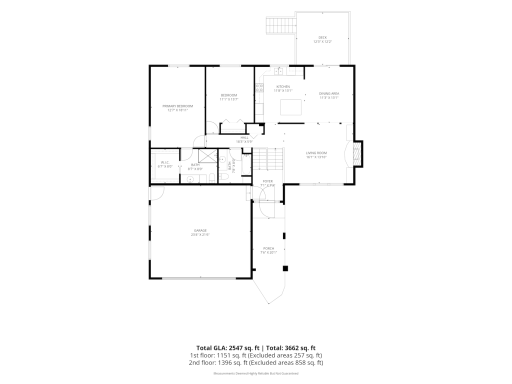
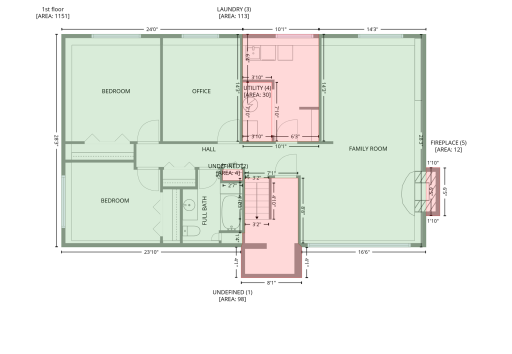
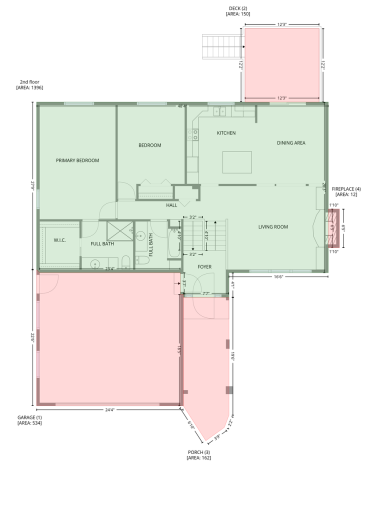
Welcome to a split-level that breaks the mold, tucked away on a quiet cul-de-sac and filled with character you simply do not find in every home. Spanish and Mediterranean-inspired touches give the exterior its personality, from the textured stucco to the covered front entry tucked among mature landscaping. Inside, warm hardwood floors, black iron railings, and arched beam ceilings carry that character throughout. The upper-level living room is a standout, where a brick fireplace framed by built-in cabinetry creates a natural focal point and large windows fill the space with light. The adjoining kitchen offers abundant cabinetry, generous workspace, and an island with seating, while the dining room opens directly to the deck for easy indoor-outdoor living. Beyond the deck, the backyard is a private oasis with an expansive lawn framed by mature trees. The upper level includes a spacious primary suite with a walk-in closet and private bath, plus an additional bedroom and full bathroom. The lower level adds flexibility with a family room anchored by a second fireplace, two more bedrooms, a dedicated office, a full bathroom, laundry, and storage. With more than 2,500 finished square feet, three bathrooms, a two-car garage, and a layout that balances openness and privacy, this is a home with room to live and a personality all its own.From the arches and beams to the brick, built-ins, hardwood floors, and peaceful backyard setting, there is something memorable around nearly every corner. Heather Ponds Park and Green Oaks Park are nearby, and the home is within walking distance of the association-owned park with tennis and basketball courts, adding even more opportunities to enjoy the outdoors close to home.
Details
Maps
Contract Information
Owner is an Agent?: No
Auction?: No
Status: Coming Soon
Contingency: None
Current Price: $485,000
Original List Price: 485000
ListPrice: 485000
List Date: 2026-08-19
Office/Member Info
Association: MAAR
General Property Information
Assoc Mgmt Co. Phone #: 952-922-2500
Association Fee Frequency: Annually
Association Mgmt Co. Name: Amberwood Homeowners Association
Common Wall: No
Lot Measurement: Acres
Manufactured Home?: No
Multiple PIDs?: No
New Development: No
Number of Fireplaces: 2
Waterfront YN: No
Year Built: 1974
Yearly/Seasonal: Yearly
Zoning: Residential-Single Family
Lot Dimensions: 90x155x90x155
Acres: 0.32
Bath Three Quarters: 1
Bath Half: 0
Bath Quarter: 0
Main Floor Total SqFt: 1396
Above Grd Total SqFt: 2254
Below Grd Total SqFt: 1408
Total SqFt: 3662
Total Finished Sqft: 2547.00
FireplaceYN: Yes
Foundation Size: 1408
Style: (SF) Single Family
Garage Stalls: 2
Association Fee: 50
Assessment Pending: No
Bedrooms: 4
Baths Total: 3
Bath Full: 2
Location, Tax and Other Information
AssocFeeYN: Yes
Legal Description: LOT 023 BLOCK 001 AMBER WOODS
Listing City: Plymouth
Map Page: 90
Municipality: Plymouth
School District: Wayzata
School District Phone: 763-745-5000
Zip Plus 4: 1032
Property ID Number: 1911822240025
Tax Year: 2026
Tax Amount: 5051
In Foreclosure?: No
Potential Short Sale?: No
Lender Owned?: No
Directions & Remarks
Public Remarks: Welcome to a split-level that breaks the mold, tucked away on a quiet cul-de-sac and filled with character you simply do not find in every home. Spanish and Mediterranean-inspired touches give the exterior its personality, from the textured stucco to the covered front entry tucked among mature landscaping. Inside, warm hardwood floors, black iron railings, and arched beam ceilings carry that character throughout. The upper-level living room is a standout, where a brick fireplace framed by built-in cabinetry creates a natural focal point and large windows fill the space with light. The adjoining kitchen offers abundant cabinetry, generous workspace, and an island with seating, while the dining room opens directly to the deck for easy indoor-outdoor living. Beyond the deck, the backyard is a private oasis with an expansive lawn framed by mature trees. The upper level includes a spacious primary suite with a walk-in closet and private bath, plus an additional bedroom and full bathroom. The lower level adds flexibility with a family room anchored by a second fireplace, two more bedrooms, a dedicated office, a full bathroom, laundry, and storage. With more than 2,500 finished square feet, three bathrooms, a two-car garage, and a layout that balances openness and privacy, this is a home with room to live and a personality all its own.From the arches and beams to the brick, built-ins, hardwood floors, and peaceful backyard setting, there is something memorable around nearly every corner. Heather Ponds Park and Green Oaks Park are nearby, and the home is within walking distance of the association-owned park with tennis and basketball courts, adding even more opportunities to enjoy the outdoors close to home.
Directions: HWY 101 TO W ON CTY 24 - N ON URBANDALE TO 33RD
Accessible
None: 1
Air Conditioning
Central Air: 1
Amenities Unit
Ceiling Fan(s): 1
Deck: 1
Hardwood Floors: 1
Kitchen Center Island: 1
Kitchen Window: 1
Main Floor Primary Bedroom: 1
Natural Woodwork: 1
Porch: 1
Primary Bedroom Walk-In Closet: 1
Satellite Dish: 1
Tile Floors: 1
Walk-In Closet: 1
Washer/Dryer Hookup: 1
Appliances
Dishwasher: 1
Disposal: 1
Dryer: 1
Microwave: 1
Range: 1
Refrigerator: 1
Assessments
Assessment Balance: 0
Tax With Assessments: 5051
Association Fee Includes
Shared Amenities: 1
Basement
Concrete Block: 1
Drain Tiled: 1
Drainage System: 1
Egress Windows: 1
Full: 1
Sump Pump: 1
Bath Description
Double Sink: 1
Primary Walk-Thru: 1
Upper Level Full Bath: 1
3/4 Primary: 1
Private Primary: 1
Full Basement: 1
Walk-In Shower Stall: 1
Building Information
Finished SqFt Above Ground: 1396
Finished SqFt Below Ground: 1151
Construction Materials
Block: 1
Construction Status
Previously Owned: 1
Dining Room Description
Breakfast Bar: 1
Kitchen/Dining Room: 1
Living/Dining Room: 1
Separate/Formal Dining Room: 1
Electric
150 Amp Service: 1
Exterior
Stucco: 1
Family Room Characteristics
Family Room: 1
Lower Level: 1
Fencing
None: 1
Fireplace Characteristics
Family Room: 1
Gas Burning: 1
Living Room: 1
Wood Burning: 1
Foundation
Concrete Block: 1
Fuel
Natural Gas: 1
Heating
Forced Air: 1
Insurance Fee
Insurance Fee: 0
Internet Options
Satellite: 1
Laundry
Gas Dryer Hookup: 1
Laundry Room: 1
Lower Level: 1
Sink: 1
Washer Hookup: 1
Lease Details
Land Leased: Not Applicable
Lock Box Type
Combo: 1
Lot Description
Tree Coverage - Medium: 1
Miscellaneous Information
Homestead: Yes
Ownership
Fractional Ownership: No
Parking Characteristics
Garage Dimensions: 23x22
Garage Square Feet: 506
Garage Door Opener: 1
Patio, Porch and Deck Features
Deck: 1
Front Porch: 1
Pool Description
None: 1
Public Survey Info
Range#: 22
Section#: 19
Township#: 118
Road Frontage
Cul De Sac: 1
Road Responsibility
Public Maintained Road: 1
Roof
Age Over 8 Years: 1
Asphalt Shingles: 1
Sellers Terms
Cash: 1
Conventional: 1
FHA: 1
VA: 1
Sewer
City Sewer/Connected: 1
Special Search
Divided Bdr Flr Plan: 1
Main Floor Bedroom: 1
Main Floor Primary: 1
Primary Bdr Suite: 1
Stories
Bi-Level: 1
Water
City Water/Connected: 1
Location Tax and Other Information
House Number: 18420
Street Name: 33rd
Street Suffix: Avenue
Street Direction Suffix: N
Postal City: Plymouth
County: Hennepin
State: MN
Zip Code: 55447
Complex/Dev/Subdivision: Amber Woods
Property Features
Accessible: None
Air Conditioning: Central Air
Amenities Unit: Ceiling Fan(s); Deck; Hardwood Floors; Kitchen Center Island; Kitchen Window; Main Floor Primary Bedroom; Natural Woodwork; Porch; Primary Bedroom Walk-In Closet; Satellite Dish; Tile Floors; Walk-In Closet; Washer/Dryer Hookup
Appliances: Dishwasher; Disposal; Dryer; Microwave; Range; Refrigerator
Association Fee Includes: Shared Amenities
Basement: Concrete Block; Drain Tiled; Drainage System; Egress Windows; Full; Sump Pump
Bath Description: Double Sink; Primary Walk-Thru; Upper Level Full Bath; 3/4 Primary; Private Primary; Full Basement; Walk-In Shower Stall
Construction Materials: Block
Construction Status: Previously Owned
Dining Room Description: Breakfast Bar; Kitchen/Dining Room; Living/Dining Room; Separate/Formal Dining Room
Electric: 150 Amp Service
Exterior: Stucco
Family Room Characteristics: Family Room; Lower Level
Fencing: None
Fireplace Characteristics: Family Room; Gas Burning; Living Room; Wood Burning
Foundation: Concrete Block
Fuel: Natural Gas
Heating: Forced Air
Internet Options: Satellite
Laundry: Gas Dryer Hookup; Laundry Room; Lower Level; Sink; Washer Hookup
Lock Box Type: Combo
Lot Description: Tree Coverage - Medium
Parking Characteristics: Garage Door Opener
Pool Description: None
Road Frontage: Cul De Sac
Road Responsibility: Public Maintained Road
Roof: Age Over 8 Years; Asphalt Shingles
Sellers Terms: Cash; Conventional; FHA; VA
Sewer: City Sewer/Connected
Special Search: Divided Bdr Flr Plan; Main Floor Bedroom; Main Floor Primary; Primary Bdr Suite
Stories: Bi-Level
Water: City Water/Connected
Room Information
| Room Name | Dimensions | Level |
| Bathroom | 8x8 | Upper |
| Bathroom | 8x10 | Lower |
| Deck | 12x12 | Upper |
| Dining Room | 11x13 | Upper |
| Family Room | 15x26 | Lower |
| First (1st) Bedroom | 11x16 | Upper |
| Fourth (4th) Bedroom | 12x10 | Lower |
| Foyer | 7x7 | Main |
| Kitchen | 12x13 | Upper |
| Laundry | 10x13 | Lower |
| Living Room | 16x14 | Upper |
| Primary Bath | 9x8 | Upper |
| Office | 10x13 | Lower |
| Porch | 8x20 | Main |
| Second (2nd) Bedroom | 13x19 | Upper |
| Third (3rd) Bedroom | 12x13 | Lower |

Listing Office: Coldwell Banker Realty - Lakes
Last Updated: August - 20 - 2026
The data relating to real estate for sale on this web site comes in part from the Broker Reciprocity SM Program of the Regional Multiple Listing Service of Minnesota, Inc. The information provided is deemed reliable but not guaranteed. Properties subject to prior sale, change or withdrawal. ©2026 Regional Multiple Listing Service of Minnesota, Inc All rights reserved.