$449,999
Cedar, MN 55011
MLS# 7097364
Status: Pending
4 beds | 2 baths | 2098 sqft
1 / 37
Property Description
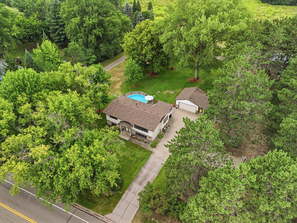
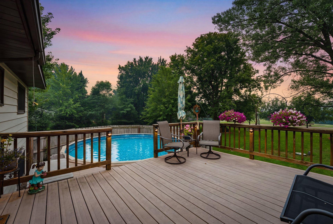
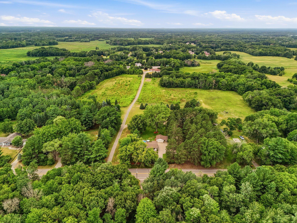
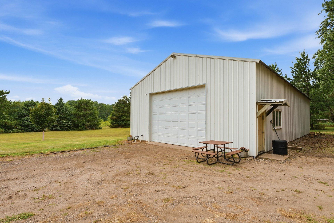
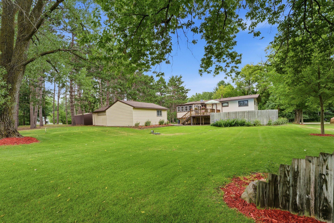
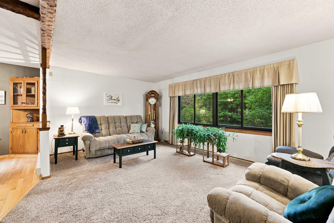
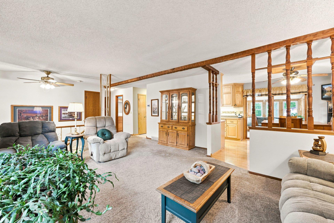
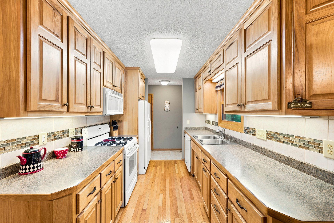
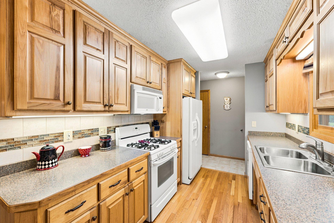
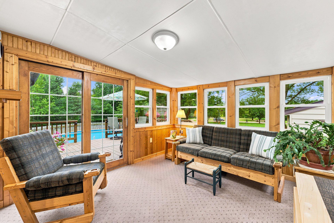
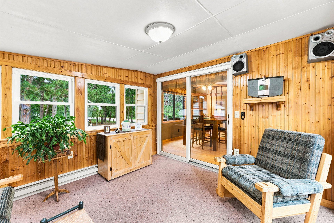
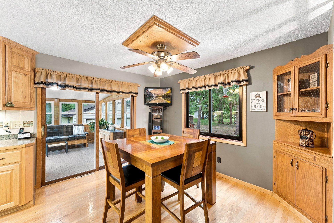
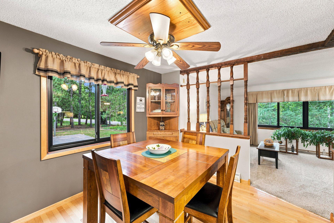
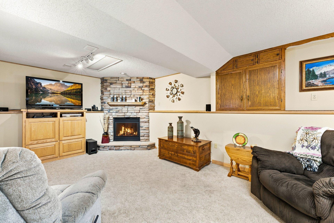
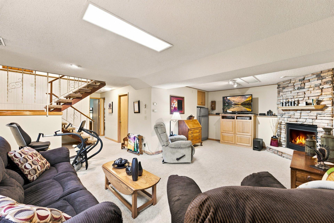
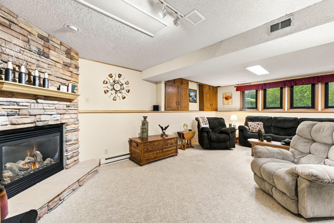
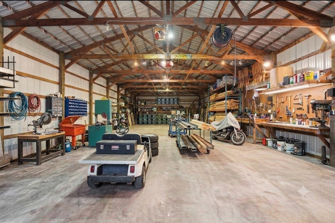
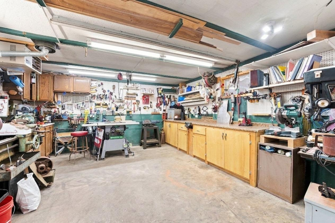
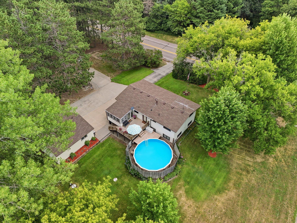
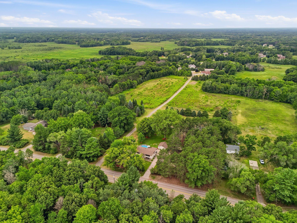
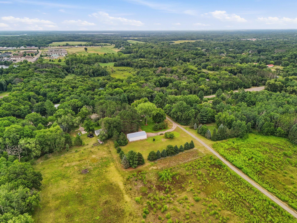
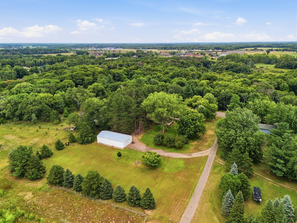
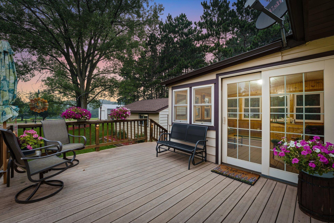
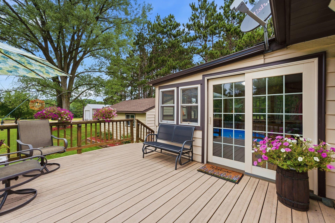
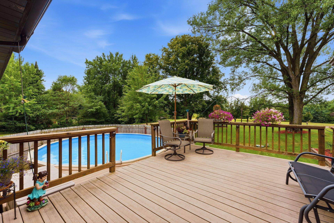
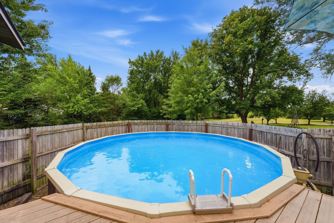
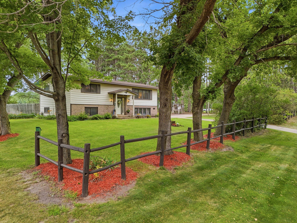
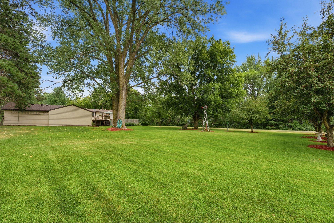
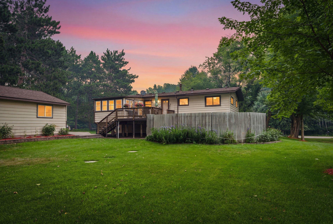
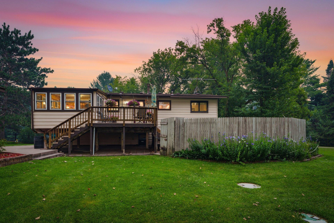
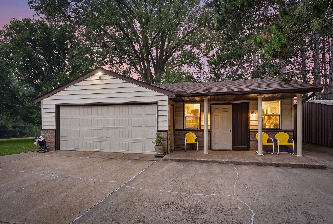
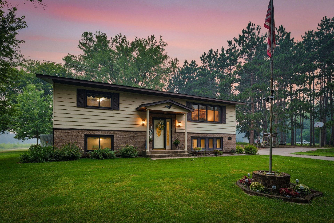
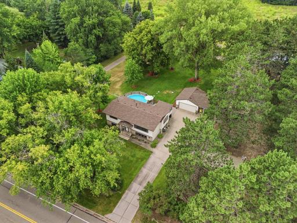
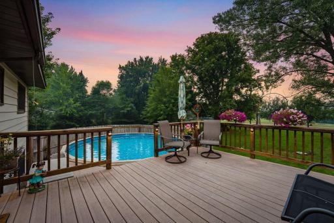
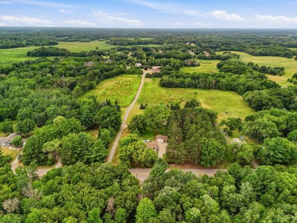
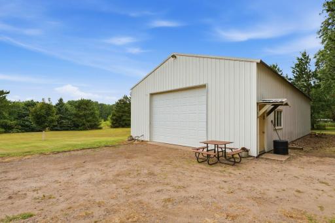
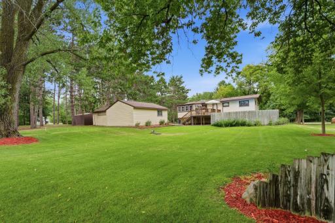
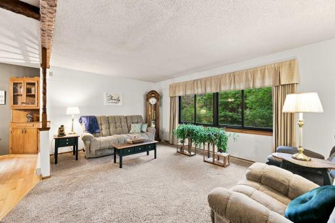
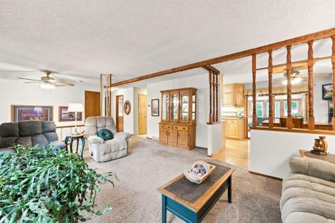
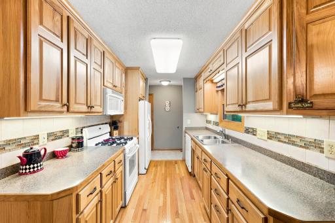
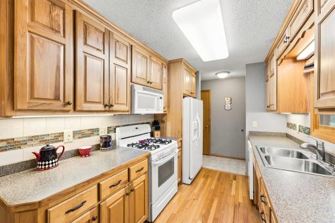
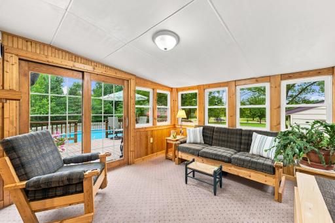
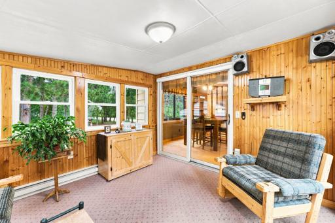
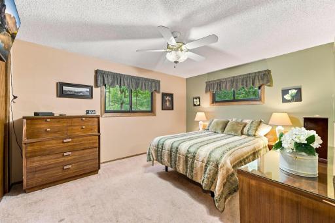
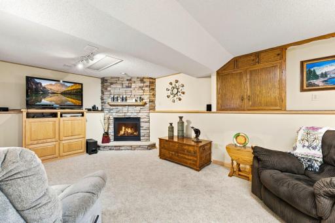
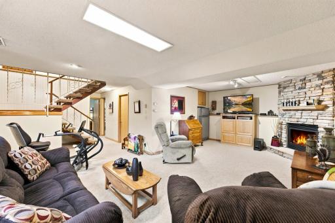
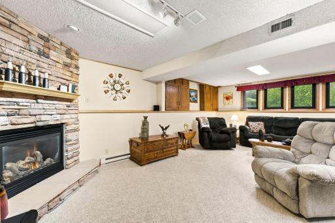
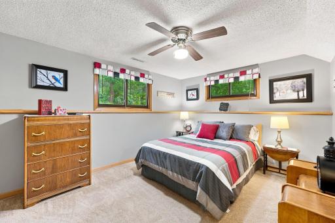
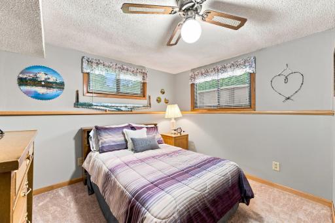
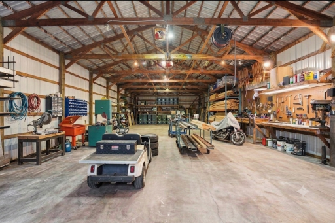
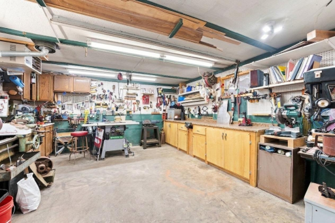
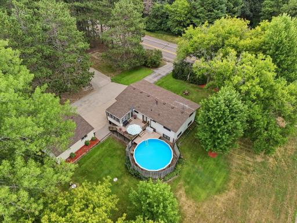
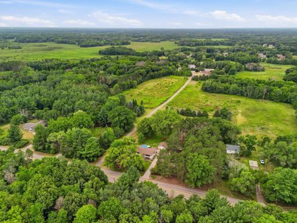
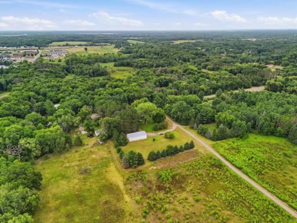
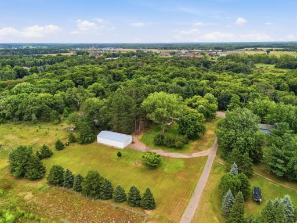
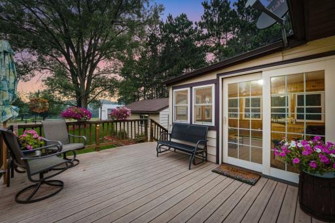
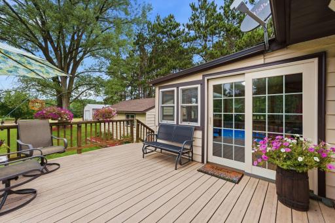
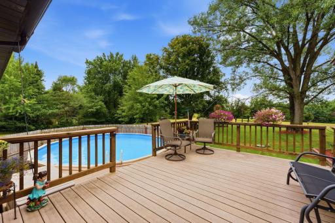
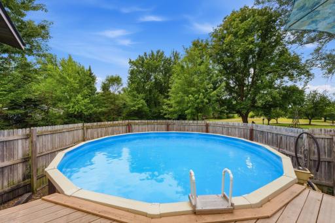
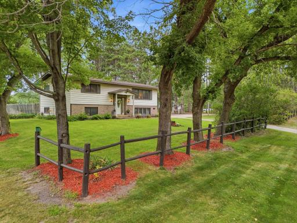
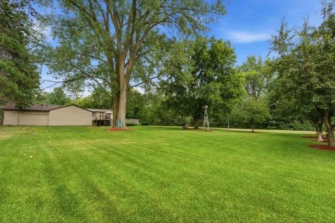
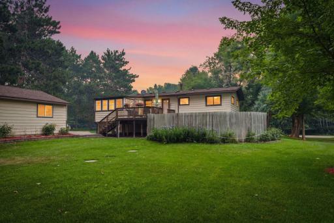
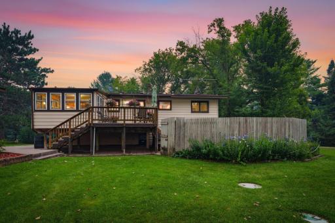
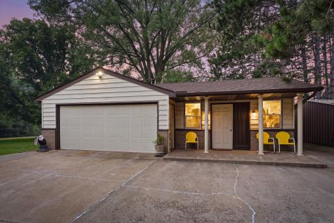
Looking for space to roam, room to store, and a place to truly unwind? This 2.25-acre East Bethel property has it all. Lovingly maintained by its original owner, this home is surrounded by mature trees and offers beautiful, peaceful views from every angle, with plenty of room for gardens if you have a green thumb. Enjoy the outdoors from the nice deck, complete with an above ground pool area — a great spot to cool off and entertain during the summer months. Or unwind in the cozy indoor porch, the perfect place to relax and take in the scenery. Downstairs, the family room offers a fireplace for cozy nights in. For hobbyists, storage needs, or anyone who wants serious workspace, this property delivers in a big way: a massive 30x60 pole barn with concrete floors and electricity, plus a detached two-car garage with an attached heated workshop. There's even a basketball court for a little extra fun. This one-owner home has seen a number of updates over the years. Inside, you'll find hardwood floors and cabinetry in the kitchen dating back to 2010, along with a hardwood front entry added in 2014 and updated tile in the bathroom and back entry. The downstairs trim was redone in 2015 for a fresh, finished look. Several major systems have been updated as well, with a new roof in 2021, a new mound system installed in 2022, and new gutter guards added in 2026. This is a rare opportunity to own a private acreage with the space, storage, and character you've been looking for.
Details
Maps
Contract Information
Owner is an Agent?: No
Auction?: No
Status: Pending
Off Market Date: 2026-08-17
Contingency: None
Current Price: $449,999
Original List Price: 449999
ListPrice: 449999
List Date: 2026-07-31
Office/Member Info
Association: SPAAR
General Property Information
Common Wall: No
Lot Measurement: Acres
Manufactured Home?: No
Multiple PIDs?: No
New Development: No
Number of Fireplaces: 1
Waterfront YN: No
Year Built: 1972
Yearly/Seasonal: Yearly
Zoning: Residential-Single Family
Lot Dimensions: 416x258
Acres: 2.25
Bath Three Quarters: 1
Bath Half: 0
Bath Quarter: 0
Main Floor Total SqFt: 900
Above Grd Total SqFt: 1198
Below Grd Total SqFt: 900
Total SqFt: 2098
Total Finished Sqft: 2098.00
FireplaceYN: Yes
Foundation Size: 1008
Style: (SF) Single Family
Garage Stalls: 2
Association Fee: 0
Assessment Pending: Unknown
Bedrooms: 4
Baths Total: 2
Bath Full: 1
Location, Tax and Other Information
AssocFeeYN: No
Legal Description: E 416 FT, AS MEAS ALG N LINE THEREOF OF S 258 FT OF N 598 FT OF NW1/4 OF SE1/4 SEC 31 TWP 33 RGE 23, EX E 256 FT AS MEAS ALG N LINE THEREOF OF N 10 FT THEREOF, & ALSO EX RD, SUBJ TO EASE OF REC
Listing City: East Bethel
Map Page: 36
Municipality: East Bethel
School District: St. Francis
School District Phone: 763-753-7040
Zip Plus 4: 9583
Property ID Number: 313323420012
Tax Year: 2026
Tax Amount: 3012
In Foreclosure?: No
Potential Short Sale?: No
Lender Owned?: No
Directions & Remarks
Public Remarks: Looking for space to roam, room to store, and a place to truly unwind? This 2.25-acre East Bethel property has it all. Lovingly maintained by its original owner, this home is surrounded by mature trees and offers beautiful, peaceful views from every angle, with plenty of room for gardens if you have a green thumb.
Enjoy the outdoors from the nice deck, complete with an above ground pool area — a great spot to cool off and entertain during the summer months. Or unwind in the cozy indoor porch, the perfect place to relax and take in the scenery. Downstairs, the family room offers a fireplace for cozy nights in. For hobbyists, storage needs, or anyone who wants serious workspace, this property delivers in a big way: a massive 30x60 pole barn with concrete floors and electricity, plus a detached two-car garage with an attached heated workshop. There's even a basketball court for a little extra fun.
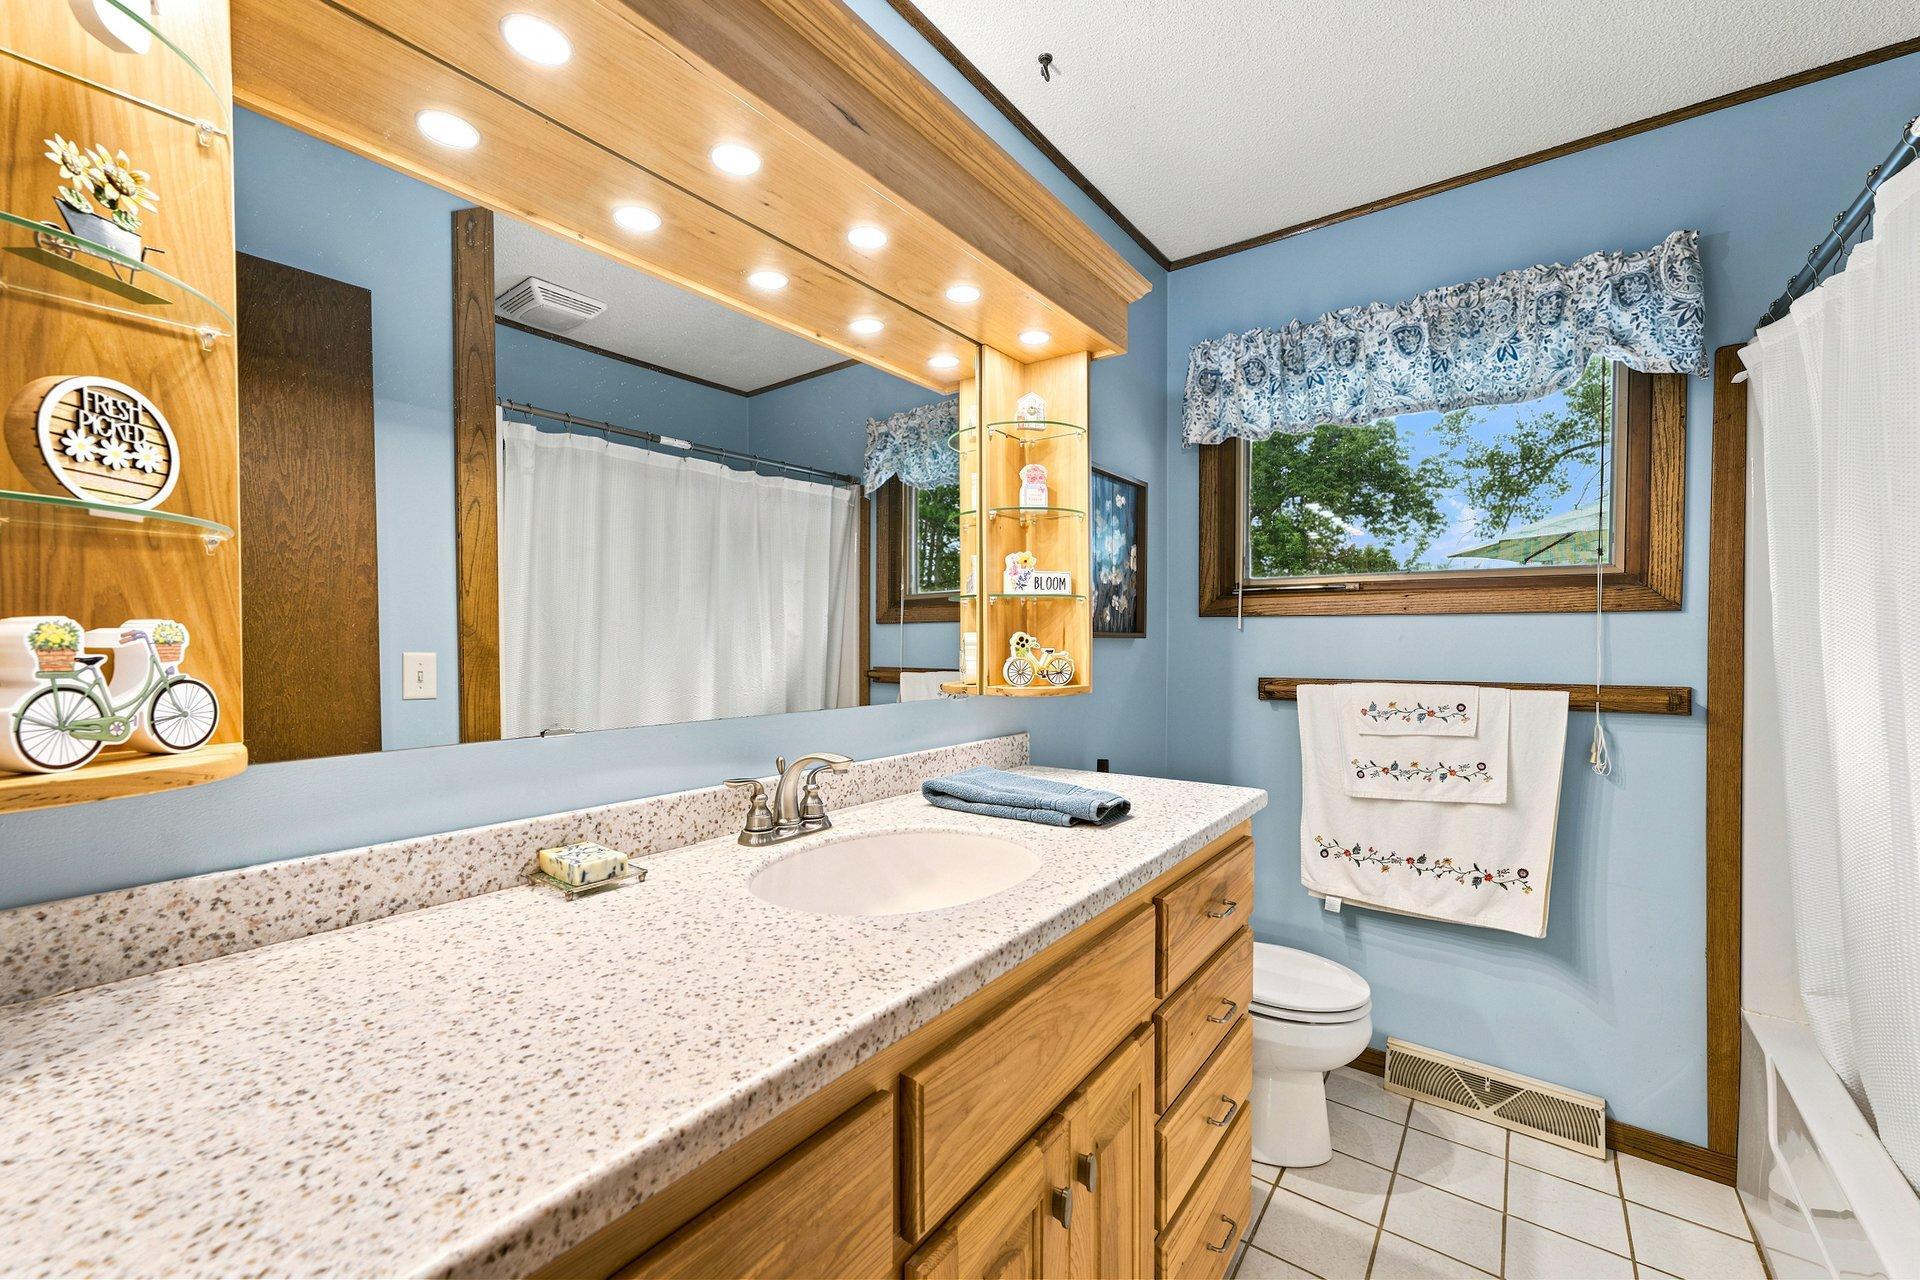
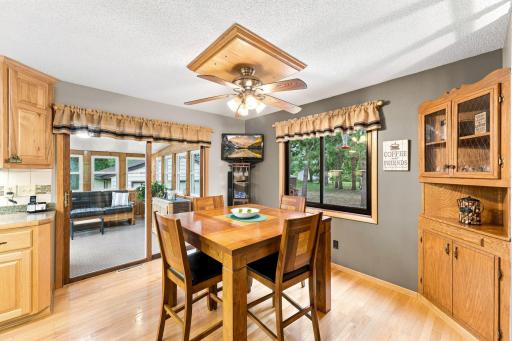
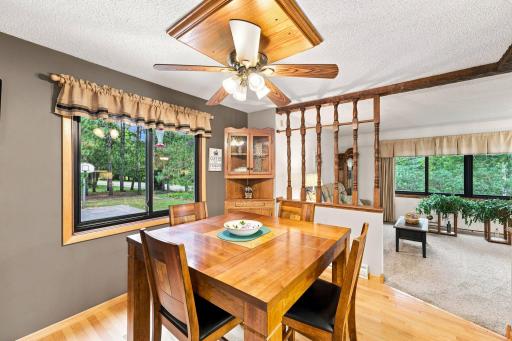
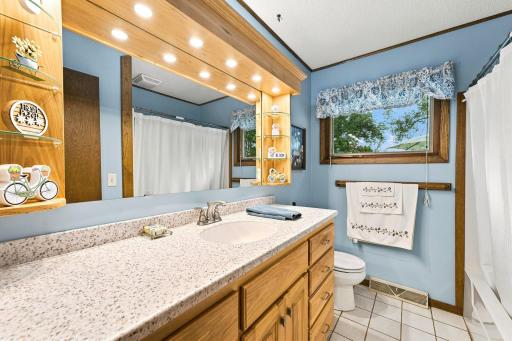
This one-owner home has seen a number of updates over the years. Inside, you'll find hardwood floors and cabinetry in the kitchen dating back to 2010, along with a hardwood front entry added in 2014 and updated tile in the bathroom and back entry. The downstairs trim was redone in 2015 for a fresh, finished look. Several major systems have been updated as well, with a new roof in 2021, a new mound system installed in 2022, and new gutter guards added in 2026.
This is a rare opportunity to own a private acreage with the space, storage, and character you've been looking for.
Directions: Follow MN-65 N/Hwy 65 NE. Turn left onto 181st Ave NE. Turn right onto Jackson St NE. Destination will be on the left
Accessible
None: 1
Air Conditioning
Central Air: 1
Amenities Unit
Ceiling Fan(s): 1
Deck: 1
Hardwood Floors: 1
In-Ground Sprinkler: 1
Kitchen Window: 1
Local Area Network: 1
Main Floor Primary Bedroom: 1
Porch: 1
Satellite Dish: 1
Tile Floors: 1
Washer/Dryer Hookup: 1
Appliances
Dishwasher: 1
Disposal: 1
Dryer: 1
Freezer: 1
Microwave: 1
Range: 1
Refrigerator: 1
Washer: 1
Assessments
Assessment Balance: 0
Tax With Assessments: 3012
Basement
Concrete Block: 1
Full: 1
Storage Space: 1
Tile Shower: 1
Tray Ceiling(s): 1
Bath Description
Main Floor Full Bath: 1
3/4 Basement: 1
Building Information
Finished SqFt Above Ground: 1198
Finished SqFt Below Ground: 900
Construction Materials
Block: 1
Brick: 1
Concrete: 1
Frame: 1
Construction Status
Previously Owned: 1
Dining Room Description
Kitchen/Dining Room: 1
Electric
100 Amp Service: 1
Exterior
Steel Siding: 1
Family Room Characteristics
Family Room: 1
Lower Level: 1
Fireplace Characteristics
Family Room: 1
Gas Burning: 1
Stone: 1
Foundation
Concrete Block: 1
Fuel
Natural Gas: 1
Heating
Baseboard: 1
Forced Air: 1
Insurance Fee
Insurance Fee: 0
Internet Options
Fiber Optic: 1
Laundry
Gas Dryer Hookup: 1
In Basement: 1
Lower Level: 1
Washer Hookup: 1
Lease Details
Land Leased: Not Applicable
Lot Description
Tree Coverage - Medium: 1
Miscellaneous Information
DP Resource: Yes
Homestead: No
Outbuildings
Additional Garage: 1
Pole Building: 1
Workshop: 1
Ownership
Fractional Ownership: No
Parking Characteristics
Finished Garage: 1
Garage Square Feet: 483
Garage Door Opener: 1
Storage: 1
Patio, Porch and Deck Features
Deck: 1
Enclosed: 1
Porch: 1
Pool Description
Above Ground: 1
Property Subtype
Acreage: 1
Rural Residential: 1
Public Survey Info
Range#: 23
Section#: 31
Township#: 33
Road Frontage
City Street: 1
Road Responsibility
Public Maintained Road: 1
Roof
Age 8 Years or Less: 1
Sewer
Mound Septic: 1
Private Sewer: 1
Special Search
Main Floor Primary: 1
Stories
One: 1
Water
Sand Point: 1
Well: 1
Location Tax and Other Information
House Number: 18440
Street Name: Jackson
Street Suffix: Street
Street Direction Suffix: NE
Postal City: Cedar
County: Anoka
State: MN
Zip Code: 55011
Property Features
Accessible: None
Air Conditioning: Central Air
Amenities Unit: Ceiling Fan(s); Deck; Hardwood Floors; In-Ground Sprinkler; Kitchen Window; Local Area Network; Main Floor Primary Bedroom; Porch; Satellite Dish; Tile Floors; Washer/Dryer Hookup
Appliances: Dishwasher; Disposal; Dryer; Freezer; Microwave; Range; Refrigerator; Washer
Basement: Concrete Block; Full; Storage Space; Tile Shower; Tray Ceiling(s)
Bath Description: Main Floor Full Bath; 3/4 Basement
Construction Materials: Block; Brick; Concrete; Frame
Construction Status: Previously Owned
Dining Room Description: Kitchen/Dining Room
Electric: 100 Amp Service
Exterior: Steel Siding
Family Room Characteristics: Family Room; Lower Level
Fireplace Characteristics: Family Room; Gas Burning; Stone
Foundation: Concrete Block
Fuel: Natural Gas
Heating: Baseboard; Forced Air
Internet Options: Fiber Optic
Laundry: Gas Dryer Hookup; In Basement; Lower Level; Washer Hookup
Lot Description: Tree Coverage - Medium
Outbuildings: Additional Garage; Pole Building; Workshop
Parking Characteristics: Finished Garage; Garage Door Opener; Storage
Pool Description: Above Ground
Property Subtype: Acreage; Rural Residential
Road Frontage: City Street
Road Responsibility: Public Maintained Road
Roof: Age 8 Years or Less
Sewer: Mound Septic; Private Sewer
Special Search: Main Floor Primary
Stories: One
Water: Sand Point; Well
Room Information
| Room Name | Dimensions | Level |
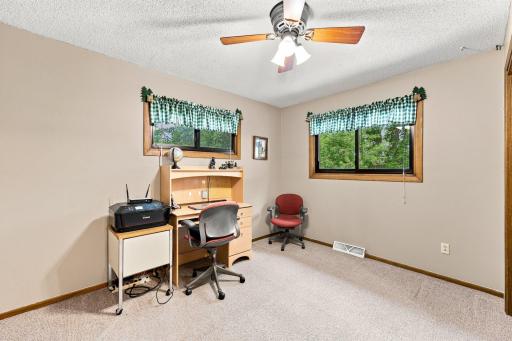
| Dining Room | 9.5x11.10 | Main |
| Family Room | 16.9x22.8 | Lower |
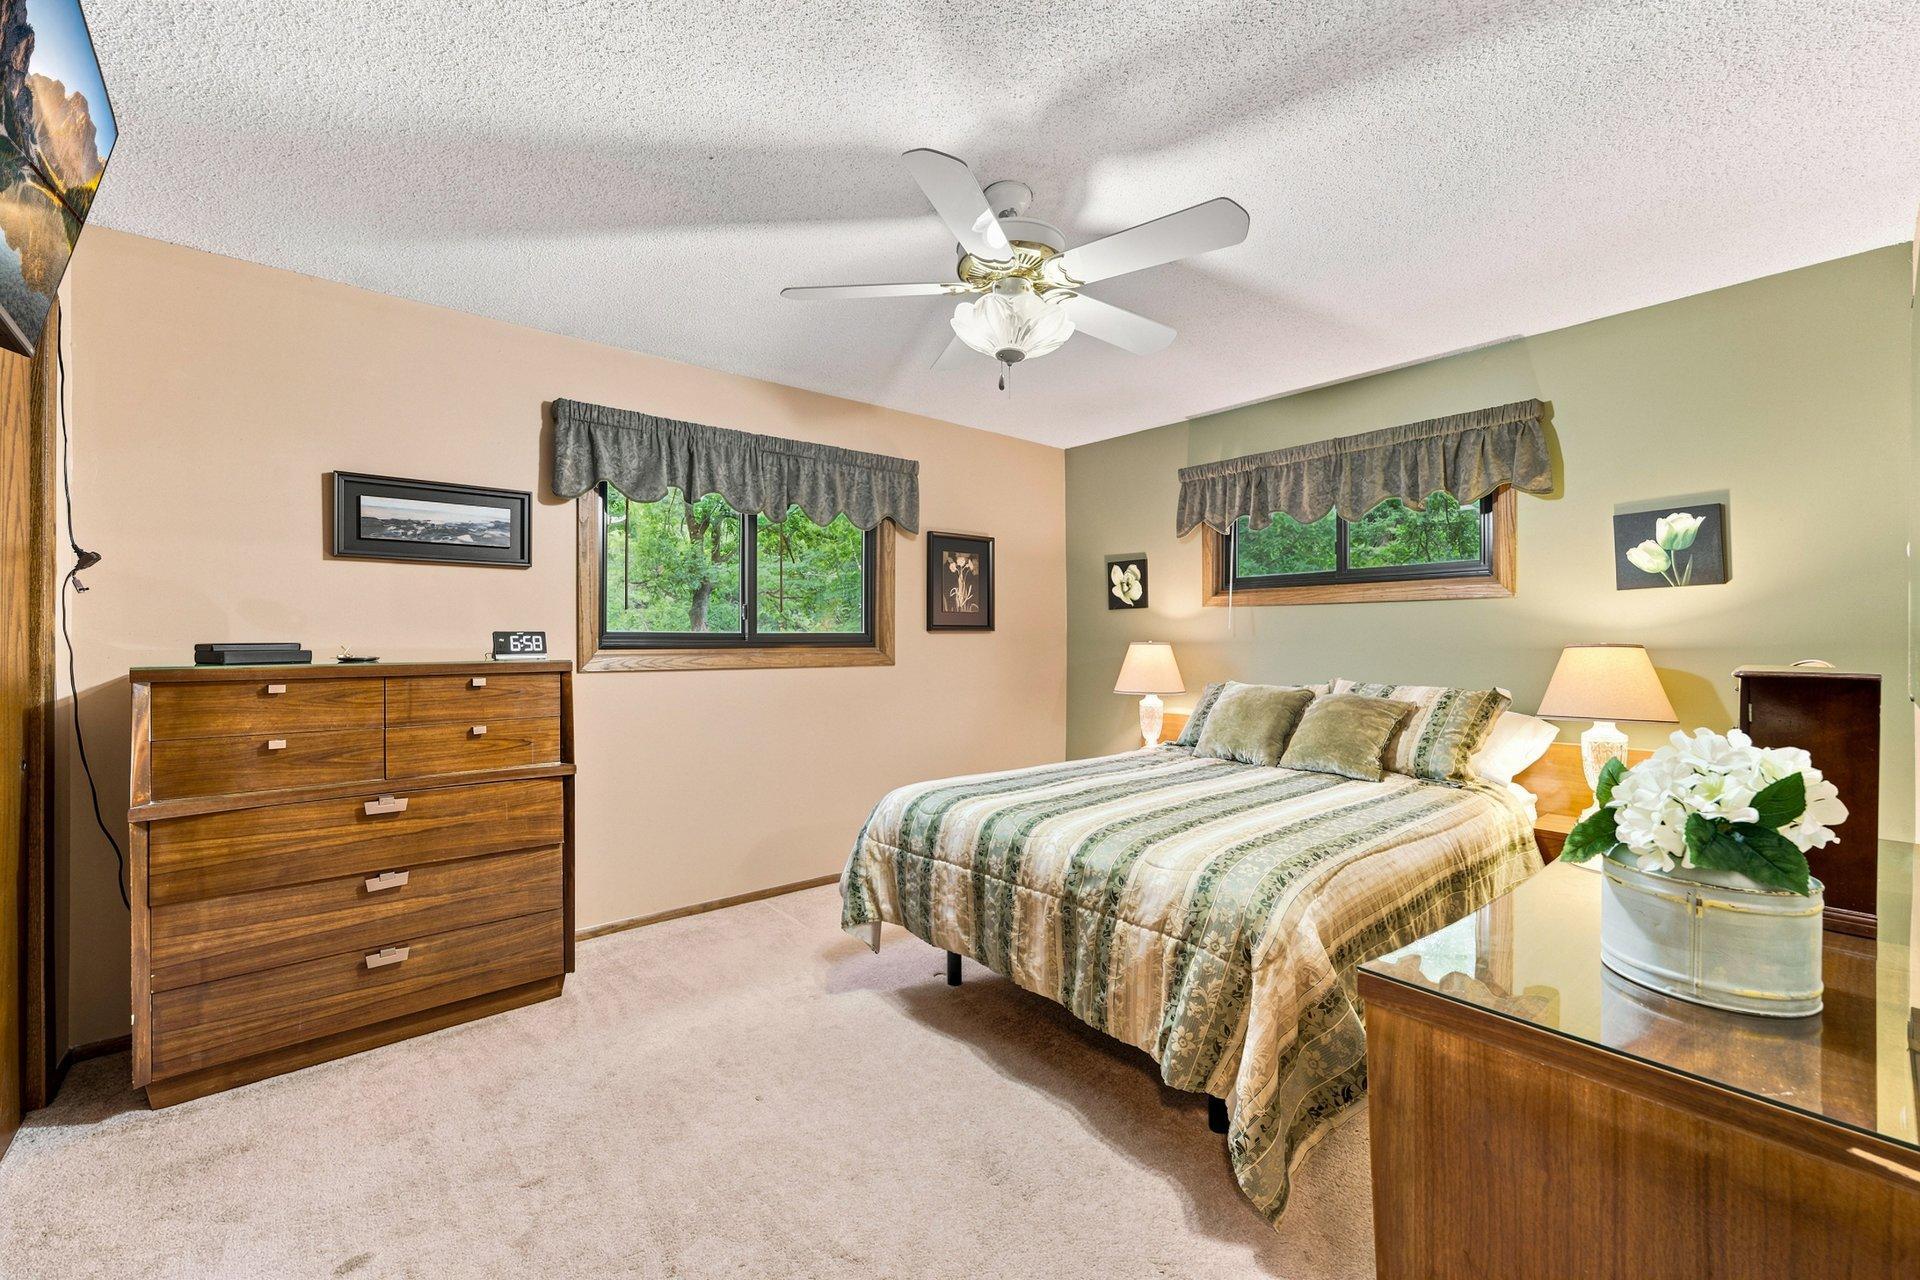
| First (1st) Bedroom | 13.7x11.2 | Main |
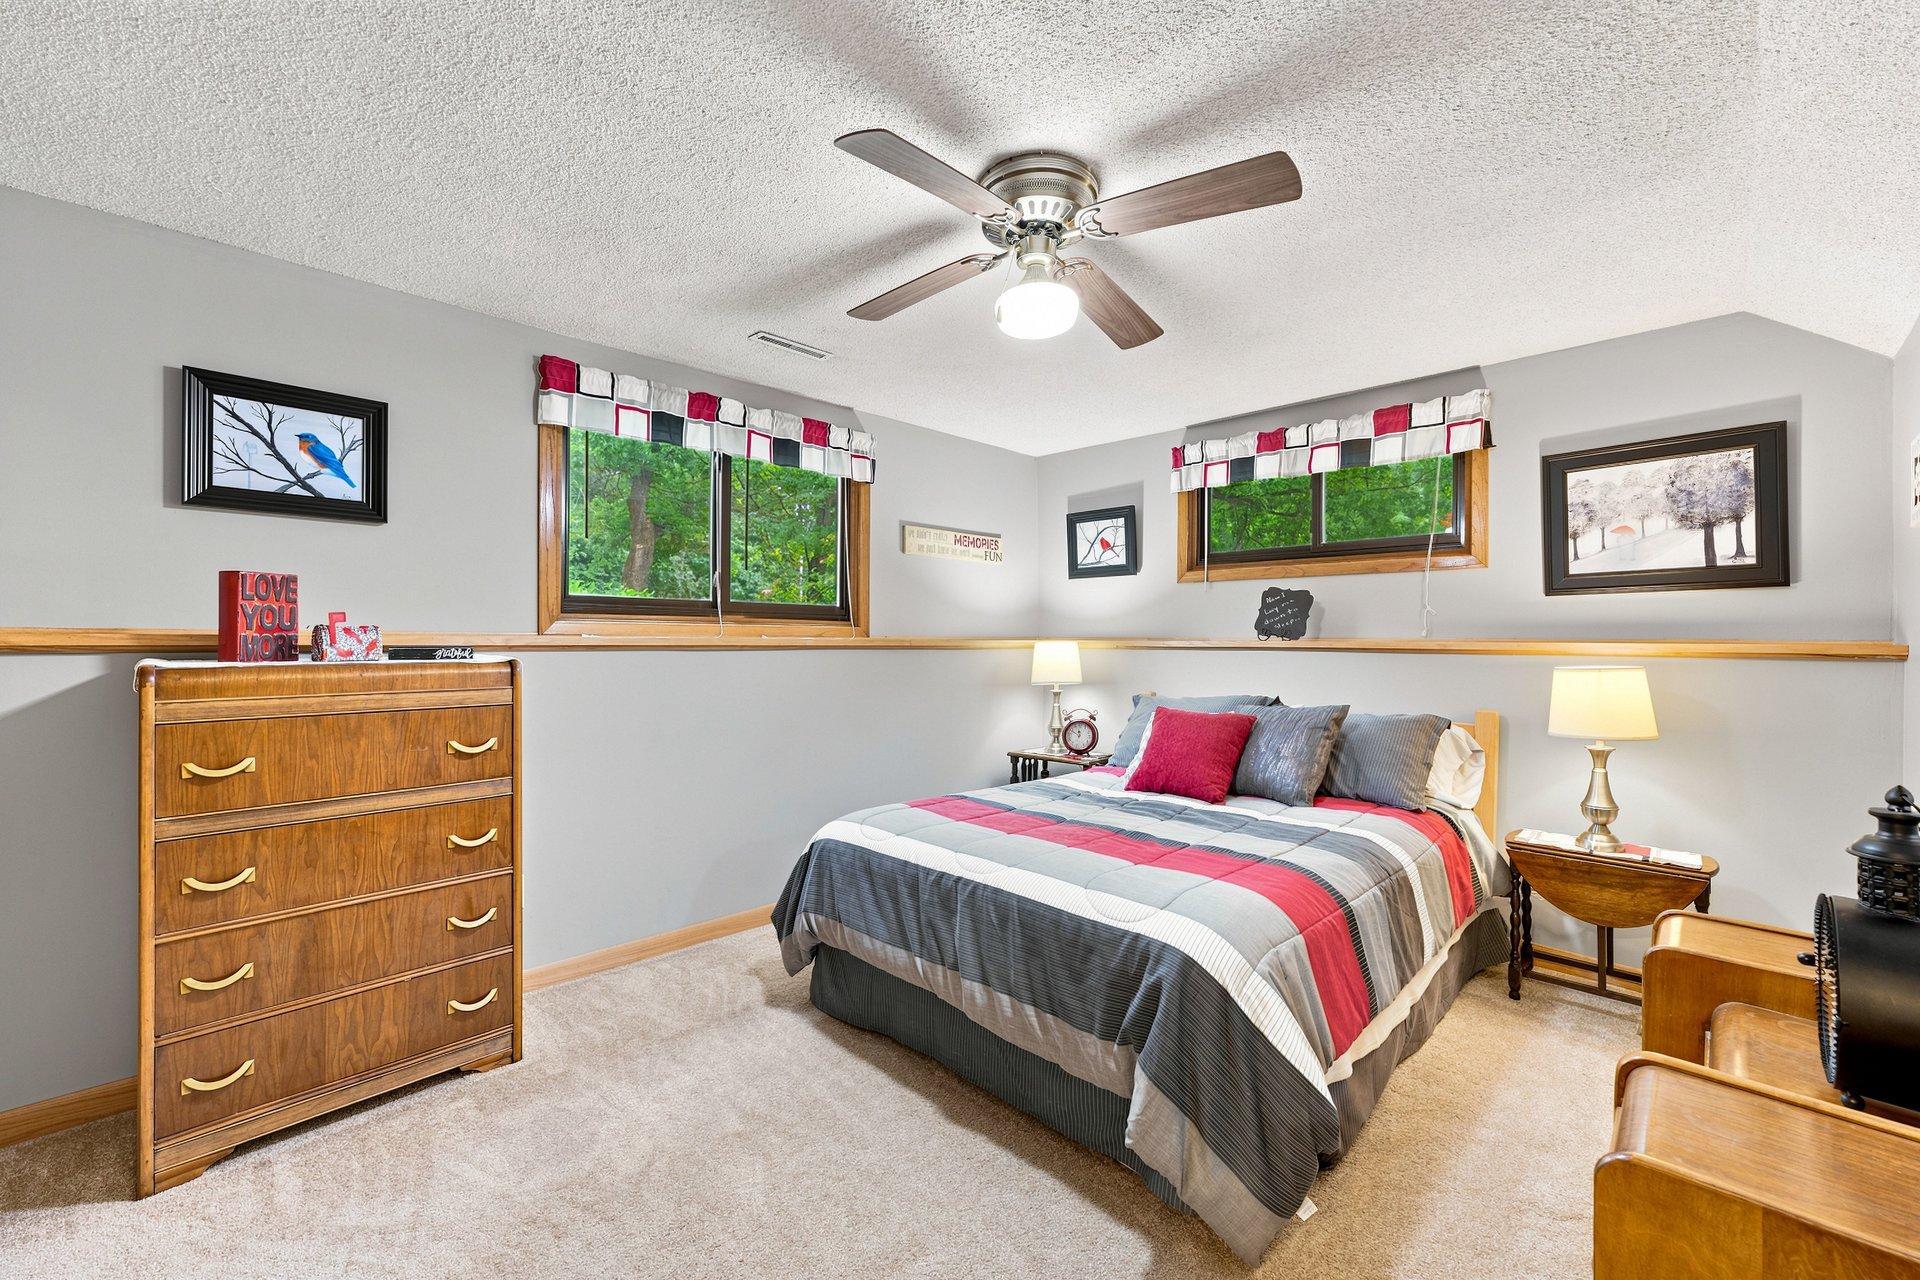
| Fourth (4th) Bedroom | 12.8x10.8 | Lower |
| Kitchen | 11.2x8.2 | Main |
| Laundry | 11.6x10.8 | Lower |
| Living Room | 17.1x14.10 | Main |
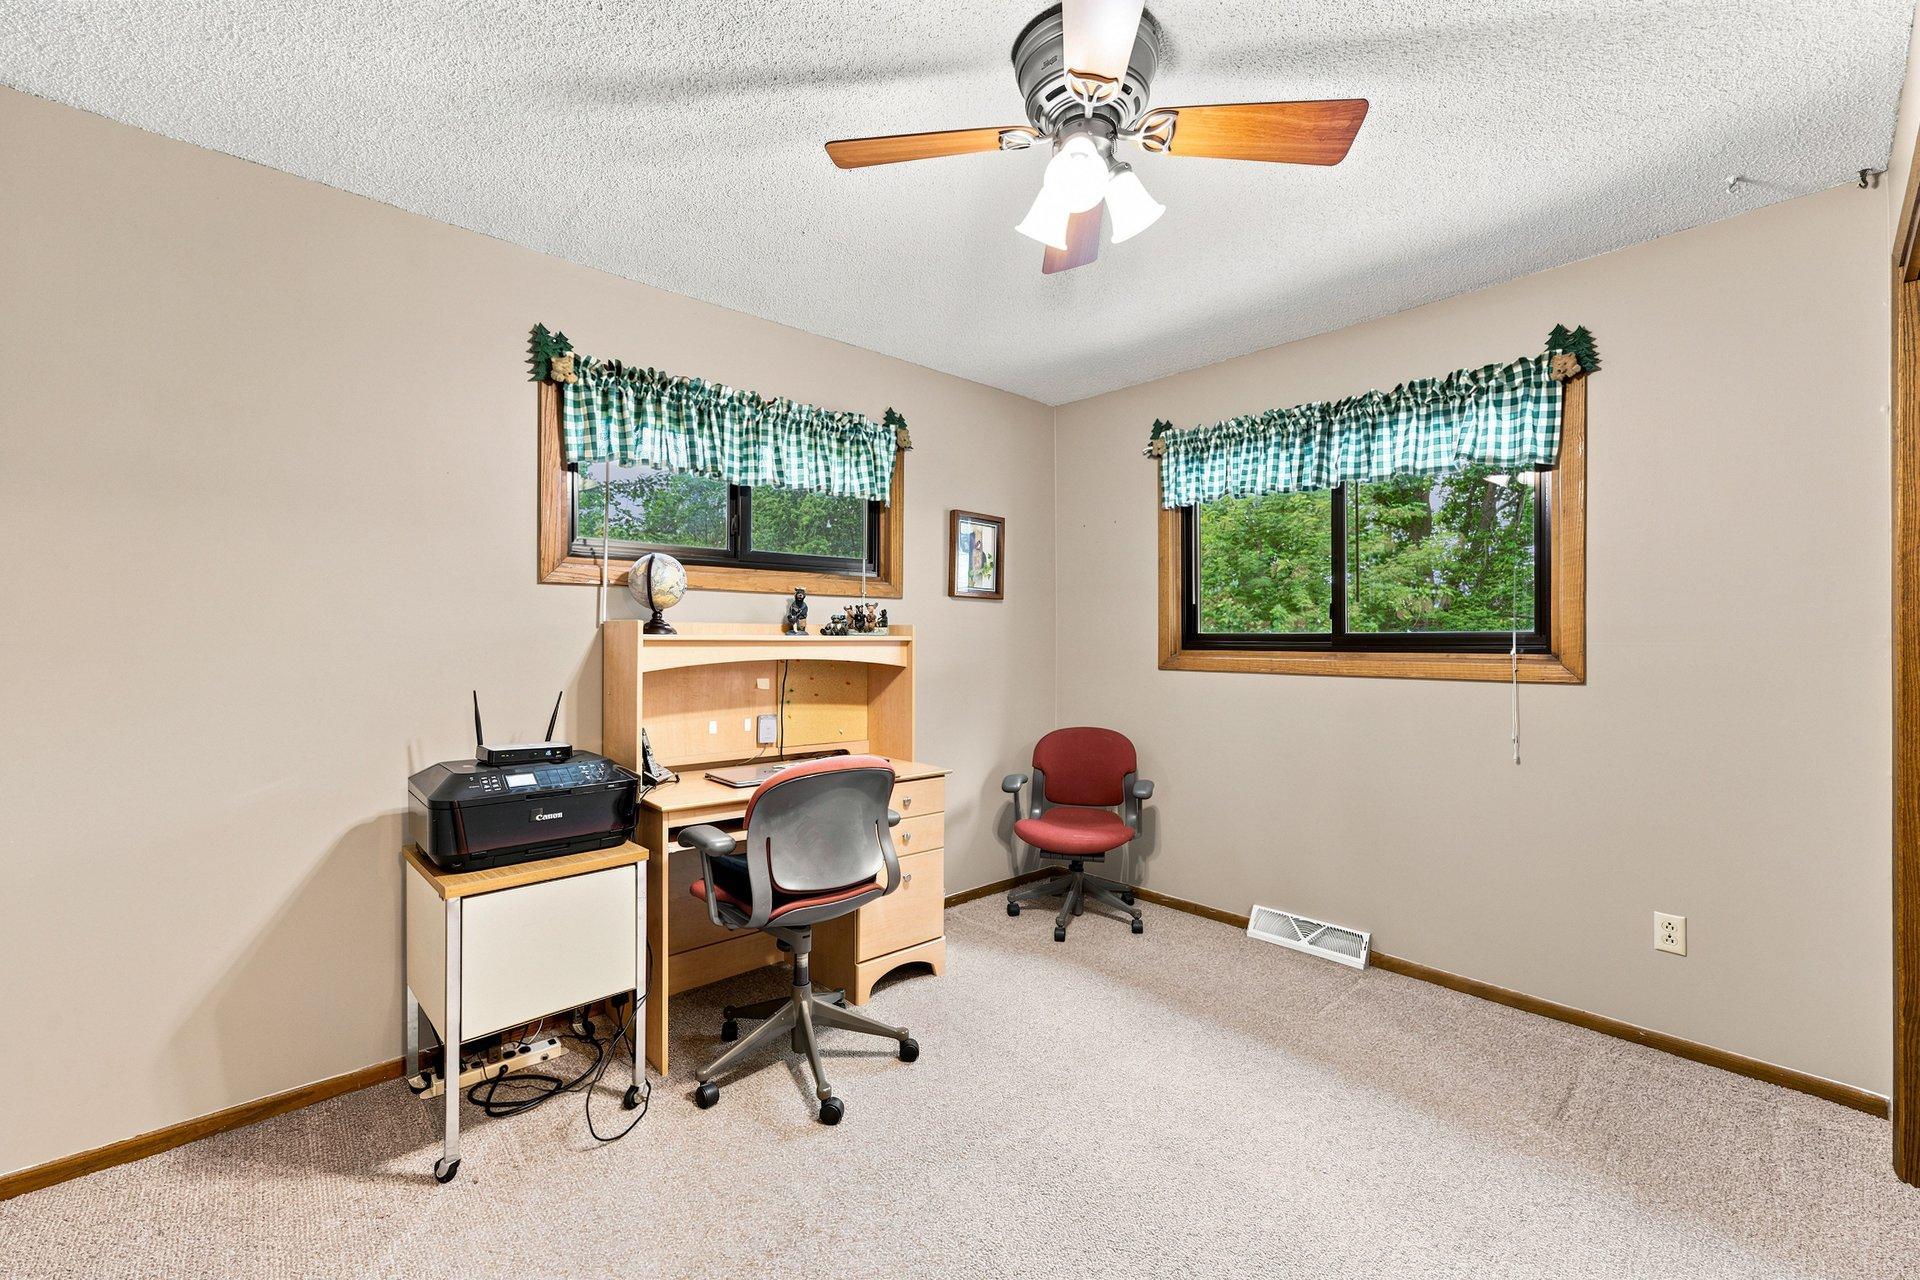
| Second (2nd) Bedroom | 9x11.11 | Main |
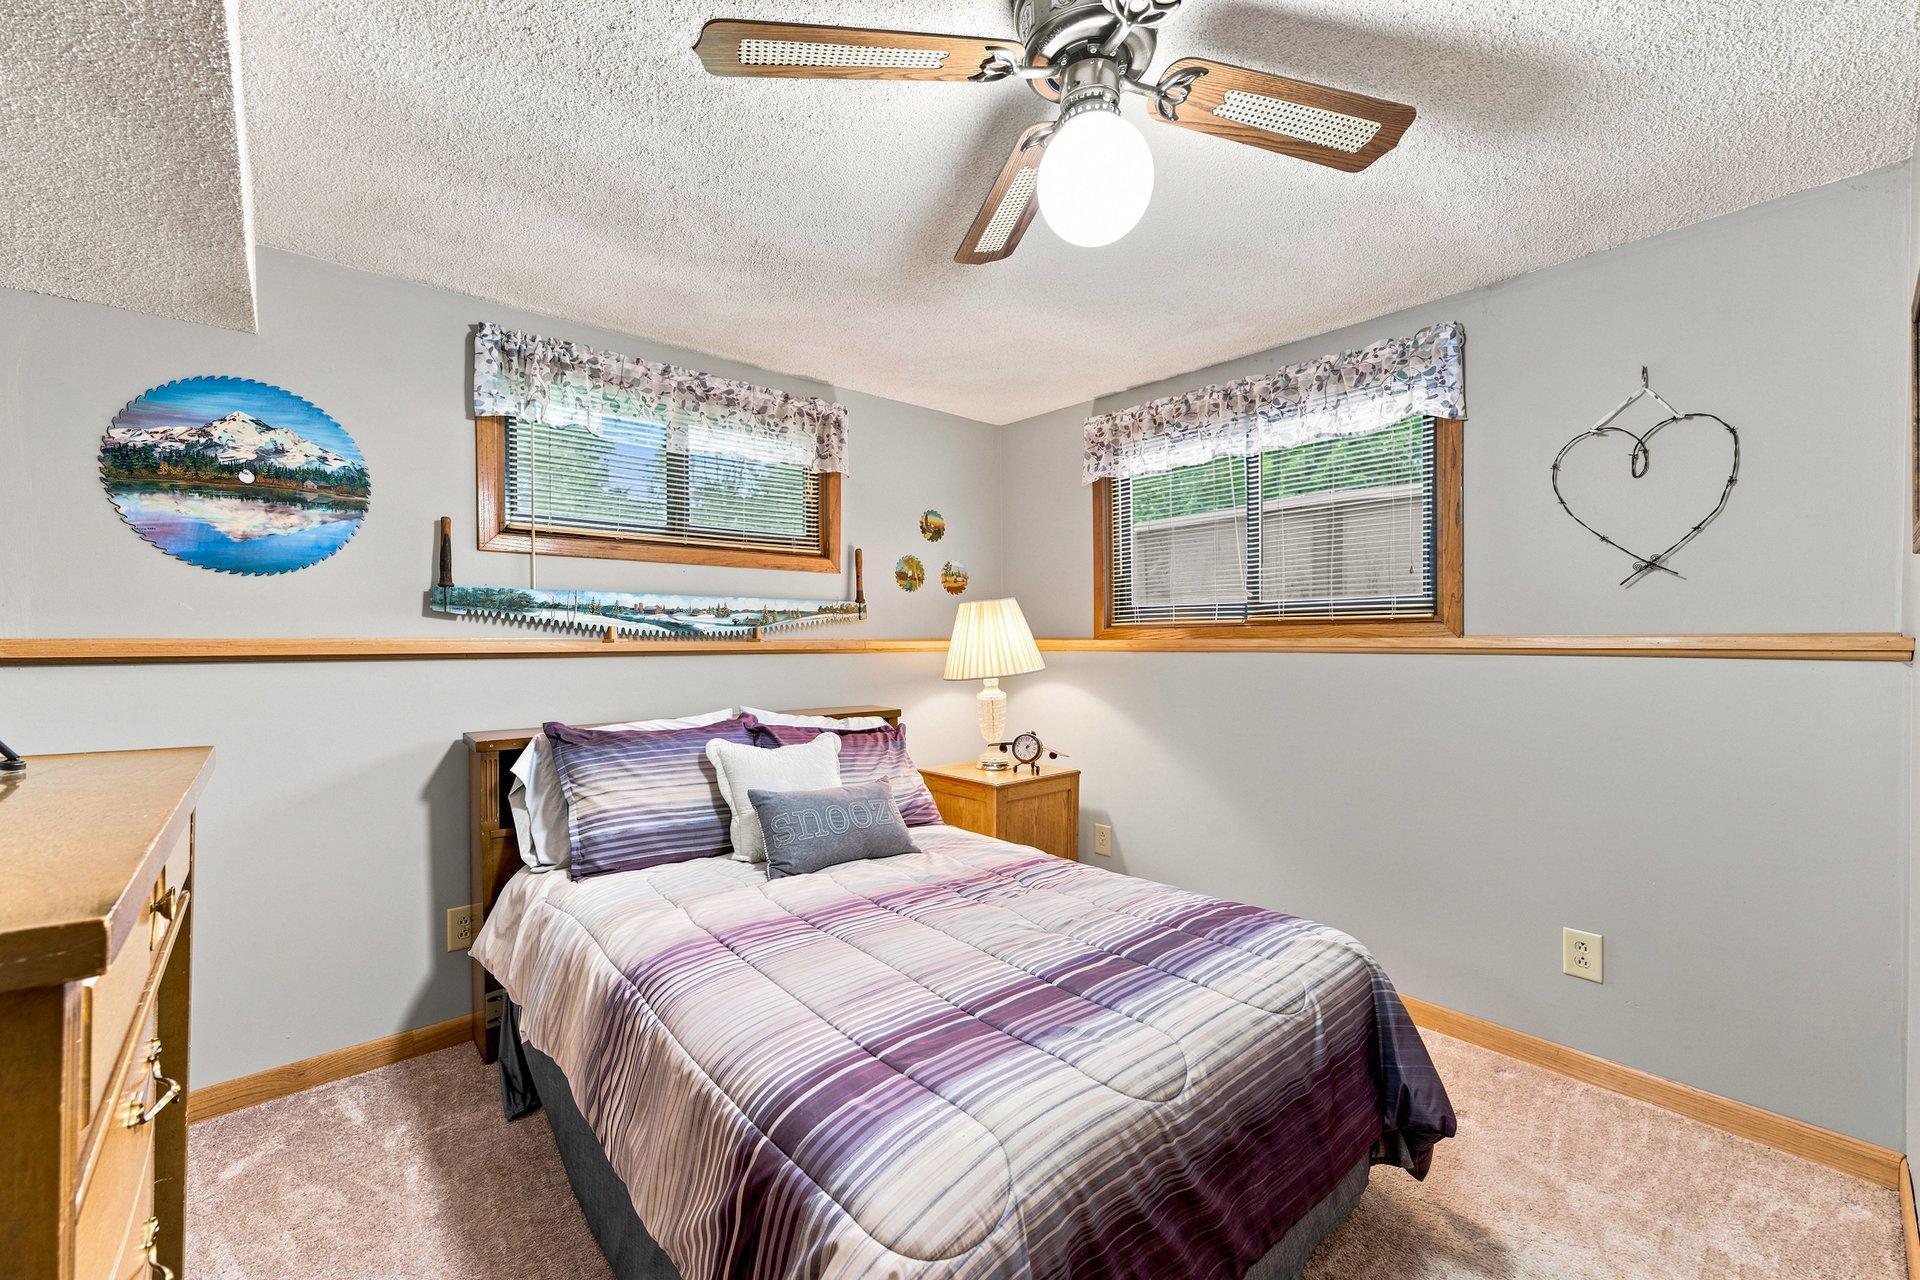
| Third (3rd) Bedroom | 14.4x11.8 | Lower |
| Foyer | 6.7x3.8 | Main |
| Four Season Porch | 10.10x11.10 | Main |

Listing Office: RE/MAX Advantage Plus
Last Updated: August - 17 - 2026
The data relating to real estate for sale on this web site comes in part from the Broker Reciprocity SM Program of the Regional Multiple Listing Service of Minnesota, Inc. The information provided is deemed reliable but not guaranteed. Properties subject to prior sale, change or withdrawal. ©2024 Regional Multiple Listing Service of Minnesota, Inc All rights reserved.