$649,900
Maple Grove, MN 55311
MLS# 7128086
Status: Coming Soon
5 beds | 4 baths | 3464 sqft
1 / 73
Open House (08/23/2026 - 2:00 pm - 4:00 pm)
Property Description
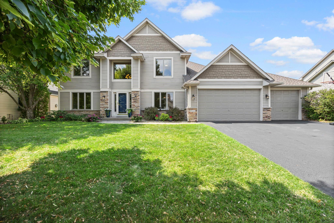
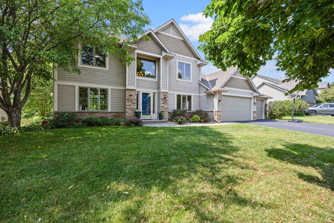
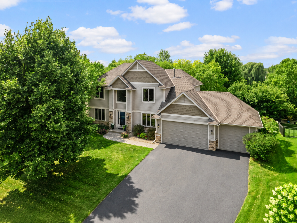
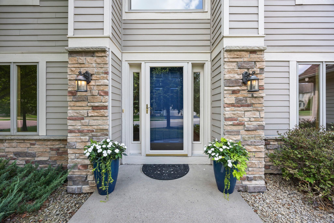
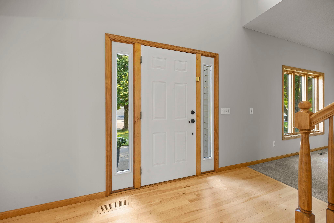
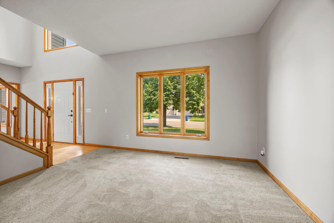
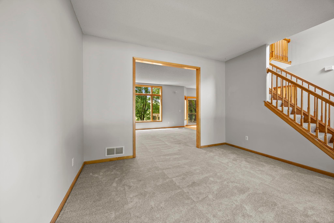
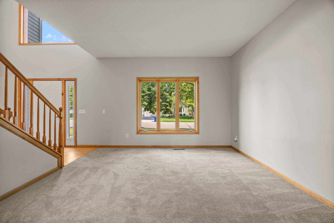
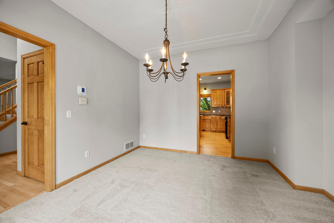
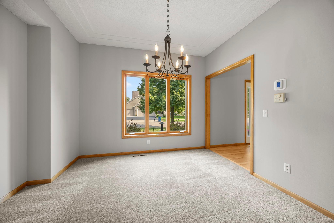
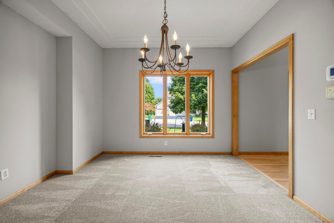
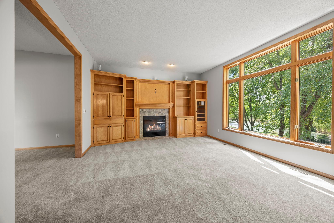
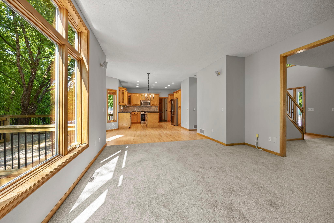
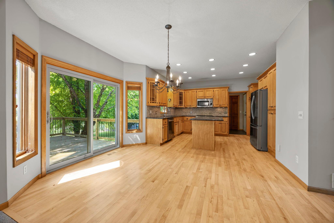
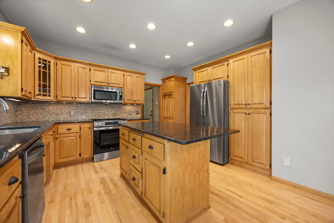
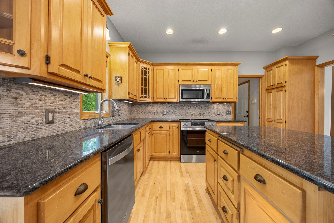
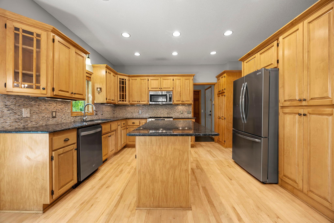
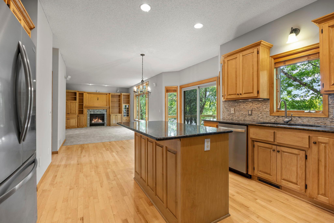
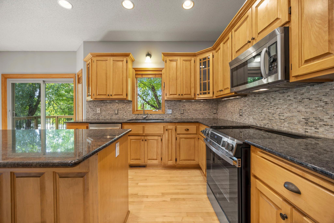
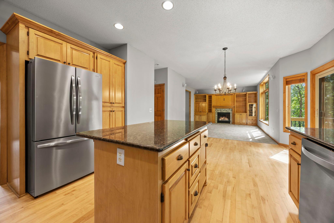
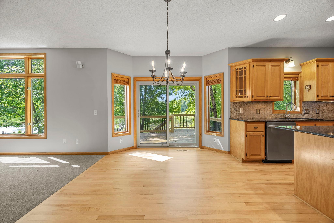
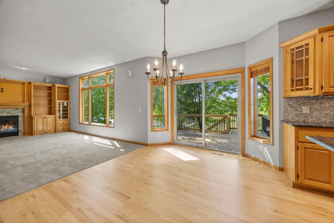
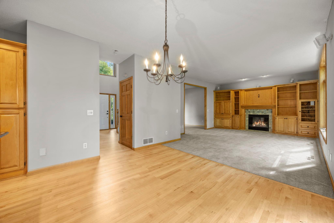
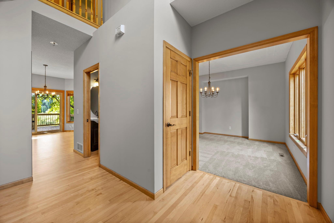
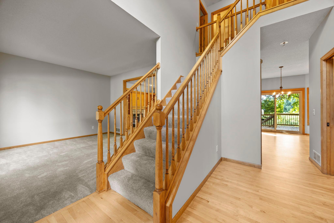
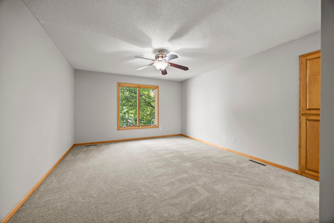
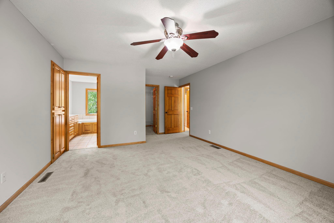
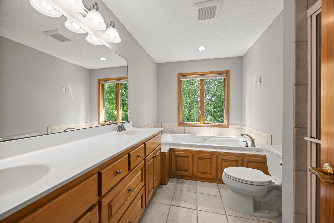
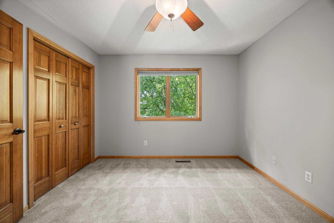
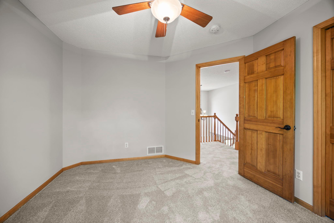
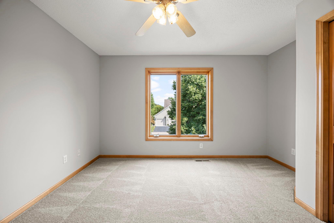
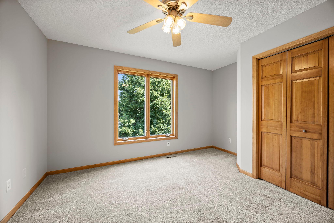
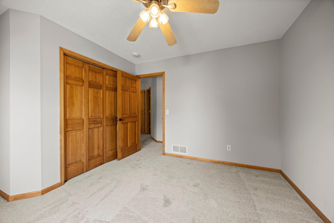
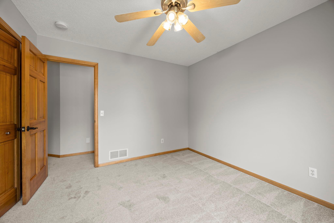
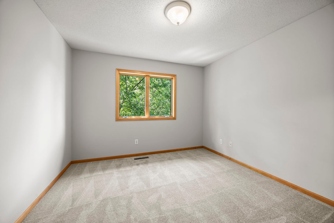
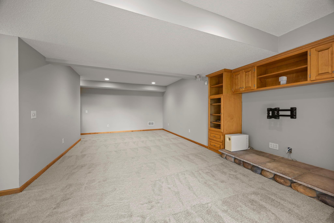
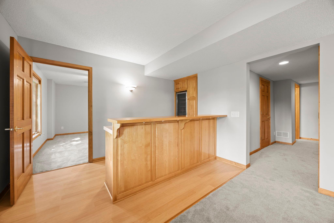
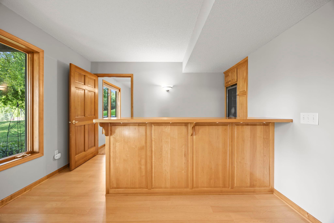
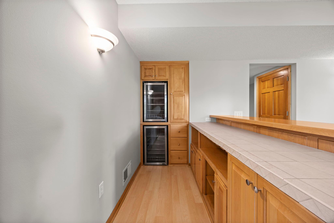
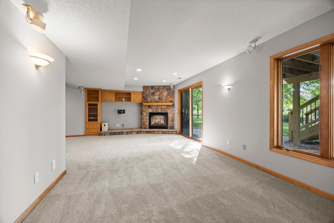
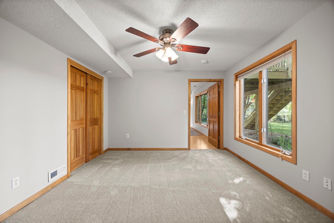
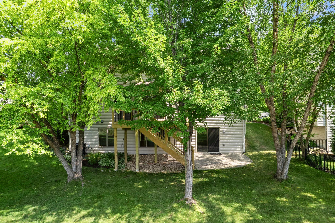
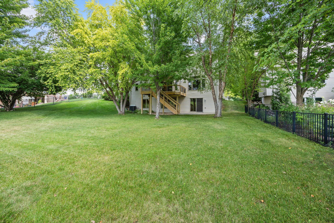
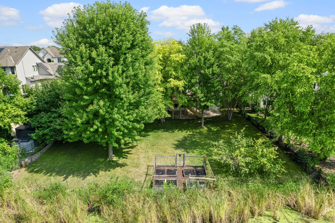
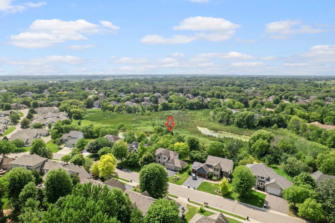
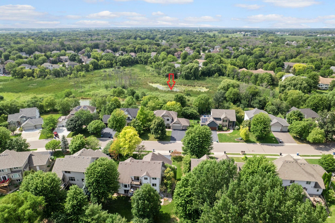
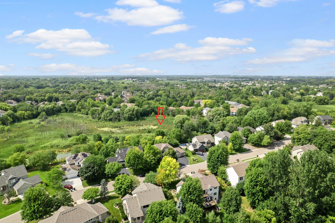
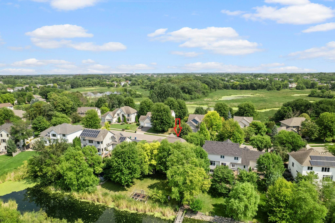
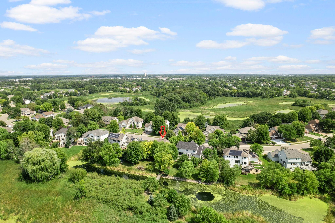
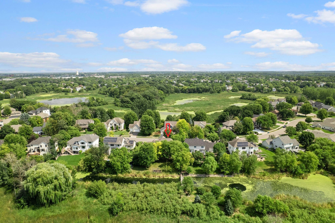
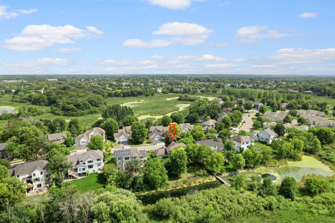
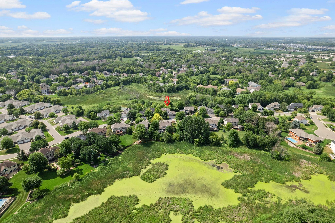
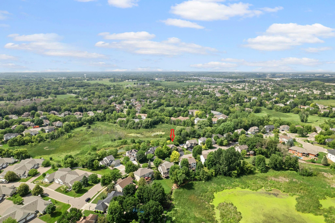
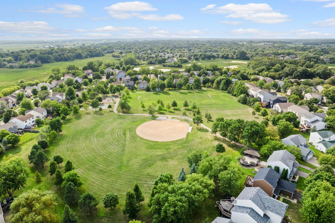
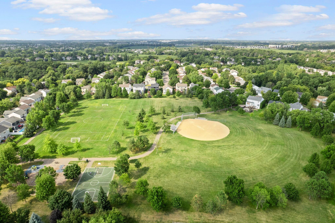
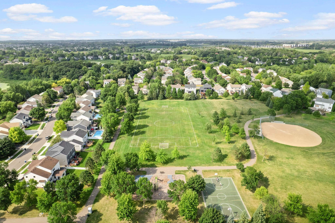
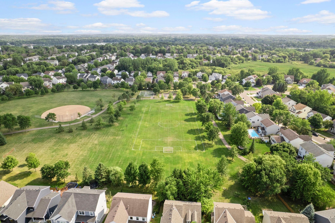
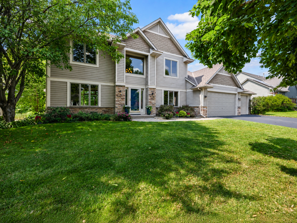
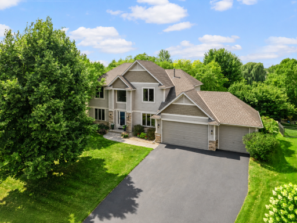
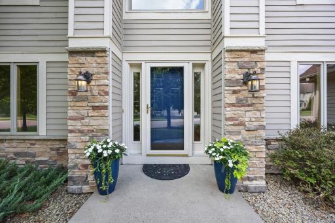
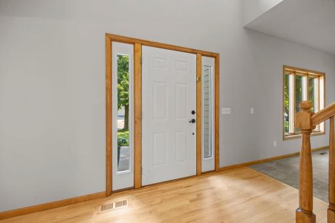
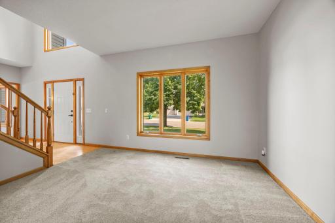
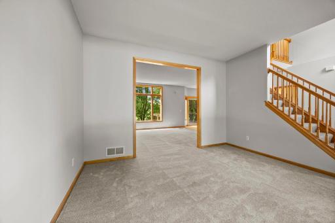
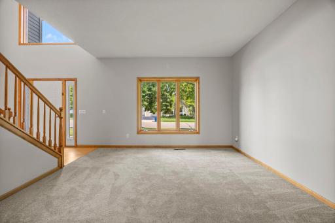
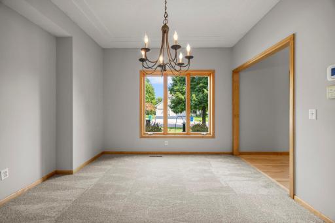
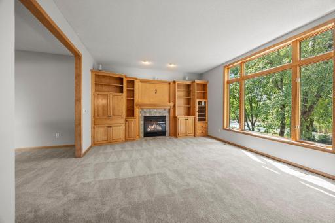
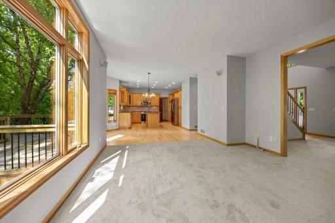
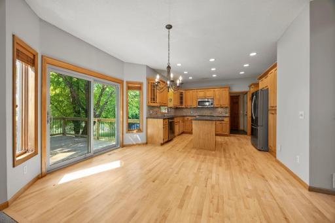
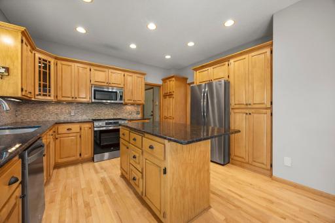
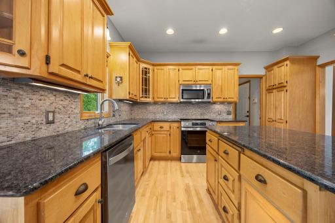
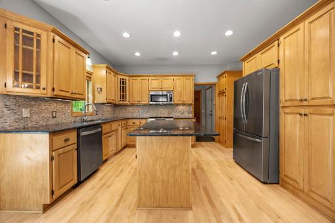
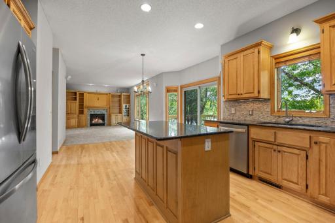
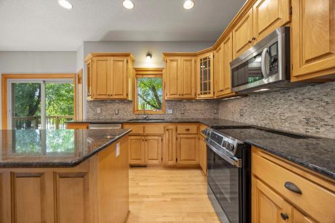
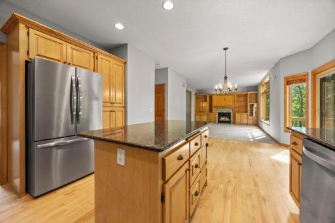
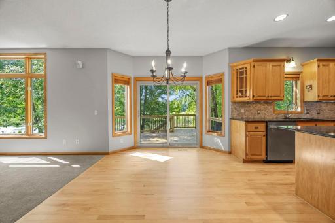
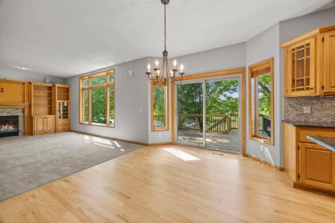
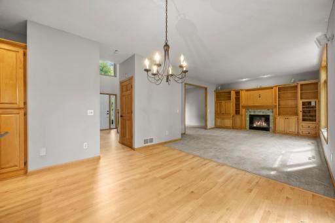
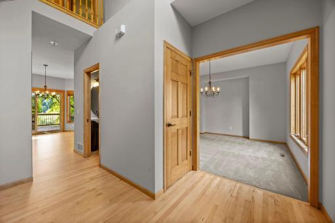
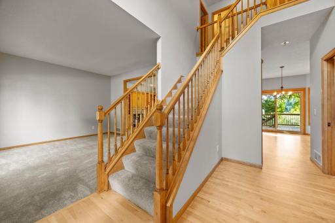
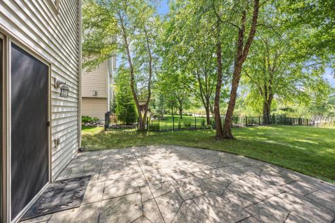
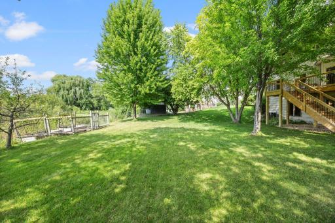
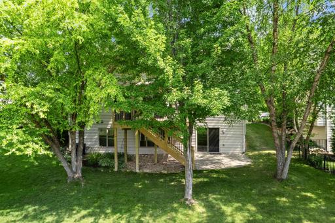
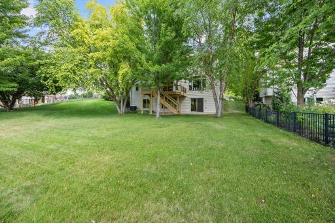
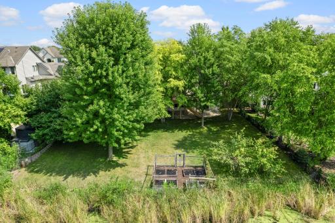
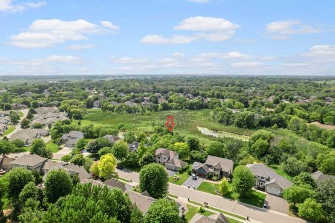
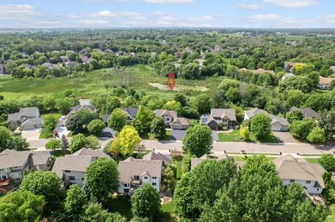
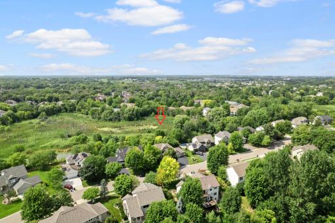
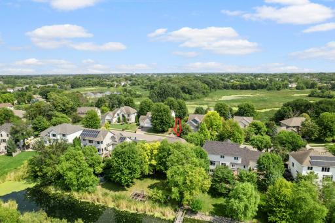
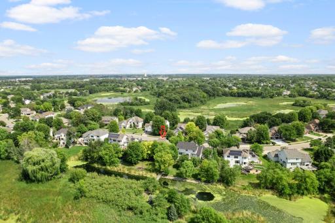
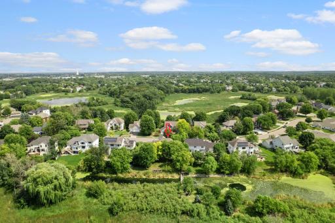
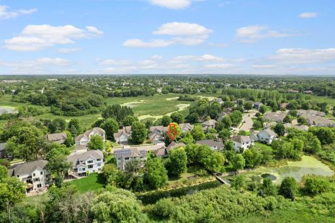
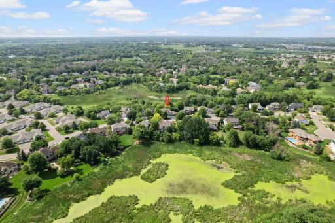
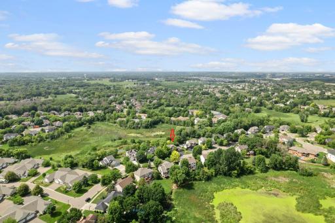
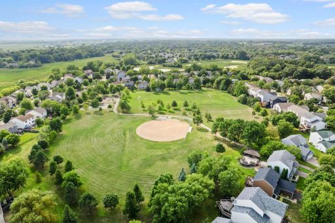
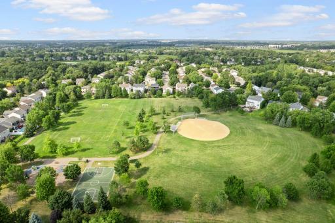
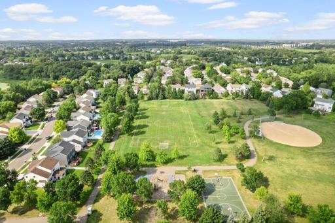
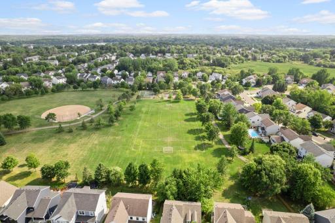
Quick close possible! Totally turn key ready-move right in and enjoy! Incredible privacy in an exceptional Maple Grove location in the high-demand Gladstone neighborhood. This beautifully maintained home is tucked into a scenic, tree-lined setting overlooking wetlands and water, creating an incredibly private and peaceful backyard retreat filled with beautiful views and wildlife—yet you are just minutes from virtually everything Maple Grove has to offer. Restaurants, shopping, entertainment, parks, trails and recreation are all nearby. Walk to Hidden Meadows Neighborhood Park via trail access approximately 1/4 mile away. Convenient access to major highways and Rush Creek Elementary! Step inside to a bright, spacious and open floor plan designed for both everyday living and entertaining. Abundant windows fill the home with natural light while showcasing the beautiful surroundings. The eat-in kitchen features extensive cabinetry, granite countertops, a center island, stainless steel appliances and refinished hardwood floors, and opens seamlessly to the dining and living areas. The main-level family room features a gas fireplace and custom built-ins. Step outside to the deck and enjoy the mature trees, beautiful views, incredible privacy and the terrific wildlife that make this setting so special. The upper level features four generous bedrooms all on one level. Escape to the huge owner's suite complete with a full private bath and large walk-in closet, while three additional bedrooms provide outstanding flexibility for guests, home offices and a variety of living needs. The fully finished walkout lower level provides even more outstanding living and entertaining space. Enjoy large, comfortable gathering areas, a bar and gas fireplace, plus an additional bedroom and bathroom—perfect for guests, entertaining or simply spreading out. Walk directly outside to the large stamped-concrete patio and enjoy the private backyard and natural surroundings. Major recent improvements include all-new interior paint and carpet in 2026, finished wood floors(2026), a new air exchanger and gas fireplaces cleaned and serviced in 2026, new deck, refrigerator and range in 2025, and new furnace, central air, water softener and duct sanitization in 2023. Additional improvements include driveway sealcoating and apron repair, updated plumbing fixtures and more. Three-car garage and plenty of storage throughout. Enjoy nearby Elm Creek Park Reserve, Crow-Hassan Park Reserve, Central Park, Arbor Lakes, Pints & Paddle and an outstanding selection of restaurants, shopping and entertainment. This home offers that hard-to-find combination of generous living space, incredible privacy, beautiful scenery and exceptional convenience. A truly special Maple Grove setting!
Details
Maps
Documents
Contract Information
Owner is an Agent?: No
Auction?: No
Status: Coming Soon
Contingency: None
Current Price: $649,900
Original List Price: 649900
ListPrice: 649900
List Date: 2026-08-18
Office/Member Info
Association: MAAR
General Property Information
Assoc Mgmt Co. Phone #: 952-922-5575
Association Fee Frequency: Annually
Association Mgmt Co. Name: Gassen
Common Wall: No
Lot Measurement: Acres
Manufactured Home?: No
Multiple PIDs?: No
New Development: No
Number of Fireplaces: 2
Waterfront YN: No
Year Built: 1998
Yearly/Seasonal: Yearly
Zoning: Residential-Single Family
Lot Dimensions: 91 x 219 x 92 x 233
Acres: 0.47
Bath Three Quarters: 1
Bath Half: 1
Bath Quarter: 0
Main Floor Total SqFt: 1216
Above Grd Total SqFt: 2432
Below Grd Total SqFt: 1032
Total SqFt: 3464
Total Finished Sqft: 3464.00
FireplaceYN: Yes
Foundation Size: 1218
Style: (SF) Single Family
Garage Stalls: 3
Association Fee: 240
Assessment Pending: No
Bedrooms: 5
Baths Total: 4
Bath Full: 2
Location, Tax and Other Information
AssocFeeYN: Yes
Legal Description: LOT 004 BLOCK 002 GLADSTONE 7TH ADDN
Listing City: Maple Grove
Map Page: 76
Municipality: Maple Grove
School District: Osseo
School District Phone: 763-391-7000
Zip Plus 4: 1138
Property ID Number: 1811922210029
Tax Year: 2026
Tax Amount: 8493
In Foreclosure?: No
Potential Short Sale?: No
Lender Owned?: No
Directions & Remarks
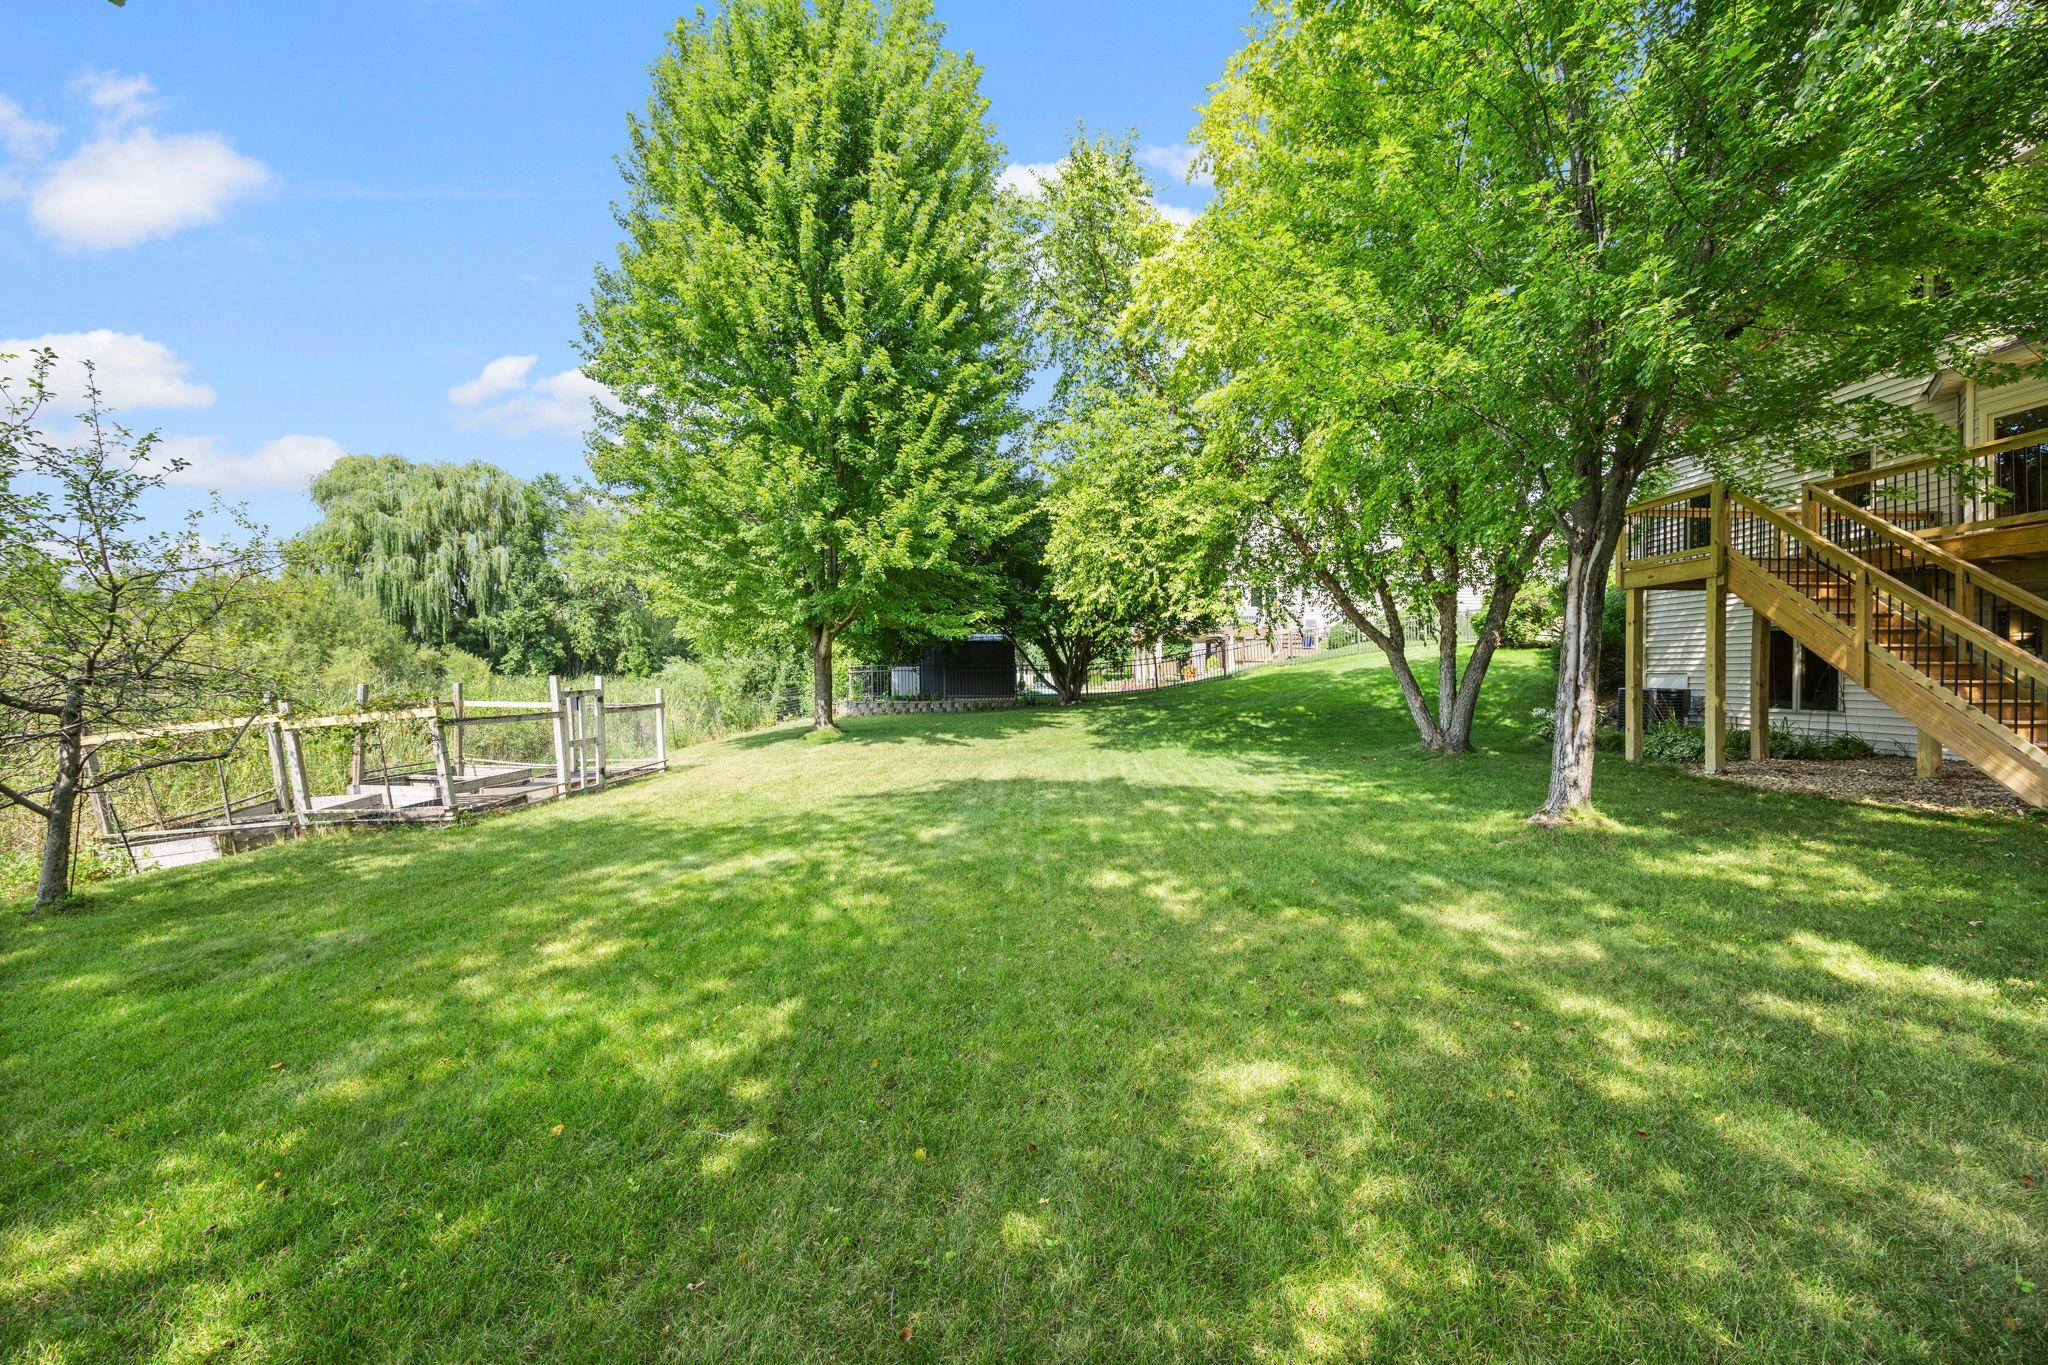
Public Remarks: Quick close possible! Totally turn key ready-move right in and enjoy! Incredible privacy in an exceptional Maple Grove location in the high-demand Gladstone neighborhood. This beautifully maintained home is tucked into a scenic, tree-lined setting overlooking wetlands and water, creating an incredibly private and peaceful backyard retreat filled with beautiful views and wildlife—yet you are just minutes from virtually everything Maple Grove has to offer. Restaurants, shopping, entertainment, parks, trails and recreation are all nearby. Walk to Hidden Meadows Neighborhood Park via trail access approximately 1/4 mile away. Convenient access to major highways and Rush Creek Elementary!
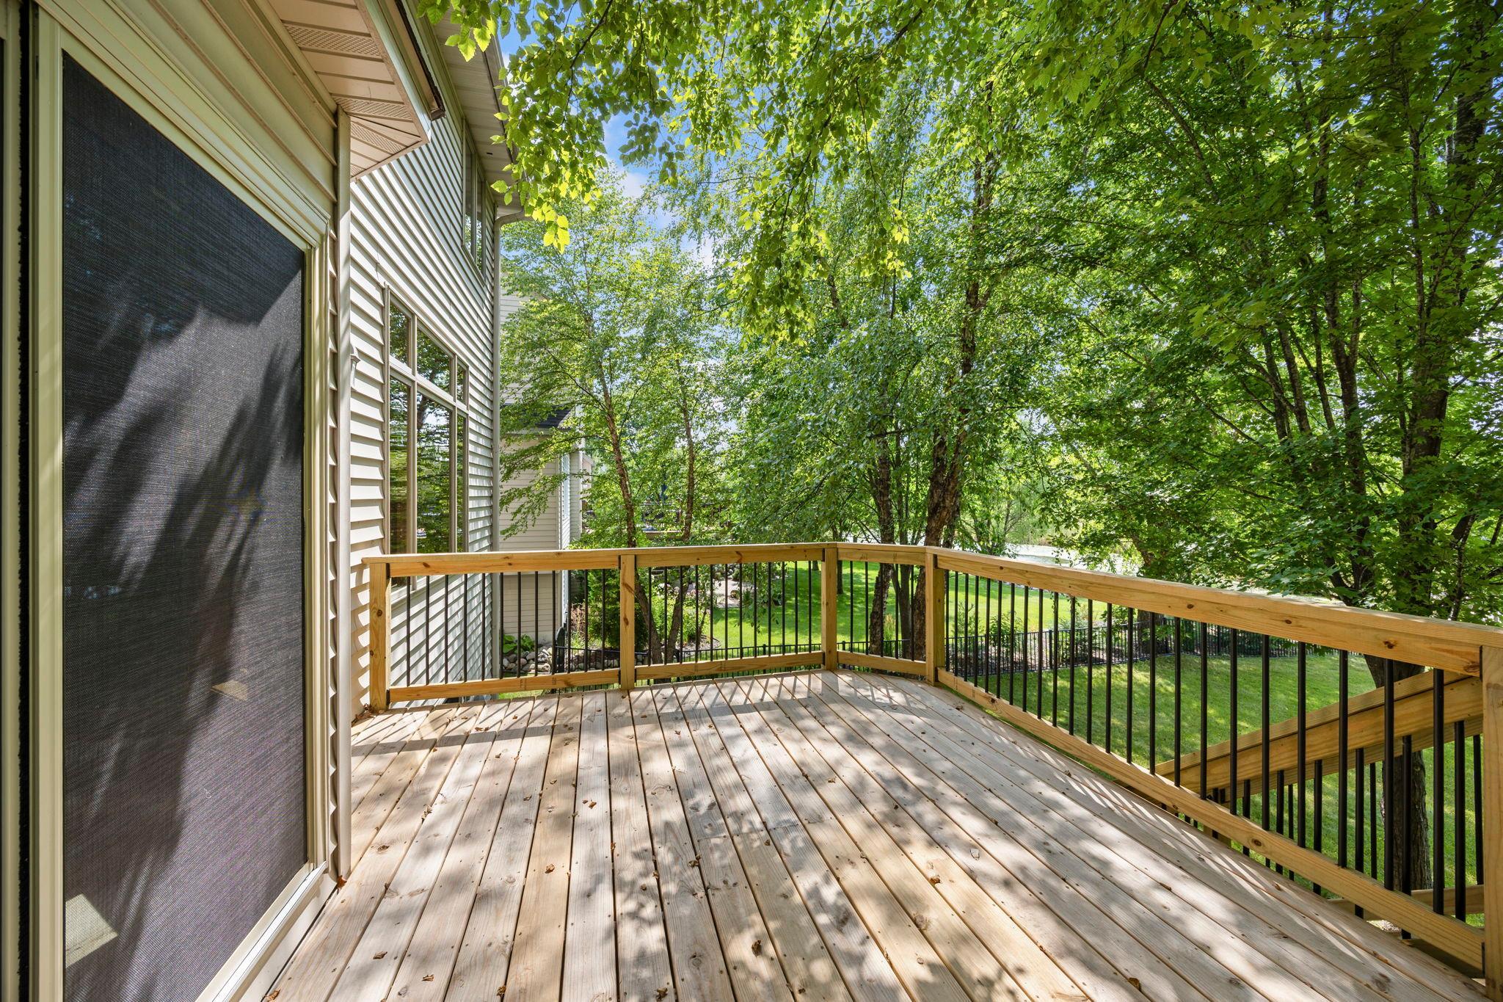
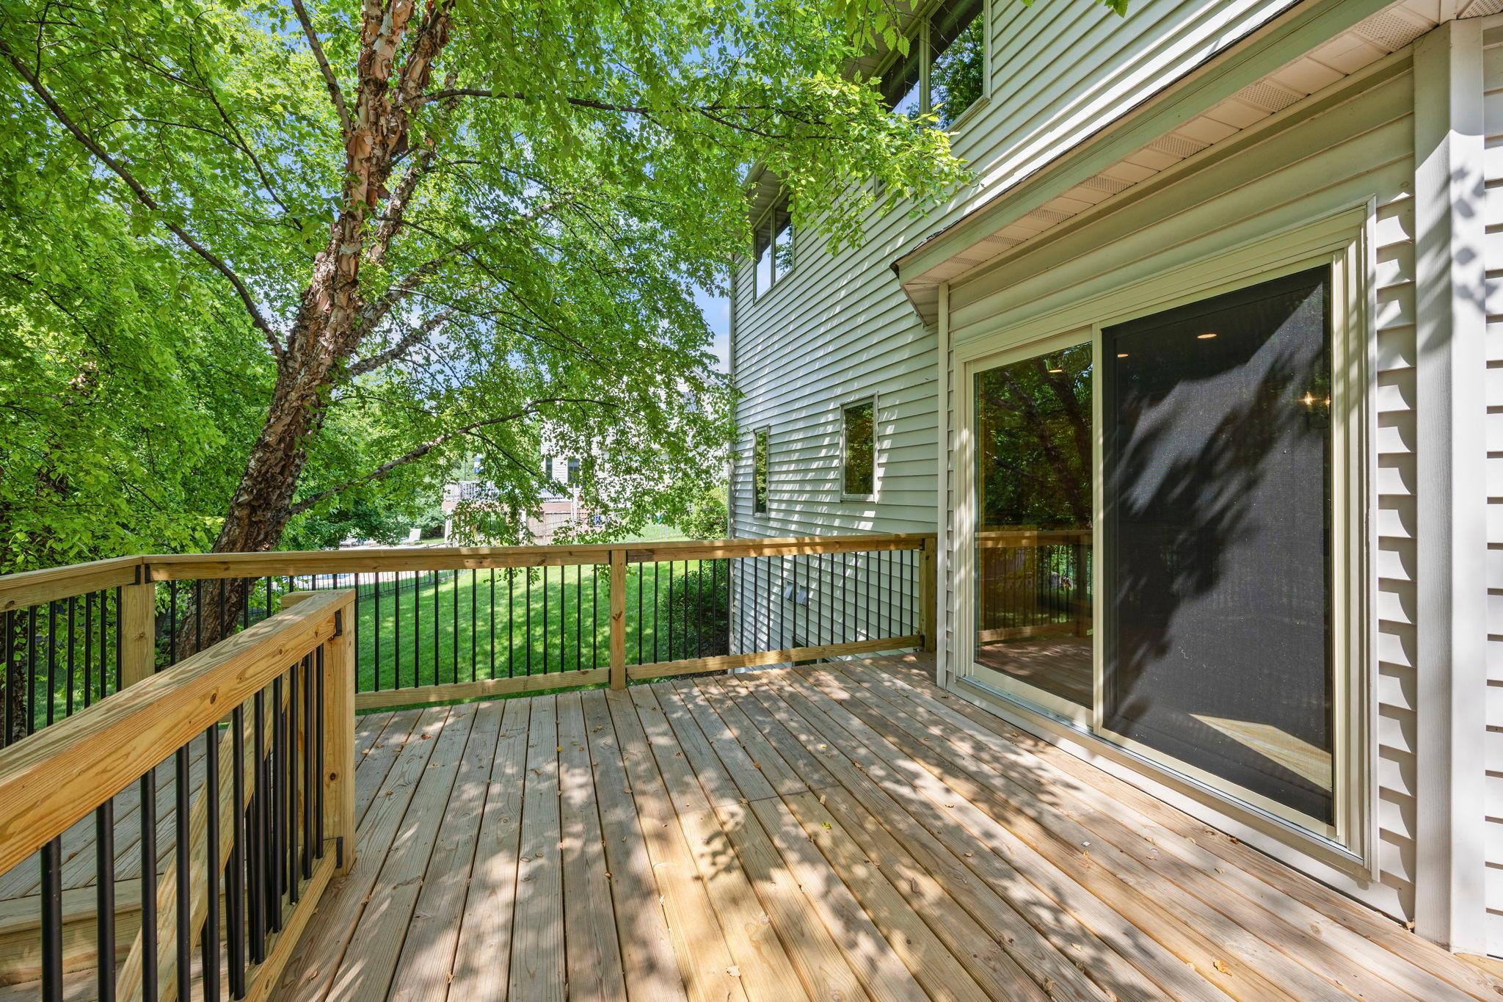
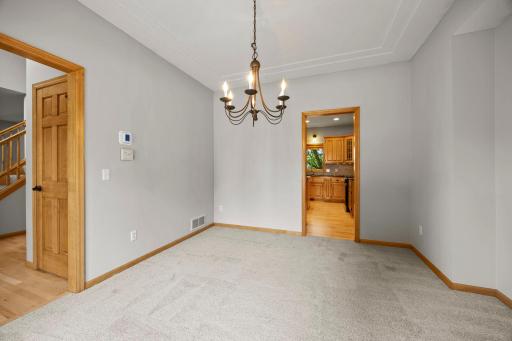
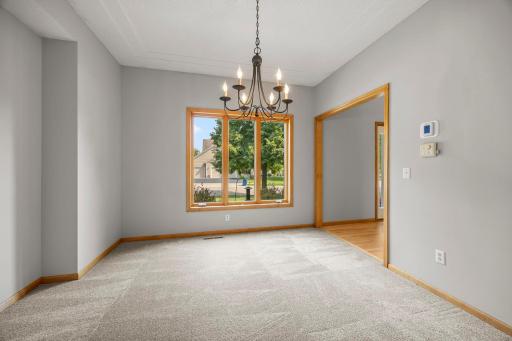
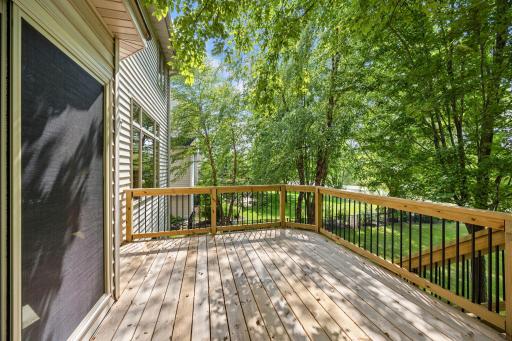
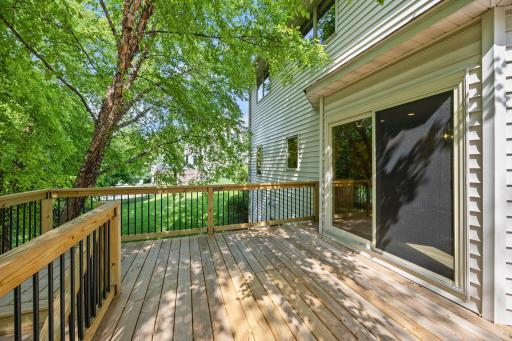
Step inside to a bright, spacious and open floor plan designed for both everyday living and entertaining. Abundant windows fill the home with natural light while showcasing the beautiful surroundings. The eat-in kitchen features extensive cabinetry, granite countertops, a center island, stainless steel appliances and refinished hardwood floors, and opens seamlessly to the dining and living areas. The main-level family room features a gas fireplace and custom built-ins. Step outside to the deck and enjoy the mature trees, beautiful views, incredible privacy and the terrific wildlife that make this setting so special.
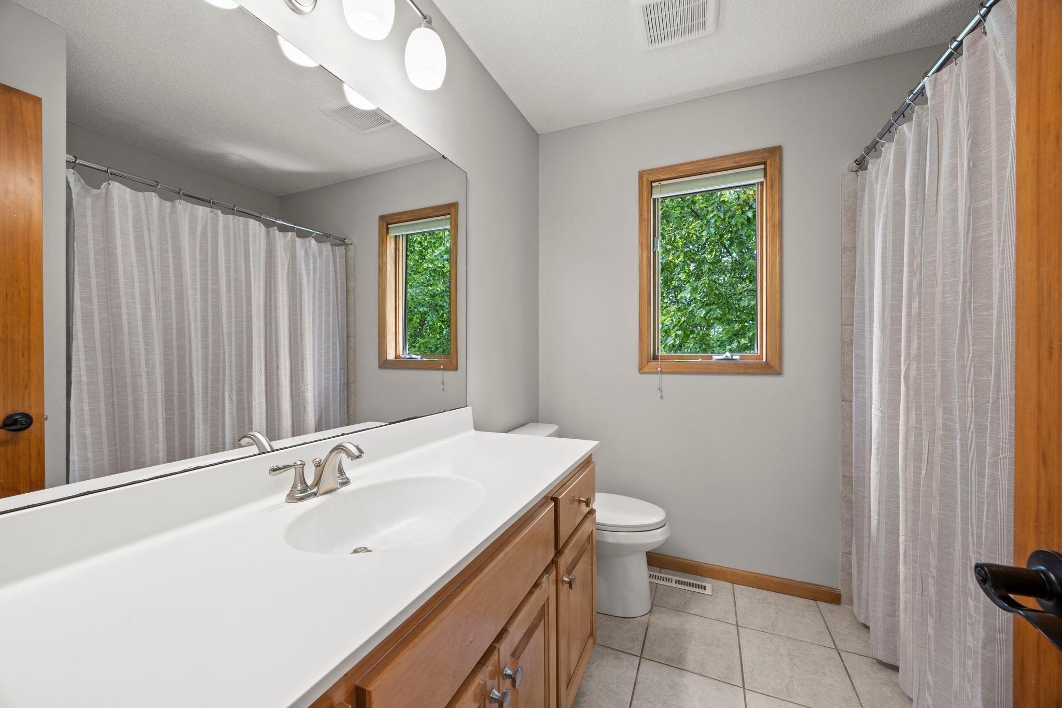
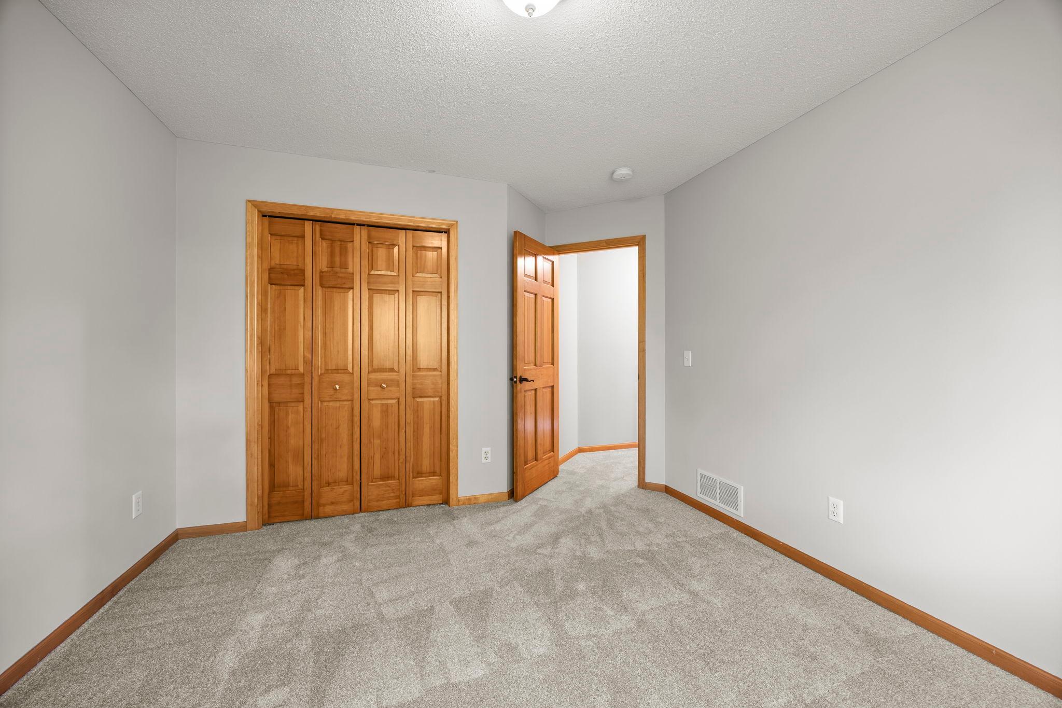
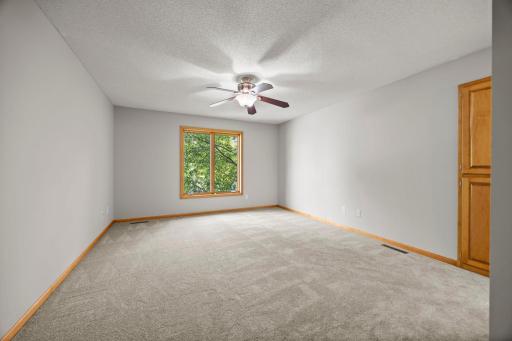
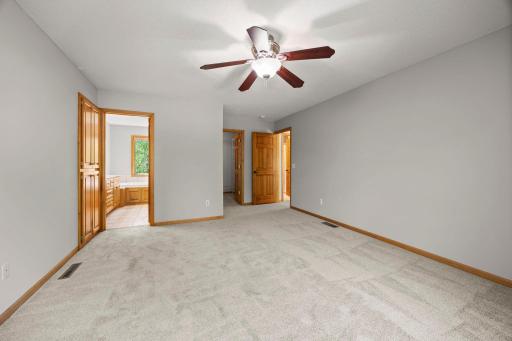
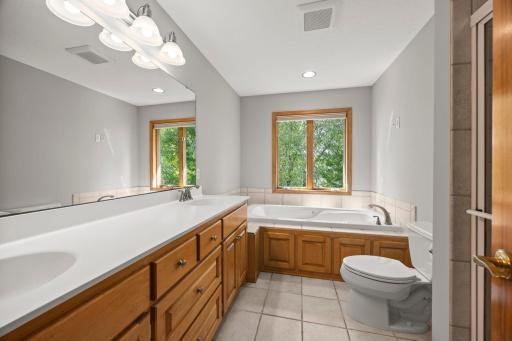
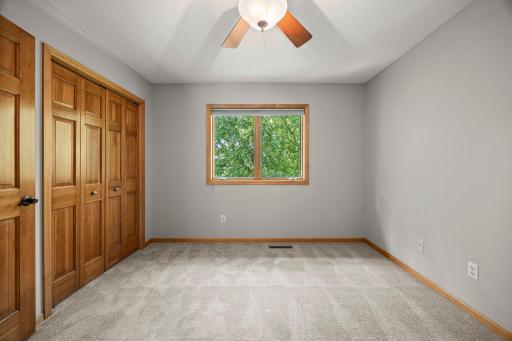
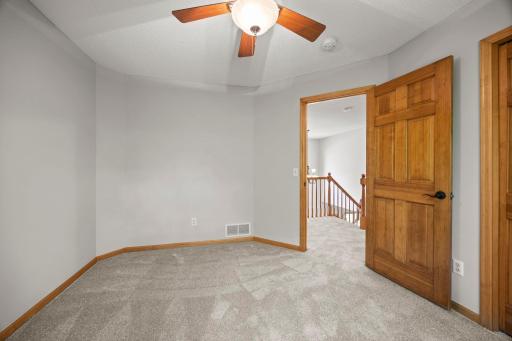
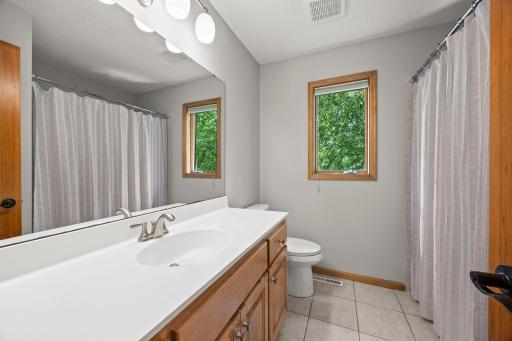
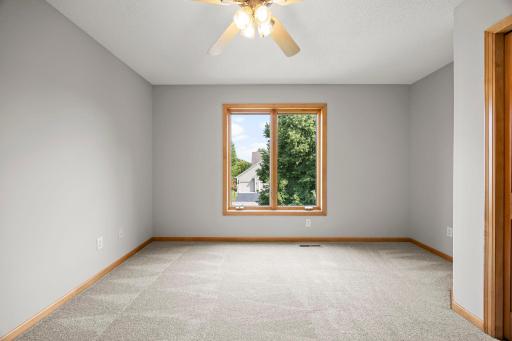
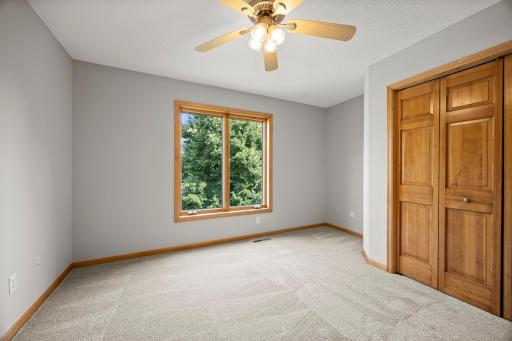
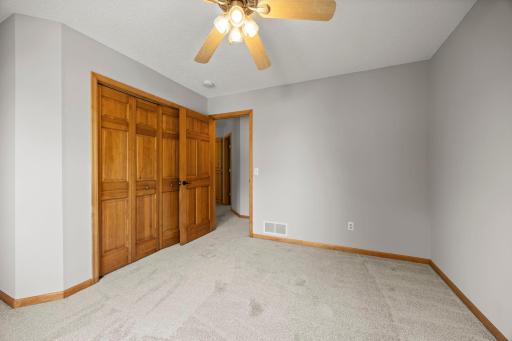
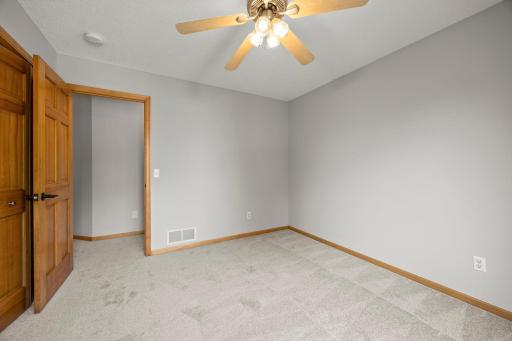
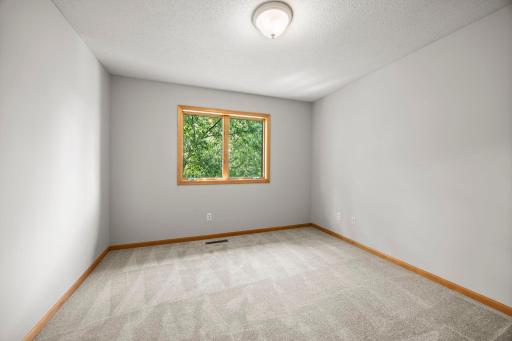
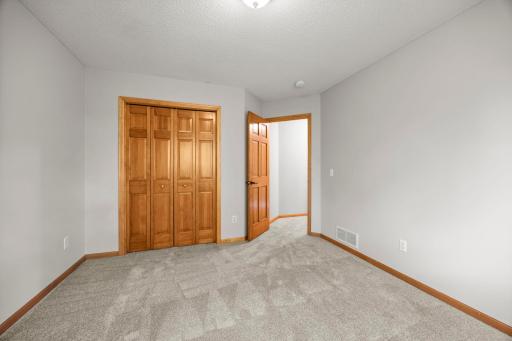
The upper level features four generous bedrooms all on one level. Escape to the huge owner's suite complete with a full private bath and large walk-in closet, while three additional bedrooms provide outstanding flexibility for guests, home offices and a variety of living needs.
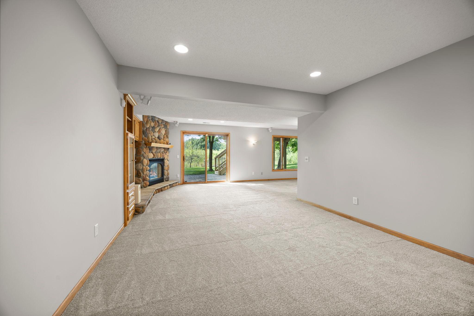
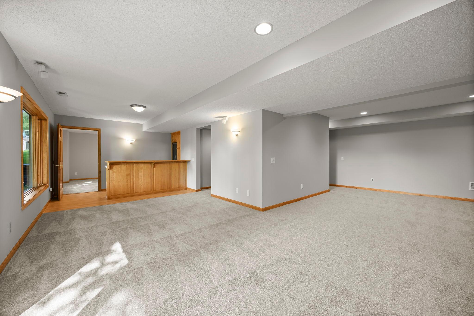
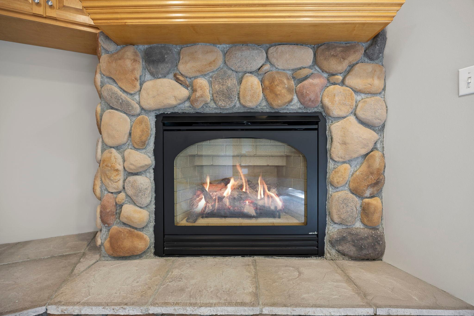
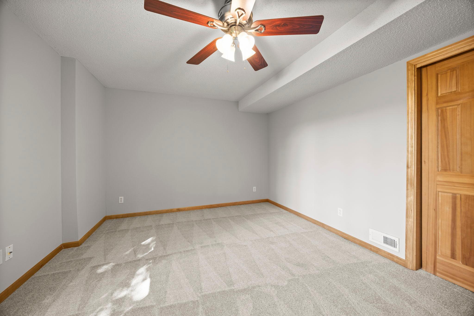
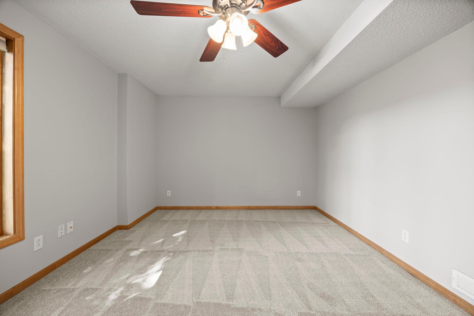
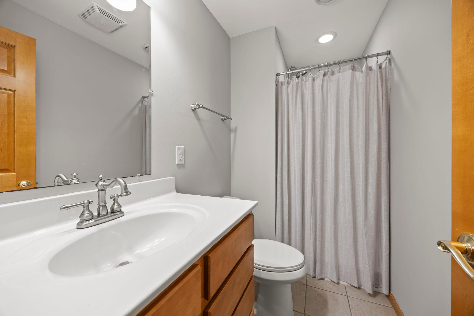
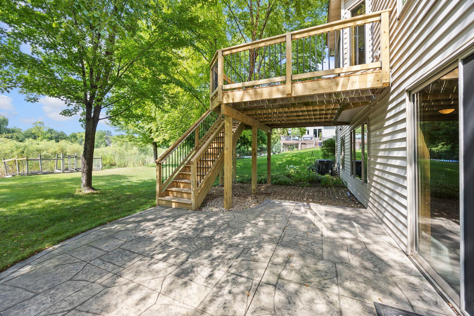
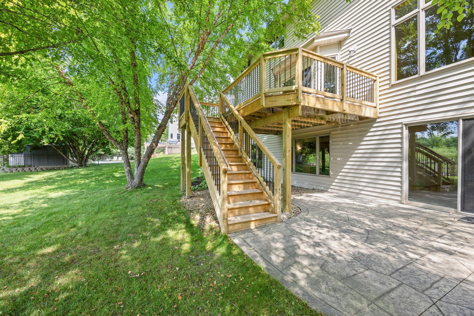
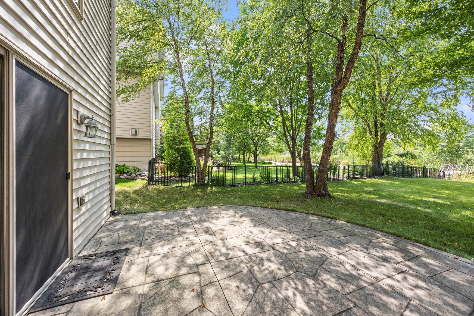
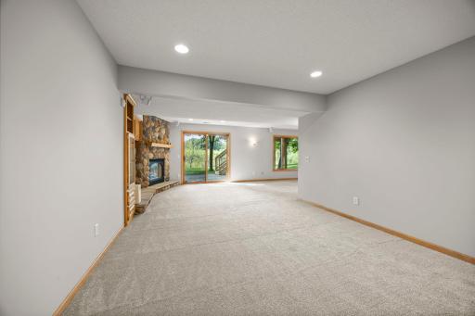
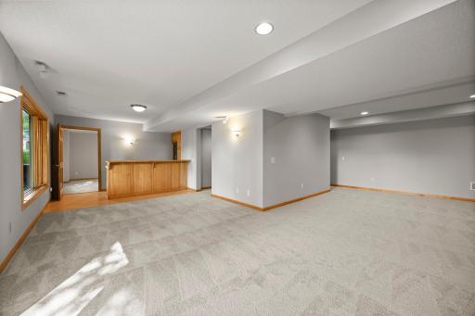
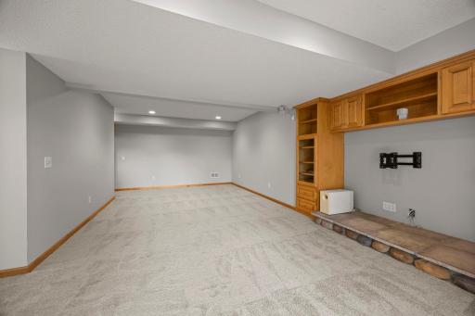
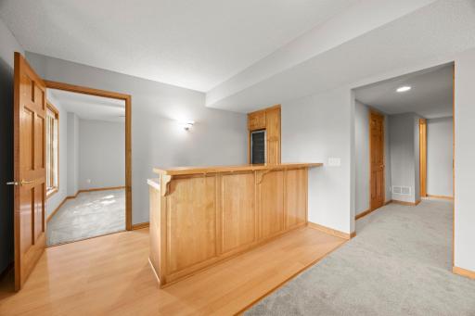
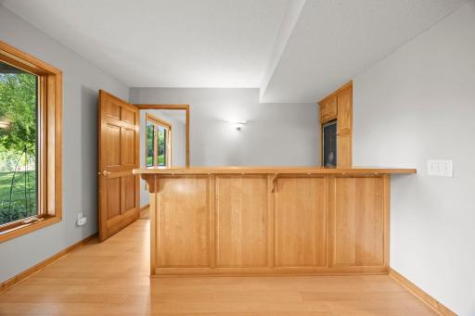
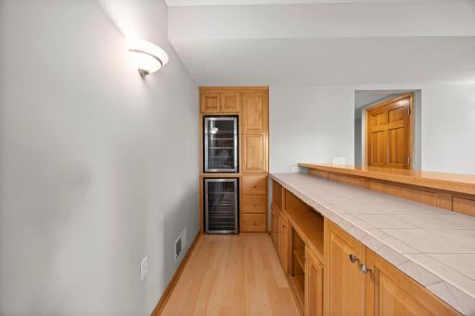
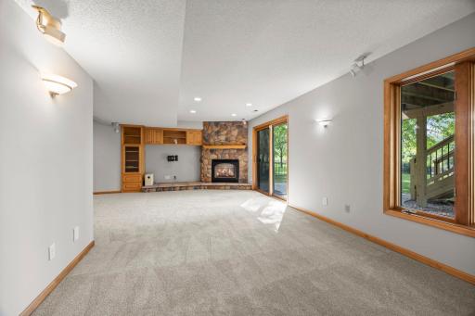
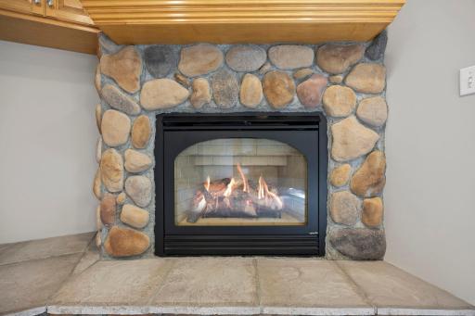
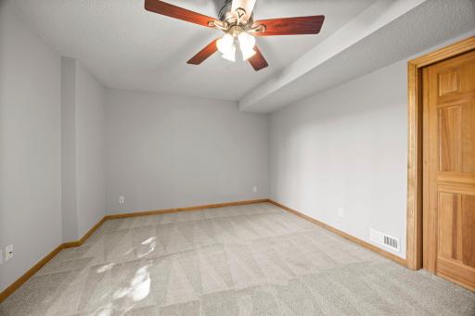
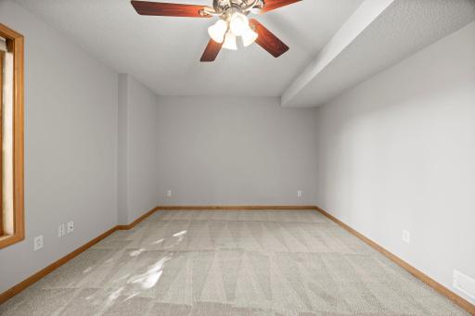
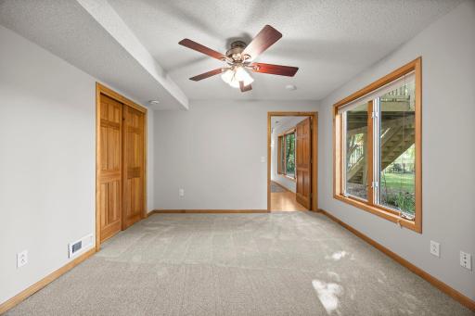
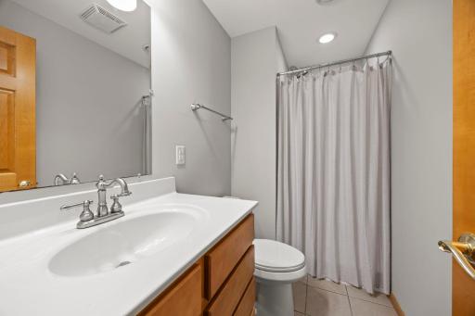
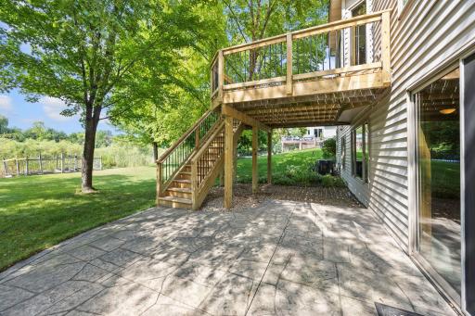
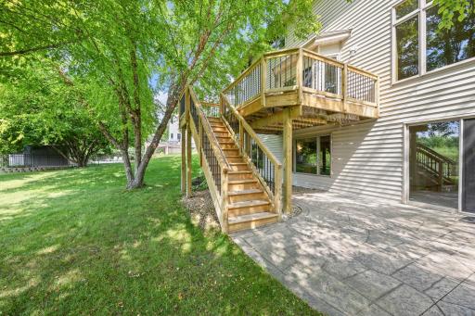
The fully finished walkout lower level provides even more outstanding living and entertaining space. Enjoy large, comfortable gathering areas, a bar and gas fireplace, plus an additional bedroom and bathroom—perfect for guests, entertaining or simply spreading out. Walk directly outside to the large stamped-concrete patio and enjoy the private backyard and natural surroundings.
Major recent improvements include all-new interior paint and carpet in 2026, finished wood floors(2026), a new air exchanger and gas fireplaces cleaned and serviced in 2026, new deck, refrigerator and range in 2025, and new furnace, central air, water softener and duct sanitization in 2023. Additional improvements include driveway sealcoating and apron repair, updated plumbing fixtures and more. Three-car garage and plenty of storage throughout.
Enjoy nearby Elm Creek Park Reserve, Crow-Hassan Park Reserve, Central Park, Arbor Lakes, Pints & Paddle and an outstanding selection of restaurants, shopping and entertainment. This home offers that hard-to-find combination of generous living space, incredible privacy, beautiful scenery and exceptional convenience. A truly special Maple Grove setting!
Directions: Weaver Lake Road, North on Dunkirk, West on 89th, N on Tewsbury, E on Gladstone
Accessible
None: 1
Air Conditioning
Central Air: 1
Amenities Unit
Ceiling Fan(s): 1
Deck: 1
Hardwood Floors: 1
In-Ground Sprinkler: 1
Kitchen Center Island: 1
Kitchen Window: 1
Natural Woodwork: 1
Paneled Doors: 1
Patio: 1
Primary Bedroom Walk-In Closet: 1
Tile Floors: 1
Walk-In Closet: 1
Washer/Dryer Hookup: 1
Appliances
Air-To-Air Exchanger: 1
Dishwasher: 1
Disposal: 1
Dryer: 1
Microwave: 1
Range: 1
Refrigerator: 1
Washer: 1
Assessments
Assessment Balance: 0
Assessment Installment: 0
Tax With Assessments: 8886
Association Fee Includes
Professional Mgmt: 1
Other: 1
Assumable Loan
Not Assumable: 1
Basement
Drain Tiled: 1
Full: 1
Storage Space: 1
Sump Pump: 1
Bath Description
Double Sink: 1
Main Floor 1/2 Bath: 1
Upper Level Full Bath: 1
Full Primary: 1
Private Primary: 1
3/4 Basement: 1
Separate Tub & Shower: 1
Building Information
Finished SqFt Above Ground: 2432
Finished SqFt Below Ground: 1032
Construction Status
Previously Owned: 1
Dining Room Description
Breakfast Area: 1
Eat In Kitchen: 1
Kitchen/Dining Room: 1
Living/Dining Room: 1
Separate/Formal Dining Room: 1
Electric
Circuit Breakers: 1
Exterior
Brick/Stone: 1
Cement Board: 1
Vinyl: 1
Family Room Characteristics
Entertainment/Media Center: 1
Family Room: 1
Lower Level: 1
Fireplace Characteristics
Family Room: 1
Gas Burning: 1
Living Room: 1
Foundation
Poured Concrete: 1
Fuel
Natural Gas: 1
Heating
Forced Air: 1
Insurance Fee
Insurance Fee: 0
Insurance Fee Frequency: N/A
Laundry
Laundry Room: 1
Main Level: 1
Sink: 1
Lease Details
Land Leased: Not Applicable
Lot Description
Tree Coverage - Medium: 1
Wetlands: 1
Miscellaneous Information
Homestead: Yes
Ownership
Fractional Ownership: No
Parking Characteristics
Garage Dimensions: 31 x 23
Garage Square Feet: 713
Garage Door Opener: 1
Patio, Porch and Deck Features
Deck: 1
Patio: 1
Pool Description
None: 1
Public Survey Info
Range#: 22
Section#: 18
Township#: 119
Road Frontage
City Street: 1
Paved Streets: 1
Road Responsibility
Public Maintained Road: 1
Roof
Architectural Shingle: 1
Sellers Terms
Cash: 1
Conventional: 1
VA: 1
Sewer
City Sewer/Connected: 1
Special Search
3 BR on One Level: 1
4 BR on One Level: 1
Main Floor Laundry: 1
Primary Bdr Suite: 1
Stories
Two: 1
Water
City Water/Connected: 1
Location Tax and Other Information
House Number: 18462
Street Name: Gladstone
Street Suffix: Boulevard
Street Direction Suffix: N
Postal City: Maple Grove
County: Hennepin
State: MN
Zip Code: 55311
Complex/Dev/Subdivision: Gladstone 7th Add
Property Features
Accessible: None
Air Conditioning: Central Air
Amenities Unit: Ceiling Fan(s); Deck; Hardwood Floors; In-Ground Sprinkler; Kitchen Center Island; Kitchen Window; Natural Woodwork; Paneled Doors; Patio; Primary Bedroom Walk-In Closet; Tile Floors; Walk-In Closet; Washer/Dryer Hookup
Appliances: Air-To-Air Exchanger; Dishwasher; Disposal; Dryer; Microwave; Range; Refrigerator; Washer
Association Fee Includes: Professional Mgmt; Other
Assumable Loan: Not Assumable
Basement: Drain Tiled; Full; Storage Space; Sump Pump
Bath Description: Double Sink; Main Floor 1/2 Bath; Upper Level Full Bath; Full Primary; Private Primary; 3/4 Basement; Separate Tub & Shower
Construction Status: Previously Owned
Dining Room Description: Breakfast Area; Eat In Kitchen; Kitchen/Dining Room; Living/Dining Room; Separate/Formal Dining Room
Electric: Circuit Breakers
Exterior: Brick/Stone; Cement Board; Vinyl
Family Room Characteristics: Entertainment/Media Center; Family Room; Lower Level
Fireplace Characteristics: Family Room; Gas Burning; Living Room
Foundation: Poured Concrete
Fuel: Natural Gas
Heating: Forced Air
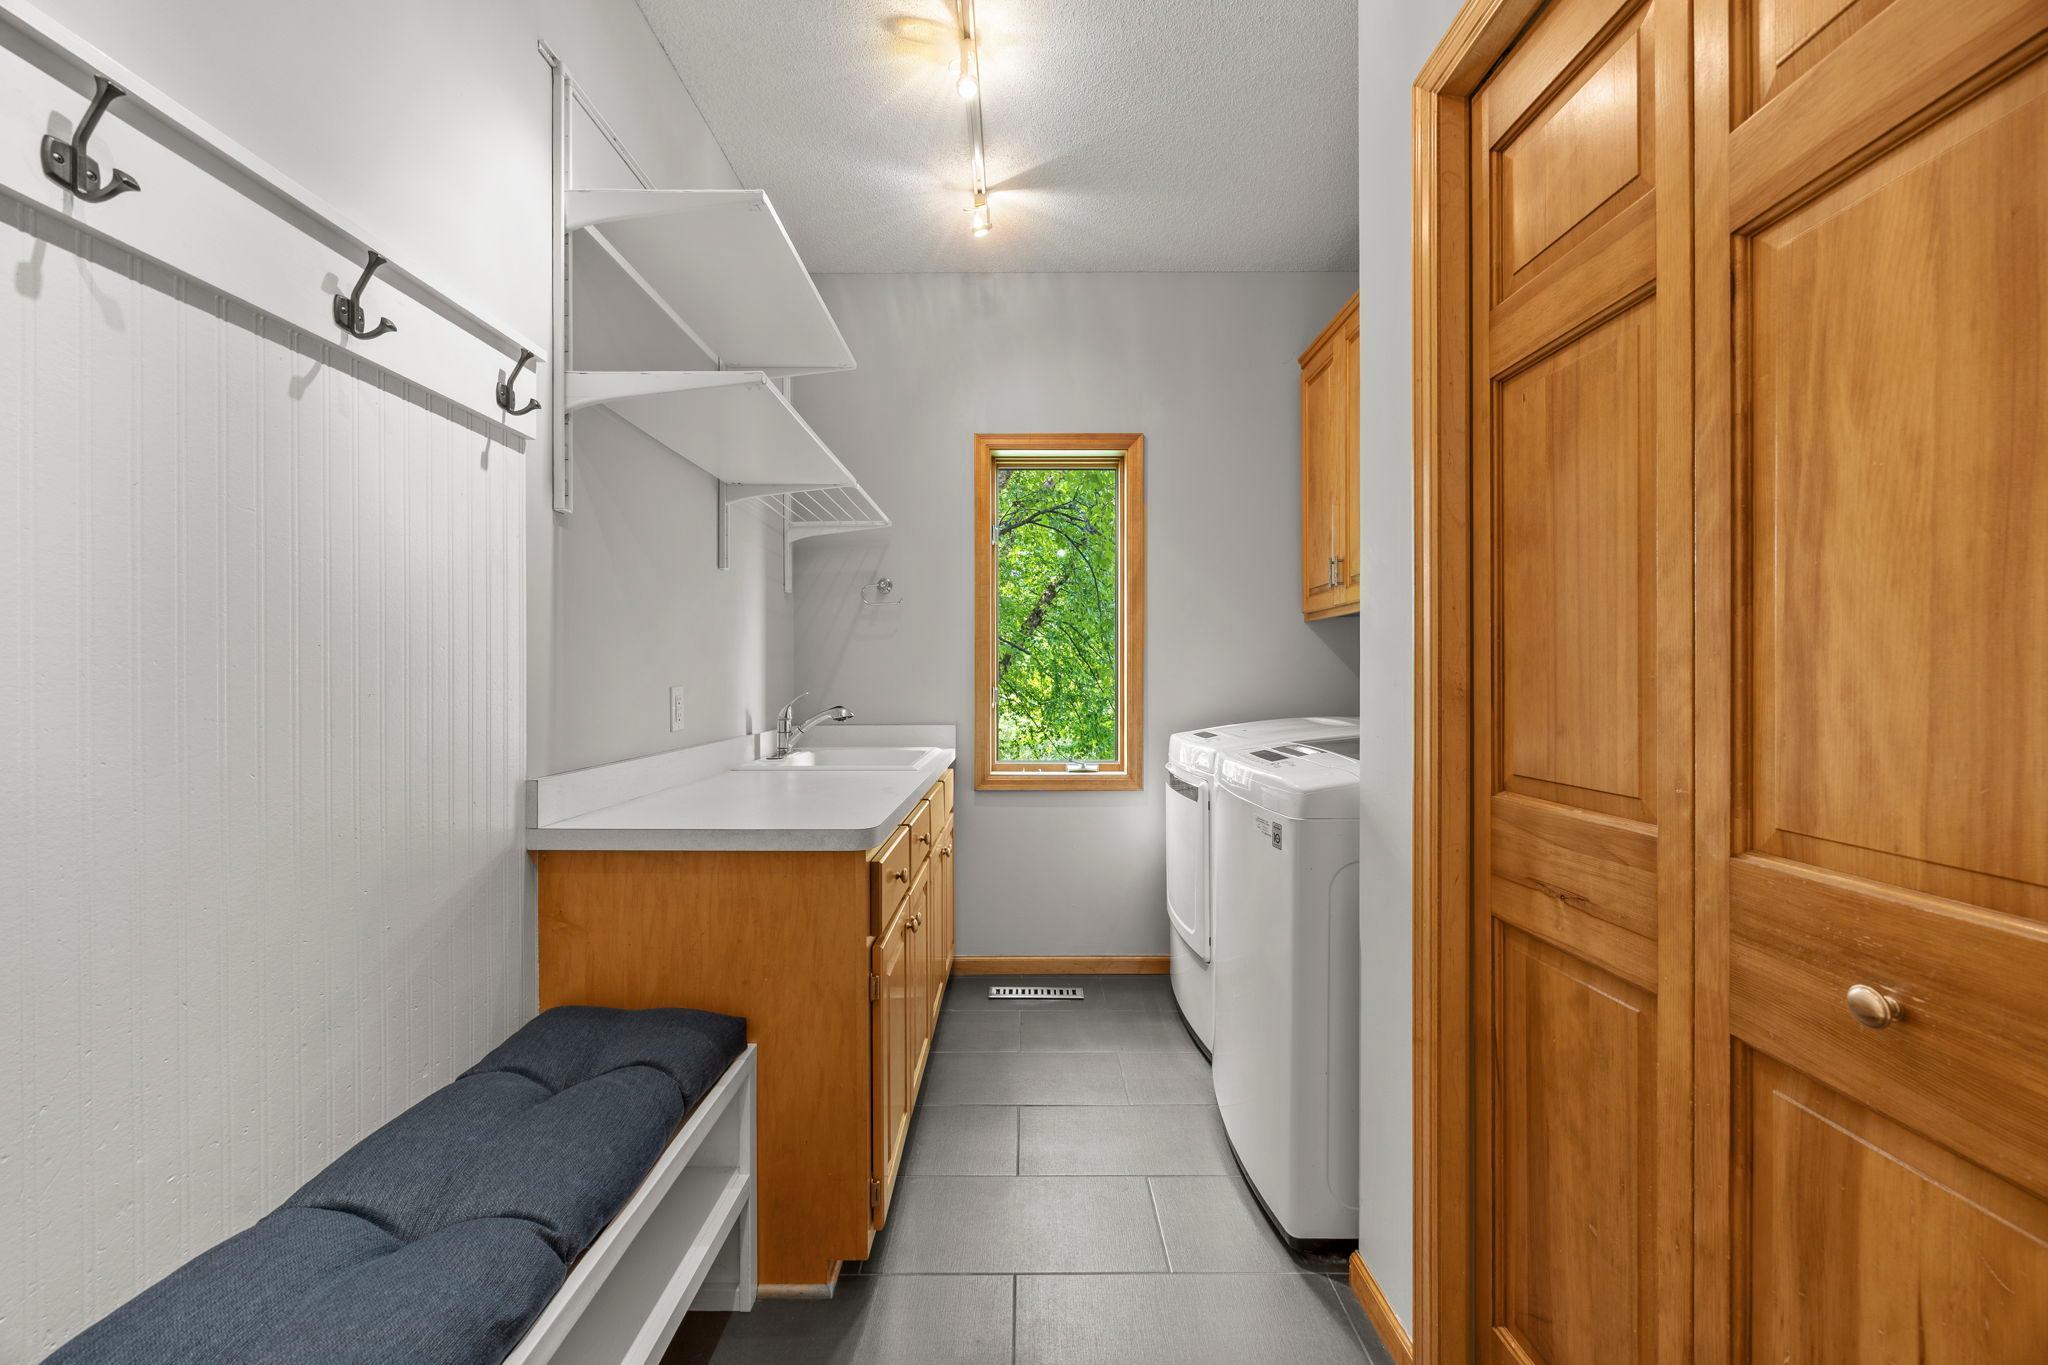
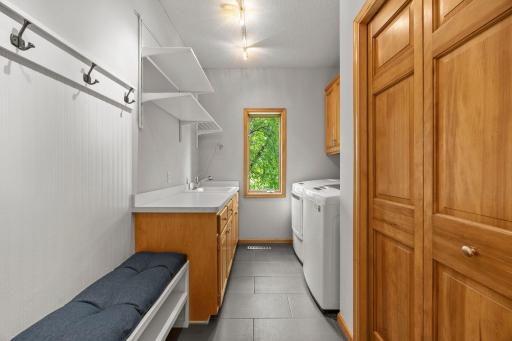
Laundry: Laundry Room; Main Level; Sink
Lot Description: Tree Coverage - Medium; Wetlands
Parking Characteristics: Garage Door Opener
Pool Description: None
Road Frontage: City Street; Paved Streets
Road Responsibility: Public Maintained Road
Roof: Architectural Shingle
Sellers Terms: Cash; Conventional; VA
Sewer: City Sewer/Connected
Special Search: 3 BR on One Level; 4 BR on One Level; Main Floor Laundry; Primary Bdr Suite
Stories: Two
Water: City Water/Connected
Room Information
| Room Name | Dimensions | Level |
| Deck | 16 x 14 | Main |
| Dining Room | 12 x 11 | Main |
| Family Room | 18 x 14 | Main |
| Family Room | 31 x 25 | Lower |
| Fifth (5th) Bedroom | 14 x 11 | Lower |
| First (1st) Bedroom | 19 x 12 | Upper |
| Fourth (4th) Bedroom | 13 x 11 | Upper |
| Kitchen | 13 x 11 | Main |
| Laundry | 12 x 07 | Main |
| Living Room | 13 x 13 | Main |
| Patio | 18 x 14 | Lower |
| Second (2nd) Bedroom | 13 x 11 | Upper |
| Third (3rd) Bedroom | 11x 11 | Upper |
 18462 Gladstone Highlight Sheet - 1.pdf
Listing Office: RE/MAX Results
Last Updated: August - 18 - 2026
The data relating to real estate for sale on this web site comes in part from the Broker Reciprocity SM Program of the Regional Multiple Listing Service of Minnesota, Inc. The information provided is deemed reliable but not guaranteed. Properties subject to prior sale, change or withdrawal. ©2024 Regional Multiple Listing Service of Minnesota, Inc All rights reserved.