$810,000
Saint Paul, MN 55118
MLS# 7059597
Status: Closed
6 beds | 4 baths | 4440 sqft
1 / 87
Property Description
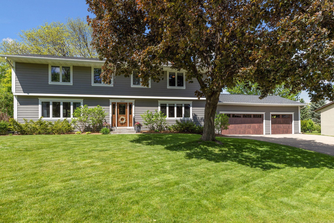
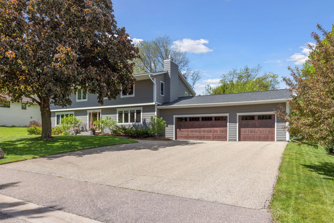
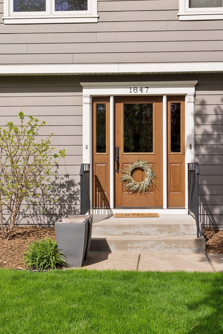
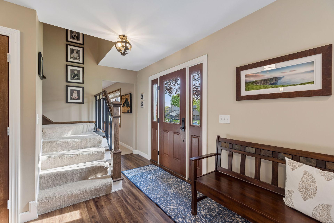
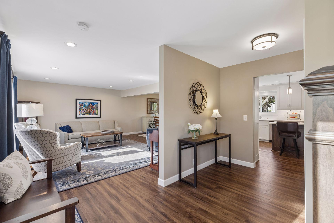
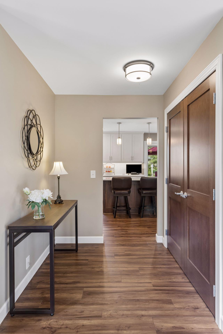
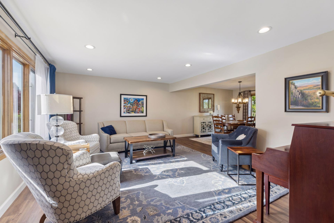
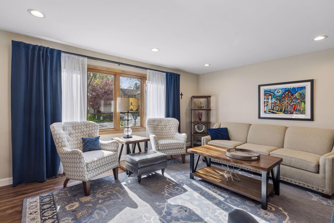
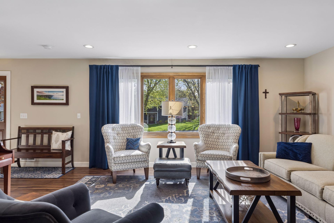
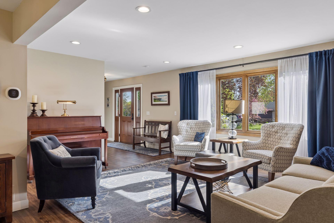
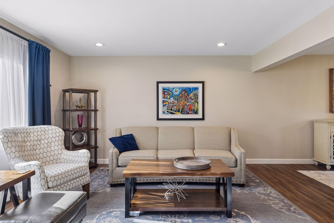
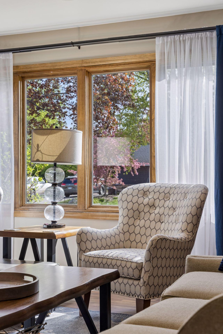
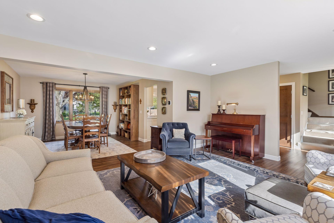
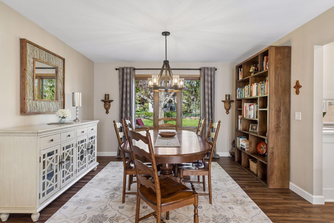
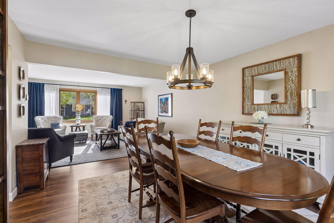
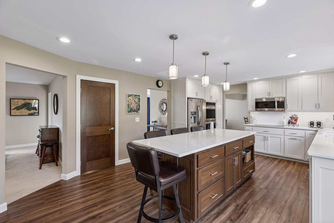
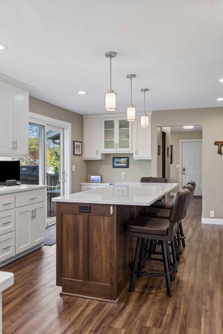
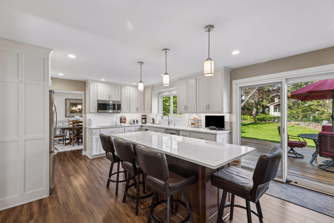
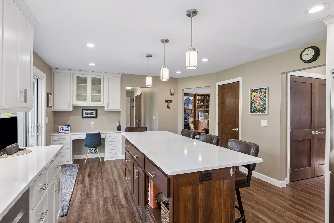
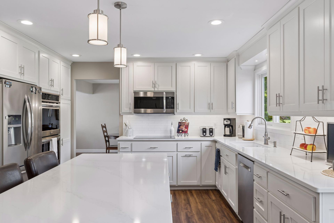
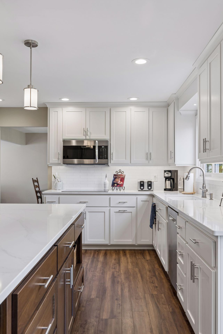
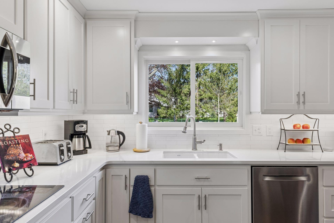
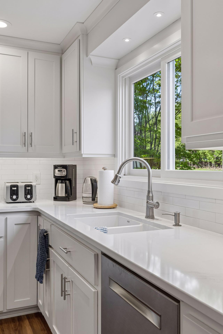
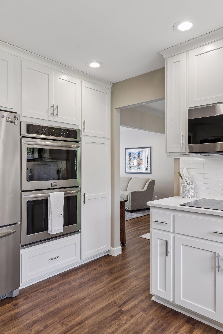
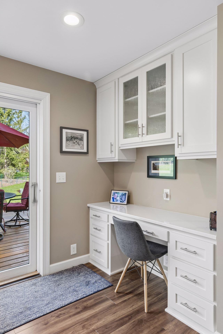
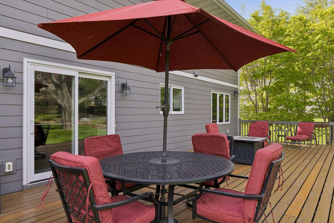
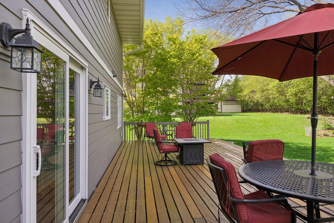
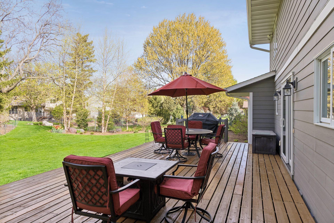
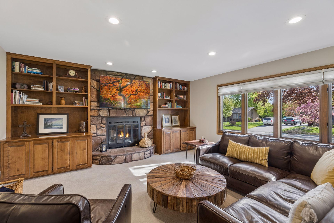
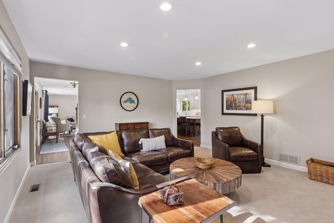
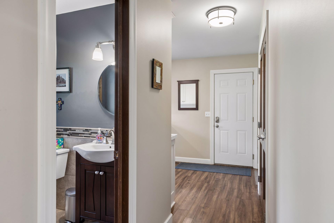
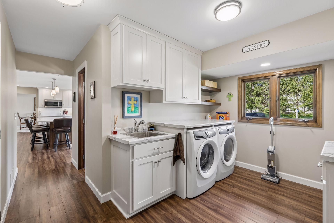
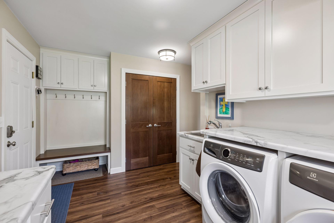
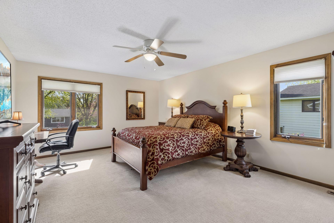
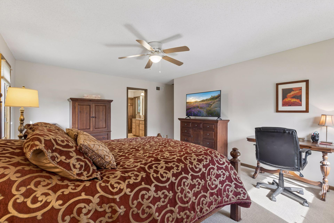
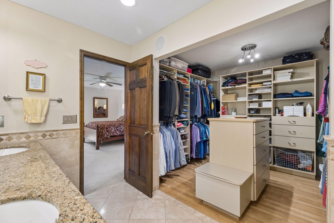
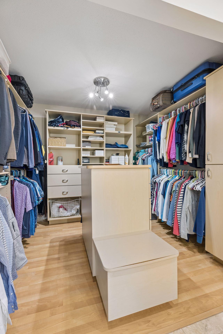
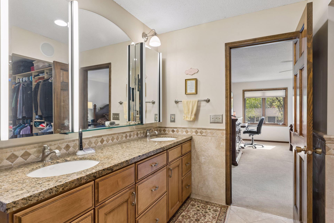
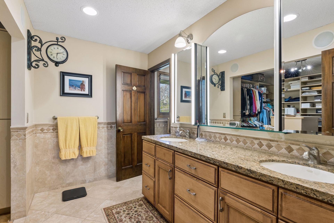
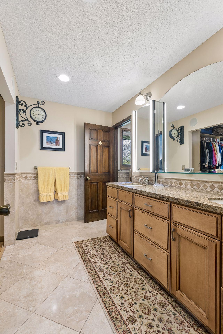
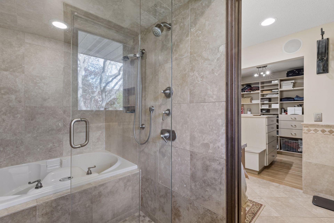
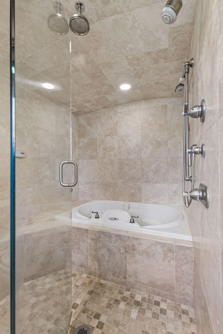
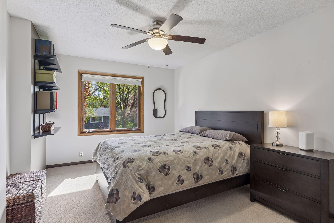
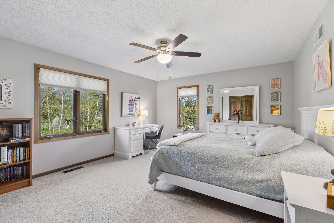
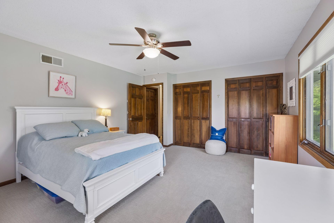
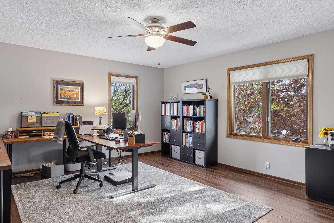
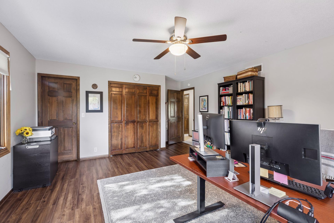
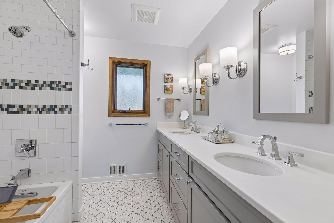
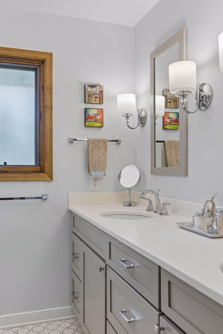
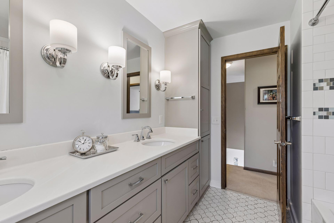
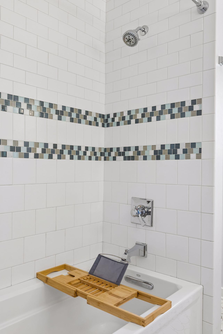
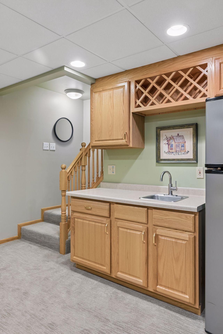
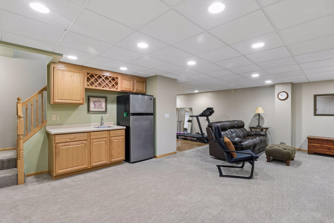
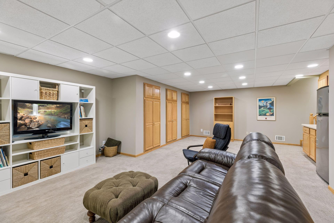
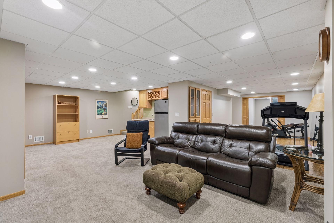
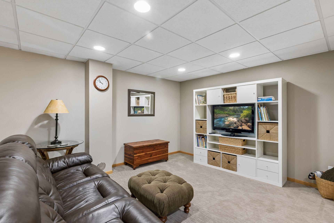
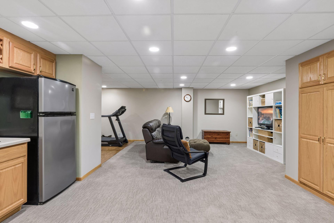
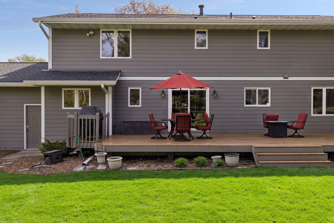
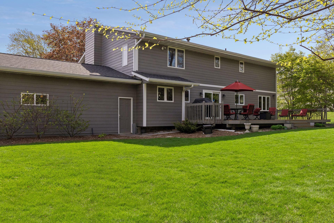
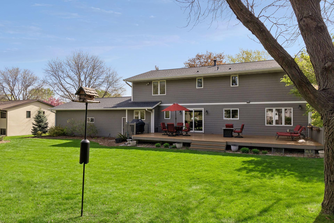
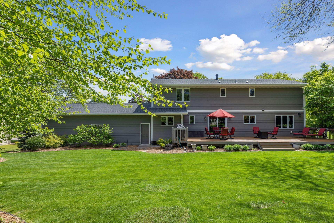
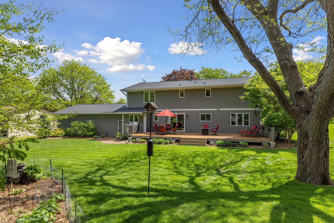
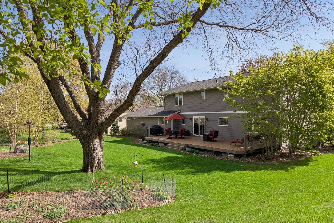
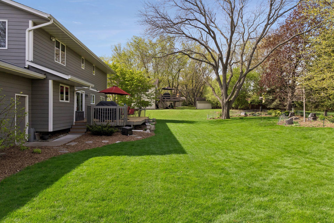
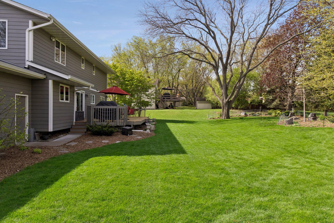
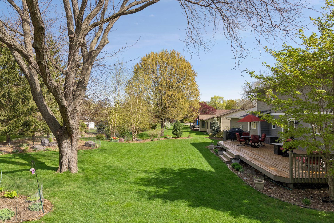
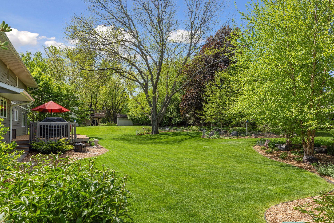
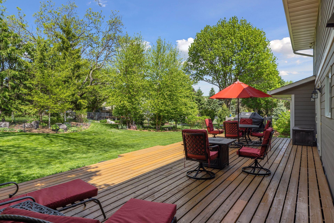
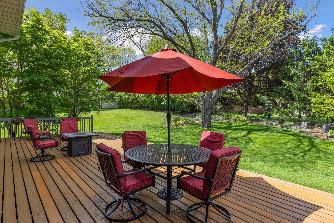
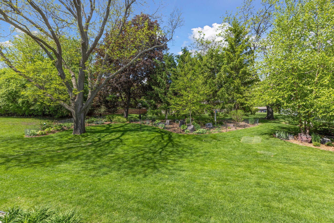
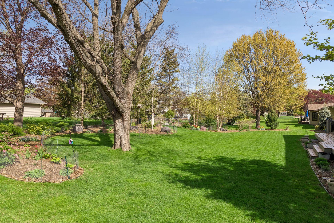
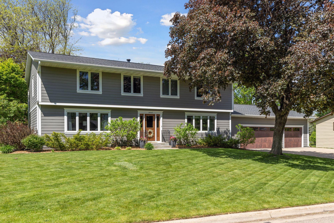
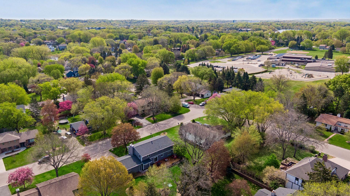
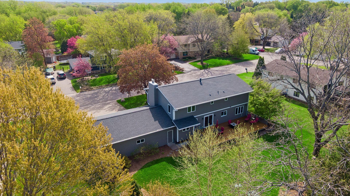
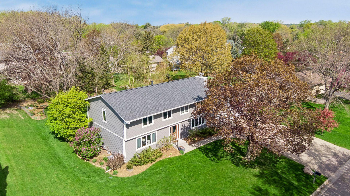
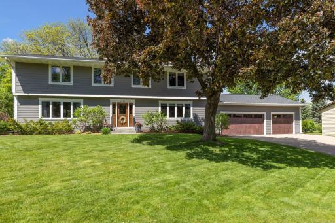
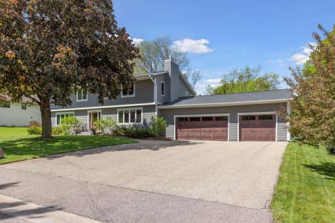
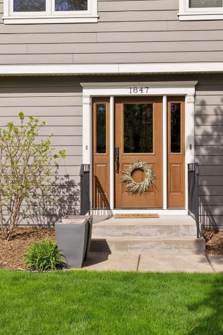
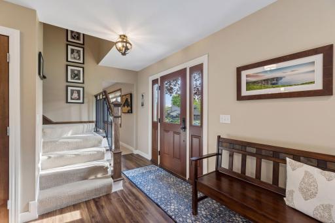
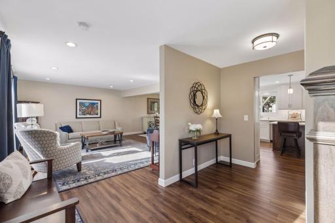
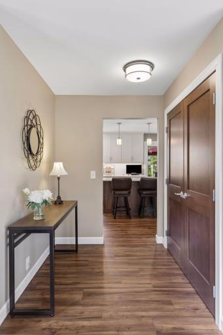
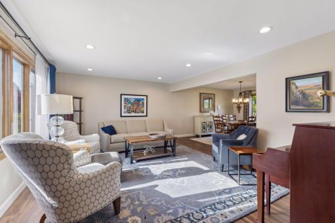
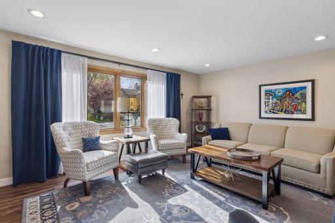
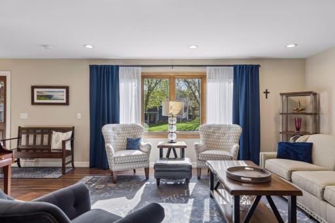
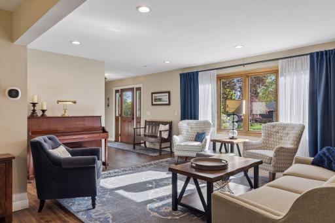
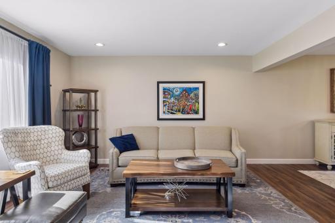
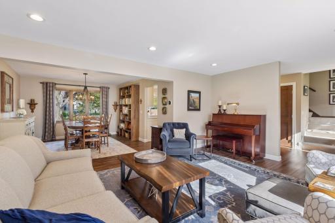
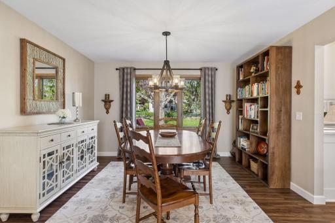
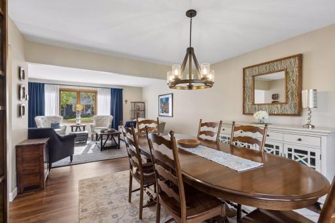
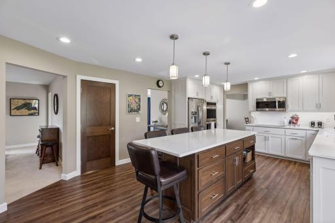
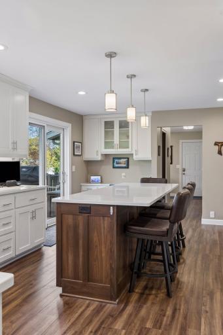
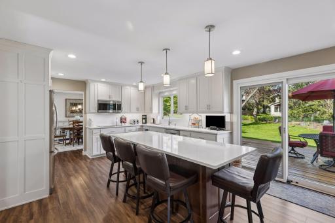
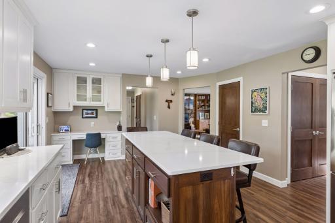
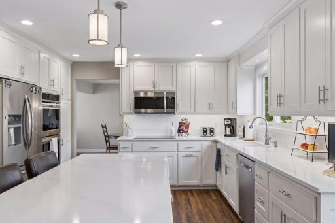
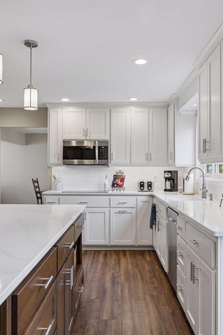
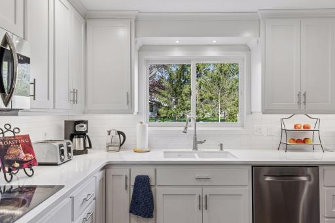
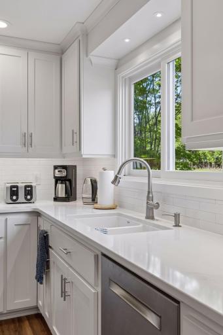
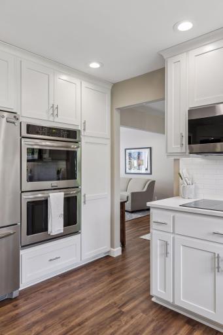
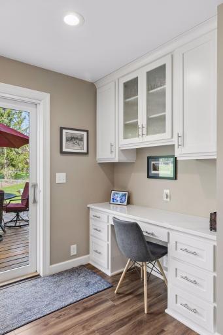
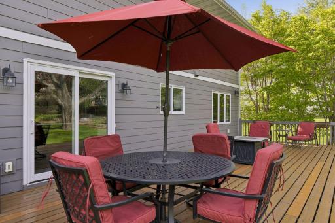
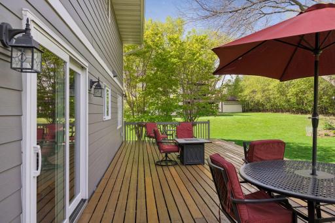
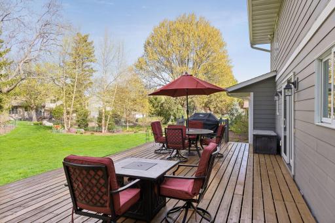
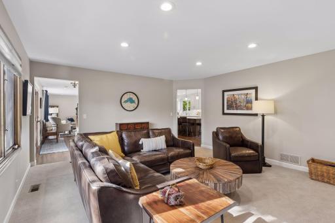
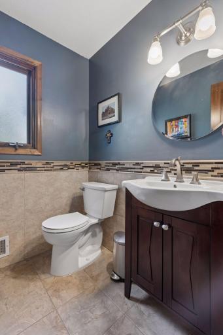
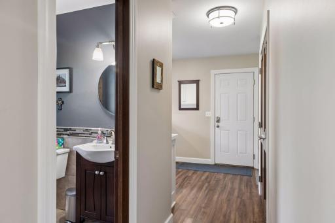
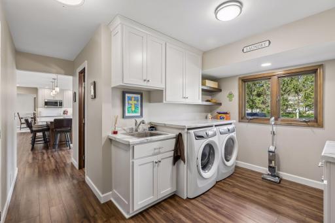
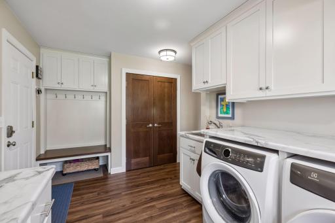
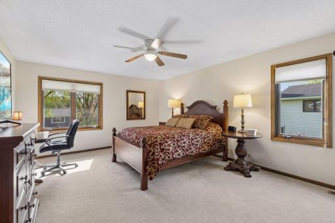
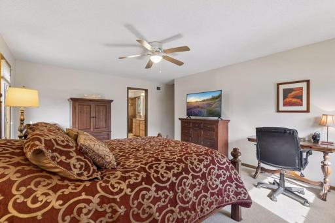
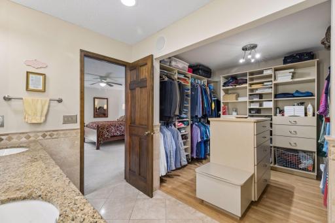
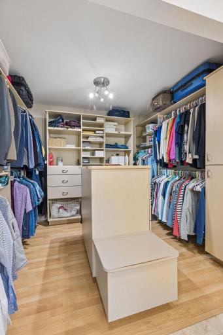
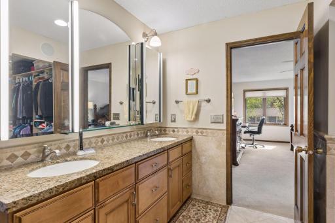
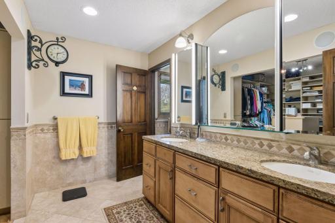
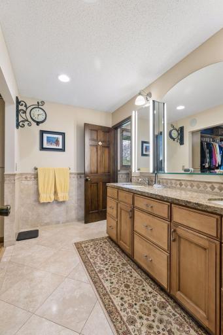
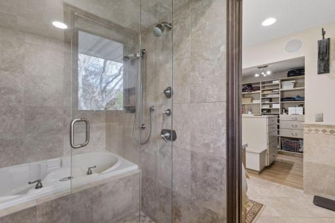
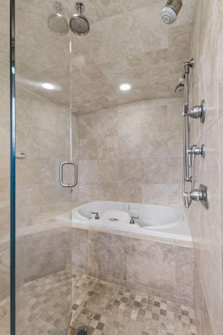
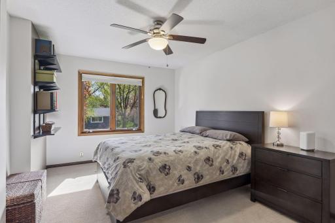
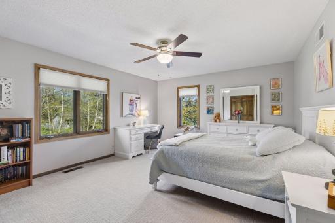
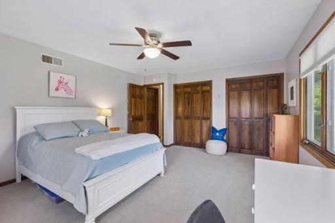
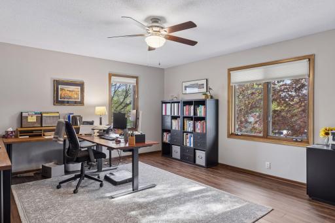
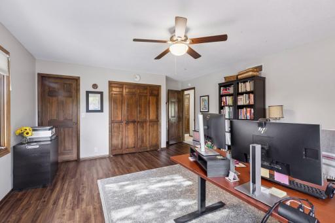
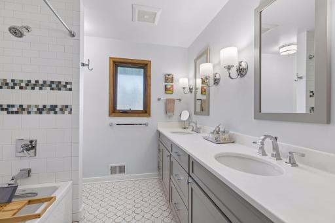
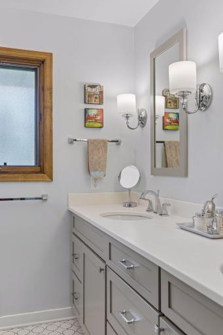
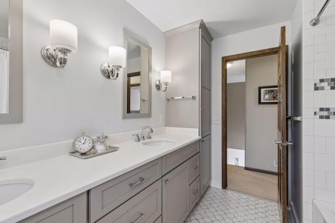
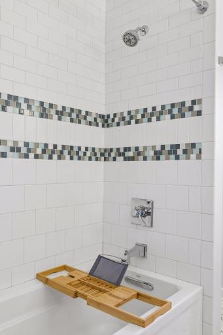
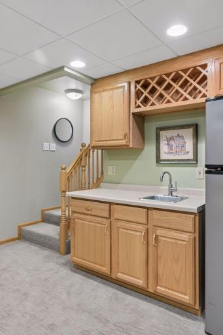
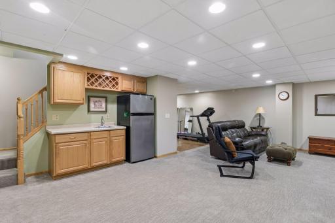
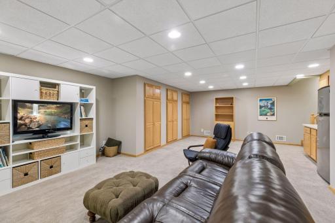
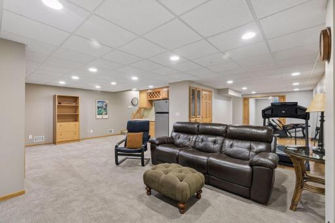
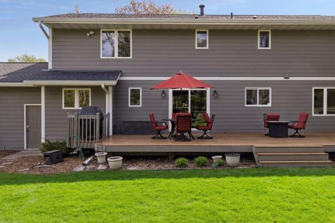
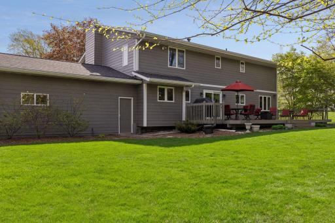
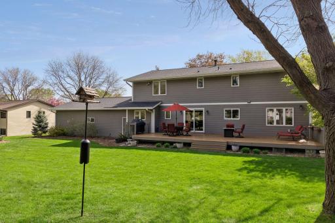
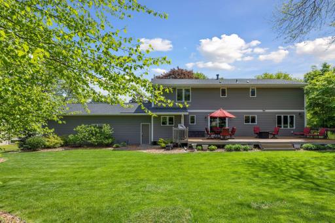
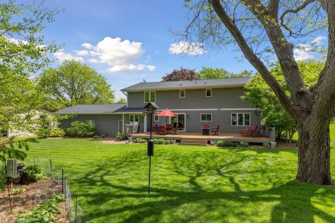
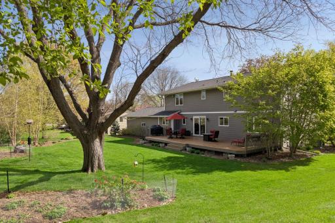
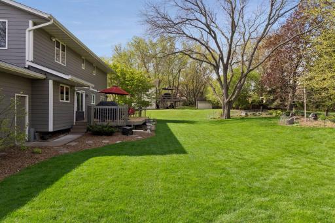
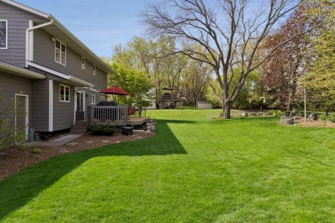
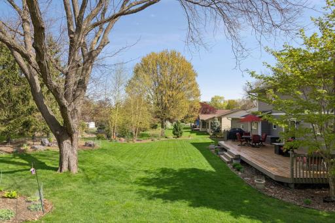
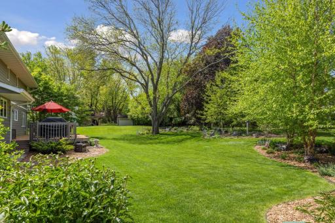
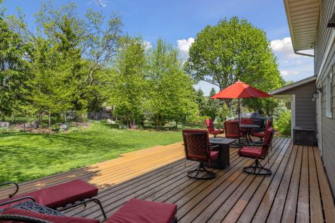
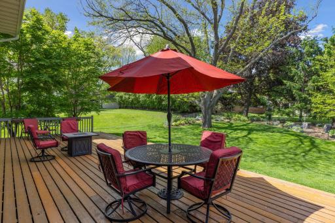
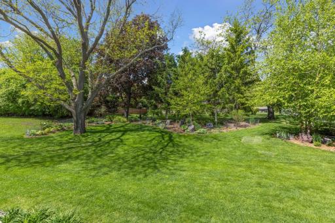
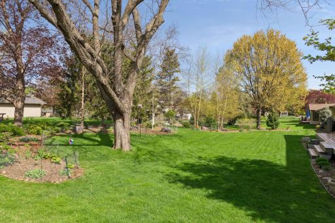
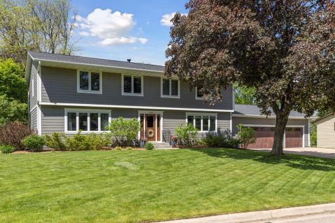
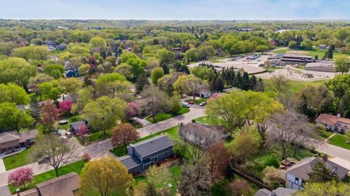
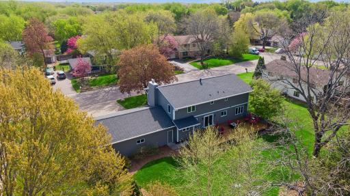
Welcome home! This meticulously maintained 6-bedroom, 4-bath Mendota Heights residence is a masterclass in style, offering 4,140 finished square feet of modernized living with 4 bedrooms upstairs. The home greets you with a redesigned open-concept entry, anchored by a custom banister with wrought-iron balusters and recessed lighting throughout the main floor. At the heart of the home, the fully remodeled kitchen flows seamlessly to a large custom deck, perfect for entertaining. The primary owner’s suite serves as a true retreat, featuring oversized walk-in closet with built-in cabinets, complete bathroom remodel, jetted tub, steam shower, and modern fixtures. No detail was spared in the functional spaces, from the remodeled laundry room to the new interior main-floor closet doors. Enjoy total peace of mind with a new roof, James Hardie siding, and a high-efficiency furnace and AC. The oversized 3-car garage features new doors and high-performance openers. The grounds are a professionally landscaped, boasting a full irrigation system, gardens with perennials blooming spring to fall, and a variety of trees planted over the past 10 years including a Northern Red Oak, River Birch, Maple, Spruce, Pine and Hydrangea.
Details
Maps
Contract Information
Owner is an Agent?: No
Auction?: No
Status: Closed
Off Market Date: 2026-08-18
Contingency: None
Current Price: $810,000
Closed Date: 2026-09-11
Original List Price: 879900
Sales Close Price: 810000
ListPrice: 824900
List Date: 2026-05-07
Office/Member Info
Association: MAAR
General Property Information
Common Wall: No
Lot Measurement: Acres
Manufactured Home?: No
Multiple PIDs?: No
New Development: No
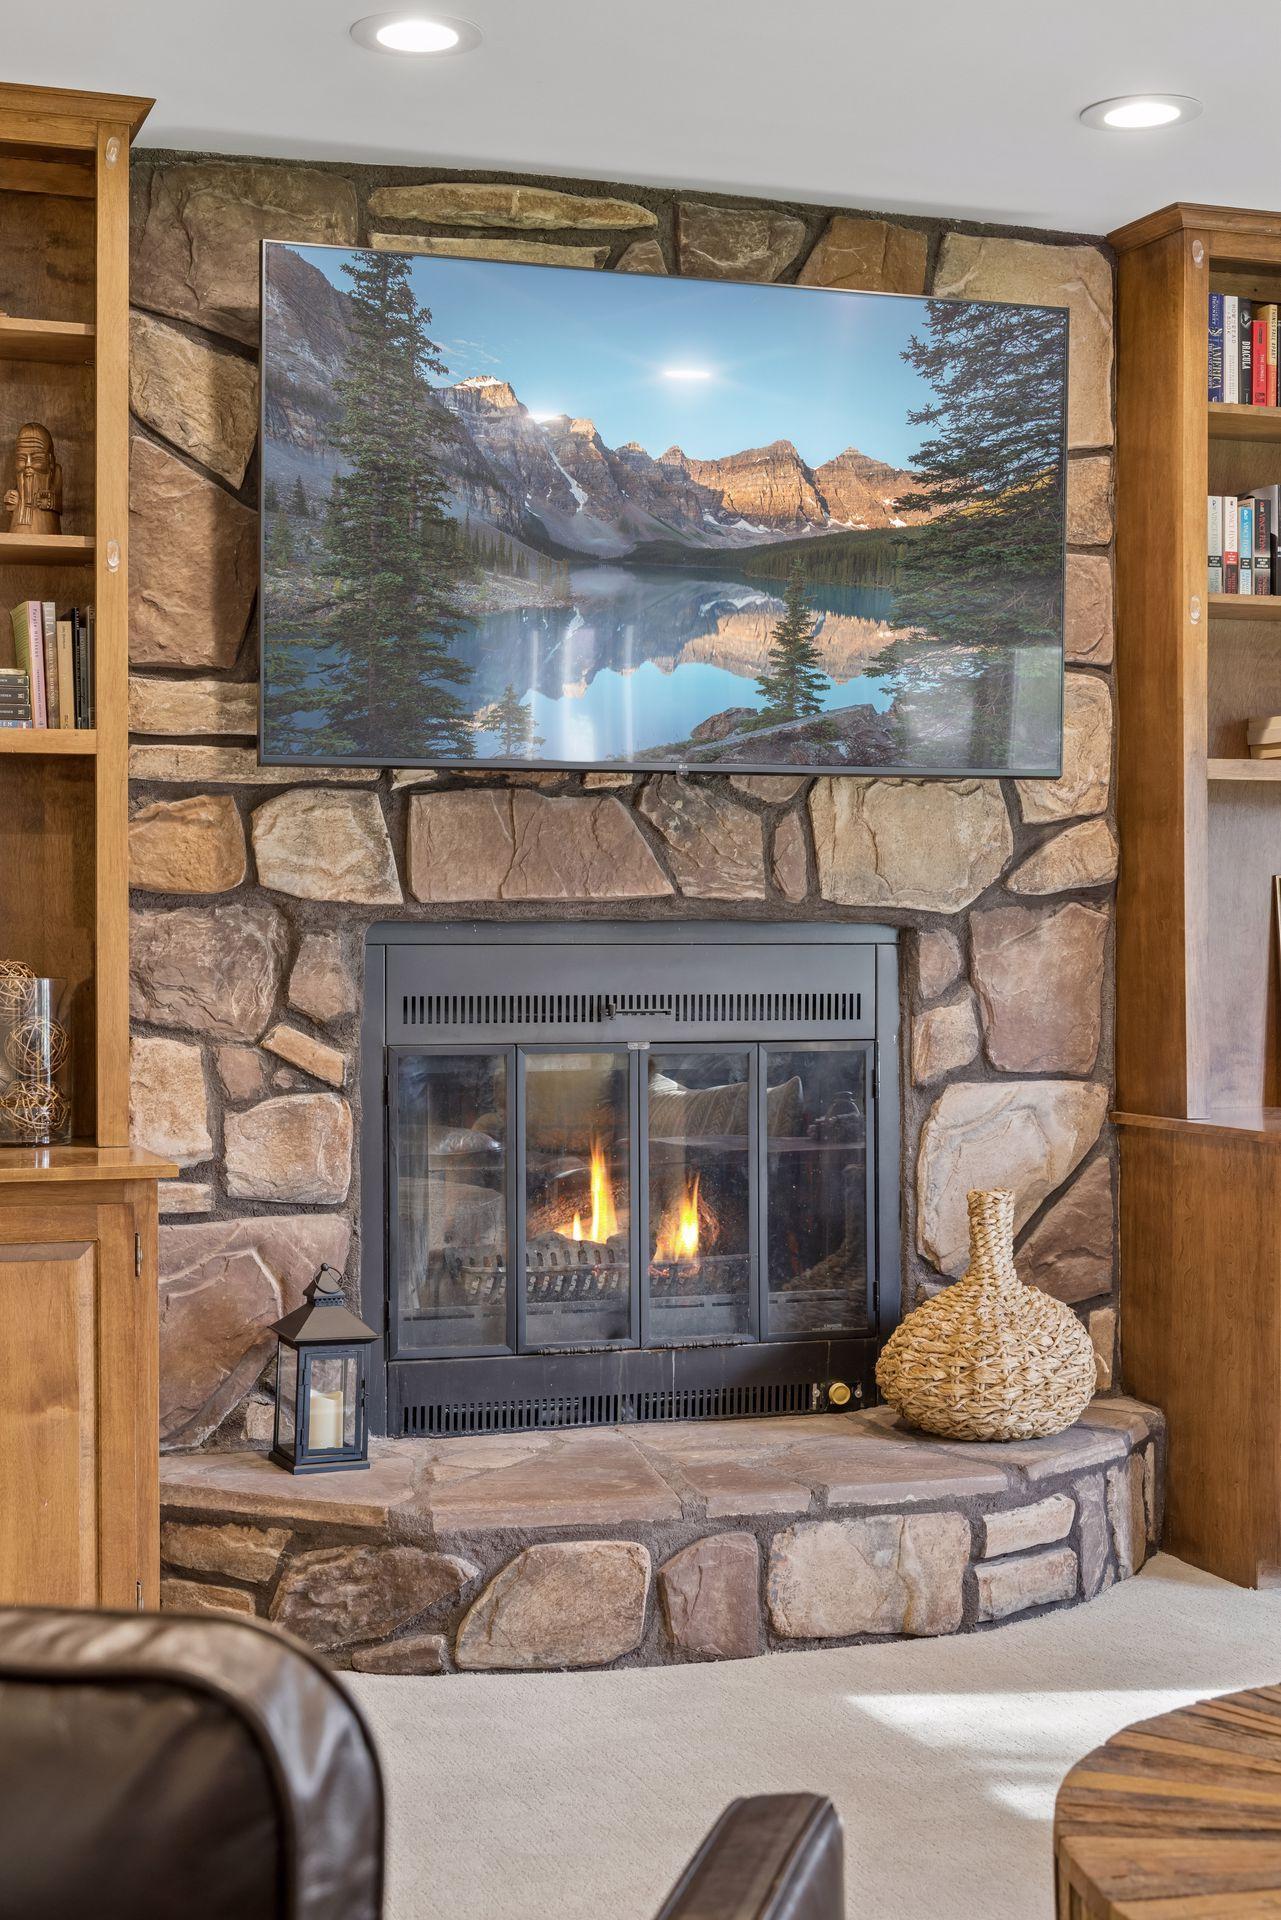
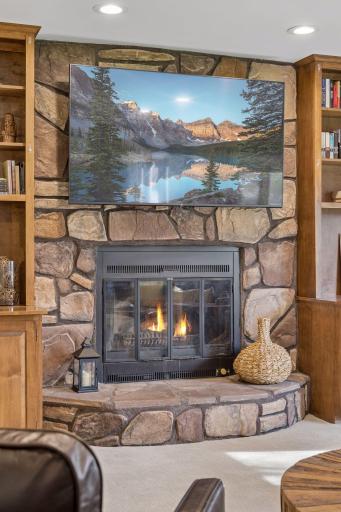
Number of Fireplaces: 1
Waterfront YN: No
Year Built: 1978
Yearly/Seasonal: Yearly
Zoning: Residential-Single Family
Lot Dimensions: 0.350
Acres: 0.34
Bath Three Quarters: 1
Bath Half: 1
Bath Quarter: 0
Main Floor Total SqFt: 1480
Above Grd Total SqFt: 2960
Below Grd Total SqFt: 1480
Total SqFt: 4440
Total Finished Sqft: 4140.00
FireplaceYN: Yes
Foundation Size: 1480
Style: (SF) Single Family
Garage Stalls: 3
Association Fee: 0
Assessment Pending: No
Bedrooms: 6
Baths Total: 4
Bath Full: 2
Location, Tax and Other Information
AssocFeeYN: No
Legal Description: LEXINGTON HIGHLAND EAST 2 2
Listing City: Mendota Heights
Map Page: 121
Municipality: Mendota Heights
School District: West St. Paul-Mendota Hts.-Eagan
School District Phone: 651-403-7002
Zip Plus 4: 4128
Property ID Number: 274495002020
Tax Year: 2025
Tax Amount: 6977
In Foreclosure?: No
Potential Short Sale?: No
Lender Owned?: No
Directions & Remarks
Public Remarks: Welcome home! This meticulously maintained 6-bedroom, 4-bath Mendota Heights residence is a masterclass in style, offering 4,140 finished square feet of modernized living with 4 bedrooms upstairs. The home greets you with a redesigned open-concept entry, anchored by a custom banister with wrought-iron balusters and recessed lighting throughout the main floor. At the heart of the home, the fully remodeled kitchen flows seamlessly to a large custom deck, perfect for entertaining. The primary owner’s suite serves as a true retreat, featuring oversized walk-in closet with built-in cabinets, complete bathroom remodel, jetted tub, steam shower, and modern fixtures. No detail was spared in the functional spaces, from the remodeled laundry room to the new interior main-floor closet doors. Enjoy total peace of mind with a new roof, James Hardie siding, and a high-efficiency furnace and AC. The oversized 3-car garage features new doors and high-performance openers. The grounds are a professionally landscaped, boasting a full irrigation system, gardens with perennials blooming spring to fall, and a variety of trees planted over the past 10 years including a Northern Red Oak, River Birch, Maple, Spruce, Pine and Hydrangea.
Directions: Lexington Avenue to Avanti Drive to Faro Lane to 1847 Faro Ln
Accessible
None: 1
Air Conditioning
Central Air: 1
Amenities Unit
Ceiling Fan(s): 1
Deck: 1
In-Ground Sprinkler: 1
Kitchen Center Island: 1
Kitchen Window: 1
Primary Bedroom Walk-In Closet: 1
Appliances
Cooktop: 1
Dishwasher: 1
Disposal: 1
Double Oven: 1
Dryer: 1
Microwave: 1
Refrigerator: 1
Washer: 1
Assessments
Assessment Balance: 0
Tax With Assessments: 7454
Basement
Egress Windows: 1
Full: 1
Bath Description
Steam Shower: 1
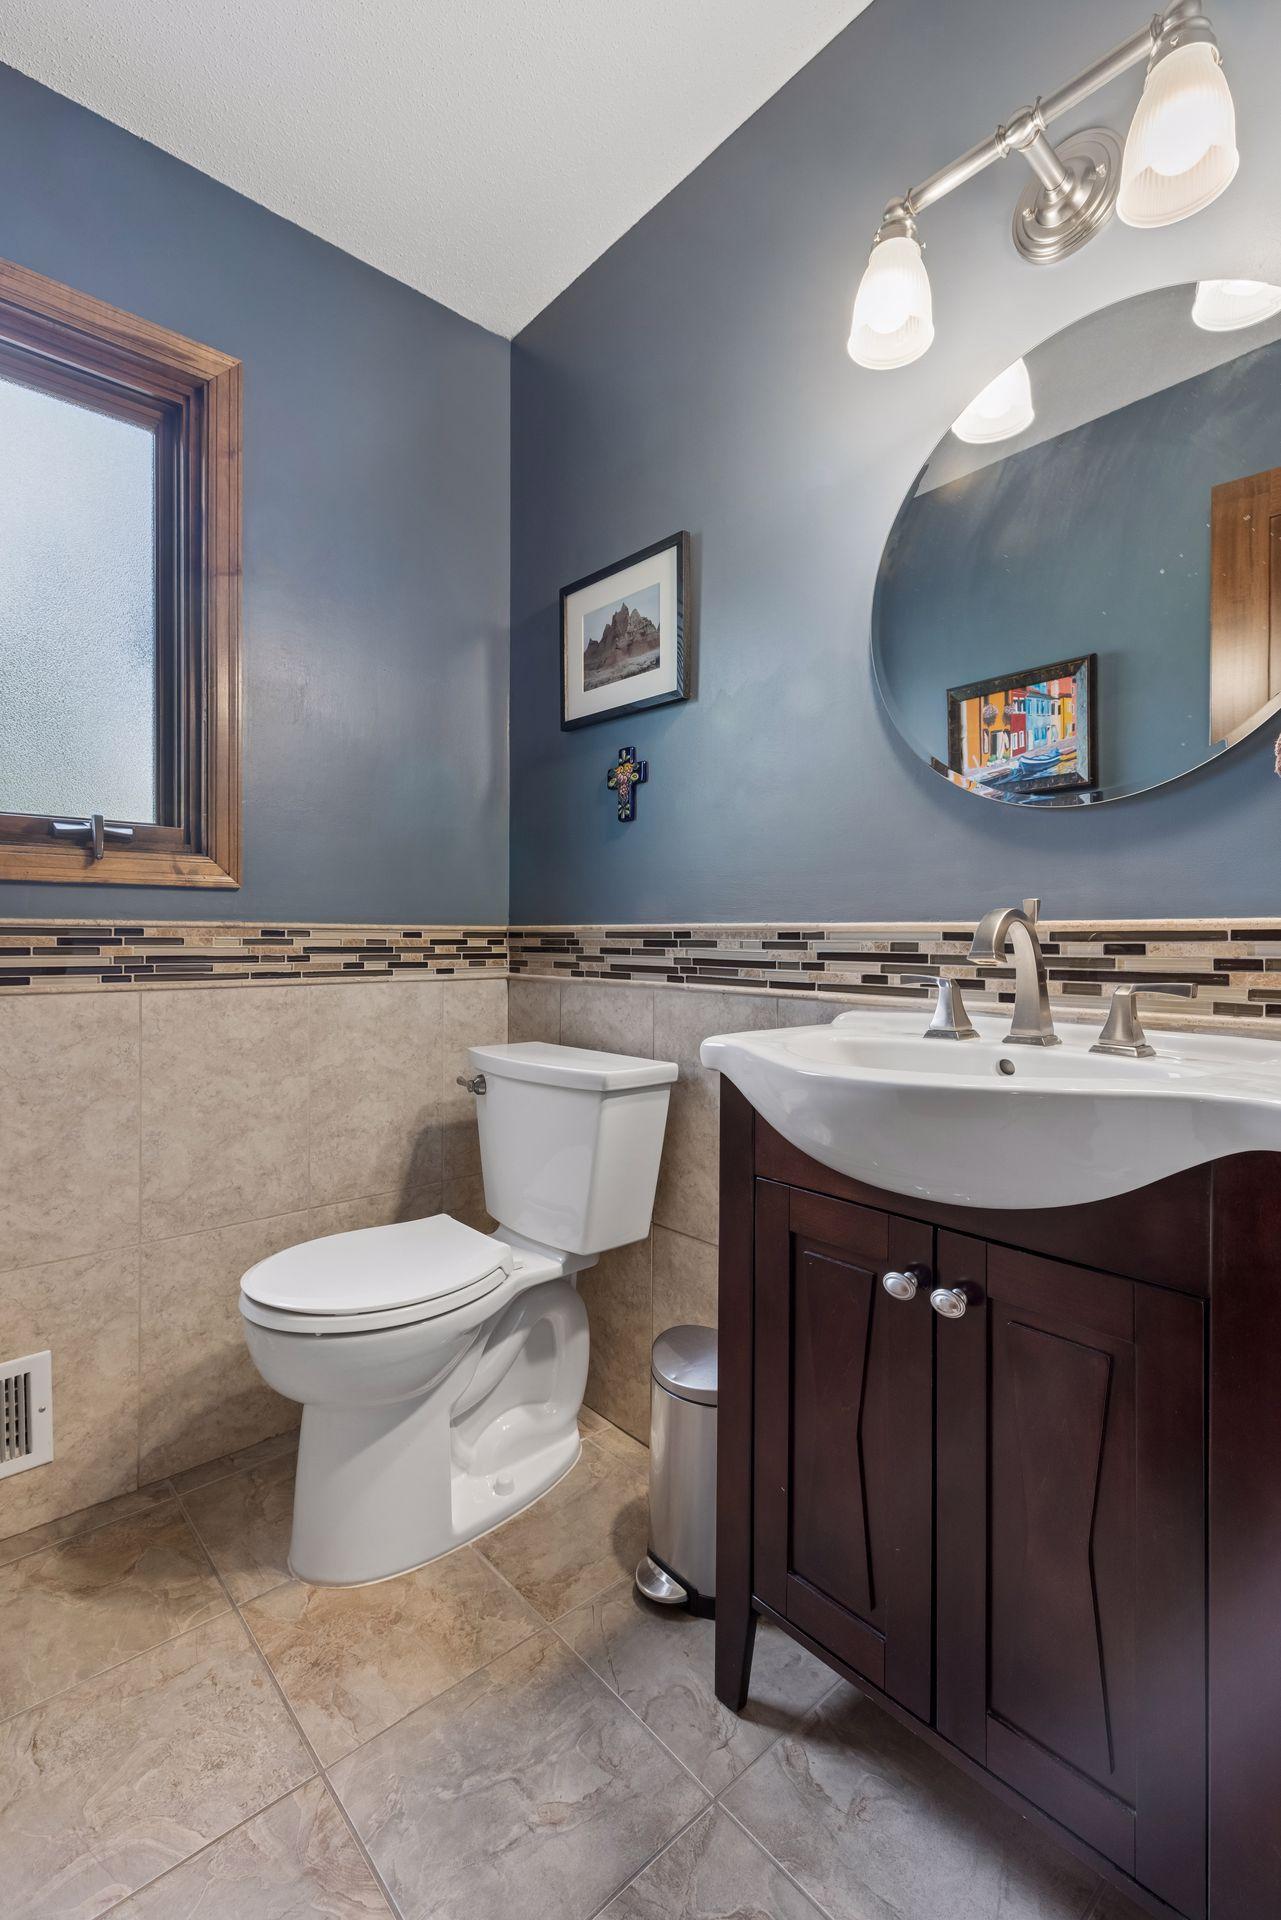
Main Floor 1/2 Bath: 1
Full Primary: 1
Private Primary: 1
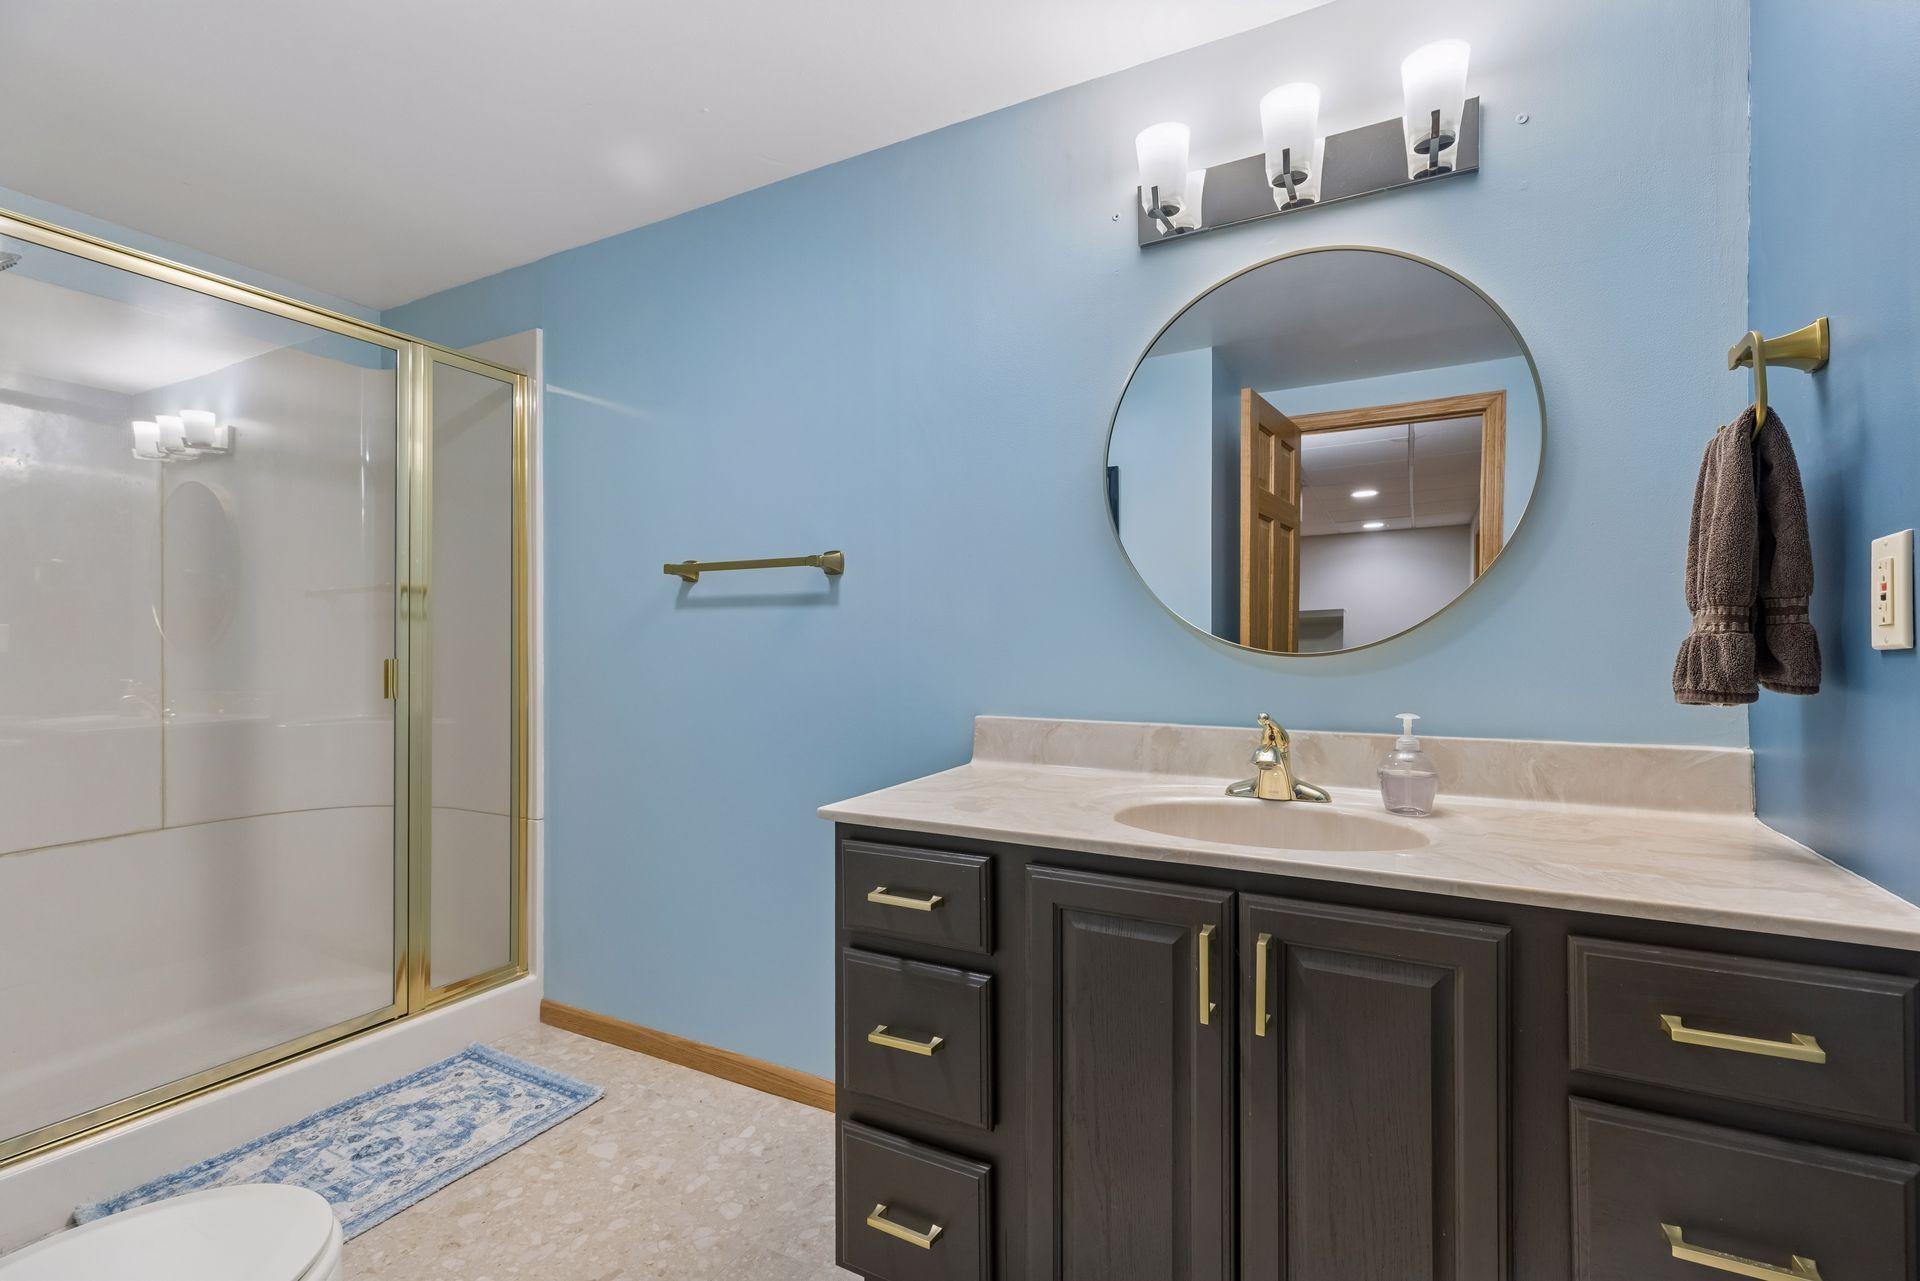
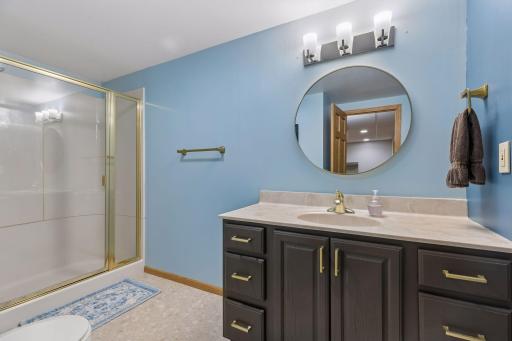
3/4 Basement: 1
Basement: 1
Bathroom Ensuite: 1
Jetted Tub: 1
Separate Tub & Shower: 1
Building Information
Finished SqFt Above Ground: 2960
Finished SqFt Below Ground: 1180
Construction Materials
Block: 1
Construction Status
Previously Owned: 1
Dining Room Description
Separate/Formal Dining Room: 1
Electric
Circuit Breakers: 1
Exterior
Cement Board: 1
Family Room Characteristics
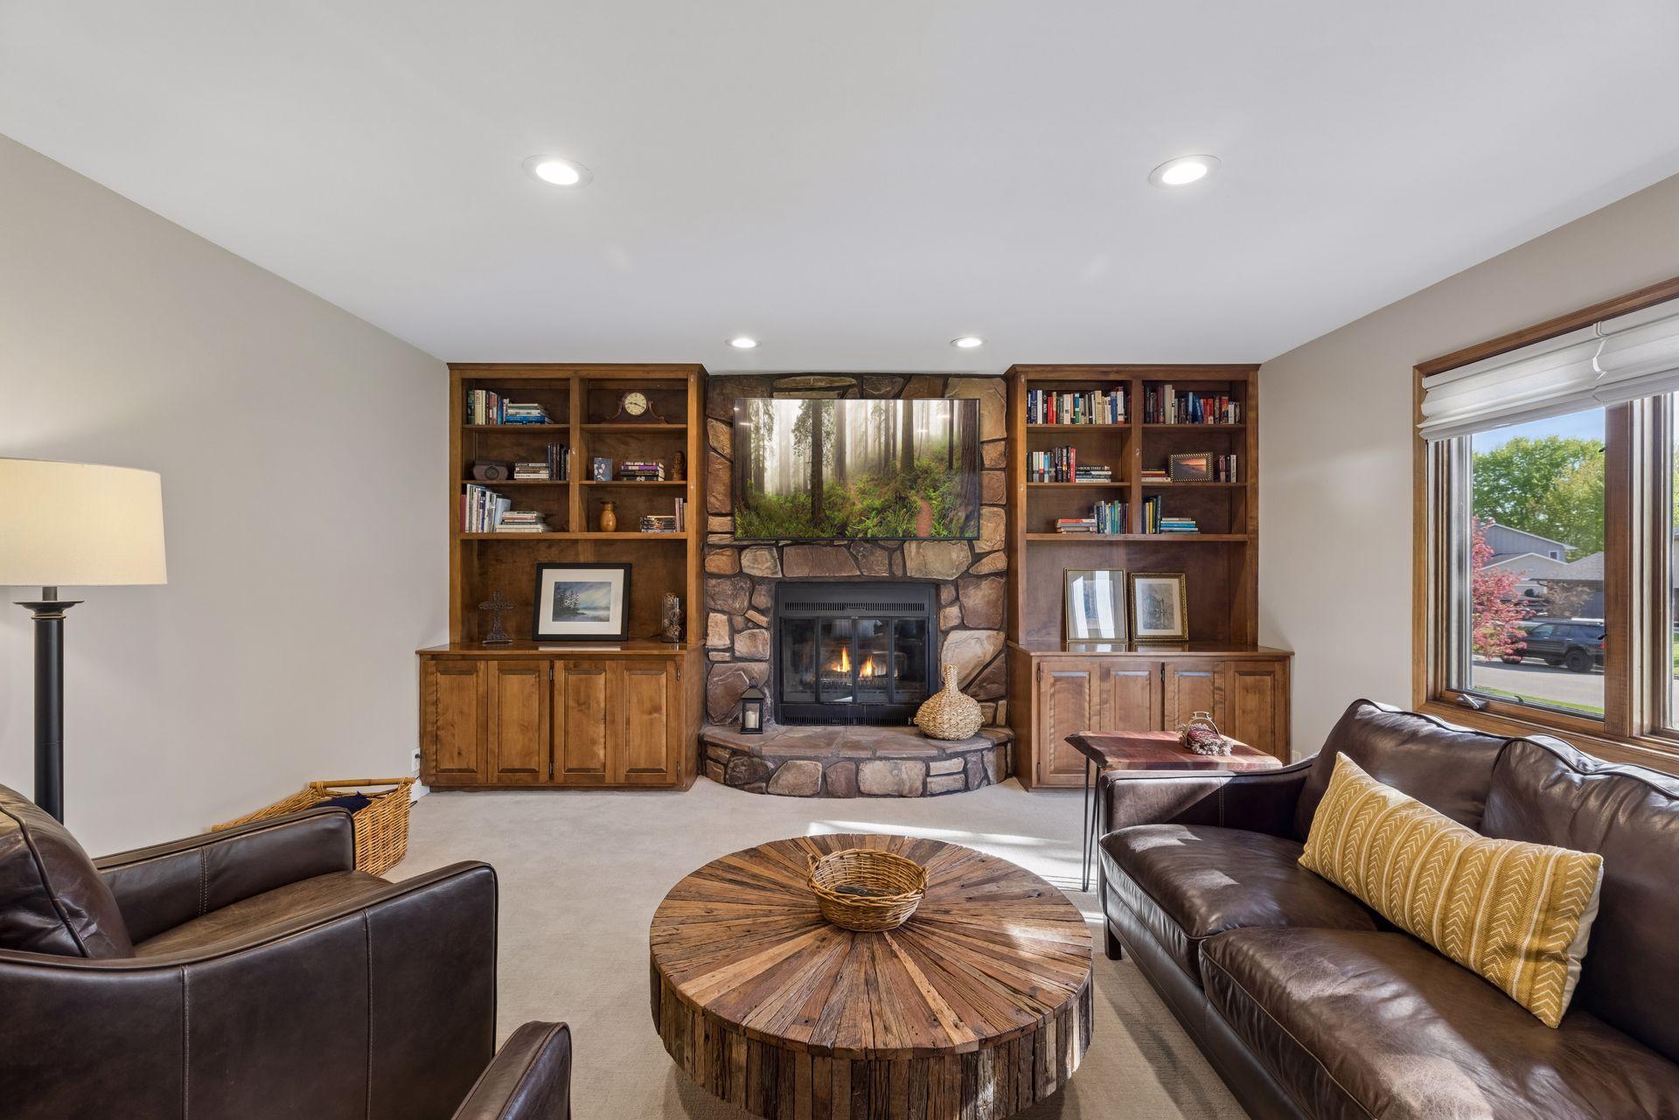
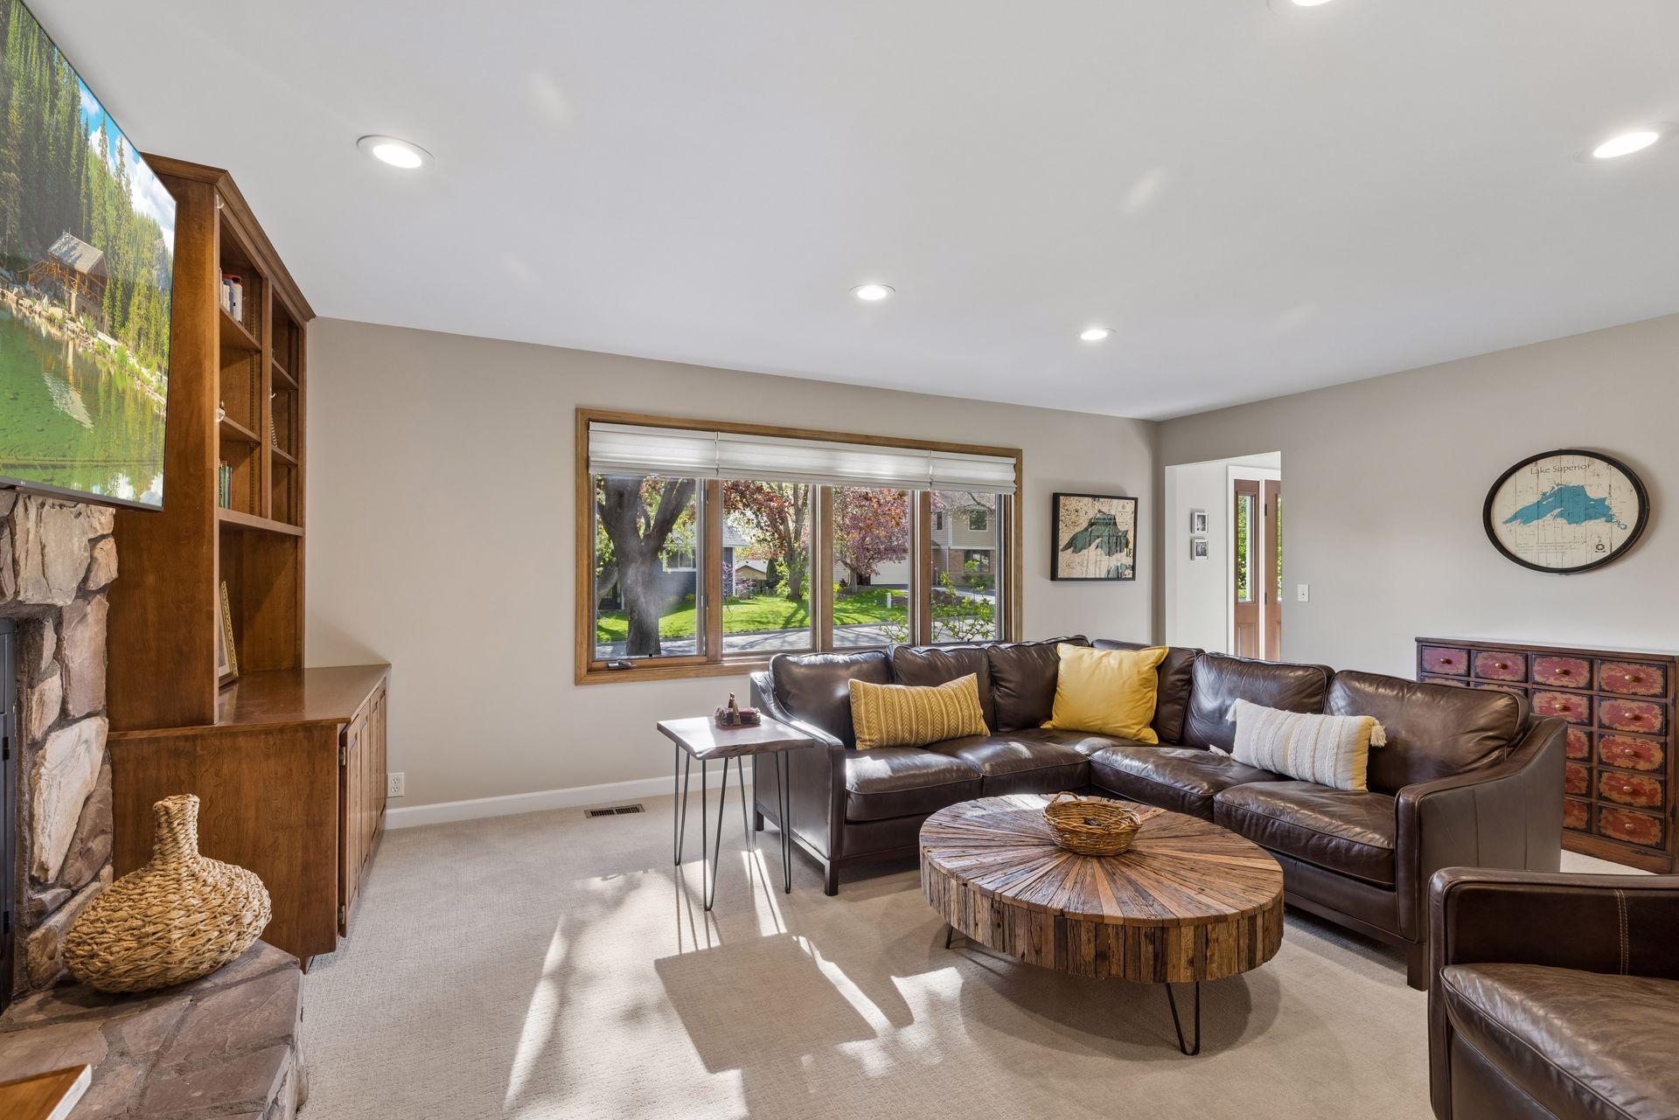
Family Room: 1
Lower Level: 1
Main Level: 1
Fencing
None: 1
Financing Terms
Conventional: 1
Fireplace Characteristics
Family Room: 1
Foundation
Slab: 1
Fuel
Natural Gas: 1
Heating
Forced Air: 1
Humidifier: 1
Insurance Fee
Insurance Fee: 0
Laundry
Laundry Room: 1
Main Level: 1
Lease Details
Land Leased: Not Applicable
Lock Box Type
Lock Box Source: MAAR
Supra: 1
Lot Description
Tree Coverage - Medium: 1
Miscellaneous Information
DP Resource: Yes
Homestead: Yes
Ownership
Fractional Ownership: No
Patio, Porch and Deck Features
Deck: 1
Pool Description
None: 1
Public Survey Info
Range#: 23
Section#: 26
Township#: 28
Road Frontage
City Street: 1
Road Responsibility
Public Maintained Road: 1
Roof
Age 8 Years or Less: 1
Asphalt Shingles: 1
Sellers Terms
Cash: 1
Conventional: 1
VA: 1
Sewer
City Sewer/Connected: 1
Special Search
4 BR on One Level: 1
Main Floor Laundry: 1
Primary Bdr Suite: 1
Stories
Two: 1
Water
City Water/Connected: 1
Location Tax and Other Information
House Number: 1847
Street Name: Faro
Street Suffix: Lane
Postal City: Saint Paul
County: Dakota
State: MN
Zip Code: 55118
Complex/Dev/Subdivision: Lexington Highland East
Property Features
Accessible: None
Air Conditioning: Central Air
Amenities Unit: Ceiling Fan(s); Deck; In-Ground Sprinkler; Kitchen Center Island; Kitchen Window; Primary Bedroom Walk-In Closet
Appliances: Cooktop; Dishwasher; Disposal; Double Oven; Dryer; Microwave; Refrigerator; Washer
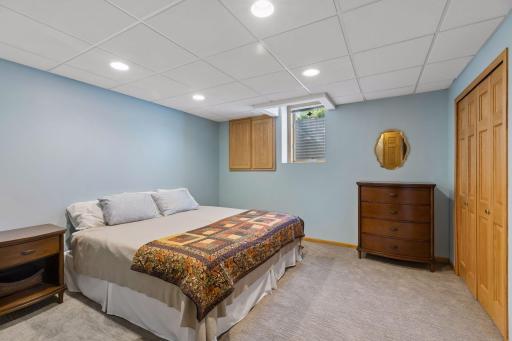
Basement: Egress Windows; Full
Bath Description: Steam Shower; Main Floor 1/2 Bath; Full Primary; Private Primary; 3/4 Basement; Bathroom Ensuite; Jetted Tub; Separate Tub & Shower
Construction Materials: Block
Construction Status: Previously Owned
Dining Room Description: Separate/Formal Dining Room
Electric: Circuit Breakers
Exterior: Cement Board
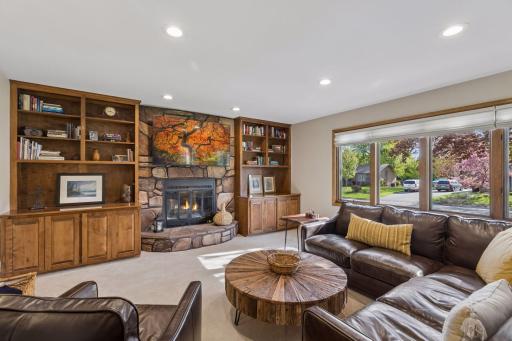
Family Room Characteristics: Family Room; Lower Level; Main Level
Fencing: None
Financing Terms: Conventional
Fireplace Characteristics: Family Room
Foundation: Slab
Fuel: Natural Gas
Heating: Forced Air; Humidifier
Laundry: Laundry Room; Main Level
Lock Box Type: Supra
Lot Description: Tree Coverage - Medium
Pool Description: None
Road Frontage: City Street
Road Responsibility: Public Maintained Road
Roof: Age 8 Years or Less; Asphalt Shingles
Sellers Terms: Cash; Conventional; VA
Sewer: City Sewer/Connected
Special Search: 4 BR on One Level; Main Floor Laundry; Primary Bdr Suite
Stories: Two
Water: City Water/Connected
Room Information
| Room Name | Dimensions | Level |
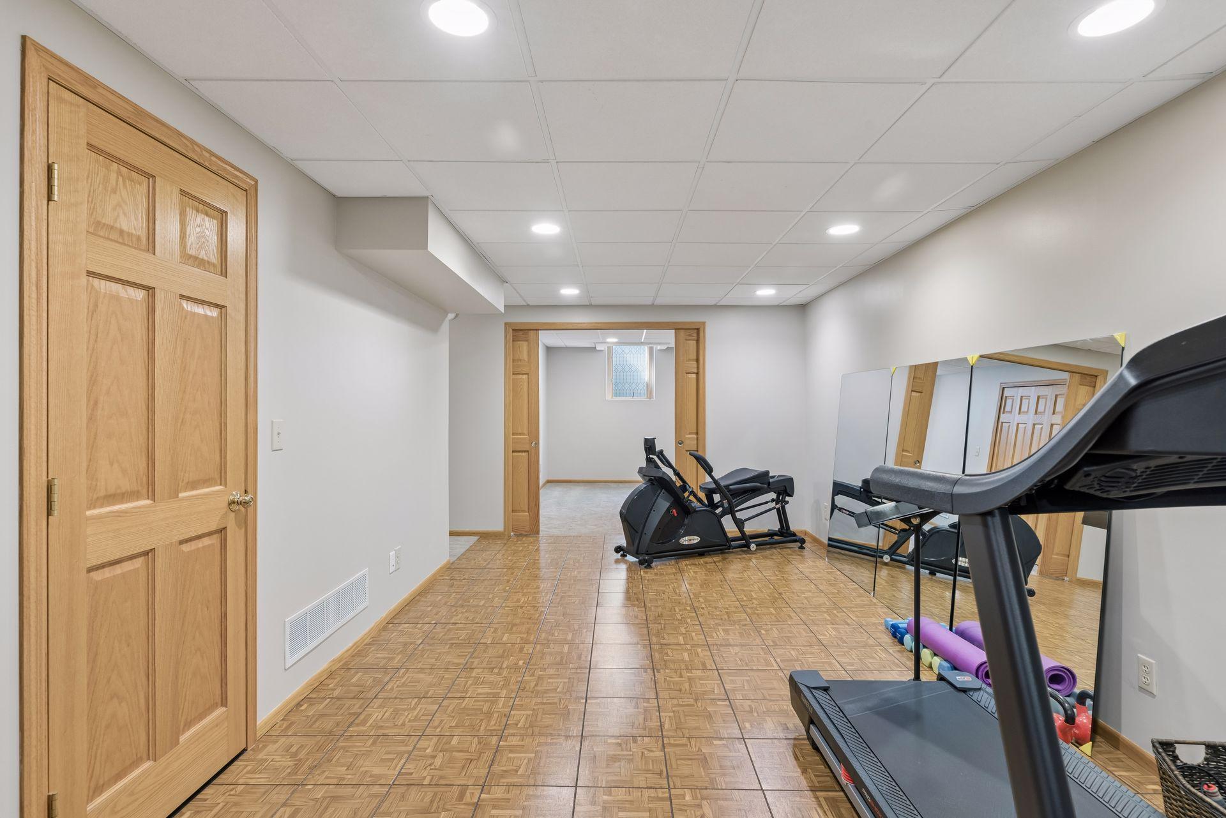
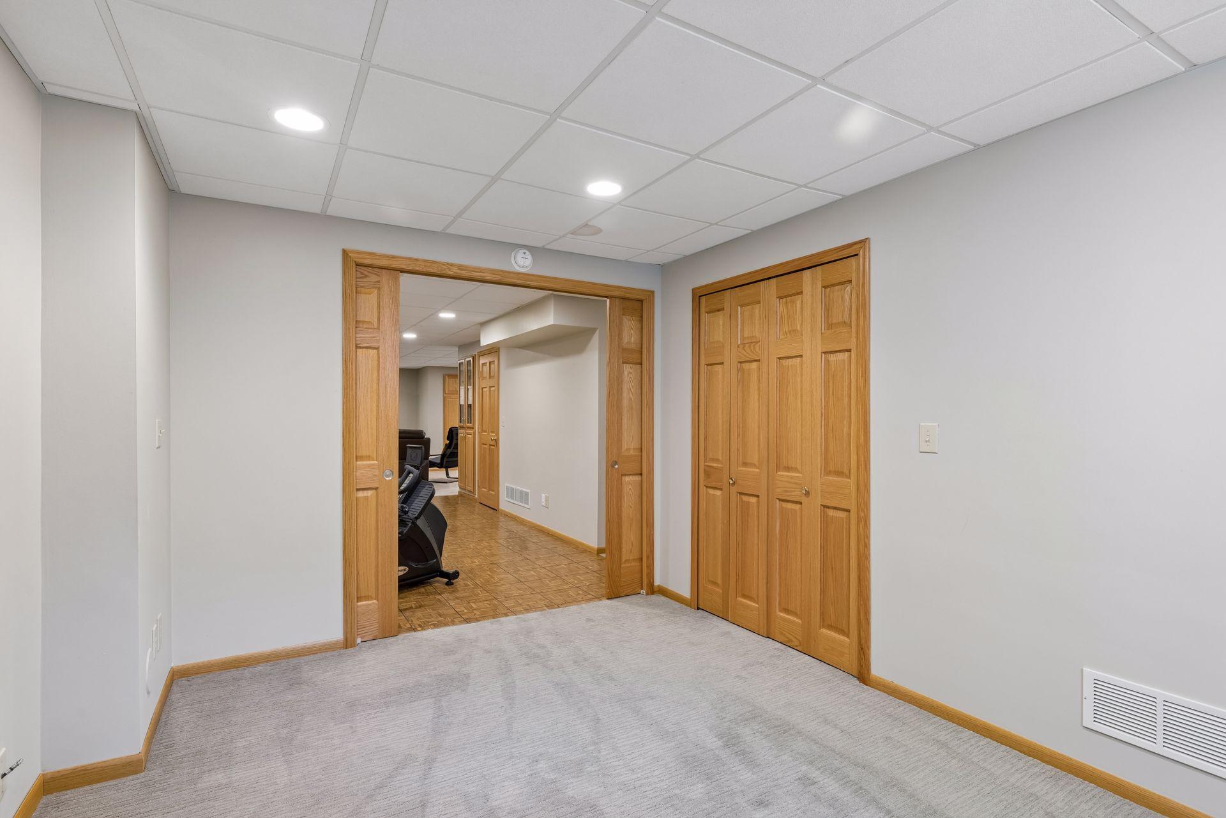
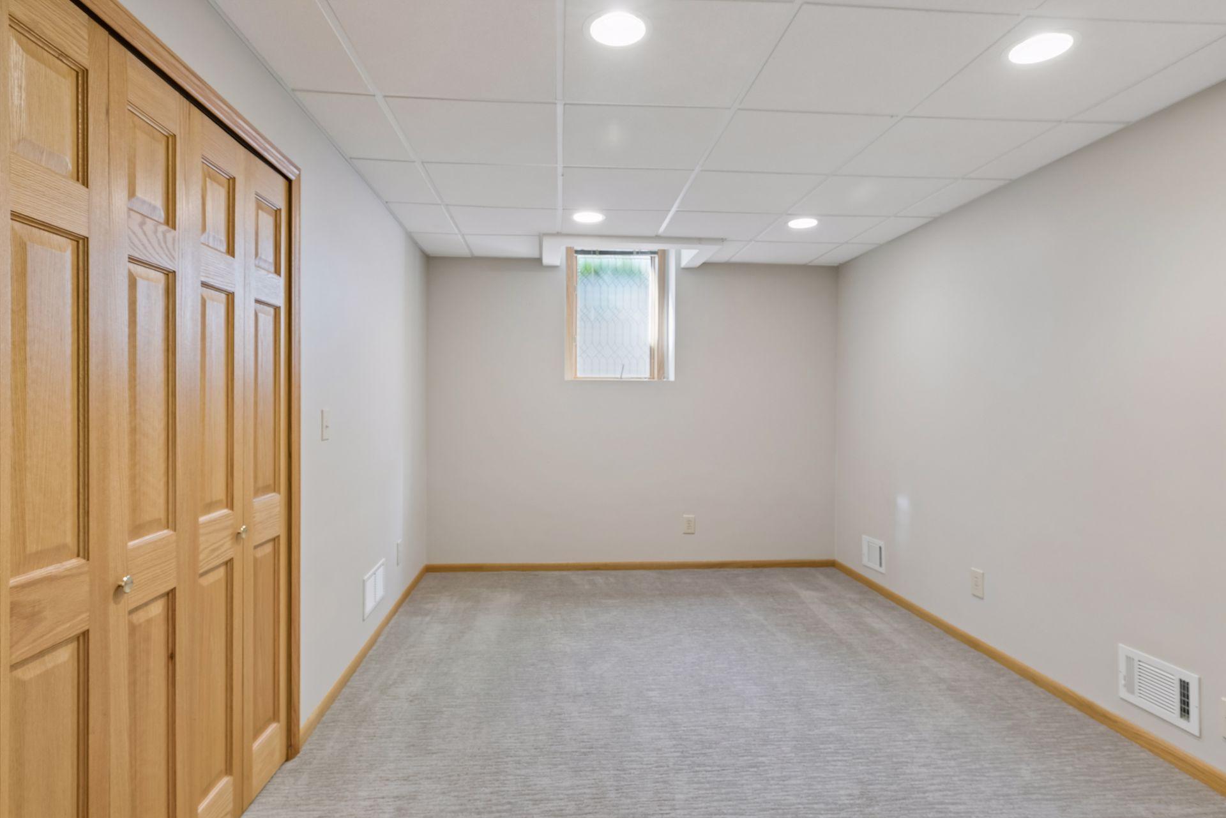
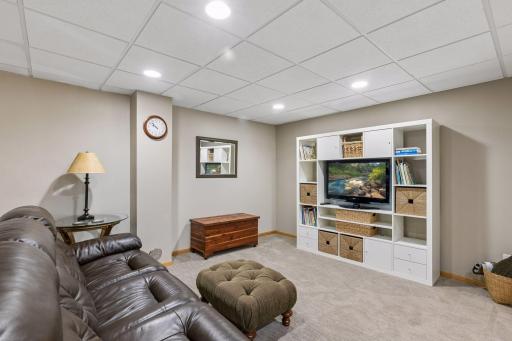
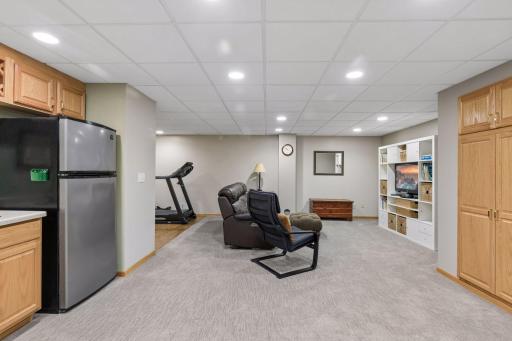
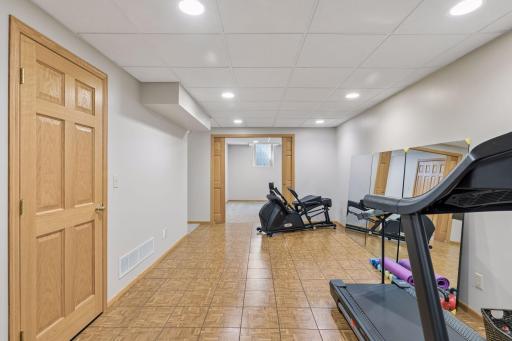
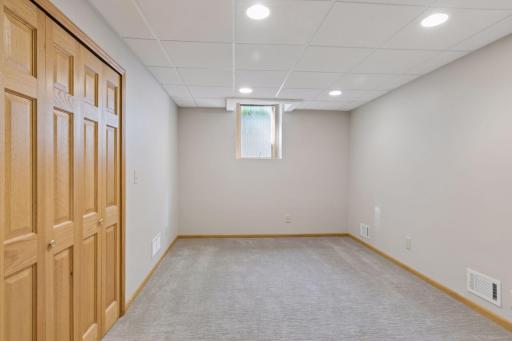
| Bonus Room | 18x11 | Lower |
| Dining Room | 14x13 | Main |
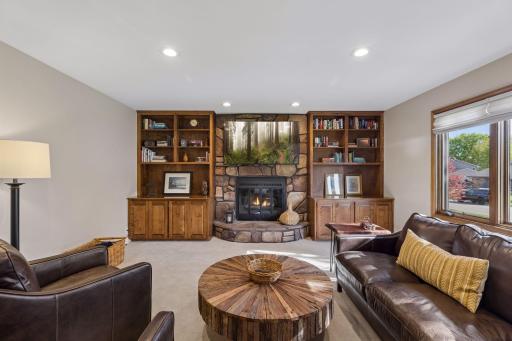
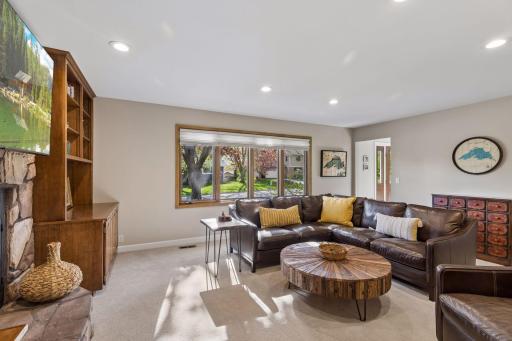
| Family Room | 19x16 | Main |
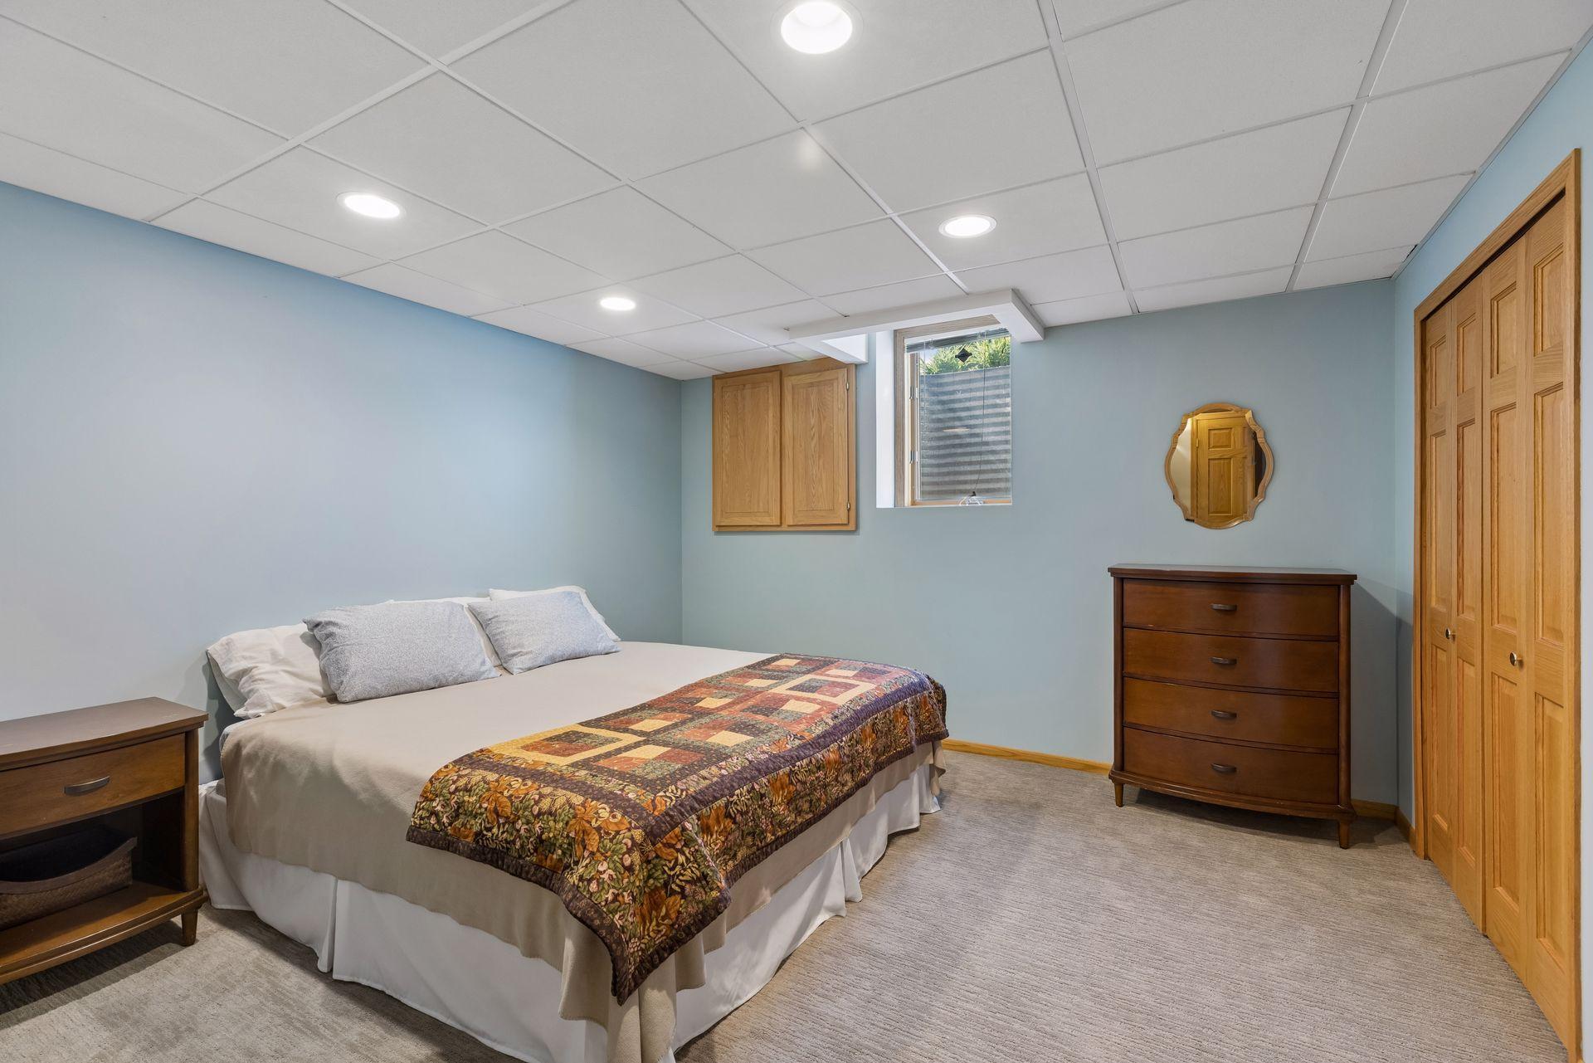
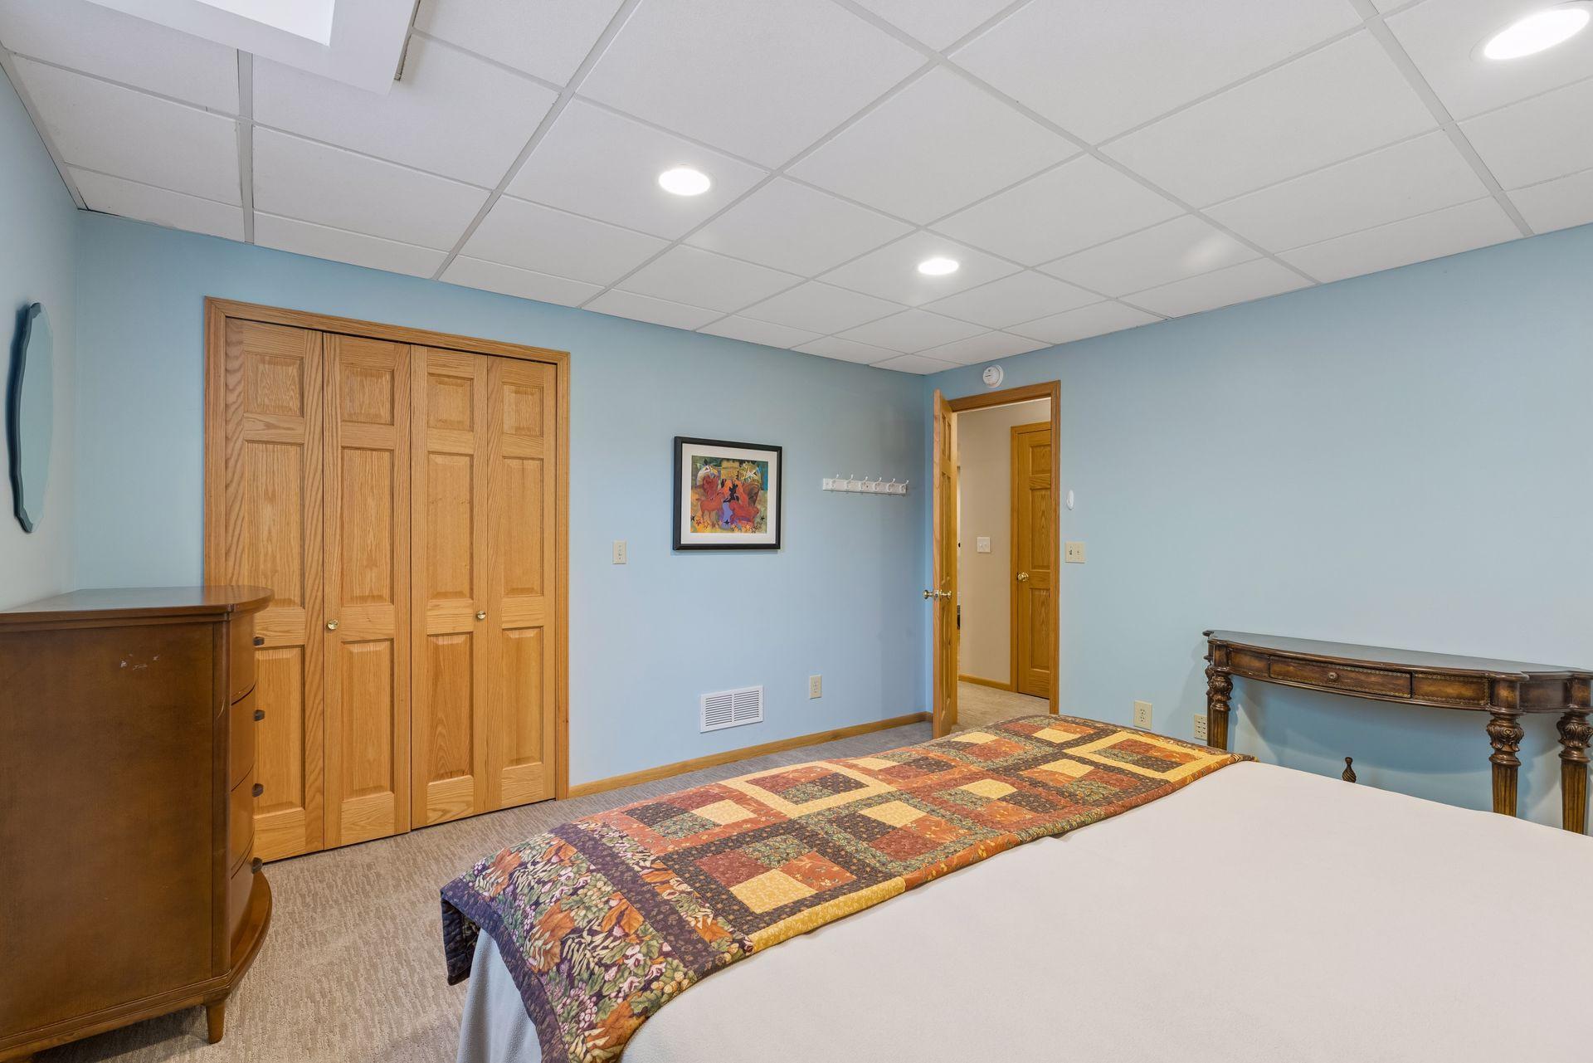
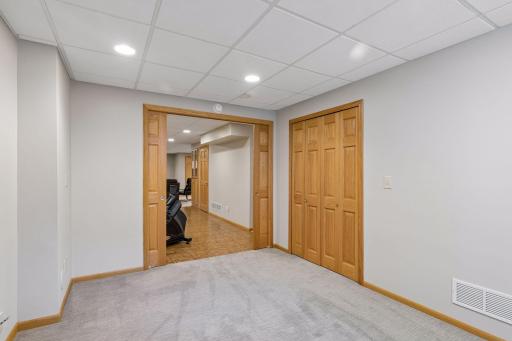
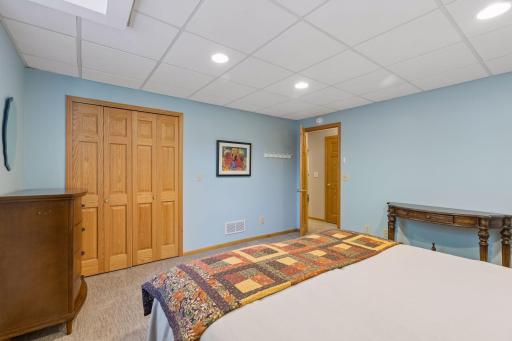
| Fifth (5th) Bedroom | 13x13 | Lower |
| First (1st) Bedroom | 18x14 | Upper |
| Fourth (4th) Bedroom | 14x11 | Upper |
| Kitchen | 12x11 | Main |
| Living Room | 16x14 | Main |
| Second (2nd) Bedroom | 17x15 | Upper |
| Sixth (6th) Bedroom | 14x9 | Lower |
| Third (3rd) Bedroom | 17x14 | Upper |

Listing Office: eXp Realty
Last Updated: September - 16 - 2026
The data relating to real estate for sale on this web site comes in part from the Broker Reciprocity SM Program of the Regional Multiple Listing Service of Minnesota, Inc. The information provided is deemed reliable but not guaranteed. Properties subject to prior sale, change or withdrawal. ©2026 Regional Multiple Listing Service of Minnesota, Inc All rights reserved.