$510,000
Minneapolis, MN 55418
MLS# 7148680
Status: Coming Soon
4 beds | 2 baths | 2184 sqft
1 / 10
Property Description
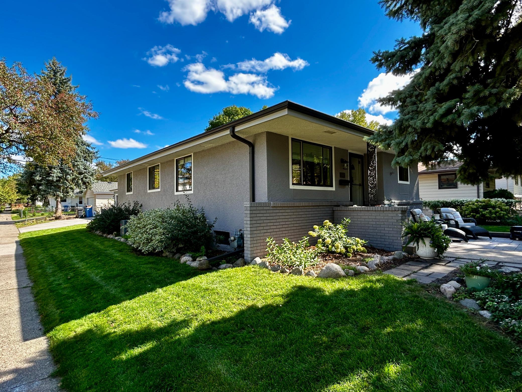
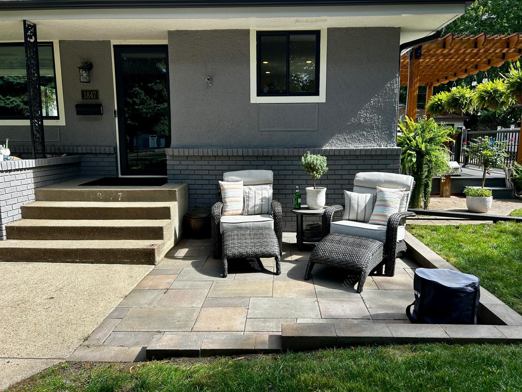
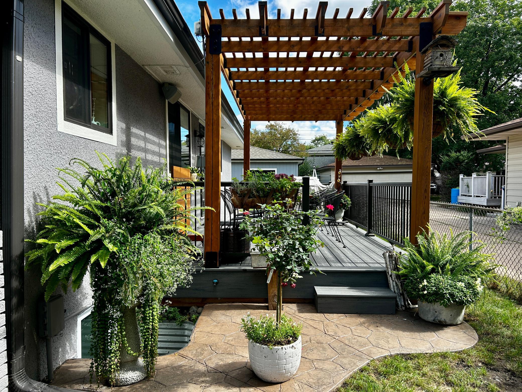
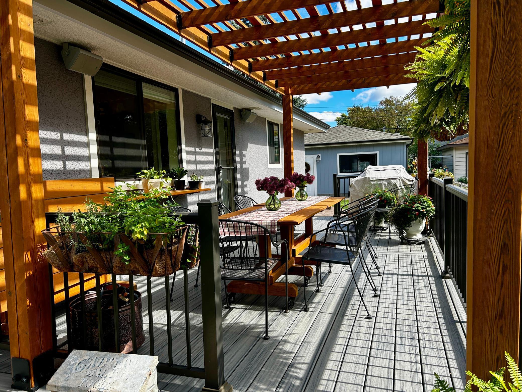
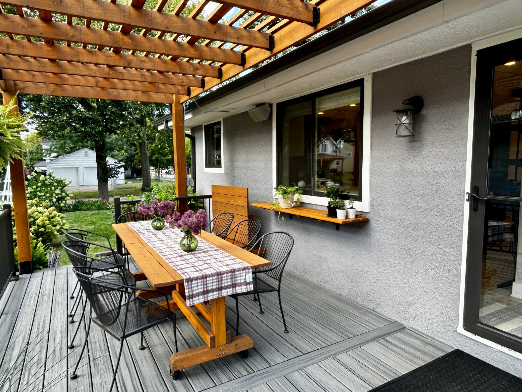
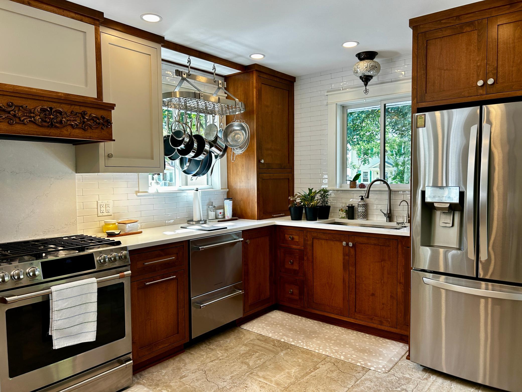
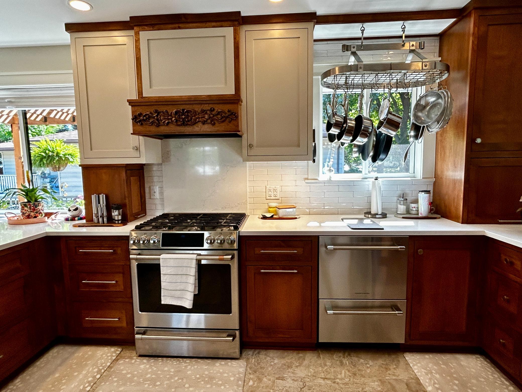
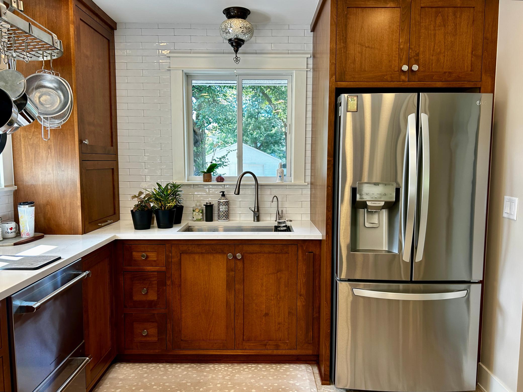
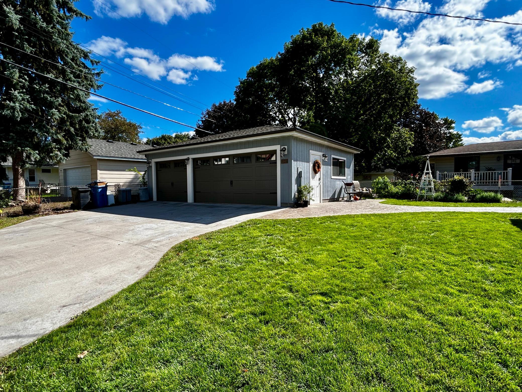
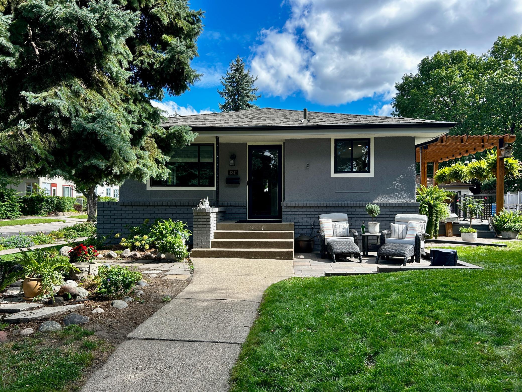
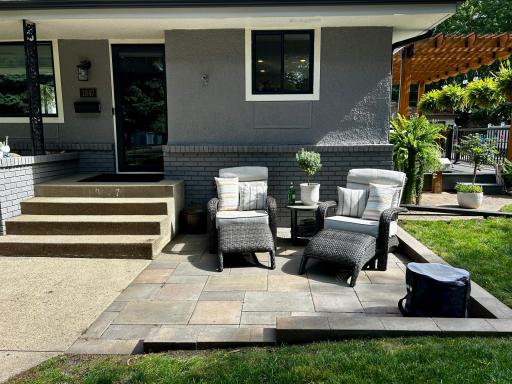
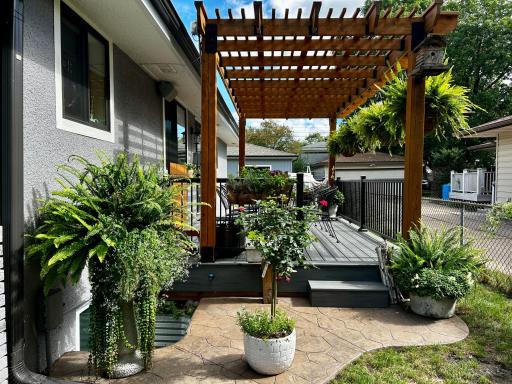
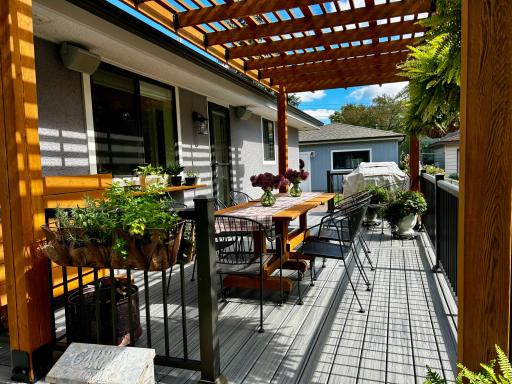
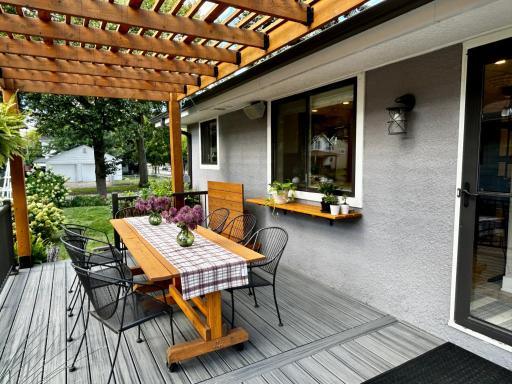
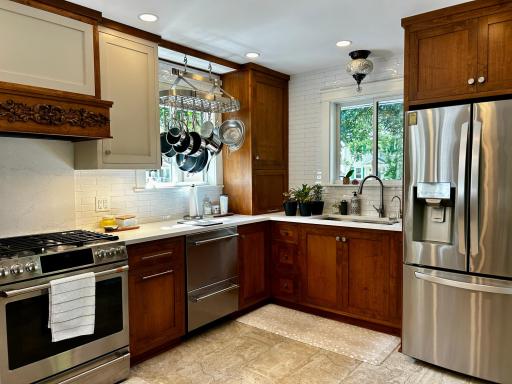
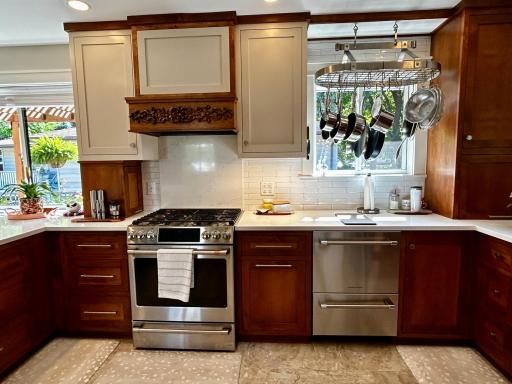
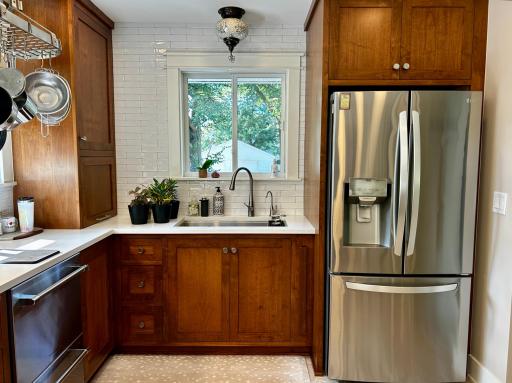
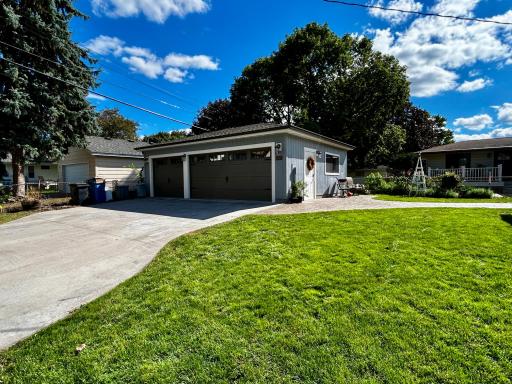
Welcome to this one of a kind beautifully renovated and re-imagined 1963 home in Northeast. Every inch has been thoughtfully updated with the highest quality materials and design. The open main floor features a brand new custom chef's kitchen with custom cabinets with smart features - spice racks, pan drawers, quartz countertops, and premium appliances including double dishwasher drawers and professional grade vented hood. Large living room with beautifully refinished oak floors. Three bedrooms and updated full bath with tile and quartz vanity. Step down to the finished lower level with second custom kitchen/kitchenette perfect for entertaining or a stocked guest quarters. With a very nicely done laundry/bath with walk in shower, butcher block folding table, tile, and built-ins, and large 4th bedroom with egress window. The extraordinary exterior features a very large composite deck with cedar pergola, piped gas grill, and kitchen pass through built for entertaining. The stamped concrete patio and sidewalk leads to the new 3 car heated garage – fully insulated, mini split, 220v electric – an amazing workshop and storage space. New Marvin windows throughout, new insulation in house and garage, spray foam between floors, this home has an unparalled, new construction level of finish and update – please refer to the attached full list of materials and upgrades. Set on a wonderful large corner lot in Windom Park, with perrenniels, hardscape front patio, and concrete driveway. Truly a remarkable opportunity in an excellent Northeast location, minutes to downtown and the parks, shops, and restaurants of Northeast. Move right in!
Details
Maps
Contract Information
Owner is an Agent?: No
Auction?: No
Status: Coming Soon
Contingency: None
Current Price: $510,000
Original List Price: 510000
ListPrice: 510000
List Date: 2026-09-22
Office/Member Info
Association: SPAAR
General Property Information
Association Fee Frequency: N/A
Common Wall: No
Lot Measurement: Acres
Manufactured Home?: No
Multiple PIDs?: No
New Development: No
Number of Fireplaces: 0
Waterfront YN: No
Year Built: 1963
Yearly/Seasonal: Yearly
Zoning: Residential-Single Family
Lot Dimensions: 48x132
Acres: 0.13
Bath Three Quarters: 1
Bath Half: 0
Bath Quarter: 0
Main Floor Total SqFt: 1092
Above Grd Total SqFt: 1092
Below Grd Total SqFt: 1092
Total SqFt: 2184
Total Finished Sqft: 2120.00
FireplaceYN: No
Foundation Size: 1092
Style: (SF) Single Family
Garage Stalls: 3
Association Fee: 0
Assessment Pending: No
Bedrooms: 4
Baths Total: 2
Bath Full: 1
Location, Tax and Other Information
AssocFeeYN: No
Legal Description: LOT 024 BLOCK 014 LINCOLN STREET SUP EAST SIDE ADDN
Listing City: Minneapolis
Map Page: 92
Municipality: Minneapolis
School District: Minneapolis
School District Phone: 612-668-0000
Country: US
Zip Plus 4: 4611
Property ID Number: 1202924340158
Tax Year: 2026
Tax Amount: 5107.82
In Foreclosure?: No
Potential Short Sale?: No
Lender Owned?: No
Directions & Remarks
Public Remarks: Welcome to this one of a kind beautifully renovated and re-imagined 1963 home in Northeast. Every inch has been thoughtfully updated with the highest quality materials and design. The open main floor features a brand new custom chef's kitchen with custom cabinets with smart features - spice racks, pan drawers, quartz countertops, and premium appliances including double dishwasher drawers and professional grade vented hood. Large living room with beautifully refinished oak floors. Three bedrooms and updated full bath with tile and quartz vanity. Step down to the finished lower level with second custom kitchen/kitchenette perfect for entertaining or a stocked guest quarters. With a very nicely done laundry/bath with walk in shower, butcher block folding table, tile, and built-ins, and large 4th bedroom with egress window. The extraordinary exterior features a very large composite deck with cedar pergola, piped gas grill, and kitchen pass through built for entertaining. The stamped concrete patio and sidewalk leads to the new 3 car heated garage – fully insulated, mini split, 220v electric – an amazing workshop and storage space. New Marvin windows throughout, new insulation in house and garage, spray foam between floors, this home has an unparalled, new construction level of finish and update – please refer to the attached full list of materials and upgrades. Set on a wonderful large corner lot in Windom Park, with perrenniels, hardscape front patio, and concrete driveway. Truly a remarkable opportunity in an excellent Northeast location, minutes to downtown and the parks, shops, and restaurants of Northeast. Move right in!
Directions: Johnson to 18th Ave W to Pierce N To Home
Accessible
None: 1
Air Conditioning
Central Air: 1
Amenities Unit
Deck: 1
Hardwood Floors: 1
Patio: 1
Appliances
Dryer: 1
Range: 1
Refrigerator: 1
Washer: 1
Assessments
Assessment Balance: 0
Tax With Assessments: 5107.82
Association Fee Includes
Other: 1
Basement
Egress Windows: 1
Full: 1
Kitchenette: 1
Bath Description
Main Floor Full Bath: 1
3/4 Basement: 1
Building Information
Finished SqFt Above Ground: 1092
Finished SqFt Below Ground: 1028
Construction Status
Previously Owned: 1
Dining Room Description
Eat In Kitchen: 1
Informal Dining Room: 1
Exterior
Brick/Stone: 1
Stucco: 1
Family Room Characteristics
Lower Level: 1
Foundation
Concrete Block: 1
Fuel
Natural Gas: 1
Heating
Forced Air: 1
Insurance Fee
Insurance Fee: 0
Lease Details
Land Leased: Not Applicable
Lot Description
Corner Lot: 1
Miscellaneous Information
Homestead: Yes
Ownership
Fractional Ownership: No
Parking Characteristics
Garage Dimensions: 30x22.5
Garage Square Feet: 675
Garage Door Opener: 1
Heated Garage: 1
Road Frontage
City Street: 1
Roof
Age 8 Years or Less: 1
Asphalt Shingles: 1
Sellers Terms
Cash: 1
Conventional: 1
FHA: 1
VA: 1
Sewer
City Sewer/Connected: 1
Special Search
3 BR on One Level: 1
All Living Facilities on One Level: 1
Main Floor Bedroom: 1
Stories
One: 1
Water
City Water/Connected: 1
Location Tax and Other Information
House Number: 1847
Street Name: Pierce
Street Suffix: Street
Street Direction Suffix: NE
Postal City: Minneapolis
County: Hennepin
State: MN
Zip Code: 55418
Property Features
Accessible: None
Air Conditioning: Central Air
Amenities Unit: Deck; Hardwood Floors; Patio
Appliances: Dryer; Range; Refrigerator; Washer
Association Fee Includes: Other
Basement: Egress Windows; Full; Kitchenette
Bath Description: Main Floor Full Bath; 3/4 Basement
Construction Status: Previously Owned
Dining Room Description: Eat In Kitchen; Informal Dining Room
Exterior: Brick/Stone; Stucco
Family Room Characteristics: Lower Level
Foundation: Concrete Block
Fuel: Natural Gas
Heating: Forced Air
Lot Description: Corner Lot
Parking Characteristics: Garage Door Opener; Heated Garage
Road Frontage: City Street
Roof: Age 8 Years or Less; Asphalt Shingles
Sellers Terms: Cash; Conventional; FHA; VA
Sewer: City Sewer/Connected
Special Search: 3 BR on One Level; All Living Facilities on One Level; Main Floor Bedroom
Stories: One
Water: City Water/Connected
Room Information
| Room Name | Dimensions | Level |
| Bathroom | 7x5 | Main |
| Deck | 25x11 | Main |
| Family Room | 36x12 | Lower |
| First (1st) Bedroom | 12x11 | Main |
| Fourth (4th) Bedroom | 17x11 | Lower |
| Kitchen | 20x12 | Main |
| Laundry | 10x10 | Lower |
| Living Room | 13x17 | Main |
| Second (2nd) Bedroom | 13x10 | Main |
| Third (3rd) Bedroom | 10x9 | Main |

Listing Office: Northeast Real Estate Group
Last Updated: September - 23 - 2026
The data relating to real estate for sale on this web site comes in part from the Broker Reciprocity SM Program of the Regional Multiple Listing Service of Minnesota, Inc. The information provided is deemed reliable but not guaranteed. Properties subject to prior sale, change or withdrawal. ©2026 Regional Multiple Listing Service of Minnesota, Inc All rights reserved.