$784,900
Eden Prairie, MN 55346
MLS# 7130218
5 beds | 4 baths | 3540 sqft
1 / 56
Open House (08/22/2026 - 11:30 am - 1:00 pm)
Property Description
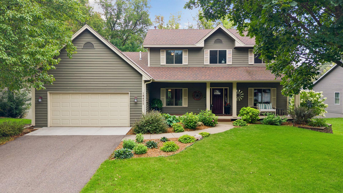
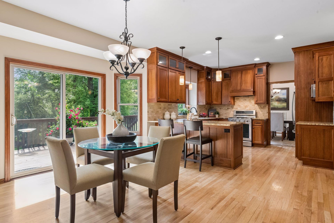
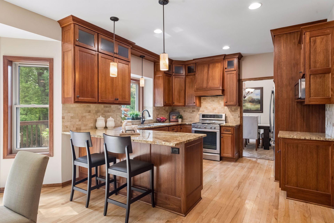
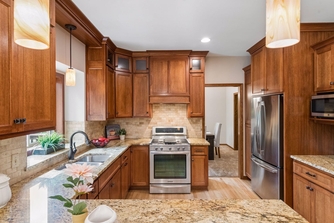
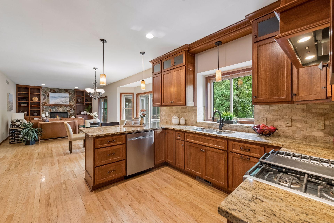
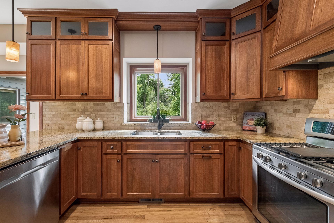
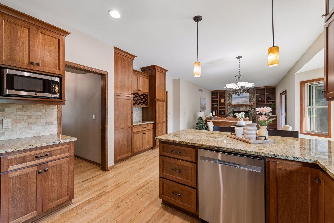
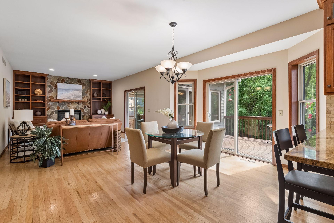
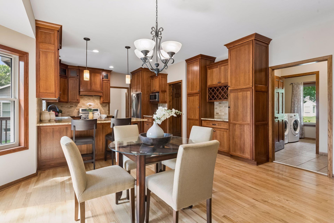
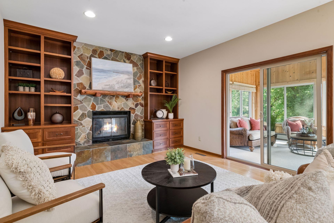
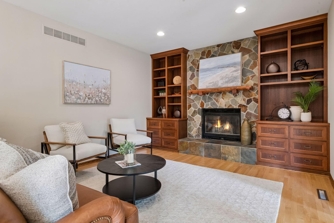
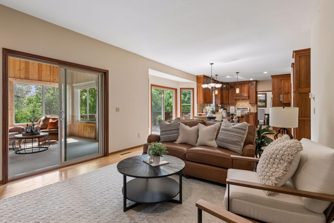
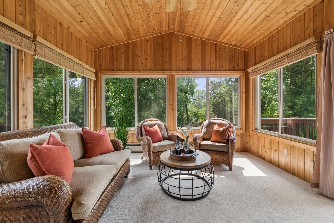
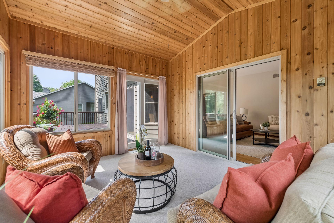
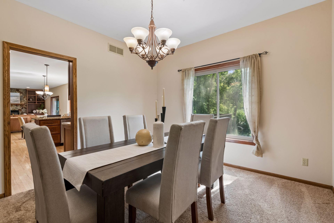
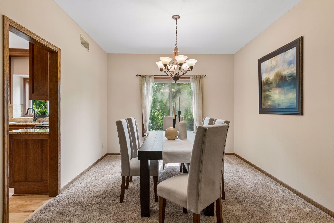
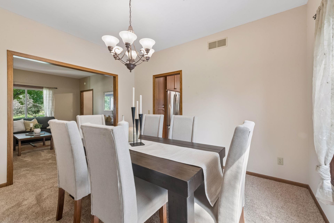
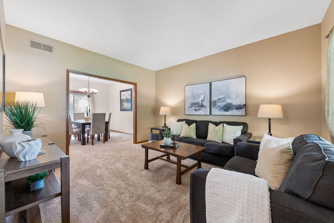
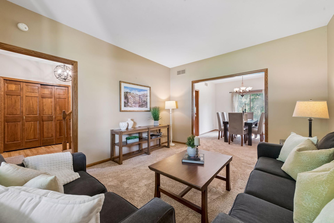
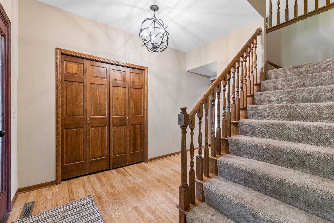
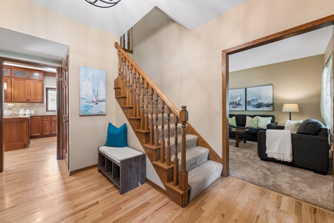
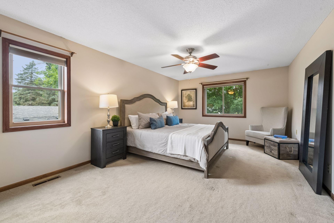
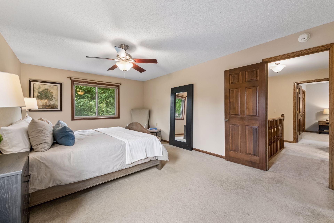
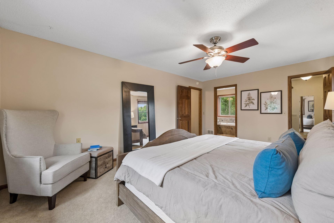
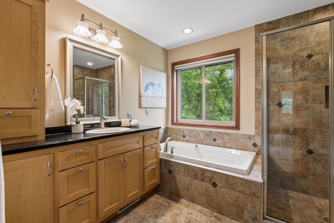
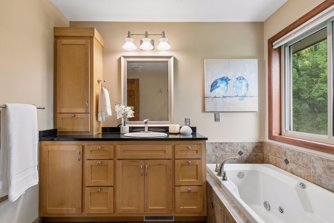
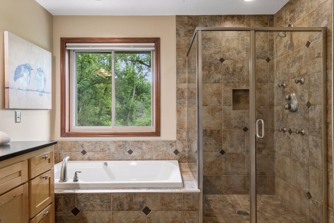
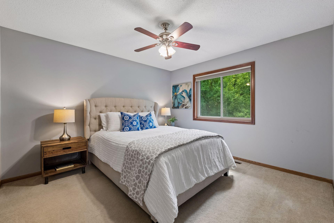
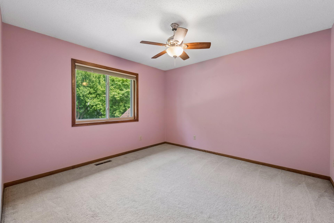
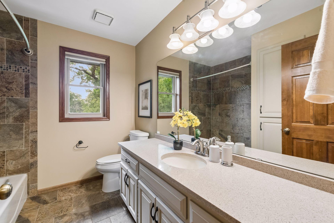
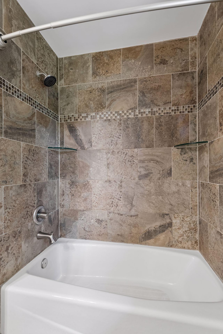
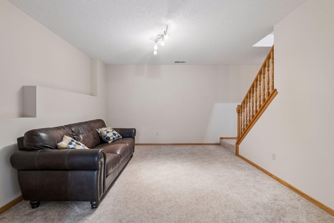
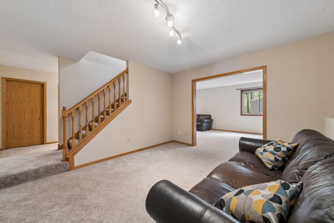
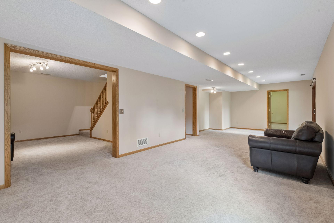
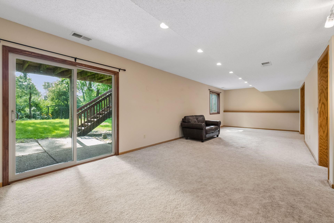
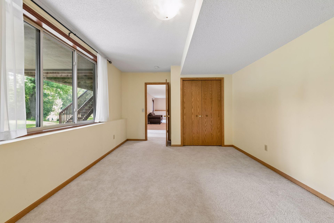
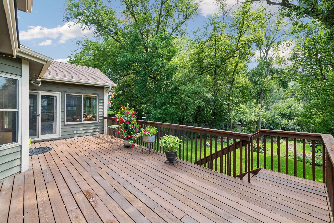
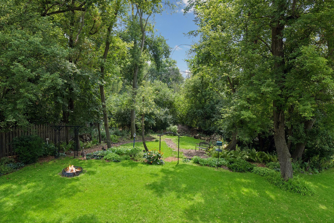
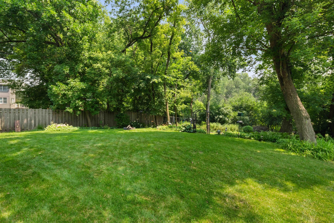
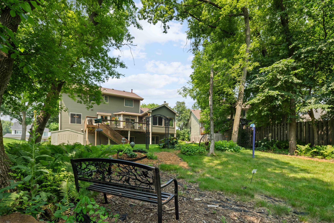
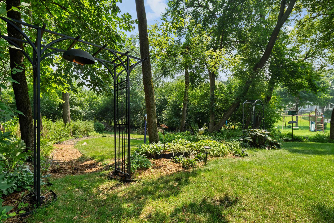
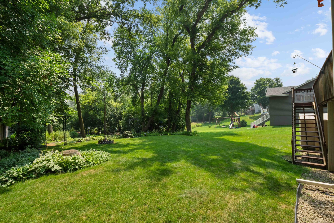
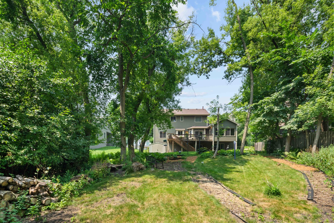
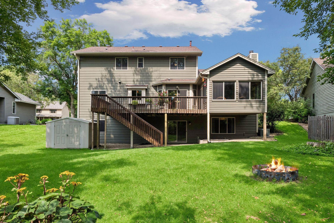
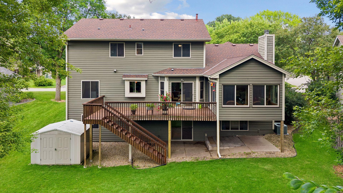
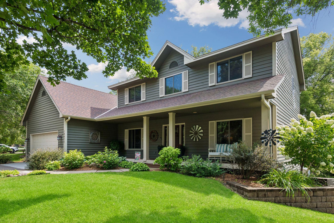
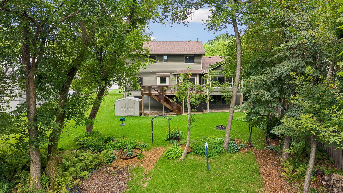
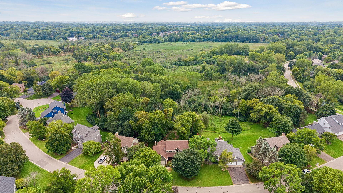
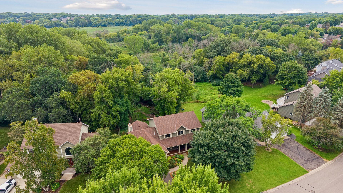
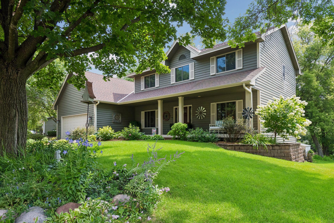
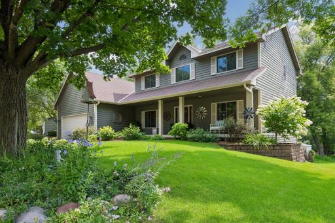
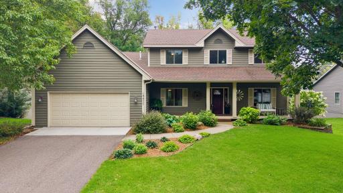
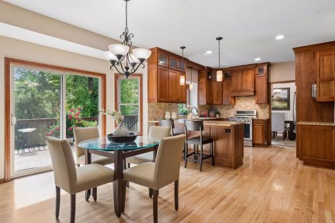
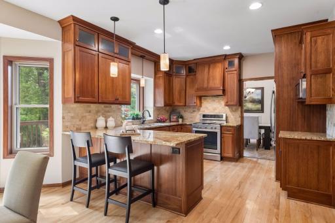
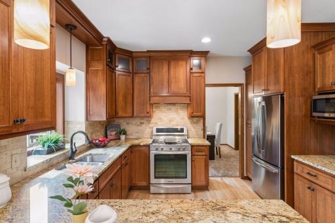
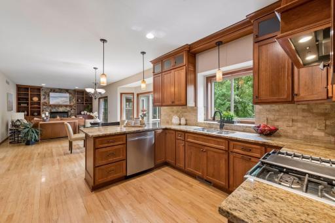
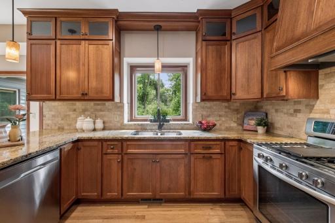
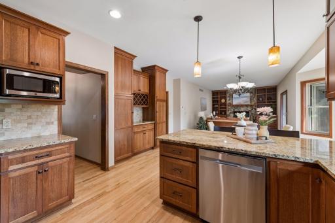
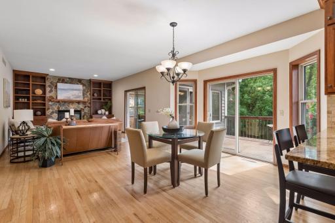
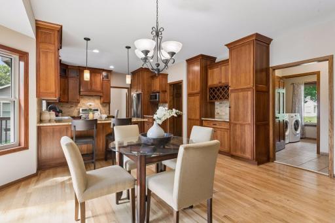
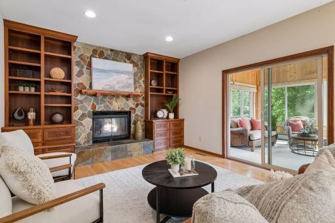
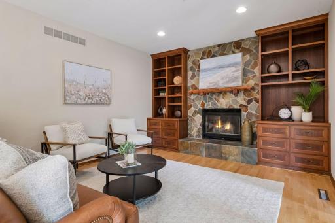
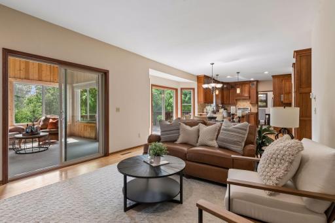
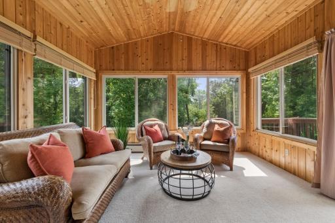
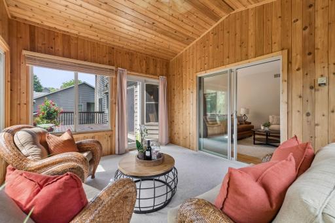
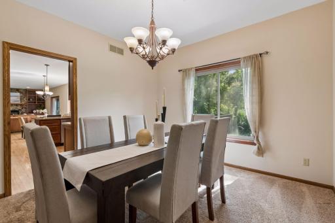
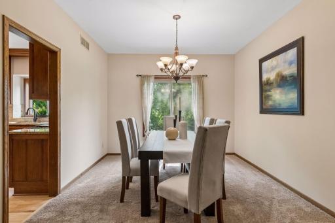
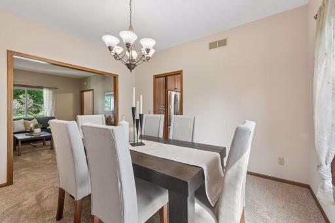
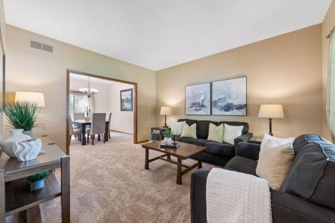
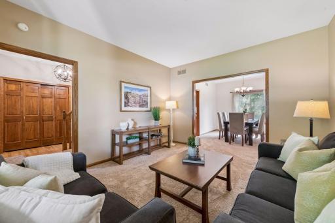
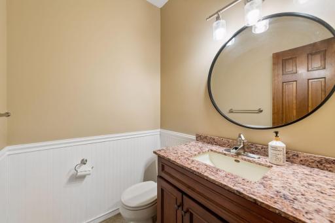
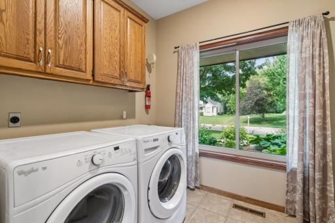
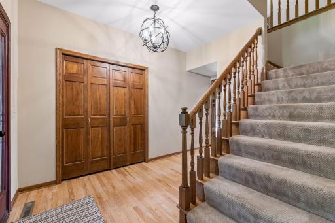

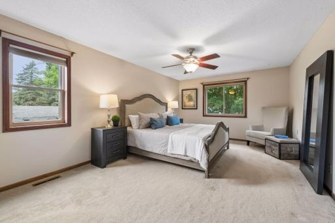
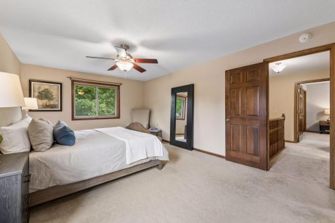
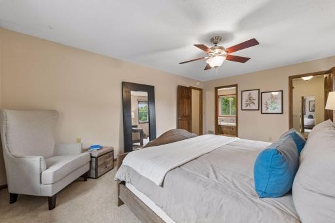
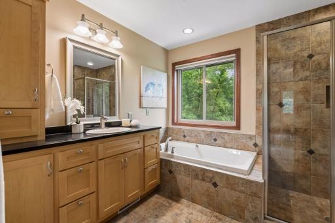
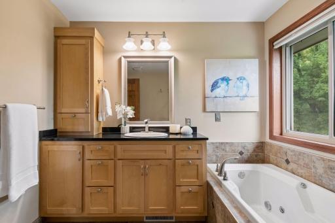
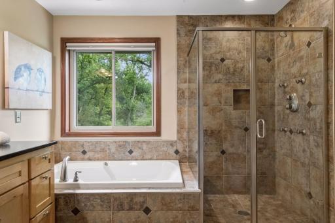
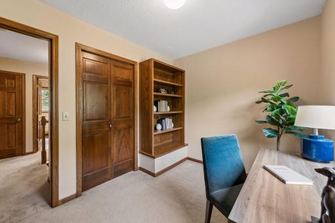
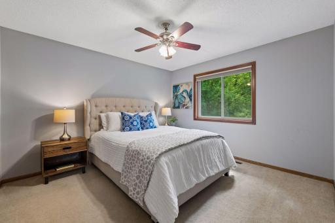
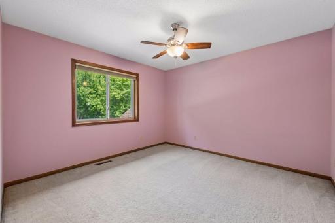
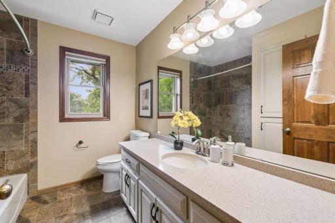
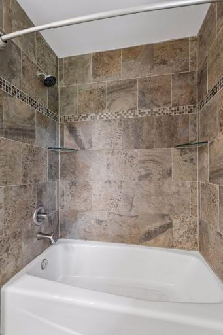
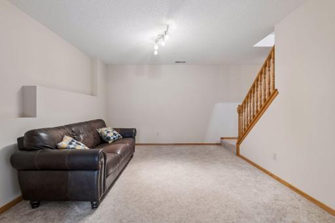
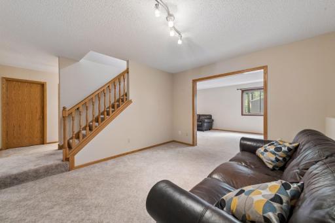
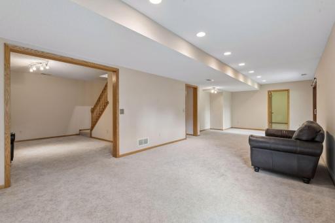
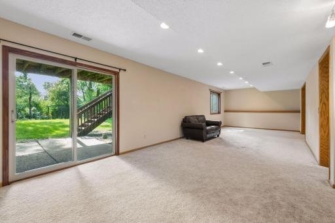
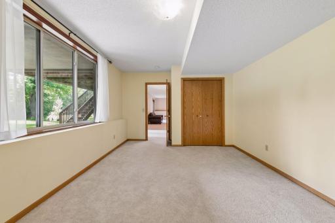
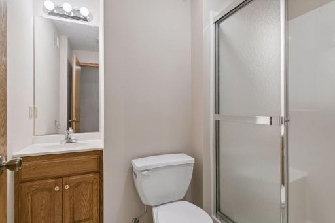
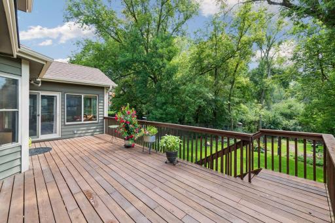
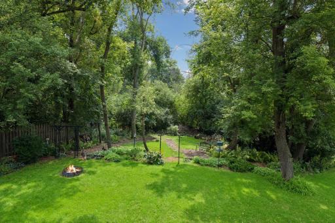
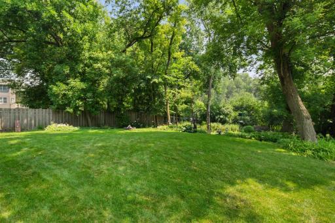
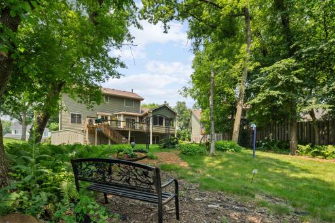
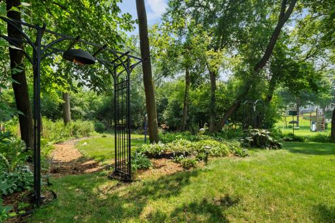
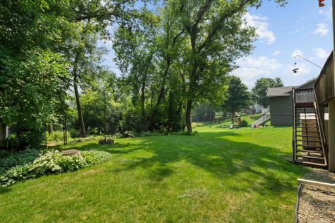
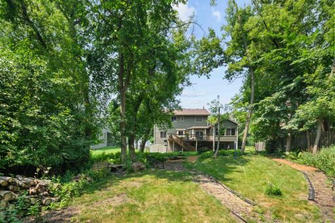
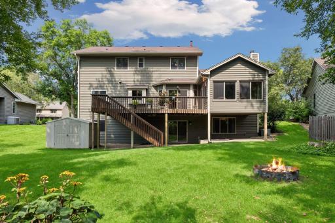
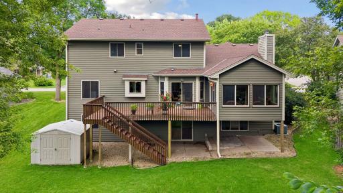
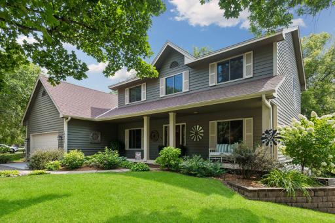
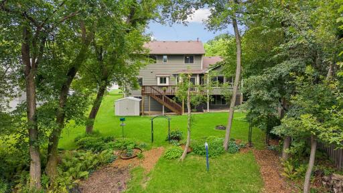
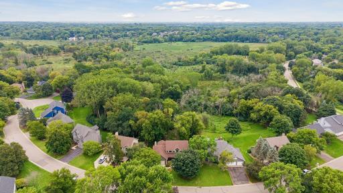
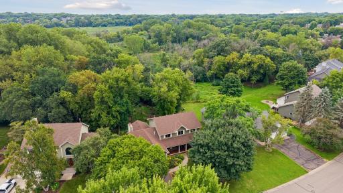
Welcome to this beautifully maintained two-story home in Minnetonka School District 276. A charming front porch and mature landscaping create instant curb appeal. Inside, the home offers a functional layout, warm wood details, generous natural light, and comfortable living spaces throughout. The updated kitchen features custom-made cabinetry and shelving, granite countertops, stainless steel appliances, a peninsula island, tile backsplash, and an easy flow to the dining and family rooms. The main level works well for everyday living and entertaining, with multiple gathering spaces, hardwood floors, a formal dining room, and a cozy family room with a fireplace and built-ins and a sunroom. Upstairs, spacious bedrooms. The primary suite includes a private bath, a soaking tub, and peaceful treetop views. The finished lower level adds flexible living space for guests, work, hobbies, or recreation, plus a walkout to the backyard. Enjoy the large deck, private tree-lined backyard, mature gardens, and fire pit area. The home backs up to Edenbrook Conservation Area, which offers natural scenery and walking trails. Conveniently located near parks, shopping, dining, and Eden Prairie amenities, this home combines comfort, space, and a beautiful setting.
Details
Maps
Documents
Contract Information
Owner is an Agent?: No
Lot Price: 0
Auction?: No
Status: Active
Contingency: None
Current Price: $784,900
Original List Price: 784900
ListPrice: 784900
List Date: 2026-08-19
Office/Member Info
Association: MAAR
General Property Information
Common Wall: No
Lot Measurement: Acres
Manufactured Home?: No
Multiple PIDs?: No
New Development: No
Number of Fireplaces: 1
Other Parking Spaces: 0
Waterfront YN: No
Year Built: 1989
Yearly/Seasonal: Yearly
Zoning: Residential-Single Family
Lot Dimensions: 95X209X50X216
Acres: 0.36
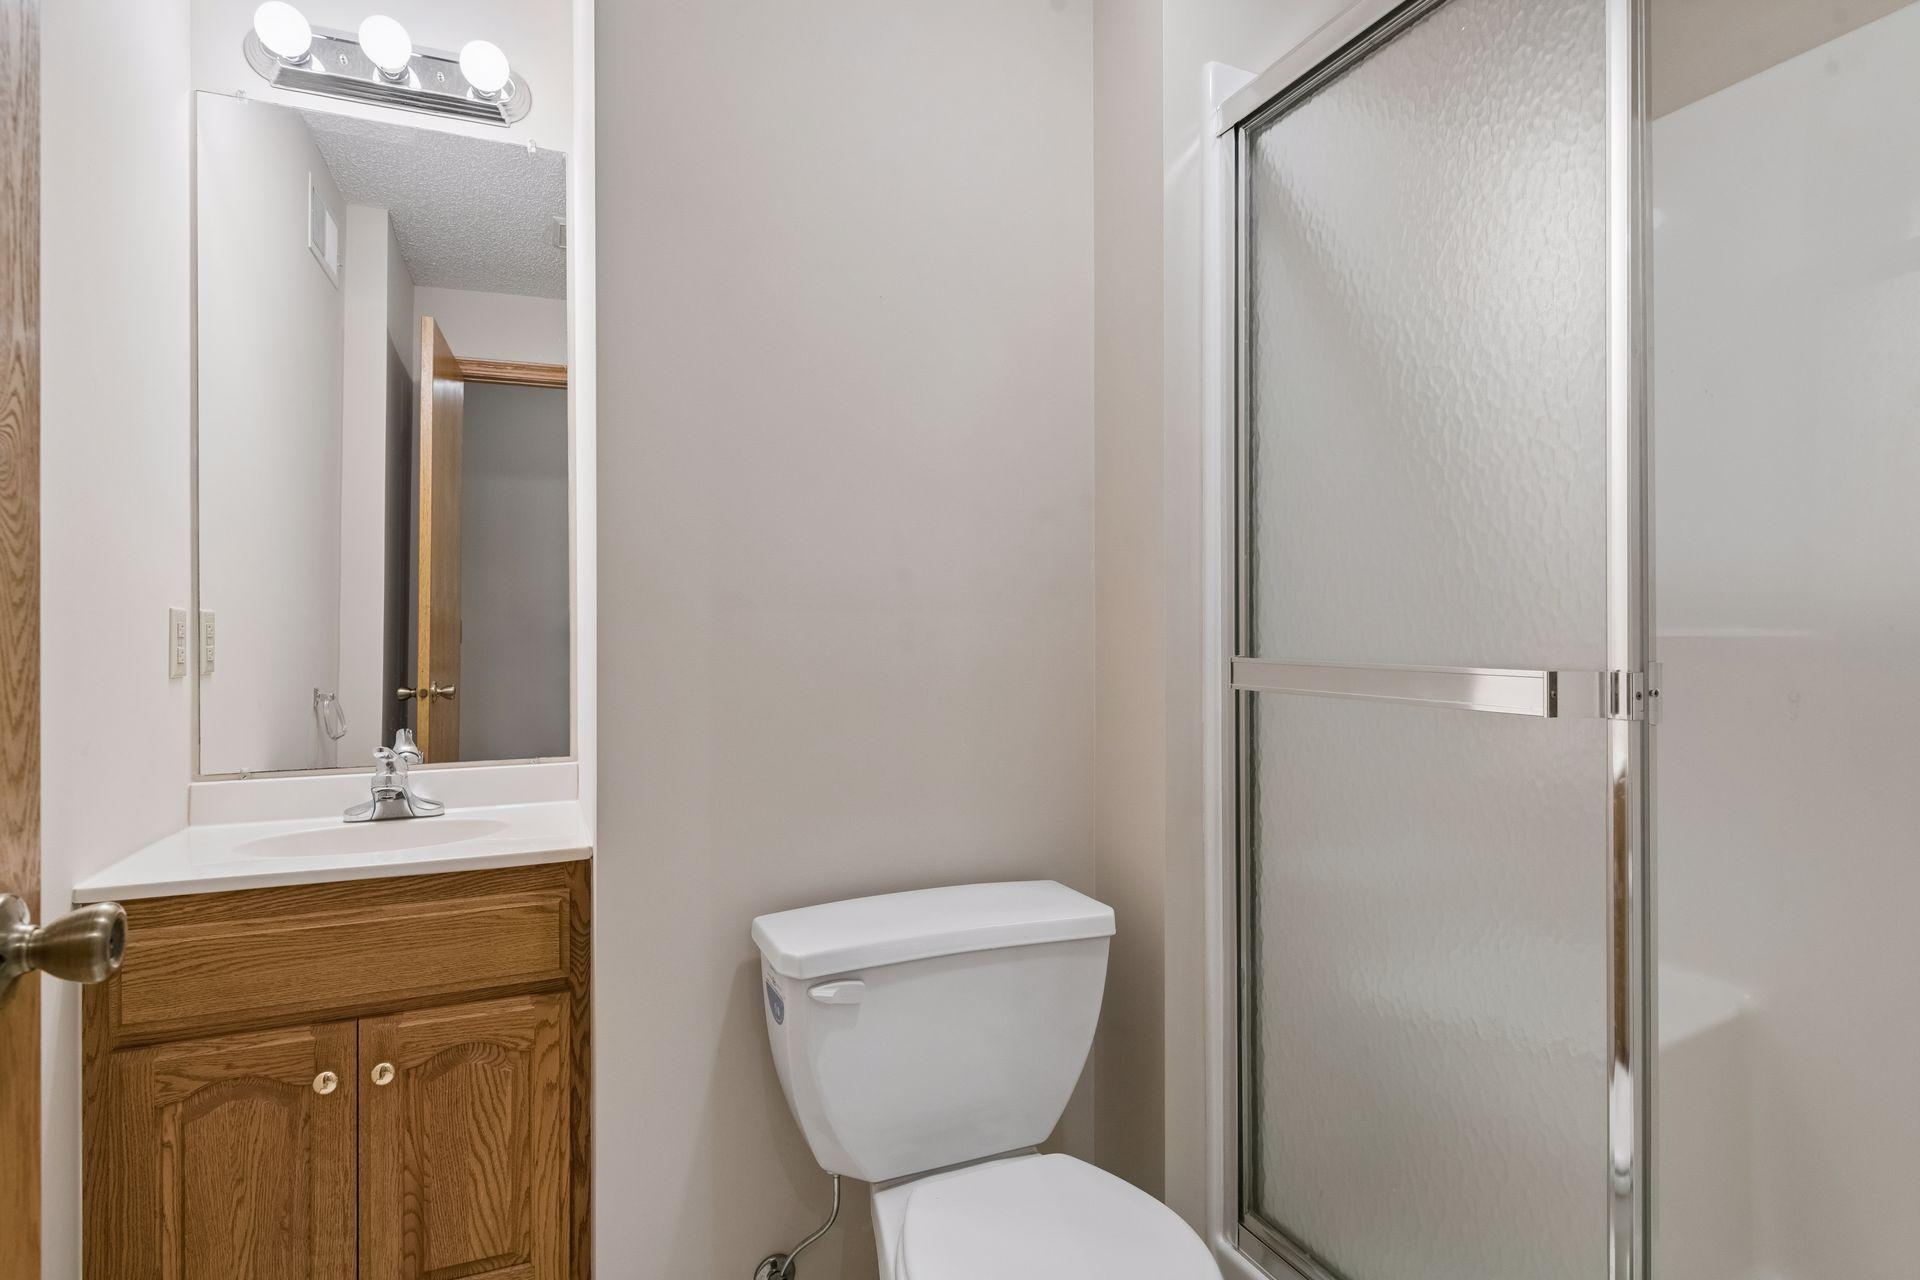
Bath Three Quarters: 1
Bath Half: 1
Bath Quarter: 0
Main Floor Total SqFt: 1258
Above Grd Total SqFt: 2480
Below Grd Total SqFt: 1060
Total SqFt: 3540
Total Finished Sqft: 3540.00
FireplaceYN: Yes
Foundation Size: 1242
Style: (SF) Single Family
Garage Stalls: 2
Association Fee: 0
Assessment Pending: No
Bedrooms: 5
Baths Total: 4
Bath Full: 2
Location, Tax and Other Information
AssocFeeYN: No
Legal Description: LOT 4, BLOCK 2 WYNDHAM KNOLL
Listing City: Eden Prairie
Map Page: 118
Municipality: Eden Prairie
School District: Minnetonka
School District Phone: 952-401-5000
Country: US
Zip Plus 4: 1118
Property ID Number: 0611622240042
Tax Year: 2026
Tax Amount: 9339.18
In Foreclosure?: No
Potential Short Sale?: No
Lender Owned?: No
Directions & Remarks
Public Remarks: Welcome to this beautifully maintained two-story home in Minnetonka School District 276. A charming front porch and mature landscaping create instant curb appeal. Inside, the home offers a functional layout, warm wood details, generous natural light, and comfortable living spaces throughout. The updated kitchen features custom-made cabinetry and shelving, granite countertops, stainless steel appliances, a peninsula island, tile backsplash, and an easy flow to the dining and family rooms. The main level works well for everyday living and entertaining, with multiple gathering spaces, hardwood floors, a formal dining room, and a cozy family room with a fireplace and built-ins and a sunroom. Upstairs, spacious bedrooms. The primary suite includes a private bath, a soaking tub, and peaceful treetop views. The finished lower level adds flexible living space for guests, work, hobbies, or recreation, plus a walkout to the backyard. Enjoy the large deck, private tree-lined backyard, mature gardens, and fire pit area. The home backs up to Edenbrook Conservation Area, which offers natural scenery and walking trails. Conveniently located near parks, shopping, dining, and Eden Prairie amenities, this home combines comfort, space, and a beautiful setting.
Directions: Between 62 and Highway 5 to Tristram Way to home
Accessible
None: 1
Acreage Information
Pasture Acres: 0
Tillable Acres: 0
Wooded Acres: 0
Air Conditioning
Central Air: 1
Amenities Unit
Deck: 1
Hardwood Floors: 1
Porch: 1
Appliances
Dishwasher: 1
Disposal: 1
Microwave: 1
Range: 1
Assessments
Assessment Balance: 0
Tax With Assessments: 9339.18
Basement
Drain Tiled: 1
Foundation Dimensions: 0
Full: 1
Bath Description
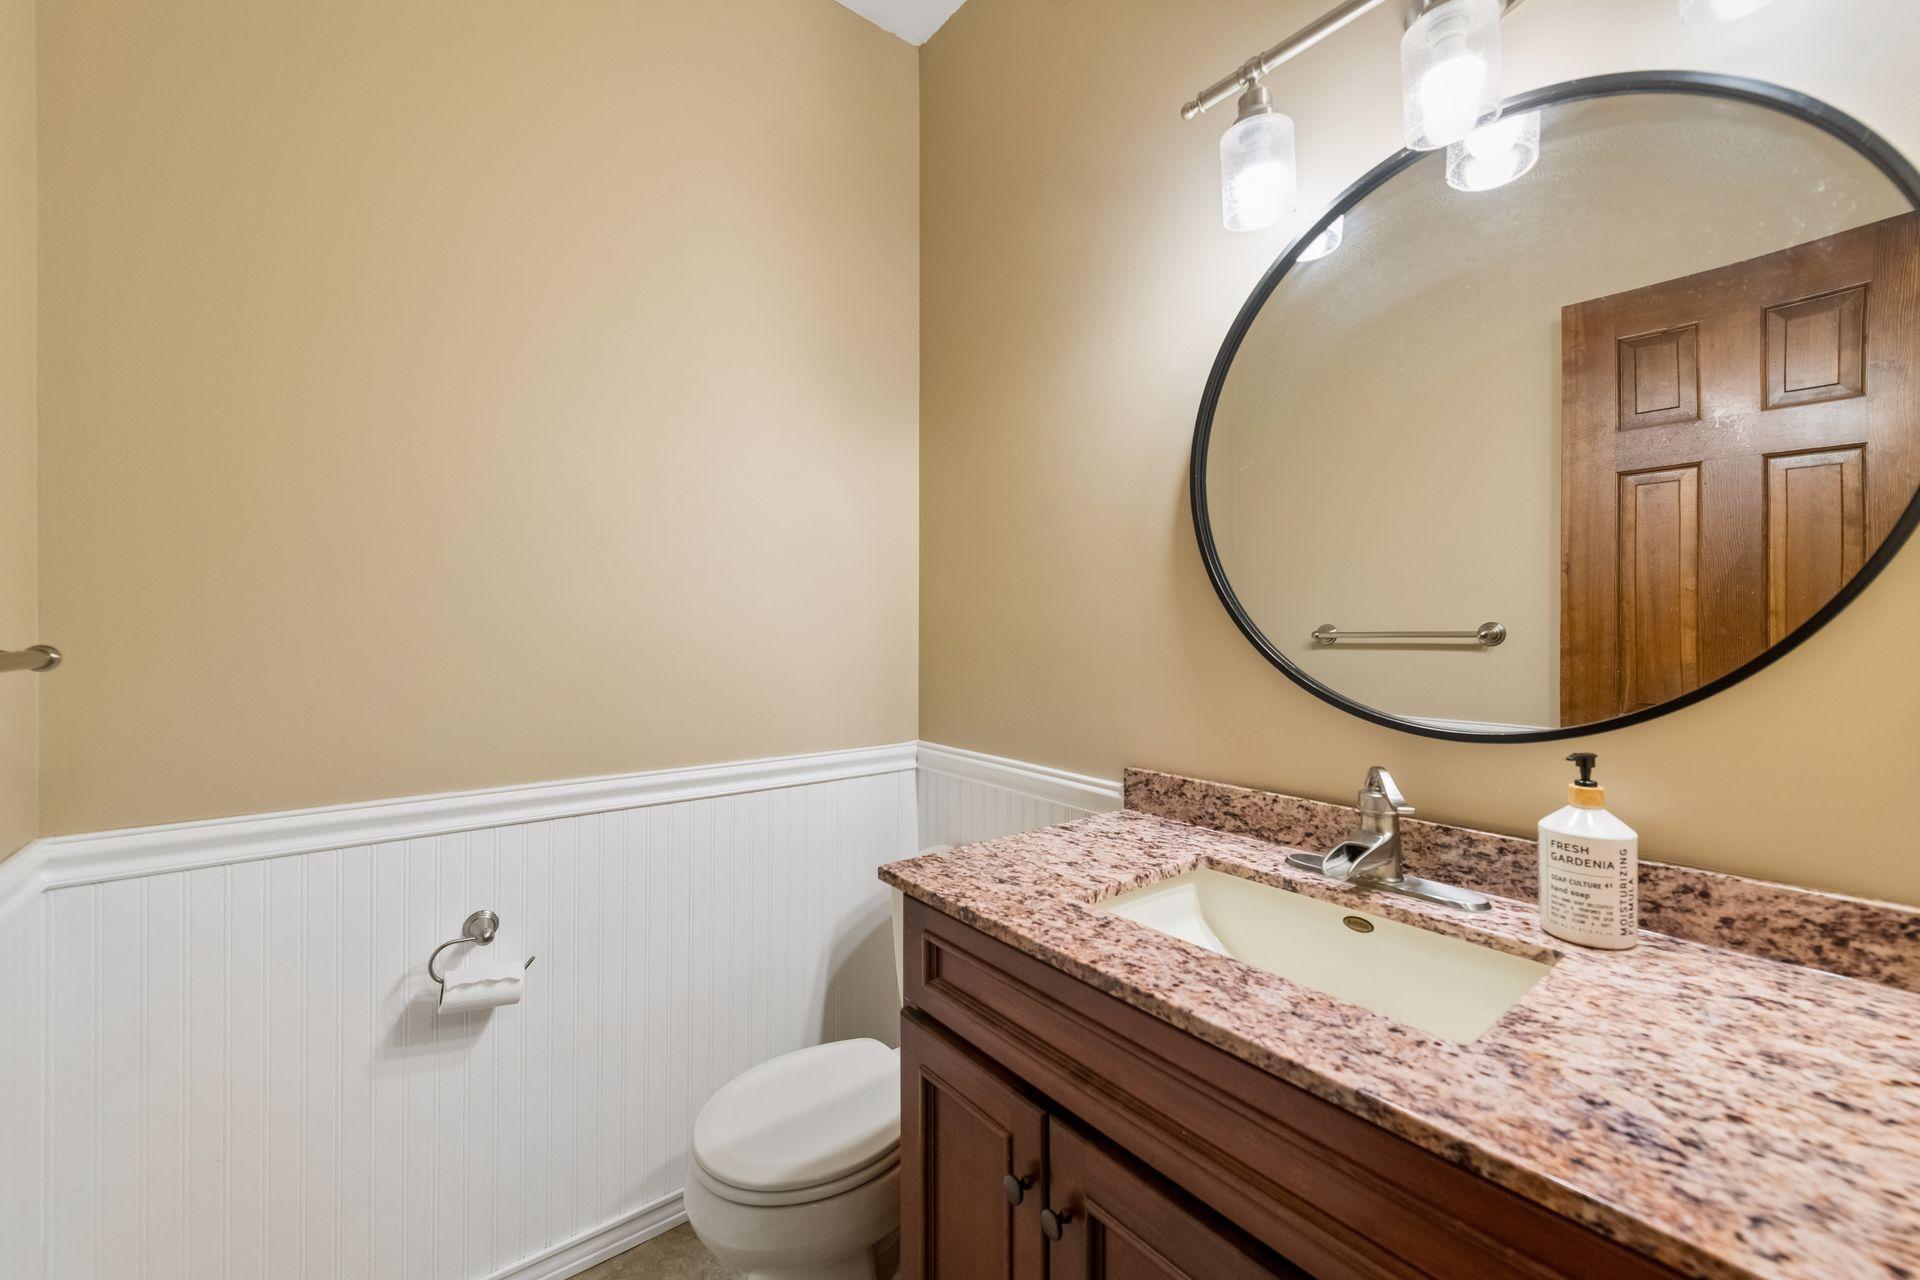
Main Floor 1/2 Bath: 1
Full Primary: 1
Private Primary: 1
Jetted Tub: 1
Rough In: 1
Building Information
Finished SqFt Above Ground: 2480
Finished SqFt Below Ground: 1060
Construction Status
Previously Owned: 1
Dining Room Description
Separate/Formal Dining Room: 1
Exterior
Wood: 1
Family Room Characteristics
Family Room: 1
Main Level: 1
Fireplace Characteristics
Family Room: 1
Other: 1
Foundation
Other: 1
Fuel
Natural Gas: 1
Heating
Forced Air: 1
Insurance Fee
Insurance Fee: 0
Lease Details
Land Leased: Not Applicable
Miscellaneous Information
Homestead: Yes
Ownership
Fractional Ownership: No
Parking Characteristics
Garage Dimensions: 21'4 X 27'3
Garage Square Feet: 615
Garage Door Opener: 1
Sewer
City Sewer/Connected: 1
Special Search
4 BR on One Level: 1
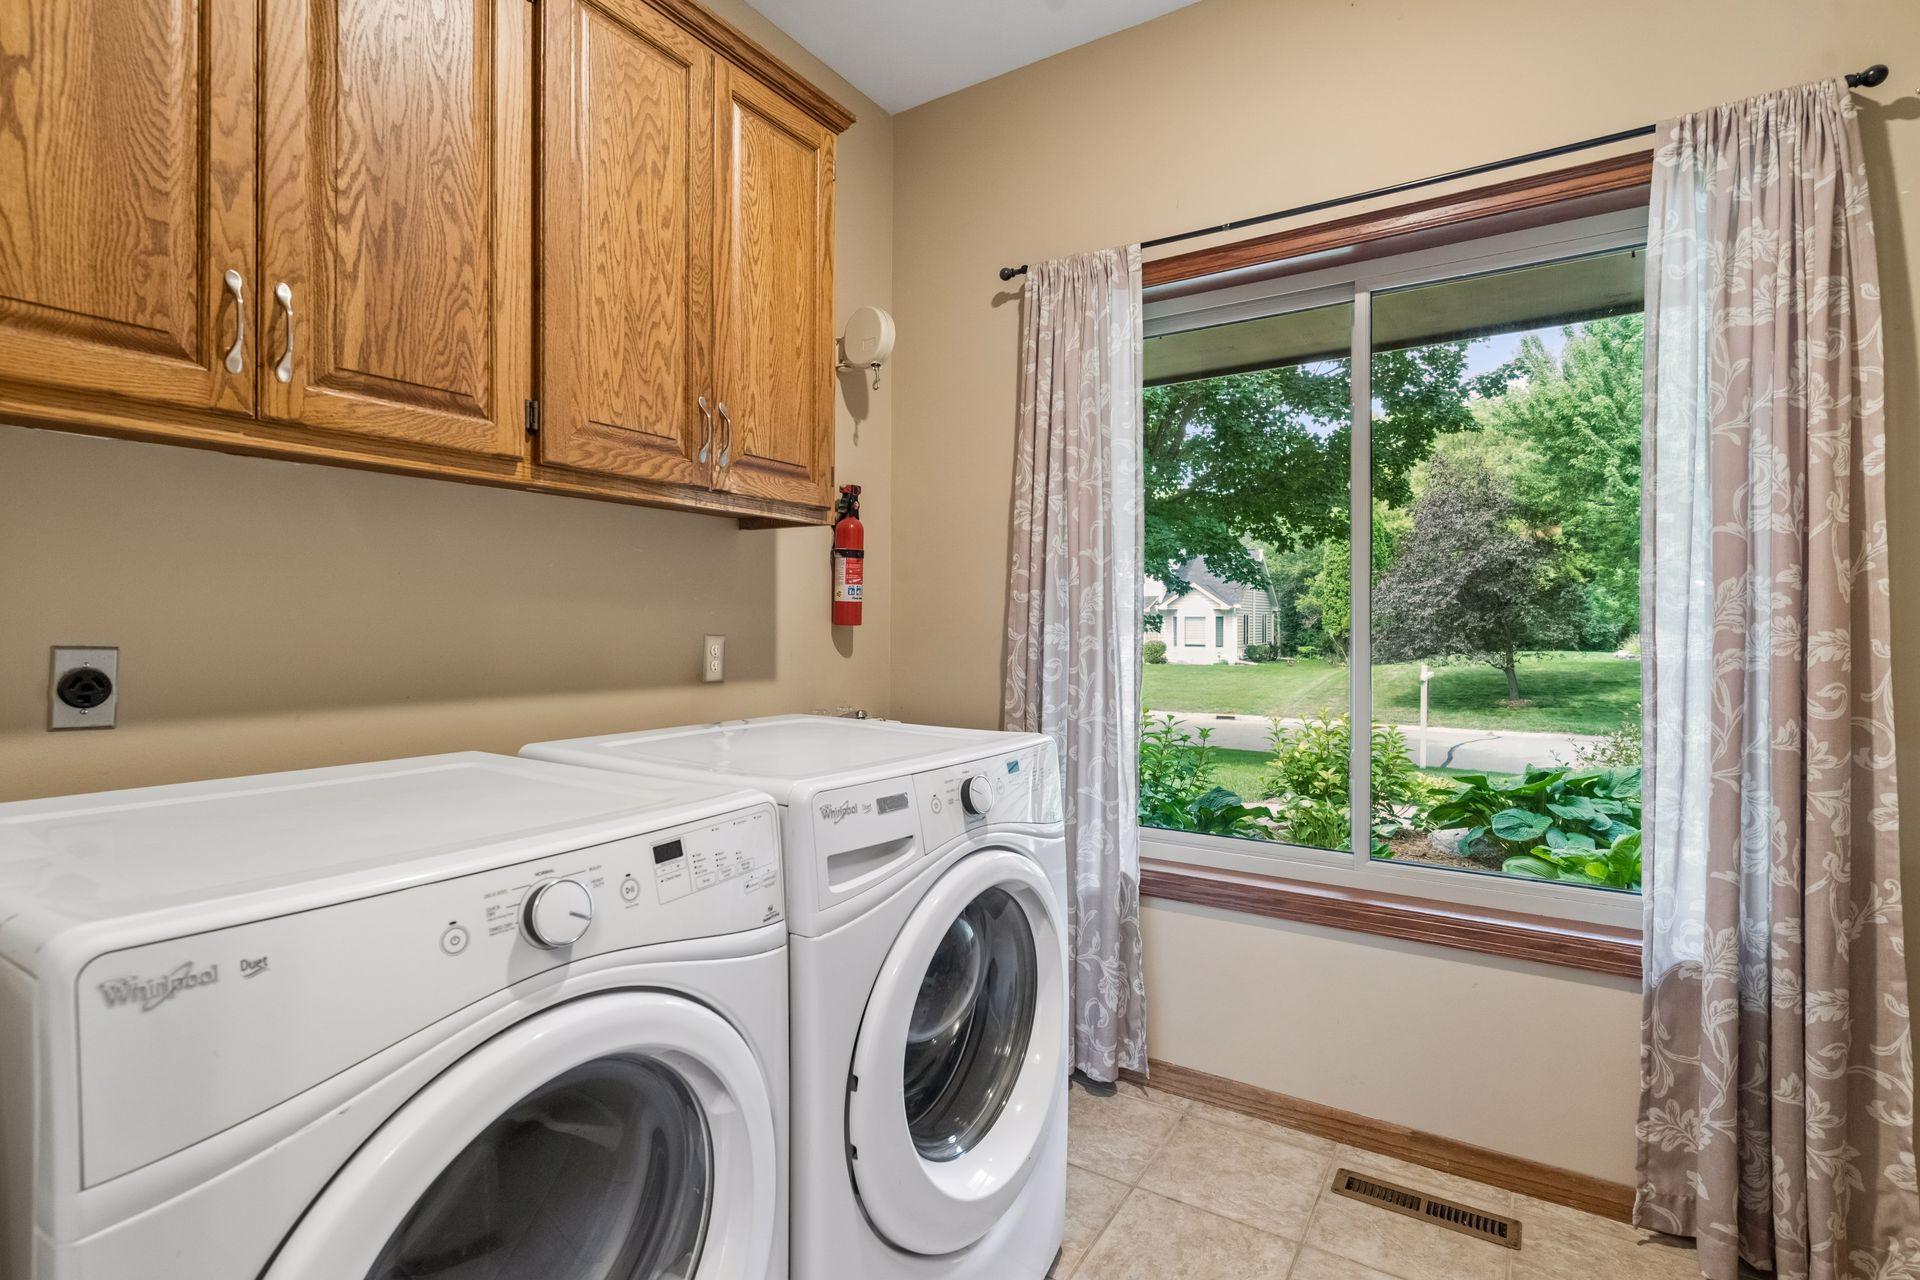
Main Floor Laundry: 1
Stories
Two: 1
Water
City Water/Connected: 1
Location Tax and Other Information
House Number: 18477
Street Name: Tristram
Street Suffix: Way
Postal City: Eden Prairie
County: Hennepin
State: MN
Zip Code: 55346
Property Features
Accessible: None
Air Conditioning: Central Air
Amenities Unit: Deck; Hardwood Floors; Porch
Appliances: Dishwasher; Disposal; Microwave; Range
Basement: Drain Tiled; Full
Bath Description: Main Floor 1/2 Bath; Full Primary; Private Primary; Jetted Tub; Rough In
Construction Status: Previously Owned
Dining Room Description: Separate/Formal Dining Room
Exterior: Wood
Family Room Characteristics: Family Room; Main Level
Fireplace Characteristics: Family Room; Other
Foundation: Other
Fuel: Natural Gas
Heating: Forced Air
Parking Characteristics: Garage Door Opener
Sewer: City Sewer/Connected
Special Search: 4 BR on One Level; Main Floor Laundry
Stories: Two
Water: City Water/Connected
Room Information
| Room Name | Dimensions | Level |
| Dining Room | 11 X 16 | Main |
| Family Room | 12 X 14 | Main |
| Family Room | 12 X 13 | Lower |
| Fifth (5th) Bedroom | 17 X 12 | Lower |
| First (1st) Bedroom | 12 X 18 | Upper |
| Four Season Porch | 13 x 12 | Main |
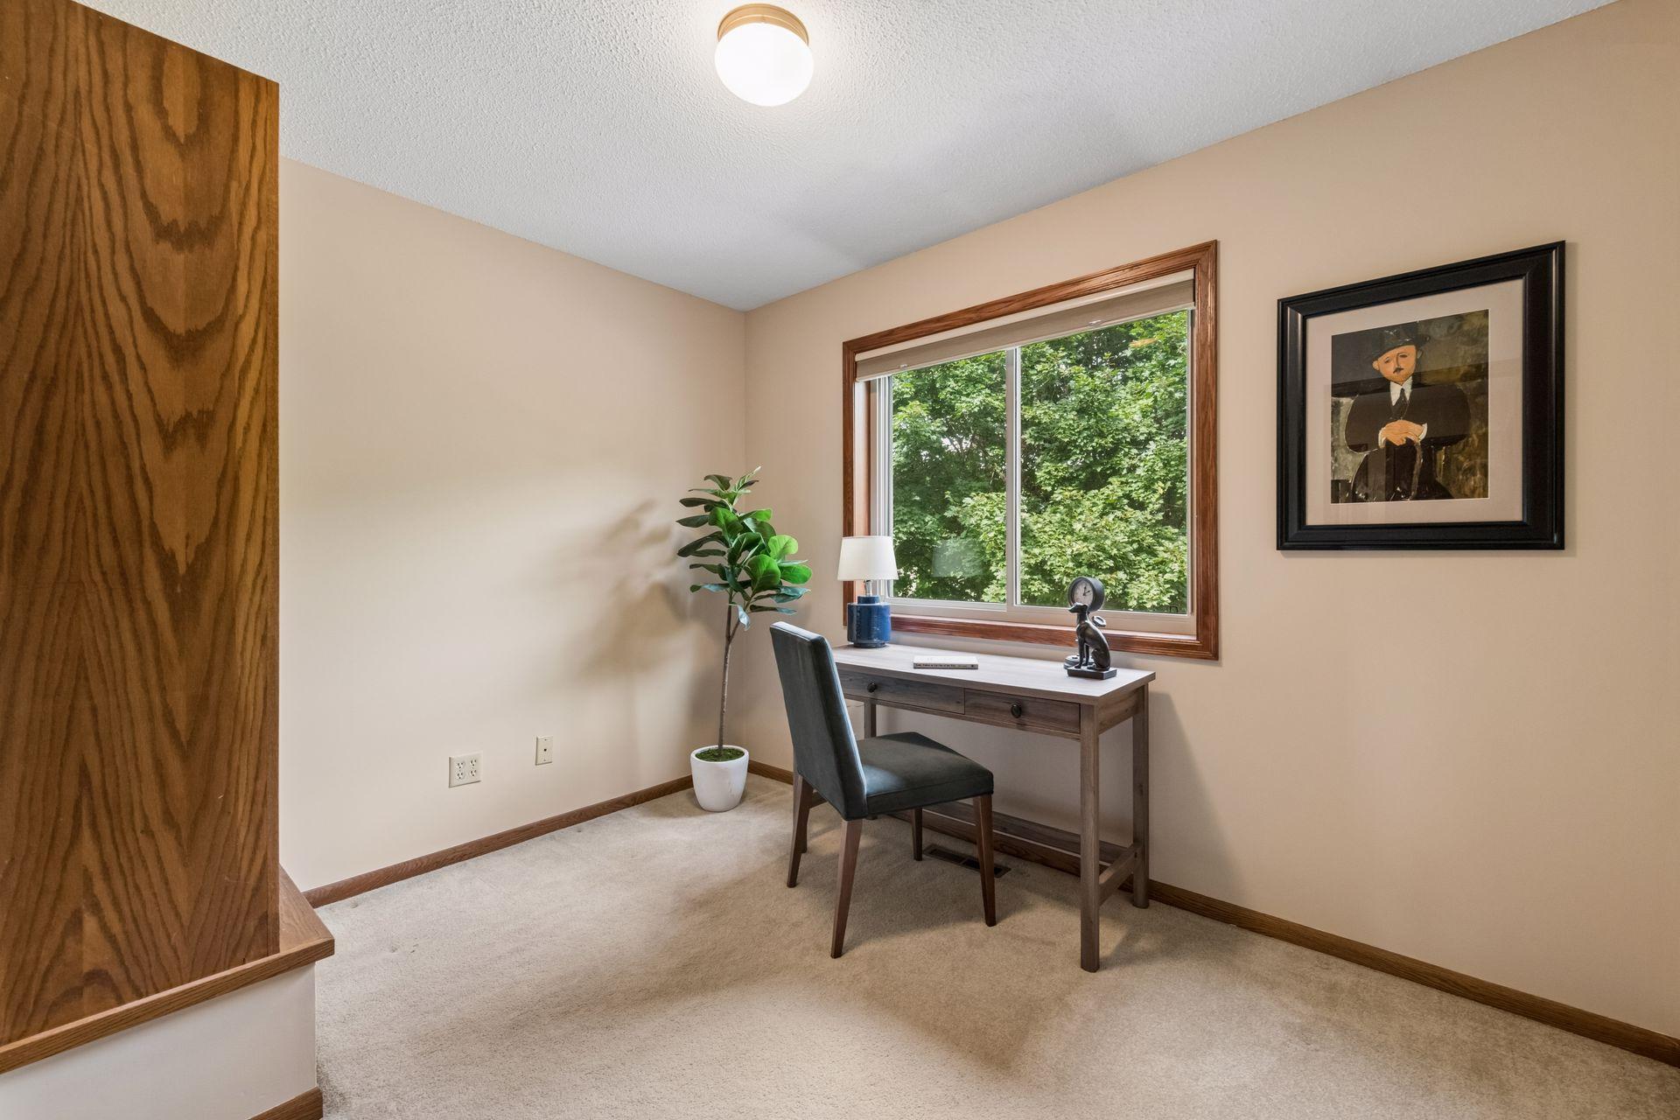
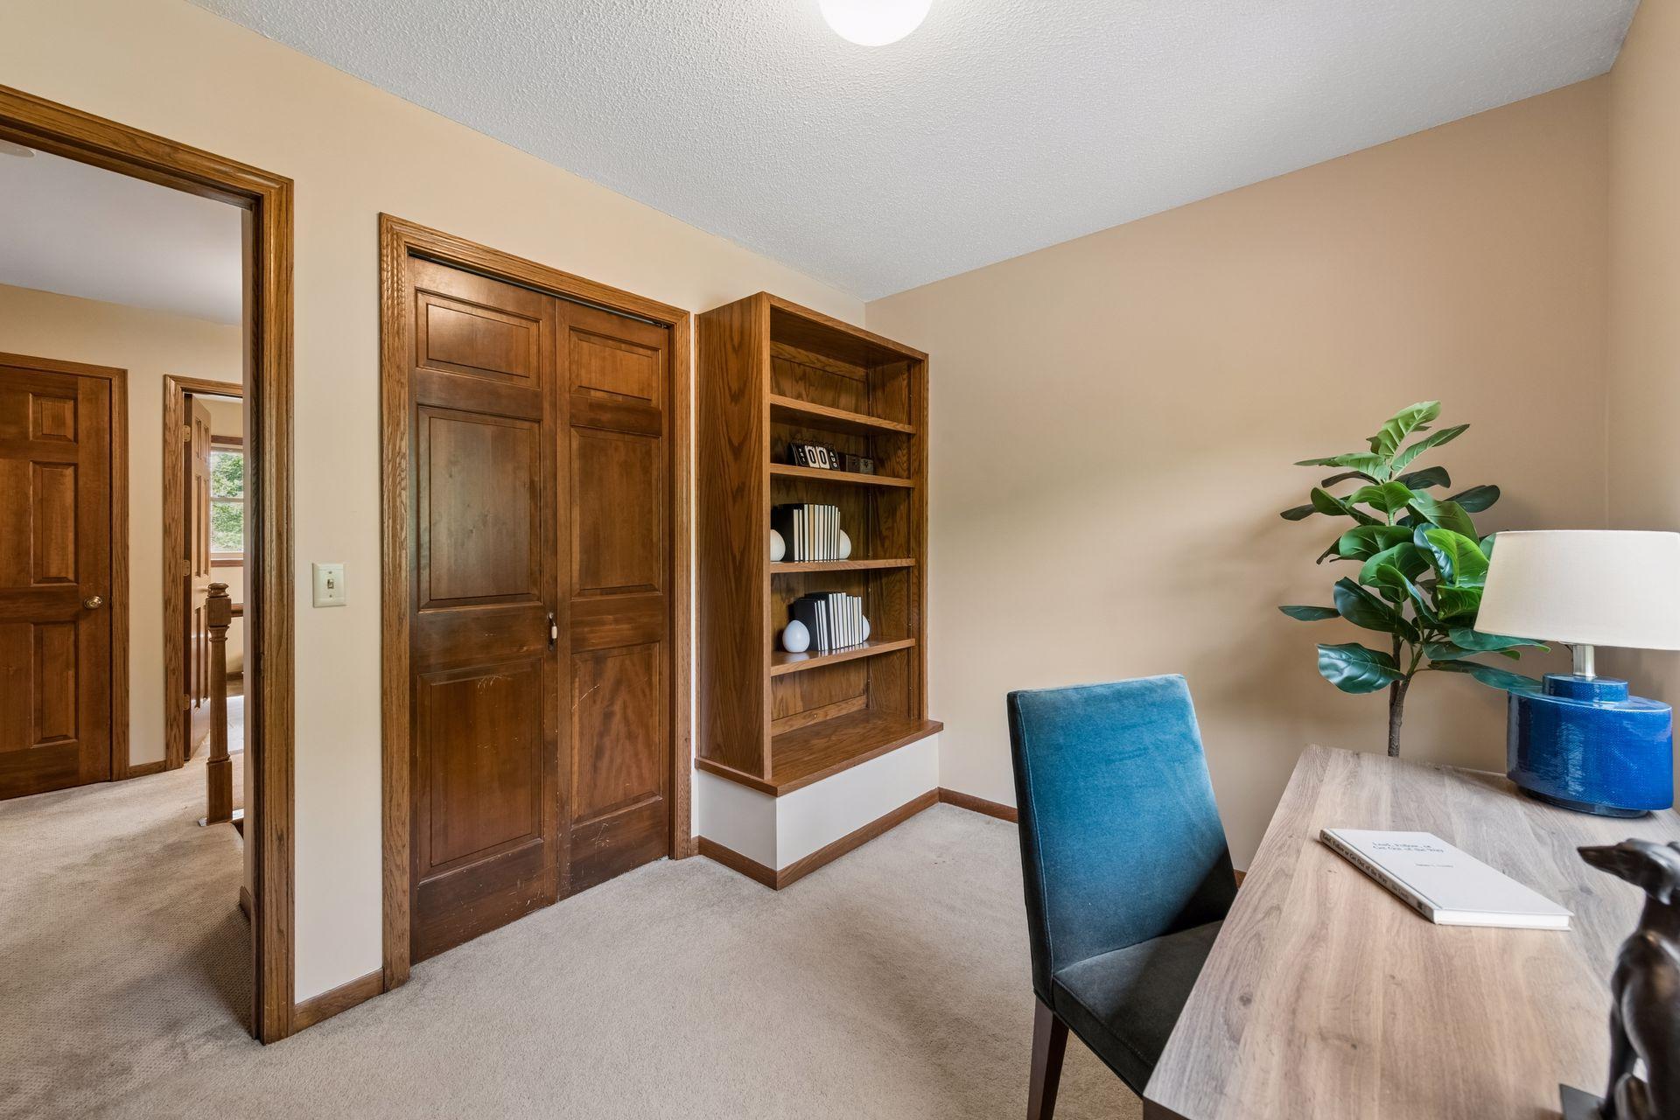
| Fourth (4th) Bedroom | 10 X 8 | Upper |
| Informal Dining Room | 11 X 12 | Main |
| Kitchen | 12 X 14 | Main |
| Living Room | 17 X 13 | Main |
| Living Room | 34 X 14 | Lower |
| Second (2nd) Bedroom | 11 X 12 | Upper |
| Third (3rd) Bedroom | 11 X 12 | Upper |
 18477 Tristram Way - Listing - Disclosur
Listing Office: DRG
Last Updated: August - 19 - 2026
The data relating to real estate for sale on this web site comes in part from the Broker Reciprocity SM Program of the Regional Multiple Listing Service of Minnesota, Inc. The information provided is deemed reliable but not guaranteed. Properties subject to prior sale, change or withdrawal. ©2026 Regional Multiple Listing Service of Minnesota, Inc All rights reserved.