$1,799,000
Eden Prairie, MN 55347
MLS# 7142921
6 beds | 6 baths | 8164 sqft
1 / 78
Property Description
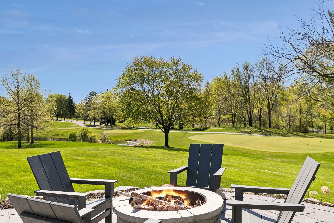
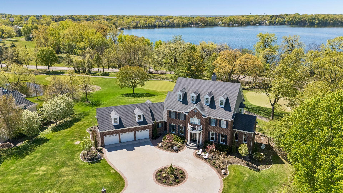
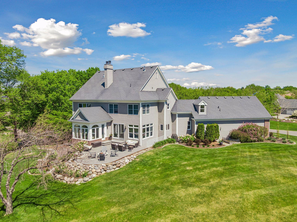
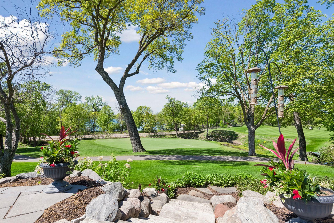
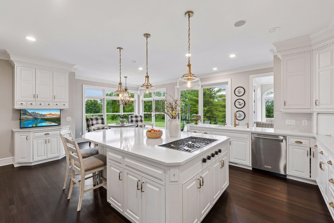
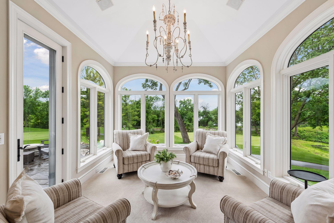
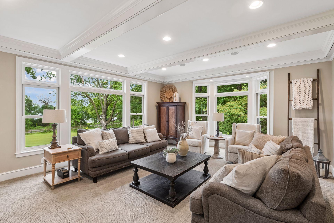
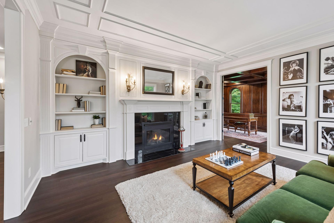
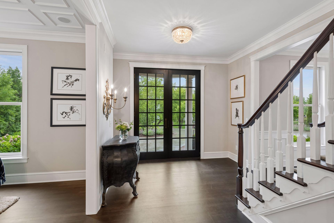
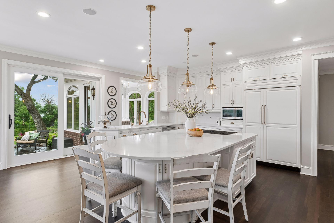
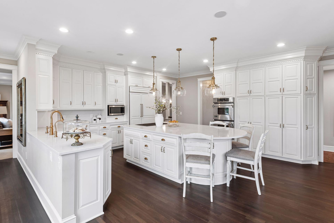
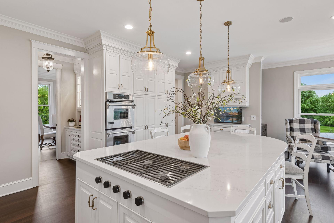
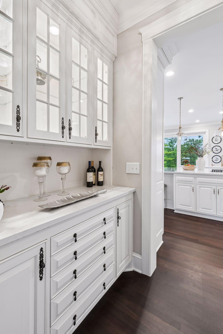
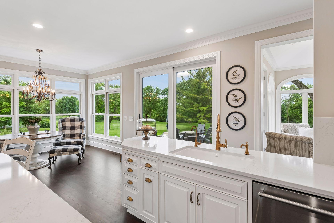
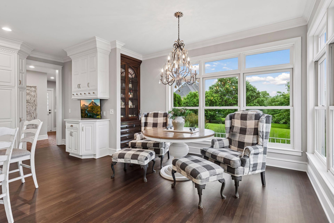
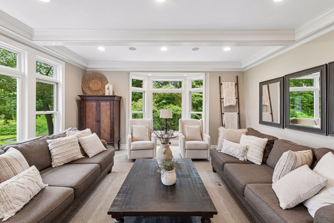
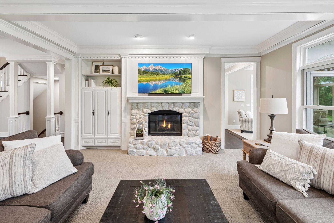
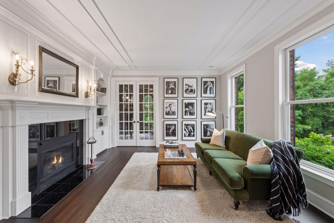
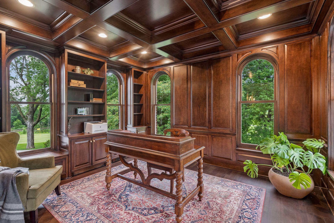
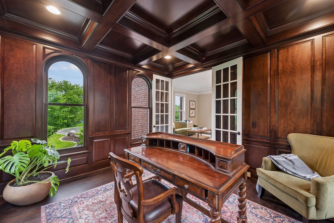
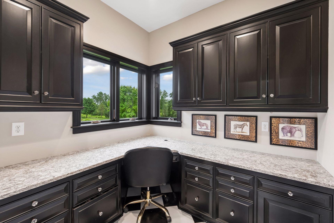
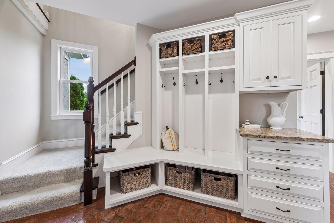
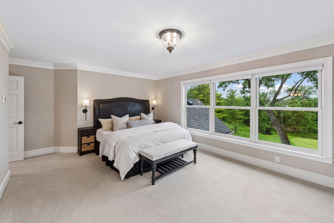
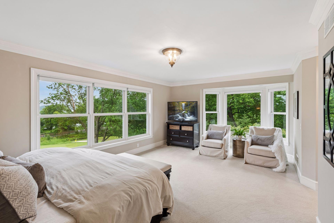
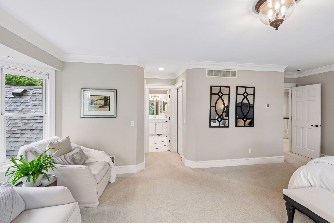
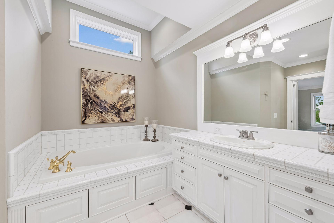
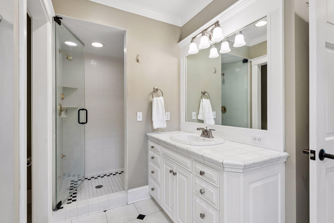
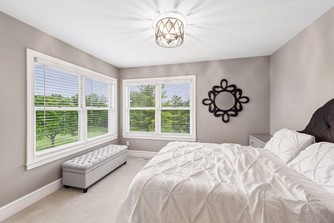
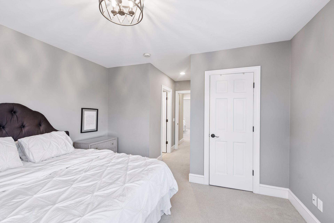
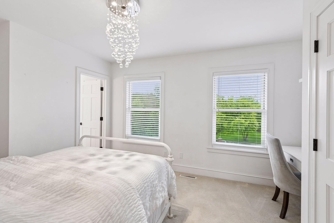
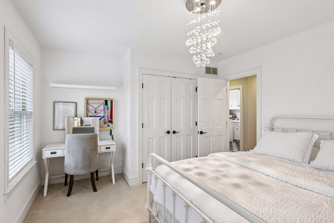
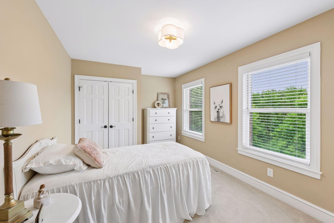
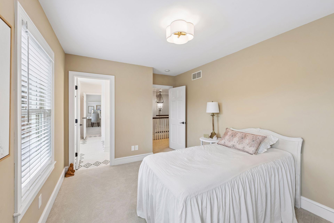
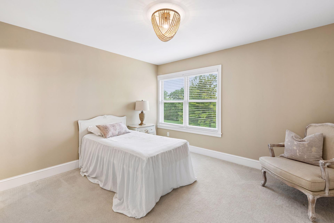
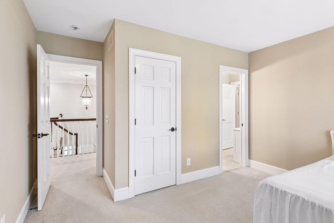
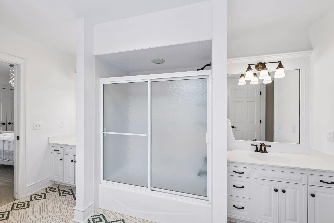
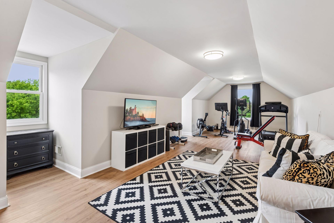
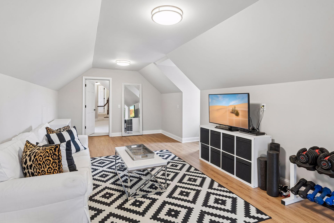
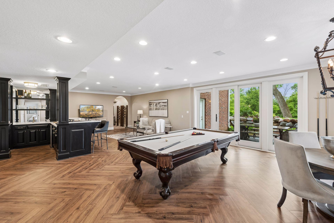
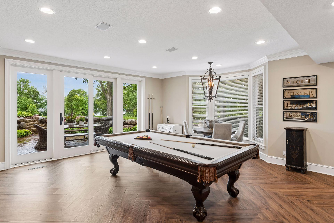
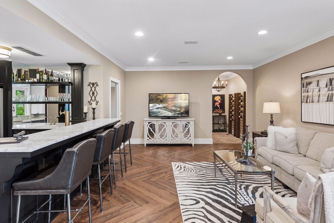
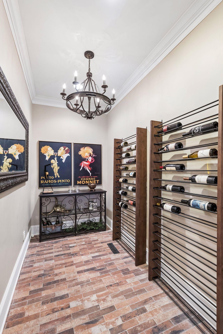
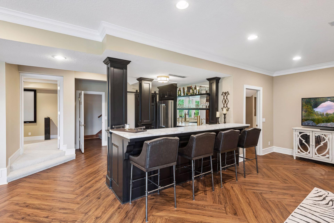
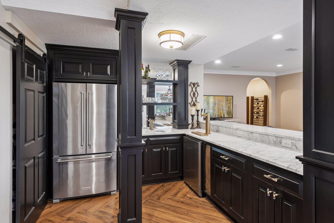
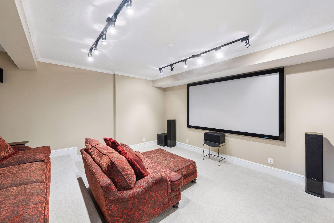
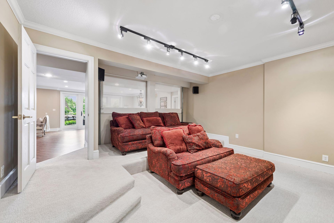
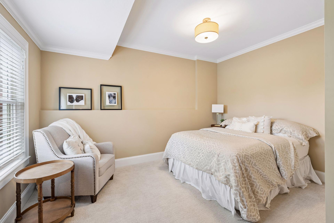
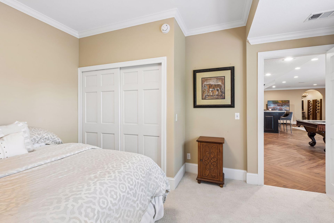
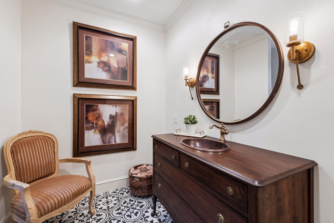
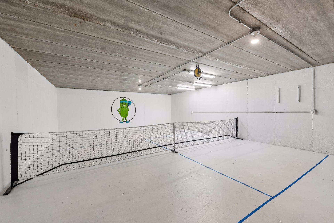
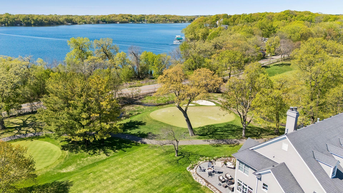
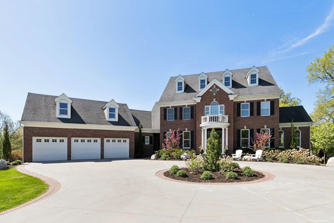
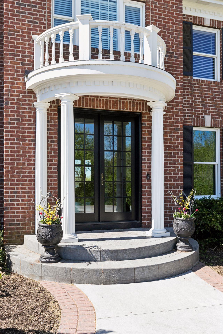
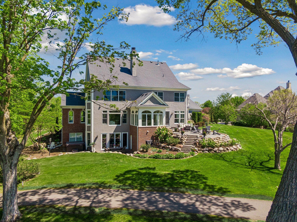
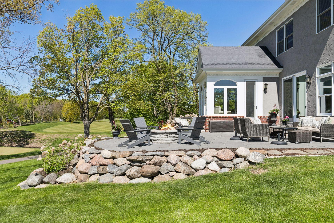
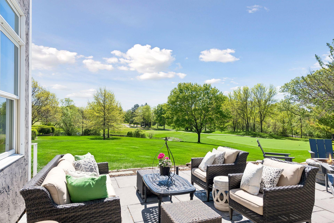
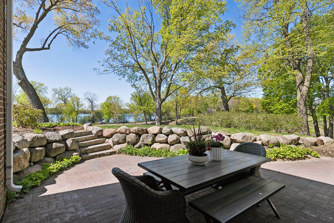
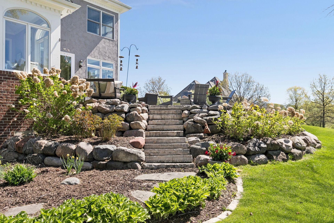
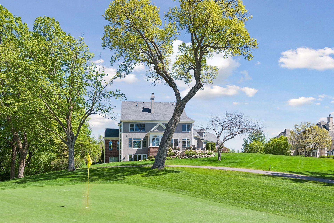
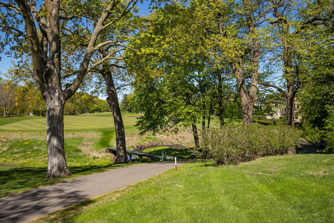
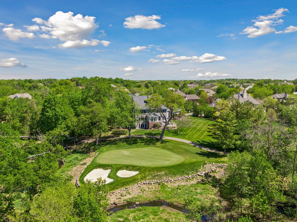
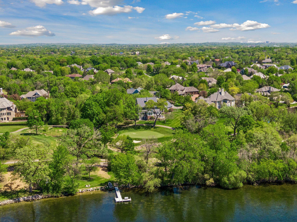
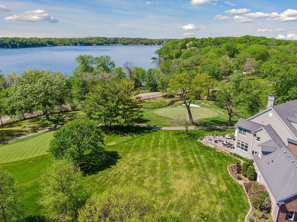
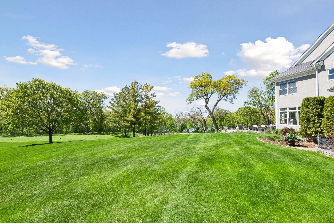
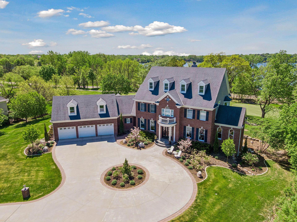
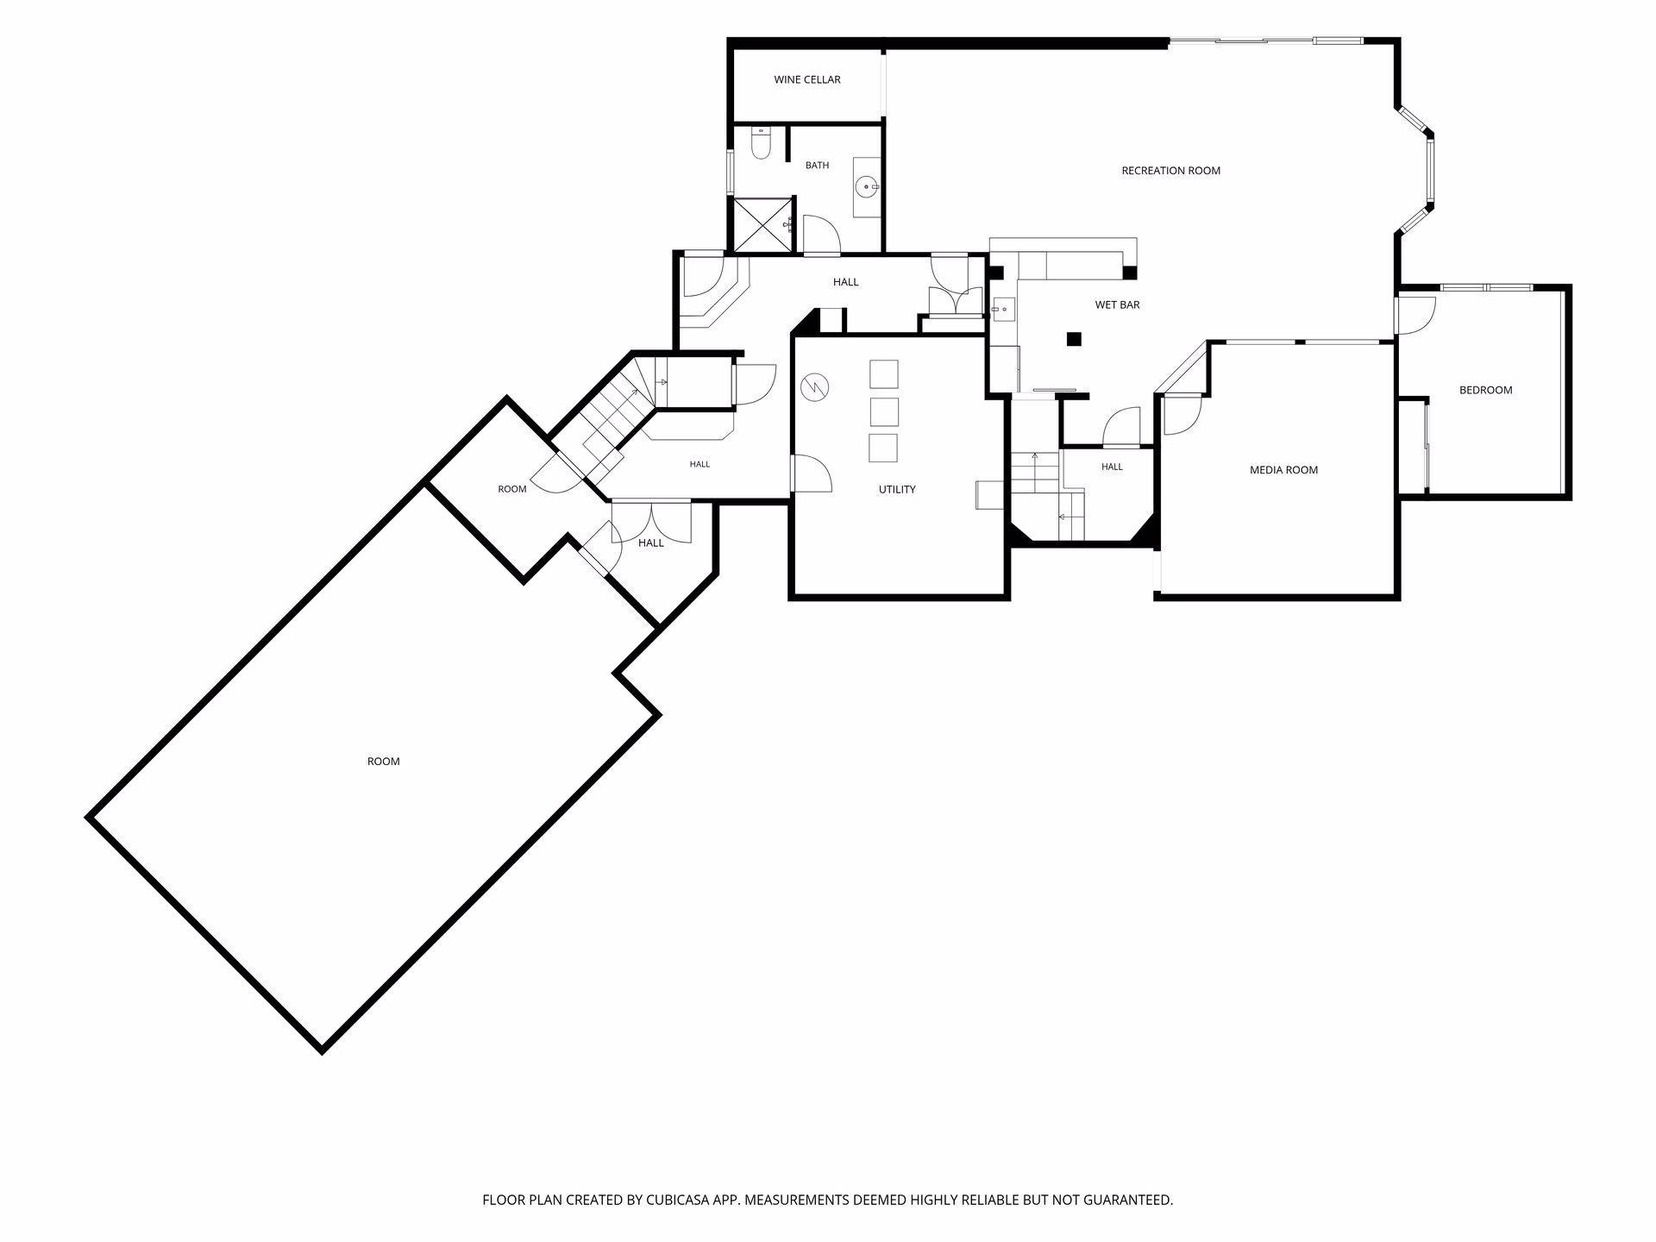
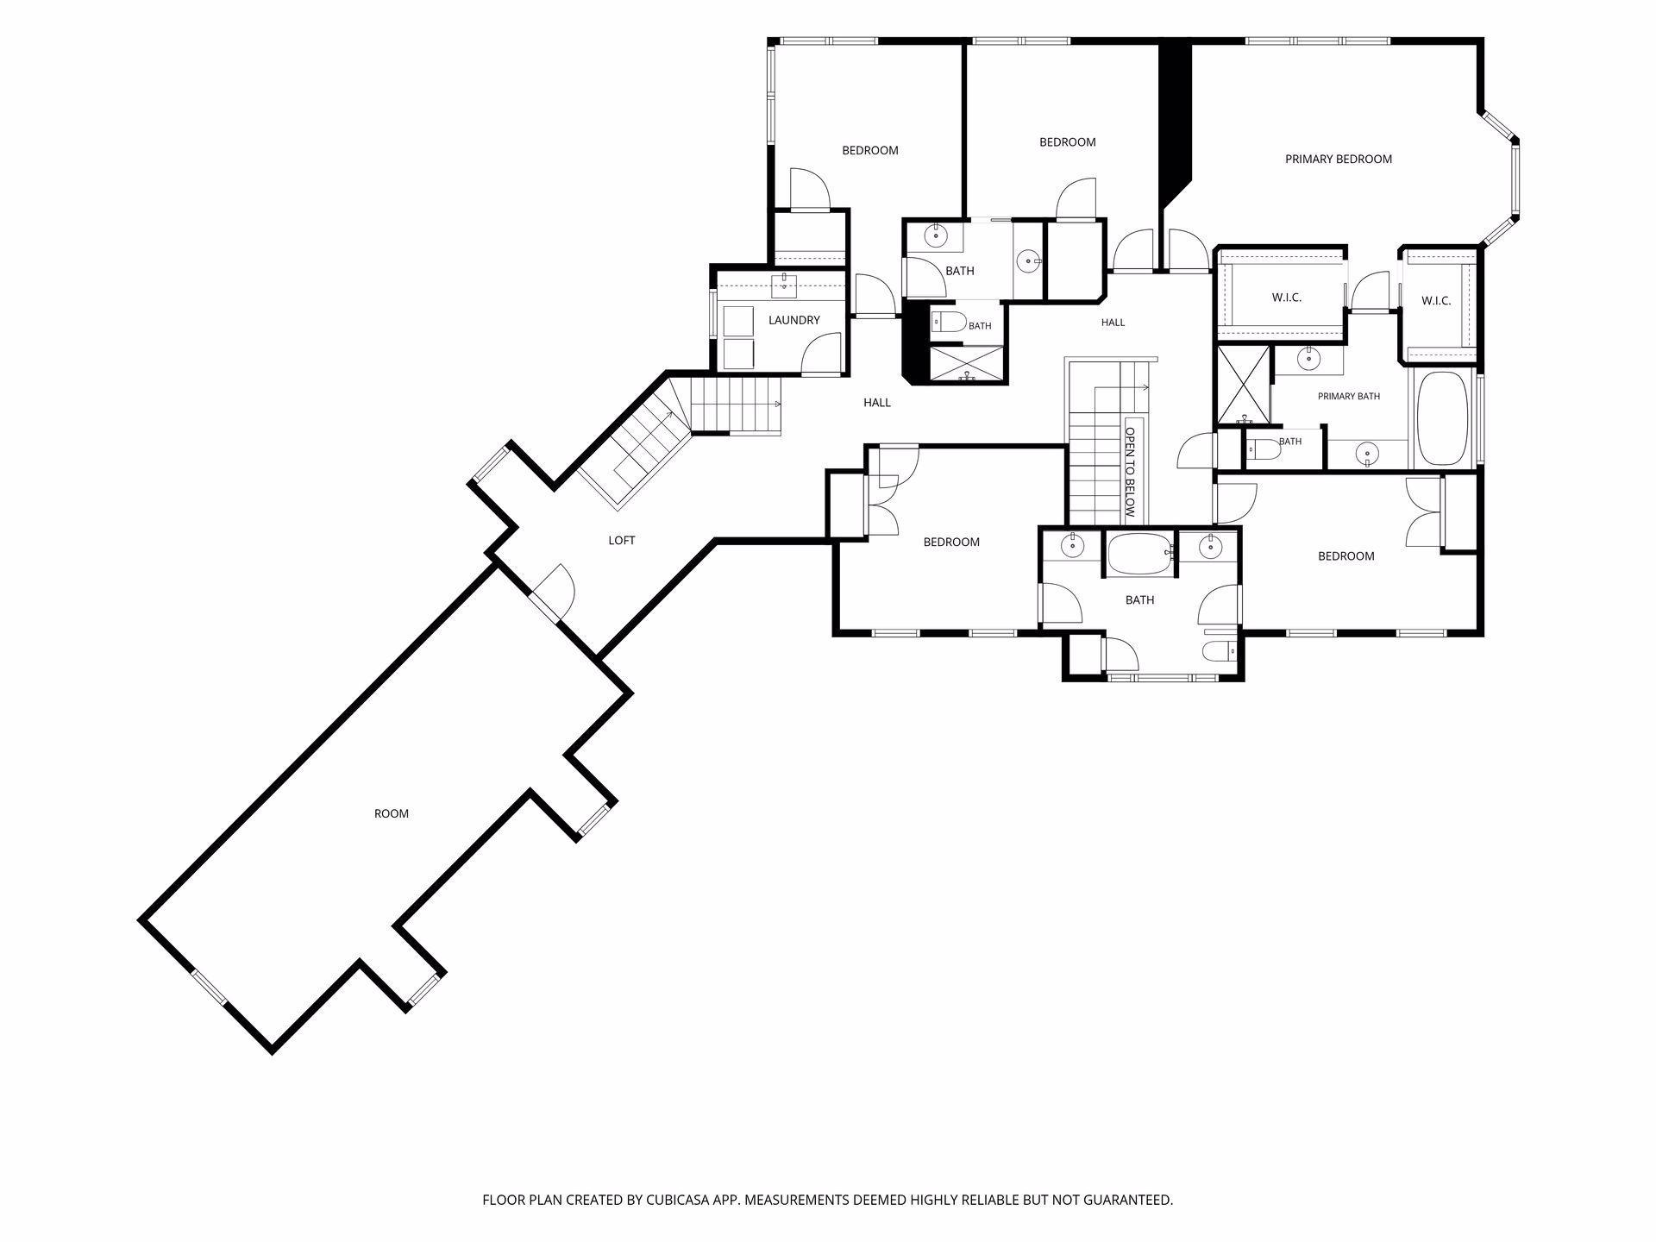
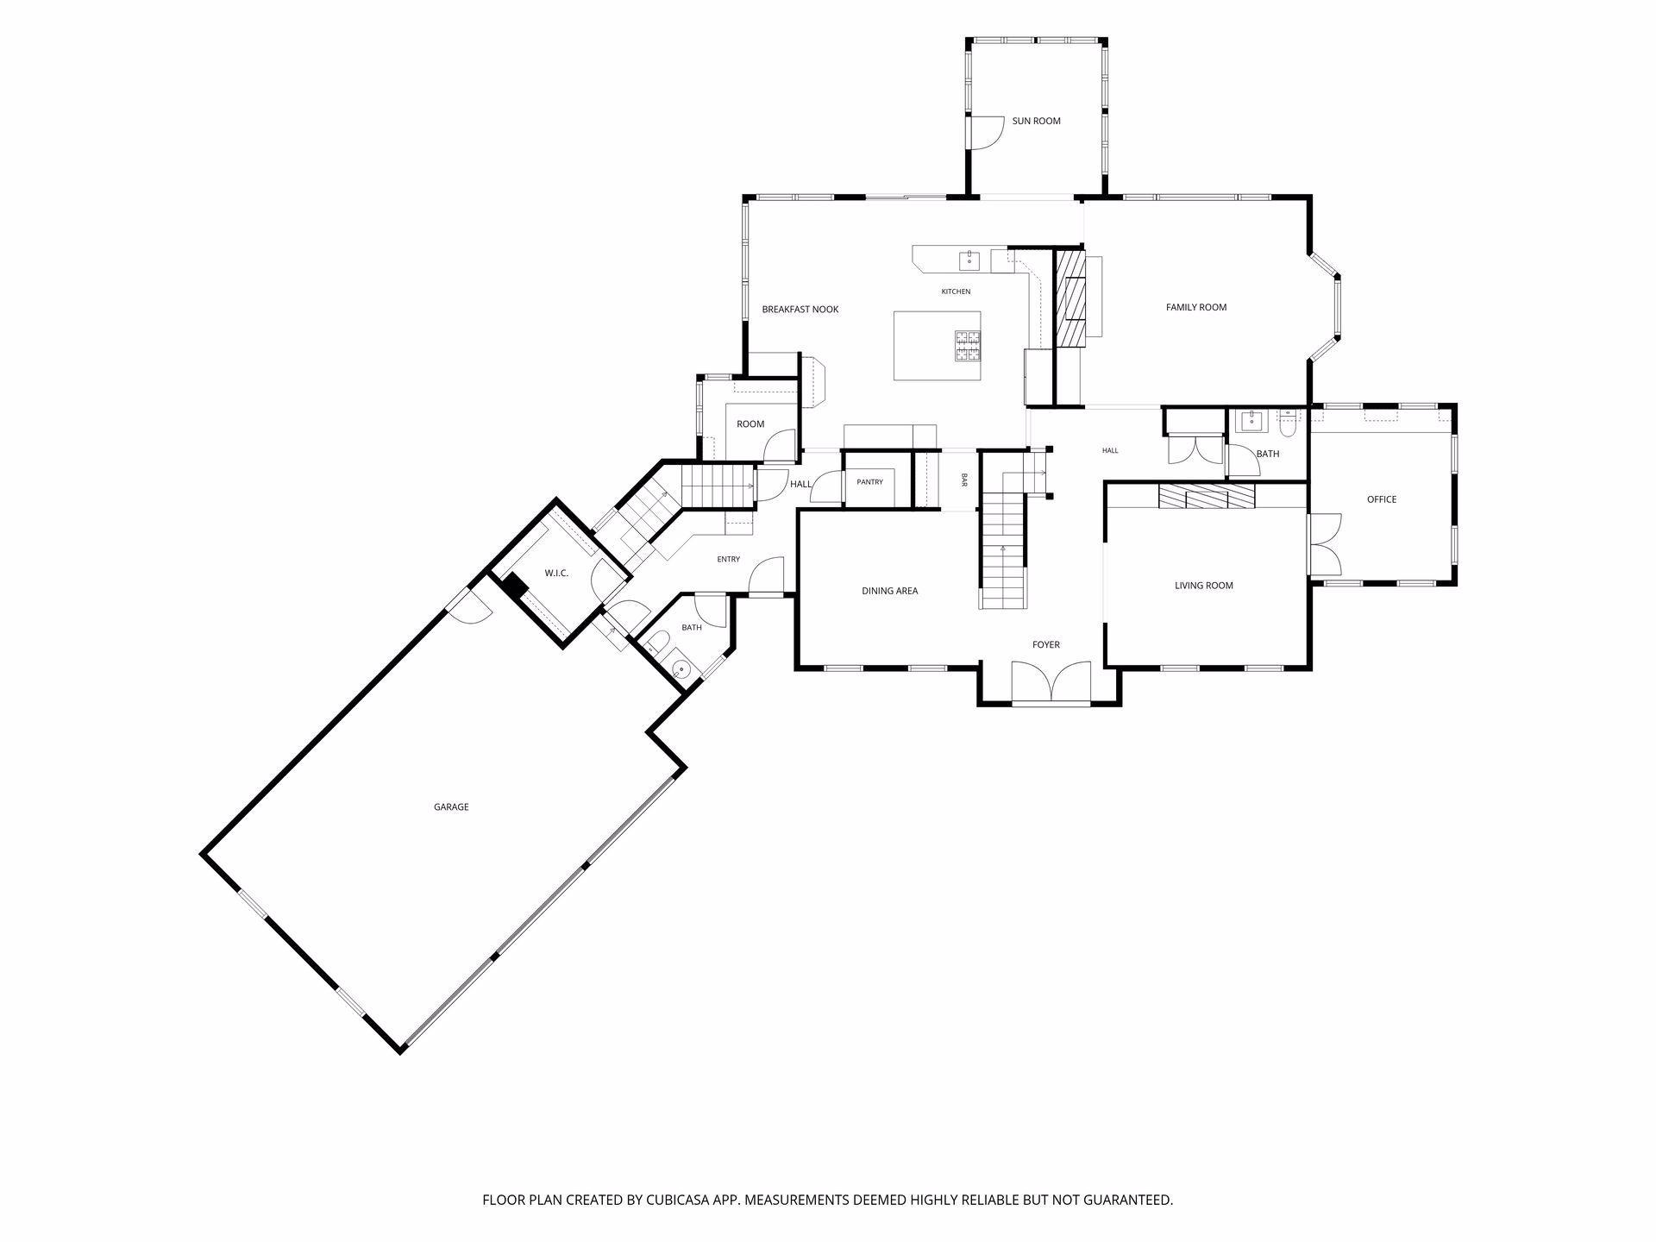
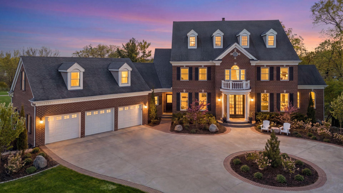
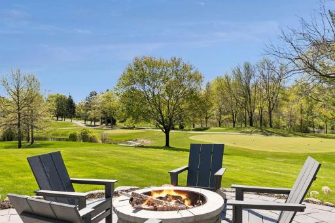
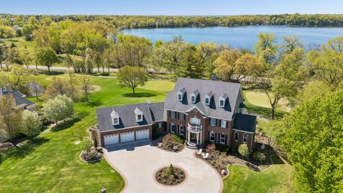
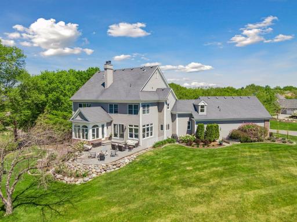
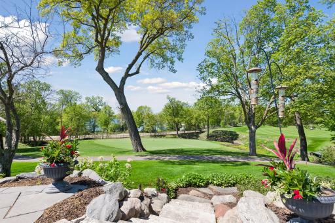
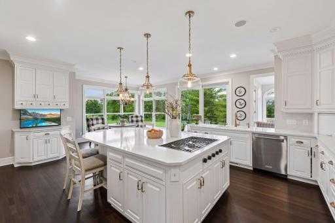
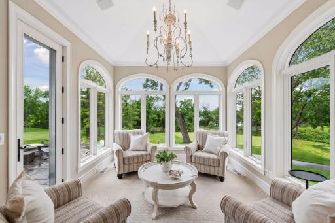
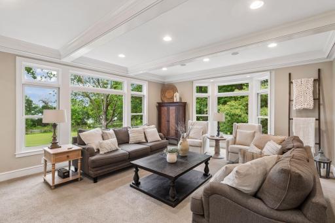
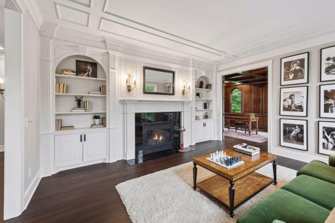
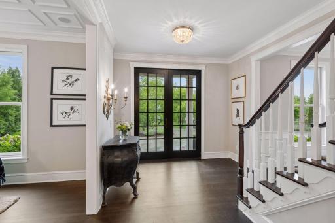
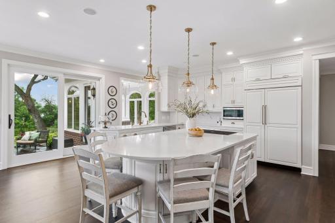
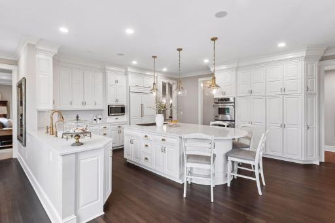
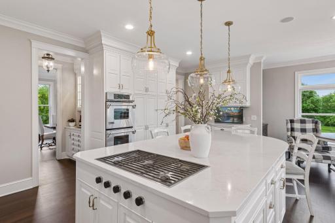
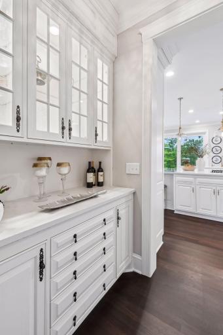
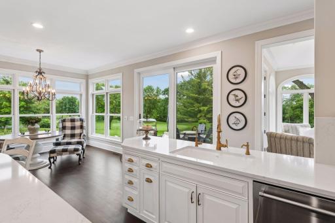
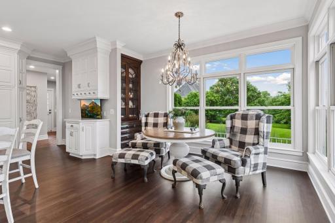
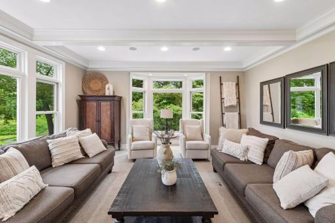
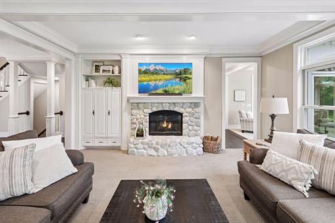
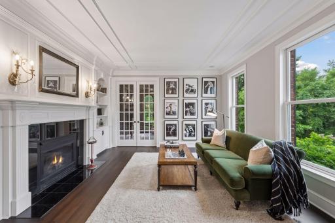
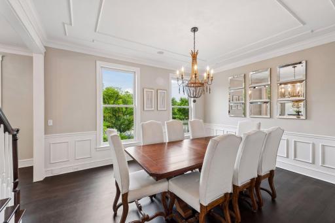
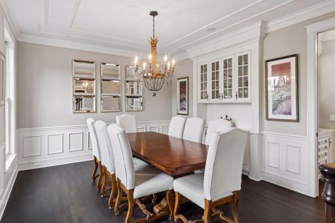
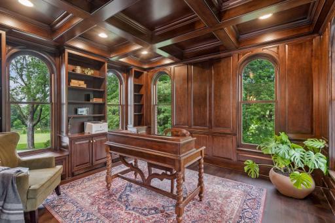
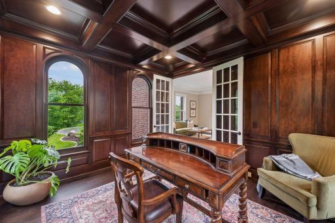
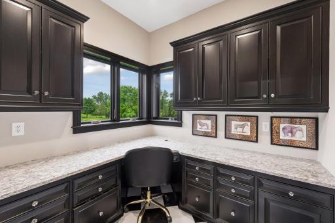
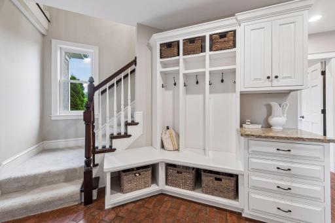
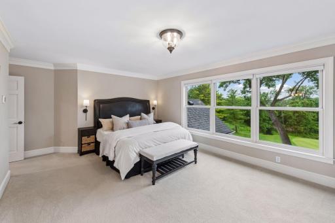
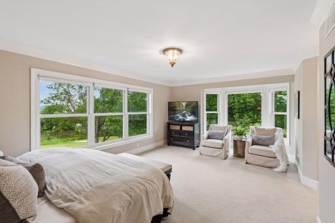
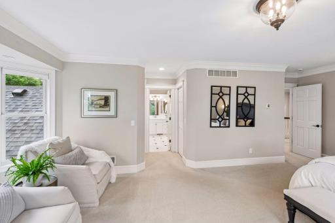
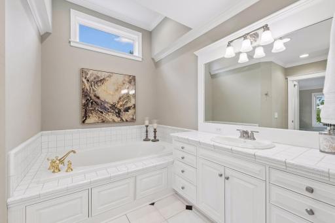
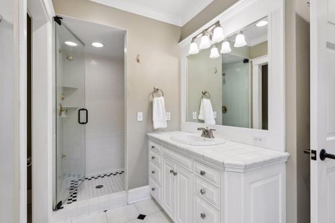
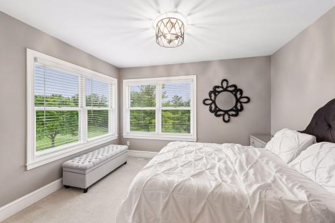
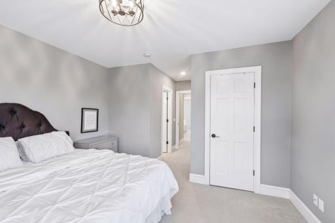
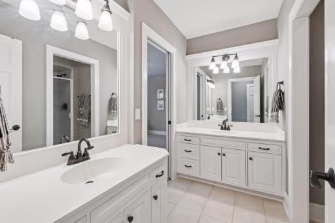
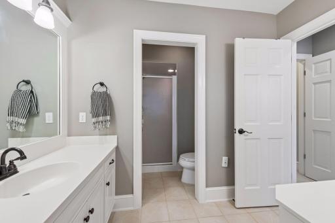
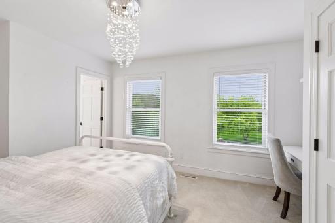
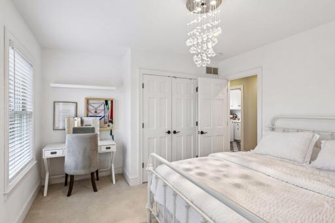
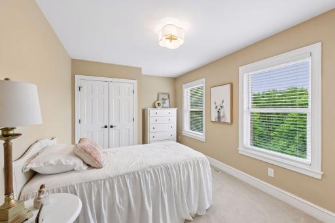
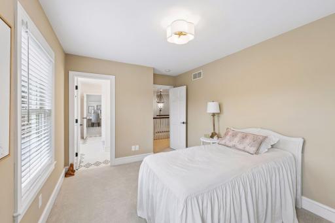
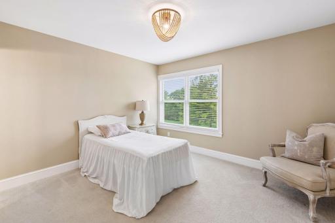
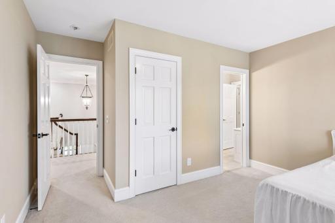
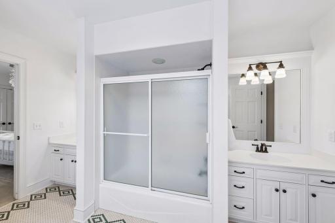
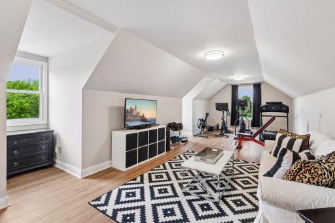
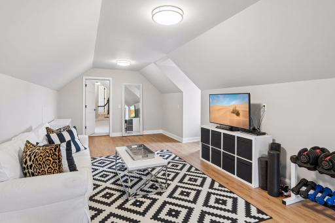
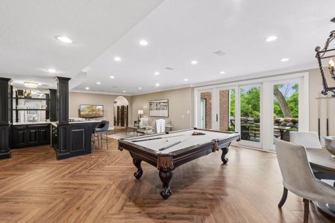
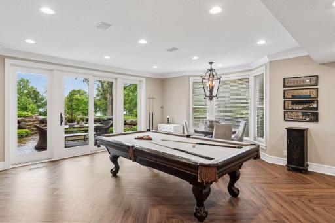
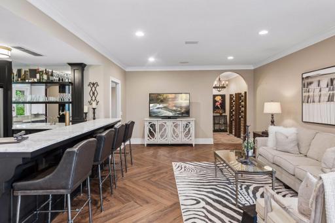
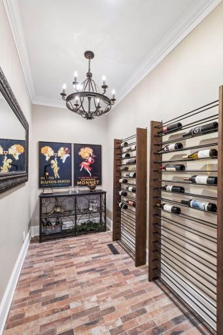
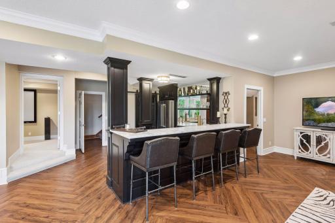
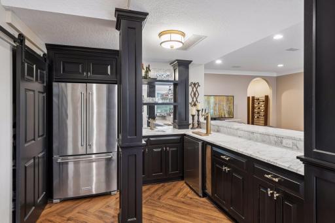
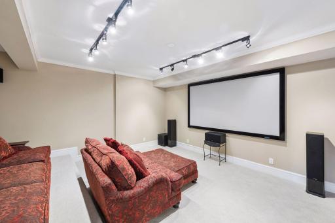
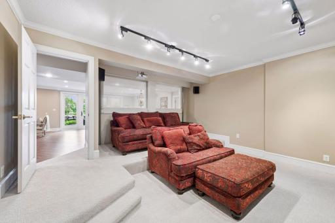
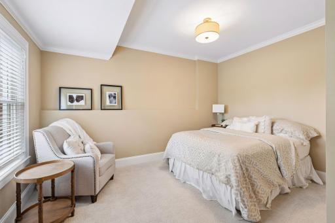
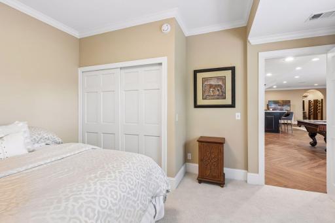
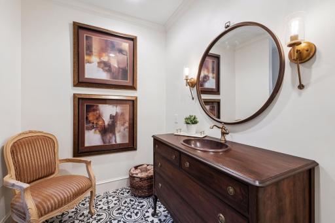
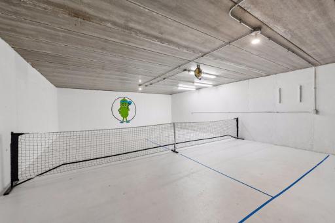
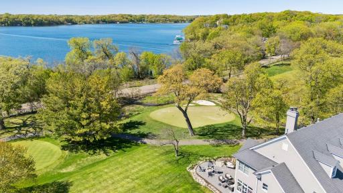
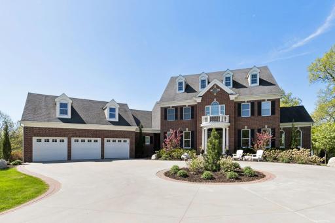
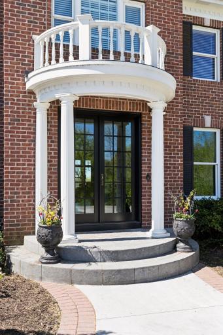
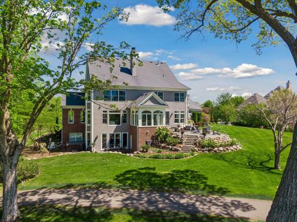
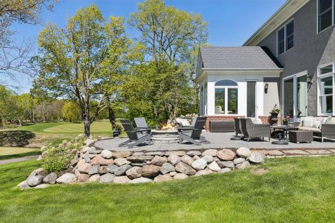
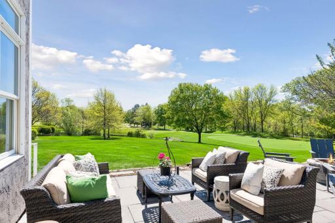
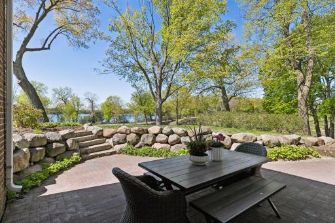
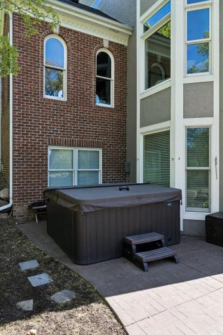
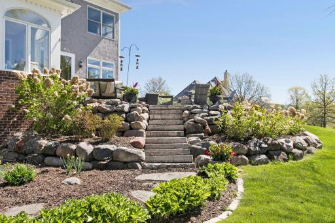
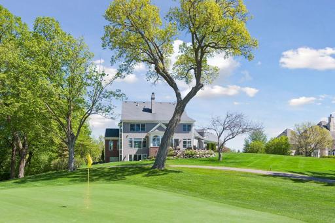
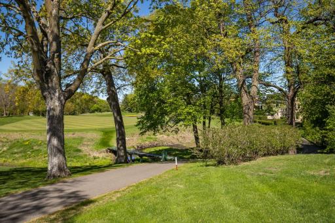
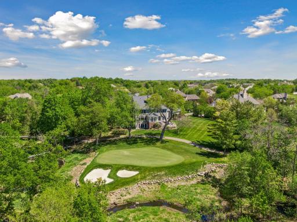
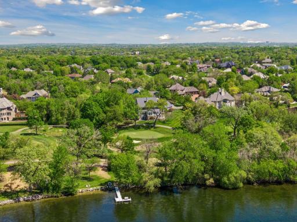
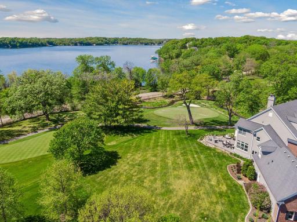
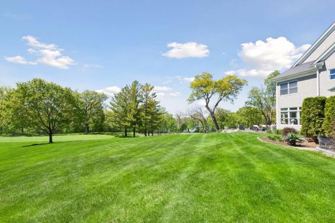
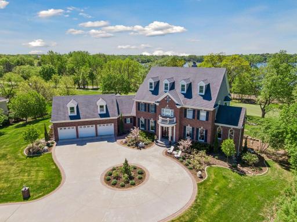
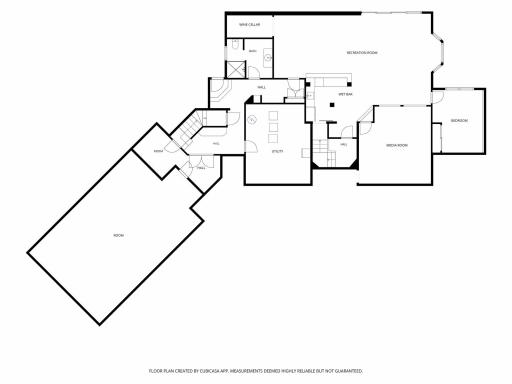
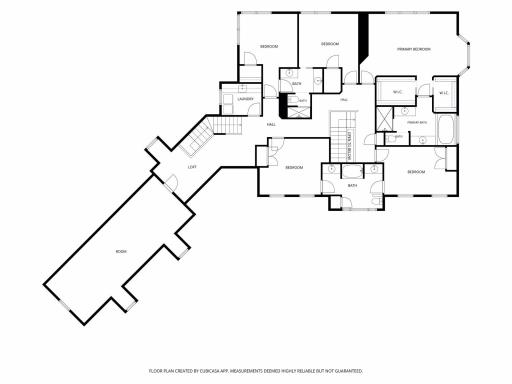
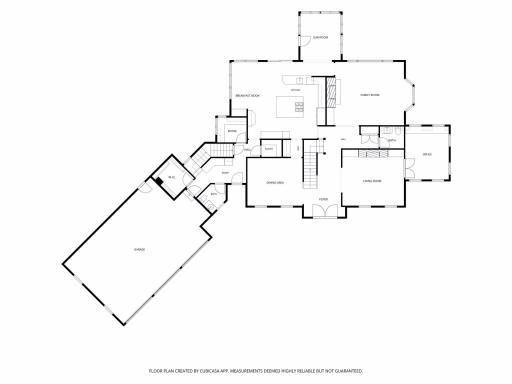
SELLER FINANCING AVAILABLE AT WELL BELOW MARKET RATE! Experience exceptional Bearpath living in this beautifully renovated residence, perfectly positioned to capture sweeping views of Lake Riley and the surrounding golf course. Set on nearly an acre in one of Bearpath’s premier locations, this Steiner Koppelman-built home combines timeless architecture, impressive scale, and thoughtfully updated interiors filled with natural light. At the heart of the home is a stunning chef’s kitchen featuring Wolf and Sub-Zero appliances, generous workspace, and seamless connection to the main living and gathering spaces. New and refinished hardwood floors, expansive windows, and updated exterior doors enhance the home’s fresh, sophisticated feel. Two main-level offices provide exceptional flexibility for today’s lifestyle. Upstairs, a rare and highly desirable layout offers five bedrooms on one level, including a spacious primary suite, two Jack-and-Jill bath arrangements, and a versatile bonus room. The walkout lower level is designed for entertaining and recreation with a theater/media room, designer wet bar, guest bedroom and bath, and an impressive indoor sport court. The outdoor setting is equally remarkable, with extensive new hardscaping, a spacious patio, retaining walls, and beautifully landscaped stone borders. Ideally situated along the golf course between the 16th green and 17th tee, the property enjoys an elevated setting, beautiful vistas, and convenient access to neighborhood walking paths and the LRT Regional Trail. A truly special opportunity to enjoy luxury, privacy, recreation, and some of Bearpath’s most captivating views.
Details
Maps
Contract Information
Status: Active
Contingency: None
Current Price: $1,799,000
Original List Price: 1799000
ListPrice: 1799000
List Date: 2026-09-11
Owner is an Agent?: No
Auction?: No
General Property Information
Assoc Mgmt Co. Phone #: 952-224-4777
Association Fee Frequency: Monthly
Association Mgmt Co. Name: Sharper Management
Common Wall: No
Lot Measurement: Acres
Manufactured Home?: No
Multiple PIDs?: No
New Development: No
Number of Fireplaces: 3
Road Btwn WF & Home?: Yes
Waterfront YN: No
Year Built: 1997
Yearly/Seasonal: Yearly
Zoning: Residential-Single Family
Bedrooms: 6
Baths Total: 6
Bath Full: 2
Bath Three Quarters: 2
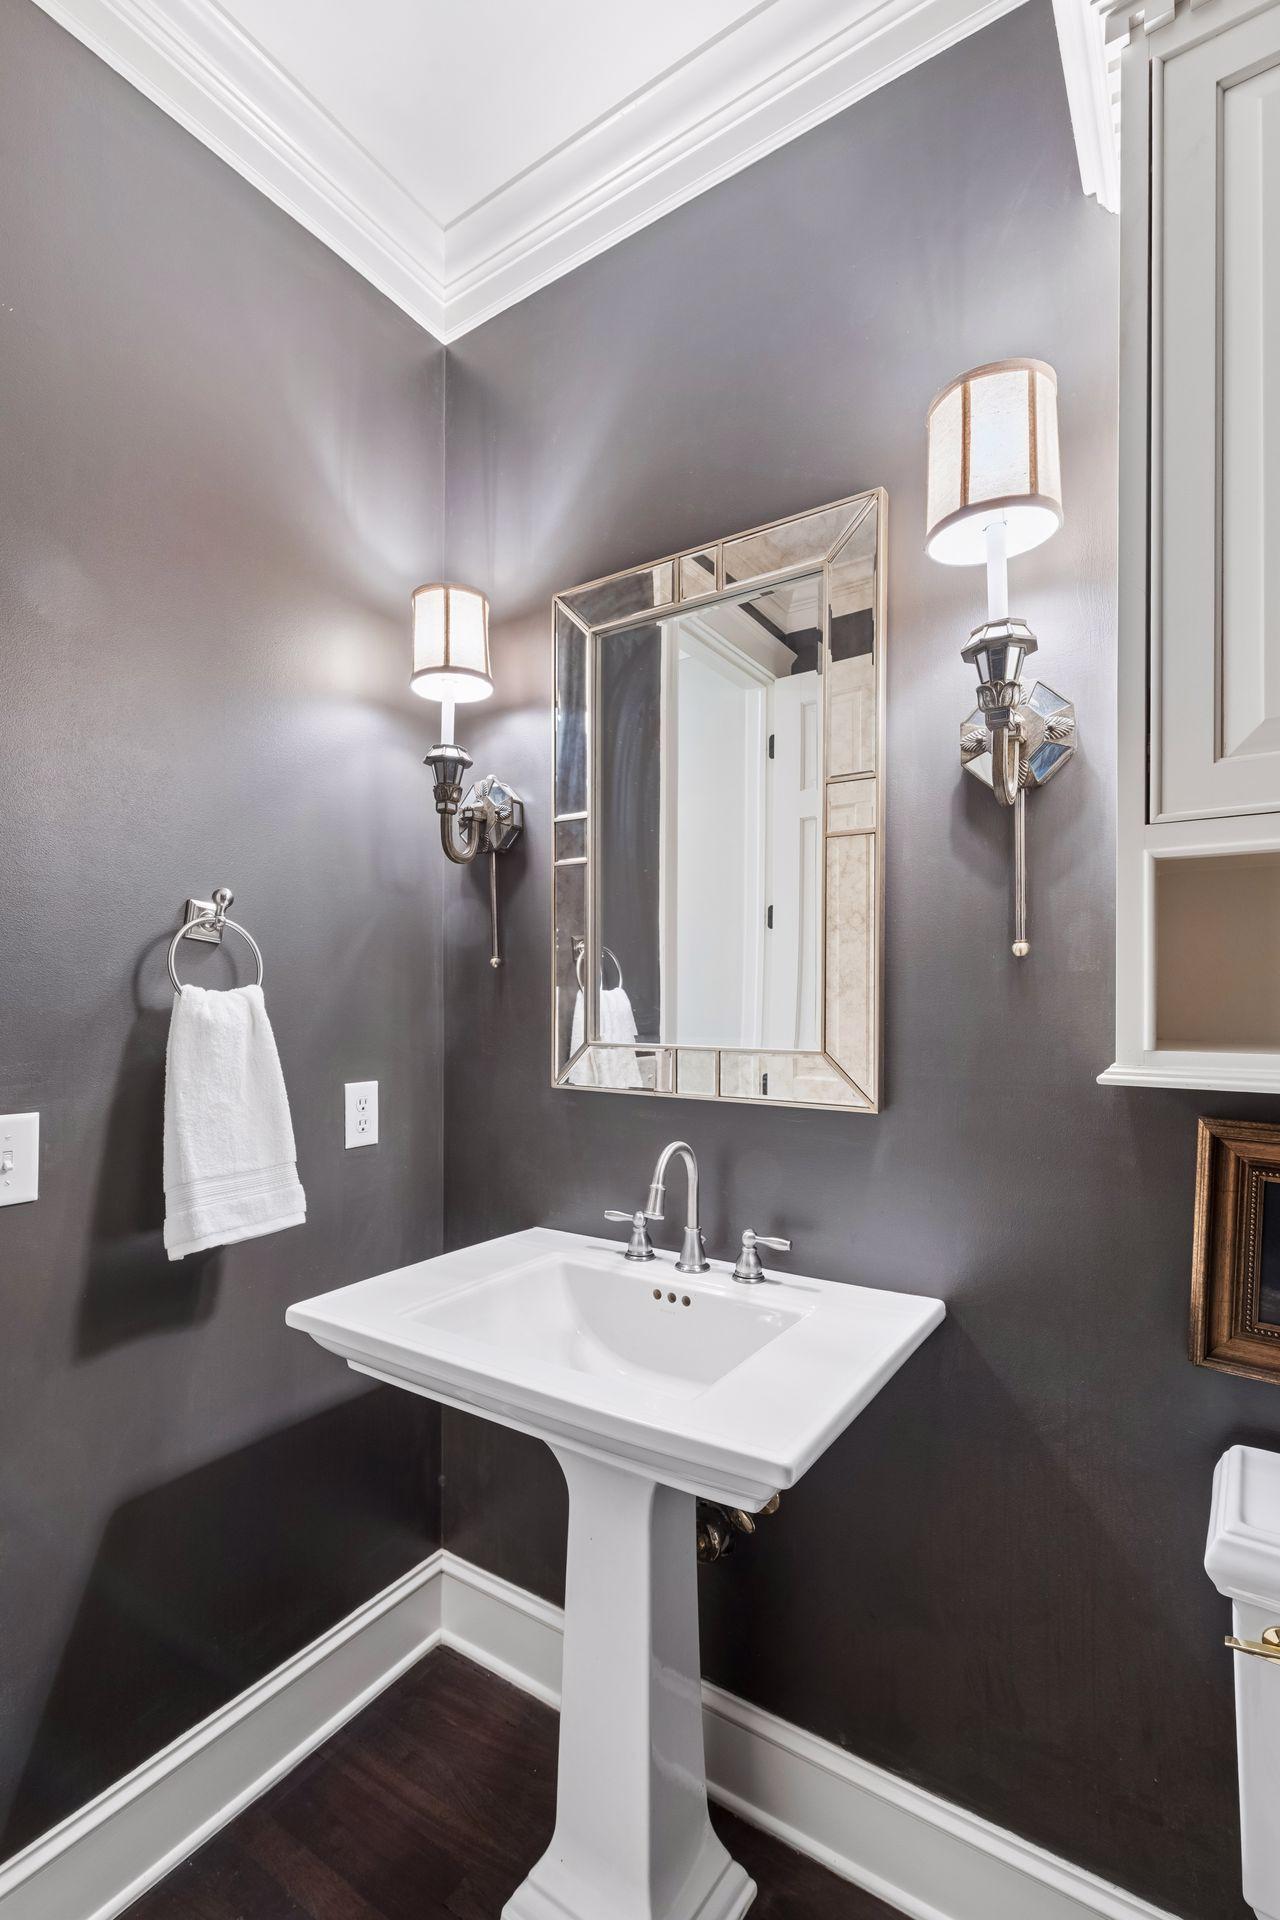
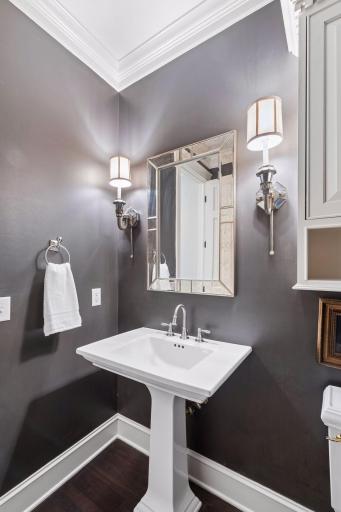
Bath Half: 2
Main Floor Total SqFt: 2644
Above Grd Total SqFt: 5520
Below Grd Total SqFt: 2644
Total SqFt: 8164
Total Finished Sqft: 7860.00
FireplaceYN: Yes
Lake/Waterfront Name: Riley
Style: (SF) Single Family
Foundation Size: 2644
Association Fee: 350
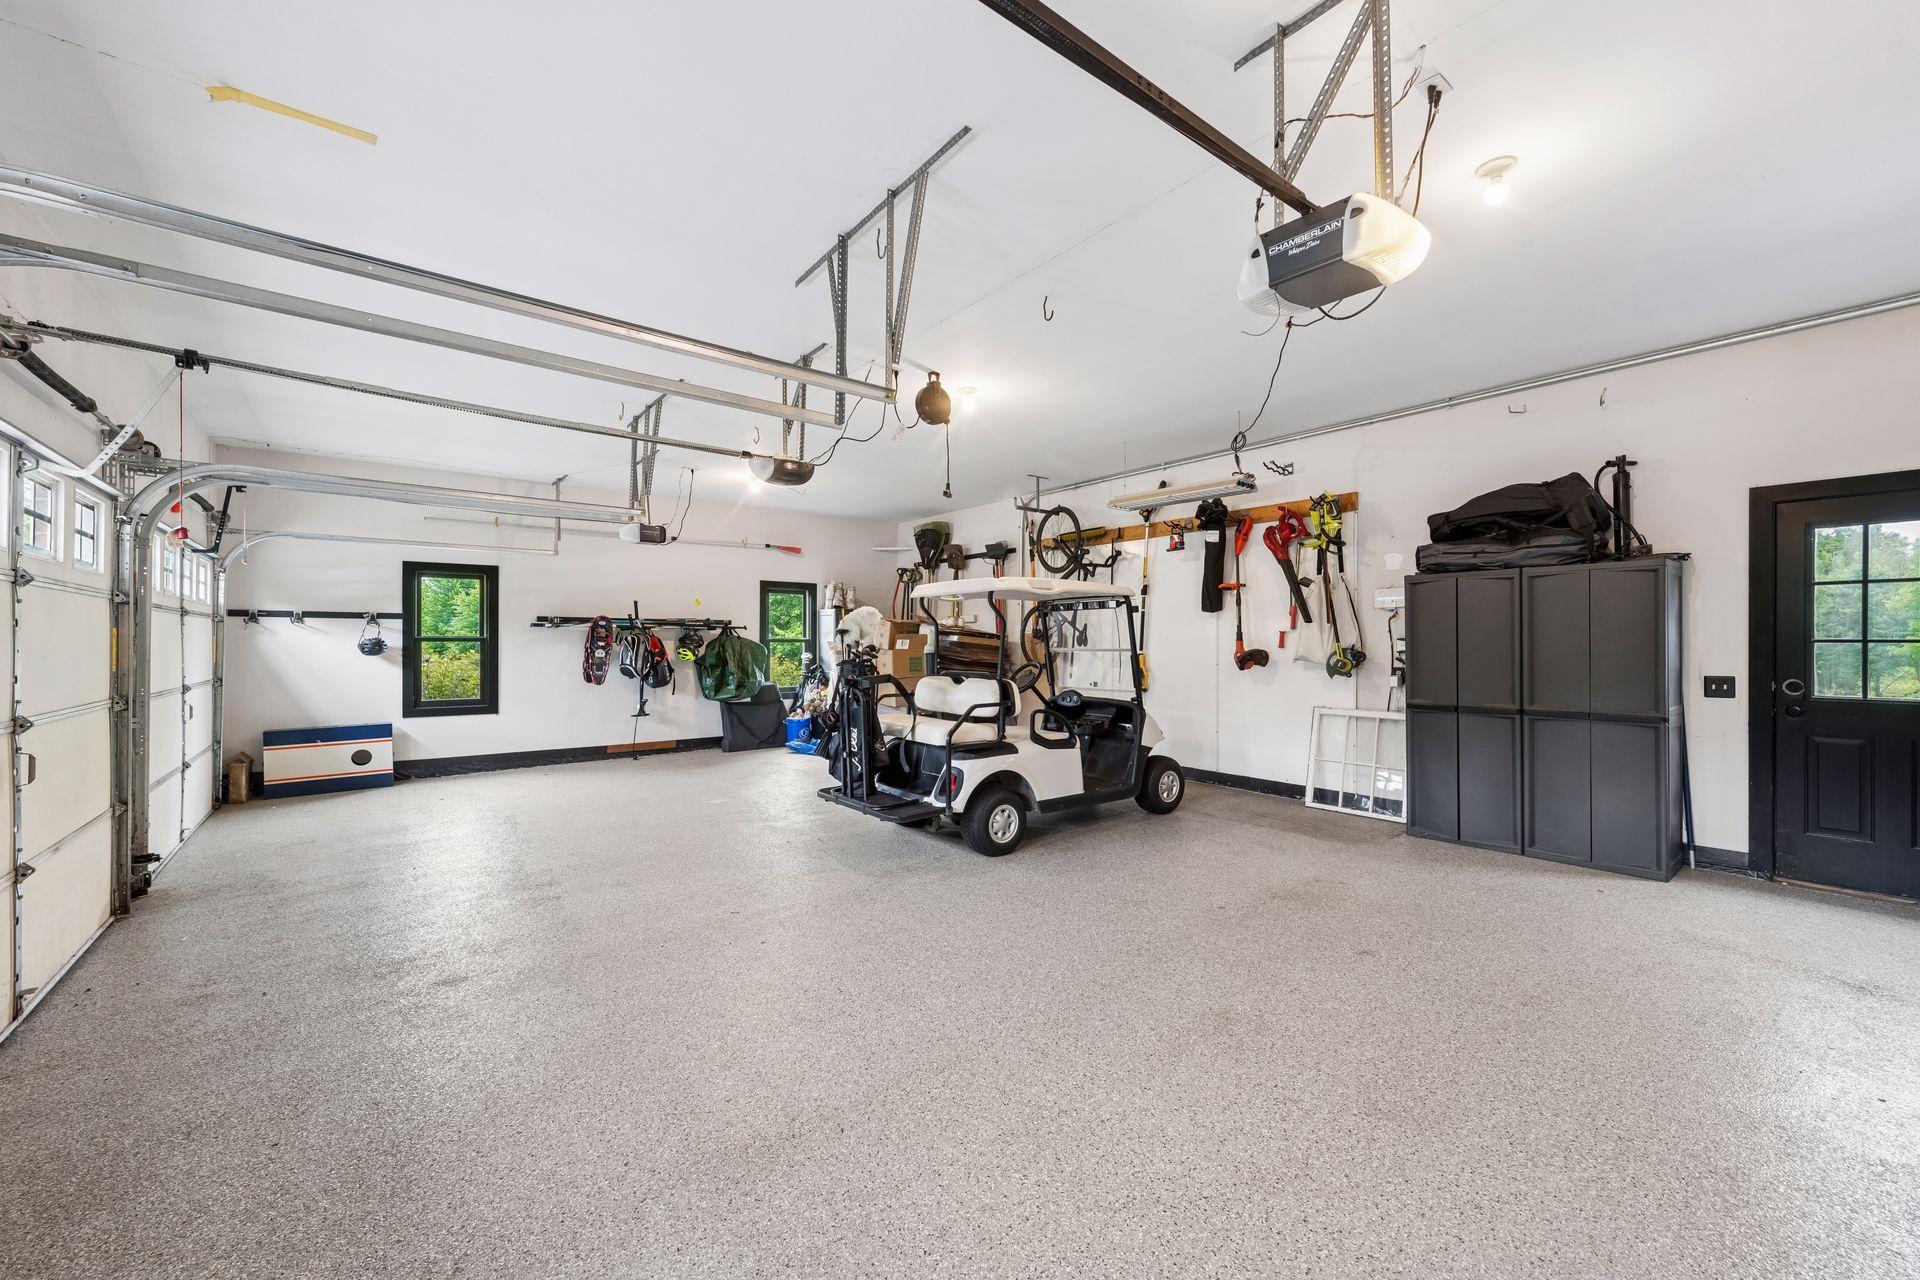
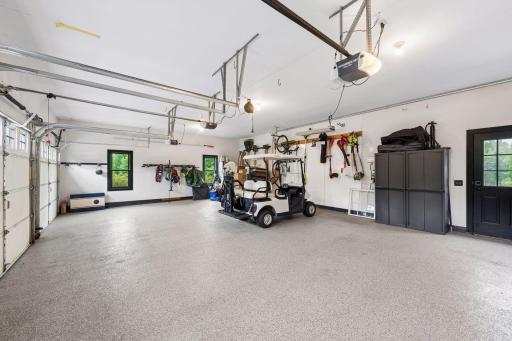
Garage Stalls: 3
Lot Dimensions: 165 X 193 X 232 X 180
Acres: 0.87
Assessment Pending: Unknown
Assessments
Tax With Assessments: 20176
Building Information
Finished SqFt Above Ground: 5520
Finished SqFt Below Ground: 2340
Lake Details
Lake Acres: 296
Lake Depth: 49
Lease Details
Land Leased: Not Applicable
Miscellaneous Information
Homestead: Yes
Ownership
Fractional Ownership: No
Parking Characteristics
Garage Square Feet: 912
Public Survey Info
Range#: 22
Section#: 19
Township#: 116
Location Tax and Other Information
House Number: 18482
Street Name: Bearpath
Street Suffix: Trail
Postal City: Eden Prairie
County: Hennepin
State: MN
Zip Code: 55347
Complex/Dev/Subdivision: Bearpath 2nd Add
Property Features
Accessible: None
Air Conditioning: Central Air; Zoned
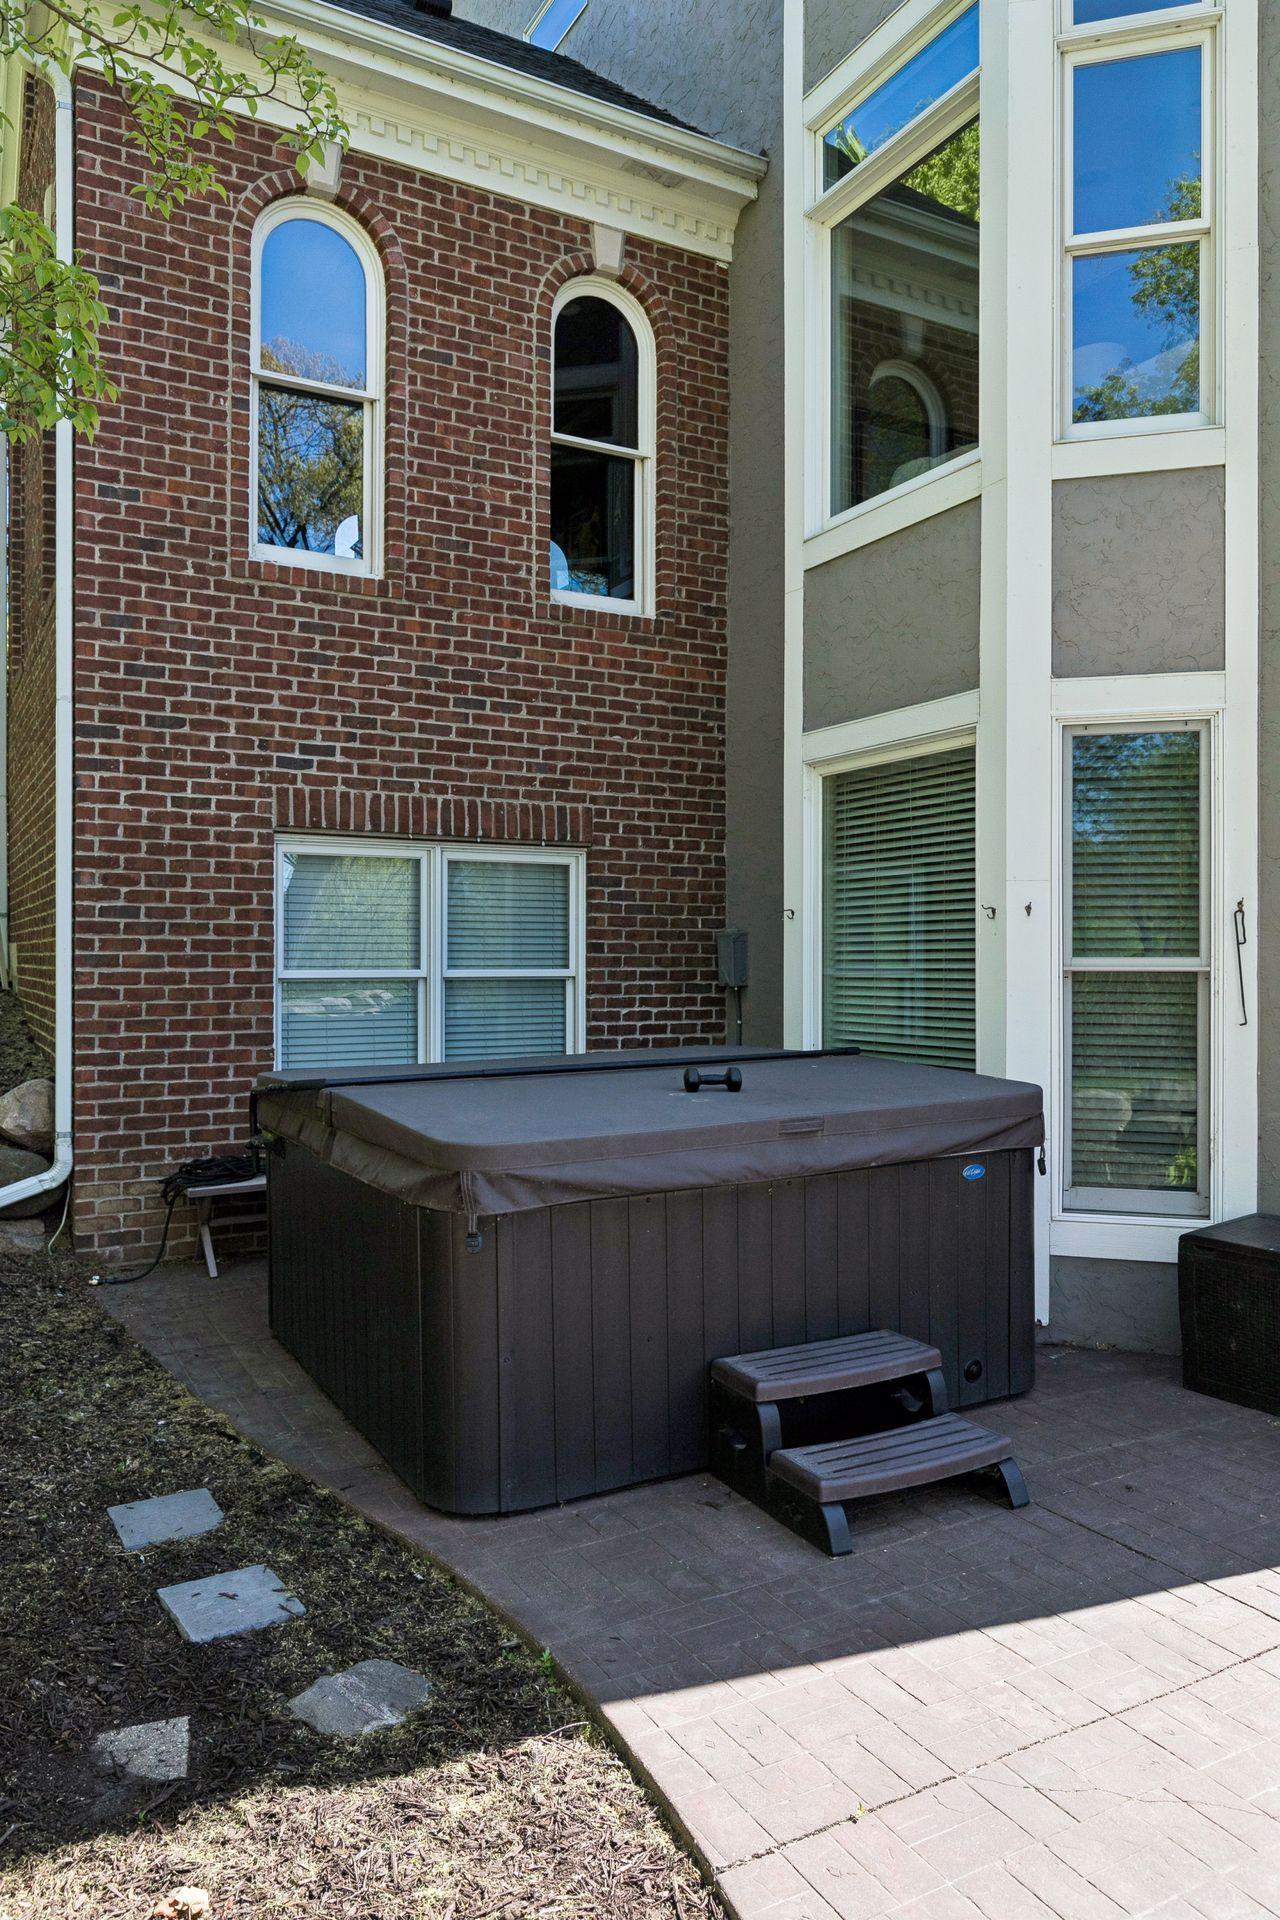
Amenities Unit: Cable; Ceiling Fan(s); Deck; French Doors; Hardwood Floors; Hot Tub; In-Ground Sprinkler; Kitchen Center Island; Kitchen Window; Natural Woodwork; Paneled Doors; Panoramic View; Patio; Primary Bedroom Walk-In Closet; Security System; Sun Room; Tile Floors; Vaulted Ceiling(s); Walk-In Closet; Wet Bar
Appliances: Central Vacuum; Cooktop; Dishwasher; Disposal; Double Oven; Dryer; Microwave; Refrigerator; Washer; Water Filtration System
Association Fee Includes: Controlled Access; Professional Mgmt; Sanitation; Security Staff; Shared Amenities; Other
Basement: Drain Tiled; Egress Windows; Full; Sump Pump
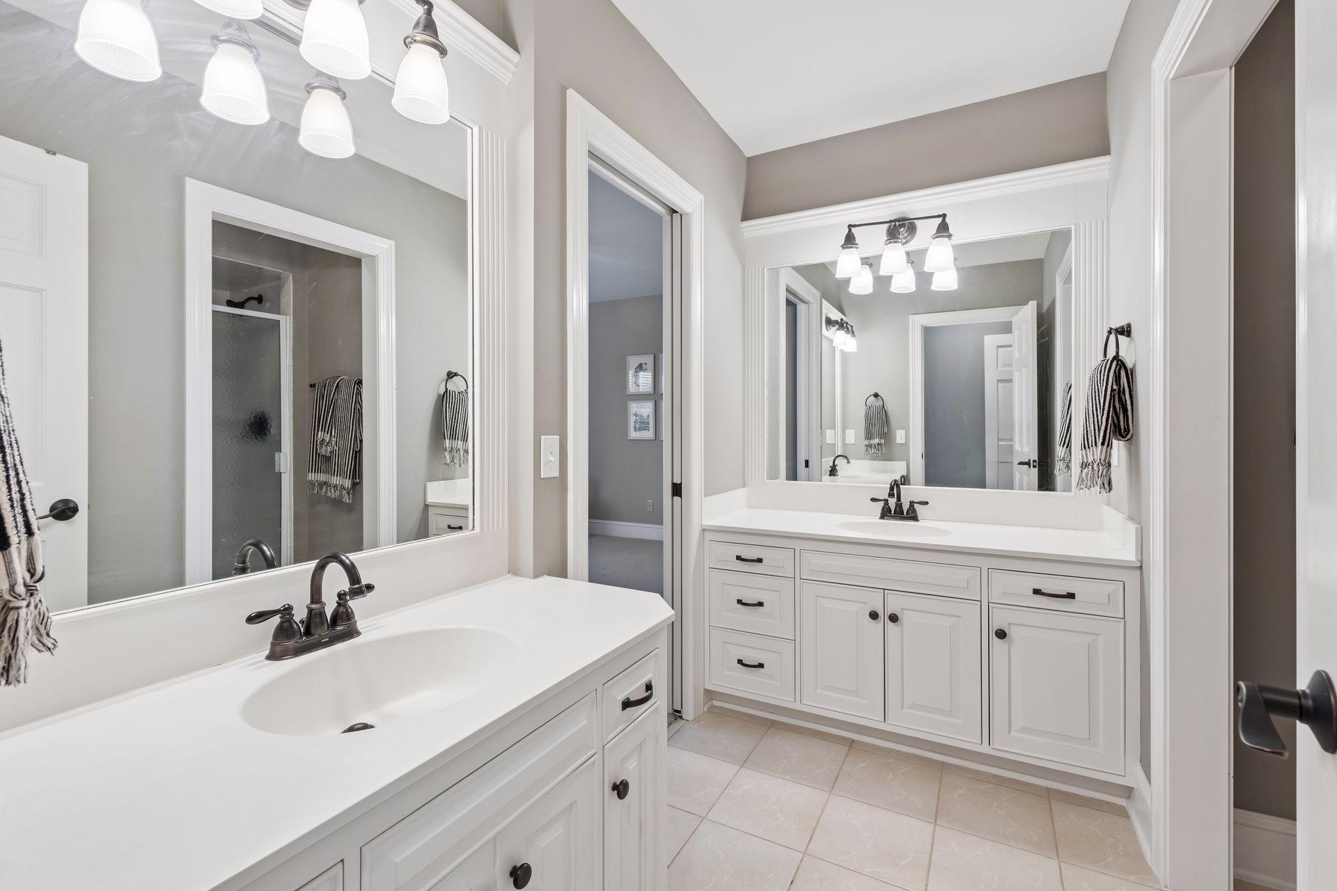
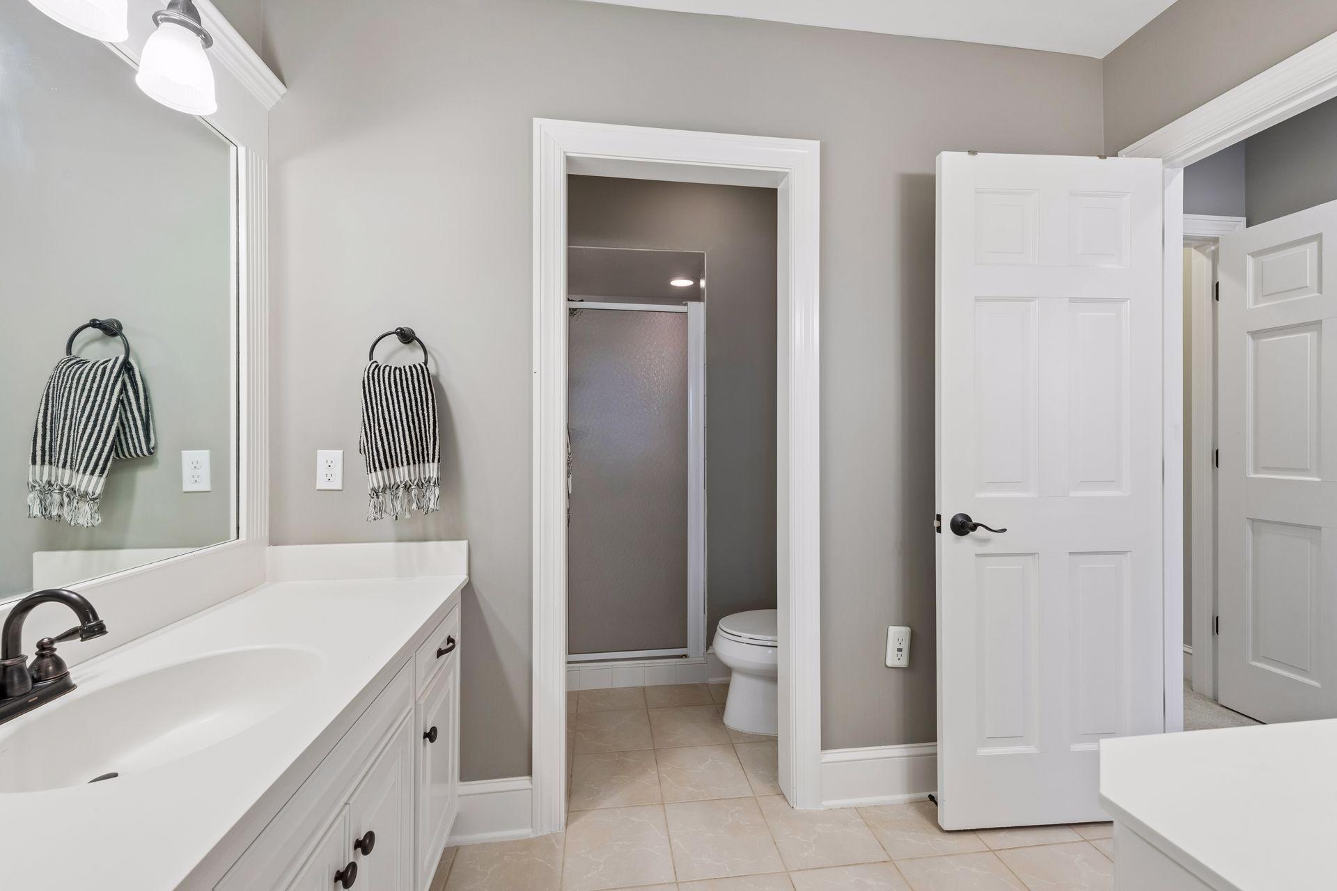
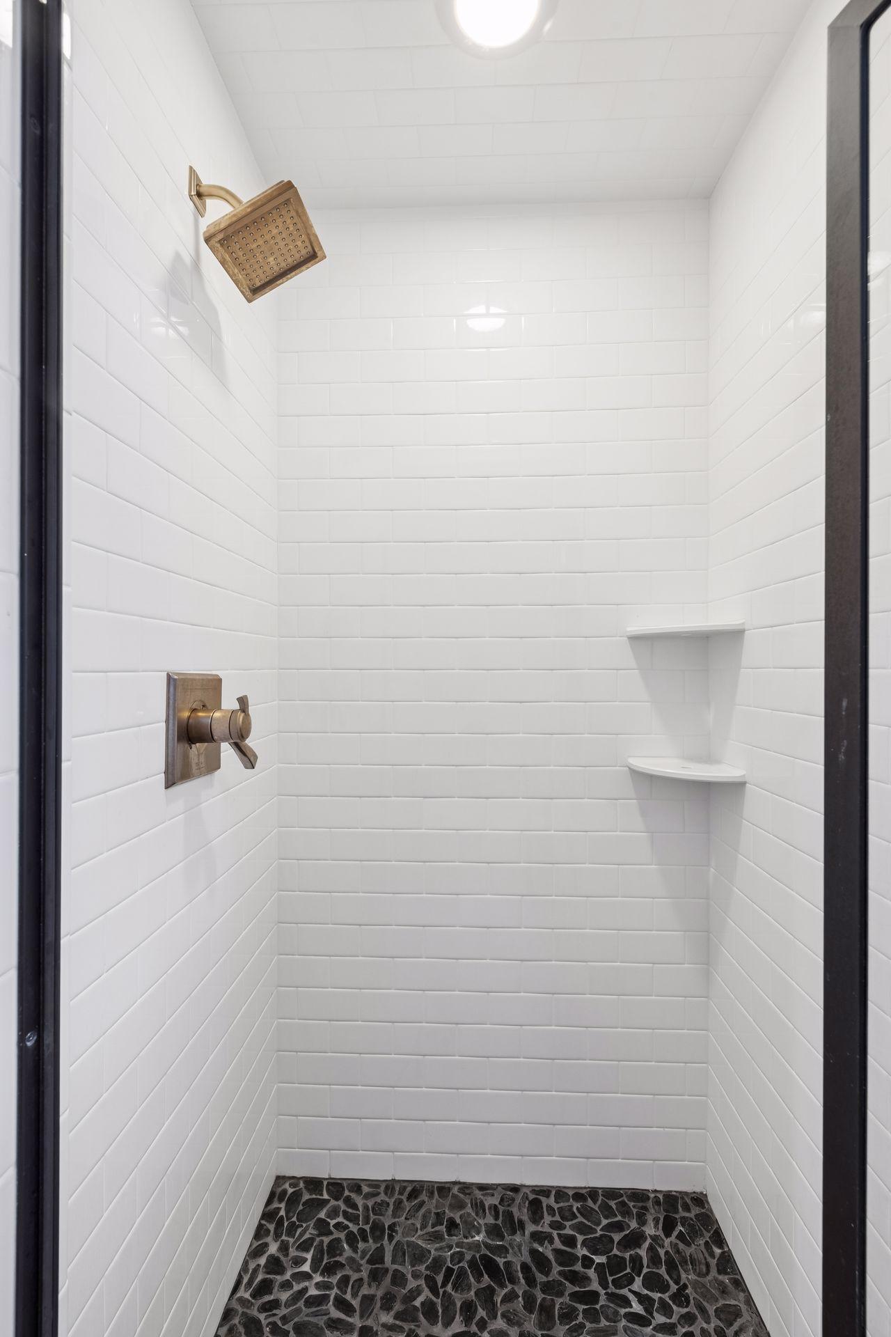
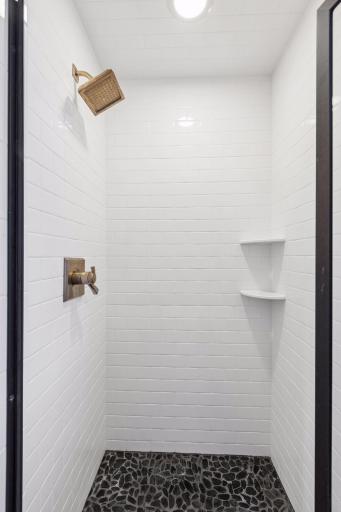
Bath Description: 3/4 Jack & Jill; Double Sink; Full Jack & Jill; His and Her Closets; Main Floor 1/2 Bath; Upper Level 3/4 Bath; Full Primary; Private Primary; 3/4 Basement; Bathroom Ensuite; Jetted Tub; Separate Tub & Shower; Walk-In Shower Stall
Construction Status: Previously Owned
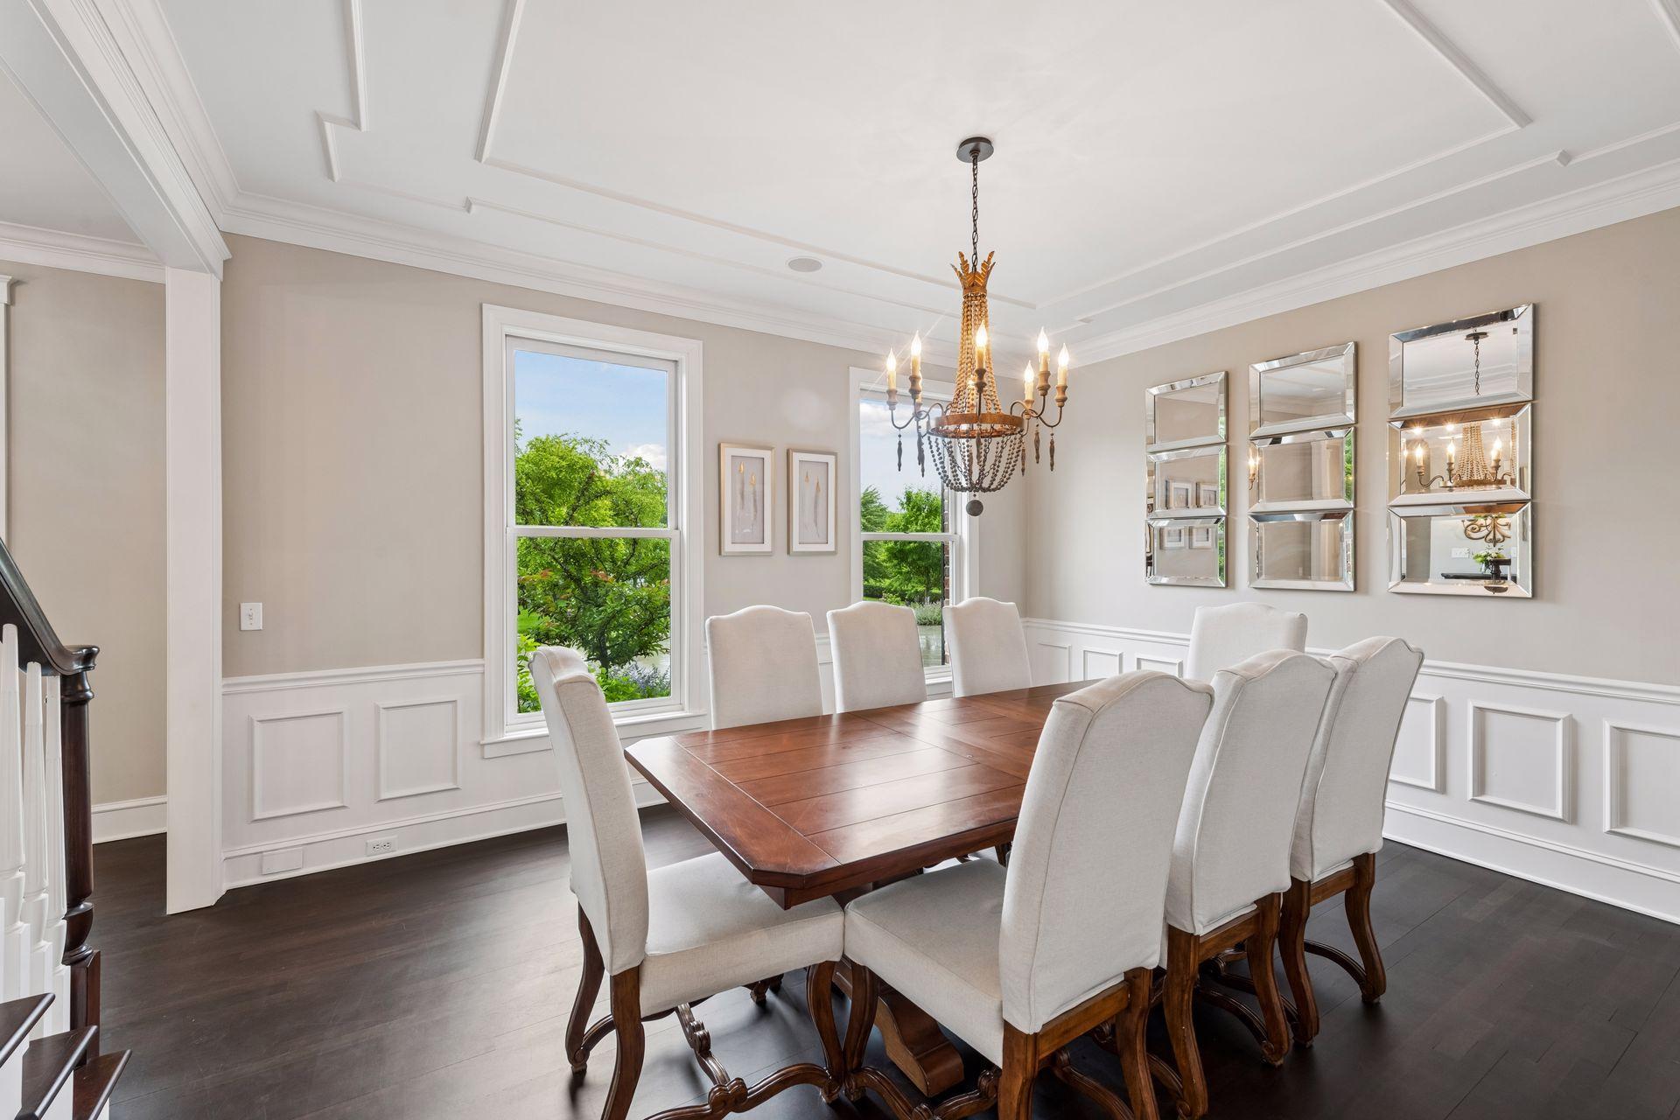
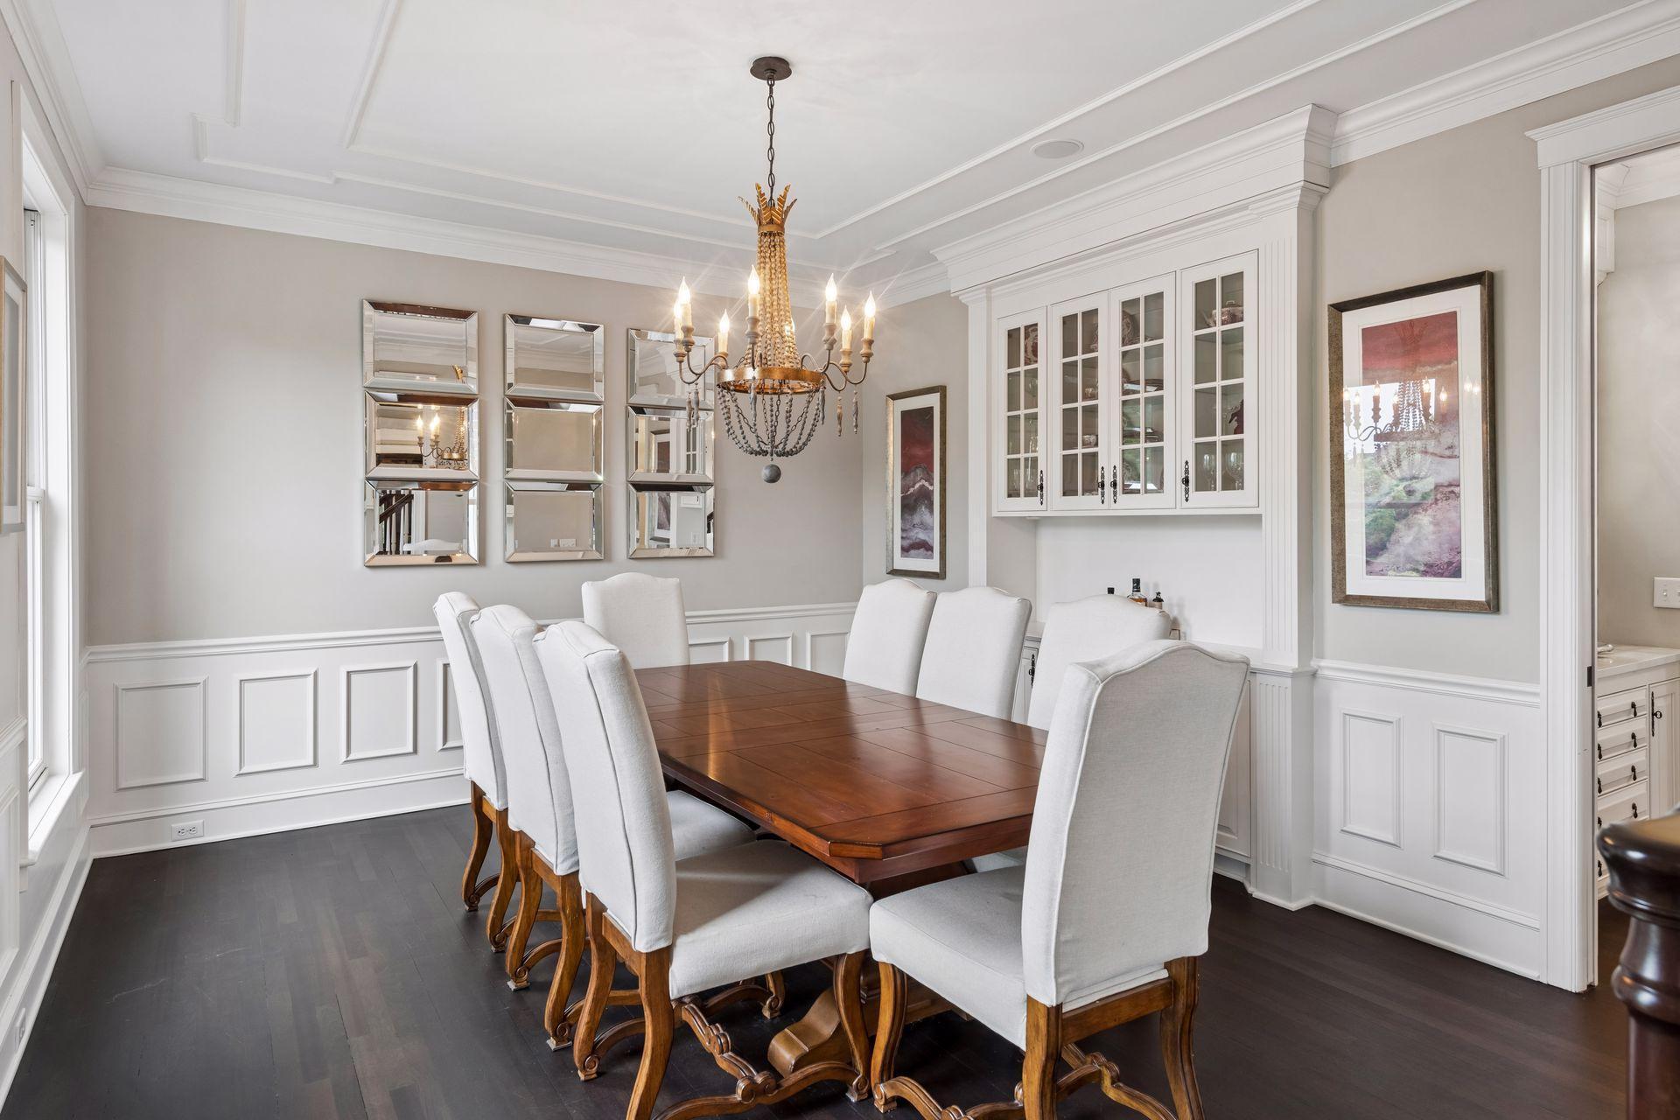
Dining Room Description: Eat In Kitchen; Separate/Formal Dining Room
Electric: 200+ Amp Service
Exterior: Brick/Stone; Stucco
Family Room Characteristics: 2 or More; Family Room; Great Room; Lower Level; Main Level
Fireplace Characteristics: Family Room; Gas Burning; Living Room; Wood Burning
Foundation: Concrete Block
Fuel: Natural Gas
Heating: Forced Air
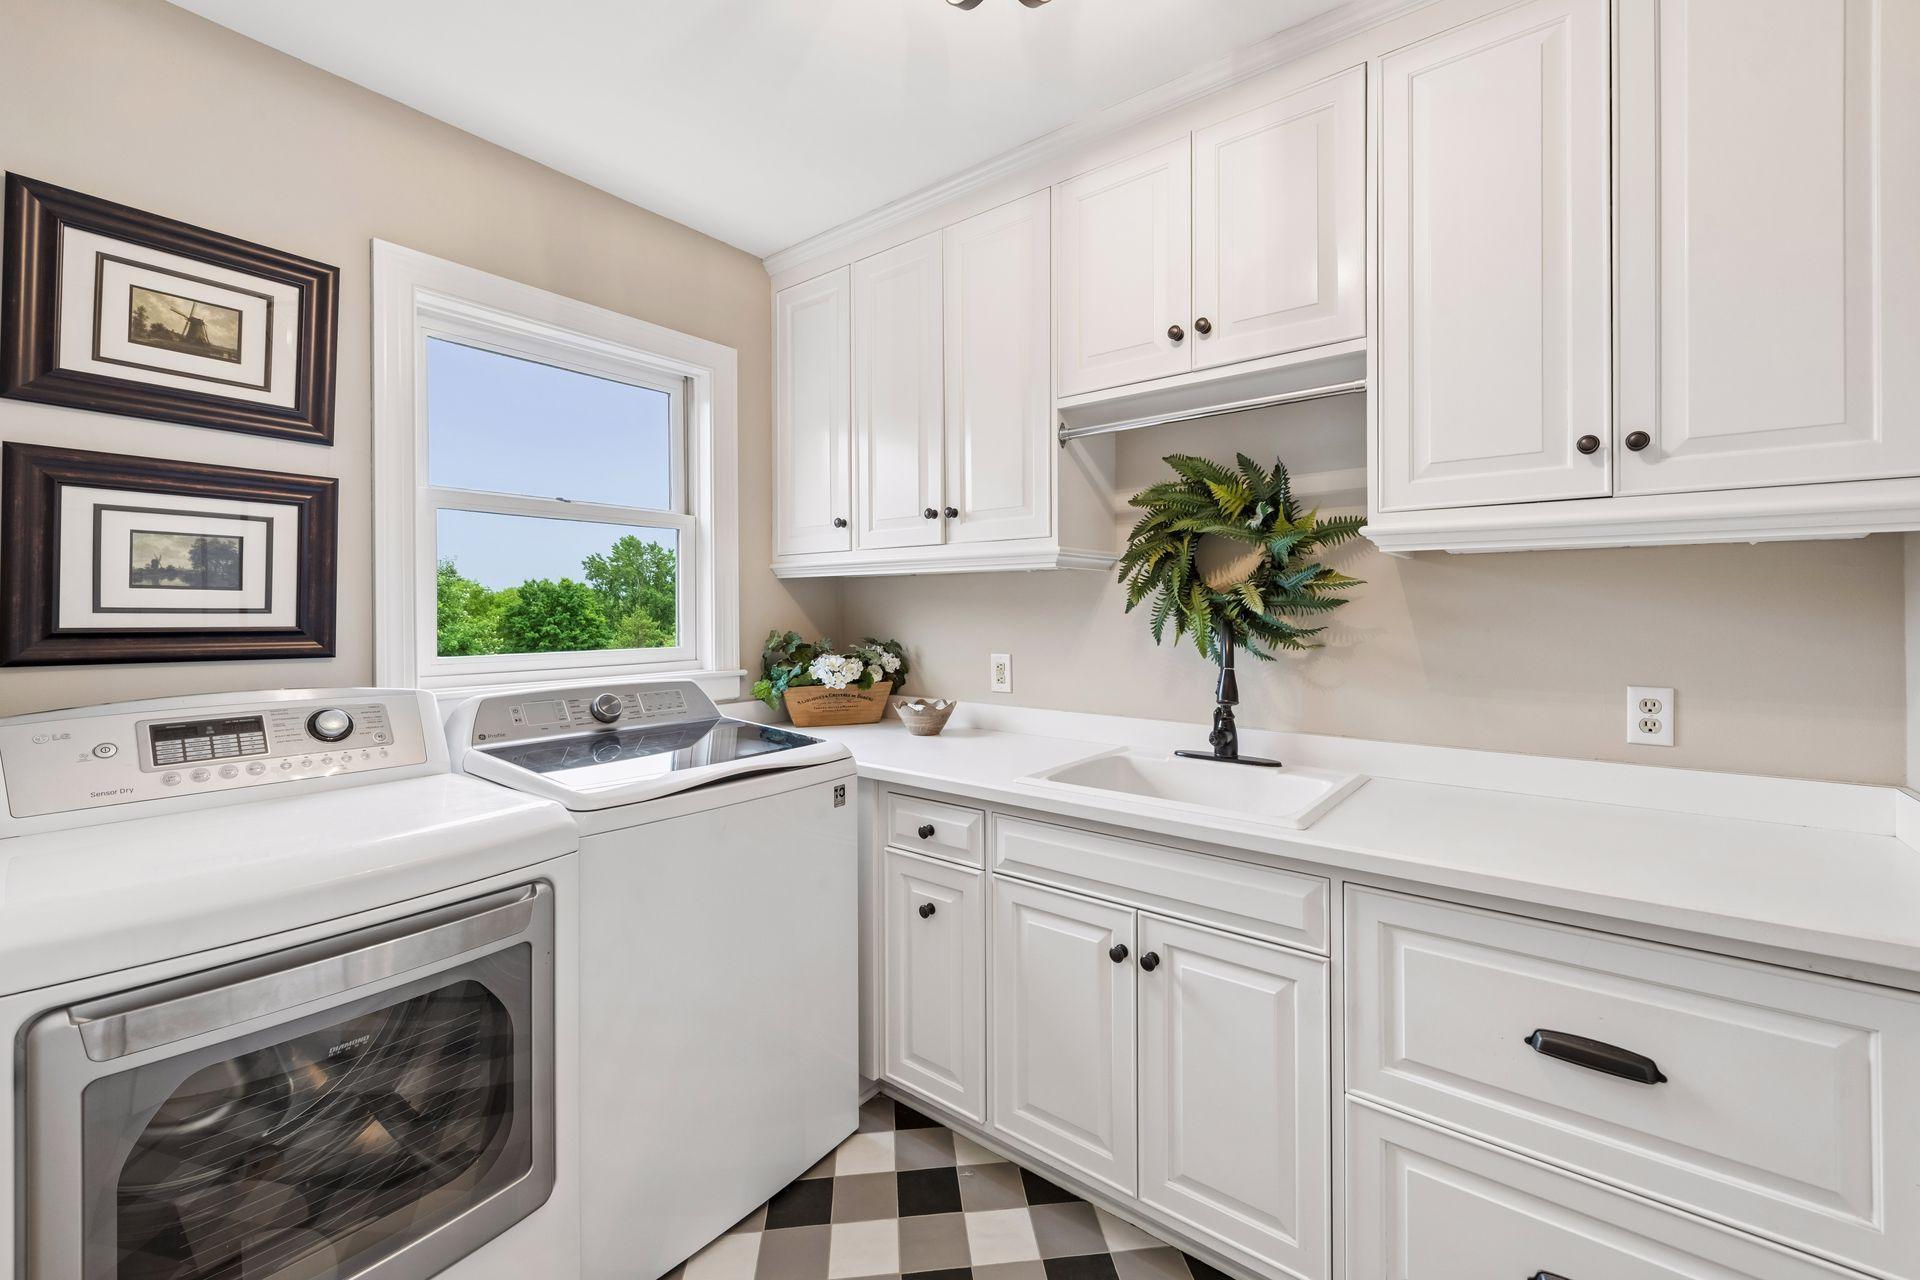
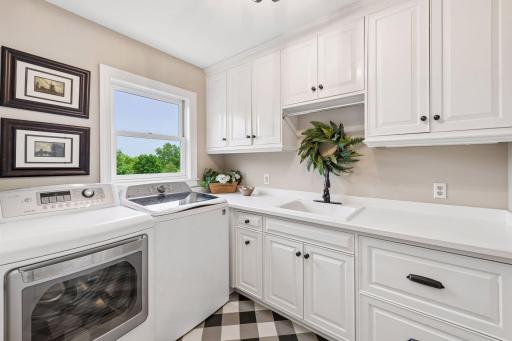
Laundry: Laundry Room; Upper Level
Lot Description: On Golf Course; Tree Coverage - Medium
Parking Characteristics: Garage Door Opener
Road Frontage: Private Road
Road Responsibility: Association Maintained Road
Roof: Age Over 8 Years; Architectural Shingle; Pitched
Sewer: City Sewer - In Street; City Sewer/Connected
Special Search: 2nd Floor Laundry; 4 BR on One Level; Primary Bdr Suite
Stories: Two
Water: City Water - In Street; City Water/Connected
Waterfront Type: Lake View
Waterfront View: Panoramic
Room Information
| Room Name | Dimensions | Level |
| Athletic Court | 37 X 23 | Lower |
| Bonus Room | 33 X 16 | Upper |
| Dining Room | 15 X 13 | Main |
| Family Room | 21 X 17 | Main |
| Family Room | 24 X 18 | Lower |
| Fifth (5th) Bedroom | 15 X 10 | Upper |
| First (1st) Bedroom | 21 X 18 | Upper |
| Fourth (4th) Bedroom | 13 X 12 | Upper |
| Game Room | 21 X 18 | Lower |
| Kitchen | 26 X 21 | Main |
| Living Room | 17 X 15 | Main |
| Office | 14 X 11 | Main |
| Second (2nd) Bedroom | 15 X 13 | Upper |
| Sixth (6th) Bedroom | 14 X 12 | Lower |
| Sun Room | 13 X 11 | Main |
| Third (3rd) Bedroom | 13 X 12 | Upper |

Listing Office: Coldwell Banker Realty - Southwest Regional
Last Updated: October - 09 - 2026
The data relating to real estate for sale on this web site comes in part from the Broker Reciprocity SM Program of the Regional Multiple Listing Service of Minnesota, Inc. The information provided is deemed reliable but not guaranteed. Properties subject to prior sale, change or withdrawal. ©2026 Regional Multiple Listing Service of Minnesota, Inc All rights reserved.