$995,000
Mendota Heights, MN 55118
MLS# 7118098
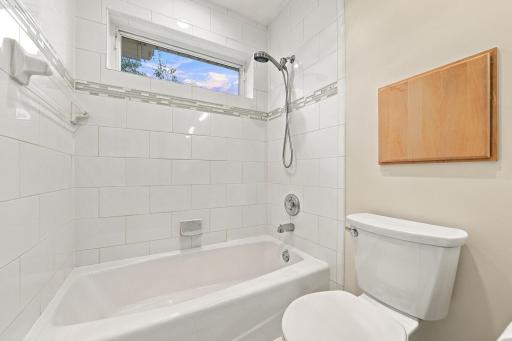
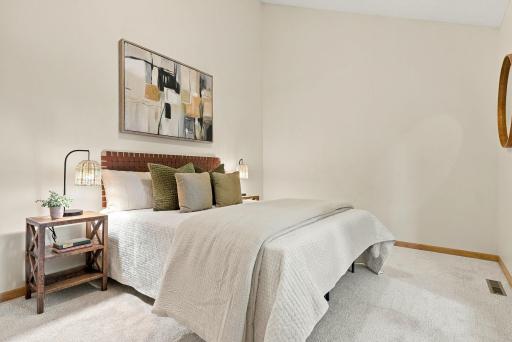
4 beds | 3 baths | 4586 sqft
1 / 90
Open House (09/27/2026 - 11:00 am - 1:00 pm)
Property Description
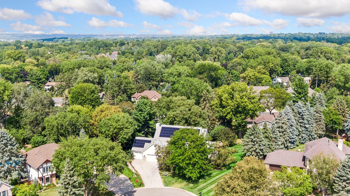
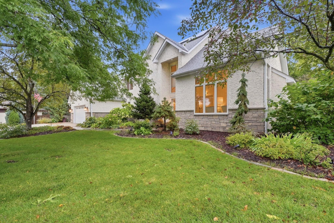
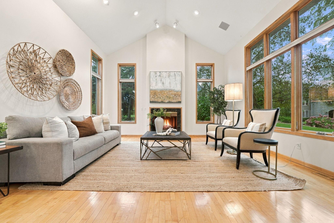
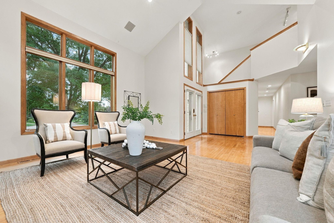
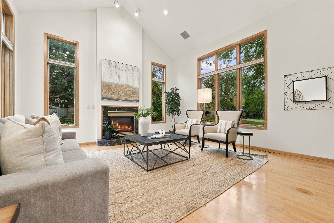
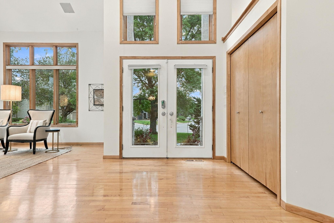
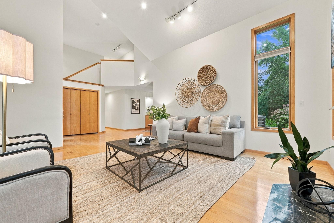
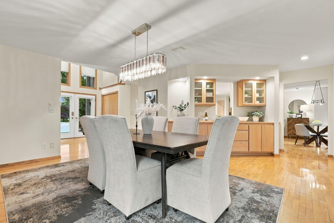
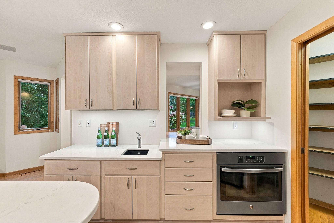
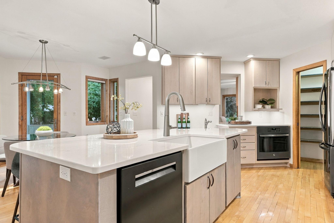
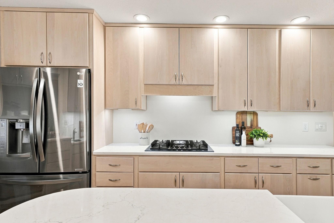
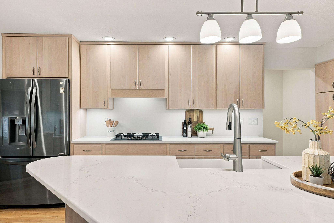
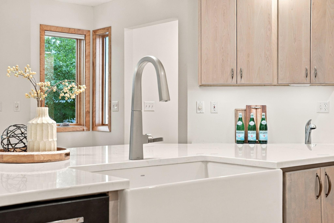
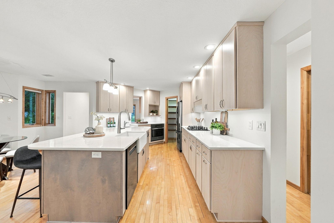
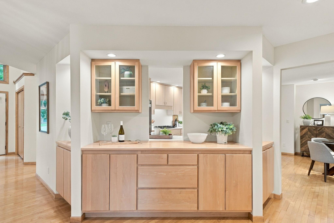
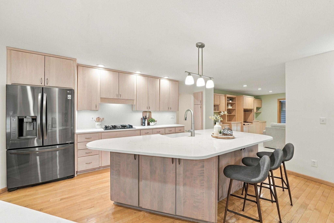
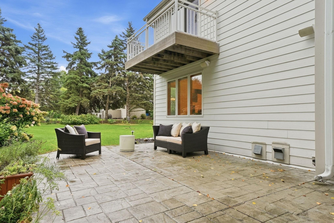
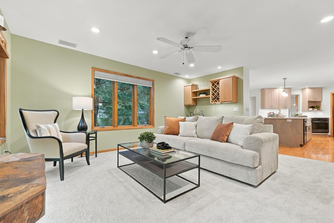
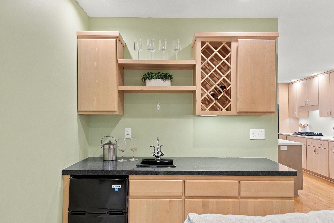
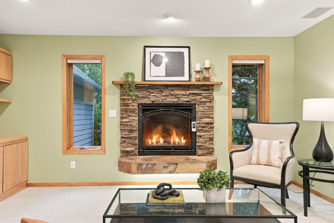
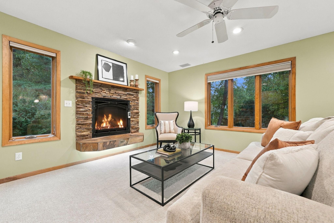
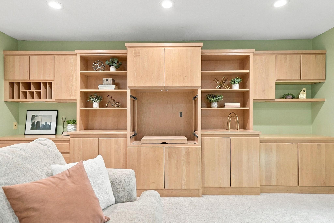
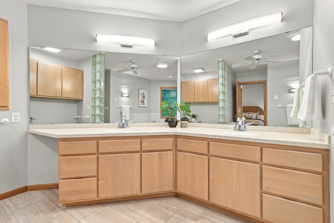
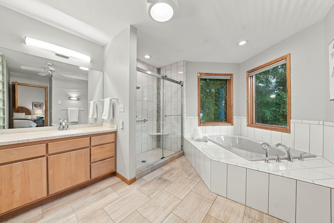
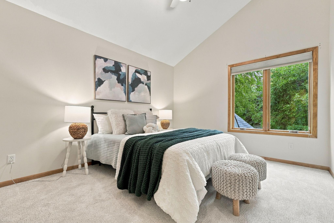
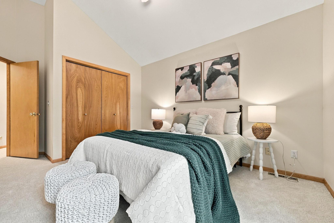
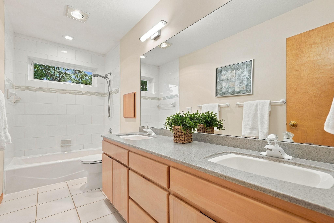
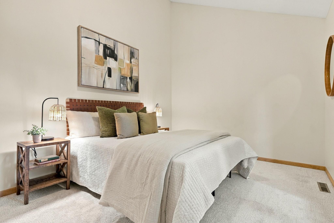
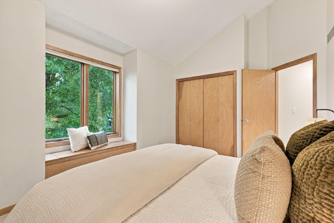
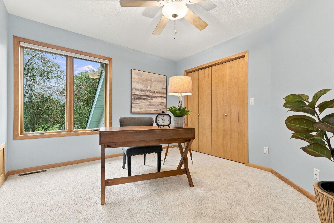
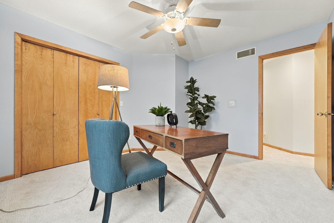
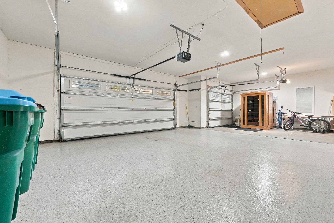
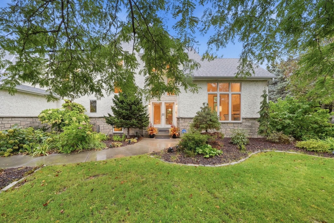
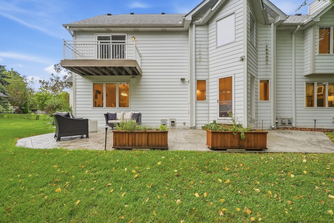
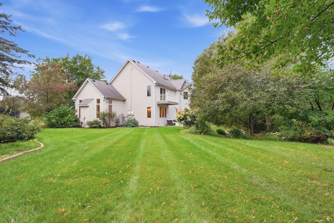
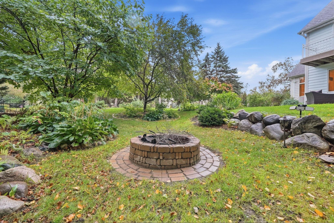
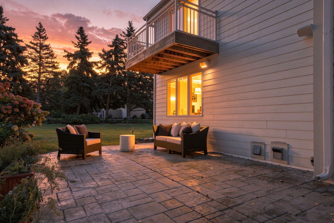
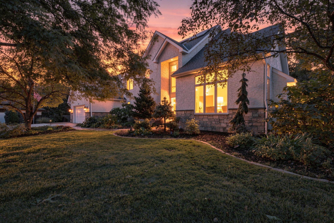
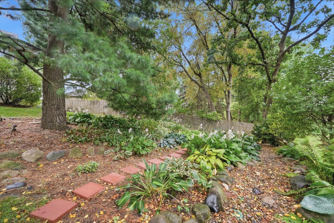
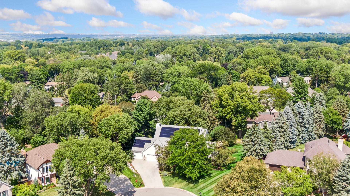
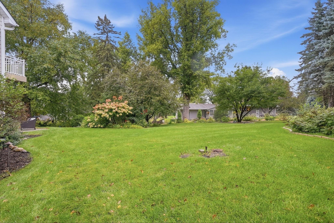
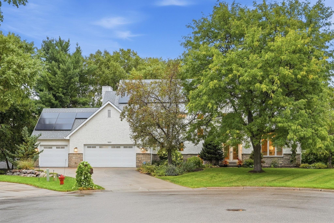
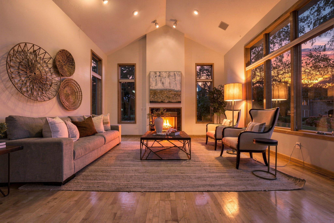
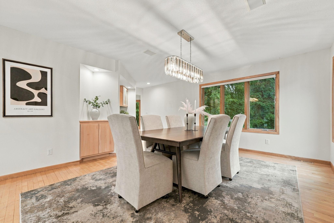
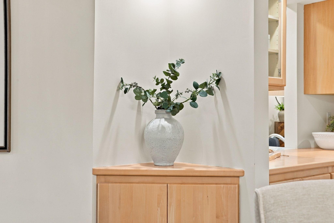
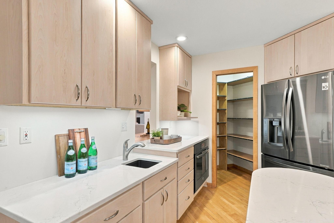
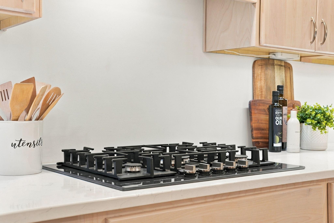
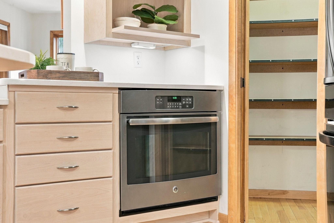
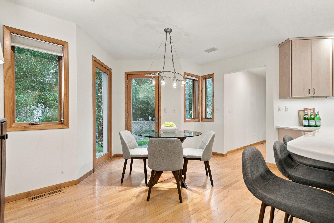
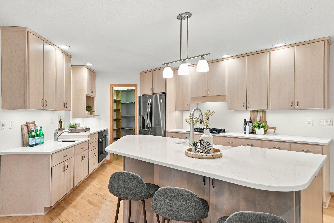
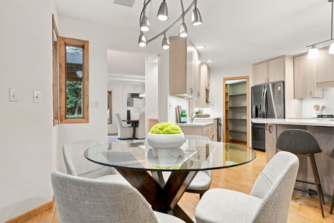
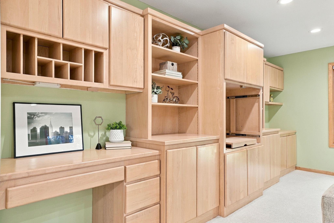
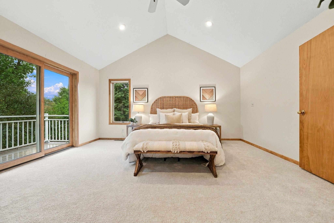
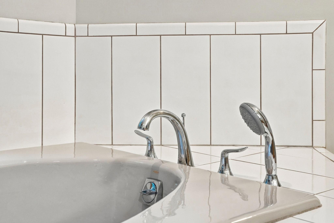
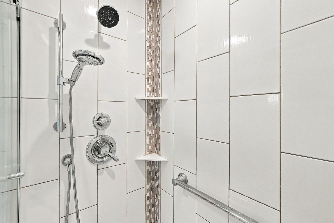
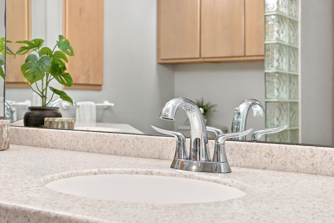
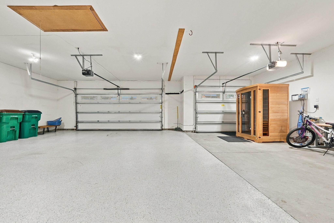
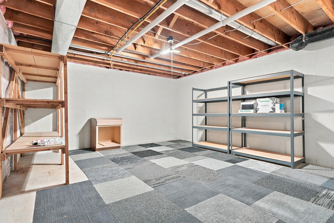
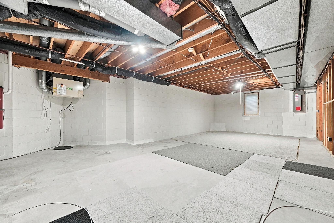
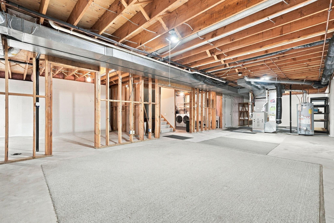
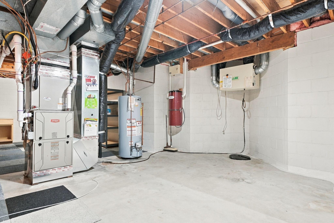
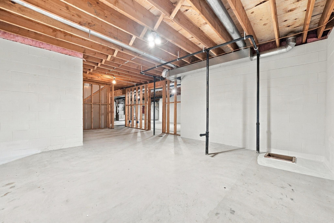
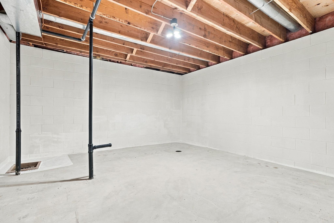
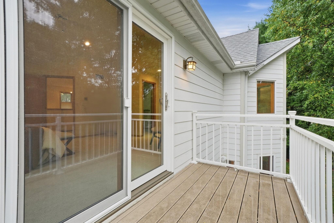
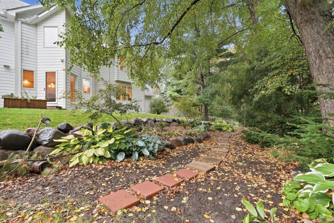
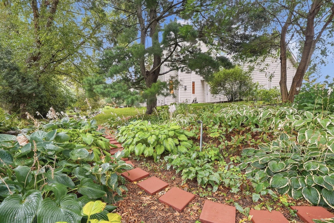
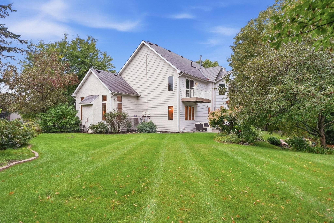
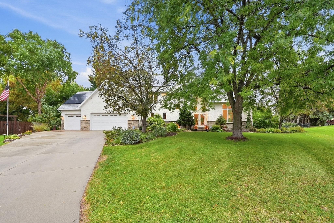
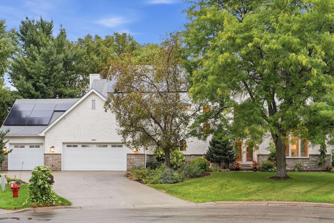
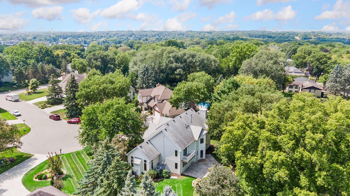
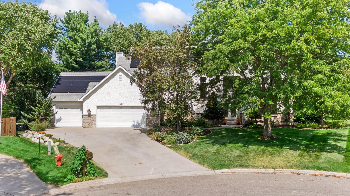
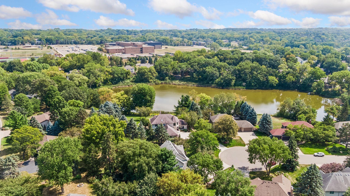
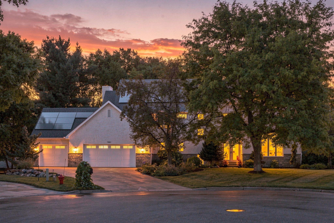
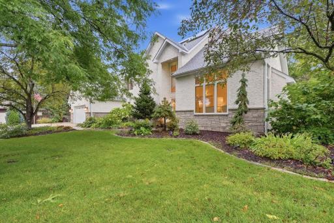
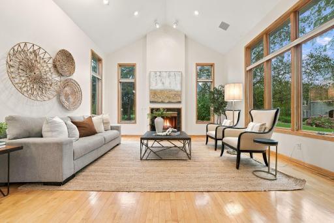
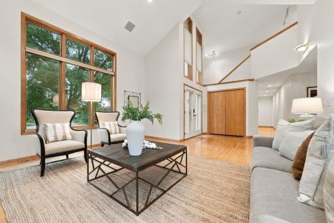
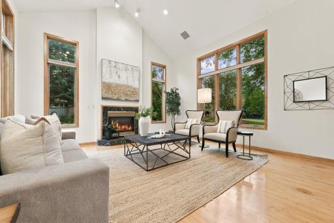
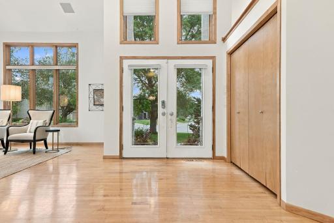
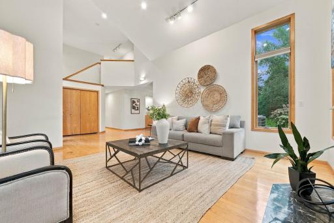
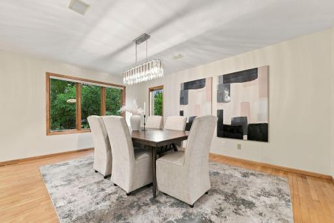
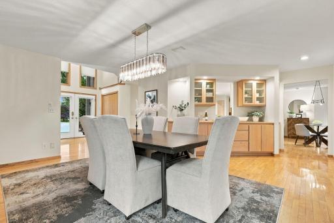
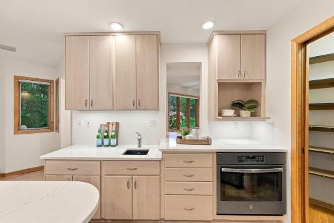
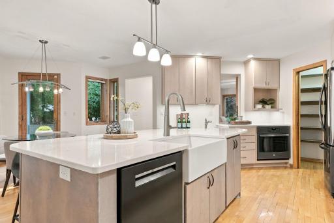
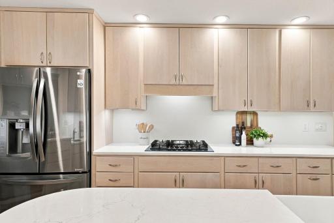
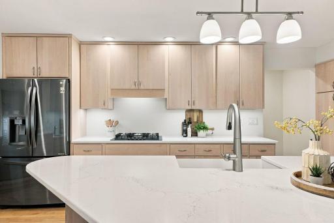
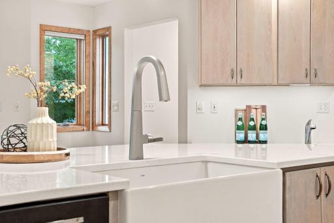
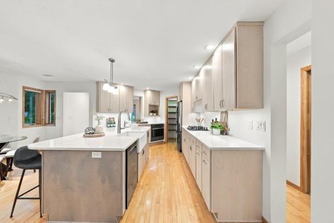
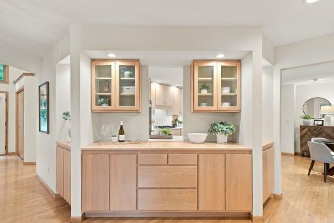
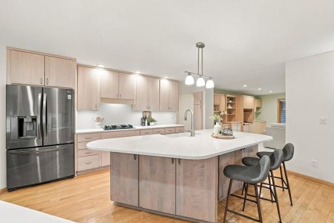
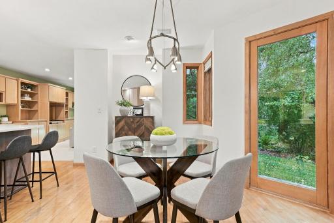
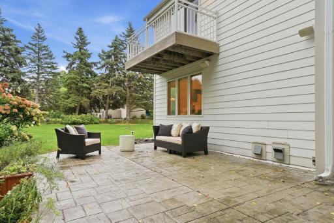
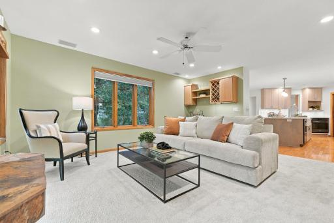
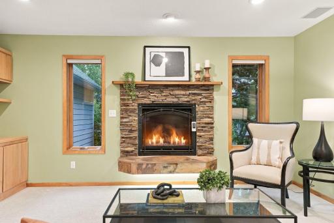
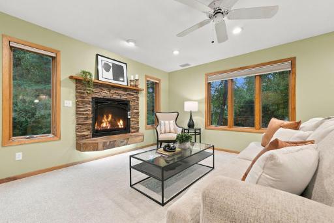
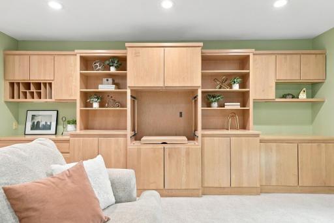
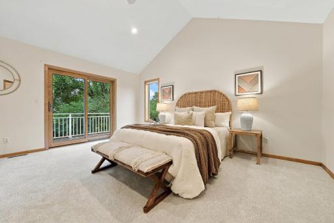
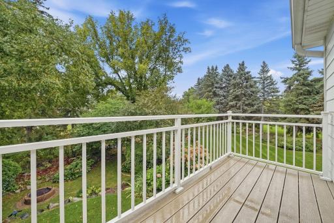
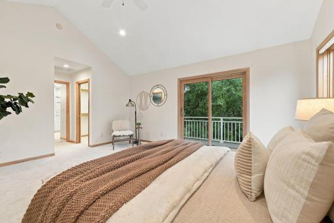
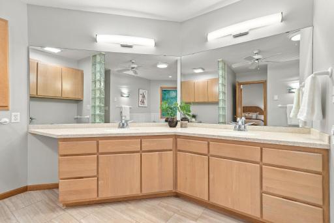
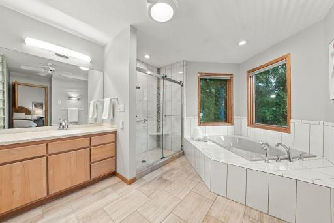
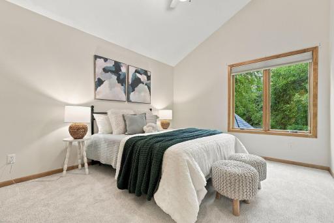
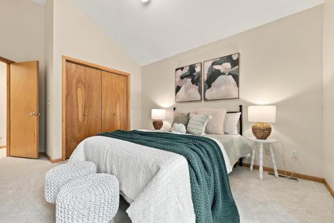
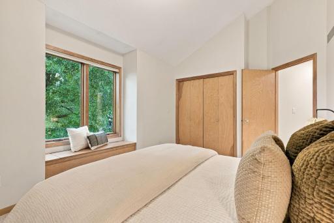
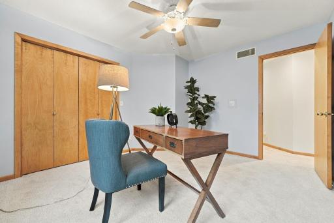
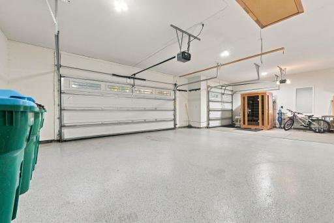
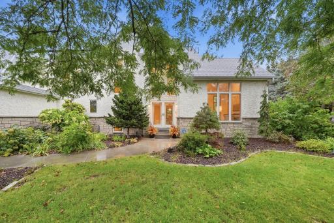
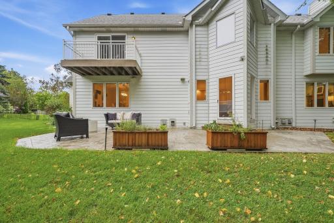
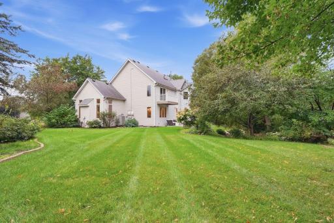
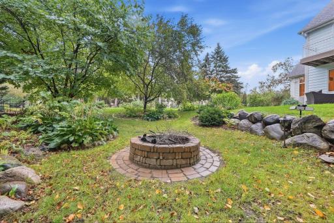
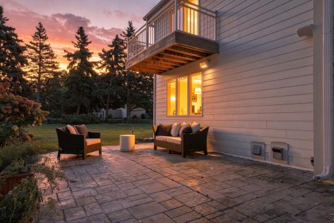
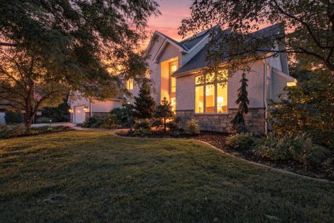
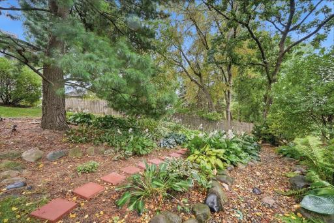
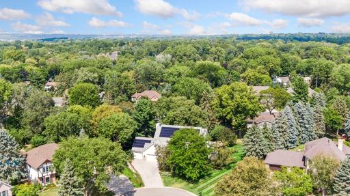
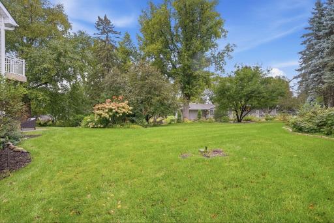
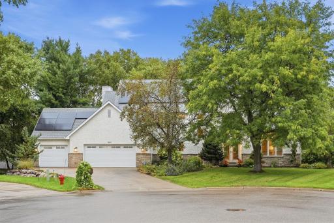
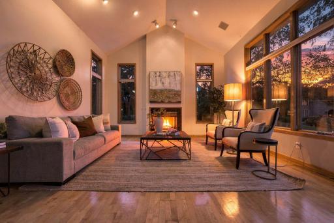
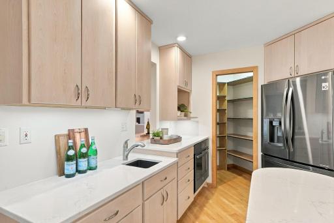
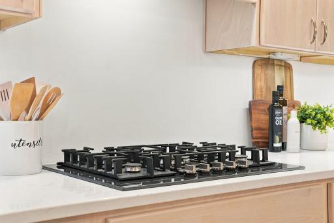
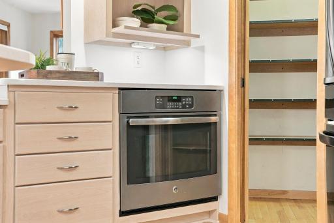
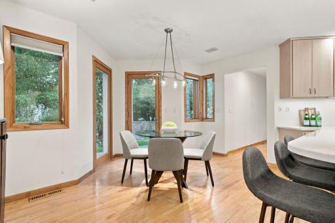
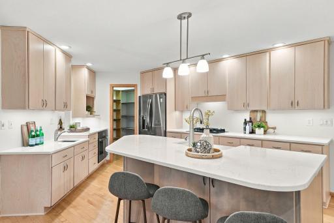
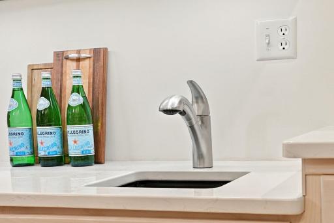
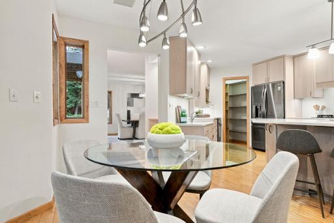
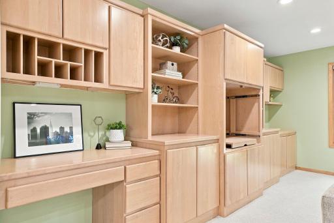
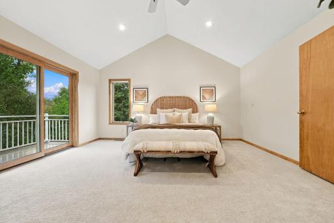
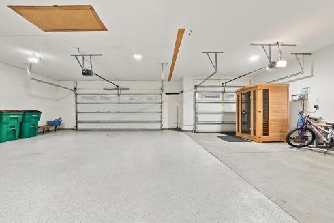
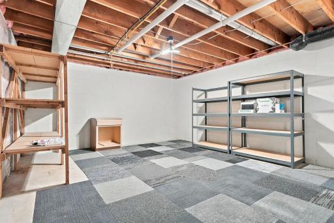
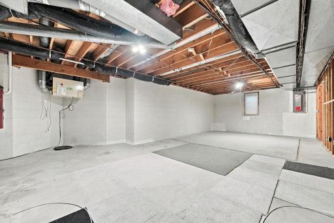
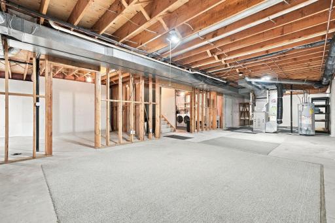
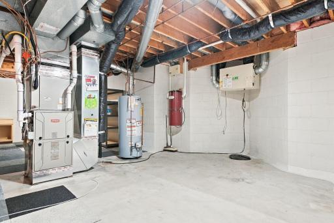
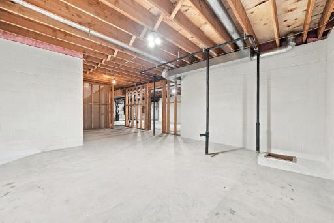
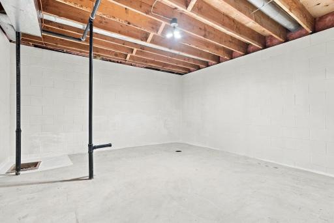
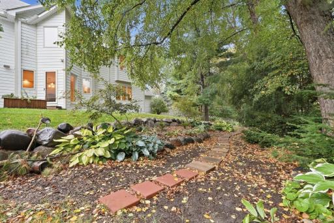
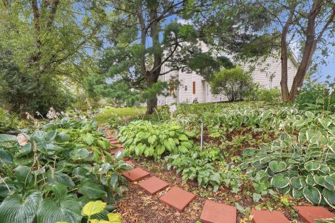
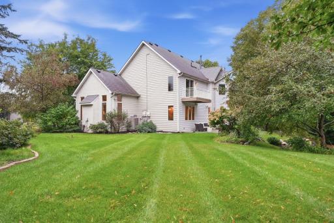
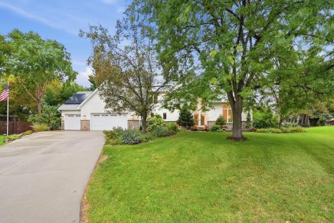
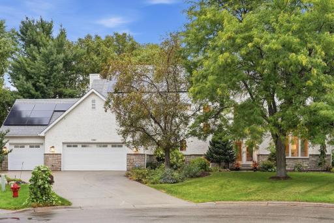
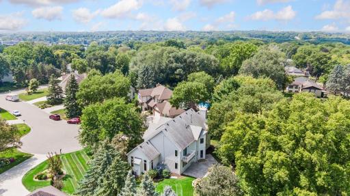
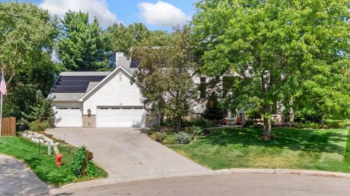
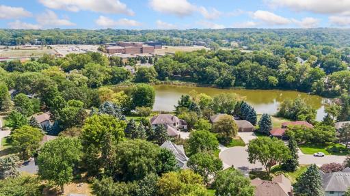
Set on a private, professionally landscaped wraparound lot in the sought-after Ponds of Mendota Heights neighborhood, this thoughtfully renovated home offers generous room sizes, abundant natural light, soaring ceilings, and a floor plan designed for everyday living and entertaining. The remodeled gourmet kitchen anchors the main level with high-end finishes, custom cabinetry, and easy connection to the surrounding living spaces, complemented by brand-new carpet throughout. Extensive exterior updates include updated windows, stucco and Hardie cement board, a 2016 roof, and the addition of a third garage stall, creating an oversized three-car garage with direct access to the unfinished lower level. A 10.64 kW solar energy system adds meaningful energy efficiency, while the lower level offers exceptional potential for additional living, media, fitness, or guest space. Located in a neighborhood where homes rarely become available, this property combines privacy, substantial updates, energy-conscious improvements, and room to make it your own.
Details
Maps
Documents
Contract Information
Owner is an Agent?: No
Auction?: No
Status: Active
Contingency: None
Current Price: $995,000
Original List Price: 995000
ListPrice: 995000
List Date: 2026-09-15
Office/Member Info
Association: MAAR
General Property Information
Common Wall: No
Lot Measurement: Acres
Manufactured Home?: No
Multiple PIDs?: No
New Development: No
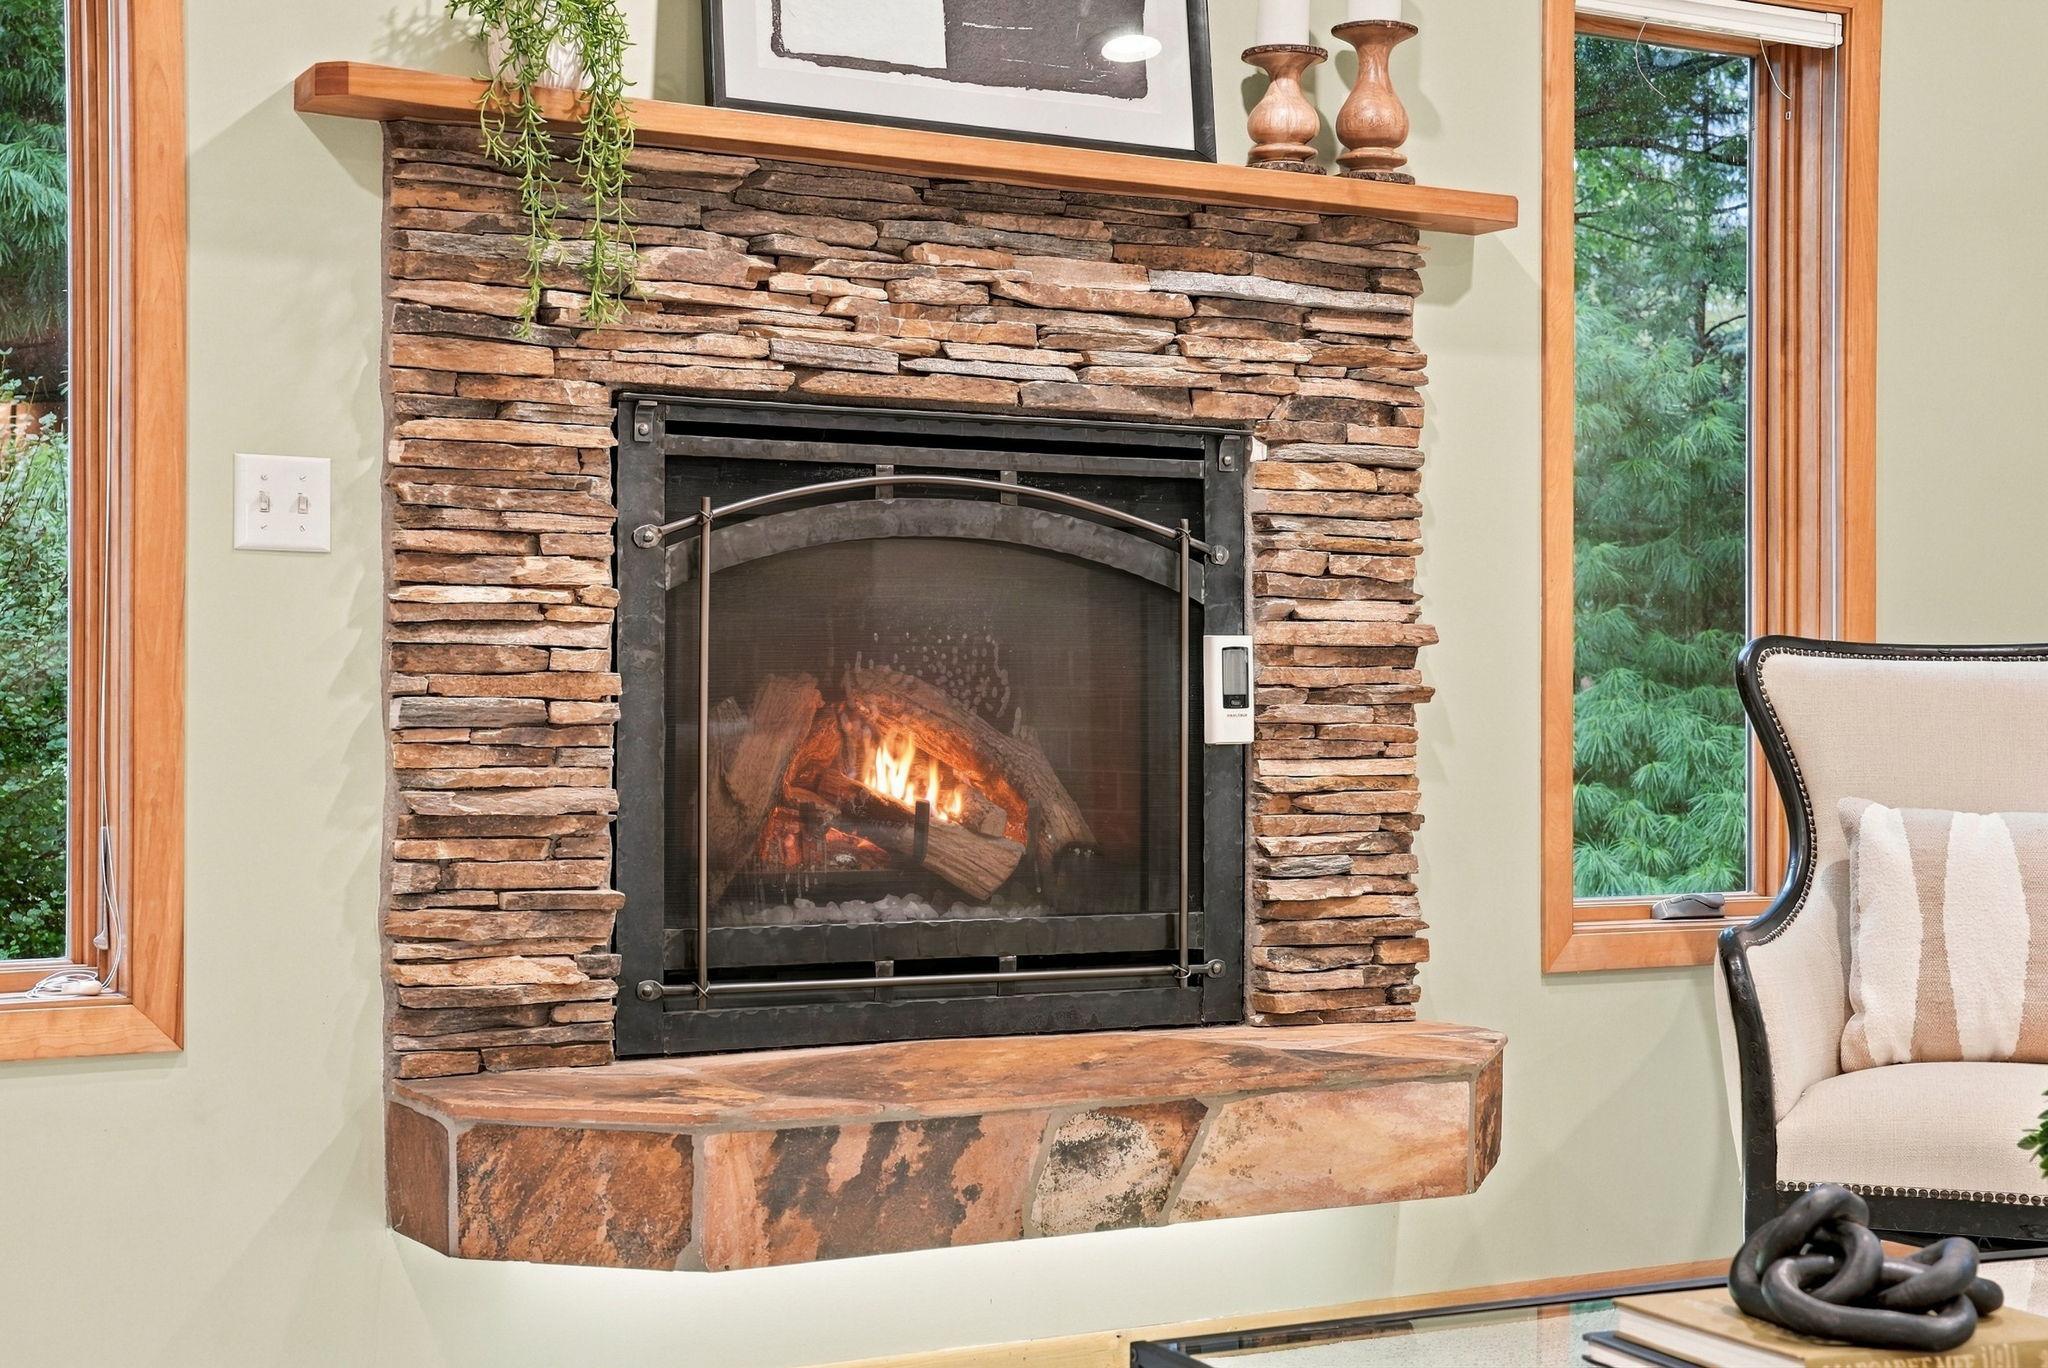
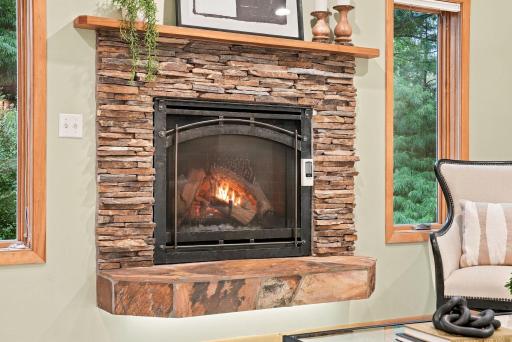
Number of Fireplaces: 2
Waterfront YN: No
Year Built: 1992
Yearly/Seasonal: Yearly
Zoning: Residential-Single Family
Lot Dimensions: 236x182x67x133
Acres: 0.43
Bath Three Quarters: 0
Bath Half: 1
Bath Quarter: 0
Main Floor Total SqFt: 1645
Above Grd Total SqFt: 2979
Below Grd Total SqFt: 1607
Total SqFt: 4586
Total Finished Sqft: 2979.00
FireplaceYN: Yes
Foundation Size: 1645
Style: (SF) Single Family
Garage Stalls: 3
Association Fee: 0
Assessment Pending: No
Bedrooms: 4
Baths Total: 3
Bath Full: 2
Location, Tax and Other Information
AssocFeeYN: No
Legal Description: THE PONDS OF MENDOTA HEIGHTS 14 1
Listing City: Mendota Heights
Map Page: 122
Municipality: Mendota Heights
School District: West St. Paul-Mendota Hts.-Eagan
School District Phone: 651-403-7002
Zip Plus 4: 4346
Property ID Number: 277590001140
Tax Year: 2026
Tax Amount: 8880
In Foreclosure?: No
Potential Short Sale?: No
Lender Owned?: No
Directions & Remarks
Public Remarks: Set on a private, professionally landscaped wraparound lot in the sought-after Ponds of Mendota Heights neighborhood, this thoughtfully renovated home offers generous room sizes, abundant natural light, soaring ceilings, and a floor plan designed for everyday living and entertaining. The remodeled gourmet kitchen anchors the main level with high-end finishes, custom cabinetry, and easy connection to the surrounding living spaces, complemented by brand-new carpet throughout. Extensive exterior updates include updated windows, stucco and Hardie cement board, a 2016 roof, and the addition of a third garage stall, creating an oversized three-car garage with direct access to the unfinished lower level. A 10.64 kW solar energy system adds meaningful energy efficiency, while the lower level offers exceptional potential for additional living, media, fitness, or guest space. Located in a neighborhood where homes rarely become available, this property combines privacy, substantial updates, energy-conscious improvements, and room to make it your own.
Directions: Dodd Road, North to Wesley, East to South Lane
Accessible
None: 1
Air Conditioning
Central Air: 1
Amenities Unit
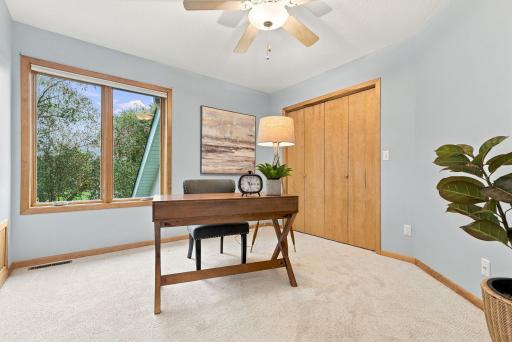
Ceiling Fan(s): 1
Hardwood Floors: 1
In-Ground Sprinkler: 1
Kitchen Center Island: 1
Natural Woodwork: 1
Patio: 1
Primary Bedroom Walk-In Closet: 1
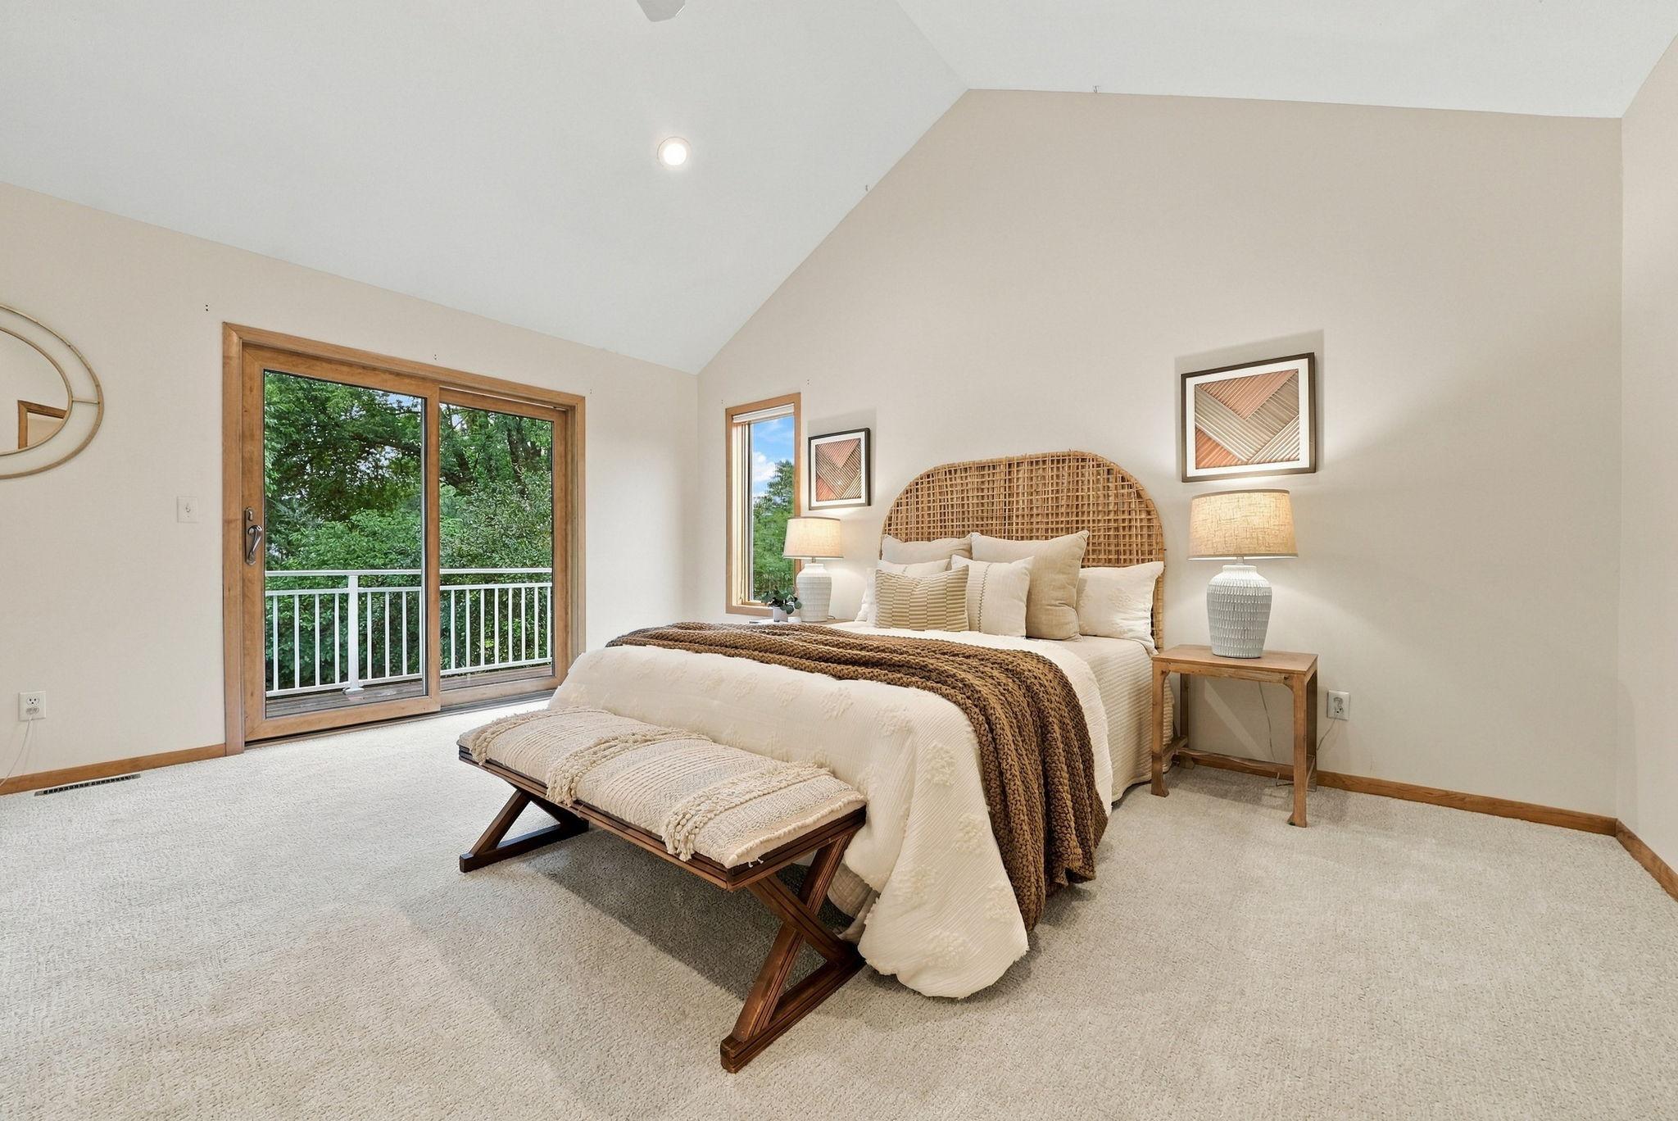
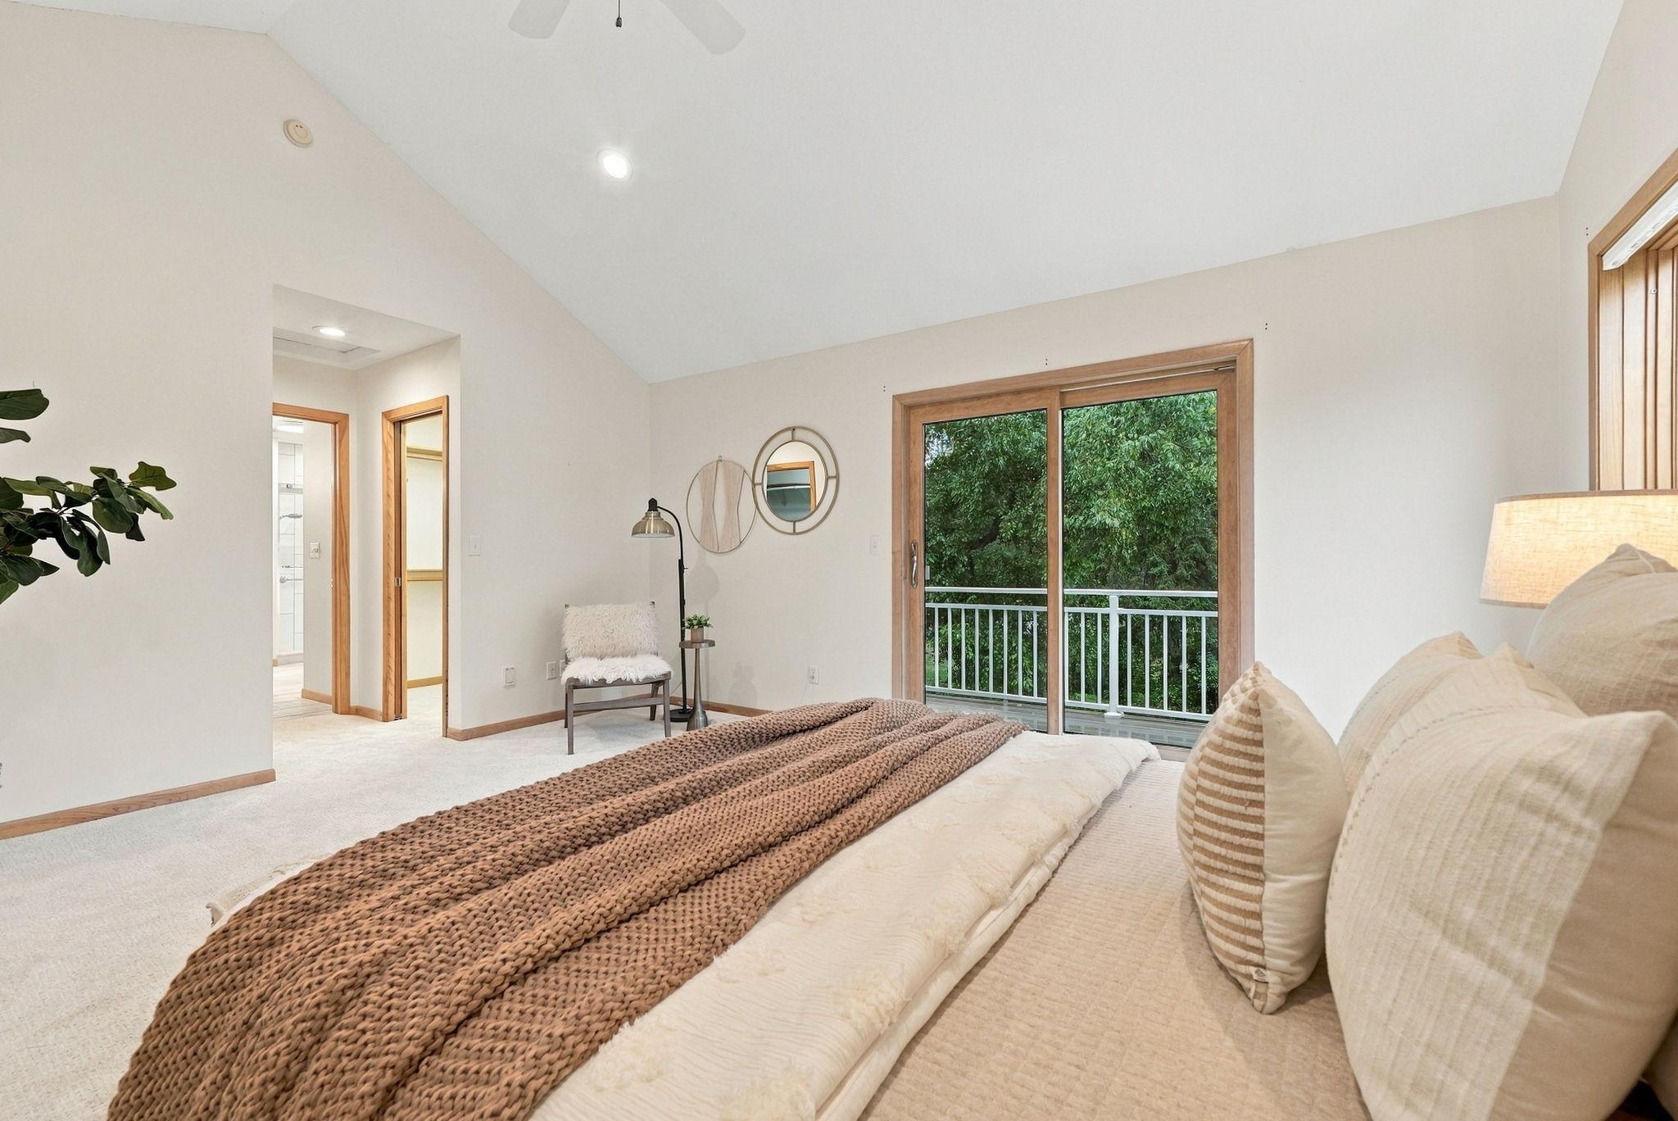
Vaulted Ceiling(s): 1
Walk-In Closet: 1
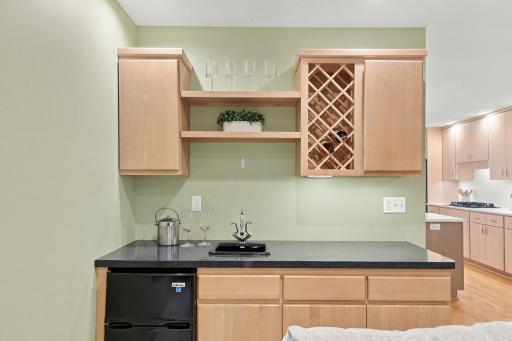
Wet Bar: 1
Appliances
Cooktop: 1
Dishwasher: 1
Dryer: 1
Range: 1
Refrigerator: 1
Washer: 1
Assessments
Assessment Balance: 0
Tax With Assessments: 8880
Basement
Drainage System: 1
Full: 1
Sump Pump: 1
Bath Description
Double Sink: 1
His and Her Closets: 1
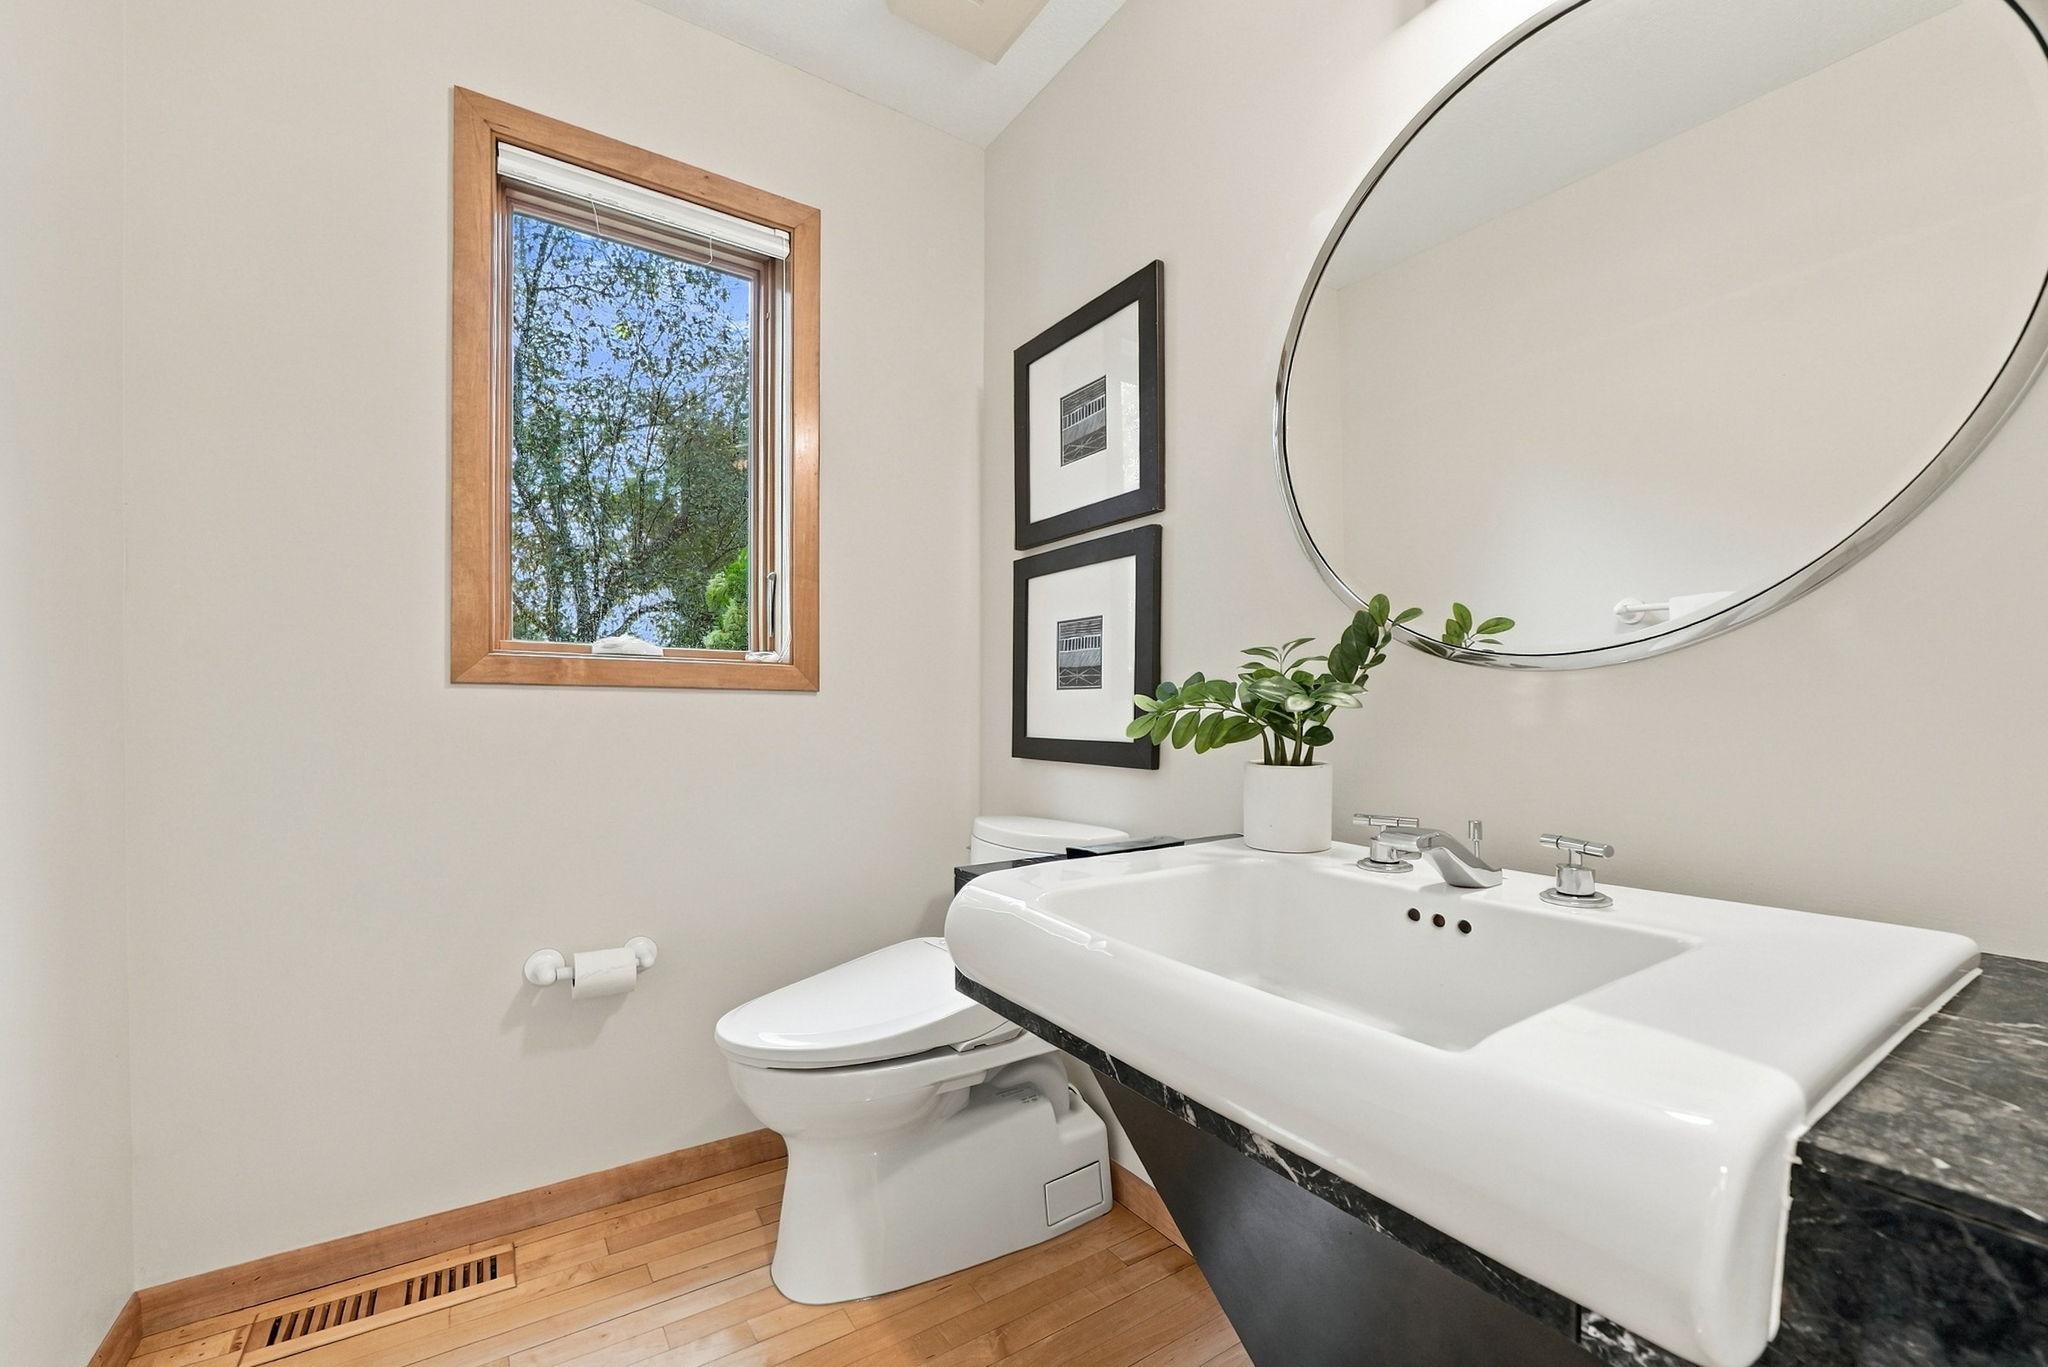
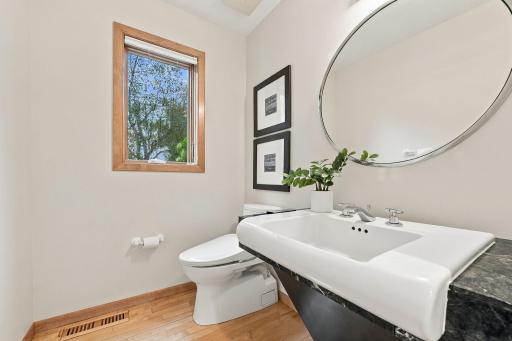
Main Floor 1/2 Bath: 1
Upper Level Full Bath: 1
Full Primary: 1
Private Primary: 1
Basement: 1
Rough In: 1
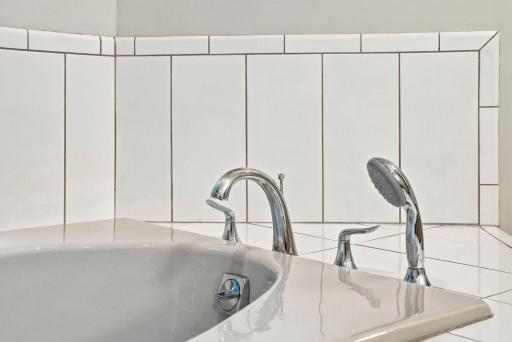
Separate Tub & Shower: 1
Building Information
Finished SqFt Above Ground: 2979
Construction Status
Previously Owned: 1
Dining Room Description
Eat In Kitchen: 1
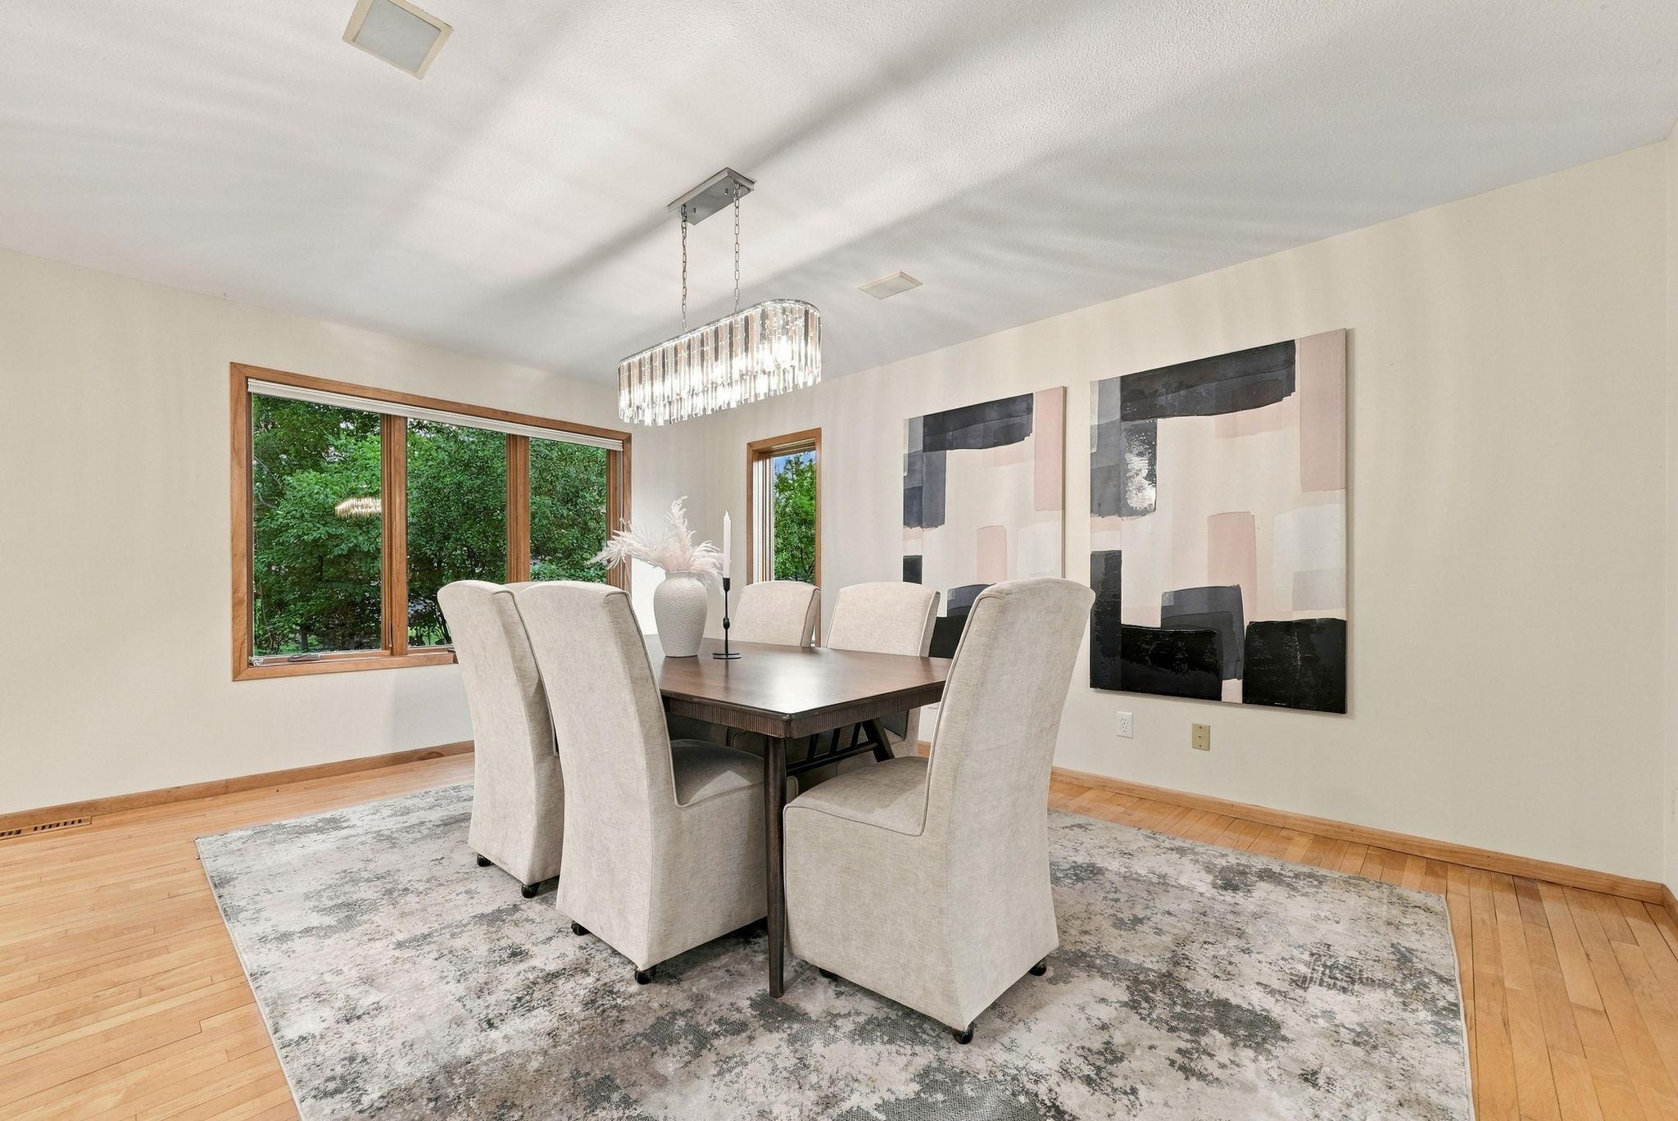
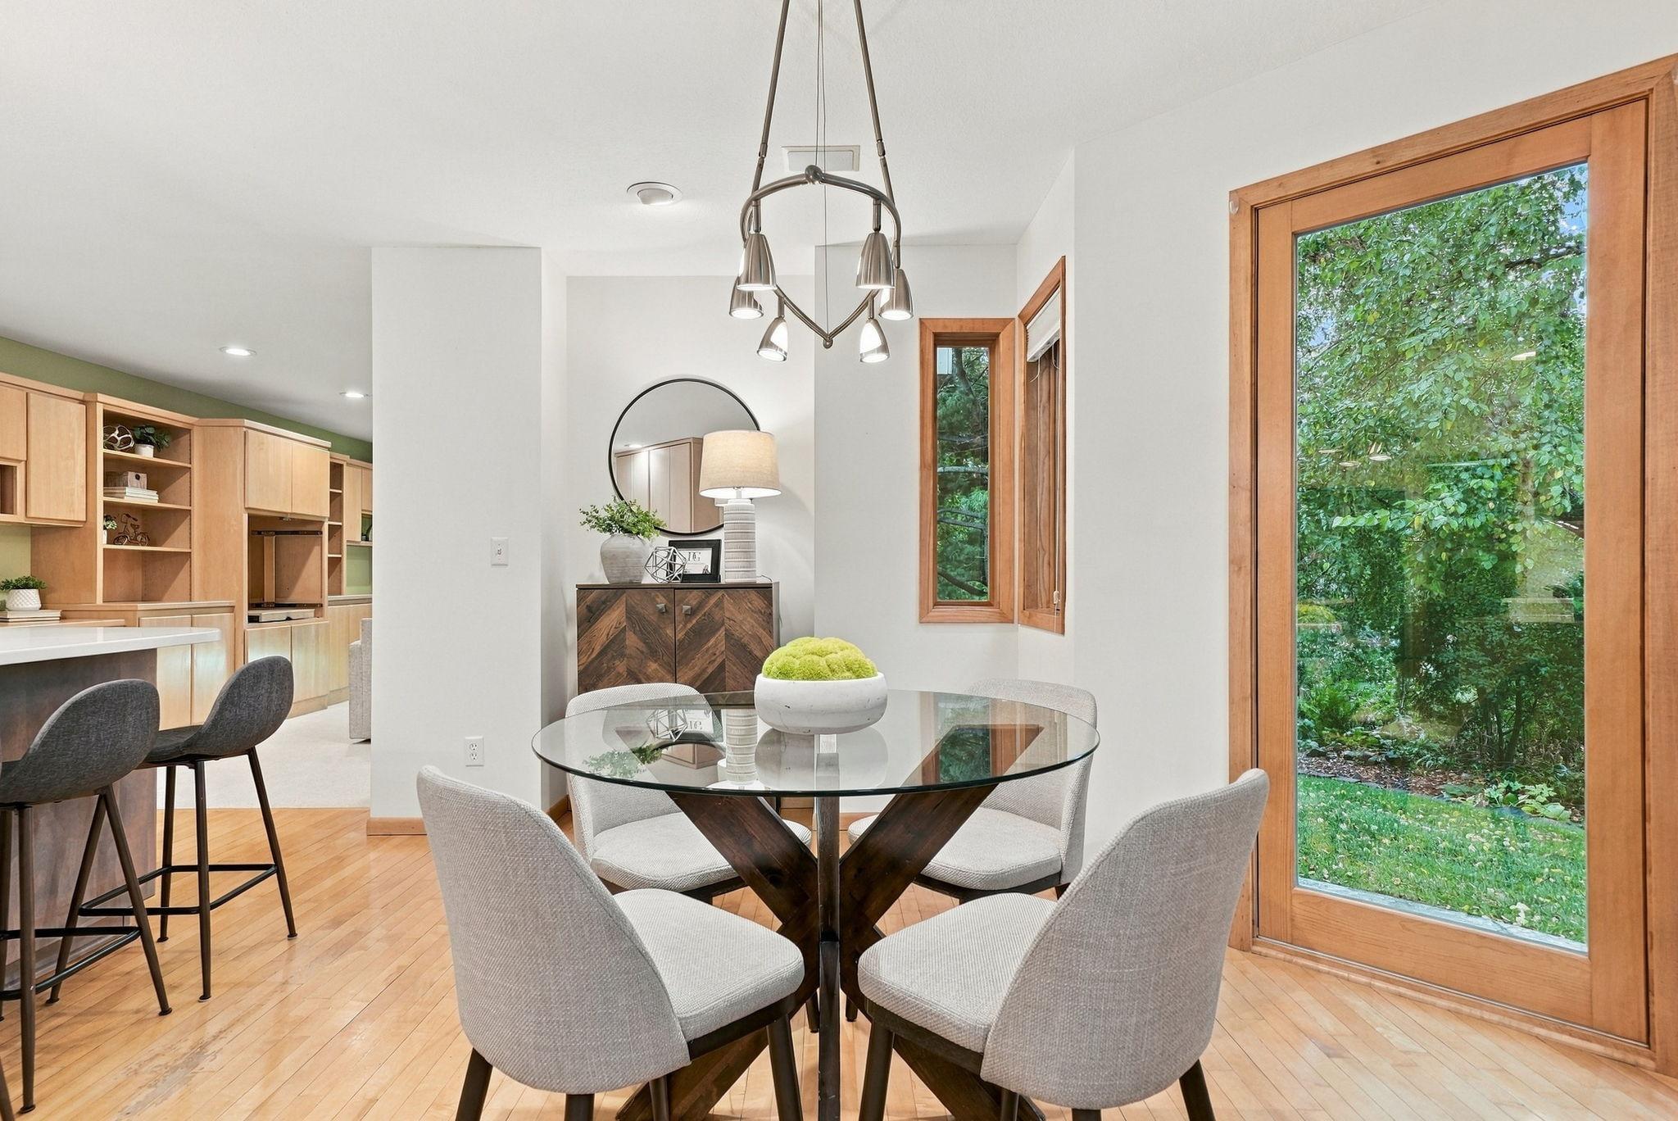
Separate/Formal Dining Room: 1
Electric
Circuit Breakers: 1
Exterior
Stucco: 1
Family Room Characteristics
Main Level: 1
Fireplace Characteristics
Family Room: 1
Gas Burning: 1
Living Room: 1
Foundation
Other: 1
Fuel
Natural Gas: 1
Solar: 1
Heating
Forced Air: 1
Insurance Fee
Insurance Fee: 0
Laundry
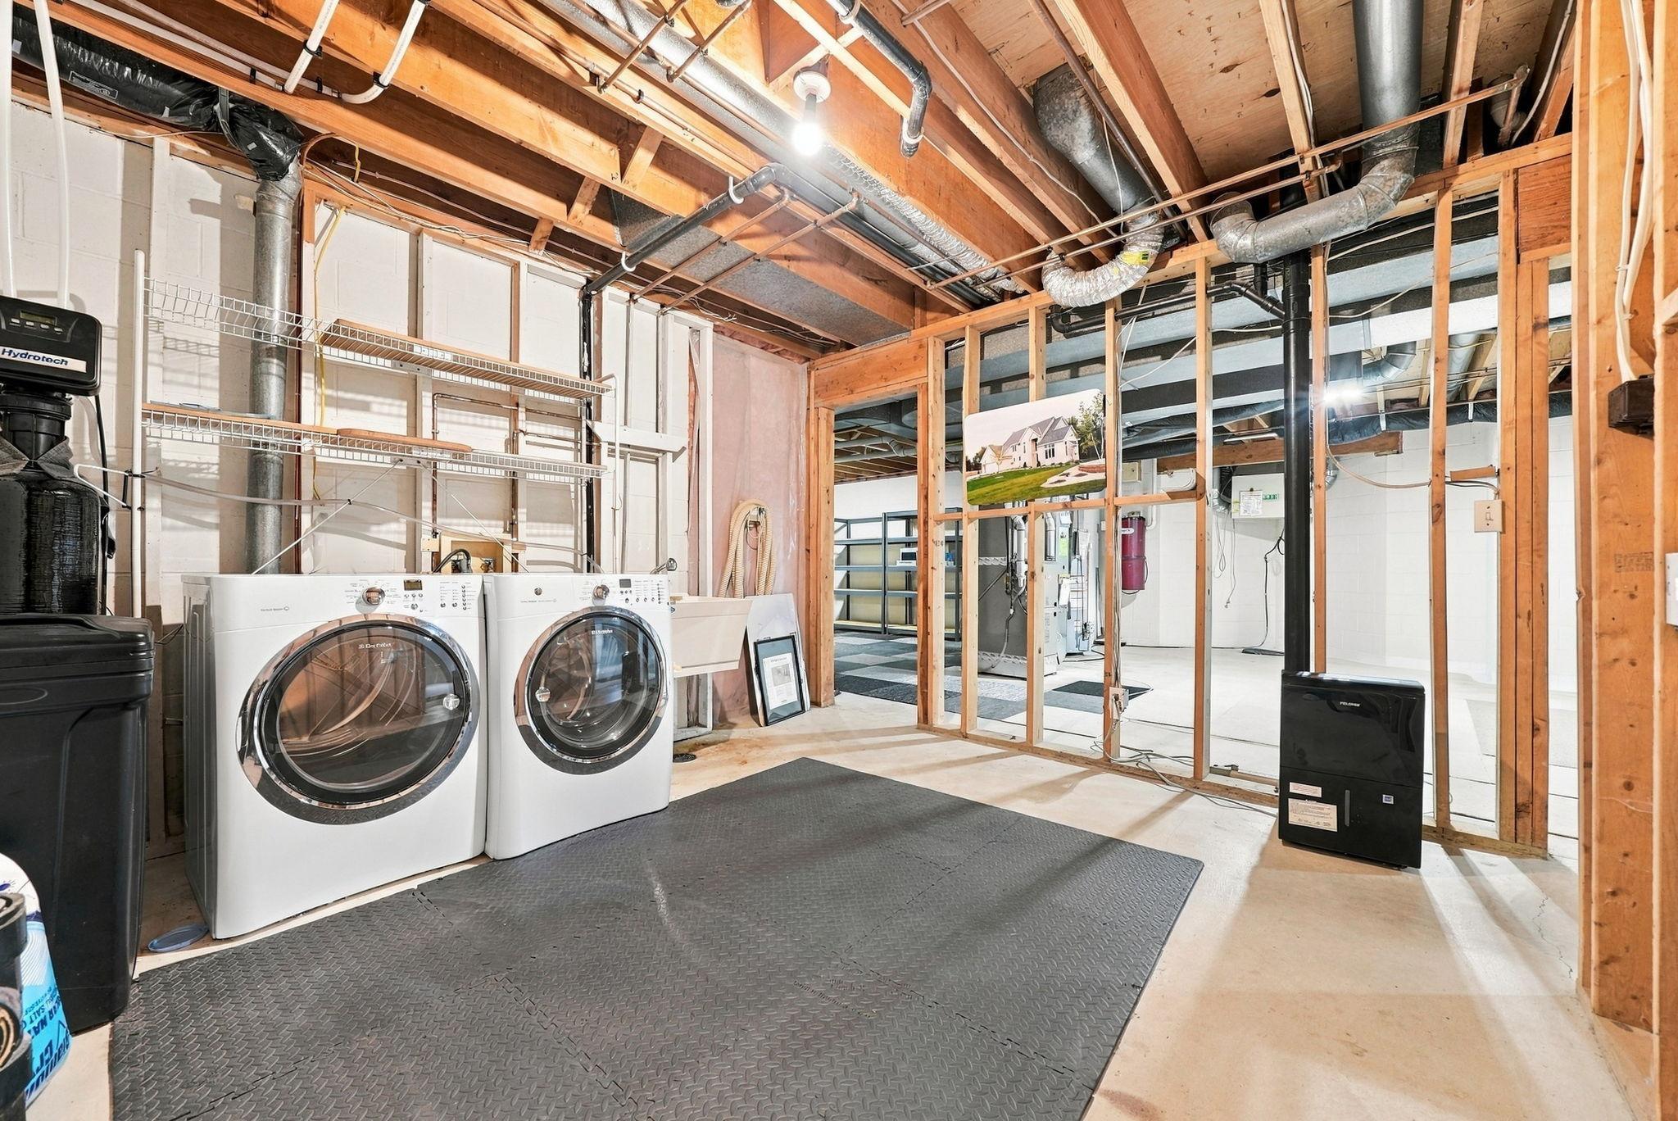
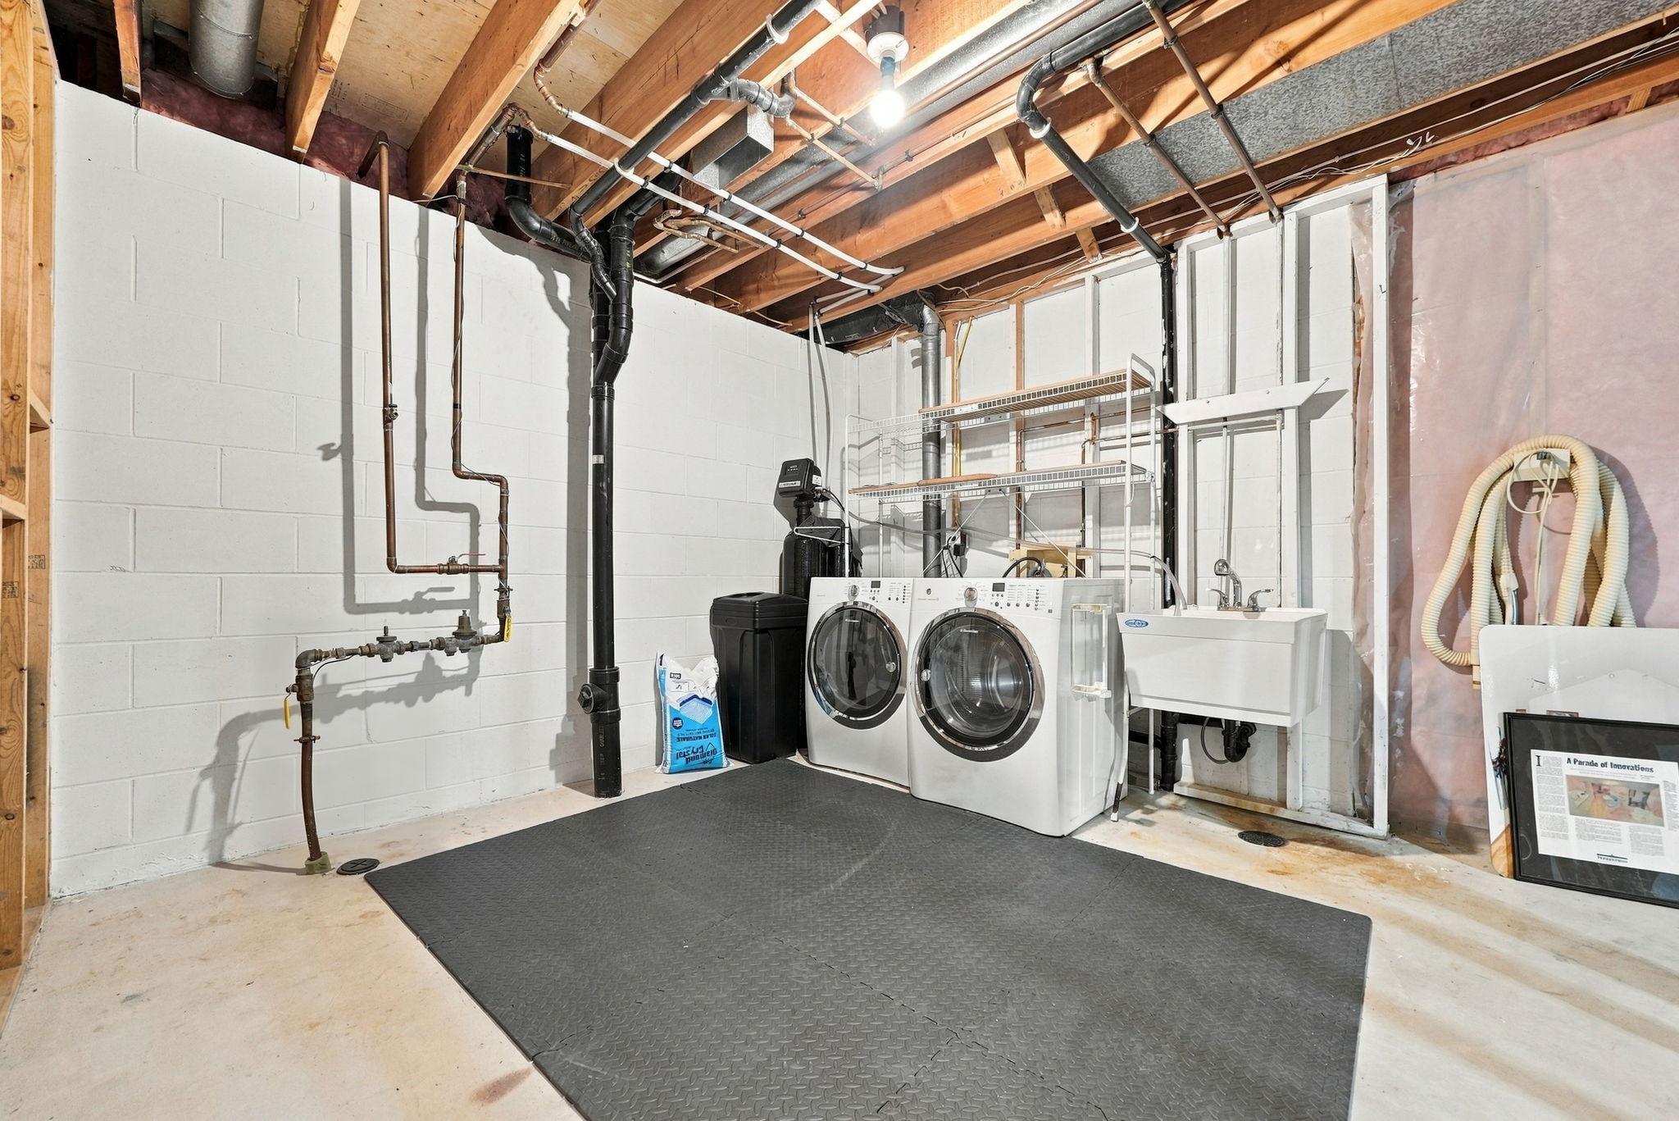
Laundry Room: 1
Lower Level: 1
Upper Level: 1
Lease Details
Land Leased: Not Applicable
Miscellaneous Information
Homestead: Yes
Ownership
Fractional Ownership: No
Parking Characteristics
Garage Dimensions: 36x23
Garage Square Feet: 909
Garage Door Opener: 1
Heated Garage: 1
Patio, Porch and Deck Features
Patio: 1
Power Production
Power Production Type: Solar
Year Installed: 2022
Public Survey Info
Range#: 23
Section#: 25
Township#: 28
Roof
Architectural Shingle: 1
Sellers Terms
Cash: 1
Conventional: 1
Sewer
City Sewer/Connected: 1
Special Search
2nd Floor Laundry: 1
3 BR on One Level: 1
4 BR on One Level: 1
Primary Bdr Suite: 1
Stories
Two: 1
Water
City Water/Connected: 1
Location Tax and Other Information
House Number: 1851
Street Name: South
Street Suffix: Lane
Postal City: Mendota Heights
County: Dakota
State: MN
Zip Code: 55118
Complex/Dev/Subdivision: The Ponds Of Mendota Heights
Property Features
Accessible: None
Air Conditioning: Central Air
Amenities Unit: Ceiling Fan(s); Hardwood Floors; In-Ground Sprinkler; Kitchen Center Island; Natural Woodwork; Patio; Primary Bedroom Walk-In Closet; Vaulted Ceiling(s); Walk-In Closet; Wet Bar
Appliances: Cooktop; Dishwasher; Dryer; Range; Refrigerator; Washer
Basement: Drainage System; Full; Sump Pump
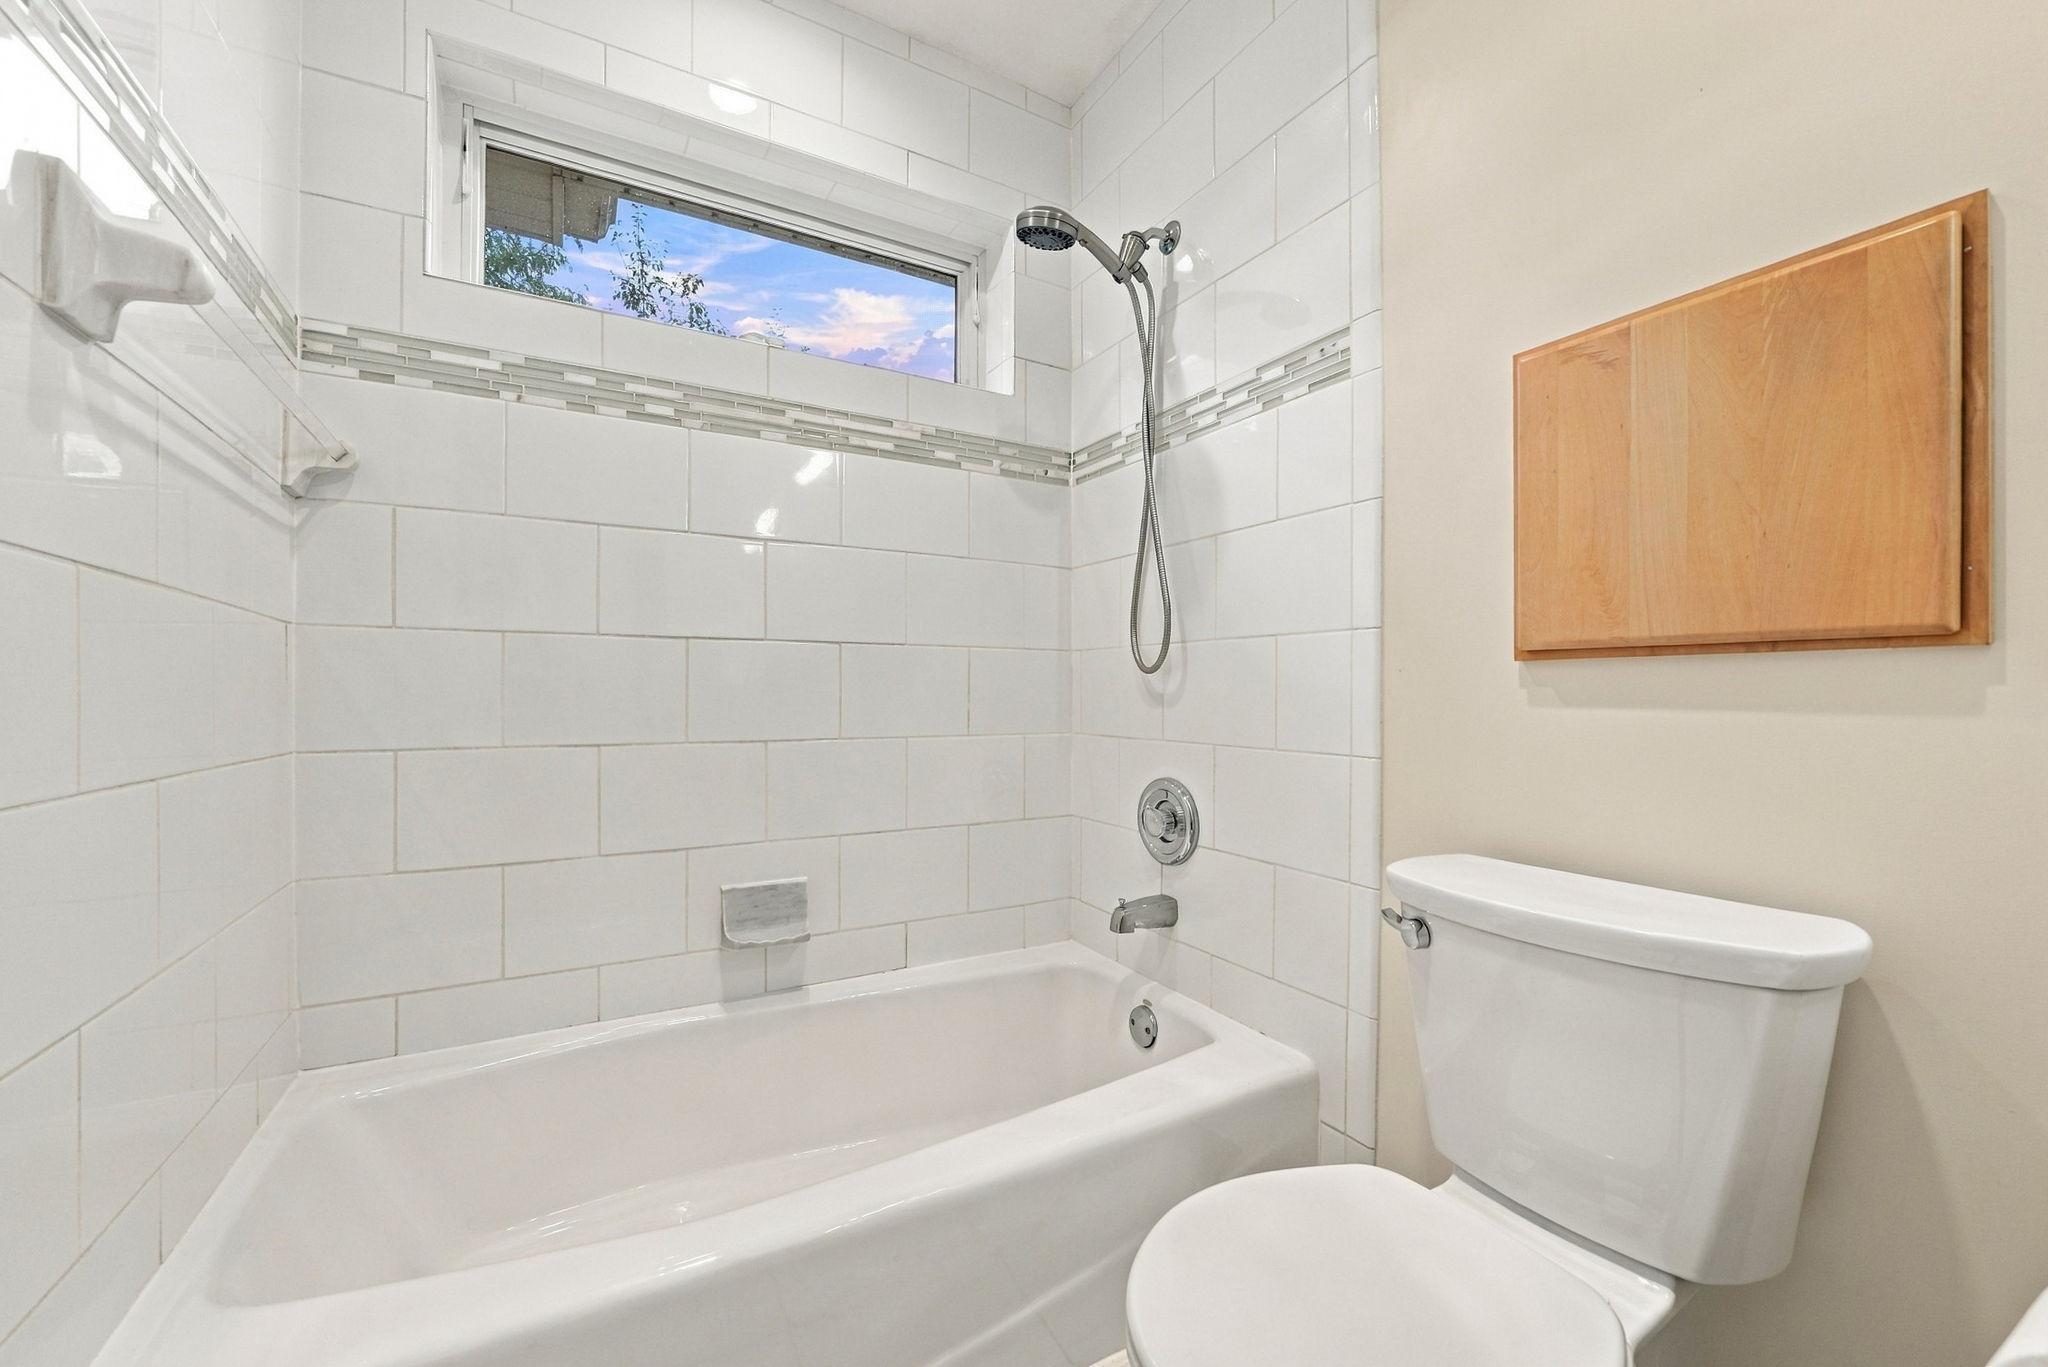
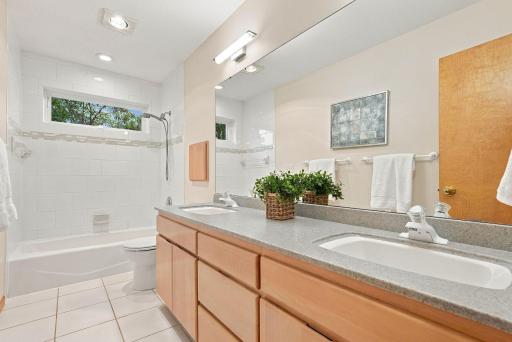
Bath Description: Double Sink; His and Her Closets; Main Floor 1/2 Bath; Upper Level Full Bath; Full Primary; Private Primary; Rough In; Separate Tub & Shower
Construction Status: Previously Owned
Dining Room Description: Eat In Kitchen; Separate/Formal Dining Room
Electric: Circuit Breakers
Exterior: Stucco
Family Room Characteristics: Main Level
Fireplace Characteristics: Family Room; Gas Burning; Living Room
Foundation: Other
Fuel: Natural Gas; Solar
Heating: Forced Air
Laundry: Laundry Room; Lower Level; Upper Level
Parking Characteristics: Garage Door Opener; Heated Garage
Roof: Architectural Shingle
Sellers Terms: Cash; Conventional
Sewer: City Sewer/Connected
Special Search: 2nd Floor Laundry; 3 BR on One Level; 4 BR on One Level; Primary Bdr Suite
Stories: Two
Water: City Water/Connected
Room Information
| Room Name | Dimensions | Level |
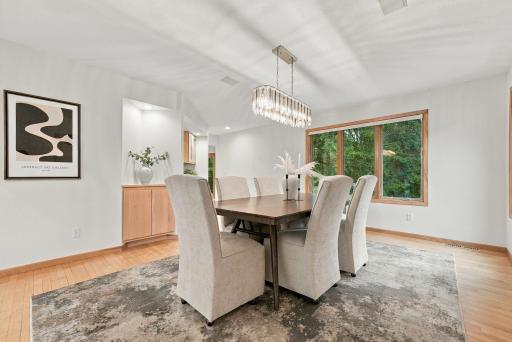
| Dining Room | 16x12 | Main |
| Family Room | 16x16 | Main |
| First (1st) Bedroom | 16x16 | Upper |
| Fourth (4th) Bedroom | 12x11 | Upper |
| Kitchen | 21x20 | Main |
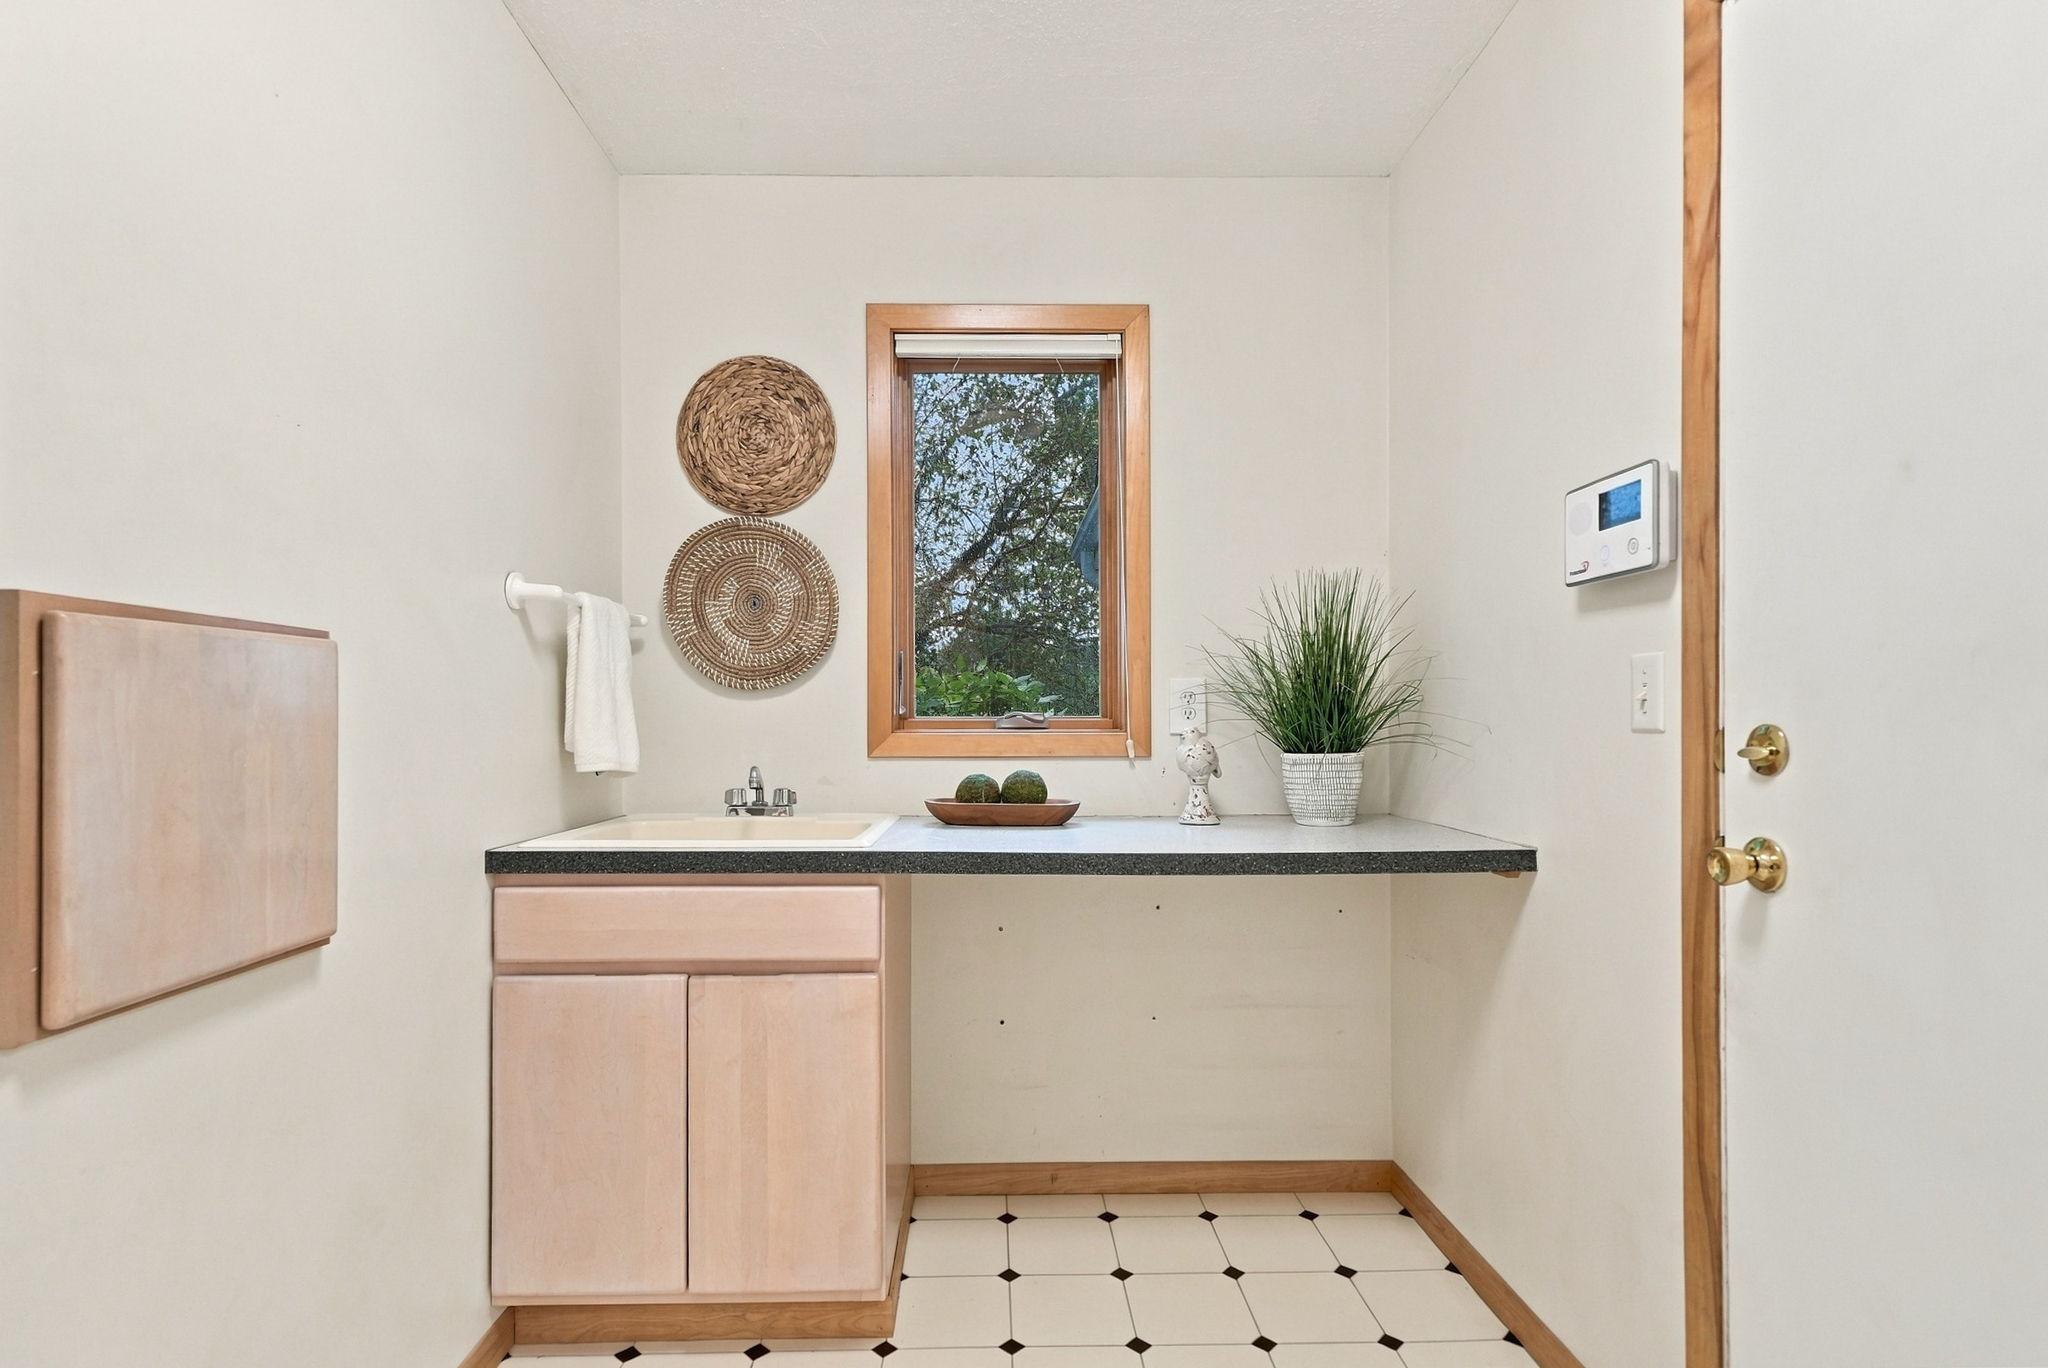
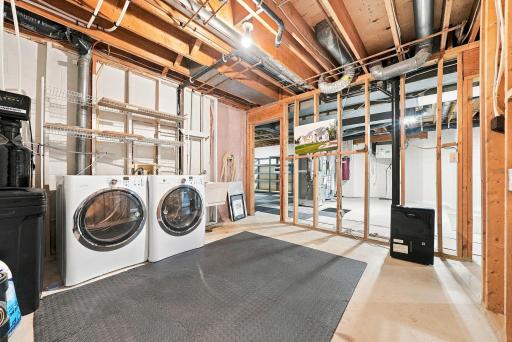
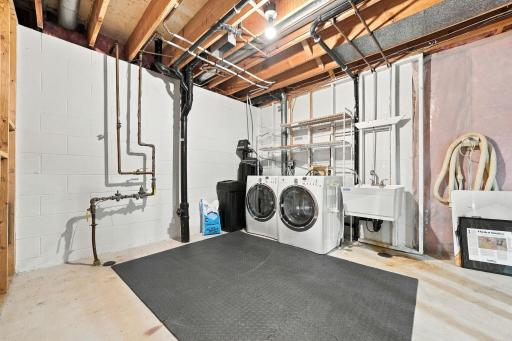
| Laundry | 12x11 | Lower |
| Living Room | 16x16 | Main |
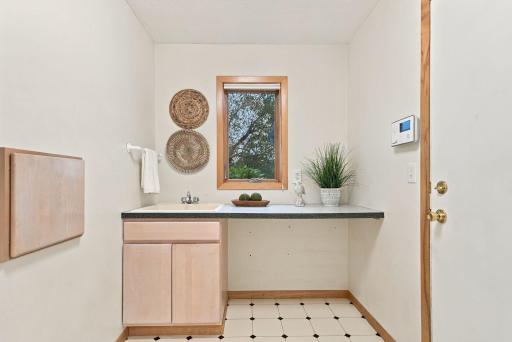
| Mud Room | 9x6 | Main |
| Patio | 26x16 | Main |
| Second (2nd) Bedroom | 15x10 | Upper |
| Third (3rd) Bedroom | 12x11 | Upper |
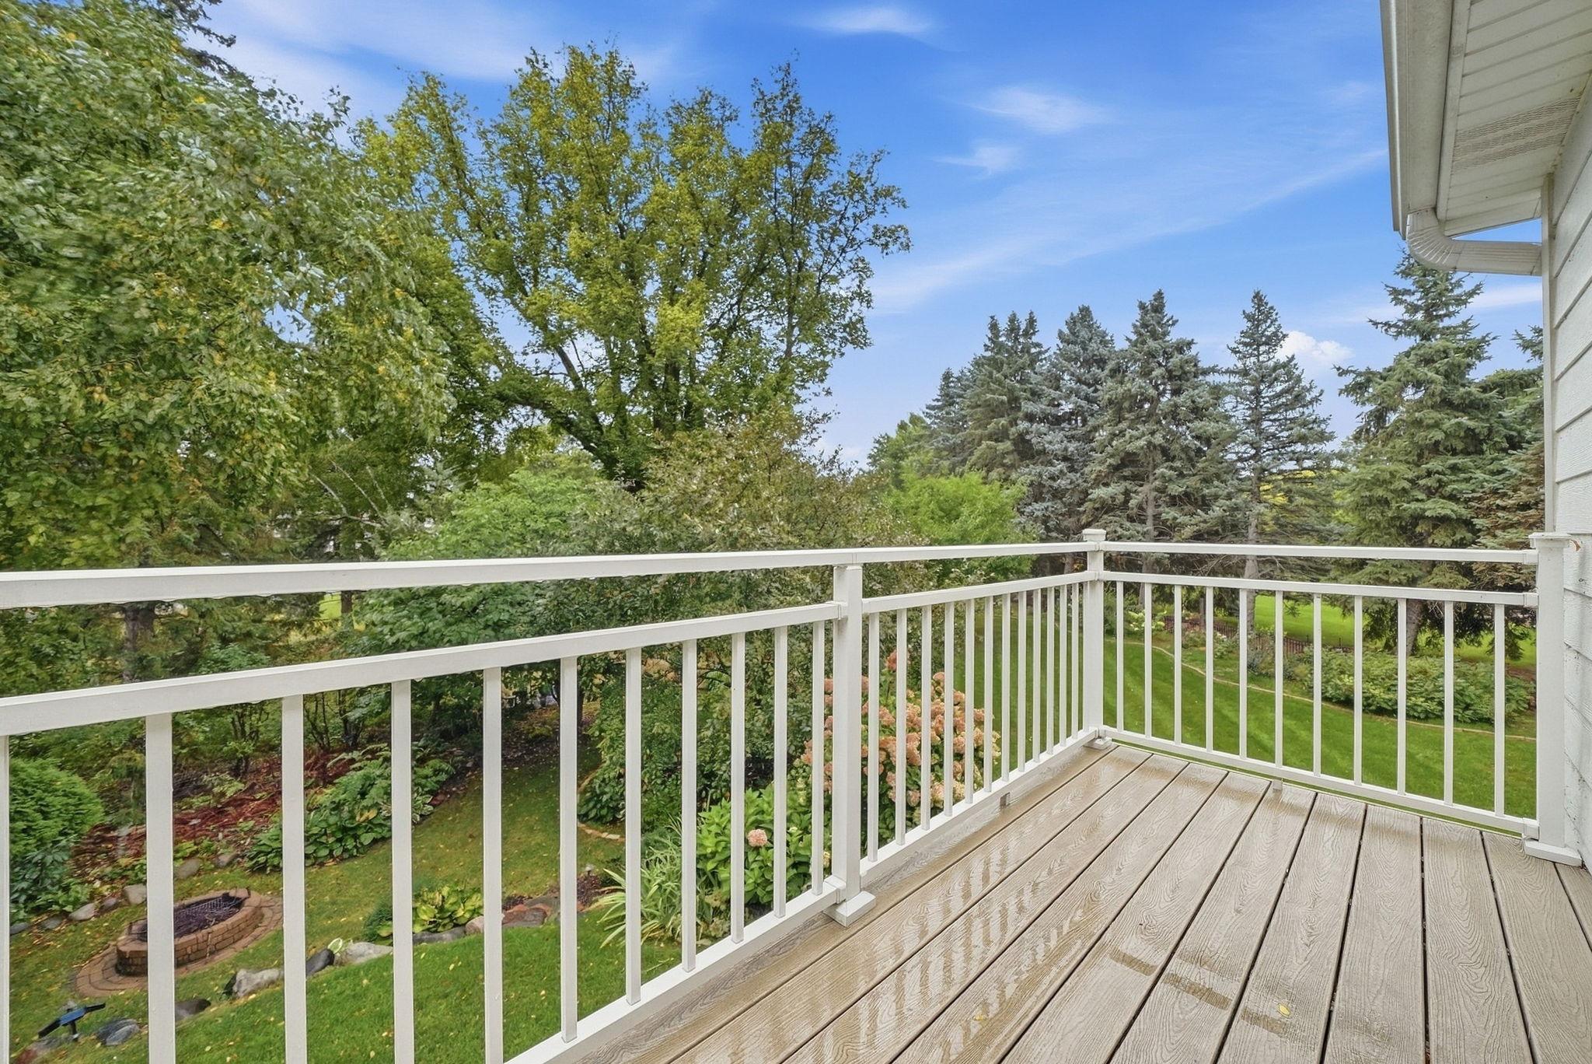
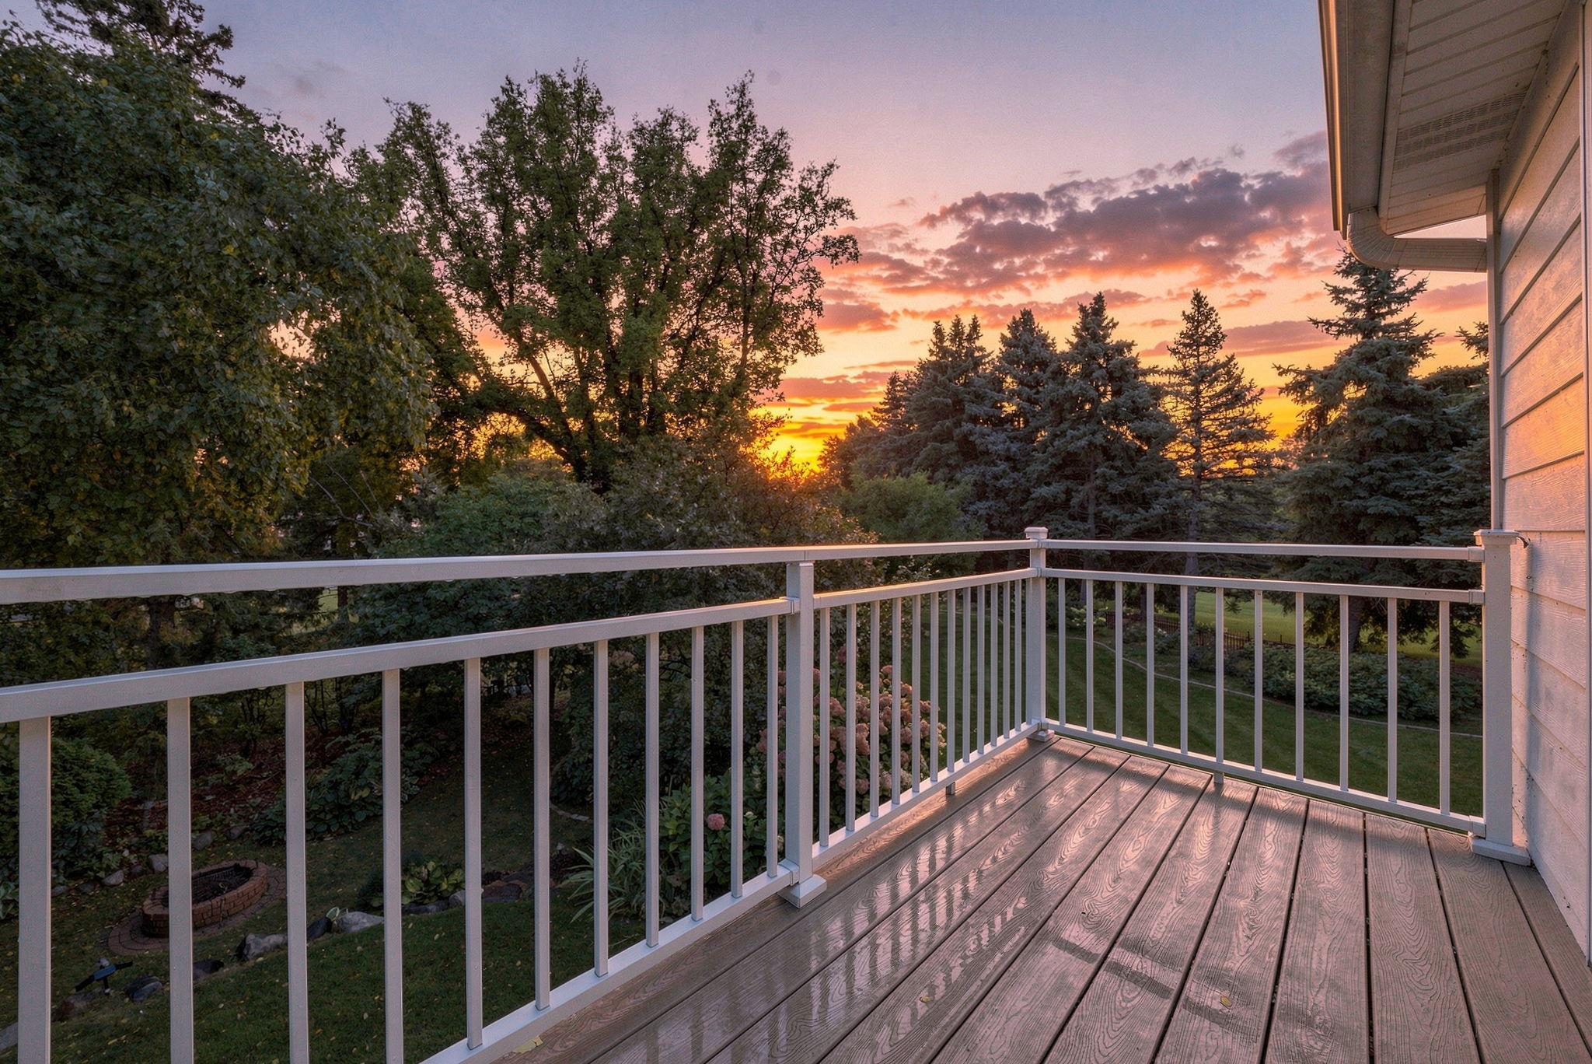
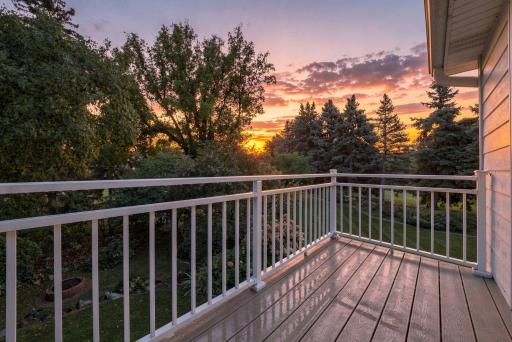
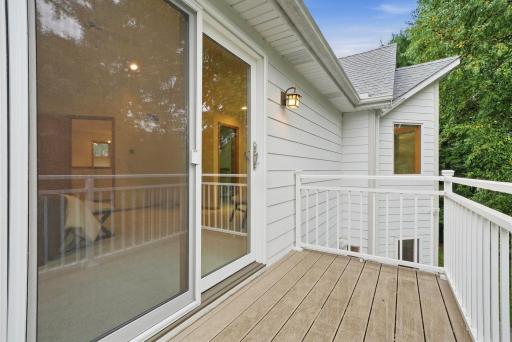
| Deck | 11x4 | Upper |
 Property Renovations and Upgrades .pdf
Listing Office: Edina Realty, Inc.
Last Updated: September - 22 - 2026
The data relating to real estate for sale on this web site comes in part from the Broker Reciprocity SM Program of the Regional Multiple Listing Service of Minnesota, Inc. The information provided is deemed reliable but not guaranteed. Properties subject to prior sale, change or withdrawal. ©2026 Regional Multiple Listing Service of Minnesota, Inc All rights reserved.