$530,000
Minneapolis, MN 55447
MLS# 7117716
Status: Closed
5 beds | 3 baths | 3035 sqft
1 / 38
Property Description
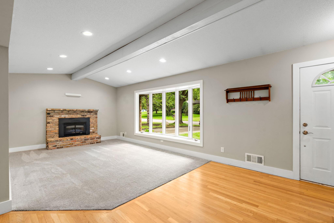
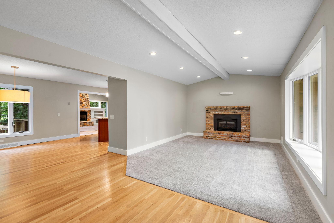
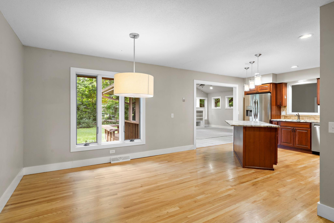
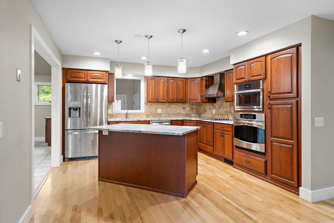
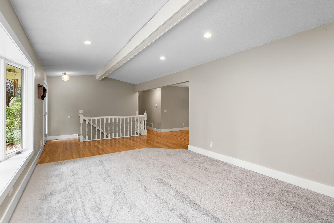
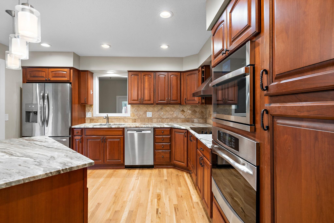
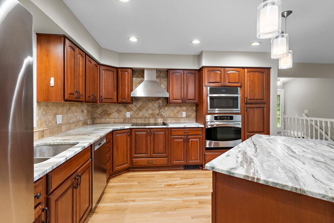
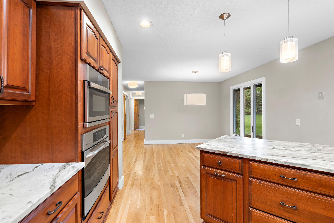
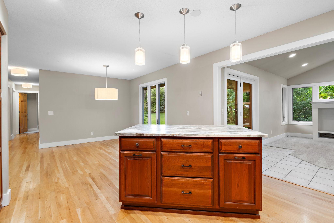
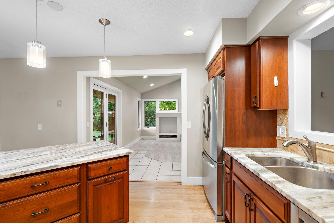
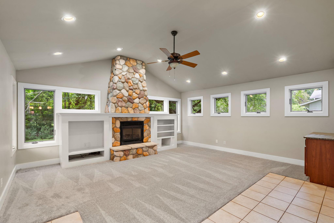
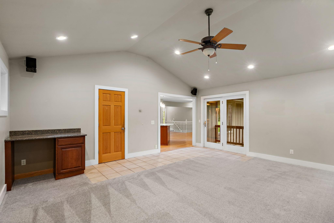
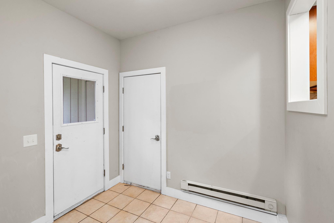
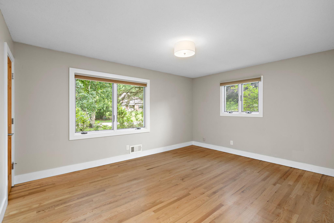
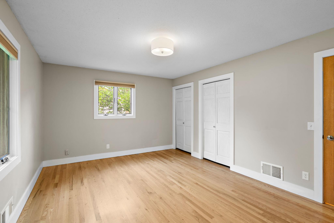
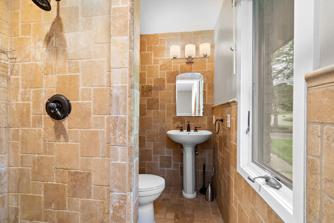
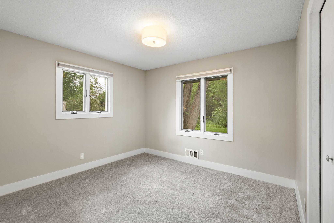
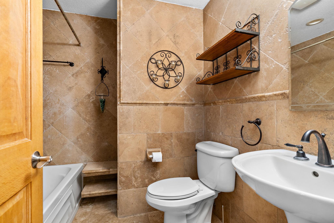
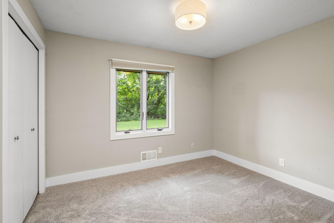
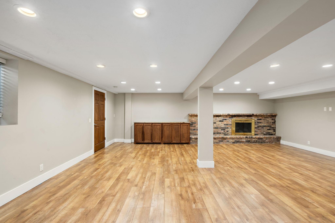
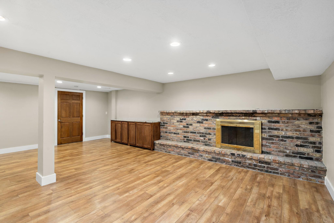
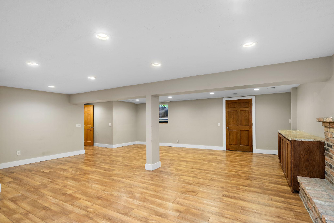
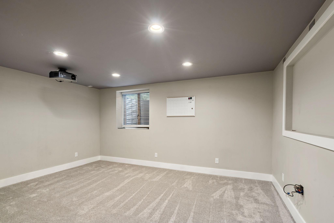
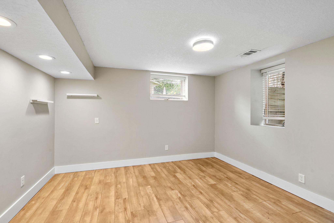
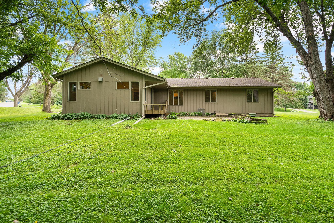
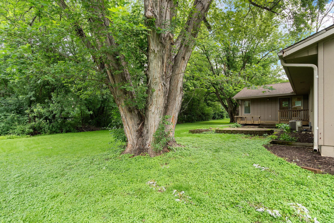
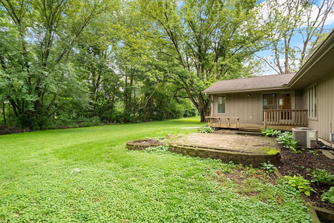
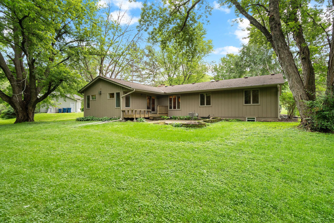
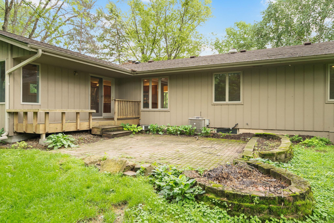
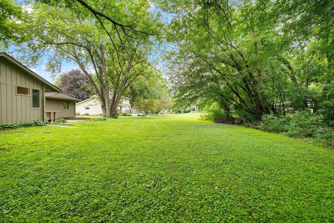
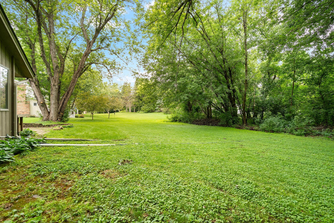
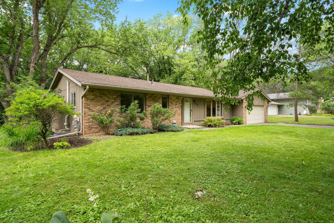
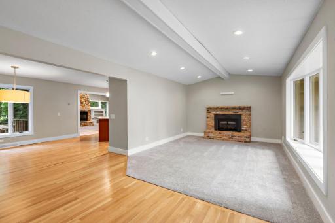
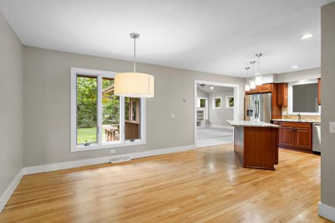
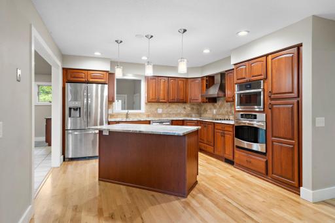
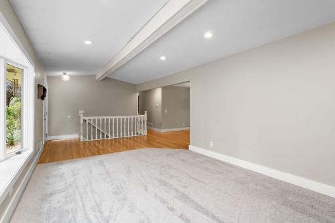
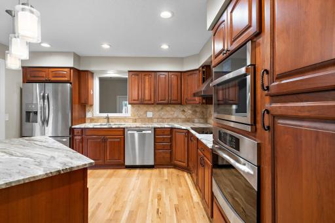
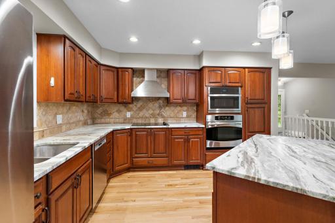
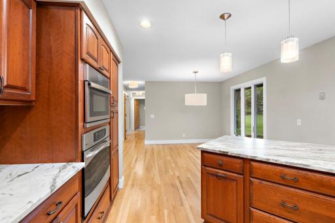
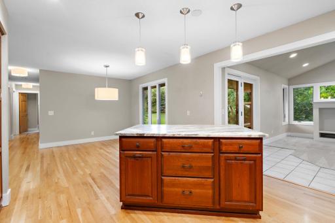
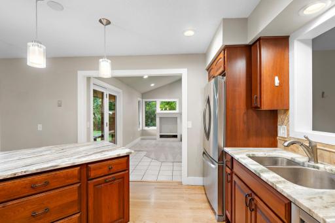
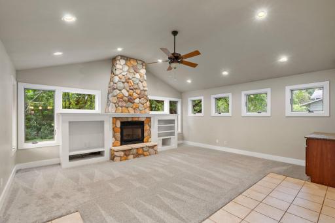
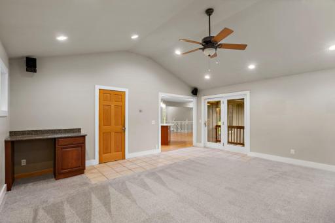
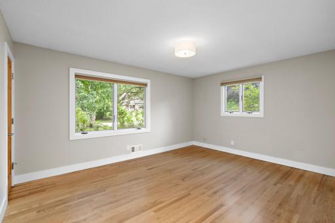
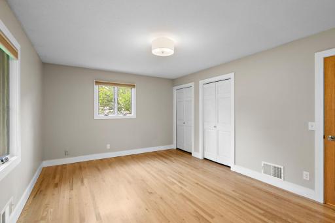
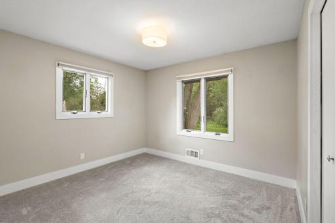
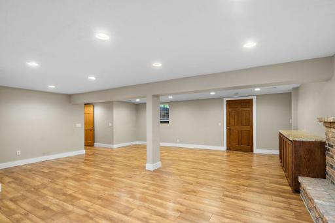
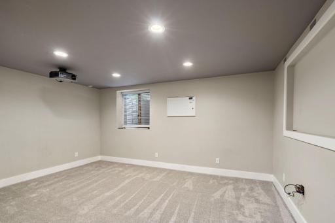
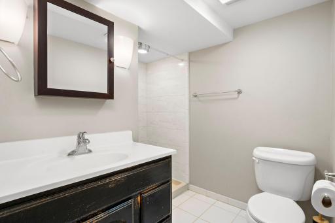
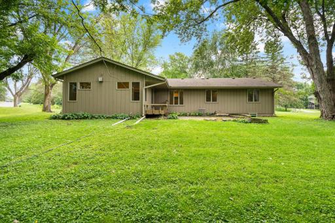
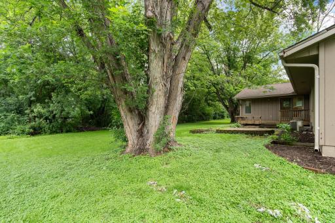
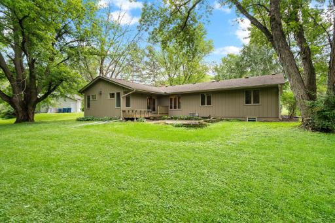
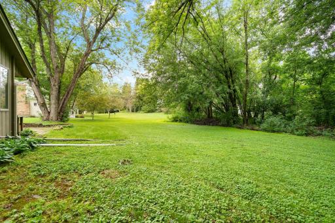
Welcome home to this newly remodeled, move-in ready 5-bedroom, 3-bathroom property, perfectly nestled among trees. Offering the ideal blend of comfort, functionality, and natural beauty, this home provides plenty of space for everyday living and entertaining. The heart of the home is the kitchen, featuring beautiful granite countertops, plenty of cabinet space, and plenty of space for preparing meals and gathering with family and friends. The open layout flows seamlessly into the main living areas, where a cozy fireplace creates warm and welcoming spaces to relax throughout the year. The fully finished basement expands the home's living space, offering a large recreation room, that can be used as a home theater, fitness area, guest accommodations, or home office! Step outside to enjoy the back patio, an ideal setting for morning coffee, Mature trees provide privacy and a serene backdrop, creating your own private retreat. Whether you're looking for space to grow, entertain, or simply enjoy a tranquil setting near nature, this exceptional home offers the perfect combination of comfort, style, and location, with 2 large neighborhood parks nearby, and Gleason Lake Elementary school for your little ones. Schedule your private showing today!
Details
Maps
Contract Information
Owner is an Agent?: Yes
Auction?: No
Status: Closed
Off Market Date: 2026-08-17
Contingency: None
Current Price: $530,000
Closed Date: 2026-09-08
Original List Price: 524900
Sales Close Price: 530000
ListPrice: 524900
List Date: 2026-07-29
Office/Member Info
Association: MAAR
General Property Information
Common Wall: No
Lot Measurement: Acres
Manufactured Home?: No
Multiple PIDs?: No
New Development: No
Number of Fireplaces: 2
Waterfront YN: No
Year Built: 1972
Yearly/Seasonal: Yearly
Zoning: Residential-Single Family
Lot Dimensions: 185 x 110 x 186 x 110
Acres: 0.47
Bath Three Quarters: 0
Bath Half: 1
Bath Quarter: 0
Main Floor Total SqFt: 1596
Above Grd Total SqFt: 1596
Below Grd Total SqFt: 1439
Total SqFt: 3035
Total Finished Sqft: 3035.00
FireplaceYN: Yes
Foundation Size: 1660
Style: (SF) Single Family
Garage Stalls: 2
Association Fee: 0
Assessment Pending: No
Bedrooms: 5
Baths Total: 3
Bath Full: 2
Location, Tax and Other Information
AssocFeeYN: No
Legal Description: LOT 005 BLOCK 001 IMPERIAL HILLS 4TH ADDN
Listing City: Plymouth
Map Page: 104
Municipality: Plymouth
School District: Wayzata
School District Phone: 763-745-5000
Zip Plus 4: 809
Property ID Number: 3011822210009
Tax Year: 2025
Tax Amount: 5516
In Foreclosure?: No
Potential Short Sale?: No
Lender Owned?: No
Directions & Remarks
Public Remarks: Welcome home to this newly remodeled, move-in ready 5-bedroom, 3-bathroom property, perfectly nestled among trees. Offering the ideal blend of comfort, functionality, and natural beauty, this home provides plenty of space for everyday living and entertaining.
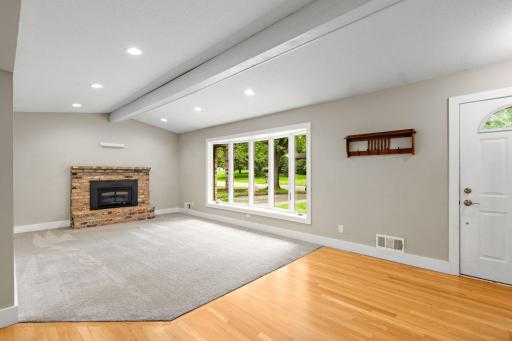
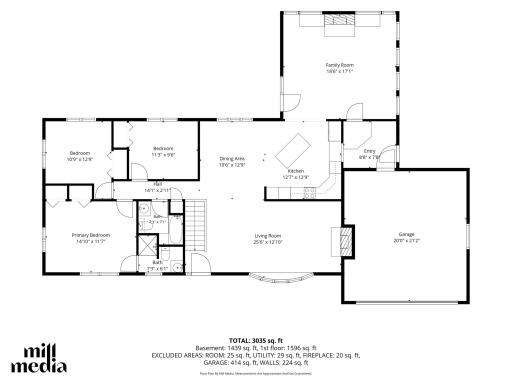
The heart of the home is the kitchen, featuring beautiful granite countertops, plenty of cabinet space, and plenty of space for preparing meals and gathering with family and friends. The open layout flows seamlessly into the main living areas, where a cozy fireplace creates warm and welcoming spaces to relax throughout the year.
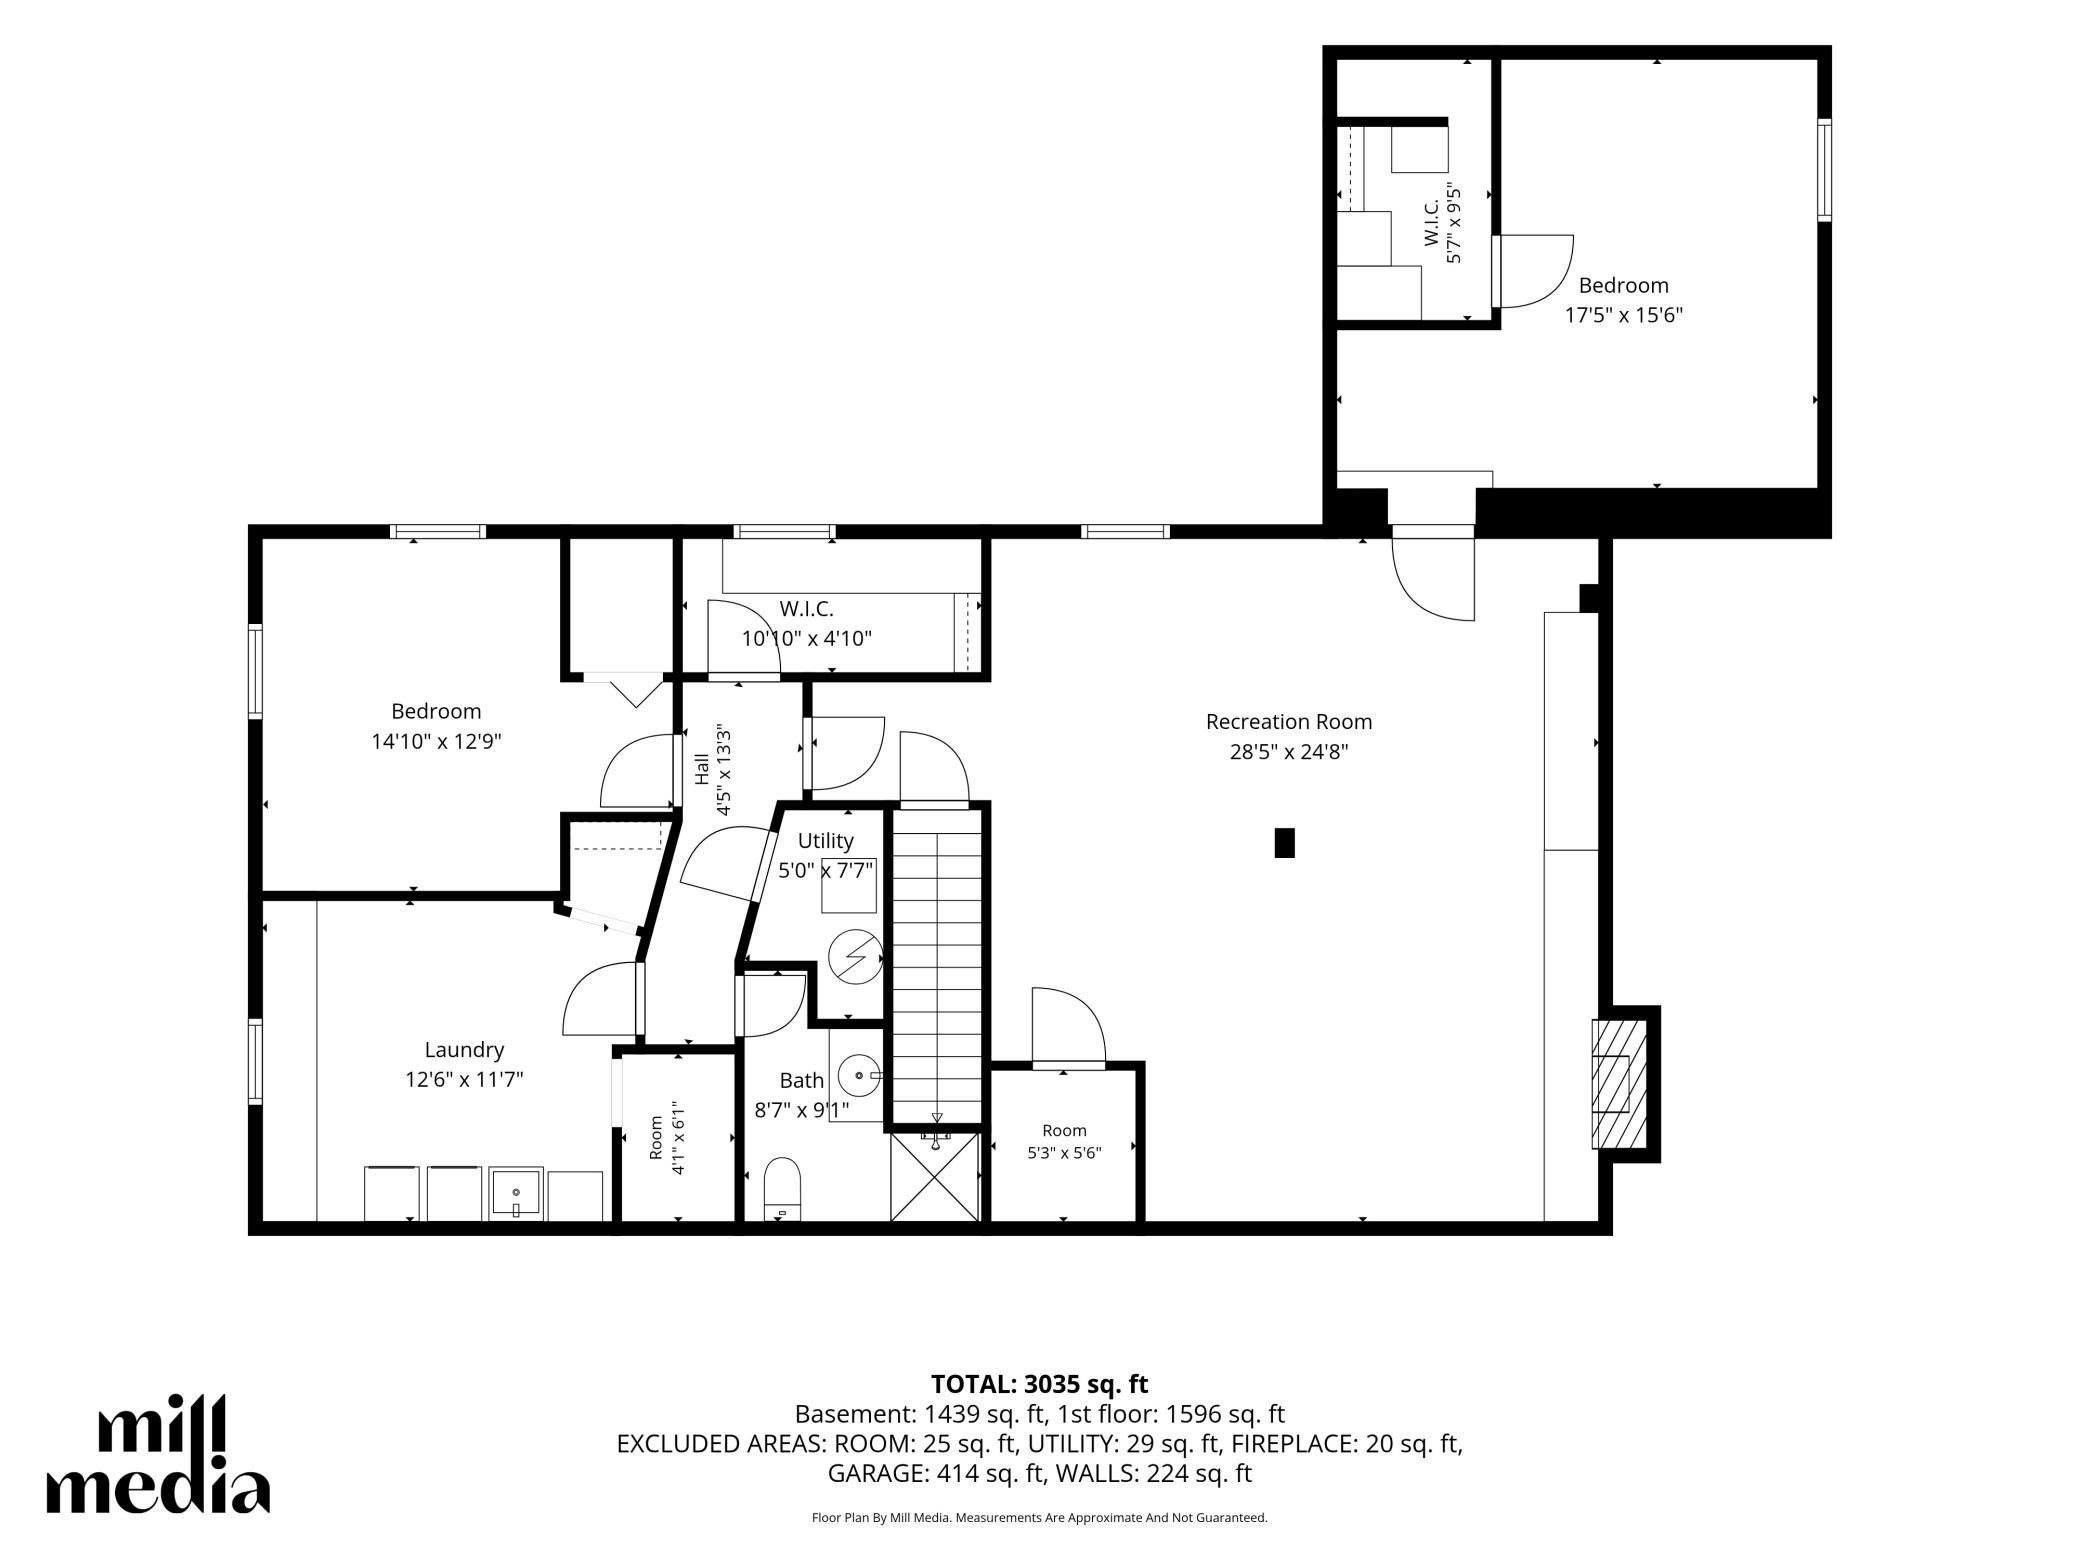
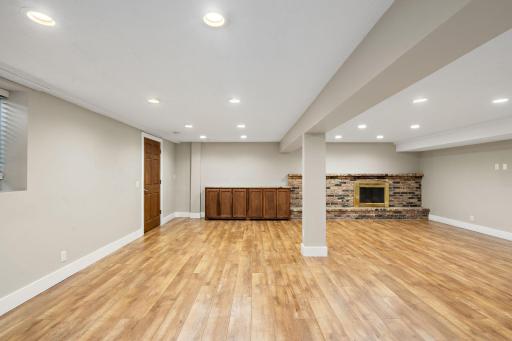
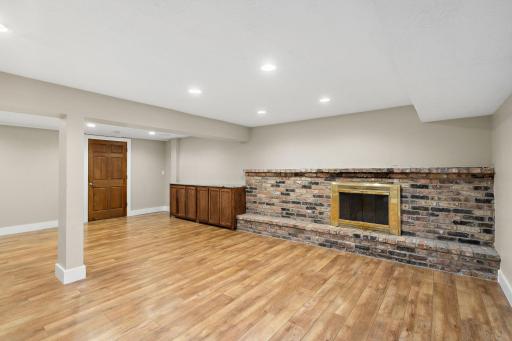
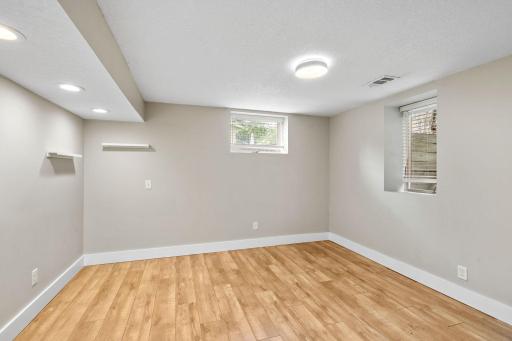
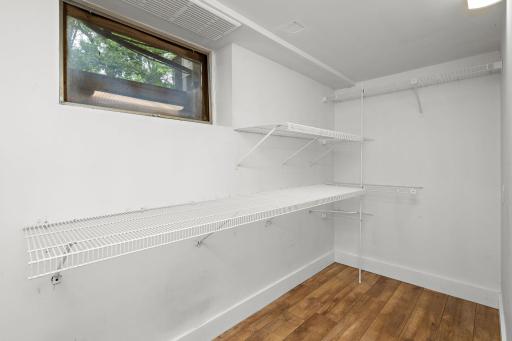
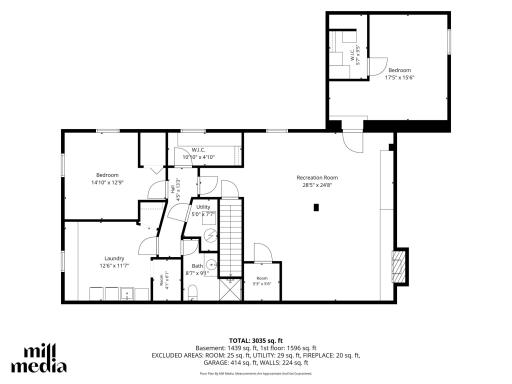
The fully finished basement expands the home's living space, offering a large recreation room, that can be used as a home theater, fitness area, guest accommodations, or home office!
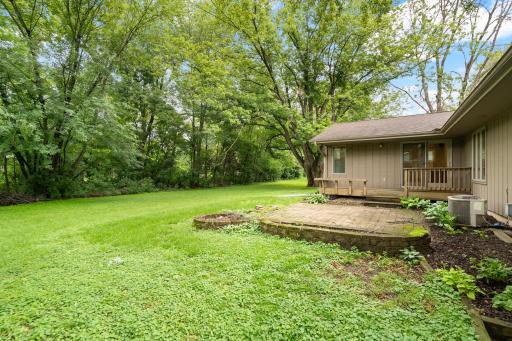
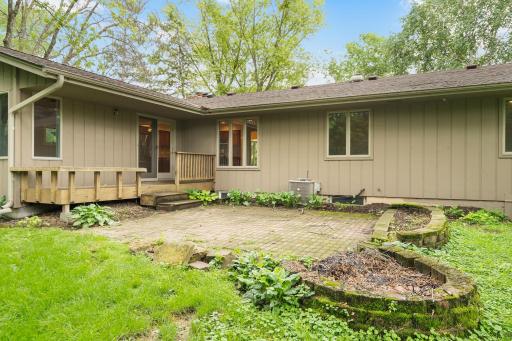
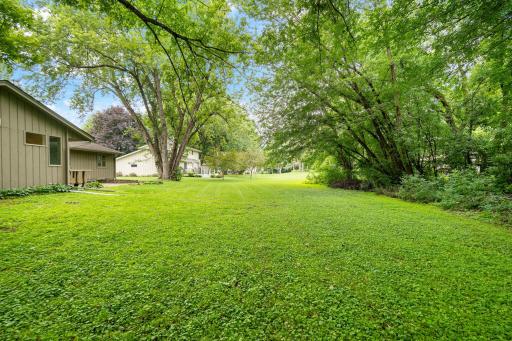
Step outside to enjoy the back patio, an ideal setting for morning coffee, Mature trees provide privacy and a serene backdrop, creating your own private retreat.
Whether you're looking for space to grow, entertain, or simply enjoy a tranquil setting near nature, this exceptional home offers the perfect combination of comfort, style, and location, with 2 large neighborhood parks nearby, and Gleason Lake Elementary school for your little ones. Schedule your private showing today!
Directions: From I-494, take Highway 55 west to County Road 101 (Vicksburg Lane). Head north on Vicksburg Lane, then turn left (west) onto 26th Avenue N. Turn left (south) onto Troy Lane N, then right onto 25th Avenue N. The homewill be on your left.
Accessible
None: 1
Air Conditioning
Central Air: 1
Assessments
Assessment Balance: 0
Tax With Assessments: 5516
Basement
Foundation Dimensions: 185 x 110 x 186 x 110
Building Information
Finished SqFt Above Ground: 1596
Finished SqFt Below Ground: 1439
Construction Status
Previously Owned: 1
Exterior
Wood: 1
Financing Terms
Conventional: 1
Foundation
Concrete Block: 1
Fuel
Electric: 1
Heating
Forced Air: 1
Insurance Fee
Insurance Fee: 0
Lease Details
Land Leased: Not Applicable
Miscellaneous Information
DP Resource: Yes
Homestead: No
Ownership
Fractional Ownership: No
Parking Characteristics
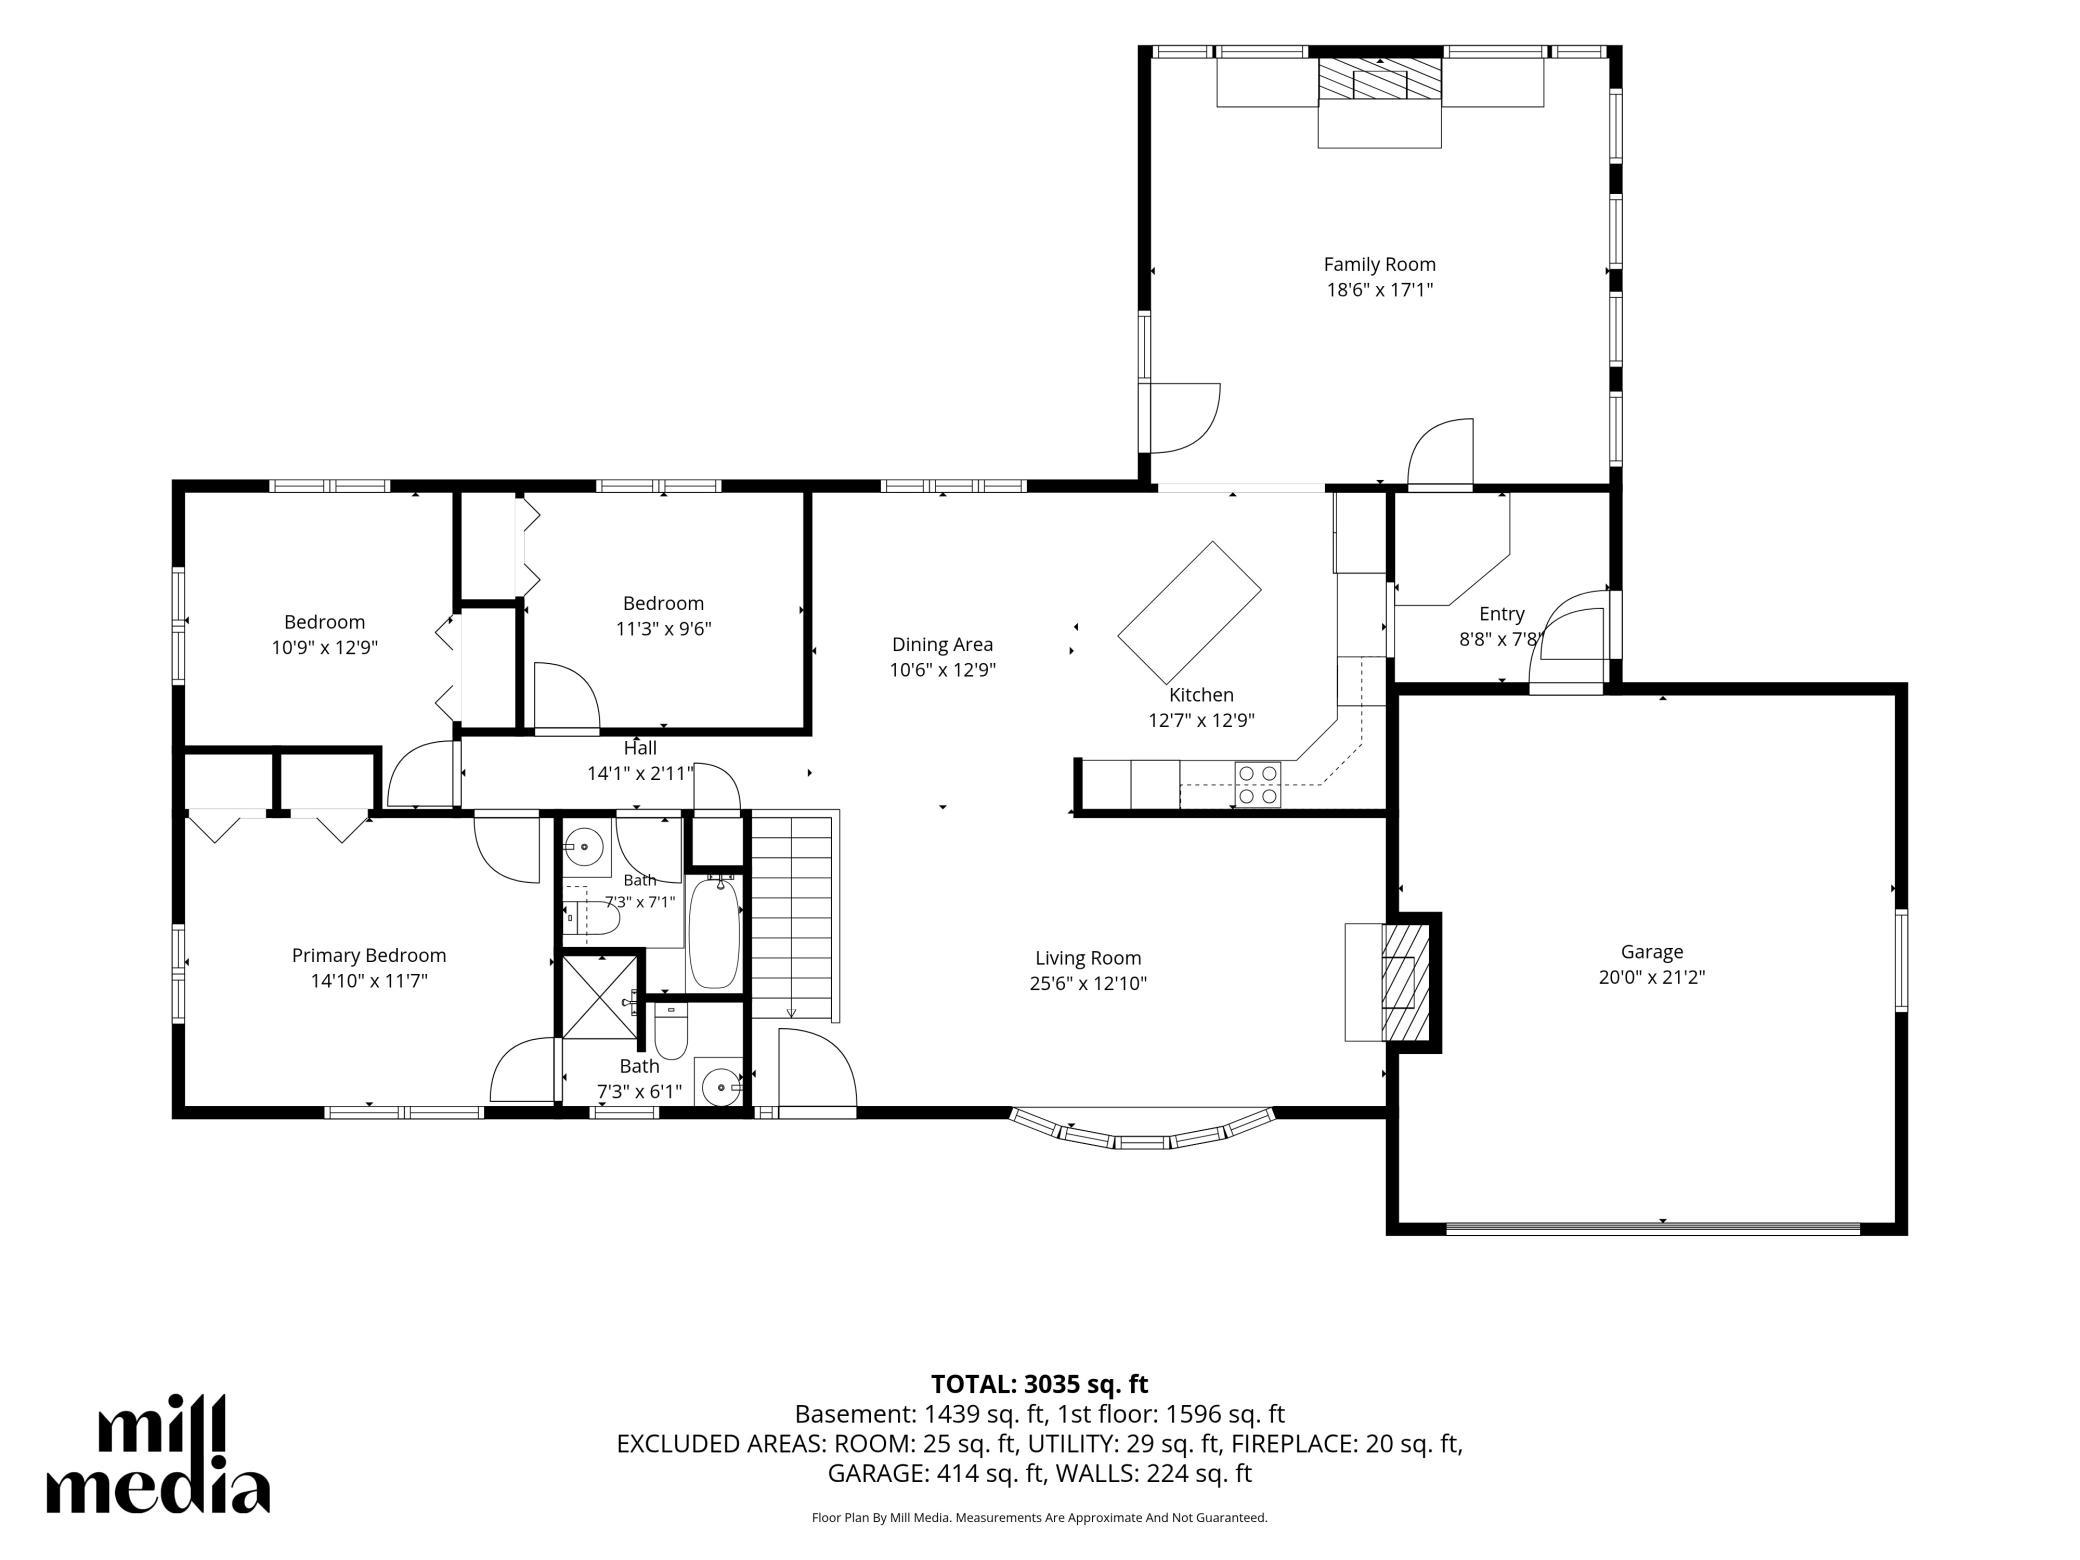
Garage Dimensions: 20'x21'1"
Garage Square Feet: 414
Public Survey Info
Range#: 22
Section#: 30
Township#: 118
Sewer
City Sewer/Connected: 1
Stories
One: 1
Water
City Water/Connected: 1
Location Tax and Other Information
House Number: 18510
Street Name: 25th
Street Suffix: Avenue
Street Direction Suffix: N
Postal City: Minneapolis
County: Hennepin
State: MN
Zip Code: 55447
Complex/Dev/Subdivision: Imperial Hills 4th Add
Property Features
Accessible: None
Air Conditioning: Central Air
Construction Status: Previously Owned
Exterior: Wood
Financing Terms: Conventional
Foundation: Concrete Block
Fuel: Electric
Heating: Forced Air
Sewer: City Sewer/Connected
Stories: One
Water: City Water/Connected
Room Information
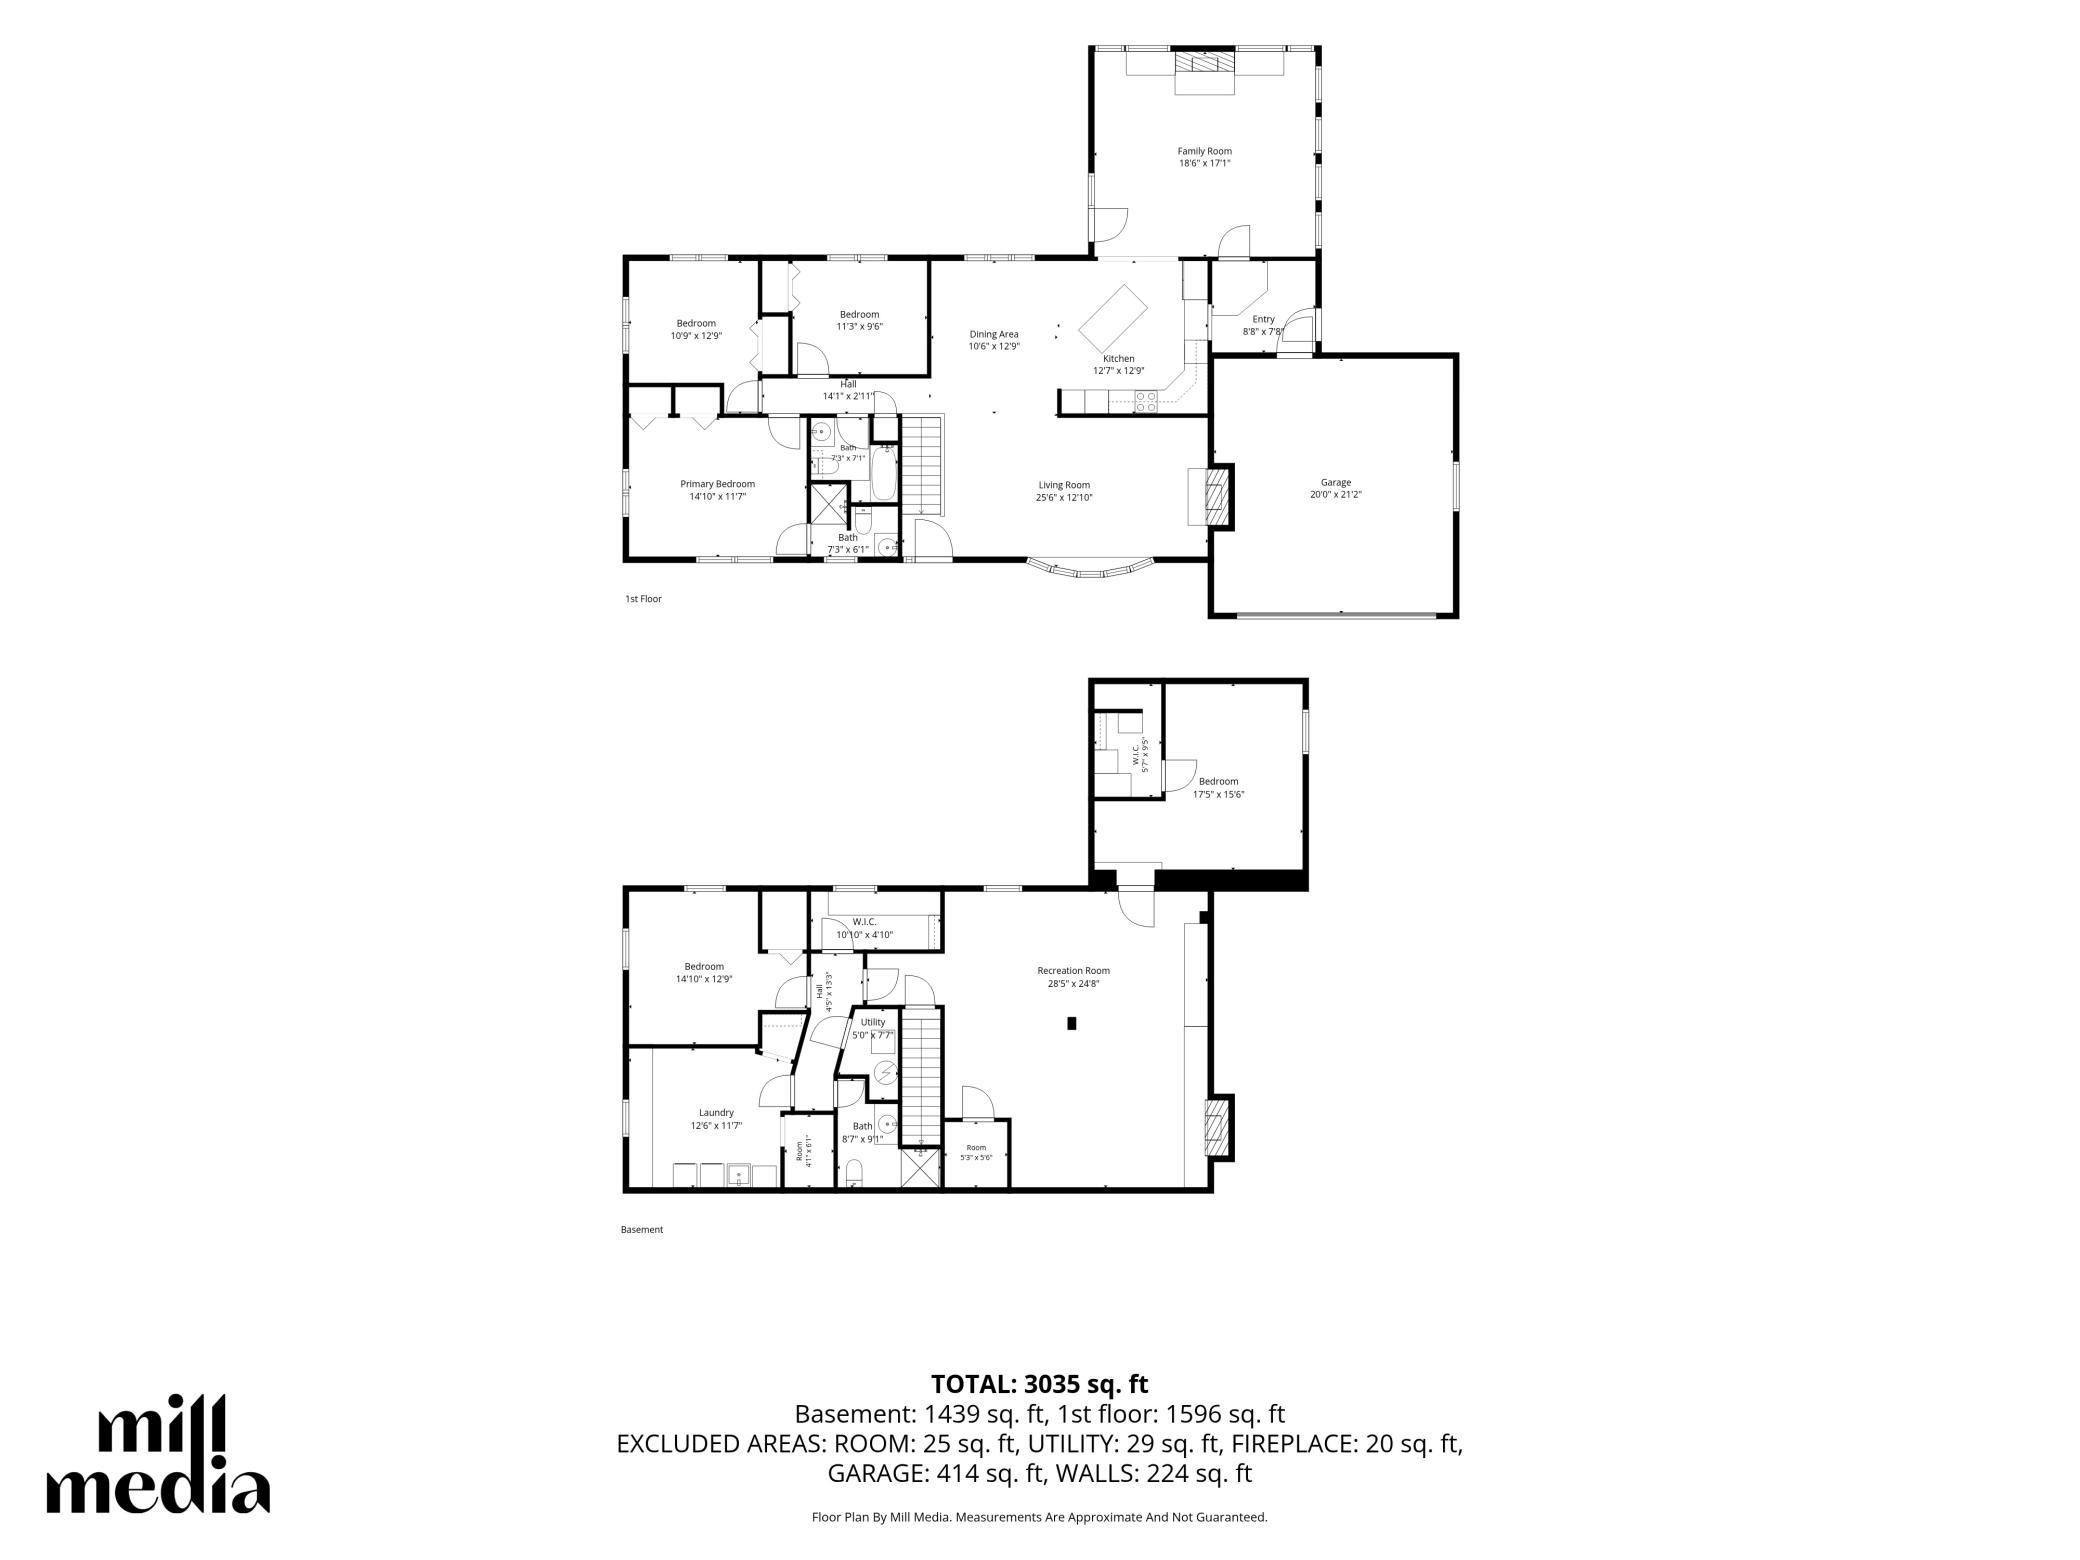
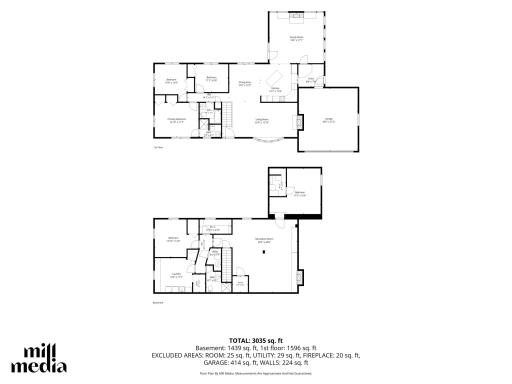
| Room Name | Dimensions | Level |
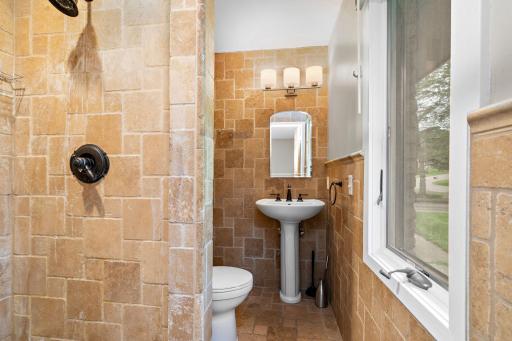
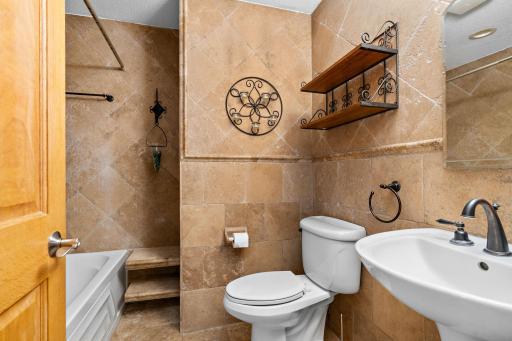
| Bathroom | 7'3"x7'1" | Main |
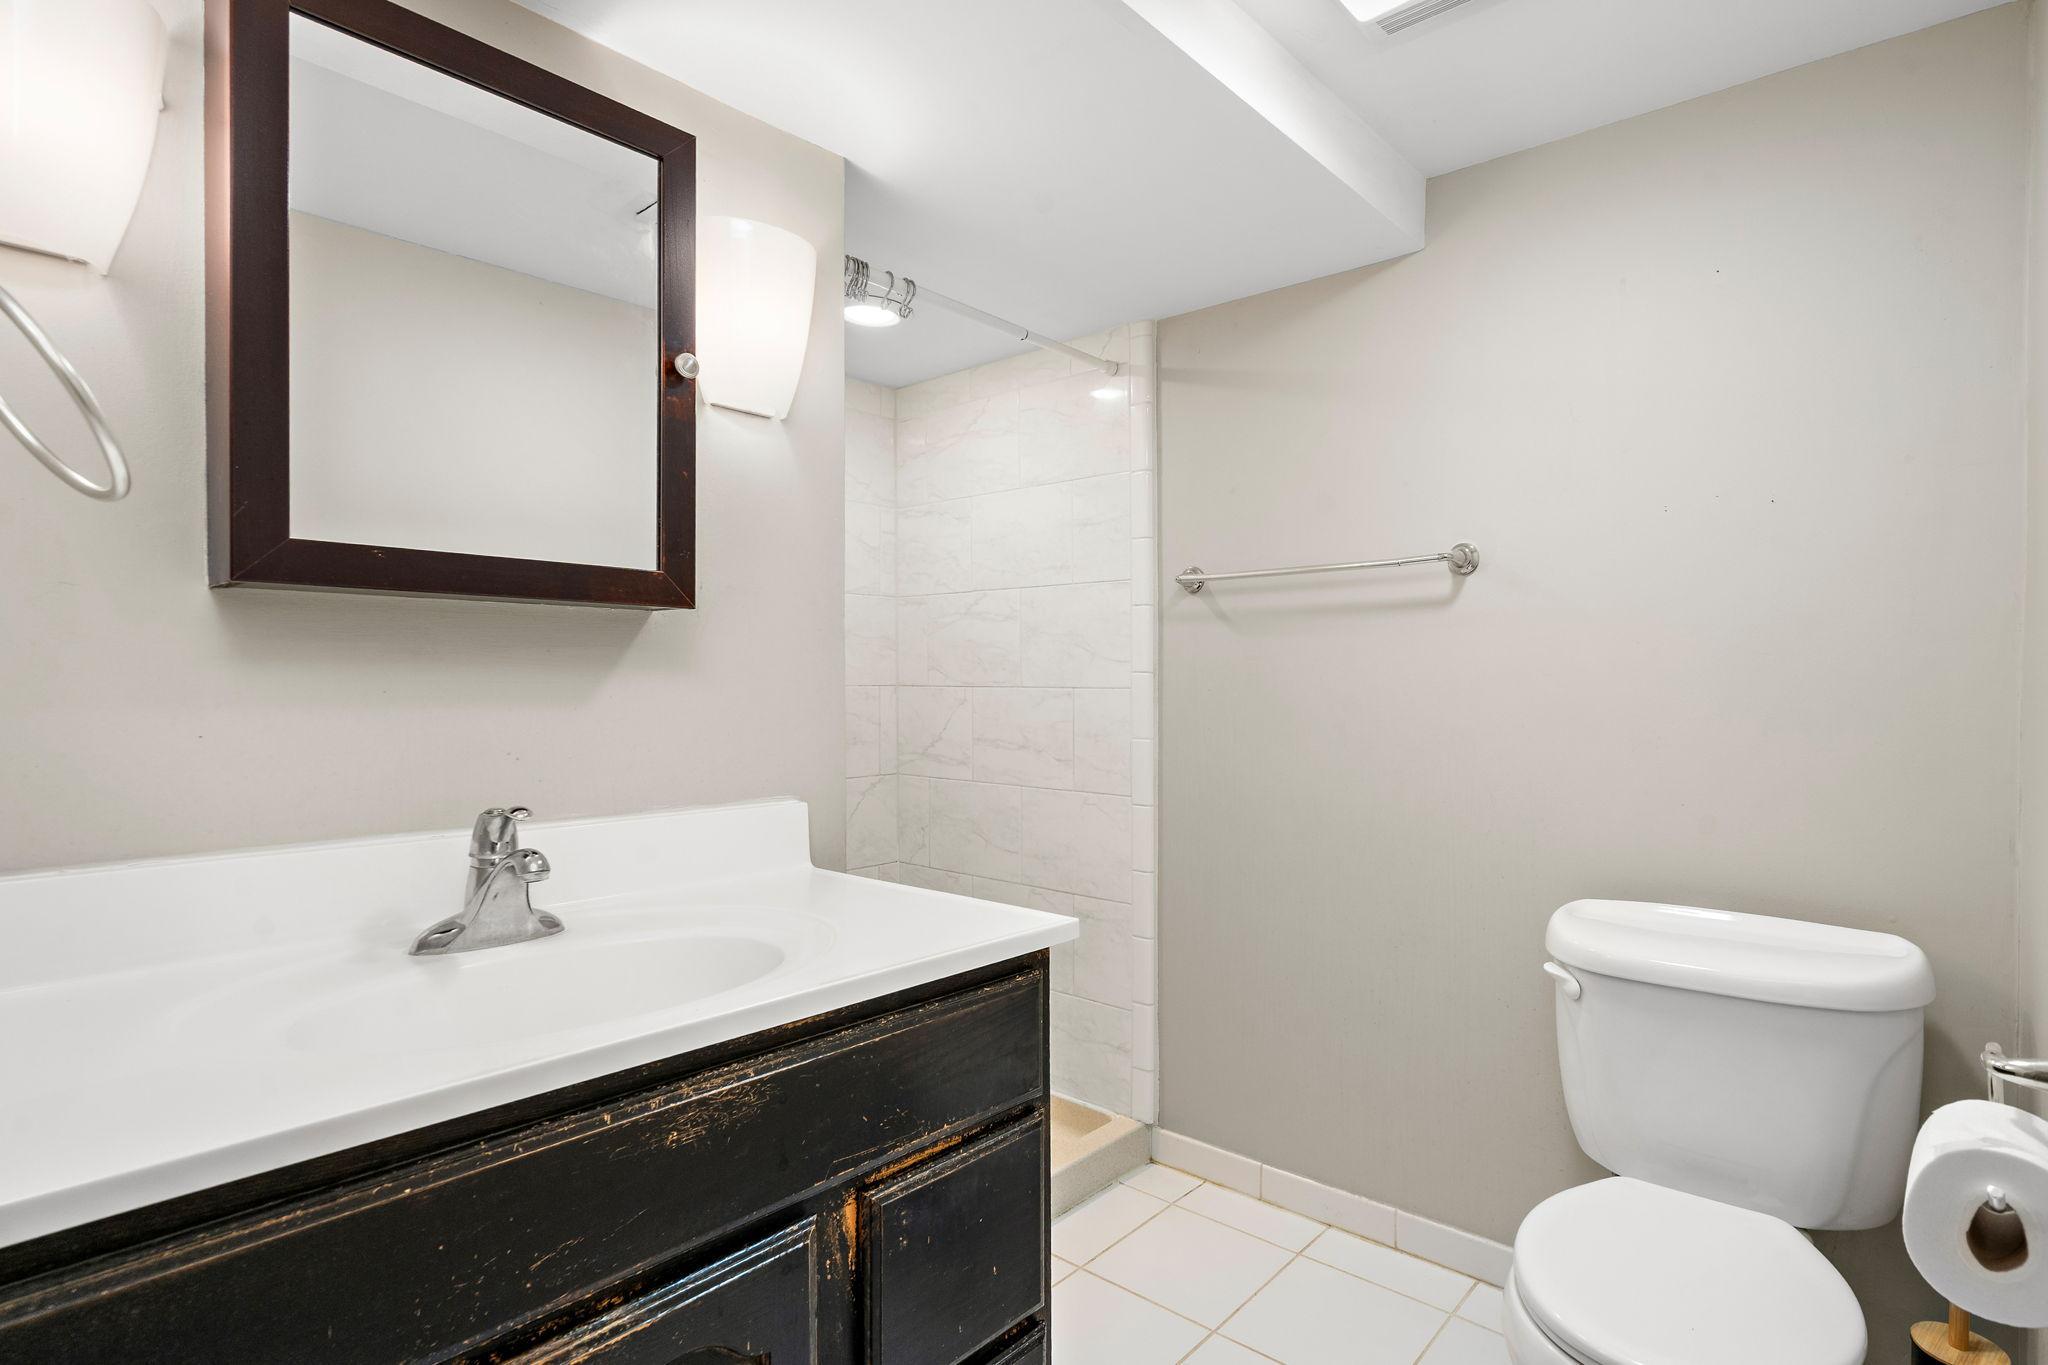
| Bathroom | 8'7"x9'1" | Basement |
| Family Room | 18'6" x 17'1" | Main |
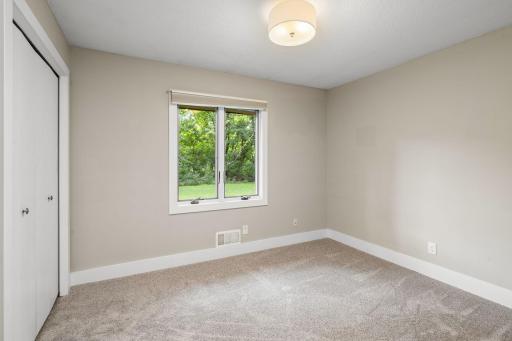
| Fifth (5th) Bedroom | 14'10"x12'9" | Basement |
| First (1st) Bedroom | 14'10"x11'7" | Main |
| Fourth (4th) Bedroom | 17'5"x15'6" | Basement |
| Living Room | 25'6" x 12'9" | Main |
| Primary Bath | 7'3"x6'1" | Main |
| Recreation Room | 28'5"x24'8" | Basement |
| Second (2nd) Bedroom | 11'3"x9'6" | Main |
| Third (3rd) Bedroom | 10'9"x12'9" | Main |

Listing Office: Keller Williams Premier Realty Lake Minnetonka
Last Updated: September - 08 - 2026
The data relating to real estate for sale on this web site comes in part from the Broker Reciprocity SM Program of the Regional Multiple Listing Service of Minnesota, Inc. The information provided is deemed reliable but not guaranteed. Properties subject to prior sale, change or withdrawal. ©2026 Regional Multiple Listing Service of Minnesota, Inc All rights reserved.