$549,900
Mankato, MN 56001
MLS# 7086061
4 beds | 4 baths | 3396 sqft
1 / 79
Property Description
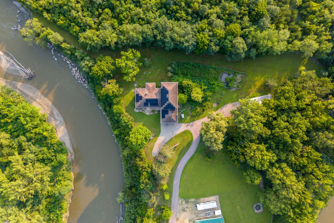
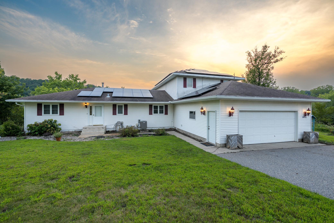
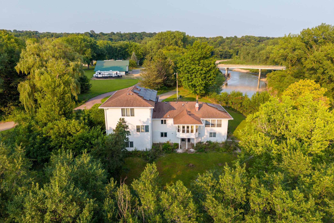
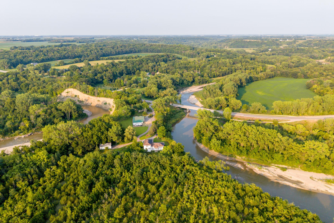
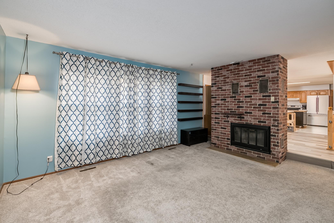
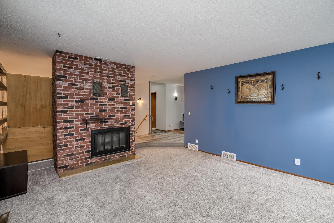
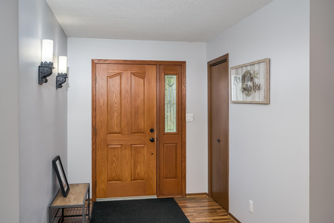
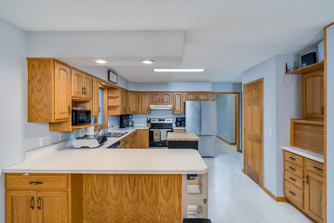
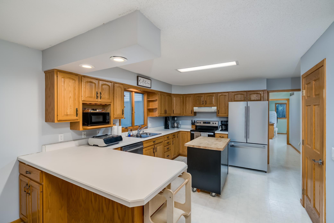
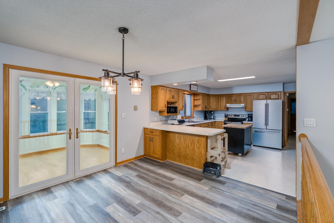
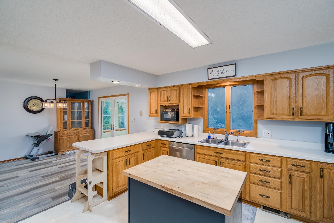
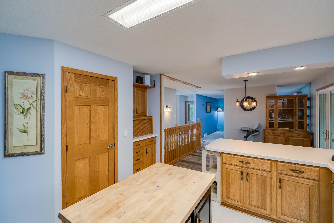
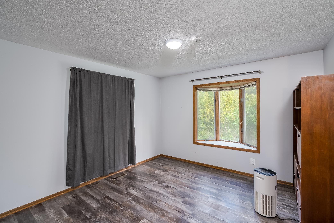
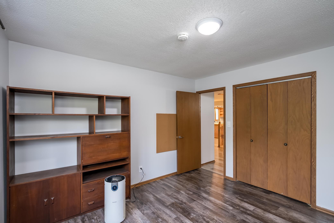
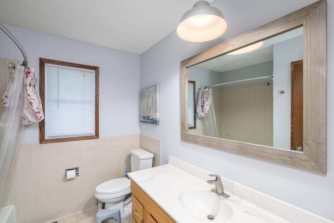
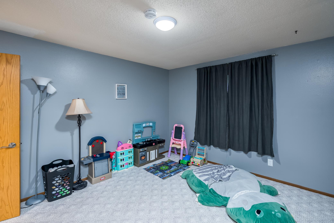
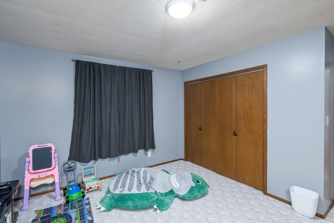
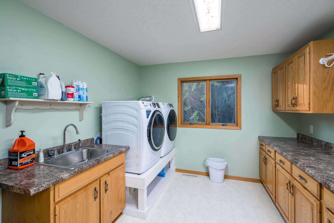
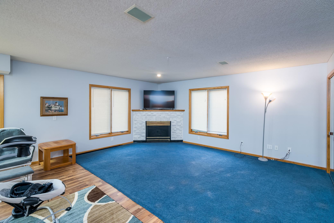
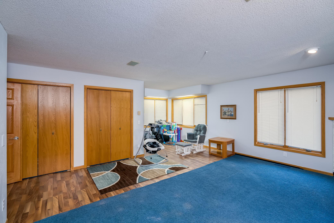
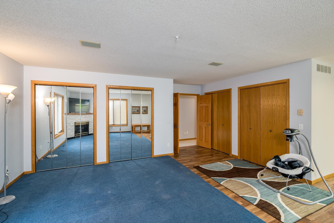
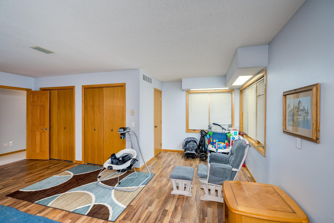
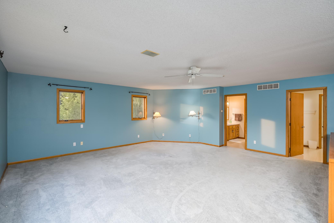
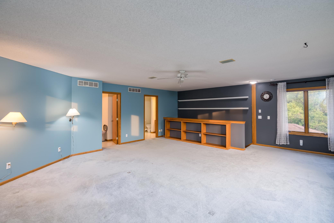
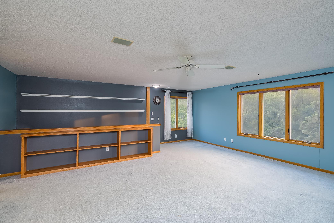
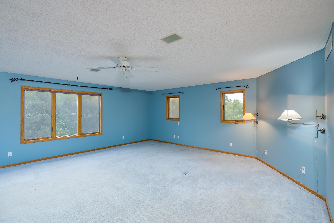
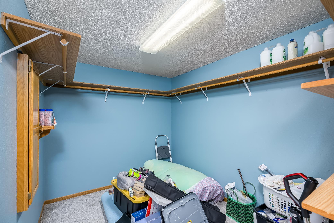
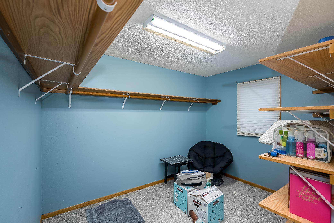
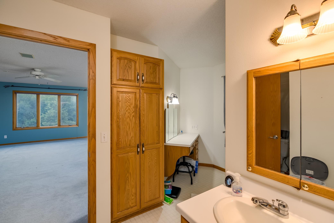
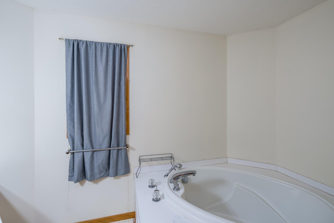
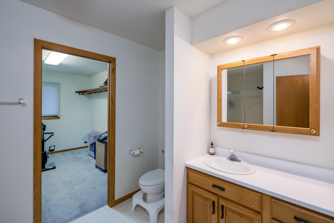
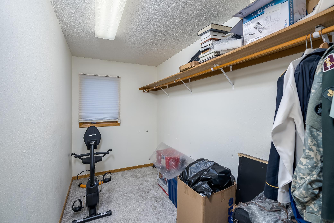
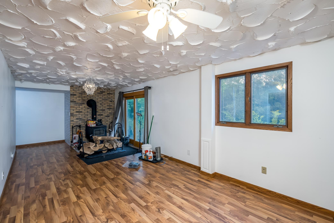
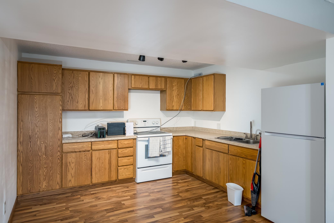
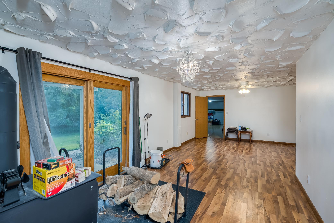
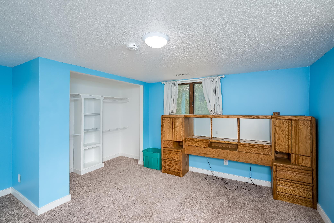
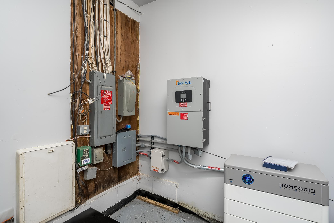
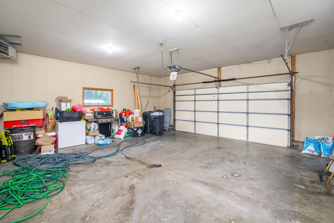
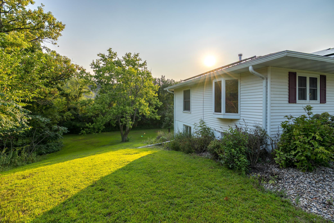
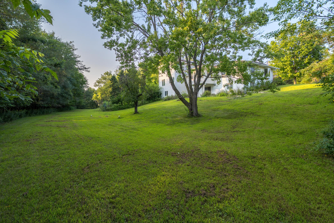
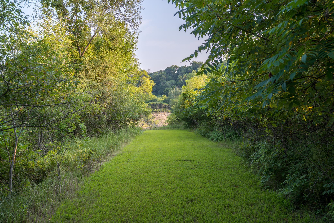
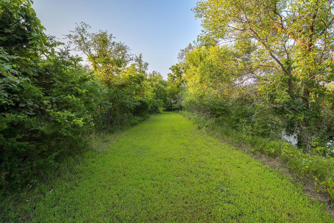
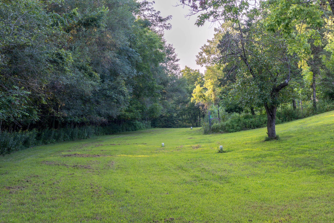
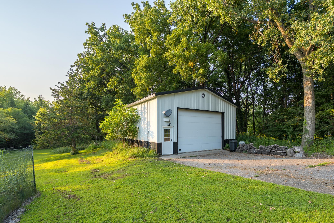
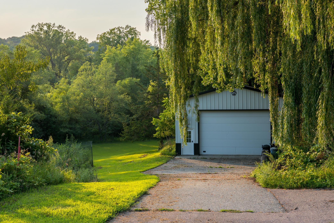
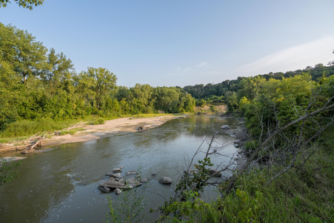
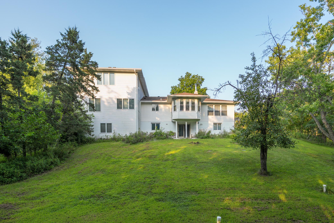
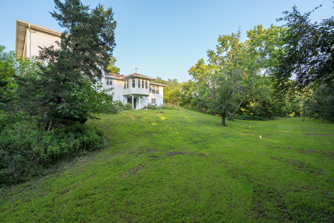
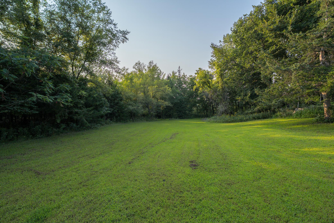
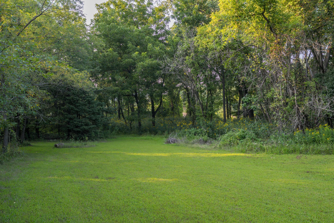
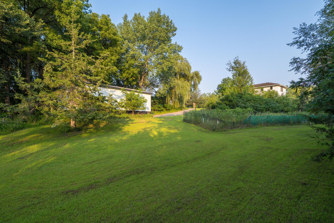
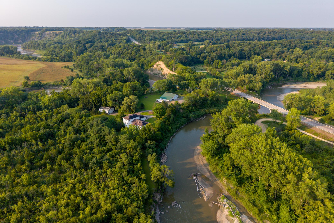
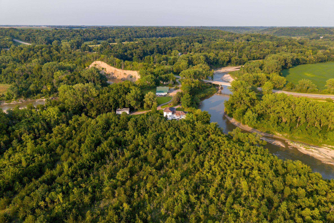
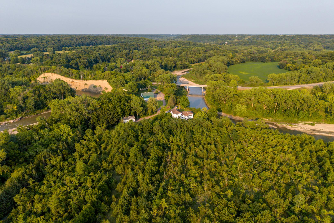
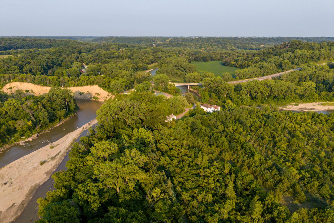
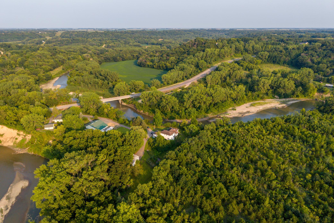
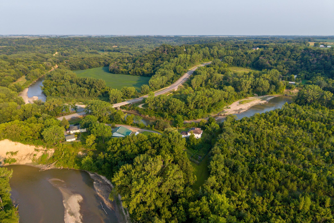
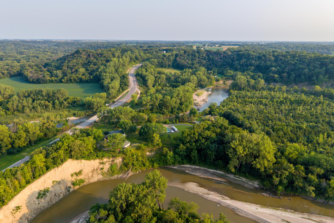
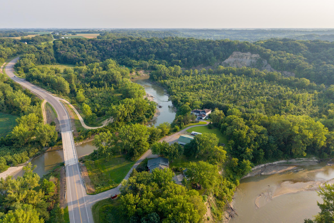
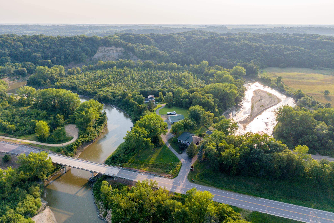
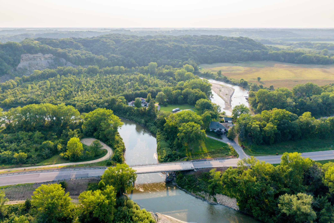
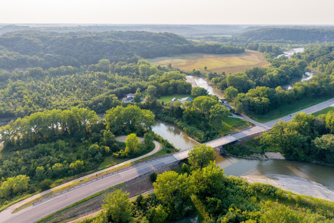
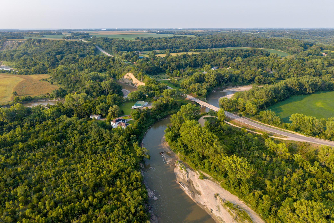
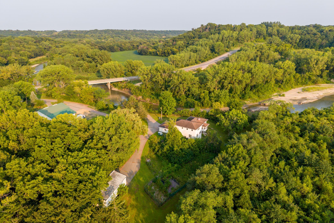
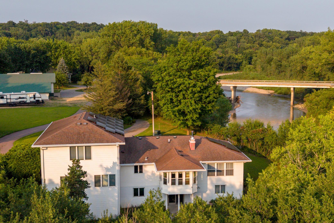
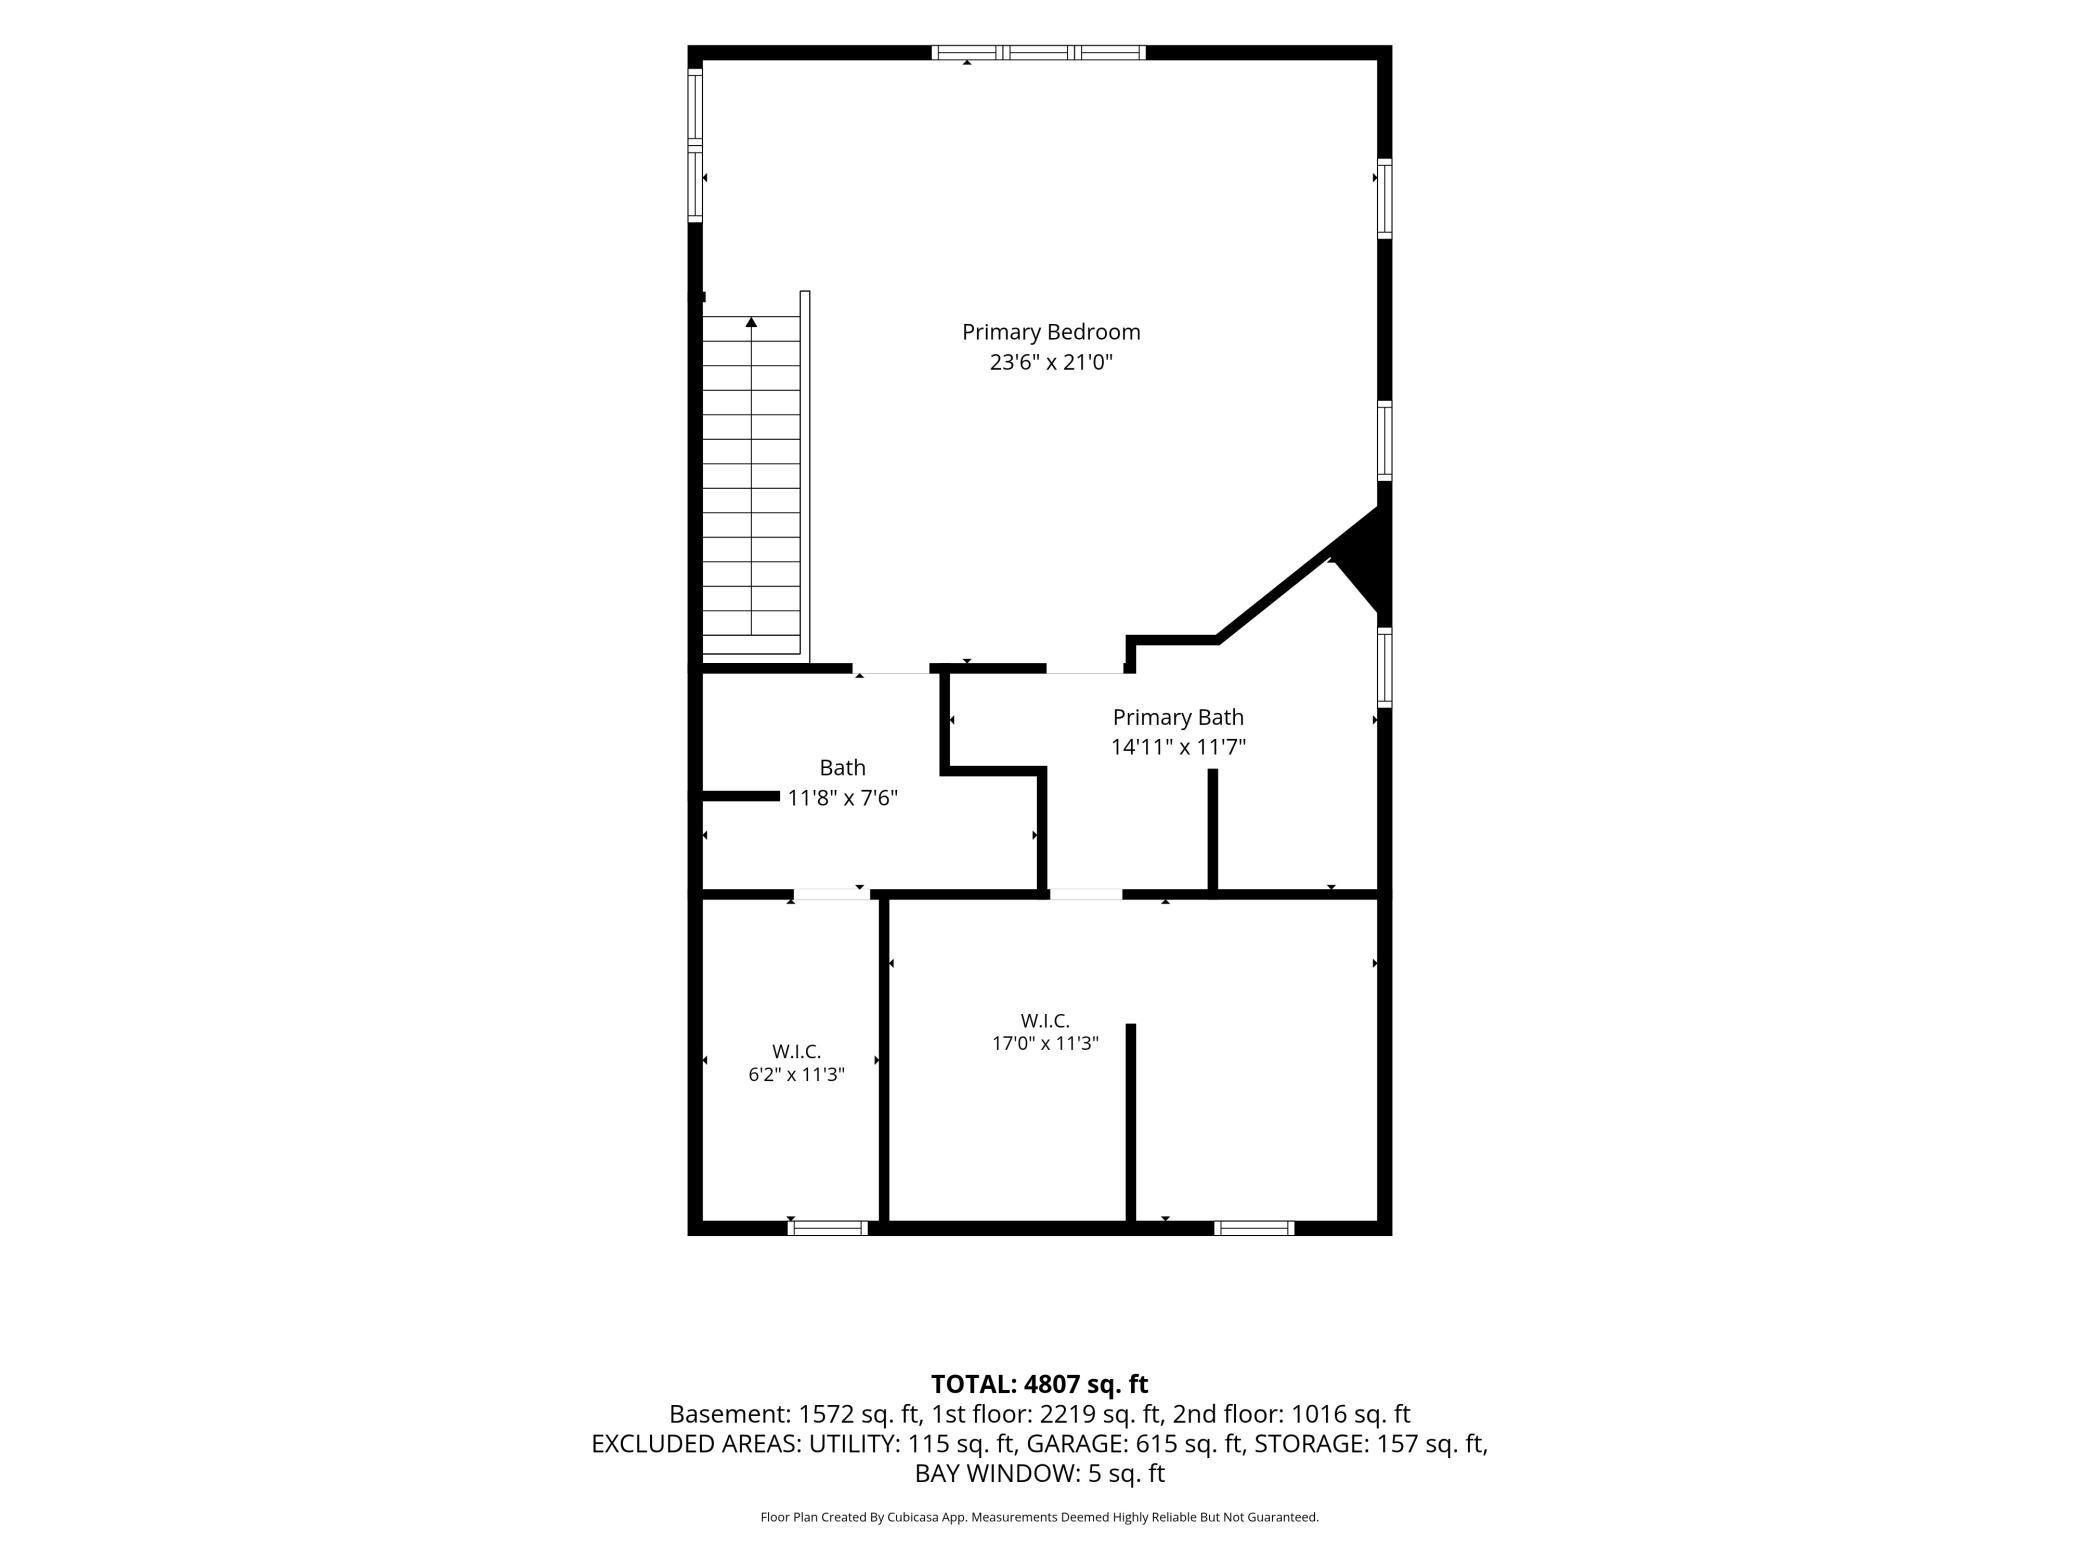
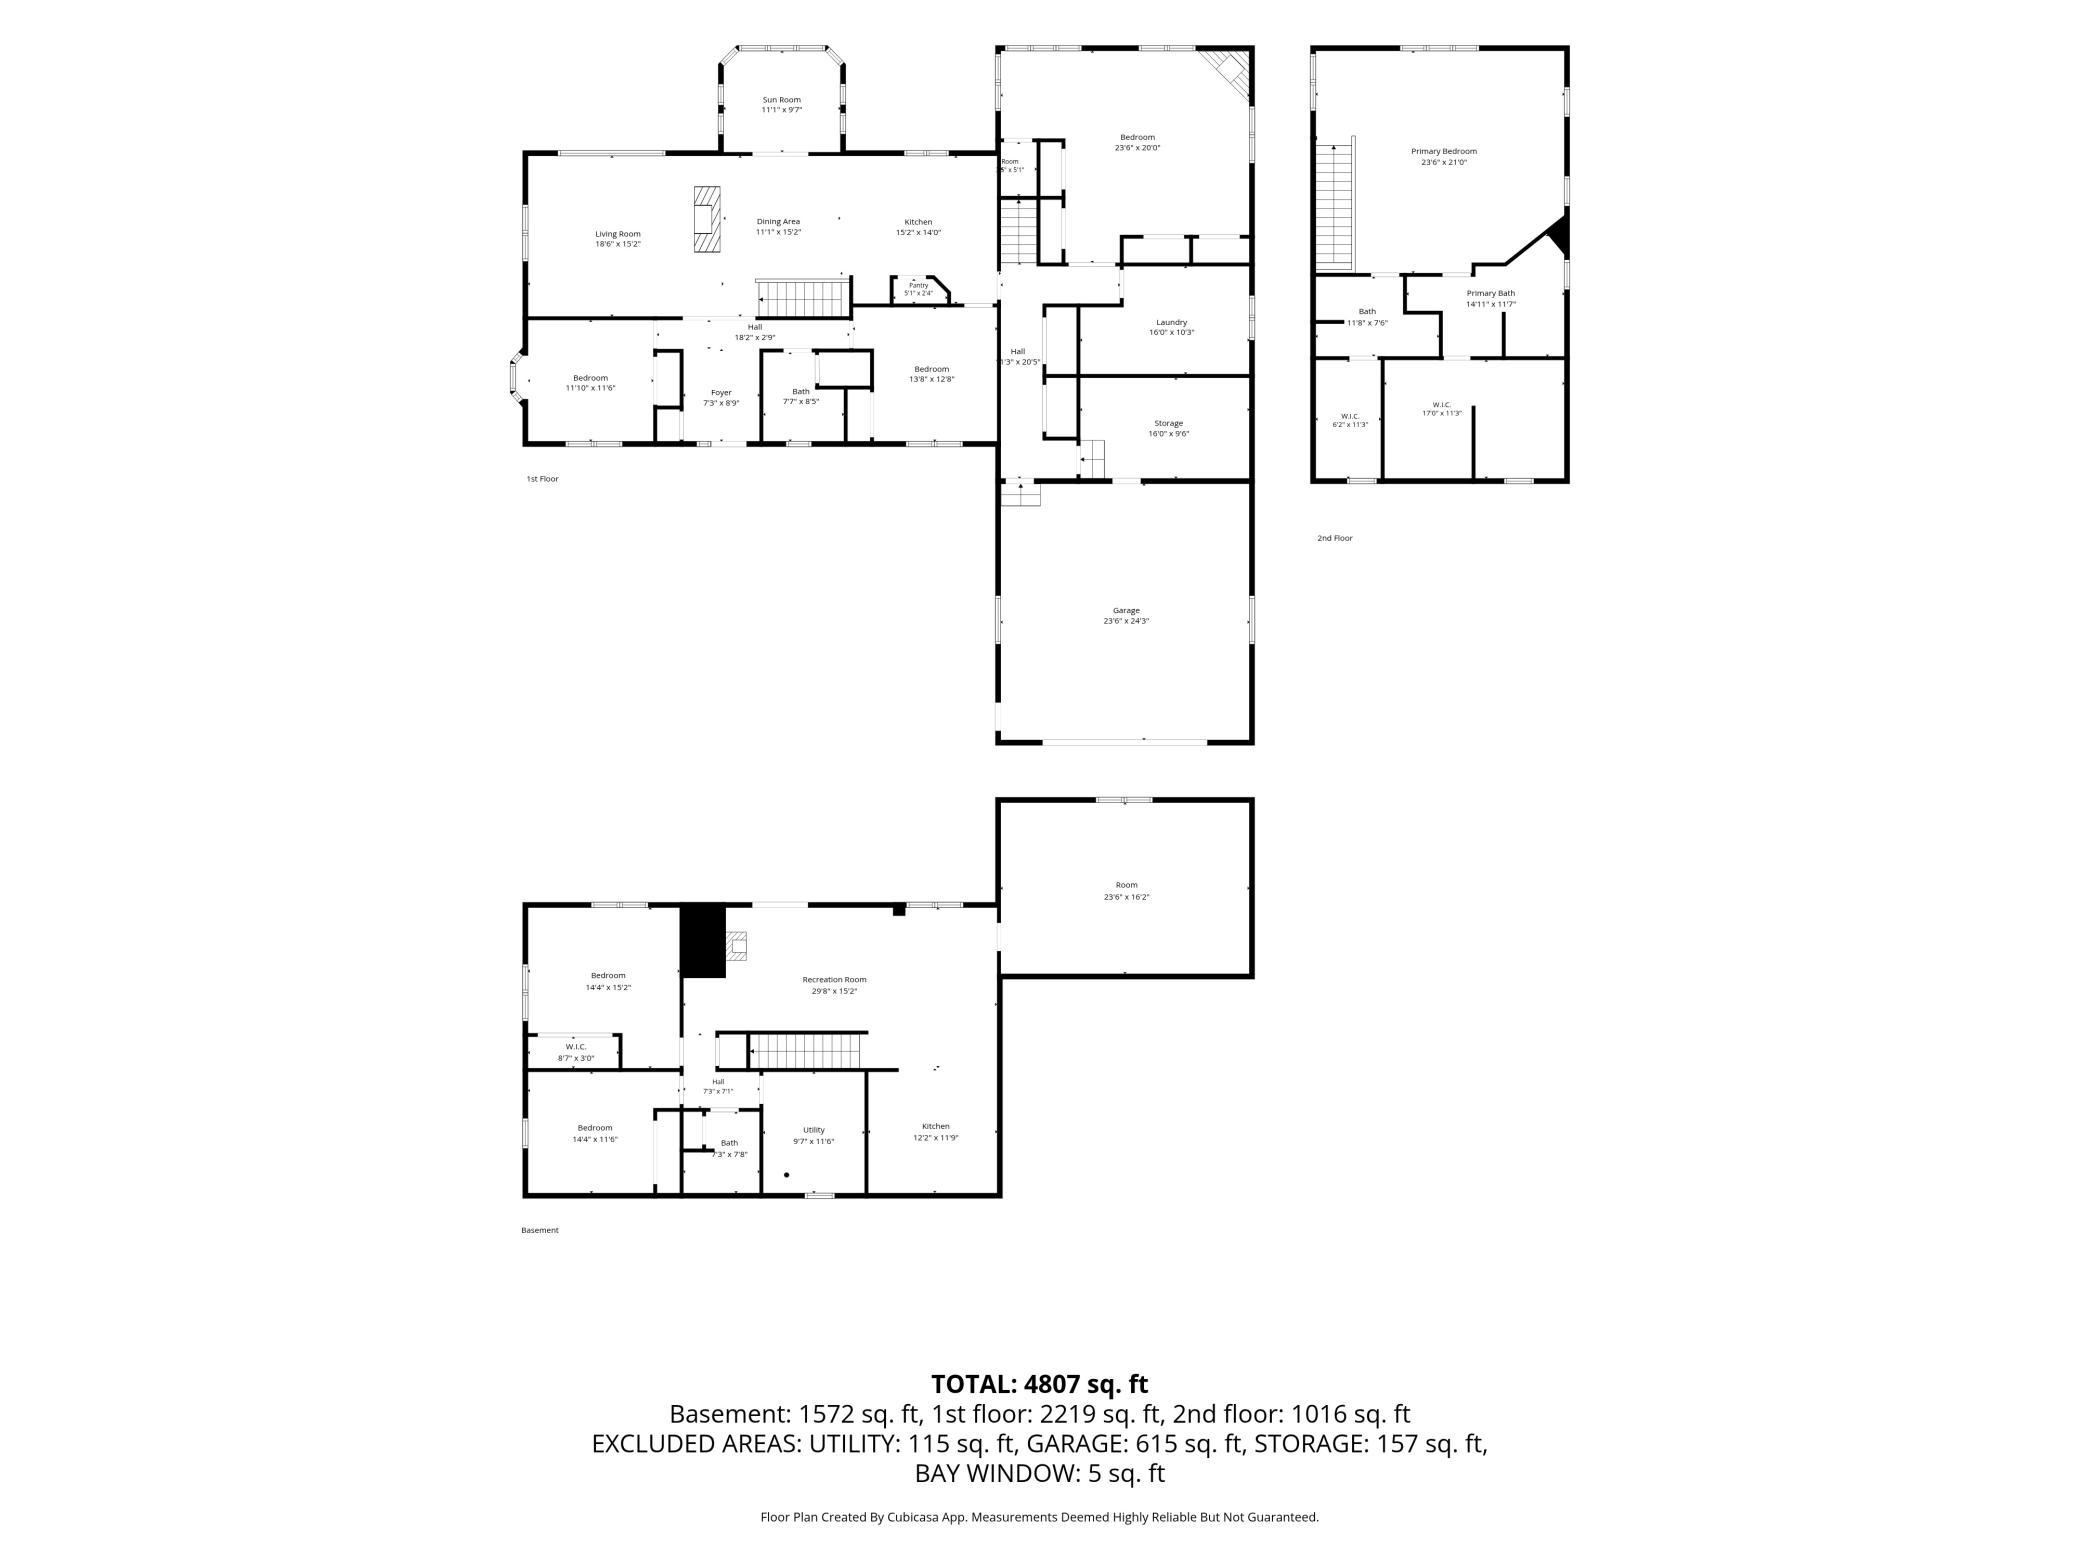
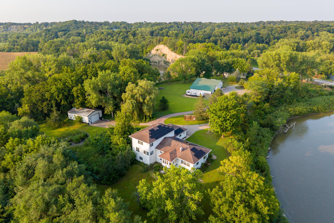
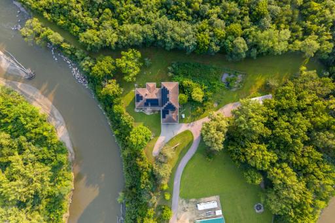
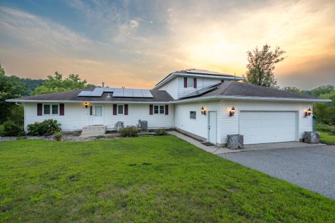
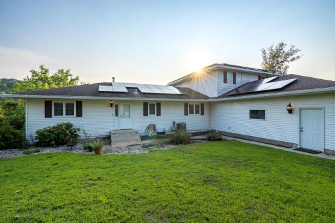
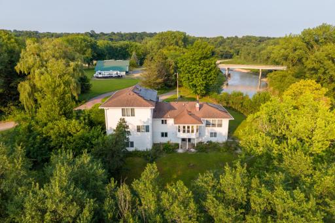
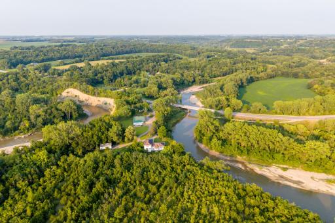
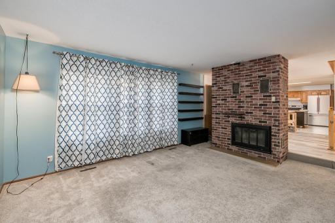
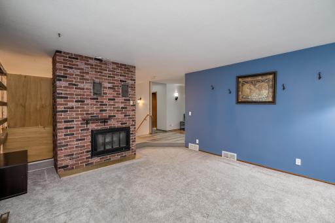
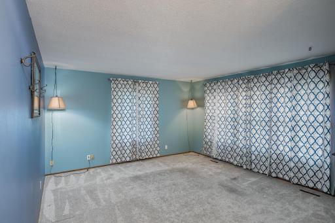
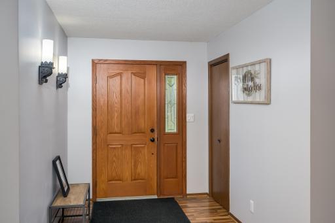
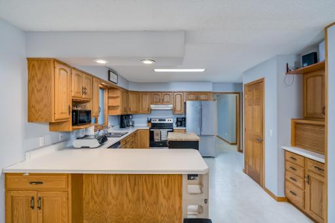
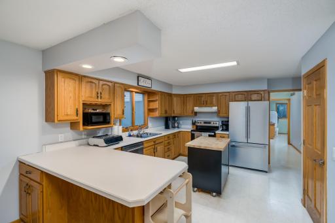
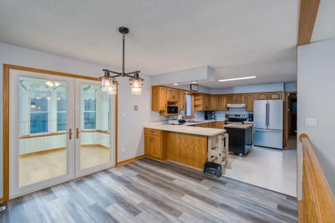
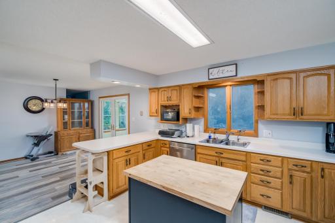
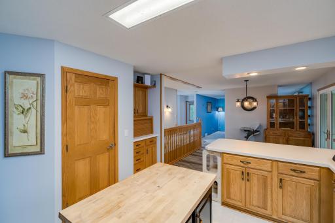
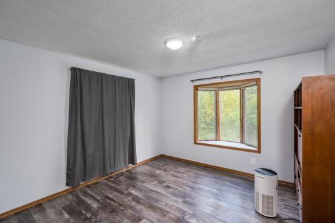
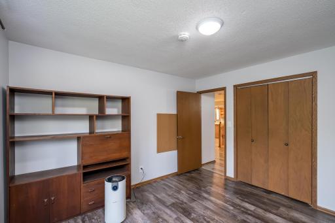
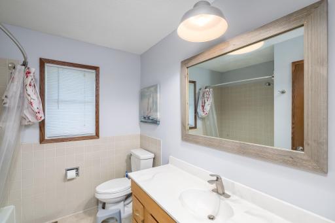
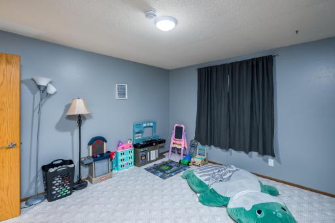
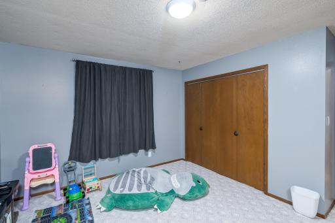
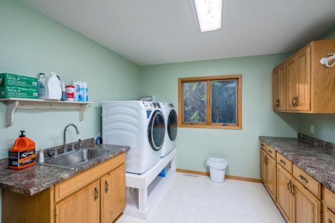
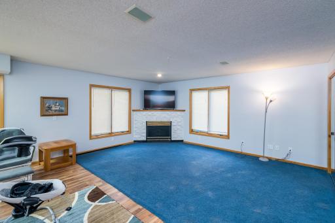
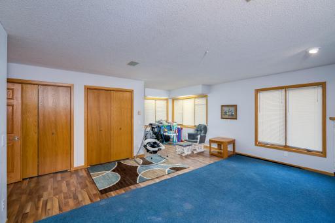
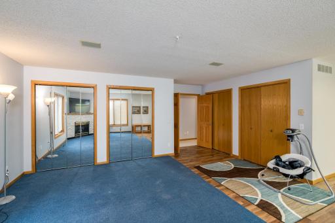
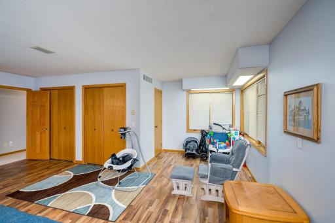
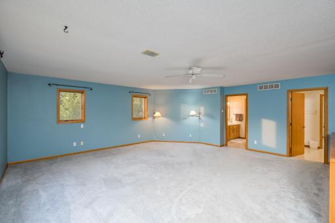
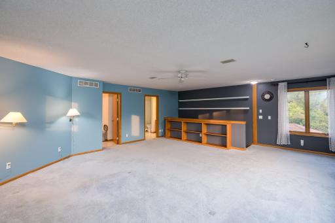
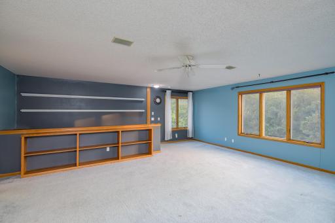
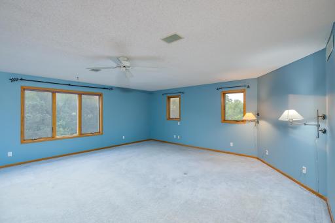
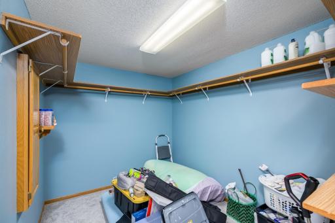
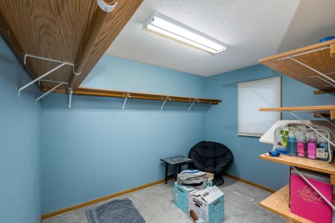
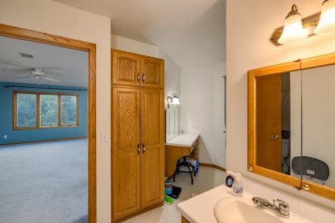
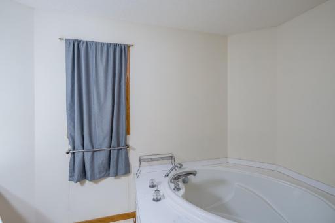
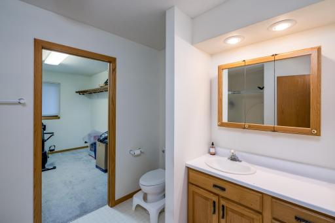
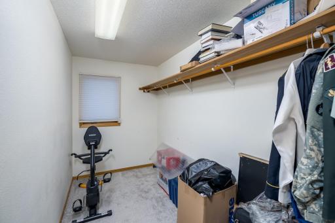
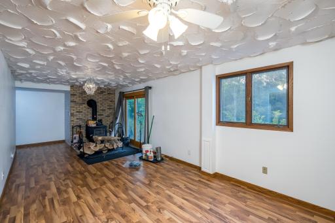
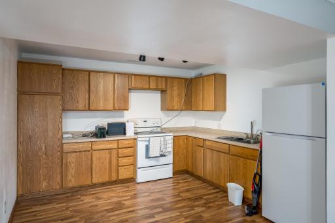
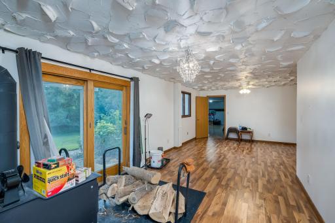
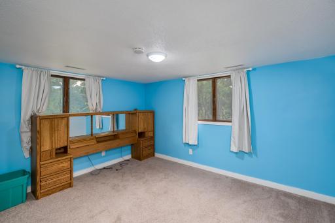
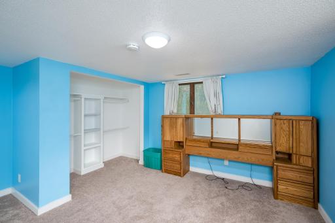
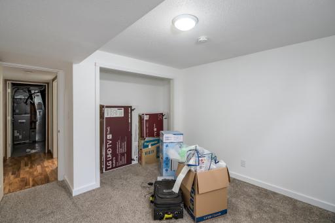
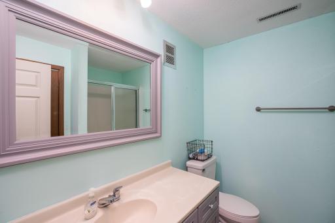
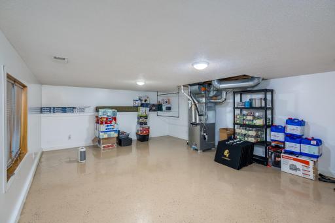
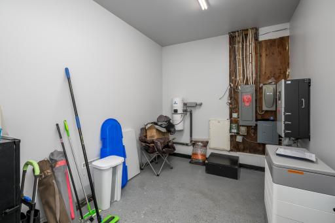
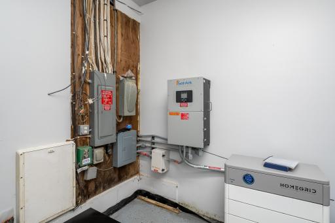
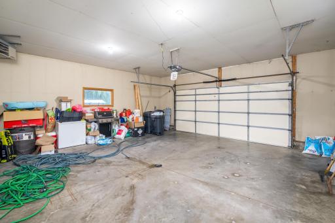
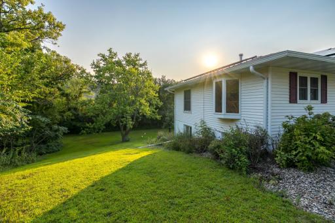
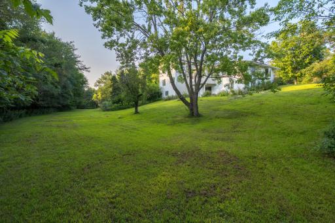
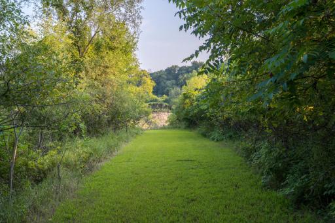
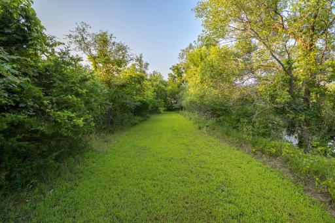
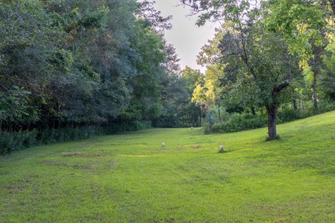
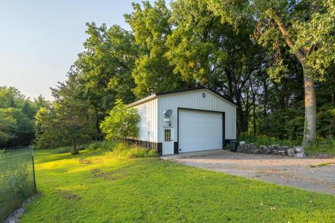
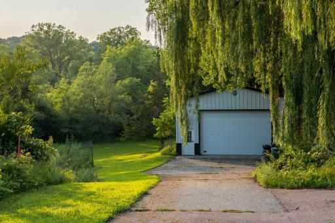
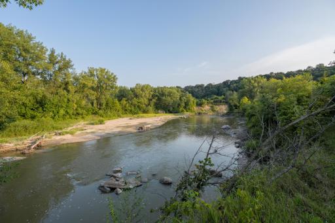
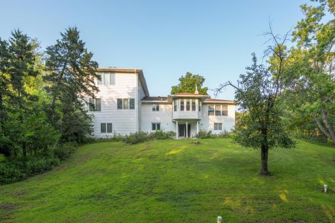
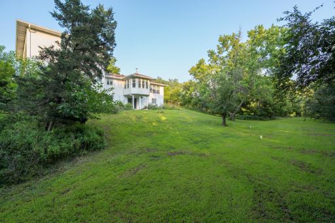
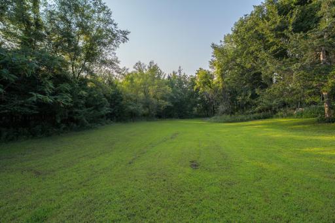
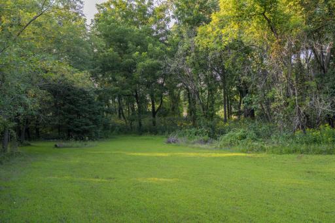
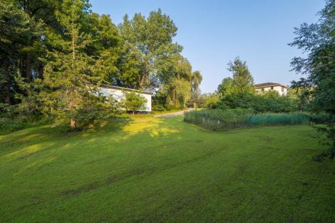
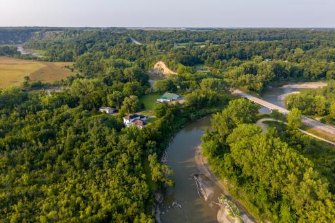
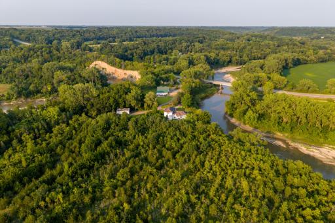
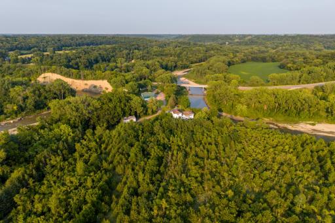
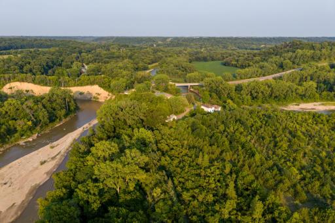
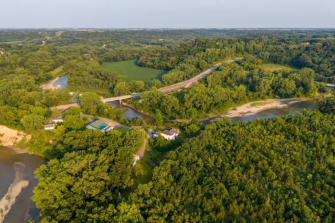
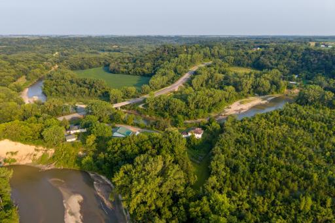
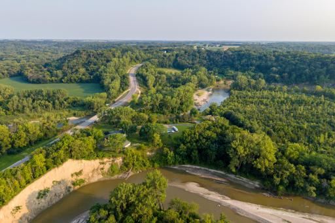
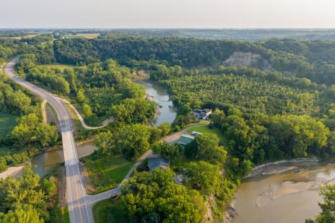
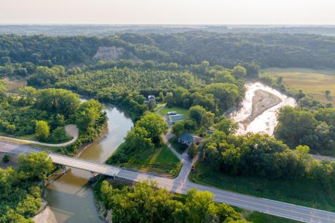
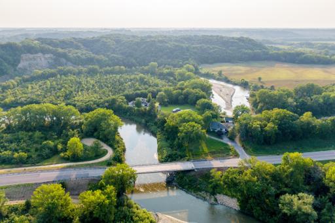
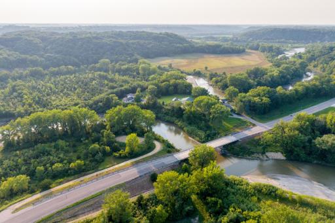
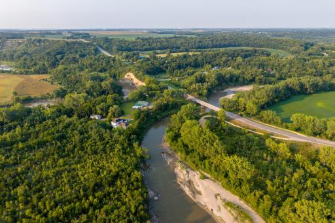
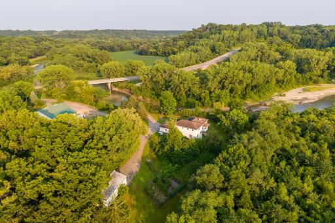
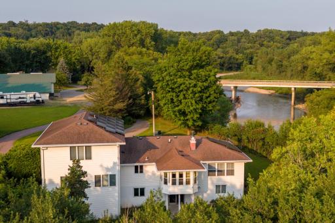
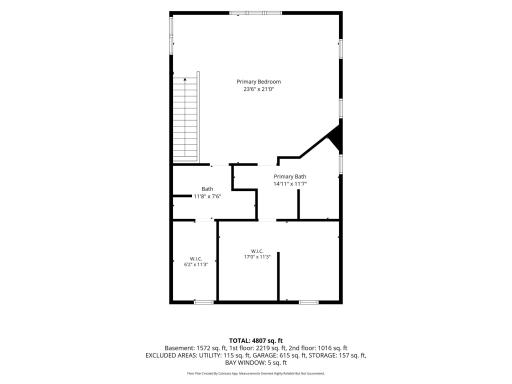
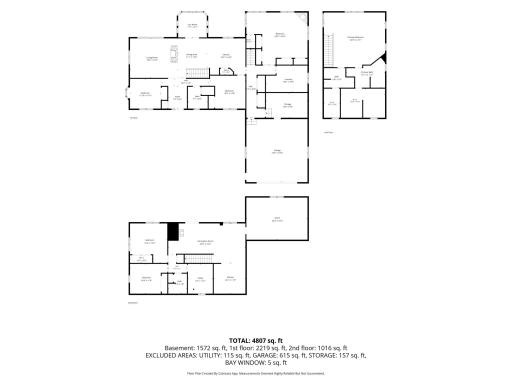
Rare opportunity just south of Mankato! Nestled within an oxbow bend of the Le Sueur River, this one-of-a-kind 33-acre property offers an incredible combination of privacy, recreation, river access, and space to spread out. Surrounded by nature with private river access. The acreage provides a beautiful setting for trails, wildlife watching, exploring, and year-round outdoor enjoyment. The spacious 4-bedroom, 4-bath home offers a versatile layout designed for both everyday living and entertaining. Two full Kitchens! The expansive primary suite is a true retreat, featuring two private bathrooms—including a jetted tub and separate shower—and an oversized walk-in closet, his and hers! The lower level adds even more flexibility with a second full kitchen and a wood-burning fireplace installed in 2023. Recent improvements include updated flooring throughout much of the main level, stainless steel kitchen appliances, a compliant septic system installed in 2021, and a new well pressure tank in 2025. Two separate HVAC/AC systems serve the home and addition. Energy-conscious features set this property apart with 48 solar panels and a whole-house battery system installed in 2022. The home is also wired for fiber internet and includes a whole-house water filtration system and water softener. Outside, you'll find an attached heated 2 car garage plus a substantial pole barn with a concrete floor and room for approximately 4–6 vehicles. Whether you're looking for privacy, space for hobbies and equipment, or your own recreational escape surrounded by the natural beauty of the Le Sueur River, this is a truly unique Mankato-area property that needs to be experienced in person!
Details
Maps
Contract Information
Owner is an Agent?: No
Auction?: No
Status: Active
Contingency: None
Current Price: $549,900
Original List Price: 549900
ListPrice: 549900
List Date: 2026-08-14
Office/Member Info
Association: SPAAR
General Property Information
Common Wall: No
Lot Measurement: Acres
Manufactured Home?: No
Multiple PIDs?: No
New Development: No
Number of Fireplaces: 2
Waterfront YN: No
Year Built: 1974
Yearly/Seasonal: Yearly
Zoning: Other, Residential-Single Family
Lot Dimensions: 33.75 acres
Acres: 33.75
Bath Three Quarters: 2
Bath Half: 0
Bath Quarter: 0
Main Floor Total SqFt: 2455
Above Grd Total SqFt: 2455
Below Grd Total SqFt: 941
Total SqFt: 3396
Total Finished Sqft: 3396.00
FireplaceYN: Yes
Foundation Size: 3057
Style: (SF) Single Family
Garage Stalls: 6
Association Fee: 0
Assessment Pending: Unknown
Bedrooms: 4
Baths Total: 4
Bath Full: 2
Location, Tax and Other Information
AssocFeeYN: No
Legal Description: 14.66A IN S2 OF SE4 LYG E & S OF RIVER & SW OF ENGLEBY SUB 012 107 27 014.660A
Listing City: Mankato
Map Page: 999
Municipality: Rapidan Twp
School District: Lake Crystal-Wellcome Memorial
School District Phone: 507-726-2323
Zip Plus 4: 6650
Property ID Number: R481312476008
Tax Year: 2025
Tax Amount: 2148
In Foreclosure?: Not disclosed
Potential Short Sale?: Not disclosed
Lender Owned?: Not disclosed
Directions & Remarks
Public Remarks: Rare opportunity just south of Mankato! Nestled within an oxbow bend of the Le Sueur River, this one-of-a-kind 33-acre property offers an incredible combination of privacy, recreation, river access, and space to spread out. Surrounded by nature with private river access. The acreage provides a beautiful setting for trails, wildlife watching, exploring, and year-round outdoor enjoyment.
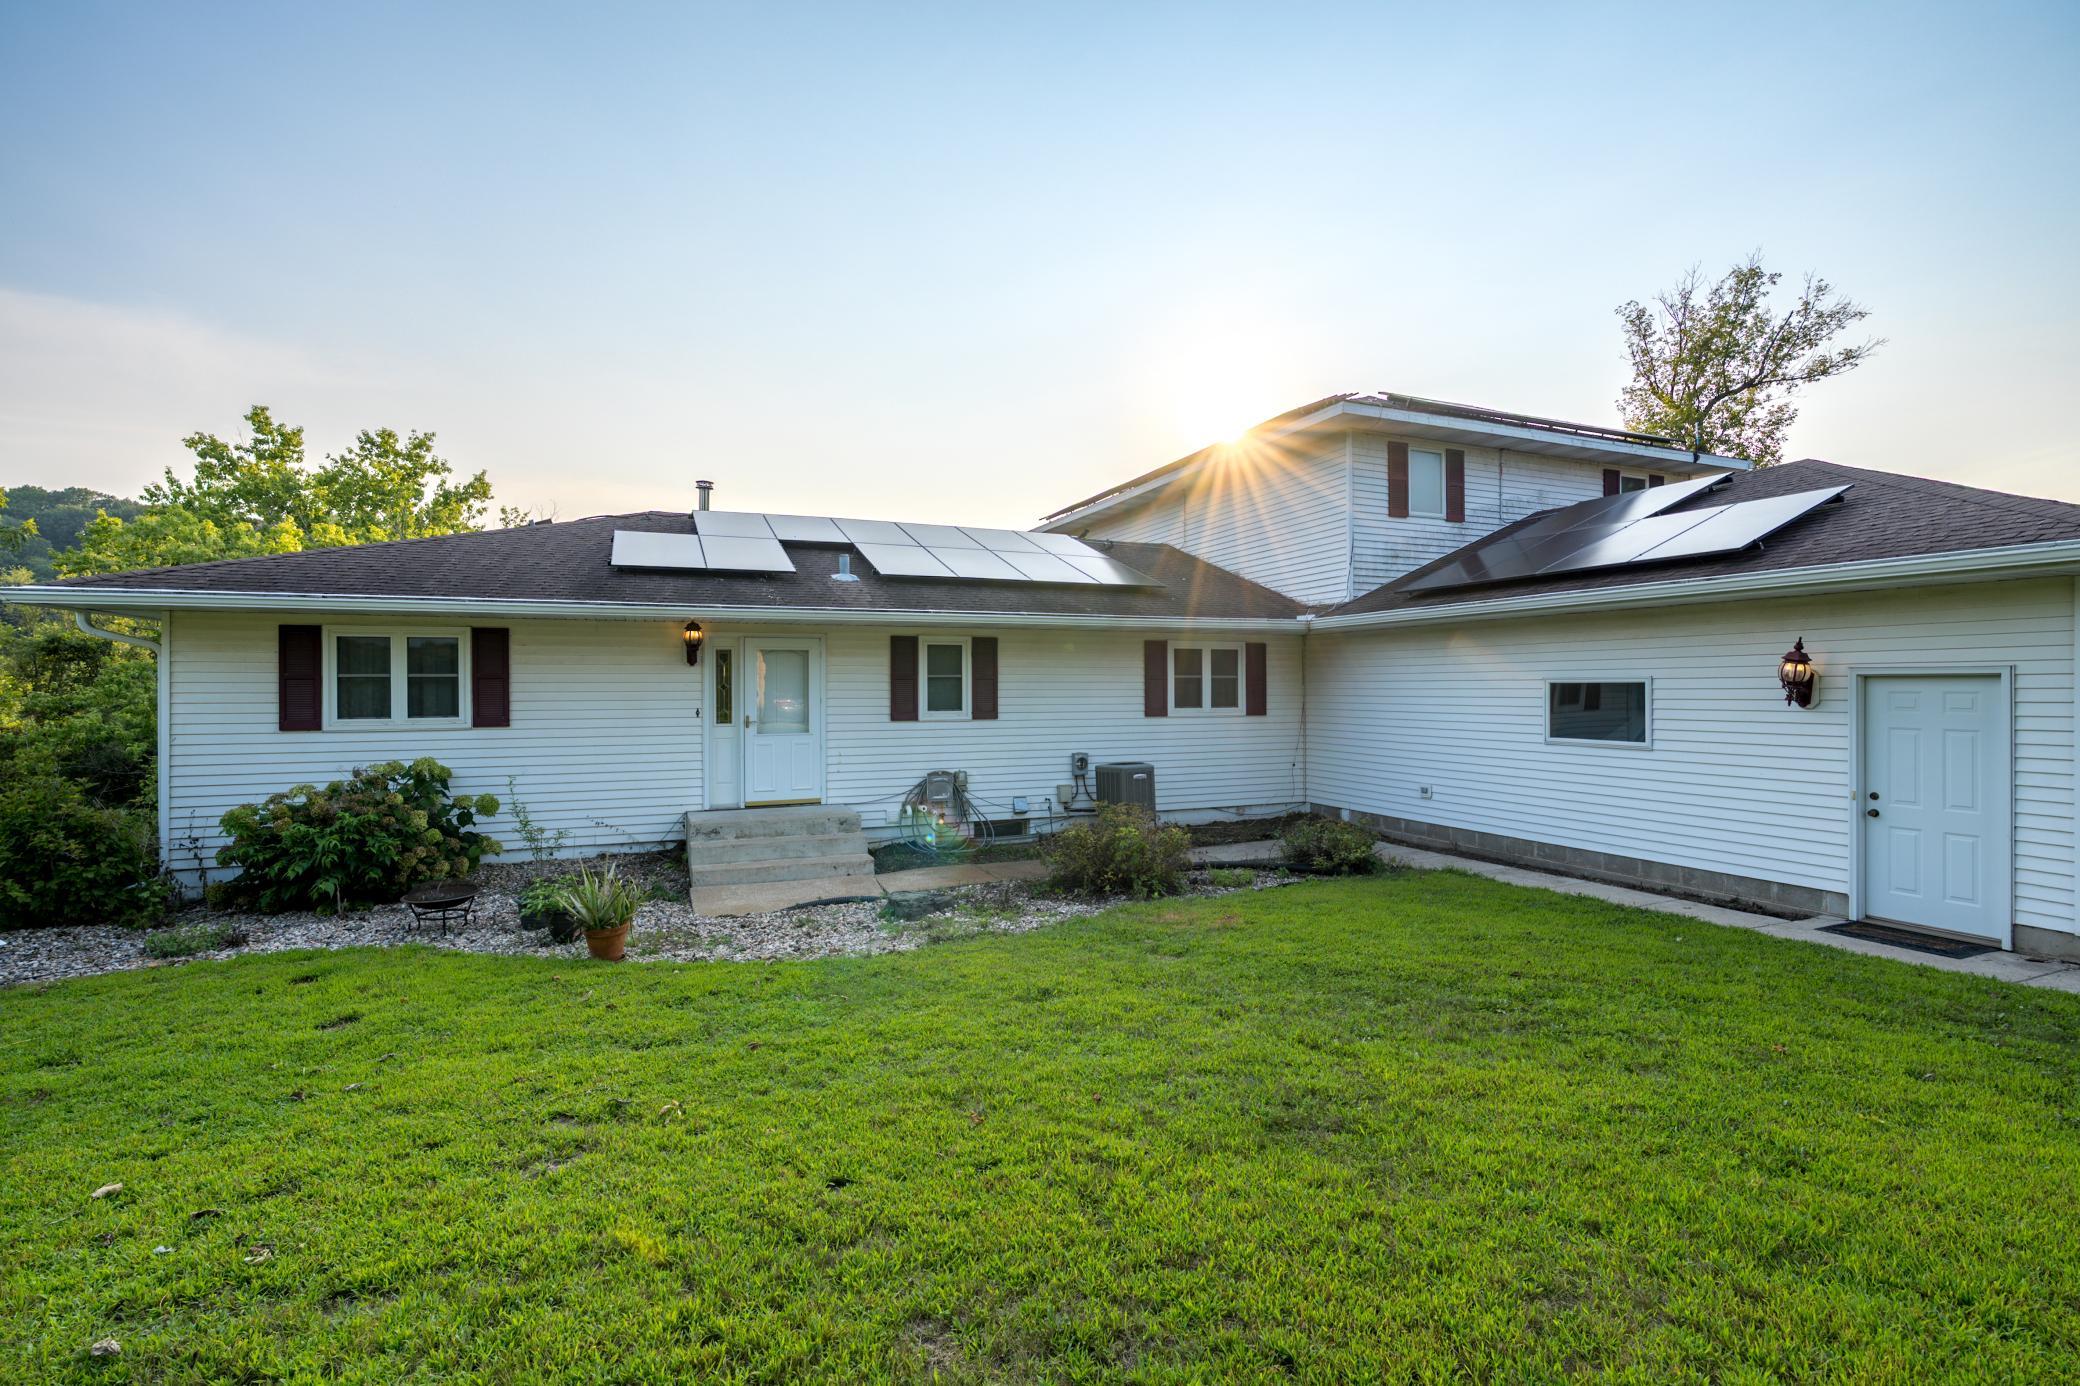
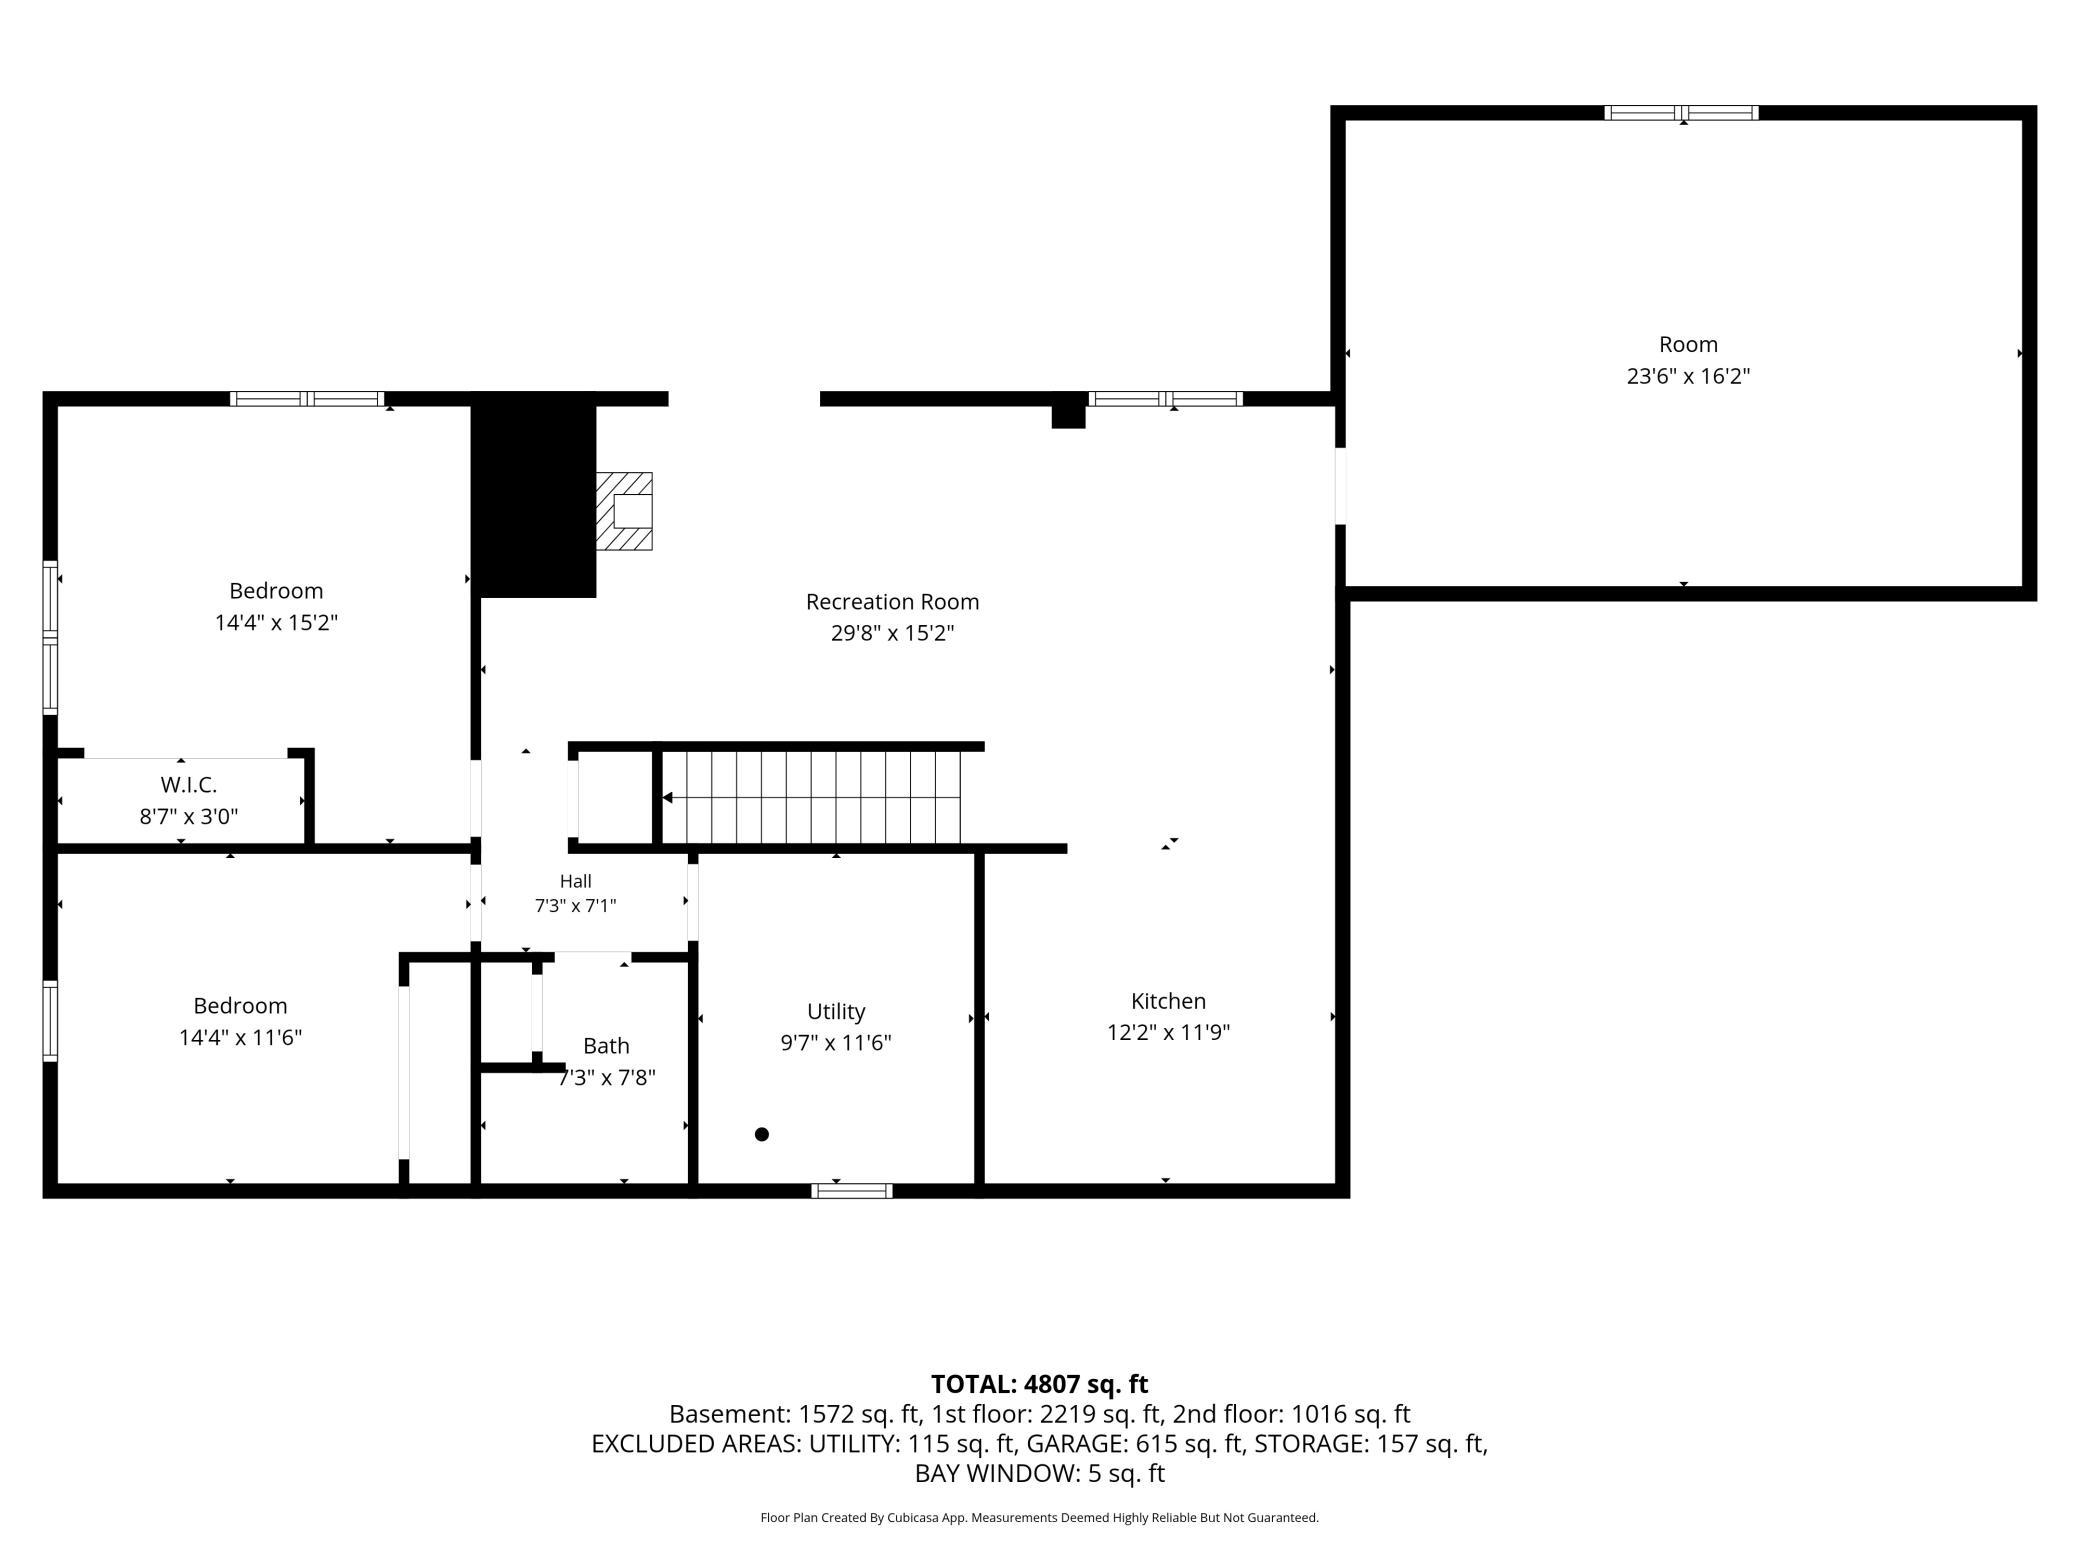
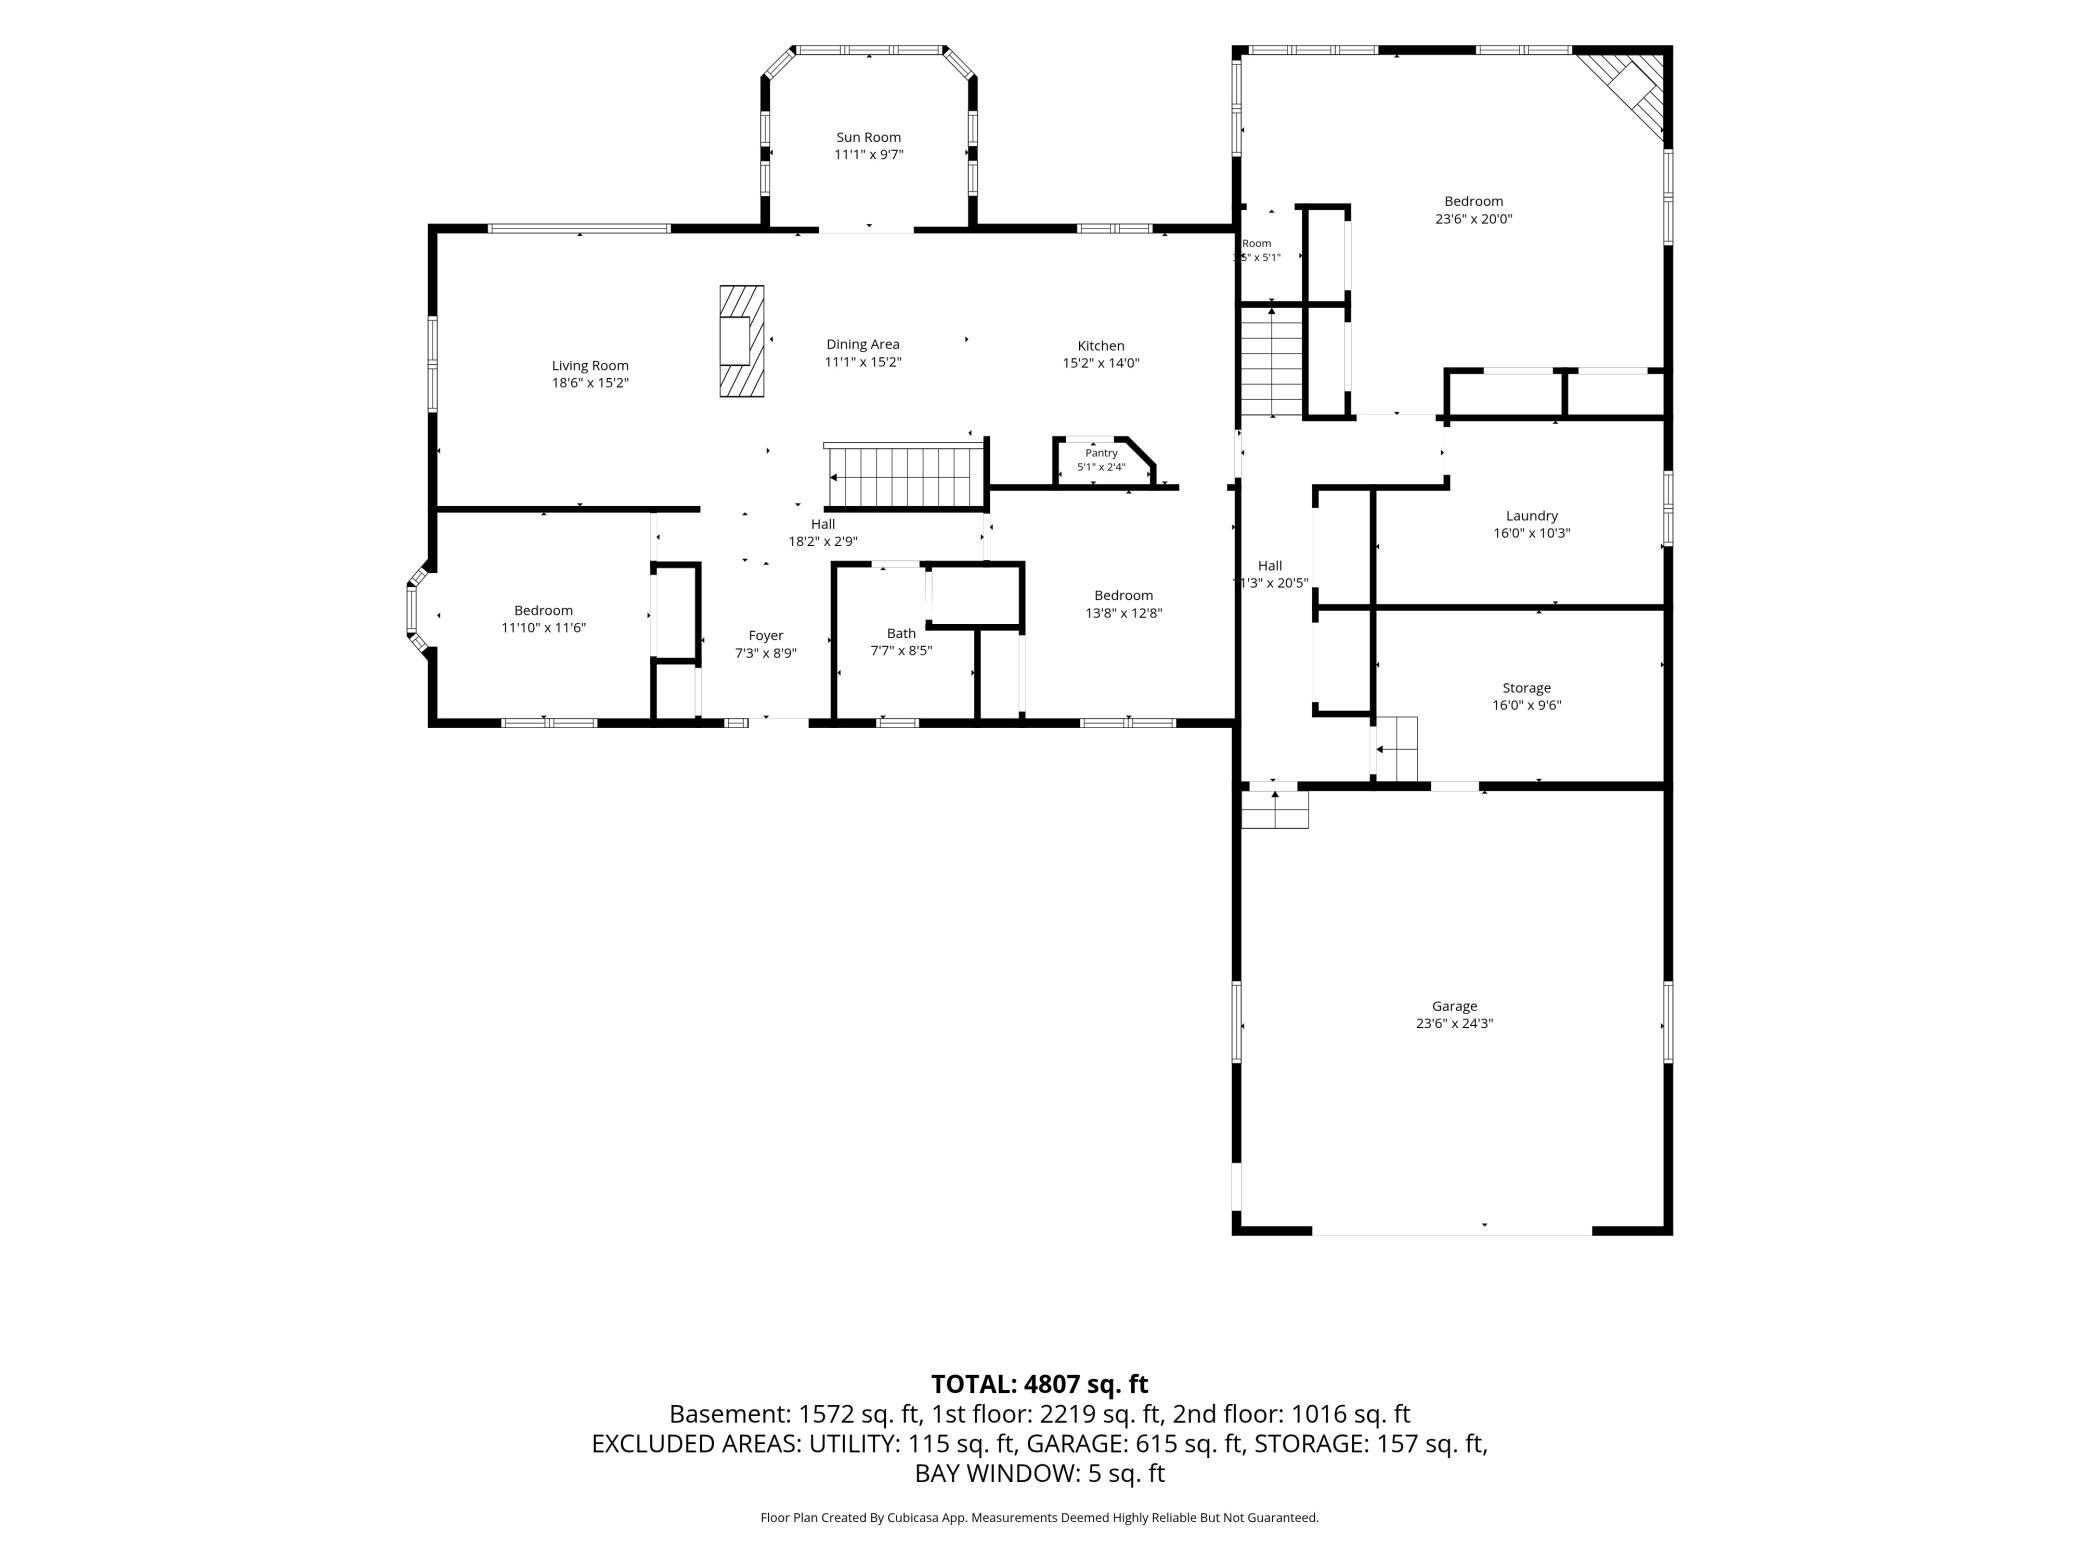
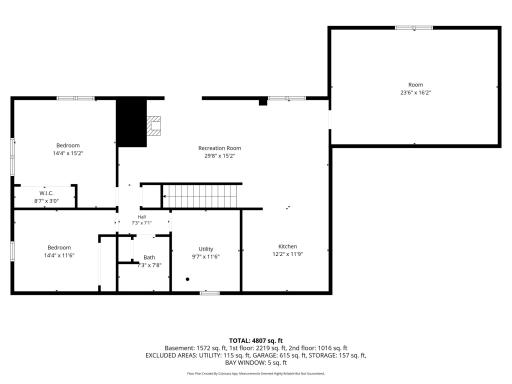
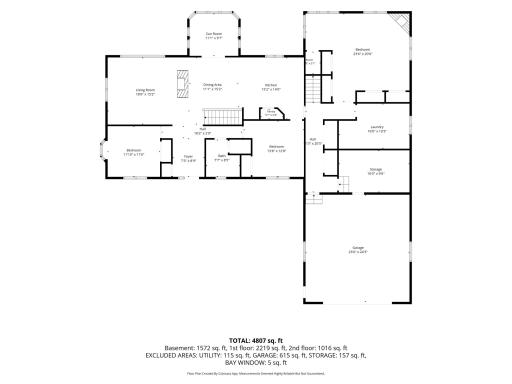
The spacious 4-bedroom, 4-bath home offers a versatile layout designed for both everyday living and entertaining. Two full Kitchens! The expansive primary suite is a true retreat, featuring two private bathrooms—including a jetted tub and separate shower—and an oversized walk-in closet, his and hers! The lower level adds even more flexibility with a second full kitchen and a wood-burning fireplace installed in 2023. Recent improvements include updated flooring throughout much of the main level, stainless steel kitchen appliances, a compliant septic system installed in 2021, and a new well pressure tank in 2025. Two separate HVAC/AC systems serve the home and addition. Energy-conscious features set this property apart with 48 solar panels and a whole-house battery system installed in 2022. The home is also wired for fiber internet and includes a whole-house water filtration system and water softener. Outside, you'll find an attached heated 2 car garage plus a substantial pole barn with a concrete floor and room for approximately 4–6 vehicles. Whether you're looking for privacy, space for hobbies and equipment, or your own recreational escape surrounded by the natural beauty of the Le Sueur River, this is a truly unique Mankato-area property that needs to be experienced in person!
Directions: From County road 90 turn south onto Blue Earth County road 16. Travel approx. 2 miles, turn right just north of Le Sueur River bridge. Follow blacktop to the left and property is at end of blacktop drive.
Accessible
None: 1
Air Conditioning
Central Air: 1
Amenities Unit
Kitchen Window: 1
Sun Room: 1
Washer/Dryer Hookup: 1
Assessments
Assessment Balance: 0
Tax With Assessments: 2148
Basement
Concrete Block: 1
Foundation Dimensions: 2455
Kitchenette: 1
Bath Description
His and Her Closets: 1
Primary Walk-Thru: 1
Main Floor Full Bath: 1
Upper Level 3/4 Bath: 1
Upper Level Full Bath: 1
Private Primary: 1
Basement: 1
Building Information
Finished SqFt Above Ground: 2455
Finished SqFt Below Ground: 941
Construction Materials
Block: 1
Construction Status
Previously Owned: 1
Dining Room Description
Kitchen/Dining Room: 1
Exterior
Aluminum Siding: 1
Brick/Stone: 1
Family Room Characteristics
2 or More: 1
Fireplace Characteristics
Wood Burning: 1
Foundation
Concrete Block: 1
Fuel
Natural Gas: 1
Solar: 1
Heating
Forced Air: 1
Insurance Fee
Insurance Fee: 0
Lease Details
Land Leased: Not Applicable
Lot Description
Accessible Shoreline: 1
Tree Coverage - Heavy: 1
Miscellaneous Information
DP Resource: Yes
Homestead: Yes
Outbuildings
Pole Building: 1
Ownership
Fractional Ownership: No
Parking Characteristics
Garage Dimensions: 24x23
Garage Square Feet: 1672
Power Production
Power Production Type: Solar
Year Installed: 2022
Public Survey Info
Range#: 27
Section#: 12
Township#: 107
Sewer
Private Sewer: 1
Stories
Modified Two Story: 1
Water
Private: 1
Location Tax and Other Information
House Number: 18512
Street Name: 568th
Street Suffix: Avenue
Postal City: Mankato
County: Blue Earth
State: MN
Zip Code: 56001
Complex/Dev/Subdivision: Engleby Sub
Property Features
Accessible: None
Air Conditioning: Central Air
Amenities Unit: Kitchen Window; Sun Room; Washer/Dryer Hookup
Basement: Concrete Block; Kitchenette
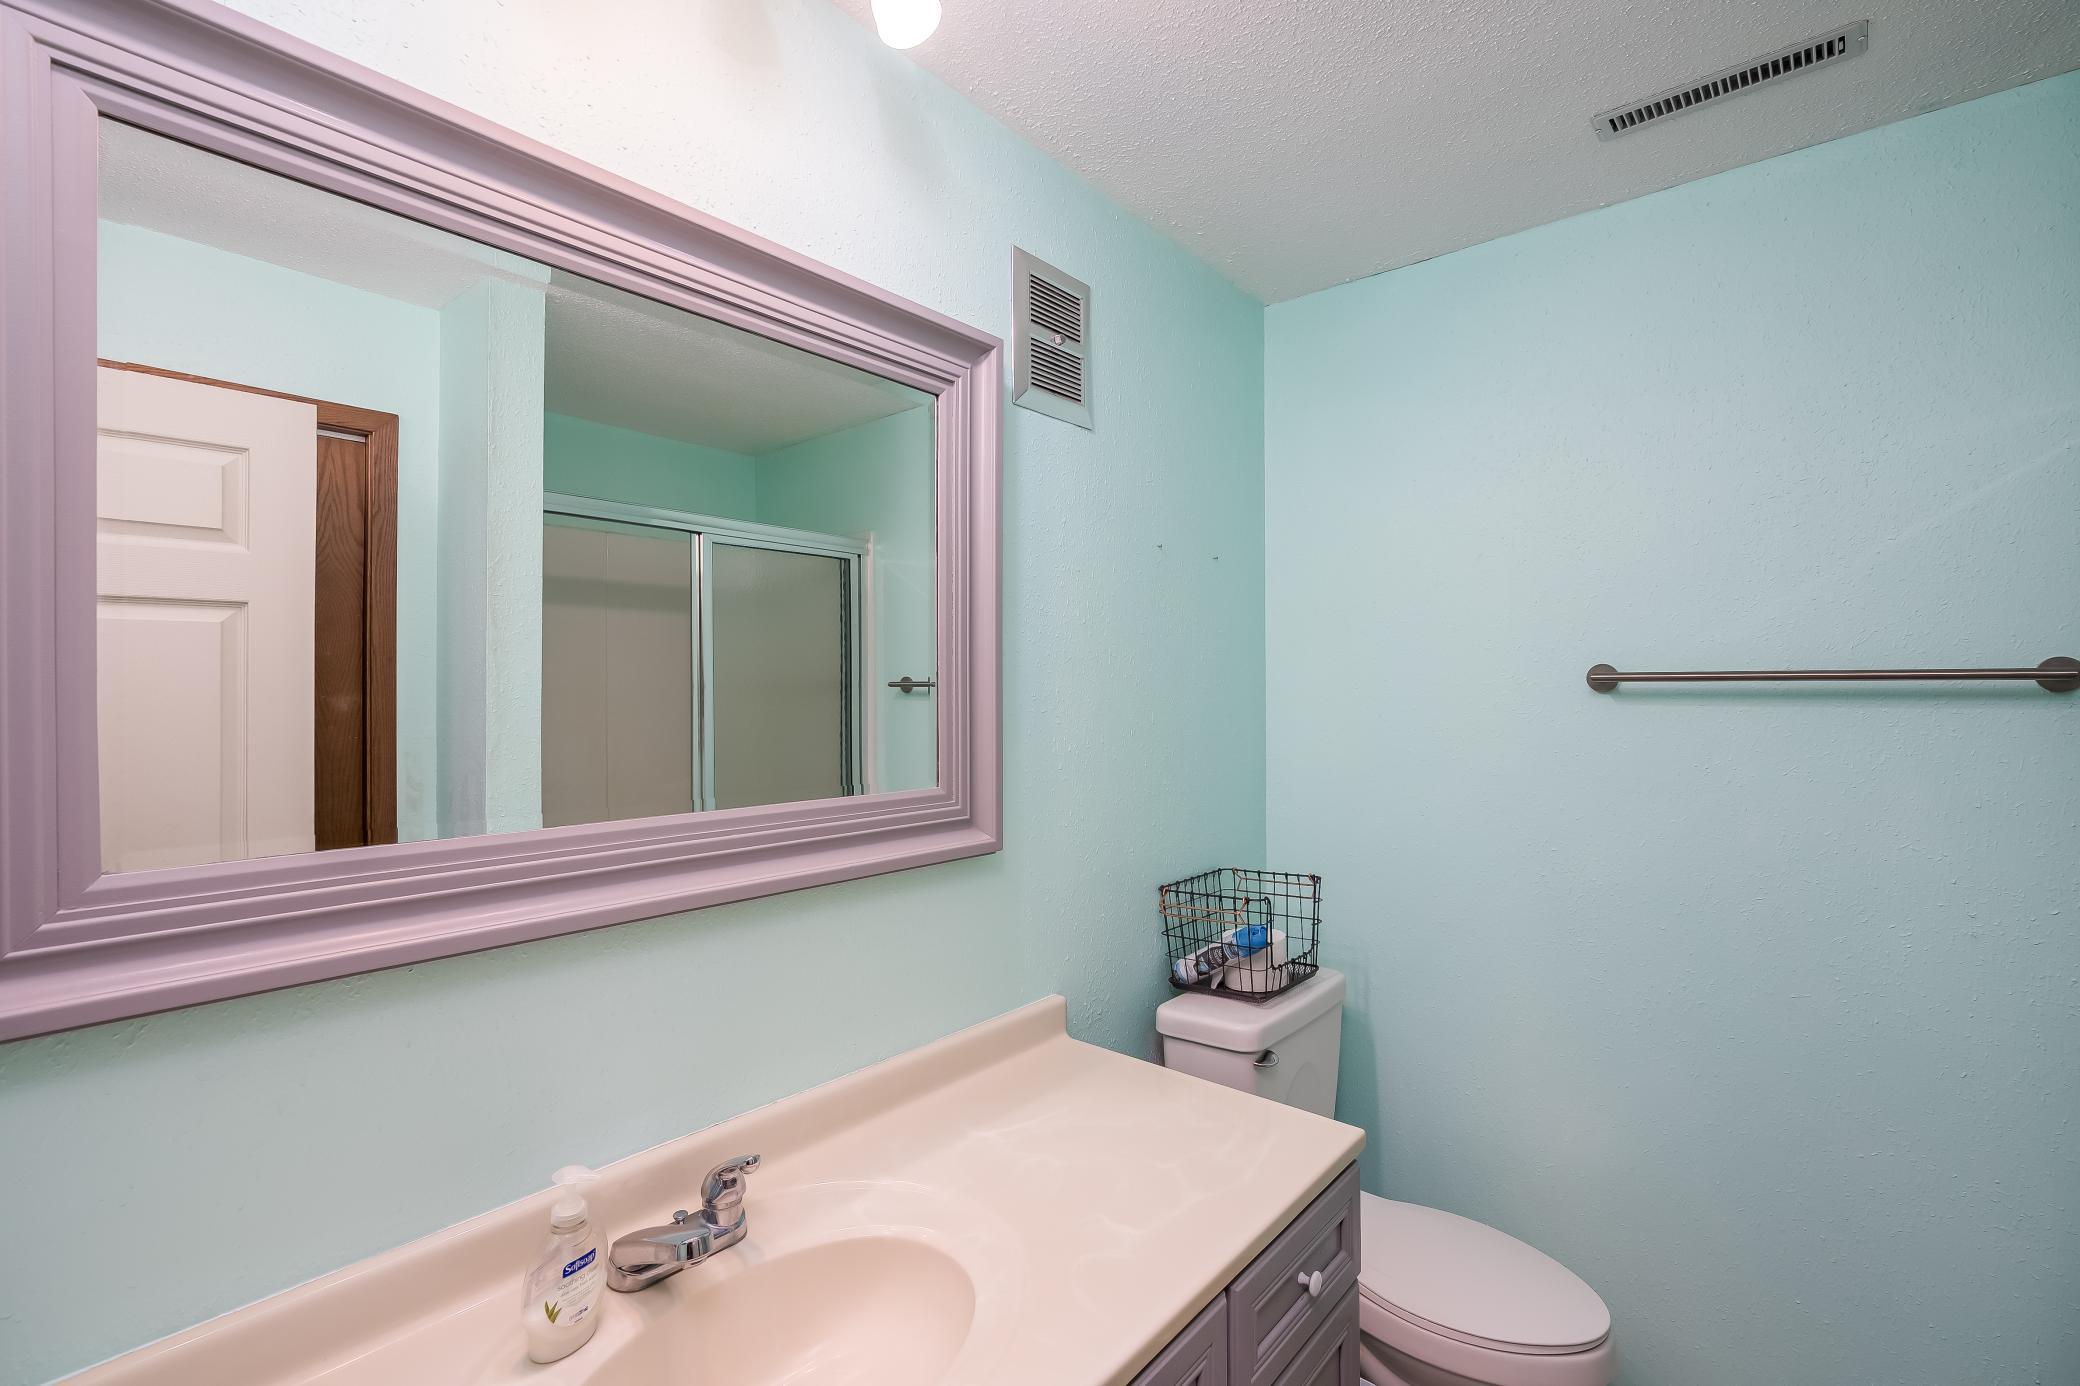
Bath Description: His and Her Closets; Primary Walk-Thru; Main Floor Full Bath; Upper Level 3/4 Bath; Upper Level Full Bath; Private Primary
Construction Materials: Block
Construction Status: Previously Owned
Dining Room Description: Kitchen/Dining Room
Exterior: Aluminum Siding; Brick/Stone
Family Room Characteristics: 2 or More
Fireplace Characteristics: Wood Burning
Foundation: Concrete Block
Fuel: Natural Gas; Solar
Heating: Forced Air
Lot Description: Accessible Shoreline; Tree Coverage - Heavy
Outbuildings: Pole Building
Sewer: Private Sewer
Stories: Modified Two Story
Water: Private
Room Information
| Room Name | Dimensions | Level |
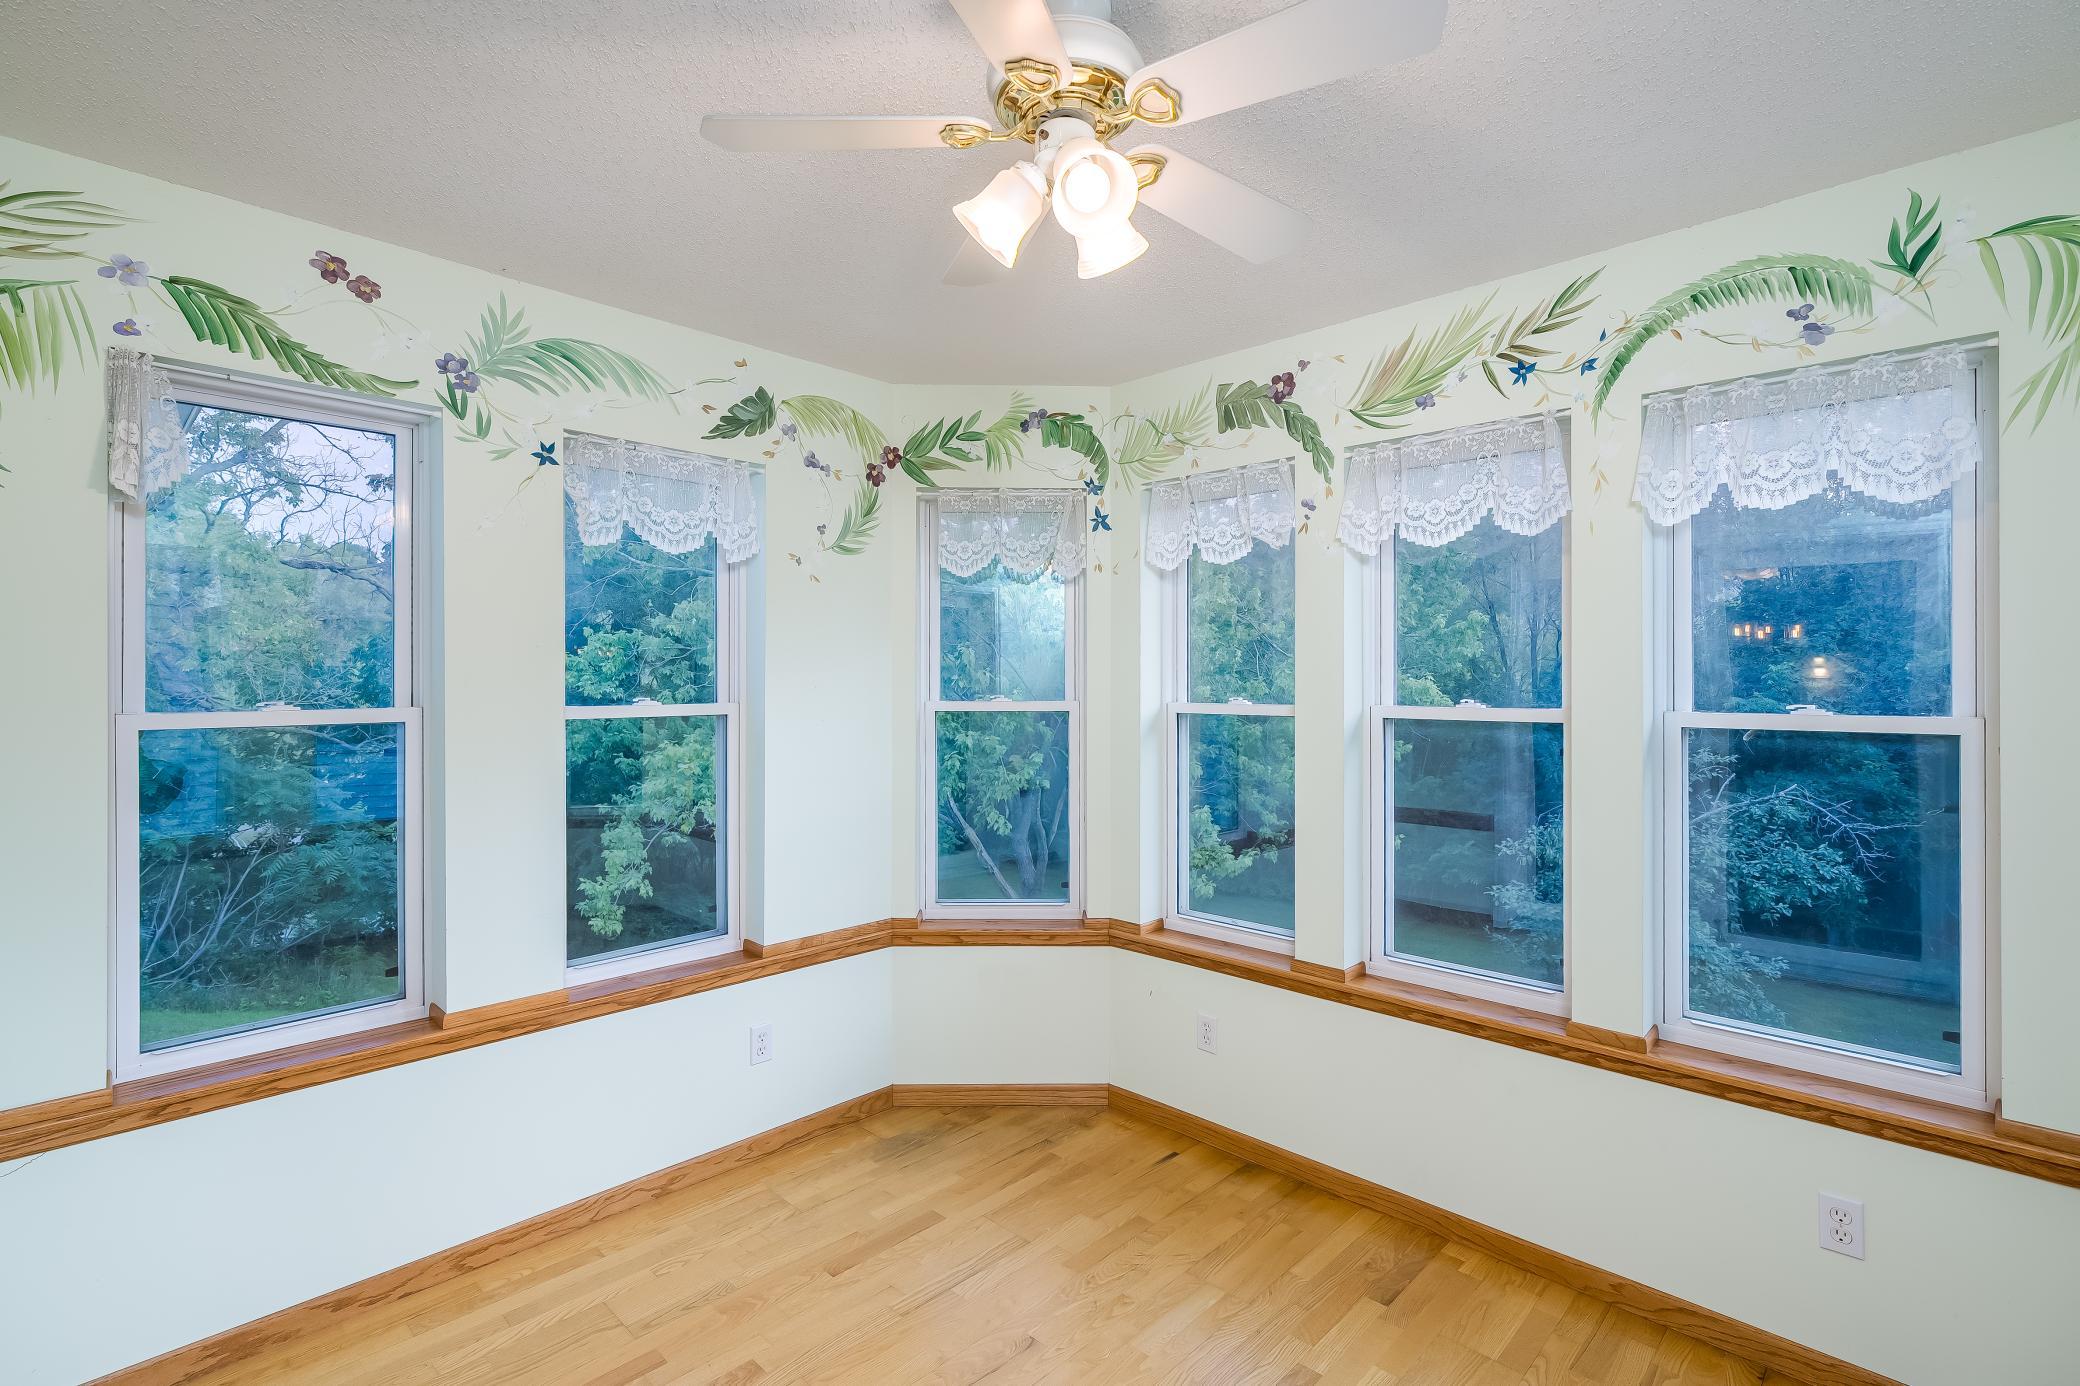

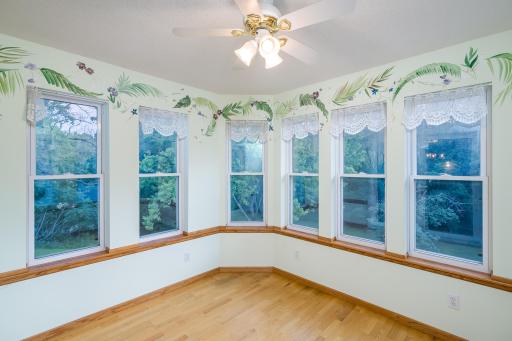
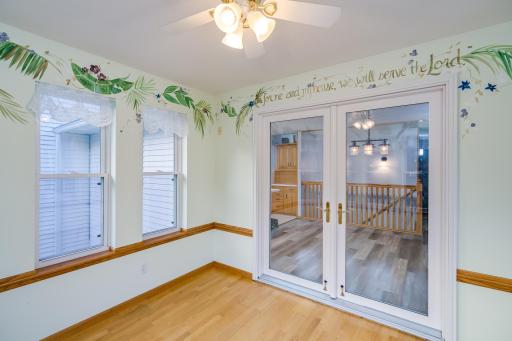
| Three Season Porch | 10x11 | Main |
| Dining Room | 11x15 | Main |
| Family Room | 20x18 | Main |
| First (1st) Bedroom | 11x11 | Main |
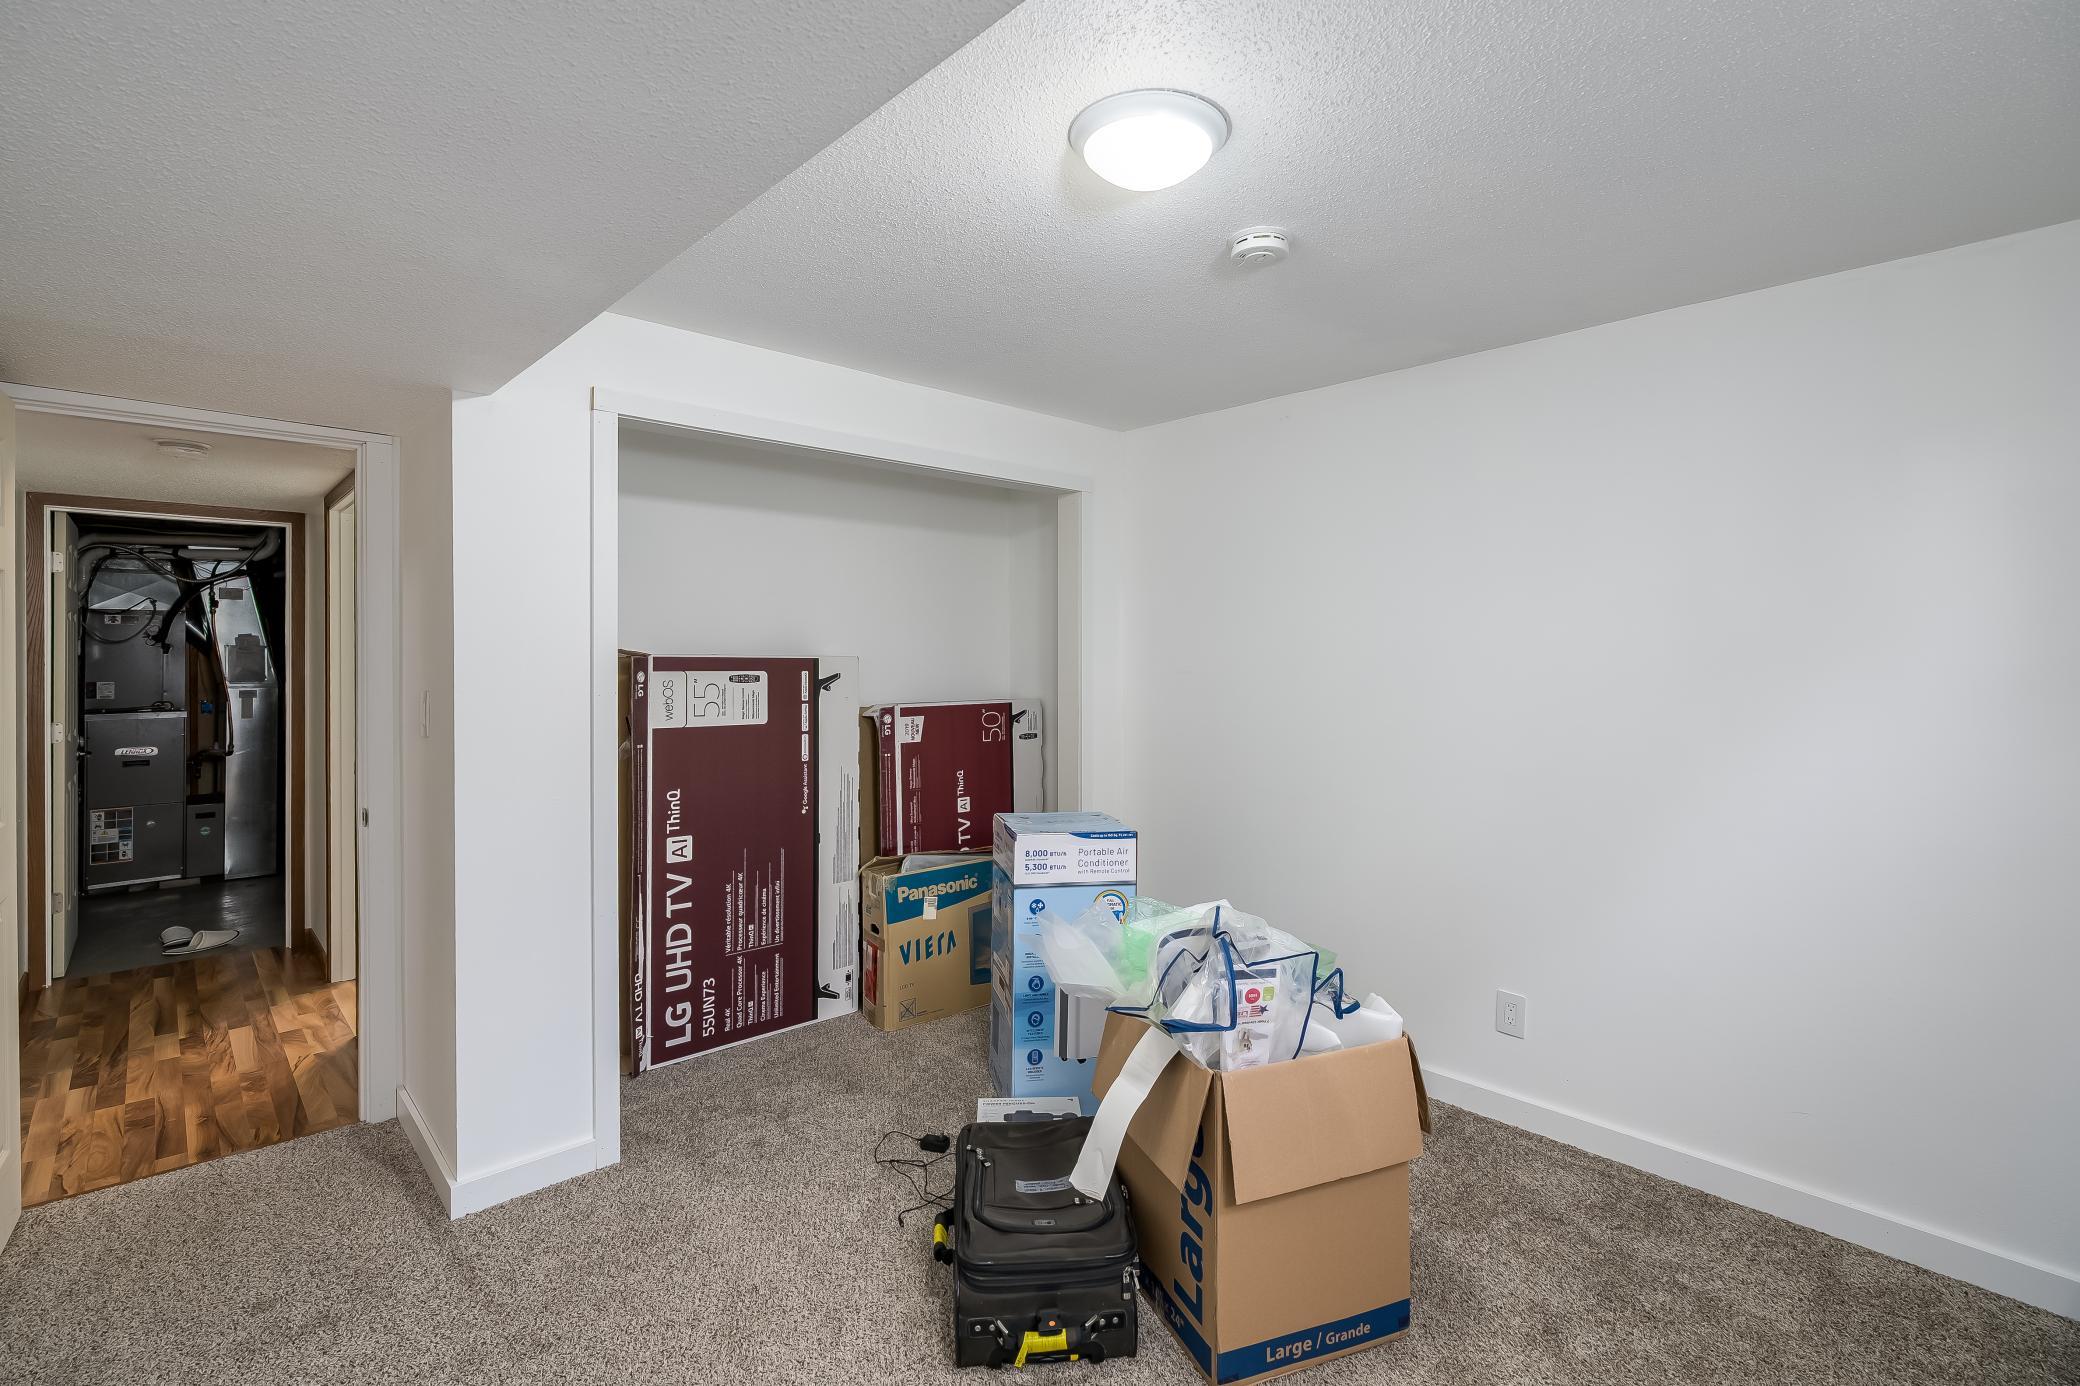
| Fourth (4th) Bedroom | 14x15 | Lower |
| Kitchen | 14x17 | Main |
| Living Room | 18x15 | Main |
| Non-Egress | 14x11 | Lower |
| Recreation Room | 29x15 | Lower |
| Second (2nd) Bedroom | 13x12 | Main |
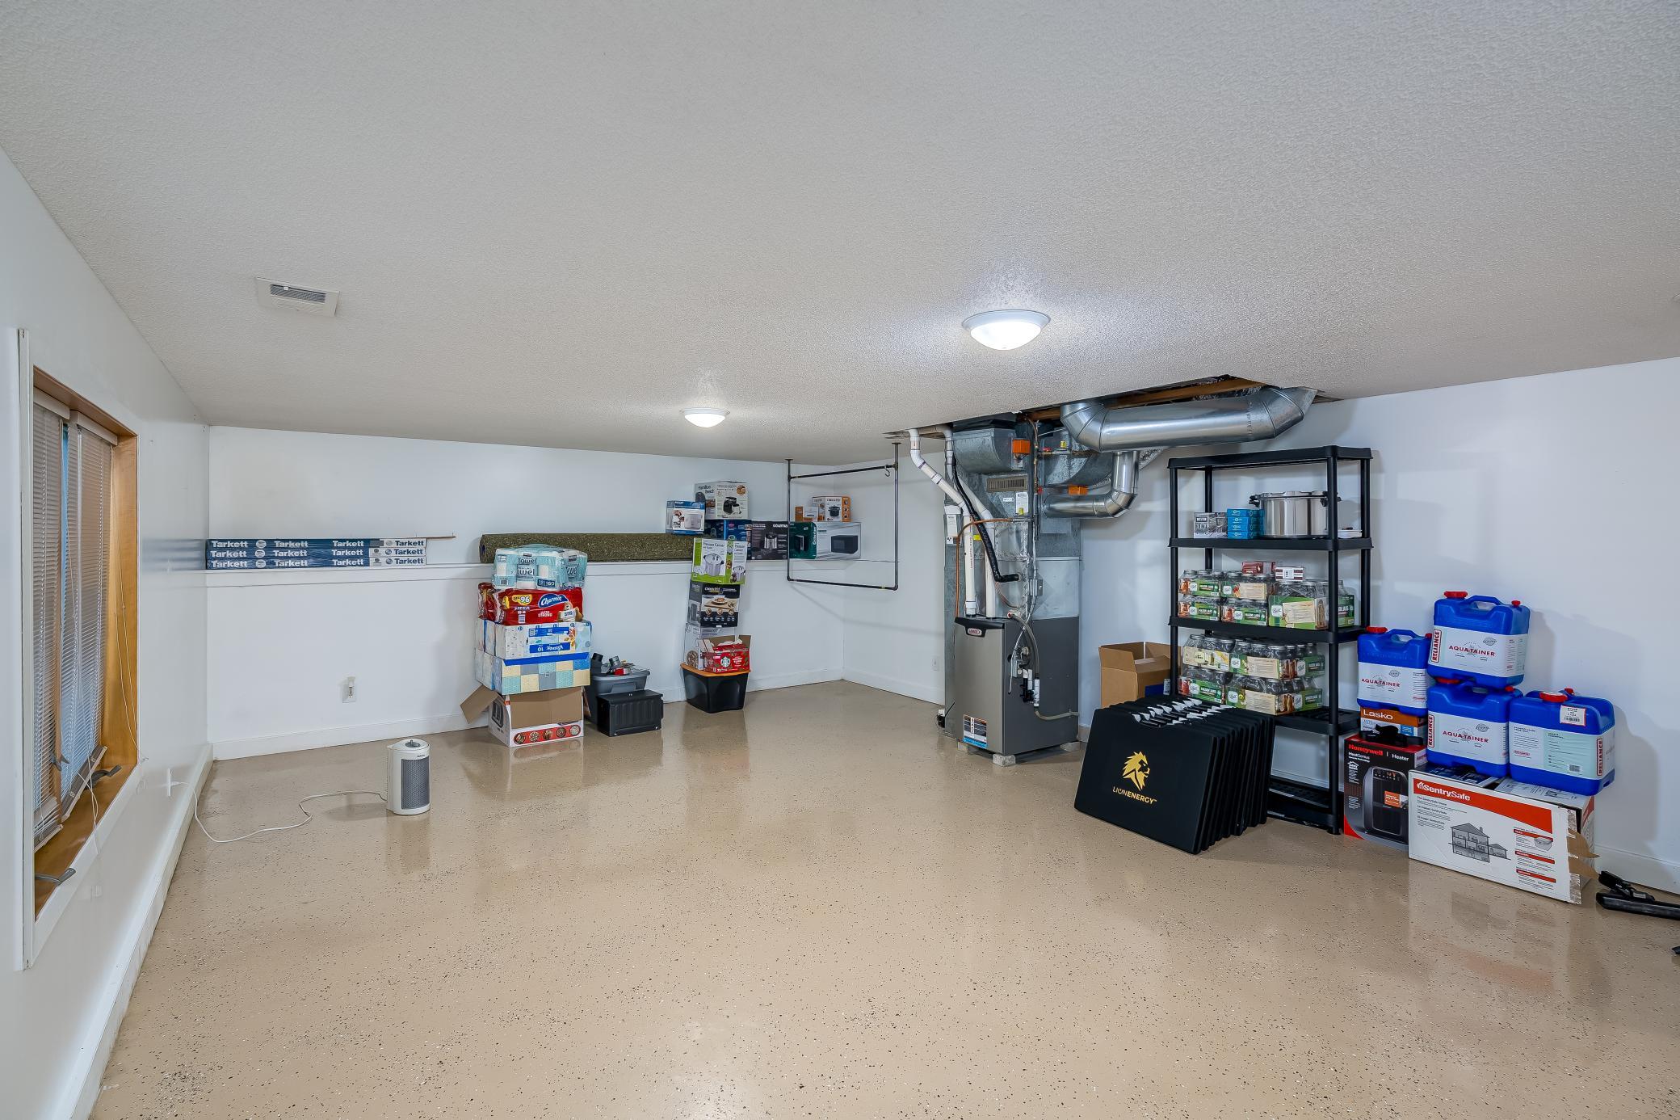
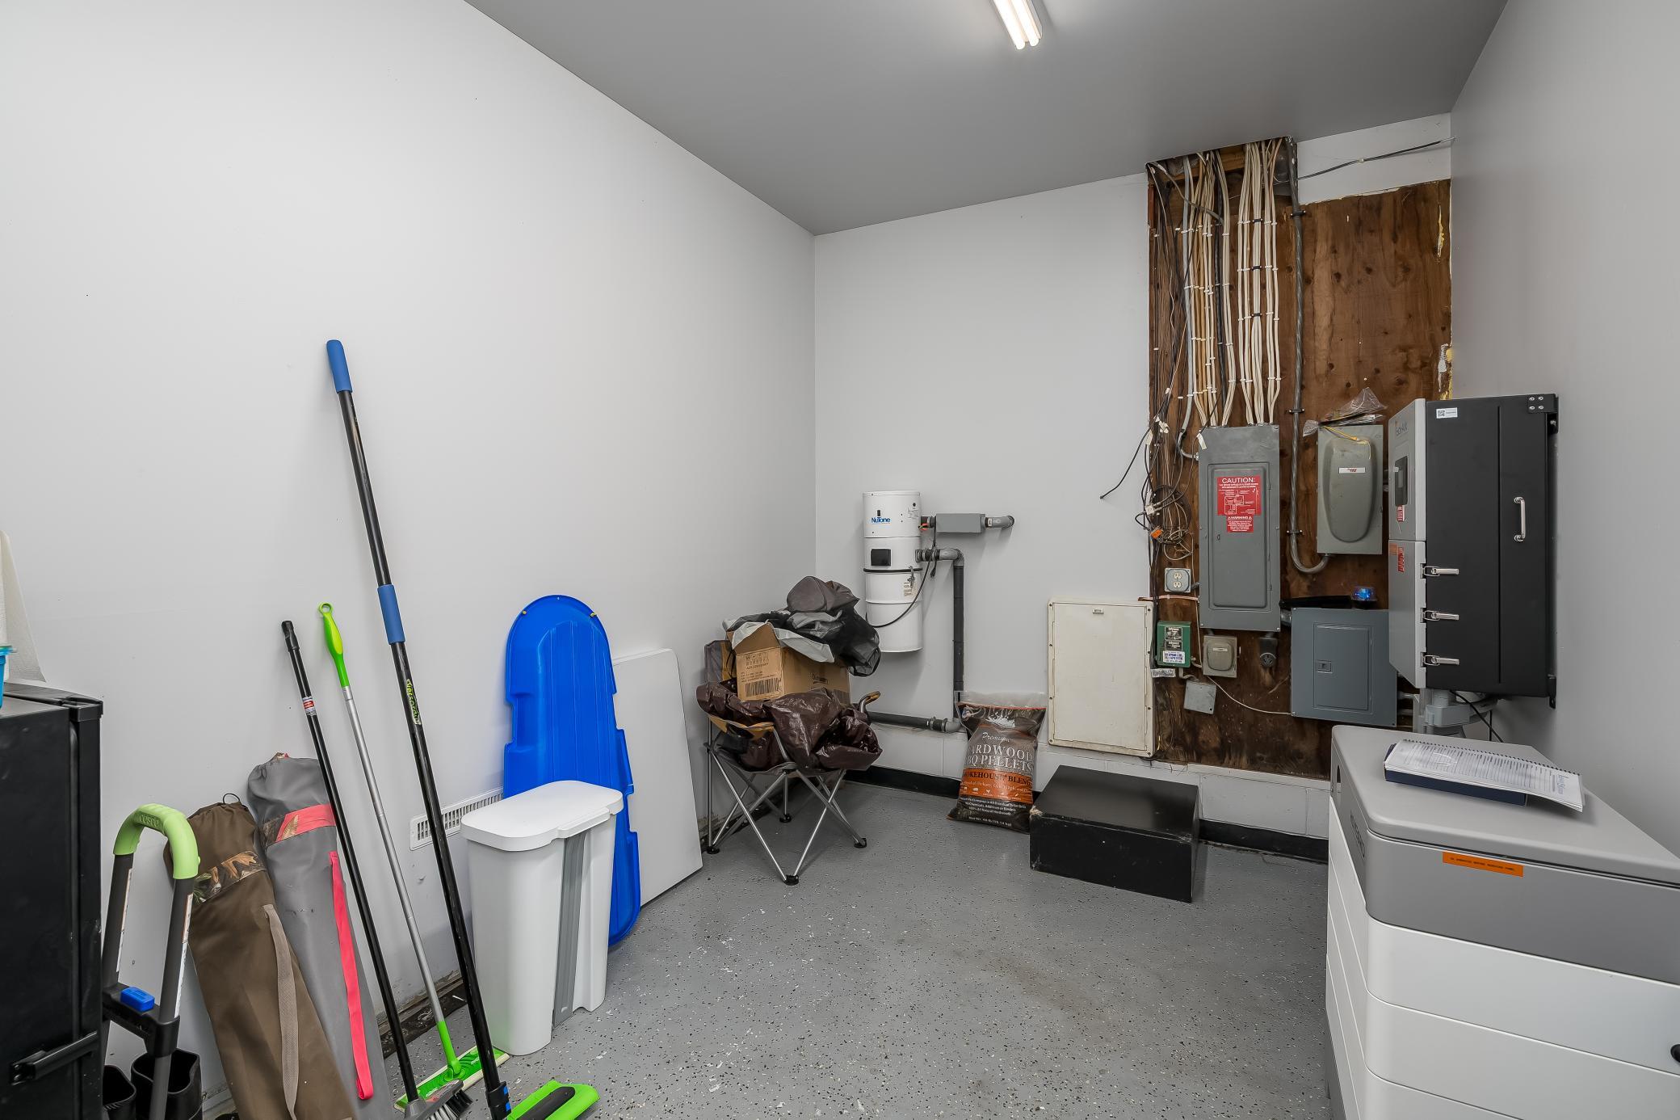
| Storage Room | 23x16 | Lower |
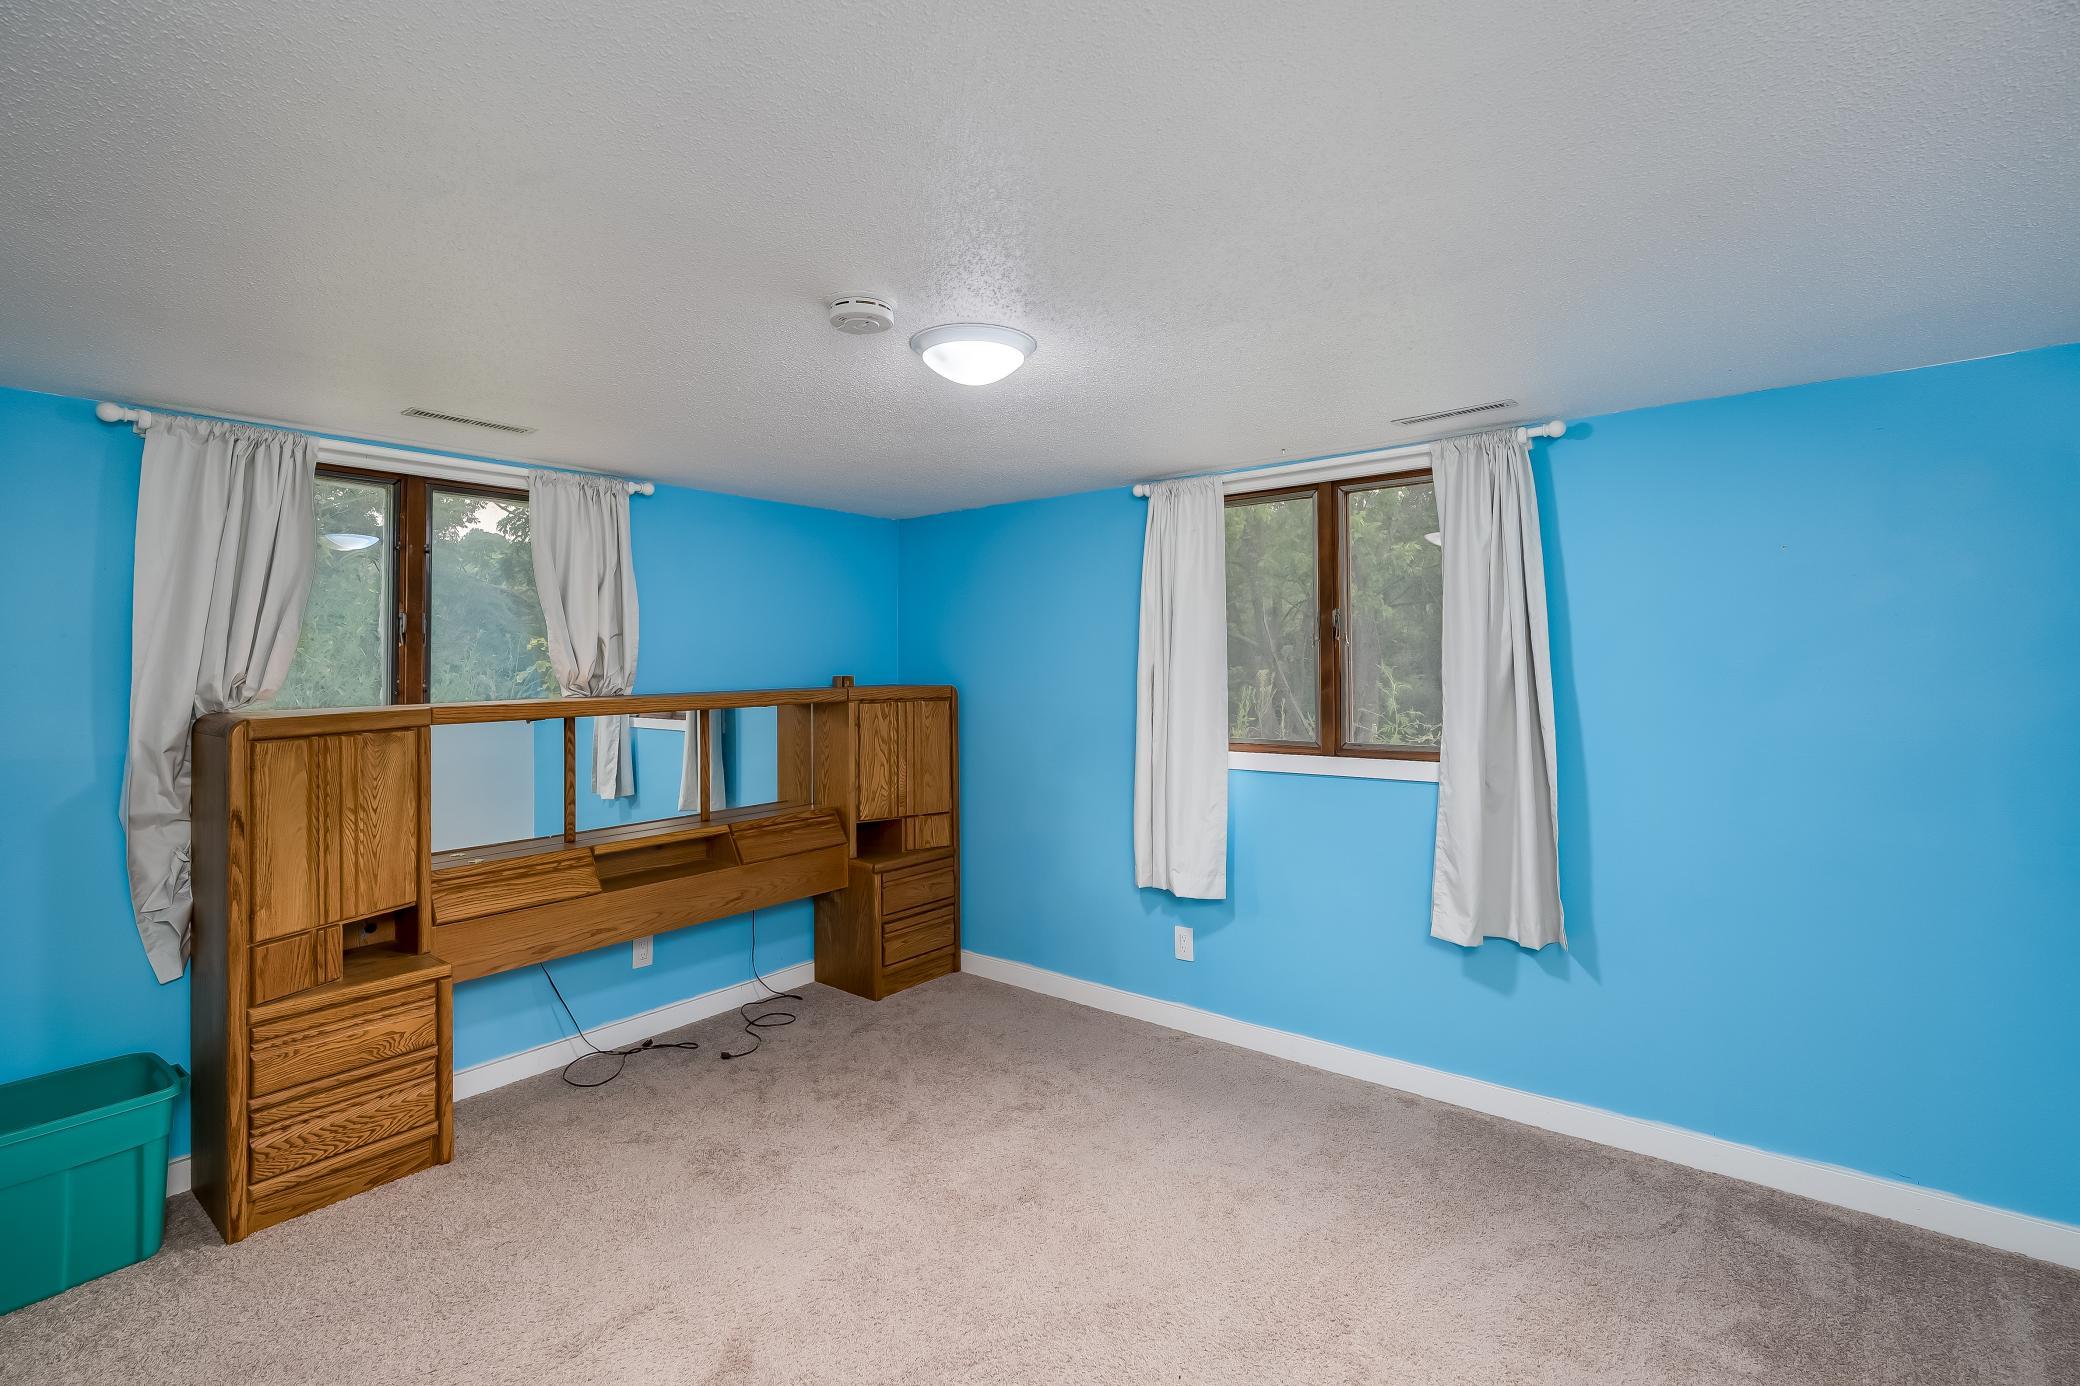
| Third (3rd) Bedroom | 20x23 | Upper |

Listing Office: Real Broker, LLC
Last Updated: August - 16 - 2026
The data relating to real estate for sale on this web site comes in part from the Broker Reciprocity SM Program of the Regional Multiple Listing Service of Minnesota, Inc. The information provided is deemed reliable but not guaranteed. Properties subject to prior sale, change or withdrawal. ©2024 Regional Multiple Listing Service of Minnesota, Inc All rights reserved.