$795,000
Prior Lake, MN 55372
MLS# 7120922
Status: Pending
3 beds | 4 baths | 3808 sqft
1 / 56
Property Description
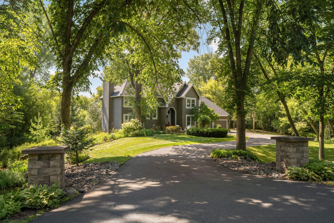
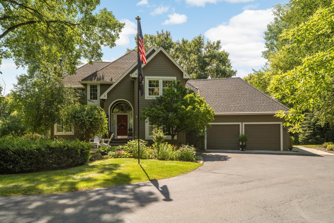
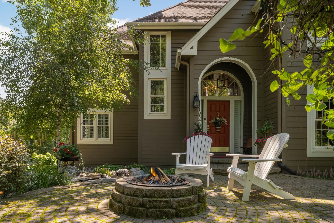
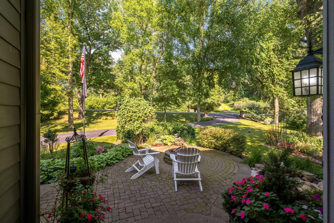
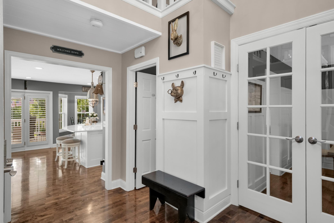
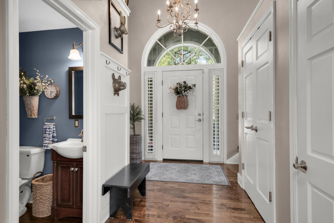
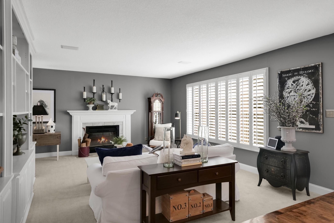
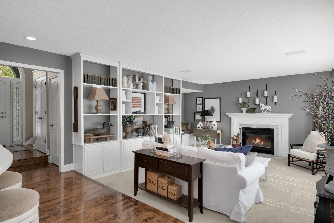
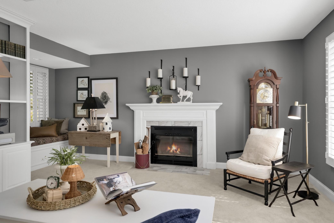
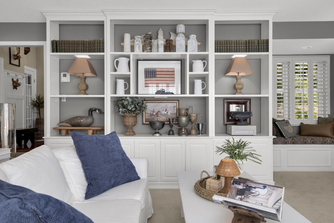
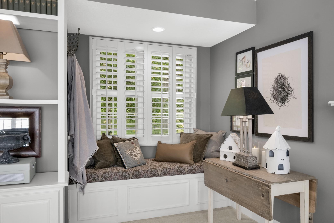
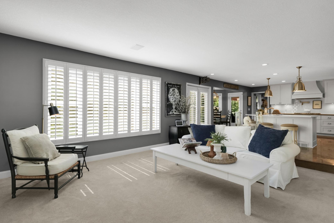
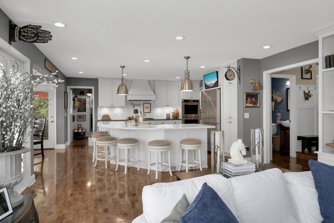
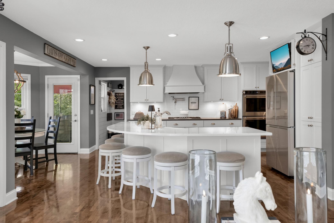
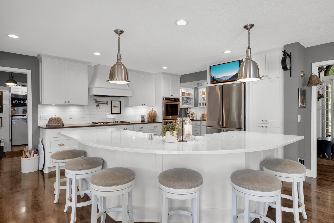
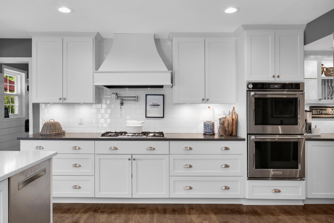
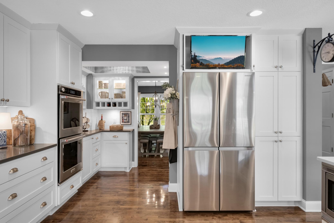
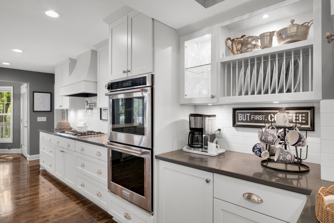
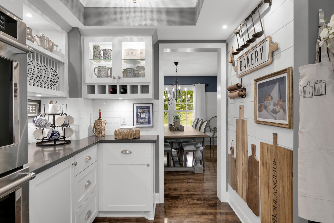
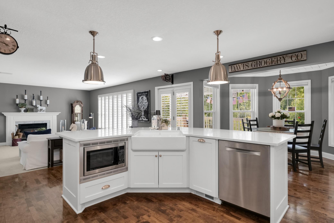
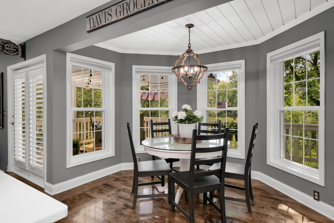
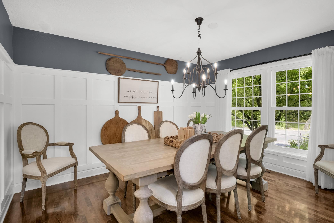
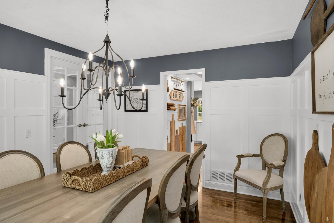
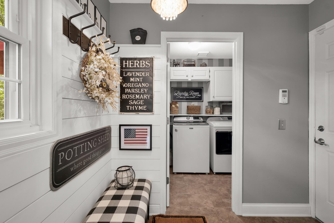
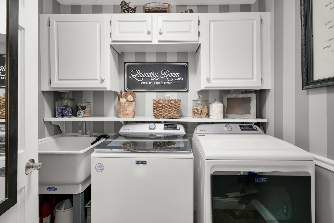

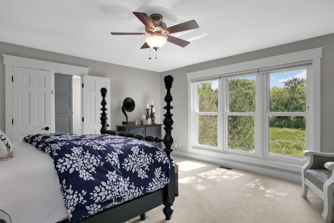
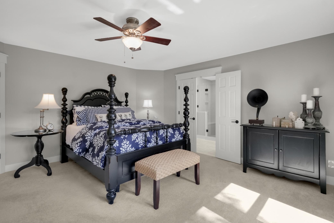
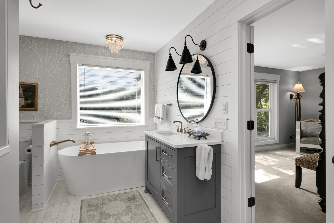
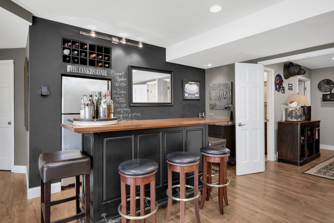
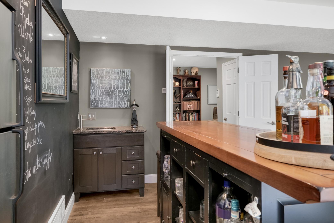
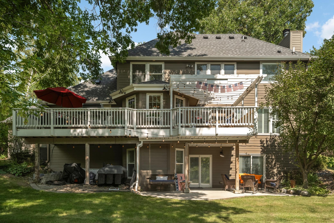
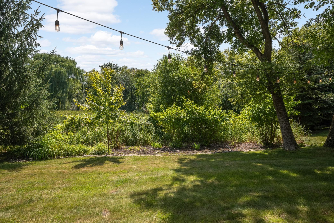
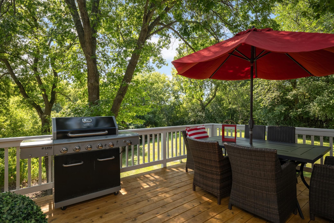
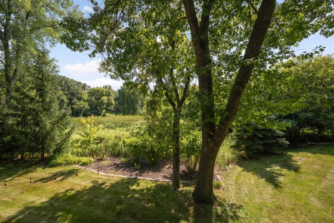
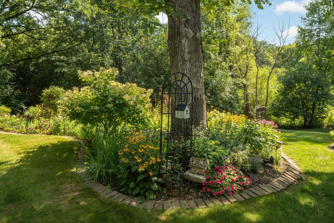
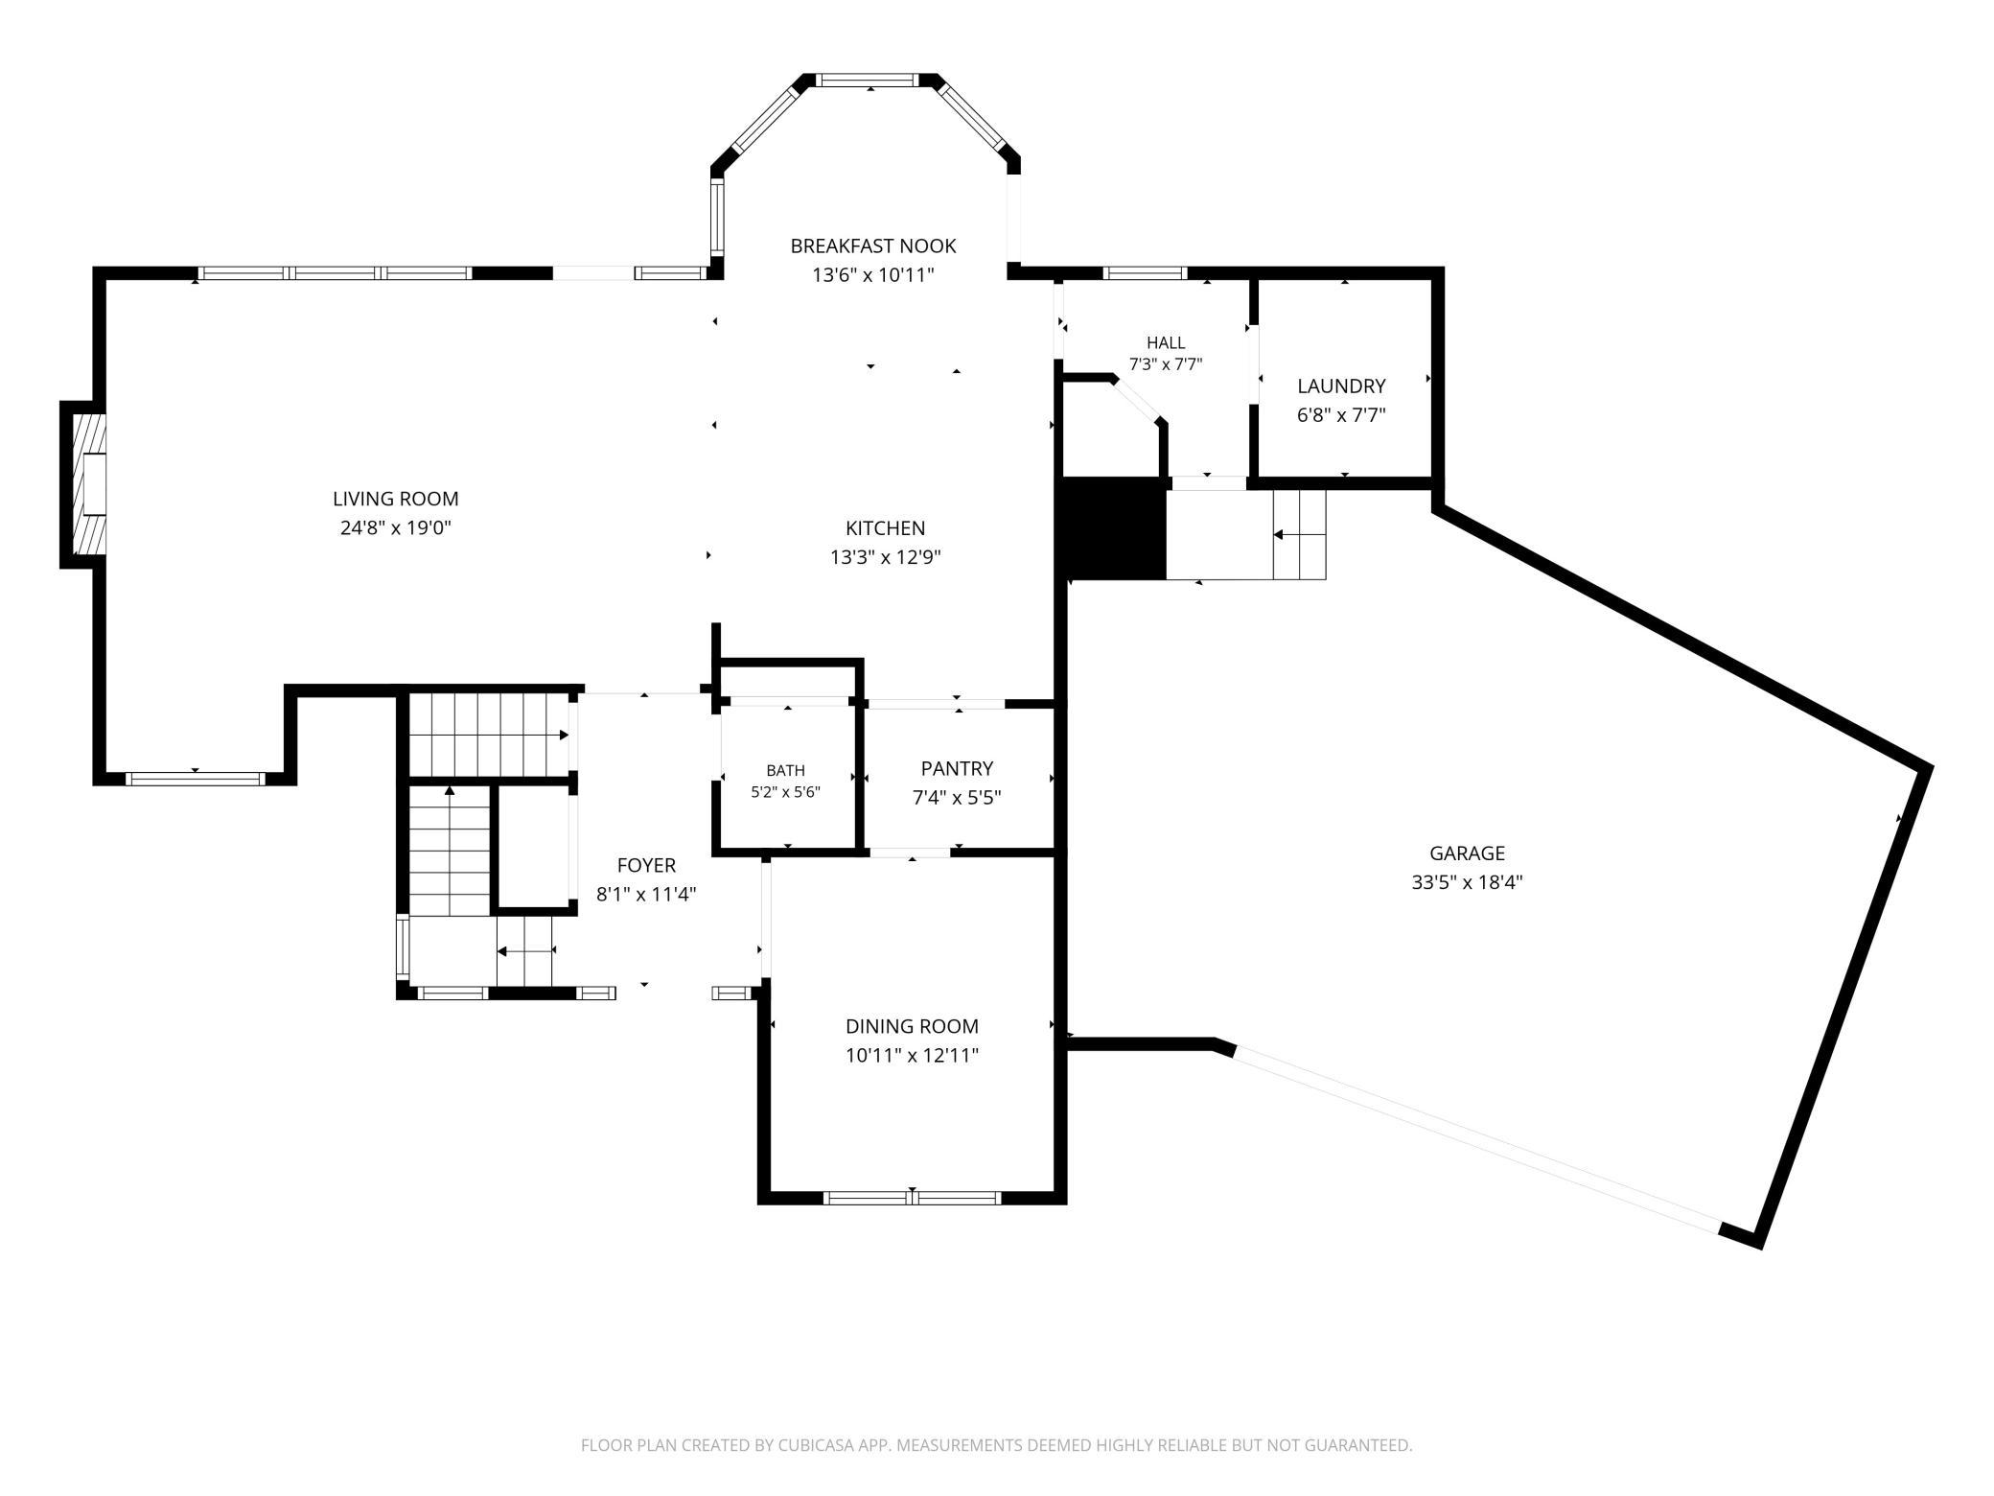
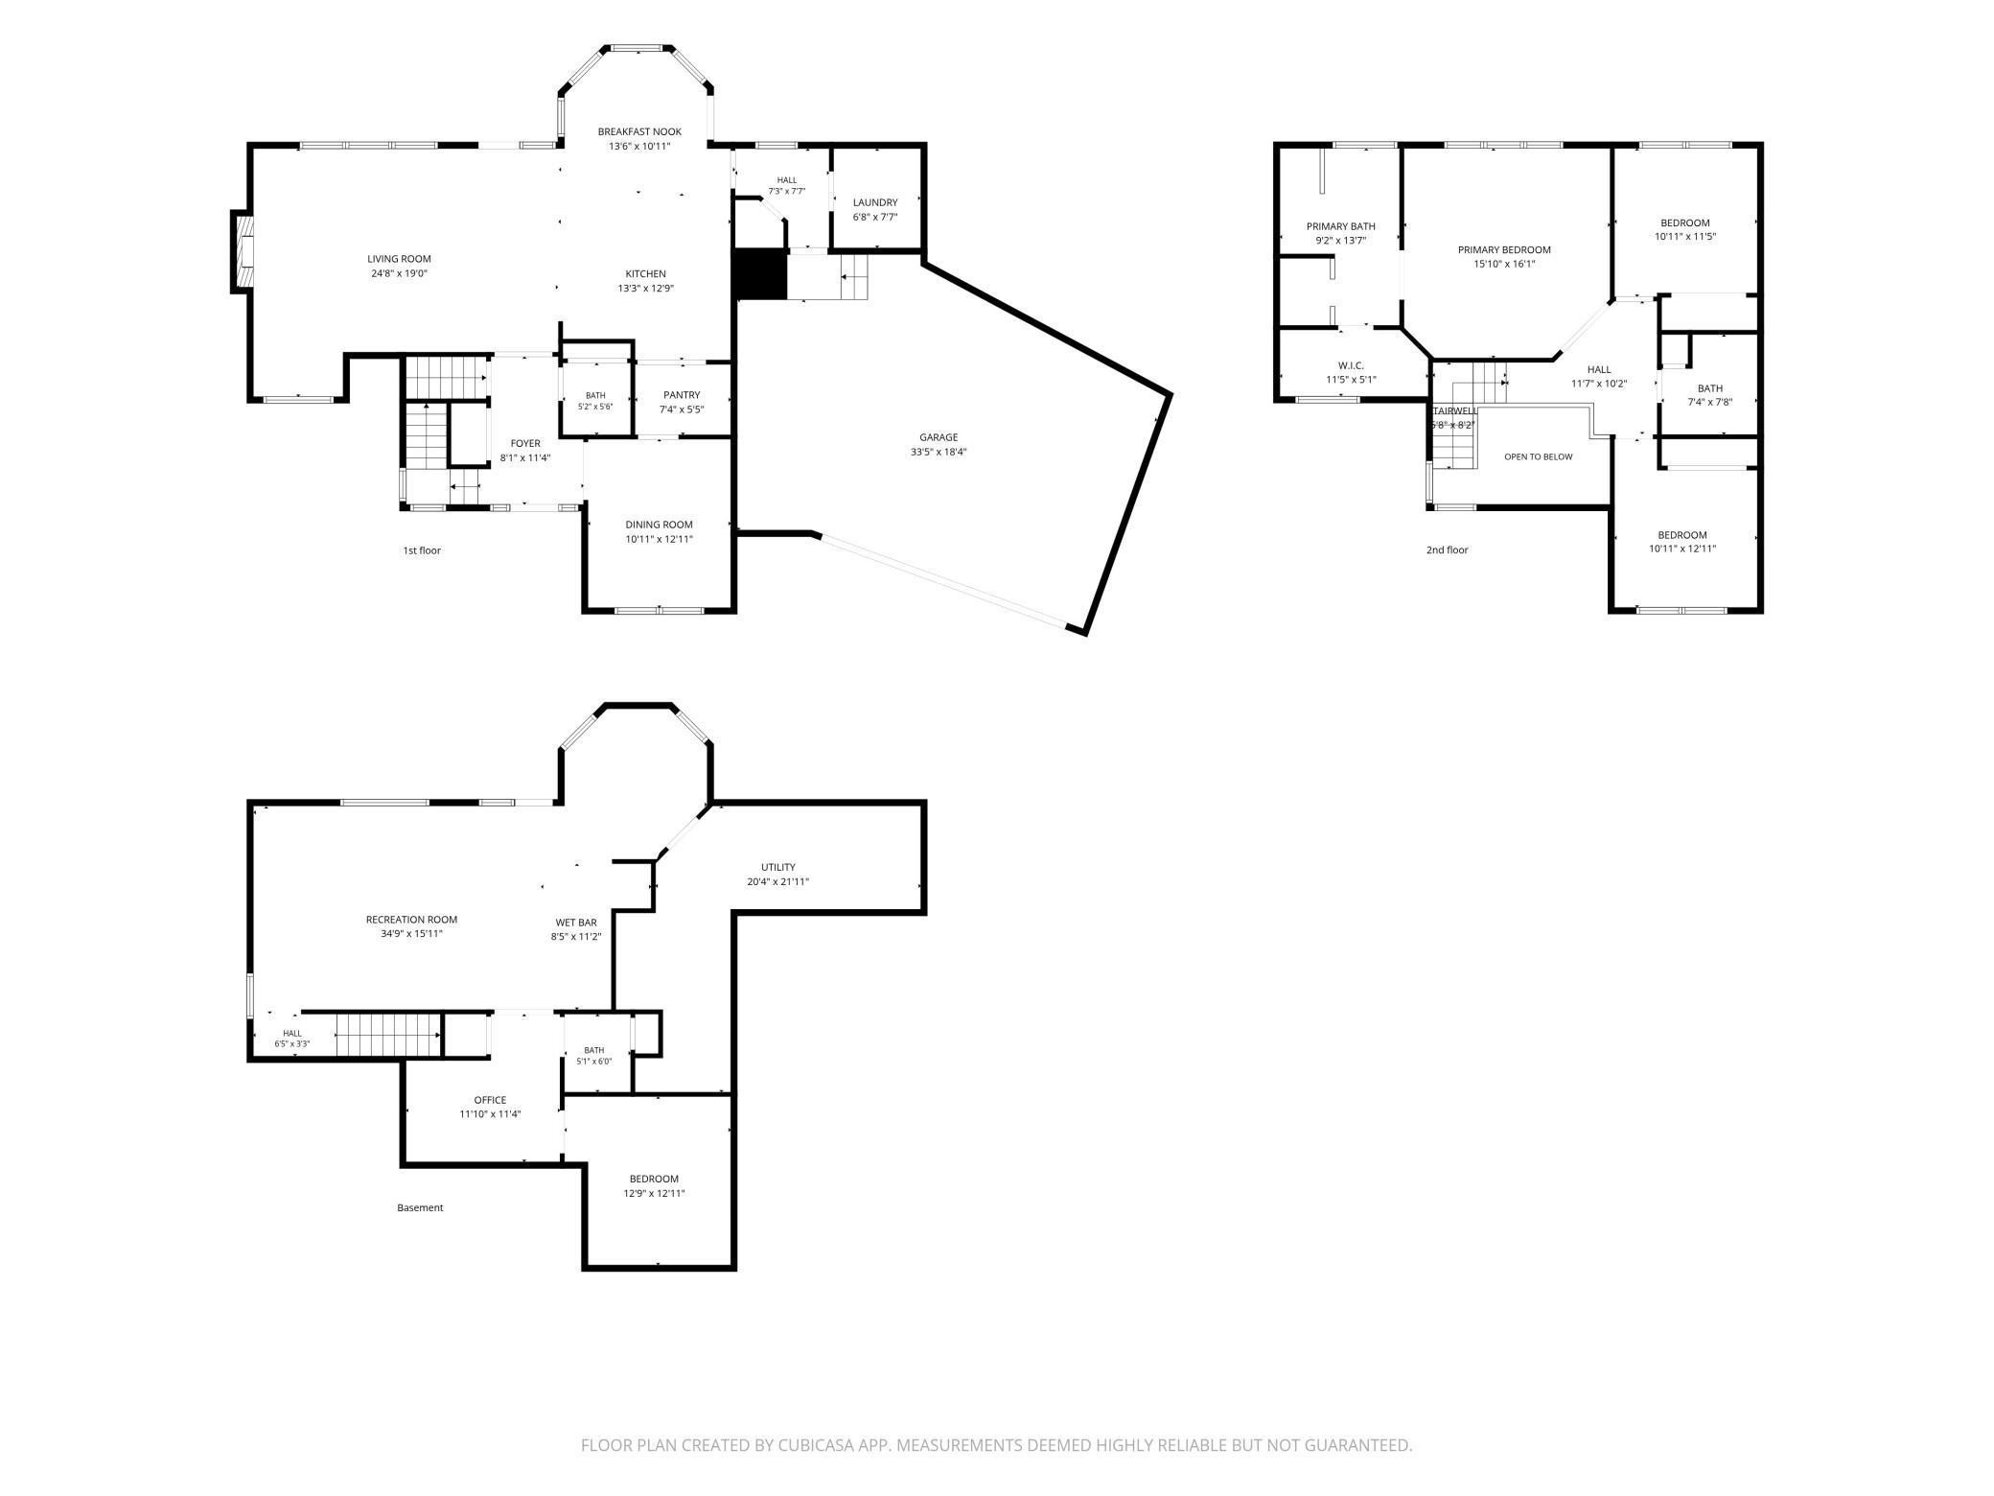
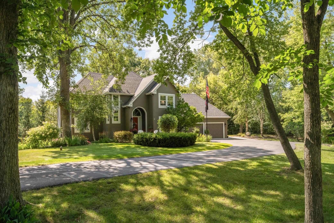
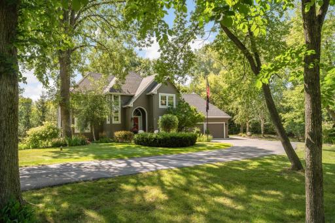
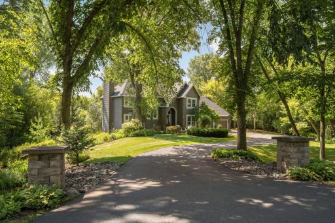
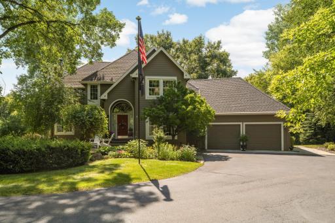
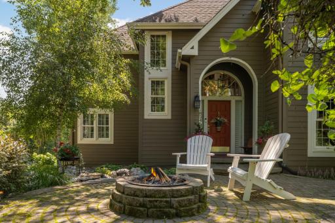
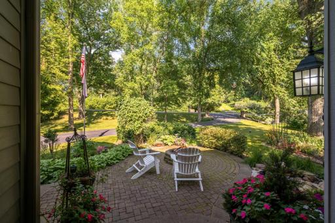
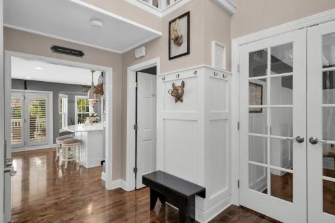
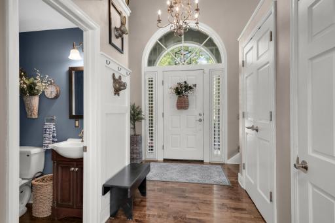
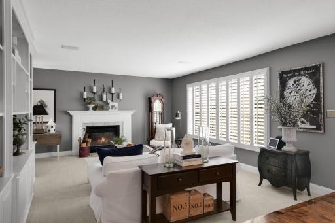
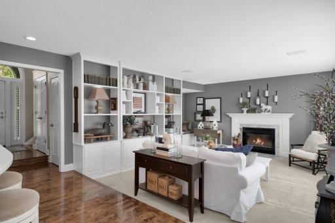
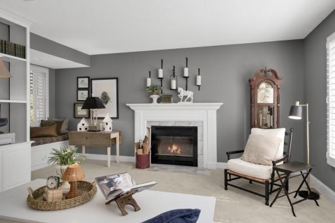
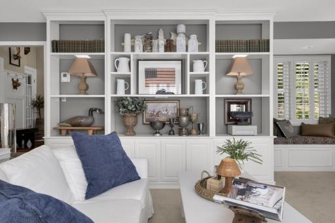
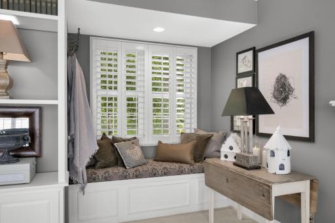
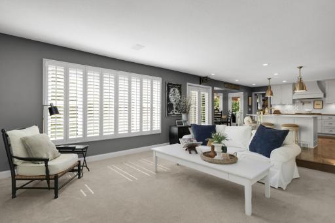
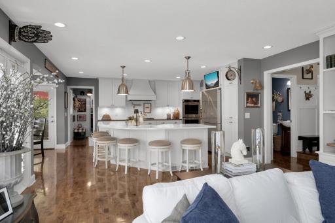
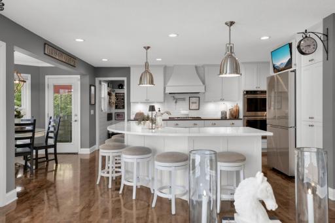
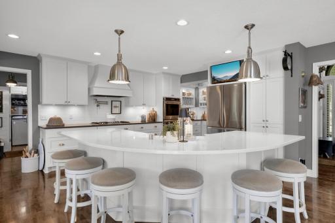
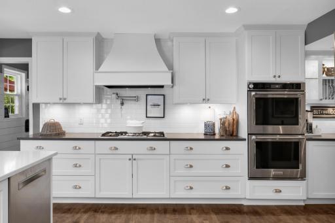
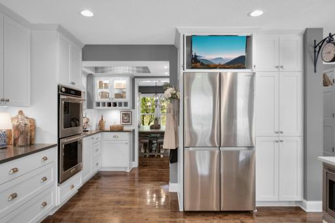
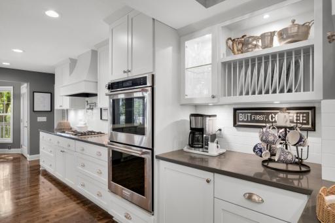
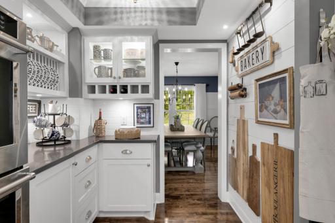
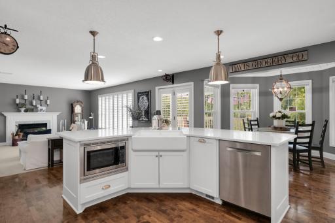
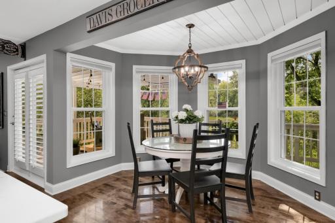
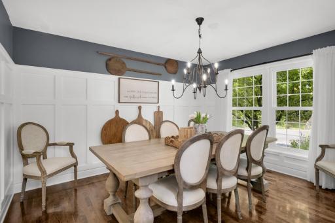
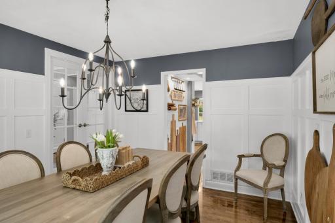
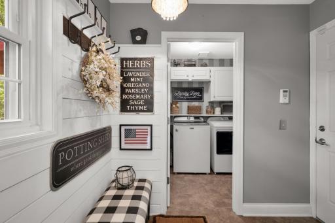
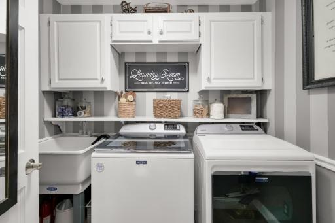

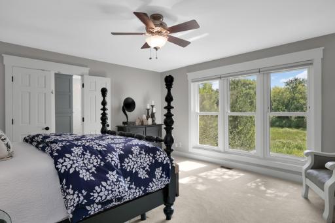
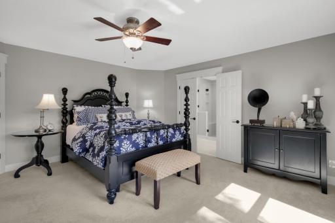
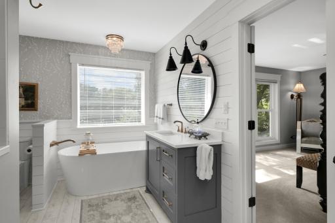
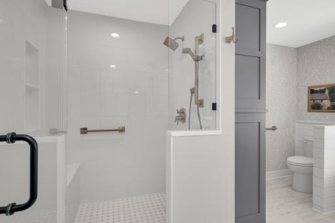
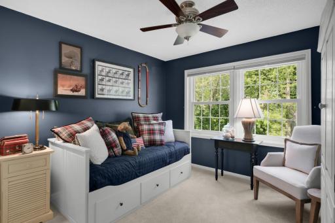
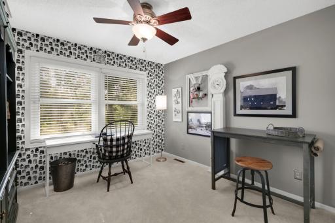
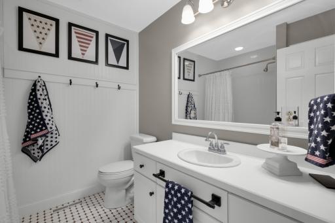
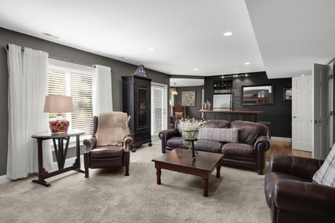
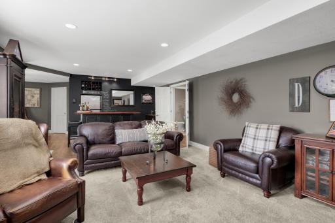
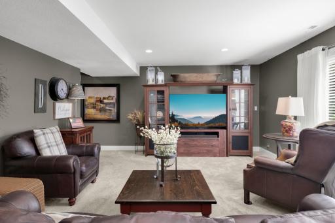
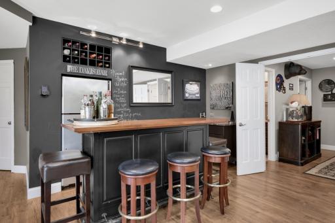
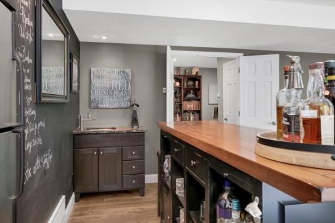
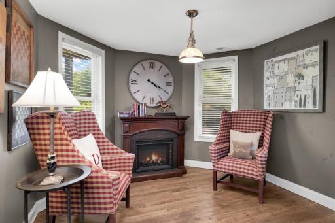
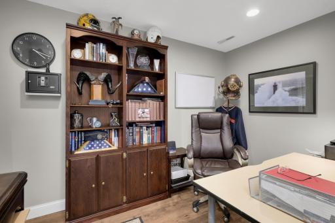
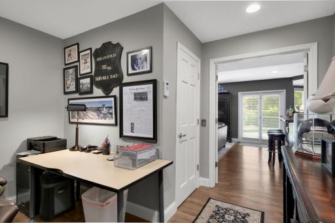
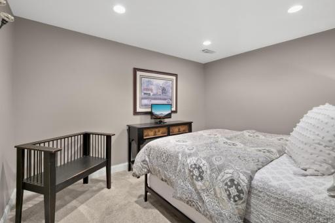
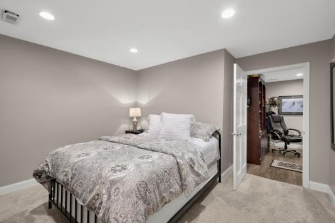
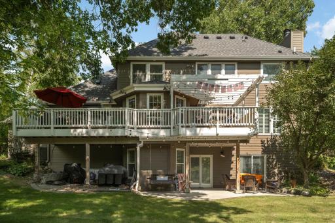
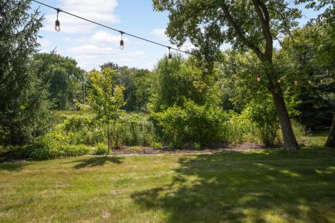
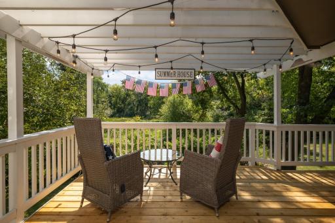
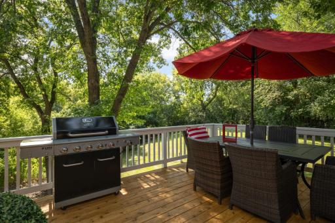
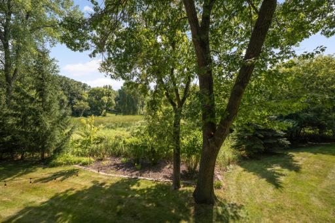
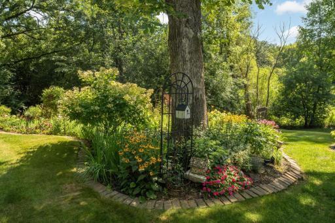
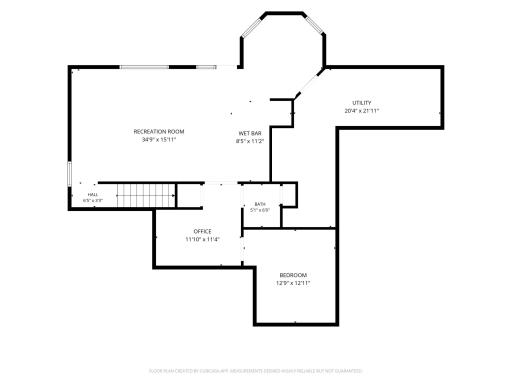
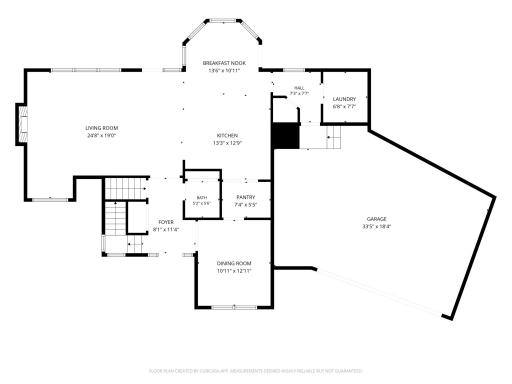
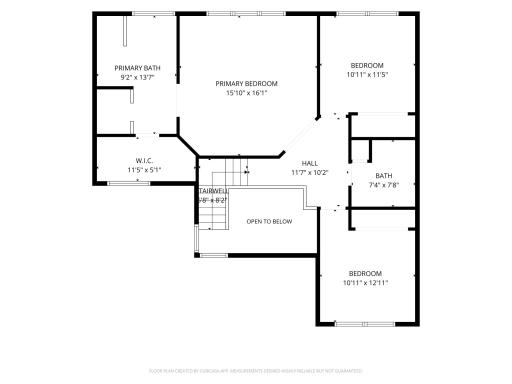
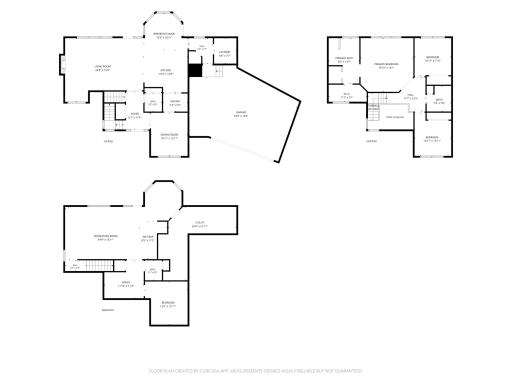
Tucked into nearly two acres of wooded privacy in coveted Credit River & lovingly cared for by the owner for 35 years, this home delivers the rare combination of natural setting and everyday convenience. The Legends Club is right next door, Brackett's Crossing Country Club is just down the road, and within a few miles you'll find the full retail, dining, and grocery corridors of both Lakeville and Prior Lake - all while Lakeville schools serve the address. Step inside and the craftsmanship is immediate — rich maple hardwoods run throughout the main level, complemented by crisp white millwork that gives the space a timeless, elevated feel. The kitchen has been thoughtfully remodeled and is the clear heart of the home. A wood-burning fireplace anchors the living area, and two walkouts draw you out to a large deck that looks over the full depth of the wooded backyard. The main level also includes an informal dining area, a laundry room, and a flex room currently set up as formal dining — equally well-suited as a dedicated home office. Upstairs, two bedrooms share a full bath, while the primary suite stands apart with a beautifully remodeled private bath featuring a separate walk-in shower and freestanding soaking tub positioned to take in the tree-lined view beyond. The walkout lower level adds serious square footage for everyday living — a large family room, wet bar, den, bonus room, and additional sitting/rec space, all opening to a patio and the green space beyond. The oversized two-car garage rounds it out with room to spare for lawn equipment, recreational gear, and more.
Details
Maps
Contract Information
Owner is an Agent?: No
Auction?: No
Status: Pending
Off Market Date: 2026-08-21
Contingency: None
Current Price: $795,000
Original List Price: 795000
ListPrice: 795000
List Date: 2026-08-03
Office/Member Info
Association: SPAAR
General Property Information
Common Wall: No
Lot Measurement: Acres
Manufactured Home?: No
Multiple PIDs?: No
New Development: No
Number of Fireplaces: 1
Waterfront YN: No
Year Built: 1988
Yearly/Seasonal: Yearly
Zoning: Residential-Single Family
Lot Dimensions: 104x409x282x517
Acres: 1.95
Bath Three Quarters: 0
Bath Half: 2
Bath Quarter: 0
Main Floor Total SqFt: 1316
Above Grd Total SqFt: 2492
Below Grd Total SqFt: 1316
Total SqFt: 3808
Total Finished Sqft: 3692.00
FireplaceYN: Yes
Foundation Size: 1316
Style: (SF) Single Family
Garage Stalls: 2
Association Fee: 0
Assessment Pending: No
Bedrooms: 3
Baths Total: 4
Bath Full: 2
Location, Tax and Other Information
AssocFeeYN: No
Legal Description: SUBDIVISIONNAME VALLEY OAKS 1ST ADDN LOT 017 BLOCK 003 SUBDIVISIONCD 04031
Listing City: Prior Lake
Map Page: 175
Municipality: Credit River
School District: Lakeville
School District Phone: 952-232-2000
Zip Plus 4: 9323
Property ID Number: 040310360
Tax Year: 2026
Tax Amount: 6756
In Foreclosure?: No
Potential Short Sale?: No
Lender Owned?: No
Directions & Remarks
Public Remarks: Tucked into nearly two acres of wooded privacy in coveted Credit River & lovingly cared for by the owner for 35 years, this home delivers the rare combination of natural setting and everyday convenience. The Legends Club is right next door, Brackett's Crossing Country Club is just down the road, and within a few miles you'll find the full retail, dining, and grocery corridors of both Lakeville and Prior Lake - all while Lakeville schools serve the address.
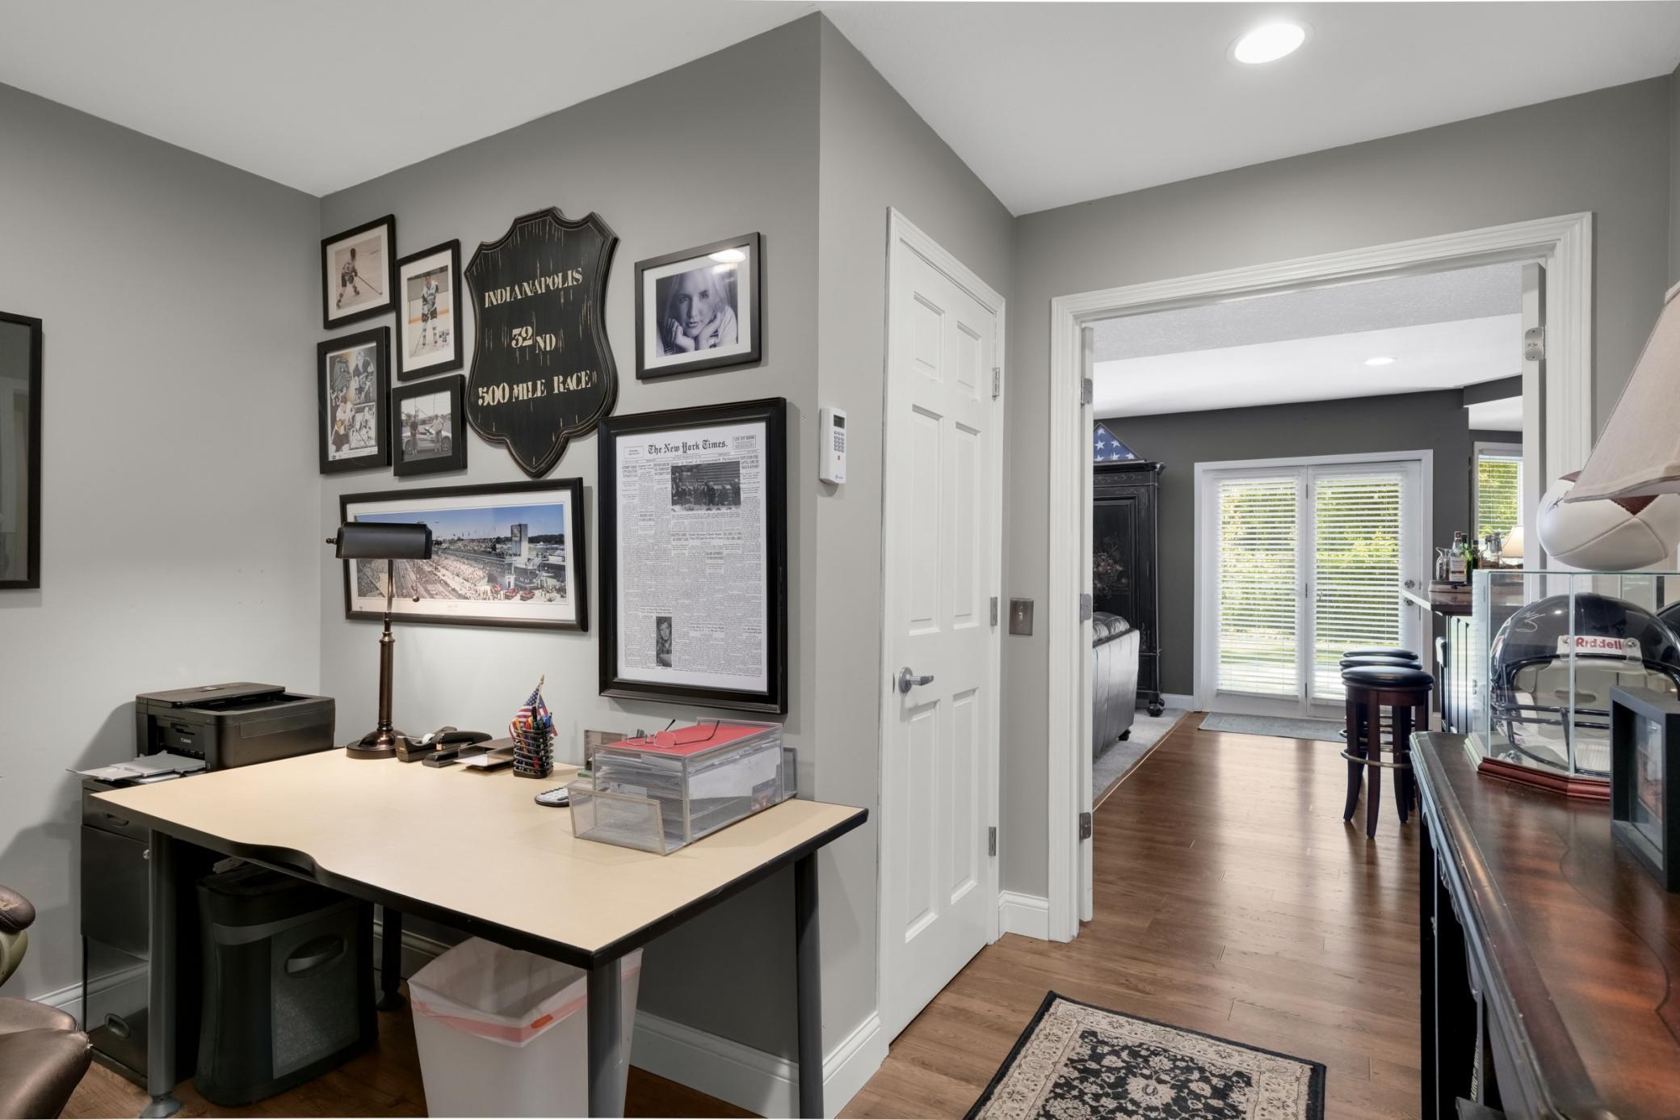
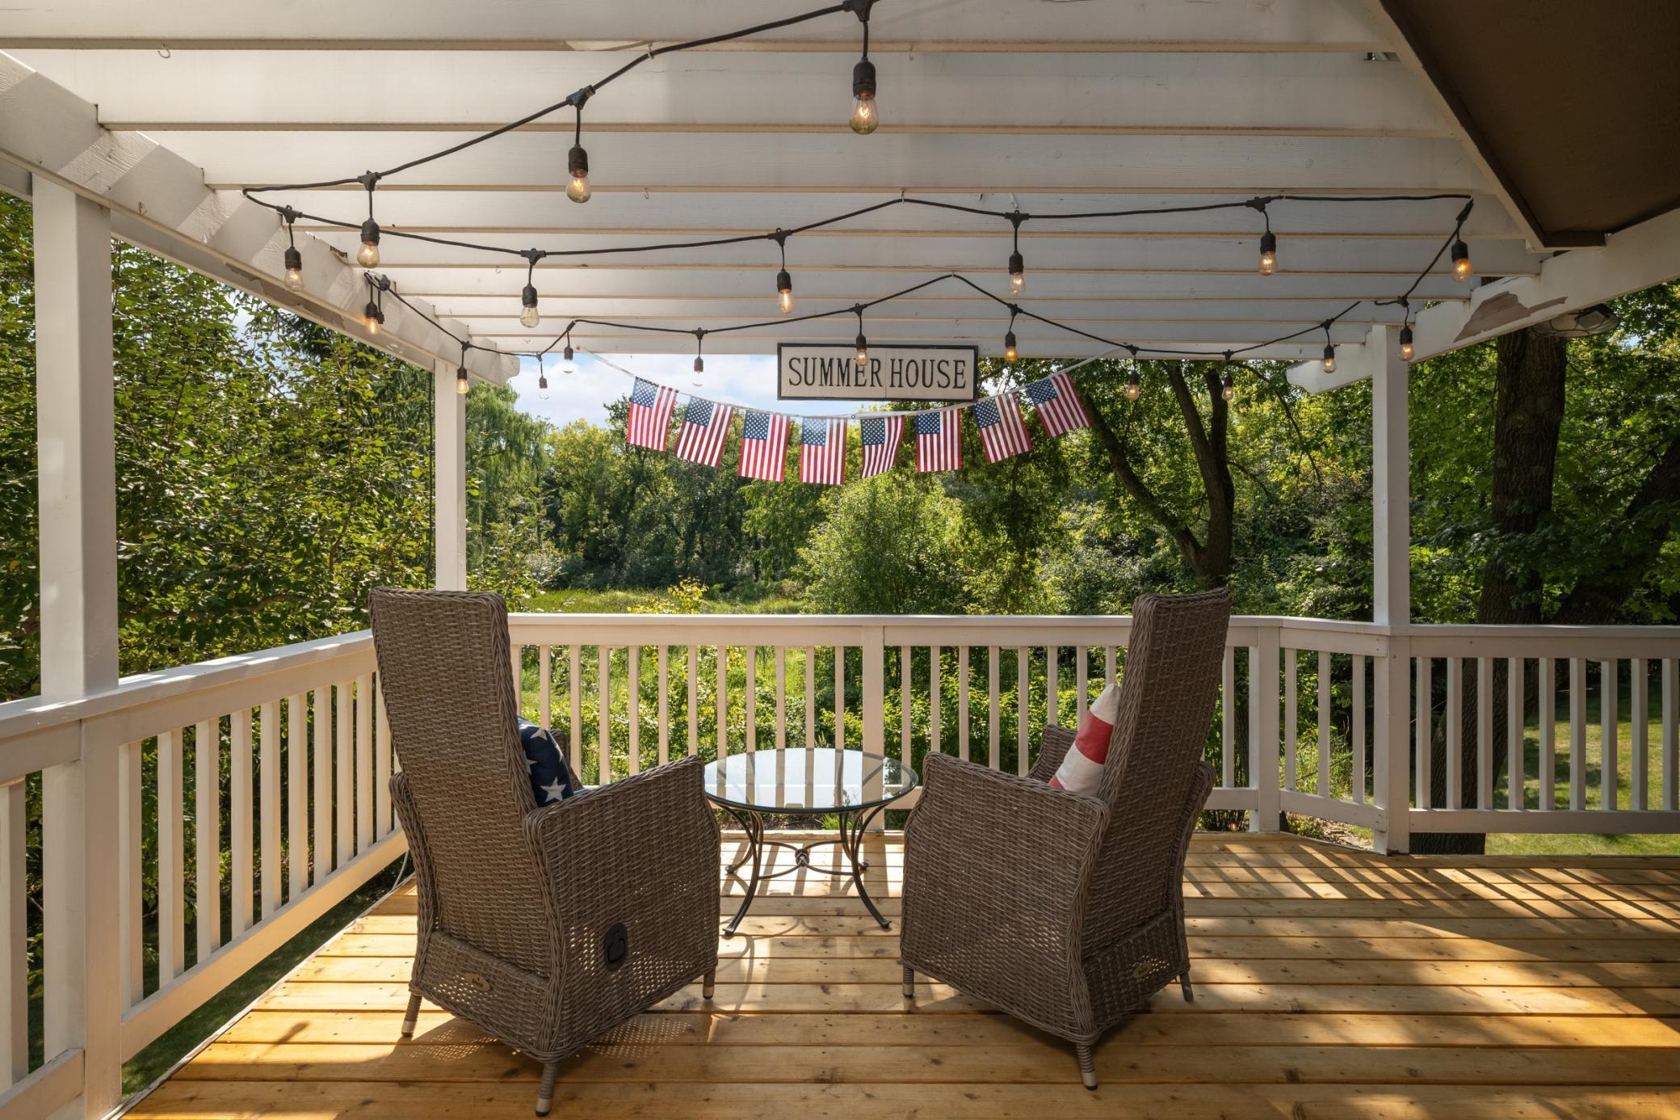
Step inside and the craftsmanship is immediate — rich maple hardwoods run throughout the main level, complemented by crisp white millwork that gives the space a timeless, elevated feel. The kitchen has been thoughtfully remodeled and is the clear heart of the home. A wood-burning fireplace anchors the living area, and two walkouts draw you out to a large deck that looks over the full depth of the wooded backyard. The main level also includes an informal dining area, a laundry room, and a flex room currently set up as formal dining — equally well-suited as a dedicated home office.
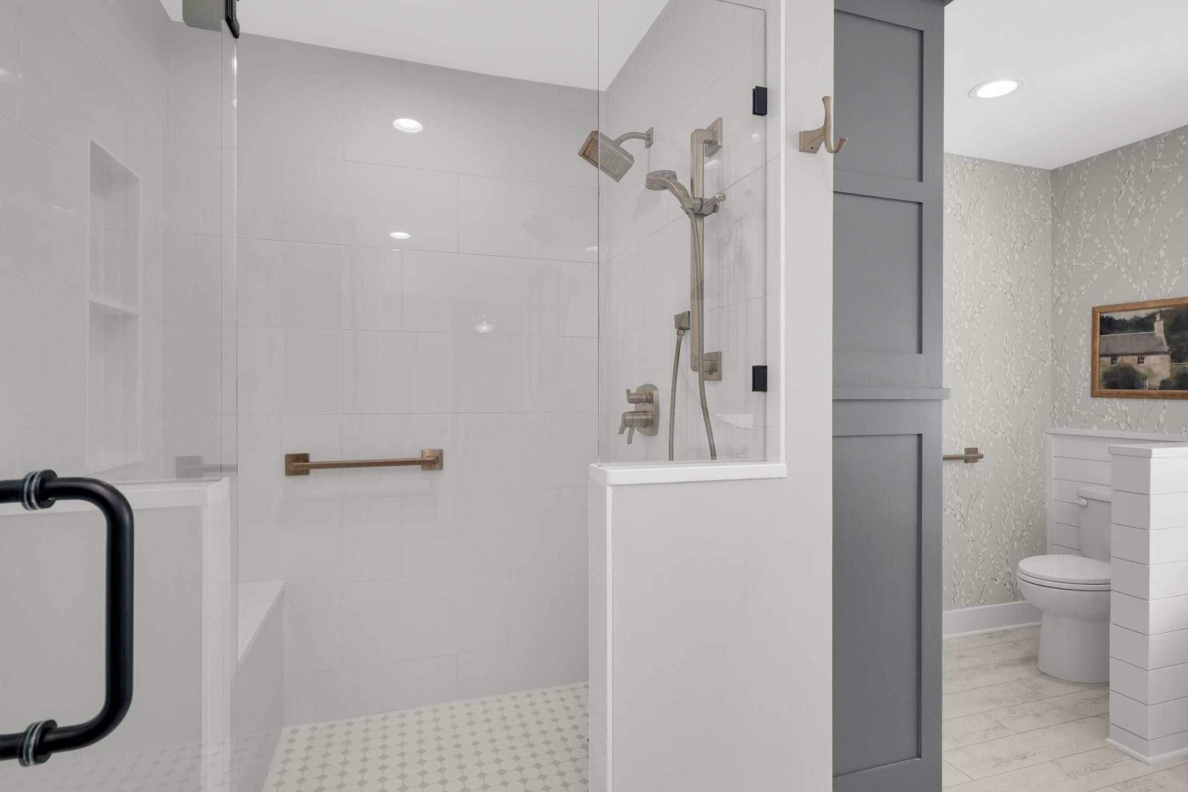
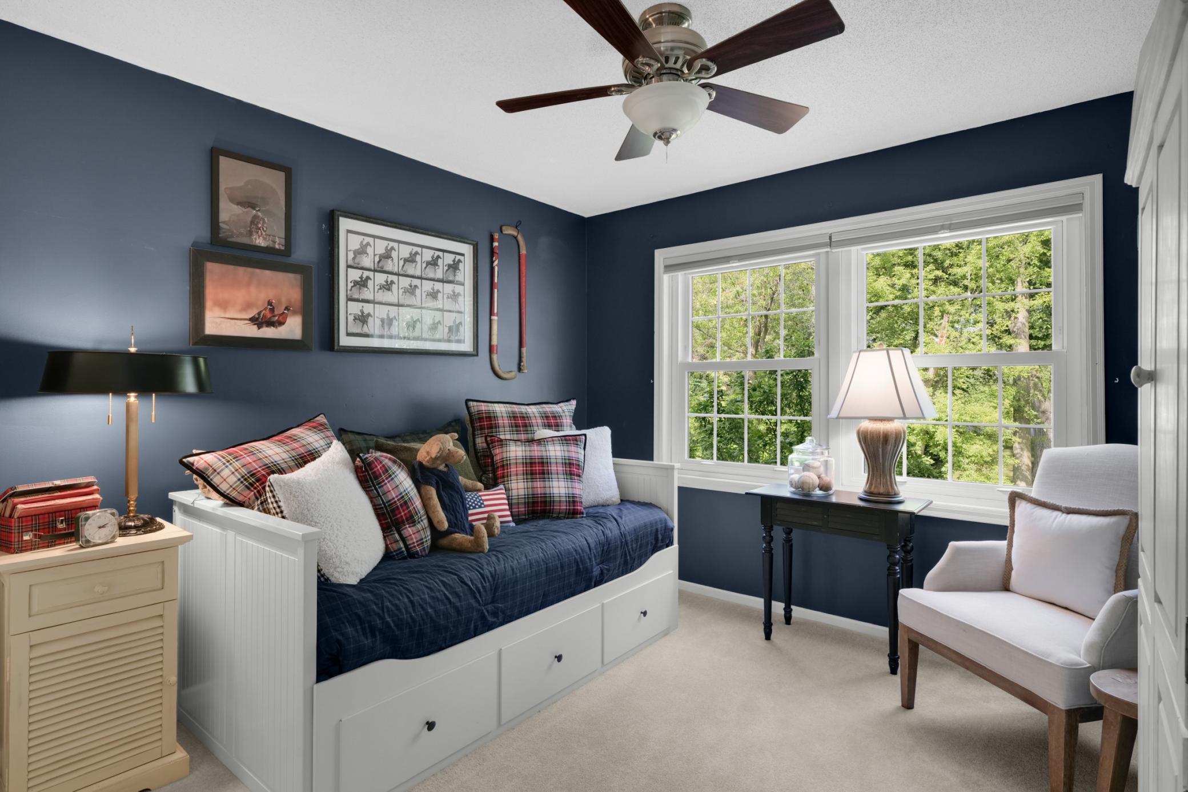
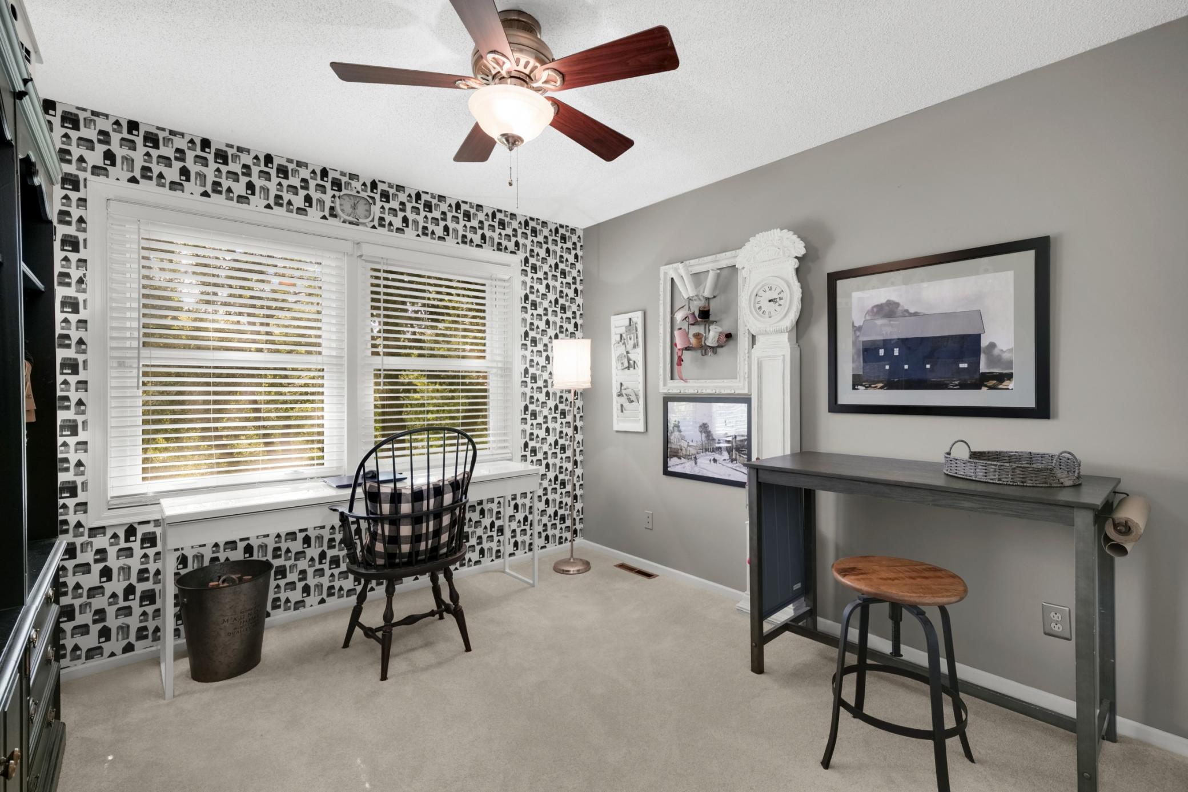
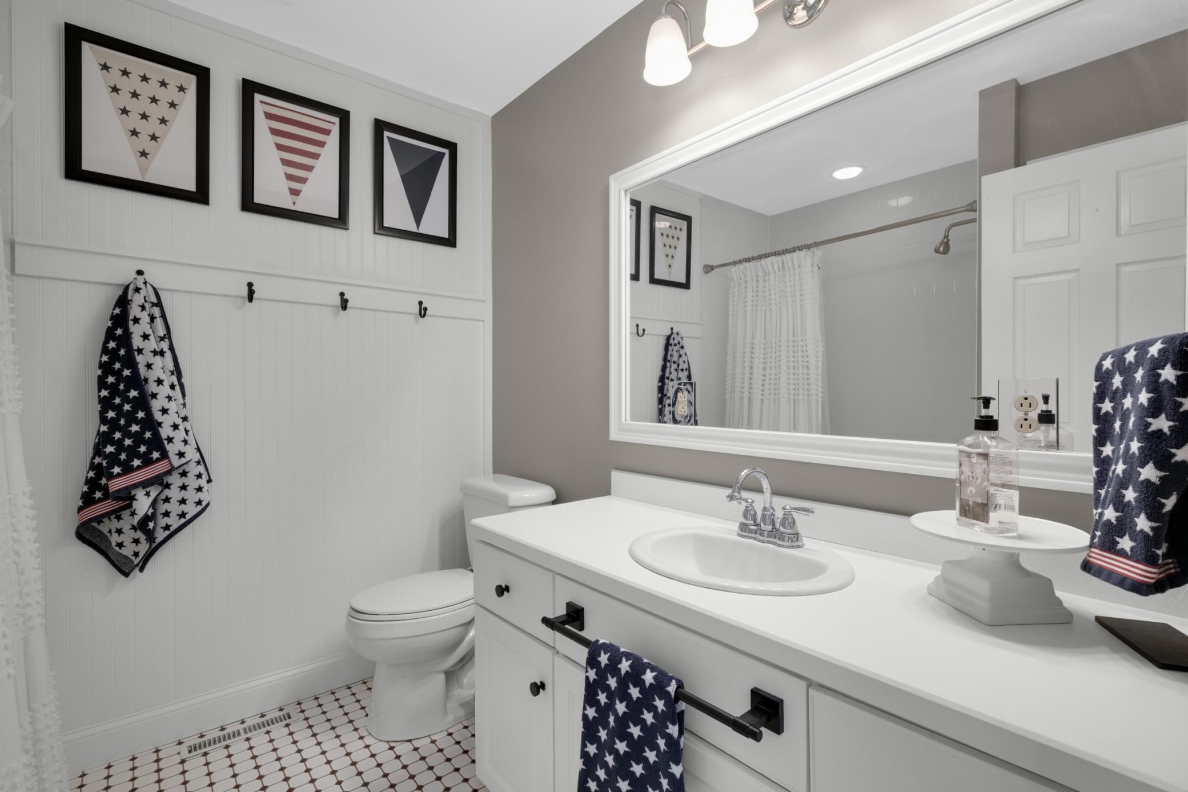
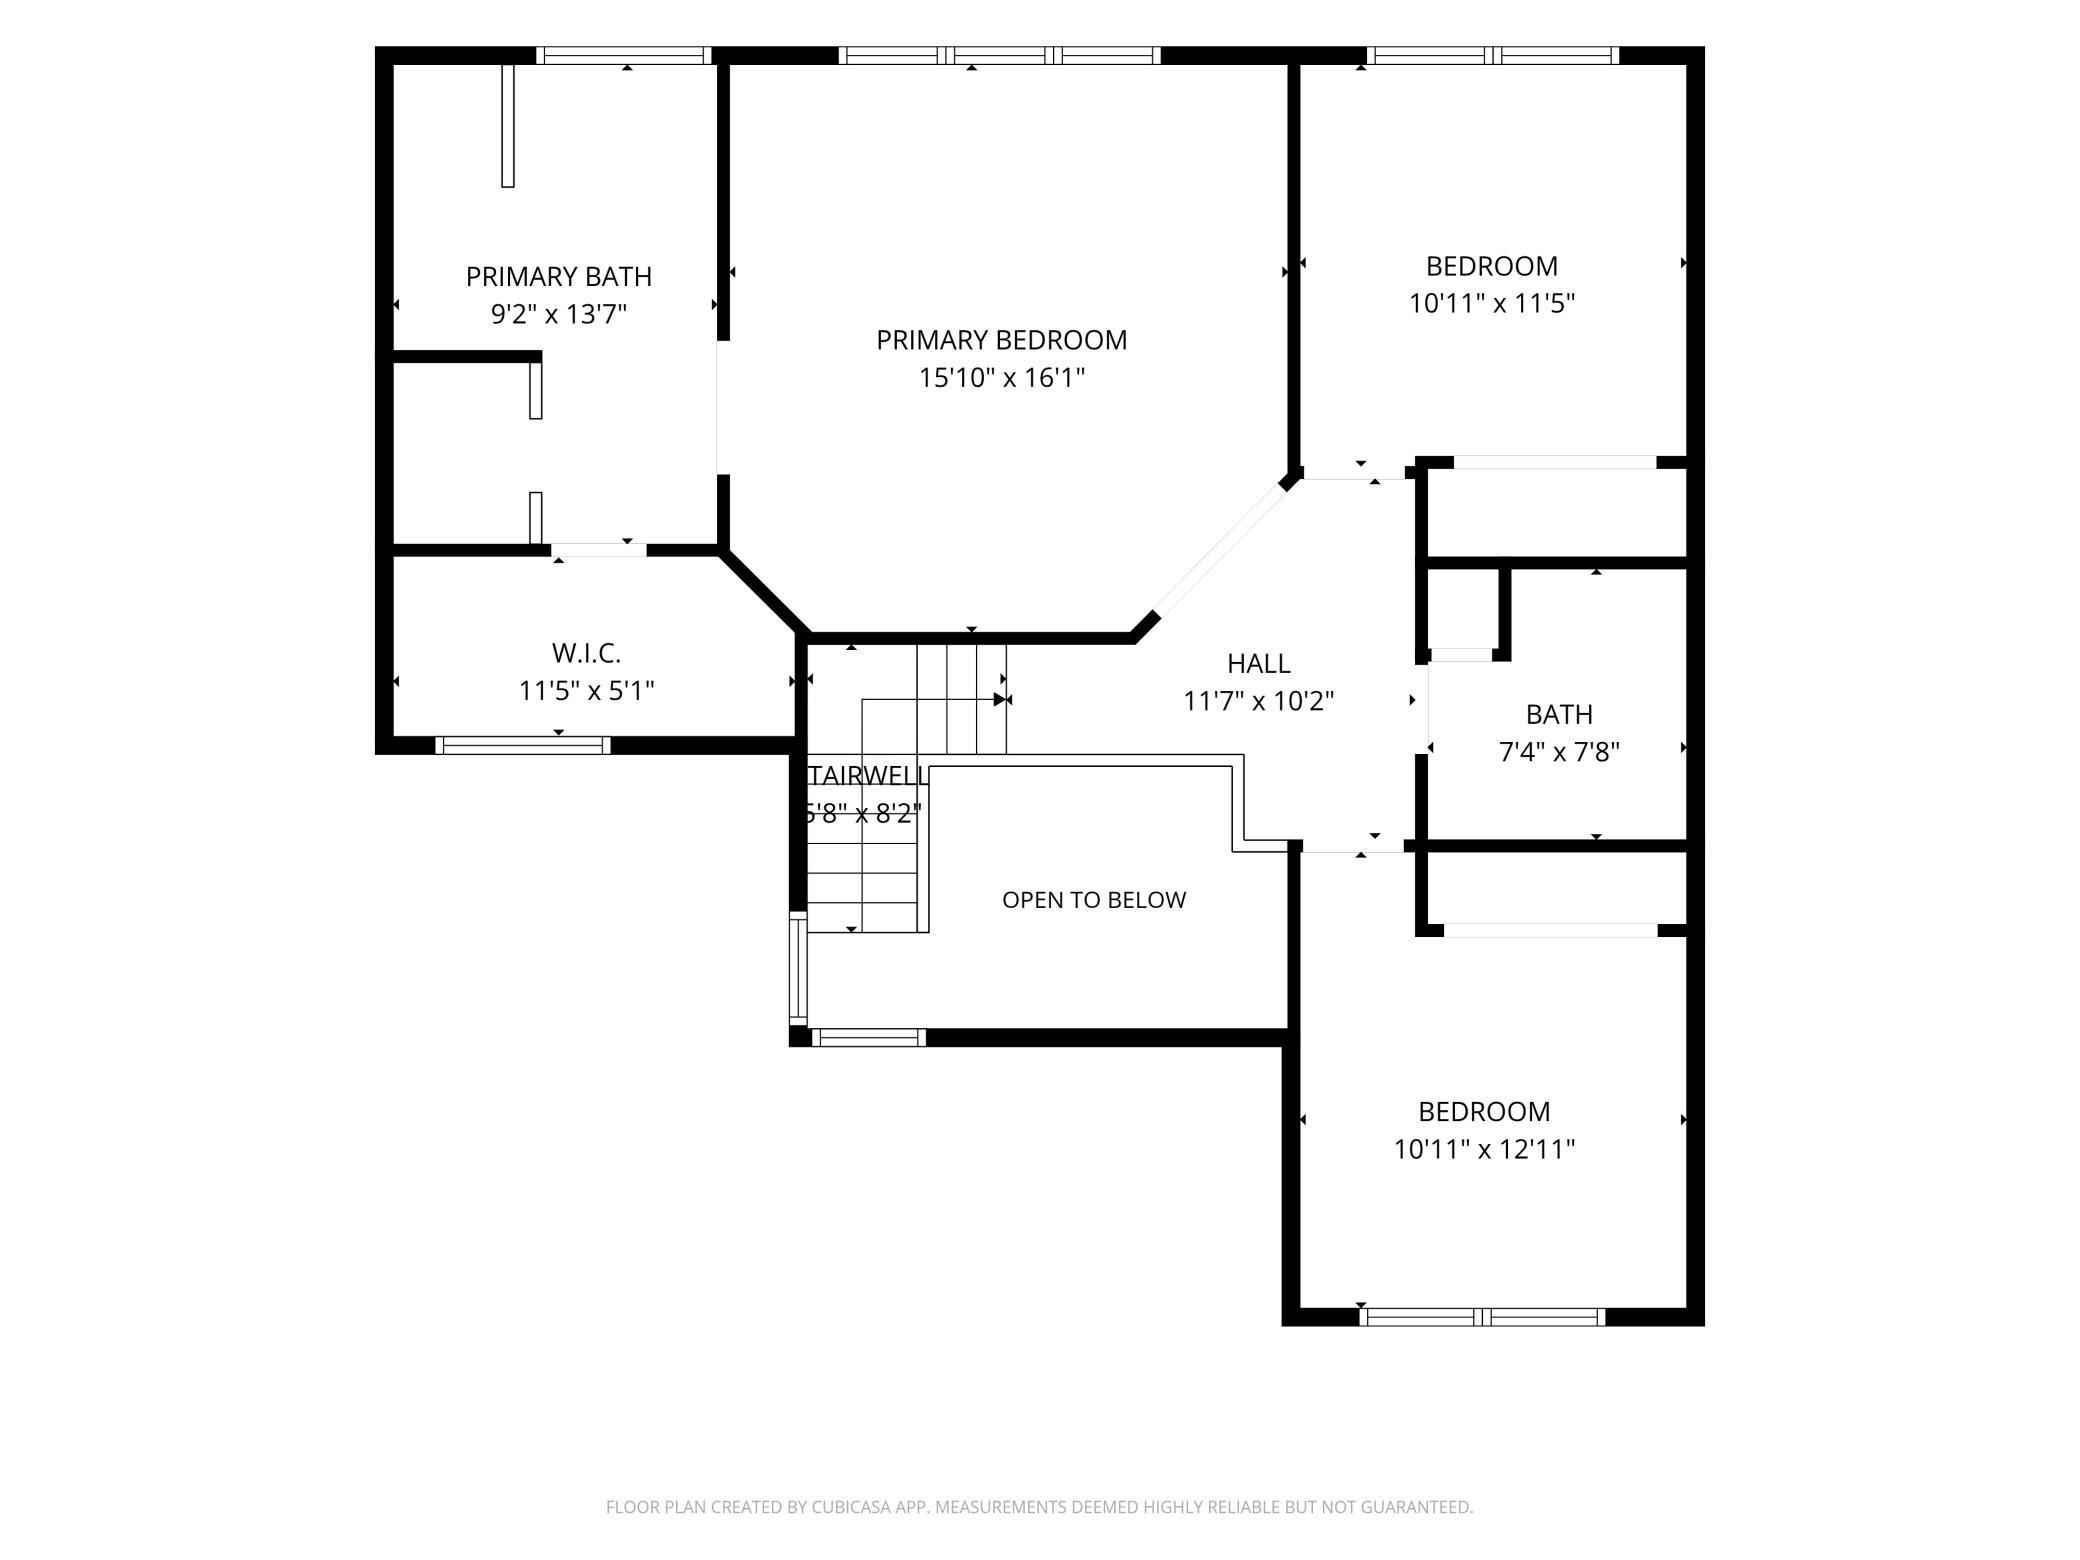
Upstairs, two bedrooms share a full bath, while the primary suite stands apart with a beautifully remodeled private bath featuring a separate walk-in shower and freestanding soaking tub positioned to take in the tree-lined view beyond.
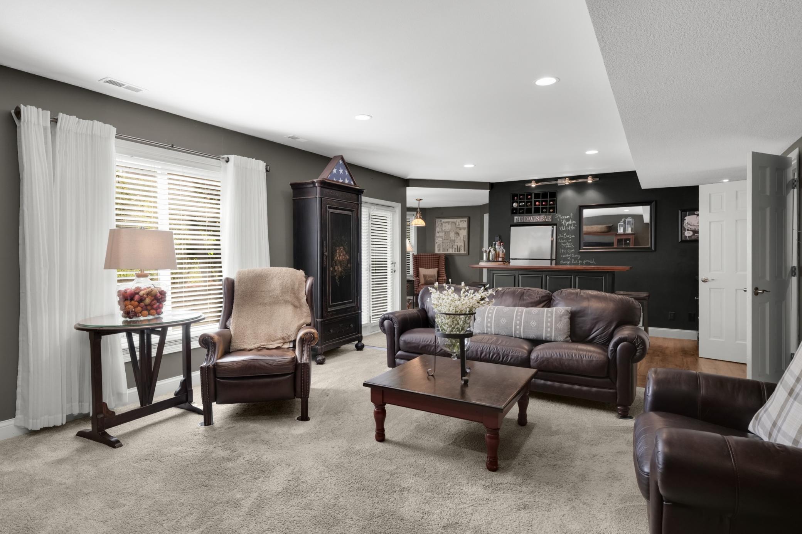
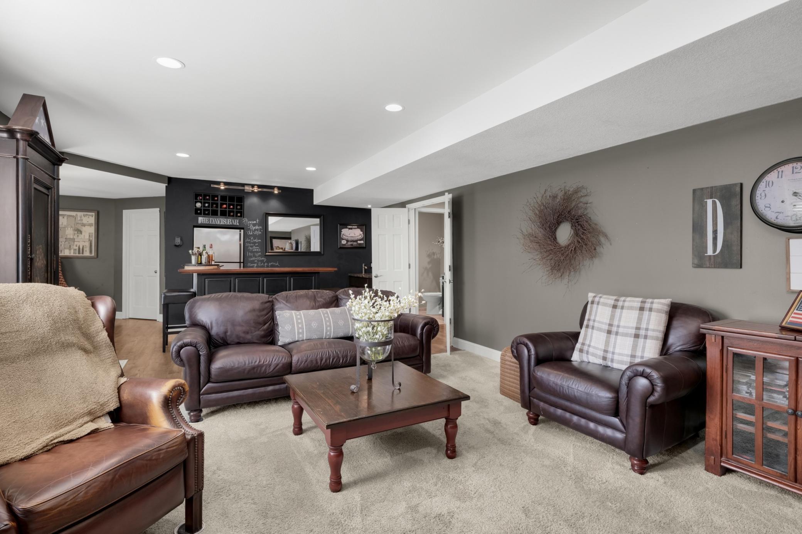
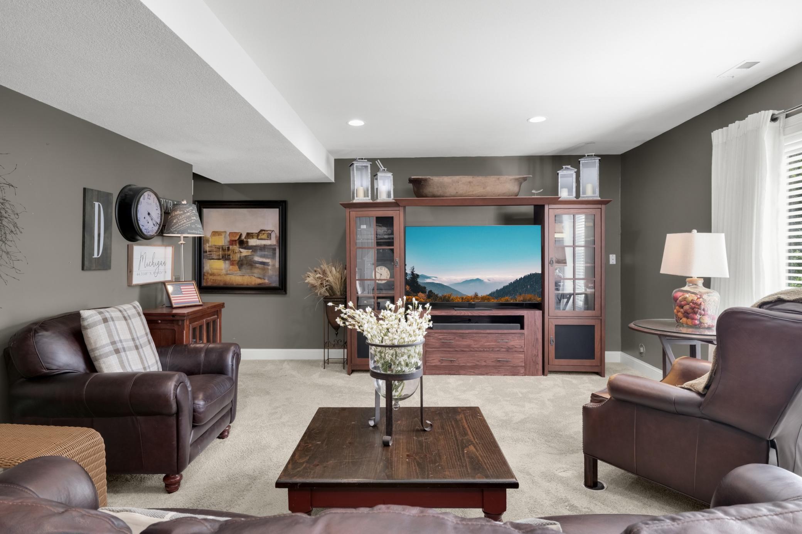
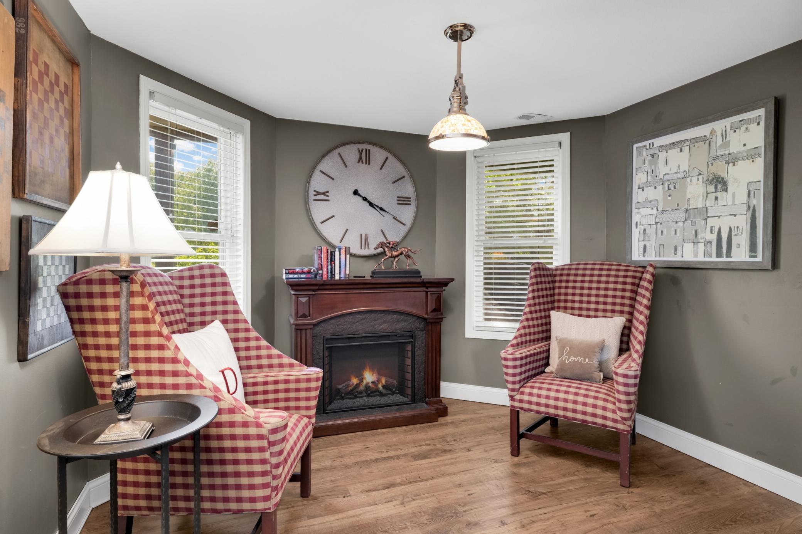
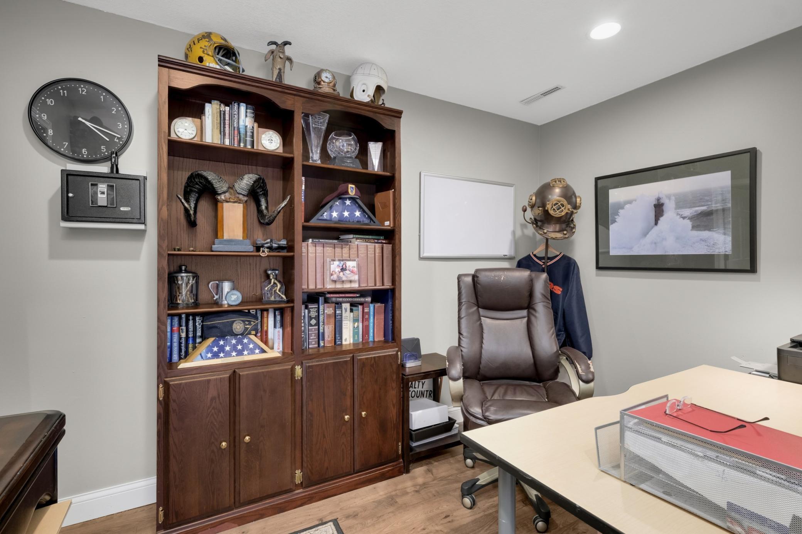
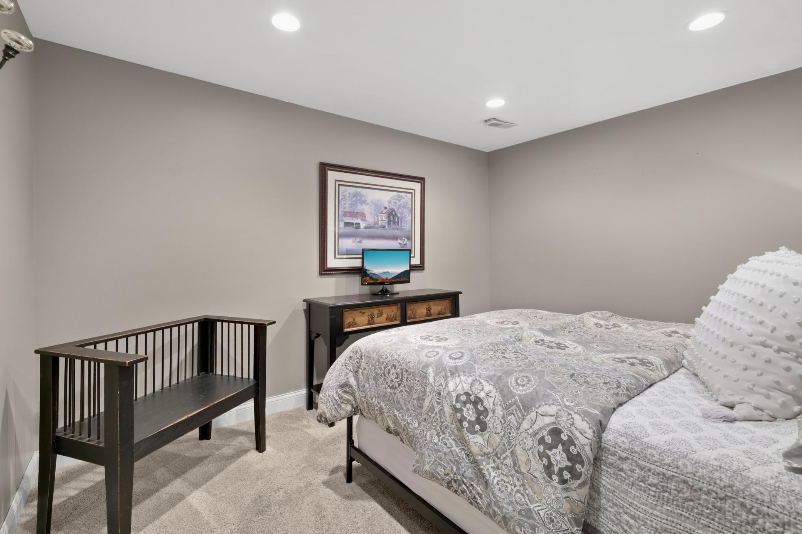
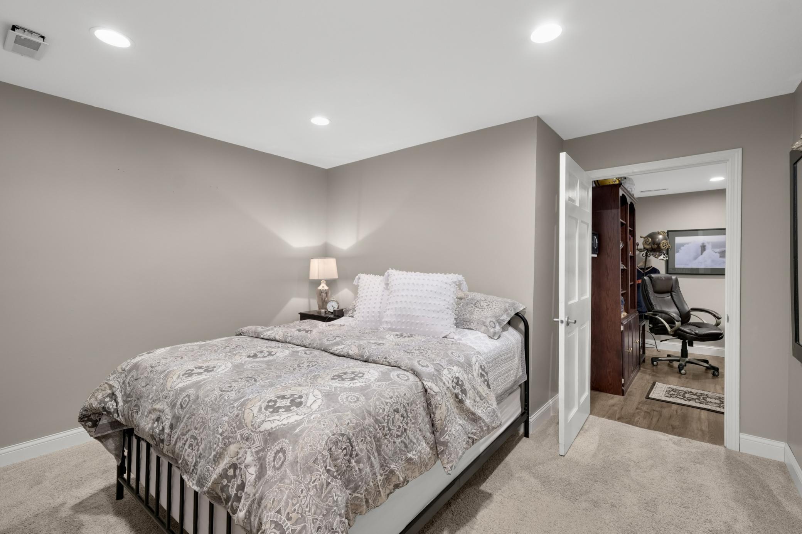
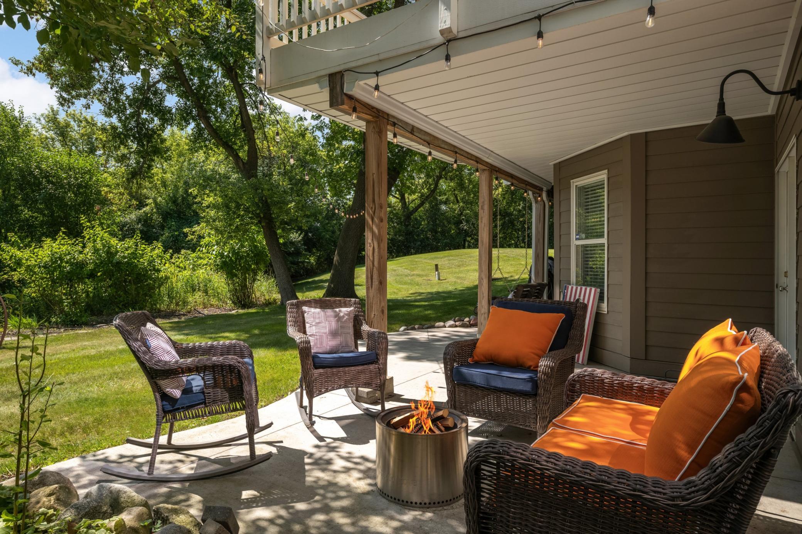
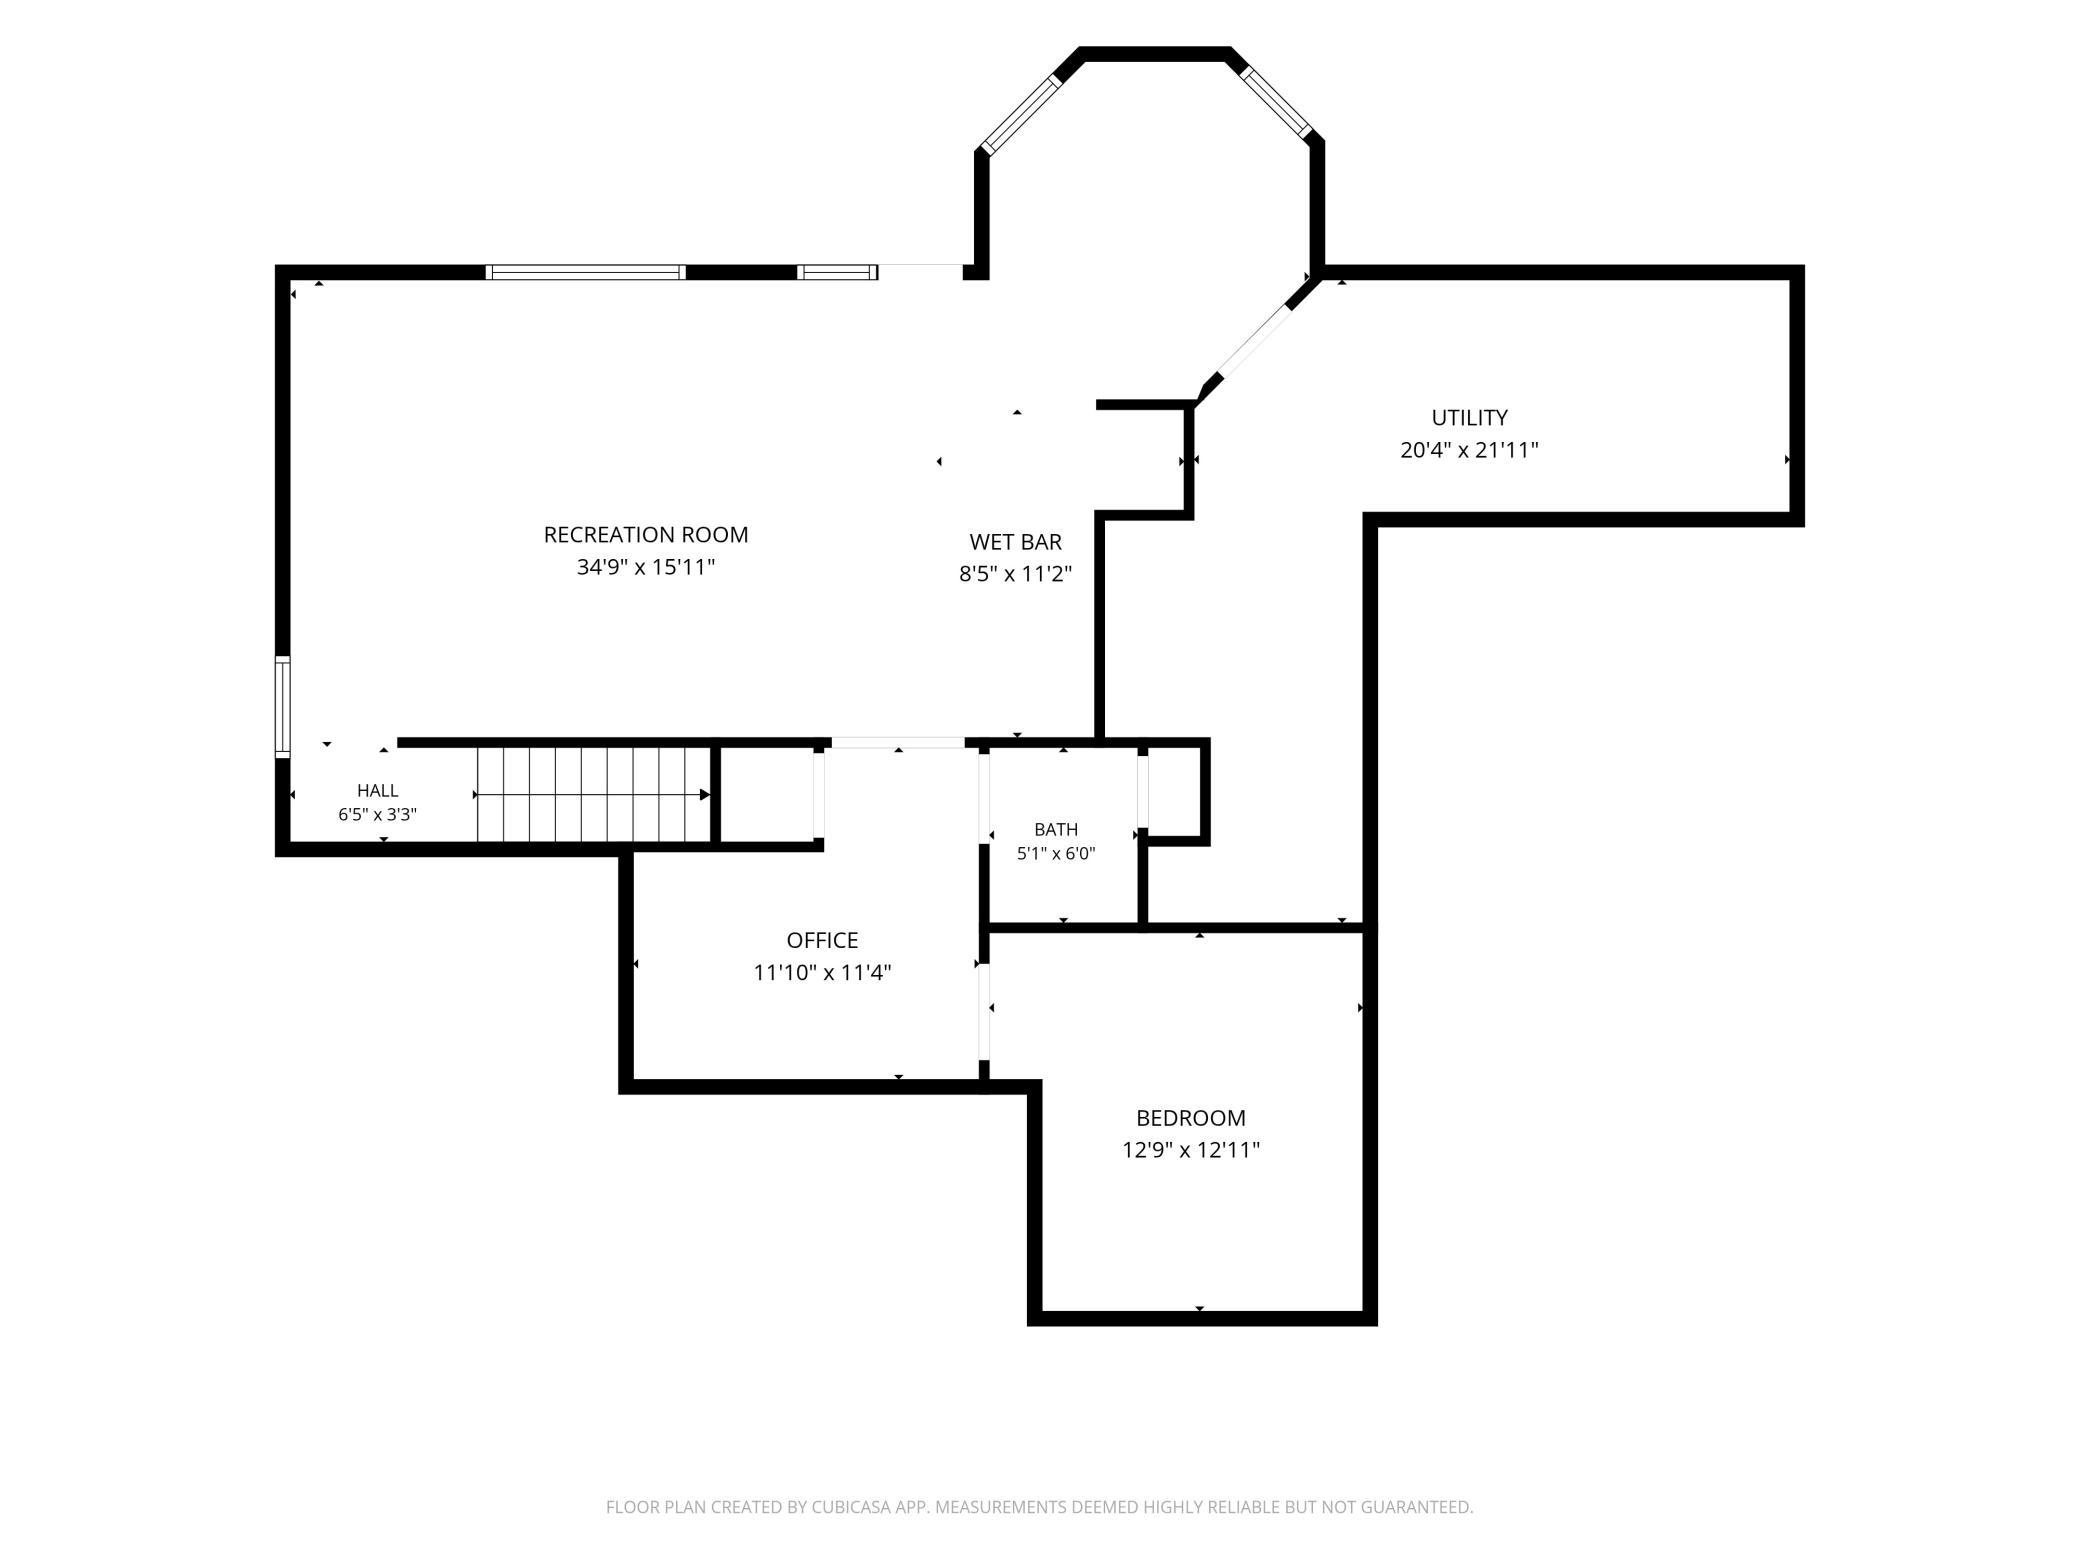
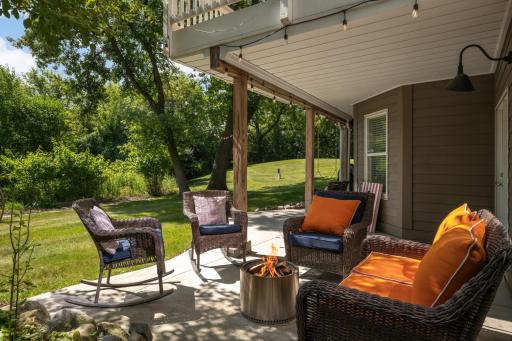
The walkout lower level adds serious square footage for everyday living — a large family room, wet bar, den, bonus room, and additional sitting/rec space, all opening to a patio and the green space beyond. The oversized two-car garage rounds it out with room to spare for lawn equipment, recreational gear, and more.
Directions: From I35 and 18th St. > West to Pheasant Ridge Rd > South on Pheasant Ridge Rd > Home 2nd on right.
Accessible
None: 1
Air Conditioning
Central Air: 1
Amenities Unit
Cable: 1
Ceiling Fan(s): 1
Deck: 1
French Doors: 1
Hardwood Floors: 1
Kitchen Center Island: 1
Kitchen Window: 1
Natural Woodwork: 1
Paneled Doors: 1
Patio: 1
Primary Bedroom Walk-In Closet: 1
Tile Floors: 1
Vaulted Ceiling(s): 1
Walk-In Closet: 1
Washer/Dryer Hookup: 1
Wet Bar: 1
Appliances
Cooktop: 1
Dishwasher: 1
Double Oven: 1
Dryer: 1
Microwave: 1
Refrigerator: 1
Washer: 1
Assessments
Assessment Balance: 0
Tax With Assessments: 6756
Assumable Loan
Not Assumable: 1
Basement
Drain Tiled: 1
Storage Space: 1
Sump Pump: 1
Wood: 1
Bath Description
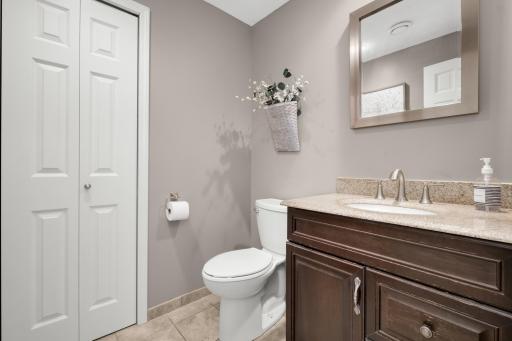
Main Floor 1/2 Bath: 1
Upper Level Full Bath: 1
Full Primary: 1
Private Primary: 1
1/2 Basement: 1
Basement: 1
Separate Tub & Shower: 1
Walk-In Shower Stall: 1
Building Information
Finished SqFt Above Ground: 2492
Finished SqFt Below Ground: 1200
Construction Materials
Frame: 1
Construction Status
Previously Owned: 1
Dining Room Description
Breakfast Area: 1
Breakfast Bar: 1
Eat In Kitchen: 1
Informal Dining Room: 1
Kitchen/Dining Room: 1
Separate/Formal Dining Room: 1
Exterior
Cement Board: 1
Family Room Characteristics
2 or More: 1
Lower Level: 1
Main Level: 1
Fencing
None: 1
Fireplace Characteristics
Living Room: 1
Wood Burning: 1
Foundation
Wood: 1
Fuel
Natural Gas: 1
Heating
Forced Air: 1
Insurance Fee
Insurance Fee: 0
Laundry
Electric Dryer Hookup: 1
Laundry Room: 1
Main Level: 1
Sink: 1
Washer Hookup: 1
Lease Details
Land Leased: Not Applicable
Lot Description
Tree Coverage - Heavy: 1
Tree Coverage - Light: 1
Tree Coverage - Medium: 1
Wetlands: 1
Miscellaneous Information
DP Resource: Yes
Homestead: Yes
Ownership
Fractional Ownership: No
Parking Characteristics
Garage Square Feet: 711
Garage Door Opener: 1
Patio, Porch and Deck Features
Deck: 1
Patio: 1
Pool Description
None: 1
Road Frontage
City Street: 1
No Outlet/Dead End: 1
Paved Streets: 1
Road Responsibility
Public Maintained Road: 1
Roof
Architectural Shingle: 1
Asphalt Shingles: 1
Pitched: 1
Sellers Terms
Adj. Rate/Gr Payment: 1
Cash: 1
Conventional: 1
FHA: 1
MHFA/WHEDA: 1
VA: 1
Sewer
Private Sewer: 1
Tank with Drainage Field: 1
Special Search
3 BR on One Level: 1
Main Floor Laundry: 1
Stories
Two: 1
Water
Well: 1
Location Tax and Other Information
House Number: 18546
Street Name: Pheasant Ridge
Street Suffix: Road
Postal City: Prior Lake
County: Scott
State: MN
Zip Code: 55372
Complex/Dev/Subdivision: Valley Oaks 1st Add
Property Features
Accessible: None
Air Conditioning: Central Air
Amenities Unit: Cable; Ceiling Fan(s); Deck; French Doors; Hardwood Floors; Kitchen Center Island; Kitchen Window; Natural Woodwork; Paneled Doors; Patio; Primary Bedroom Walk-In Closet; Tile Floors; Vaulted Ceiling(s); Walk-In Closet; Washer/Dryer Hookup; Wet Bar
Appliances: Cooktop; Dishwasher; Double Oven; Dryer; Microwave; Refrigerator; Washer
Assumable Loan: Not Assumable
Basement: Drain Tiled; Storage Space; Sump Pump; Wood
Bath Description: Main Floor 1/2 Bath; Upper Level Full Bath; Full Primary; Private Primary; 1/2 Basement; Separate Tub & Shower; Walk-In Shower Stall
Construction Materials: Frame
Construction Status: Previously Owned
Dining Room Description: Breakfast Area; Breakfast Bar; Eat In Kitchen; Informal Dining Room; Kitchen/Dining Room; Separate/Formal Dining Room
Exterior: Cement Board
Family Room Characteristics: 2 or More; Lower Level; Main Level
Fencing: None
Fireplace Characteristics: Living Room; Wood Burning
Foundation: Wood
Fuel: Natural Gas
Heating: Forced Air
Laundry: Electric Dryer Hookup; Laundry Room; Main Level; Sink; Washer Hookup
Lot Description: Tree Coverage - Heavy; Tree Coverage - Light; Tree Coverage - Medium; Wetlands
Parking Characteristics: Garage Door Opener
Pool Description: None
Road Frontage: City Street; No Outlet/Dead End; Paved Streets
Road Responsibility: Public Maintained Road
Roof: Architectural Shingle; Asphalt Shingles; Pitched
Sellers Terms: Adj. Rate/Gr Payment; Cash; Conventional; FHA; MHFA/WHEDA; VA
Sewer: Private Sewer; Tank with Drainage Field
Special Search: 3 BR on One Level; Main Floor Laundry
Stories: Two
Water: Well
Room Information
| Room Name | Level |
| Bar/Wet Bar Room | Lower |
| Bonus Room | Lower |
| Deck | Main |
| Den | Lower |
| Family Room | Lower |
| First (1st) Bedroom | Upper |
| Flex Room | Main |
| Informal Dining Room | Main |
| Kitchen | Main |
| Living Room | Main |
| Second (2nd) Bedroom | Upper |
| Sitting Room | Lower |
| Third (3rd) Bedroom | Upper |

Listing Office: Keller Williams Select Realty
Last Updated: August - 22 - 2026
The data relating to real estate for sale on this web site comes in part from the Broker Reciprocity SM Program of the Regional Multiple Listing Service of Minnesota, Inc. The information provided is deemed reliable but not guaranteed. Properties subject to prior sale, change or withdrawal. ©2026 Regional Multiple Listing Service of Minnesota, Inc All rights reserved.