$795,000
Hugo, MN 55038
MLS# 7084250
Status: Pending
5 beds | 5 baths | 4801 sqft
1 / 36
Property Description
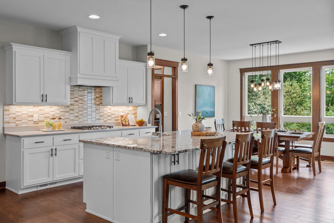
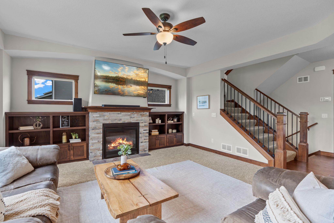
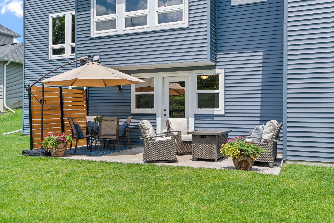
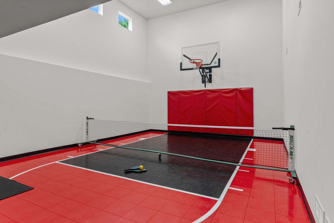
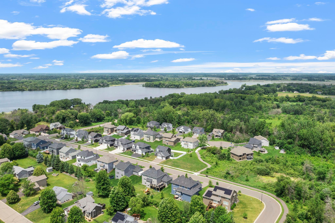
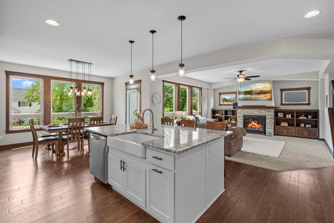
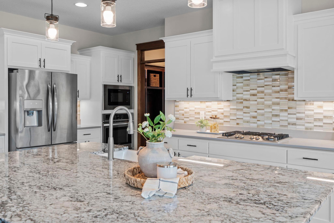
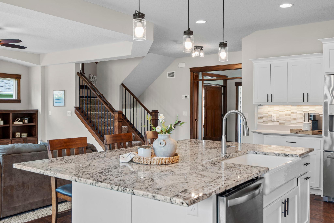
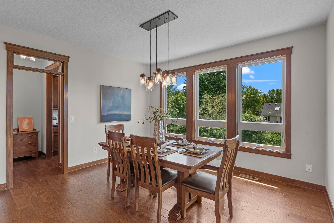
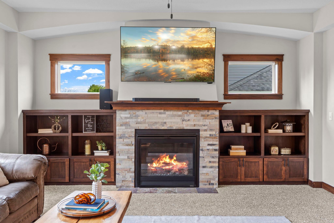
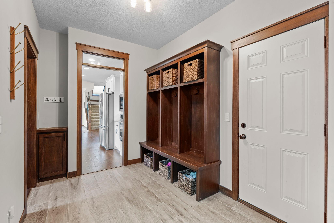
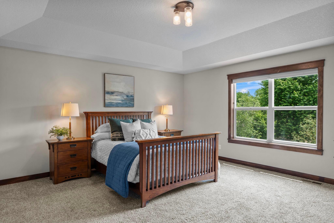
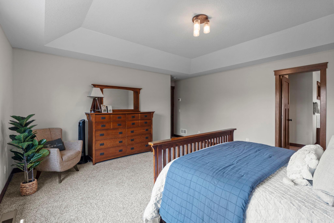
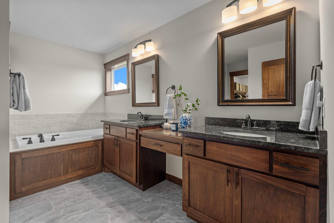
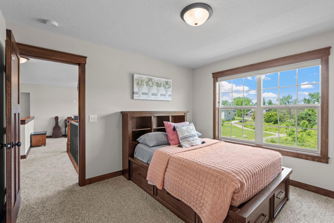
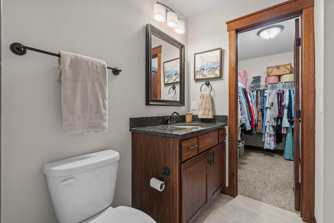
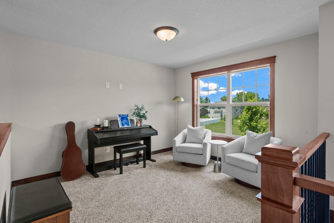
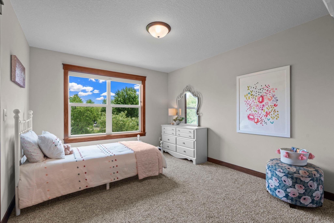
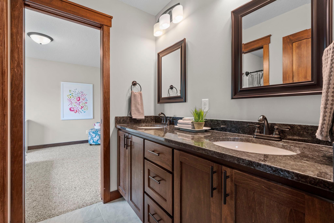
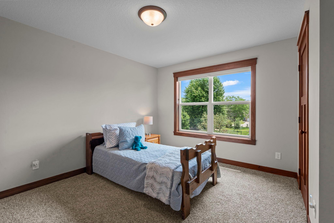
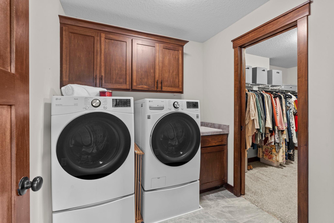
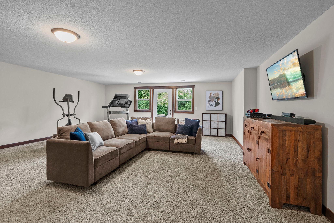
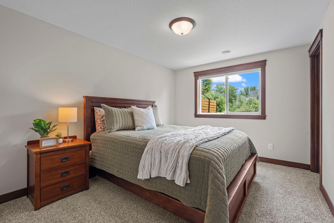
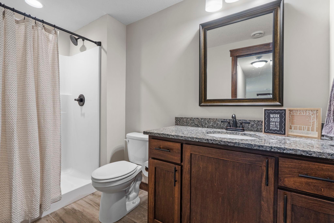
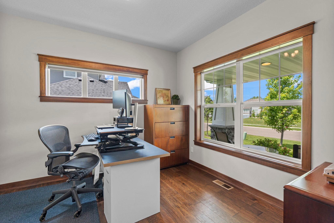
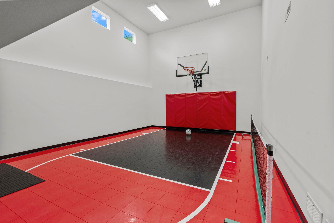
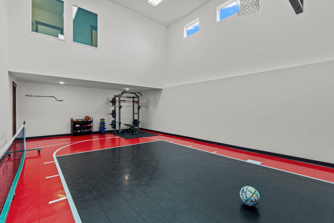
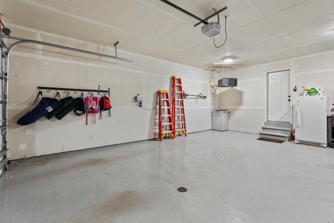
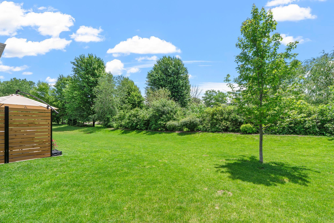
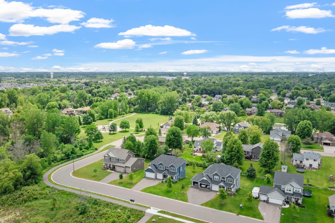
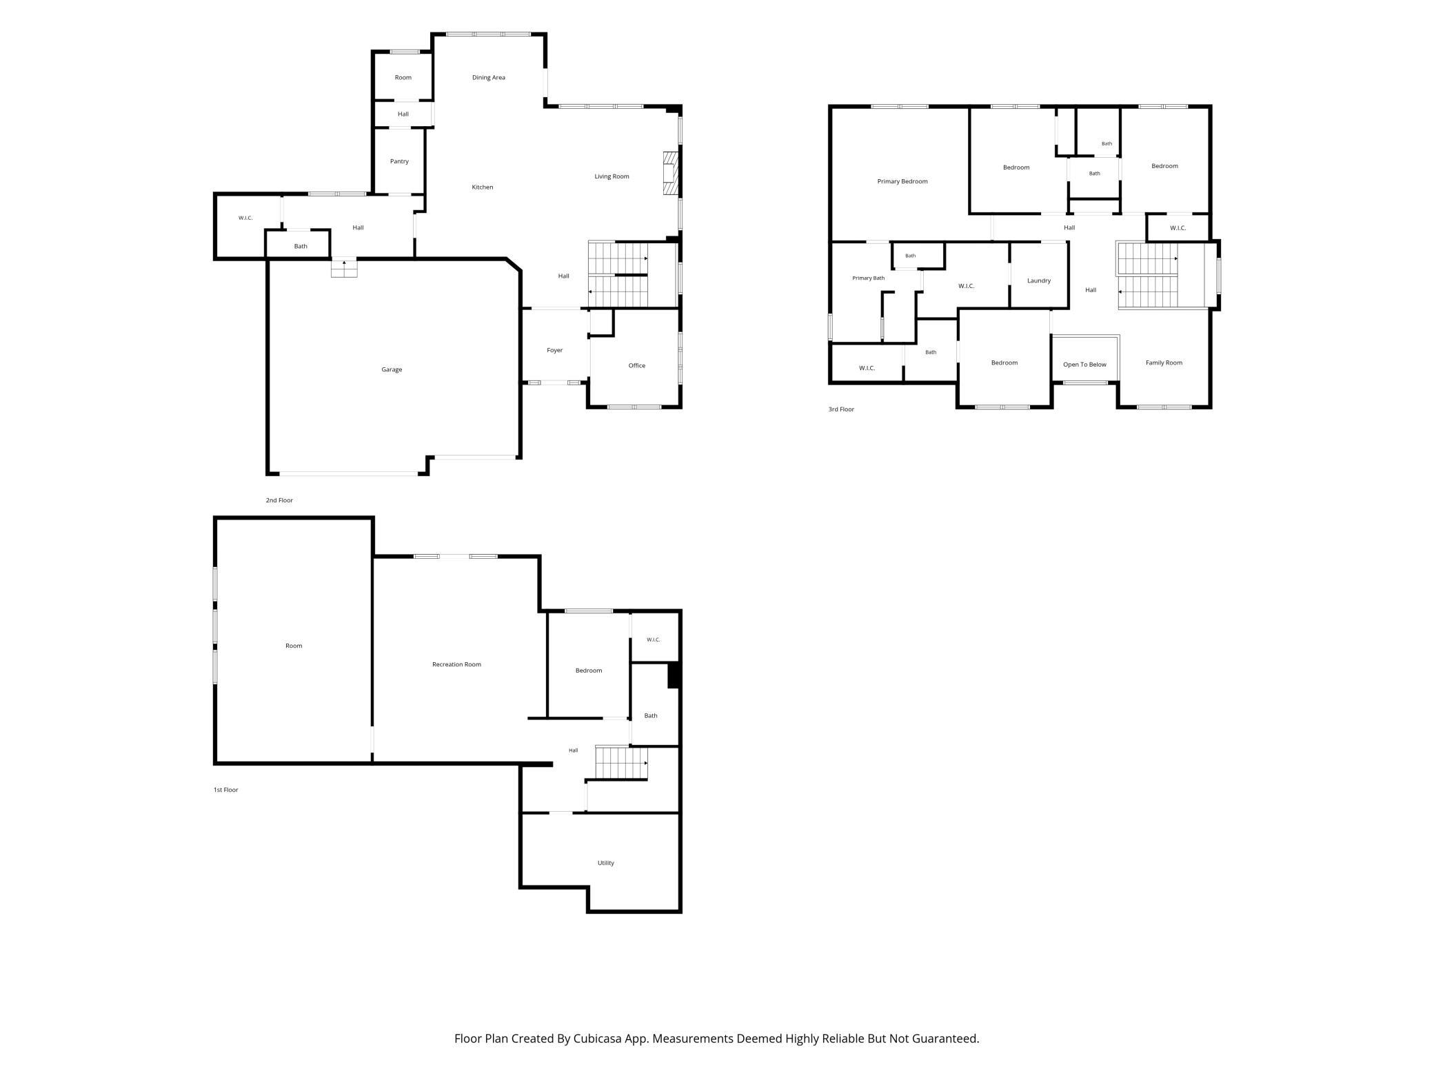
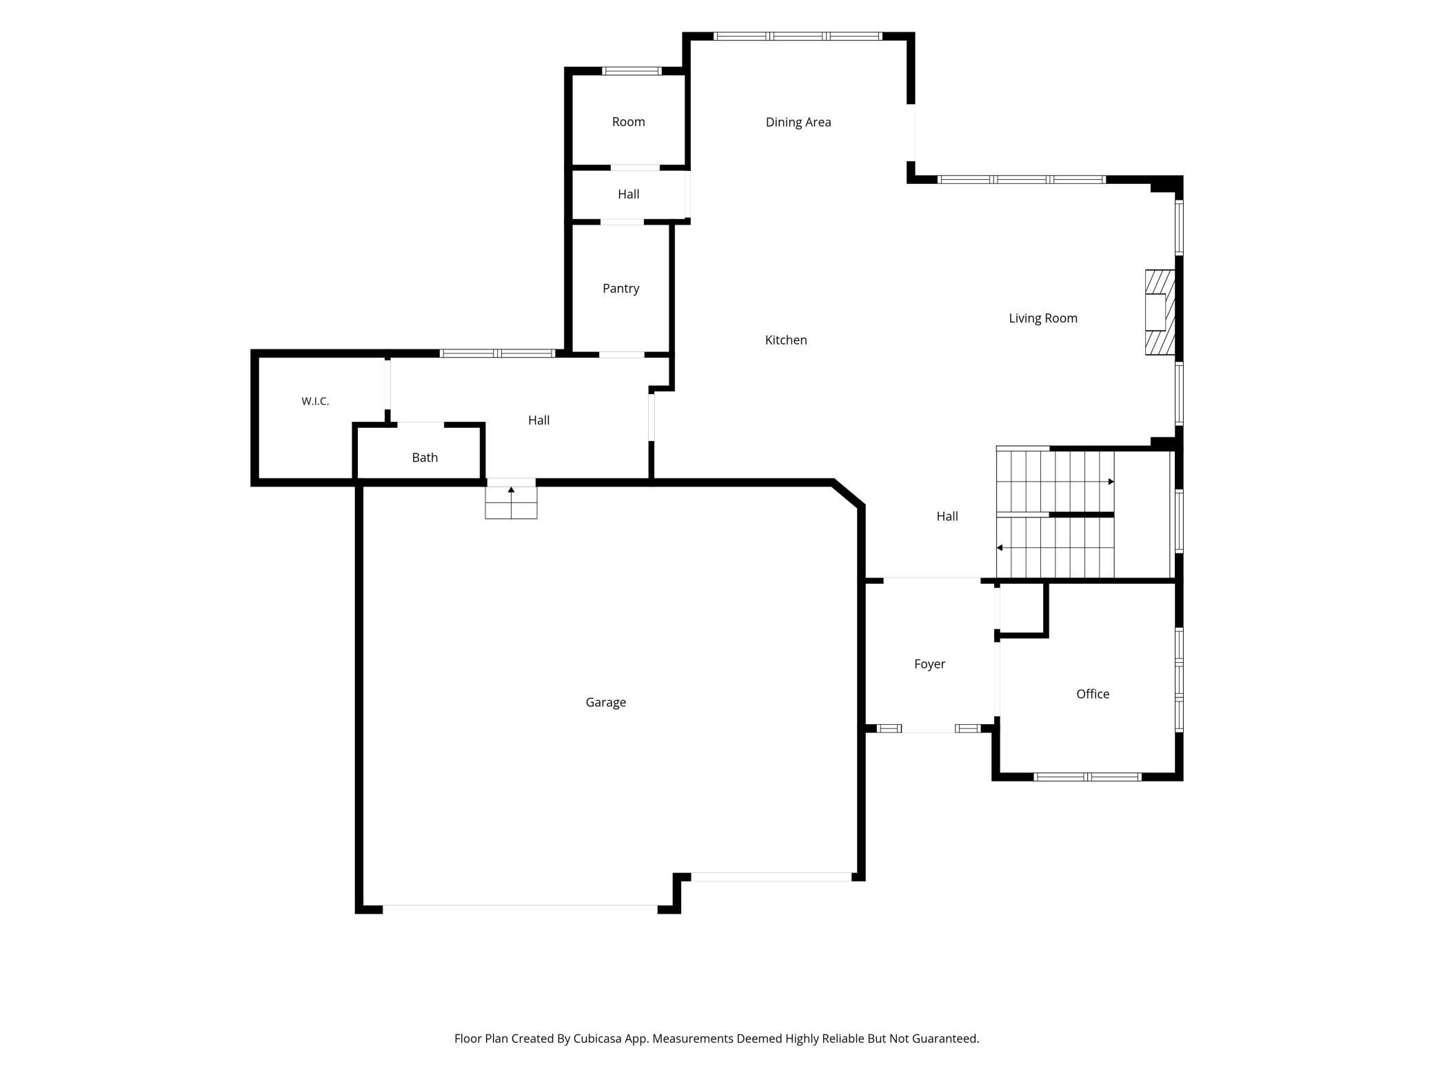
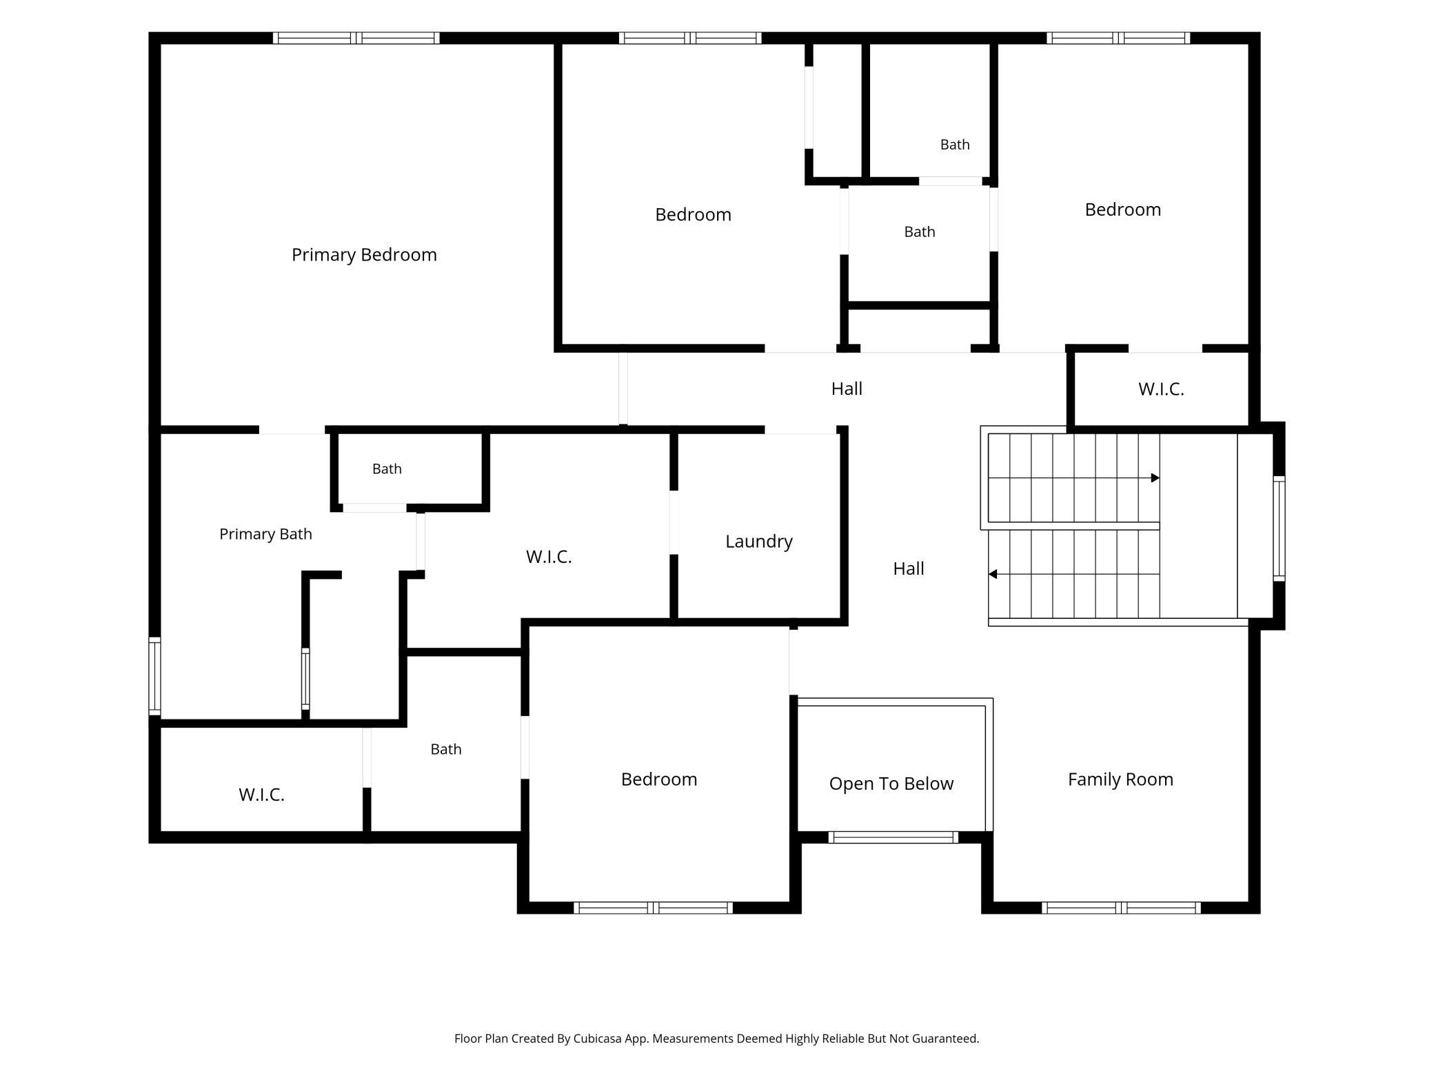
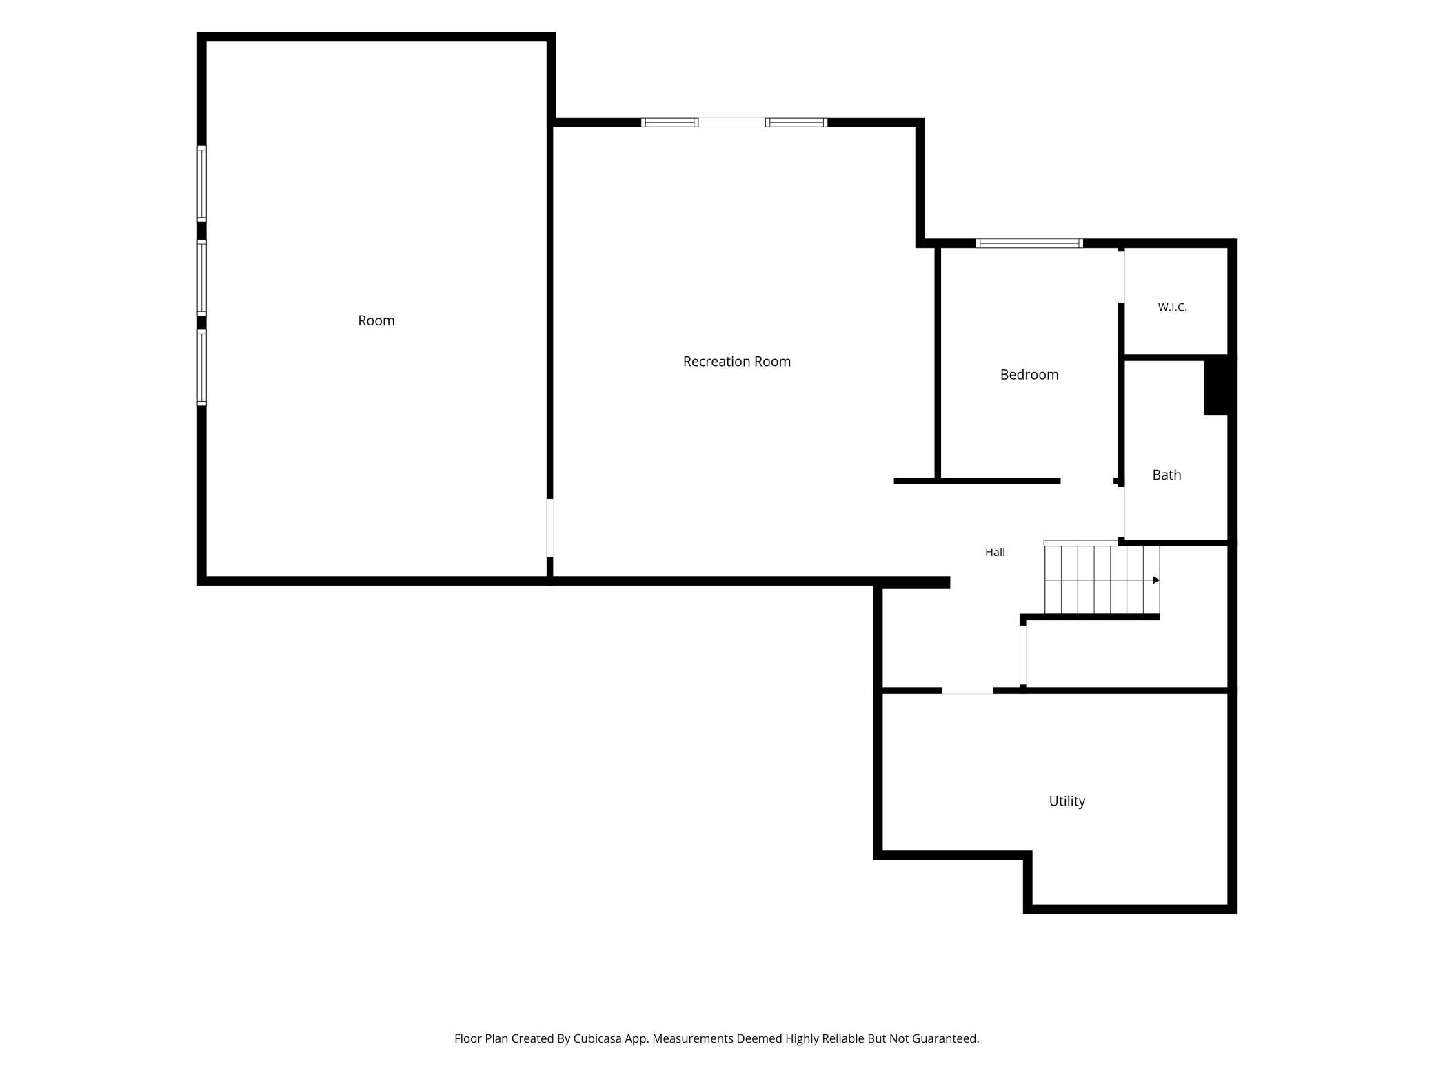
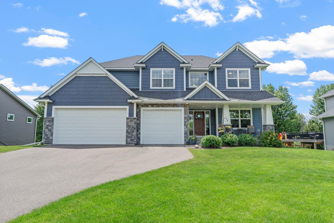
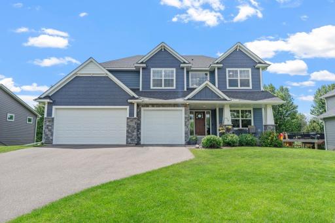
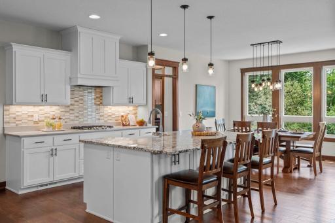
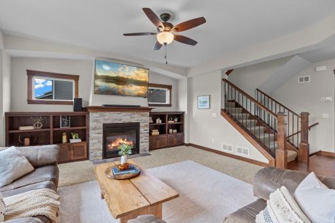
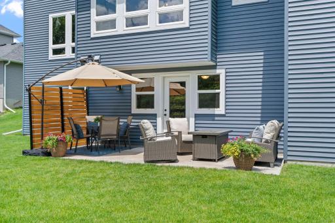
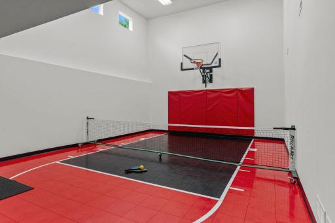
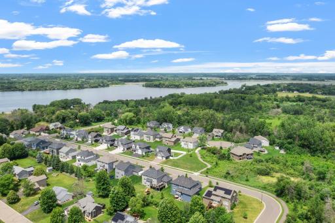
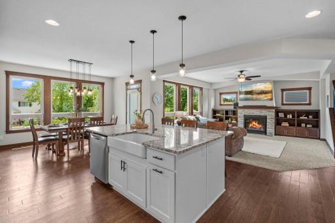
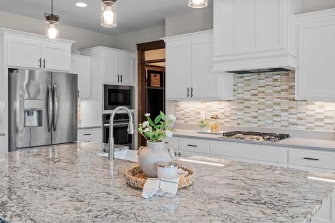
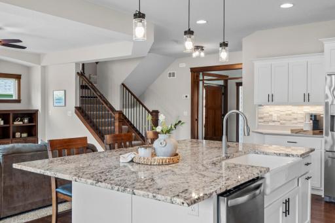
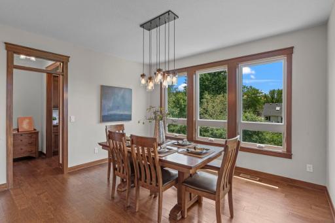
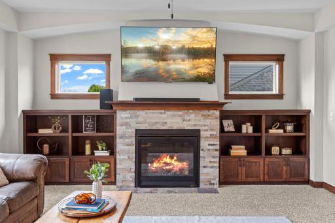
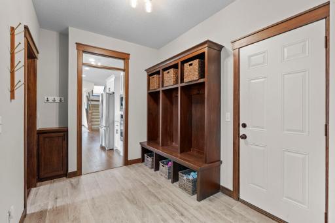
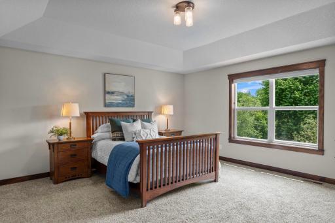
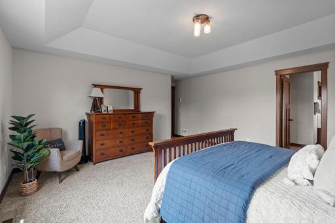
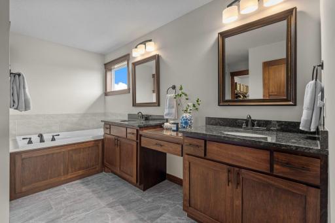
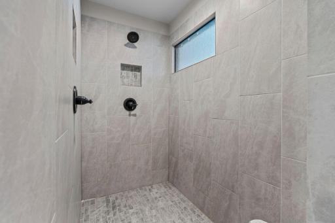
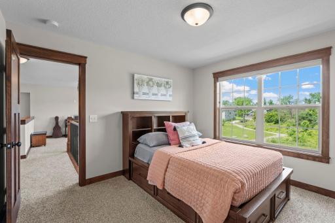
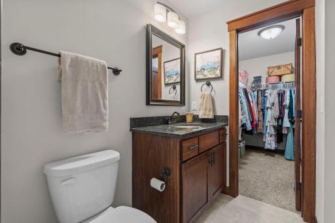
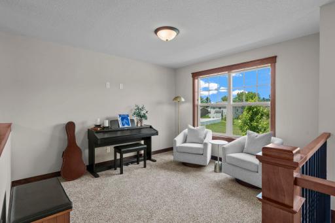
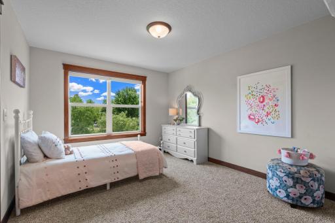
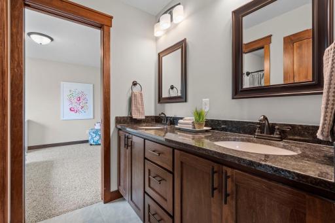
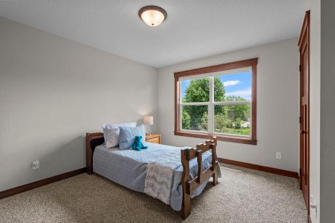
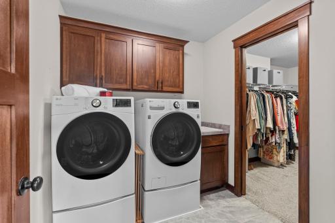
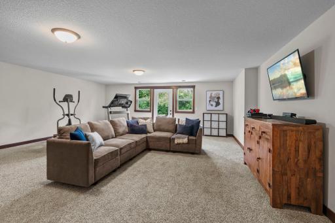
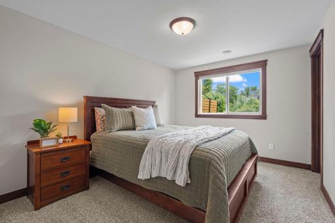
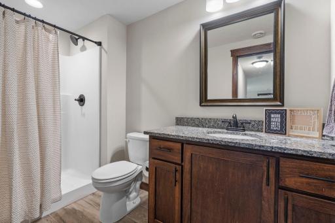
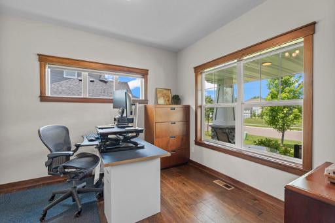
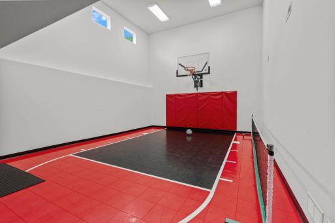
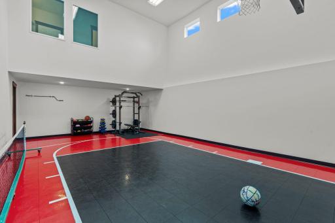
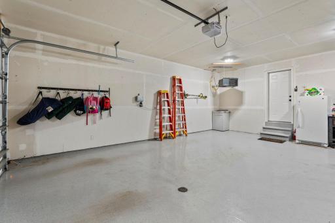
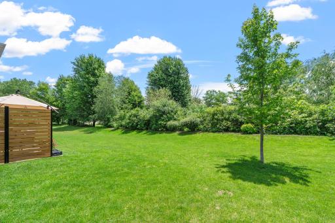
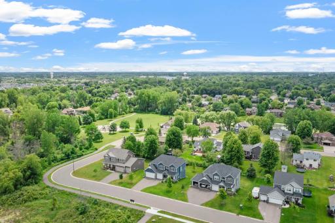

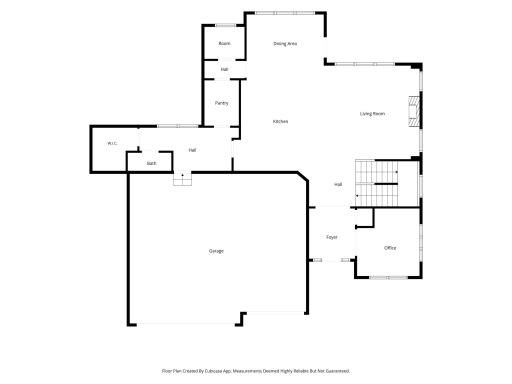
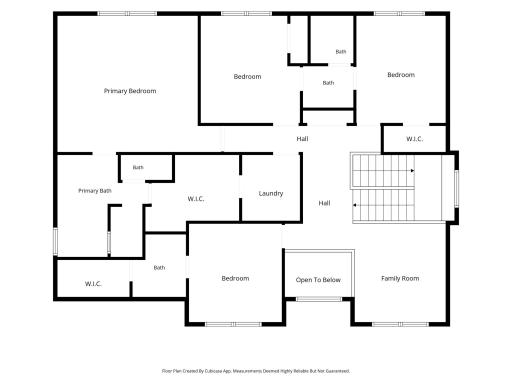
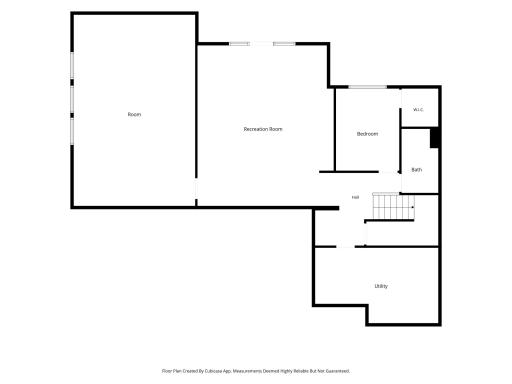
Welcome to a truly exceptional home where luxury, recreation, and thoughtful design come together in one unforgettable setting. Located within the highly acclaimed Centennial School District, this beautiful two-story walkout is nestled on a quiet U-shaped street where the only traffic is from neighboring residents. The wide streetscape and picturesque setting overlooking wetlands and walking trails create a rare sense of privacy and distinction before you even arrive at the front door. The impressive curb appeal begins with the striking exterior showcasing LP SmartSide siding, stone accents, and timeless architectural details. Inside, this home is an ideal balance of elegance, comfort, and functionality. Beautiful hardwood floors, 9-foot ceilings, tray ceiling details, transom windows, solid wood trim, and three-panel doors create a warm and sophisticated atmosphere throughout the home. Designed for both everyday living and entertaining, the open-concept main level features a spacious great room anchored by a gas fireplace with custom built-ins. The gourmet kitchen is equally impressive, offering quartz countertops, an oversized center island, walk-through pantry, abundant cabinetry, and generous gathering spaces. A dedicated main-floor office provides the perfect work-from-home environment. The upper level offers the highly sought-after convenience of four bedrooms on one level, including two private primary suites. Two additional bedrooms are connected by a Jack-and-Jill bathroom, while the upper-level laundry room with utility sink adds everyday convenience. One of the home's most extraordinary features is the indoor sport court. Whether you're playing basketball, pickleball, soccer, creating a home fitness center, hosting celebrations, or simply providing a year-round space for family and friends to gather, this versatile area delivers endless possibilities. Minnesota winters and summer heat are no obstacle when recreation and entertainment are available right at home. The walkout lower level expands the living space even further and opens to a spacious patio designed for relaxing and entertaining. Exceptional mechanical systems provide comfort and efficiency throughout the home, including a three-zone HVAC system that allows each level to be independently controlled, two water heaters, and a Kinetico water softener system. Additional highlights include an oversized insulated and heated three-car garage with epoxy-coated floors, floor drain, overhead storage, irrigation system, gutters, and countless thoughtful upgrades throughout. This is more than a home, it's a destination. A rare opportunity to enjoy exceptional craftsmanship, flexible living spaces, outstanding recreational amenities, and a premier location all within one of the area's most desirable school districts.
Details
Maps
Documents
Contract Information
Owner is an Agent?: No
Auction?: No
Status: Pending
Off Market Date: 2026-08-17
Contingency: None
Current Price: $795,000
Original List Price: 825000
ListPrice: 795000
List Date: 2026-06-22
Office/Member Info
Association: SPAAR
General Property Information
Common Wall: No
Lot Measurement: Acres
Manufactured Home?: No
Multiple PIDs?: No
New Development: No
Number of Fireplaces: 1
Waterfront YN: No
Year Built: 2022
Yearly/Seasonal: Yearly
Zoning: Residential-Single Family
Lot Dimensions: 136x88
Acres: 0.27
Bath Three Quarters: 1
Bath Half: 1
Bath Quarter: 0
Main Floor Total SqFt: 1491
Above Grd Total SqFt: 3189
Below Grd Total SqFt: 1612
Total SqFt: 4801
Total Finished Sqft: 4801.00
FireplaceYN: Yes
Foundation Size: 1491
Style: (SF) Single Family
Garage Stalls: 3
Power Company: Xcel Energy
Association Fee: 0
Assessment Pending: No
Bedrooms: 5
Baths Total: 5
Bath Full: 3
Location, Tax and Other Information
AssocFeeYN: No
Legal Description: LOT 9 BLOCK 1 OLD MILL ESTATES 2ND ADDITION
Listing City: Centerville
Map Page: 66
Municipality: Centerville
School District: Centennial
School District Phone: 763-792-6000
Zip Plus 4: 4731
Property ID Number: 143122420062
Tax Year: 2026
Tax Amount: 10654
In Foreclosure?: No
Potential Short Sale?: No
Lender Owned?: No
Directions & Remarks
Public Remarks: Welcome to a truly exceptional home where luxury, recreation, and thoughtful design come together in one unforgettable setting. Located within the highly acclaimed Centennial School District, this beautiful two-story walkout is nestled on a quiet U-shaped street where the only traffic is from neighboring residents. The wide streetscape and picturesque setting overlooking wetlands and walking trails create a rare sense of privacy and distinction before you even arrive at the front door. The impressive curb appeal begins with the striking exterior showcasing LP SmartSide siding, stone accents, and timeless architectural details. Inside, this home is an ideal balance of elegance, comfort, and functionality. Beautiful hardwood floors, 9-foot ceilings, tray ceiling details, transom windows, solid wood trim, and three-panel doors create a warm and sophisticated atmosphere throughout the home. Designed for both everyday living and entertaining, the open-concept main level features a spacious great room anchored by a gas fireplace with custom built-ins. The gourmet kitchen is equally impressive, offering quartz countertops, an oversized center island, walk-through pantry, abundant cabinetry, and generous gathering spaces. A dedicated main-floor office provides the perfect work-from-home environment. The upper level offers the highly sought-after convenience of four bedrooms on one level, including two private primary suites. Two additional bedrooms are connected by a Jack-and-Jill bathroom, while the upper-level laundry room with utility sink adds everyday convenience. One of the home's most extraordinary features is the indoor sport court. Whether you're playing basketball, pickleball, soccer, creating a home fitness center, hosting celebrations, or simply providing a year-round space for family and friends to gather, this versatile area delivers endless possibilities. Minnesota winters and summer heat are no obstacle when recreation and entertainment are available right at home. The walkout lower level expands the living space even further and opens to a spacious patio designed for relaxing and entertaining. Exceptional mechanical systems provide comfort and efficiency throughout the home, including a three-zone HVAC system that allows each level to be independently controlled, two water heaters, and a Kinetico water softener system. Additional highlights include an oversized insulated and heated three-car garage with epoxy-coated floors, floor drain, overhead storage, irrigation system, gutters, and countless thoughtful upgrades throughout. This is more than a home, it's a destination. A rare opportunity to enjoy exceptional craftsmanship, flexible living spaces, outstanding recreational amenities, and a premier location all within one of the area's most desirable school districts.
Directions: N on Mill Rd, E on 73rd St, N on Old Mill Rd, E on Laramee Lane
Accessible
None: 1
Air Conditioning
Central Air: 1
Amenities Unit
Cable: 1
Ceiling Fan(s): 1
Exercise Room: 1
French Doors: 1
Hardwood Floors: 1
In-Ground Sprinkler: 1
Kitchen Center Island: 1
Natural Woodwork: 1
Paneled Doors: 1
Patio: 1
Porch: 1
Primary Bedroom Walk-In Closet: 1
Tile Floors: 1
Vaulted Ceiling(s): 1
Walk-In Closet: 1
Washer/Dryer Hookup: 1
Wet Bar: 1
Other: 1
Appliances
Air-To-Air Exchanger: 1
Cooktop: 1
Dishwasher: 1
Disposal: 1
Dryer: 1
Microwave: 1
Refrigerator: 1
Washer: 1
Assessments
Assessment Balance: 0
Tax With Assessments: 10654
Basement
Drain Tiled: 1
Full: 1
Sump Pump: 1
Bath Description
Double Sink: 1
Full Jack & Jill: 1
Primary Walk-Thru: 1
Shower Only: 1
Main Floor 1/2 Bath: 1
Upper Level Full Bath: 1
Full Primary: 1
Private Primary: 1
Two Primary Baths: 1
3/4 Basement: 1
Bathroom Ensuite: 1
Separate Tub & Shower: 1
Walk Thru: 1
Walk-In Shower Stall: 1
Building Information
Finished SqFt Above Ground: 3189
Finished SqFt Below Ground: 1612
Construction Materials
Concrete: 1
Frame: 1
Construction Status
Previously Owned: 1
Dining Room Description
Breakfast Bar: 1
Eat In Kitchen: 1
Kitchen/Dining Room: 1
Electric
200+ Amp Service: 1
Exterior
Brick/Stone: 1
Engineered Wood: 1
Shakes: 1
Vinyl: 1
Family Room Characteristics
2 or More: 1
Entertainment/Media Center: 1
Family Room: 1
Great Room: 1
Loft: 1
Lower Level: 1
Main Level: 1
Fencing
None: 1
Fireplace Characteristics
Gas Burning: 1
Living Room: 1
Stone: 1
Foundation
Poured Concrete: 1
Fuel
Electric: 1
Natural Gas: 1
Heating
Forced Air: 1
Humidifier: 1
Zoned: 1
Insurance Fee
Insurance Fee: 0
Internet Options
Cable: 1
Laundry
Gas Dryer Hookup: 1
Laundry Room: 1
Sink: 1
Upper Level: 1
Washer Hookup: 1
Lease Details
Land Leased: Not Applicable
Lock Box Type
Lock Box Source: SPAAR
Supra: 1
Lot Description
Tree Coverage - Light: 1
Miscellaneous Information
DP Resource: Yes
Homestead: Yes
Ownership
Fractional Ownership: No
Parking Characteristics
Garage Dimensions: 31x26
Garage Square Feet: 806
Floor Drain: 1
Garage Door Opener: 1
Heated Garage: 1
Insulated Garage: 1
Storage: 1
Patio, Porch and Deck Features
Covered: 1
Front Porch: 1
Patio: 1
Public Survey Info
Range#: 22
Section#: 14
Township#: 31
Roof
Age 8 Years or Less: 1
Asphalt Shingles: 1
Shake: 1
Sellers Terms
Cash: 1
Conventional: 1
VA: 1
Sewer
City Sewer/Connected: 1
Special Search
2nd Floor Laundry: 1
4 BR on One Level: 1
Primary Bdr Suite: 1
Stories
Two: 1
Water
City Water/Connected: 1
Location Tax and Other Information
House Number: 1858
Street Name: Laramee
Street Suffix: Lane
Postal City: Hugo
County: Anoka
State: MN
Zip Code: 55038
Complex/Dev/Subdivision: Old Mill Estates 2nd Add
Property Features
Accessible: None
Air Conditioning: Central Air
Amenities Unit: Cable; Ceiling Fan(s); Exercise Room; French Doors; Hardwood Floors; In-Ground Sprinkler; Kitchen Center Island; Natural Woodwork; Paneled Doors; Patio; Porch; Primary Bedroom Walk-In Closet; Tile Floors; Vaulted Ceiling(s); Walk-In Closet; Washer/Dryer Hookup; Wet Bar; Other
Appliances: Air-To-Air Exchanger; Cooktop; Dishwasher; Disposal; Dryer; Microwave; Refrigerator; Washer
Basement: Drain Tiled; Full; Sump Pump
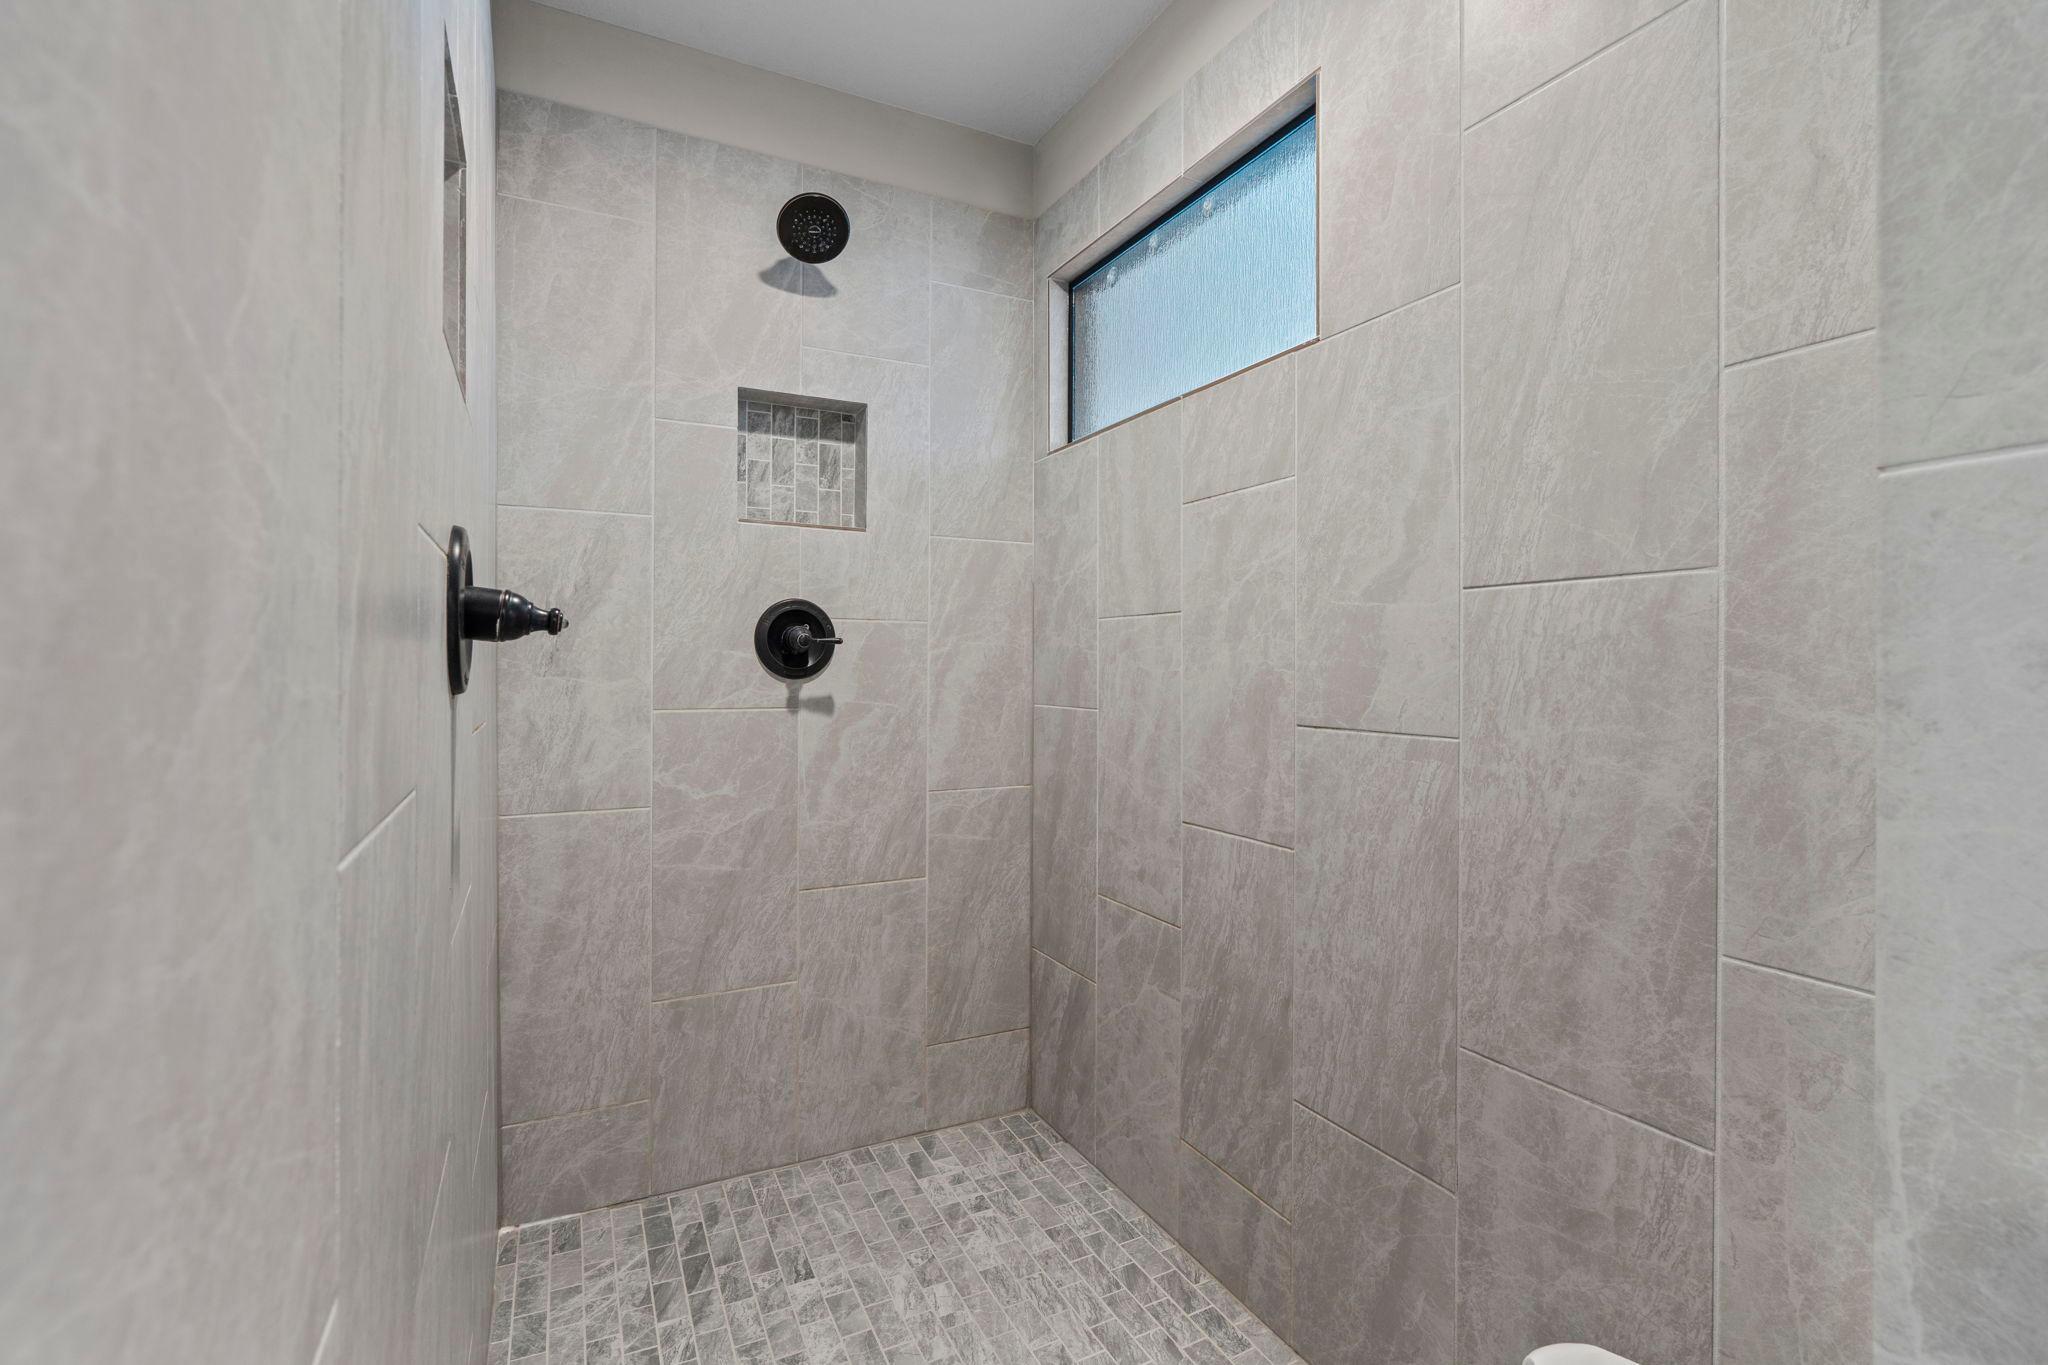
Bath Description: Double Sink; Full Jack & Jill; Primary Walk-Thru; Shower Only; Main Floor 1/2 Bath; Upper Level Full Bath; Full Primary; Private Primary; Two Primary Baths; 3/4 Basement; Bathroom Ensuite; Separate Tub & Shower; Walk Thru; Walk-In Shower Stall
Construction Materials: Concrete; Frame
Construction Status: Previously Owned
Dining Room Description: Breakfast Bar; Eat In Kitchen; Kitchen/Dining Room
Electric: 200+ Amp Service
Exterior: Brick/Stone; Engineered Wood; Shakes; Vinyl
Family Room Characteristics: 2 or More; Entertainment/Media Center; Family Room; Great Room; Loft; Lower Level; Main Level
Fencing: None
Fireplace Characteristics: Gas Burning; Living Room; Stone
Foundation: Poured Concrete
Fuel: Electric; Natural Gas
Heating: Forced Air; Humidifier; Zoned
Internet Options: Cable
Laundry: Gas Dryer Hookup; Laundry Room; Sink; Upper Level; Washer Hookup
Lock Box Type: Supra
Lot Description: Tree Coverage - Light
Parking Characteristics: Floor Drain; Garage Door Opener; Heated Garage; Insulated Garage; Storage
Roof: Age 8 Years or Less; Asphalt Shingles; Shake
Sellers Terms: Cash; Conventional; VA
Sewer: City Sewer/Connected
Special Search: 2nd Floor Laundry; 4 BR on One Level; Primary Bdr Suite
Stories: Two
Water: City Water/Connected
Room Information
| Room Name | Dimensions | Level |
| Athletic Court | 30x19 | Lower |
| Dining Room | 14x9 | Main |
| Family Room | 25x21 | Lower |
| Fifth (5th) Bedroom | 13x10 | Lower |
| First (1st) Bedroom | 20x16 | Upper |
| Fourth (4th) Bedroom | 13x12 | Upper |
| Kitchen | 18x16 | Main |
| Living Room | 17x16 | Main |
| Loft | 12x11 | Upper |
| Mud Room | 17x8 | Main |
| Office | 12x11 | Main |
| Patio | 21x10 | Lower |
| Second (2nd) Bedroom | 12x11 | Upper |
| Third (3rd) Bedroom | 13x11 | Upper |
 Home Features and Upgrades 1858 Laramee
Listing Office: Edina Realty, Inc.
Last Updated: August - 17 - 2026
The data relating to real estate for sale on this web site comes in part from the Broker Reciprocity SM Program of the Regional Multiple Listing Service of Minnesota, Inc. The information provided is deemed reliable but not guaranteed. Properties subject to prior sale, change or withdrawal. ©2024 Regional Multiple Listing Service of Minnesota, Inc All rights reserved.