$330,000
Clearwater, MN 55320
MLS# 6720737
Status: Closed
3 beds | 2 baths | 1414 sqft
1 / 39
Property Description
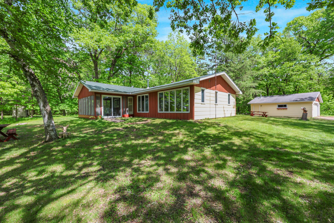
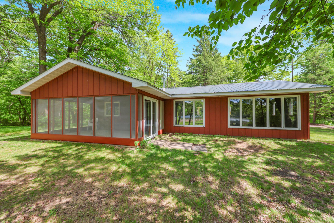
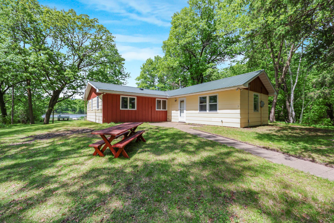
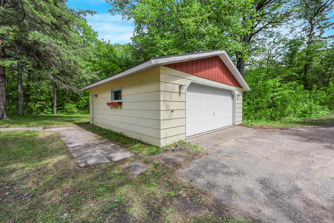
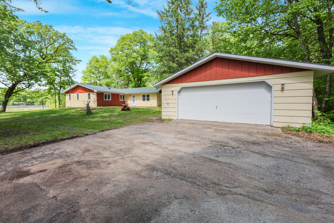
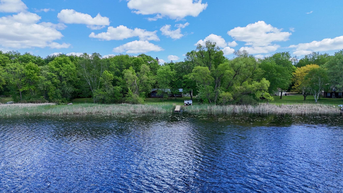
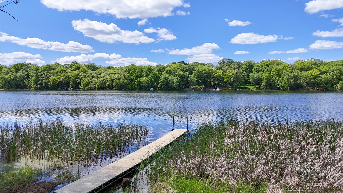
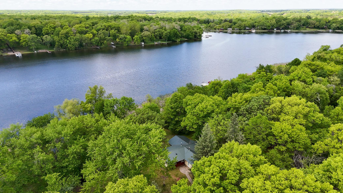
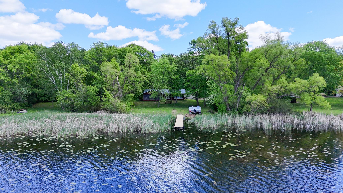
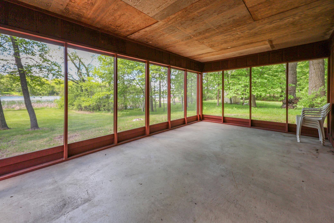
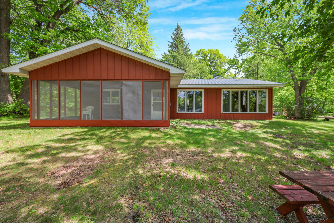
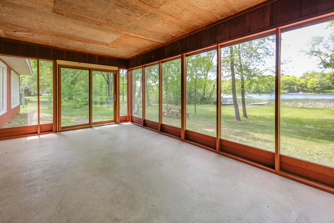
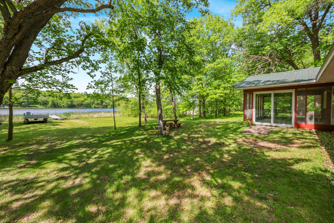
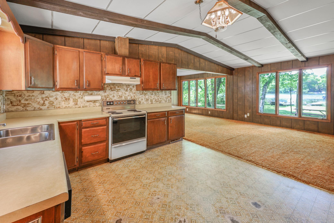
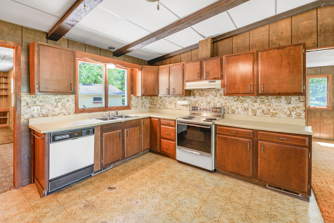
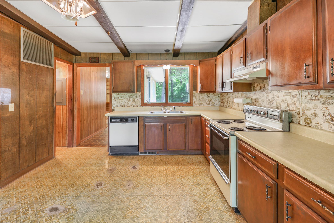
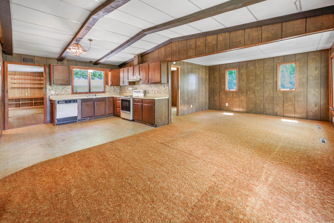
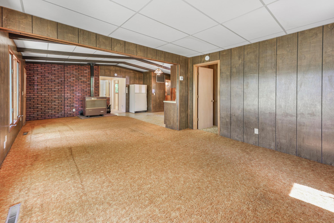
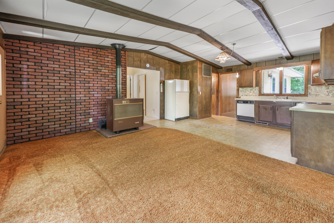
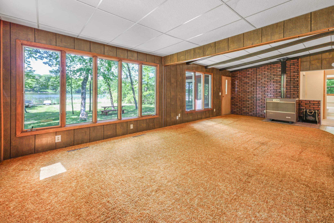
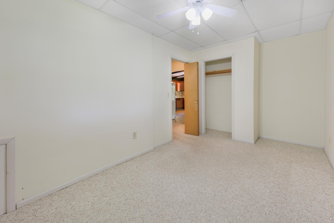
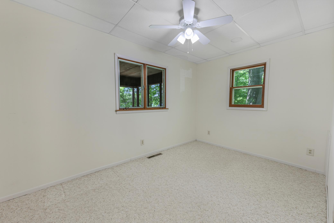
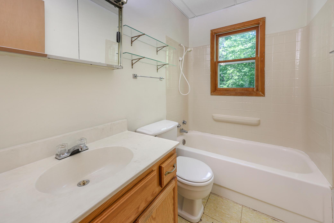
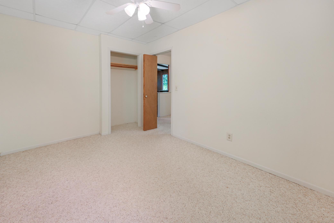
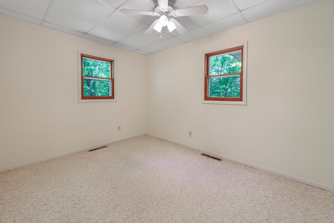
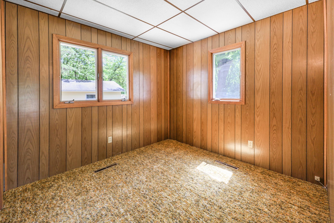
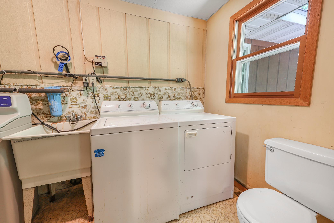
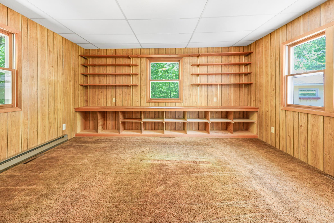
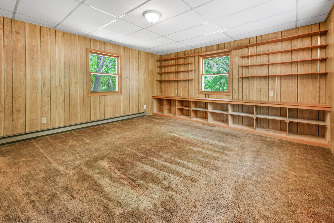
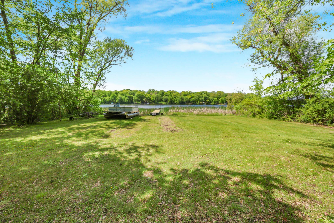
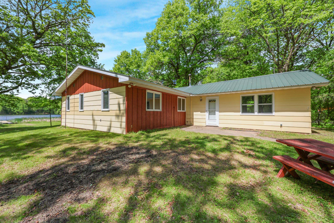
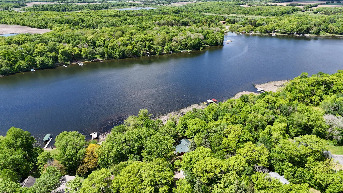
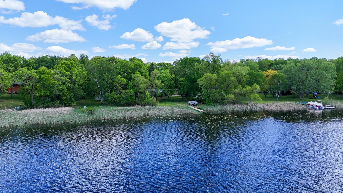
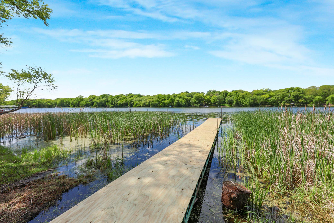
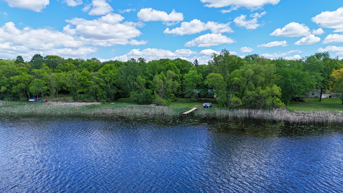
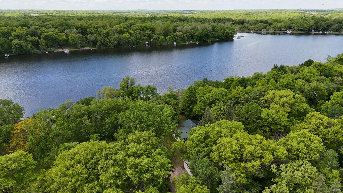
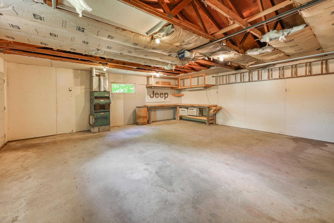
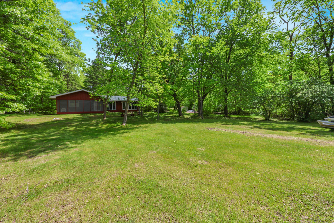
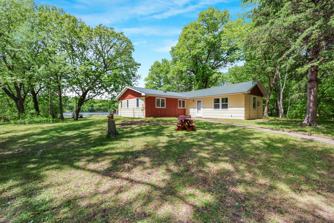
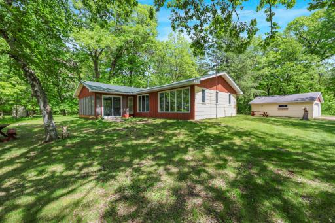
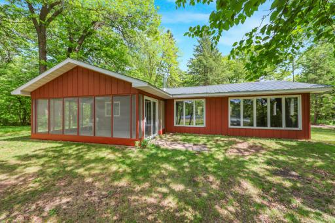
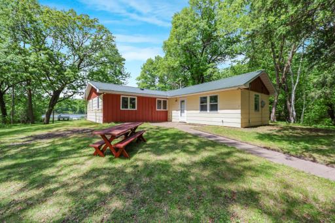
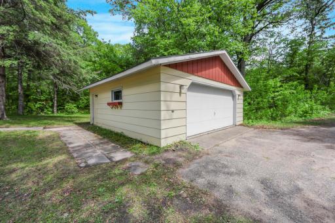
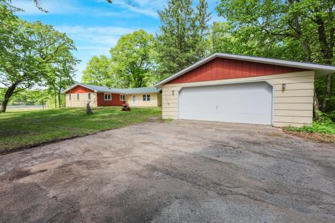
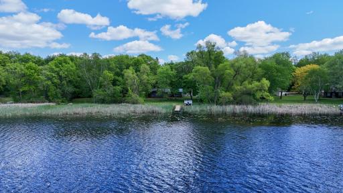
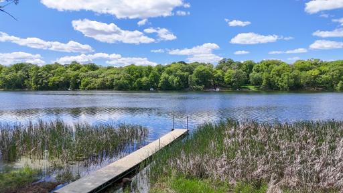
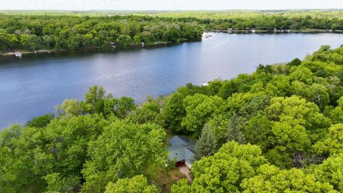
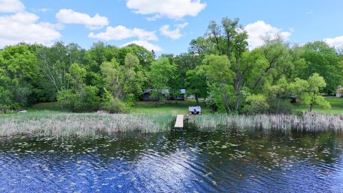
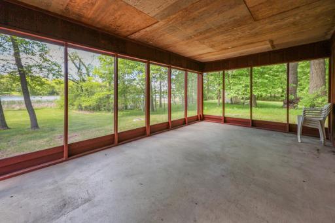
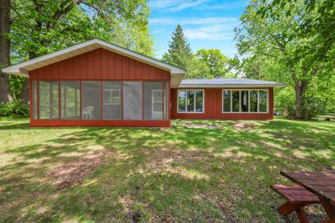
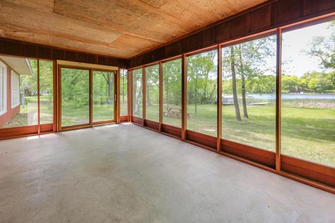
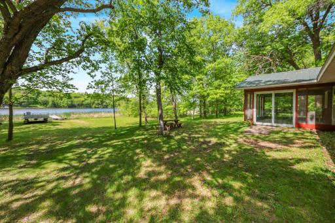
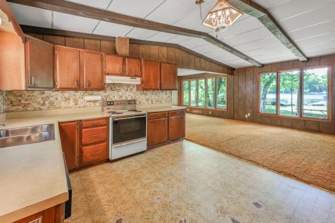
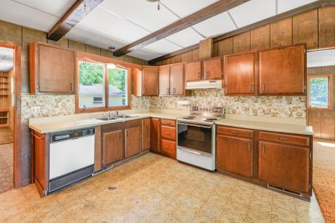
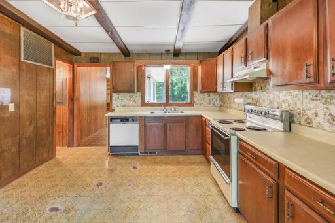
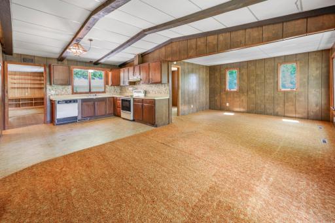
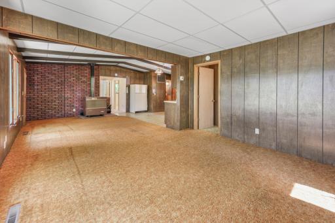
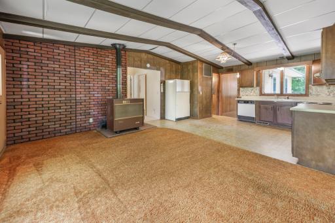
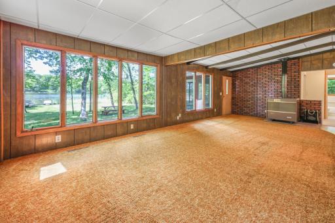
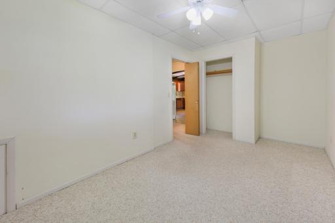
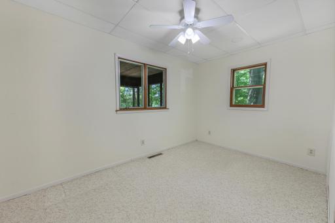
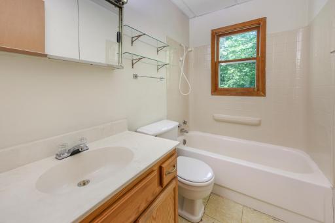
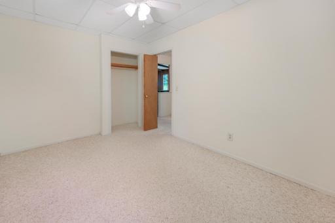
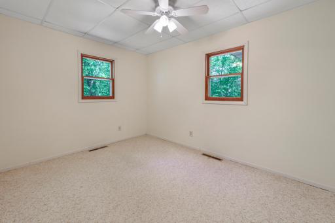
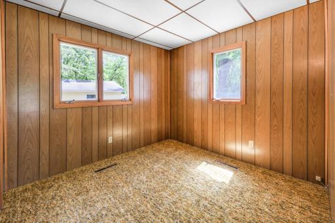
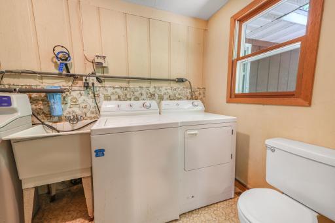
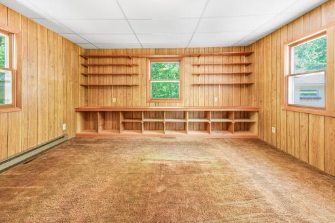
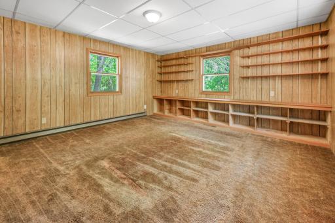
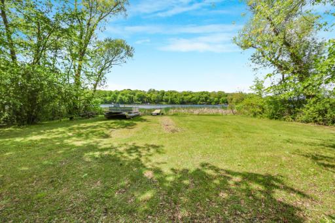
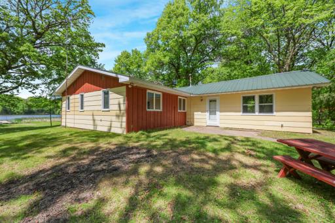
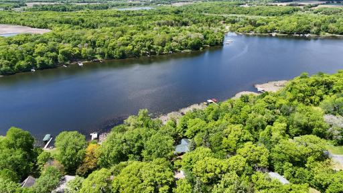
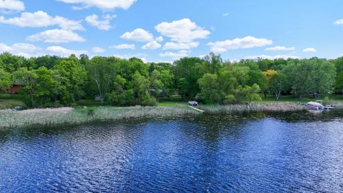
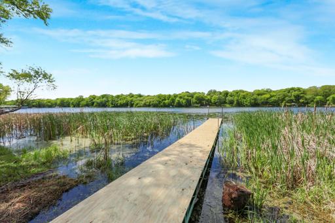
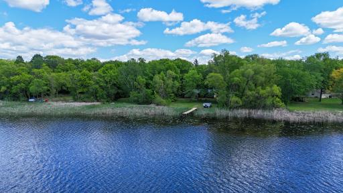
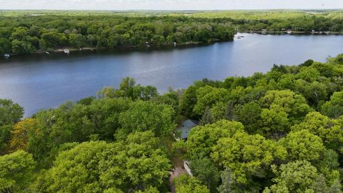
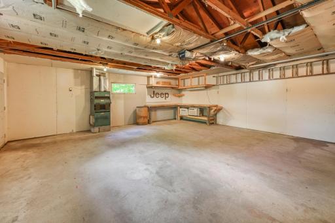
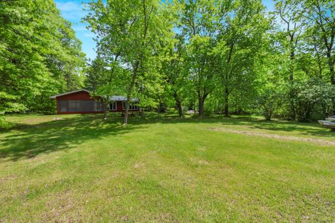
One story, 3 bedroom lake home faces west for great sunsets! Enjoy the 12' x 20' covered & screened porch with a view 75' of lakeshore on Long lake outside of Clearwater. Nice water clarity with a depth of 38' and all types of fish. Level .62 acre yard with beautiful mature trees and lots of privacy. Great floor plan has an open kitchen, living room & dining room, all with peaceful views of the lake. 3 BR's, full bath, laundry room w/ 1/2 bath and spacious family room. 2 car partially insulated garage with gas furnace. All kitchen appliances and washer & dryer stay. Water softener, 2 window AC units and newly surfaced dock included. This family cabin has been used mostly in the beautiful MN summers, but is a year round home with a natural gas furnace & wood burning stove. Drilled well and certified septic. Add a few interior cosmetic updates and call it home!
Details
Maps
Contract Information
Owner is an Agent?: No
Auction?: No
Status: Closed
Off Market Date: 2025-07-27
Contingency: None
Current Price: $330,000
Closed Date: 2025-08-14
Original List Price: 375000
Sales Close Price: 330000
ListPrice: 330000
List Date: 2025-05-24
Office/Member Info
Association: SCAAR
General Property Information
# Carport Spaces: 0
Common Wall: No
Lot Measurement: Acres
Manufactured Home?: No
Multiple PIDs?: No
New Development: No
Number of Fireplaces: 0
Road Btwn WF & Home?: No
Waterfront Frontage: 75
Waterfront YN: Yes
Year Built: 1976
Yearly/Seasonal: Yearly
Zoning: Residential-Single Family
Lot Dimensions: 75 x 330 x 120 x 275
Acres: 0.62
Bath Three Quarters: 0
Bath Half: 1
Lake/Waterfront Name: Long Lake (Lynden Twp.)
Bath Quarter: 0
Main Floor Total SqFt: 1414
Above Grd Total SqFt: 1414
Below Grd Total SqFt: 0
Total SqFt: 1414
Total Finished Sqft: 1414.00
FireplaceYN: No
Foundation Size: 1414
Style: (SF) Single Family
Garage Stalls: 2
Power Company: Stearns Electric Association
Association Fee: 0
Assessment Pending: No
Bedrooms: 3
Baths Total: 2
Bath Full: 1
Location, Tax and Other Information
AssocFeeYN: No
Legal Description: LOT 002 LUMLEY ADDITION SEC 08- TWP 122 - RNG 027
Listing City: Clearwater
Map Page: 256
Municipality: Clearwater
School District: Annandale
School District Phone: 320-274-5602
DNR Lake ID#: 73000400
DNR Lake Classification: Natural Environment
Property ID Number: 19107500000
Tax Year: 2025
Tax Amount: 2574
In Foreclosure?: No
Potential Short Sale?: No
Lender Owned?: No
Directions & Remarks
Public Remarks: One story, 3 bedroom lake home faces west for great sunsets! Enjoy the 12' x 20' covered & screened porch with a view 75' of lakeshore on Long lake outside of Clearwater. Nice water clarity with a depth of 38' and all types of fish. Level .62 acre yard with beautiful mature trees and lots of privacy. Great floor plan has an open kitchen, living room & dining room, all with peaceful views of the lake. 3 BR's, full bath, laundry room w/ 1/2 bath and spacious family room. 2 car partially insulated garage with gas furnace. All kitchen appliances and washer & dryer stay. Water softener, 2 window AC units and newly surfaced dock included. This family cabin has been used mostly in the beautiful MN summers, but is a year round home with a natural gas furnace & wood burning stove. Drilled well and certified septic. Add a few interior cosmetic updates and call it home!
Directions: From I-94 exit 178, take Hwy 24 South, then either: 1.) Take a quick Right at the QuikTrip on CR 145, veer right and stay on CR 145 which turns into Dover Rd. Follow to house on Right. -OR- 2.) Continue on Hwy 24 to Right on 160th St NW. Right on CR 44. Left on Dover Road. Property on Right
Accessible
No Stairs External: 1
No Stairs Internal: 1
Air Conditioning
Window Unit(s): 1
Appliances
Dishwasher: 1
Dryer: 1
Range: 1
Refrigerator: 1
Washer: 1
Assessments
Assessment Balance: 8
Tax With Assessments: 2582
Basement
Foundation Dimensions: 24.25 x 44 & 15.75 x 22
None: 1
Bath Description
Main Floor 1/2 Bath: 1
Main Floor Full Bath: 1
Building Information
Finished SqFt Above Ground: 1414
Construction Materials
Frame: 1
Construction Status
Previously Owned: 1
Dining Room Description
Living/Dining Room: 1
Electric
100 Amp Service: 1
Elevation Highpoint to Waterfront Feet
Elevation Highpoint Waterfront Feet: 0-4
Elevation Highpoint to Waterfront Slope
Level: 1
Existing Financing
Free and Clear: 1
Exterior
Wood: 1
Family Room Characteristics
Family Room: 1
Main Level: 1
Fencing
None: 1
Financing Terms
Conventional: 1
Foundation
Slab: 1
Fuel
Electric: 1
Natural Gas: 1
Wood: 1
Heating
Baseboard: 1
Forced Air: 1
Wood Stove: 1
Insurance Fee
Insurance Fee: 0
Lake Details
Lake Acres: 68
Lake Depth: 38
Laundry
Laundry Room: 1
Sink: 1
Lease Details
Land Leased: Not Applicable
Lock Box Type
Combo: 1
Lot Description
Accessible Shoreline: 1
Tree Coverage - Medium: 1
Miscellaneous Information
DP Resource: Yes
Homestead: No
Ownership
Fractional Ownership: No
Parking Characteristics
Garage Dimensions: 24 x 24
Garage Door Height: 7
Garage Door Width: 16
Garage Square Feet: 576
Patio, Porch and Deck Features
Covered: 1
Rear Porch: 1
Screened: 1
Pool Description
None: 1
Property Subtype
Cabin: 1
Public Survey Info
Range#: 27
Section#: 08
Township#: 122
Road Responsibility
Public Maintained Road: 1
Roof
Metal: 1
Sellers Terms
Cash: 1
Conventional: 1
Sewer
Private Sewer: 1
Septic System Compliant - Yes: 1
Tank with Drainage Field: 1
Stories
One: 1
Water
4-Inch Submersible: 1
Drilled: 1
Well: 1
Waterfront Type
Lake Front: 1
Lake View: 1
Waterfront View
Lake: 1
West: 1
Location Tax and Other Information
House Number: 18587
Street Name: Dover
Street Suffix: Road
Postal City: Clearwater
County: Stearns
State: MN
Zip Code: 55320
Complex/Dev/Subdivision: Lumley Addition
Property Features
Accessible: No Stairs External; No Stairs Internal
Air Conditioning: Window Unit(s)
Appliances: Dishwasher; Dryer; Range; Refrigerator; Washer
Basement: None
Bath Description: Main Floor 1/2 Bath; Main Floor Full Bath
Construction Materials: Frame
Construction Status: Previously Owned
Dining Room Description: Living/Dining Room
Electric: 100 Amp Service
Elevation Highpoint to Waterfront Slope: Level
Existing Financing: Free and Clear
Exterior: Wood
Family Room Characteristics: Family Room; Main Level
Fencing: None
Financing Terms: Conventional
Foundation: Slab
Fuel: Electric; Natural Gas; Wood
Heating: Baseboard; Forced Air; Wood Stove
Laundry: Laundry Room; Sink
Lock Box Type: Combo
Lot Description: Accessible Shoreline; Tree Coverage - Medium
Pool Description: None
Property Subtype: Cabin
Road Responsibility: Public Maintained Road
Roof: Metal
Sellers Terms: Cash; Conventional
Sewer: Private Sewer; Septic System Compliant - Yes; Tank with Drainage Field
Stories: One
Water: 4-Inch Submersible; Drilled; Well
Waterfront Type: Lake Front; Lake View
Waterfront View: Lake; West
Room Information
| Room Name | Dimensions | Level |
| First (1st) Bedroom | 8.5 x 15 | Main |
| Second (2nd) Bedroom | 9 x 14 | Main |
| Living Room | 15.5 x 17.5 | Main |
| Dining Room | 15.5 x 10 | Main |
| Kitchen | 11.5 x 15.5 | Main |
| Screened Porch | 12' x 20' | Main |
| Laundry | 6 x 9.5 | Main |
| Bathroom | 5 x 8 | Main |
| Foyer | 5 x 6 | Main |
| Third (3rd) Bedroom | 9 x 10 | Main |
| Family Room | 15 x 15 | Main |

Listing Office: Premier Real Estate Services
Last Updated: August - 15 - 2026
The data relating to real estate for sale on this web site comes in part from the Broker Reciprocity SM Program of the Regional Multiple Listing Service of Minnesota, Inc. The information provided is deemed reliable but not guaranteed. Properties subject to prior sale, change or withdrawal. ©2024 Regional Multiple Listing Service of Minnesota, Inc All rights reserved.