$899,000
East Gull Lake, MN 56401
MLS# 7135120
3 beds | 3 baths | 2312 sqft
1 / 45
Property Description
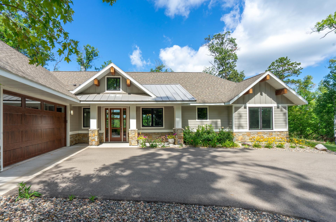
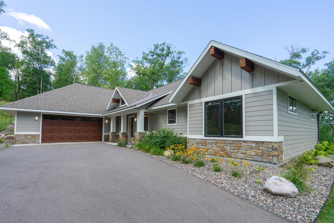
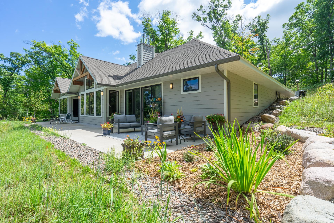
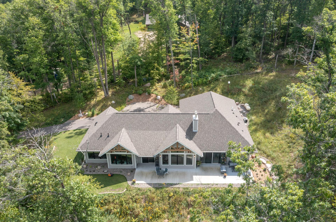
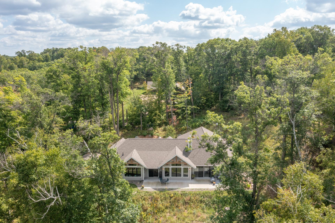
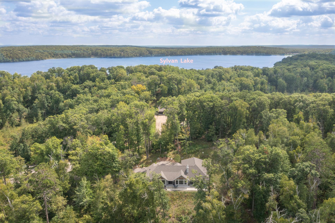
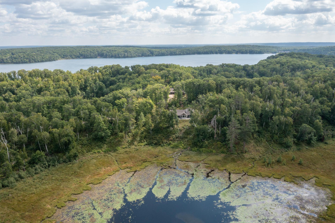
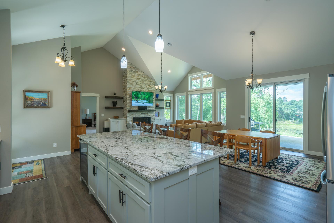
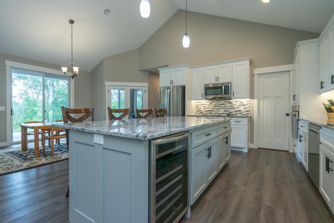
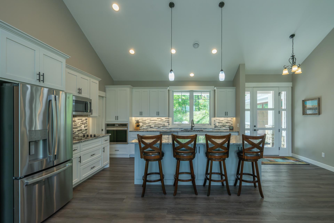
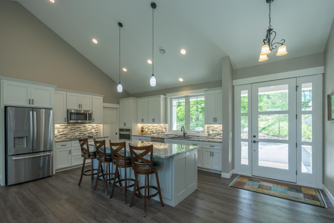
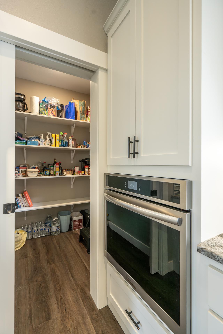
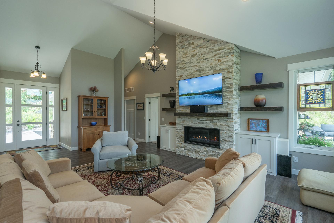
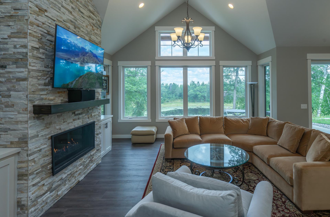
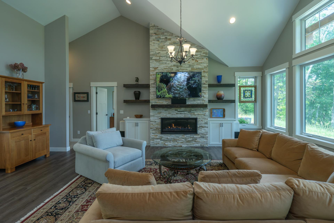
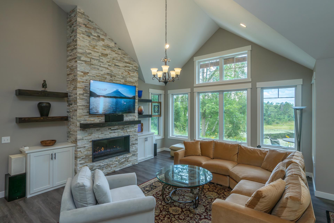
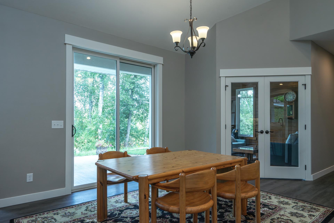
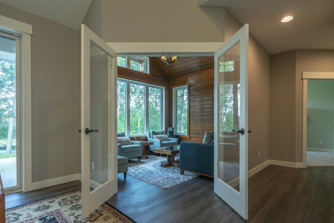
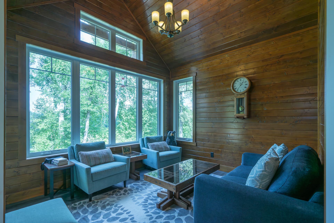
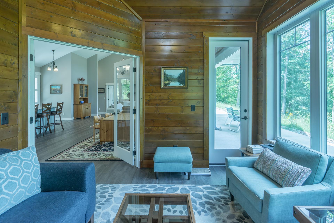
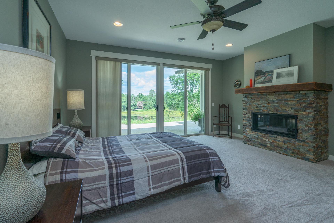
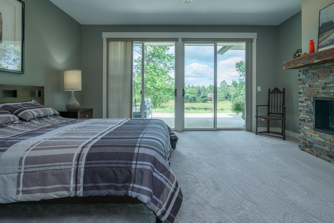
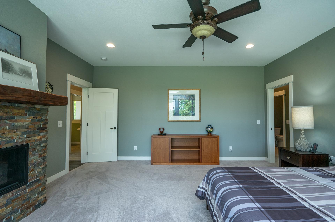
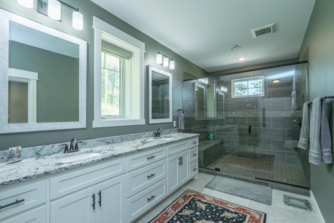
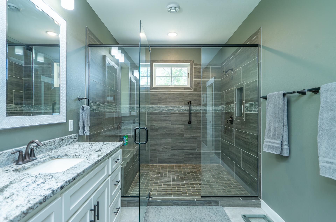
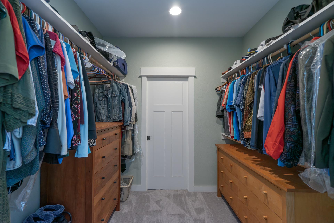
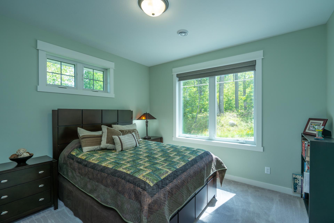
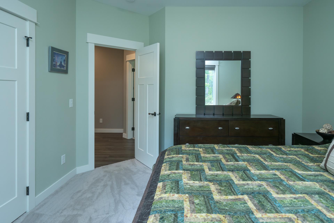
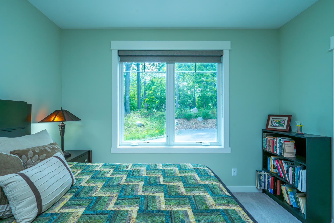
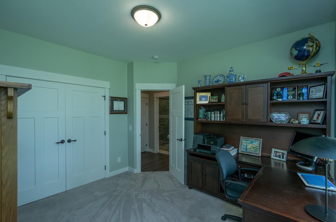
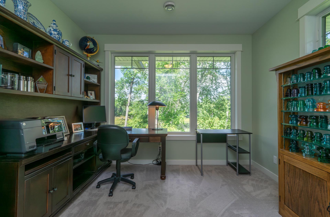
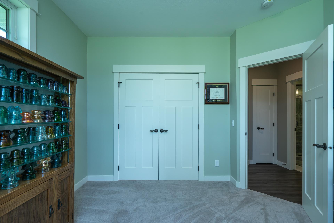
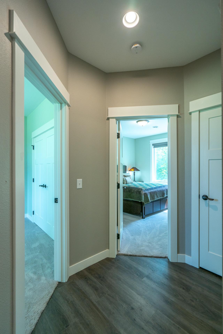
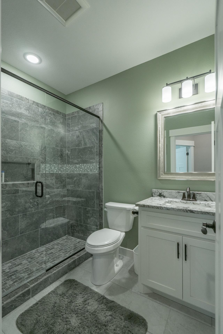
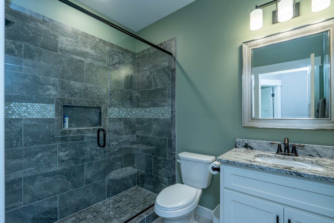
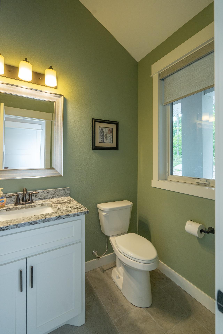
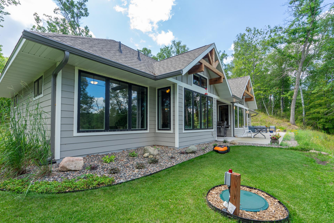
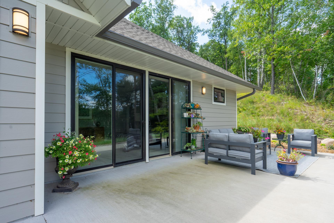
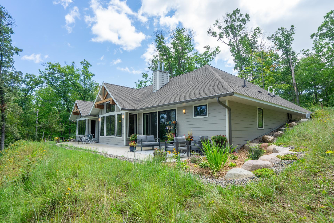
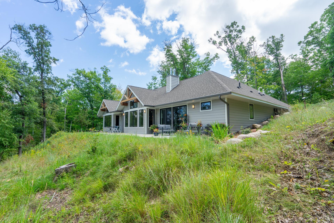
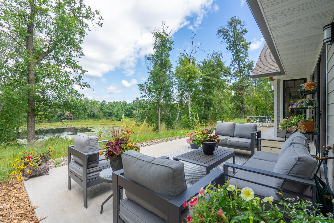
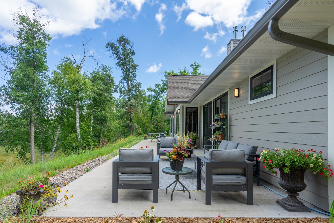
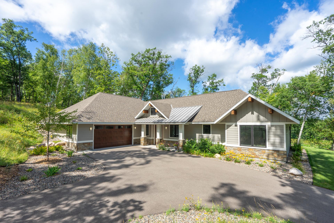
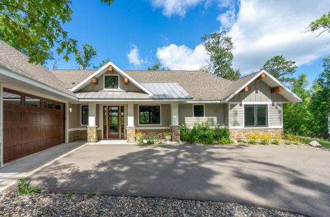
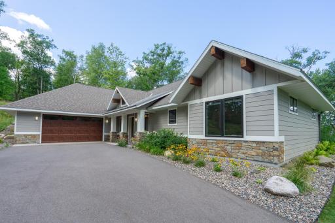
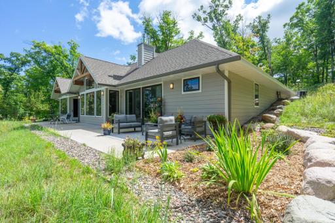
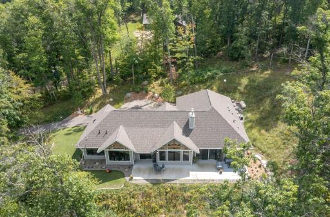
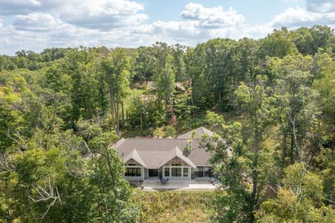
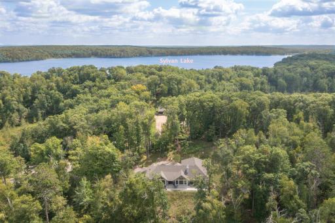
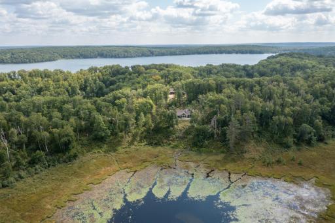
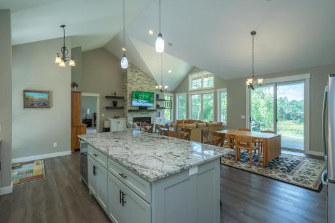
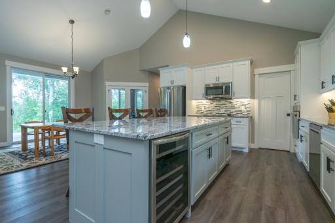
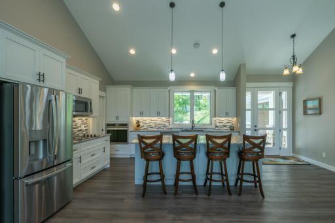
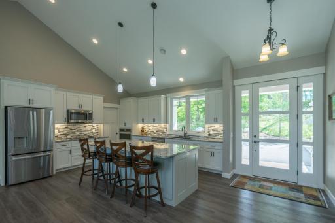
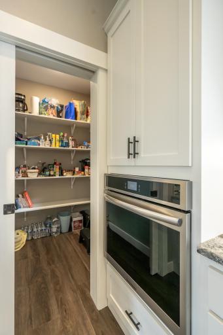
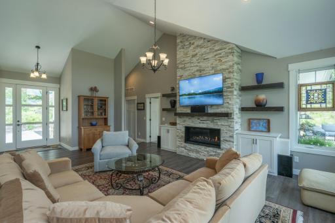
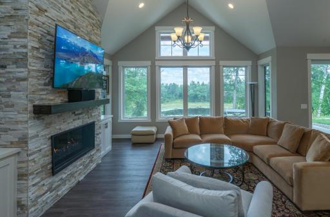
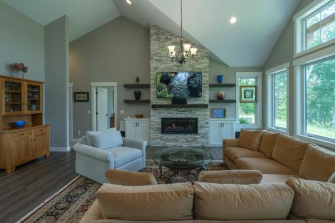
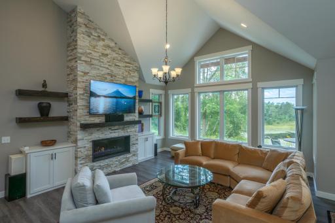
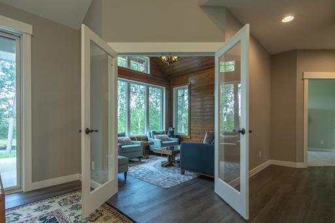
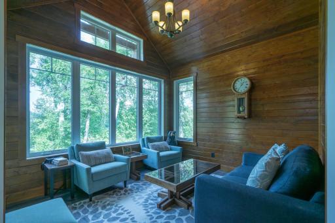
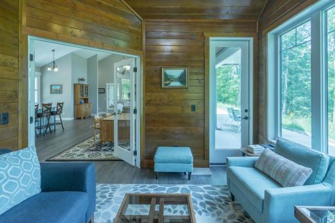
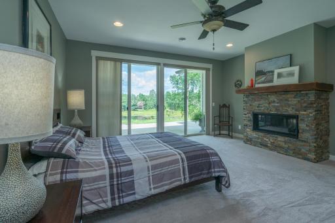
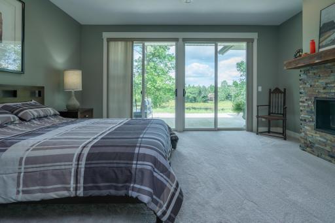
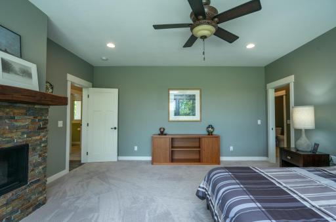
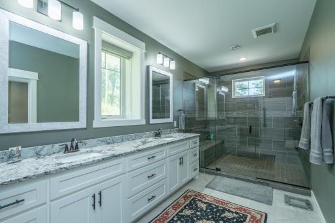
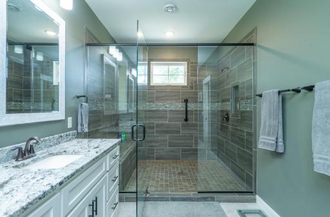
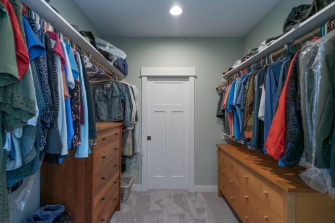
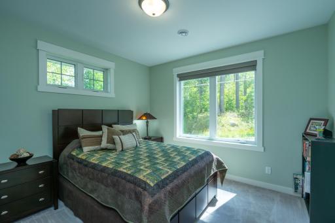
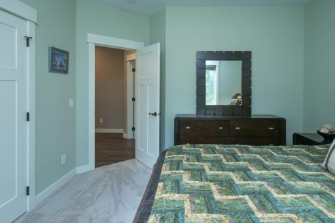
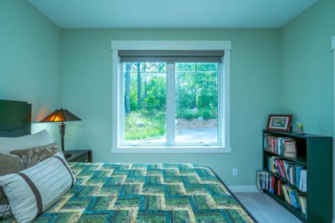
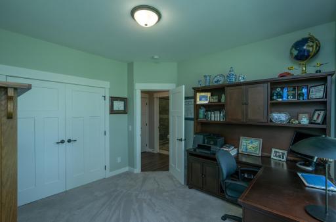
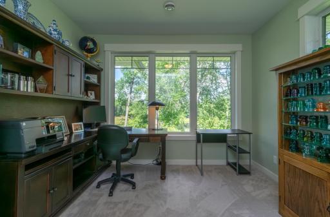
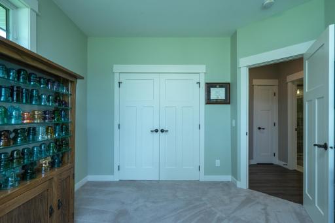
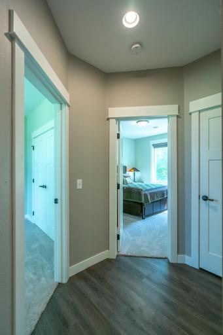
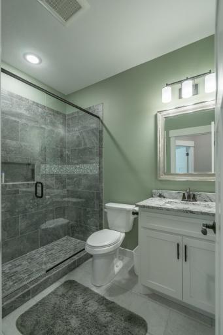
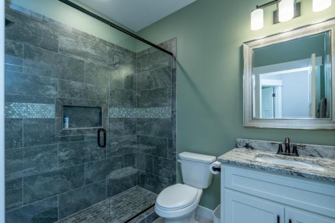
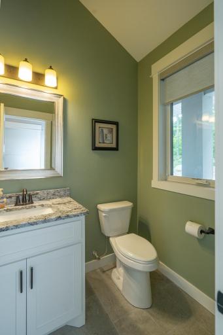
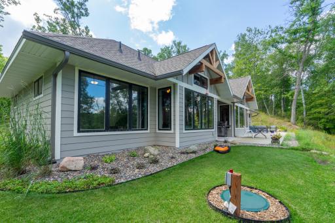
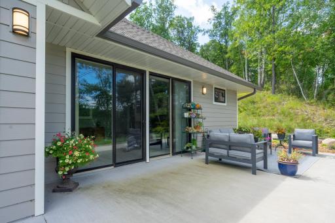
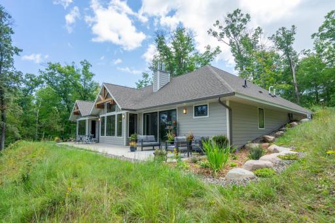
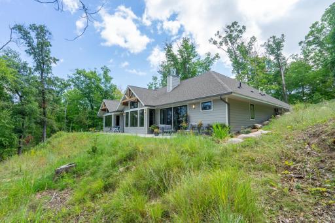
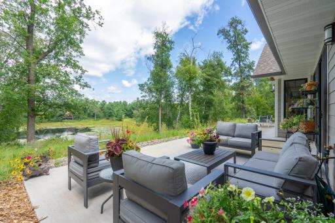
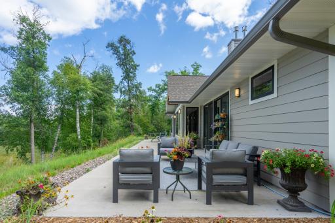
Welcome to this beautiful retreat on a quiet cul-de-sac at 1860 Deer Path Circle in the highly sought after East Gull Lake community. This custom built, impeccably designed 2022 plan offers 2,312 sq ft above grade on 3.3 heavily wooded, private acres with mowed walking-path, (additional 3-acre lot available). The soft-contemporary design offers luxury and ease of living with 3 bedroom & 3 bathrooms. This home features a thoughtfully designed kitchen with custom cabinetry, stainless steel appliances, granite countertops, under cabinet lighting, large center island & walk-in pantry. The main floor living with an open concept features: Premium finishes throughout, ample windows offer an amazing view of the pond from nearly every room. Floor to ceiling stone gas fireplace adds warmth in light filled living room. Cozy 12x11 sunroom with wall of windows offers perfect view of serene outdoors. The 16x17 primary bedroom ensuite features: Stone gas fireplace, walk-in closet and oversized tile shower. This beautiful home comes furnished. The patio stretches nearly the length of the home with view of a pond for watching wildlife including waterfowl, eagles, osprey and of course the sound of loons calling is a bonus. The home's landscaping is custom designed and stays lush and green with the trickle watering system. Enjoy quick access to: The paved trail system. Walk or drive to nearby Sylvan Lake, or just 3 minutes to Cragun's, Kavanaugh's, and Maddens. East Gull Lake is known for its high-end resorts and golf courses, family friendly recreation and miles of shoreline and year-round outdoor activities that including: Hiking, snowmobiling and exploring the Pillsbury State Forest. This property combines high quality construction, beautiful architecture, a private setting and a lifestyle focused on ease and enjoyment. Settle into stress-free living in this home that is ready to welcome you!
Details
Maps
Contract Information
Owner is an Agent?: No
Auction?: No
Status: Active
Contingency: None
Current Price: $899,000
Original List Price: 899000
ListPrice: 899000
List Date: 2026-08-28
Office/Member Info
Association: GLAR
General Property Information
Assoc Mgmt Co. Phone #: 218-232-2994
Association Fee Frequency: Annually
Association Mgmt Co. Name: Kent Swenson, The Woods, Home Owners Association
Common Wall: No
Lot Measurement: Acres
Manufactured Home?: No
Multiple PIDs?: No
New Development: No
Number of Fireplaces: 2
Waterfront YN: No
Year Built: 2022
Yearly/Seasonal: Yearly
Zoning: Residential-Single Family
Lot Dimensions: 435x212x352x255x96x49
Acres: 3.3
Bath Three Quarters: 1
Bath Half: 1
Bath Quarter: 0
Main Floor Total SqFt: 2312
Above Grd Total SqFt: 2312
Below Grd Total SqFt: 0
Total SqFt: 2312
Total Finished Sqft: 2312.00
FireplaceYN: Yes
Foundation Size: 2312
Style: (SF) Single Family
Garage Stalls: 2
Power Company: Crow Wing Power
Association Fee: 200
Assessment Pending: No
Bedrooms: 3
Baths Total: 3
Bath Full: 1
Location, Tax and Other Information
AssocFeeYN: Yes
Legal Description: LOT 2 BLK 1, THE WOODS, FIRST ADDITION
Listing City: East Gull Lake
Map Page: 999
Municipality: East Gull Lake
School District: Pillager
School District Phone: 218-746-3772
Zip Plus 4: 5505
Property ID Number: 874120120
Tax Year: 2026
Tax Amount: 3834
In Foreclosure?: No
Potential Short Sale?: No
Lender Owned?: No
Directions & Remarks
Public Remarks: Welcome to this beautiful retreat on a quiet cul-de-sac at 1860 Deer Path Circle in the highly sought after East Gull Lake community. This custom built, impeccably designed 2022 plan offers 2,312 sq ft above grade on 3.3 heavily wooded, private acres with mowed walking-path, (additional 3-acre lot available). The soft-contemporary design offers luxury and ease of living with 3 bedroom & 3 bathrooms. This home features a thoughtfully designed kitchen with custom cabinetry, stainless steel appliances, granite countertops, under cabinet lighting, large center island & walk-in pantry. The main floor living with an open concept features: Premium finishes throughout, ample windows offer
an amazing view of the pond from nearly every room. Floor to ceiling stone gas fireplace adds warmth in light filled living room. Cozy 12x11 sunroom with wall of windows offers perfect view of serene outdoors. The 16x17 primary bedroom ensuite features: Stone gas fireplace, walk-in closet and oversized tile shower. This beautiful
home comes furnished. The patio stretches nearly the length of the home with view of a pond for watching wildlife including waterfowl, eagles, osprey and of course the sound of loons calling is a bonus. The home's landscaping is custom designed and stays lush and green with the trickle watering system. Enjoy quick access to: The paved trail system. Walk or drive to nearby Sylvan Lake, or just 3 minutes to Cragun's, Kavanaugh's, and Maddens. East Gull Lake is known for its high-end resorts and golf courses, family friendly recreation and miles
of shoreline and year-round outdoor activities that including: Hiking, snowmobiling and exploring the Pillsbury State Forest. This property combines high quality construction, beautiful architecture, a private setting and a lifestyle focused on ease and enjoyment. Settle into stress-free living in this home that is ready to welcome you!
Directions: From Baxter north on Hwy 371, west on Co Rd.77, to Pine Beach Drive, turn on Sylvan Rd to Deer Path LN, continue to Deer Path Circle. No Sign
Accessible
No Stairs External: 1
No Stairs Internal: 1
Air Conditioning
Central Air: 1
Amenities Unit
Kitchen Center Island: 1
Kitchen Window: 1
Main Floor Primary Bedroom: 1
Paneled Doors: 1
Panoramic View: 1
Patio: 1
Primary Bedroom Walk-In Closet: 1
Satellite Dish: 1
Sun Room: 1
Walk-In Closet: 1
Washer/Dryer Hookup: 1
Appliances
Cooktop: 1
Dishwasher: 1
Dryer: 1
Fuel Tank - Rented: 1
Microwave: 1
Refrigerator: 1
Washer: 1
Wine Cooler: 1
Assessments
Assessment Balance: 0
Assessment Installment: 86
Tax With Assessments: 3920
Association Fee Includes
None: 1
Basement
None: 1
Bath Description
Main Floor 1/2 Bath: 1
Main Floor 3/4 Bath: 1
Full Primary: 1
Private Primary: 1
Bathroom Ensuite: 1
Walk-In Shower Stall: 1
Building Information
Finished SqFt Above Ground: 2312
Construction Materials
Frame: 1
Construction Status
Previously Owned: 1
Dining Room Description
Breakfast Bar: 1
Informal Dining Room: 1
Living/Dining Room: 1
Electric
Circuit Breakers: 1
Exterior
Brick/Stone: 1
Cement Board: 1
Fencing
None: 1
Fireplace Characteristics
Gas Burning: 1
Living Room: 1
Primary Bedroom: 1
Stone: 1
Foundation
Slab: 1
Fuel
Propane: 1
Heating
Forced Air: 1
Insurance Fee
Insurance Fee: 0
Internet Options
Satellite: 1
Laundry
Laundry Room: 1
Washer Hookup: 1
Lease Details
Land Leased: Not Applicable
Lock Box Type
Lock Box Source: GLAR
SentriLock: 1
Lot Description
Tree Coverage - Heavy: 1
Miscellaneous Information
Homestead: No
Ownership
Fractional Ownership: No
Parking Characteristics
Finished Garage: 1
Garage Dimensions: 29x25
Garage Square Feet: 731
Garage Door Opener: 1
Insulated Garage: 1
Patio, Porch and Deck Features
Patio: 1
Pool Description
None: 1
Public Survey Info
Range#: 29
Section#: 31
Township#: 134
Road Frontage
Paved Streets: 1
Township: 1
Road Responsibility
Public Maintained Road: 1
Roof
Age 8 Years or Less: 1
Asphalt Shingles: 1
Pitched: 1
Sellers Terms
Cash: 1
Conventional: 1
Sewer
Septic System Compliant - Yes: 1
Tank with Drainage Field: 1
Special Search
3 BR on One Level: 1
All Living Facilities on One Level: 1
Main Floor Laundry: 1
Main Floor Primary: 1
Primary Bdr Suite: 1
Stories
One: 1
Water
Drilled: 1
Well: 1
Waterfront Type
Pond: 1
Location Tax and Other Information
House Number: 1860
Street Name: Deer Path
Street Suffix: Circle
Street Direction Suffix: SW
Postal City: East Gull Lake
County: Cass
State: MN
Zip Code: 56401
Property Features
Accessible: No Stairs External; No Stairs Internal
Air Conditioning: Central Air
Amenities Unit: Kitchen Center Island; Kitchen Window; Main Floor Primary Bedroom; Paneled Doors; Panoramic View; Patio; Primary Bedroom Walk-In Closet; Satellite Dish; Sun Room; Walk-In Closet; Washer/Dryer Hookup
Appliances: Cooktop; Dishwasher; Dryer; Fuel Tank - Rented; Microwave; Refrigerator; Washer; Wine Cooler
Association Fee Includes: None
Basement: None
Bath Description: Main Floor 1/2 Bath; Main Floor 3/4 Bath; Full Primary; Private Primary; Bathroom Ensuite; Walk-In Shower Stall
Construction Materials: Frame
Construction Status: Previously Owned
Dining Room Description: Breakfast Bar; Informal Dining Room; Living/Dining Room
Electric: Circuit Breakers
Exterior: Brick/Stone; Cement Board
Fencing: None
Fireplace Characteristics: Gas Burning; Living Room; Primary Bedroom; Stone
Foundation: Slab
Fuel: Propane
Heating: Forced Air
Internet Options: Satellite
Laundry: Laundry Room; Washer Hookup
Lock Box Type: SentriLock
Lot Description: Tree Coverage - Heavy
Parking Characteristics: Finished Garage; Garage Door Opener; Insulated Garage
Pool Description: None
Road Frontage: Paved Streets; Township
Road Responsibility: Public Maintained Road
Roof: Age 8 Years or Less; Asphalt Shingles; Pitched
Sellers Terms: Cash; Conventional
Sewer: Septic System Compliant - Yes; Tank with Drainage Field
Special Search: 3 BR on One Level; All Living Facilities on One Level; Main Floor Laundry; Main Floor Primary; Primary Bdr Suite
Stories: One
Water: Drilled; Well
Waterfront Type: Pond
Room Information
| Room Name | Dimensions | Level |
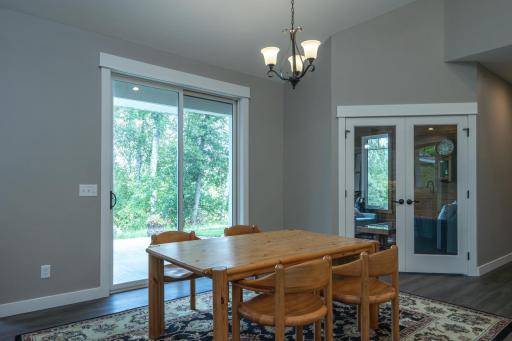
| Dining Room | 11.5x13.5 | Main |
| First (1st) Bedroom | 16.5x17 | Main |
| Kitchen | 13.6x15.5 | Main |
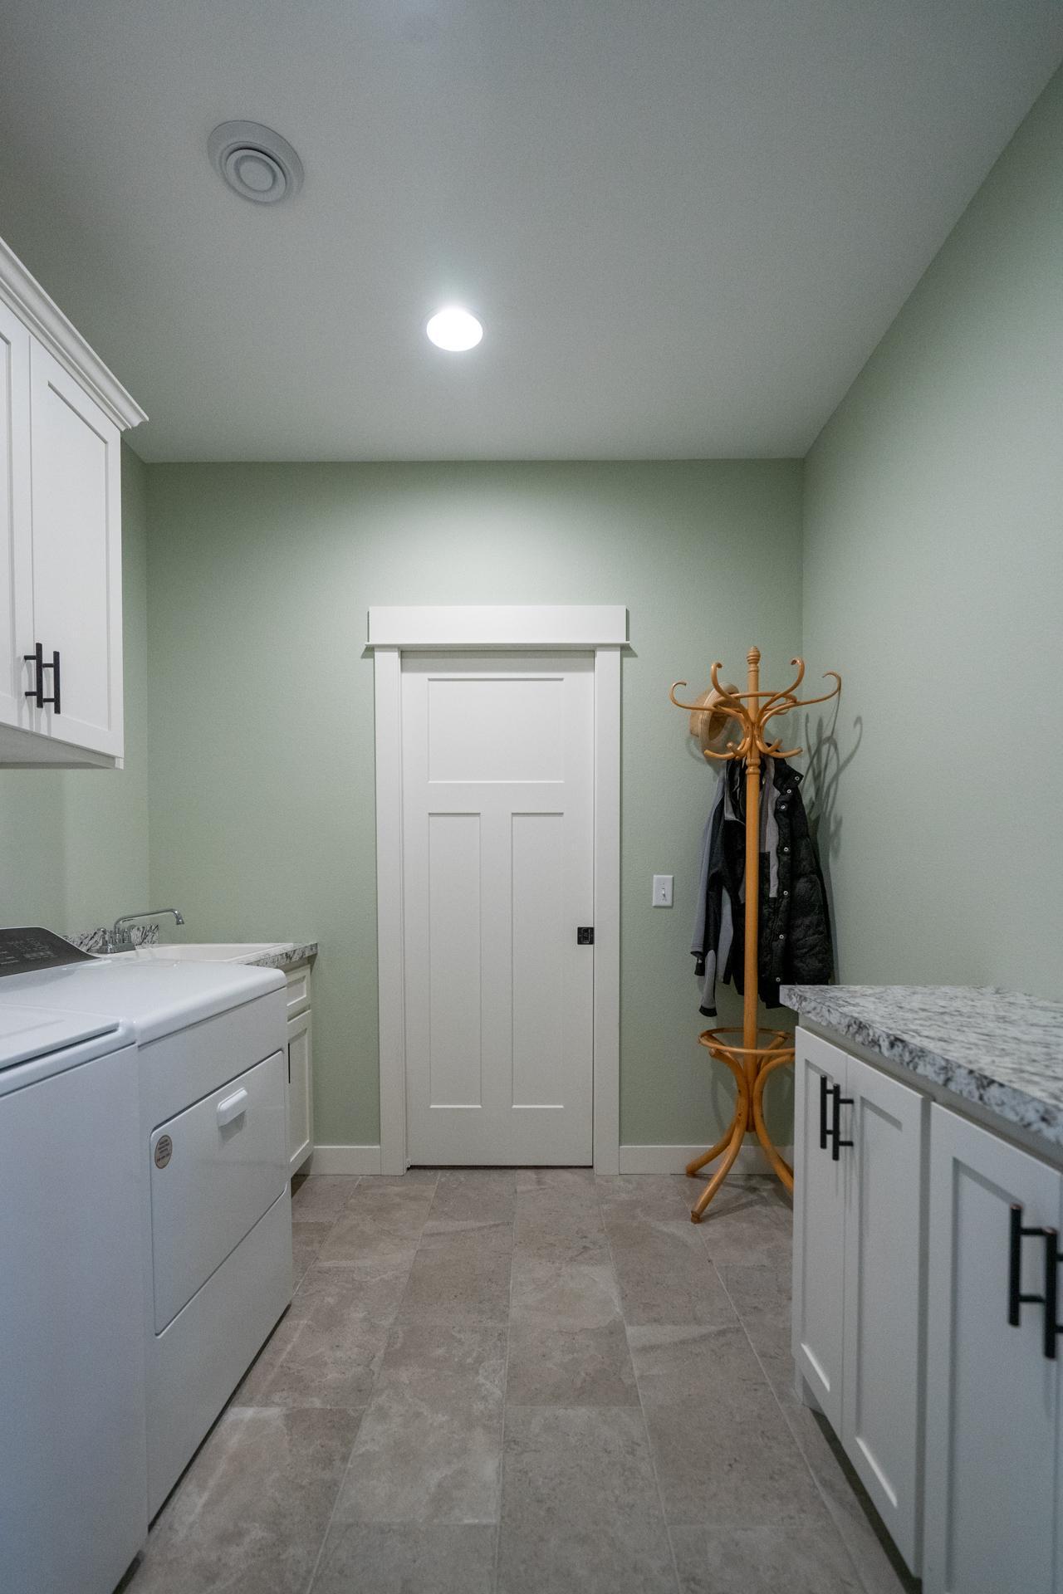
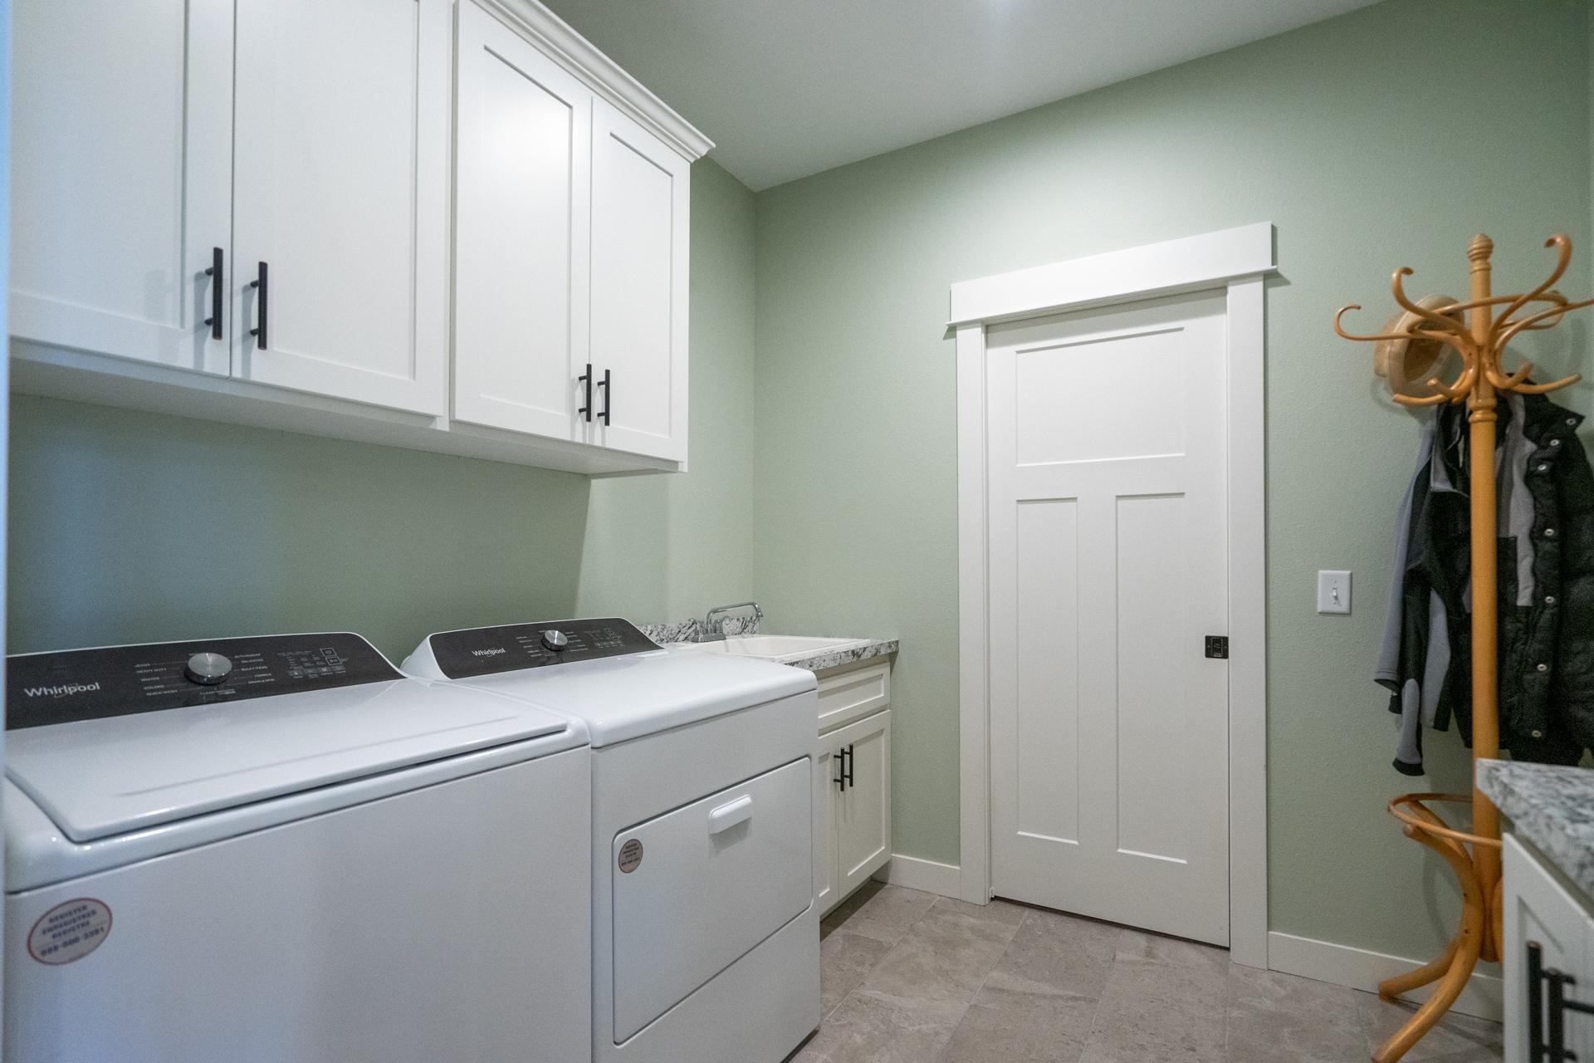
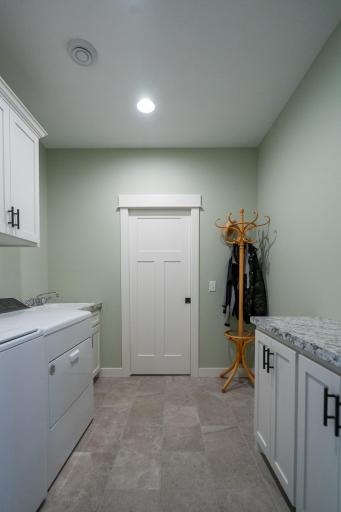
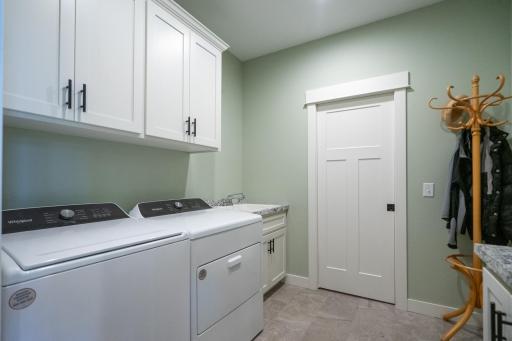
| Laundry | 8x8 | Main |
| Living Room | 15.5x16 | Main |
| Primary Bath | 7.5x17 | Main |
| Pantry (Walk-In) | 5x6 | Main |
| Second (2nd) Bedroom | 12x12.5 | Main |
| Sun Room | 12x12.5 | Main |
| Third (3rd) Bedroom | 11.5x12.5 | Main |

Listing Office: Edina Realty, Inc.
Last Updated: August - 29 - 2026
The data relating to real estate for sale on this web site comes in part from the Broker Reciprocity SM Program of the Regional Multiple Listing Service of Minnesota, Inc. The information provided is deemed reliable but not guaranteed. Properties subject to prior sale, change or withdrawal. ©2026 Regional Multiple Listing Service of Minnesota, Inc All rights reserved.