$475,000
Elk River, MN 55330
MLS# 6767375
Status: Pending
4 beds | 4 baths | 3570 sqft
1 / 47
Property Description
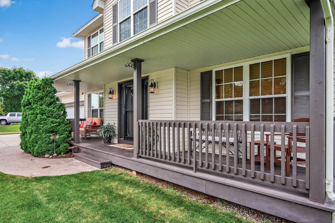

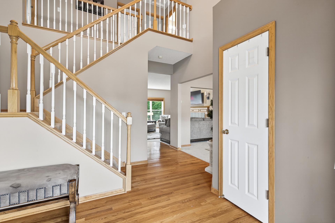
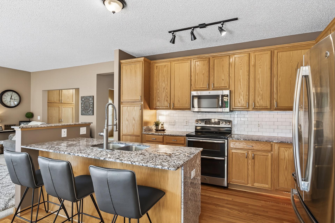
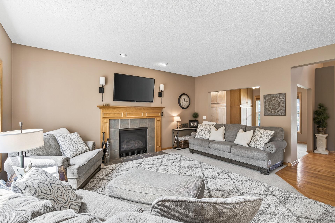

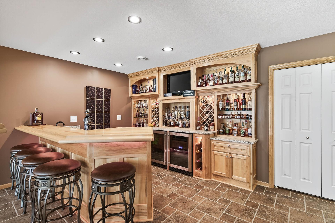
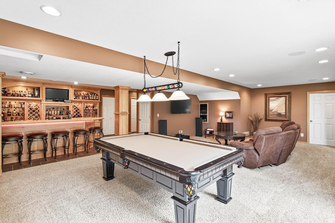
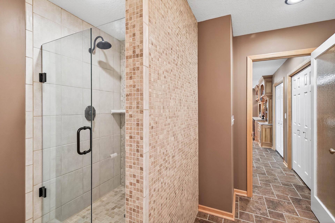
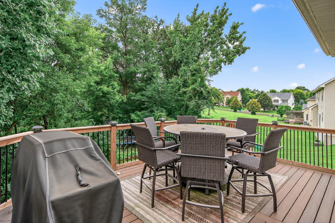
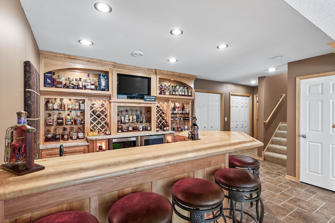
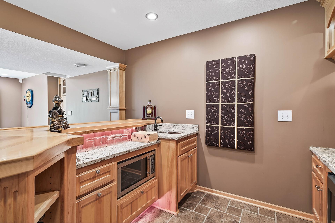
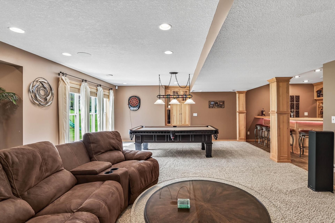
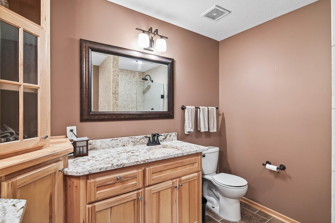
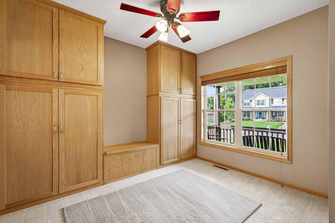
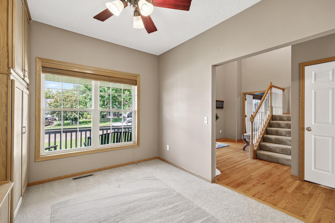
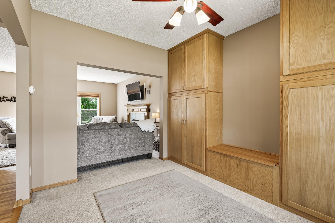
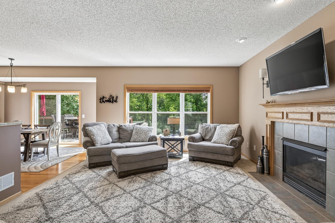

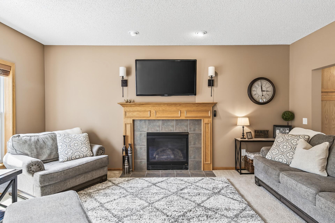
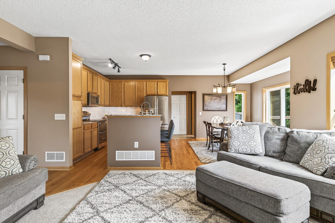

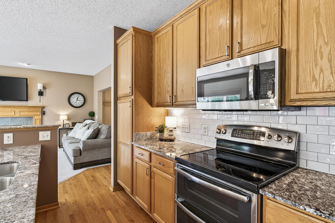
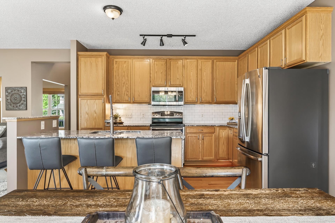
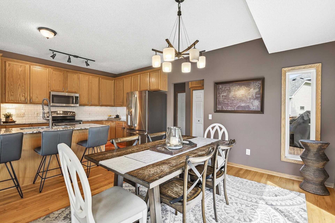

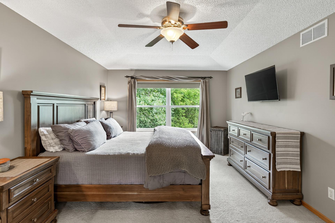
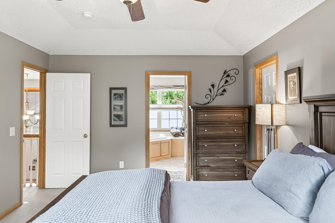
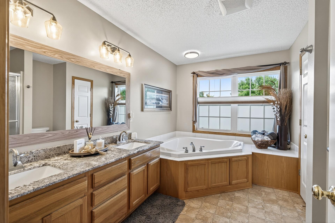
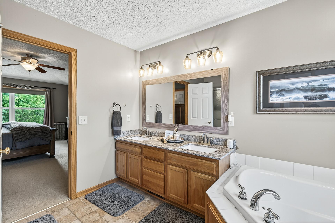

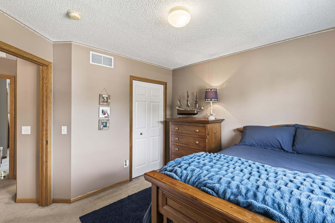
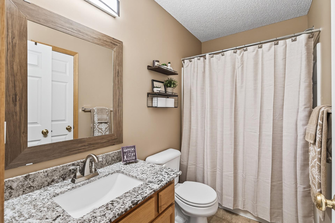
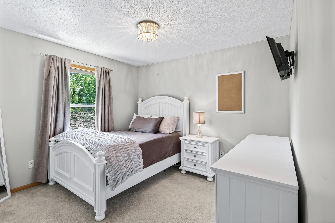
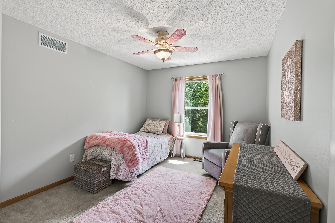
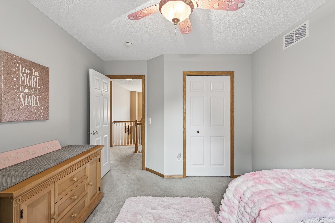

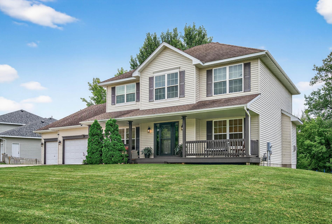

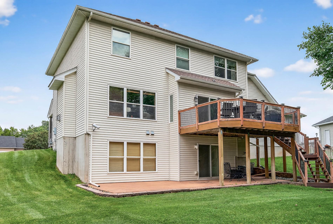
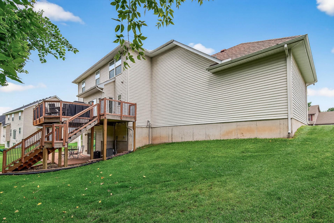
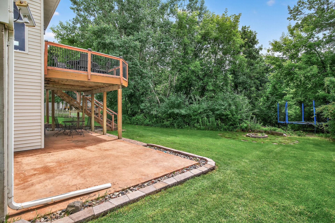

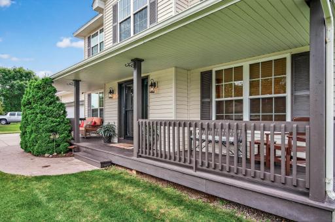
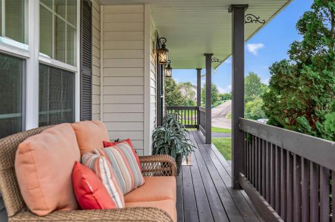
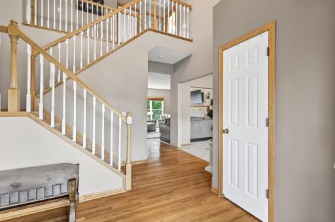
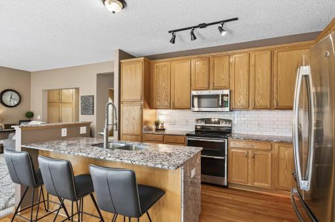
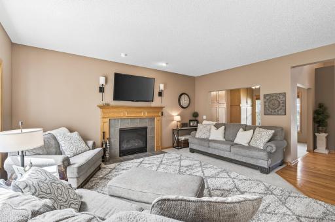
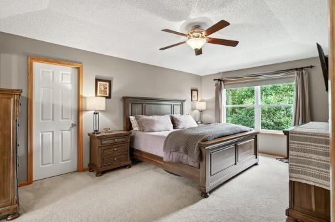
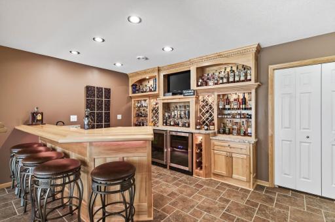
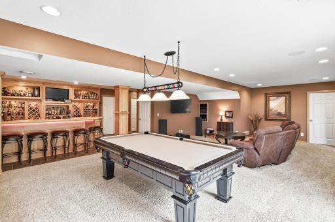
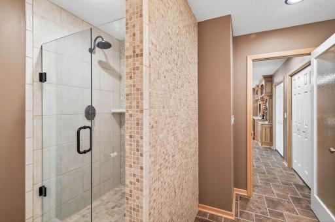
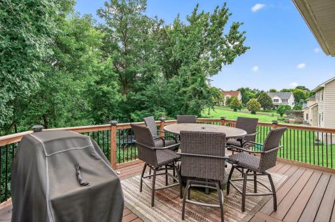
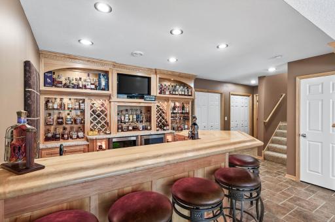
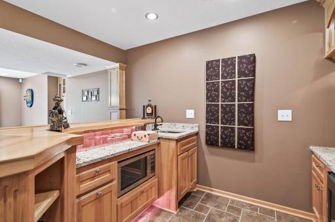
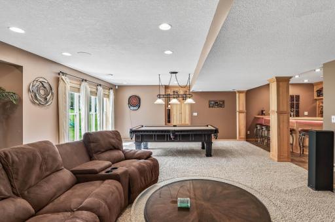
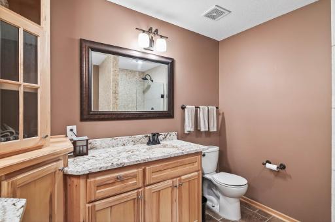
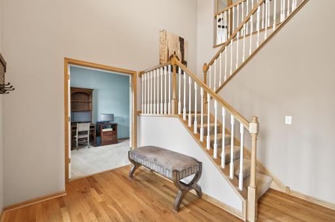
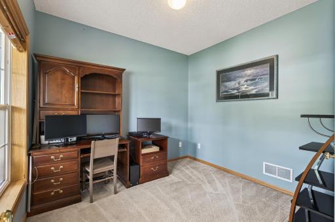
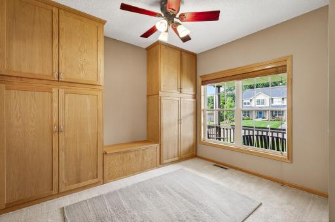
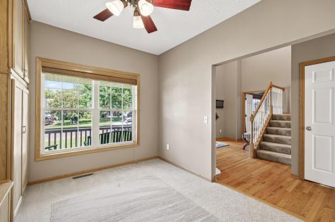
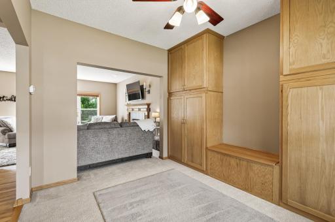
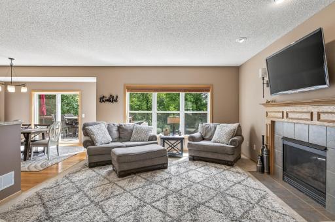
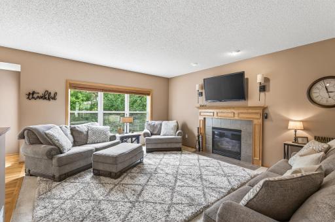
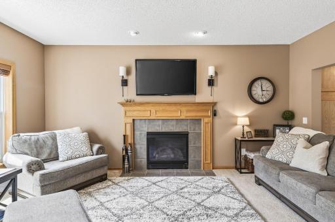
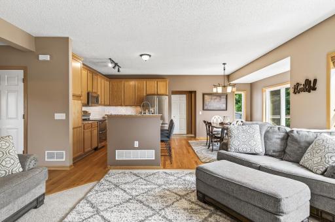
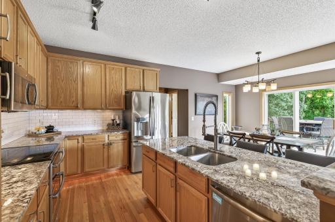
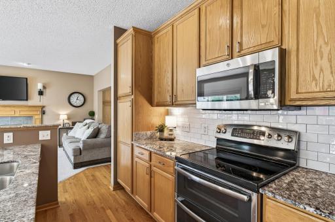
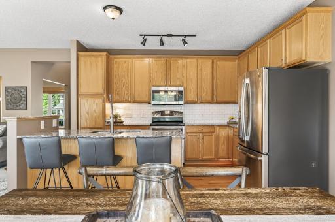
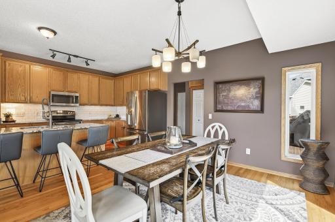
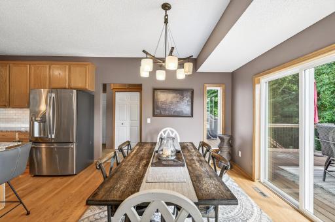
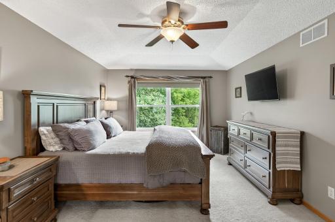
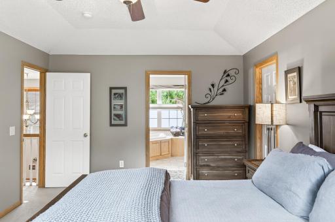
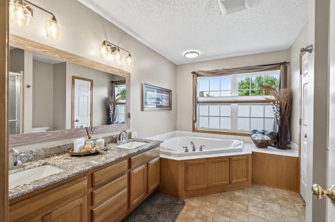
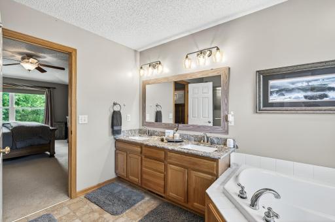
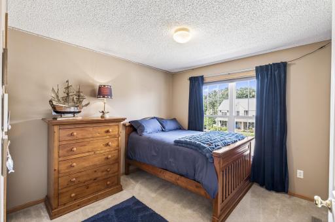
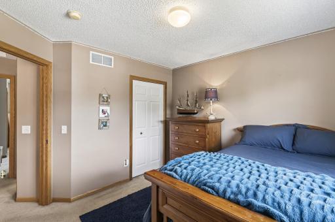
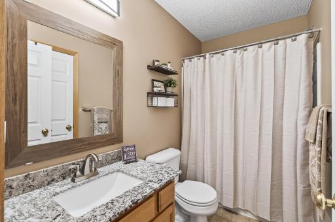
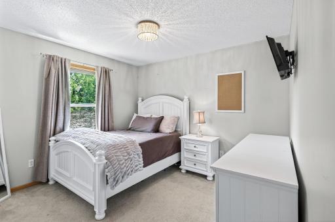
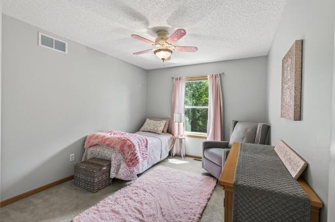
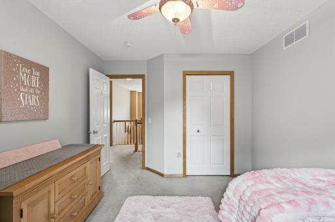
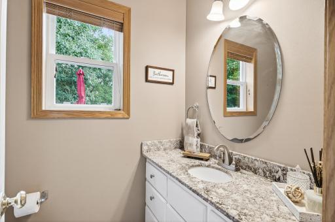
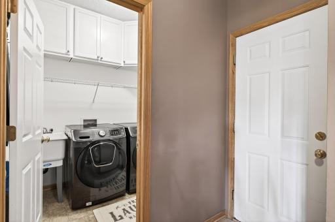
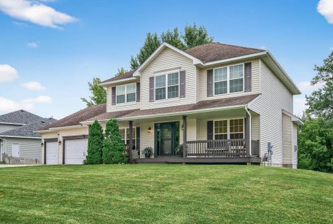
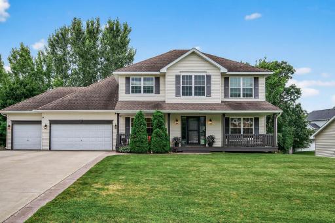
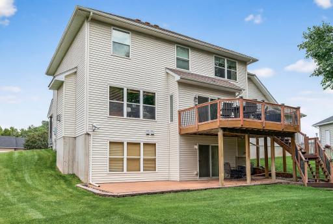
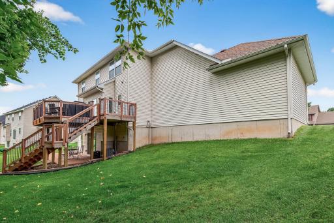
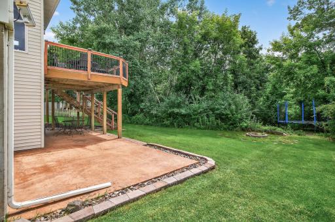
Welcome to your dream home in the sought-after Trott Brook neighborhood! This beautifully maintained 4-bedroom, 4-bathroom home offers the perfect blend of comfort, style, and functionality—situated in the desirable Elk River School District, with Twin Lakes Elementary just minutes away. Step inside to find granite countertops in both the kitchen and bathrooms, along with custom built-in, floor-to-ceiling storage that maximizes space and elegance. The fully finished walkout basement is an entertainer’s paradise—featuring a custom wet bar and a pool table that stays with the home! Enjoy serene backyard views with lush greenery and a peaceful pond, with no neighbors directly behind you—offering privacy and a touch of nature right outside your door. Additional highlights include: 4 spacious bedrooms all located on the upper level; 3 full bathrooms plus a convenient half bath; Plus, access to the newly upgraded Trott Brook park and Red Barn event space—perfect for birthday parties and celebrations. This home offers the best of both community and privacy. Don’t miss your chance to make it yours!
Details
Maps
Contract Information
Owner is an Agent?: No
Auction?: No
Status: Pending
Off Market Date: 2025-09-26
Contingency: None
Current Price: $475,000
Original List Price: 475000
ListPrice: 475000
List Date: 2025-08-07
Office/Member Info
Association: MAAR
General Property Information
Assoc Mgmt Co. Phone #: 612-381-8600
Association Fee Frequency: Annually
Association Mgmt Co. Name: Trout Brook Home Association
Common Wall: No
Lot Measurement: Acres
Manufactured Home?: No
Multiple PIDs?: No
New Development: No
Number of Fireplaces: 0
Waterfront YN: No
Year Built: 2004
Yearly/Seasonal: Yearly
Zoning: Residential-Single Family
Lot Dimensions: .
Acres: 0.39
Bath Three Quarters: 1
Bath Half: 1
Bath Quarter: 0
Main Floor Total SqFt: 1184
Above Grd Total SqFt: 2386
Below Grd Total SqFt: 1184
Total SqFt: 3570
Total Finished Sqft: 3418.00
FireplaceYN: No
Foundation Size: 1184
Style: (SF) Single Family
Garage Stalls: 3
Association Fee: 200
Assessment Pending: No
Bedrooms: 4
Baths Total: 4
Bath Full: 2
Location, Tax and Other Information
AssocFeeYN: Yes
Legal Description: LOT 32, BLK 4
Listing City: Elk River
Map Page: 34
Municipality: Elk River
School District: Elk River
School District Phone: 763-241-3400
Zip Plus 4: 4663
Property ID Number: 75007230464
Tax Year: 2025
Tax Amount: 6324
In Foreclosure?: No
Potential Short Sale?: No
Lender Owned?: No
Directions & Remarks
Public Remarks: Welcome to your dream home in the sought-after Trott Brook neighborhood! This beautifully maintained 4-bedroom, 4-bathroom home offers the perfect blend of comfort, style, and functionality—situated in the desirable Elk River School District, with Twin Lakes Elementary just minutes away. Step inside to find granite countertops in both the kitchen and bathrooms, along with custom built-in, floor-to-ceiling storage that maximizes space and elegance. The fully finished walkout basement is an entertainer’s paradise—featuring a custom wet bar and a pool table that stays with the home! Enjoy serene backyard views with lush greenery and a peaceful pond, with no neighbors directly behind you—offering privacy and a touch of nature right outside your door. Additional highlights include: 4 spacious bedrooms all located on the upper level; 3 full bathrooms plus a convenient half bath; Plus, access to the newly upgraded Trott Brook park and Red Barn event space—perfect for birthday parties and celebrations. This home offers the best of both community and privacy. Don’t miss your chance to make it yours!
Directions: Hwy 10 W, East on Main St, Left on Line Ave NW, 3rd exit on roundabout onto Twin Lakes Rd, Right on Trott Brook
Accessible
None: 1
Air Conditioning
Central Air: 1
Amenities Unit
Deck: 1
In-Ground Sprinkler: 1
Patio: 1
Porch: 1
Wet Bar: 1
Assessments
Assessment Balance: 0
Tax With Assessments: 6324
Association Fee Includes
Professional Mgmt: 1
Shared Amenities: 1
Assumable Loan
Not Assumable: 1
Basement
Full: 1
Building Information
Finished SqFt Above Ground: 2386
Finished SqFt Below Ground: 1032
Construction Status
Previously Owned: 1
Existing Financing
Conventional: 1
Exterior
Vinyl: 1
Fuel
Natural Gas: 1
Heating
Forced Air: 1
Insurance Fee
Insurance Fee: 0
Lease Details
Land Leased: Not Applicable
Lock Box Type
Combo: 1
Miscellaneous Information
DP Resource: Yes
Homestead: Yes
Ownership
Fractional Ownership: No
Parking Characteristics
Garage Square Feet: 640
Patio, Porch and Deck Features
Deck: 1
Front Porch: 1
Patio: 1
Public Survey Info
Range#: 26
Section#: 35
Township#: 33
Sellers Terms
Cash: 1
Conventional: 1
FHA: 1
VA: 1
Sewer
City Sewer/Connected: 1
Stories
Two: 1
Water
City Water/Connected: 1
Location Tax and Other Information
House Number: 18614
Street Name: Trott Brook
Street Suffix: Parkway
Street Direction Suffix: NW
Postal City: Elk River
County: Sherburne
State: MN
Zip Code: 55330
Complex/Dev/Subdivision: Trott Brook Farms Ninth Add
Property Features
Accessible: None
Air Conditioning: Central Air
Amenities Unit: Deck; In-Ground Sprinkler; Patio; Porch; Wet Bar
Association Fee Includes: Professional Mgmt; Shared Amenities
Assumable Loan: Not Assumable
Basement: Full
Construction Status: Previously Owned
Existing Financing: Conventional
Exterior: Vinyl
Fuel: Natural Gas
Heating: Forced Air
Lock Box Type: Combo
Sellers Terms: Cash; Conventional; FHA; VA
Sewer: City Sewer/Connected
Stories: Two
Water: City Water/Connected
Room Information
| Room Name | Dimensions | Level |
| Kitchen | 12.11x9.3 | |
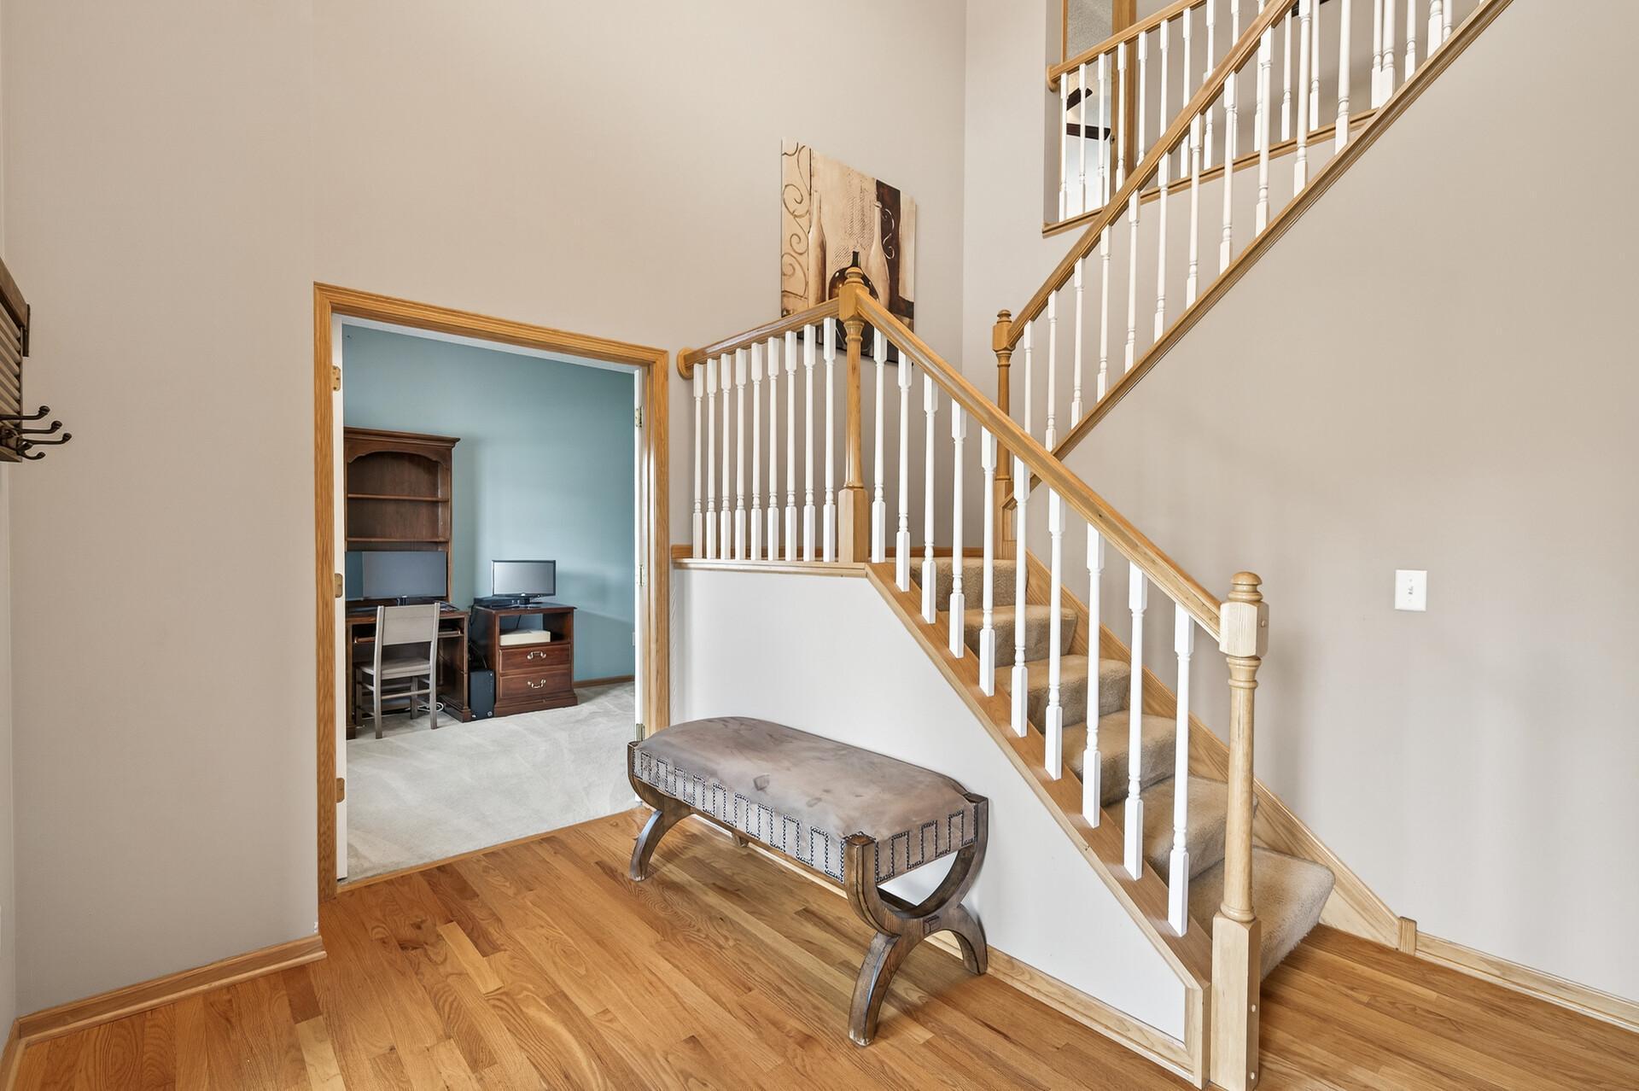

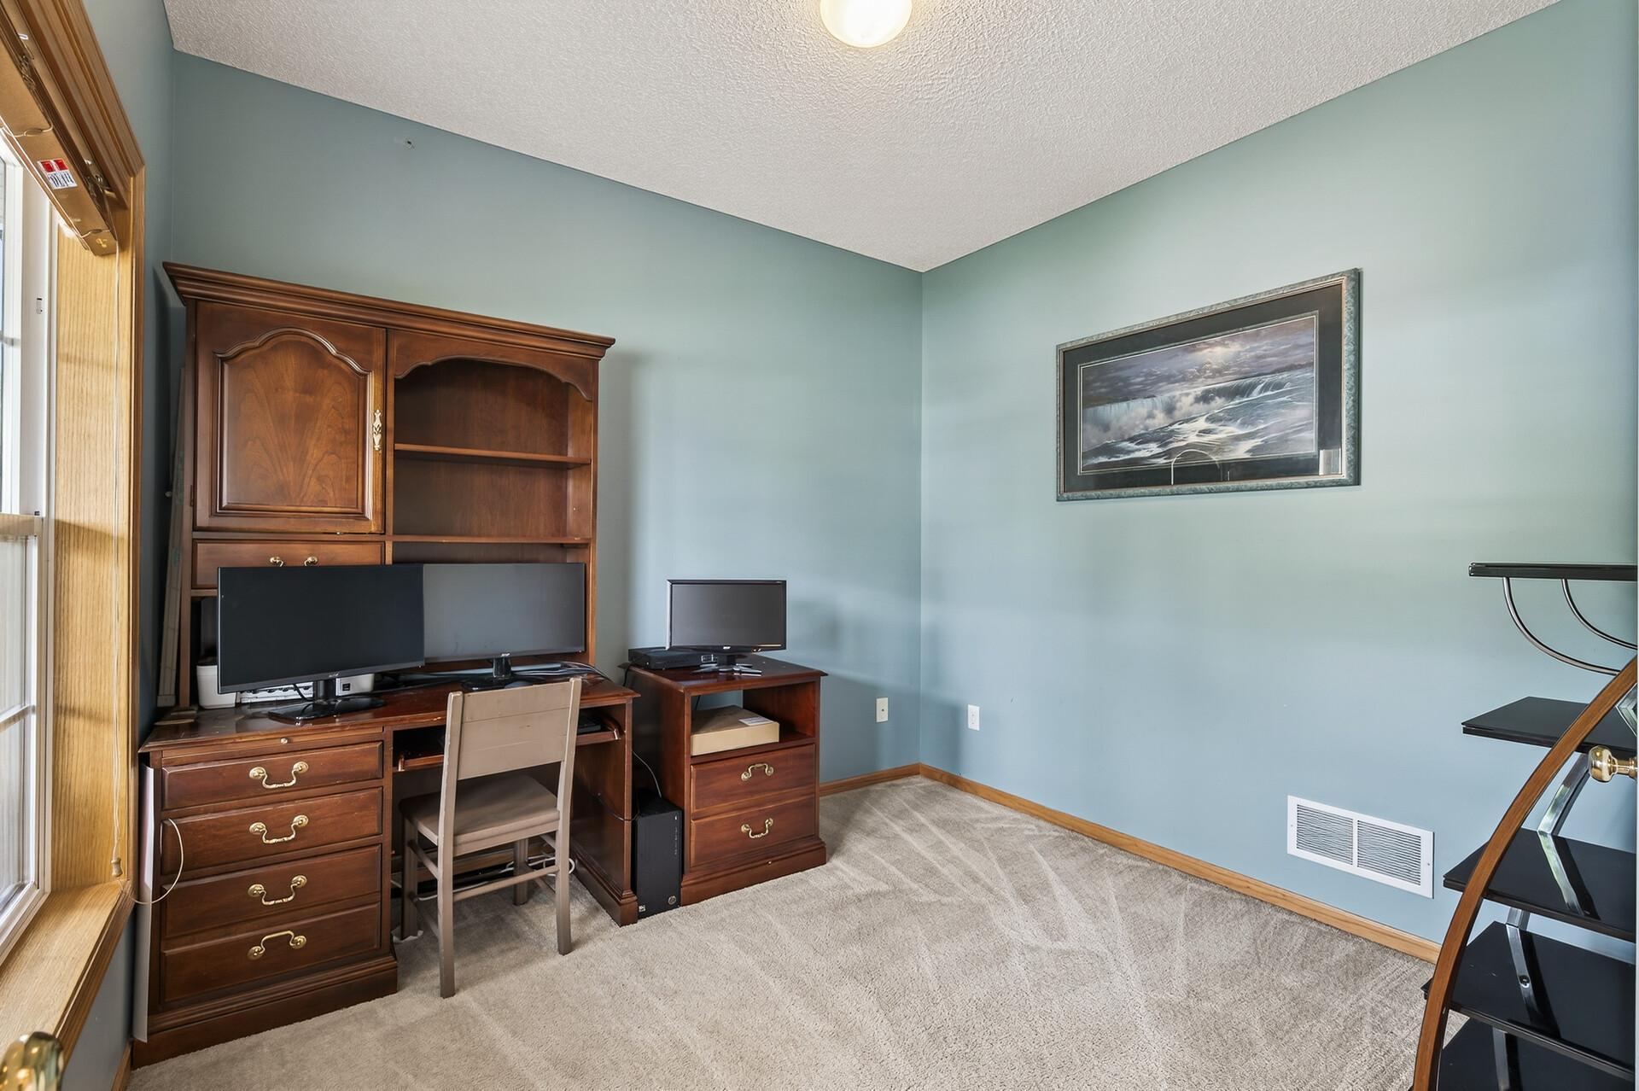
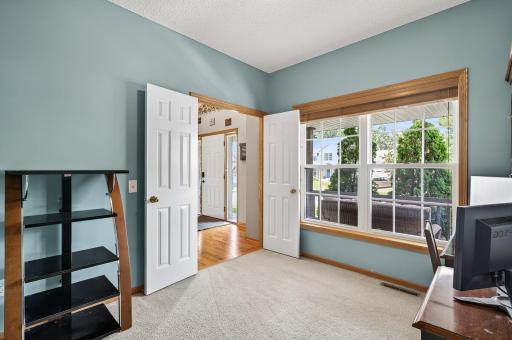
| Office | 9.11x10.4 | |
| Living Room | 14.10x17.7 | |
| Dining Room | 13.4x11.4 | |
| First (1st) Bedroom | 11.11x17.7 | Upper |
| Second (2nd) Bedroom | 10x13 | Upper |
| Bonus Room | 10.3x11.11 | |

| Laundry | 6.10x5.11 | |
| Family Room | 31.7x20.7 | Lower |
| Bar/Wet Bar Room | 11.7x12.8 | Lower |
| Third (3rd) Bedroom | 12.6x13 | Upper |
| Fourth (4th) Bedroom | 9.11x10.11 | Upper |
| Deck | 24.11x14.9 | Main |
| Patio | 36.2x13.3 | Lower |

Listing Office: Wits Realty
Last Updated: August - 21 - 2026
The data relating to real estate for sale on this web site comes in part from the Broker Reciprocity SM Program of the Regional Multiple Listing Service of Minnesota, Inc. The information provided is deemed reliable but not guaranteed. Properties subject to prior sale, change or withdrawal. ©2026 Regional Multiple Listing Service of Minnesota, Inc All rights reserved.